2861 results - Row house, Bifamiliar house to buy

New building
1 / 11
CHF 828,450.–
5.5 rooms134m² living space
Dürrenäscherstrasse 1, 5723 Teufenthal

Experience UNICO Teufenthal newly digital!

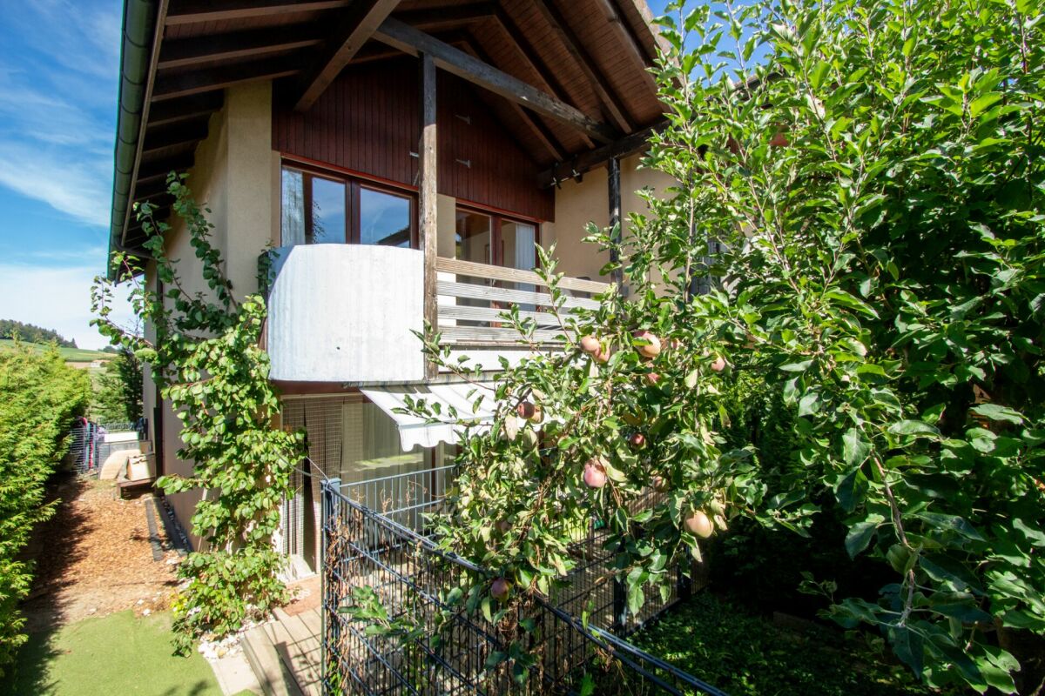
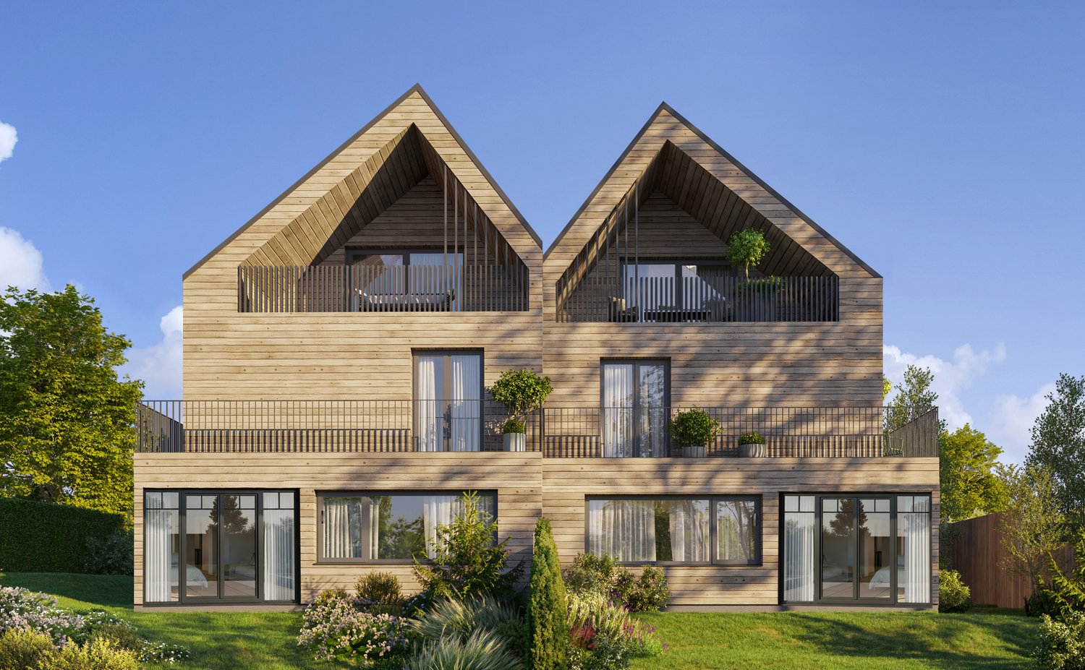
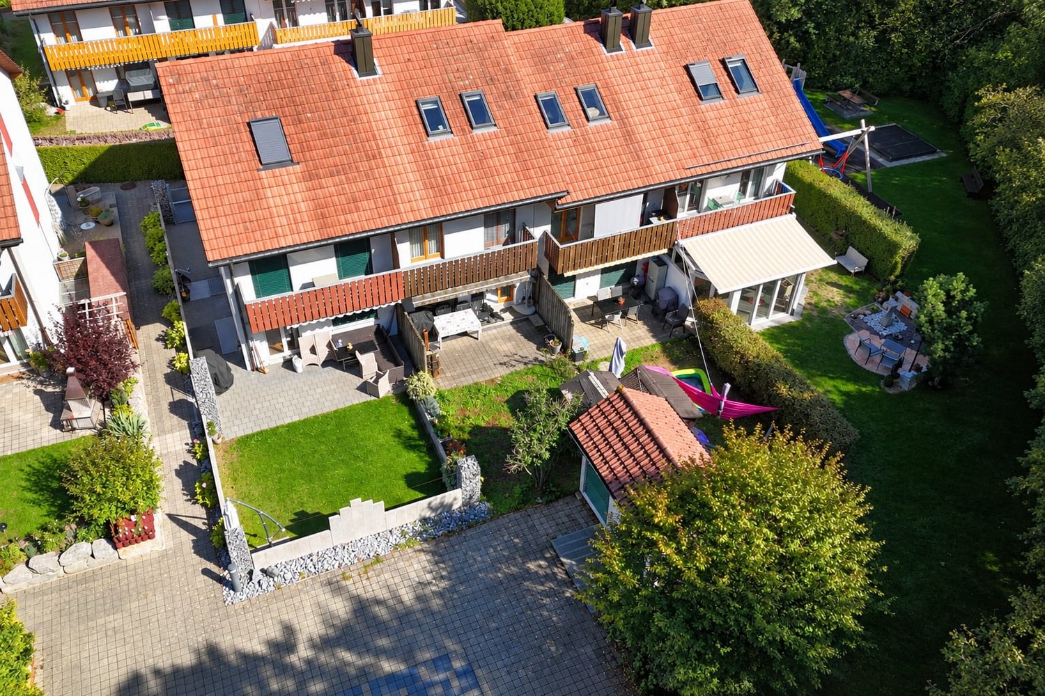
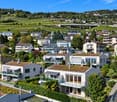
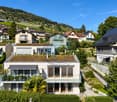
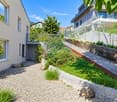
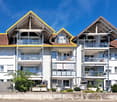
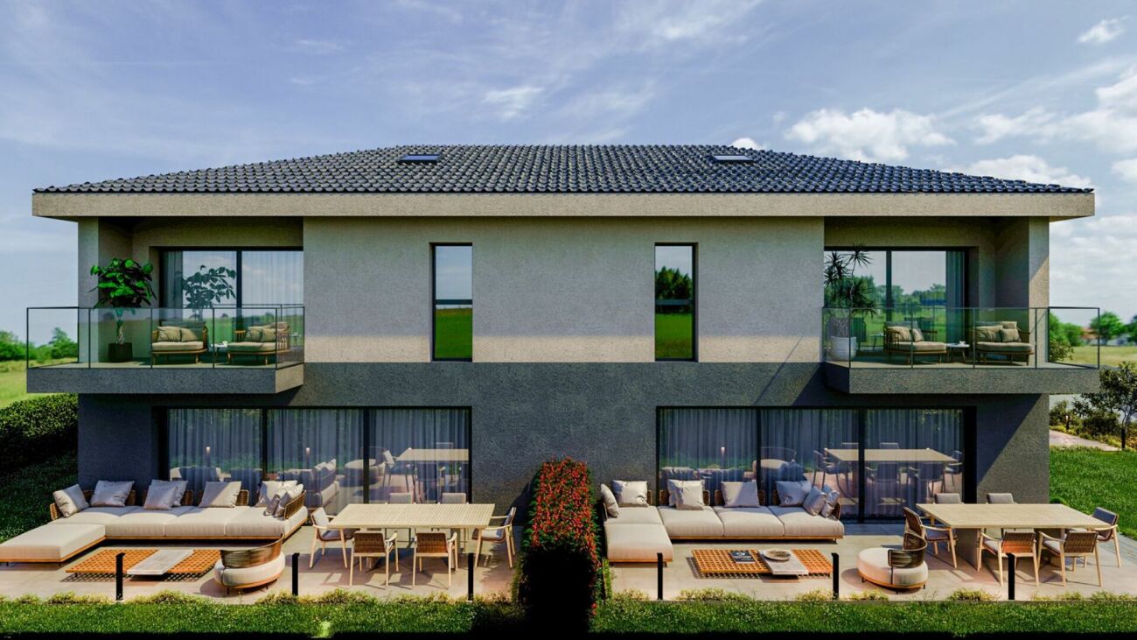
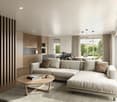
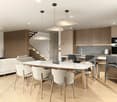
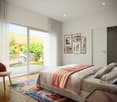
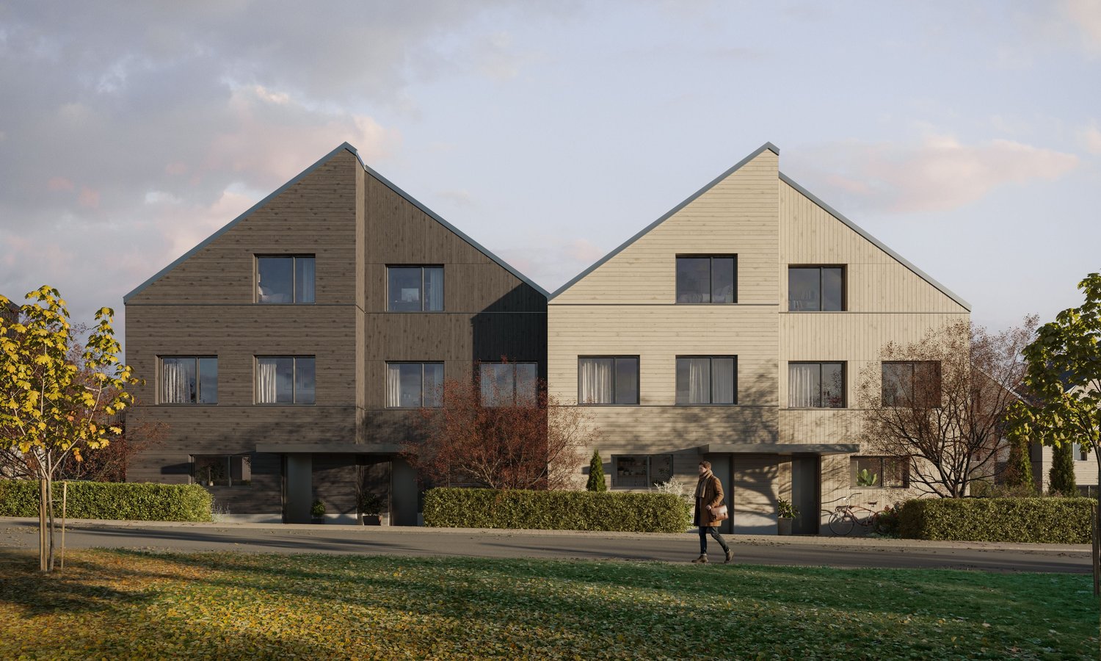
Experience UNICO Teufenthal newly digital! On www.unico-teufenthal.ch, the Apartment Navigator and 360° Tour of selected units are now available. Check online location, floor plans, and availability – and find your suitable apartment or house. UNICO Teufenthal – Naturally live. Modern life. Sustainable investment. Where the Wynental shows its most beautiful side, UNICO Teufenthal is being created as a district that focuses on sustainability, smart ownership forms, and timeless architecture – gently rounded off by a car-free meeting zone that gives everyday life lightness. In total, the following are being created: • 20 compact houses • 31 condominiums • 8 row houses • 92 parking spaces The entire project is being realized in high-quality wooden prefabricated construction – ecologically sensible, technically mature, and with an excellent room climate. Through the realization in building rights, buyers benefit from significantly lower entry costs and long-term planning security – a model with a future. Row house Here, clear architecture, well-thought-out floor plans, and a sustainable living concept meet an ambiance that immediately impresses. With 134m² of living space, spread over three levels, this 5.5-room row house combines urban comfort with the feeling of freedom. Floor-to-ceiling windows flood the rooms with light, while natural materials create a warm, cozy atmosphere. A house that lives with you – level by level. Ground floor – Welcome home. Already when entering, the well-thought-out design convinces: A friendly entrance welcomes you. The open living, dining, and kitchen area with round is flooded with daylight and forms the heart of the house. The practical guest toilet provides additional comfort. Through the direct access to the approximately sized seating area, the indoor and outdoor areas merge – perfect for relaxed summer evenings or breakfast in the morning sun. Upper floor – Room for individuality. On the first upper floor, three versatile rooms await you, ideal as bedrooms, home offices, or guest rooms. A modern bathroom with a shower complements this level and offers everything that makes daily life pleasant. Attic – Your private oasis. The attic belongs entirely to you: A spacious master bedroom and a modern bathroom create the perfect retreat. The large attic terrace offers space for sunsets, relaxed evenings, or urban gardening – your personal highlight. A large cellar and a separate laundry room provide plenty of space and order – practical for hobbies, supplies, or as a home gym.

Travel time
-
1 / 13
CHF 725,000.–
4.5 rooms91m² living space
Föhrenweg 19, 4657 Dulliken

Well-maintained semi-detached house in a quiet location in Dulliken

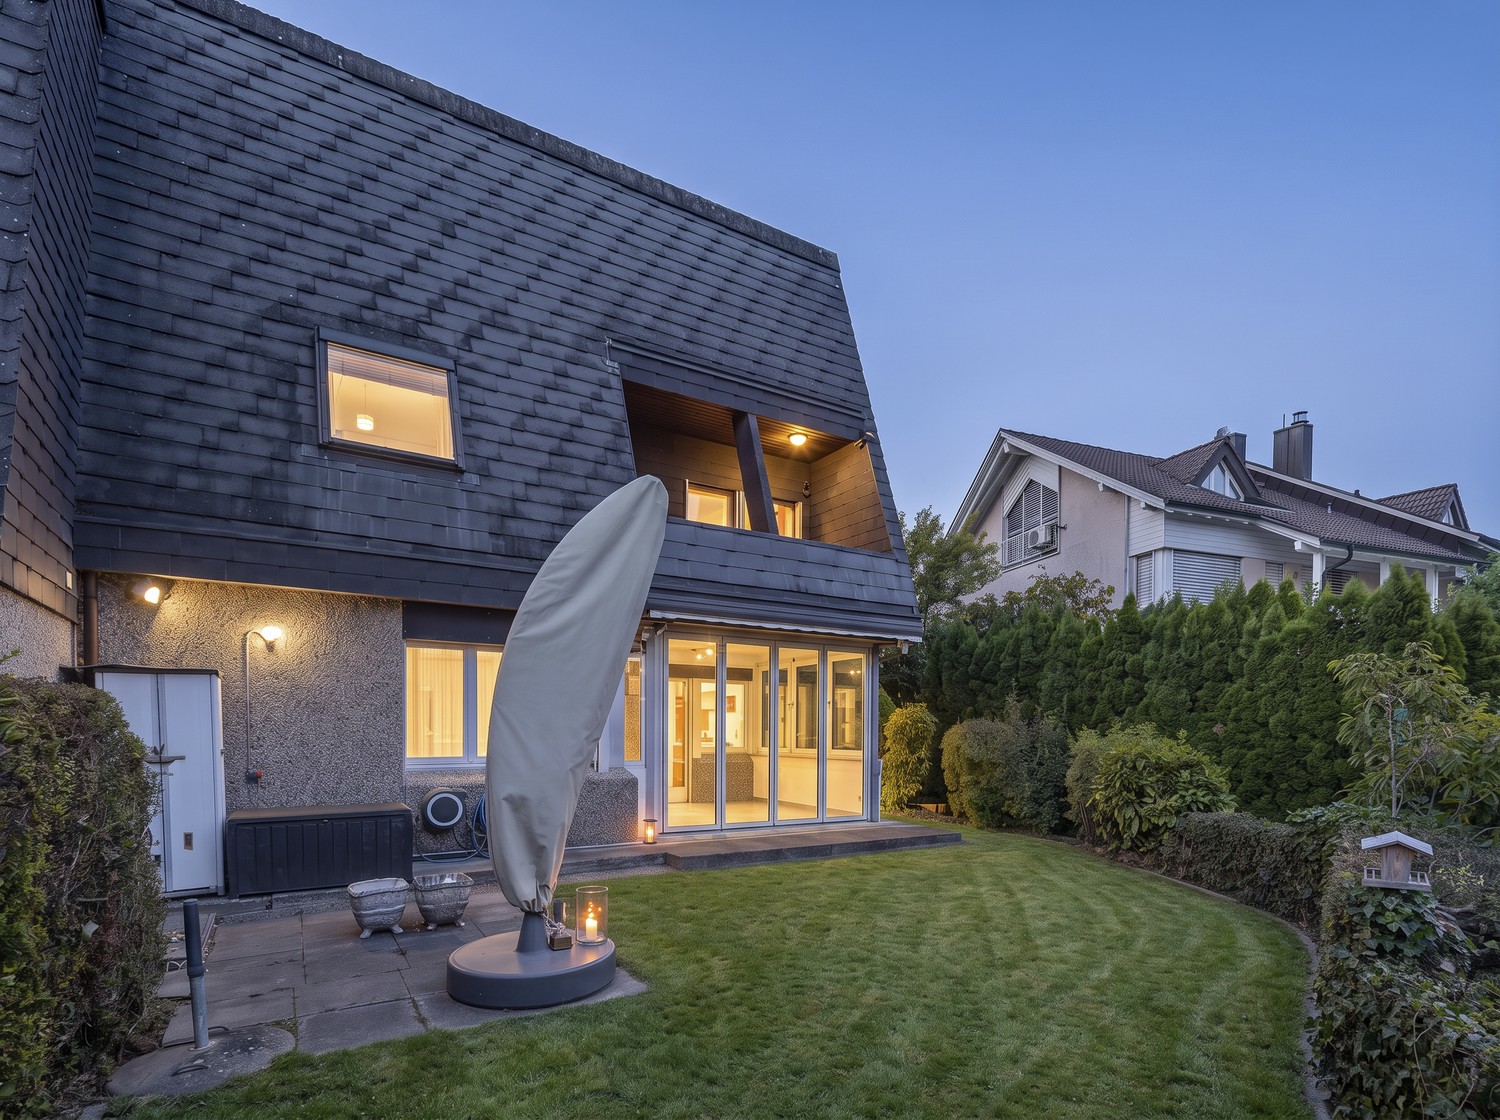
This charming semi-detached house is located at Föhrenweg 19, in the heart of the Dulliken community. The traffic-calmed residential area offers a pleasant and family-friendly environment.The house, built in 1961, has been carefully maintained and continuously serviced over the years. It presents itself today in a good and well-maintained condition. With a net living area of approximately 91 m², the property offers a cozy home with a well-thought-out room layout.On the ground floor, there is the inviting living and dining room, the kitchen, a guest toilet, and the heated winter garden. The latter extends the living space in an attractive way and invites you to relax and linger throughout the year. The directly integrated garage provides additional comfort.The upper floor has three rooms that can be ideally used as bedrooms, children's rooms, guest rooms, or home offices, as well as a bathroom.The well-maintained garden with beautiful planting forms a beautiful retreat and offers space for relaxing hours outdoors. The attractive and low-maintenance front garden rounds off the harmonious overall picture of the property. In addition to the garage, an additional outdoor parking space is available.This well-maintained semi-detached house is particularly suitable for couples or families who are looking for a cozy home with a garden in a quiet and yet central residential area of Dulliken.I look forward to your contact.Martin Taplik, RE/MAX Immobilien Luzern

Travel time
-
1 / 28
CHF 1,400,000.–
7 rooms250m² living space
Via Tassera di sotto 9, 6918 Figino

Charming villa in Figino: nature, privacy, and space just minutes from Lugano

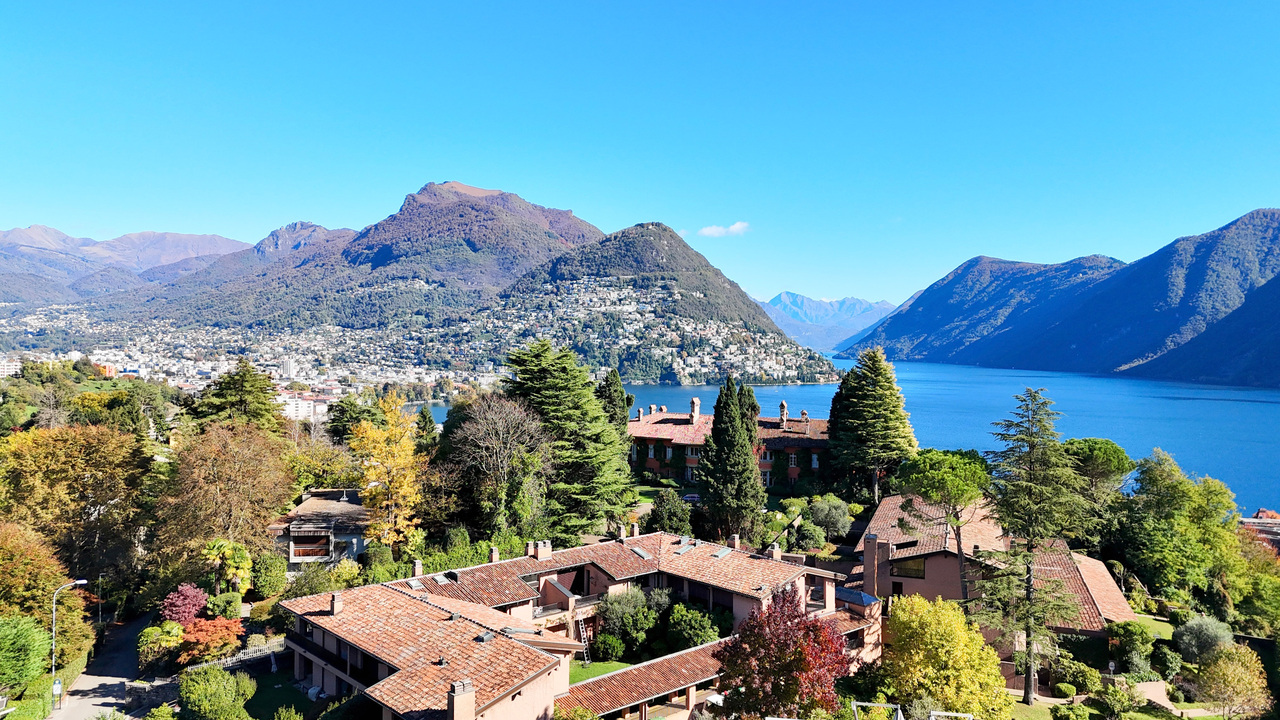
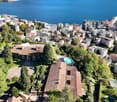
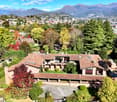
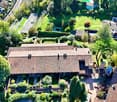
PRICE REDUCED FROM CHF 1'500'000.– TO CHF 1'400'000.–Nestled in the greenery and tranquility of Figino, in a sunny, reserved, and directly connected to nature location, we propose for sale a charming villa with a large private park, bordering the woods and characterized by a pleasant open view of the surrounding hills.A particular property, designed for those who want to live in a quiet and green environment, without giving up the convenience of being just a few minutes from Lugano and the lake.The villa, composed of two residential units, offers great flexibility of use: it can be lived in as a main residence, holiday home, accommodation for two families, or represent an interesting investment with the possibility of renting out part of the property.The interior spacesThe villa develops on two levels of about 150 m² each, offering ample spaces and various possibilities of personalization.Ground floor It is possible to create an independent 2.5-room apartment with direct access to the garden. An ideal solution for hosting family or friends, creating an independent space for a family member, or destined for rental.First floor The main residence includes a bright and spacious living area with open kitchen, three bedrooms, two bathrooms, and a balcony overlooking the greenery.The environments, thanks to the generous surfaces and the position of the villa, offer a pleasant sensation of space, light, and tranquility.A garden to liveThe real added value of the property is the large outdoor space, directly connected to nature.The private park includes: • large garden, ideal for families and children; • barbecue area for outdoor meals; • relaxation area with terrace bathtub; • possibility of creating a garden; • ideal spaces to spend moments of relaxation in absolute privacy; • direct contact with the woods and surrounding nature. An environment where you can live the house also outside, organizing dinners with friends, family moments, or simply enjoying the tranquility of nature.The lake is easily accessible on foot, making the location particularly pleasant throughout the year.ParkingThe property also has a good endowment of parking spaces: • 2 garage parking spaces • 5 outdoor parking spaces A particularly interesting feature for a villa of this size.Energy efficiency and comfortThe property is equipped with modern systems aimed at reducing consumption and improving energy efficiency: • heating with heat pump; • thermal solar panels; • photovoltaic system. A combination that allows you to benefit from more efficient energy management and reduce operating costs.A property with many possibilitiesThis villa represents an interesting solution for those who are looking for something more than just a simple apartment: space, privacy, nature, and versatility, all in a strategic location near Lugano.The possibility of having two residential units, the large garden, the numerous parking spaces, and the proximity to the lake make this property suitable for different needs, whether as a main residence or as a holiday home or investment.An opportunity to consider also in light of the significant price reduction, now proposed at CHF 1'400'000.– instead of CHF 1'500'000.–.For more information or to organize a visit, we will be happy to accompany you in discovering the property.

Travel time
-
1 / 18
CHF 595,000.–
4.5 rooms108m² living space
Höhe 5, 3150 Schwarzenburg

Ein Zuhause mit Platz für das Leben

Ich stehe an der Höhe 5 in Schwarzenburg und bin ein Zuhause für Menschen, die gerne ruhig wohnen, die Natur vor der Haustüre schätzen und trotzdem auf eine gute Infrastruktur nicht verzichten möchten.Als Reihenhaus biete ich Ihnen auf mehreren Etagen viel Raum für den gemeinsamen Alltag und gleichzeitig genügend Möglichkeiten, sich auch einmal zurückzuziehen. Meine 4.5 Zimmer verteilen sich über verschiedene Wohnebenen und machen mich zu einem Zuhause, das sich gut an unterschiedliche Lebensphasen anpassen lässt. Ob als Paar, als Familie oder für Menschen, die sich einfach etwas mehr Platz wünschen, bei mir lässt sich vieles verwirklichen.Mein Wohnbereich ist der Ort, an dem das Leben stattfindet. Hier wird gemeinsam gegessen, erzählt, gelacht und entspannt. Von hier aus geht es hinaus in meinen Garten. Ein eigener Aussenbereich ist etwas Besonderes und bietet Ihnen Raum für gemütliche Stunden, spielende Kinder, ein Hochbeet oder einfach einen schönen Platz an der Sonne.Auch in meinen weiteren Etagen steht Ihnen wertvoller Raum zur Verfügung. Schlafzimmer, Kinderzimmer oder Homeoffice lassen sich ganz nach Ihren persönlichen Bedürfnissen einrichten. Ergänzt wird mein Platzangebot durch praktische Nebenräume im Untergeschoss.Ihr Auto findet seinen Platz geschützt im zur Einheit gehörenden Autounterstand. Gemäss Reglement ist jeder der fünf Wohneinheiten ein eigener Autounterstellplatz zugeordnet.Ich wurde 1985 erbaut und bin Teil einer kleinen Gemeinschaft von lediglich fünf Wohneinheiten. Rechtlich bin ich als Stockwerkeigentum ausgestaltet. Zu mir gehören meine Wohn- und Nebenräume sowie ein eigener Gartenbereich und ein geschützter Autounterstellplatz.Besonders schön ist meine Lage. Schwarzenburg verbindet das angenehme Leben auf dem Land mit allem, was es für den Alltag braucht. Einkaufsmöglichkeiten, Schulen, Dienstleistungen und der Bahnhof befinden sich im Ort. Gleichzeitig beginnt die Natur praktisch vor der Haustüre. Die Landschaft des Schwarzenburgerlandes und die Nähe zum Gantrischgebiet bieten zu jeder Jahreszeit zahlreiche Möglichkeiten für Freizeit und Erholung.Ich bin vielleicht nicht das Zuhause, das alles neu und perfekt präsentieren möchte. Dafür biete ich etwas anderes: viel Platz, einen eigenen Garten, eine ruhige Wohnlage und die Möglichkeit, mich nach den eigenen Vorstellungen weiterzuentwickeln.Wenn Sie ein Zuhause suchen, in dem Sie nicht nur wohnen, sondern ankommen und Ihre eigenen Ideen verwirklichen möchten, dann sollten Sie mich persönlich kennenlernen.Ich freue mich auf Ihren Besuch.Für detaillierte Informationen, Fragen oder eine Besichtigung steht Ihnen Roy der Makler gerne zur Verfügung.Weitere Immobilien finden Sie auf www.follow.immo.?Erfahren Sie mehr über Roy der Makler unter www.roydermakler.ch. Je me trouve à la Höhe 5 à Schwarzenburg et je suis un chez-moi pour celles et ceux qui apprécient le calme, aiment avoir la nature à leur porte tout en souhaitant profiter d'une bonne infrastructure au quotidien.En tant que maison mitoyenne, je vous offre beaucoup d'espace réparti sur plusieurs niveaux. Il y a de la place pour partager les moments du quotidien, mais aussi suffisamment de possibilités pour que chacun puisse profiter de son propre espace. Mes 4.5 pièces s'adaptent facilement aux différentes étapes de la vie. Que vous soyez un couple, une famille ou simplement à la recherche de davantage d'espace, je vous offre de nombreuses possibilités pour réaliser vos projets.Mon séjour est l'endroit où la vie se déroule. On s'y retrouve pour manger ensemble, discuter, rire ou simplement se détendre. De là, vous accédez directement à mon jardin. Disposer de son propre espace extérieur est un véritable privilège. Il vous offre de la place pour profiter de moments agréables, laisser jouer les enfants, aménager un potager ou simplement créer votre endroit préféré au soleil.Mes autres étages vous offrent également de précieux espaces supplémentaires. Chambres à coucher, chambres d'enfants ou bureau à domicile peuvent être aménagés selon vos besoins et vos envies. Des locaux annexes pratiques au sous-sol complètent mon offre.Votre voiture dispose elle aussi d'une place protégée sous le couvert appartenant à mon unité. Selon le règlement, chacune des cinq unités d'habitation bénéficie de sa propre place de parc couverte.J'ai été construite en 1985 et je fais partie d'une petite copropriété composée de seulement cinq unités d'habitation. Juridiquement, je suis constituée en propriété par étages. Je dispose de mes propres espaces d'habitation et locaux annexes, ainsi que d'un jardin à usage privatif et d'une place de parc couverte.Ma situation est également l'un de mes grands atouts. Schwarzenburg associe agréablement la vie à la campagne à tout ce dont vous avez besoin au quotidien. Commerces, écoles, services et gare se trouvent dans la localité. Et en même temps, la nature commence pratiquement devant ma porte. Les paysages du Schwarzenburgerland et la proximité de la région du Gantrisch offrent de nombreuses possibilités de loisirs et de détente tout au long de l'année.Je ne suis peut-être pas la maison qui cherche à se présenter comme entièrement neuve et parfaite. Mais je vous offre autre chose : beaucoup d'espace, un jardin à usage privatif, un environnement résidentiel calme et la possibilité de me faire évoluer selon vos propres idées et envies.Si vous recherchez un chez-vous où vous ne souhaitez pas simplement habiter, mais véritablement vous sentir chez vous et réaliser vos propres projets, alors venez me découvrir personnellement.Je me réjouis de votre visite.Pour une documentation détaillée, pour des questions ou pour une visite, Follow Immobilier se tient à votre disposition.

Travel time
-
1 / 13
CHF 2,400,000.–
7.5 rooms170m² living space
Rue de la Croix 122, 1095 Lutry

Family nest in Lutry

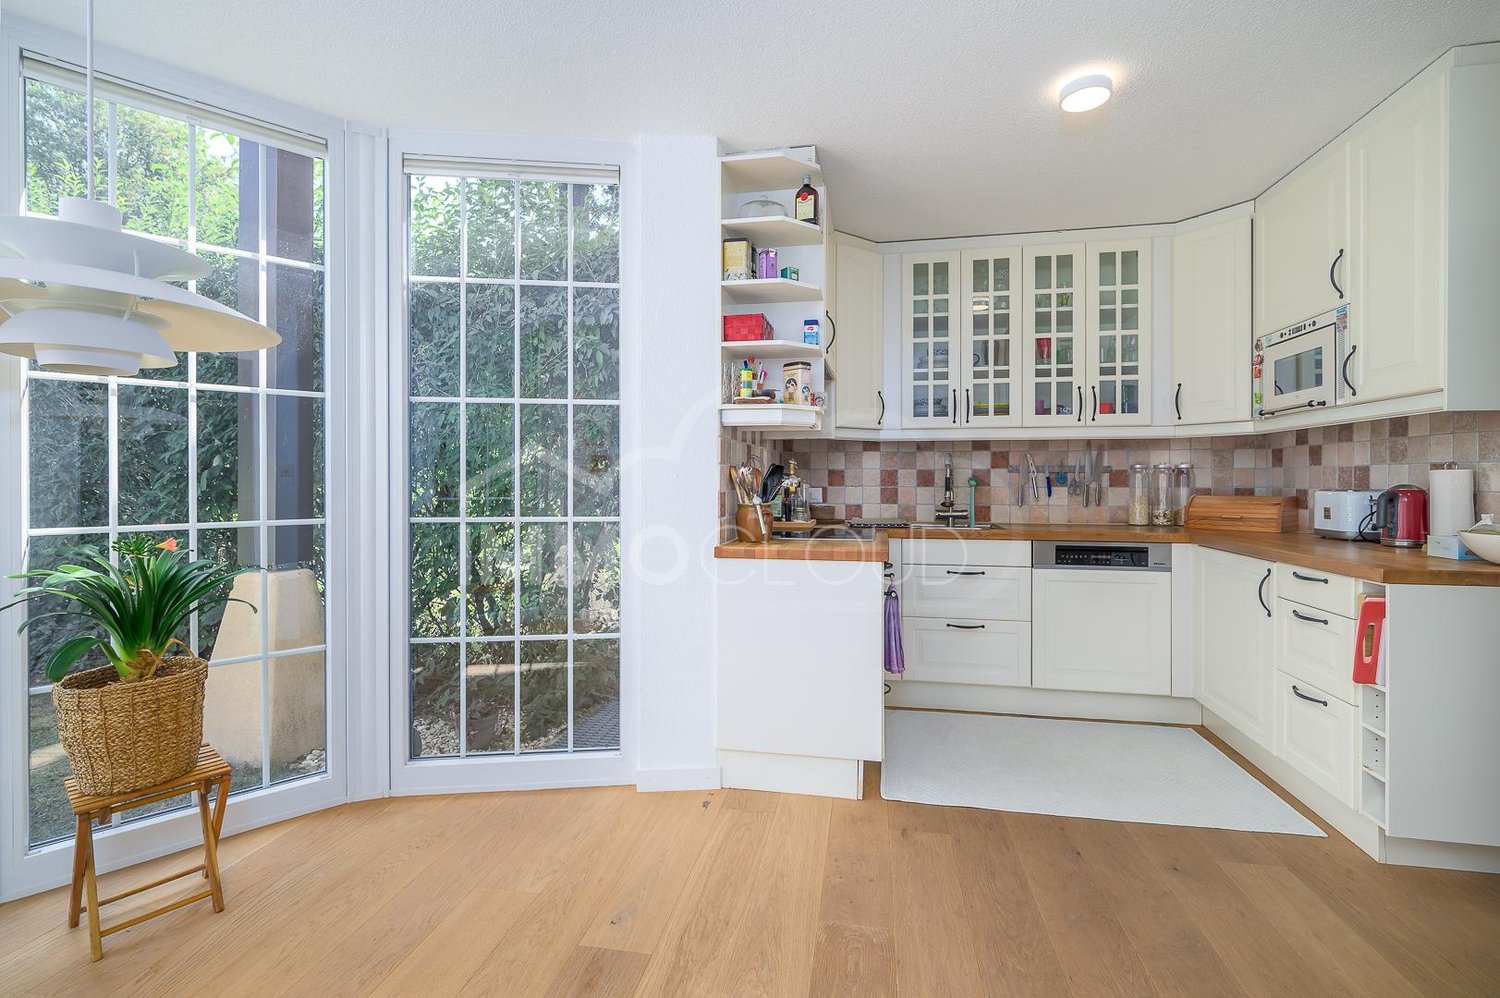
Family villa with lake view, garden and two garages in LutryIn Lutry, in a sought-after residential area, this family villa built in 1993 offers a particularly pleasant living environment, which is both peaceful, bright and ideally connected. Located in the heart of a carefully maintained condominium, it offers approximately 160 m² of living space spread over three levels, to which a fully fitted basement is added. Its generous configuration and numerous annexes have been designed to comfortably accompany family life.As soon as you enter, the natural light sets the tone. The ground floor welcomes a large living room with a fireplace, extended by a terrace and a private garden. The large openings create a pleasant continuity between the interior and exterior spaces, particularly appreciable on beautiful days.The functional and fully equipped kitchen also has a dining area in a bright bow-window. An ideal place for family breakfasts or shared meals with friends.On the upper floor, the sleeping area consists of three spacious rooms, each with its own balcony. The parental suite, facing south, benefits from an unobstructed view of the lake, a private balcony and an adjacent bathroom. A second bathroom completes this floor.The attic offers an additional, versatile space. This bright mezzanine can easily be arranged as an office, reading room, guest room or playroom, according to needs.The basement is a real extension of the living space. It includes a large game room, a shower room, a separate toilet, a wine cellar and the technical room. An additional terrace also allows you to enjoy the outside all year round.The villa also benefits from two garages and an outdoor parking space, offered in addition to the sale price for CHF 100,000.The location is one of the major assets of this property. Lutry CFF station is accessible in about 10 minutes on foot, while a TL bus stop located a few meters from the house allows easy access to the station, the center of Lutry and the shores of the lake.By car, access to the highway is quick, making it easy to reach Lausanne and the entire Lemanic arc.A bright, spacious and perfectly adapted villa for family life, in a privileged residential area of Lutry, with garden, balconies and lake view.Immocloud opens the doors to this property for you.For any requests or questions, I am at your entire disposal:Mathis FuchsCo-founderFederal diploma in real estate management078/814 96 86Mathis.fuchs@immocloudsarl.chImmocloudsarl.ch

Travel time
-
1 / 13
CHF 630,000.–
4 rooms140m² living space
Chollerweg 18, 4632 Trimbach

Living close to nature. Arriving home.

Living close to nature and feeling at home: This well-maintained row house in Trimbach combines spacious living, attractive outdoor areas, and a family-friendly location. The house, built in 1994 and modernized in 2018, offers approximately 140 m² of net living space on three floors and is ideal for couples and families with space requirements.Living with direct access to the outdoorsOn the ground floor, you'll find a welcoming entrance area, a separate kitchen, and the spacious living and dining area. Large windows provide plenty of daylight and create a pleasant connection to the approximately 18 m² large terrace and the private garden with about 32 m². The outdoor area offers space for cozy meals, relaxed summer evenings, and personal retreat moments. This floor also features a separate toilet.On the upper floor are the private rooms and the bathroom. An additional balcony with approximately 8 m² expands the living space outdoors and is perfect for morning coffee or a small seating area. The attic offers another spacious room that can be flexibly used as a bedroom, guest room, office, or hobby room.Practical secondary rooms and comfortThe basement has approximately 25 m² of cellar space, a separate laundry room, and a shelter. In total, around 55 m² of usable space are available. The heat distribution is via a pleasant underfloor heating system; the house is heated with gas. The approximately 119 m² large plot is optimally utilized by the terrace, balcony, and garden. A private parking space in the garage provides convenient and weather-protected parking.Attractive location in TrimbachTrimbach offers short distances to Olten, good school offers, and diverse local recreation opportunities. Bus connections lead to Olten train station in about 10 minutes, with direct SBB connections to Zurich, Bern, Basel, and Lucerne. Shopping facilities, kindergarten, primary and secondary school are located on site. The surroundings around the Froburg ruin invite you to take walks and go on excursions. • 4 rooms on three floors • Approx. 140 m² of net living space and 55 m² of usable space • Garden, terrace, and balcony • Modernized in 2018 • 1 parking space in the garage

Travel time
-
1 / 13
CHF 1,690,000.–
8.5 rooms180m² living space
Via Ghiringhelli 22, 6500 Bellinzona

BELLINZONA - SPLENDID AND MODERN TWO-FAMILY PROPERTY

Splendid two-family property completely renovated with private garden in Bellinzona Immerse yourself in an authentic oasis of modernity and comfort in the heart of Bellinzona, with this elegant two-family property located in Via Ghiringhelli 22, completely renovated in 2025 with modern finishes and high-quality materials. The house stands out for its spacious rooms and perfect distribution of spaces, offering two residential units ideal for a family seeking independence, as well as for those looking for an investment opportunity. The 4.5-room apartment on the upper floor represents a refined and bright refuge: Master bedroom with en-suite bathroom Two spacious single rooms Additional bathroom with bathtub Large living area with open-plan kitchen Direct access to a beautiful covered terrace with a view of the greenery On the ground floor, the 2.5-room apartment welcomes with a warm and relaxing atmosphere: Spacious living room with open-plan kitchen Cozy fireplace, perfect for the cooler seasons Bathroom with shower Large master bedroom Further enhancing the property are: A magnificent private garden, ideal for moments of relaxation, conviviality, or for families with children A huge double garage, comfortable and easily accessible thanks to the double entrance Internal laundry room Wi-Fi and fiber optic coverage Modern heating system with air-water heat pump and floor heating distribution The Via Ghiringhelli area is particularly appreciated for its tranquility and quality of life: a green and quiet residential area, yet close to all major services, schools, public transport, and connections. Additionally, the proximity to the center of Bellinzona, a UNESCO World Heritage Site, guarantees a perfect balance between nature, history, and urban comfort. Asked price: CHF 1690000.

Travel time
-
1 / 13
CHF 1,560,000.–
5 rooms135m² living space
Route de Lavaux 26, 1802 Corseaux

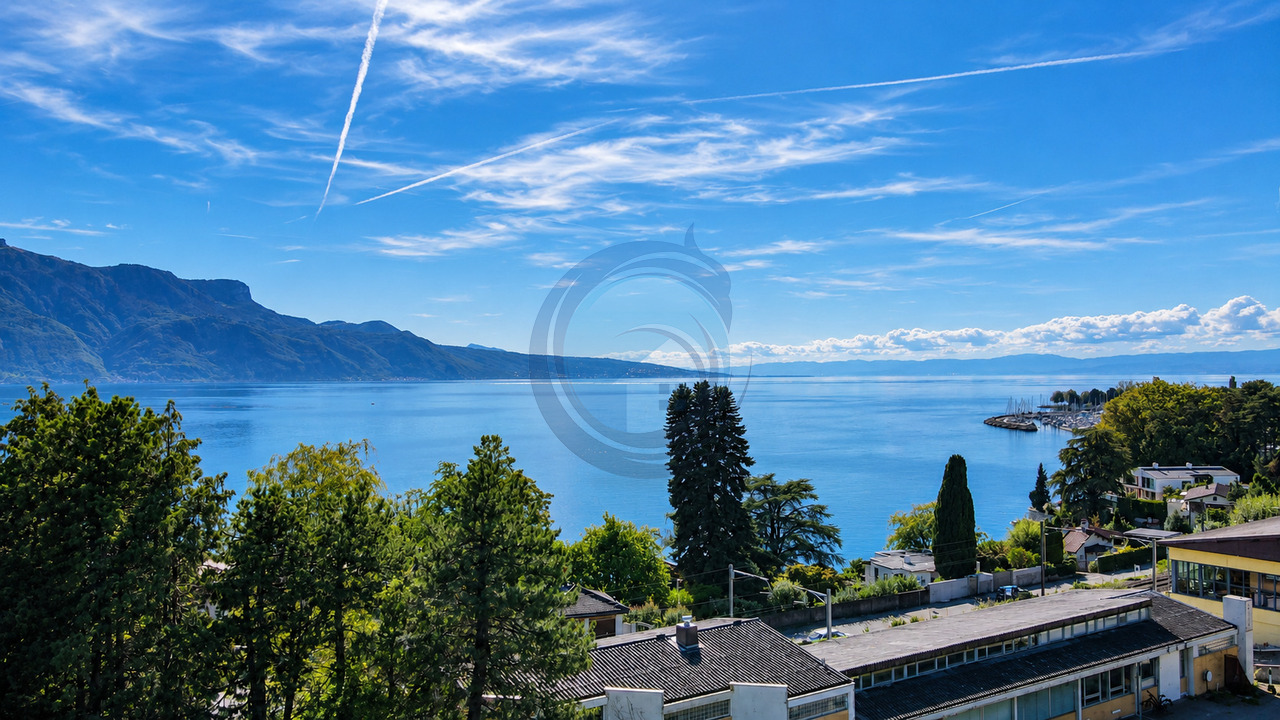
VILLA JUMELÉE AVEC VUE PANORAMIQUE SUR LE LAC ET JARDIN PRIVATIF

Superbe villa jumelée avec vue panoramique sur le lac, terrasse et jardin privatifSituée dans un environnement résidentiel paisible et verdoyant, à proximité immédiate du centre de Vevey, cette élégante villa jumelée offre un cadre de vie privilégié, alliant confort moderne et accessibilité. Les commerces, écoles, transports publics ainsi que les nombreuses commodités sont facilement accessibles, permettant de profiter pleinement de la vie urbaine tout en bénéficiant d'un environnement préservé.Développant une surface d'environ 190 m² pondérés, la propriété séduit par ses généreux volumes, sa belle luminosité et son architecture contemporaine privilégiant de larges baies vitrées.Les espaces de vie s'ouvrent naturellement sur une grande terrasse et un jardin privatif, créant une agréable continuité entre intérieur et extérieur. Le séjour orienté plein sud bénéficie d'une superbe vue panoramique sur le lac Léman et les Alpes, offrant un décor exceptionnel au quotidien. Un balcon complète harmonieusement les espaces extérieurs.La villa bénéficie par ailleurs d'une construction écologique de qualité, intégrant notamment une isolation périphérique haute performance, des vitrages isolants, une toiture végétalisée ainsi qu'un chauffage à pellets.L'accès est particulièrement confortable grâce à une liaison directe avec le parking souterrain, où deux places de stationnement sont disponibles en sus.DistributionRez-de-chaussée supérieurGrand hall d'entréeSalle à manger avec accès direct à la terrasse et au jardinCuisine entièrement agencée et équipéeSéjour orienté sud avec accès à la terrasse et vue sur le lacWC visiteursRez-de-chaussée inférieurGrand hall de distributionSuite parentale avec salle de bains attenanteDeux chambres supplémentairesSalle de bains avec doucheSous-solHall de distributionBuanderieCaveAccès direct au parking souterrainDeux places de parc intérieures à CHF 40'000.- chacune, en susCette propriété représente une belle opportunité pour une famille à la recherche d'un cadre de vie privilégié aux portes de Vevey, avec de généreux espaces extérieurs, une magnifique vue sur le lac et les Alpes et tout le confort d'une habitation contemporaine.Stunning semi-detached villa with panoramic lake views, a terrace, and a private gardenLocated in a peaceful, lush residential neighborhood just steps from downtown Vevey, this elegant semi-detached villa offers an exceptional living environment that combines modern comfort with convenience. Shops, schools, public transportation, and numerous amenities are easily accessible, allowing you to fully enjoy city life while benefiting from a preserved natural environment.With a weighted floor area of approximately 190 m², the property charms with its spacious rooms, abundant natural light, and contemporary architecture featuring large floor-to-ceiling windows.The living spaces open naturally onto a large terrace and a private garden, creating a pleasant flow between indoors and outdoors. The south-facing living room boasts a superb panoramic view of Lake Geneva and the Alps, providing an exceptional backdrop to everyday life. A balcony harmoniously complements the outdoor spaces.The villa also features high-quality eco-friendly construction, including high-performance exterior insulation, insulated glazing, a green roof, and a pellet-fired heating system.Access is particularly convenient thanks to a direct connection to the underground parking garage, where two additional parking spaces are available.LayoutUpper ground floorLarge entry hallDining room with direct access to the terrace and gardenFully fitted and equipped kitchenSouth-facing living room with access to the terrace and lake viewsGuest restroomLower ground floorLarge entry hallMaster suite with en-suite bathroomTwo additional bedroomsBathroom with showerBasementEntry hallLaundry roomCellarDirect access to the underground parking garageTwo indoor...

Travel time
-
1 / 13
CHF 2,800,000.–
4.5 rooms250m² living space
Via Montalbano 7, 6900 Lugano

Elegante Casa a Schiera in Residenza di Prestigio a Lugano

In una residenza inserita in un contesto esclusivo a Lugano, immersa nel verde e con ottimo soleggiamento e privacy, questa casa a schiera, ristrutturata tra il 2016 e il 2021, presenta una superficie di ca. 250 m². L'abitazione di 4,5 locali si sviluppa con una zona notte con atrio, 1 ampia camera matrimoniale con bagno en-suite con doccia, WC e bidet, 1 camera singola, 1 camera matrimoniale con guardaroba e bagno con vasca idromassaggio, doppio lavello, WC e bidet, 1 bagno con doccia, WC e bidet, locale tecnico. Una scala conduce alla zona giorno con spaziosa zona pranzo, parzialmente aperta sull'ampio soggiorno, che da un lato affaccia ed ha accesso ad una bella terrazza dove trascorrere piacevoli momenti di relax, dall'altro accede ad un giardinetto con stagno decorativo e vegetazione mediterranea, nella privacy totale. Una scala conduce all'ampio soppalco con camino con zona biblioteca e zona relax. Grazie alle ampie vetrate su entrambi i lati, la zona giorno gode di un'importante luminosità. La grande cucina abitabile (Veneta Cucine) è dotata di piano cottura in vetroceramica, forno, steamer, congelatore e frigo vini. Grazie alla completa ristrutturazione negli ultimi 5 anni, la proprietà si trova in perfetto stato, è dotata di serramenti in alluminio con doppio vetro, tapparelle elettriche, pavimenti in rovere massiccio (zona giorno), moquette nella zona notte e piastrelle in gres porcellanato in cucina e nei bagni, che presentano inoltre mosaici nelle docce. La residenza dispone di zona wellness, palestra, piscina, servizio di portineria e ristorante. Impianto di riscaldamento: nafta (serpentine nella zona giorno, termosifoni nella zona notte)Cantine: 2Posteggi in autorimessa: 3 (à CHF 80'000. -/ cadauno, non compresi nel prezzo di vendita)Accesso: direttamente dal garage o dal vialetto pedonale In einer exklusiven Residenz in Lugano umgeben von viel Grün und mit hervorragender Sonneneinstrahlung und Privatsphäre, erstreckt sich dieses Duplex-Reihenhaus auf einer Fläche von ca. 250 m2. Das Objekt wurde zwischen 2016 und 2021 renoviert. Das Reihenhaus (4,5-Zimmer) besteht aus einem Schlafbereich mit Atrium, 1 grossen Master Schlafzimmer mit eigenem Bad mit Dusche, WC und Bidet, 1 Einzelzimmer, 1 Master Schlafzimmer mit Kleiderschrank und Bad mit Whirlpool, Doppelwaschbecken, WC und Bidet, 1 Bad mit Dusche, WC und Bidet, Technikraum. Eine Treppe führt zum Wohnbereich mit geräumigem Essbereich, teilweise offen zum grossen Wohnzimmer, das auf einer Seite Zugang zu einer schönen Terrase hat, wo man angenehme Momente der Entspannung verbringen kann; auf der anderen Seite hat der Bereich zu einem kleinen Garten mit dekorativem Teich und mediterrane Vegetation, in völliger Privatsphäre. Eine Treppe führt hinauf zum grossen Loft mit Kamin, Bibliothek und Entspannungsbereich. Dank der grossen Fenster auf beiden Seiten geniesst der Wohnbereich eine grosse Helligkeit. Die grosse Wohnküche (Veneta Cucine) ist mit Glaskeramikkochfeld, Backofen, Dampfgarer, Gefrierschrank und Weinkühlschrank ausgestattet. Dank der kompletten Renovierung in den letzten 5 Jahren befindet sich das Objekt in perfektem Zustand, mit doppelverglasten Aluminiumfenstern und -türen, elektrischen Rollläden, massivem Eichenparkett (Wohnbereich), Teppichboden im Schlafbereich und Fliesen aus Feinsteinzeug in der Küche und den Bädern, die auch Mosaike in den Duschen haben. Die Residenz verfügt über einen Wellnessbereich, einen Fitnessraum, ein Schwimmbad, einen Concierge-Service und ein Restaurant. Heizanlage: Öl (Rohrschlangen im Wohnbereich, Heizkörper im Schlafbereich)Keller: 2Garagenparkplätze in der Garage: 3 (CHF 80'000.-/ je Parkplatz, nicht im Preis inbegriffen)Zugang: direkt von der Garage oder vom Fussgängerweg In an exclusive residence in Lugano, surrounded by greenery and with excellent sunshine and privacy, this elegant townhouse, renovated between 2016 and 2021, presents an area of approx. 250 sqm. The 4.5-room...
Travel time
-
1 / 15
CHF 990,000.–
5.5 rooms200m² living space
Südstrasse 52, 8570 Weinfelden

Spacious 5 1/2 room maisonette apartment in Weinfelden

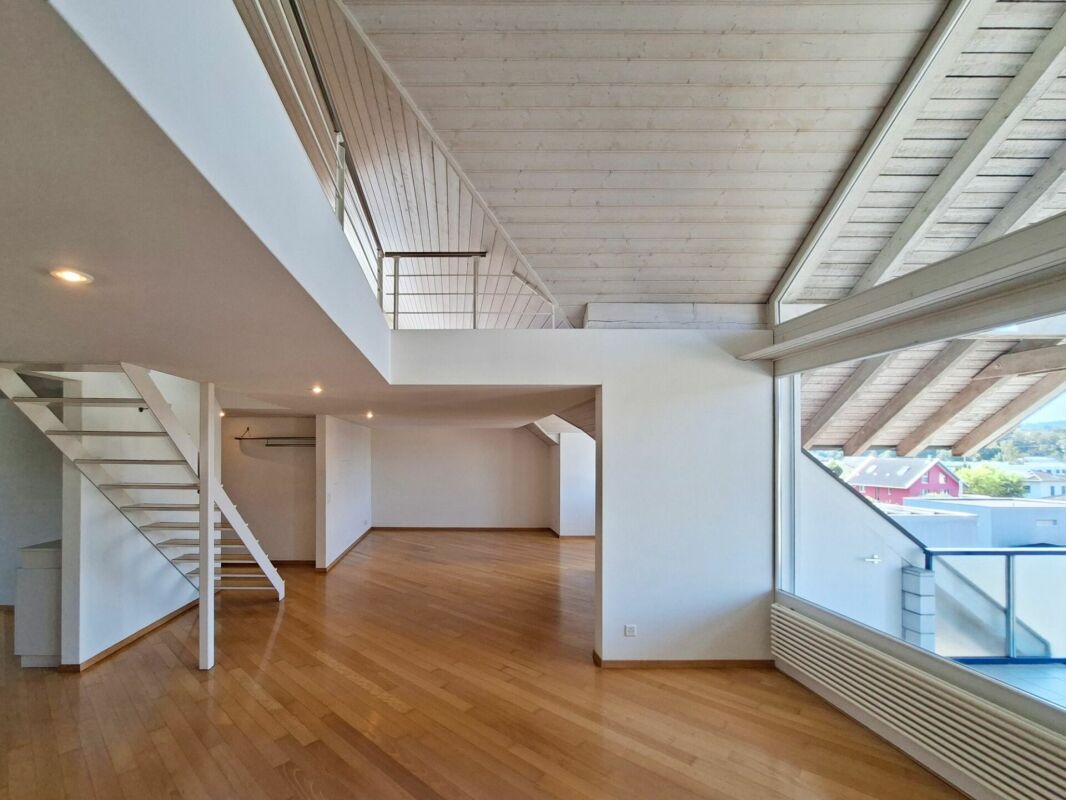
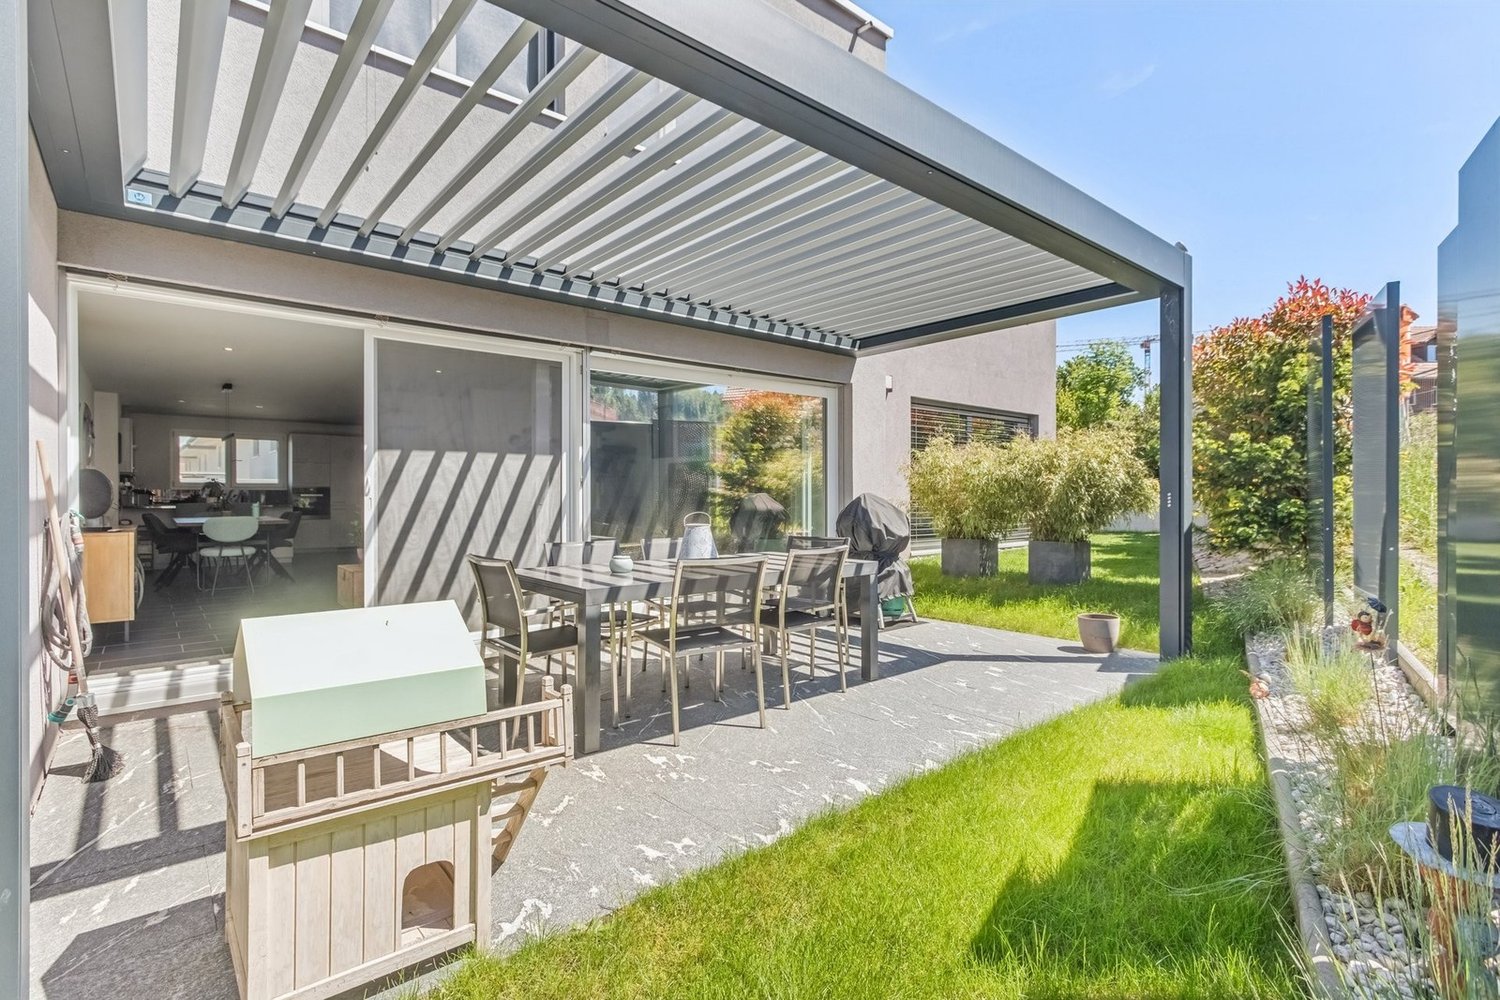
This exceptional and bright apartment is available for sale immediately.With its 5 1/2 rooms and a net living area of 176 m² on two floors, it is perfect for families or couples who appreciate a lot of space.The property is located in a quiet residential area in a well-maintained multi-family house on the 3rd and 4th floors. The south-facing balcony and the north-facing roof terrace offer a breathtaking view of the Weinfelden vineyards and the Säntis.The nearby recreation area on the Thur, the outdoor pool, indoor pool, primary school, and kindergarten are within walking distance. The train station and city center are about 1 km away. The child-friendly environment and ideal transport connections round off the offer perfectly.The following highlights await you: • Open living room with fireplace • 3 large bedrooms • 3 wet cells (1 x bathroom/WC, 2 x shower/WC) • High-quality parquet floor in living and sleeping areas • Ceramic tiles in wet cells and kitchen • South-facing balcony and roof terrace • Reduit, various built-in closets, • Outdoor storage room, attic • Private laundry room/hobby room and cellar compartment in the basement • Heating via district heating network • The 2 underground parking spaces must be purchased separately (each CHF 30,000.00). If you are interested, we will be happy to send you a detailed property description or show you all the advantages of this apartment on site.We look forward to your contact.
Travel time
-
New building
1 / 10
CHF 960,000.–
5.5 rooms162m² living space
Route de Villarimboud 5, 1553 Châtonnaye

Villa A1

Châtonnaye New 5.5-room villa with garden and terrace in ChâtonnayeDiscover this semi-detached villa with 5.5 rooms offering approximately 147 m² of living space, with a garden, terrace, and balcony. Designed for family life, it offers a functional layout over two levels, complemented by a basement.On the ground floor, the open kitchen overlooking the living and dining area forms a beautiful living space of approximately 42 m². Large windows provide access to a terrace of approximately 24 m² and the garden, to enjoy outdoor meals and relaxation moments. A separate office of approximately 13 m², a hall with a cloakroom, and a guest toilet complete this level.Upstairs, the parental area includes a bedroom with access to the balcony, a dressing room, and a private bathroom equipped with a bathtub, shower, and toilet. Two additional bedrooms and a second bathroom with shower and toilet offer a practical layout for daily needs.In the basement, there is a laundry room, a technical room, and a storage space.This construction provides modern comfort equipment: air-to-water heat pump, underfloor heating, triple-glazed windows, and electric shutters with adjustable slats. The choice of finishes allows personalization of the interior within the budgets and conditions of the construction description.Located in the left part of the project, Villa A benefits from two covered parking spaces in front of the house.Sales price: CHF 960'000.-Two parking spaces extra: CHF 30'000.-Total price: CHF 990'000.-Contact us to obtain the complete sales dossier and discover this project. 1553 Châtonnaye is located in the La Glâne district, in the canton of Fribourg. The population in the political municipality of Châtonnaye has varied over the last five years with an average annual change of +0.7%, reaching 860 inhabitants (as of December 31, 2024). The tax rate is 14.2% (canton: 13.8%). Over the last five years, the construction of housing in the municipality has averaged 1.3% per year, while the current vacancy rate is 1.1% (as of June 1, 2025). Real estate prices have changed by +12.8% over the last five years (canton: +20.2%).

Travel time
-
1 / 23
CHF 2,380,000.–
5.5 rooms160m² living space
Waldeggstrasse 36, 8810 Horgen

Charming 5.5-room semi-detached house in a quiet location in Horgen

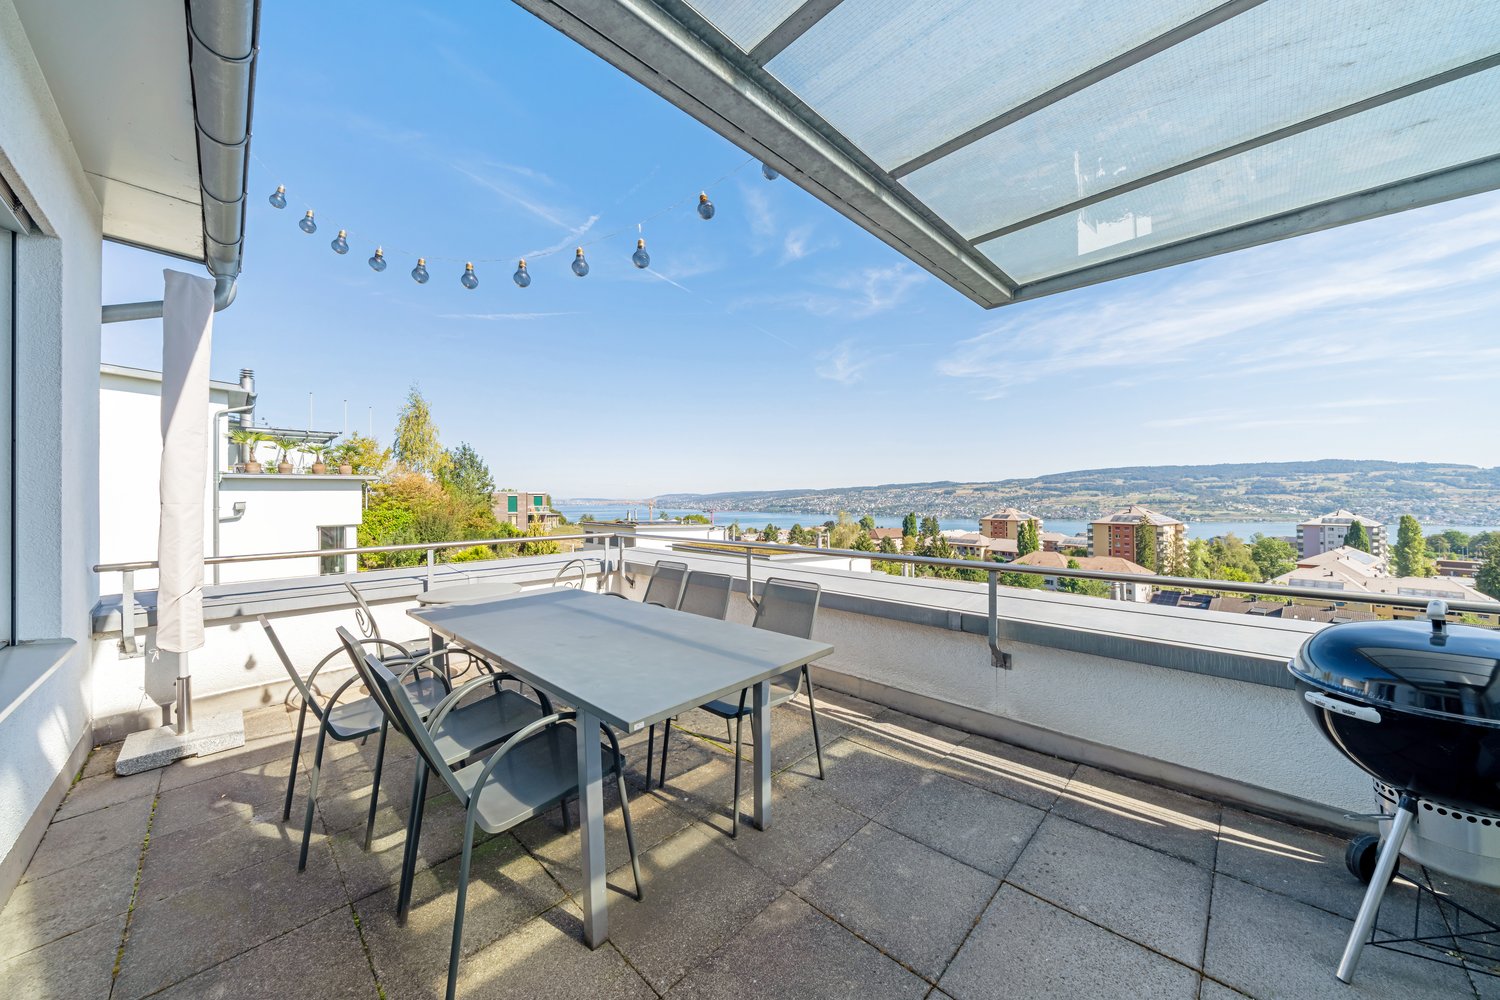
Welcome to Waldeggstrasse 36 in Horgen – a well-maintained and modern semi-detached house that leaves no wishes unfulfilled. The 1996-built, four-story house impresses with a spacious living area and a carefully designed outdoor area.The house offers the following highlights: • Bright living room with fireplace: Large windows flood the room with daylight and offer a picturesque view. The fireplace with wood supply ensures cozy evenings. • Kitchen: White cabinets, stone countertops, stainless steel appliances, and a large window with a view of the garden – functional and stylish at the same time. • Three bathrooms: Including an elegant bathroom with bathtub, another with bathtub and glass shower, and a third modern bathroom with a glazed shower. • Terrace with glass roof: The partially covered terrace offers a breathtaking view of the cityscape, the lake, and the surrounding hills to the mountains – ideal for social evenings outdoors. • Multi-purpose rooms: Several bedrooms, a dining room with a lake view, and an additional room that can be used as another bedroom, fitness room, or office. • Hallway with open wooden staircase: An elegant wooden staircase with a narrow metal railing connects the floors stylishly. • Garage and parking: A garage box and two outdoor parking spaces must be purchased for a total of CHF 70,000. • Outdoor area: With a stone path, potted plants, and lawn – an inviting outdoor area for relaxation. Location and surroundings:The property is located in a quiet residential area in Horgen and is sun-kissed in the summer. The surroundings score with an excellent infrastructure: • Waldegg School 1+2: only 6 minutes' walk away – ideal for families. • Coop Supermarket Horgen Waldegg: can be reached in 7 minutes on foot. • Pill Pharmacy Waldegg: can be reached in 8 minutes on foot. • Fischenrüti Bus Stop: only 6 minutes' walk away. This charming semi-detached house combines modern living comfort with an idyllic view.Take a virtual tour of the house...https://my.matterport.com/show/?m=6X721jARhp6Do not hesitate to contact me.www.me-wohndesign.ch

Travel time
-
1 / 19
CHF 500,000.–
12 rooms300m² living space
Via Campaccio 5, 6850 Mendrisio

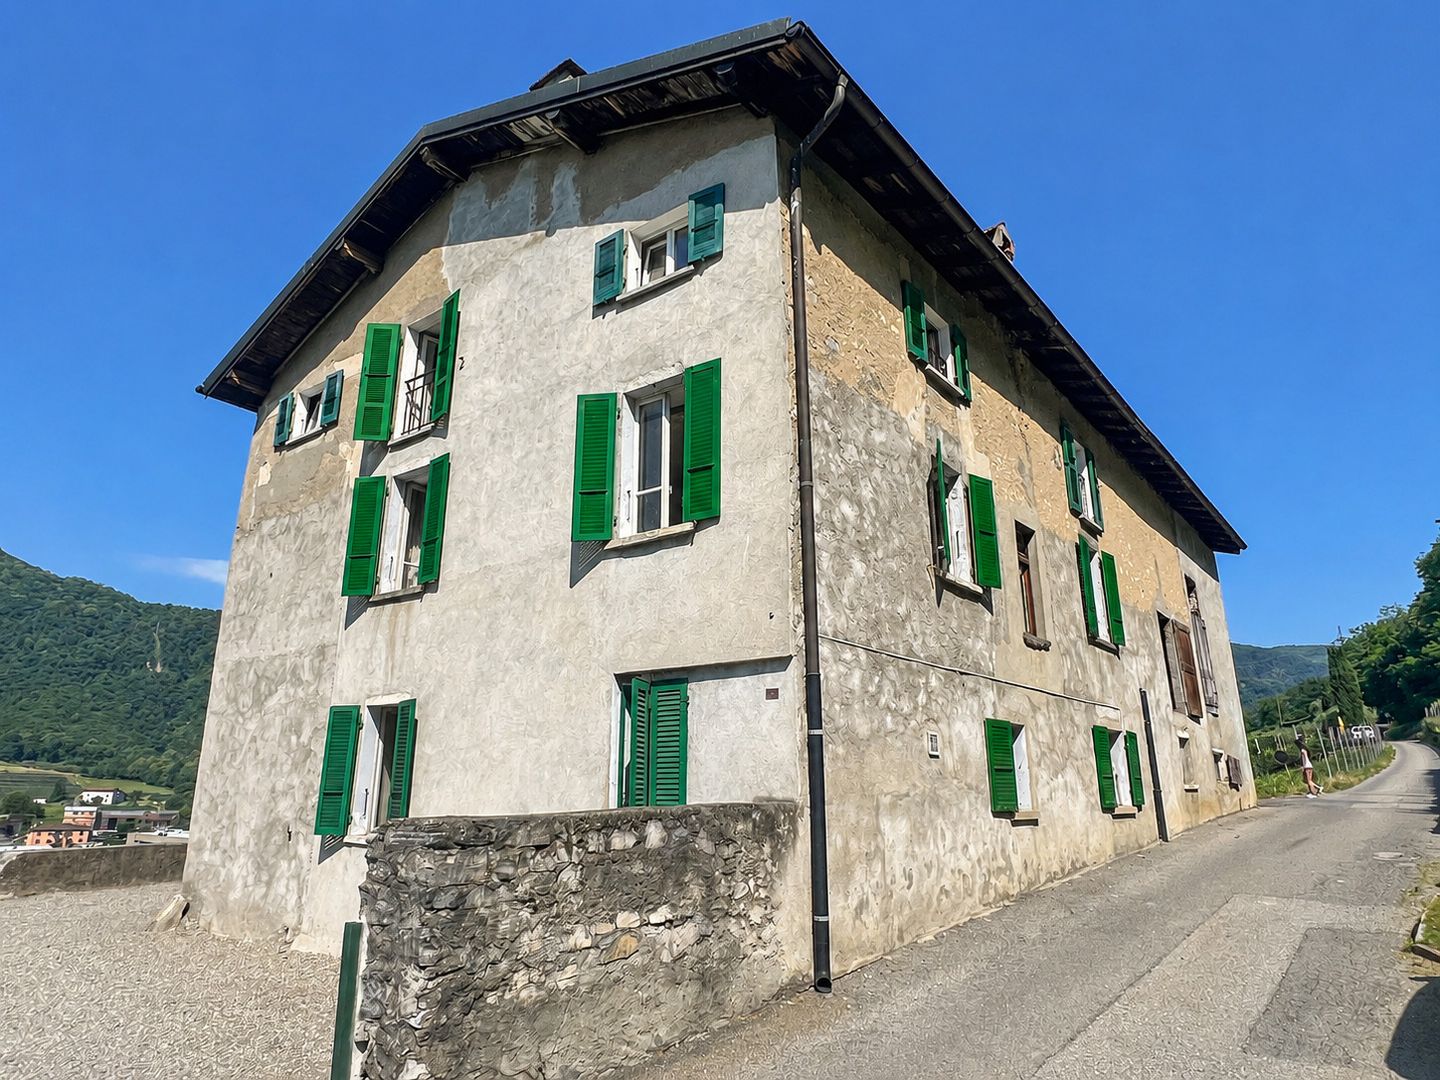
Characteristic property in agricultural area to be renovated, consisting of 2/3 apartments

We are offering for sale in Mendrisio, in Via Campaccio, a characteristic property composed of four plots of land with a total area of 782 m². The main building, once used as a barn and later converted into a residence, has approximately 300 m² of living space and is currently divided into two apartments, with the possibility of creating a third unit (subject to authorizations).‍One of the apartments is currently rented, while the remaining areas require significant renovation. The property also includes a courtyard with a portico, a garden, and a building, ideal as a workshop, storage room, or accessory room.‍The property retains the charm of the rural constructions of Ticino, with stone walls, large volumes, and spaces that offer interesting possibilities for recovery. Being located in an agricultural area, the property does not allow new constructions or expansions, but it does permit renovation and enhancement interventions on the existing structure, in compliance with current regulations.‍This is an interesting solution for those who want to carry out a recovery project for residential or investment purposes, enhancing an authentic character property in a quiet location in Mendrisio.‍If you would like more information or to view this interesting property, please call us at +41 91 210 40 40.Note: The information indicated in this announcement is of a purely indicative and non-binding nature.

Travel time
-
1 / 13
CHF 2,350,000.–
12 rooms380m² living space
La Ruelle 6, 1347 Le Sentier

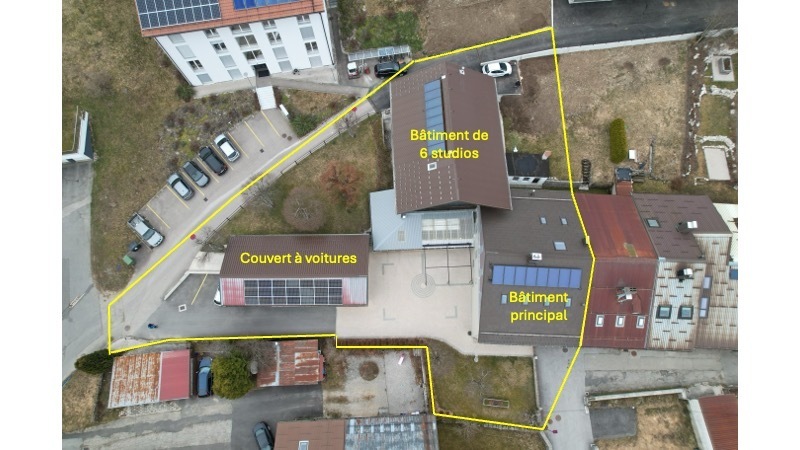
Maison mitoyenne rénovée avec bâtiment 6 studios revenus CHF 52'000.-

Maison mitoyenne complètement rénovée et transformée. Immeuble avec 2 entrées indépendantes, qui donnent accès à l'appartement du propriétaire.Opportunité, rénovations faites avec grands soins, matériaux de qualité et bon goût. Les studios permettent d'avoir des entrées locatives intéressantes. L'immeuble étant proche de l'école technique, les studios sont très prisés par les étudiants.Vollständig renovierte und umgebaute ehemalige Reihenwohnung. Das Gebäude hat 2 separate Eingänge, der vordere Eingang führt zu der Wohnung des Eigentümers und der hintere Eingang zu den Studios. Hervorragende Gelegenheit, da die Renovierung mit viel Sorgfalt, hochwertigen Materialien und gutem Geschmack durchgeführt wurde. Die Studios bieten die Möglichkeit, interessante Mieteinheiten zu schaffen. Da das Gebäude in der Nähe der technischen Schule liegt, sind die Studios bei Studenten sehr beliebt.Old semi-detached farmhouse completely renovated and transformed. Building with 2 independent entrances, the front entrance gives access to the owner's apartment and the rear entrance gives access to the studios. Excellent opportunity, renovations made with great care, quality materials and good taste. The studios allow for interesting rental income. The building is close to the technical school, so the studios are very popular with students.Antica cascina a schiera completamente ristrutturata e trasformata. Edificio con 2 ingressi indipendenti, l'ingresso anteriore dà accesso all'appartamento del proprietario e l'ingresso posteriore dà accesso agli studi. Ottima opportunità, ristrutturazione fatta con grande cura, materiali di qualità e buon gusto. Gli studi permettono di avere interessanti ingressi locativi. L'edificio si trova vicino alla scuola tecnica, per cui gli studi sono molto richiesti dagli studenti.

Travel time
-
1 / 13
CHF 1,545,000.–
5.5 rooms130m² living space
Rebstrasse 13, 8107 Buchs

Above primary school with a far-reaching view - family-friendly location

This charming corner family house combines a comfortable home with an attractive, south-facing viewing location above the village center. On approximately 130 m2 of living space, families and couples will find plenty of space to live, relax, and arrive. The primary school is conveniently accessible on foot, a valuable advantage for family everyday life. The cozy living room with a fireplace is at the center, creating a particularly cozy atmosphere on cooler days. Four comfortable bedrooms offer flexible retreat options for the whole family, for guests, or a home office. A bathroom and a separate shower provide comfort in everyday life.The small garden with a surrounding area invites you to enjoy sunny hours outdoors, while the double garage enables comfortable parking. A lot of usable and storage space in the basement creates additional free space and ensures that hobby, sports, and household utensils find their place. The highlights at a glance • Approximately 130 m2 of living space • 75 m2 of additional usable space • Southern viewing location above the village center • Primary school in immediate walking distance • Bathroom and separate shower • Small garden with a surrounding area • Double garage What else can you expect: • Well-thought-out, open room layout • Unheated winter garden • Living room with a fireplace • Contemporary floor coverings Living in the villageThe living situation is located just outside the village center of the municipality of Buchs ZH, surrounded by green spaces and only 2 minutes' walk from the school. The property is located on a side street without through traffic and strong emissions. Discover a home that combines living comfort, family-friendliness, and a beautiful view in a pleasant way. Arrange your personal viewing appointment today - we look forward to your contact.

Travel time
-

Suggested properties for you based on search results