2861 results - Row house, Bifamiliar house to buy

1 / 13
CHF 4,050,000.–
9.5 rooms220m² living space
Tollwiesstrasse 7, 8700 Küsnacht

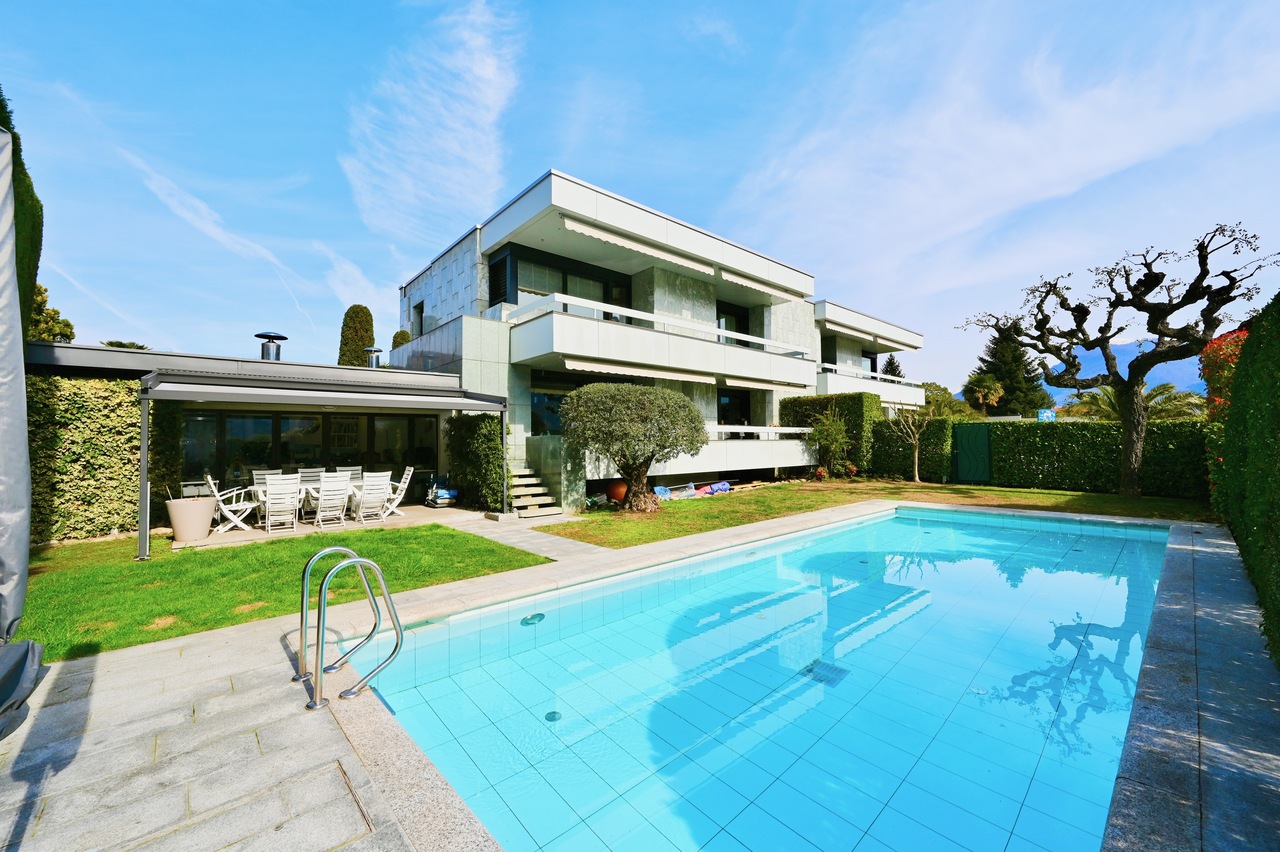
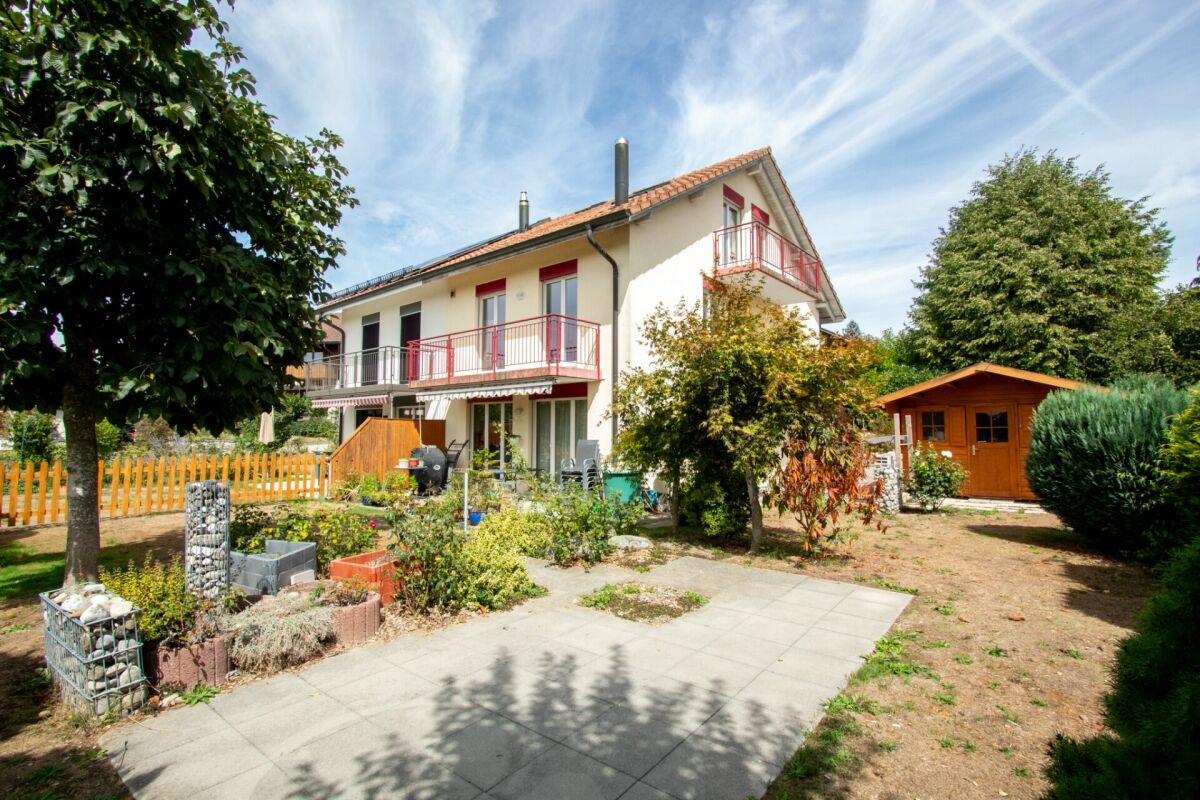
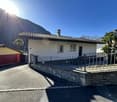
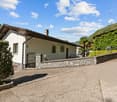
1973 conceived, never copied - a unique character in Küsnacht!

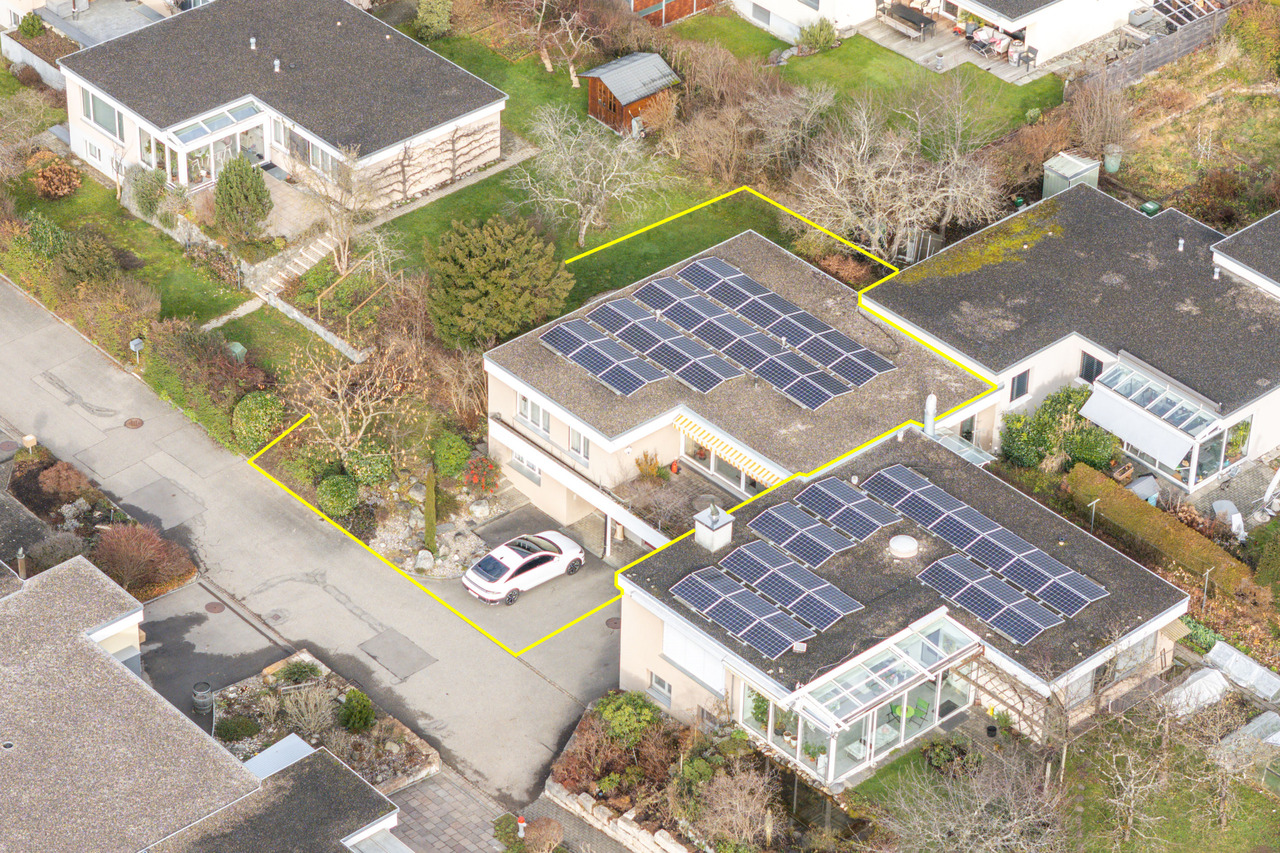
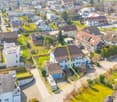
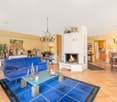
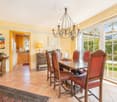
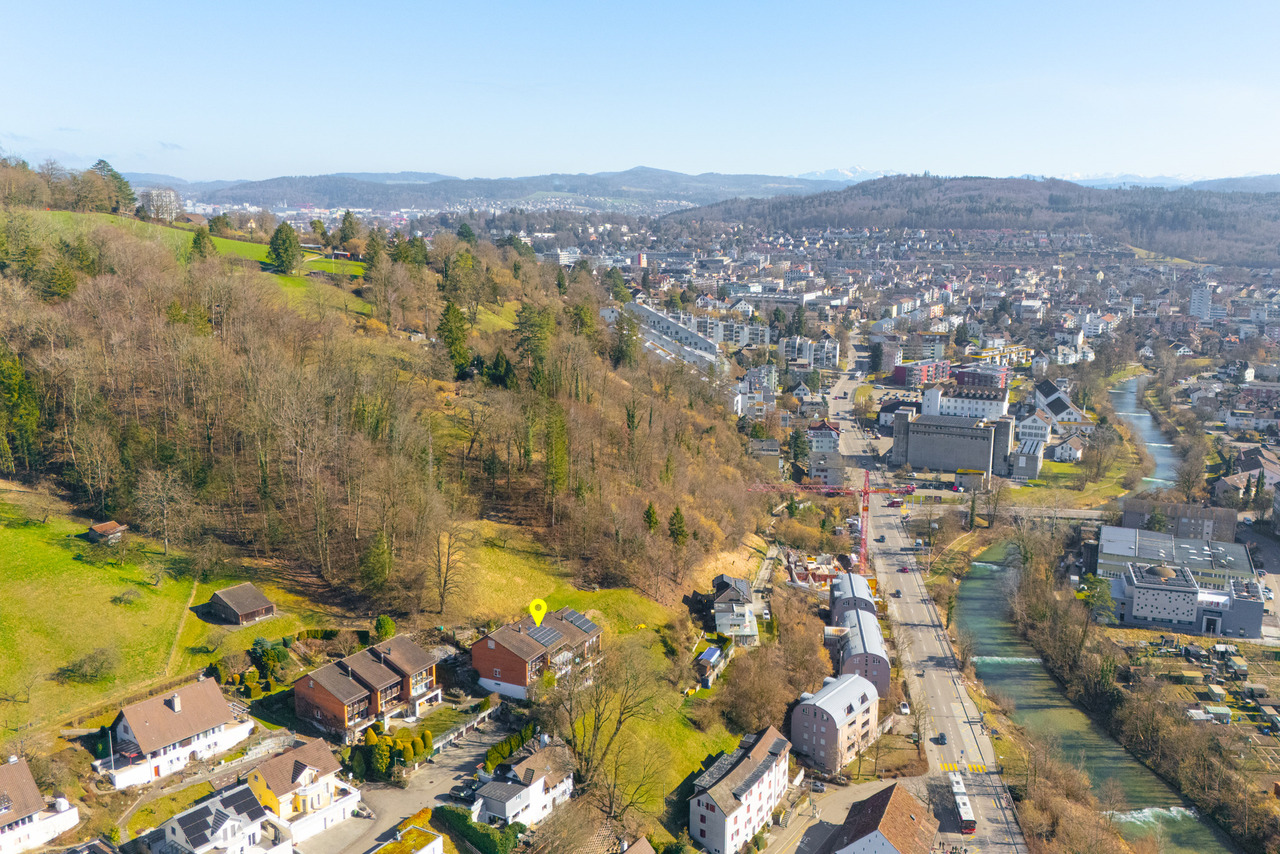
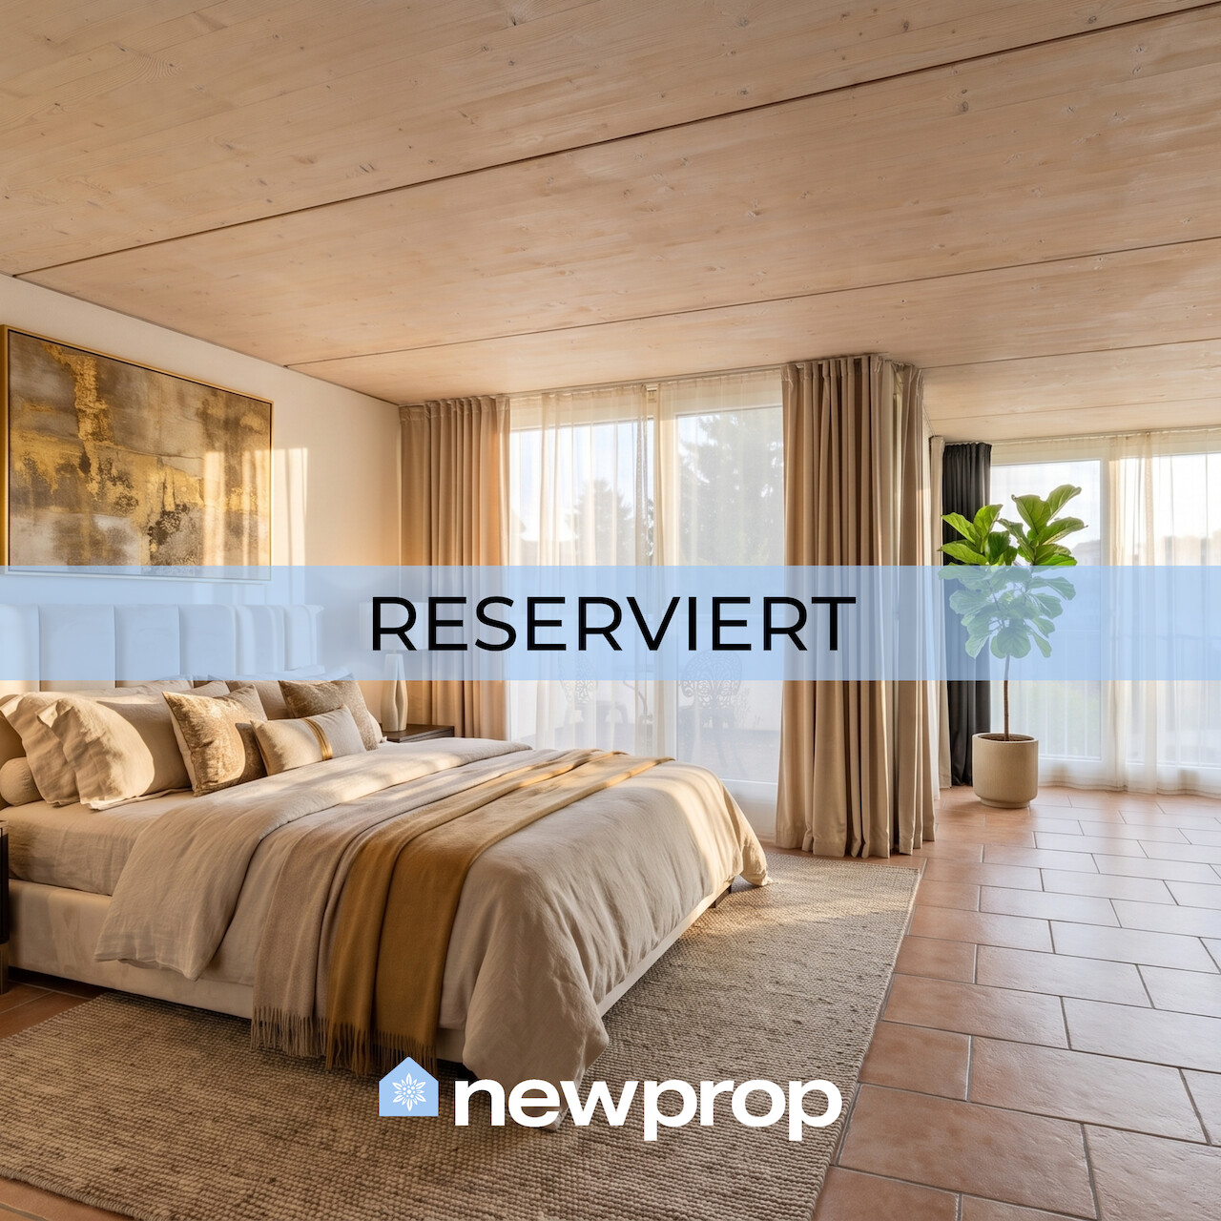
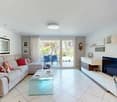
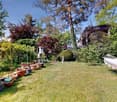
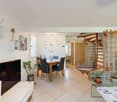
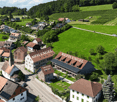
Welcome to Küsnacht: This single-sided 9.5-room semi-detached house combines generosity, privacy, and high-quality location. The clever split-level architecture creates flowing transitions, plenty of light, and attractive views - ideal for stylishly combining living, working, and guests. Three balconies with a total of approximately 39 m² and a protected garden/courtyard extend the living space into the green and offer sun, peace, and retreat moments. The offer is complemented by a separately accessible 2-room apartment with its own kitchen and bathroom - perfect for a home office, guests, au-pair, or additional rental income.Living with comfort and possibilitiesOn approximately 220 m² of net living space (approximately 260 m² of gross living space), a room concept unfolds that sovereignly fulfills demanding needs. Stylish living and dining areas, plenty of storage space, and the connection between indoor and outdoor spaces characterize the character of the house. The ambiance is rounded off by a chimney for cozy hours and modern equipment with underfloor heating; the heat is also distributed via radiators in the rooms - pleasantly efficient in everyday life.Facts & Highlights • Rooms: 9.5 in total; main apartment plus separate 2-room apartment • Areas: approximately 220 m² of net living space; approximately 260 m² of gross living space • Plot: approximately 714 m²; building volume approximately 1,180 m³ • Outdoor spaces: 3 balconies (approximately 39 m²) and a protected garden/courtyard with greenery • Parking: 2 separate garage boxes; additional outdoor parking spaces available • Ancillary rooms: basement approximately 32 m²; further storage/hobby areas available • Year of construction / renovation: 1973 / 2007 • Heating: oil heating; heat distribution via underfloor heating and radiators • Availability: immediately Inventory protection - historic charm, modern freedomThe house is listed in the communal inventory of protected buildings in the municipality of Küsnacht. The exterior appearance is to be respected - inside, you have largely free rein for modern bathroom and kitchen renovations, floor coverings, or floor plan adjustments. This preserves the charm while you realize your personal living style.Best location in Küsnacht • Bus stop "Tägermoos" approximately 280 m • Küsnacht ZH train station approximately 1.4 km (S6/S16 every 15 minutes, Zurich main station in approximately 15-17 minutes) • Motorway access Rüschlikon approximately 4.4 km; Zurich Airport approximately 15.4 km • Kindergarten/primary school approximately 10 minutes' walk The surroundings offer short distances to shopping, lake, and recreation - exactly the balance that demanding households appreciate.Price & AvailabilityPurchase price: CHF 4,050,000.- • Occupancy: immediately. This house stands for a lot of space, quality of life, and location excellence - a rare opportunity in Küsnacht.*To better present, individual photos have been furnished or slightly edited with AI, and texts have been partially created with AI support. Facts, floor plans, and numbers are, of course, binding and correspond to the effective information.

Travel time
-
1 / 7
CHF 1,890,000.–
6.5 rooms174m² living space
Badstrasse 7, 8310 Lindau

Your Family Paradise - Stylish Semi-Detached House with Sunny Garden

Welcome to "Frieden" - in the heart of the idyllic village center of Grafstal, in the municipality of Lindau, two spacious semi-detached houses and nine modern condominiums with 3.5 to 5.5 rooms are being built.The Frieden project is located in a quiet area and at the same time optimally connected between Winterthur and Zurich. The idyllic village offers a village shop, kindergartens, and schools, as well as a diverse range of local recreation opportunities with a swimming pool, tennis court, and other leisure activities right on your doorstep.The 6.5-room semi-detached house extends over four floors (including basement) and is directly connected to the underground parking garage of the building. The spacious living and dining area with open kitchen opens onto the south side to the seating area and garden. On the floors above, there are five bedrooms or offices and three full-fledged bathrooms. The house's own basement has a lot of storage space as well as technology, laundry, and drying rooms.Currently, there is the possibility to make adjustments to the floor plan and individualize the semi-detached house. Additionally, budget amounts are available for the selection of floor coverings, bathroom, and kitchen equipment for free design.Would you like to get to know the residential offer in "Frieden" better? You can find more information on our project website: https://www.frieden-lindau.chWe are very happy to provide further information or an individual consultation at any time: 044 809 80 80.

Travel time
-
1 / 13
CHF 670,000.–
4.5 rooms110m² living space
1867 Ollon

Village house with two outbuildings – strong potential for transformation in Ollon

In the heart of the village of Ollon, this property offers a particularly interesting configuration: a main dwelling with 4 rooms to renovate, two outbuildings presenting potential for a change of use into housing, as well as a courtyard allowing the parking of at least 3 vehicles.Located on a plot of 287 m², the property consists of three separate buildings.The main houseDistributed over three levels, the house is currently habitable on a total surface area of 110m² but requires a complete renovation.It includes: • kitchen • carnotzet • cellar • bedroom 1 • bedroom 2 • bedroom 3 • bedroom 4 • balcony of 5 m² • galetas of 38 m², with a height between 0.30 m and 2.60 m • shower room with WC The building has a footprint of 49 m² and has central gas heating.Two outbuildings with significant potentialThe property is distinguished by its two outbuildings.Building No. 2 • workshop: 43 m² • covered: 15 m² • volume: 567 m³ Building No. 3 • footprint: 39 m² • volume: 218 m³ According to the information obtained from the Ollon Commune, the change of use of these two buildings into housing is in principle conceivableThis configuration thus offers multiple possibilities for development: extension of living spaces, creation of separate dwellings or a family or investment project, depending on the project chosen and the authorizations granted.Exterior and parkingThe property has a concrete courtyard of 133 m², currently allowing the parking of 3 vehicles.Located in the center of Ollon, it benefits from the immediate proximity of the village amenities and constitutes a particularly interesting opportunity for a buyer wishing to combine living, renovation and potential for real estate development.

1 / 13
CHF 3,200,000.–
4.5 rooms240m² living space
Via S.Abbondio 53, 6925 Gentilino

Incantevole Villa Bifamiliare con Giardino e Piscina Privati

A Gentilino, in una prestigiosa zona residenziale, tranquilla e soleggiata, a circa 3 km dal centro di Lugano, proponiamo in vendita questa affascinante villa bifamiliare di 240 mq. Questa proprietà, impreziosita da un rigoglioso giardino di 700 mq e una piscina privata di 50 mq, offre un'abitazione di prestigio all'interno di un contesto residenziale di élite.La villa si sviluppa su due livelli come segue:Al piano terra troviamo un accogliente ingresso, un pratico guardaroba, un luminoso soggiorno con zona pranzo, una cucina funzionale e WC ospiti.Il primo piano ospita la camera padronale con bagno en-suite e spazioso guardaroba, con accesso diretto alla terrazza di 48 mq, altre 2 camere da letto, un ulteriore bagno, un guardaroba e un WC.Completano la proprietà 2 posteggi con tettoia e una cantine di ca. 100 mq con grottino abitabile.Questa dimora offre un'opportunità unica di vivere in un ambiente di pregio, coniugando comfort, eleganza e tranquillità.In Gentilino, in einer prestigeträchtigen, ruhigen und sonnigen Wohngegend, bieten wir diese charmante Doppelhaushälfte von 240 qm zum Verkauf an. Dieses Anwesen, das von einem üppigen 700 qm großen Garten und einem 50 qm großen privaten Swimmingpool verschönert wird, bietet einen prestigeträchtigen Lebensraum in einer elitären Wohngegend.Die Villa ist auf zwei Ebenen entwickelt, wie folgt:Im Erdgeschoss finden wir eine gemütliche Eingangshalle, eine praktische Garderobe, ein helles Wohnzimmer mit Essbereich, eine funktionelle Küche und ein Gäste-WC.Die erste Etage beherbergt das Hauptschlafzimmer mit en-suite Badezimmer und geräumiger Garderobe, mit direktem Zugang zur 48 m² großen Terrasse, 2 weitere Schlafzimmer, ein weiteres Badezimmer, eine Garderobe und ein WC.Abgerundet wird das Anwesen durch 2 überdachte Stellplätze und einen ca. 100 m² großen Keller mit bewohnbarem Grottino.Diese Residenz bietet eine einmalige Gelegenheit, in einer prestigeträchtigen Umgebung zu leben, die Komfort, Eleganz und Ruhe vereintIn Gentilino, in a prestigious residential area, quiet and sunny, about 3 km from the center of Lugano, we offer for sale this charming semi-detached villa of 240 sqm. This property, embellished by a lush 700 sqm garden and a 50 sqm private swimming pool, offers prestigious living within an elite residential context.The villa is developed on two levels as follows:On the ground floor we find a welcoming entrance hall, a practical checkroom, a bright living room with dining area, a functional kitchen and guest toilet.The second floor houses the master bedroom with en-suite bathroom and spacious checkroom, with direct access to the 48 sqm terrace, 2 more bedrooms, an additional bathroom, a checkroom and a WC.The property is completed by 2 parking spaces with a canopy and a cellar of approx. 100 sq m with a habitable grotto.This dwelling offers a unique opportunity to live in a prestigious environment, combining comfort, elegance and tranquility

Travel time
-
1 / 22
CHF 930,000.–
6.5 rooms165m² living space
Ankeloube 16, 1793 Jeuss

Zwei Wohnungen, ein Zuhause voller Möglichkeiten

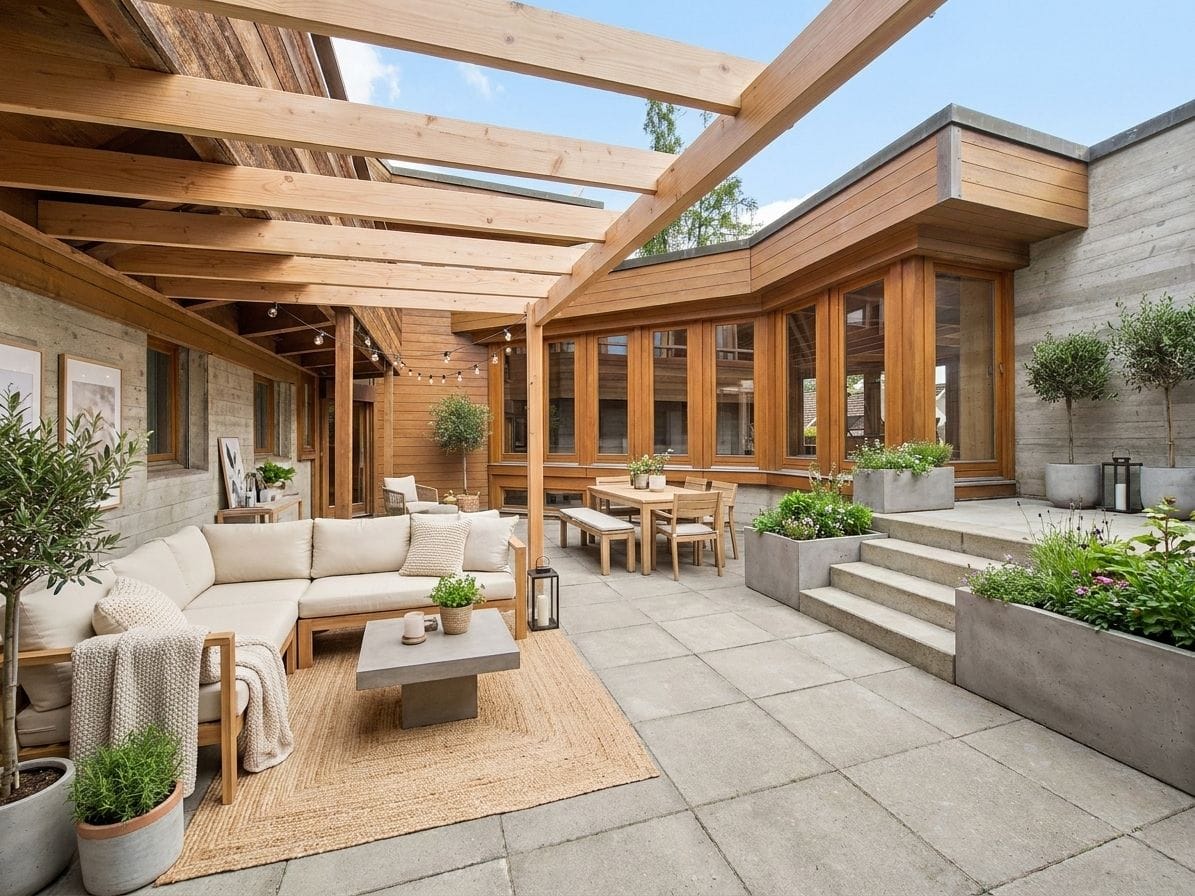
Ich bin ein Zuhause mit MöglichkeitenIch stehe an der Ankeloube 16 in Jeuss, in einer ruhigen, ländlichen Umgebung und doch nur wenige Kilometer von Murten entfernt. Als Doppelhaushälfte biete ich etwas, das heute besonders wertvoll ist: Flexibilität für unterschiedliche Lebenssituationen.Aktuell beherberge ich zwei separate Wohnungen. Die Wohnung im Erdgeschoss ist vermietet, während die obere Wohneinheit frei ist. Damit bin ich nicht nur für Paare und Familien interessant, sondern auch für Käuferinnen und Käufer, die Wohnen und Vermieten miteinander verbinden möchten.Vielleicht möchtet ihr selbst einziehen und weiterhin von einem Mietertrag profitieren? Vielleicht sucht ihr ein Zuhause für zwei Generationen? Oder ihr möchtet mich künftig zu einem grosszügigen Einfamilienhaus zusammenführen? Ich lasse euch verschiedene Möglichkeiten offen.Im Erdgeschoss erwartet euch eine Wohnung mit einem grosszügigen Wohn- und Essbereich, einem Schlafzimmer sowie einem Badezimmer mit Dusche. Direkt vor der Wohnung erstreckt sich mein Garten mit viel Grün und Platz, um sonnige Tage draussen zu geniessen.Eine Etage höher befindet sich die zweite Wohnung mit Wohn- und Essbereich, Küche, Schlafzimmer und Badezimmer. Ein Balkon erweitert den Wohnraum nach draussen. Im Dachgeschoss stehen zwei weitere Zimmer, ein separates WC sowie ein Reduit zur Verfügung. Ob Schlafzimmer, Kinderzimmer, Homeoffice oder Gästezimmer: Hier könnt ihr die Räume so nutzen, wie es zu eurem Leben passt.Auch mein Untergeschoss kann sich sehen lassen. Neben Keller- und Abstellflächen stehen eine grosszügige Waschküche, ein Bastelraum sowie der Heizungsraum zur Verfügung.Mein Grundstück umfasst 456 m² und bietet neben dem Haus einen angenehmen Gartenbereich sowie ein separates Gartenhaus. Für Fahrzeuge steht ein Aussenabstellplatz zur Verfügung.Ich bin vielleicht kein klassisches Einfamilienhaus und auch kein typisches Zweifamilienhaus. Genau darin liegt meine Stärke. Ihr könnt mich so nutzen, wie es zu eurem Leben passt: selbst bewohnen und vermieten, zwei Generationen unter einem Dach zusammenbringen oder aus meinen beiden Wohneinheiten ein gemeinsames Zuhause schaffen.Neugierig geworden?Dann bestellt meine ausführlichen Verkaufsunterlagen und lernt mich noch etwas besser kennen. Und wenn ihr danach das Gefühl habt, dass ich zu euch und euren Plänen passen könnte, freue ich mich darauf, euch bei einer persönlichen Besichtigung meine Räume, meinen Garten und all meine Möglichkeiten zu zeigen.Vielleicht beginnt an der Ankeloube 16 schon bald euer nächstes Kapitel.Für detaillierte Informationen, Fragen oder eine Besichtigung steht Ihnen Roy der Makler gerne zur Verfügung.Weitere Immobilien finden Sie auf www.follow.immo.Erfahren Sie mehr über Roy der Makler unter www.roydermakler.ch. Je suis une maison pleine de possibilitésJe me trouve à l'Ankeloube 16 à Jeuss, dans un environnement calme et rural, tout en étant à seulement quelques kilomètres de Morat. En tant que maison jumelée, j'offre un atout particulièrement précieux aujourd'hui : la flexibilité pour m'adapter à différentes situations de vie.J'abrite actuellement deux appartements indépendants. L'appartement du rez-de-chaussée est loué, tandis que le logement supérieur est libre. Je représente ainsi une opportunité intéressante non seulement pour les couples et les familles, mais également pour celles et ceux qui souhaitent combiner leur propre logement avec un revenu locatif.Peut-être souhaitez-vous vous installer chez moi tout en continuant à profiter d'un revenu locatif ? Peut-être recherchez-vous une maison permettant à deux générations de vivre sous le même toit ? Ou aimeriez-vous, à l'avenir, réunir mes deux logements pour créer une spacieuse maison familiale ? Je vous laisse de nombreuses possibilités.Au rez-de-chaussée, vous découvrirez un appartement comprenant un généreux espace séjour et salle à manger, une chambre ainsi qu'une salle de bains avec douche. Juste devant le logement s'étend mon jardin, avec beaucoup de verdure et suffisamment d'espace pour profiter pleinement des beaux jours.Un étage plus haut se trouve le deuxième appartement avec séjour et salle à manger, cuisine, chambre et salle de bains. Un balcon prolonge agréablement l'espace de vie vers l'extérieur. Dans les combles, deux pièces supplémentaires, un WC séparé ainsi qu'un réduit sont à votre disposition. Chambre à coucher, chambre d'enfant, bureau ou chambre d'amis : à vous d'aménager ces espaces selon vos envies et votre mode de vie.Mon sous-sol a lui aussi beaucoup à offrir. En plus des caves et des espaces de rangement, vous y trouverez une généreuse buanderie, un atelier ainsi que le local technique.Ma parcelle s'étend sur 456 m² et comprend, en plus de la maison, un agréable jardin ainsi qu'un abri de jardin indépendant. Une place de parc extérieure est également disponible.Je ne suis peut-être ni une maison individuelle classique, ni une maison à deux logements tout à fait traditionnelle. Et c'est justement là que réside ma force. Vous pouvez m'adapter à votre vie : habiter un logement et louer l'autre, réunir deux générations sous le même toit ou transformer mes deux appartements en un seul et généreux foyer.Votre curiosité est éveillée ?Alors demandez mon dossier de vente complet et prenez le temps de mieux me découvrir. Et si vous avez ensuite le sentiment que je pourrais correspondre à vos projets et à votre façon de vivre, je me réjouis de vous accueillir pour une visite personnelle et de vous présenter mes espaces, mon jardin et toutes les possibilités que j'ai à offrir.Peut-être que votre prochain chapitre commencera bientôt à l'Ankeloube 16.Pour une documentation détaillée, pour des questions ou pour une visite, Follow Immobilier se tient à votre disposition. Vous trouvez plus de choix de biens immobiliers sous www.follow.immo
Travel time
-
New building
1 / 10
CHF 6,750,000.–
5.5 rooms
Dersbachstrasse, 6333 Hünenberg See

The Ridge - Timeless Elegance above Lake Zug

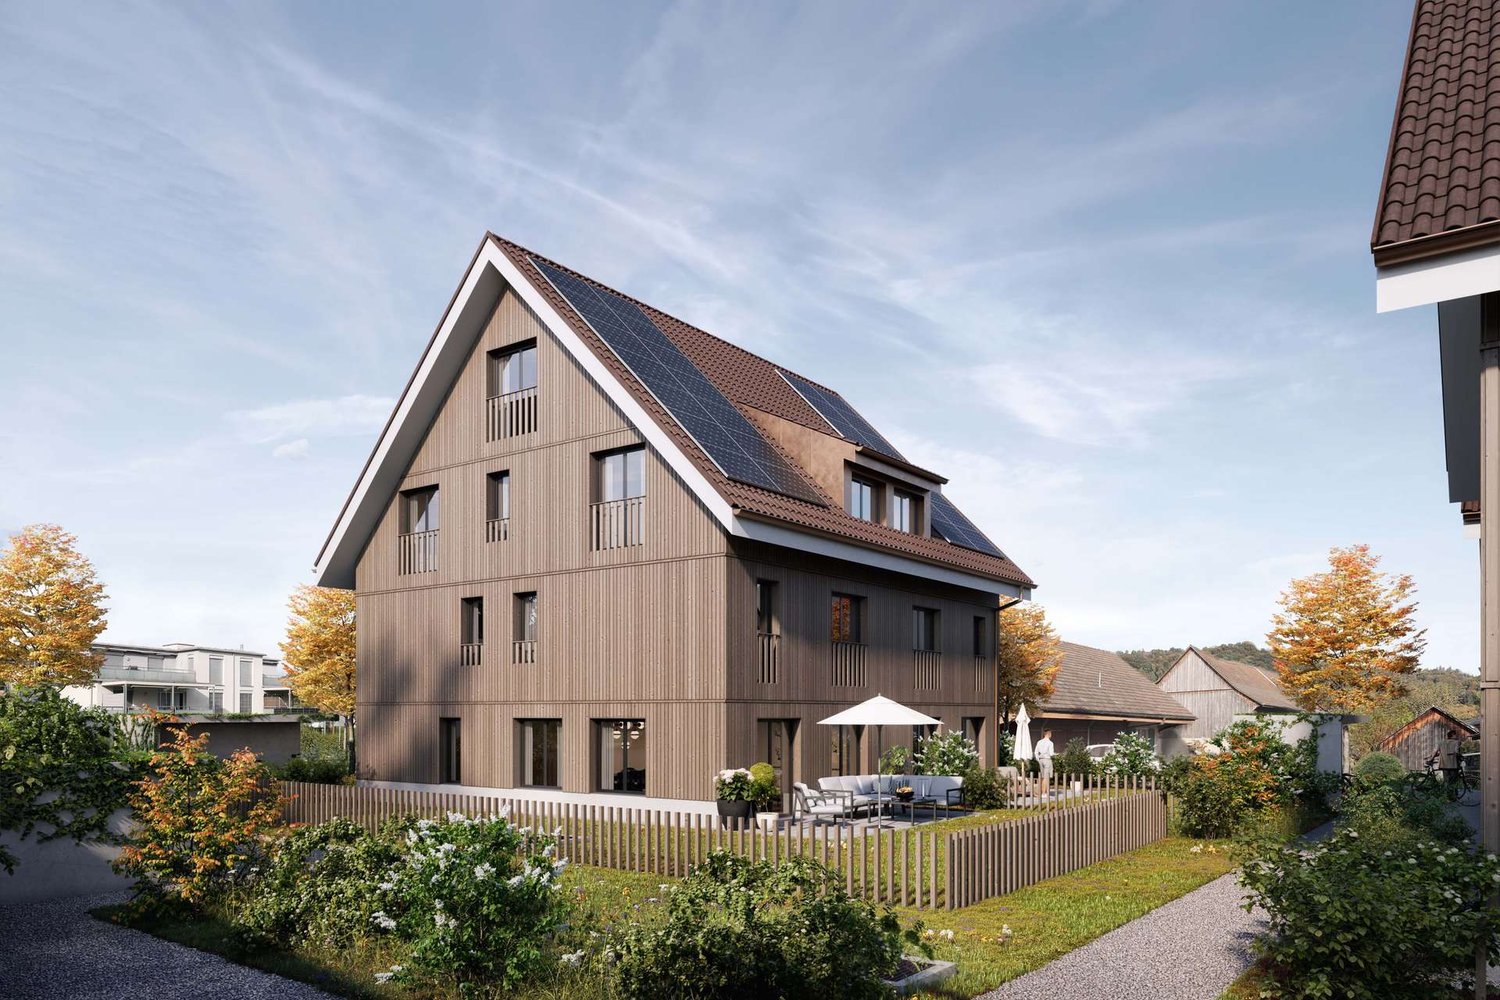
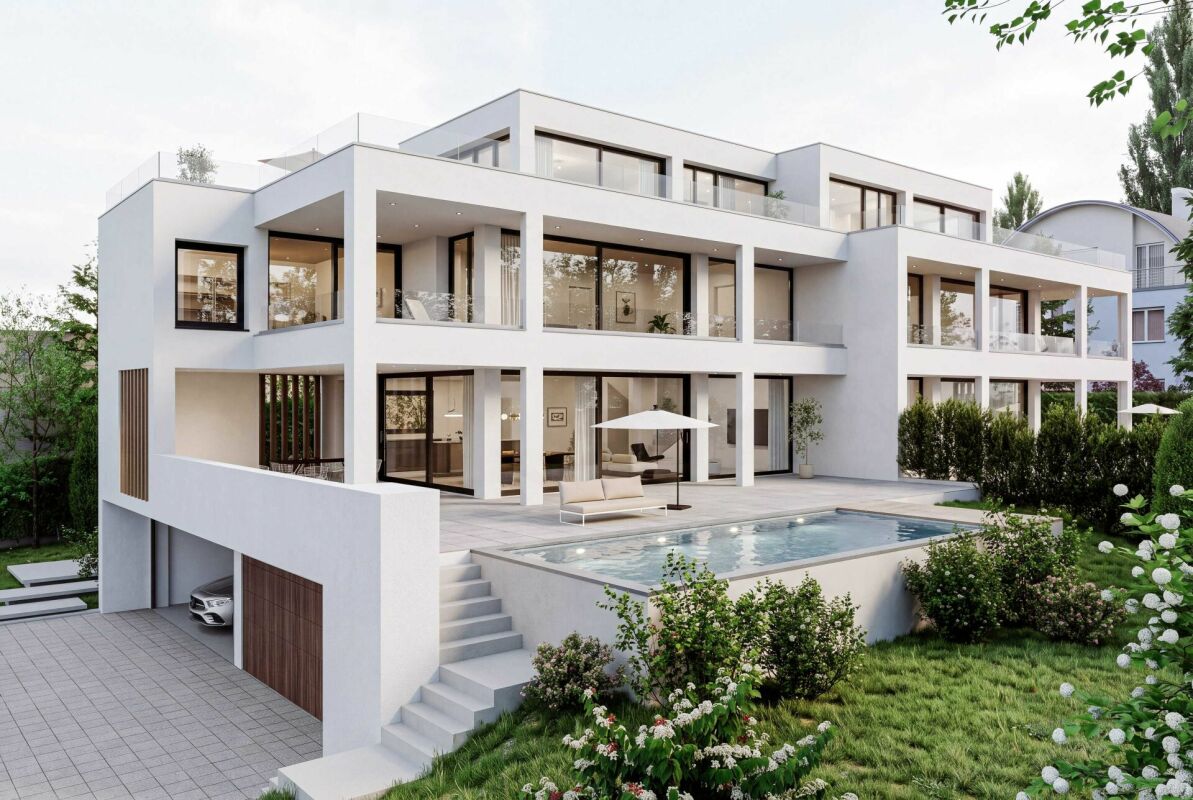
Highlights • Construction start 2027 • Design the property according to your needs • High-quality architecture & designer furnishings • Spacious terraces and exclusive ancillary rooms • Wellness area with pool, whirlpool and sauna Object description The Ridge is an exceptional semi-detached house in Hünenberg - characterized by natural tranquility and at the same time by its proximity to Zug, Lucerne and Zurich. Here, living quality is created that is characterized by clear architecture, well-thought-out floor plans and a high degree of privacy. On the ground floor, the open living, dining and kitchen area forms the visible and tangible center of the residence. Spacious areas create a harmonious connection between everyday life and living pleasure. Each unit is extended by terraces - supplemented by optional outdoor kitchens and an optional pool. Practical storage rooms and ancillary rooms ensure order, while the spacious outdoor areas visibly carry the living value outside. The upper floor focuses on comfort and versatility. Spacious room and office areas offer flexible use - from private retreat to home office. Two bathroom areas ensure short distances and high living comfort. The terraces extend everyday life into the outdoors and create quiet, shaded areas. The building access is via a clearly structured corridor and staircase area, while the living rooms create a particularly pleasant atmosphere through their proportions. In the attic floor, the private high-altitude feeling unfolds: On the roof terrace, living space merges into a wide view. The master suite concept is rounded off by spacious master areas with their own bathroom. Optionally, a sauna and whirlpool are planned - an exclusive wellness character that consciously combines retreat and comfort. The basement is consistently designed for function and quality. A garage for four vehicles with direct access to the residence is available. In addition, a wine cellar, a pronounced washing area and technical and storage areas are offered. The brine/water heat pump ensures efficient energy supply and rounds off the well-thought-out overall concept. The outdoor areas are conceived as an integral part of the architectural concept: Terraces, roof terraces and optional offers such as pool, sauna or whirlpool create outdoor experiences - comfortably, stylishly and always adjustable to your desired living style. Comfort, demanding living and high-quality architecture come together perfectly here. The Ridge combines timeless elegance with luxurious everyday life - for a unique living experience in a prime location.

Travel time
-
1 / 13
Price on request
6.5 rooms175m² living space
Lötschenmattstrasse 20, 8912 Obfelden

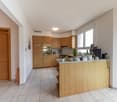
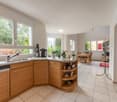
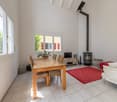
Modernes, lichtdurchflutetes 6.5-Zimmer-Reiheneinfamilienhaus mit Garten in Obfelden

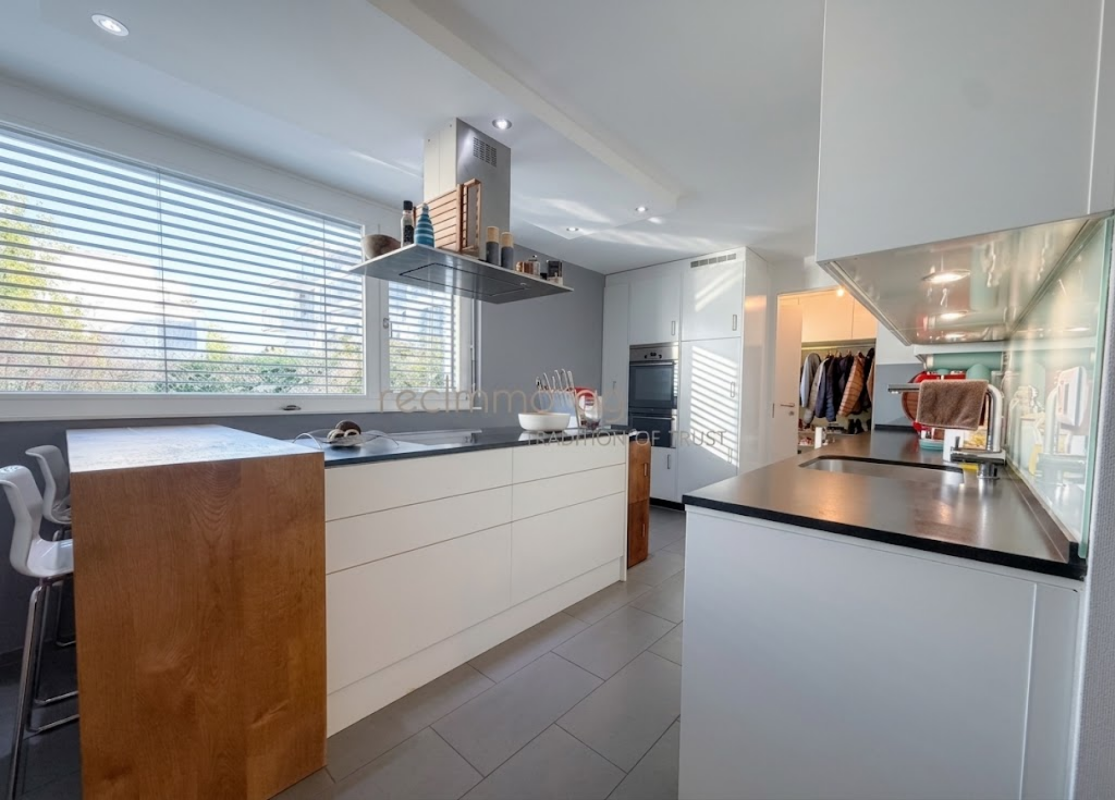
In einer ruhigen und familienfreundlichen Wohnlage in Obfelden erwartet Sie dieses grosszügige und lichtdurchflutete 6.5-Zimmer-Reiheneinfamilienhaus mit viel Platz für die ganze Familie.Die Liegenschaft überzeugt durch eine durchdachte Raumaufteilung über drei Wohnetagen plus Untergeschoss, moderne Architektur und einen gepflegten privaten Aussenbereich.Mit einer Nettowohnfläche von ca. 175 m², einer Nutzfläche von rund 214 m² sowie einem Grundstück von 197 m² bietet dieses Haus grosszügige Platzverhältnisse für Familien, Paare oder anspruchsvolle Eigennutzer, die Wert auf Komfort, Privatsphäre und vielseitig nutzbare Räume legen.Das Herzstück des Hauses bildet der helle und offene Wohn- und Essbereich mit direktem Zugang zum gepflegten Garten und Sitzplatz. Der witterungsbeständige Holzboden sowie der grosse Sonnenstoren schaffen einen attraktiven Aussenbereich, ideal für entspannte Stunden oder gesellige Abende mit Familie und Freunden.Die moderne Küche verfügt über einen grosszügigen Kochblock mit Induktionskochfeld und angeschlossener Eichenholztheke. Backofen, Steamer, Geschirrspüler und ein grosser Einbaukühlschrank mit Gefrierfach ergänzen die komfortable Ausstattung. Ein praktisches Reduit sowie ein Gäste-WC befinden sich ebenfalls im Erdgeschoss. Im ersten Obergeschoss befinden sich drei helle Schlafzimmer mit grossen, bodentiefen Fenstern sowie ein grosszügiges Badezimmer mit Dusche, Badewanne, WC und zwei Waschbecken. Das zweite Obergeschoss bietet ein weiteres Schlafzimmer mit Einbauschrank, einen offenen Wohn- und Arbeitsbereich sowie ein zusätzliches Badezimmer mit grosser Dusche. Das Untergeschoss bietet mit einem grossen Wasch- und Trockenraum, Technikraum sowie einem zusätzlichen Hobby- oder Kellerraum weitere praktische Nutzflächen. Besonders komfortabel ist der direkte Zugang zur gemeinsamen Tiefgarage. Zur Liegenschaft gehören zwei Tiefgaragenplätze mit E-Ladestation sowie ein Aussenparkplatz.Highlights auf einen Blick • 6.5-Zimmer-Reiheneinfamilienhaus • Nettowohnfläche ca. 175 m² • Nutzfläche ca. 214 m² • Grundstücksfläche 197 m² • Drei Wohnetagen plus Untergeschoss • Heller, offener Wohn- und Essbereich • Moderne Küche mit Kochblock und Eichenholztheke • Vier Schlafzimmer • Zwei Badezimmer und separates Gäste-WC • Zusätzlicher Wohn-/Arbeitsbereich im Dachgeschoss • Privater Garten mit Sitzplatz und Sonnenstoren • Grosszügiger Hobby-/Kellerraum • Direkter Zugang zur Tiefgarage • 2 Tiefgaragenplätze mit E-Ladestation • 1 Aussenparkplatz • Ruhige und familienfreundliche Lage • Baujahr 2008 LageObfelden überzeugt durch eine attraktive Kombination aus ruhigem, familienfreundlichem Wohnen und guter Erreichbarkeit. Die Nähe zum Wald sowie ein Spielbereich innerhalb der Überbauung bieten ideale Voraussetzungen für Familien und Naturliebhaber.Der Kindergarten befindet sich in unmittelbarer Nähe. Primar- und Sekundarschule liegen gemäss Objektunterlagen rund 750 m entfernt und die Bushaltestelle Alte Post ist in wenigen Gehminuten erreichbar. Einkaufsmöglichkeiten wie Volg, Coop, Voi, Bäckereien und weitere Geschäfte befinden sich ebenfalls in der Umgebung. Dank der Lage zwischen Zürich und Zug ist Obfelden auch regional attraktiv gelegen.VerkaufspreisKaufpreis: auf AnfrageDie Verfügbarkeit erfolgt nach Vereinbarung.KontaktFür weitere Informationen oder zur Vereinbarung eines Besichtigungstermins steht Ihnen recImmo ag gerne zur Verfügung.recImmo ag - Ihr Ansprechpartner rundum ImmobilienEnglisch:Located in a quiet and family-friendly residential area in Obfelden, this spacious and light-filled 6.5-room terraced family home offers generous living space and a high level of comfort for the whole family.The property impresses with its well-thought-out layout across three residential floors plus a basement, modern architecture and a beautifully maintained private outdoor area.With a net living area of approximately 175 m², a usable area of around 214 m² and a plot of 197 m², this home provides ample space for families, couples or discerning owner-occupiers who value comfort, privacy and flexible living areas.The heart of the home is the bright, open-plan living and dining area with direct access to the private garden and terrace. The weather-resistant wooden decking and large sun awning create an inviting outdoor space, ideal for relaxing or enjoying time with family and friends.The modern kitchen features a generous cooking island with induction hob and an adjoining oak breakfast bar. An oven, steamer, dishwasher and large built-in refrigerator with freezer compartment complete the kitchen. A practical pantry and separate guest WC are also located on the ground floor. The first floor offers three bright bedrooms with large floor-to-ceiling windows as well as a spacious family bathroom with shower, bathtub, WC and two washbasins.On the second floor, an additional bedroom with built-in wardrobe is complemented by an open living and working area, ideal as a home office, reading area or second living room. A further bathroom with a large shower completes this floor.The basement provides additional practical space with a large laundry and drying room, technical room and a spacious hobby or storage room. Direct access to the communal underground garage adds further everyday convenience. The property includes two underground parking spaces with an EV charging station as well as one outdoor parking space.Key Features • 6.5-room terraced family home • Approx. 175 m² net living area • Approx. 214 m² usable area • 197 m² plot • Three residential floors plus basement • Bright open-plan living and dining area • Modern kitchen with cooking island and oak breakfast bar • Four bedrooms • Two bathrooms and separate guest WC • Additional living/home-office area • Private garden with terrace and sun awning • Spacious hobby/storage room • Direct access to the underground garage • 2 underground parking spaces with EV charging station • 1 outdoor parking space • Quiet and family-friendly location • Year of construction: 2008 LocationObfelden offers an attractive combination of peaceful, family-friendly living and good accessibility. The nearby forest and a play area within the residential development provide an appealing environment for families and nature lovers.The kindergarten is located nearby, while primary and secondary schools are approximately 750 metres away. The Alte Post bus stop can be reached within a few minutes on foot. Various shopping facilities, including Volg, Coop, Voi and local bakeries, are also available nearby. Obfelden's location between Zurich and Zug provides convenient regional connections.Sale PricePurchase price: on requestAvailability by arrangement. ContactFor further information or to arrange a viewing, recImmo ag will be happy to assist you.recImmo ag - Your Comprehensive Real Estate Partner
Travel time
-
1 / 27
CHF 1,500,000.–
6 rooms155m² living space
Magdalenaweg 24, 3052 Zollikofen

Row house with garden oasis - Home in Zollikofen

About the houseThe row single-family house at Magdalenaweg 24 in Zollikofen was built in 1988 and impresses with the following features: • 155m2 net living space, distributed over 6 rooms on 4 floors • Surrounding garden with a lot of privacy due to greening and whirlpool • Lawn and terrace 2018 completely renewed. Lines for lawn robots have already been laid • Existing gallery/niche in the children's room - a paradise for children • Spacious auxiliary rooms with sufficient storage space (2 cellars + 1 wine cellar + 1 hobby room)Covered carport with space for 2 vehicles • South view towards the Swiss Alps from the attic • Plot of land has 441m2 area (garden 361m2) Object description • UG: Carport with 2 parking spaces and separate house entrance, laundry room, two cellar rooms • EG: Entrance area with access from Kirchlindachstrasse, office, bathroom, open living, dining and kitchen area, terrace with garden access and whirlpool • OG: two bedrooms, two bathrooms • DG: Loft / attic ConditionThe single-family house built in 1988 was extensively renovated in 2017 and 2018. As part of the renovation, the windows, exterior doors and gates were replaced, and the electrical, heating and sanitary installations were renewed. In the interior design, new floor coverings, wall coverings and painting work were carried out, supplemented by metal construction and carpentry work as well as special glazing. The total investment for these renovation works was around CHF 338,000.

Travel time
-
1 / 13
CHF 898,000.–
5.5 rooms125m² living space
Rainfeldweg 1a, 4710 Balsthal

Comfortable living meets far-reaching views - spacious home in a quiet location

In a quiet and central location in Balsthal, this spacious 5.5-room semi-detached house with a lot of living comfort awaits you. On approximately 125 m² of living space, the house offers bright rooms, a well-thought-out floor plan, and attractive extras such as a Swedish stove, balcony, and a far-reaching view. Ideal for families or couples who need peace and quiet.Let yourself be convinced by the following advantages:- 5.5-room semi-detached house with 125 m² of living space- Inviting entrance area with space for a practical wardrobe- Bright living and dining area with a cozy Swedish stove- Open kitchen with plenty of storage space and functional room division- Direct access to the terrace- Two bright rooms with a view of the forecourt- Bathroom with bathtub, sink, and toilet on the ground floor- Gallery area on the upper floor with a cozy seating area- Two more spacious rooms on the upper floor, one of which can be divided into two rooms with an additional wall if needed- Modern bathroom with shower, sink, and toilet on the upper floor- Spacious hobby room in the basement, ideal for leisure, hobbies, or as an additional usable area- Additional cellar rooms offer practical storage space- Seating area with a lot of privacy and space for cozy hours outdoors- Three outdoor parking spaces offer enough space for vehicles and visitors- Photovoltaic system for sustainable electricity production and to reduce ongoing energy costs- Quiet and well-connected residential area with short distances to shopping facilities, schools, and public transportWhether as an idyllic family home or an inviting home for couples, this property offers a variety of uses in a natural environment. Would you like more information? Order the detailed sales documents now using the contact form – we look forward to your contact!

Travel time
-
1 / 26
CHF 860,000.–
8 rooms132m² living space
Via Tamporiva 7, 6533 Lumino

Prestigious semi-detached villa with pool and grotto

PRESTIGIOUS SEMI-DETACHED VILLA WITH POOL AND GROTTINO. We offer for sale a beautiful semi-detached villa with a pool, located in a quiet and sunny residential area in Lumino. This exclusive property offers ample space, privacy, and comfort, with the possibility of hosting multiple families, (following fractionation RFD 453). The villa consists of two independent housing units: Ground floor apartment (3.5 rooms) • functional kitchen with dining/living room, master bedroom, bedroom/study, and bathroom with shower. First floor apartment (4.5 rooms) • well-distributed spaces, kitchen with dining room, spacious and cozy living room, master bedroom, bedroom, and bathroom with hydro/massage shower combination. To complete this property: Grotto of 17 m2, with a fireplace corner, ideal for convivial moments in a warm and welcoming atmosphere.Wonderful garden with pool, an oasis of relaxation immersed in greenery, with a cherry tree and two beautiful olive trees.Carport for four covered parking spaces, guaranteeing ample space for parking. Additional features:Good quality finishes and bright environmentsStrategic location, close to services but immersed in tranquility An unmissable opportunity for those who desire an exclusive, spacious, and versatile residence in the heart of Ticino. Description of the property The house is composed as follows: Ground floor (Ap. 3.5 rooms) • living room with open-plan kitchen and direct access to the covered loggia and garden with pool • master bedroom • bedroom/study • bathroom with shower • technical room First floor (Ap. 4.5 rooms) • living room with open-plan kitchen and fireplace and dining room with direct access to the balcony • balcony of 7 m2 • master bedroom • 2 bedrooms • bathroom with bathtub and shower combination To complete the property, we have a grotto of 17 m2. Additionally, we find the garden that hosts the 8.00 x 4.00 m pool, with a depth of 1.20 to 2.00 m.

Travel time
-
1 / 13
CHF 1,350,000.–
5.5 rooms169m² living space
Bodenacker 13, 3065 Bolligen

Ein Zuhause zum Ankommen und Bleiben

Wohnen, Erholen, GestaltenMit viel Charme und Funktionalität präsentiert sich dieses Doppeleinfamilienhaus als idealer Rückzugsort, der Raum für Individualität und Lebensqualität bietet. Die familienfreundliche Umgebung, die Nähe zu Schulen, Einkaufsmöglichkeiten und öffentlichen Verkehrsmitteln sowie die naturnahe Lage schaffen die perfekten Voraussetzungen für komfortables Wohnen - ideal für jedes Lebensmodell.Die Liegenschaft überzeugt durch: • einen grosszügigen Garten und eine Terrasse mit Bewässerungsanlage • einen hellen und offenen Wohnbereich mit Cheminée • eine Photovoltaikanlage mit Stromspeicher und E-Ladestation • eine Erdsonden-Wärmepumpe für einen energieeffizienten Heizbetrieb Haben wir Ihr Interesse geweckt? Bestellen Sie noch heute unsere ausführliche Verkaufsdokumentation mittels Kontaktformular und Sie erhalten weitere spannende Informationen zur Immobilie. Wir freuen uns über Ihre Kontaktaufnahme!Vivre, se détendre, s'épanouirAlliant charme et fonctionnalité, cette maison jumelée se présente comme un havre de paix idéal, offrant un espace propice à l'épanouissement personnel et à une qualité de vie optimale. L'environnement familial, la proximité des écoles, des commerces et des transports en commun, ainsi que la situation proche de la nature créent les conditions idéales pour un cadre de vie confortable - parfait pour tous les modes de vie.La propriété séduit par : • un jardin spacieux et une terrasse équipée d'un système d'arrosage • un espace de vie lumineux et ouvert avec cheminée • une installation photovoltaïque avec accumulateur d'électricité et borne de recharge électrique • une pompe à chaleur géothermique pour un chauffage économe en énergie Avons-nous éveillé votre intérêt ? Commandez dès aujourd'hui notre dossier de vente détaillé via le formulaire de contact et vous recevrez de plus amples informations intéressantes sur ce bien immobilier. Nous nous réjouissons de votre prise de contact !Living, Relaxing, CreatingWith plenty of charm and functionality, this semi-detached home is the ideal retreat, offering space for individuality and a high quality of life. The family-friendly neighborhood, proximity to schools, shopping, and public transportation, as well as its location close to nature, create the perfect conditions for comfortable living--ideal for any lifestyle.The property stands out for: • a spacious garden and a terrace with an irrigation system • a bright and open living area with a fireplace • a solar power system with energy storage and an electric vehicle charging station • a geothermal heat pump for energy-efficient heating Have we piqued your interest? Request our detailed sales brochure today using the contact form, and you'll receive more exciting information about the property. We look forward to hearing from you!

Travel time
-
1 / 13
CHF 790,000.–
4.5 rooms135m² living space
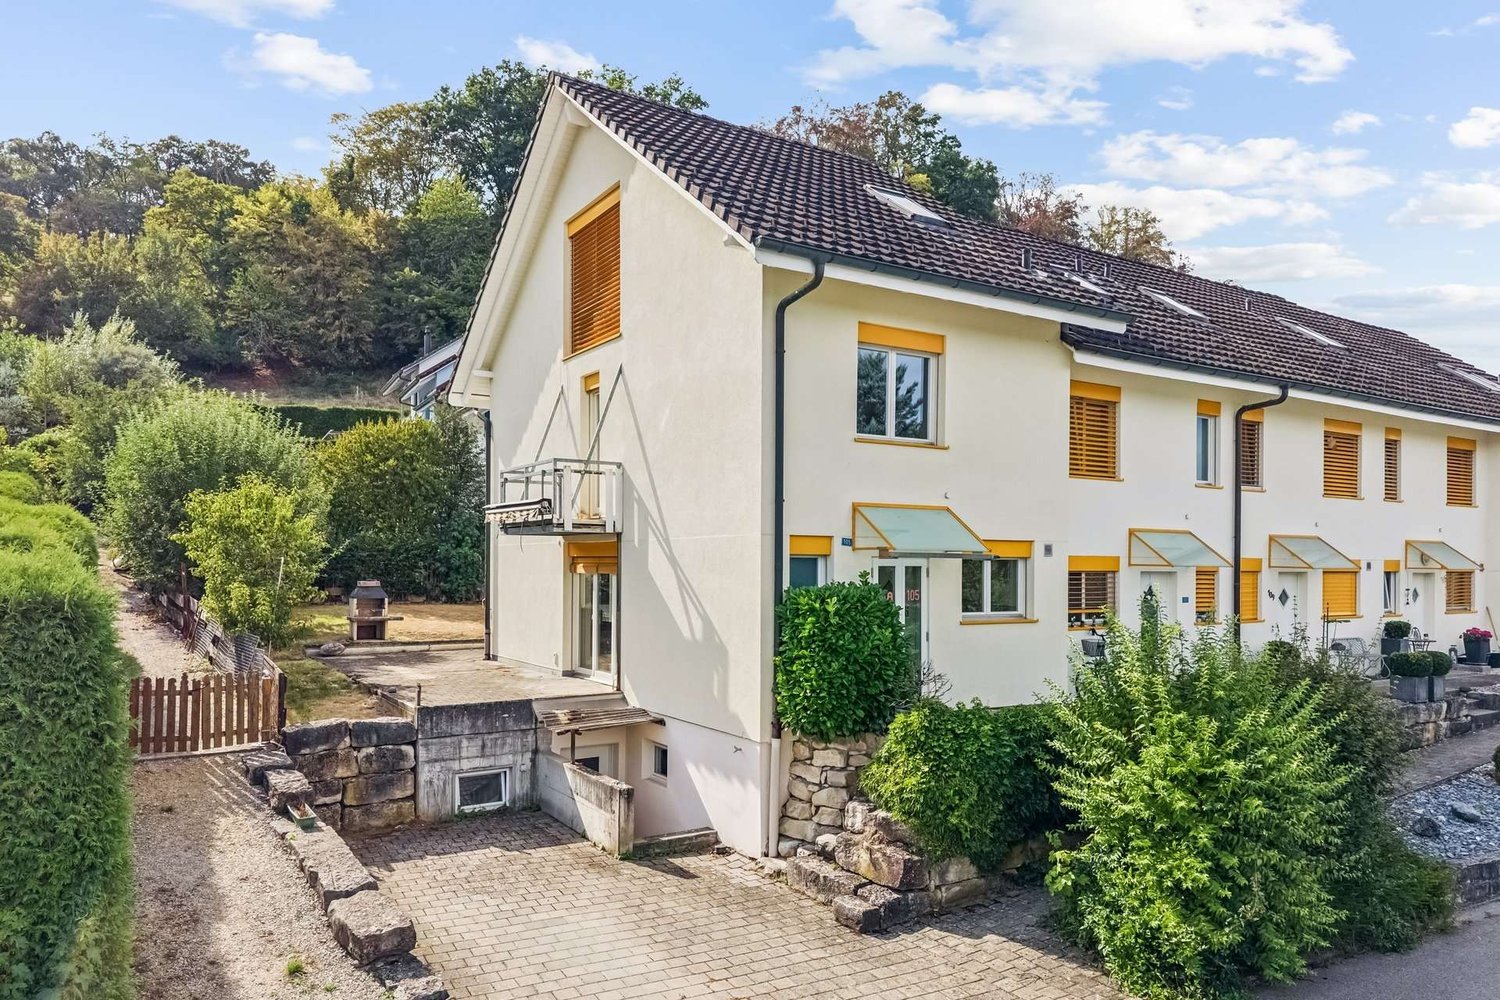
Badstrasse 105, 5323 Zurzach

4.5-room row house in a family-friendly neighborhood

This well-maintained row house at Badstrasse 105 in Rietheim impresses with its quiet, family-friendly location, generous space and beautiful garden with seating area and chimney. On approximately 135 m² of living space, there are three bedrooms, two bathrooms and a separate guest toilet. A balcony and the generous outdoor areas complement the attractive offer.The house, built in 1998, is located in a family-friendly neighborhood with a natural environment and high quality of life. The next bus stop is just a few steps away, while schools and kindergartens are easily accessible on foot. At the same time, you benefit from the proximity to Bad Zurzach with its diverse range of shopping facilities, services, gastronomy and health and leisure facilities.On the ground floor, a welcoming entrance area with a separate guest toilet awaits you. The kitchen adjoins the spacious living and dining room, which forms the center of the house. From here, you can directly access the seating area with a chimney and the adjacent garden - an ideal place for cozy hours with family and friends.The upper floor has two well-cut bedrooms with practical built-in closets and a bathroom with a bathtub and toilet. In the attic, you will find another room with charming sloping ceilings. An additional bathroom with a shower, toilet and urinal provides further comfort.In the basement, you have a cellar and technical room with a washing machine at your disposal. A special highlight is the private garage with direct access to the house and space for up to eight vehicles (CHF 50,000 total). The offer is complemented by an outdoor parking space.The combination of a private garden, chimney, versatile rooms and the exceptionally generous garage makes this row house a special home - ideal for families, hobby enthusiasts or people with increased space requirements.We look forward to showing you this special property personally.

Travel time
-
1 / 24
CHF 1,495,000.–
5.5 rooms
1066 Epalinges

Charming Semi-Detached Villa

Magnificent semi-detached villa with 5.5 roomsSuperb semi-detached villa with 5.5 rooms, approximately 194 m2 of usable space (131 m2 of living space) situated on a plot of approximately 618 m2 in a residential area in Epalinges.Regularly maintained and in good condition, this house benefits from a calm and green setting while offering easy access to schools, shops, and public transport. The center of Lausanne is about 20 minutes away. Its southwest orientation provides optimal sunlight to fully enjoy its paradisiacal garden.This charming property consists of:Ground floor: an entrance hall with cloakroom and a guest toilet, a fitted kitchen opening onto a beautiful living area including a living room/dining room equipped with a fireplace. This convivial space is extended by a magnificent terrace and a richly wooded garden. The latter benefits from four terraces (including one of over 10 m2 in front of the living room), which allows you to change the atmosphere according to your desires and sunlight. Practically, a garden shed of approximately 7 m2 is ideal for storage.Attic: a spacious landing is used as an office, a shower room with toilet and three bedrooms, including the main one with a complete shower room.Top floor: a large bedroomBasement: a garage for one car as well as a generous space for storing belongings, a laundry room, a PC shelter, and a hall.For parking your vehicles, in addition to the garage mentioned above, the property has an outdoor parking space. It is also possible to park a third vehicle in front of the garage.Selling price: CHF 1'495'000.-The property is available immediately.This is an excellent opportunity to acquire a family home in a prime location. To be seized quickly!

1 / 13
CHF 870,000.–
4 rooms83m² living space
Hostetgass 12, 9470 Buchs

Charming semi-detached house with attractive building land reserve in Buchs SG

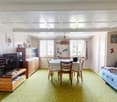
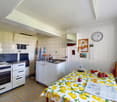
In Buchs, this semi-detached house from 1920 is for sale. The house presents itself in a condition requiring renovation and offers a solid basis for buyers who appreciate the charm of an older building and want to implement their own ideas of living and room design. On a living area of around 83 m², there are a total of 4 rooms and 1 bathroom. The room layout allows for a variety of uses. A special highlight is the spacious plot of 1165 m², which offers plenty of space for garden, relaxation, and individual design ideas. Whether a retreat in the green, a playground, or a utility garden: attractive conditions are available here to create a pleasant environment. This property is ideal for those interested in a house with potential in Buchs and are willing to invest in a renovation to make it a long-term, value-stable home.The semi-detached house is located in an attractive and quiet residential area in Buchs, in the canton of St. Gallen. The surroundings are characterized by well-maintained residential quarters, a pleasant neighborhood, and nature. Shopping facilities, schools, kindergartens, and other important institutions for daily needs are within short distance. Thanks to the good transport connections, residents benefit from quick access to the city center and the surrounding municipalities. The connection to public transport is also advantageous, making the location particularly attractive for commuters and families. The nearby surroundings also offer a variety of leisure and relaxation opportunities in nature.- Natural cellar - Bathroom with shower - 3 bedrooms - Kitchen - Living and dining area - Attic - 1165 m² plot area - Family-friendly location - Wood heating - Tile stoveYour new home starts here with us by your side Have we sparked your interest? We would be happy to arrange a viewing for you. Buying a property is more than just a decision, but an important step, where experience, expertise, and trustworthy advice are crucial. That's exactly what we're here for. - Individual advice tailored to your needs - Transparent information, all facts on the table - Professional accompaniment from viewing to contract signing Let's find out in a non-binding conversation if this home is the right one for you. We take the time for you. Contact us at any time, we look forward to hearing from you. www.rl-immo.ch, your real estate marketer with heart and expertise

Travel time
-
1 / 13
CHF 1,900,000.–
6.5 rooms161m² living space
Im Eglifeld 12, 8598 Bottighofen

Architektur trifft auf Lebensqualität

Raum für Leben und GeborgenheitDieses Doppeleinfamilienhaus in ruhiger Lage von Bottighofen überzeugt durch seine Grosszügigkeit, eine durchdachte Planung und eine Wohnqualität, die man sofort spürt. Von einem Architekten für den eigenen Bedarf konzipiert, vereint die Liegenschaft funktionale Grundrisse mit liebevollen Details. Der gepflegte Garten und die Nähe zum See schaffen ein stimmiges Umfeld für harmonisches Wohnen mit langfristiger Perspektive.Dieses Doppeleinfamilienhaus überzeugt durch: • architektonisch durchdachte Planung mit überzeugender Raumstruktur • grosszügige, lichtdurchflutete Wohnräume mit angenehmer Atmosphäre • zahlreiche durchdachte Details, die Funktionalität und Ästhetik vereinen Haben wir Ihr Interesse geweckt? Bestellen Sie noch heute unsere ausführliche Verkaufsdokumentation mittels Kontaktformular und Sie erhalten weitere spannende Informationen zur Immobilie. Wir freuen uns über Ihre Kontaktaufnahme.Un espace dédié à la vie et au bien-êtreCette maison jumelée, située dans un quartier calme de Bottighofen, séduit par ses volumes généreux, son agencement bien pensé et une qualité de vie que l'on ressent immédiatement. Conçue par un architecte pour ses propres besoins, cette propriété allie des agencements fonctionnels à des détails soignés. Le jardin bien entretenu et la proximité du lac créent un cadre idéal pour une vie harmonieuse, avec une perspective à long terme.Cette maison jumelée séduit par : • un agencement architectural bien pensé avec une structure spatiale convaincante • des pièces de vie spacieuses et baignées de lumière, à l'atmosphère agréable • de nombreux détails bien pensés alliant fonctionnalité et esthétique Avons-nous éveillé votre intérêt ? Commandez dès aujourd'hui notre dossier de vente détaillé via le formulaire de contact et vous recevrez de plus amples informations intéressantes sur ce bien immobilier. Nous nous réjouissons de votre prise de contact.A Space for Living and ComfortThis semi-detached home in a quiet neighborhood of Bottighofen impresses with its spaciousness, well-thought-out design, and a quality of living that you can feel right away. Designed by an architect for his own use, the property combines functional floor plans with thoughtful details. The well-maintained garden and proximity to the lake create a harmonious environment for comfortable living with long-term potential.This semi-detached home stands out for: • architecturally sophisticated design with an impressive spatial layout • spacious, light-filled living spaces with a pleasant atmosphere • numerous well-thought-out details that combine functionality and aesthetics Have we piqued your interest? Order our detailed sales brochure today using the contact form, and you'll receive more exciting information about the property. We look forward to hearing from you.

Travel time
-
1 / 13
CHF 1,350,000.–
5.5 rooms155m² living space
Im Grafenstein 28b, 8408 Winterthur

Lebensqualität an sonniger Hanglage

Weitblick trifft CharakterAn bevorzugter Wohnlage in Winterthur präsentiert sich dieses gepflegte Reihenmittelhaus als attraktives Zuhause mit klaren Vorzügen. Die besondere Lage sowie die guten Anbindungen an die Stadt und Infrastruktur bieten beste Voraussetzungen für ein komfortables Wohnen. Eine attraktive Wahl für Paare und Familien, die Wert auf Lagequalität und Erreichbarkeit legen.Das Reihenfamilienhaus überzeugt durch: • einen durchdachten Grundriss und vielseitige Nutzungsmöglichkeiten • eine Sauna für entspannte Stunden • moderne Haustechnik mit Wärmepumpe und Photovoltaikanlage • einen sonnigen Wintergarten, Balkon und Garten mit Bewässerungssystem • eine Garagenbox ist im Verkaufspreis inkludiert Haben wir Ihr Interesse geweckt? Bestellen Sie noch heute unsere ausführliche Verkaufsdokumentation mittels Kontaktformular und Sie erhalten weitere spannende Informationen zur Immobilie. Wir freuen uns über Ihre Kontaktaufnahme.La vision d'avenir allie au caractèreSituée dans un quartier résidentiel privilégié de Winterthur, cette maison mitoyenne centrale bien entretenue se présente comme un logement attrayant offrant des avantages indéniables. Son emplacement exceptionnel ainsi que ses bonnes liaisons avec la ville et les infrastructures offrent les meilleures conditions pour un cadre de vie confortable. Un choix séduisant pour les couples et les familles qui accordent de l'importance à la qualité de l'emplacement et à l'accessibilité.Cette maison mitoyenne séduit par : • un agencement bien pensé et des possibilités d'utilisation variées • un sauna pour des moments de détente • des équipements techniques modernes avec pompe à chaleur et installation photovoltaïque • une véranda ensoleillée, un balcon et un jardin avec système d'arrosage • une place de garage est incluse dans le prix de vente Avons-nous éveillé votre intérêt ? Commandez dès aujourd'hui notre dossier de vente détaillé via le formulaire de contact et vous recevrez de plus amples informations sur ce bien immobilier. Nous nous réjouissons de votre prise de contact.Vision Meets CharacterLocated in a prime residential neighborhood in Winterthur, this well-maintained middle townhouse offers an attractive home with distinct advantages. Its exceptional location and excellent access to the city and local amenities provide the ideal conditions for comfortable living. An attractive choice for couples and families who value a prime location and easy access.This townhouse stands out for: • a well-thought-out floor plan and versatile usage options • a sauna for relaxing moments • modern home technology with a heat pump and solar panel system • a sunny sunroom, balcony, and garden with an irrigation system • a garage space is included in the sale price Have we piqued your interest? Request our detailed sales brochure today using the contact form, and you'll receive more exciting information about the property. We look forward to hearing from you.

Travel time
-
1 / 13
CHF 1,590,000.–
7.5 rooms143m² living space
Konsumstrasse 2a, 8630 Rüti

Centrally located single-family house with idyllic garden oasis

This attractive semi-detached house in Rüti impresses with a well-thought-out room layout, modern living comfort, and a central location directly at the train station. The house, built in 2002, presents itself as an ideal home for families or couples with increased space requirements. On a plot of 297 m², the property offers 7.5 rooms, including 5 bedrooms and 3 bathrooms. Two bedrooms have direct access to a private balcony, creating an additional outdoor retreat. The basement offers plenty of storage space and a versatile room that can be used as a practice, office, studio, or hobby room, allowing for optimal combination of living and working. A special highlight is the lovingly designed outdoor area. The sunny garden seating area with pergola forms a private garden oasis and invites you to relax, linger, and enjoy cozy hours with family and friends. The generous room layout allows for a variety of uses and provides the best conditions for individual living. At the same time, you benefit from the excellent infrastructure: shopping facilities, schools, public transport, and the train station are all in the immediate vicinity, making everyday life particularly comfortable. A well-maintained semi-detached house with plenty of space, well-thought-out uses, and an ideal combination of central location and private garden idyll.The property is located in Rüti, a well-connected municipality in the Zürcher Oberland with high living quality and a pleasant, family-friendly environment. The location combines a quiet residential atmosphere with proximity to important daily amenities. Shopping facilities, schools, kindergartens, and various service offerings are easily accessible in the surrounding area. Rüti convinces with an attractive mix of natural surroundings and urban connections. Walking and recreational areas, green spaces, and the proximity to the surrounding hills and landscapes offer a variety of opportunities for leisure, sports, and relaxation. At the same time, residents benefit from good transport links: public transport provides convenient connections to the surrounding municipalities and in the direction of Zurich and Rapperswil-Jona. Thanks to the balanced combination of living comfort, infrastructure, and natural surroundings, this environment is particularly suitable for people and families who value a well-maintained living environment with good accessibility and high quality of life.Renovations: ca. 2015 Ventilation system for house ventilation replaced 2016 Front door replaced 2016 Facade repainted 2020 Kitchen completely replaced 2022 Gas connection renewed 2022 Chimney installed 2024 Sanitation of garage pillars 2026 Cleaning and repainting of the north facade - Alarm system available - Garage is managed independently by the owners; no administration available - Direct access to the garageThe property can be taken over in Q4 2026 or by agreement.

Travel time
-
1 / 23
CHF 675,000.–
4.5 rooms104m² living space
Simbelimatten 4, 2542 Pieterlen

Housing luck with garden and plenty of charm - row house in Pieterlen

Charming row house with sunny garden This well-maintained 4.5-room row house convinces with a cozy floor plan, bright rooms, and an attractive outdoor area. The property is part of a well-maintained cooperative settlement in a quiet residential area and offers a pleasant home for couples or families who want to combine natural living with good infrastructure.Highlights at a glance: • Well-maintained 4.5-room row house • Quiet and family-friendly residential area • Pretty, sunny garden with covered terrace • Bright living and dining area with large window fronts • Separate kitchen with plenty of storage space • Modernized bathroom with shower • Charming sloping ceilings and skylights on the upper floor • Spacious basement and a practical laundry room in the basement • Part of a well-maintained cooperative settlement • Large communal playground for children • Parking space in the purchase price included • Additional outdoor parking space available for rent for CHF 300.- / year • Additional basement room at the parking garage • Available from January 2027 The bright living and dining area creates a friendly and inviting atmosphere with the large window fronts. The direct access to the terrace and the beautifully designed garden expands the living space outdoors and invites you to linger, garden, or socialize.The separate kitchen presents itself in a functional design and offers sufficient workspace and storage space. The room offer is complemented by three bright rooms on the upper and top floor as well as a modernized bathroom with shower. The visible sloping ceilings and skylights give the upper rooms additional charm and a pleasant living feeling.Thanks to ongoing maintenance, the property is in a well-maintained condition and offers an attractive basis for individual living. The combination of quiet location, sunny garden, and well-thought-out room concept makes this row house a particularly attractive home.Interested? We look forward to your contact and are available for further information or a viewing.

Travel time
-
1 / 7
CHF 1,370,000.–
4.5 rooms153m² living space
Kirchgasse 4a, 8525 Niederneunforn

Overbuilding Engel, modern semi-detached single-family house Premium

This high-quality 4.5-room semi-detached house in the idyllic and tax-friendly municipality of Neunforn is looking for its occupants. The attractive new building object offers modern comfort and well-thought-out room layout over 5 floors on 154 m² of living space.The house convinces with the following highlights: • Spacious room layout: • UG2: cloakroom / staircase • UG1: basement 33 m2 and technical room / staircase • EG: room 1 with seating area and shower/WC • OG: entrance, spacious living-dining area with kitchen, guest WC, Reduit and balcony • Attic: 2 bedrooms each 20 m2 and shower/WC • Modern equipment: kitchen, dishwasher, induction cooker, oven, lift-up door, cable TV • Private outdoor areas: balcony / seating area • Garage: 2 underground parking spaces are assigned to the house with direct access to the house, price excl. CHF 76'000.- • Beautiful view: view into the village center and into the green Location and surroundings: The semi-detached houses 4a and 4e Premium are part of the Überbauung Engel and are located in the middle of the village center. The location is quiet and particularly family-friendly - the Rietacker schoolhouse is within 14 minutes' walk and the Niederneunforn Dorf bus stop is only 5 minutes' walk away. The river Thur is nearby and provides additional recreational opportunities in nature.A project that combines the tradition of the village with contemporary living space and creates unmistakable living spaces.

Travel time
-

Suggested properties for you based on search results