2861 results - Row house, Bifamiliar house to buy

1 / 13
CHF 1,195,000.–
5.5 rooms151m² living space
Lilienweg 10, 5074 Eiken

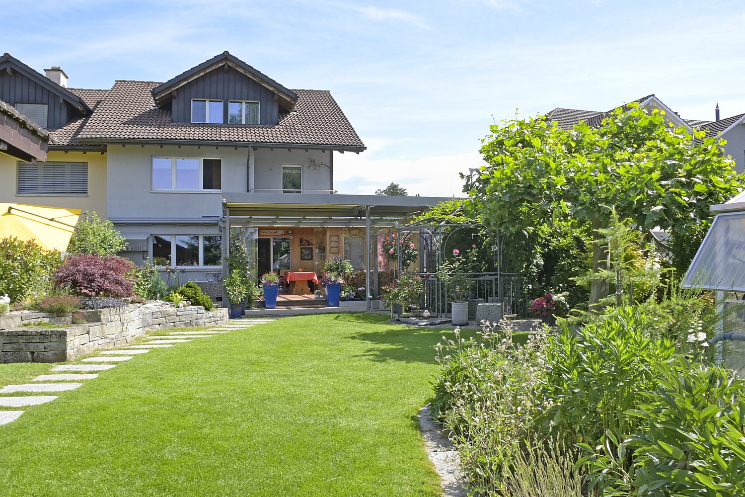
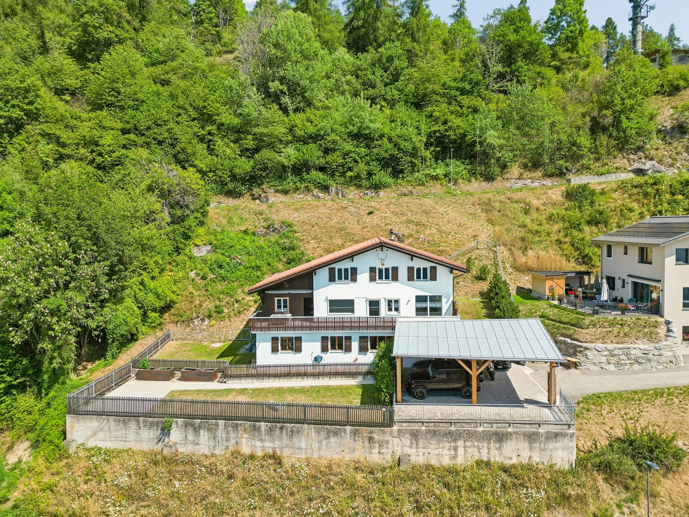
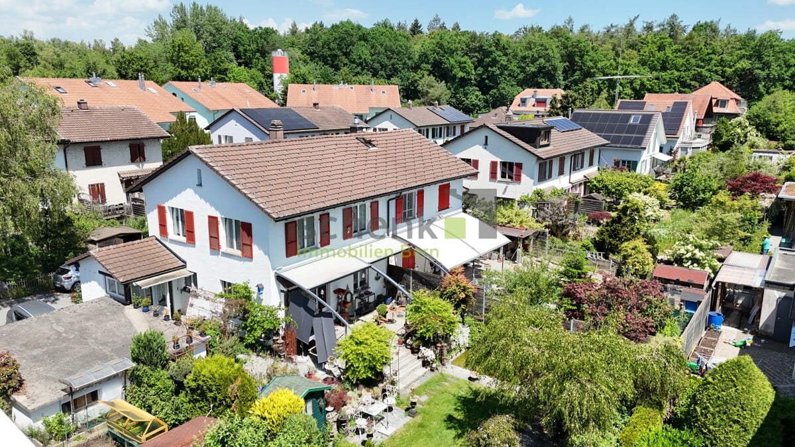
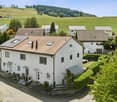
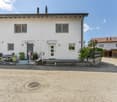
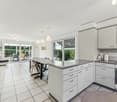
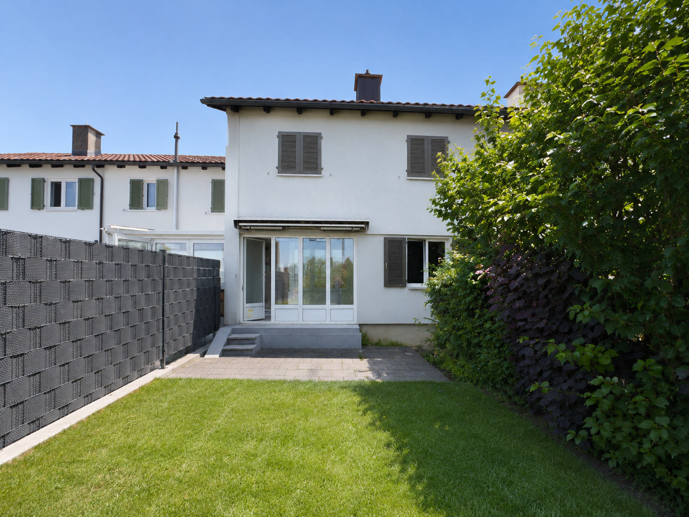
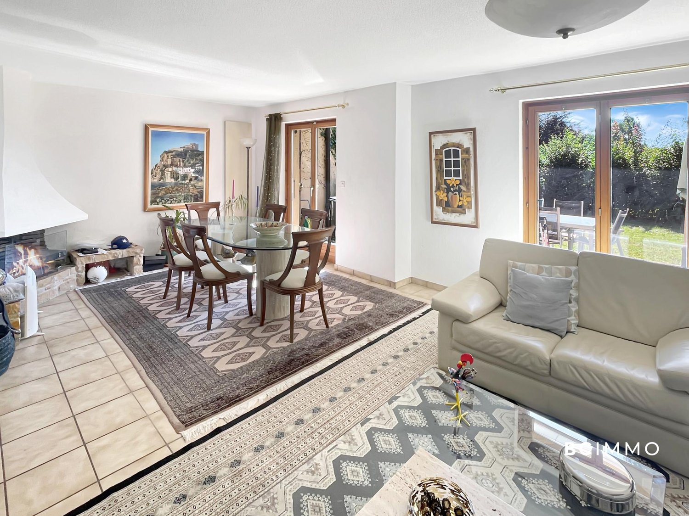
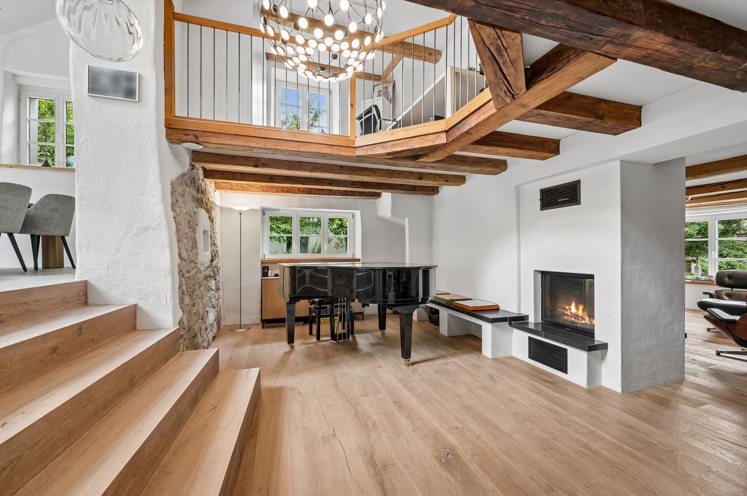
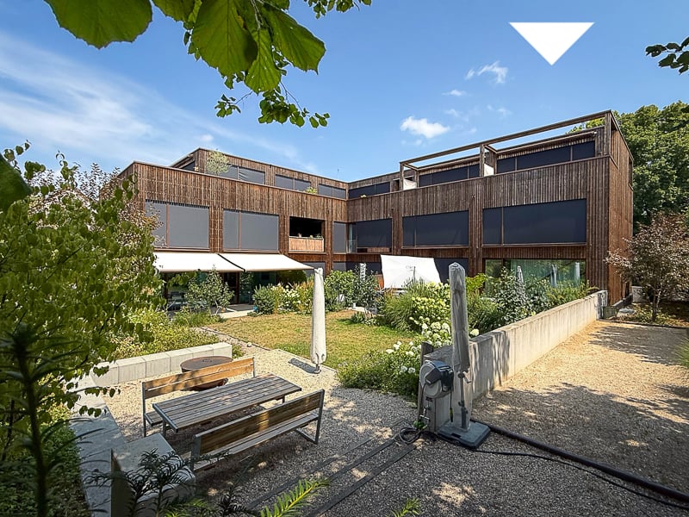
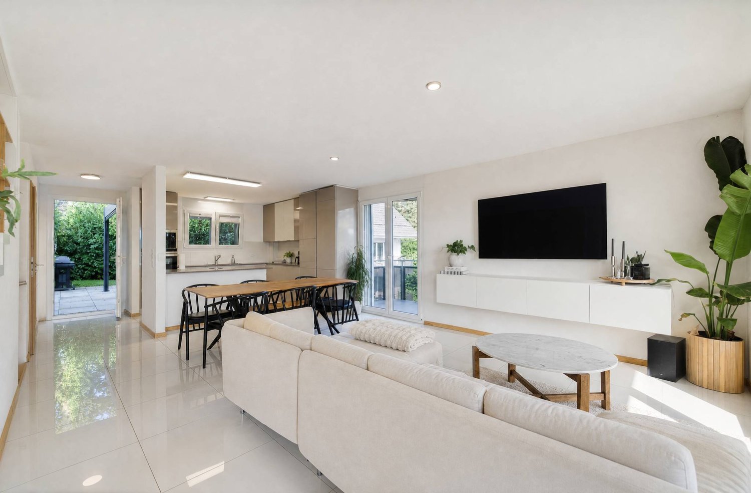
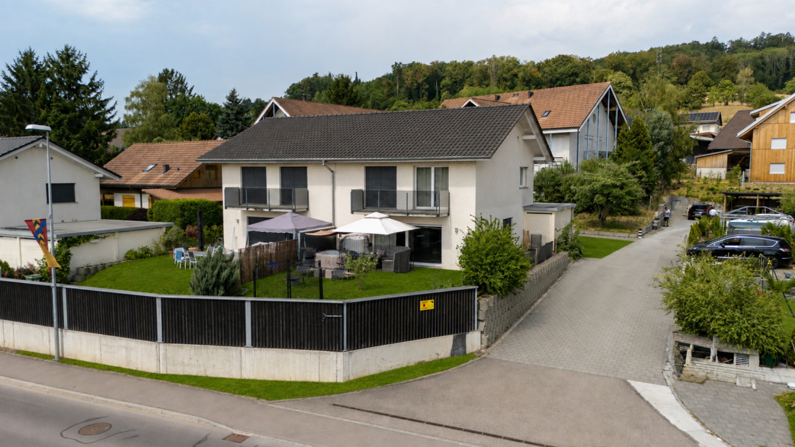
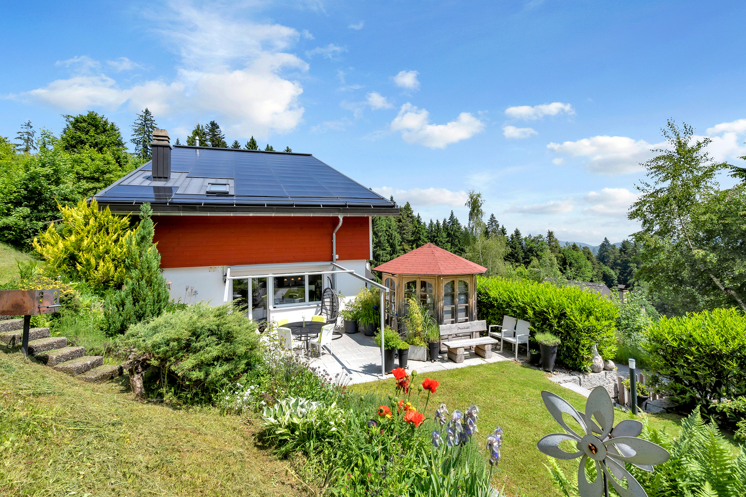
Double-family house with pool and winter garden

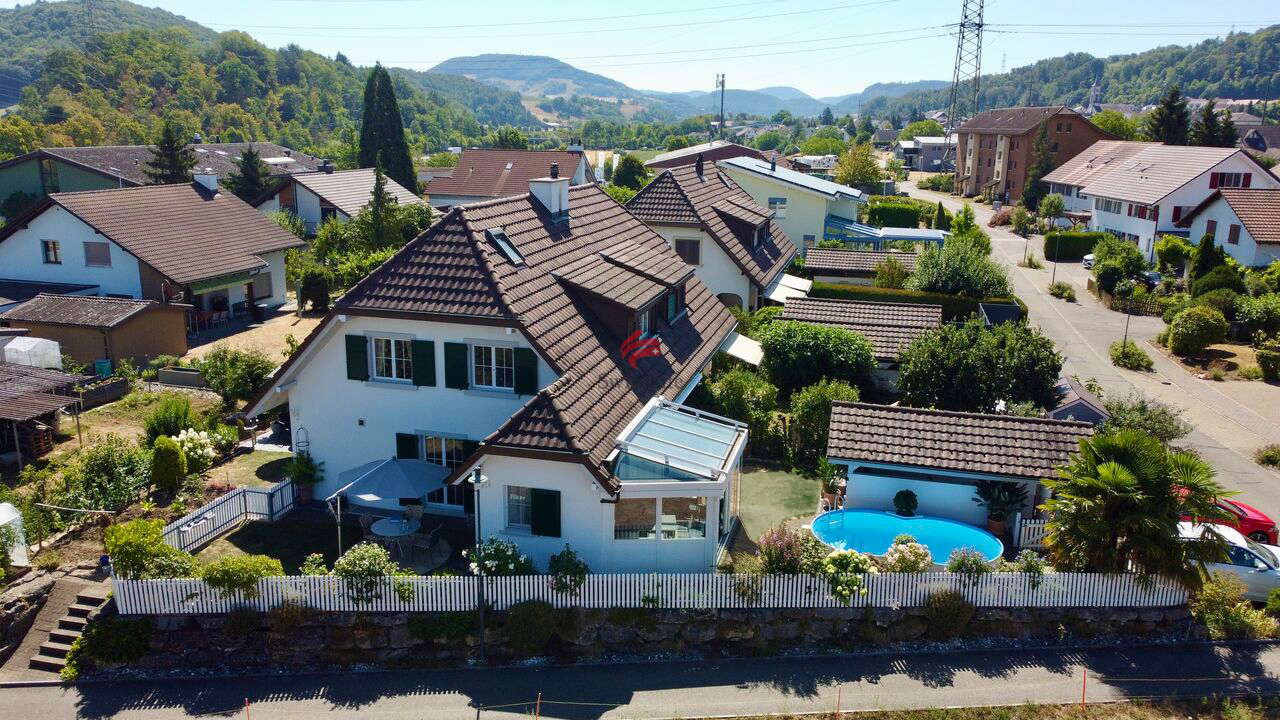
This attractive double-family house in Eiken combines spacious living, a high standard of construction, and a great deal of privacy. With approximately 151 m² of net living space on three floors, the property offers a generous range of rooms and is ideal for families.The house presents itself in an exceptionally well-maintained, almost new condition and has been continuously modernized over the years - significant renovations are not expected in the coming years. Only one of the shower bathrooms still offers visual modernization potential.A particular highlight is the high-quality, heated winter garden from the year 2000, which can be used all year round and harmoniously connects the living area and garden. The outdoor area is also convincing: the private pool provides refreshment on warm days, while the mature planting creates a high level of privacy.The generous range of rooms, well-maintained condition, high-quality winter garden, private pool, and beautifully designed outdoor area make this property a special home in Eiken.Most important renovations and maintenance work- Roof renewed or refurbished- Windows renewed- Kitchen modernized- Pool pump and pool liner renewed- Electricity renewed or modernized- Shower bathroom renovated- All rooms renovated and refreshed- Heating system thoroughly overhauled and revisedMove in and feel at home: This house offers contemporary living comfort and has been carefully maintained and cared for over many years.

Travel time
-
1 / 14
CHF 665,000.–
6 rooms186m² living space
Ringstrasse 70, 4900 Langenthal

6-Bedroom Semi-Detached House with Great Potential

Highlights • Well-thought-out floor plan • Spacious plot with versatile usage possibilities • High development and expansion potential • Solid building substance • Quiet and family-friendly living situation • Good connection to public transport Your new home with great development potential This semi-detached house convinces with a spacious plot, versatile expansion potential, and a family-friendly living situation. The property offers ideal conditions to realize individual living dreams and use the available space optimally. Already when entering, you are greeted by an inviting entrance area. The ground floor has a bright living and dining area as well as a functional kitchen with direct access to the extensive garden. This floor is complemented by two flexibly usable rooms and a bathroom with a shower. On the upper floor, you will find three more rooms, an additional kitchen, and another bathroom with a shower. A balcony rounds off this floor. The attic offers additional spaces that are ideal as a hobby room, studio, office, or personal retreat and provide further usage potential. In the basement, you have practical cellar and ancillary rooms as well as a comfortable laundry room at your disposal, providing sufficient storage space. This property combines spacious dimensions, versatile usage possibilities, and great potential in an attractive location - ideal for families or anyone looking for a home with development opportunities.

Travel time
-
1 / 13
CHF 2,580,000.–
6.5 rooms289m² living space
Spechtweg 12, 4125 Riehen

Spacious 6.5 room architect's house with plenty of space, garden, and potential

In a quiet location, at the end of a cul-de-sac, this well-maintained single-family house awaits you with a spacious entrance, double garage, and 2 covered outdoor parking spaces.Highlights: • Bright, open living and dining area with chimney • Floor-to-ceiling windows with a view of the garden • Sunny garden seating area with stone grill • 4 rooms on the upper floor (2 with balcony access) • 2 bathrooms + separate guest toilet • Spacious attic room with 2 private balconies & retreat (ideal as a studio, office, playroom, or parent's suite) • Heated hobby room in the basement (perfect for fitness, workshop, or hobby) • Numerous cellar and auxiliary rooms with plenty of storage space • Double garage with direct house access • 2 covered outdoor parking spaces A single-family house with plenty of space, charm, and potential. Ideal for families and anyone who values spacious living with a garden and versatile usage possibilities.The 1978 property is well-maintained and in good condition, but is largely still in its original state. In recent years, no comprehensive renovations have been carried out. This property therefore offers a lot of potential to combine the spacious floor plan with modern living comfort and individual design ideas.Areas:Ground floorEntrance and vestibule: approx. 20.29 m²Guest toilet: approx. 1.36 m²Kitchen: approx. 9.95 m²Dining area: approx. 19.87 m²Living area: approx. 41.79 m²Upper floorVestibule: approx. 11.64 m²Bathroom 1: approx. 5.95 m²Room 1: approx. 16.17 m²Room 2: approx. 12.81 m²Toilet: approx. 1.56 m²Bathroom 2: approx. 7.01 m²Room 3: approx. 12.94 m²Room 4: approx. 17.82 m²Balcony 1: approx. 7.40 m²AtticAttic room: 48.03 m² (including 10% deduction for roof slopes)Retreat: approx. 6.35 m² (including 10% deduction for roof slopes)Balcony 2: approx. 4.14 m²Balcony 3: approx. 9.61 m²BasementVestibule 1: approx. 8.07 m²Vestibule 2: approx. 21.26 m²Hobby room: approx. 26.45 m²Cellar 1: approx. 6.56 m²Air raid shelter: approx. 8.00 m²Laundry room: approx. 20.07 m²Heating room: approx. 5.30 m²Vestibule 3: approx. 4.27 m²Garage: approx. 60.49 m²Total net living area approx. 289.32 m²Total usable area approx. 415.15 m²Location:The property is located in a quiet, natural, and well-connected residential area in Riehen. The nearest bus stop is within walking distance and provides excellent access to public transportation. From there, you can easily and quickly reach the city center of Basel, the Riehen village center, or cross the border into Germany.Riehen regularly ranks among the top Swiss municipalities with the best quality of life and living, and offers a diverse range of cultural and leisure activities.Various shopping facilities and services for daily needs are distributed throughout the municipality, offering a lot of variety. The city of Basel and the proximity to the German border further expand the range of options.Families benefit from an excellent infrastructure: several kindergartens and primary schools are located at various locations within the municipality and are easily accessible. Secondary schools and high schools are available at various locations in the canton of Basel-Stadt and are well connected to the transportation network.Has the ad caught your attention? For further information, a virtual tour, or to arrange a viewing appointment, we are at your disposal.

Travel time
-
1 / 24
CHF 365,000.–
Calonico 30, 6746 Faido

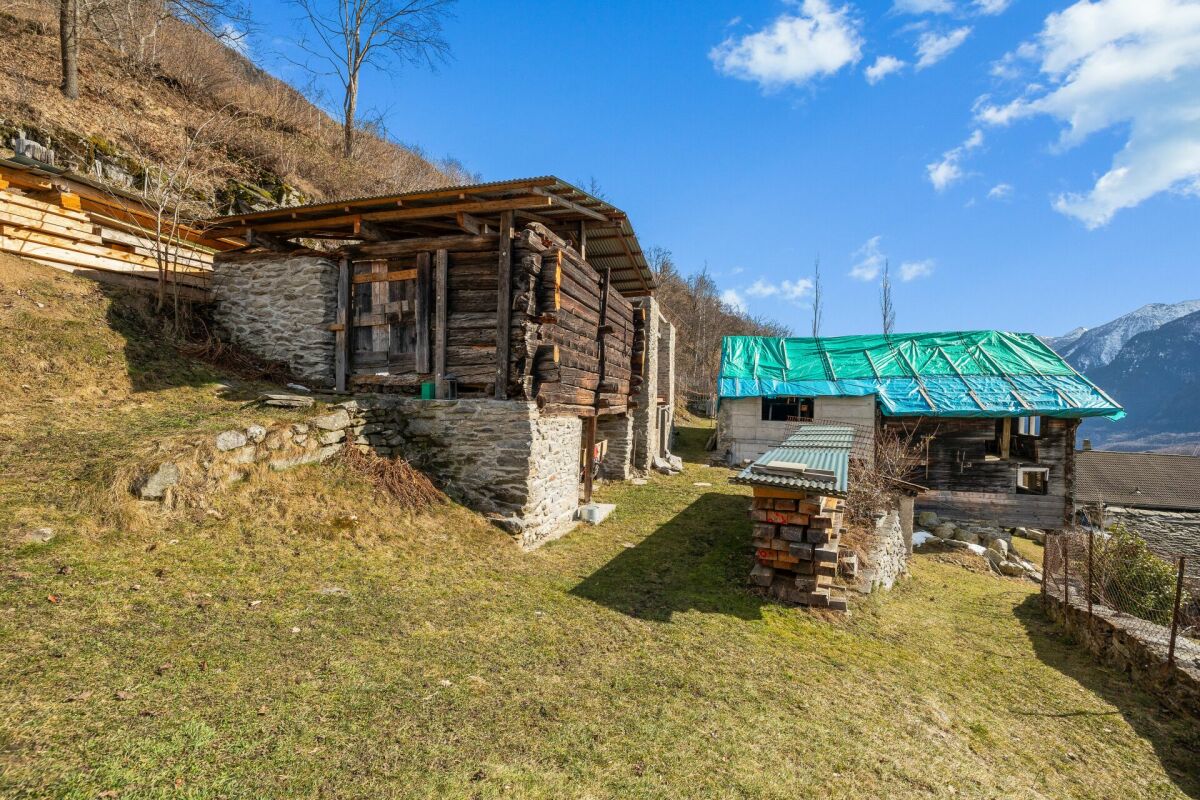
Ticino Ensemble with 8'475 m2 Land

Ticino Ensemble with 8'475 m2 Land Three buildings. 1'364 m² of building land. An additional 7'111 m² of contiguous agricultural land directly above the property. Plus an already approved construction project for the further development of the ensemble.Above the village center of Calonico is this special ensemble with a approximately 350-year-old semi-detached house and two other buildings.Various renovation and expansion work has already been carried out on the buildings. The ensemble is currently in a different state of development and is not habitable.A significant advantage of this property: An elaborated and approved construction project already exists for the entire ensemble. This provides a concrete planning basis for further development and completion.The historic semi-detached house can be used as a primary or secondary residence after completion. For the two other buildings, concrete expansion prospects also exist within the framework of the approved project.The three buildings stand on a building plot of 1'364 m². Directly above, a contiguous agricultural area of 7'111 m² is connected. In total, 8'475 m² of land belong to this offer.The property is located in a quiet and slightly elevated position above the village center. The village square can be reached in about two minutes on foot. The access is via a dirt road and is possible with a 4x4 vehicle.Calonico is a small, original Ticino mountain village with a lot of character. Despite its quiet and secluded location, the place is well connected. A small village shop and regular bus connections are available.This ensemble is not a finished residential object. It offers the opportunity to continue existing developments and create a completely unique place - with a lot of land, history, and an already approved planning basis.What really makes this place special can be seen on site: the location, the expanse of the property, the interplay of the three buildings, and the possibilities that can be developed from them. We would be happy to show you the property in person.

Travel time
-
1 / 13
CHF 1,595,000.–
8.5 rooms248m² living space
Via Principala 17, 7154 Ruschein

Modernized property with two residential units and a dreamy mountain view

This exceptionally well-maintained multi-generation house in Ruschein combines spacious living, versatile usage options, and an impressive view of the Grisons mountain world. The property is divided into two separate living areas with separate entrance doors, making it ideal for multi-generation living, combining personal use and rental, or living together under one roof. In recent years, the property has been continuously modernized and further developed with great commitment. Alone within the last five years, around CHF 350,000 has been invested in the property and its surroundings. This presents the house today in an extremely well-maintained and modern condition, without losing its authentic Grisons character. Particularly noteworthy are the two high-quality kitchens, which convince with modern appliances and stylish materials, reflecting the high construction standard of the entire property. Spacious living areas, plenty of daylight, and the extensive terrace with its dreamy view create a living atmosphere that invites you to linger and underscores the special character of this property. The attractive overall offer is rounded off by a newly built carport with space for three to four vehicles and additional storage space, as well as a very well-maintained barn or workshop, which opens up versatile usage options.Ruschein belongs to the municipality of Ilanz/Glion and delights with its sunny, natural location and high quality of life. The charming Grisons mountain village combines tranquility and relaxation with short distances to the most important infrastructure and some of the most popular leisure destinations in the region. The surroundings are a paradise for nature and sports enthusiasts. Whether mountain biking, hiking, climbing, or skiing - numerous options are located in the immediate vicinity. The well-known winter sports resorts of Flims, Laax, and Falera with their extensive ski area can be reached in around 15 minutes by car. The family-friendly ski resorts of Obersaxen and Brigels are also quickly accessible, offering attractive alternatives for winter sports enthusiasts and families. In the summer, the region also convinces with a diverse range of activities: the golf courses in Sagogn and Brigels complement the numerous hiking and biking options in the Grisons mountain world. Families benefit from short distances to kindergarten and primary school in the village, as well as to the upper school in the nearby Ilanz. There are also numerous shopping opportunities, restaurants, and further services, as well as the regional hospital. The good connection to public transport also ensures a comfortable connection to the surrounding villages without a car. The location thus offers an attractive combination of original village life, good infrastructure, and an exceptionally diverse range of leisure activities, with the Grisons mountains directly in front of the door and short distances to well-known destinations like Laax, Flims, Falera, and Brigels.

Travel time
-
1 / 13
CHF 1,350,000.–
5.5 rooms107m² living space
Messerliweg 25, 3027 Bern

DEFH with a lovely garden in a quiet family location

The semi-detached house built in 1944 convinces with its well-maintained charm and a well-thought-out room layout over three floors. On a plot of 325m2 and with 107m2 of living space, you can enjoy privacy, peace, and plenty of greenery here. The location leaves nothing to be desired: shopping, public transport, schools, and the motorway connection are all accessible within a few minutes. Despite this optimal connection, the house is exceptionally quiet and very sunny. On the ground floor, you are greeted by the inviting entrance area. From here, you can access a spacious living room with direct access to the garden. The living room is complemented by a separate dining room and a modern, bright, practical kitchen with plenty of storage space and granite worktops. Directly next to the kitchen, a cozy dining area invites you to linger, and you can also access the garden directly from here. A guest toilet and the attached garage complete the ground floor. On the upper floor, there is a spacious bedroom and two other bright rooms with beautiful wooden floors. The bathroom with a bathtub and double sink has been renovated, like all the wet cells in the house. The basement offers two practical rooms that can be ideally used as a home office and guest room. There is also a bathroom with a shower/toilet and a separate laundry room. The real heart of the house is the garden: a beautifully designed, lovingly maintained outdoor area with an idyllic pond, a covered terrace, and cozy corners invites you to linger. Here, in complete peace and sunshine, relaxation begins right in front of your own doorstep. Apart from a fresh coat of paint, no further maintenance is necessary - thanks to the modern kitchen and the completely renovated wet cells, the house is ready for immediate occupancy and comfort. Highlights: - 5.5-room semi-detached house - 325 m2 plot & 107 m2 living space - Beautifully maintained garden with an idyllic pond - Covered terrace - Modern kitchen with granite worktops - All wet cells already renovated - Spacious entrance area with plenty of space - Cozy dining area with direct garden access - 2 practical rooms in the basement - ideal for home office & guests Separate laundry room & separate shower/toilet in the basement - Attached garage - Very quiet and sunny location - Shopping, public transport, schools & motorway accessible in a few minutes

Travel time
-
1 / 15
CHF 1,030,000.–
4.5 rooms133m² living space
La Cote 3, 1645 Le Bry

Exclusive living with breathtaking lake views

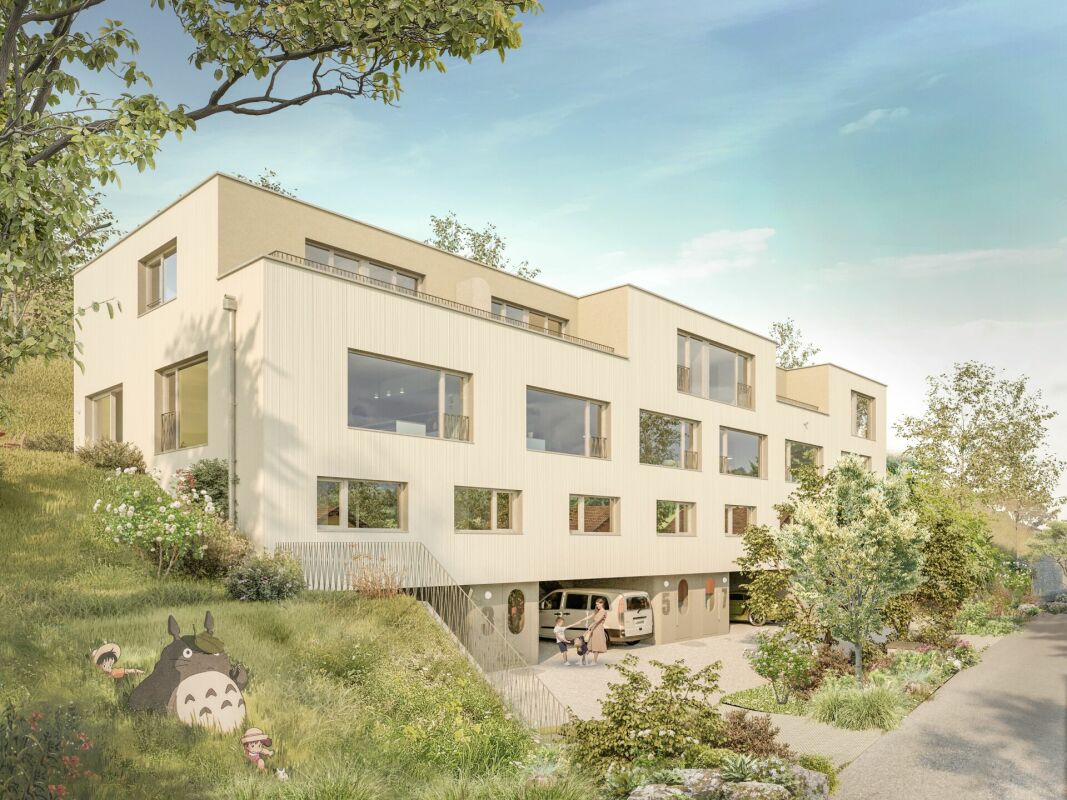
Welcome to Le Bry! In a privileged location, four modern townhouses are being built, which convince with their high-quality architecture, spacious outdoor areas, and impressive views of the lake. The thoughtfully designed living areas offer direct access to the outside and create a harmonious connection between living and nature. Embedded in the natural topography of the property, this residential project combines tranquility, privacy, and high quality of life in a unique environment. Sales object - Lot 1 The four lots are identical from the ground floor to the second floor, only the third floor is differently constructed from lot to lot.This modern townhouse convinces with a well-thought-out room layout on four floors. On the ground floor, there are two covered parking spaces directly at the entrance, as well as an inviting entrance area.On the 1st floor, you will find two bright bedrooms, a spacious bathroom, and a utility room with integrated laundry room and storage space. The 2nd floor forms the heart of the house with an open living and dining area, a high-quality kitchen, a guest toilet, and direct access to the approximately 175 m² large garden. A cozy terrace with a view of the lake rounds off this floor. On the 3rd floor, there are two more spacious bedrooms, a bathroom with a bathtub, and a sunny terrace with a magnificent lake view.Key data: Sales price: CHF 1'250'000Rooms: 5.5Net living area: 164.1 m²Terraces: 10 m² + 16 m²Basement: 16 m²Garden: approximately 175 m²Status: Available Sales object - Lot 2 This modern townhouse convinces with a well-thought-out room layout on four floors. On the ground floor, there are two covered parking spaces directly at the entrance, as well as an inviting entrance area.On the 1st floor, you will find two bright bedrooms, a spacious bathroom, and a utility room with integrated laundry room and storage space. The 2nd floor forms the heart of the house with an open living and dining area, a high-quality kitchen, a guest toilet, and direct access to the approximately 90 m² large garden. A cozy terrace with a view of the lake rounds off this floor. On the 3rd floor, there is another spacious bedroom, a bathroom with a bathtub, and a sunny terrace with a magnificent lake view.Key data: Sales price: CHF 1'050'000Rooms: 4.5Net living area: 140 m²Terrace: 8 m² + 12 m²Basement: 16 m²Garden: approximately 90 m²Status: Available Sales object - Lot 3 This modern townhouse convinces with a well-thought-out room layout on four floors. On the ground floor, there are two covered parking spaces directly at the entrance, as well as an inviting entrance area.On the 1st floor, you will find two bright bedrooms, a spacious bathroom, and a utility room with integrated laundry room and storage space. The 2nd floor forms the heart of the house with an open living and dining area, a high-quality kitchen, a guest toilet, and direct access to the approximately 80 m² large garden. A cozy terrace with a view of the lake rounds off this floor. On the 3rd floor, there is another spacious bedroom, a bathroom with a bathtub, and a sunny terrace with a magnificent lake view.Key data: Sales price: CHF 1'030'000Rooms: 4.5Net living area: 133.2 m²Terraces: 8 m² + 12 m²Basement: 16 m²Garden: approximately 80 m²Status: Available Sales object - Lot 4 This modern townhouse convinces with a well-thought-out room layout on four floors. On the ground floor, there are two covered parking spaces directly at the entrance, as well as an inviting entrance area.On the 1st floor, you will find two bright bedrooms, a spacious bathroom, and a utility room with integrated laundry room and storage space. The 2nd floor forms the heart of the house with an open living and dining area, a high-quality kitchen, a guest toilet, and direct access to the approximately 360 m² large garden. A cozy terrace with a view of the lake rounds off this floor. On the 3rd floor, there are two more spacious bedrooms, a bathroom with a bathtub, and a sunny terrace with a magnificent lake view.Key data: Sales price: CHF 1'210'000Rooms: 5.5Net living area: 154.6 m²Terrace: 12.6 m² Basement: 16 m²Outdoor area: 12 m²Garden: approximately 360 m²Status: Available Outdoor area The spacious outdoor area of this exclusive property convinces with extensive lawns and a private terrace for each lot. The harmoniously designed outdoor spaces invite you to relax, linger, and enjoy the outdoors. Embedded in a quiet and natural environment, the property combines privacy, quality of life, and a magnificent view of the surrounding landscape and the lake. Parking possibilities Two covered parking spaces are available for each lot, which can be purchased for CHF 20'000 per space. These parking spaces are located directly at the entrance area and offer the highest comfort in everyday life.Outdoor parking spaces for bicycles are available to residents. Technical data Construction: Solid constructionWindows: Triple glazing, wood/metalHeating: Air-water heat pump, distribution via underfloor heatingFiber opticThe property has a modern photovoltaic system with a capacity of 3.5 kW. The generated solar power can be used for self-consumption or fed into the public grid for a profit.Interior design: The architect has made a pre-selection for the interior design and given his recommendation. If no selection is made, the architect decides.Further execution variants can be examined on request. Any additional costs arising from this will be shown in a separate buyer's offer. Changes will only be made after receipt of the corresponding payment.Changes to load-bearing components, technical installations, and shafts, common components, facades, and outdoor facilities are not possible. General information The project includes four houses, which are established as condominiums. The value quotas of the individual units are:House / Lot 1: 275?House / Lot 2: 240?House / Lot 3: 230?House / Lot 4: 255?Each unit has a clearly defined value quota, offering transparent ownership conditions within the development.
Travel time
-
1 / 22
CHF 825,000.–
5.5 rooms115m² living space
Chemin du Clos-d'Illens 54, 1733 Treyvaux

Your new home in Treyvaux

Welcome to Treyvaux! We present to you a charming corner townhouse from 1991, which convinces with a well-thought-out room concept and an attractive plot of 235 m². The property has been carefully maintained and continuously renovated over the years. Bright living rooms, several terraces, and the well-kept garden create a welcoming atmosphere and offer plenty of space to linger outdoors. The house is in very good condition and is immediately available for occupancy.Thanks to the attractive location in a quiet neighborhood in the village center, you benefit from an excellent infrastructure, short distances to schools and shopping facilities, as well as a good connection to Bulle and the city of Fribourg. Sales object The object is structured as follows: Ground floor:- Entrance area with built-in closets - Separate toilet- Spacious living and dining area- Open kitchen- Bright living room with access to the balcony- Access to the outdoor areaUpper floor:- Two bright bedrooms- Parent's bedroom- Comfortable bathroom with shower and bathtub- CorridorAttic:- Spacious and bright bedroom with approximately 47 m² and skylightsBasement: - Practical storage room- Additional storage space under the stairs- Large laundry room with technical facilities- Large cellar of approximately 24 m² with various possible uses Outdoor area The well-kept and newly designed outdoor area in recent years invites you to linger and enjoy. In front of the house, there is a pleasant terrace, while the terrace with a pergola, built in 2019, near the lawn, offers an ideal spot for relaxed hours outdoors. A fixed grill invites you to social evenings with family and friends. A cozy garden seating area with stone slabs on the side of the house complements the versatile outdoor space. The fully enclosed garden with hedges and fences provides privacy and a pleasant living feeling. A practical shed also offers valuable storage space for garden tools, bicycles, and other utensils. Parking possibilities This property includes a spacious covered parking space and an outdoor parking space. Technical data Construction: Solid construction, double-shell masonryRoof: Tile roof Windows: Triple glazing, PVC (2023)Heating: Oil heating (2014), distributed via underfloor heating, plastic tank with 2000 liters Hot water preparation: Electric boiler 300 liters, decalcified in 2024 Fiber optic Key figures Heating oil consumption: approximately 660 liters per yearProperty tax: approximately CHF 387.- per year General information The property is sold in the condition "as seen". The costs for the change of ownership are at the expense of the buyer.

Travel time
-
1 / 18
CHF 760,000.–
4.5 rooms84m² living space
Wilfeld 26, 9500 Wil

Charming 4.5-room row house in Wil SG – Available immediately!

Welcome to your new home at Wilfeld 26 in 9500 Wil. This well-maintained 4.5-room single-family row house convinces with a pleasant living atmosphere, a practical room layout, and a quiet and family-friendly location.On approximately 84 m² of living space and spread over three levels, the house offers a solid home for couples, families, or individuals looking for more space, privacy, and independence than in a classic apartment. The house, built in 1954, was partially renovated in 2015 and combines a classic basic character with modern living comfort.The living and dining area forms the central hub of the house and offers ample space for everyday life, family, and guests. The kitchen is practically arranged and fits well into the living concept. In total, three usable rooms are available, which can be flexibly used as bedrooms, children's rooms, offices, or guest rooms.The house has two bathrooms and additional ancillary areas in the basement, including utility, laundry, and cellar rooms. The covered seating area and the outdoor area complement the space offer and create additional living value in everyday life.The location at Wilfeld 26 convinces with its good accessibility and proximity to important facilities for daily needs. The bus stop Rickenbach bei Wil, Wilfeld can be reached in about 2 minutes on foot, shopping opportunities are about 9 minutes away on foot. Kindergarten and primary school are also quickly accessible, making the property particularly attractive for families.Also, in terms of traffic, the location is very well connected. Wil train station can be reached in about 5 minutes by car, the A1 motorway in about 2 minutes. St. Gallen can be reached by train in about 25 minutes, Zurich Airport in about 40 minutes by car.Sales prices: • Condominium: CHF 760,000 • 2 garage parking spaces are available for rent • Total: CHF 760,000 Have we sparked your interest? We would be happy to send you the detailed sales documentation and are available for further information or a viewing on site at any time.
Travel time
-
1 / 19
CHF 1,495,000.–
5.5 rooms129m² living space
1145 Bière

Semi-detached house with 4 bedrooms, magnificent view of the fields and the Alps

New semi-detached house close to the center of Bière. • Bright spaces : large sliding windows with triple glazing and electric shutters. • Unobstructed view : magnificent view of the surrounding meadows and the Alps. • 3 bathrooms : optimal comfort for the whole family (1 WC-bath, 1 WC-shower and a guest toilet). • Basement : two large cellars to develop according to your wishes. • Energy efficiency : isolated house according to the latest standards, photovoltaic panels, heat pump with underfloor heating. • Large plot : private plot of 800 m2 on the edge of an undevelopable agricultural field • Sun : southeast / southwest orientation, allowing you to enjoy the morning and evening sun. • Surfaces :Living area = 129 m² (interior without basement)+Balcony = 13 m²Terrace = 30 m²Cellars = 52 m² Privileged situation : This house benefits from a calm and sunny environment. Bière train station is just an 8-minute walk away, offering excellent transport connections. Daily amenities are easily accessible, with a Migros supermarket within a 6-minute walk and a nearby pharmacy. The Collège de Bière is a 10-minute walk away, ideal for families with children.This property represents a unique opportunity to live in a preserved natural setting while enjoying all modern amenities. Perfect for a family looking to combine quality of life and practicality in the heart of the Vaud countryside.
1 / 10
  • View
CHF 1,450,000.–
6 rooms
26 1000 Lausanne 26, 1000 Lausanne

Beautiful villa 1000 Lausanne 26

A privileged living environment at the gates of LausanneNestled at the end of a dead-end street, in a sought-after residential area, this elegant villa benefits from a particularly peaceful and green environment. Located on a beautiful tree-lined plot of approximately 740 m², it offers an ideal living space for a family seeking comfort, tranquility, and proximity to the main centers of interest in the Lausanne region. Bathed in light thanks to its excellent orientation, the property seduces with its generous volumes, functional layout, and open living spaces that open onto the exterior. The carefully tree-lined garden and the large terrace invite you to fully enjoy the beautiful days in an intimate setting. The École Hôtelière de Lausanne, the Nestlé Lausanne headquarters, the Golf du Chalet-à-Gobet, as well as shops, schools, and public transportation, are just a few minutes away, while the city center of Lausanne is quickly accessible. The villa offers beautiful reception areas and four bedrooms, complemented by additional surfaces that are particularly appreciated.DistributionGround floor- Entrance hall with built-in cupboards- Guest toilet- Independent, fully equipped kitchen- Spacious living room with fireplace and dining room, benefiting from direct access to the terrace and gardenFirst floor- Parental suite with private bathroom- Three bedrooms- Shower room- Balcony accessible from one of the bedroomsAttic- Large room of approximately 30 m² offering multiple possibilities for layout: additional bedroom, office, playroom, or leisure spaceBasement- Beautiful, versatile room of approximately 35 m² with numerous built-in storage spaces- Laundry room- Cellar- Technical room / boiler roomParking- One indoor parking space located in a separate building- One outdoor parking space in front of the propertyThis villa brings together all the advantages sought for a harmonious family life: a calm and green environment, spacious rooms, a pleasant garden, and a privileged location, just a few minutes from Lausanne. We will have the pleasure of introducing you to this property during a private visit.For any additional information or to organize a visit:BC IMMOTel. 079 524 62 83 or 021 800 00 15Email: christian.miguel@bcimmo.ch
  • View
Carine Keller

Carine Keller

1 / 11
Carine Keller

Carine Keller

  • Parking space
  • Balcony / Terrace
  • Swimming pool
  • +1
CHF 2,350,000.–
5.5 rooms260m² living space
Oberdorf, 4202 Duggingen

**Reserved** Stylishly renovated Baselbieter farmhouse with large garden, pool, and neighboring plot

In a sunny and traffic-calmed location (30 km/h zone), in the midst of a former village center, lies this high-quality renovated Baselbieter farmhouse from the 19th century with an adjacent plot. The property impresses with its characteristic old building and the aesthetic and extremely stylish expansion.The location combines rural idyll with urban accessibility. The city of Basel can be reached in about 15 minutes by S-Bahn and highway. The S-Bahn S3 stop is only about 400 meters away, and the A18 highway exit is less than 2 kilometers from the property. This makes the property suitable for all those who value peace, high quality of life, fantastic transport links, and a nearby, seamless infrastructure.The heart of the property is the beautiful living and dining area with a chimney and access to the kitchen, which was renovated in 2021, from which the protected and lovingly designed garden with outdoor kitchen, pool, pond, and various seating areas can be accessed. The so-called split-level house (several intermediate floors) also features a beautiful gallery and spacious rooms that can be used individually.For sale are the plot with the farmhouse and the built-up neighboring plot, for which a building permit for a total replacement with two residential units (2.5- and 4.5-room apartment) is already available and can be further developed if required. The plots are sold together, and the price applies to both parcels.Further information about the property can be found in the sales brochure, which can be requested via the contact form.The property is being marketed by Keller ImmoVermarktung. If you are interested, the ownership will be happy to show you the attractive property in person.

  • Parking space
  • Balcony / Terrace
  • Swimming pool
  • +1
1 / 11
CHF 1,750,000.–
4.5 rooms137m² living space
Fuchshaggraben 7, 4102 Binningen

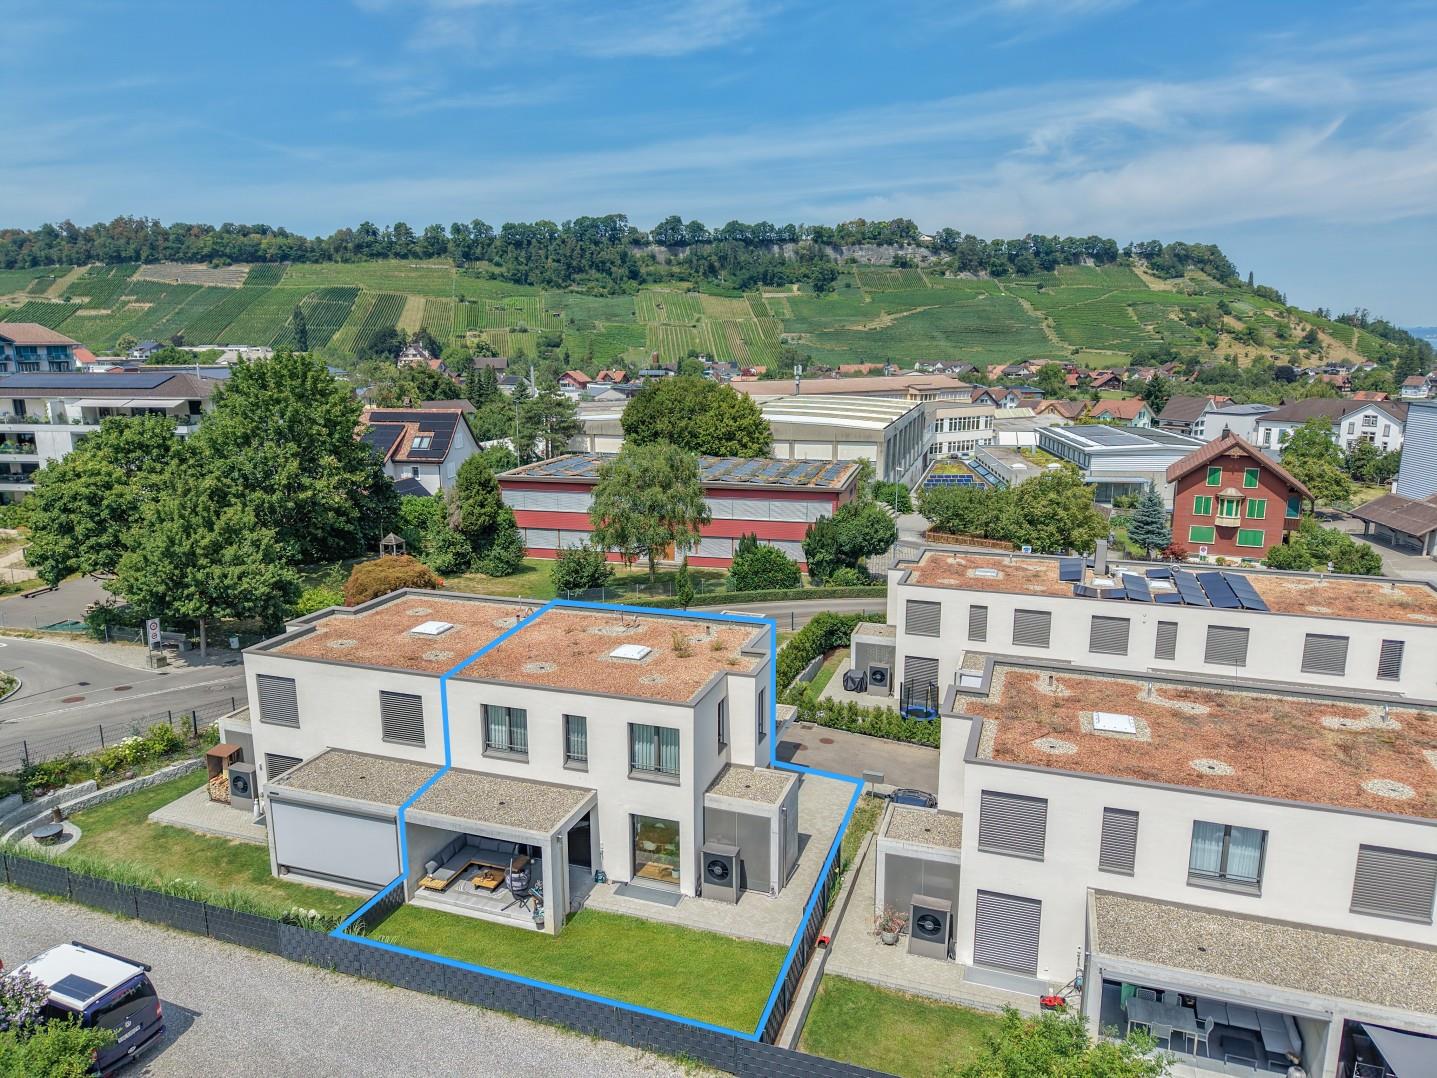
Modern semi-detached house with private garden share in popular residential area in Bottmingen

The property, created by the architects Stich & Oswald just a few years ago (in the STWE), consists of two semi-detached houses and a building with five exclusive condominiums. It is a successful example of modern, ecological, and high-quality construction. The residential units in high ownership standards were realized in a wood-concrete composite system and certified according to Minergie P. An 8000-liter rainwater tank supplies toilets and garden irrigation, while a photovoltaic system and smart energy management further reduce ongoing ancillary costs. So the house is well-equipped for the future – pleasantly cool even on hot summer days and largely independent of rising energy costs.At a glance: • New building 2023, MINERGIE P certified • Semi-detached house with approx. 137 sqm living space - private garden seat plus 2 roof terraces (east + west) • Home office/studio with separate WC • Popular residential area with good public transport connections (tram/bus) to Kronenplatz, Basel City, SBB station, and EuroAirport • Family-friendly neighborhood - kindergarten/schools within walking distance • Modern, high-quality interior design (including BULTHAUP kitchen) • Sustainable energy supply, low ancillary costs (solar/water heat pump for heating + cooling and photovoltaics) • Comfort ventilation for a pleasant room climate all year round • Excellent sound insulation for quiet living • Fiber optic connection, Smart Home control • Charging station for electric vehicles • etc.

Travel time
-
1 / 13
CHF 1,255,000.–
5.5 rooms
Am Stutz 4b, 9425 Thal

Move in and feel at home. New semi-detached house

Modern living with comfort, quality, and a well-thought-out room concept.In a quiet and family-friendly residential area of Thal, this 2023 built 5.5-room semi-detached house awaits you. High-quality materials, modern technology, and bright rooms create a home that convinces both optically and functionally.The heart of the house is the spacious living, dining, and kitchen area with direct access to the covered seating area. The high-quality kitchen is equipped with, among other things, a ceramic hob, a cooking field with integrated steam extractor, steamer, combination device, and a Quooker water tap. Thanks to the Smart Home system, lighting and shutters can be conveniently controlled via smartphone.On the upper floor, you will find three well-proportioned bedrooms and a spacious family bathroom. The parent's room has a stylish bathroom en suite and a high-quality, custom-made built-in wardrobe that offers a lot of storage space and underlines the exclusive character of the house. The room offer is complemented by a large heated hobby room in the basement, which is ideal as a fitness room, home office, or playroom.The location convinces in everyday life as well as in leisure time. Kindergarten and school are practically next door, the bus stop is within a few minutes' walk. Shopping facilities, the motorway connection, as well as Lake Constance and the Thal outdoor pool are also within a short distance.Highlights • New semi-detached house from 2023 • High-quality interior design with stylish kitchen and Smart Home system • Parent's suite with bathroom en suite and custom-made built-in wardrobe • Large, heated multi-purpose room with various usage possibilities • Single garage with e-charging station and outdoor parking space • Quiet and family-friendly living location with kindergarten and school in immediate proximity Order the detailed sales documentation for this interesting property. After receiving the documentation, we will be happy to arrange a personal viewing appointment. We look forward to your contact inquiry.

Travel time
-
1 / 12
Price on request
5.5 rooms150m² living space
Bielstrasse 25B, 3237 Brüttelen

5.5 room semi-detached house with a view

Family-friendly 5.5-room semi-detached house in a quiet location in BrüttelenWelcome to your new home! This well-maintained 5.5-room semi-detached house convinces with a well-thought-out room layout, bright living rooms, and a quiet, family-friendly residential area. The energy-efficient heat pump in combination with a pleasant underfloor heating provides a comfortable living climate and low energy costs all year round. Thanks to its proximity to the train station and the idyllic view of the surrounding countryside, this property combines living comfort with high quality of life.Already when entering the house, you are greeted by an inviting entrance area with a guest bathroom including shower and toilet. The heart of the house is the bright and airy living and dining area with an open kitchen. The large window fronts create a pleasant living atmosphere and offer direct access to the sunny garden - the ideal place to relax, play or have cozy barbecue evenings with family and friends.On the upper floor, there are three spacious bedrooms. From the bedrooms and from the balcony, you can enjoy a beautiful view of the surrounding agricultural land, the green nature, and the mountains. The spacious family bathroom has both a bathtub and a shower as well as a toilet.The heated basement offers additional living comfort. Here is a spacious room that is ideal as a bedroom, guest room, hobby room, or home office.This attractive offer is rounded off by a carport and an additional outdoor parking space.Highlights at a glance- 5.5-room semi-detached house- Quiet and very child-friendly residential area- Bright living and dining area with open kitchen- Direct access to the garden- Guest bathroom on the ground floor with shower and toilet- Three bedrooms on the upper floor- Balcony with a beautiful view of the surrounding countryside and the mountains- Family bathroom with bathtub, shower, and toilet- Heated basement with large multi-purpose room- 1 carport and 1 outdoor parking space- Brüttelen train station within walking distanceLocation:Brüttelen offers a high quality of life in a natural environment. Families benefit from the quiet neighborhood, short distances, and excellent connections. Brüttelen train station is easily accessible on foot and provides a good connection to the surrounding regions. At the same time, the surrounding fields, forests, and recreational areas invite you to take walks, engage in sports activities, and spend relaxing hours in nature.Convince yourself of this attractive home and arrange a viewing appointment today.We look forward to your contact.

Travel time
-
1 / 13
CHF 675,000.–
4.5 rooms117m² living space
Eywald 695, 3154 Rüschegg Heubach

Beautiful living in the Gantrisch area

Do you like nature and love peace?This charming 4.5-room semi-detached house with a beautiful surroundings, offered for sale, is located in the picturesque Eywald, the perfect place to unwind and relax. The property is situated in a cul-de-sac, which is only used by the residents, ensuring a quiet location.The property impresses with a practical floor plan with 4.5 rooms and a living area of approximately 117 m2. The property has been continuously renovated and renewed in recent years. The existing heating system was replaced by a heat pump, a photovoltaic system was installed on the roof, and the electrical installations were renewed. Additionally, the facade was energetically renovated and provided with additional insulation.Highlights: • Quiet location • 4.5 rooms, living area approximately 117 m2 • Heat pump (2020) • Photovoltaic system 25 kWp (2023) • Façade renovation with 240 mm insulation and wood fiber panels (2023) • Beautiful garden seating area • Spacious double garage On the lower floor, there is the entrance with cloakroom, a guest toilet, and direct access to the double garage (electric garage door). A slightly curved staircase leads to the ground floor. From the bright living room with a beautiful fireplace, you can access the seating area and the garden, creating a harmonious transition between indoors and outdoors. The kitchen with ceramic hob, dishwasher, and oven offers everything you need to cater to your loved ones. On the upper floor, there are three rooms and the main bathroom with bathtub, shower, sink, and toilet.The Gantrisch area offers nature lovers and those seeking peace a wonderful recreational area for hiking, swimming, biking, and more. The well-known and popular outdoor pool Eywald offers cooling for young and old in the summer, and in the winter, a large ski area, cross-country ski trails, and a beautiful winter world invite you to linger and dream.By individual transport, Bern, Fribourg, and Thun can be reached in about 30 minutes. By post bus, you can reach Schwarzenburg and Riggisberg from Rüschegg - Heubach in about 15 minutes.The property can be used all year round as a main residence or alternatively as a holiday or weekend house (second home).Let yourself be enchanted by the unspoiled nature of the Gantrisch area, contact us!

Travel time
-
1 / 11
CHF 750,000.–
5.5 rooms88m² living space
Staudenäckerstrasse 24, 9403 Goldach

5.5 Room Row House

The cozy row family house in a central location in Goldach convinces with a lot of charm and design potential. It is ideal for people or families who want to realize their own living ideas. The garden also offers numerous possibilities to design the outdoor area according to personal wishes.LocationThe row family house is located in a quiet and family-friendly neighborhood in the western part of Goldach. The center with various shopping facilities and schools is within walking distance. In the summer months, the nearby Lake Constance invites you to swim and engage in different water sports activities. Along the lake shore to Rorschach, there are also numerous playgrounds, meadows, cafes, restaurants, and bars. Thanks to the western orientation, the garden enjoys many sunny hours from mid-day onwards. The green and quiet surroundings are particularly suitable for small families.Ground FloorOn the ground floor, there is a bathroom with a bathtub, sink, and toilet, as well as the kitchen and living area. The living room offers space for a cozy sofa landscape. The kitchen is equipped with a stove, oven, dishwasher, and refrigerator and offers additional space for a dining area. From here, you can access a small balcony and a few stairs directly into the garden - a beautiful place to linger and relax.Upper FloorThe upper floor comprises a total of four rooms, which can be flexibly used as bedrooms, children's rooms, guest rooms, or home offices. Depending on the needs, there is also potential to adjust the room layout and create a more open living feel. This floor also provides access to the attic, which offers additional storage space.BasementIn the basement, there is a vestibule and a cellar room for supplies and additional storage space. The room offer is complemented by a heating and laundry room, as well as an additional room that is ideal as a workshop, hobby, or craft room. From here, there is direct access to the outdoor area.The row family house includes a garage located on the side. The access is via the garden and the side street, the corresponding rights are regulated in the land register. The house offers an exciting basis for people who want to incorporate their own ideas into a home with a garden.

Travel time
-

Suggested properties for you based on search results