2861 results - Row house, Bifamiliar house to buy

New building
1 / 8
CHF 2,550,000.–
5.5 rooms258m² living space
Via Vorame 63, 6612 Ascona

Exclusive 5.5-Detached Double-Family House

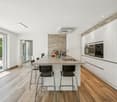
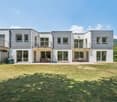
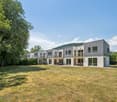
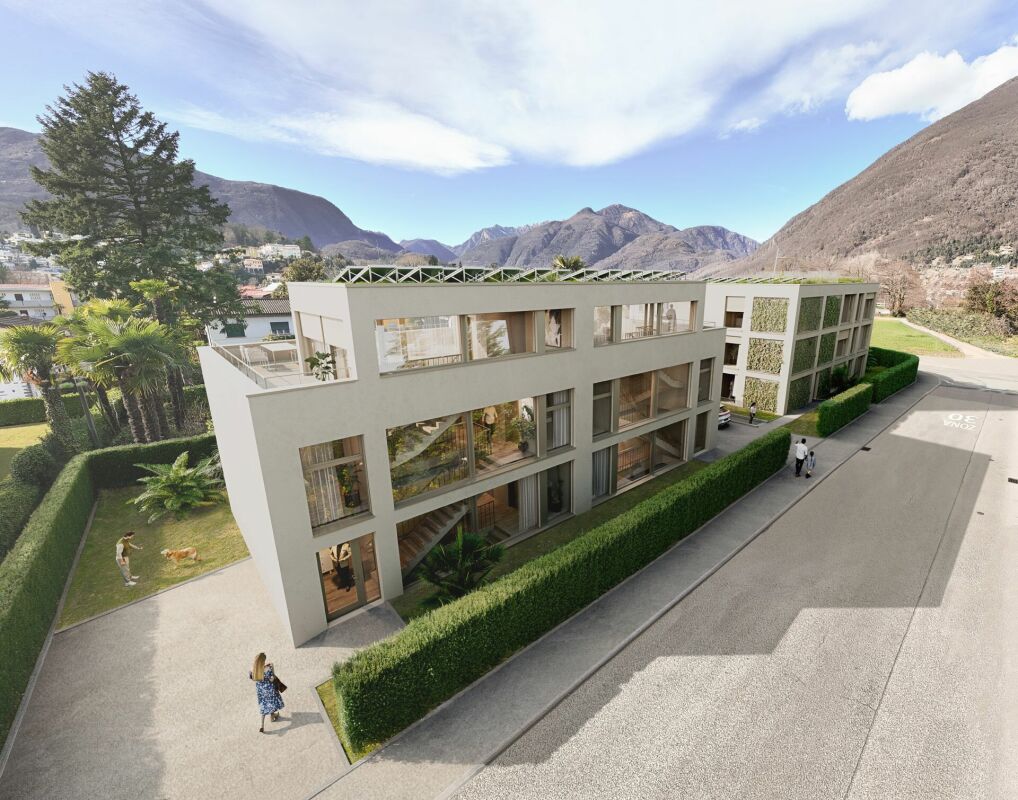
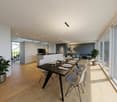
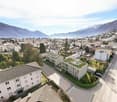
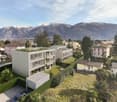
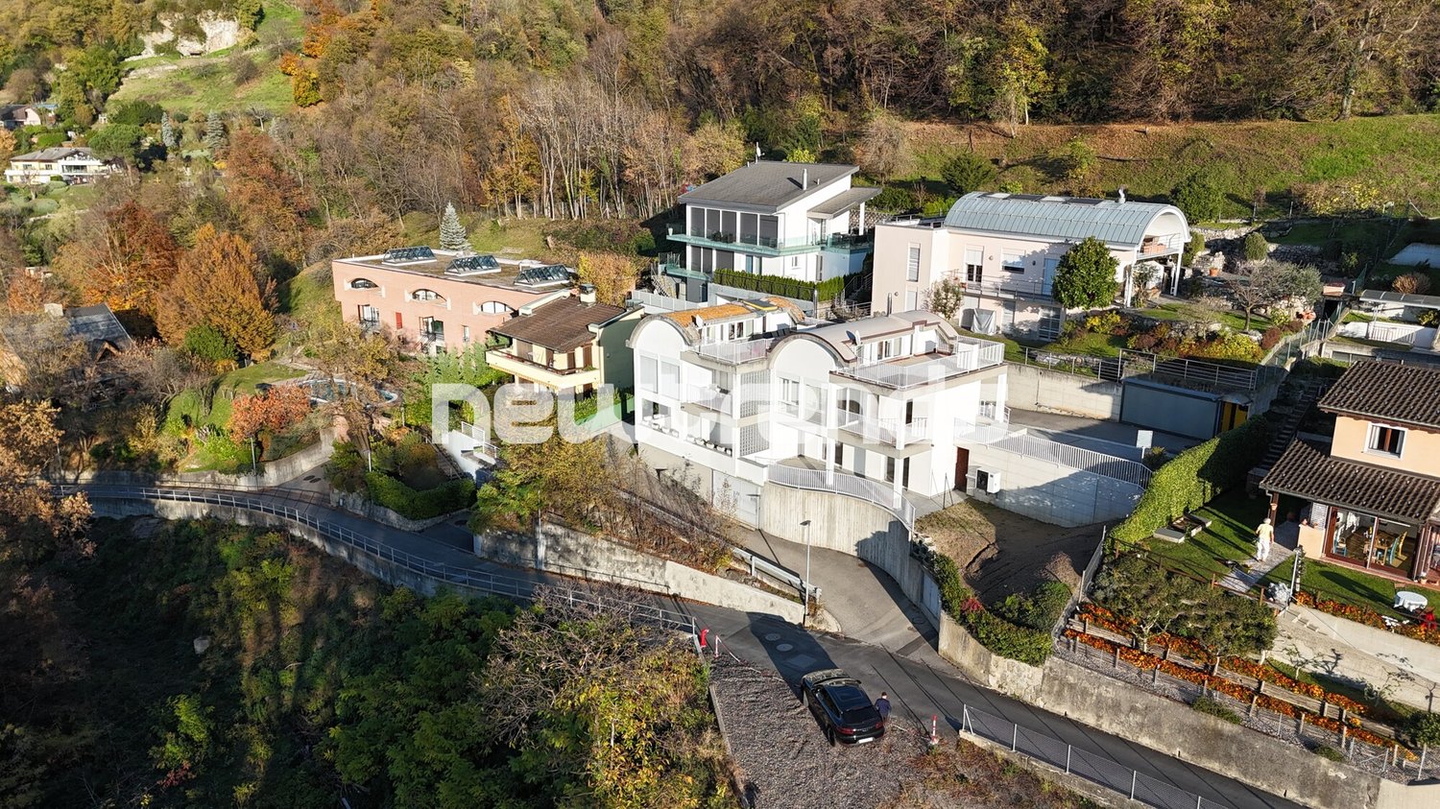
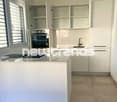
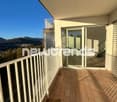
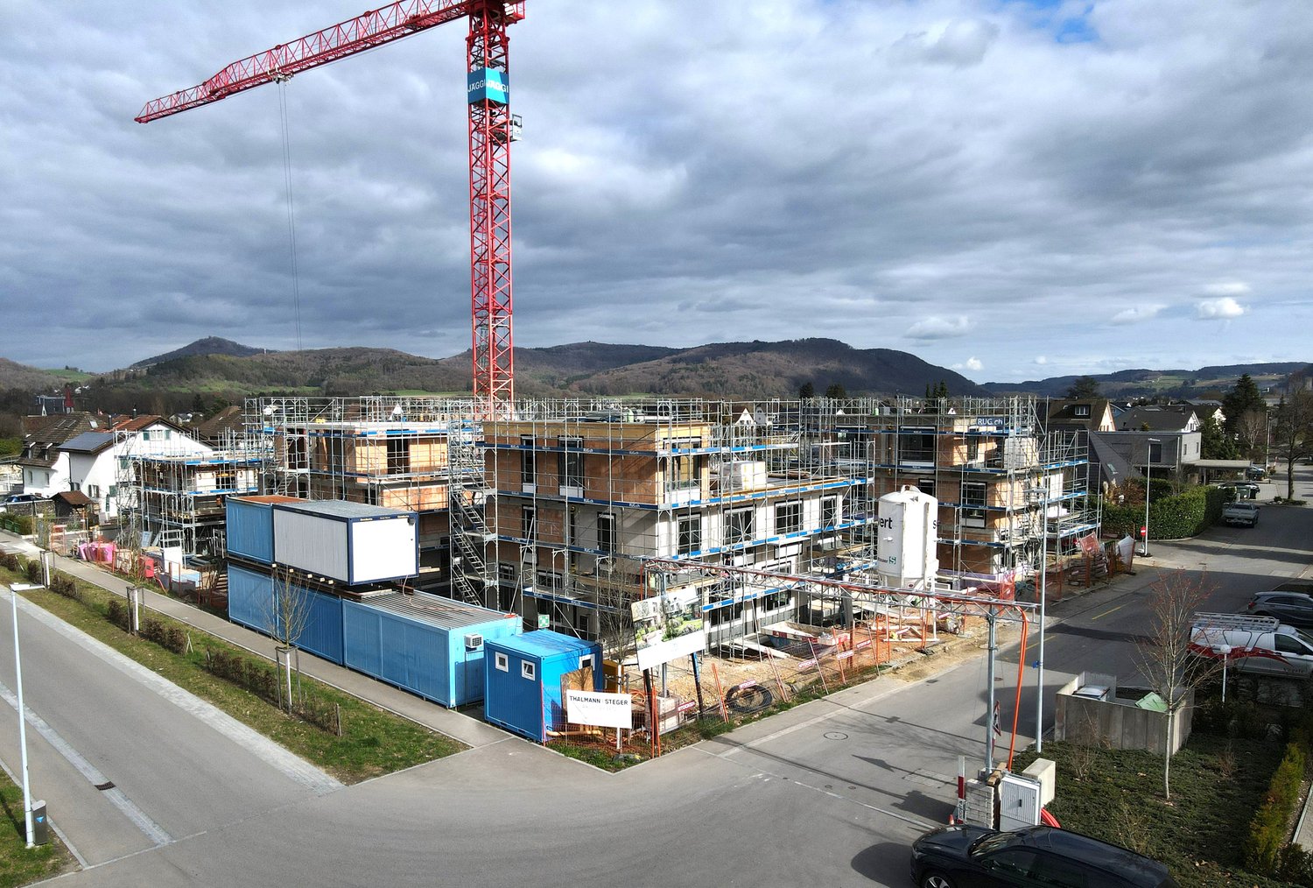
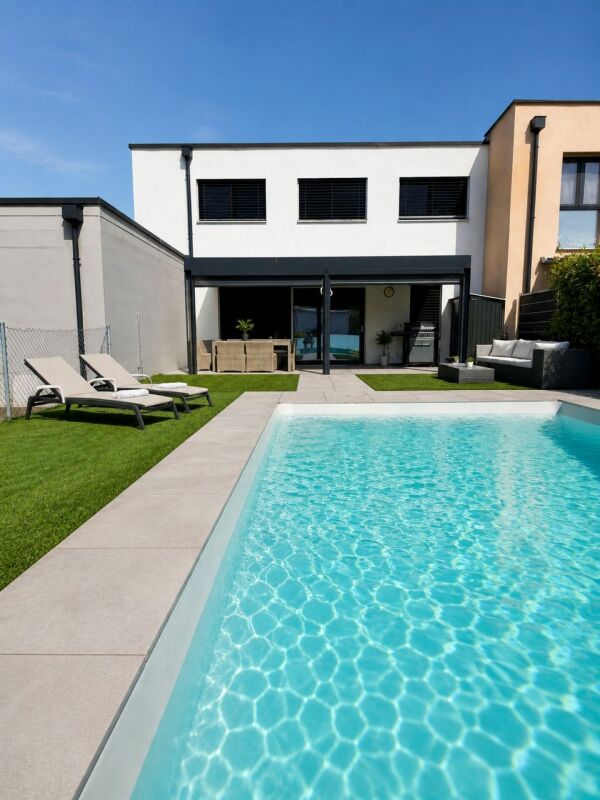
Residence "Zenith", Exclusive Living in Modern Architecture The modern complex consists of two independent buildings and combines architectural clarity with contemporary construction. A multi-family house with three spacious 4 1/2-room apartments (second homes/holiday apartments) and a double-family house (primary residences) with two house parts offer diverse living forms for different needs.The double-family houses impress with a spacious open living and dining area with a modern, comfortable kitchen. Large window fronts create a bright, friendly atmosphere. The individual floors can also be reached comfortably via a lift system.The outdoor areas are advantageously oriented and offer an impressive view. In the warm summer months, in addition to the integrated system for passive cooling (Free Cooling), additional air conditioning systems provide pleasant room temperatures.Another highlight of this double-family house is, in addition to the spacious garden area, the rooftop terrace where you can spend relaxed hours outdoors or perfectly serve as a spot for lunch, dinner, or simply quiet moments.In the basement, there are additional ancillary rooms such as cellar, laundry room, or disposal room. In the comfortable underground garage, parking spaces are available for CHF 75,000.00 per space.(The gross living area includes 50% of the terrace or balcony area)The expected move-in date is late autumn 2028. Further information can be found on the project homepage www.zenith-ascona.ch.We are happy to answer any further questions or arrange a personal meeting to discuss the project.We look forward to your contact.

Travel time
-
1 / 13
CHF 1,480,000.–
4.5 rooms76m² living space
6962 Viganello

Viganello Albonago: semi-detached house with terrace and open view

Viganello, in one of the most sought-after and sunniest areas of the city, we present to you this beautiful semi-detached house for sale. The property is located in a quiet and reserved residential area, easily accessible via a convenient neighborhood road, and enjoys a magnificent panoramic view of the center of Lugano and the lake. Built in 1996 and maintained in excellent condition, this house is ideal for those who want a cozy and functional home without giving up comfort, privacy, and proximity to the main services. The dominant position and optimal south-facing orientation guarantee brightness and tranquility throughout the year. The house offers a living area of approximately 76 m², distributed over 4.5 well-organized rooms. The interior spaces include a spacious living room with direct access to the outside, a modern and functional kitchen, cozy bedrooms, and a well-finished bathroom. On the upper floor, a spacious terrace opens up, perfect for living moments of relaxation outdoors and admiring the beautiful view of the lake and the city. Outside, a private garden of approximately 137 m² gives a cared-for and pleasant green space, ideal for spending time with family or friends. The property extends over a total area of approximately 400 m², which also includes a road zone and a square of approximately 187 m². The reinforced concrete structure, PVC windows, and floor heating with an oil-fired boiler ensure solidity, efficiency, and living comfort in every season. The property also has two convenient parking spaces in the garage. A unique opportunity for those looking for an elegant, bright, and green-surrounded home, just a few minutes from the heart of Lugano. Contact us for more information or to organize a personalized visit.Located in a quiet area of Viganello, this charming semi-detached house offers an ideal environment for those who want to live in serenity without giving up comfort. Embedded in a well-kept residential area and surrounded by the typical Swiss landscape, the property perfectly combines tranquility and practicality. The proximity to schools, shops, and essential services makes it particularly suitable for families and professionals looking for a harmonious balance between private and working life. Furthermore, the good connection to public transport guarantees easy access to the center of Lugano and the main attractions of the area.The property has a private garden of 137 m², ideal for relaxed moments outdoors. Two convenient parking spaces in the garage and an efficient floor heating system powered by diesel fuel complete the equipment and guarantee comfort and warmth in every season.

1 / 13
CHF 490,000.–
4.5 rooms91m² living space
Plonastrasse 13, 9464 Rüthi

Double-family house in Rüthi

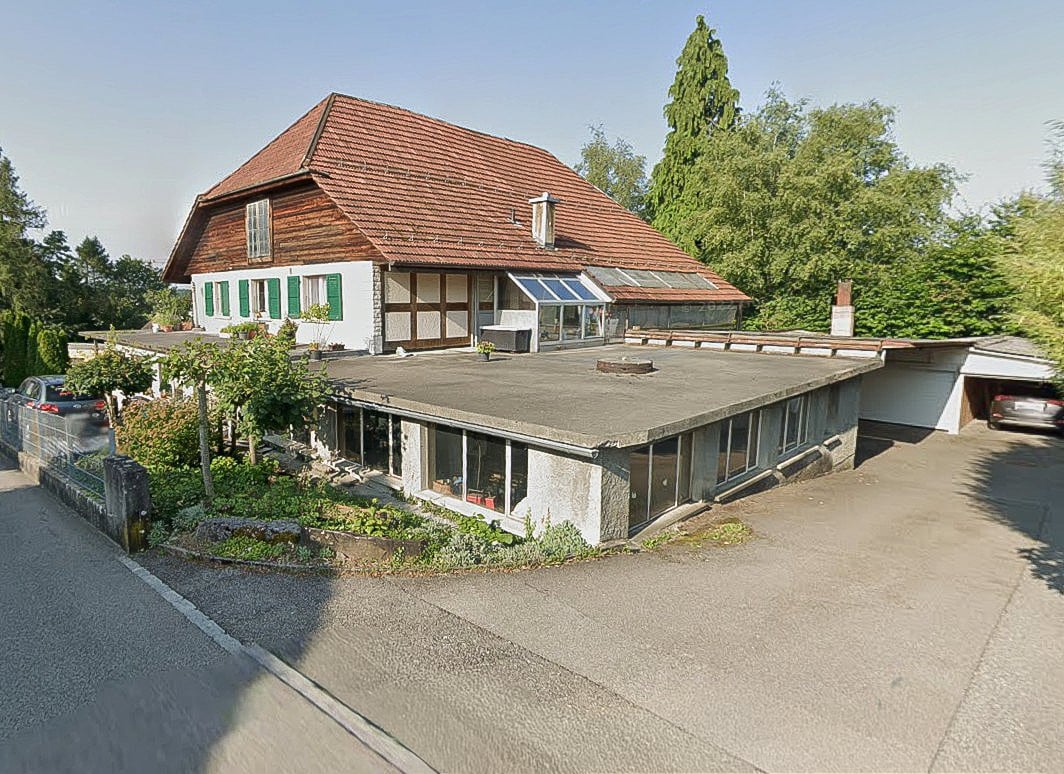
This property consists of an older and a newer building part. The older building part was built before 1920, while the newer part with a brown facade was built in 1990. This convinces with a functional room layout and high ceilings, which create a spacious room feeling. The total land area is 260 m² and consists of 192 m² of property No. 198 and a 1/3 co-ownership share of property No. 199 with an area of 68 m². Through the entrance area with wardrobe, you enter the bright living and dining area with large window surfaces and warm wooden floor. The property is heated by a tile stove, supported by a wood stove and efficient infrared heating plates. The adjacent kitchen is functionally equipped and has sufficient workspace and storage space. The other rooms are flexible as bedrooms, children's rooms, guest rooms or home offices. The bedroom offers a lot of space and benefits from the high ceilings, which additionally enhance the living feeling. Two bathrooms provide additional comfort in everyday life. In the outdoor area, two seating areas invite you to stay outside. A garage with additional storage space rounds off the offer. The property is available by arrangement.Rüthi offers a high quality of living with a diverse range of leisure activities and numerous walking and cycling paths in the surrounding nature. Thanks to the good transport links, the centers of the St. Gallen Rhine Valley and the motorway can be reached in a few minutes. The public transport also guarantees a good connection to the surrounding municipalities and cities. The combination of a quiet living location, good infrastructure, and proximity to nature makes this location interesting for families as well as for couples or single people.-2x bathrooms -1x guest toilet -3x rooms -1x garage -2x outdoor parking spaces -2x seating area -Tile stove, wood stove, and infrared heating platesYour new home starts here with us by your side Have we sparked your interest? We would be happy to arrange a viewing for you. Buying a property is more than just a decision, but an important step, where experience, expertise, and trustworthy advice are crucial. That's exactly what we're here for. - Individual advice tailored to your needs - Transparent information, all facts on the table - Professional accompaniment from viewing to contract signing Let's find out in a non-binding conversation whether this home is the right one for you. We take the time for you. Contact us at any time, we look forward to hearing from you. www.rl-immo.ch, your real estate marketer with heart and expertise

Travel time
-
1 / 13
CHF 1,590,000.–
4.5 rooms163m² living space
Steingrübliweg 8, 3072 Ostermundigen

Spacious living with winter garden in a quiet location

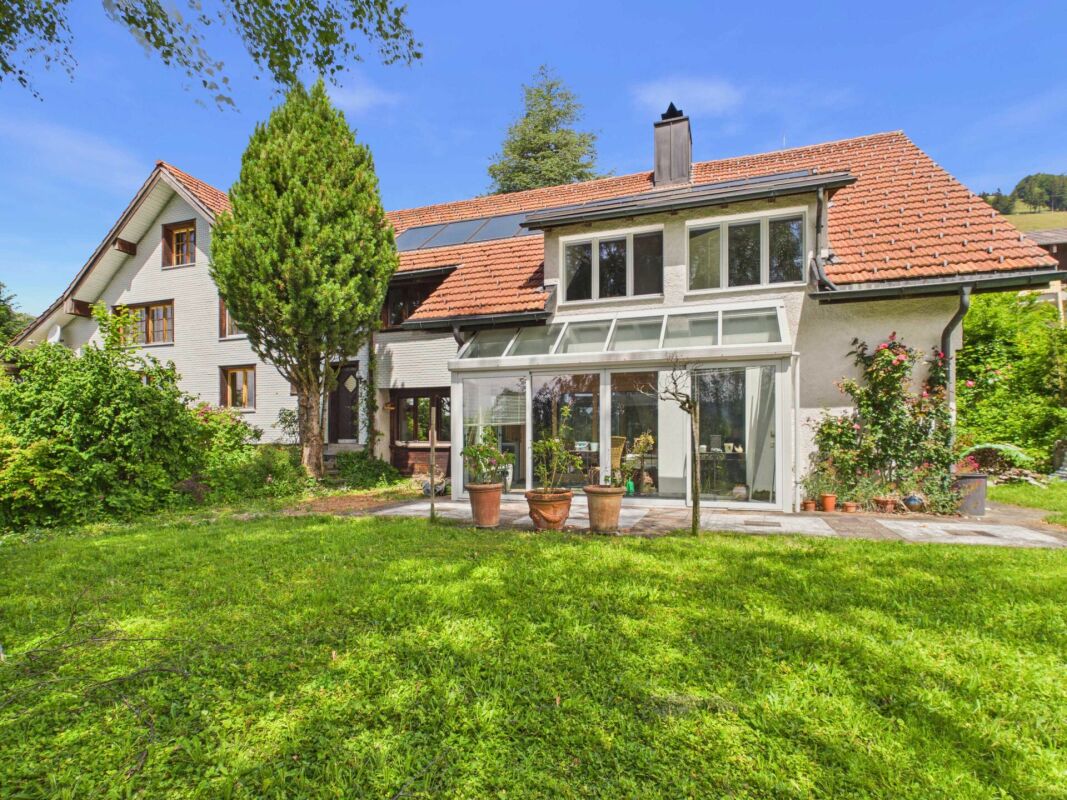
This well-maintained, partially single-family house is located in a quiet, family-friendly residential area with a high quality of life and a beautiful view of the Bantiger. The extensive Ostermundigenwald is practically at your doorstep and invites you to take walks, engage in sports activities, and enjoy relaxing hours in nature. Shopping opportunities, schools, and public transportation are nearby and easily accessible. The city of Bern is just a few minutes away and combines natural living with urban comfort. The property impresses with a spacious room offer on three floors, a high-quality interior design with noble natural stone floors, and a modern, energy-efficient heat pump.The heart of the living floor is the openly designed living and dining area. Generous window fronts provide plenty of daylight and, together with the cozy chimney, create an inviting living atmosphere. The adjacent winter garden extends the living space in a harmonious way and offers a smooth transition to the well-maintained garden with its idyllic seating areas - a perfect place to enjoy peace and privacy. The modern kitchen has an adjacent dining area and access to the garden. This floor is complemented by a modern shower. Practical built-in cabinets between the living and dining areas provide ample storage space and underline the well-thought-out room design. Room description On the upper floor, you will find three bright and versatile rooms with practical built-in cabinets. The spacious room with 25 m² can be divided into two separate rooms without much effort if needed. An elegant bathroom with a bathtub, sink, and toilet, as well as the directly accessible attic with additional storage space, complete this living level. On the basement floor (street level), you will be greeted by a welcoming entrance area with approximately 19 m². Additionally, there is a technical/hobby room, a practical laundry room, and two spacious cellar rooms with plenty of storage space.

Travel time
-
1 / 13
CHF 1,300,000.–
9.5 rooms330m² living space
Laad 265, 8727 Walde SG

2-Family house with large garden and meadow

Rural living - Two-family house with large garden and meadow On the property stands a charming and well-maintained two-family house with a 5.5-room and a 4.5-room residential unit as well as a single garage. A highlight is the extensive garden with lush vegetation, pathways, fountains, cozy seating areas, and tree population. Additionally, there is also some meadow land with stream access. The total property area is approximately 4,500 m². The main building is over 100 years old. The annex (former barn) was completely rebuilt in 1984/1985. From both residential units, you can enjoy a magnificent and unobstructed view into the greenery and into the distant mountain world. The excellently sunny location invites you to linger and offers a lot of privacy as well as relaxation in the midst of nature. The 5.5-room residential unit West has a living area of approximately 160 m². The room heights are, as is usual in such houses, mostly below average. The 4.5-room residential unit East has a living area of approximately 170 m². The property is centrally heated via a wood-pellet heating system. Additionally, there is a tiled stove and a fireplace in both residential units. A solar system for hot water and heating support is located on the roof. The freshwater supply is provided exclusively by own spring water. The property is not connected to the public sewer system. The wastewater disposal is carried out via an own collection tank, which must be pumped out periodically. Access to the property is via a communal road, 1st class, and then via a well-developed communal road, 2nd class, starting from the village of Ricken, approximately 3 km away. A post bus stop is located in the village of Ricken, and the nearest train station in Wattwil is approximately 9 km away. The motorway access in Neuhaus/SG is approximately 11 km away. You can get further impressions of the property here: Virtual house tourhttps://tour.giraffe360.com/2a01b5a91c7247bd8ad09bb36f4a1db0 3D floor planshttps://my.giraffe360.com/3dflp/dmi6n6i If we have sparked your interest, do not hesitate to contact us.

Travel time
-
1 / 13
CHF 470,000.–
5 rooms120m² living space
Hofstettenstrasse 3, 3856 Brienzwiler

Traditionelles, angebautes Einfamilien-Ferienhaus mit alpinem Charm

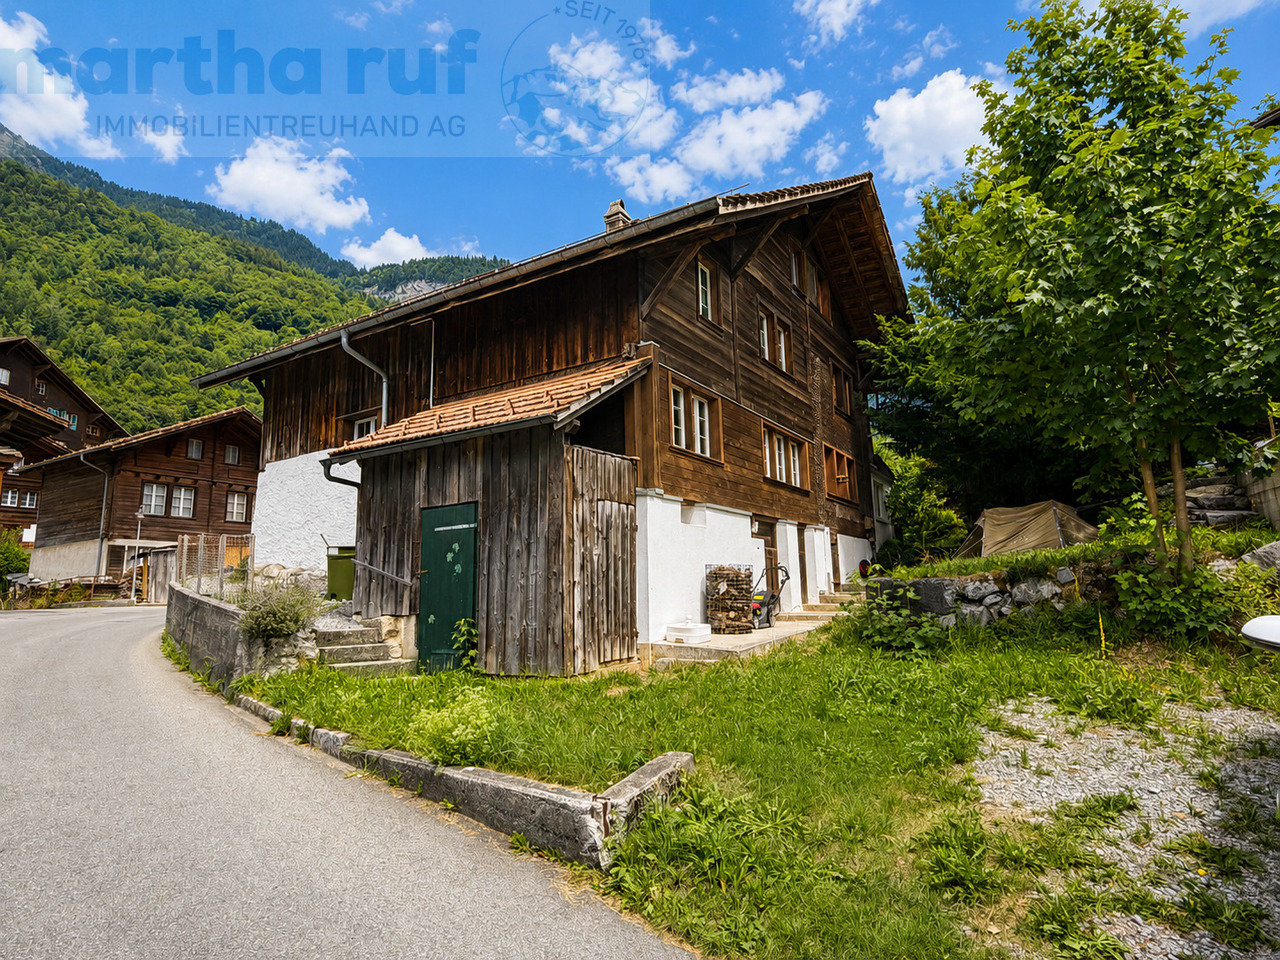
Dieses charmante 5-Zimmer Wohnhaus bietet viel Platz und interessantes Potenzial für Käuferinnen und Käufer, die ihr zukünftiges Zuhause nach den eigenen Vorstellungen fertigstellen möchten. Die Liegenschaft erstreckt sich über mehrere Etagen und verfügt über eine grosszügige Raumaufteilung mit insgesamt vielseitig nutzbaren Wohn- und Nebenräumen. Im Untergeschoss befinden sich zwei Keller- beziehungsweise Naturkellerräume, die verschiedene Nutzungsmöglichkeiten bieten. Im 1. Stock liegt der Eingangsbereich mit Treppenaufgang in die oberen Etagen. Auf dieser Wohnebene befinden sich eine neue, grosszügige und modern gestaltete Küche, ein gemütlicher Wohnbereich sowie ein Badezimmer mit Badewanne. Waschmaschine und Tumbler sind ebenfalls im Badezimmer untergebracht. Der 2. Stock verfügt über drei Zimmer, die sich flexibel als Schlaf-, Kinder-, Arbeits- oder Gästezimmer nutzen lassen. Eines der Zimmer verfügt über einen direkten Treppenaufgang in den Dachstock. Ergänzt wird diese Etage durch ein Badezimmer mit Dusche und WC. Im Dachstock befindet sich ein grosses, offenes Zimmer. In den vergangenen Jahren wurden bereits verschiedene Renovationsarbeiten ausgeführt. Dazu gehören die Erneuerung der elektrischen Installationen, die Isolation von Dach und Wänden sowie der Einbau einer neuen Küche. Auch die Zimmer wurden teilweise mit neuen Böden ausgestattet und die Wände überarbeitet. Das Haus befindet sich aber aktuell noch in einem unfertigen Renovationszustand. Insbesondere verschiedene Decken- und Wandflächen müssen noch fertiggestellt werden. Dadurch bietet die Liegenschaft eine interessante Gelegenheit für handwerklich begabte Käuferinnen und Käufer, die verbleibenden Arbeiten in Eigenleistung auszuführen und dem Haus ihre persönliche Note zu verleihen. Die Beheizung des Hauses erfolgt derzeit über einen Holzofen; eine Zentralheizung ist nicht vorhanden. Diese Liegenschaft eignet sich besonders für Handwerker, Individualisten und junge Familien, die den Traum vom eigenen Zuhause verwirklichen möchten und bereit sind, die noch ausstehenden Arbeiten selbst zu übernehmen. Das bereits vorhandene Ausbaupotenzial bietet die Möglichkeit, ein individuelles und persönliches Eigenheim zu schaffen.Cette charmante maison offre beaucoup d'espace et un potentiel intéressant pour les acheteurs qui souhaitent aménager leur futur logement selon leurs propres envies. La propriété s'étend sur plusieurs étages et dispose d'un agencement spacieux, avec au total des pièces de vie et des pièces annexes pouvant être utilisées de multiples façons. Au sous-sol se trouvent deux caves, dont l'une est une cave naturelle, qui offrent diverses possibilités d'utilisation. Au 1er étage se trouve l'entrée avec l'escalier menant aux étages supérieurs. À ce niveau, on trouve une cuisine neuve, spacieuse et moderne, un coin salon confortable ainsi qu'une salle de bains avec baignoire. Le lave-linge et le sèche-linge sont également installés dans la salle de bains. Le 2e étage comprend trois pièces pouvant être aménagées de manière flexible en chambres, chambres d'enfants, bureaux ou chambres d'amis. L'une des chambres dispose d'un accès direct par un escalier menant aux combles. Cet étage est complété par une salle de bains avec douche et WC. Les combles abritent une grande pièce ouverte. Divers travaux de rénovation ont déjà été réalisés ces dernières années. Parmi ceux-ci figurent le renouvellement des installations électriques, l'isolation du toit et des murs, ainsi que l'installation d'une nouvelle cuisine. Les pièces ont également été en partie dotées de nouveaux sols et les murs ont été rénovés. La maison se trouve toutefois encore actuellement dans un état de rénovation inachevé. Plus particulièrement, divers plafonds et murs doivent encore être achevés. Le bien immobilier offre ainsi une opportunité intéressante aux acheteurs doués de leurs mains, qui pourront réaliser eux-mêmes les travaux restants et apporter leur touche personnelle à la maison. Le...

Travel time
-
1 / 13
CHF 850,000.–
6.5 rooms184m² living space
Via Ra Brüsadèla 9, 6992 Cimo

Between Heaven and Sea

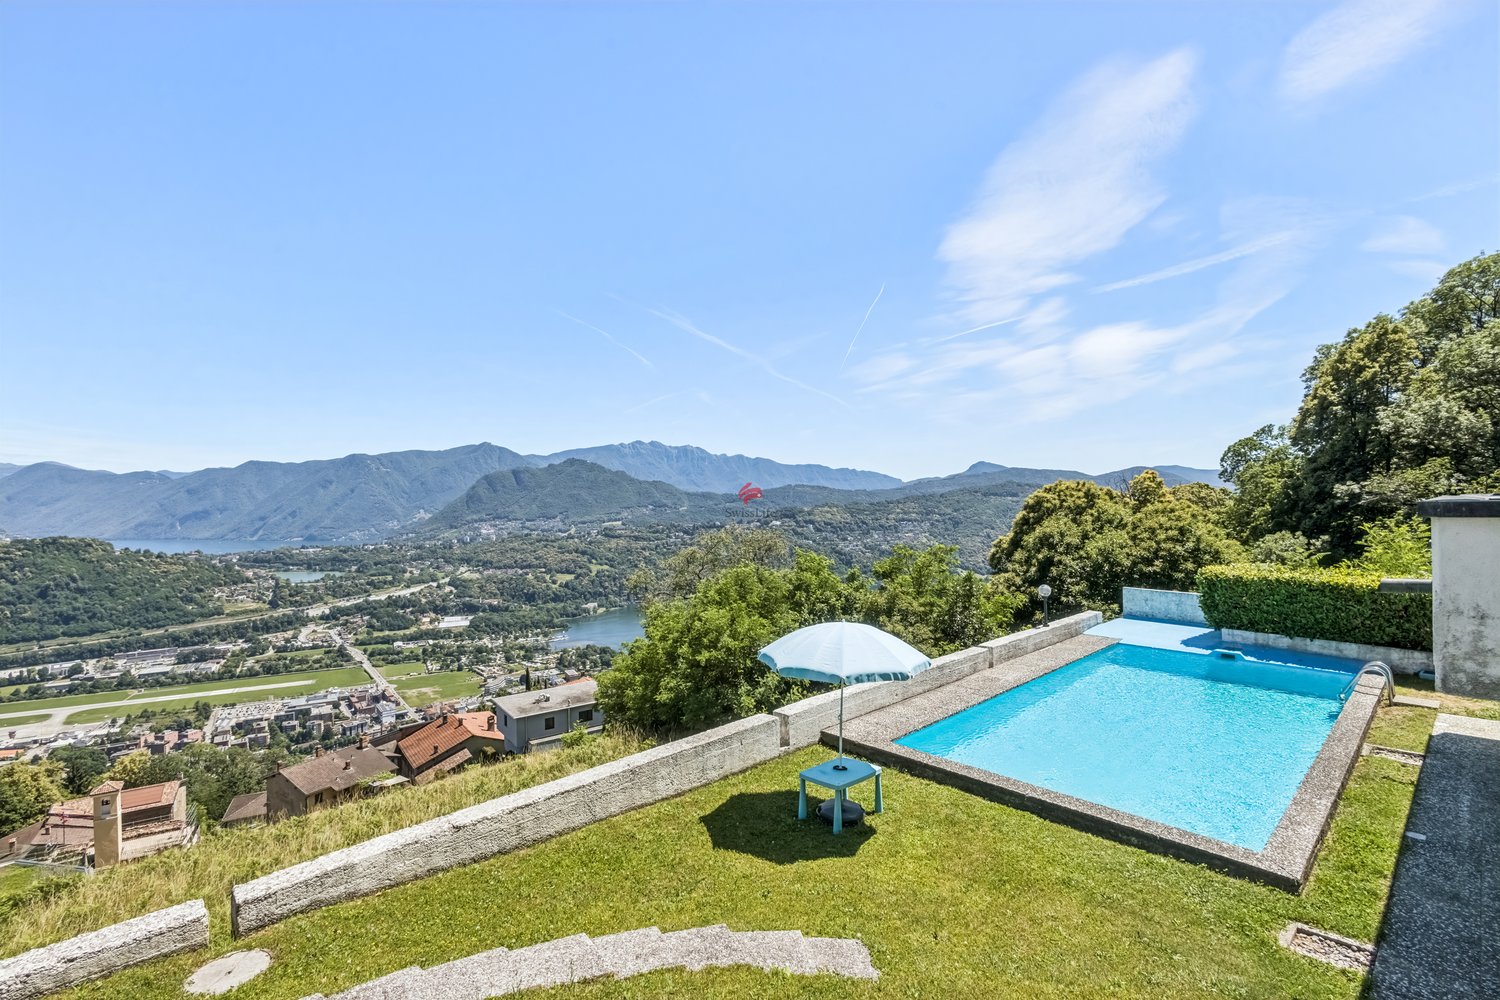
If you're looking for a convenient house to reach, with immediate access and no threshold to overcome, this is probably not the right house for you.The parking spaces are located higher up and to reach the house, you have to go down 103 steps. The path is not the most comfortable, but it's precisely this that offers something rare: a privacy that's hard to find so close to Lugano. When you arrive, the noise stays behind and you have the feeling of finally being in your own space.In Cimo, above Bioggio, you're just a few minutes from Lugano, but it will feel like you're much further away. In front of you lie Lake Lugano, Lake Muzzano, and a view that stretches as far as Agno airport: a panorama in constant motion, yet one that doesn't renounce tranquility.Located in the most reserved corner of a complex with only five independent villas, the property spans three levels and includes a main residence of 5.5 rooms and an independent apartment of 2.5 rooms. The double-height living room, large windows, and wide terraces enhance the natural light and create a pleasant continuity between indoor and outdoor spaces.Some areas need to be renovated, offering the opportunity to personalize the house according to your needs and style.The heart of the property is the 34 m² pool, surrounded by a pleasant, flat garden. A space to be lived in every day, between sun, privacy, and a view that makes every moment spent outdoors special.If you can imagine your daily routine in a place like this, then this house is worth seeing.

Travel time
-
1 / 12
  • Balcony / Terrace
  • Garage
  • View
  • +2
CHF 1,190,000.–
5.5 rooms141m² living space
Schützenweg, 5330 Zurzach

Your new home in the family-friendly Bad Zurzach

This new semi-detached house development on Schützenweg in Bad Zurzach blends seamlessly into the existing neighborhood: With plenty of greenery and an architecture that is modern, yet unobtrusive. The large gardens, in which the six semi-detached houses are embedded, provide plenty of air. So you live in a neighborhood, in a community, and yet in a protected private sphere with your own plot of land.Since it's a new building, you can realize your dream home together with the architects and, where possible, determine the materials and colors.The heart of the house is the spacious and bright ground floor with over 40 m² of floor space. The kitchen looks particularly elegant with the free-standing cooking island - as the centerpiece of the living room, which can be perfectly complemented and designed with a large dining table and a upholstered landscape. The living room leads directly to the spacious seating area and into the garden.The bedrooms on the upper floor are equipped with a bathroom and separate shower as well as a toilet, or with a combined bathroom with bathtub and shower, depending on the number of rooms and floor plan. The attic floor will finally conquer your heart: with the 5½-room variant through a large room with a huge terrace and a picturesque view over the Rhine to the Black Forest and the surrounding forests. The 6½-room variant, on the other hand, convinces with a feel-good zone of two rooms with an adjacent wet cell (shower/toilet) and a wonderful terrace.Spacious basement rooms, laundry room, and bike room in the private basement are, of course, part of the well-thought-out room concept. Parking spaces in the shared underground garage with direct access to the individual houses are available optionally. The underground garage is fully prepared for e-mobility and thus already meets the requirements of tomorrow.This extremely quiet neighborhood without any through traffic is within walking distance to the train station, all schools, and shopping facilities (Migros supermarket).Have we piqued your interest? We look forward to presenting this project to you in person on site.Gfeller & Käufeler Immobilien AGWe are at home in real estate

  • Balcony / Terrace
  • Garage
  • View
  • +2
Travel time
-
1 / 15
CHF 790,000.–
5.5 rooms130m² living space
Jurastrasse 8, 4242 Laufen

Charming 5.5-room semi-detached house in Laufen

The attractive semi-detached house at Jurastrasse 8 is situated on a 168 m² large plot and offers a living area of around 130 m² on three floors. The property is currently in a building rights contract. However, since the building rights holder is willing to sell the land, the house can also be purchased without building rights. The advertised purchase price refers to the residential house including the land. The existing building rights contract is thus cancelled by the property acquisition.On the ground floor, you will be greeted by an inviting entrance area. From here, you can access the spacious living and dining area, which offers plenty of space for daily family life thanks to its open design. The direct access to the garden with a seating area creates a pleasant connection between the interior and exterior and invites you to linger. The adjacent kitchen is practically arranged and allows for short distances. A guest toilet completes the room offer on this floor.The upper floor has three bright rooms that can be flexibly used as bedrooms, children's rooms, workrooms, or guest rooms. This floor is complemented by a bathroom with a bathtub.In the attic, there is another spacious room that offers a variety of uses. Additionally, a second bathroom with a shower is available. This floor is complemented by an attic, which provides additional storage space.The basement impresses with plenty of storage space and includes a cellar room, a hobby room, and a separate laundry room.This attractive offer is rounded off by a private carport located directly next to the house, providing additional comfort.Let yourself be convinced of this house on site.Room programBasement-Cellar-Laundry room-Hobby roomGround floor-Living and dining room-Kitchen-Entrance hall-Guest toiletUpper floor-Room 1-Room 2-Room 3-Bathroom with bathtubAttic-Room 4-Bathroom with shower-AtticLaufen and surroundingsThe municipality of Laufen has around 5,600 inhabitants and is the main town of the same district. Laufen is located on the Birs and on the Jura railway line from Jura to Delsberg. The city center offers residents many opportunities for shopping and leisure.The well-developed school and childcare offer, as well as the municipal offers for leisure and sports, contribute significantly to the fact that the municipality is particularly popular with families with children. The local clubs invite you to various activities.By car, you can reach the city of Basel in around 20 minutes. The connection to public transport is good. Bus (lines 111, 114, 118, and 119) and train (lines S3 and IC51) take residents to the surrounding municipalities and the Basel agglomeration in just a few minutes.Interested?The property is not being sold through a bidding process and is available for occupancy by arrangement.Have we sparked your interest? We look forward to your contact via the contact form and will send you the sales documentation by email. Afterwards, we will be happy to show you the property in person.We look forward to hearing from you!BLKB – What matters tomorrow

Travel time
-
1 / 13
CHF 1,190,000.–
9 rooms210m² living space
Forellenweg 28, 3110 Münsingen

Very spacious single-family house on the Giesse

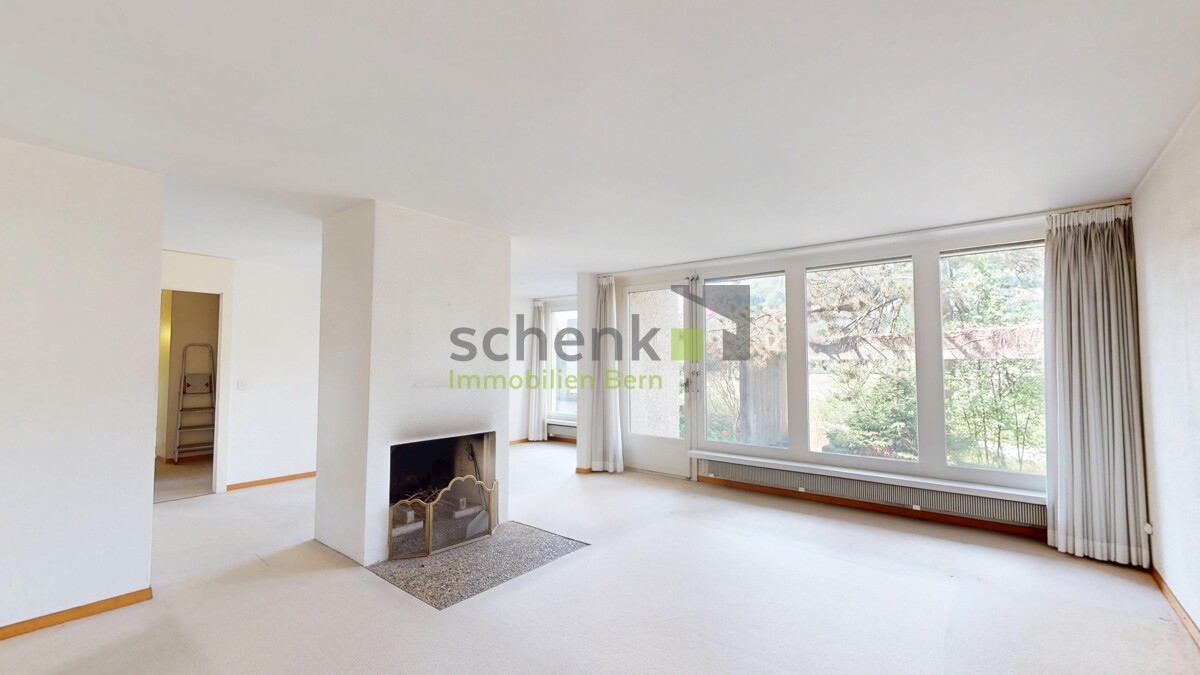
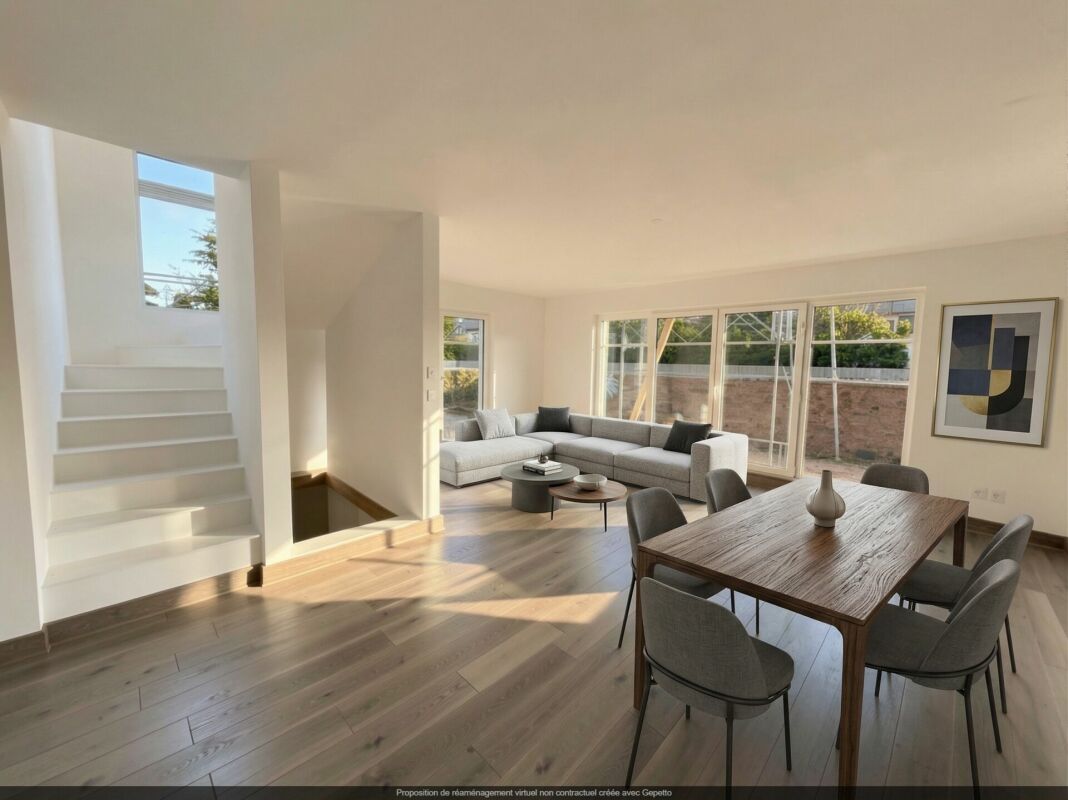
The house, built in 1969, is located exactly where the Inner Giesse flows into the Outer Giesse. In front of the front door, one of the most beautiful walking and cycling paths in the region begins, which leads along the Giesse towards the Aare, forest, and fields. The surrounding neighborhood has been shaped by families for decades, and the playground directly adjacent to the property makes everyday life with children particularly uncomplicated. The house offers 210 m² of net living space, distributed over two full-fledged living floors with 4.5 rooms each, supplemented by a developed attic and a spacious basement. The common house entrance leads to the ground floor, and the two living units are then structurally separated from each other. The house can thus be lived in as a spacious single-family house over both floors or, if needed, as a single-family house with a separately rentable apartment. Ground floor: 4.5 rooms: The ground floor welcomes you with a bright living room, whose large window front lets in plenty of daylight and offers a view of the greenery. A fireplace provides warmth and coziness on cooler evenings. An open dining room and a separate kitchen are connected to the living area. One bedroom has direct access to the seating area, where you can quickly go out in the morning, drink a coffee in the sun, before the day begins. A study, a second bedroom, a bathroom with a shower, and a separate guest toilet complete the ground floor. Upper floor and attic: 4.5 rooms: The upper floor is the actual heart of the house. The visible wooden construction with half-timbering and open roof truss gives the room a character that is rarely found in this form - almost chalet-like, warm, and cozy. A modern Swedish stove stands in the center of the spacious living area. The kitchen under the sloping roof with a granite worktop and skylights brings in plenty of daylight. Two bedrooms, a bathroom with a bathtub and double sink, and a private balcony round off the floor. In the attic, there is a completely wood-paneled room with a plank floor - a room with a palpable chalet character, which offers itself as a retreat, studio, or hobby room. Next to it is a spacious attic for storage space. If desired, the upper floor/attic can be rented out as an apartment, creating an additional source of income. Basement: The basement surprises with its spaciousness: a laundry room, heating room, tank room, and three additional rooms offer plenty of space for a workshop, hobby room, wine cellar, or fitness room - many things are possible here. Two seating areas, one of which is covered, invite you to linger outside. A parking space in the shared garage also belongs to the property. As a co-owner of the plot along the Outer Giesse, you are allowed to use it and enjoy the beautiful location directly by the stream.
Travel time
-
1 / 10
CHF 1,120,000.–
5.5 rooms141m² living space
Route de Corserey 50, 1746 Prez-vers-Noréaz

Villa with Pool

Prez Beautiful contemporary villa with pool - Prez-vers-NoréazLocated in a quiet and sought-after residential area of Prez-vers-Noréaz, this superb contemporary villa in PPE seduces with its generous volumes, exceptional luminosity, and quality amenities. Spread over three levels, it offers an ideal living space for a family seeking comfort and modernity.Upon entering, you discover a vast living area of over 50 m² comprising a bright living room, a convivial dining room, and a fully equipped open kitchen. Large windows naturally extend the interior spaces to a pleasant terrace and a beautiful garden featuring a private pool, a true invitation to relaxation.The floor accommodates three beautiful bedrooms, including a spacious master suite, as well as a modern and functional bathroom. The bedrooms benefit from excellent luminosity and offer perfectly adapted spaces for family life.The fully developed basement includes a cellar, a laundry room, and a technical room, providing valuable storage and service spaces.Key featuresModern and elegant architectureLarge, bright living roomOpen kitchen with central island3 comfortable bedrooms2 bathrooms + guest toiletIdeal office for remote workFully developed basement with cellar and laundry roomPrivate pool and landscaped gardenCovered terrace to enjoy the fine daysOutdoor parking spacesQuiet and family-friendly neighborhoodThis property perfectly combines contemporary comfort, functional spaces, and quality of life, just a few minutes from Fribourg and all amenities.A rare opportunity to discover without delay. Main characteristicsType: Semi-detached villa in PPELocation: Prez-vers-NoréazDistribution: Ground floor, first floor, and basementLiving room: approx. 51 m²Terrace: approx. 16 m²Bedrooms: 3Office: 1Pool: YesGarden: YesCellar: YesLaundry room: Yes
Travel time
-
1 / 13
CHF 980,000.–
192m² living space
Rufelstrasse 1, 4553 Subingen

Large 2-family house with mechanical workshop

Two-family house with workshop in a quiet location in Subingen In a preferred and quiet residential area of Subingen, this versatile property awaits new owners. The spacious two-family house with integrated workshop offers you ideal conditions to combine living and working on one property or to use the attractive expansion potential for additional living space. Object details Property type: Two-family house with commercial share Land area: 1,160 m2 Building volume: 2,002 m3 Building insurance value: CHF 1,127,614.00 Zoning affiliation: Residential zone W2a (single-family house zone) New buildings: max. 2 residential units allowed Existing buildings: max. 4 residential units allowed Building density: 0.25 Room layout Duplex apartment west: approx. 115 m², on 2 floors 3.5-room apartment east (1st floor): approx. 77 m² Workshop/commercial rooms: approx. 150 m² Building substance and condition Solid massive construction Necessary maintenance work has been carried out (certain investment backlog) Apartments: mostly building components 30 to 40 years old Workshop: largely in its original condition Heating system: renewed about 10 years ago Usage potential Combine living and working on one property Possible conversion of commercial spaces into additional living space Ideal for craftsmen, self-employed or creative investors DO YOU WANT FURTHER INFORMATION ABOUT THIS OBJECT? Visit our website www.immobachmann.ch for more pictures, data, and information.

Erich Bachmann

Erich Bachmann

Travel time
-
1 / 39
CHF 1,160,000.–
5.5 rooms121m² living space
Ballmoosweg 6D, 3033 Wohlen bei Bern

Charming 5.5-room row house in Wohlen near Bern

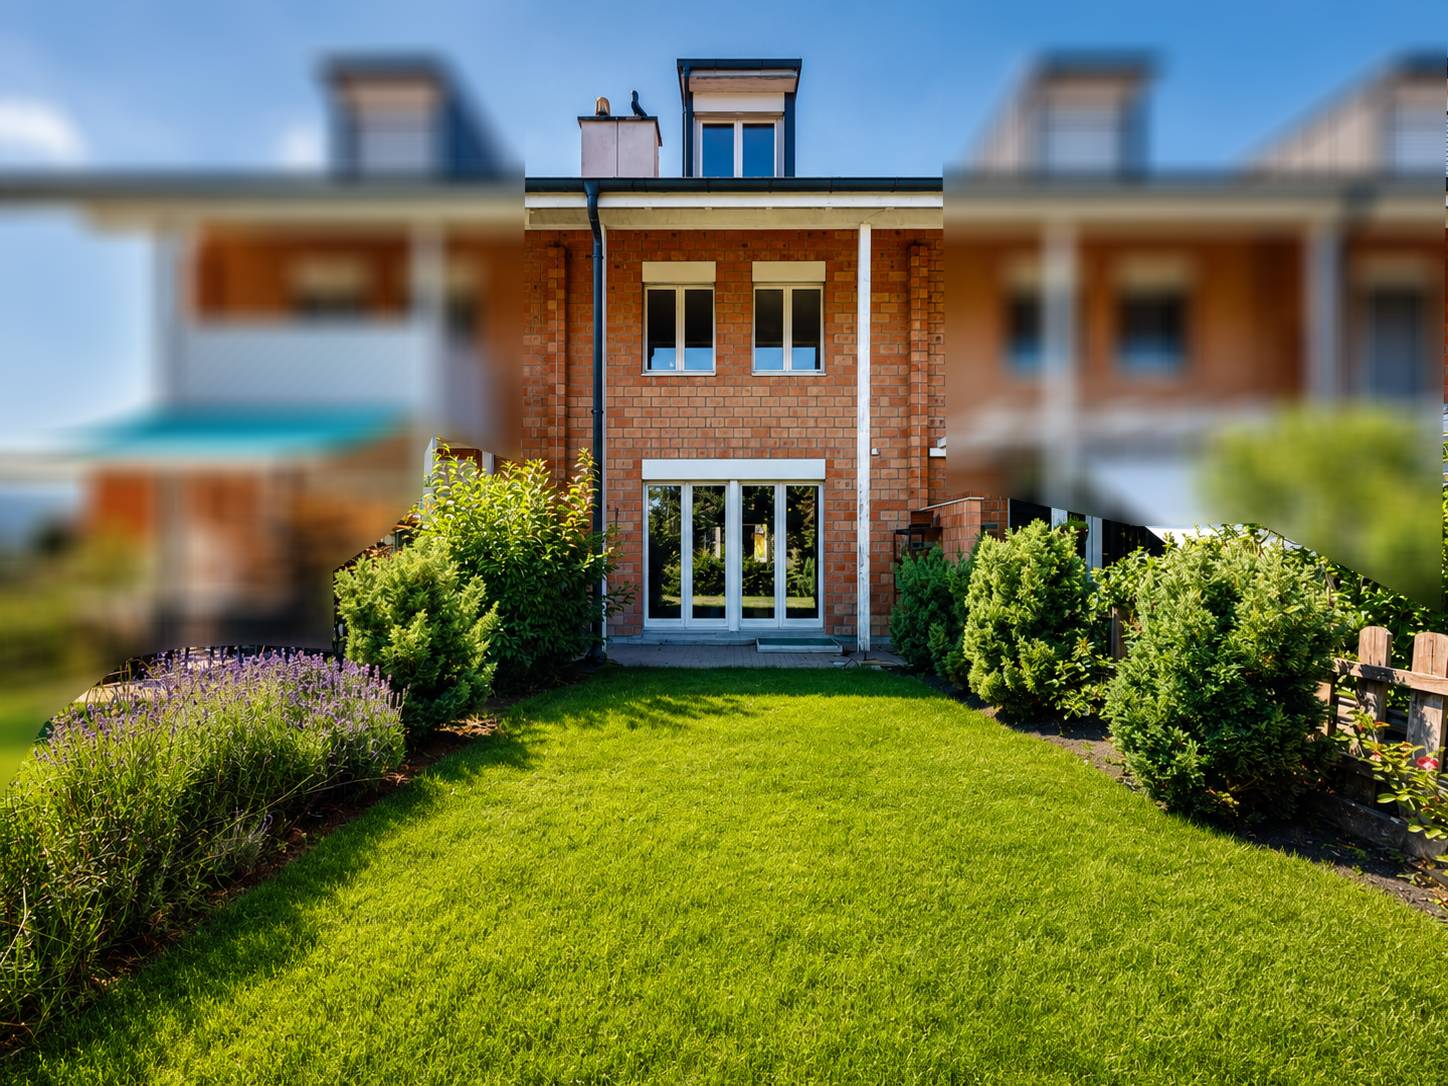
The spacious 5 1/2-room corner single-family house is located on a hill between Wohlen and Uettligen, adjacent to the agricultural zone at the front and surrounded by forest at the back, with an unobstructed view of the beautiful Alps. The surroundings combine rural tranquility with proximity to urban life in a harmonious way, offering a particularly high quality of life.The attractive property features a well-thought-out floor plan, with 5 1/2 rooms at your disposal. The living room with large window front invites you to relax in front of the chimney oven. The kitchen is equipped with high-quality appliances, many cabinets with drawers, large pot racks, apothecary cabinet, etc.The property has been continuously well-developed and maintained in recent years, with new parquet flooring installed in the rooms and staircase this year, all interior rooms painted, etc. The house presents itself today in a very well-maintained, good, and ready-to-move-in condition.A lovingly designed garden with a wonderful Alpine panorama offers the ideal retreat for enjoyment and relaxation, the garden chimney invites you to light a fire and grill, with family and friends. The woodshed, a tool shed for garden equipment, and much more, as well as a bike shed, round out the offer.The separate garage offers space for one car plus a parking space in front of the garage.The municipality of Wohlen near Bern is one of the most popular residential areas in the Bern region. It convinces with a high quality of life, a well-maintained village image, and a well-developed infrastructure. Despite the natural and quiet surroundings, the capital city can be reached in just a few minutes by car.

Travel time
-
1 / 13
CHF 1,245,000.–
5.5 rooms138m² living space
Haldenstrasse 32, 3110 Münsingen

Well-maintained and modernized 5.5 room row house

***Please note*** The house is only available from 01.07.2027. We would be happy to provide more details in person. Are you looking for a well-maintained row house in a quiet, sunny location with everything you need for everyday life right on your doorstep? Then this is our offer in Münsingen: The house is located in a quiet cul-de-sac, providing a pleasant, low-traffic living environment ideal for families. The kindergarten (approx. 300 m), Coop (approx. 500 m), train station, and Migros (each approx. 900 m) are easily accessible on foot. The everyday location couldn't be better. The property, built in 1979, presents itself in a well-maintained condition thanks to targeted modernizations. In 2025, a new heat pump heating system (air-water) was installed, which is energy-efficient and forward-looking. The house has a spacious living area of 138 m2 and offers a well-thought-out, family-friendly room layout. On the ground floor, there is a kitchen and a spacious, open living-dining room with a cozy Swedish stove. A glass door leads directly to the covered garden seating area and into the garden, ideal for relaxation and enjoyment. A separate guest toilet completes the ground floor. On the upper floor, there are four bright rooms, two of which have access to a shared balcony. The bathroom was renovated in 2019 with a new shower and toilet, including professional asbestos remediation. The spacious attic provides valuable additional storage space, as does the large cellar in the basement. The house has a garage and a parking space in front. Renovations 1990 Ground floor: New parquet flooring in living room 1995 Ground floor: New chimney stove 2008 Glass canopy for garden seating area south 2010 Ground floor: New kitchen countertops and appliances 2017/2018 Upper floor: New painting and plastering work and parquet flooring in all 4 rooms 2019 Upper floor: New shower and toilet, including asbestos remediation 2021 Ground and upper floor: New windows north 2022 Ground floor: New facade north and additional external insulation 2023 Attic: Insulation of attic floor 2024 Ground and upper floor: New windows south, including slat blinds 2025 New heating system (heat pump) Highlights: - Well-maintained 5.5-room row house with 138 m2 living space - Quiet, sunny location in a cul-de-sac - New air-water heat pump heating system (2025) - New shower/toilet in upper floor - Cozy Swedish stove - Separate toilet on ground floor - Spacious, usable attic - Large cellar - 1 garage - Kindergarten approx. 300 m, Coop approx. 500 m, train station and Migros approx. 900 m Do you have questions or would you like to schedule a viewing? - Just give us a call: 031 503 11 99

Travel time
-
1 / 13
CHF 1,380,000.–
7.5 rooms285m² living space
1680 Romont FR

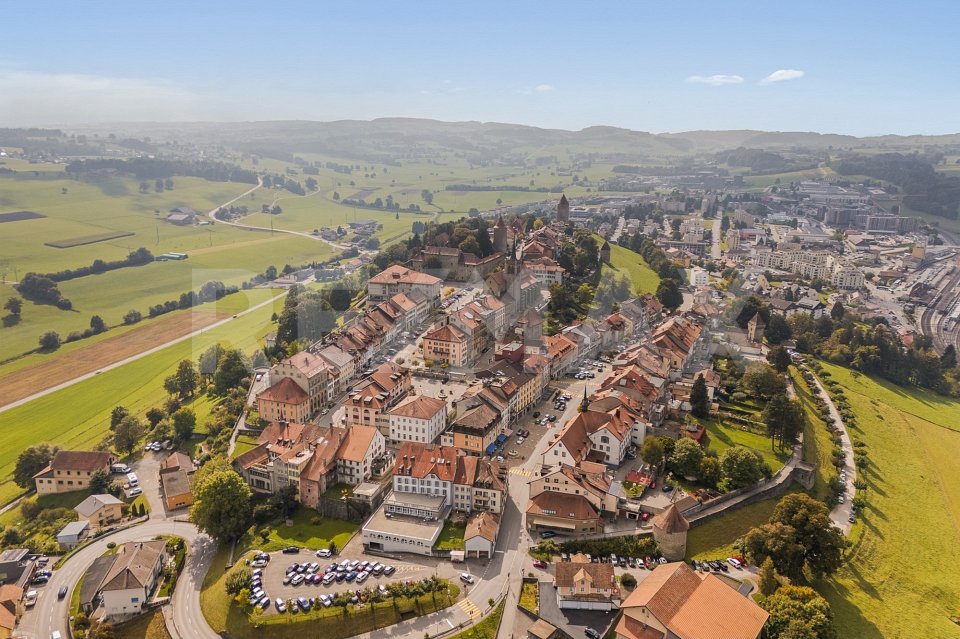
In the city center: spacious house of 285 m² habitable

Nestled in the heart of the old town of Romont and its ramparts, this beautiful 1850 house presents all the characteristics of town houses nestled between its two neighbors. A high-quality renovation carried out between 2011 and 2025 has managed to highlight the typical style effects of old town houses: magnificent paneling - notably that of the living room arranged in a chevron pattern - beautiful exposed beams, stone walls in the superb mezzanine of the top floor, etc... While preserving the original charm and authenticity, the renovation has harmoniously integrated functional and contemporary elements essential for a comfortable life, respecting current standards and technologies: a large panoramic terrace with a bioclimatic pergola, a high-end kitchen equipped with the latest appliances...Configured in height, the house is composed of 4 levels, each dedicated to a specific activity or space: on the ground floor, a commercial space with office, storage, and access to the terrace, on the 1st floor the day area with living room and kitchen, and on the 2nd and 3rd floors the night areas, totaling 370 m² of useful space, including the commercial space, of which 285 m² are habitable. Last advantages very appreciable in the city center: a garage for 2 vehicles, two outdoor parking spaces, and an annex plot of 412 m² below the ramparts with a kitchen garden and orchard.Visit without waiting!More photos on https://www.remax.ch/en/119791001-345

1 / 13
CHF 1,590,000.–
5.5 rooms152m² living space
Route d'Allaman 47, 1170 Aubonne

Maison au charme d'antan avec vue sur le lac Léman

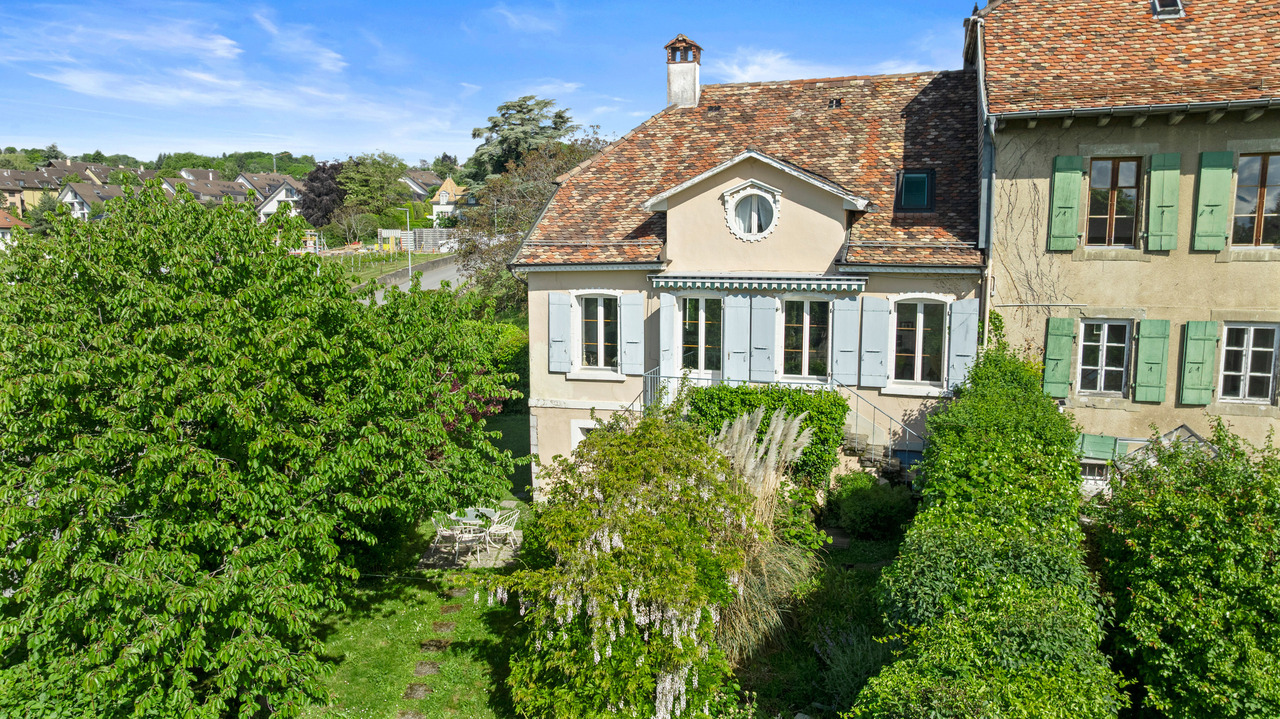
Au coeur du vignoble avec vue Dans la charmante commune d'Aubonne, au coeur du vignoble et dans un environnement verdoyant, nous vous proposons à la vente cette ravissante maison mitoyenne de 5.5 pièces, dotée d'un jardin avec vue et d'une cave à fort potentiel.Ce bien-fonds vous séduira par:o son charme d'antan o sa belle luminosité naturelle et son orientation sud-est o son ancrage dans le vignoble et son cadre verdoyantAvons-nous suscité votre intérêt ? Commandez dès aujourd'hui notre documentation de vente détaillée au moyen du formulaire de contact et vous recevrez d'autres informations importantes sur le bien immobilier. Nous nous réjouissons de votre prise de contact !Mitten im Weinberg mit Aussicht In der charmanten Gemeinde Aubonne, im Herzen der Weinberge und in einer grünen Umgebung, bieten wir Ihnen dieses reizvolle 5,5-Zimmer-Reihenhaus zum Verkauf an, das über einen Garten mit Aussicht und einen Keller mit großem Potenzial verfügt.Diese Immobilie wird Sie begeistern durch:o seinen Charme vergangener Zeiten o seine schöne natürliche Helligkeit und seine Südostausrichtung o seine Lage inmitten der Weinberge und seine grüne UmgebungHaben wir Ihr Interesse geweckt? Bestellen Sie noch heute unsere detaillierten Verkaufsunterlagen über das Kontaktformular und Sie erhalten weitere wichtige Informationen zur Immobilie. Wir freuen uns auf Ihre Kontaktaufnahme!In the heart of the vineyards with a view In the charming town of Aubonne, in the heart of the vineyards and surrounded by lush greenery, we are offering for sale this delightful 5.5-room townhouse, featuring a garden with a view and a cellar with great potential.This property will charm you with:o its old-world charm o its beautiful natural light and southeast-facing orientation o its location in the vineyards and its green settingHave we piqued your interest? Request our detailed sales brochure today using the contact form, and you'll receive further important information about the property. We look forward to hearing from you!

Travel time
-

Suggested properties for you based on search results