2861 results - Row house, Bifamiliar house to buy

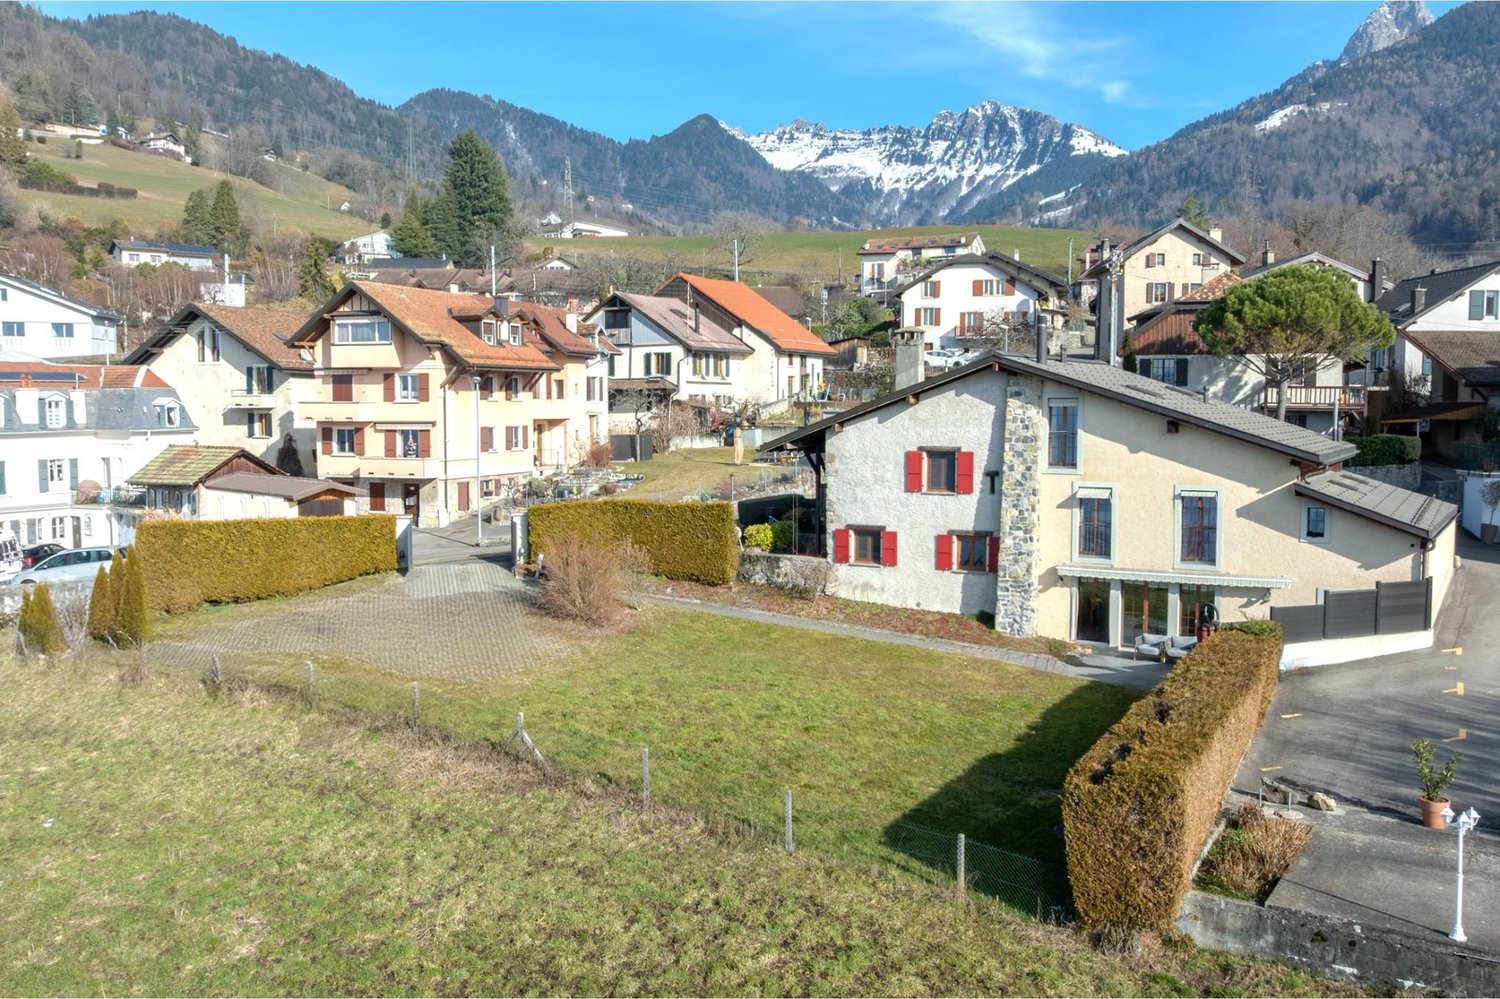
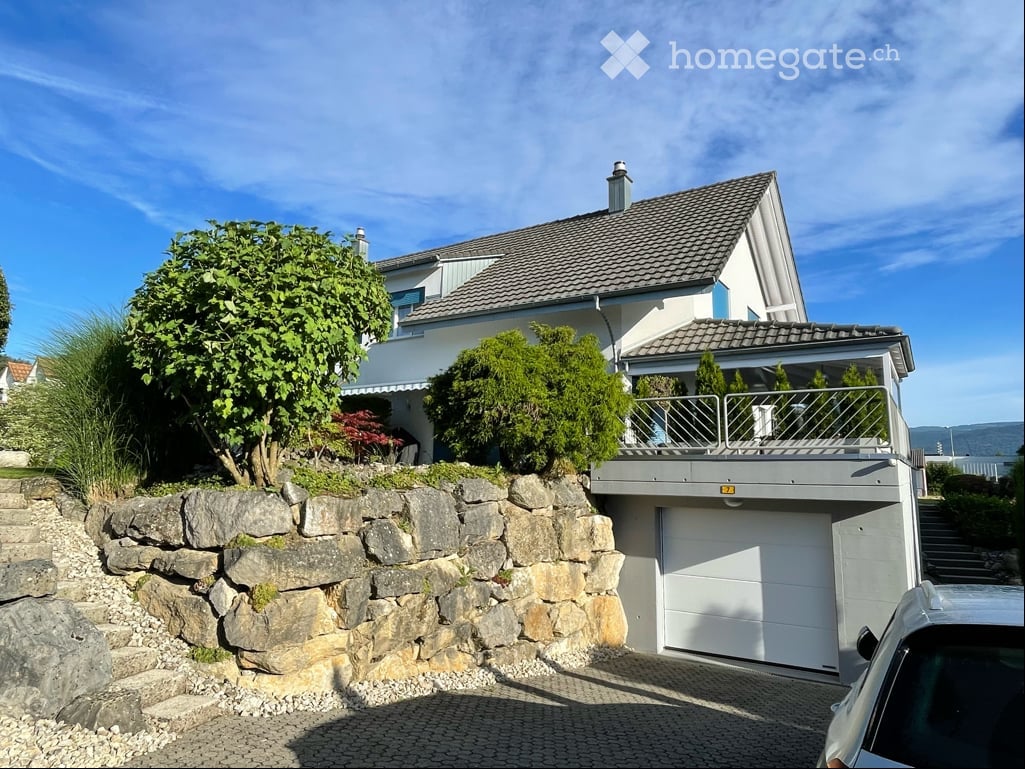
  • A two-story house with a beige exterior, multiple windows, and a small balcony overlooking a lake. The surrounding area includes a wooden fence, a small garden with trees, and a covered lawnmower.
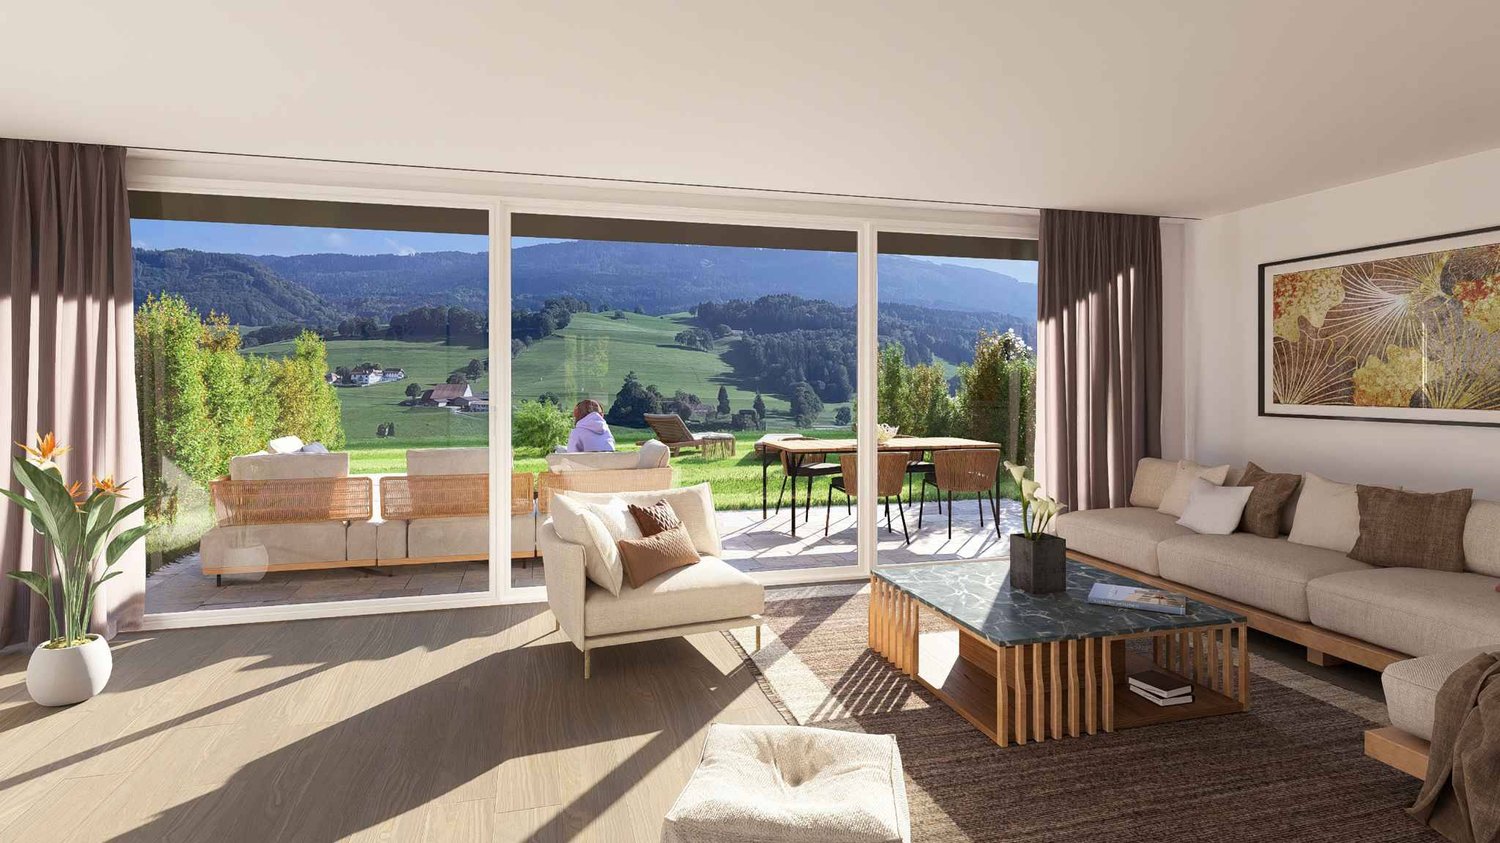
  • Bright living and dining area with a view of the sea, featuring a sofa, dining table with chairs, fireplace, shelves, and a large window leading to a balcony.
  • Staircase with wooden handrail and white walls, featuring a small plant on a shelf and framed pictures on the wall.
  • Modern bathroom with a skylight, white fixtures, and grey tiles. Features a bathtub, sink, toilet, mirror, storage cabinet, and a small plant on the windowsill.
  • Cozy attic room with wooden floors, slanted ceilings, and large windows offering a scenic view. Features a desk, chair, small table with toys, crib, piano, and a ladder leading to a lofted sleeping area.
  • Cozy bedroom with a double bed, nightstand, desk, chair, and a small cradle. Large window with a view to the balcony.
1 / 6
CHF 1,130,000.– Top
6 rooms142m² living space
Clos du Château 11, 2028 La Grande Béroche

For Sale – Charming Semi-Detached House with 6 Rooms and Panoramic View of the Lake

Location: Clos-du-Château 11, 2028 Vaumarcus (La Grande-Béroche, NE)Selling Price: CHF 1'130'000.-Availability: September 30, 2027Description of the propertyThis house is located in a green and peaceful environment in the municipality of Vaumarcus (La Grande-Béroche) and offers a high quality of living through its brightness, its spacious rooms, and the unobstructed view of the lake and the surrounding area.The living area is 142 m² (spread over two floors and a full basement) and has been carefully maintained and renovated (approximately CHF 140,000 in investments since 2013). The house offers an ideal living space for a family looking for tranquility and comfort.In 2026, the installation of 23 high-performance photovoltaic panels was carried out, allowing for an average electricity production of 12,500 kWh per year.Room distributionGround floor (87 m²): • Inviting entrance hall • Fully equipped kitchen (with new V-Zug dishwasher) • Bright living/dining room with panoramic window and cozy fireplace • Shower with WC • 2 bedrooms • First floor (55 m²): • Hallway • 2 spacious bedrooms • Modern, fully renovated bathroom with WC • Separate WC • Basement (50 m²): • 2 ideal cellars for storage • 1 functional laundry room Outdoor areas & facilities • Terrace of 36 m² with fabric awnings, perfect for enjoying the panoramic view. • Private garden of 266 m² (total area 590 m²). • Individual garage + 1 outdoor parking space. Technical characteristics & equipment • Year of construction: 1988 • Windows: PVC triple glazing • Heating: Electric heating with radiators + fireplace in the living room (Note: 2 quotes are already available for the installation of a heat pump). • Energy: New photovoltaic system (2026, 23 panels of 465W, production ~12,500 kWh/year). Contact & visitsContact: vero.brunner58@gmail.comPhone: 078 640 01 73Note: Visits are organized by appointment after prior validation of your purchasing power.Real estate agents and professionals are asked to refrain from contacting us.

Travel time
-
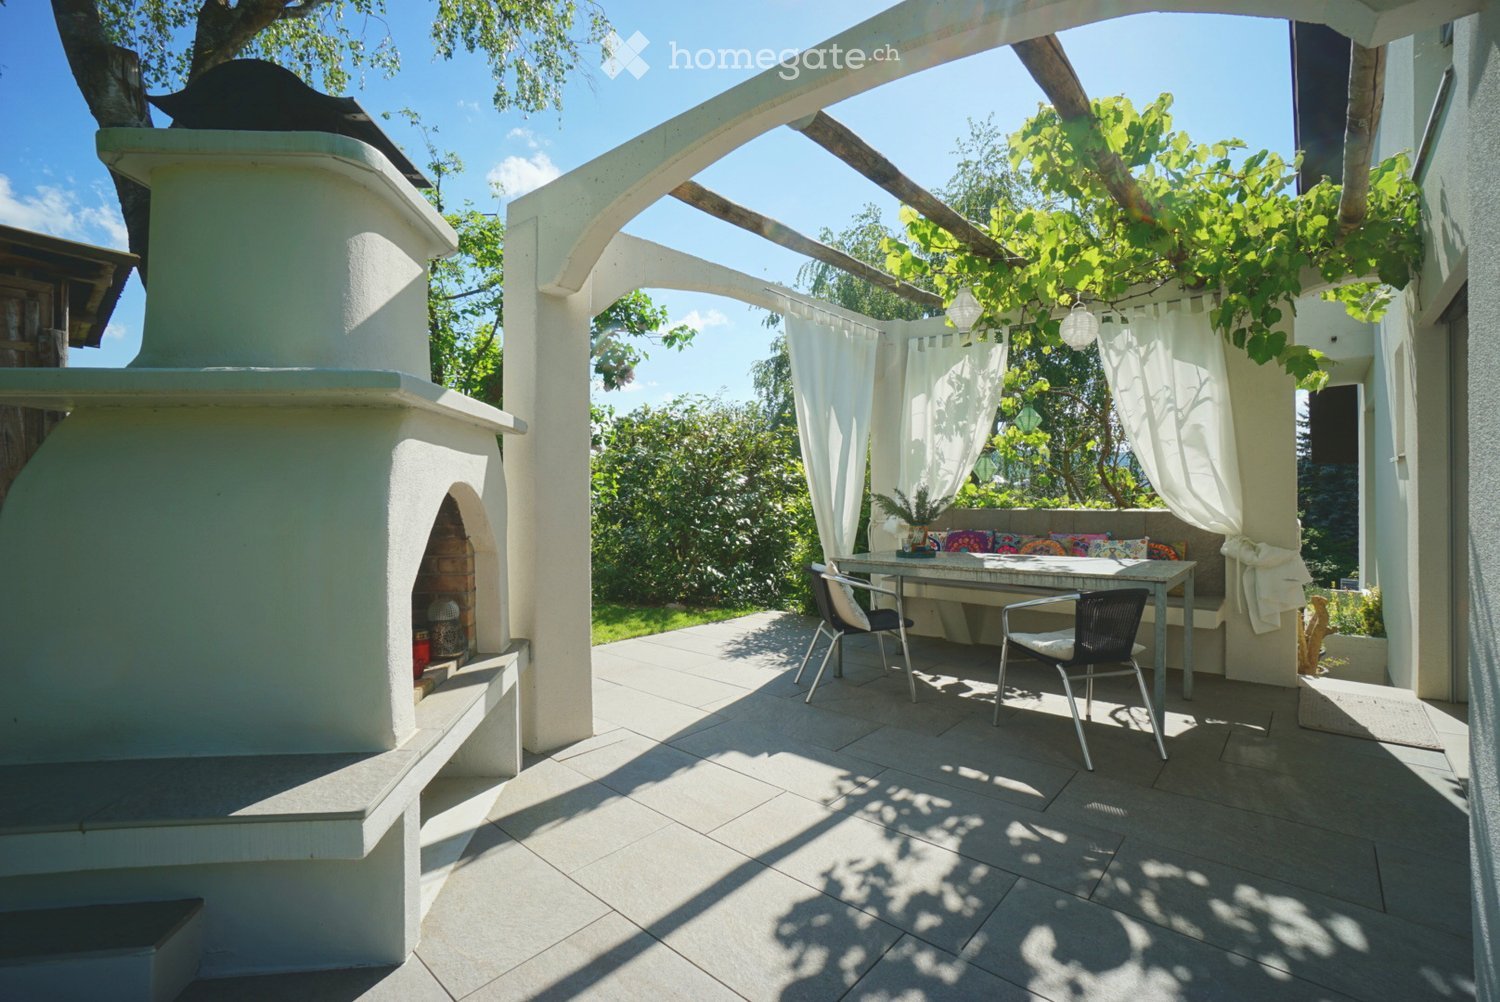
  • A covered outdoor patio with a stone floor, a white brick oven, a seating area with colorful cushions, a small table, and two chairs, surrounded by greenery and white curtains.
  • A modern patio area with a tiled floor, a small seating area with a table and chairs, a sofa with cushions, and a small round table with stools. The patio is attached to a house with a glass door leading inside.
  • Two-story house with a modern design, light green exterior, and a spacious garden area with outdoor seating and a fire pit.
  • Garden with a well-maintained lawn, various plants, a small water feature, and a patio area adjacent to a modern house.
  • Garden with a tiled patio, two tables, chairs, and a fire pit, surrounded by a well-maintained lawn and trees.
  • Modern living room with a white sofa, colorful cushions, a coffee table, an armchair, a floor lamp, and a large area rug.
  • Bright living room with large windows, fireplace, sofa, coffee table, armchair, and decorative plants.
  • Dining room with a glass table, six chairs, a green cabinet, and shelves with decorative items.
  • Modern kitchen with white countertops, stainless steel sink, mixer, coffee maker, and open shelving displaying jars and bottles. A small dining area with a table and chairs is visible in the background.
  • A modern hallway with a built-in bench, a red patterned rug, and a small decorative statue near the door.
  • A cozy living room with a large window, a sofa, armchair, small round stool, a side table with books, and a framed painting on the wall.
  • Modern bathroom with a freestanding bathtub, bean bag chair, large mirror, and a small table with a few items on it. The room features wooden flooring, large windows with curtains, and decorative wall art.
  • Modern bathroom with a white sink, chrome faucet, large mirror, glass shower enclosure, and decorative patterned tiles.
  • Modern bathroom with a white sink, round mirror, glass shower enclosure, and decorative floral tiles. Includes towels, toiletries, and a light fixture.
  • Brightly lit room with wooden flooring, a white desk with a computer setup, a wicker chair, a wooden cabinet, and a large window with curtains.
  • Cozy attic bedroom with wooden slanted ceilings, large window offering a scenic view, a bed with a red throw, a wooden chair, a colorful cabinet, and a small table with decorative items.
  • Balcony with modern glass sliding doors, metal railing, and a scenic view of green fields and trees under a clear blue sky.
  • Living room with exposed wooden beams, a grey sofa, coffee table, TV, bookshelf, and decorative items.
  • Cozy attic space with wooden beams, exposed ceiling, and warm lighting. Features a daybed, sofa, small table, and picture frames on the wall.
  • Well-lit room with a bed, elliptical trainer, guitar, chair, washing machine, nightstand, and mirror.
  • Modern bathroom with a toilet, glass-enclosed shower, and mosaic tile accent wall. Features a sleek, minimalist design with warm beige tones and a small window providing natural light.
  • A well-organized utility or storage room with white brick walls, a large white shelving unit filled with folded towels, storage bins, and wicker baskets, and a tall white cylindrical water heater. Exposed pipes and a wooden step stool are also visible.
  • Laundry room with white tiled floor, white brick walls, two washing machines, a sink, and a laundry basket.
1 / 23
CHF 1,390,000.– Top
6.5 rooms202m² living space
Steibodestrasse 16, 5244 Birrhard

Much private sphere and lovely garden: Completely renovated 5.5 (6.5) room single-family house

No brokers!Move in directly, feel good and enjoy life!In a quiet, family-friendly and natural location in 5244 Birrhard, this architecturally versatile and extensively renovated single-family house (semi-detached house) awaits you. On a plot of 471 m², this property combines stylish living comfort, modern technology and a unique garden paradise.The highlights at a glance • Comprehensively renovated (2022): Around CHF 600,000 was invested in high-quality materials and modern standards – the building substance is in excellent condition. • Spacious room offer: Approx. 201.1 m² of main usable floor space and approx. 40.0 m² of secondary usable floor space are optimally distributed over 4 floors (basement to attic). • Dreamlike garden & outdoor area: Perfectly designed surroundings with a lot of privacy, lawns, colorful flowers, shrubs as well as a covered seating area and a stylish pergola with an outdoor chimney. Ideal for animal, nature and garden lovers! • Living & coziness: Cozy living room with integrated fireplace. • Modern bathrooms & comfort: Three modern wet cells (plus a separate guest toilet) and a forecourt on the upper floor with a free-standing bathtub. • Modern kitchen: Built-in kitchen with granite countertops and high-quality V-ZUG built-in appliances • Energy-efficient: Heating via heat pump through underfloor heating. • Parking: Spacious double garage (approx. 154 m³ volume) plus two outdoor parking spaces directly in front. Room program & distribution • Ground floor: • Inviting entrance with wardrobe • Bright, large living room with cozy fireplace and direct access to the garden • Open dining area and modern built-in kitchen • Separate guest toilet • Upper floor: • Forecourt with elegant free-standing bathtub • Two spacious rooms (one with balcony access), one can be divided into two rooms using a wall. • Two modern shower rooms • Attic: • Cozy gallery / developed attic room with visible beams – ideal as a TV lounge, studio or parent's area • Attic / storage room • Basement (approx. 36.7 m² HNF / 36.0 m² NNF): • Fully developed room with its own shower room – ideal as a hobby room, office or guest area • Natural cellar, laundry room (equipped with Miele washing machine & tumble dryer) and technical room Location & surroundingsBirrhard offers an idyllic residential quality in the lower Reusstal. The property is located in a quiet, natural residential area in the immediate vicinity of the Reuss landscape recreation area. • Schools: Kindergarten, day structure and primary school are located directly in the village. • Transportation: Excellent connection to the national highway network (Birrfeld motorway junction A1/A3 can be reached quickly) as well as good public transport connections (post bus to Brugg/Mellingen). • Shopping: In just about 5 minutes by car, you can reach a variety of shopping facilities in Mellingen, Birr or Lupfig (Coop, Migros, Denner, Volg, butcher's shop, etc.). Sales conditions • Target price for the property: CHF 1,390,000.- (basis for negotiation) • Target price for the double garage: CHF 60,000.- • Takeover: By arrangement Contact & viewingHave we sparked your interest? We look forward to showing you this unique property in person!

Travel time
-
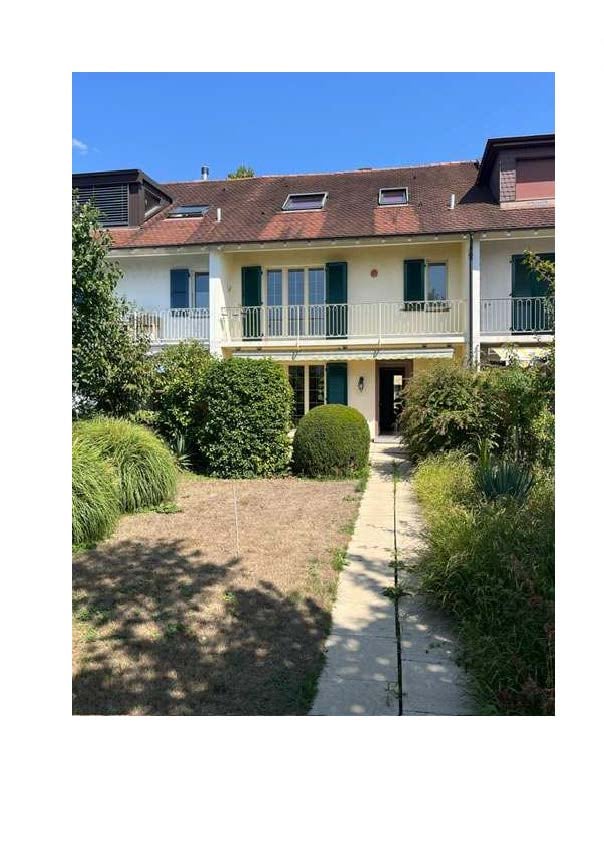
  • Two-story house with a red-tiled roof, white exterior, multiple balconies, and a well-maintained garden with trimmed hedges and a gravel driveway.
  • Empty room with wooden flooring, exposed wooden beams on the ceiling, fireplace, and large sliding glass doors leading to an outdoor area.
  • Empty room with wooden floors, exposed wooden beams, white walls, and a small skylight window.
  • A narrow garden pathway lined with greenery and shrubs, leading to a building entrance.
  • Two-story residential building with a balcony, green shutters, and a striped awning over the entrance. The ground floor features a patio area with two chairs and a small table.
  • Modern kitchen with light-colored cabinets, granite countertop, and a sink. The space features wooden flooring and a sliding glass door leading to a balcony.
  • Two-story house with light yellow walls, green shutters, and multiple windows partially obscured by lush green foliage.
1 / 7
CHF 1,645,000.– Top
8.5 rooms236m² living space
Muttenzerstrasse 121, 4127 Birsfelden

LUXURIOUS LIVING. URBAN LIFE IN BIRSFELDEN

LUXURIOUS LIVING. URBAN LIFE. -versatile residential house with 236 m² living space in Birsfelden This spacious residential house offers exceptionally much space for family, work and individual lifestyles. The property convinces with around 236 m² net living space, several living levels, four bathrooms and an additional usable area in the basement with its own bathroom and separate entrance. Whether as a spacious family house, multi-generational solution or combination of living and home office: the room structure offers a wide range of uses. The open living and dining area forms the center of the house. Visible wooden beams, refurbished wooden floors and an open fireplace create a cozy atmosphere with character. The new built-in kitchen is equipped with Miele appliances and offers direct access to the rear terrace. Two terraces, a balcony and the overgrown outdoor area extend the living space outside. The expanded attic offers additional space for retreat, guests or work. The living rooms have been newly painted, the wooden floors and stairs have been professionally refurbished. The property is vacant, ready for occupancy and available immediately. THE MOST IMPORTANT KEY DATA • Net living space: approx. 236.02 m² • Gross floor area: approx. 268.06 m² • Plot area: approx. 216 m² • Year of construction: 1954 • Four bathrooms, one of them with a bathtub • Separate area in the basement with room, bathroom and separate entrance • Expanded attic • New kitchen with Miele appliances • Open fireplace in the living and dining area • Refurbished wooden floors and stairs • Insulated glazing • Oil heating with renewed burner • Natural cellar • Two terraces and a balcony • Vacant and available immediately • Current valuation report from Wüest Partner available LOCATION Birsfelden combines the immediate proximity to Basel with a very good infrastructure. Kindergarten, schools, shopping facilities, public transport and leisure and sports facilities are located in the immediate vicinity. The bus lines 80 and 81 can be reached in a few minutes on foot. The tram line 3 offers a direct connection to Basel. The Muttenz train station and the St. Jakob-Park are also within a radius of around two kilometers. PARKING The property does not have its own garage. Resident parking spaces are available directly in front of the house. The parking permit currently costs CHF 300 per year. PURCHASE PRICE CHF 1’645’000.– AVAILABILITY Vacant and available immediately. VIEWING AND CONTACT Value Inside AG Thomas Berchtold E-Mail: t.berchtold@valueinside.ch Mobile: +41 76 830 85 95 Viewings are by appointment only. All information is based on the documents available. Changes, errors and prior sale are reserved.

Travel time
-
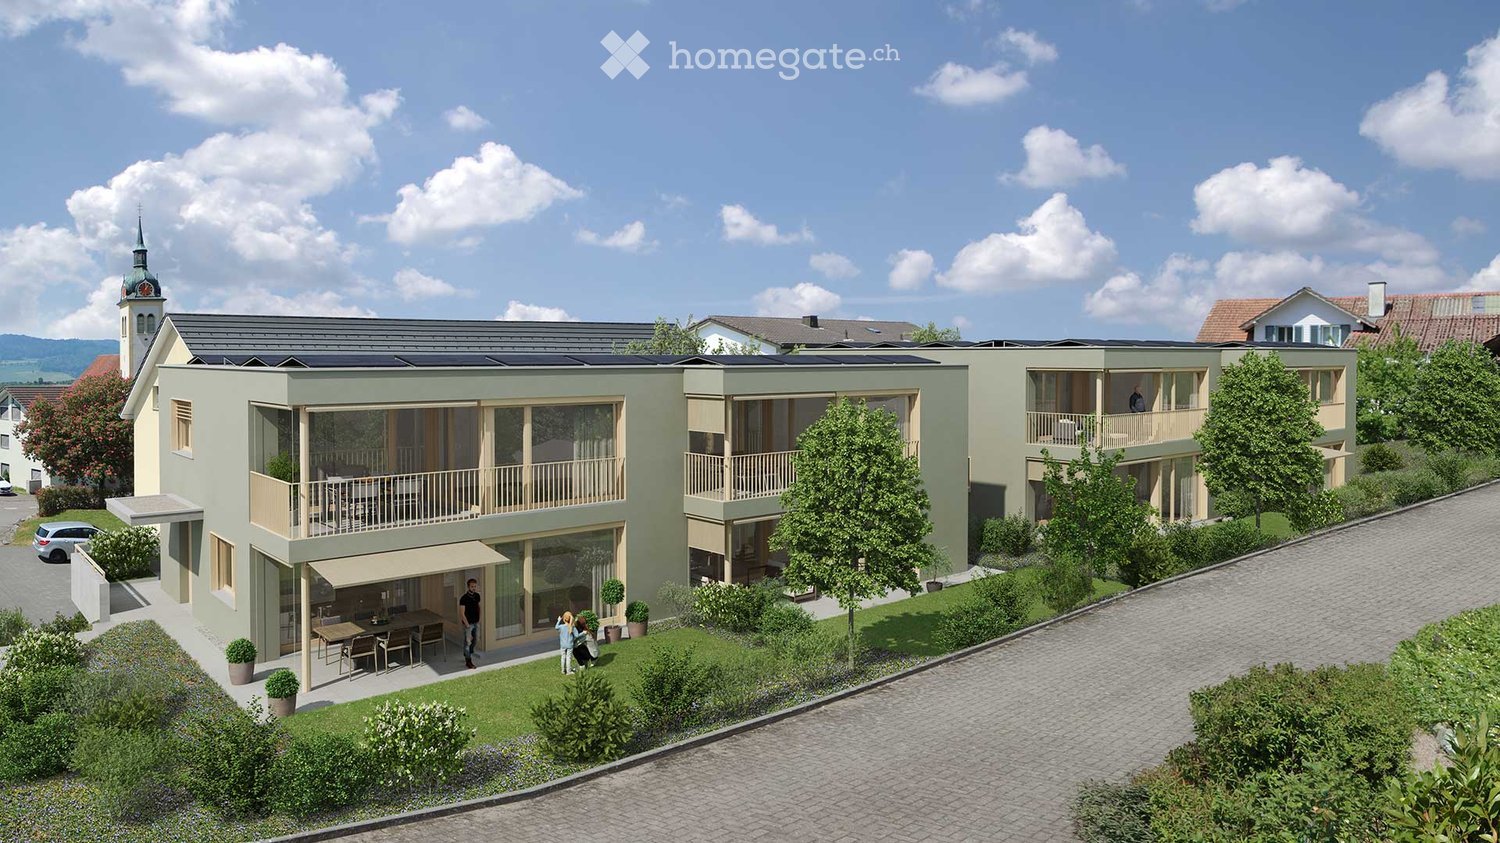
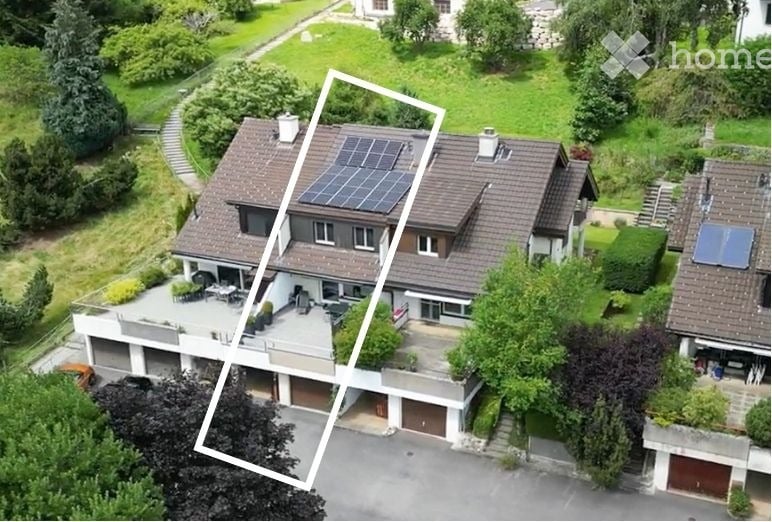
  • Modern two-story building with balconies, solar panels on the roof, and a small outdoor seating area with a table and chairs.
  • Modern two-story house with green exterior, large windows, garage, and outdoor seating areas.
  • Open-plan living and dining area with a modern kitchen, large windows, and a balcony view. Features include a sofa, coffee table, TV, dining table with chairs, and a kitchen island with appliances.
  • Open-plan living and dining area with a grey sectional sofa, coffee table, dining table with chairs, and a modern kitchen island with a sink and faucet. The space features large windows with sheer curtains, a potted plant, and decorative artwork on the wa
  • Bright, modern living and dining area with a large sliding glass door leading to a balcony. The space features a wooden dining table with chairs, a board game, a book, a candle, a vase with flowers, and a cup. A sofa and television are visible in the back
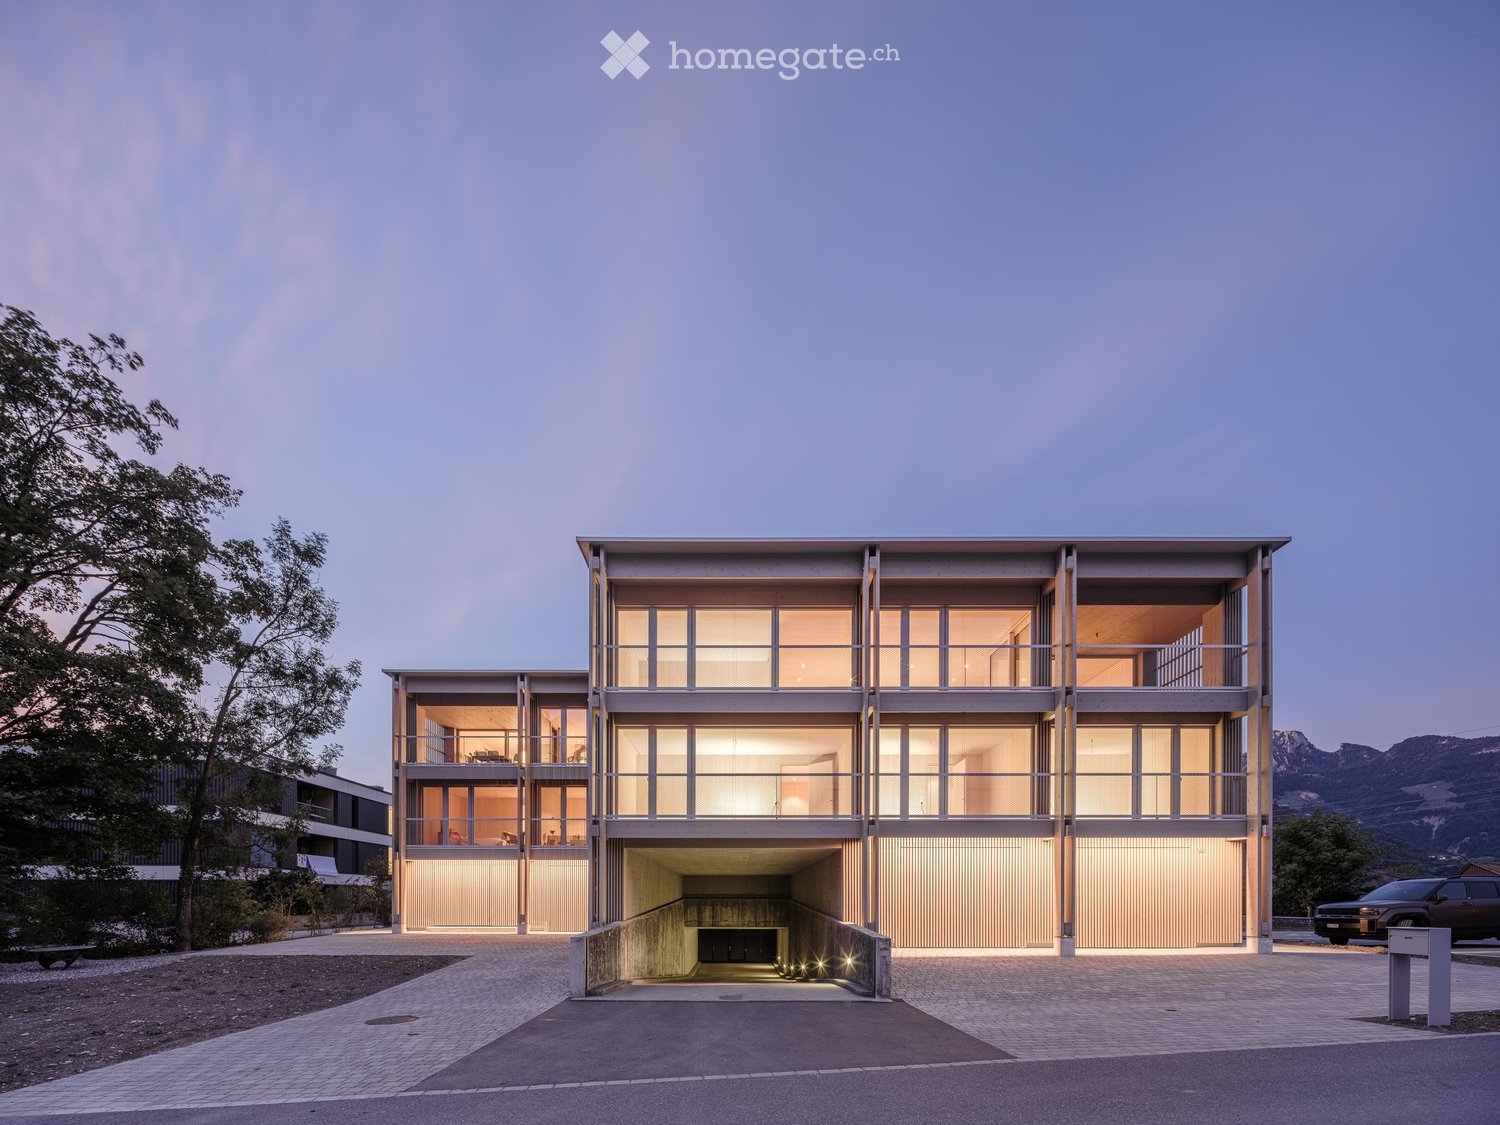
  • Modern two-story house with grey concrete facade, large windows, raised ground floor, garage, and parking area.
1 / 6
CHF 1,345,000.– Top
5.5 rooms165m² living space
Bogenstrasse 1a-d, 5614 Sarmenstorf

2 DEFH, 5.5-room semi-detached houses - Bogenstrasse 1a-d Sarmenstorf

On Bogenstrasse 1a-d in Sarmenstorf, 2 semi-detached houses with four 5.5-room apartments are being built - 2 DEFH BOTANICA - at home in the green. New building ready for occupancy in spring 2028 The apartments with well-thought-out room layouts offer the highest living comfort for families. Your advantages at a glance: • Minergie-A® certified • Sustainable energy supply with geothermal heat pump per house and photovoltaic system • High-quality interior design and individual choice of interior fittings • Controlled living room ventilation in all rooms • Floor heating with freecooling for passive cooling • Energy monitoring according to Minergie-A® • Water softening system based on salt per house Living comfort & equipment: The semi-detached houses are realized in a modern ownership standard and convince through the use of high-quality building materials. The entrance area on the ground floor welcomes you with a spacious wardrobe. The open living and dining area with plenty of daylight creates a welcoming living atmosphere and offers direct access to the seating area and the outdoor area. The modern kitchens are equipped with appliances from V-Zug (oven, combi-steamer, dishwasher, large refrigerator) and an induction cooktop with steam extraction from Bora. Furthermore, there is a spacious room/office with access to the second seating area, as well as a toilet with shower on the ground floor. The living and sleeping rooms are covered with noble natural oak parquet on the floor and radiate a cozy atmosphere. On the upper floor, there are further rooms, one of which has access to the balcony, as well as a wet room with toilet, shower, and bathtub. The surfaces of the wet rooms are covered with high-quality ceramic plates. In the basement, there is a cellar room and the technical/drying room with washing machine and tumble dryer. Via the additional house entrance, you can easily reach your apartment directly from your own garage. Parking: Each apartment has a garage with two parking spaces and an outdoor parking space Location & surroundings: The semi-detached houses "BOTANICA" are being built in a family-friendly residential area of Sarmenstorf. In the immediate vicinity, there are shopping facilities, restaurants, and public transport. The diverse leisure and recreation offer at the nearby Hallwilersee is a paradise for families and nature lovers. The apartments combine modern living comfort and sustainable construction. They are ideal for families who value high comfort, a natural environment, and short distances to regional centers. The semi-detached houses will be ready for occupancy in spring 2028. We are happy to be at your disposal for a viewing on the construction site and a personal discussion. Stöckli & Partner Baumanagement AG 056 664 45 00 www.derbaumanager.ch

Travel time
-
  • Modern two-story house with large glass windows, raised ground floor, and garage entrance.
  • Modern kitchen with light-colored cabinets, a central island, and a stainless steel oven. The island features a sink and faucet, and the floor is made of light wood.
  • Modern, minimalist kitchen with light wood cabinetry, a central island, and large glass doors opening to a scenic outdoor view.
  • A long, narrow hallway with light wooden walls and flooring, featuring recessed ceiling lighting and a partially open door at the end.
  • Modern bathroom with a freestanding bathtub, sink, and sleek wooden cabinetry. Large glass doors with vertical blinds provide natural light.
  • Empty room with light wooden walls and floor, large glass sliding doors leading to a balcony, and natural light streaming in.
  • Modern hallway with wooden staircase, light wooden walls, and a skylight at the top. The staircase features a wooden handrail and open balustrade with a wire mesh design. The hallway has a light wooden floor and a small window at the end showing a view of
  • Modern two-story building with large windows and balconies, surrounded by trees and a playground area.
1 / 8
CHF 1,570,000.– Top
5.5 rooms187m² living space
Espenstrasse 43b, 8867 Niederurnen

More space, less effort - The perfect home for active people

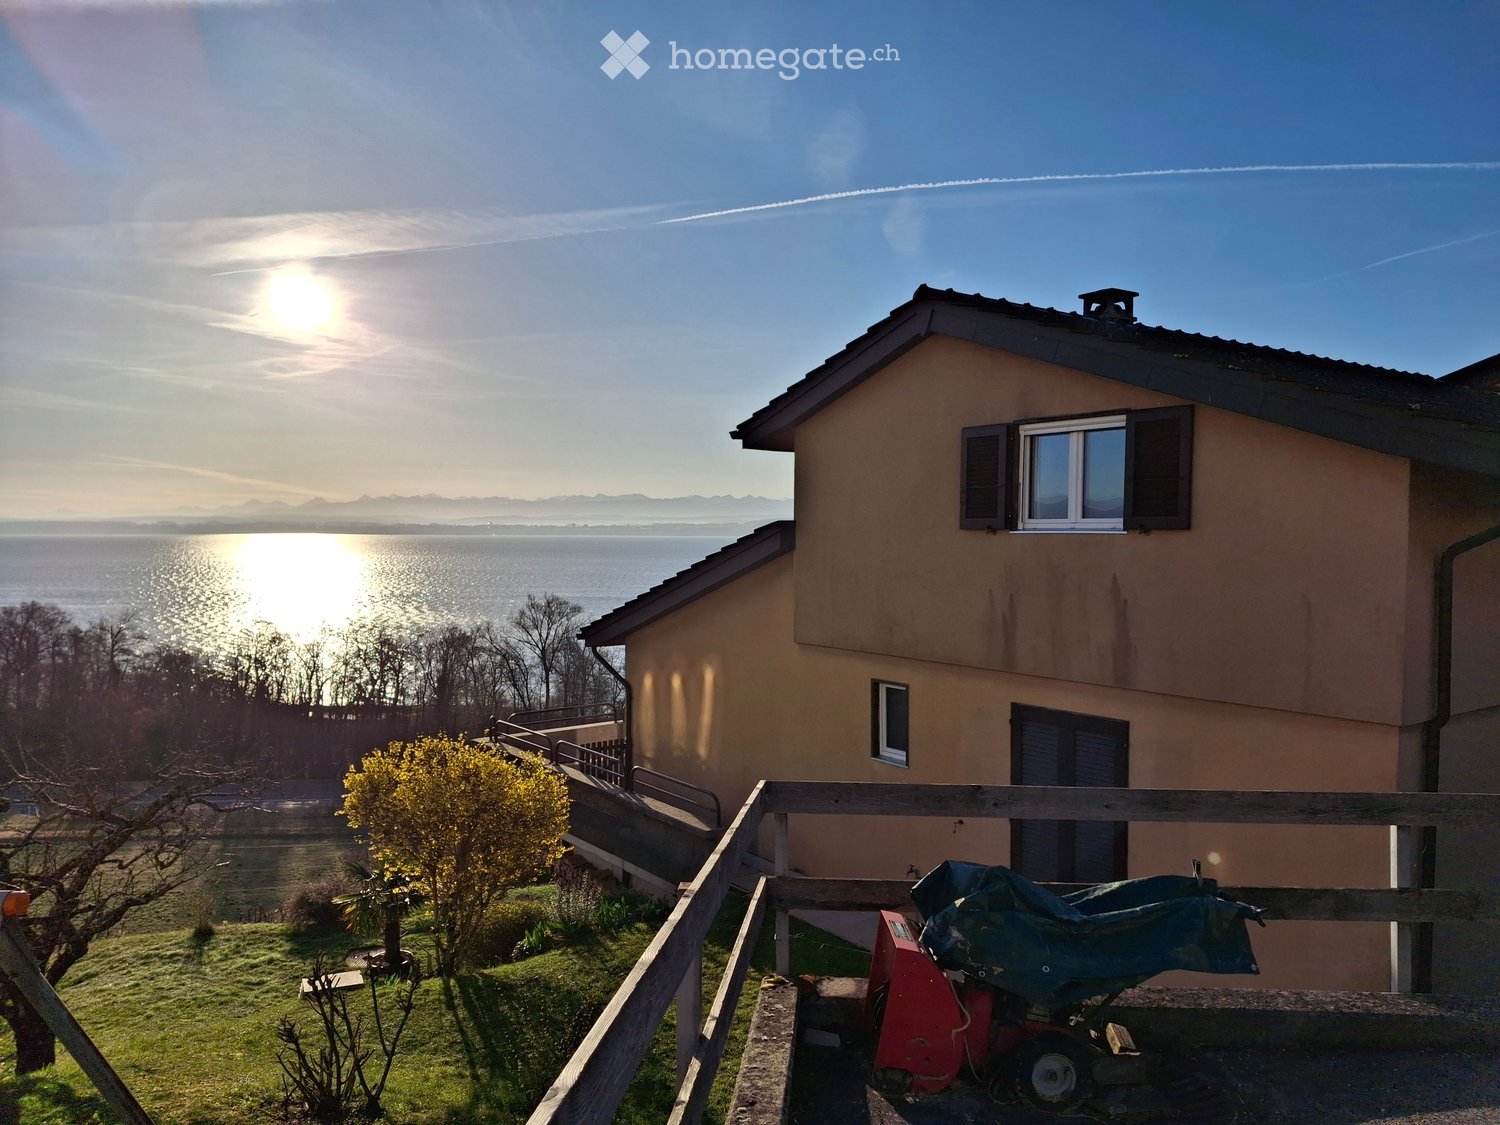
Looking for a home with plenty of space – but without the maintenance of a garden? This modern semi-detached house offers you spacious living areas on several floors, a well-thought-out room concept, a spacious basement, a generous garage, and a practical forecourt. Ideal for people who appreciate the comfort of a house but prefer to use their time for other things than gardening. Move in, feel good, enjoy.In the sunny Espenstrasse in Niederurnen, a modern semi-detached house was built, which offers you more than just space to live. The heart of the house – the bright living, dining, and kitchen area with a dreamy view – is deliberately located on the top floor. Here you can enjoy not only peace and quiet but also a living feeling that seamlessly connects indoors and outdoors.The architecture is clear, modern, and harmoniously embedded in the grown quarter. The natural wood facade, the generous window areas, and the south-facing outdoor spaces create a cozy atmosphere – stylish, bright, and open.Thanks to its proximity to the train station and highway, the new home is also ideal for commuters. Whether it's Zurich, Chur, St. Gallen, or the Glarus region – everything is within easy reach. And yet, you live here quietly, greenly, and family-friendly.Light, air, and quality of lifeLarge window fronts and a southern orientation allow indoors and outdoors to merge. Every room is thoughtfully designed, flooded with light, and creates a cozy living feeling. Here you immediately feel: This is more than just a house – it's a place where life is created.Arrival and well-beingThe inviting forecourt leads you directly to the covered entrance areas. Here your new home begins – with plenty of storage space, an integrated wardrobe, and direct access to the generous garage, where you can also find space for bikes, strollers, or garden equipment.Space for every family memberOn the first upper floor, three bright rooms are waiting, which can be flexibly used as bedrooms, children's rooms, or workrooms. The large bathroom with shower and bathtub invites you to relax. Practical and well thought out: the separate laundry room with washing machine and dryer.The heart of the houseOn the second upper floor, the heart of your new home opens up: A bright living, dining, and kitchen area that invites you to cook, laugh, and live together. An additional room, a separate retreat, and another bathroom with shower and toilet complement this floor. And through the large sliding doors, you can access the sunny balcony – perfect for long summer evenings.More space in the basementTwo large cellar rooms and a separate technical room offer additional space – whether for hobbies, supplies, or simply for everything you need in everyday life.Living with a viewThe interior spaces are characterized by high-quality materials, plenty of wood, clear lines, and a natural color scheme. The sustainable construction and energy-efficient technology create a good feeling – today and in the future.This house is more than four walls – it's a home for people who value quality, naturalness, and joy of life. Find your personal retreat here – quietly located, stylishly designed, and ready for new stories.
Travel time
-
  • Aerial view of a two-story house with a garage, solar panels on the roof, and a well-maintained garden.
  • Multi-story residential house with a tiled roof, wooden facade, and balcony with glass railing. Features include a garage, chimney, and small garden area.
  • {"type": "Garage", "objects": [], "description": "Garage with a large stack of firewood, a closed garage door, and a bicycle leaning against a pillar.", "localized_descriptions": {"EN": "Garage with a large stack of firewood, a closed garage door, and a b
  • A clean, modern hallway with wooden built-in wardrobes, a dark runner rug, and a glass door leading outside. The ceiling features exposed wooden beams and a round light fixture.
  • A well-equipped home gym with an elliptical machine, exercise bike, and a wooden bench, featuring light wooden flooring and white walls.
  • Modern living room with wooden flooring, fireplace, two black chairs, a wooden shelf with decorative items, and a television mounted on the wall. The room features large windows and a cozy, well-lit atmosphere.
  • Modern living room with hardwood flooring, large windows, a wooden cabinet, a television, and two black leather chairs.
  • Balcony with tiled floor, modern furniture, potted plants, and a view of greenery and distant hills.
  • Outdoor patio area with a table and chairs, large glass sliding doors leading inside, and a covered awning above.
  • Modern bathroom with wooden walls and floor, featuring a toilet, sink, and a small shelf with toiletries.

  • Bright dining area with a long wooden dining table surrounded by chairs, a small round table with stools, and a view to a balcony through large glass doors.
  • Bright dining area with a wooden dining table surrounded by chairs, a wooden cabinet, and decorative vases on the table. The room features white walls, tiled flooring, and artwork displayed on the walls.
  • Modern kitchen with light wooden cabinets, stainless steel appliances, granite countertop, and bar stools around a central island.
  • Modern kitchen with light wooden cabinets, stainless steel appliances, granite countertop, and various kitchen utensils.
  • Outdoor patio with a covered area, a stone wall backdrop, a dining table with chairs, and a modern grill.
  • Outdoor patio area with a tiled floor, a dining table with six chairs, and a grill on the left side. The patio is adjacent to a house with large windows and a sliding glass door leading inside.
  • A small, two-story building with a pointed roof and clock tower, surrounded by trees and greenery.
  • Cozy bedroom with wooden bed, nightstand, armchair, and sofa, featuring a scenic landscape painting on the wall and a view through the windows.
  • A well-furnished bedroom with a bed, desk, wardrobe, and mirror. The room features a wooden floor and white walls.
  • A furnished bedroom with a bed, desk, chair, and cabinet. The room features wooden flooring and large windows with curtains.
  • Modern bathroom with a bathtub, sink, glass-enclosed shower, white radiator, and a wooden vanity.
  • Modern bathroom with a bathtub, sink, toilet, and a glass shower enclosure. The walls are tiled in a combination of dark and light tiles, and the floor is dark tiled.
1 / 22
CHF 760,000.– Top
4.5 rooms124m² living space
Au Verger Bonhôte 14, 2208 Les Hauts-Geneveys

Semi-detached house with 4.5 rooms in Hauts-Geneveys – Calm, light and comfort

Discover this charming semi-detached house with 4.5 rooms in the heart of Hauts-Geneveys, in the canton of Neuchâtel. Located in a peaceful and green setting, this house offers an ideal living space for families seeking comfort and serenity.The house stands out for its numerous advantages: • Generous living area: With its 124 m² of living space spread over 3 levels, this house offers beautiful, bright and functional living areas. • Recent renovation: The house has been regularly renovated and improved, with care and according to our needs, throughout our occupation. • Stove: Ideal for heating the house and creating a warm atmosphere. • Terrace with beautiful views: Two terraces, two atmospheres, to fully enjoy the outdoors according to the time of day. • Garage and parking: A large individual garage with two parking spaces (electric vehicle charging station) completes this property. • Solar panels: An ecological and economic advantage to reduce your energy footprint. • Batteries: A 16 kWh battery storage system to maximize self-consumption and gain energy autonomy. • Well-maintained garden: A well-maintained green space to enjoy the beautiful days outdoors. • Height under ceiling: Ceilings with 250 cm height for a feeling of space and volume. Sunlight and tranquility: The house benefits from beautiful sunlight in summer and pleasant sunlight in winter, away from the fog of the plain. The neighborhood is particularly quiet, both day and night, offering a serene and restful environment.Location: Ideally located in the village of Hauts-Geneveys, this house is suitable for families thanks to its secure and convivial environment. The train station connecting La Chaux-de-Fonds or Neuchâtel is just a few steps away (3 minutes), as is the bus stop, making your daily trips easier. The primary school is 5 minutes away on foot.This semi-detached house represents a rare opportunity to acquire a property that combines modern comfort, exceptional natural surroundings, and a privileged location in the Neuchâtel heights. Don't miss this beautiful opportunity!A sales brochure is available upon request.

Travel time
-
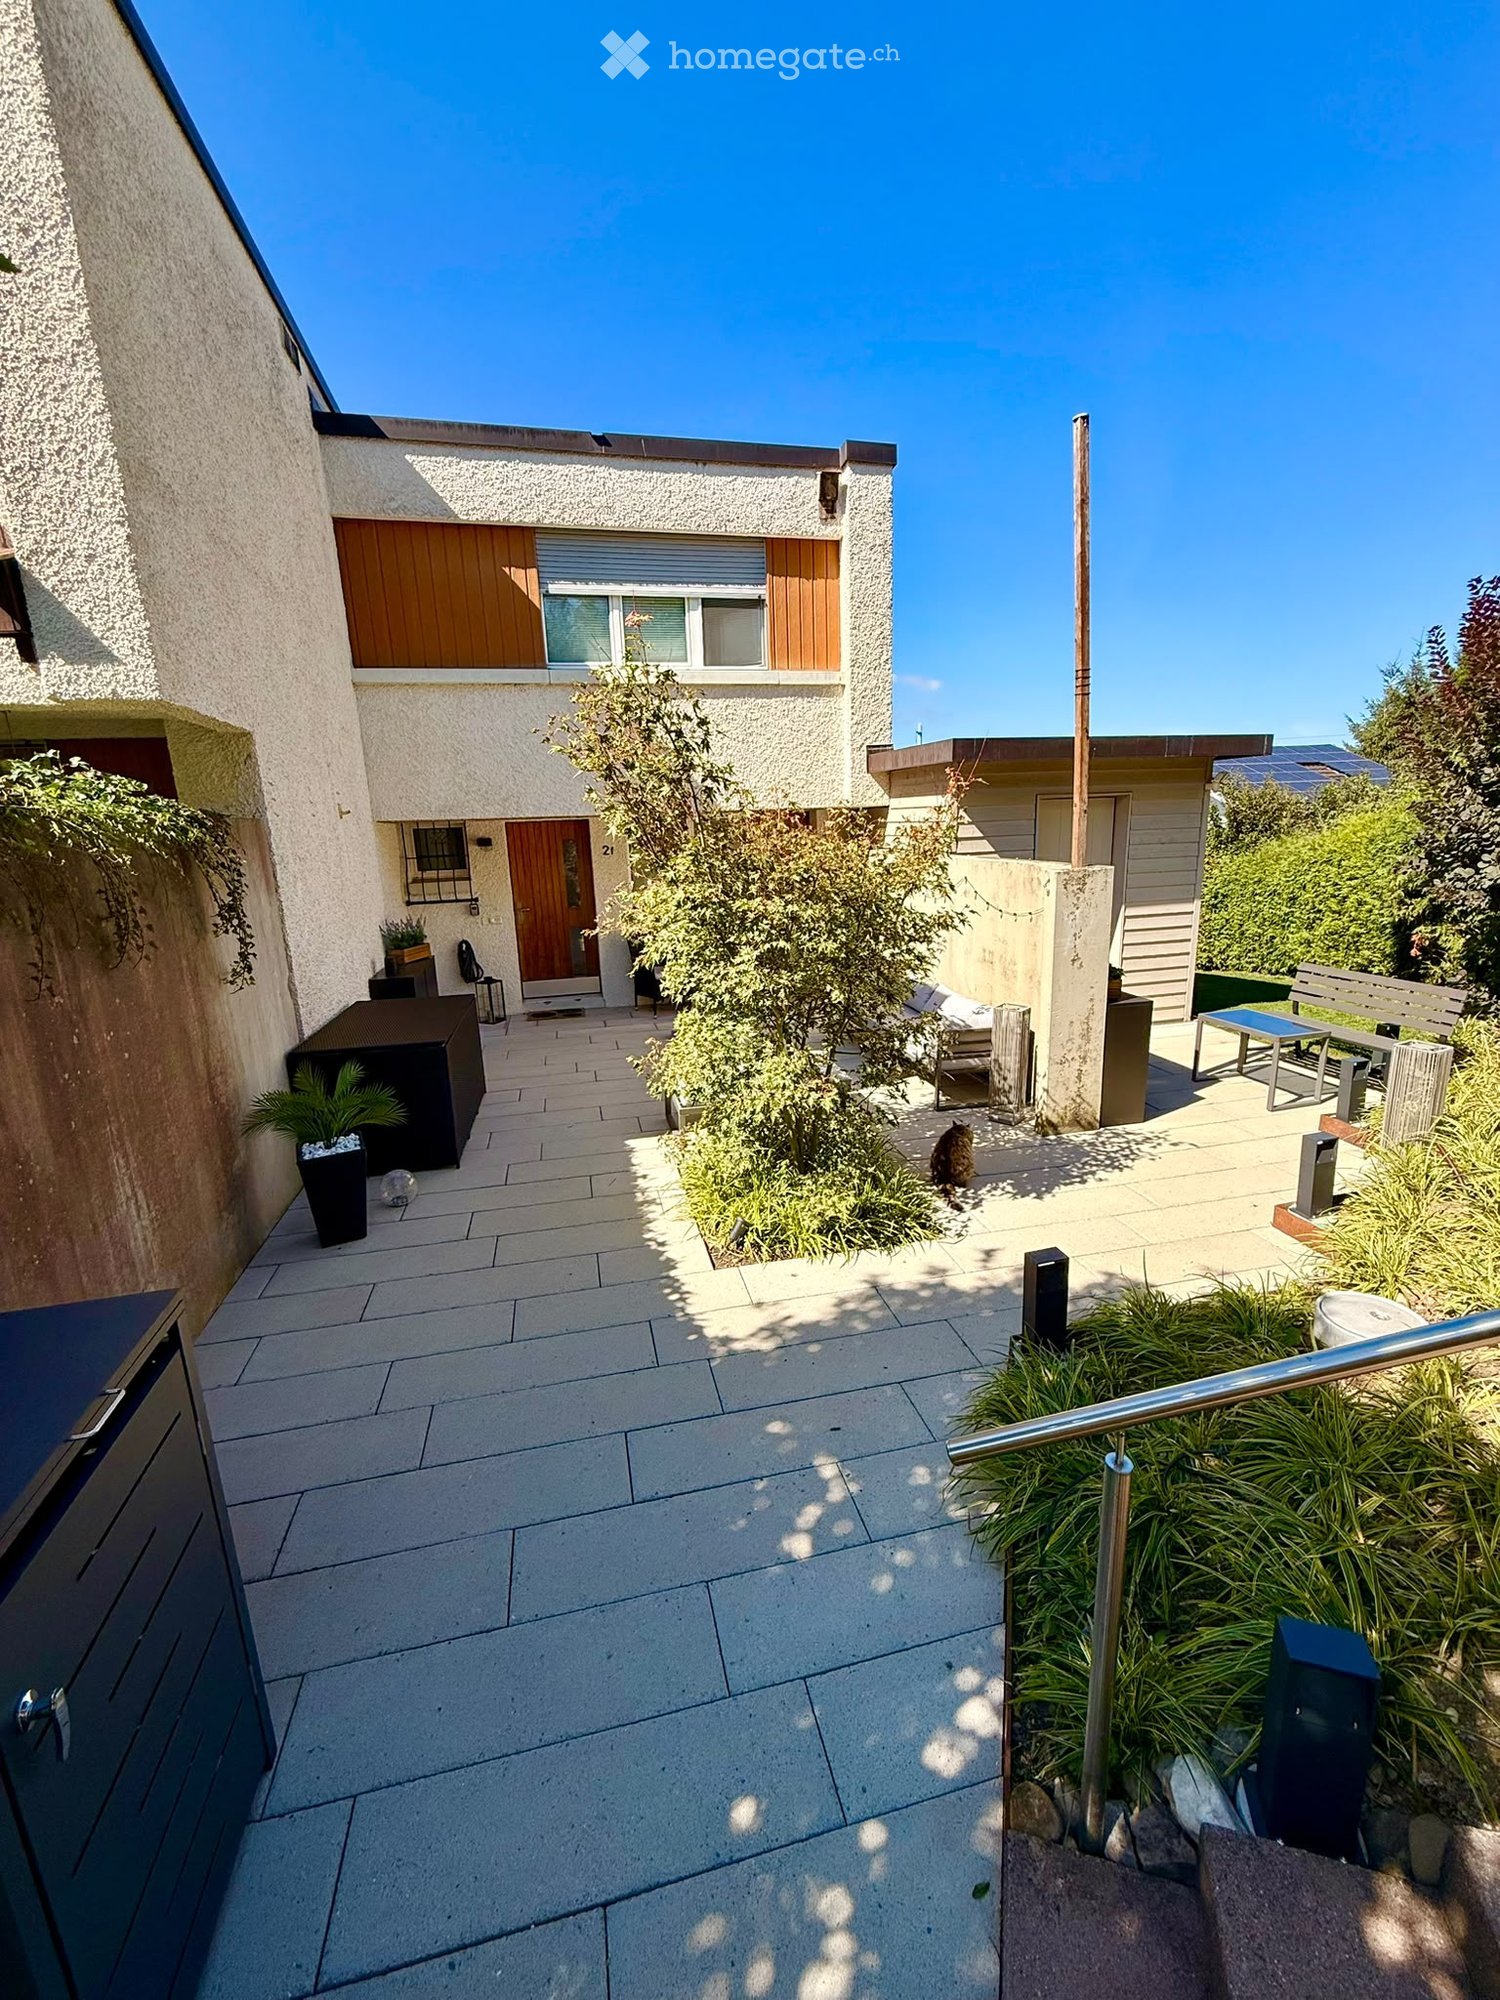
  • Courtyard with tiled pathway, small garden area, outdoor seating, and modern house entrance.
  • Bright living and dining area with light wooden flooring, large windows, a white sofa, ottoman, coffee table, dining table with chairs, cat tree, and decorative plant.
  • Bright hallway with wooden flooring, built-in bench with storage, coat rack, and small round rug. Features modern lighting and white walls.
  • Bright hallway with wooden flooring, white walls, and a skylight at the top. Features framed pictures on the walls, small potted plants, and a large leafy plant on the right side.
  • Modern bathroom with a toilet, sink, mirror, and shower. Features include a towel rack, flower pot, and small stool.
  • Modern kitchen with white cabinets, wooden flooring, granite countertops, and stainless steel appliances including a sink, coffee maker, and oven.
  • Modern bathroom with white marble tiles, a toilet, toilet paper holder, toilet brush, small window, shelf with a candle, book, and plant.
  • Modern bedroom with wooden flooring, large window, bed with pillows and blanket, nightstand, chair, and plant.
  • A hallway with exposed pipes and a small storage area, featuring a refrigerator, cabinet, and potted plants.
  • Cozy living room with a large sectional sofa, coffee table, ottoman, TV stand, and a woven basket on the floor. The room features wooden walls and large windows.
  • Modern two-car garage with a flat roof, grey doors, and a small entrance door on the left. The driveway is concrete, and there is some grass along the edge.
  • Modern two-story house with a spacious garden and patio area. Features include a covered outdoor seating area, covered grill, lounge chairs, and a fire pit.
  • Floor plan showing three different layouts: a bedroom with a balcony, a living room with a dining area, and a covered outdoor seating area.
1 / 13
CHF 1,350,000.– Top
5.5 rooms128m² living space
Ramsenstrasse 2F, 9014 St. Gallen

Modernized 5.5-room row house with spacious garden & panoramic view

This bright and well-maintained 5.5-room row house in St. Gallen-Bruggen offers plenty of space to live and feel comfortable. As an end house, the property benefits from a spacious garden around the house, a lot of privacy, and beautiful outdoor areas with a seating area and balcony.The open and bright living and dining area is the heart of the house and offers a beautiful view of the surrounding area. In total, approximately 128 m² of living space and an additional 25 m² large hobby room are available.The house has been continuously modernized in recent years. A special highlight is the 2024 newly designed, spacious bathroom with a walk-in shower, double sink, and toilet. Also renewed were, among other things, the electrical installations including a new electrical cabinet, the floor coverings in the house, and the interior paints. The outdoor areas have also been upgraded in recent years.The spacious garden offers plenty of space to play, relax, and enjoy. The outdoor area is complemented by a beautiful panoramic view.The property includes a garage box with electric car connection and a forecourt.Despite the quiet and family-friendly living location, the ways in everyday life are short: school, SPAR, and bus stop are in the immediate vicinity. The train station is also quickly accessible. This connects the house to quiet living with a good connection to public transport and the most important facilities of daily needs.A home with a lot of light, a spacious garden, and surprisingly a lot of space: ideal for families, couples, or anyone who wants to live close to the city and at the same time enjoy peace and their own garden.Available for rent by arrangement.

Travel time
-
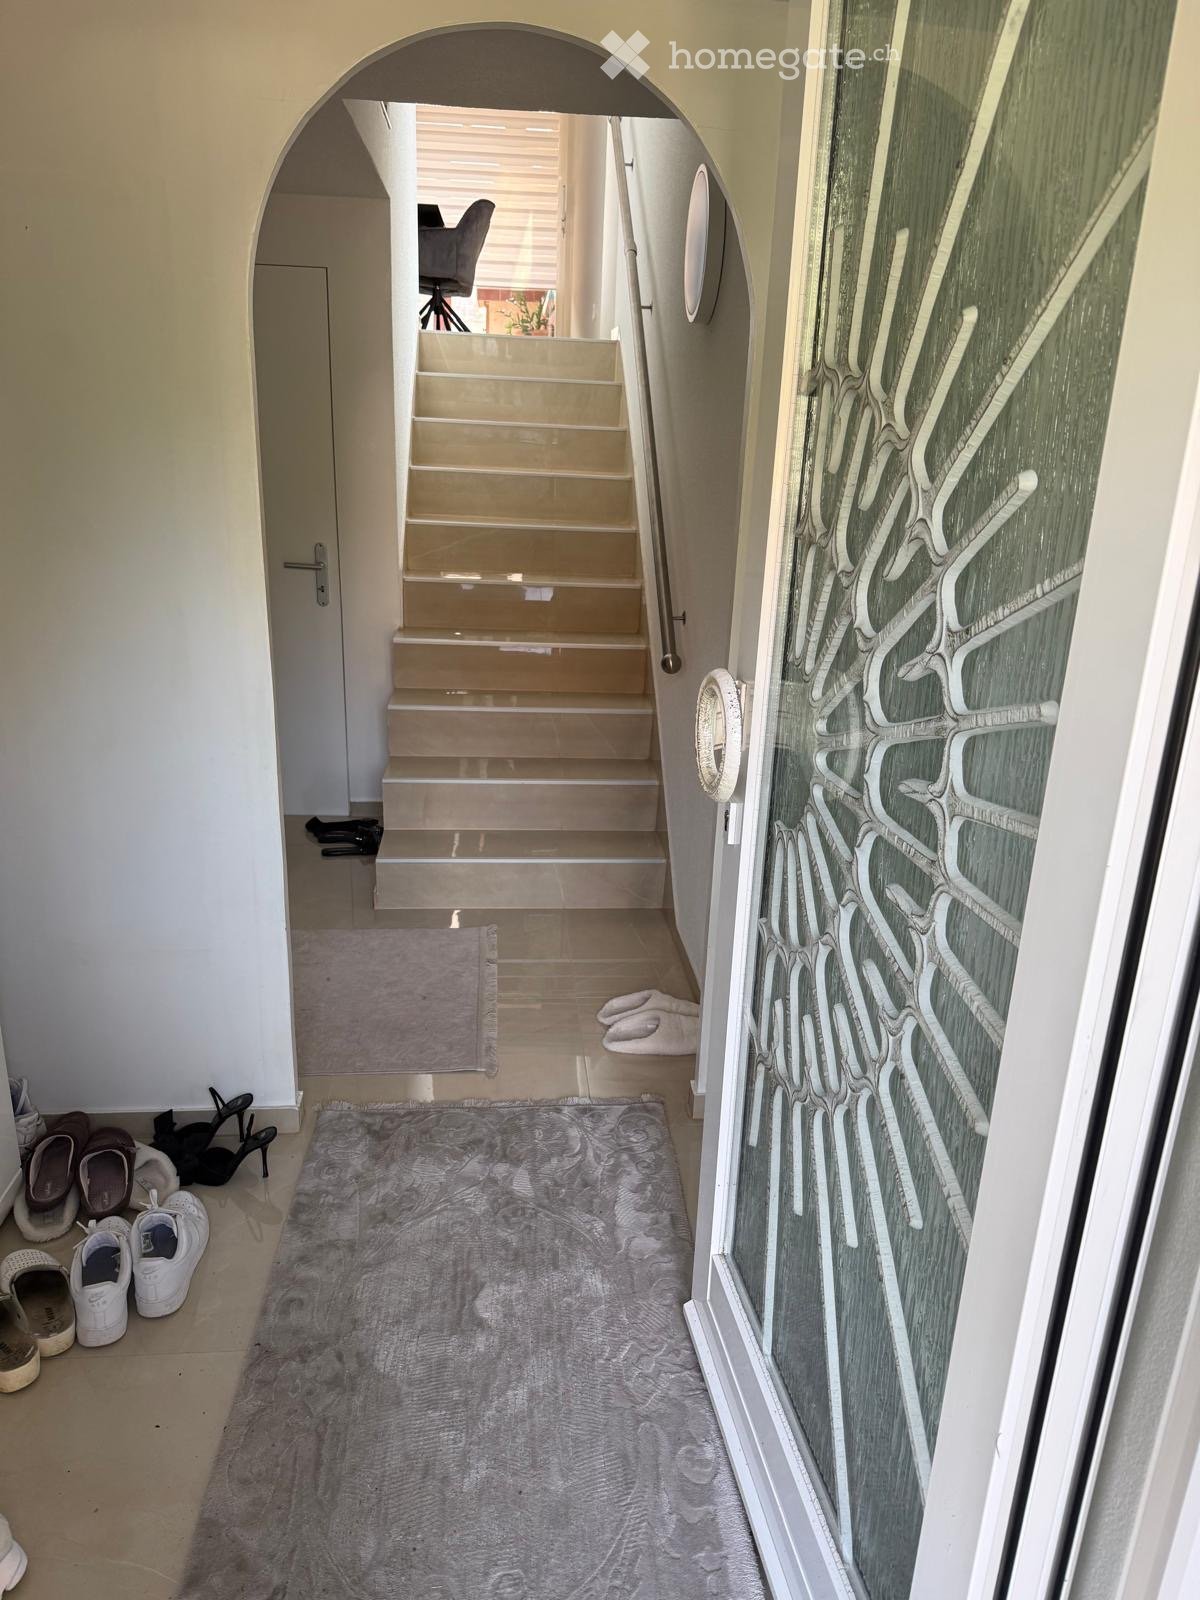
  • Hallway with a staircase leading upwards, a glass door with decorative pattern on the right, and a gray rug on the floor. Shoes and slippers are placed near the entrance.
  • Staircase with beige stone steps, metal handrail, and a view of a room with a chair and desk in the background.
  • Modern dining area with a sleek black dining table, grey upholstered chairs, and a built-in oven in the adjacent kitchen area.
  • Modern kitchen with light grey cabinets, black countertops, and a sleek chandelier. There is a dining table with two chairs, a refrigerator, and various kitchen appliances.
  • Modern bathroom with marble walls, a white toilet, a white sink with a mirror, and a glass-enclosed shower. Includes a toothbrush holder, toothpaste, and a small trash bin.
  • Modern living room with a black sectional sofa, coffee table, large windows with blinds, and a television mounted on the wall. The room features a white cabinet with picture frames and decorative items on top.
  • Staircase with beige tiles, metal handrail, and a small open area leading to another room with a chair and a TV.
  • Modern bathroom with marble walls, a bathtub, a sink with a cabinet, a toilet, and a mirror above the sink. The space is well-lit with a skylight and features a sleek, contemporary design.
  • A modern staircase with beige tiled steps and a sleek metal railing, leading up to a closed white door.
  • Modern staircase with beige marble steps and polished metal railings, leading to an open area with a small round table and chairs visible in the background.
  • A modern hallway with tiled floors, a staircase leading upwards, and a chandelier on the ceiling. The hallway is well-lit with natural light coming from a large window at the end.
  • Modern kitchen with white cabinets, black countertops, and stainless steel appliances. Features a coffee maker, sink, and oven.
  • Modern kitchen with light-colored cabinets, stainless steel refrigerator, coffee maker on counter, and a small rug on the floor.
  • Modern kitchen with built-in oven, sleek cabinets, dining table with chairs, and a decorative rug.
1 / 14
CHF 1,190,000.– Top
5.5 rooms146m² living space
Ringstrasse 103, 4106 Therwil

Well-maintained 5.5-room row house in Therwil – Available immediately!

Welcome to Ringstrasse 103 in Therwil! This charming 5.5-room row house from 1970 was completely renovated in 2025 and combines modern living comfort with a family-friendly location in the quiet Baselbieter suburb. The house is available immediately and is waiting to become its new home.The house at a glance: • Living area: 146 m² on 3 floors with a plot area of 228 m² • Modern kitchen: Stylish dining area with an elegant black dining table, grey upholstered chairs and a built-in oven – perfect for shared meals. • Bright corridors & stairways: Friendly entrance areas with tile floors, chandeliers and generous window glazing for plenty of natural light. • Two modern bathrooms: Both equipped with noble marble walls – one with a bathtub and skylight, the other with a glazed shower, both in contemporary design. • Balcony with a beautiful view – ideal for relaxing. • Underground garage with 2 parking spaces, direct access to the house • Child-friendly – ideal for families. • Winter garden approx. 20m2 with a fixed grill and access to the backyard. • Front garden with green space and seating area Location & surroundings:The house is located in a quiet residential area – both during the day and at night, there is pleasant silence. In the summer, you benefit from plenty of sunlight. The surroundings offer everything you need for everyday life: • Bus stop Lindenfeld: only 6 minutes' walk away • Tram stop Hüslimatt: reachable in 11 minutes on foot • Supermarket Birsmattehof – Agrico Genossenschaft: in 8 minutes on foot • School Mühlebodenschulhaus: only 7 minutes' walk away – ideal for families with children • Village pharmacy Eichenberger: reachable in 10 minutes on foot • Direct surroundings: Robies playground This well-maintained and freshly renovated row house offers a rare combination of modern living comfort, quiet location and optimal infrastructure. An ideal opportunity for families or couples who want to settle in beautiful Therwil. Don't miss this chance!
Travel time
-
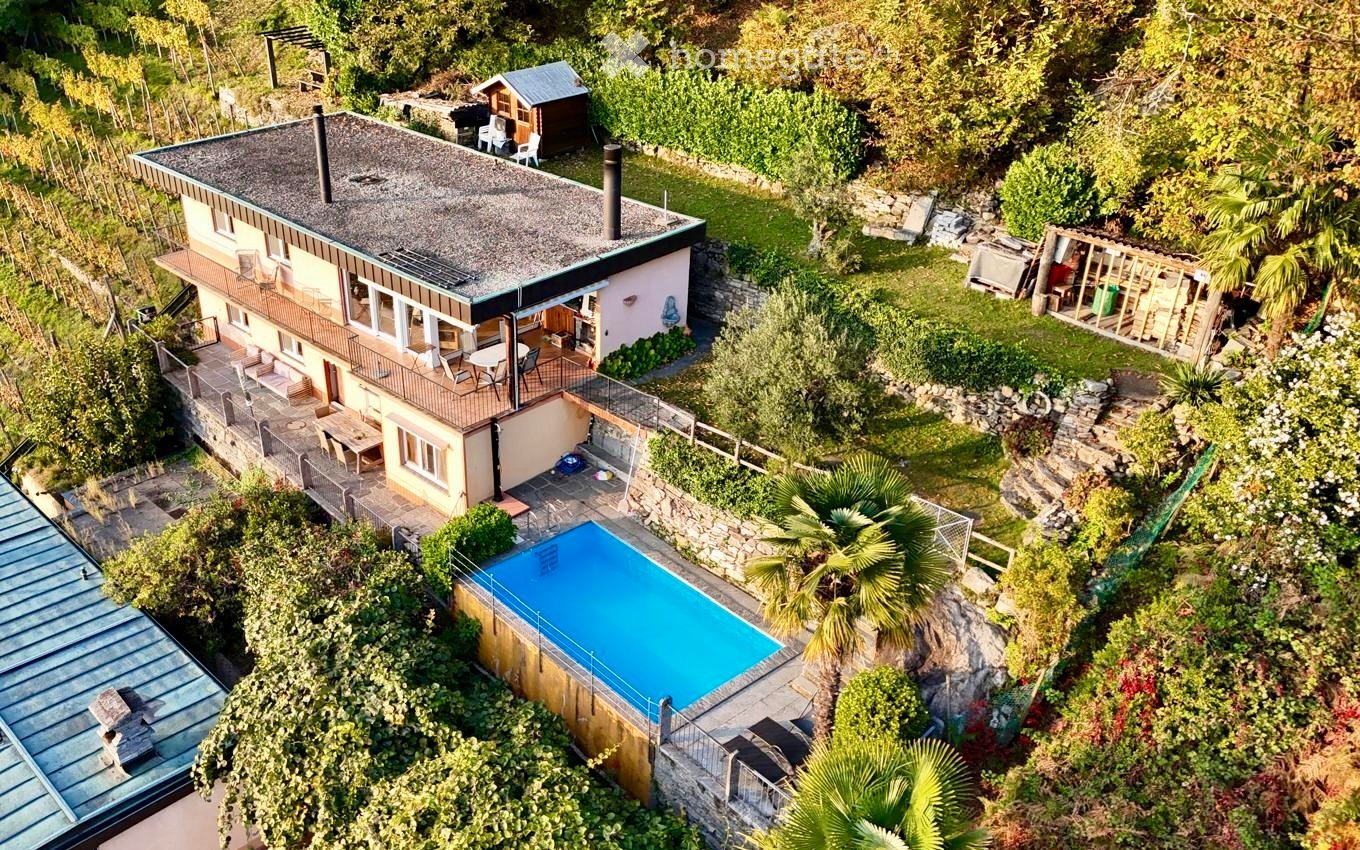
  • Aerial view of a modern house with a swimming pool, surrounded by lush greenery and outdoor seating areas.
  • Outdoor area with a swimming pool, a lounge chair, and an umbrella, overlooking a scenic lake and mountain landscape.
  • A rectangular swimming pool with clear blue water, surrounded by stone tiles, with two lounge chairs and an umbrella nearby, and lush greenery in the background.
  • A scenic outdoor area with a swimming pool, surrounded by lush greenery, overlooking a lake and mountains.
  • Open-plan kitchen and dining area with wooden flooring, white cabinets, black countertops, and a round dining table with four chairs. Large windows offer a scenic view of a lake and mountains.
  • Modern kitchen with wooden cabinets, black countertop, stainless steel appliances, and large windows overlooking a scenic mountain view.
  • Modern living room with a grey sectional sofa, coffee table, TV stand, kitchen island, and artwork on the walls. The room features wooden flooring and large windows with orange curtains.
  • Cozy bedroom with a wooden bed, plaid bedding, a black leather armchair, a nightstand with a lamp, a dresser, a mirror, and a small plant on a cabinet.
  • Cozy bedroom with two single beds, nightstands, and a scenic view of a lake and mountains through large windows.
  • Dining area with a wooden table, six black chairs, light wooden cabinets, a hanging woven lamp, a vase with dried branches, and a painting on the wall.
  • Modern kitchen with light wooden cabinets, stainless steel sink, oven, and countertop appliances.
  • A modern two-story house with a balcony, surrounded by lush greenery and a swimming pool, overlooking a scenic mountainous landscape.
1 / 16
CHF 1,290,000.– Top
7 rooms118m² living space
Via Passaroro 68, 6596 Gordola

Charming house with two apartments, pool, and panoramic view in Gordola

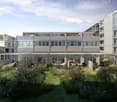
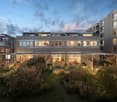
The Casa al Bosco is located as the highest house above Gordola, directly on the edge of the forest, without neighbors above or to the side. Two fully enclosed 3.5-room apartments with a total of around 118 m² of living space are spread over a 441 m² large, terraced plot of land with its own pool. From everywhere, the view extends freely over Lake Maggiore, Locarno, and the surrounding mountain world.What characterizes the house: • Panorama: From the living area, bedrooms, and veranda, the view extends over the lake and mountains, on clear days to the Allalinhorn in Valais. • Pool & Mediterranean garden: A swimming pool with natural stone cladding, usable from May to October, and a terraced garden with natural stone walls, palms, and olive tree. • Two independent apartments: Ideal for two generations, a family with a retreat for guests or older children - or self-use with additional income from holiday rentals. • Bright living rooms with fireplace: large windows on the lake side and a fireplace for the cooler evenings. The upper apartment opens up completely to the panorama, the lower one is located at ground level to the pool and offers the same view. • Fully equipped kitchens: wooden fronts, mountain view at the window, complete equipment in both units. • Ready for immediate occupancy: Is preferably sold furnished - the entire inventory remains, so that it can be occupied and rented immediately. Also available unfurnished on request. Location & connection: Quiet, natural living situation in the Gordemo district. Train station and shopping in Tenero can be reached in around 10 minutes. Lake, Verzasca Valley, and Locarno are just a few minutes' drive away. There is the option to purchase a private double parking space about 50 meters below the house; from the parking lot, a staircase and an outdoor lift lead to the house.The Casa al Bosco is versatile: holiday home, home, or both - in a location that is rarely found.
Travel time
-
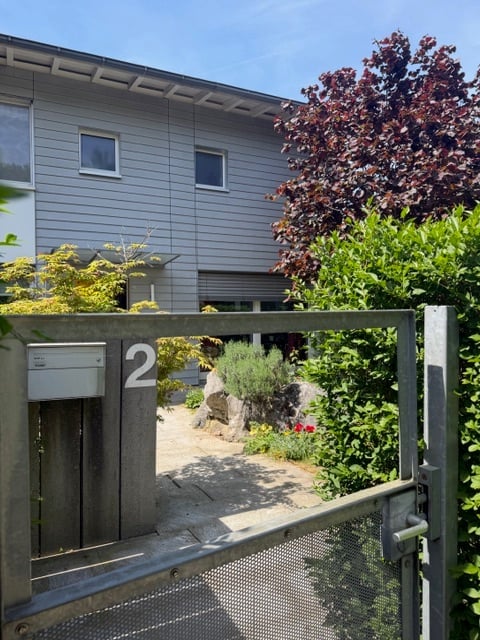
  • A modern house entrance with a wooden gate displaying the number 2, surrounded by greenery and small plants.
  • Modern two-story house with grey siding, large windows, and a bright yellow front door. The entrance is flanked by potted plants and small shrubs.
  • Well-maintained garden with a variety of flowering plants, shrubs, and trees. Features include a stone wall, a large decorative bowl, and a small seating area with chairs and a table.
  • Balcony with large glass doors opening to a scenic outdoor area, featuring a table and chairs, potted plants, and a view of a landscaped garden and distant hills.
  • Modern kitchen with a wooden island, red bar stools, sleek black cabinets, and a stainless steel sink.
  • {"visible_features": ["Garden / Outdoor Area"], "type": "Furnished Room", "objects": ["sofa", "coffee table", "dining table", "chairs", "stool", "vase", "floor lamp"], "description": "Open-plan living and dining area with wooden flooring, a grey sofa, a c
  • Wooden staircase with white metal railings, light-colored walls, and a framed picture on the wall.
  • Bright bedroom with wooden flooring, orange accent wall, large window with view, bed, table, and music stand.
  • Modern bathroom with double sink, large mirror, shower, and toilet. Blue tiles on lower half of walls, white upper half, and wooden ceiling.
  • Modern bathroom with white tiles, black floor, red vanity cabinet, sink, bathtub, toilet, and a window providing natural light.
1 / 10
CHF 2,998,000.– Top
7 rooms170m² living space
Im Lätten, 8134 Adliswil

Charming, bright 7-room corner single-family house in Adliswil - border with Kilchberg and Wollishofen

Welcome to Im Lätten in Adliswil (border of Kilchberg/Wollishofen)! This well-maintained corner house from 1996 impresses with a spacious living area of 170 m² on 4 floors and an idyllic plot of 450 m². The house presents itself in a modern and contemporary condition – ready for its new occupants.The modern exterior with gray/white facade and striking yellow front door invites you warmly. Inside, you can expect an open living and dining area with elegant wooden floor, large window fronts with a direct view into the charming garden. The modern Bulthaup kitchen delights with a spacious island, elegant black cabinets, and stainless steel canopy – a real eye-catcher for cooking enthusiasts.Highlights of the property: • 7 rooms with spacious living area of 170 m² • Terrace with beautiful views of Zurich and into the green • Garden on three sides on a plot of 450 m² • Fireplace for cozy evenings • Garage and parking space available • Child-friendly environment • Room height of 2.42 m and a volume of 750 m³ • Completely renovated condition Location and surroundings: The location convinces all along. The bus stop Lätten is reachable in just 1 walking minute, guaranteeing excellent public transportation connections. The schools are reachable in about 15 walking minutes – ideal for families with children. The surroundings are green and in summer, the property benefits from plenty of sunlight. Lake and river are also within comfortable distance.This unique opportunity is available immediately – don't miss the chance to call this beautiful house in Adliswil your own!

Travel time
-
1 / 13
  • Balcony / Terrace
  • Garage
  • Pets allowed
  • +4
CHF 785,000.– Top
4.5 rooms110m² living space
4332 Stein AG

Well-maintained 4½ room row house with charm in Stein AG

Quietly located, thoughtfully divided and versatile.This well-maintained row house convinces with a pleasant living atmosphere, a practical room layout and a cozy outdoor area. The approximately 110 m² of living space offer enough space for couples, families or the combination of living and home office.What to expect • 4½ room row house in a quiet residential area • Approx. 110 m² living space • 173 m² plot area • Year of construction 1990 • Very well-maintained overall condition • Bright living and dining area • Wood stove • Practical and thoughtful room layout • Versatile usable rooms • Cozy and quiet outdoor area • Own water softening system • Direct access from the house to the underground garage • Two parking spaces in the purchase price included The location • Quiet and family-friendly residential area in Stein AG • Shopping possibilities in the village • Train station and public transport nearby • Rhine and recreational areas within a few minutes • Good traffic connection in the direction of Basel, Frick and Zurich A property with perspectiveHere, living comfort, a pleasant atmosphere and an attractive location come together. The row house offers versatile possibilities - as a long-term home or as an interesting investment object.We look forward to your contact and present you the property during a personal visit.

  • Balcony / Terrace
  • Garage
  • Pets allowed
  • +4
  • garden with seating area, dining table, canopy, greenery, lawn, and distant hills
  • 2 story house, white brick, red shutters, stairs, garage
  • A white, two-story house with a brown roof and white windows covered by climbing plants. There is a small garden with a wooden bench and plants to the right of the house. The front has brick-paved driveway and a parked car. The house has steps leading to
  • Living room/Kitchen (EG), Living room/Dining room (EG), Attic corridor (OG), Attic room (OG), Attic bathroom/Shower (OG), Attic room (DG)
  • Logo for Battag Treuhand AG
  • White house, red shutters, balcony, metal staircase, well-maintained garden
  • Deck, table, chairs, hammock, plants, and barbecue.
1 / 7
2 story house, white brick, red shutters, stairs, garage
A white, two-story house with a brown roof and white windows covered by climbing plants. There is a small garden with a wooden bench and plants to the right of the house. The front has brick-paved driveway and a parked car. The house has steps leading to
Living room/Kitchen (EG), Living room/Dining room (EG), Attic corridor (OG), Attic room (OG), Attic bathroom/Shower (OG), Attic room (DG)
  • Parking space
  • Balcony / Terrace
  • View
  • +2
Price on requestTop
5 rooms
Schägg, 9100 Herisau

Cozy Appenzeller house or row house in a preferred residential area in Herisau AR

****YOUR NEW HOME****Cozy Appenzeller house or row corner house with 5 rooms and garden/surroundings on a slope with a view in a preferred and quiet residential area in Herisau AR for saleSales price: CHF 525'000 including outdoor parking space (bank-checked)Object address: Schägg 17 in Herisau ARBase price: CHF 525'000.00 (bank-checked)Charming row single-family house with a beautiful garden on a slope with a viewThis inviting property is located in a little-trafficked neighborhood street in a central location and convinces with its charming, rural character. The elevated north slope offers not only a breathtaking view but also a dreamy garden that promises sunny afternoons and relaxed evenings.Public transport / schools:Public transport, shopping facilities, and schools are within a few minutes' walking distance. The St. Gallen Winkeln motorway connection can be reached in just 5 minutes.FACTSYear of construction: around 1800 or noted on the building was 1787Renovations: Replacement of individual household appliances in 2013Plot area: 289 m2, of which 196 m2 is garden areaHouse volume according to GVA: 540m3Area: approximately 150 m2one bathroom with shower and bathtub (without toilet)plus an additional separate toiletRenovation need (e.g., floor coverings, carpets) partly given • 1 outdoor parking space available • Garden (seating area) with a coverable sandpit and stone oven • View into the green • centrally located, 5' away from bus/train, 15' by train to SG, good connection to Zurich, 8' to motorway access • large built-in wardrobes in the rooms • Kitchen with ceramic glass, oven, dishwasher, refrigerator (including freezer) • two screeds • spacious basement with washing machine plus utility room (ex. tank room on the floor plan) • carpeted floors partly present and in need of renovation • low wooden ceilings • gas heating Sale of the package: Apartment including outdoor parking space

  • Parking space
  • Balcony / Terrace
  • View
  • +2
Travel time
-
  • Two-story house with a garage, raised ground floor, and a balcony overlooking the garden.
  • A modern two-story house with white walls, blue shutters, and a grey tiled roof. The house features a well-maintained lawn, a small garden area with shrubs and plants, and a driveway leading to a garage.
  • Modern two-story house with white exterior, multiple windows, garage, and well-maintained garden with a driveway and parking space.
  • A modern, covered balcony with a wooden table, wicker chairs, and potted plants, overlooking a scenic view.
  • Well-maintained garden with a small pond surrounded by rocks and aquatic plants, lush greenery, and a neatly trimmed lawn.
1 / 5
CHF 1,350,000.– Top
5.5 rooms215m² living space
Fliederweg 7, 2557 Studen BE

Charming two-family house in a quiet location in Studen BE – 5.5 rooms, garage & well-kept garden

This extremely well-maintained and modern two-family house from 1997 was partially renovated in 2022 and impresses with a well-thought-out room layout on three floors and a bright, inviting atmosphere. With a net living area of 215 m² on a plot of 421 m², this property offers spacious living space for families or an attractive investment opportunity.The house offers the following highlights:· 5.5 rooms on three floors – extremely spacious and comfortable.· Additional studio and hobby room with 20 m².· Separate, covered house entrance with inviting entrance hall.· Direct access from the garage to the house – particularly comfortable in any weather.· Modern, covered seating area with picturesque views – ideal for relaxation.· Lovingly maintained garden with charming pond, natural stones, and lush vegetation.· Garage and additional parking space directly on the property with generous entrance.· Fireplace for cozy hours in the cold season.· Available for occupancy from February 1, 2028.Location and surroundings:The house is located in a quiet and family-friendly residential area in Studen BE – at the end of a cul-de-sac without through traffic. The access is exclusively via a traffic-calmed zone with a feeder service, which means that practically no external traffic is generated. This traffic-calmed situation offers children a particularly safe environment to play and makes the property an ideal home for young families.Another major advantage is the excellent infrastructure. The most important facilities are within a few minutes' walk:· Bus stop Längacker: approx. 5 minutes' walk.· Studen BE train station: approx. 5 minutes' walk – ideal for commuters.· Village square with pharmacy: approx. 5 minutes' walk.· Coop supermarket: approx. 5 minutes' walk.· Kindergarten, day school, kindergarten, and primary and secondary school are just a few steps away on foot.The location is pleasantly quiet both during the day and at night. Thanks to the optimal orientation, the house benefits from excellent sunlight and offers plenty of natural light throughout the day.This two-family house combines modern living comfort, excellent infrastructure, and an exceptionally child-friendly location – a rare opportunity in Studen BE.

Travel time
-
Rosset Maryline

Rosset Maryline

1 / 8
Rosset Maryline

Rosset Maryline

  • Parking space
CHF 890,000.– Top
5 rooms119m² living space
A Essert FR, 1724 Essert

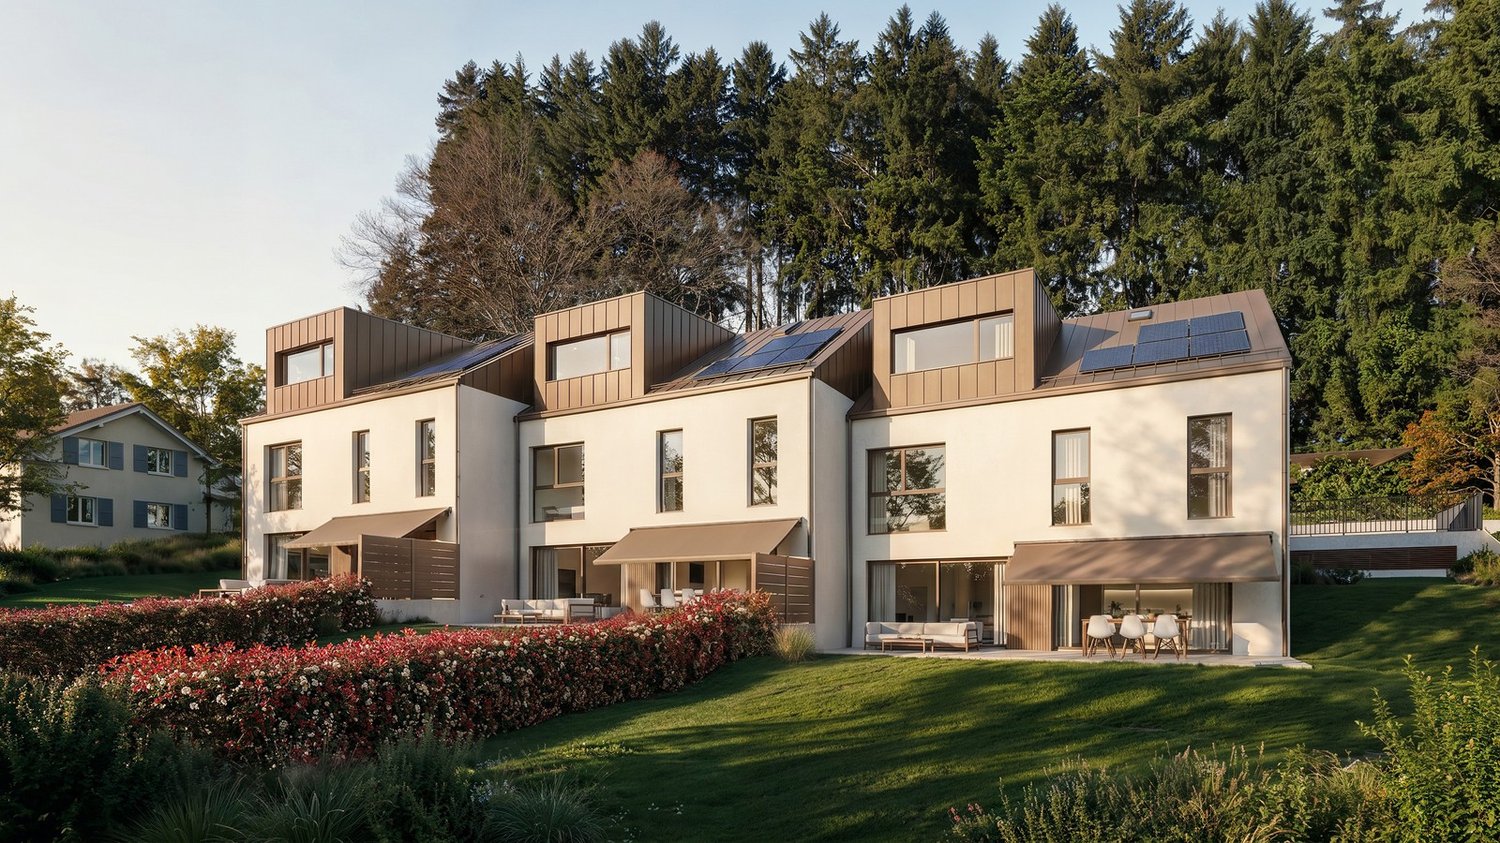
9 Villas Still Available Your Future Home in Essert

The marketing of this new promotion of 15 contemporary villas in Essert is ongoing: 9 villas are still available today.Delivery in autumn 2028Among these opportunities, discover this semi-detached villa with 5 rooms, designed to offer a modern, comfortable, and bright living space in a green environment near Fribourg.With its 119 m² of living space and 146 m² of usable space, the villa spans three levels and offers perfectly adapted spaces for daily life.A living space oriented towards the outside:On the ground floor, the open kitchen harmoniously integrates with the living room and dining room. Generous windows bring natural light and extend the living space to the terrace and private garden.A true convivial space, ideal for enjoying the beautiful days with family or friends.Upstairs, the sleeping area accommodates three bedrooms and a bathroom, offering a particularly family-friendly configuration or also for couples who want to have an office or simply for those who are looking for more space.The basement completes the villa with practical surfaces that meet different storage and organization needs.A new home that suits you:Buying today also allows you to participate in the creation of your future interior.Kitchen, floor coverings, and sanitary equipment can still be personalized according to the budgets and choices provided by the promotion, in order to create a home in your image before you even move in.The wooden frame construction, underfloor heating powered by a heat pump, and solar panels contribute to a modern design focused on comfort and energy efficiency.The calm of the countryside, near Fribourg:Located in a peaceful and green environment, the promotion offers a sought-after balance between quality of life in the countryside and proximity to major urban centers.An ideal opportunity for those who want to become owners of a new house with outdoor space, without giving up good accessibility.9 villas out of the initial 15 are still availablePrice of the villa: CHF 890,000.-An outdoor parking space and a covered parking space are available at an additional cost of CHF 25,000.-Total price: CHF 915,000.-Discover other available villas under the following link: http://barnes-suisse.ch/horizonlemouretDo you want to know the differences between the last villas, their locations within the promotion, or the one that best suits your project?Contact us to discover the still available opportunities and organize a personalized presentation of the project

  • Parking space

Suggested properties for you based on search results