2861 results - Row house, Bifamiliar house to buy

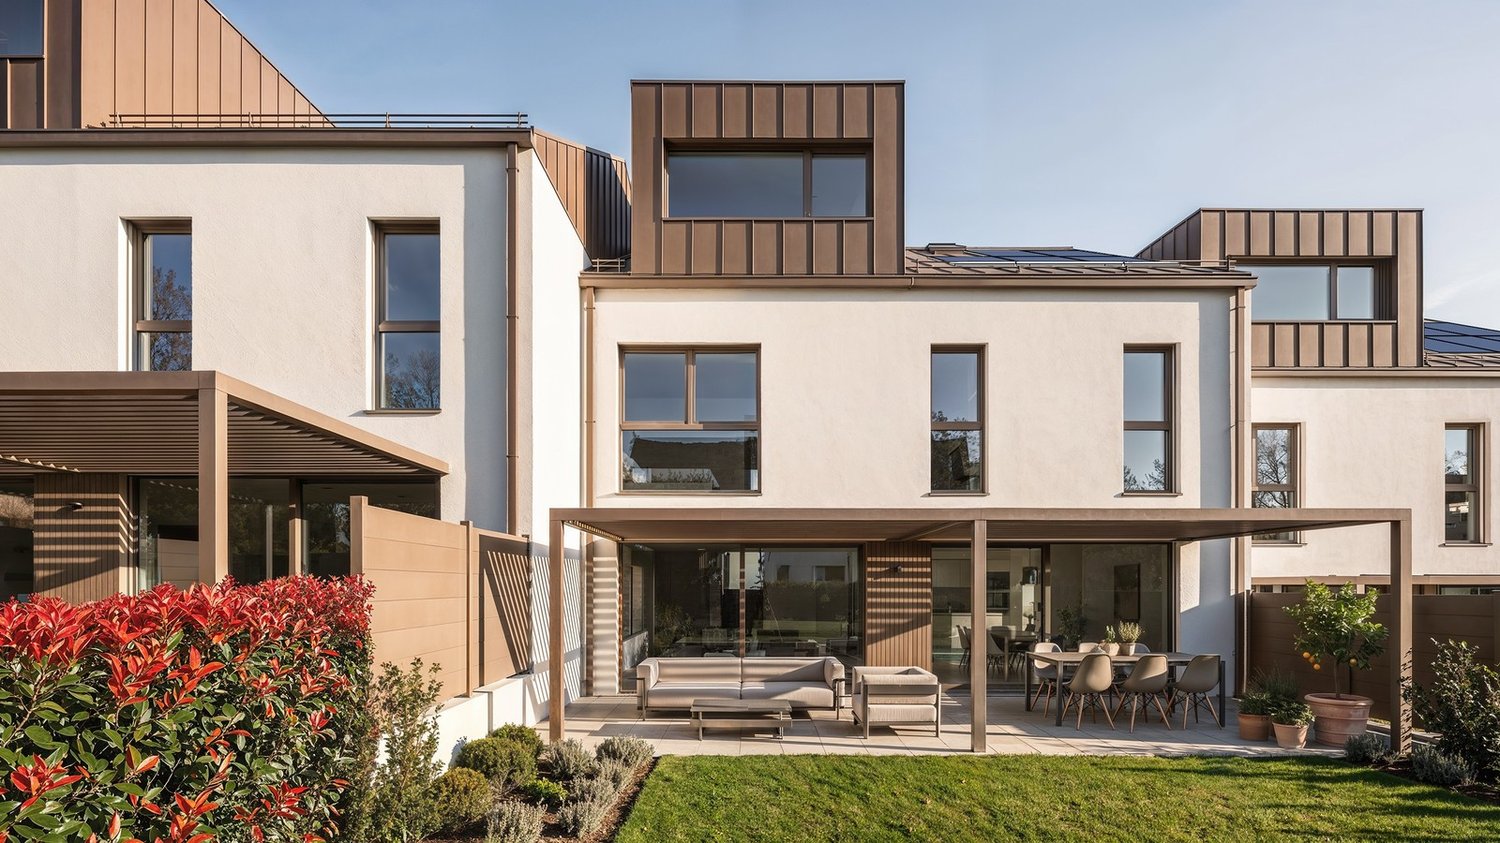
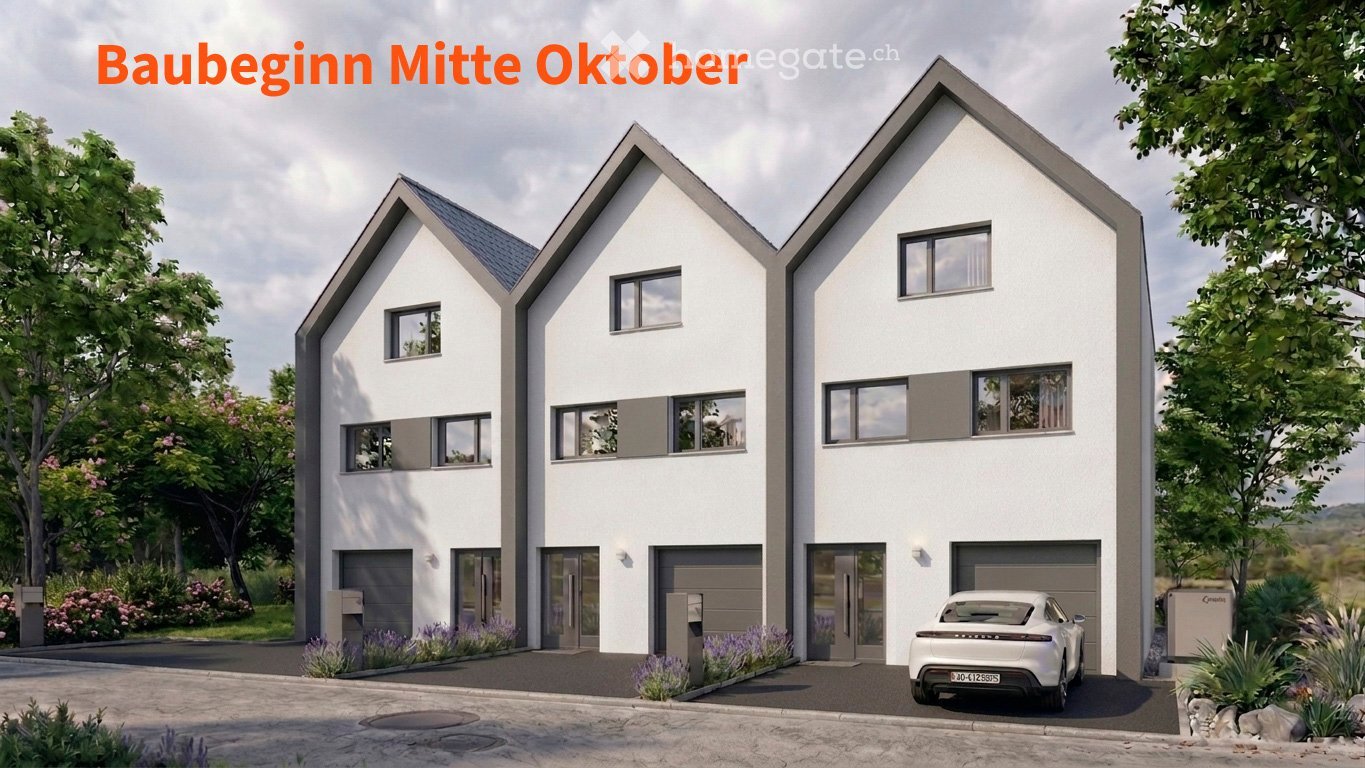
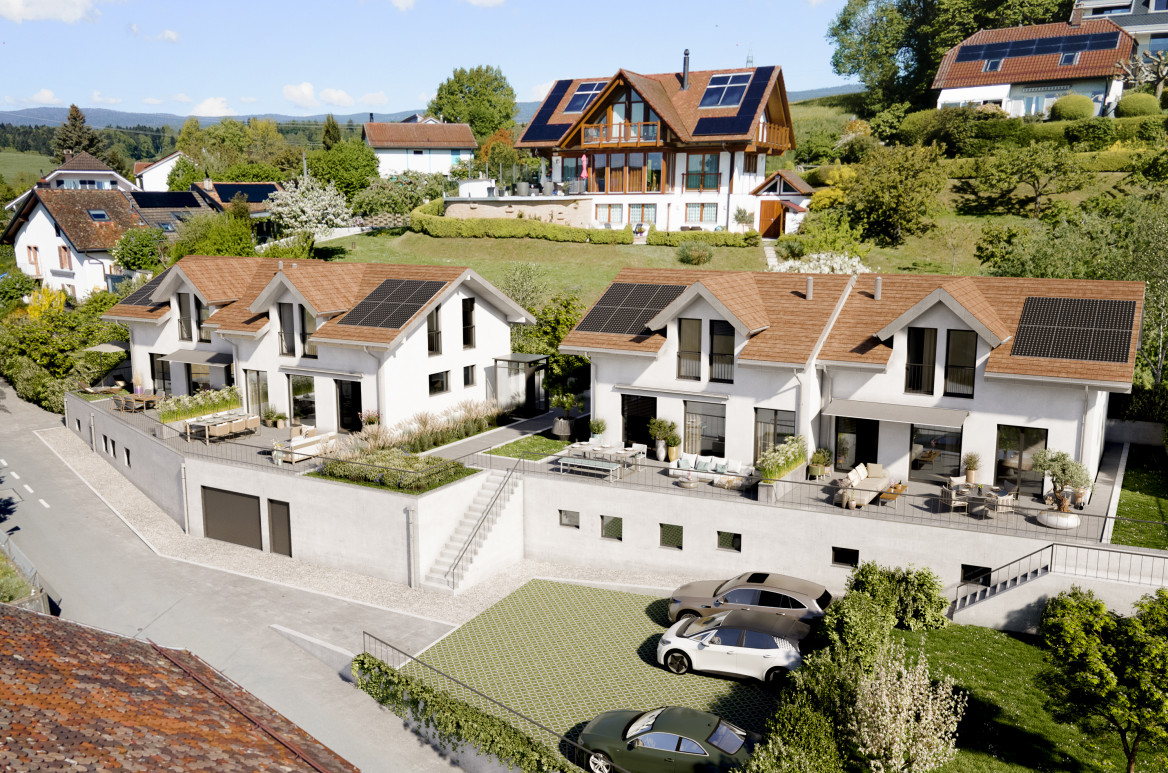
  • Modern two-story house with white exterior, grey garage doors, and multiple windows. A white car is parked in front of the garage.
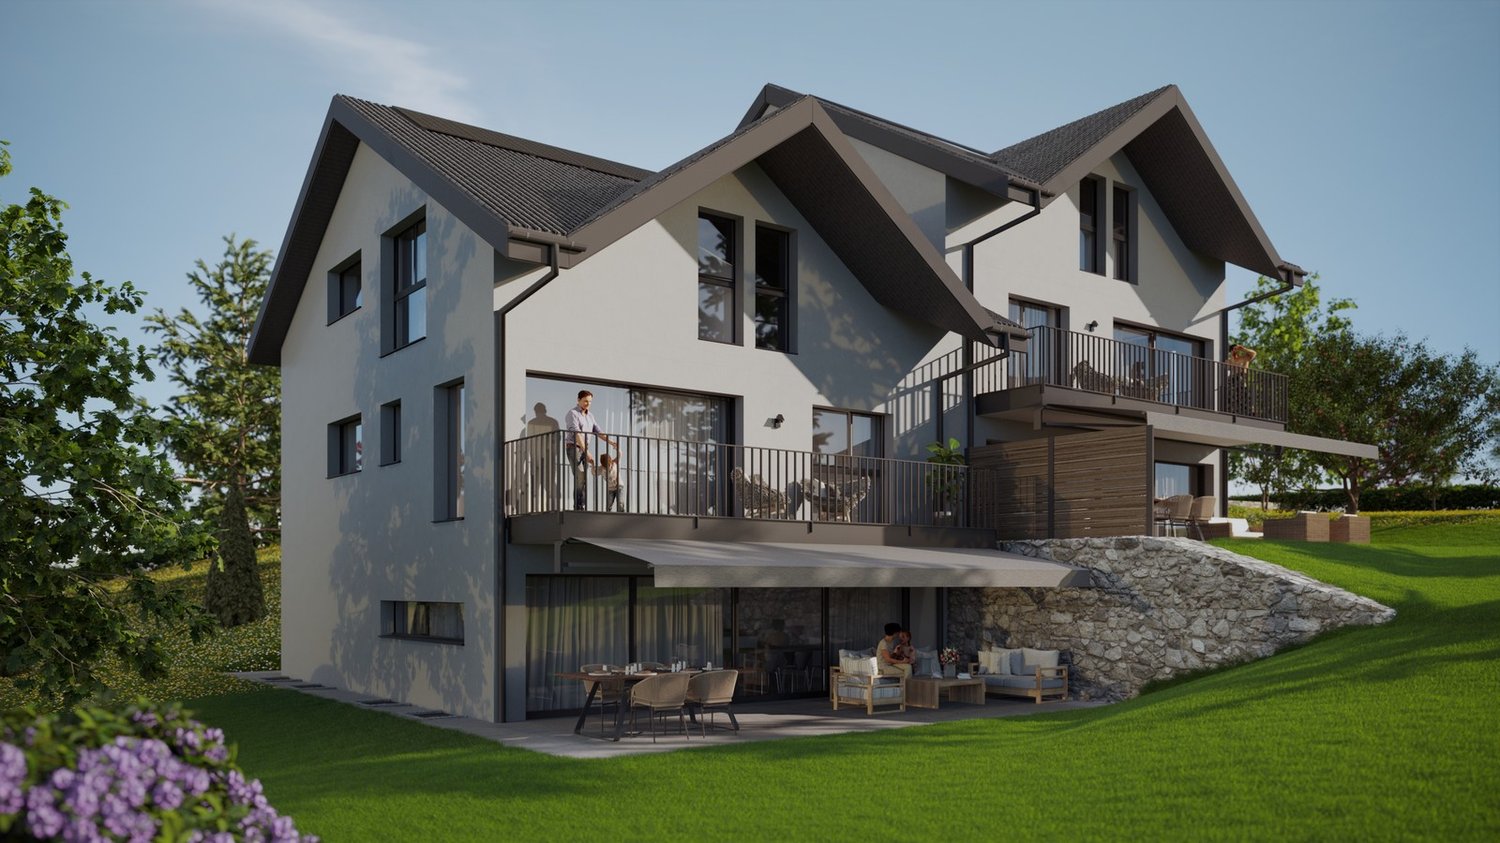
  • Modern two-story house with a raised ground floor, large windows, and a spacious outdoor area with seating and a fire pit.
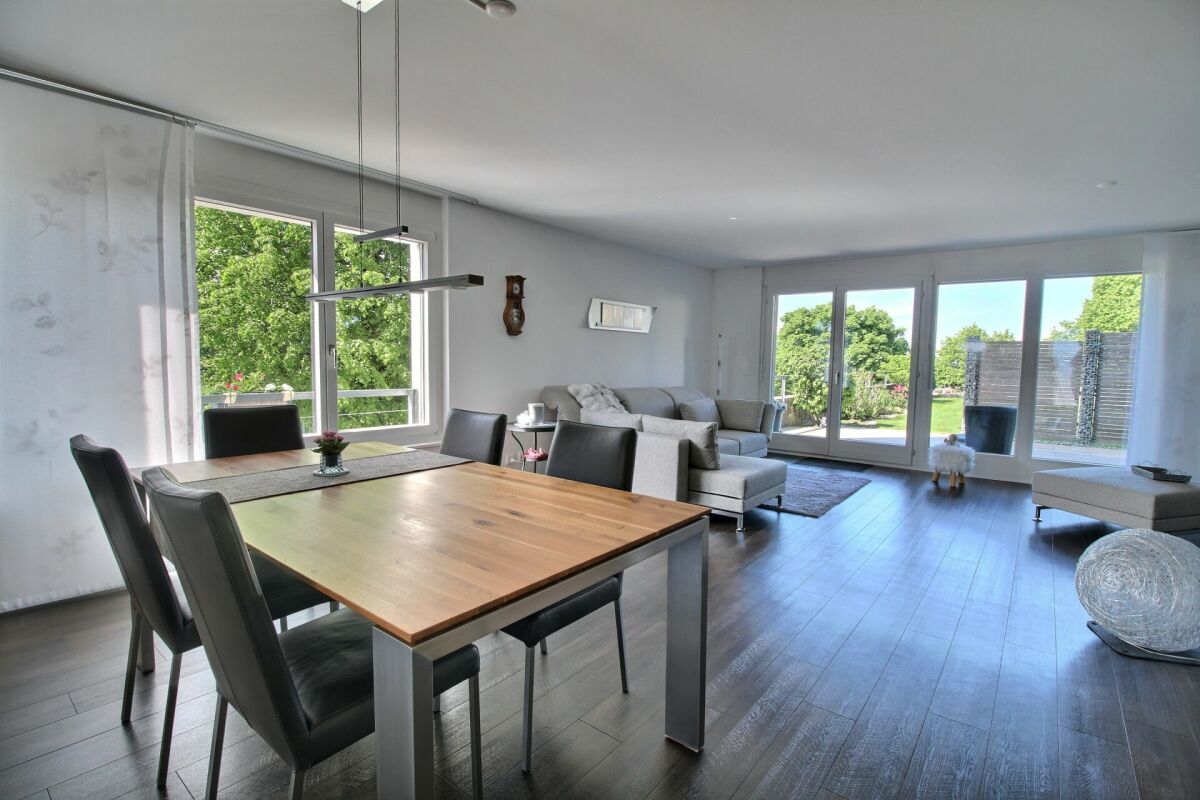
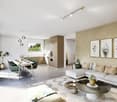
  • Modern, open-plan living and dining area with a sofa, coffee table, dining table, chairs, kitchen cabinet, sink, and a television in the background.
  • Modern bathroom with a glass-enclosed shower, wooden sink cabinet, white toilet, and decorative plant. Features include a large mirror, towel rack, and picture frames on the wall.
  • Floor plan showing three identical units with garage, technical room, cellar, entrance, and small room.
  • Floor plan showing three units with kitchens, living/dining areas, bathrooms, and balconies.
  • Floor plan of a roof level showing three houses (Haus 1, Haus 2, Haus 3) with labeled rooms including bedrooms, bathrooms, and a small office.
  • Floor plan of a residential area showing three family houses (Haus 1, Haus 2, Haus 3) with labeled rooms and measurements, including a balcony and upper floor (OG) areas.
1 / 8
CHF 777,000.– Top
3.5 rooms90m² living space
Mittlerer Boden, 5326 Schwaderloch

The clever alternative to an apartment

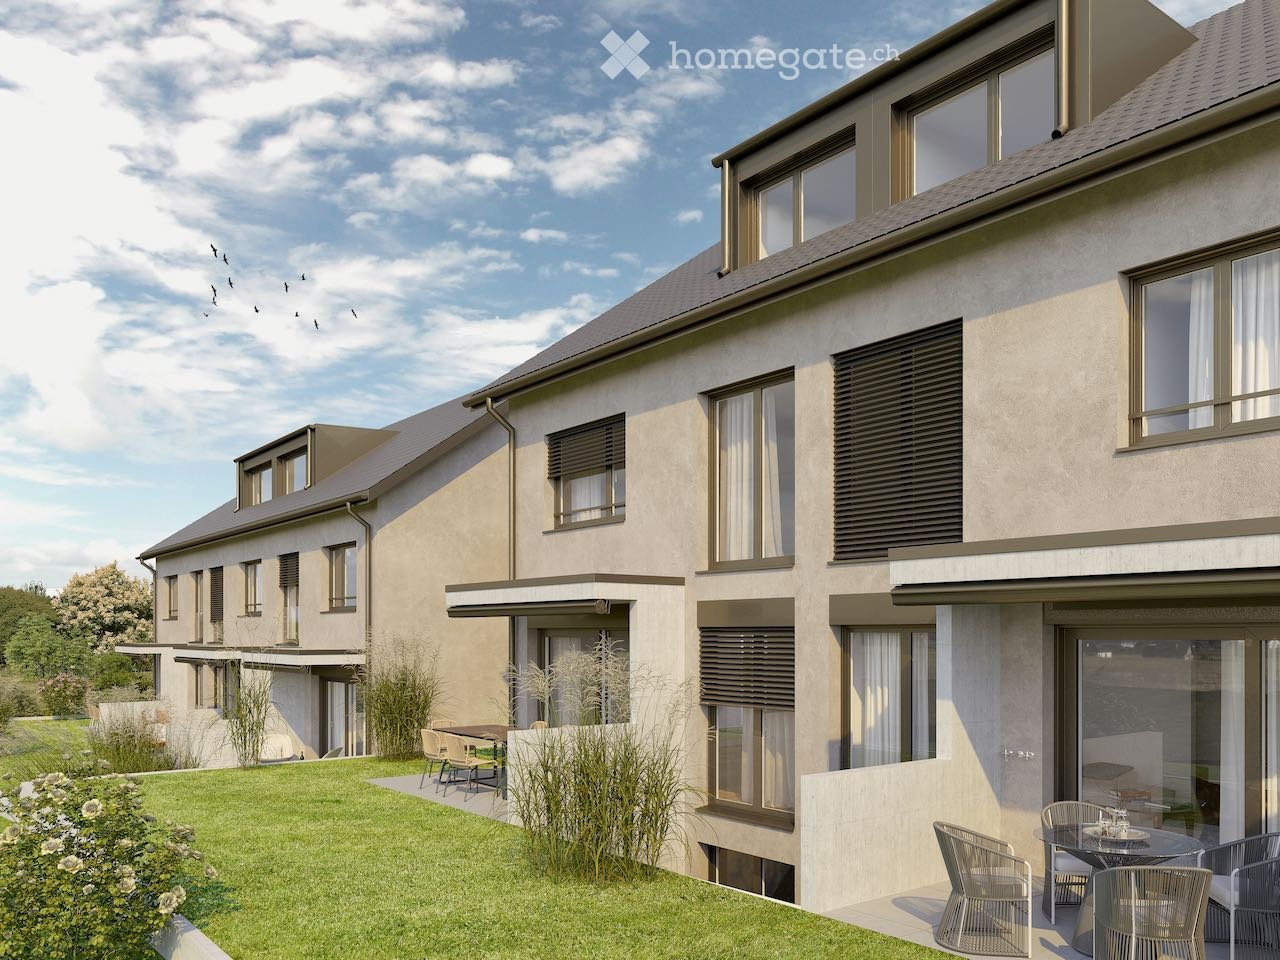
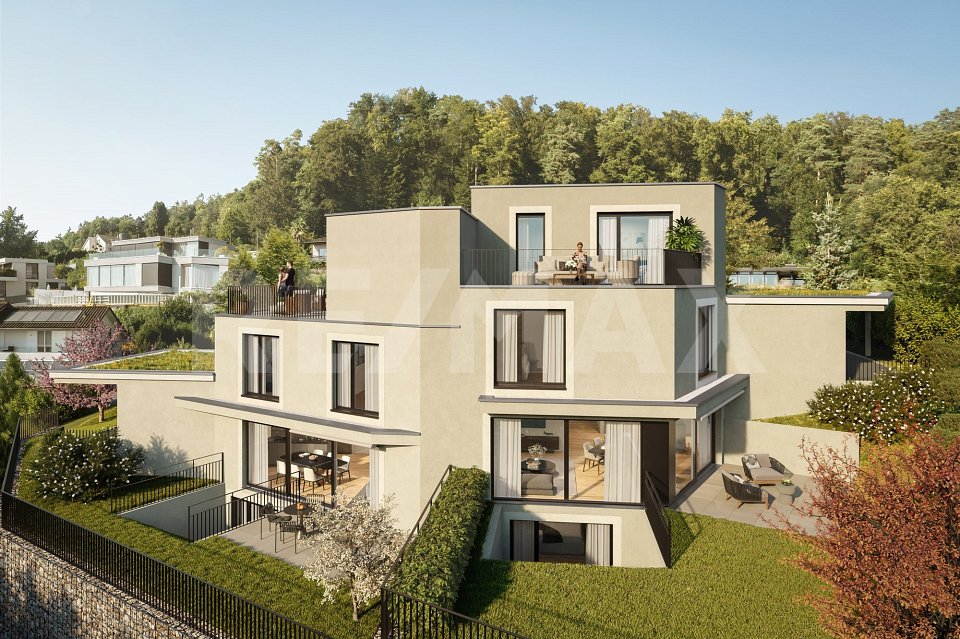
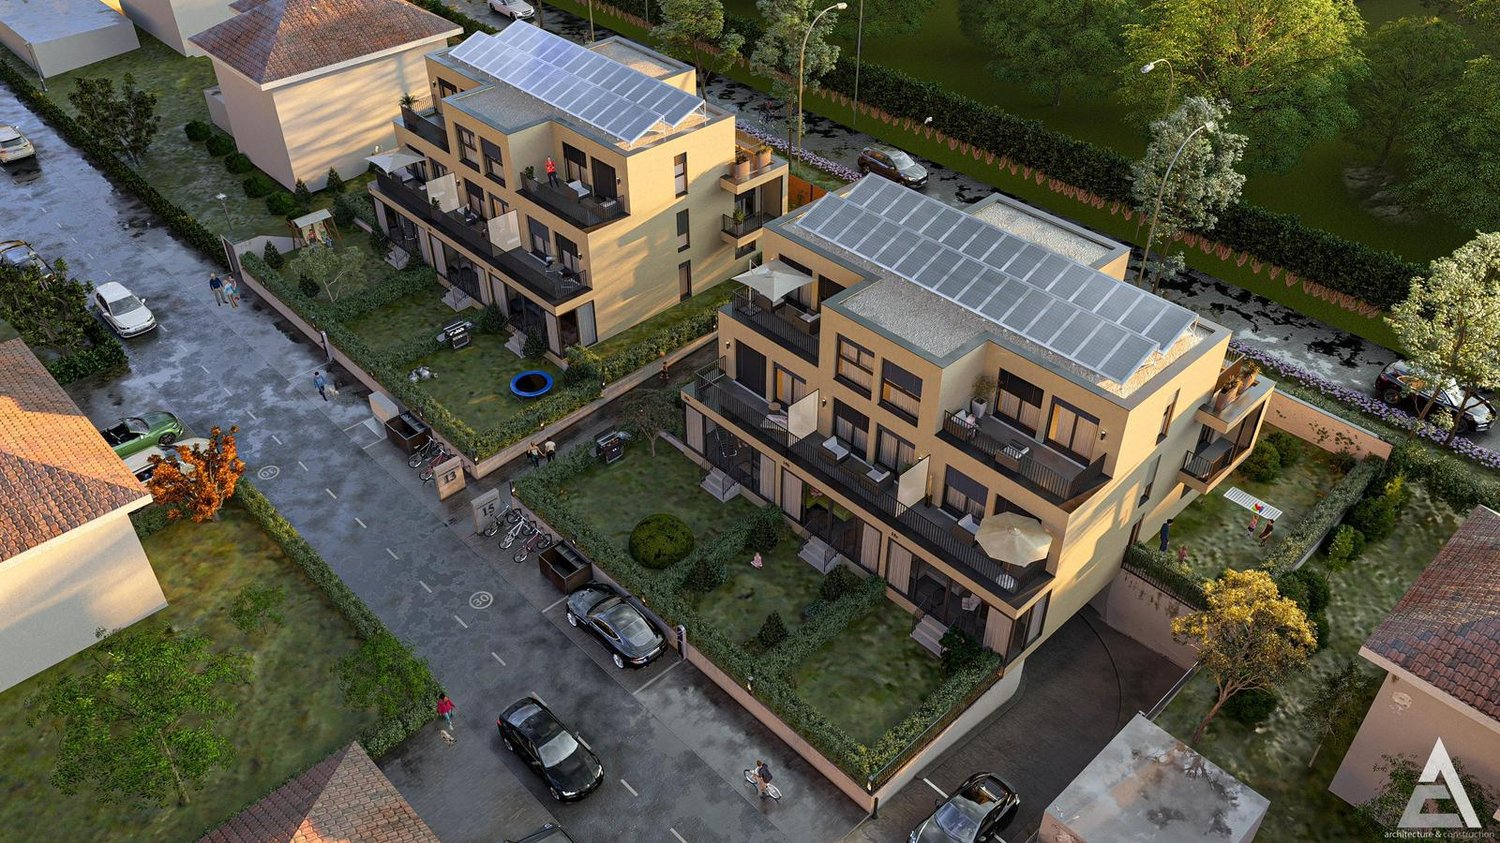
The three projected row houses are located in a quiet, family-friendly residential area and combine modern architecture with maximum functionality. With approximately 90 m² of living space and 44 m² of usable space on three floors, they offer: • Ground floor: Garage with direct access to the entrance area and garden • First floor: Open living/dining area with integrated kitchen and direct access to the private garden • Top floor: Flexible retreat room with a shower bathroom and two rooms, ideal as a parent's suite, study or children's room The high standard of finish in the kitchen and sanitary facilities, bright, spacious window fronts and practical built-in closets ensure long-lasting living comfort. Individual wishes for changes or modifications can be considered depending on the progress of construction. A perfect home for people who value modern living with a small garden! Schwaderloch is a rural municipality in the Laufenburg district, in the canton of Aargau, idyllically located on the banks of the Rhine. The quiet village offers a high quality of life, surrounded by nature and with direct proximity to the German border. The municipality is characterized by a family-friendly character, an intact village community and a high recreational value. Thanks to well-developed transport links - especially due to the proximity to Laufenburg and Waldshut - Schwaderloch is also attractive for commuters. The local primary school guarantees location-based education for children of primary school age, while secondary schools in neighboring municipalities are easily accessible. For nature and sports enthusiasts, the surroundings offer numerous opportunities: walking paths along the Rhine, bike routes through the Aargau landscape and quiet forest areas with barbecue facilities invite you to relax and unwind. The proximity to the Black Forest on the German side also offers many leisure options.

Travel time
-
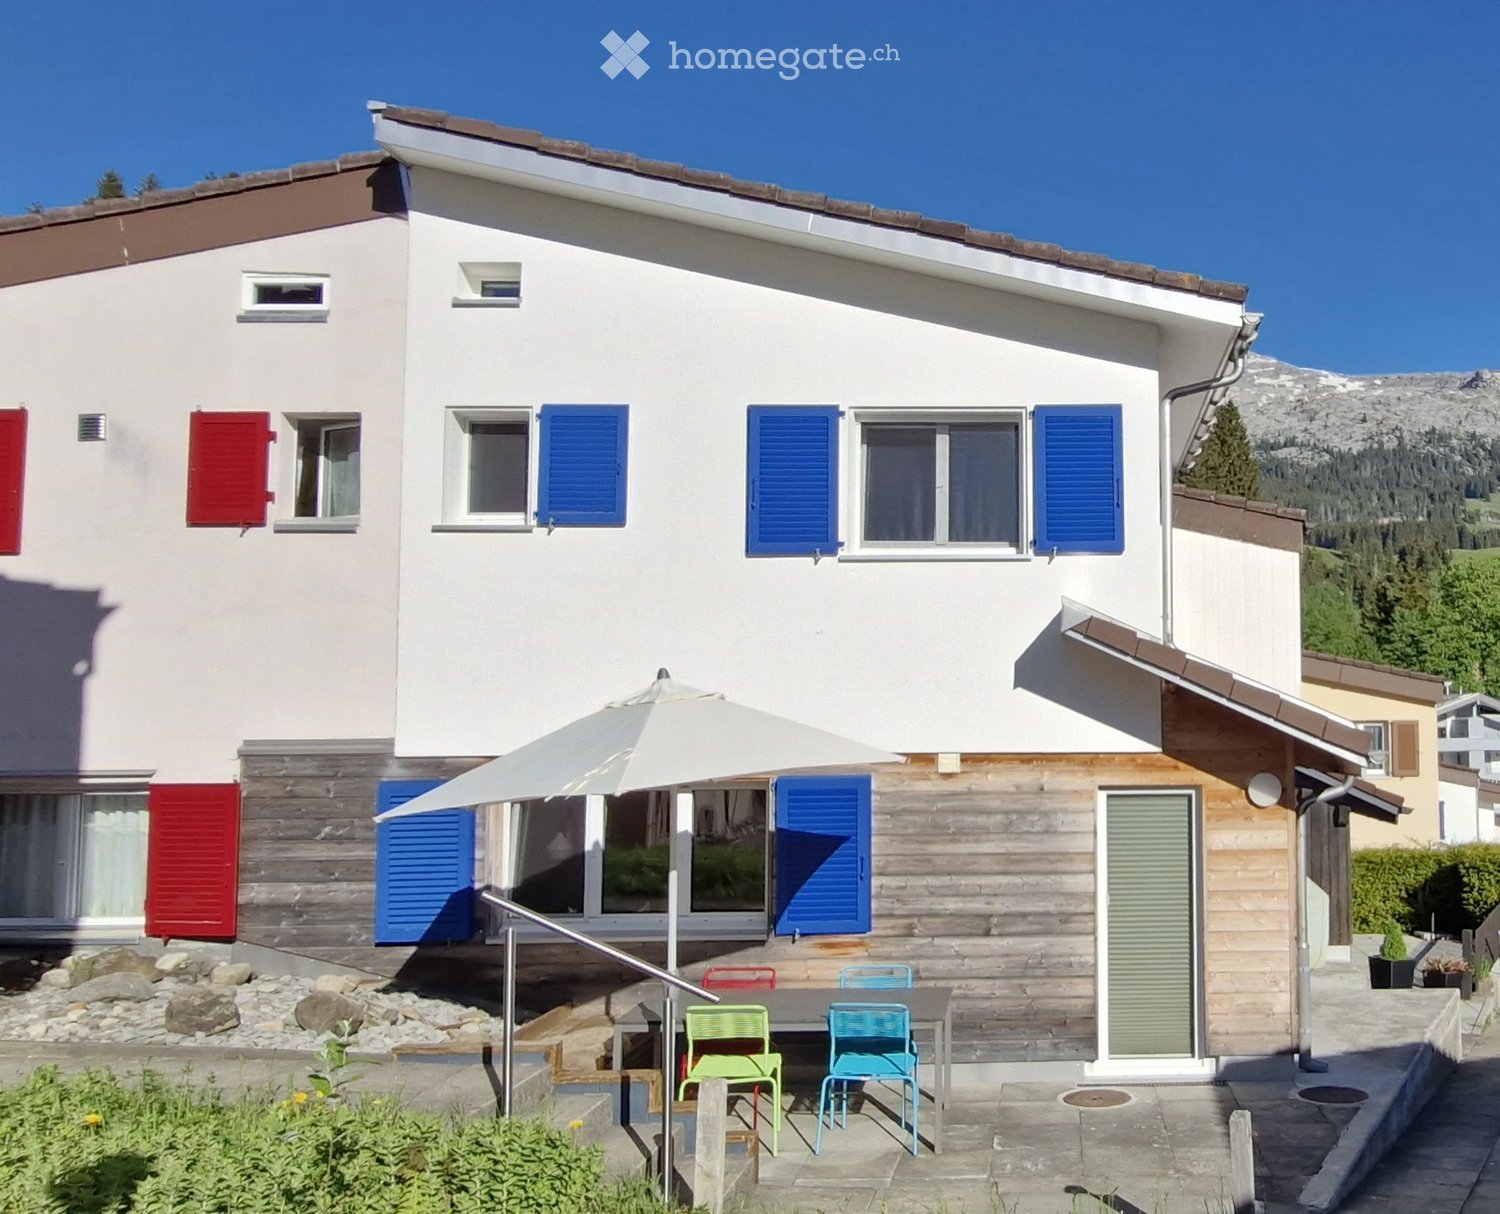
  • Two-story house with white walls, blue shutters, and a wooden deck area with outdoor furniture and an umbrella.
  • Empty room with wooden beams, carpeted floor, and a wooden ladder leading to an upper level. Large windows offer a scenic mountain view.
  • Modern bathroom with a glass-enclosed shower, a white sink, and a toilet. Dark tiles on walls and floor, with a small window providing natural light.
  • Cozy bedroom with a wooden slat ceiling, a heart-shaped wooden wall decoration, a bed with a patterned duvet, and a nightstand with a lamp.
  • Modern kitchen with white cabinets, wooden flooring, and stainless steel appliances including an oven, coffee maker, and sink.
1 / 5
CHF 409,000.– Top
3.5 rooms53m² living space
Rischlistrasse 40, 6174 Sörenberg

Charming 3.5-room holiday home in Sörenberg (renovated and ready for occupancy)

The cozy and renovated small house in the quiet residential area of Südelhöhe in Sörenberg offers a ideal retreat for nature lovers and active holidaymakers on approximately 53 m² of living space. With its charming, modern furnishings and cozy atmosphere, it offers a wealth of possibilities in both winter and summer.The house was comprehensively renovated between 2017 and 2020 with great attention to detail and presents itself in a very well-maintained condition. The renovations included, among other things, the roof, facade, and thermal insulation, windows, kitchen, bathroom, and interior areas. Major renovation work is therefore not currently planned.The open living and dining area with kitchen forms the cozy center of the house. On the upper floor, there are two bedrooms, a bathroom, and an additional sleeping niche. A approximately 9 m² large entrance hall with a washing and drying machine combination offers practical storage space for ski, hiking, and leisure equipment.Thanks to its location and equipment, it is also ideal for holiday rentals. It offers space for small groups or families and is the perfect place to enjoy the beauty of the region in both winter and summer.Move in, arrive, and enjoy the mountain world – your own small holiday home in Sörenberg. This attractive holiday property is available from December 1st, 2026, or by arrangement and offers a unique opportunity to settle in one of the most beautiful mountain regions of central Switzerland.

Travel time
-
1 / 13
CHF 1,690,000.– Top
5.5 rooms150m² living space
1066 Epalinges

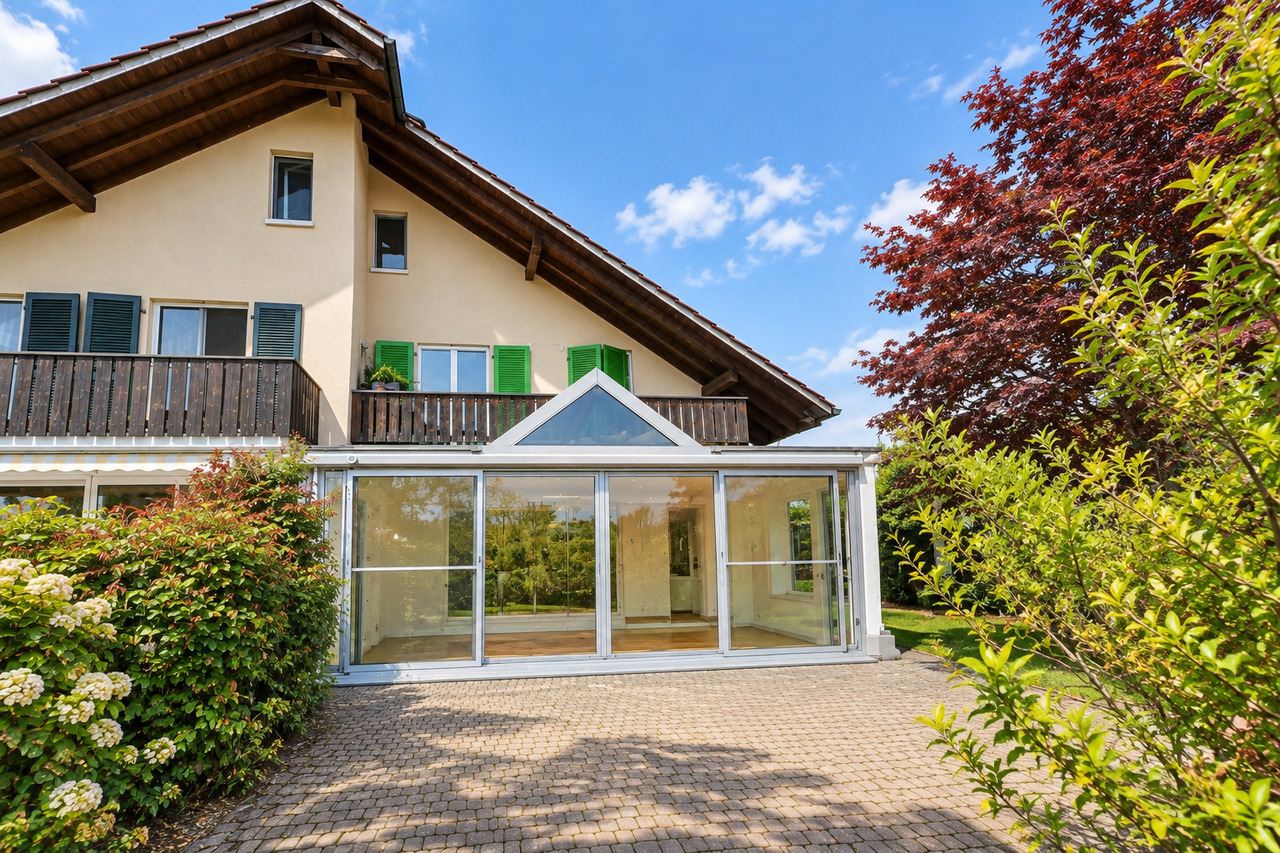
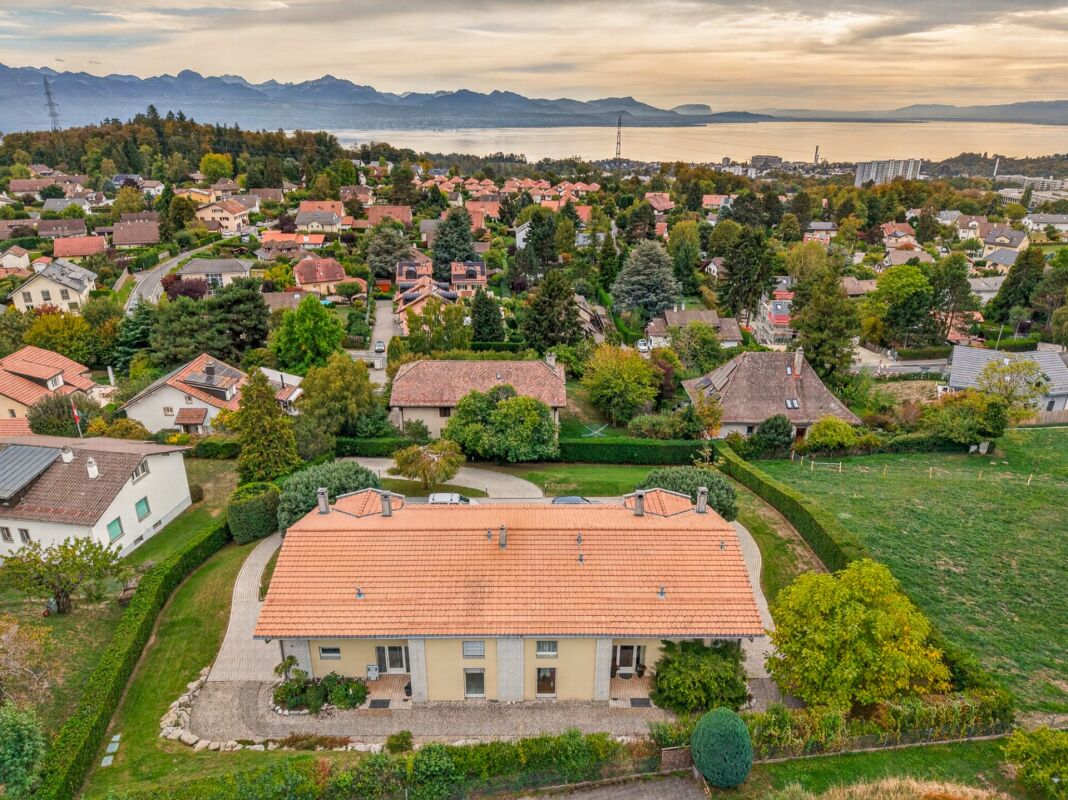
Beautiful semi-detached villa with garages in Epalinges

Beautiful semi-detached villa with 5.5 rooms, approx. 150 m² living space, on a plot of 390 m² with a living area of 45 m² (open kitchen) giving onto the terrace and garden, a parental suite of 31 m² with large dressing room and private bathroom, two bedrooms, a bathroom with shower as well as a converted attic with large skylights (ideal as a playroom for children).5 minutes from the highwayYear of construction 2007Living area approx. 150 m²Usable area approx. 235 m²Land area 390 m²Volume 843 m³Floor heating/gas (boiler 2020)Photovoltaic panels (2017)South exposureDouble glazing Aluminum shuttersGuest toiletLiving area of 45 m² with open kitchenParental suite of 31 m² with large dressing room and private bathroomTwo bedroomsOne bathroom with shower and toiletBuilt-in wardrobes (bedrooms)Converted attic of 23 m² with large skylights (ideal as a playroom for children)Large jacuzzi2 parking spaces, including one heated in the basementLaundry roomWood stove Water softenerCentral vacuum cleanerAlarm systemGarage with mezzanine and electric doorCoveredTerrace with electric awningGardenParking spacesM2 within 15 minutes' walkBus within 5-6 minutes' walkSchools and amenities nearbyAvailability to be agreedACCESS5 minutes from the highway and the center of LausanneSHOPSAll amenities nearby: shops, doctors, pharmacy, etc.TRANSPORTM2 within 15 minutes' walkBus within 5-6 minutes' walkGROUND FLOOREntrance hall, living area with open kitchen giving onto the terrace and garden, guest toiletUPPER FLOORParental suite of 31 m² with large dressing room and private bathroom, two bedrooms and a bathroom with shower and toiletBASEMENTHeated area for jacuzzi and sauna, storage room of 14 m², server room, laundry/technical room and cellarATTICConverted attic of 23 m² with large skylights (ideal as a playroom for children)OUTDOOR FACILITIESTerrace with electric awning, beautiful bucolic garden, shed, garage with mezzanine, carport and parking spaces

1 / 4
CHF 830,000.– Top
9 rooms
Salinenstrasse 3, 4133 Pratteln

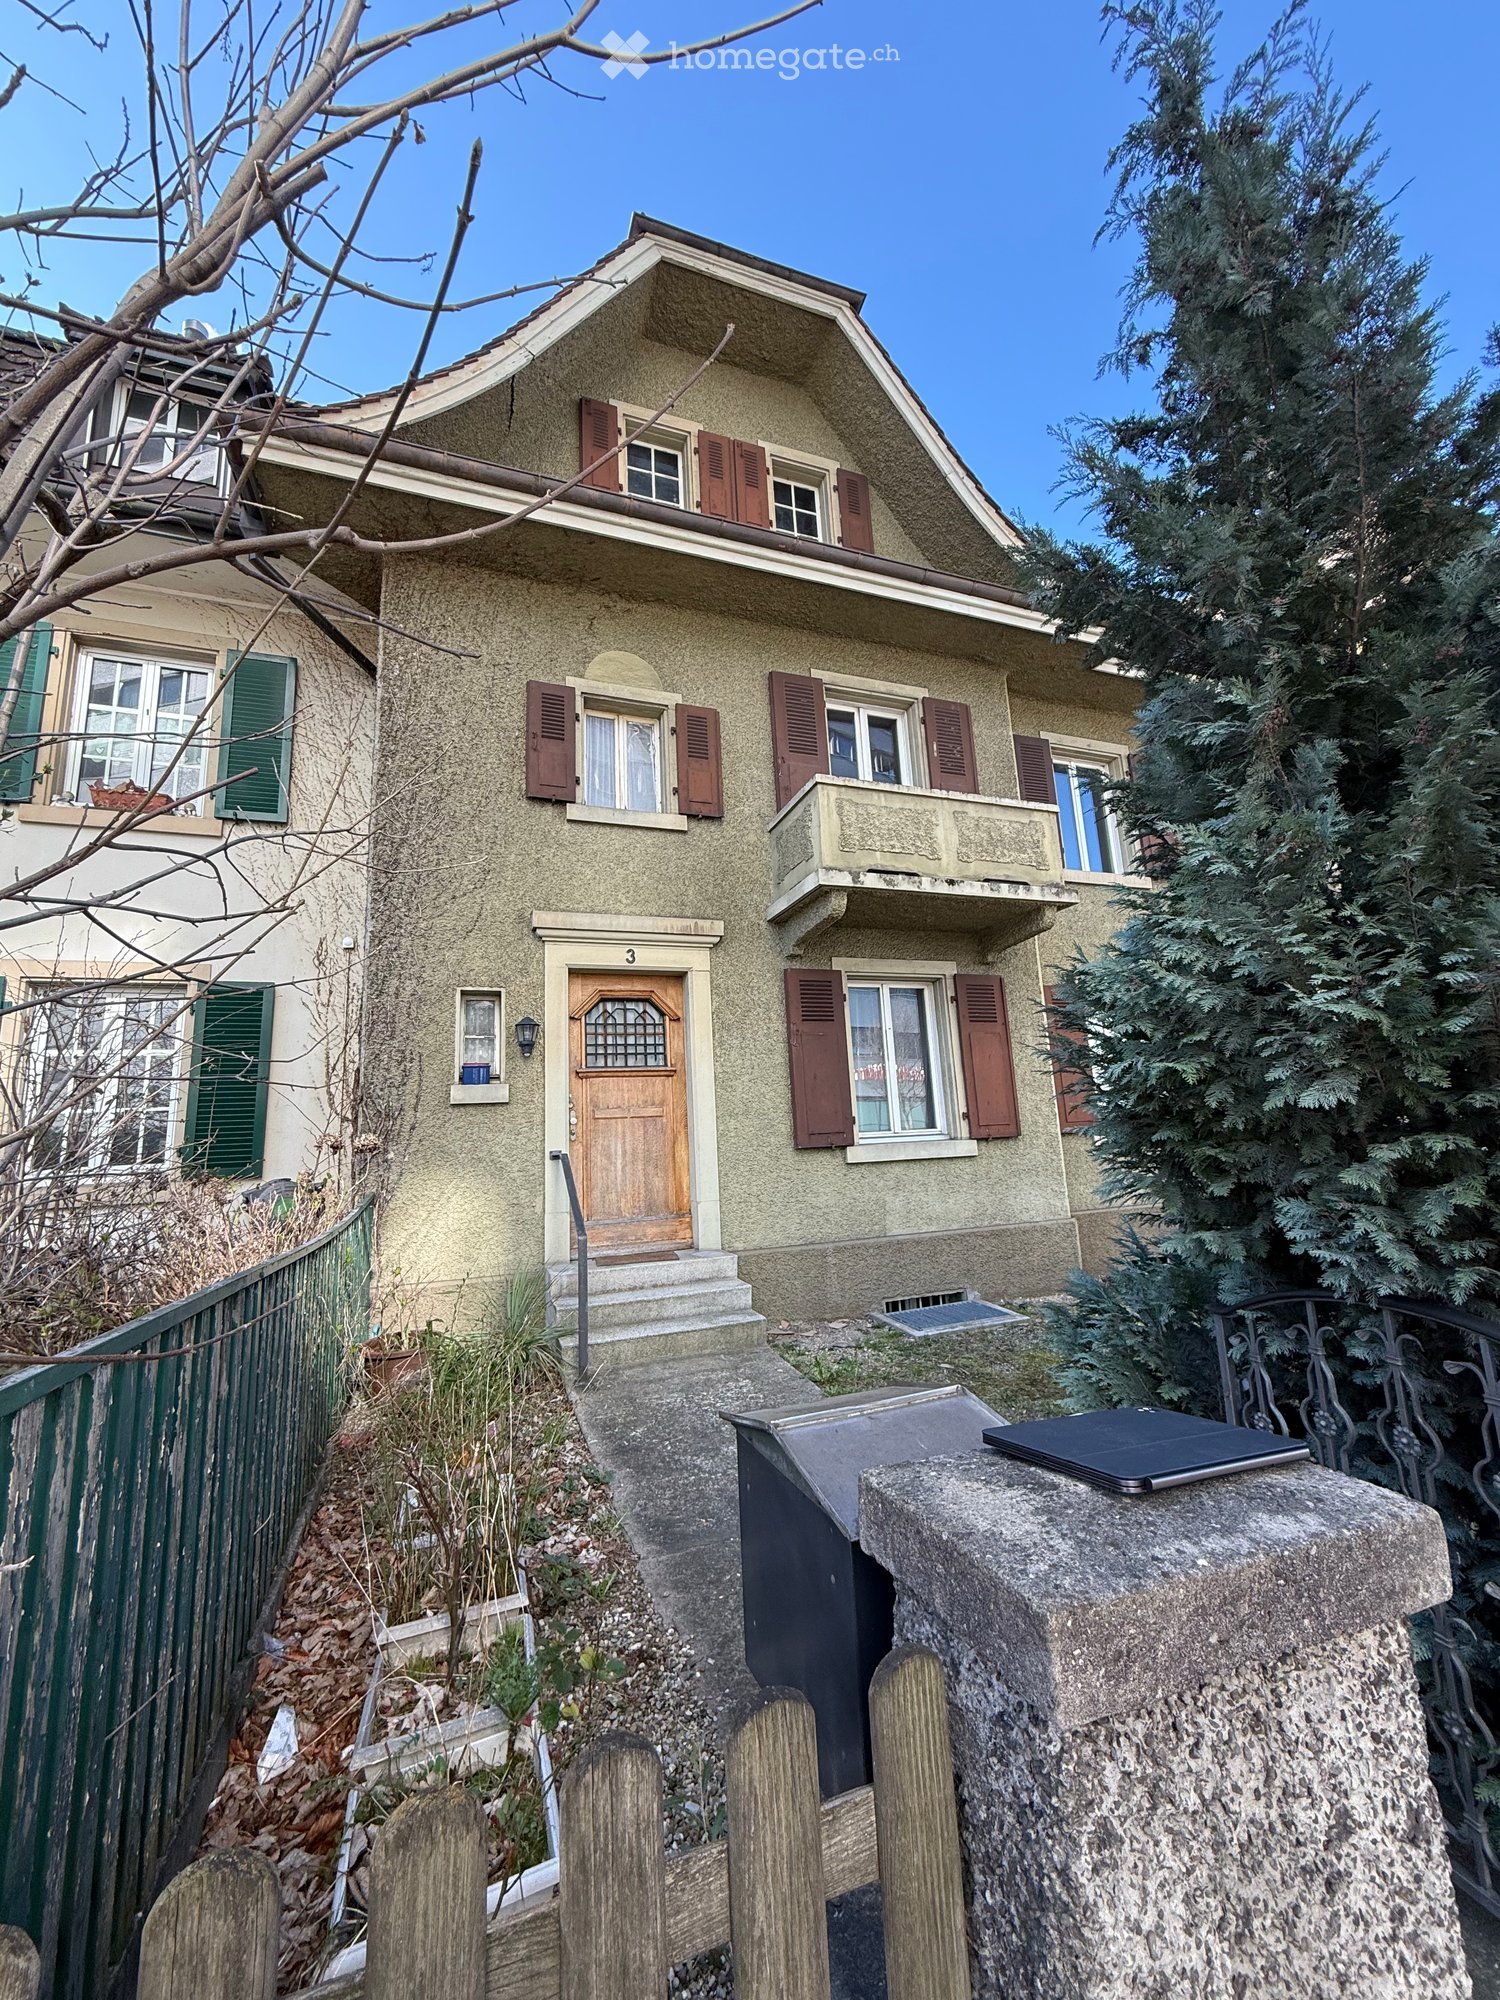
Investment property with project study – ideal also as a multi-generation house

In a central location in 4133 Pratteln, this property from 1914 offers an interesting opportunity for investors, project developers, and private builders.The building stands on a 207 m² large plot of land and is currently in a state requiring renovation, not habitable. The special added value lies in the existing development potential: A project study for three apartments and an additional studio has already been worked out for the property.Essential preliminary work has already been done. Project study, floor plan, pollutant investigation, and inventory are available; the documents for the building application are largely prepared. This provides a good basis for further project processing.The property is suitable both as an investment and rental object and for the realization of a multi-generation house.Location and infrastructure: The property convinces with its excellent connection to public transport. Pratteln train station is only 3 minutes' walk away, the tram stop Bahnhofstrasse can be reached in 2 minutes, and the bus stop Pratteln Bahnhof Süd is only 1 minute's walk away. For daily needs, the Nergele MARKET is available in just 3 minutes' walk, and a pharmacy on Bahnhofstrasse can be reached in 2 minutes.This exceptional row house combines historic charm with modern infrastructure and offers a unique opportunity for lovers of old buildings. Take the chance to make this special piece of building history in Pratteln your own.

Travel time
-
1 / 17
CHF 1,980,000.– Top
7.5 rooms226m² living space
Schornäglenstrasse 41, 8623 Wetzikon

Exceptionally spacious 7.5-room house with south garden and versatile 2nd floor

A home that grows with your plansIn a quiet location in Wetzikon-Kempten, an exceptionallyspacious 7.5-room semi-detached house with 226 m² of living space,around 251 m² of living space and a total usable area of approximately288 m², including the basement. The property was built in 2001,is well-maintained and ready for immediate occupancy.The four clearly structured levels provide ample space for differentlifestyles.Whether as a spacious family home, for living and working under oneroof, for two generations or with a separately usable unit in the 2nd floor –the room structure can be adapted to changing needs in the long term.Spacious living with direct garden accessOn the ground floor, the approximately 40 m² large living and dining areaforms the heart of the house. Wide window areas bring plenty of daylightinto the room and open it directly onto the garden. The approximately 15 m²large area to the left of the arch could be separated as an additional room if needed.The open kitchen, guest toilet, and practical built-in cabinets in the entrance areacomplete this level.The approximately 170 m² large private garden area with south orientationoffers space for playing, gardening, and relaxing. A covered pergola with seatingextends the living area outdoors. The mature fruit trees, protected garden areas,and sunny orientation create a pleasant retreat for the whole family.Plenty of space to sleep, work, and designOn the 1st floor, there are three spacious bedrooms with areas between 15.6 and 19 m²as well as the main bathroom.The 2nd floor includes two more large rooms with 25 m² and 19 m², a separate bathroom,a spacious anteroom, and a sunny balcony with a panoramic view.Especially the 2nd floor offers interesting perspectives. It is suitable as a quietwork or guest area, for adult children or parents, and – after appropriate renovationand the necessary permits – as a 2.5-room apartment or quiet business.The necessary kitchen pipes are already available in the large room;initial clarifications for a separate connection via a lateral entrance have been made.The basement is much more than just a secondary area. A heated room with daylightis ideal as an office, supplemented by a spacious hobby room, two cellar rooms,laundry facilities, and additional storage space.Daily life within walking distanceThe primary and secondary school Walenbach can be reached in about three to five minuteson foot. The bus stop Schornäglen is about four minutes away, and shopping facilitiesare also within walking distance. The Kempten train station and the A15 motorway junctionprovide good connections to Zurich, Winterthur, and Rapperswil. At the same time,hiking and recreational areas begin practically in front of the doorstep.The house includes two garage boxes as separate condominium units,each with an additional parking space directly in front. So, there is space for four cars.Each garage box costs CHF 40,000.00, excluding the purchase price.Discover the full potential in the sales documentationIn the online ad, we deliberately only show a selected number ofimages. The complete sales documentation provides you with a much more comprehensiveimpression: it shows the rooms in their current, unfurnished state and presentsclearly marked visualizations of possible furnishing, renovation, and usage ideas.So you can not only see what the house looks like today but also what potentiallies in its spacious rooms.Request the complete sales documentation via the contact form.We would be happy to show you the property personally and discuss with youhow this house can fit your lifestyle.We look forward to accompanying you to your new life stage.


Travel time
-
  • Modern multi-story residential building with wooden facade, large windows, balconies, garage, and parking area, set against a scenic mountain backdrop.
  • Modern multi-story building with dark wooden facade and green-framed windows, featuring a balcony on the upper level. A construction vehicle is parked under a covered area with stacked firewood and tools.
  • Modern two-story building with dark wooden facade and white lower level, featuring multiple windows and a raised ground floor.
  • Modern two-story house with a combination of dark wooden siding and white plaster walls, featuring large windows and a balcony on the upper level.
  • Modern multi-story building with dark wooden facade, large windows, and balconies overlooking a scenic mountain view.
  • Modern multi-story building with wooden facade, balconies, and large windows, set against a scenic mountain backdrop.
  • Modern multi-story building with dark wooden siding and white concrete sections, featuring large windows and balconies, set against a mountainous backdrop.
  • Modern two-story building with dark grey siding and white lower section, featuring multiple windows and a covered entrance area. Located in a gravel lot with a mountain view in the background.
  • Modern two-story building with dark wooden facade, white lower section, garage, and balcony on the upper level.
  • Modern two-story house with grey siding and dark roof, situated in a grassy area with mountain backdrop.
  • A modern, grey wooden building with a triangular roof and multiple windows, situated in a mountainous area with a clear blue sky and rocky terrain in the background.
  • Modern two-story building with dark wooden facade and white trim, featuring multiple windows and a balcony on the upper level. Adjacent to a wooden storage shed with stacked firewood and tools.
  • Outdoor area with a view of mountains, a garage with a white convertible inside, and construction materials on the ground.
  • Empty room with unfinished concrete floor and walls, large glass window, and scattered construction materials including a rolled-up mat, buckets, and boards.
  • Empty room with unfinished concrete walls and floor, large glass doors, and scattered construction materials.
  • Empty room with bare concrete walls and floor, large glass sliding doors, and small windows allowing natural light.
  • Empty room with large glass sliding doors leading to a balcony, concrete floor, and grey walls.
  • An unfurnished room with large sliding glass doors opening to a balcony, overlooking a green landscape with a house and trees.
  • Empty room with unfinished walls, showing blue and white paint with exposed patches, a small window, and a water valve fixture on the floor.
  • Empty room with white walls, concrete floor, and a staircase leading to another level. A glass elevator door is visible on the right side.

  • Empty, unfinished hallway with bare concrete floors and walls, featuring several open doorways leading to other rooms.

  • Empty room with unfinished walls, a window, and exposed electrical wiring and outlets. No furniture or furnishings present.
  • Empty room with unfinished walls and floor, featuring a concrete pillar, a window, and a partially painted wall. No furniture or equipment present.
  • Empty room with large glass windows and a balcony overlooking a green landscape. The room features concrete floors and walls, with a metal railing on the balcony.
  • A picturesque alpine landscape with a green meadow, scattered houses, and a towering mountain backdrop.
  • Empty room with bare walls and concrete floor, large window with scenic view, unfinished walls with patches.
  • View through a large glass door into a modern, minimalist hallway with concrete floors and grey walls, featuring a sleek, contemporary design.
  • Empty room with bare concrete walls and floor, large window showing a green outdoor view, no furniture or equipment.
  • Concrete staircase leading upwards with white walls and small windows on either side, showing unfinished interior with visible construction materials.
  • Empty attic space with wooden beams, concrete floor, and a small window letting in natural light. No furniture or furnishings present.
  • Empty attic space with wooden slanted ceilings, grey walls, and a small window with a brown frame.
  • Empty attic space with exposed wooden beams and slanted wooden walls, featuring a concrete pillar, electrical panel, and a small wooden cabinet.
  • Empty attic space with wooden slanted ceilings, dark walls, and a single window showing a view of a green field and distant houses.
  • Close-up of a building's exterior showing a textured light grey wall and a dark wooden slatted roof section with small rectangular openings.
  • Close-up of weathered wooden planks with visible screws and natural grain patterns.
1 / 35
CHF 1,690,000.– Top
6.5 rooms250m² living space
Gässli, 8750 Riedern

Living in the heart of Riedern – secure your new home now

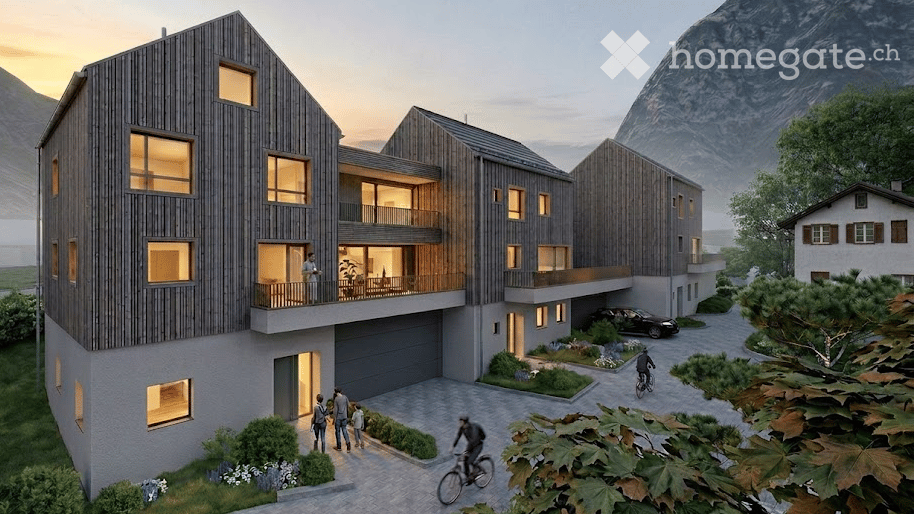
Living in the heart of Riedern – secure your new home nowIn the idyllic village center of Riedern, three attractive single-family homes are being built, combining modern living with the charm of the Glarnerland. The houses blend harmoniously into the village landscape. Classic pitched roofs and a high-quality wooden facade take up the character of the village, while the architecture inside offers a modern and open living concept. This creates a successful combination of cozy atmosphere and contemporary comfort.Highlights: • New single-family home construction • Total of 6.5 rooms and 3 bathrooms, as well as a guest toilet • Double garage with extra height for motorhomes • Elevator • Quiet residential area in the village center • In a few minutes, you're in the midst of nature The houses impress with thoughtful architecture, featuring bright, spacious rooms and an open living area. High-quality materials, durable construction, and an energy-efficient heat pump with underfloor heating provide high living comfort.The private outdoor areas are particularly attractive, offering additional space for relaxation. Thanks to the quiet and yet central location, you can enjoy the proximity to nature and benefit from good accessibility at the same time.The location in the village center of Riedern combines the best of two worlds. You live quietly and close to nature, but are also well connected and quickly reach Glarus or the surrounding regions. The impressive mountain world is right on your doorstep and invites you to leisure activities all year round.Even in terms of comfort, everything has been thought of: spacious kitchens with high-quality appliances, stylish bathrooms, private laundry facilities, and an elevator in the house provide a living experience that is both practical and forward-looking. • 6.5 rooms: Generous room layout over three floors with versatile usage possibilities • 3 modern bathrooms: One with a shower on the ground floor and two more on the 2nd upper floor – one with a shower, the other with a bathtub and direct access from the main bedroom, with a beautiful view of the greenery • Modern kitchen: High-quality equipment and functional design • Cozy living room: With direct access to the terraces and a magnificent mountain view • Several bedrooms: Including the main bedroom, with its own bathroom and direct balcony access • Terraces and balcony: Spacious, covered terrace with dining area, additional terrace on the living level with morning sun, and a covered balcony with a mountain view at the main bedroom • Garage and parking: Secure parking options for two vehicles, also suitable for oversized vehicles like campers. Visitors can park up to two vehicles in front of the garage A decisive advantage: You design the interior according to your own ideas and make the house your very personal home.A place to arrive, feel good, and stay. Ideal for all those who want to fulfill their dream of owning a home in a natural environment.Object type: Single-family homePurchase price: 1'690'000 CHFNumber of rooms: 6.5 roomsFloors: 3 with atticLiving area: 250.15 m2Plot area: 244.65 m2Year of construction: 2026Availability: by arrangementFeatures and equipment: • New construction • Spacious double garage • Elevator • Wheelchair accessible • Terraces • Quiet location • Mountain view • High-end construction • Shower / bathtub • Dishwasher • Washing machine • Tumble dryer Environmental information • 3 minutes public transport – bus stop Schulhaus Riedern • 3 minutes primary school Riedern / 15 minutes school house Buchholz Glarus • 2 minutes village shop Riedern The times refer to the route on foot.

Travel time
-
1 / 6
CHF 2,420,000.– Top
6.5 rooms169m² living space
Chratzstrasse 14, 8954 Geroldswil

New construction project VITIS in a sunny location with a view in Geroldswil - House B already reserved

With the new construction project VITIS, a high-quality semi-detached house is being built. The quiet and privileged hillside location in a single-family home district in Geroldswil offers an impressive view over the Limmattal to the Alps. Thanks to the optimal orientation of the house, you can enjoy sunshine and plenty of light in your own home all day long.The well-thought-out, striking architecture convinces with a clear line management and spacious interior rooms. Here, aesthetics and functionality combine to form a stylish living concept that offers you 6½ rooms, three bathrooms, and practical secondary rooms on four floors. In addition, there are attractive outdoor spaces with valuable privacy and a far-reaching view.The surroundings with little traffic allow for natural relaxation and a high quality of life. VITIS is the ideal home for people who appreciate a first-class living location and an exclusive ambiance. The two units are expected to be ready for occupancy in 2027.Sales price House A: CHF 2'420'000.-Sales price House B: RESERVEDInterested? We would be happy to provide you with the detailed sales documentation with further information and floor plans in a first step. In a second step, we can gladly arrange a meeting on the property. We look forward to your contact.

Travel time
-
New building
1 / 16
CHF 1,950,000.– Top
5.5 rooms153m² living space
Lindenbühlstrasse 13, 8600 Dübendorf

Secure the last available middle house! "Life is Grand" – Your last chance

After the great success of the first stage at Lindenbühlstrasse 15 with numerous interested parties, we are pleased to announce the 2nd stage of our project"Life is Grand”.At Lindenbühlstrasse 13 in Dübendorf-Gfenn, three exclusive row houses are being built. The two corner houses are already reserved in the pre-project, and the attractive middle house is still available to you, combining modern living with the highest quality of life.Project overviewIn the quiet and family-friendly Gfenn district, three high-quality row houses with timeless architecture, well-thought-out floor plans, and sustainable construction are being built. Each house extends over four floors (basement, ground floor, upper floor, and attic) and offers spacious living and outdoor areas.The houses will be harmoniously integrated into the existing ensemble of the 1st stage.House A – Left corner house | 4.5 roomsSales price: CHF 1,890,000.– / RESERVED IN THE PRE-PROJECTLiving area: 133 m² | Garden: 163 m² | Balconies: 33 m² | Basement: 46 m² |Winter garden: 11 m²Ideal for families who value privacy and a spacious outdoor area.The privileged corner location offers plenty of space and light.House B – Middle house | 5.5 roomsSales price: CHF 1,950,000.– / AVAILABLELiving area: 154 m² | Garden: 60 m² | Balconies: 16 m² | Basement: 24 m² |Winter garden: 11 m²The space wonder with 4 bedrooms – perfect for larger families or occupants who need a home office. Largest living area of the entire project.House C – Right corner house | 4.5 roomsSales price: CHF 1,898,000.– / RESERVED IN THE PRE-PROJECTLiving area: 133 m² | Garden: 132 m² | Balconies: 35 m² | Basement: 53 m² |Winter garden: 11 m²Privileged corner location with the largest basement share and a beautiful garden area. Ideal for families who value space and nature.Highlights• Timeless, modern architecture with a clear design language• Open floor plans with floor-to-ceiling windows and plenty of daylight• High-quality built-in kitchen with natural stone cover and brand-name appliances (induction, steamer, dishwasher)• Noble oak parquet in the living rooms, ceramic tiles in the wet cells• High-quality wood-metal windows with 3-fold insulation glazing• Own garden with direct access from the living area• Winter garden for year-round enjoyment• Balconies and terraces with optimal sun exposure• Controlled apartment ventilation for the best room climateSustainability & Energy• Air-water heat pump for efficient and environmentally friendly heating• Photovoltaic system on the roof• Low-temperature underfloor heating with individual room control• Low ancillary costs thanks to sustainable constructionComfort & Technology• Electric slat blinds throughout the house• Multimedia cabling in all living and sleeping rooms• Underground garage with direct house access and preparation for electric mobility• Underground parking spaces exclusively at CHF 45,000.– (2 spaces per house)• Own laundry room (washing machine/tumble dryer) in each house• Bicycle parking spaces in the basementIndividualization – Your home, your styleDepending on the construction progress, you have the opportunity to design the interior according to your personal wishes: kitchen, floor coverings, sanitary and electrical installations – design your dream house entirely according to your taste.Location & Environment – Dübendorf-GfennLindenbühlstrasse 13 is located in a quiet, green residential area with excellent connections:• Dübendorf SBB train station and Stettbach train station in the immediate vicinity• Schools and kindergartens within walking distance, Gfenn school house• Shopping opportunities (Lidl, Aldi) nearby• Recreational areas at Greifensee and along the Glatt• Sports center Heerenschürli, outdoor pool Oberdorf, ice rink• Innovation Park Zurich – Dübendorf as a future location with potential for value growthFurther key data:• Move-in date: No later than December 2027• Prices confirmed by renowned banks• Notary and land registry fees split 50/50 between buyer and sellerNotes:This advertisement is a pre-project announcement. The detailed sales documentation with floor plans, 3D visualizations, and construction description is available for you. We would be happy to arrange a personal consultation to present the project to you in detail and answer your questions.Secure your dream middle house now – demand is high!Contact & ConsultationImmobilien & Partner AGÜberlandstrasse 237, 8600 DübendorfMrs. Fatmire BerishaTel.: 079 261 03 03E-Mail: info@immobilienundpartner.chWeb: www.immobilienundpartner.chWe would be happy to arrange a personal appointment with you.

Travel time
-
Sébastien Pannatier

Sébastien Pannatier

1 / 5
Sébastien Pannatier

Sébastien Pannatier

  • Garage
CHF 1,210,000.– Top
5.5 rooms115m² living space
Protégé des nuisances, 1174 Montherod

LAST VILLA - CONSTRUCTION IN PROGRESS!

EXCLUSIVELY AT PROXIMMO, YOUR REAL ESTATE AGENCY:NEW VILLAS IN A QUIET AND CENTRAL LOCATIONIdeally located in the heart of Montherod, in the municipality of Aubonne, this new real estate project of four semi-detached villas sold on plans combines charm and comfort in a peaceful environment, just a few minutes from all the amenities of the city.It meets the highest standards of quality, safety, and comfort and offers all the advantages that family-friendly households are looking for, who want to enjoy a serene environment while also taking advantage of the benefits of being close to urban centers.The villas have been perfectly configured and carefully planned to optimize the spacious rooms, which are highlighted by constant natural light throughout the day, thanks to the beautiful openings and the south-facing orientation. Each house has a beautiful terrace with a private garden to enjoy the beautiful days and the tranquility of the surroundings. The future owners of the properties can modify the layout and have the choice of equipment, materials, and finishes, allowing them to create a space that perfectly reflects their preferences and lifestyle.The location offers an exceptional living space for the region, protected from noise pollution. A Car Postal line is located about 100m away and allows easy access to the city and the train station of Allaman in 15 minutes. The center of Aubonne is about 3 minutes away by car, where all urban amenities can be found. It takes about 10 minutes to reach the highway and the industrial area of Etoy, about 12 minutes to get to Morges, 20 minutes to Lausanne, and 30 minutes to Geneva.BUILDING PERMIT AVAILABLE!Expected completion by the end of 2027.Our opinion:- Desired location in a quiet and urban environment- Proximity to public transportation and easy access to Aubonne- New building, guaranteed and energy-efficient- High-quality finishes and excellent layout- Choice of equipment and finishes- Low maintenance costs- Excellent investment, lasting value- Attractive selling prices for the regionPrice from Fr. 1'190'000.-(indoor parking spaces extra, CHF 30'000.-/unit)We would be delighted to organize a visit to the properties at your convenience and receive you by appointment to present this magnificent project!--------Files, information, and visit on request by sending your complete contact details by email or through the contact form.Sébastien Pannatiersebastien@proximmo.ch079 513 11 63PROXIMMOReal Estate Agency SàrlPlace Bel-Air 1CH - 1003 Lausanne021 351 08 080840 111 222info@proximmo.chwww.proximmo.ch--------All our offers and promotions are visible here:https://proximmo.ch/en/buy--------Are you planning to sell your property?Contact us without obligation for a free estimate of your object.www.proximmo.ch

  • Garage
1 / 26
CHF 1,090,000.– Top
5.5 rooms146m² living space
5605 Dottikon

Living in a traffic-calmed neighborhood

Object description The foundation slab and ceilings are made of concrete.The Einstein masonry with brick and the exterior insulation of 10 cm.The barrel vault roof is made of wood construction, insulation 12 cm, wood paneling and metal cladding in UGINOX metal.The terrace is equipped with heat and moisture insulation, accessible. Paving made of concrete paving stones.The lamella shutters are powder-coated, with hinge crank operation in front of all windows in the living and bedroom areas.Electrical installations: All rooms are equipped with sufficient lamp sockets, switches and power outlets. TV/telephone connection in the living room, in the parents' bedroom and in the attic/atelier. Connection for all electrical appliances. Object description The house has its own low-temperature gas heating system with hot water preparation. Outside temperature-dependent regulation as well as underfloor heating.Ventilated by means of single ventilation in WC/DU. Cooking area with steam extractor, also in the laundry room.Hot water preparation with gas boiler. Laundry room with washing machine. Sanitary appliances in commercial quality white. Fittings and fixtures. Guest toilet with shower on the ground floor.Spacious living room with integrated dining area, approx. 30 m2.Fantastic attic studio, approx. 38m2.Large roof terrace, adjacent to the studio, approx. 18 m2.Large hobby room in the basement, approx. 28 m2.Underground garage with direct access to the house. Renovations / renewals 2022 New glass roof-understand seals2022 New Smartlook front door2021 New garden slabs; granite2018 New kitchen including wall breakthrough, column and beam2018 New gas heating system2018 New plastic windows2018 New staircase; tile

1 / 14
CHF 2,680,000.– Top
6.5 rooms258m² living space
1066 Epalinges

Spacious semi-detached villa in Epalinges for living and entertaining

Spacious semi-detached villa in Epalinges In Epalinges, this generous property offers a quality that has become rare: very beautiful volumes that allow you to fully enjoy family life and receive friends and loved ones in dedicated spaces.Located on a plot of approximately 1,000 m², it benefits from a beautiful view of the lake and the mountains and offers particularly generous interior spaces, spread over three levels.Open living areas with outdoor access: On the ground floor, the fitted and independent kitchen has its own dining area.The large living room extends into a dining room with a fireplace, with direct access to the terrace. A veranda with a grill area complements this floor nicely and allows you to enjoy convivial moments in every season.A bedroom of approximately 12 m² and a shower room also allow for a guest room or home office on the ground floor.A floor for the family: The first floor accommodates three bedrooms of approximately 10, 14, and 16 m², as well as a large bathroom of 10 m² equipped with a bathtub, shower, and WC.The parental suite constitutes a true private space with a bedroom of 18 m², a dressing room of 10 m², and its own bathroom of 12 m² with a bathtub, shower, and WC.In total, the house has five bedrooms, including a particularly beautiful parental suite.And for entertaining? A floor almost to itself: This is probably one of the most atypical spaces in the property.The basement houses a fully equipped Carnotzet of 31 m² with a fitted kitchen, beamer, and giant screen. It also has a direct exit to the outside.An ideal place for large tables, movie nights, birthdays, or simply moments with friends.This level also includes a laundry room of 17 m², a sauna area of 18 m² with a shower, a wine cellar of 16 m², as well as a ventilated wine cellar of 19 m² and a separate WC.A complete property: Outside, the plot of approximately 1,000 m² benefits from an automatic irrigation system.The property also has photovoltaic panels, an indoor garage that can accommodate three vehicles with a motorized door, as well as two outdoor parking spaces.A spacious and convivial house, for those who appreciate space, beautiful views, and above all, having people around the table.The advantages at a glance: Plot of approximately 1,000 m²5 bedrooms, including a large parental suiteVery beautiful volumesView of the lake and the mountainsTerrace and veranda with grill areaFireplaceCarnotzet of 31 m² with fitted kitchen and cinema installationSauna areaLarge ventilated wine cellarPhotovoltaic panelsElectric shuttersAutomatic irrigationGarage for 3 cars + 2 outdoor parking spaces

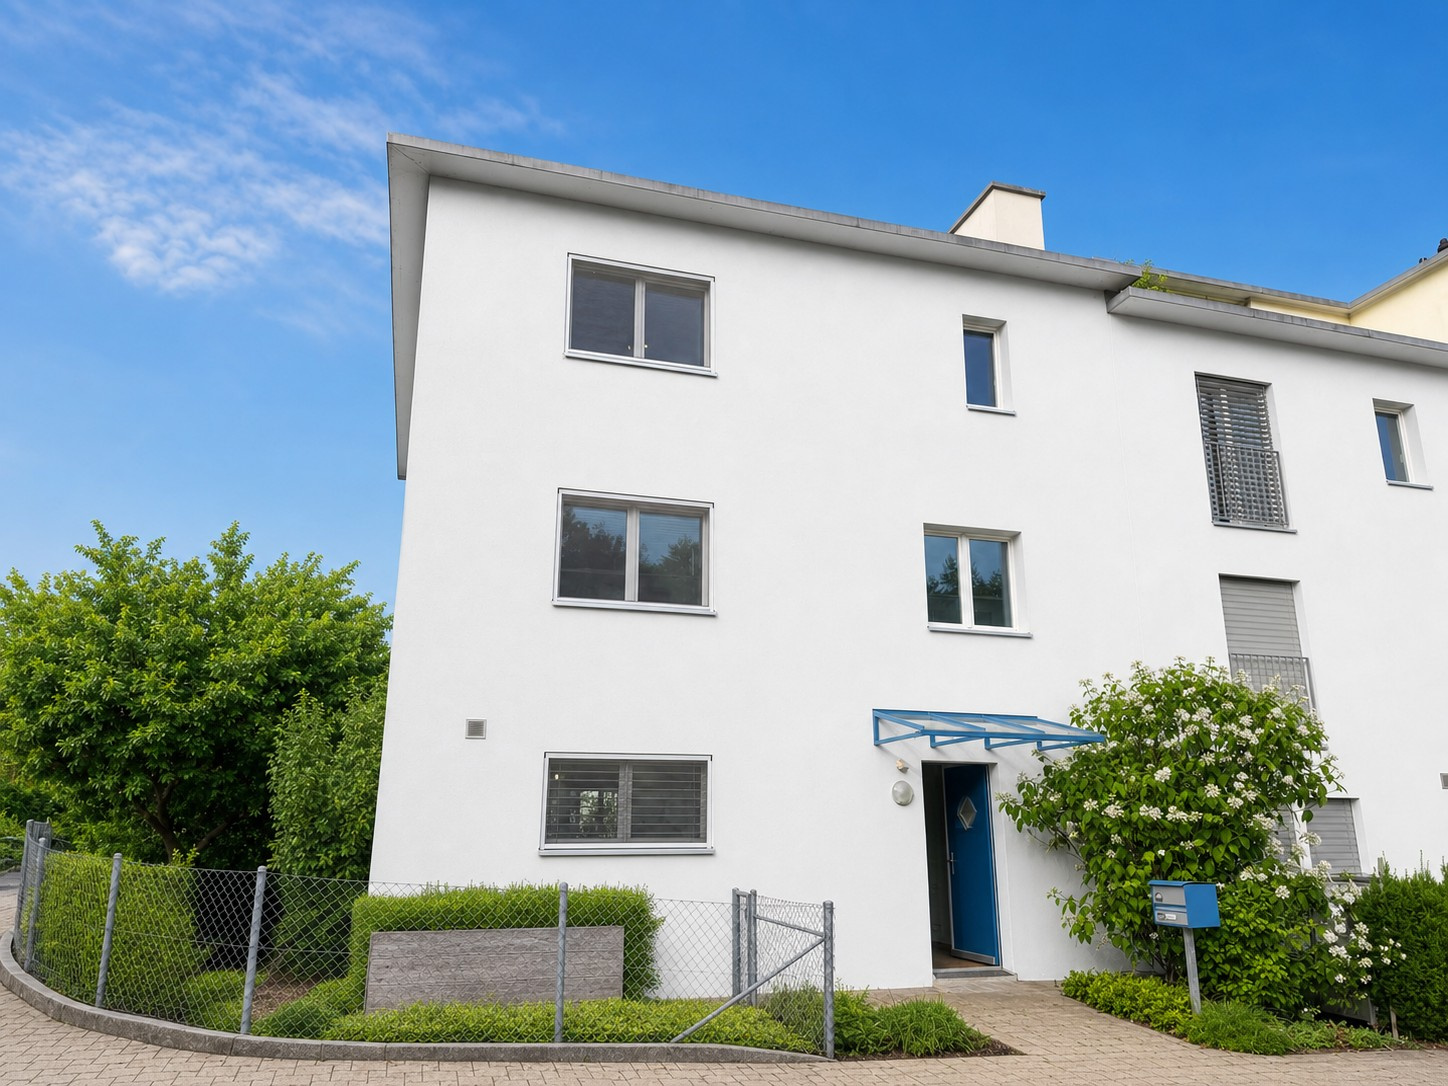
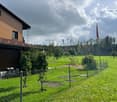
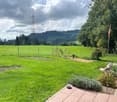
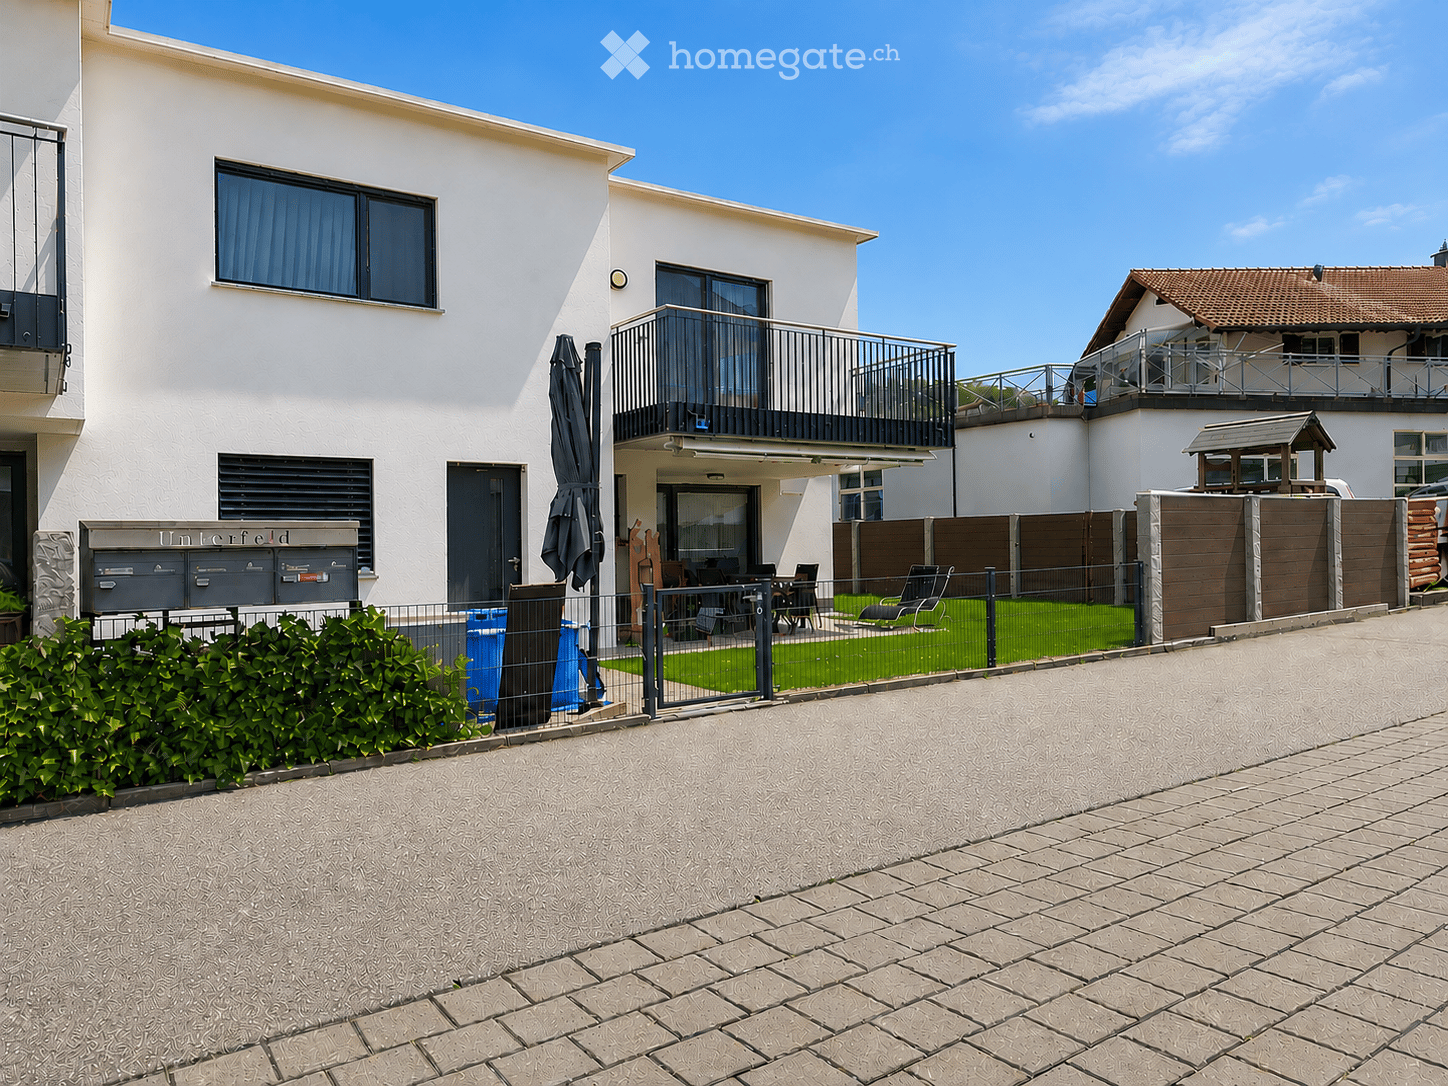
  • Modern two-story house with white exterior, large windows, balconies, and a fenced garden area with outdoor furniture.
  • Modern two-story house with white exterior, large windows, and a raised ground floor. Includes a fenced yard with small animals and a covered balcony area on the left side.
  • Garage with two parked cars, white and grey, under a covered roof with a brick floor.
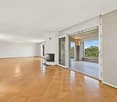
  • Modern living room with hardwood flooring, large windows, grey sectional sofa, wooden dining table with chairs, and a built-in entertainment unit with a TV and fireplace.
  • Bright living room with grey sectional sofa, wooden coffee table, red chair, bookshelf, and decorative items.
  • Modern kitchen with white cabinets, black countertops, and stainless steel appliances. Features an oven, sink, and a small potted cactus on the counter.
  • Modern bathroom with dark tiled walls, a white sink, a toilet, a large illuminated mirror, and a towel hanging on the door.
  • Modern bedroom with a large bed, plaid duvet, wooden nightstand, wardrobe, and large windows with sheer curtains.
  • Brightly lit bedroom with a bunk bed, desk, and storage unit. Features a globe, toys, and colorful storage boxes. Large windows with sheer curtains and a view of greenery outside.
  • Bright bedroom with a white bunk bed, pink bedding, a black leather chair, a desk with a laptop, and a bookshelf with books and toys.
  • Modern bathroom with a white sink cabinet, large mirror with built-in lighting, dark tiled walls, and a window offering a view.
  • Modern bathroom with a large window offering a scenic view, featuring a bathtub, toilet, and toothbrush holder.
1 / 12
CHF 1,100,000.– Top
6 rooms150m² living space
Unterfeld, 6265 Roggliswil

Double-family house in Roggliswil

Available from autumn 2027.The property, built in 2013, stands on a 376 m² plot and offers around 150 m² of living space. It is suitable for both families and couples who appreciate a quiet living environment, plenty of space, and proximity to nature.The house was built to the Minergie standard. Controlled living space ventilation and a heat pump with a ground probe ensure a pleasant indoor climate and modern energy supply.The basement, with a total area of around 65m², includes four versatile basement rooms, one of which is heated.The property also includes a spacious carport for two vehicles and a shelter that provides space for bicycles, toys, or garden equipment. A small animal stable with sufficient space for exercise and a covered roof terrace completes the offer.Ground floorThe bright living and dining room has large windows and direct access to the covered seating area and the garden. The solid wood parquet floor creates a warm and pleasant living atmosphere. The installation of a Swedish stove is prepared.The covered seating area is equipped with lighting and a sunshade. Together with the adjacent lawn, it offers a pleasant outdoor area for relaxation and lingering. Sight protection walls and a fence separate the garden from the neighboring house.The open and bright kitchen is equipped with a granite cover, a glass ceramic cooktop, an extractor hood, an oven, a steamer, a refrigerator with freezer, a dishwasher, and a sink.In the entrance area, there is a wardrobe. Directly next to it is the guest toilet with a sink and a window. Another room, which can be used as an office or additional wardrobe, completes the room offer on the ground floor.Upper floorOn the upper floor, there are three spacious bedrooms. They are equipped with laminate floors and appear friendly and bright thanks to the large windows. One of the rooms has direct access to the balcony.The bathroom is equipped with a corner bathtub, a shower, a toilet, a sink, a mirror cabinet, and a large window.Location and surroundingsRoggliswil is a charming village with around 800 inhabitants and offers a quiet living environment with high quality of life. An active club life, restaurants, and a primary school for the 1st to 6th grade contribute to the attractiveness of the community.The neighboring Pfaffnau can be reached in a few minutes and has shopping facilities as well as two daycare centers.The cities of Zurich, Lucerne, and Bern can be reached by car in less than an hour. The nearest bus stop is about a five-minute walk away and ensures a good connection to public transport.No brokers wanted.

Travel time
-

Suggested properties for you based on search results