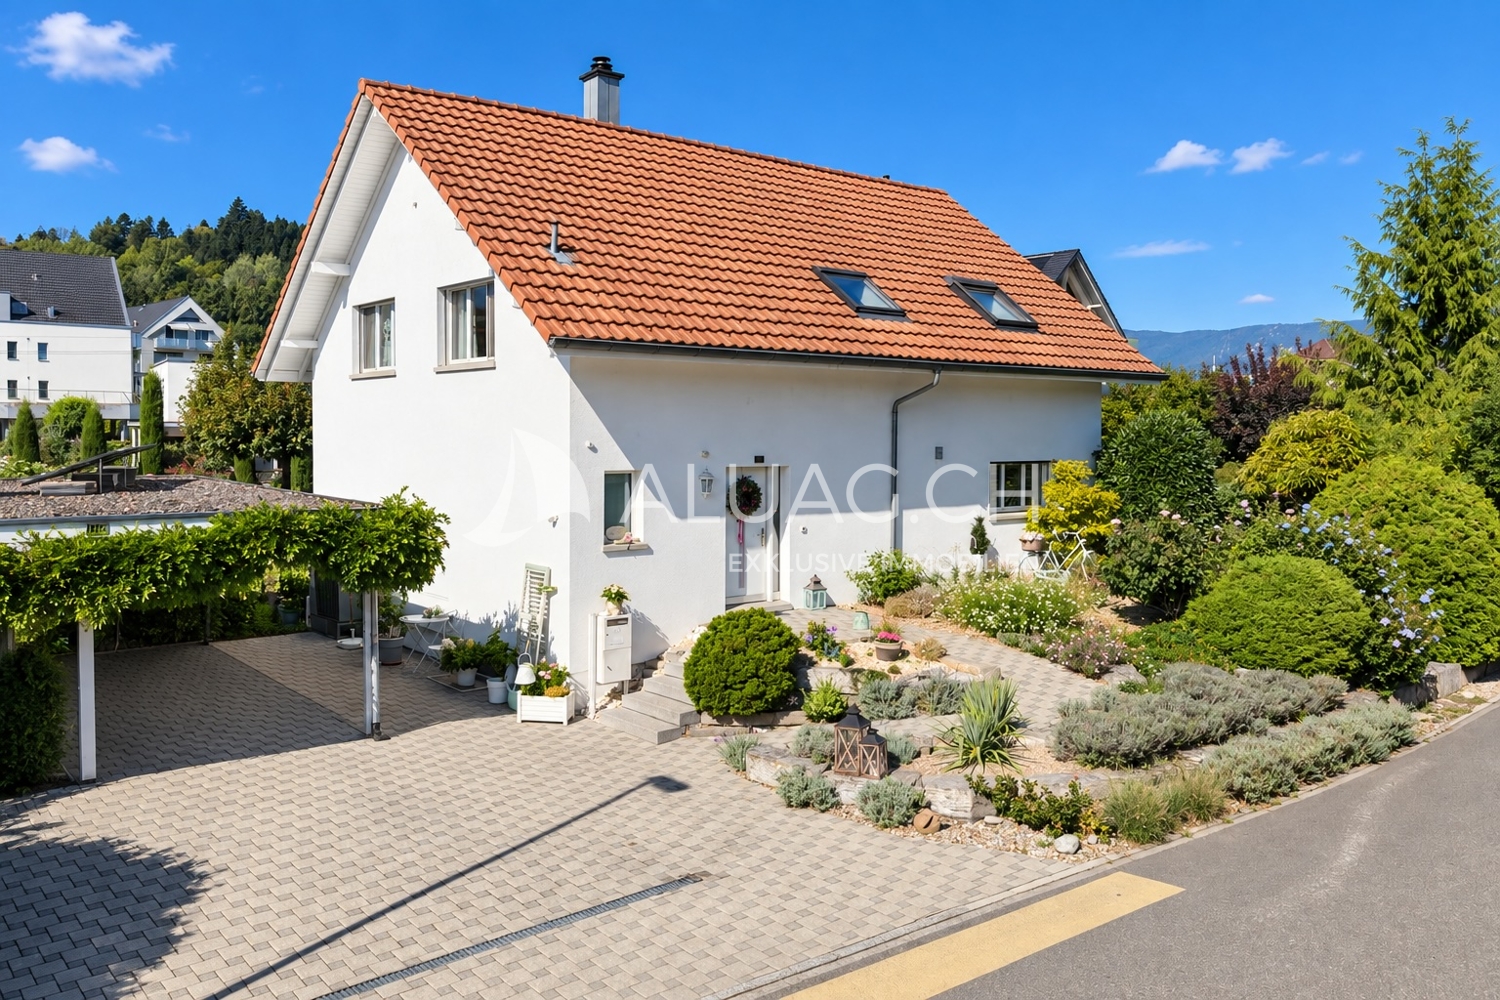
8604 results - Single house to buy

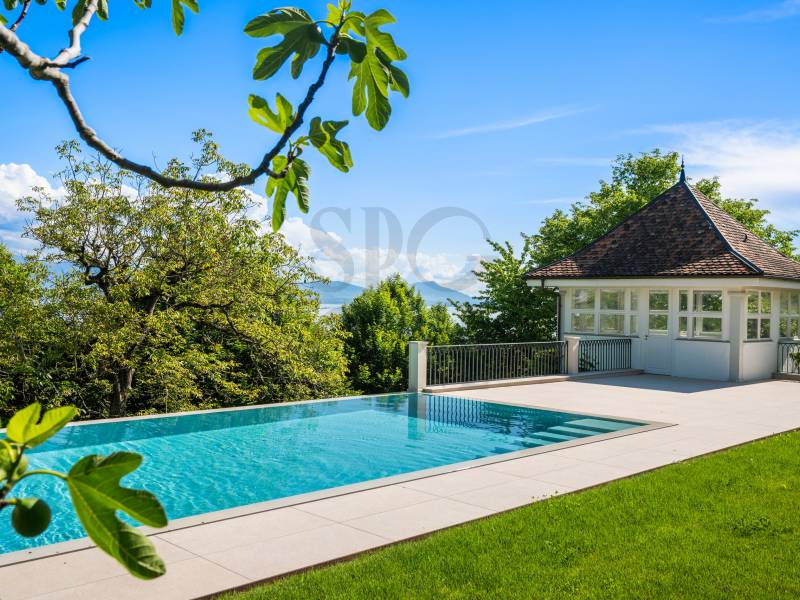
  • A modern house with a well-maintained garden, featuring a swimming pool, patio area with outdoor furniture, and a covered terrace. The house has a brown roof, white walls, and large windows.
  • A well-maintained garden with a wooden patio, a dining table with chairs, a large umbrella, and potted plants. The house features a modern design with large windows and a covered outdoor area.
  • Spacious, well-lit conservatory with tiled flooring, large glass panels, and a comfortable seating area featuring a sofa, ottoman, and wicker chairs. A dining area with a table and chairs is visible through the glass doors.
  • A round, above-ground swimming pool with a wooden frame is situated on a well-maintained lawn, surrounded by greenery and a tall hedge. A wooden shed and several houses are visible in the background.
  • A two-story house with a red garage door, a white bench with flowers, and a stone wall with a mailbox.
  • Two-story house with a pitched roof, white and brown exterior, multiple windows, and a small garden area with a bench and plants.
  • Modern living room with hardwood flooring, large windows, fireplace, sectional sofa, coffee table, armchairs, and lamps.
  • Modern living room with hardwood flooring, grey sofa, coffee table, fireplace, dining area with table and chairs, and open-plan layout with visible kitchen area.
  • Modern kitchen with a central island, dining table with six chairs, and a large mirror on the wall. The space features wooden flooring, white cabinets, and a sleek design.
  • Modern kitchen with white cabinets, dark countertops, and stainless steel appliances. Features include a built-in oven, refrigerator, sink, and a clock on the wall.
  • Modern bathroom with a sleek white sink, mirror, toilet, bathtub, and glass-enclosed shower. The space features a wooden countertop and white cabinets.
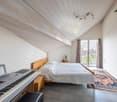
  • Bright, modern bedroom with a slanted wooden ceiling, large windows, and skylights. Features a white bed, nightstand, desk, chair, and decorative wall art.
  • Cozy attic bedroom with slanted white wooden ceilings, light pink bedding, white furniture, and a vanity area with a large round mirror.
  • A modern attic bedroom with wooden slanted ceilings, white built-in wardrobes, a bed with a fur throw, and pendant lights.
  • Modern bedroom with wooden flooring, white walls, exposed wooden beams, and a built-in wardrobe. Features a bed with a grey blanket and pillows, a decorative stone accent wall, and large windows with sheer curtains.
  • Modern bathroom with a white toilet, sink, and shower enclosure. Features a round mirror, a small shelf, and a window providing natural light.
  • Cozy bedroom with wooden ceiling beams, a daybed with pillows, a white cabinet, and a large window with sheer curtains.
  • Modern living room with a grey sectional sofa, a flat-screen TV on a white stand, a small table with a vase, and a potted plant. The room features light wooden flooring and white walls, with decorative string lights and framed artwork.
  • Office space with wooden flooring, white walls, and a slanted wooden ceiling. Includes a desk with a computer, chair, printer, and shelves with books and office supplies. A large mirror and a cardboard box are also visible.
1 / 19
Price on requestTop
6.5 rooms182m² living space
In der Breiti 13A, 9244 Niederuzwil

Your new home with a garden idyll – stylish living in the popular "Breiti" quarter

In the popular residential quarter "Breiti" in Niederuzwil, a charming 6.5-room single-family house awaits you, offering plenty of space for the whole family and a home with real quality of life.The quiet and family-friendly location without major through traffic creates a pleasant living environment. At the same time, the property convinces with a beautiful garden, plenty of privacy, and a successful connection between the living area and the outdoors.The well-thought-out floor plan offers versatile rooms and pleasant living areas, which, thanks to the good daylight conditions, appear friendly and inviting. Whether it's family life together, cozy evenings with friends, or simply a quiet moment in the green – everyone finds their place here.A special highlight is the spacious garden. It offers space to play, garden, grill, or relax and quickly becomes an extended living area during the warm season.The location also leaves little to be desired: schools, kindergarten, shopping opportunities, and public transport are within short distance. The Uzwil train station and the A1 motorway are also just a few minutes away. This connects the advantages of a quiet residential quarter with excellent accessibility – both in the direction of St. Gallen and Winterthur and Zurich.Highlights at a glance • 6.5-room single-family house on 3 floors • Bright living and dining area with vinyl flooring and direct garden access • Modern kitchen with plenty of storage space • 4 bedrooms with laminate floors, bathroom, and separate guest toilet with tile floor • Sunny garden with seating area, plenty of privacy, and additional storage space • Garage box directly at the property Maybe this is exactly the place where your next life phase begins. We look forward to showing you this home in person.

Travel time
-
1 / 13
CHF 1,880,000.– Top
7 rooms250m² living space
9115 Dicken bei Degersheim

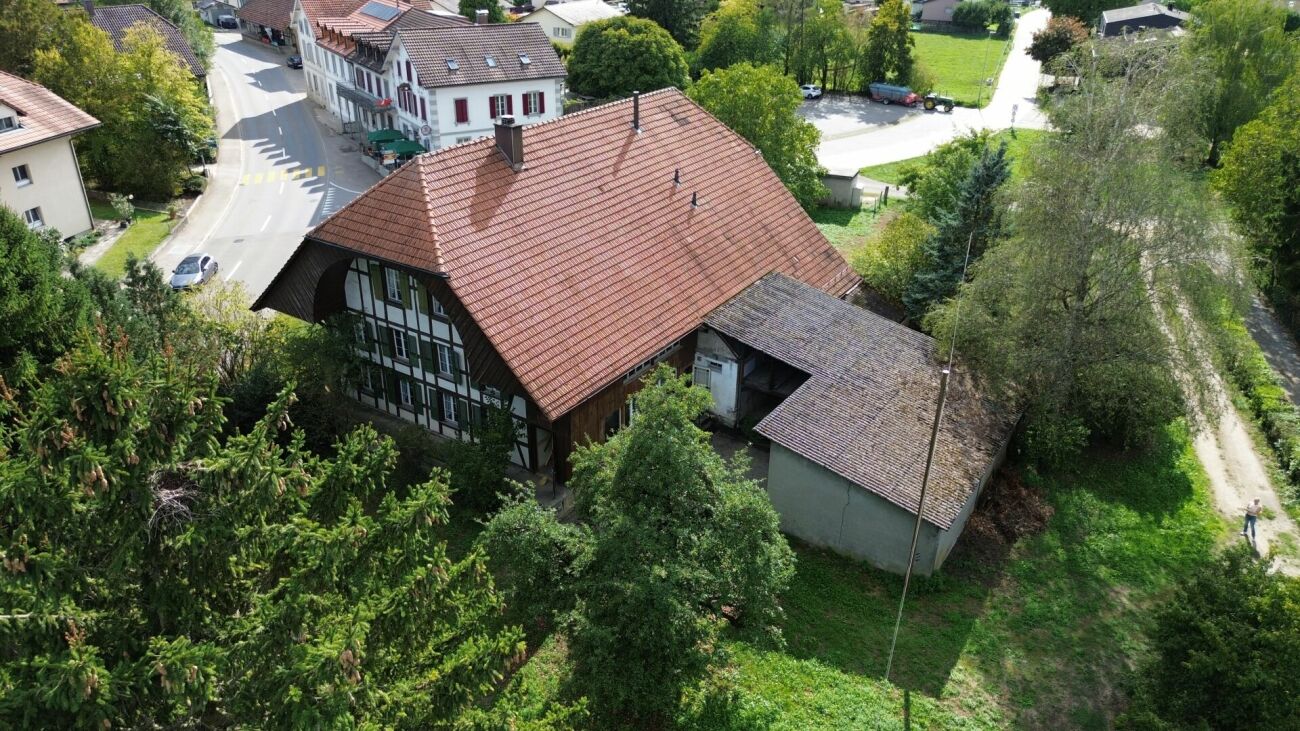
Historic Toggenburg farmhouse in a unique solitary location.

In Dicken near Degersheim, a rare property with an unobstructed view, plenty of privacy, and around 1,900 m² of land awaits you.Already upon arrival, it becomes clear what makes this house special: peace, space, and exceptional privacy.This historic Toggenburg farmhouse with an attached outbuilding is located at 930 meters above sea level at the end of a dead-end street. Only a hiking trail continues beyond this point. The only direct neighbor is about 200 meters away and approximately 25 meters lower. The house is situated directly on the border with Appenzellerland, but is located in the canton of St. Gallen, offering its advantages. Meadows, pastures, and forests surround the house.No through traffic, no street lighting, and no narrowness. Here, you will find the opposite of density: silence, space, fresh mountain air, and a clear starry sky at night, which is rarely experienced today. A place to leave the city behind, breathe deeply, and find peace again.Thanks to the high altitude, you can often enjoy an impressive view of the fog sea and the surrounding mountains.Despite the exceptionally secluded location, access is guaranteed all year round. The road is also cleared in winter. Several outdoor parking spaces are available in front of the house.Historic character and modern comfortThe house offers approximately 250 m² of living space on three floors with seven rooms, including five bedrooms. The carefully designed interior spaces combine the character of the historic farmhouse with modern living comfort.Wood, old beams, a large tile stove, and two fireplaces create a warm and cozy atmosphere. The bright winter garden opens up to the garden and the surrounding landscape. A sauna provides additional space for relaxation.A newly installed air-water heat pump ensures modern and comfortable heat supply. It can be controlled remotely, which is particularly practical when the house is used as a holiday home or second residence.Independent and close to nature livingA private spring supplies the property with fresh water. Additionally, a new wood stove and the tile stove enable cooking and heating without electricity. A large supply of firewood is already available.The combination of private water supply, wood heating, and modern heat pump offers a degree of independence that has become rare today. You don't have to sacrifice comfort and coziness.A house for all seasonsIn summer, you live in the garden, enjoy the fresh air, and the garden pond, listen to the wind in the trees and the birds, and experience long evenings in complete peace. In autumn, the forests around the house glow in warm colors. In winter, the property becomes a quiet retreat in the snow.Sunrises, sunsets, changing cloud moods, and the view into the distance make this place appear different every day. Here, everyday life takes a backseat. It's a house for people who need space, appreciate peace, and want to escape the city without sacrificing comfort and good accessibility.Space for further ideasThe adjacent barn offers additional potential and a generous room volume.A small fondue hut complements the property and provides a charming setting for sociable winter evenings.This property is not an ordinary single-family home. It's a rare living space: secluded yet well-connected, original, and comfortable, quiet without being lonely.We would be happy to show you this special property during a detailed personal viewing.

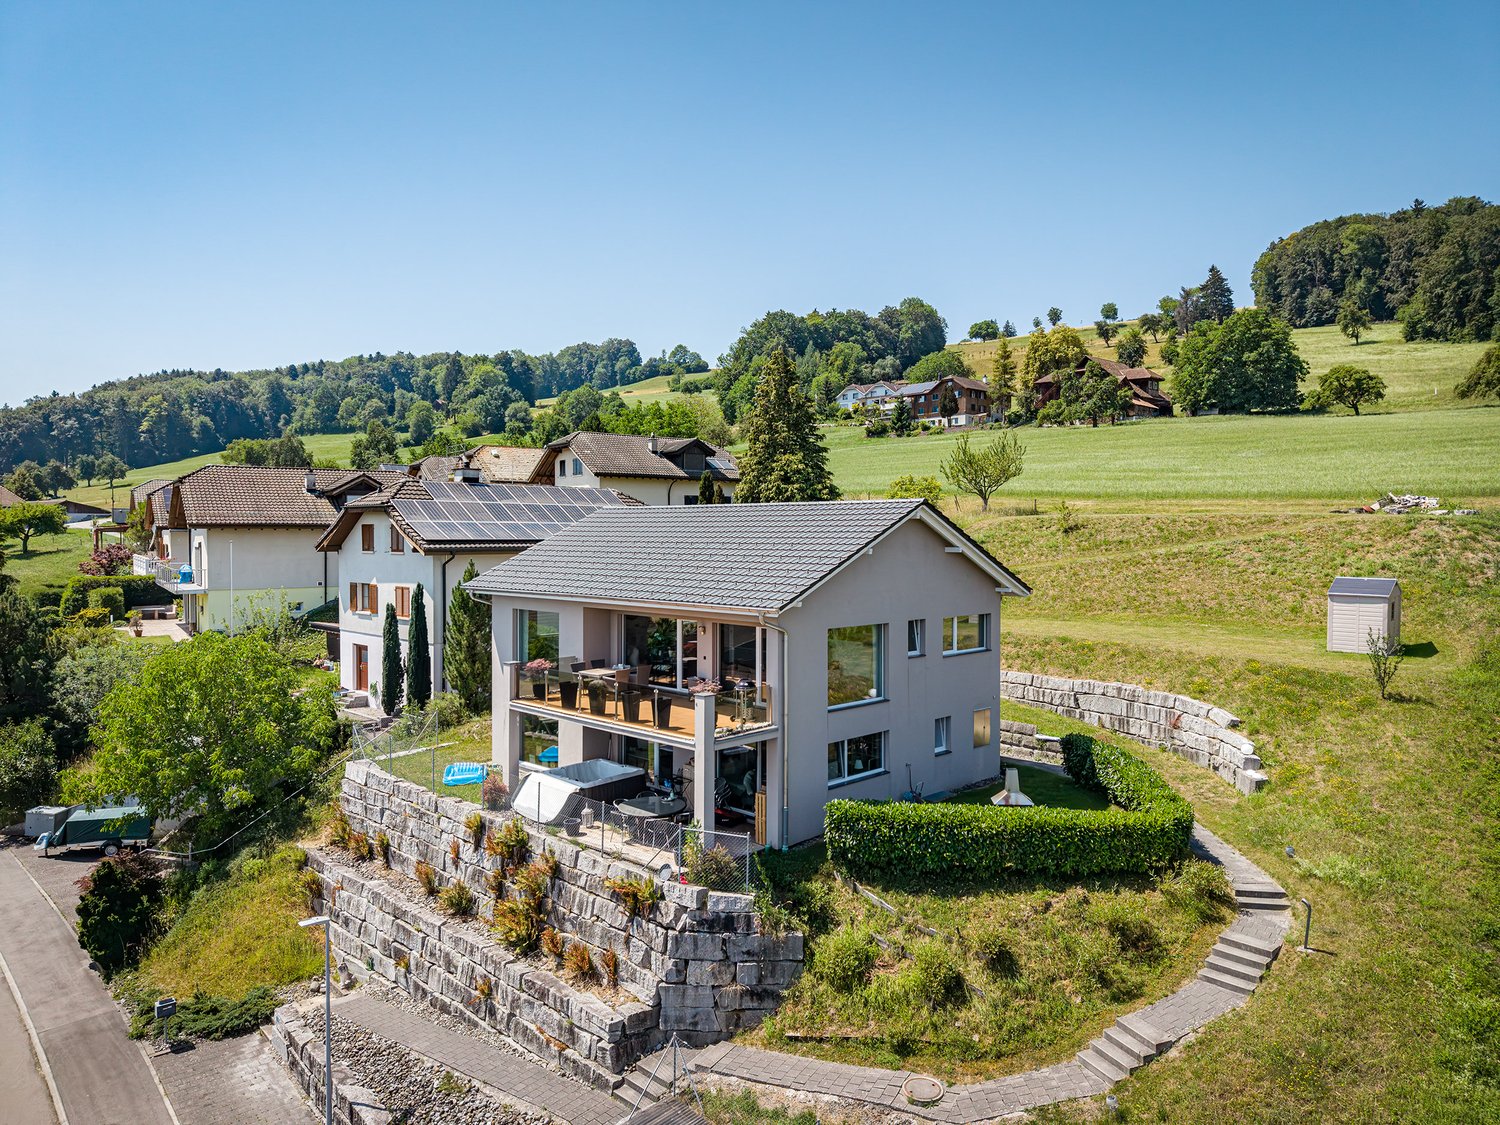
  • Aerial view of a modern two-story house with a garage, balcony, and well-maintained garden.
  • Modern two-story house with white and grey exterior, large windows, covered patio, and well-maintained lawn.
  • Aerial view of a residential house with a well-maintained garden, patio area, and surrounding neighborhood.
  • Wooden table and bench on a covered balcony with a view of a suburban neighborhood.
  • Wooden deck with a long table and bench, large windows overlooking a garden area with a small tree and potted plant.
  • Garden area with a covered patio, seating area, stone wall, and a small boat on the ground.
  • Wooden outdoor patio with a covered seating area, featuring a sofa, coffee table, side tables, and a wooden cabinet. The space includes a stone wall made of logs and a wooden barrel, with a grassy lawn and a modern house in the background.
  • Modern kitchen with white cabinets, a wooden table, a grey chair, and a sink with a faucet. Large windows provide natural light and a view of greenery.
  • Modern, minimalist room with light wooden flooring, large windows, and a black dining table with chairs. A red refrigerator is visible, and there is a sliding glass door leading to a balcony area.
  • Bright dining area with a wooden dining table, six chairs, pendant light, and large windows overlooking a garden. Includes a tall plant in a pot and a decorative vase on a sideboard.
  • Modern living room with wooden flooring, large windows, a grey sectional sofa, a wooden coffee table, an armchair, a television, and a fireplace.
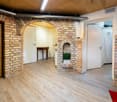
  • Hallway with a modern wood-burning stove, a painting on the wall, and a small decorative stove in the background.
  • A clean, unfurnished hallway with tiled flooring, white walls, and a built-in closet with shelves and drawers. A door with frosted glass panels is visible on the left, and a small black doormat is placed in front of it.
  • Modern bathroom with a wooden vanity, black sink, mirror, bathtub, toilet, and built-in shelving. Features include a radiator, a window, and a sleek faucet.
  • Brightly lit study room with large windows, a modern desk, ergonomic chair, bookshelf, and decorative items.
  • Empty room with light-colored walls, wooden ceiling, grey carpeted floor, and white cabinetry. No furniture or personal items present.
  • Modern bedroom with a large bed, nightstands, lamps, a cozy chair, a potted plant, a storage cabinet, and a fireplace with a wood basket.
  • Bright, modern bedroom with wooden floors, slanted ceiling, built-in wardrobe, bed with colorful bedding, desk, and seating area.
  • Empty room with wooden flooring, white walls, and a slanted wooden ceiling. Features include a large window with a view, a built-in cabinet, and a radiator.
  • Empty room with white walls, a single window, a door, and a light fixture on the ceiling.
  • Modern bathroom with a toilet, sink, shower, and a large mirror. The space features tiled walls and floor, a radiator, and a window offering a view of the outside.
  • A well-lit, organized room with wooden slatted ceiling, tiled floor, and white walls. Features include metal shelving units, a standing desk, a wooden radiator, and various storage boxes.
  • The image shows a furnished room with a desk, chair, computer, printer, and cabinet. There is also a black ornate stove, a picture frame on the wall, and a trash bin. The room has white tiled flooring and a grey patterned rug.
1 / 23
Price on requestTop
7.5 rooms238m² living space
Zelghalde 26, 9500 Wil

7.5-room single-family house – quiet location, large garden and plenty of space

A home with plenty of space, charm, and a spacious garden sought? This well-maintained 7.5-room single-family house at Zelghalde 26 in Wil SG combines a versatile room offer with a quiet living location and plenty of outdoor space.Highlights at a glance • 7.5 rooms with versatile usage possibilities • 614 m² plot with extensive garden • approx. 238 m² living space and around 336 m² usable space • Kitchen completely renewed in 2024 with high-quality V-ZUG appliances • Bright, heated dining area with winter garden character • Cozy living atmosphere with pellet stove, tile stove, and Swedish stove • Energetic renovation of the facade and window replacement in 2017/18 • Covered outdoor seating area from 2021 • Carport for two vehicles as well as two garage boxes • Forest only about 100 meters away DescriptionThe heart of this property is the spacious garden. The covered seating area invites you to cozy hours outdoors, while the extensive green area offers plenty of space for relaxation, play, and individual design ideas.The property also convinces with plenty of space and numerous modernizations inside the house. The kitchen, renewed in 2024 with high-quality V-ZUG appliances, forms a bright and inviting dining area together with the adjacent, heated kitchen annex with winter garden character.The spacious living area creates a cozy living atmosphere with the tile stove and other stoves. On the ground floor, there is also a bathroom and a flexibly usable office.The upper floor offers four spacious rooms and another bathroom with shower and toilet. In the basement, an additional room, cellar, technical room, workshop, and two garage boxes complement the versatile room offer. One of the garage boxes has currently been converted into a wardrobe with showers.The property has been continuously maintained and modernized in recent years, offering an attractive combination of spacious space, versatile usage possibilities, and pleasant living quality.LocationThe single-family house is located in a quiet residential area in Wil SG with little traffic and pleasant neighborhood. Particularly attractive is the immediate proximity to nature: the forest is only about 100 meters from the house and invites you to walks, sports, and relaxation.Bus stops, schools, shopping opportunities, and various leisure activities are easily accessible. At the same time, you benefit from the good traffic connection to St. Gallen, Winterthur, and Zurich.A house for all those who appreciate plenty of space, a spacious garden, and proximity to nature and at the same time want to take advantage of the benefits of the city of Wil.

Travel time
-
1 / 14
CHF 695,000.– Top
4.5 rooms
Strecia di Martinei 16, 6922 Morcote

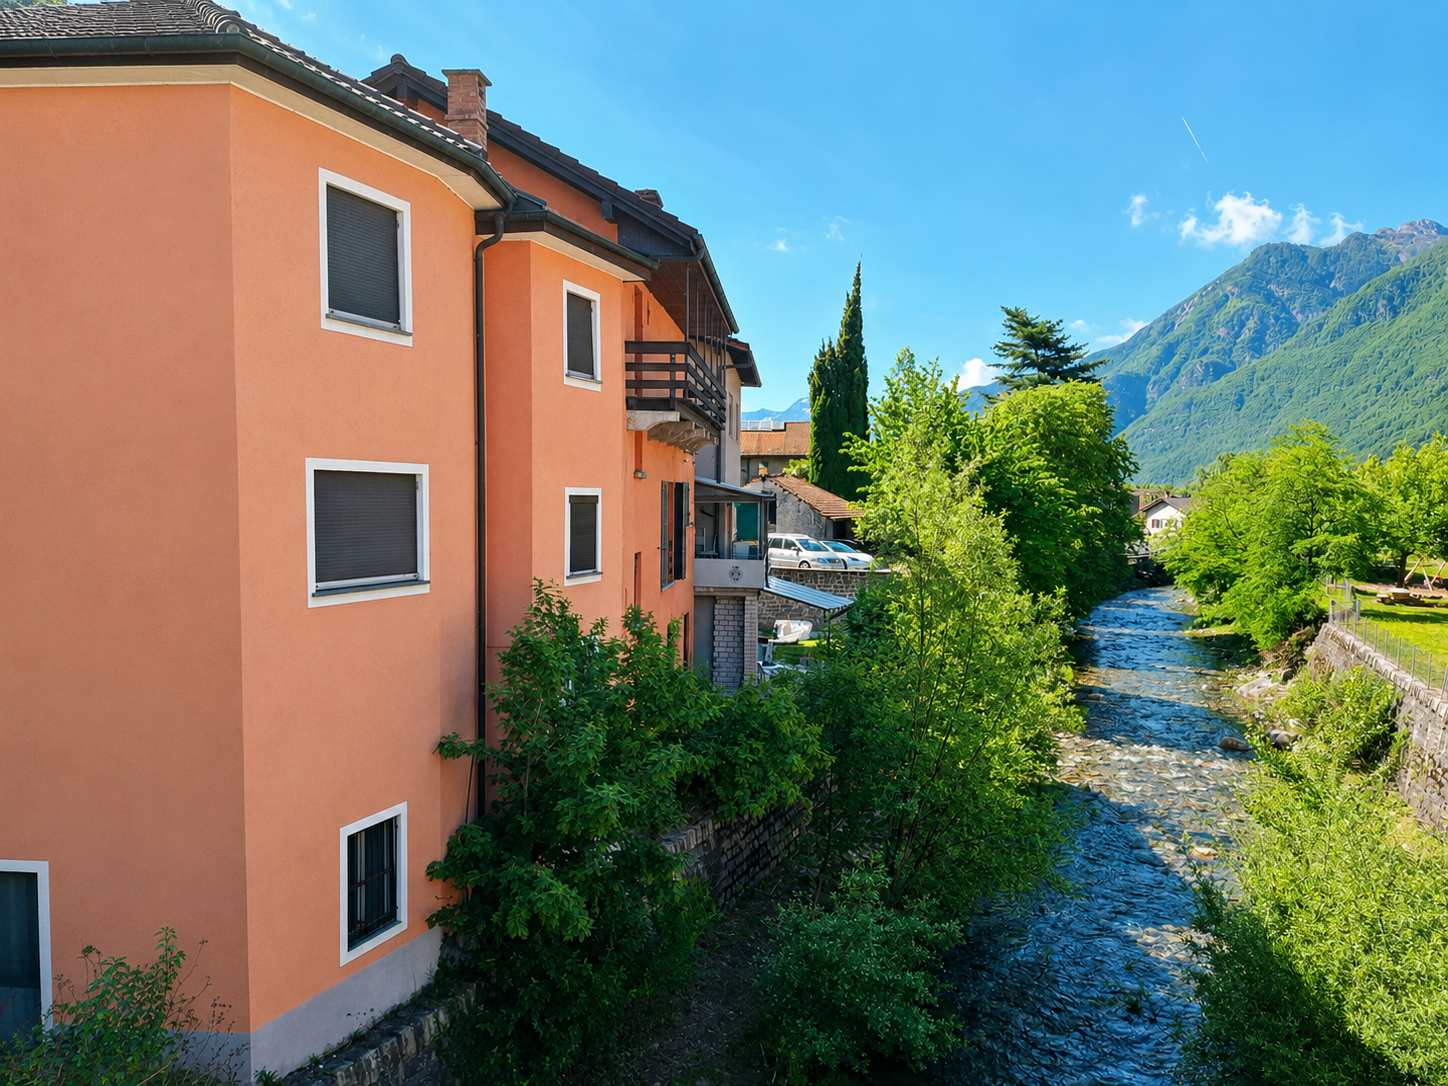
Ticino House in the Historic Village Center of Morcote

This charming Ticino house is located in the protected village center of Morcote, one of the most beautiful villages in Switzerland. The historic village center is only accessible on foot, which ensures a particularly quiet and authentic living atmosphere. The parking garage at the village entrance is only about 250 meters or approximately three minutes' walk from the house.The property was completely renovated in 2020 and presents itself today in a well-maintained condition with a stylish combination of modern comfort and rustic charm.The house has three cozy bedrooms and an inviting kitchen, which invites you to linger and enjoy. The kitchen is fully equipped and offers a dishwasher, stove, oven, and a refrigerator with a freezer.The Mediterranean-style bathroom was also renovated in 2020 and features a modern, walk-in shower.A special highlight is the idyllic inner courtyard. A green oasis with lush vegetation, inviting you to relax outdoors.The equipment also includes a washing machine and a dryer in a recess, as well as a practical vaulted cellar with enough space for bicycles. The lakeside promenade of the picturesque town of Morcote is only about 50 meters from the house and delights with a selection of excellent restaurants and cafes. The city of Lugano can be reached by bus in about 20 minutes.We appreciate your property.You can find all real estate offers on www.team-lindenberger.ch

Travel time
-
  • Aerial view of a residential neighborhood with multiple houses featuring red-tiled roofs, white walls, and well-maintained gardens.
  • A two-story house with white walls, multiple windows, and a well-maintained garden featuring various flowering plants and shrubs.
  • A serene garden with a pond, wooden bridge, lush greenery, and two white houses in the background.
  • Well-maintained garden with a fire pit, neatly trimmed lawn, and a modern house with large windows and a covered patio area.
  • Bright dining room with a large wooden dining table surrounded by modern grey chairs, a vase with flowers, and a view of a lush garden through large glass doors.
  • Modern kitchen with white cabinets, granite countertops, stainless steel appliances, and a central island. Features include a built-in oven, dishwasher, and a dining area with a table and chairs.
  • Modern living room with a dark leather sofa, a small round coffee table, a television on a stand, and large windows with curtains.
  • Modern bedroom with a wooden floor, a bed with a textured blanket, a round rug, a desk with a chair, a large mirror, and a shelf with books and decorative items.
  • Modern bathroom with beige tiles, a bathtub, toilet, sink, shower, radiator, and two towels on the floor. There is a window with a small plant on the sill and a trash bin near the shower area.
  • Well-equipped home gym with wooden flooring, white brick walls, and various fitness equipment including a bench press, dumbbells, weight plates, a pull-up bar, a foam roller, and medicine balls.
1 / 10
CHF 650,000.– Top
7.5 rooms250m² living space
Hochstraße 7, 79787 Lauchringen

Rare opportunity near Schaffhausen: Bungalow with living studio and indoor pool potential

A home that is rarely found today: Detached bungalow, park-like property, separate living studio, and an indoor pool with new usage potential, just a few minutes from Schaffhausen.In a quiet residential area of Lauchringen, this well-maintained property awaits you with plenty of space, privacy, and diverse usage possibilities. The 1978-built and 2012 comprehensively modernized single-family house convinces with a well-thought-out floor plan and a bright, inviting living atmosphere.The spacious living and dining area opens up to the sun terrace and into the lovingly designed garden. A second, covered terrace with an open fireplace invites you to spend relaxed hours with family and friends.The spacious kitchen with built-in kitchen and practical storage room, as well as the flexibly usable rooms, offer ideal conditions for families or those seeking peace.A special highlight is the separate outbuilding, which is currently used as a studio with kitchen, sleeping area, and bathroom. Whether as a guest house, studio, home office, or for multiple generations, numerous possibilities open up here.A true rarity is the area originally conceived as a hall bath in the outbuilding. The indoor pool is still fully preserved today and has only been covered with a walkable floor. This creates the possibility of using this special area again as a private wellness area.The park-like garden with an idyllic pond and small wooden bridge creates an atmosphere of peace and relaxation. A double garage, several outdoor parking spaces, and the partially basement-level basement with cellar, laundry, and hobby rooms round off this attractive offer.A property with rarity value: Ideal for all those who appreciate spacious living in immediate proximity to Switzerland.The house is being sold in a simple bidding process, with a minimum bid of CHF 650,000.-.We look forward to being able to show you this special home in person and are available to answer your inquiries.

José-Sylvain Bureau

José-Sylvain Bureau

1 / 13
José-Sylvain Bureau

José-Sylvain Bureau

  • Parking space
  • Garage
  • View
  • +1
Price on requestTop
7 rooms166m² living space
1475 Forel FR

Splendid villa on the edge of an agricultural area with access to the lake

It is rare to find a property where every detail testifies to such rigorous maintenance. This individual villa, located on a 1'466 m² plot in a quiet area and on the edge of an agricultural zone, with an unobstructed view of the lake, is one of those that you only come across once.A construction designed to last:Built in 1986 with double walls and completely renovated in 2020, this house has never stopped being pampered by its owner. The large windows with triple glazing and PVC, the underfloor heating, the kitchen completely renovated in 2019, the fiber optic already installed for teleworking: nothing has been left to chance. Each renovation has been carefully planned to preserve the value of the property in the long term, and this is felt in every room.Generous and well-maintained spacesThe villa offers 166 m² of living space and 322 m² of usable space on two levels plus an attic. You will find:- A bright ground floor with a semi-closed, renovated kitchen, a dining room with terracotta floor, a living room with an open fireplace opening onto the terrace, a veranda, and three bedrooms, one with an integrated dressing room- A complete bathroom (shower, bathtub, double sink, towel warmer)- A functional basement with an isolated office, an equipped laundry room, a cellar, and no less than three garages (space for 3 vehicles inside, 5 outside)Everywhere, you will find the marks of meticulous maintenance: moldings, ceiling roses, high-quality wallpaper, custom-made furniture, numerous built-in wardrobes.An exterior designed to enjoy every seasonThe 1'116 m² garden, protected from view by a carefully maintained hedge, houses a swimming pool, a barbecue area, two terraces (one naturally shaded and a second equipped with an electric sunshade) as well as large parking areas to receive family and friends.A rare property for demanding buyers:This villa is aimed at those who are looking for more than just a house: a place to live where construction quality, tranquility, and attention to detail come together to offer lasting comfort. An opportunity to seize for those who know how to recognize the value of a property maintained with passion.For a visit or more information, do not hesitate to contact me.

  • Parking space
  • Garage
  • View
  • +1
Aurélie Richer

Aurélie Richer

1 / 13
Aurélie Richer

Aurélie Richer

  • Balcony / Terrace
  • Child-friendly
Price on requestTop
7 rooms155m² living space
1933 Sembrancher

Charming village stone house on 3 levels and cartnotzet!

Guaranteed love at first sight for this character stone house from 1748, offering absolute calm, located in the heart of the old village of Sembrancher, which is at the confluence of the Dranses d'Entremont and Bagnes, and its situation, a few kilometers from Verbier and Italy, makes it an interesting place to live. With a village interior that has preserved all its charm and multiple services developed in the periphery, the appeal of Sembrancher is even greater.Formerly a dependency and storage of an old hotel now disappeared, its volume was rethought by its owner, an interior decorator who fell in love with the village of Sembrancher.From the entrance, magic happens thanks to a superb interior courtyard of over 45 m2. The interior, entirely renovated with exquisite taste, sublimates noble materials (stone, beams, solid wood flooring) and highlights a collection of antique furniture of great value. A true haven of peace combining the authenticity of yesterday with contemporary comfort.This old house, full of charm and authenticity, will seduce lovers of character properties looking for a place out of time. Built in respect of traditional architecture, it preserves all the charm of the old: warm rooms, wood fires, and rustic atmosphere.This property consists of the following:Lower ground floor: • WC • Cellar / pantry • Technical room / laundry room Ground floor: • Entrance hall with dressing room, storage closets • Large glazed room overlooking the interior courtyard Mezzanine: • Fully equipped kitchen 1st floor: • Pleasant living / dining area, fully glazed, with view of the interior courtyard • 1 large bedroom • 1 office with view of the Sembrancher bell tower • 1 bathroom with shower and WC Attic: • 1 mezzanine • 1 small room Notes: • Communal parking, 50 m from the house • 200 m from the house, possibility of acquiring a half-barn on 2 levels of 17 m2 each, which completes this property; the lower level offers a cartnotzet and the upper level a pleasant place to store many things. The first glance is striking: a through gallery, above a secondary road, attracts the gaze and the entrance door could be confused with those of the surrounding rural buildings. But entering this house and discovering its interior is a unique sensory experience. Wood and stone marry beautifully and each room reveals cleverly designed elements, where the hand of the aesthete is felt: stone floor, glazed area with a view of a romantic green area, built-in kitchen between two levels, spacious and bright living area, old, wood-paneled bedrooms in the gallery.When the owner arrived in Sembrancher, he had first acquired a house directly on the main street. Narrow and high, like many of its neighbors, it was renovated so beautifully that it was chosen by a French company specializing in construction for its advertising. Only ten houses in Switzerland were chosen and the owner's was one of them. Now he is selling his second house and is happy to pass it on to people who care about history and heritage.By Jean-Charles Fellay, secretary of the CREPAContact me! I will be happy to provide you with more information and organize a visit.This characterful stone house from 1748, which offers absolute calm and is located in the...

  • Balcony / Terrace
  • Child-friendly
1 / 13
CHF 2,290,000.– Top
6.5 rooms177m² living space
1268 Begnins

Belle maison de 6.5 pièces rénovée dans un environnement paisible

Adresse d'exception - Maison de 6.5 pièces rénovée en 2007Au calme d'un environnement résidentiel prisé, cette élégante propriété familiale sur deux niveaux principaux et des combles aménagés, offrant une alliance rare entre fonctionnalité, confort et art de vivre dedans comme dehors. Les finitions soignées, la circulation fluide et la générosité des espaces confèrent à cette demeure une atmosphère harmonieuse.Rez-de-chausséeHall d'entrée avec rangements intégrés, desservant des espaces de service parfaitement organisésBureau ou chambre d'appoint, idéal comme pièce multifonctionsTerrasse spacieuse, ouvrant sur un beau jardin paysager, intime et parfaitement orienté pour profiter des beaux joursDépôt/atelier offrant des solutions de stockage polyvalentesBuanderie indépendante, pensée pour l'ergonomie du quotidienCave tempérée, parfaite pour le vin et les réservesWc visiteursGarage double fermé Premier étageSuperbe séjour traversant aux volumes généreux, baigné de lumière grâce à de larges baiesBalcon en prolongement du séjourCuisine entièrement équipée, aux lignes épurées, dotée d'électroménager haut de gamme et d'un plan de travail convivialChambre confortable avec vue dégagéeWC visiteurs discretComblesSuite parentale raffinée, véritable cocon privé, comprenant un dressing sur mesure et une salle de douche avec WCDeux chambres supplémentaires, lumineuses et bien proportionnéesSalle de bain avec WC, finitions élégantes et rangements intégrésRéduit pratique, offrant un complément de stockage au plus près des chambresAtouts et ambianceLumière naturelle omniprésente, matériaux soigneusement sélectionnés et esthétique intemporellePlan de distribution optimal, distinguant harmonieusement les espaces de réception et de nuitExtérieurs soignés, invitant à la détente et aux réceptions convivialesCette maison est une adresse rare pour celles et ceux qui recherchent un cadre de vie serein, une fonctionnalité exemplaire et une signature élégante jusque dans les moindres détailsUne visite s'impose pour apprécier pleinement la qualité des volumes et la douceur du jardin.Außergewöhnliche Lage - 2007 renoviertes 6,5-Zimmer-HausIn ruhiger Lage in einer begehrten Wohngegend bietet dieses elegante Einfamilienhaus mit zwei Hauptetagen und einem ausgebauten Dachgeschoss eine seltene Kombination aus Funktionalität, Komfort und Lebensart - sowohl im Innen- als auch im Außenbereich. Die hochwertige Ausstattung, die fließende Raumaufteilung und die großzügigen Räumlichkeiten verleihen diesem Anwesen eine harmonische Atmosphäre.ErdgeschossEingangshalle mit eingebauten Stauräumen, von der aus man zu den perfekt organisierten Wirtschaftsräumen gelangtArbeitszimmer oder zusätzliches Schlafzimmer, ideal als MultifunktionsraumGeräumige Terrasse mit Zugang zu einem schönen, landschaftlich gestalteten Garten, der Privatsphäre bietet und perfekt ausgerichtet ist, um sonnige Tage zu genießenAbstellraum/Werkstatt mit vielseitigen AufbewahrungsmöglichkeitenSeparater Hauswirtschaftsraum, der auf die Ergonomie des Alltags ausgelegt istKlimatisierter Keller, perfekt für Wein und VorräteGästetoiletteGeschlossene Doppelgarage Erster StockWunderschönes, durchgehendes Wohnzimmer mit großzügigen Raummaßen, das dank großer Fensterfronten lichtdurchflutet istBalkon als Erweiterung des WohnzimmersVoll ausgestattete Küche mit klaren Linien, hochwertiger Haushaltsgeräten und einer einladenden ArbeitsflächeGemütliches Schlafzimmer mit freiem BlickDiskretes Gäste-WCDachgeschossRaffinierte Elternsuite, ein wahrer privater Rückzugsort, bestehend aus einem maßgefertigten Ankleidezimmer und einem Duschbad mit WCZwei weitere Schlafzimmer, hell und gut proportioniertBadezimmer mit WC, eleganter Ausstattung und eingebauten StauräumenPraktischer Abstellraum, der zusätzlichen Stauraum in unmittelbarer Nähe der Schlafzimmer bietetVorteile und AmbienteAllgegenwärtiges Tageslicht, sorgfältig ausgewählte...

  • A peaceful rural landscape with green fields, scattered trees, and a few houses in the distance under a clear blue sky.
  • Two-story house with white walls, blue shutters, and a red-tiled roof. Features a wooden garage, a small porch with a wooden door, and a landscaped front yard with a stone pathway.
  • Modern two-story house with solar panels on the roof, large glass extension, and well-maintained lawn.
  • {"type": "Kitchen", "objects": ["stool", "stool", "stool", "stool", "faucet", "sink", "coffee maker", "oven", "toaster", "cutting board", "fridge", "stool", "stool", "stool", "stool", "stool", "stool", "stool", "stool", "stool", "stool", "stool", "stool",
  • Bright kitchen with wooden cabinets, black countertops, and a central island with bar stools. Includes a sink, oven, and various kitchen items on shelves and counters.
  • Bathroom with a toilet, sink, and walk-in shower with glass enclosure. Includes a toilet paper holder, trash bin, and towel on a rack.
  • Bright living room with tiled floor, large windows, blue sofa, coffee table, cabinet, and potted plant.
  • Bright living room with large windows, blue curtains, a blue sofa, a colorful round coffee table, bar stools, a wooden cabinet, and a television. The room features tiled flooring and potted plants.
  • A well-organized hallway with wooden coat rack, shoe rack, umbrella stand, and storage shelves. The space features tiled flooring and a small wooden bench with a drawer.
  • Hallway with tiled floor, wooden door leading outside, and a wheelchair parked near the door.
  • Bright living area with a dining table and chairs, a small cabinet with a laptop, picture frames on the wall, and a view through large windows.
  • Small garden area with a paved walkway, grassy lawn, and a raised planter box with vegetables. The garden is bordered by a wooden fence and a neighboring house with blue shutters.
  • Brightly lit room with large windows, a white sofa, a wooden table with chairs, a sewing machine, a floor lamp, and potted plants.
  • Garden with a patio area featuring a table, chairs, a wicker hanging chair, a grill, and a fire pit. The house has solar panels on the roof and blue shutters.
  • Modern bathroom with white tiles, a bathtub, toilet, sink, wooden chair, and various toiletries.
  • Bathroom with a white bathtub, tiled walls, wooden slanted ceiling, and various toiletries on the edge of the tub.
  • Workshop or storage room with wooden tables, shelves, tools, and boxes.
  • A small, concrete-walled storage room with a refrigerator, wooden wine racks, shelves holding shoes and bottles, and various bags and boxes on the floor.
  • A cozy room with a sofa, futon, train set, foosball table, and storage boxes. The room has large windows with red curtains and is well-lit with ceiling spotlights.
  • Utility room with a washing machine, sink, and various cleaning supplies.
  • {"type": "Furnished Room", "objects": ["chair", "laundry rack", "office chair", "ball", "table", "faucet", "faucet", "faucet", "faucet", "faucet", "faucet", "faucet", "faucet", "faucet", "faucet", "faucet", "faucet", "faucet", "faucet", "faucet", "faucet"
  • Residential street with parked cars, trees, and a pedestrian crossing sign.
  • Two-story house with a red-tiled roof, white exterior, and a covered balcony area. A garage is visible to the left, with greenery and a pathway leading to the entrance.
  • Ground floor plan showing kitchen, dining area, living room, bathroom, entrance, and a heated winter garden.
  • Floor plan of a roof level showing four rooms, a bathroom, and a hallway. Dimensions and room labels are provided.
  • Floor plan of a basement level showing labeled rooms including a storage room, laundry area, heating and drying room, staircase, basement, and cellar. Dimensions and wall materials are indicated.
  • Architectural floor plan of a single-family house, showing layout and dimensions for rooms including a bathroom, living room, washroom, and staircase.
  • Ground plan showing multiple plots and property boundaries with measurements and labels.
  • Floor plan showing building details: ground floor and upper floor each 112.84m2, additional buildings 30.00m2, total building area 255.68m2, total land area 765.00m2.
1 / 29
CHF 1,350,000.– Top
6.5 rooms255m² living space
Lerchenberg 12, 3266 Wiler b. Seedorf

Absolutely unique, detached single-family home "with all amenities" in Wiler bei Seedorf

Welcome to this well-maintained and family-friendly single-family home at Lerchenberg 12 in Wiler b. Seedorf, which in the truest sense of the word leaves no wishes unfulfilled. The house, built in 2003, convinces with its well-thought-out room layout, modern comfort, technical finesse, and a truly sunny, quiet, and natural location. Enjoy the wide view and tranquility, unobstructed location on two sides. You can see the Jura from Chasseral to Weissenstein and the viewpoint Röti. Thanks to the combination of geothermal heating and photovoltaic system, your future home is 100% self-sufficient. This means that the entire energy requirement is covered by the production of the PV system. Absolutely sustainable. Or in other words: the financial expense for ancillary costs is Fr. 0.00! On a total of approximately 255 m2 of living space, your ideas for using the individual rooms are practically unlimited. The construction with double-shell masonry is clearly noticeable, in summer it doesn't get too hot, in winter it's pleasantly warm. Over the well-maintained footpath, you walk to the stylishly designed entrance door, where you enter the spacious entrance area on the other side. Wardrobe, shower/WC, and a useful storage room await you on your right. Not to forget is the alarm system, whose console is located to the right of the entrance door and allows you to sleep peacefully at night. Continuing straight ahead, the path leads you to the open kitchen with dining area and the spacious living room. Turning left, you come into the practically separate area, which was designed as a study. Also on this side of the property are the exits to the heated and very spacious (30 m2) beautiful living room extension and to the open seating area. Family, friends, and acquaintances can be invited here for a cozy get-together or a barbecue afternoon, regardless of the weather. Up the elegant stairs, you reach the upper floor, where you'll find the large and beautiful bathroom/WC. The highlight is the special corner bathtub, where longer stays with soft music and a glass of wine are imaginable. 4 more rooms are available on the 1st floor for individual use. In the basement, there is the combined heating and laundry room. The fittings of the geothermal heat pump are very space-saving and provide a lot of additional storage space. The other 3 rooms are designated as hobby (heated) and storage rooms and can be used individually according to your taste. A further specialty of this elegant property is the Duo Vac vacuum system. This allows you to connect twice per floor in the ground floor and upper floor and the dust is transported directly into a container in the basement. There is also a connection in the basement. Additionally, there is a dustpan in the kitchen. You can elegantly sweep up debris and open the dustpan with your foot. The debris is gone in no time. In the outdoor area, you'll find a large rainwater tank with a capacity of 7500 liters. In the central parking garage of the Lerchenberg development, 2 parking spaces belong to you (included in the price) and a car can be parked on the outdoor parking space at the house. The property is located in the northeast corner of a very quiet residential area – daytime and nighttime, there is pleasant silence. For families with children and nature lovers, this home is a paradise, but this should not exclude all other interested parties. The bus stop Wiler bei Seedorf is just a 3-minute walk away. For general traffic information, school locations, and other useful information, please refer to the corresponding websites of the Seedorf municipal administration. If you're interested, don't hesitate to contact us. Please do so via email in the first step. Thank you.

Travel time
-
  • Aerial view of a residential area with multiple houses surrounded by lush greenery and trees. The houses have varied architectural styles and are situated on a hilly terrain.
  • Scenic lakeside view with mountains in the background, houses, and a flag on a wooden post.
  • Bright living room with large windows offering a scenic mountain view, featuring a cream-colored sofa with orange cushions, a matching armchair, a coffee table, side tables, and a patterned rug on a wooden floor.
  • Bright living room with wooden floors, large windows offering a scenic mountain view, a sofa, coffee table, dining table, chairs, and built-in shelving.
  • Bright room with wooden flooring, large window with a scenic view, wooden cabinet, small table, and chandelier.
  • Bright bedroom with wooden flooring, large windows offering a scenic mountain and lake view, a bed with a floral quilt, a nightstand, and a chest of drawers.
  • Modern bathroom with a large mirror, sink, toilet, bidet, bathtub, and a glass-enclosed shower. Light-colored tiles and warm lighting.
  • Balcony overlooking a serene lake with distant snow-capped mountains, featuring a tiled floor, metal railing, and a wooden awning.
  • Well-maintained garden with green lawn, gravel pathways, small trees, shrubs, and a scenic mountain view in the background.
  • A serene outdoor garden area with a stone barbecue, a dining table with chairs, a swing, and a scenic view of a lake and mountains.
  • Bright dining area with wooden flooring, large windows offering scenic views, a dining table with chairs, a fireplace, and decorative vases.
  • Modern kitchen with white cabinets, granite countertop, stainless steel appliances, and a small dining area with a table and chair.
  • Cozy bedroom with wooden walls, two single beds, built-in shelves, and a small window with curtains.
  • Cozy bedroom with two single beds, large window offering scenic mountain and lake view, wooden flooring, and decorative wall art.
1 / 14
CHF 1,390,000.– Top
7.5 rooms220m² living space
Ai Cioss 12, 6578 Caviano

Charming two-family house with panoramic views of the lake and mountains in Caviano

Welcome to this charming 7.5-room house with two apartments, in the picturesque Ticino municipality of Caviano. The spacious old building from 1965 extends over two floors with a living area of 220 m² on a 1,675 m² large plot – and is available immediately.The property is located in a sunny and idyllic location with a fantastic view of Lake Maggiore and the surrounding mountain world.From the house, a magnificent panorama opens up, which gives special moods and moments at any time of day. The nearby forest with its old chestnut trees invites you to relaxing walks and lingering in nature.The charming house with two apartments has a beautiful garden with a pergola and offers plenty of space to enjoy life indoors and outdoors. The spacious surroundings with their diverse green areas offer numerous possibilities for individual design.Here, with creativity and personal commitment, a very own oasis can be created - be it as a retreat, holiday residence, or as a home with a lot of character.Casa Isola - a special property with a lot of potential to realize personal ideas, needs, and talents and to further develop the place according to one's own ideas.The house offers the following highlights: • Two apartments on two levels. Independent entrances. • Lower apartment with a large fireplace inside and a seating area outside. • Bedrooms: Several cozy bedrooms, some with large windows and a dreamy mountain and lake view. • Balcony: With a view of the quiet lake and the distant snow-capped mountains. • Well-kept garden: With green lawn, gravel paths, small trees, and shrubs. • Double garage. • Garage for motorhome. • Garport. • Workshop • Equipment house Location: Caviano is located in the beautiful Ticino, embedded in a hilly, vegetation-rich landscape. The surroundings are extremely quiet. The lake is reachable at a medium distance and invites you to excursions and relaxation.

Travel time
-
  • Empty room with large sliding glass doors leading to a balcony, polished tile floor, and modern white walls.
  • Aerial view of a modern, multi-story house with a flat roof, solar panels, and a spacious garden area. The house features large windows, a balcony, and a patio with outdoor furniture. The surrounding area includes other houses, greenery, and a driveway wi
  • Modern rooftop terrace with a panoramic city view, featuring a sofa, a bench, and several potted plants, including palm trees and flowering shrubs.
  • Modern kitchen with dark tiled floor, white cabinets, central island, stainless steel appliances, and a wood-burning stove.
  • Modern kitchen with grey cabinets, a central island, stainless steel appliances, and a dark tiled floor.
  • Modern kitchen with stainless steel appliances, a central island, and large windows offering a view of the outdoor area.
  • Modern rooftop terrace with a glass roof structure, metal railing, and expansive cityscape view.
  • A modern rooftop terrace with gravel flooring, metal railing, and several potted plants, offering a panoramic city view.
  • Empty room with light-colored walls, wooden flooring, and a large window with a view of greenery outside.
  • Modern bathroom with dark tiled floor, white walls, a bathtub, toilet, sink with faucet, and a mirrored cabinet. Features a skylight window and sleek design.
  • Empty room with white walls, dark tiled floor, and a single window with white frame. No furniture or equipment present.
  • Wooden deck with a glass-top table and chairs, surrounded by plants and a cityscape view.
  • Modern bathroom with white tiles, a large mirror, a sink, a toilet, and a glass-enclosed shower area.
  • Empty room with white walls, dark tiled floor, and large windows offering views of a neighboring building and greenery.
  • Promotional image for real estate services featuring two men in front of a modern building with large windows. The text highlights over 40 years of experience as trusted partners for real estate.
1 / 15
CHF 2,000,000.– Top
4.5 rooms161m² living space
6036 Dierikon

Your loge seat above the Rontal – Dream house with a far-reaching view

In an elevated hillside location in Dierikon, this charming single-family house reigns supreme – a dream for all who appreciate living comfort, peace, and a beautiful view. It convinces with generous living and outdoor spaces as well as a high level of privacy. The house, located on an independent plot of land, rises on a three-stage terrace construction that blends harmoniously into the hillside.The entrance with practical built-in wardrobe welcomes you warmly. The center of the house is the bright and generously sized living and dining area with an open kitchen that stylishly blends into the room. The large window fronts provide plenty of daylight and open the room to the outdoor area. From the living room, you can access the partially covered terrace with garden, as well as a slightly offset seating area. Enjoy breathtaking sunsets and the view over the Rontal here. Two spacious rooms and a bathroom with a shower complete this floor.The upper floor is designed as a spacious master suite and combines comfort and privacy. It includes a bedroom, a dressing room, and a bathroom with a bathtub and shower. Two terraces offer additional outdoor retreats. Additionally, there is a small attic with extra storage space on this floor.In the basement, you will find a spacious wardrobe with built-in closets. From here, you can directly access the car parking hall shared with the terrace houses. Two vehicles can be parked one behind the other, and there is also space for bicycles or a motorcycle. Furthermore, the extensively designed cellar and technical room, as well as the laundry room, are located on this level.This dream home presents itself as well-maintained and perfectly cared for. An ideal home for people who appreciate peace, exclusivity, and quality.

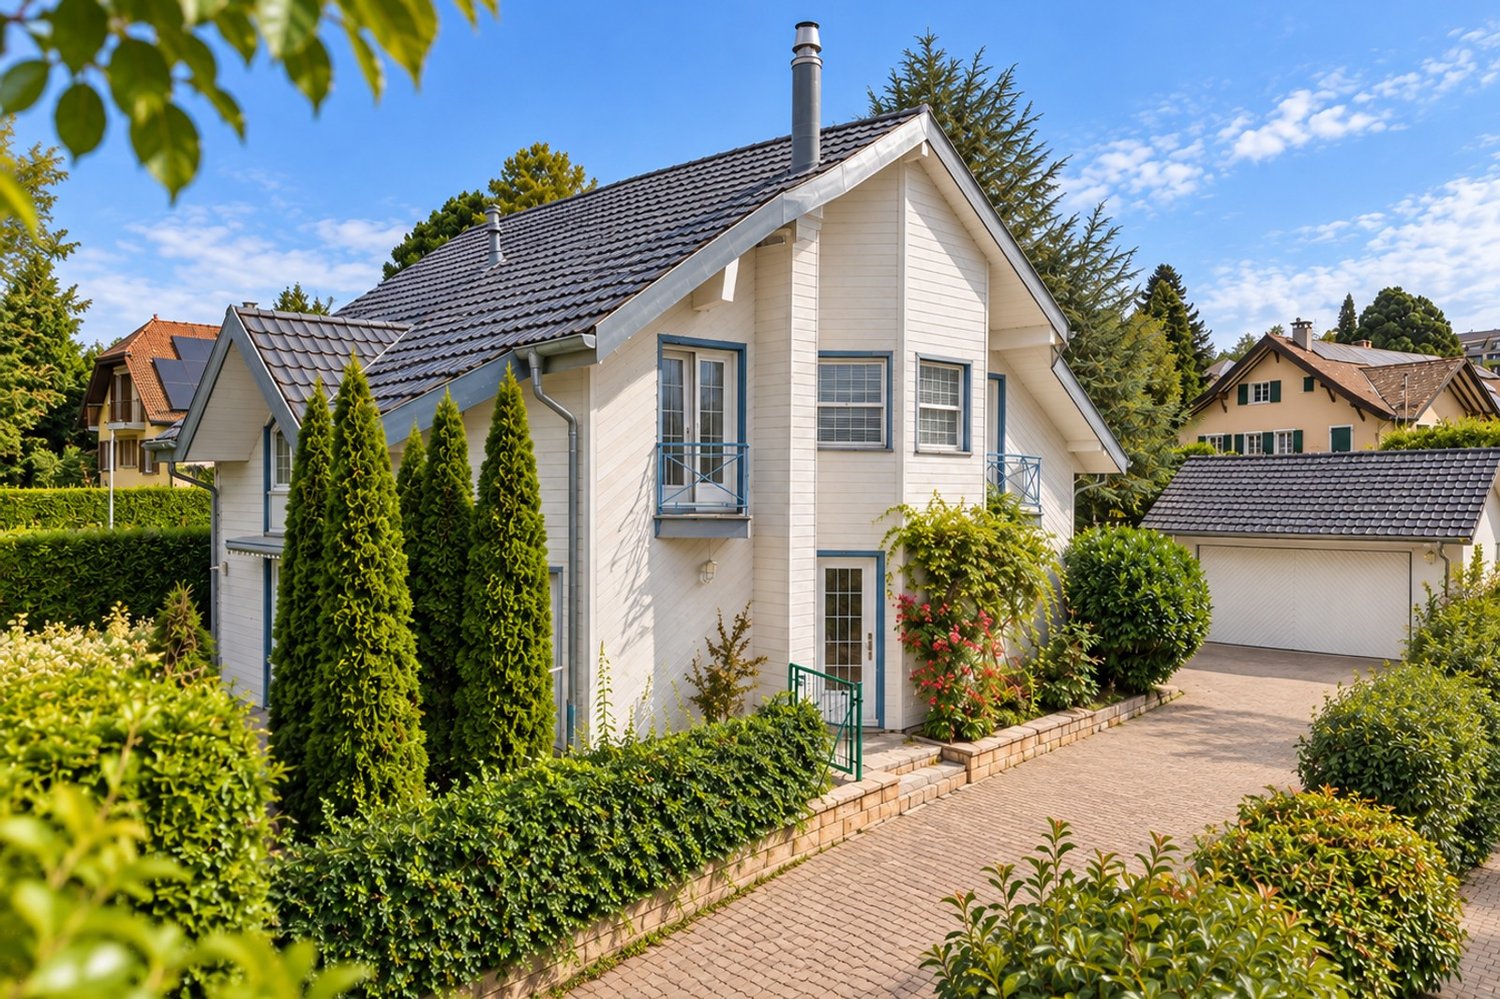
  • Two-story house with white exterior, grey roof, and a well-maintained garden with various plants and flowers. The entrance features a white door with glass panels and a small window box with pink flowers.
  • A modern white house with a sloped roof, surrounded by lush greenery and flowering plants.
  • Aerial view of a residential neighborhood with multiple houses, well-maintained lawns, driveways, and surrounding greenery.
  • modern house with raised ground floor, minimalist interior, plants, grey steps, black tiles
  • minimalist room, gray cabinets, glass sliding door, black tiles, animal rug, modern art on wall
  • Modern, minimalist living space with dark wood flooring, sleek black cabinets, a large plant, and a cowhide rug.
  • wooden table, black chairs, white walls, curtains, cabinets, windows
  • White marble countertops, white tiled floor, gray cabinetry, sink, dishwasher, two ovens, window
  • open living space, wooden table, couch, lamp, carpet, sliding doors, curtain, painting
  • A cozy living room with a sofa, armchair, ottoman, center table, carpet, sliding glass doors, white curtains, and wooden ceiling trim.
  • Cozy living room with grey and white striped sofa, matching ottoman, bookshelf filled with books, television, floor lamp, and decorative items.
  • white wicker chairs, table, white tiles, fireplace, potted plants, sliding glass doors, glass windows, view
  • staircase with wooden ceiling, hanging plants, carpeted floors, white walls, framed art
  • Indoor room with a sloped wooden ceiling, carpeted floor, glass doors, windows, white walls, hanging lamps
  • Modern bathroom with blue tiled walls, white tiled floor, double sink vanity with mirrored cabinets, and a glass-enclosed shower area.
  • Modern hallway with dark wooden flooring, white walls, a cowhide rug, framed artwork, and a staircase leading upwards.
  • Empty storage room with two red appliances, pipes attached, and white walls
  • Bright, modern bathroom with a washing machine, sink, radiator, and water heater. Light blue walls and a large window provide natural light.
  • Topographic map showing property boundaries and land plots with various numbered sections and labeled areas.
1 / 19
CHF 1,485,000.– Top
9.5 rooms256m² living space
Höhenstrasse 2, 9220 Bischofszell

Spacious 9.5-room single-family house with a far-reaching view

The house, situated in an elevated position with a far-reaching view over Bischofszell, is located in a popular, quiet residential area in Bischofszell. In a lovingly maintained garden and just a few steps from the nearby forest, this 9.5-room property with spacious architecture offers plenty of space and room for the whole family.The property, built in 1970, has been carefully maintained and renovated over time. The single-family home impresses with its solid construction, spacious living areas, and above-average room heights. These are distributed over three floors, which are connected by open, spacious staircases.Convenient arrival is guaranteed by the attached double garage, from which you can enter the house directly. Additionally, an outdoor parking space and two separate guest parking spaces are available.The building strikes a balance between openness and privacy. The entrance with a direct view into the gallery is spacious and inviting. The generously designed rooms and bedrooms, supplemented by three bathrooms and two separate toilets, extend over all three floors and offer plenty of space for a lively family life.In the basement, additional versatile possibilities open up. The family's guests will find a private guest room with its own bathroom here. Alternatively, this area can also be ideally converted into a separate apartment, office, or practice with a separate entrance. The spacious laundry room with direct access to a small terrace, the heating room, and the air raid shelter are also located in the basement.In the warm months, the winter garden becomes a wind-protected extension of the living space, and a cozy, covered seating area invites you to linger outdoors. The garden area offers space to play, relax, and enjoy. The outdoor offer is complemented by a separate garden house with enough space for a small workshop and a weather-protected area for bicycles, wood, and garden equipment.A diverse planting characterizes the image of the lovingly designed garden. An at the spacious main seating area creates a relaxed atmosphere.The location in this quiet, family-friendly environment convinces with its successful combination of proximity to nature and everyday practicality. Forest and recreational areas are located in the immediate vicinity and invite you to take walks, engage in sports, and relax, while the amenities of a small town remain easily accessible. School and kindergarten are within walking distance or can be reached quickly by bike. The village center of Bischofszell offers a variety of shopping opportunities and a well-developed infrastructure. Those who appreciate peace and nature, enjoy life in the rural village, and prefer spacious expanses will find their ideal center of life here.In summary:+ Elevated location with a far-reaching view+ Quiet, family-friendly residential area in a well-maintained quarter on the edge of the forest+ Solid construction (masonry)+ Bright, light-filled living rooms+ Above-average room heights+ Open gallery with a view from the ground floor to the first floor+ New geothermal heating system (2023)+ Several seating areas around the house+ Double garage with level, direct access to the house+ Separate equipment house with garden room and shelter for bicycles, motorcycles, wood, and moreBuilding plot 1224b (optional):The associated building land (1224b) of 622 m² can be purchased optionally after consultation. The subdivision is already in planning.We look forward to your contact.

Travel time
-
  • Modern living and dining area with large windows offering a view of a garden, featuring a white sofa, coffee table, dining table with chairs, and decorative vases.
  • Modern outdoor patio with a sectional sofa, coffee table, dining area, and lush greenery.
  • A modern balcony with a wicker chair, small table, lantern with candle, potted plant, and lush greenery in planters.
  • Living Room. Modern living room with a large sectional sofa, coffee table, small side tables, decorative bowls, a large screen, speakers, and artwork on the walls.
  • Cozy bedroom with a bed, desk, chair, laptop, and a view of greenery through large windows. Features a round pouf, a plant, and a mirror on the wall.
  • A modern walk-in closet with built-in white shelving units, neatly arranged folded towels, folded sweaters, and a hanging rod with sweaters. A large mirror is mounted on the wall, and a small decorative plant sits on a shelf.
  • Modern bedroom with a large bed, nightstand, potted plant, and large window with a view of trees.
  • Modern bedroom with a large bed, desk with laptop, armchair, and large windows leading to a balcony.
  • Modern bathroom with beige tiles, a glass-enclosed shower, a floating toilet, a sleek sink with a modern faucet, and a large mirror with integrated lighting. A small plant adds a touch of greenery.
  • Modern kitchen with light wooden cabinets, stainless steel sink, and dark tiled floor.
  • Modern entrance area with a sleek black door, concrete planters with greenery, and a well-maintained garden with white flowers and shrubs.
  • Garden / Outdoor Area. Well-maintained garden with white hydrangeas, shrubs, and trees, featuring a modern house with a balcony in the background.
  • Modern two-story house with a balcony, surrounded by greenery and a well-maintained garden.
  • House. Modern two-story house with large windows, illuminated interior, and a balcony on the upper level. The house is surrounded by a well-maintained garden with trees and shrubs.
1 / 14
CHF 3,620,000.– Top
5 rooms160m² living space
Ebmatingerstrasse 20A, 8126 Zumikon

5-Zimmer-Neubau am Golfplatz Zumikon · Tiefster Steuerfuss im Kanton (71%) · keine StWEG

Exklusives 5-Zimmer-Familienhaus · 160 m² Wohnfläche · Naturnahe Premiumlage · Hochwertiger Innenausbau · Sonnige Gartenterrasse · Sofort bezugsbereitDieses einseitig angebaute 5-Zimmer-Haus in Zumikon ist kein Renditeobjekt – es wurde für Menschen gebaut, die wirklich gut wohnen wollen. Schweizer Handwerkskunst, durchdachte Raumaufteilung, helle hohe Räume und hochwertige Materialien. Ein Zuhause mit Substanz, das man sofort beziehen kann. • Von Bank bewertet · CHF 3'800'000 • Kaufpreis Haus · CHF 3'620'000 • Kaufpreis Doppelgarage · CHF 130'000 • Angebote willkommen ab · CHF 3'750'000 • Neubau · bezugsbereit per sofort • Bauart · Massivbau, optimal akustisch getrennt • Wohnfläche · 160 m² • Nutzfläche · 96 m² • Zimmer · 5 (3 Schlafzimmer / 1 Mediazimmer / 1 Wohnzimmer) • Kubatur · 805.50 m³ • Grundstück · rund 300 m² gem. Grundbucheintrag • Parkierung · Doppelgarage 2 Plätze + 1 Besucherparkplatz • Bäder · 2 Badezimmer / 1 Gäste-WC • Steuerfuss · 71% ab 2026 – tiefster im Kanton Zürich (Schnitt 115%) Highlights · Eichenparkett, grosse Fenster, rahmenlose Türen, handgefertigte Schreinerküche, massgeschneiderte Einbauschränke. Stilvoller Garten vom renommierten Landschaftsgärtner inklusive. Blick ins Grüne und auf den Golfplatz.Lage · Naturnah und sonnig, nach Osten und Süden ausgerichtet. Bushaltestelle Waltikon 7 Min. · Bahnhof 8 Min. · ICS International School 3 Min. Schule, Einkauf und Apotheke in Gehdistanz.Vollkommen eigenständig: kein Stockwerkeigentum, eigene Erdsonde, keine geteilten Infrastrukturkosten. Für alle, die ein hochwertiges Zuhause mit Privatsphäre, Natur und guter Anbindung suchen – dieses Haus ist die Antwort.Kontakt · ar@jera.ch · Bitte bei Kontaktaufnahme vollständige Angaben: Name, Adresse, E-Mail und Telefon. Metris Finanz AG · Frau A. Rutz · Besichtigung nach Vereinbarung.Direktverkauf · keine Makleranfragen.Exclusive Family Home with 5 Rooms · 160 m² of Living Space · Premium Location Close to Nature · High-End Interior Finishes · Sunny Garden Terrace · Move-In ReadyThis semi-detached 5-room house in Zumikon was not built to cut costs – it was built for people who want to live exceptionally well. Swiss craftsmanship, a thoughtful layout, bright high-ceilinged rooms and premium materials throughout. A home of real substance, available immediately. • Bank-appraised · CHF 3'800'000 • Purchase price house · CHF 3'620'000 • Purchase price double garage · CHF 130'000 • Offers welcome from · CHF 3'750'000 • New build · available immediately • Construction · Solid masonry, optimally sound-insulated • Living area · 160 m² • Usable area · 96 m² • Rooms · 5 (3 bedrooms / 1 media room / 1 living room) • Volume · 805.50 m³ • Plot · approx. 300 m² as per land registry • Parking · Double garage 2 spaces + 1 visitor parking • Bathrooms · 2 bathrooms / 1 guest WC • Tax rate · 71% from 2026 – lowest in Canton Zurich (avg. 115%) Highlights · Oak hardwood floors, large windows, frameless doors, handcrafted kitchen, bespoke built-in wardrobes. Elegant garden by renowned landscape architect included. Views of greenery and the golf course.Location · Surrounded by nature, south and east facing. Bus stop Waltikon 7 min · Train station 8 min · ICS International School 3 min. Public school, shops and pharmacy all within walking distance.Fully independent: no shared ownership, private ground-source heat pump, no shared infrastructure costs. For those seeking a high-quality home with privacy, nature and excellent connectivity – this is it.Contact · ar@jera.ch · Please include full details: name, address, e-mail and phone number. Metris Finanz AG · Ms A. Rutz · Viewings by appointment only.Private sale · No agent inquiries.

Travel time
-
Matthieu Zannier

Matthieu Zannier

1 / 20
Matthieu Zannier

Matthieu Zannier

CHF 2,490,000.– Top
9.5 rooms580m² living space
1400 Yverdon-les-Bains

Exceptional village house with wellness space less than 10 minutes from Yverdon

FULL FILE AVAILABLE UPON REQUESTBrief info: • Area : approx. 580 m² living area - Approx. 719 m² • Rooms : 9.5 rooms (4 bedrooms, 4 bathrooms) • Parking : 4+ outdoor spaces • Orientation : South-West, optimal sunlight • Environment : In a small village, quiet, surrounded by countryside. • Urban access : Yverdon is 7 minutes by car. Good connection with public transport. • A wellness area worthy of a hotel. ------------------------------------------------Discover this remarkable village house located in the heart of Pomy, in a quiet and rural environment, less than 10 minutes from Yverdon-les-Bains.Developing nearly 600 m² of living space, the property immediately stands out for its exceptional volumes, high ceilings and great brightness. The spacious living areas offer a particularly pleasant sense of space and allow for imagining a comfortable and convivial family life.The house offers generous reception areas as well as numerous volumes that can be adapted to the needs of its future occupants: bedrooms, offices, leisure areas or more intimate places allowing each person to enjoy their own universe.One of the major assets of the property is its remarkable indoor wellness area. A swimming pool over 12 meters long, a sauna and a hammam make up a true relaxation area with services that are usually found in the hotel industry.------------------------------------------------You will particularly appreciate : • Its gigantic volumes and open spaces, • The charm and authenticity of the construction • The quality of the renovation and materials used, • Its hotel-worthy spa area • The proximity to Yverdon and its amenities, • Perfectly connected to public transport.

Fred Varenne

Fred Varenne

1 / 13
Fred Varenne

Fred Varenne

  • View
CHF 1,450,000.– Top
6.5 rooms175m² living space
1723 Marly

Beautiful 6.5-room house with storage space and exceptional view

Villa 6.5 rooms ? MarlyAn exceptional setting in the immediate vicinity of the centerIdeally located about 900 meters from the center of Marly and only 50 meters from public transportation, this charming villa benefits from a calm, green, and particularly sunny environment.Its totally open storage space and the absence of vis-à-vis offer an exceptional sense of space. From the property, the view and the natural setting evoke almost another place, like the Ardèche or Costa Rica.Built on a private plot of 740 m², this 6.5-room villa (currently in the version 4 bedrooms and 2 kitchens, can be adapted to the version 5 bedrooms) offers approximately 175 m² of living space and 220 m² of useful space for 1'071 m3, spread over three levels.Constructed in 1983 and regularly renovated, notably in 1999, 2002, and 2022, it is in excellent condition. Exceptional sunshine, with the possibility of installing solar panels to reduce heating costs, which are not very high. It will perfectly suit a family or any person seeking a balance between comfort, space, independence, and proximity to nature.Interior layoutUpper half-level- Main entrance with cloakroom- Guest toilet- Large kitchen with dining area, giving directly onto the upper terrace and benefiting from an exceptional view- Spacious living/dining room with fireplaceLower half-level- Distribution hall with access to the covered terrace- Large bathroom with WC and numerous storage spaces- Large parental bedroom- Two additional bedroomsLower level- Summer kitchen that can be easily converted into a fifth bedroom or office, with direct access to the veranda- Shower room with WC- Large fourth bedroom (+ 20 m2) with direct access to the veranda- Storage room- Large veranda of approximately 30 m²ExteriorThe property has numerous outdoor amenities:- Private plot of 740 m², fully fenced- Beautiful pool with heat pump- Outdoor storage room with barbecue area, ideal for fully enjoying the beautiful days by the pool- Large veranda- Garage- Outdoor parking space- Carport- Private, green outdoor space- Garden areaAdvantages and situation- Villa in excellent condition, regularly maintained and renovated- Residential area mainly composed of villas- Peaceful, green, and family-friendly environment- Very good sunshine- Unobstructed view and no vis-à-vis- In the immediate vicinity of the center of Marly- Schools, shops, public transportation, and sports infrastructure easily accessible- Proximity to commercial and industrial areas- Quick access to Fribourg and Bern- Close to the countryside, ski slopes, and Lake Gruyère- Dynamic and developing community- Interesting long-term valorization potentialFinancial informationSale price: CHF 1'450'000.The current financing conditions as well as possible tax benefits for first-time buyers, particularly for a main residence in the canton of Fribourg, can be studied according to the buyer's situation.Contact and visitsWe remain at your disposal to transmit the complete file and arrange a prior meeting before organizing a visit on site.Murith ImmobilierFred Varenne079 474 64 09fred@murith-immobilier.ch

  • View
  • Balcony with a table, chairs, and potted plants, featuring a view of the upper level balcony with green shutters and hanging flowers.
  • Two-story house with a garage, balcony, and well-maintained garden.
  • Two-story house with white walls, green shutters, and a tiled roof. The house features a garden area with raised beds, a wooden fence, and a small patio with outdoor furniture.
  • A two-story house with a tiled roof and green shutters, surrounded by a well-maintained garden and driveway. The house features a covered porch area with outdoor seating and a small garden bed in front.
  • A two-story house with a raised ground floor, featuring a covered entrance with wooden beams, green shutters, and flower boxes. The pathway is paved, and there are plants and shrubs along the sides.
  • Bright hallway with wooden staircase, white walls, and several doors leading to other rooms. The ceiling has exposed wooden beams, and the floor is tiled.
  • Cozy kitchen with wooden walls and ceiling, featuring a dining table with chairs, a radiator, and shelves with various items.
  • Bright kitchen with white cabinets, wooden accents, and a dining area. Features a dishwasher, oven, refrigerator, and a wooden dining table with chairs.
  • Cozy kitchen with wooden walls and ceiling, featuring a dining table with chairs, a refrigerator covered with photos, and a lamp hanging from the ceiling.
  • Bright living room with wooden flooring, large windows, a television on a wooden cabinet, a round dining table with chairs, and a hanging lamp.
  • Bright living room with wooden flooring, large windows, a white sofa with throw pillows, a wooden coffee table, dining area with chairs, bookshelf filled with books, and decorative plants.
  • A sunny outdoor patio with a table, chairs, umbrella, and barbecue, surrounded by wooden fencing and greenery.
  • Spiral staircase with wooden steps and white balustrade, leading to a landing area with white walls, framed pictures, and a small window with a plant on the windowsill.
  • Cozy hallway with wooden doors, a small seating area featuring a chair and table, and artwork on the walls.
  • Bathroom with beige tiled walls, a double sink, a toilet, a mirror with wooden cabinet, and a window with a curtain. Personal care items are on the sink counter.
  • Cozy attic bedroom with wooden beams, slanted ceiling, large window with curtains, double bed with blue bedding, nightstand, chair, and a small table with a lamp.
  • Balcony with green shutters, wooden ceiling, metal railing, and a hanging flower basket with pink flowers.
  • Bright, wooden-floored room with a slanted wooden ceiling, featuring a sofa, small table, kitchen area with cabinets and countertop, and a desk with chairs.
  • A utility bathroom with a water heater, pipes, valves, a coat hanger with a coat, and a small window.
  • Utility room with a refrigerator, water heater, washing machine, and a small table with a towel hanging nearby.
  • Utility room with a water softener unit, pipes, valves, and a control unit mounted on the wall.
  • Electrical panel with multiple switches, meters, and fuses mounted on a wall. A small section of a room with a washing machine is visible in the background.
  • A well-organized wine cellar with a wooden table, wine racks filled with bottles, a refrigerator, a sink, and various decorative items including a lantern and a poster.
  • A two-story house with a red-tiled roof, white walls, green shutters, and a balcony. The house features a wooden fence, a driveway, and surrounding greenery.
  • Balcony with wooden decking, metal railing, hanging flower basket, and a view of a residential neighborhood with houses and greenery.
  • QR code displayed on a white background.
1 / 26
CHF 1,150,000.– Top
6.5 rooms123m² living space
Oberdorfstrasse 10, 5706 Boniswil

Living in a charming single-family home with high utilization potential in Boniswil on Lake Hallwil

In Boniswil on Lake Hallwil, a charming 6.5-room single-family home awaits you in a quiet location and close to the center, in a family-friendly single-family home quarter. This attractive property offers a lot of living quality and space for design. Relevant technical investments/renewals such as; geothermal probe/heat pump, pipes, water softening system, electrical etc. have already been carried out professionally. Further renovations of the kitchen, bathrooms, floors, painting work etc. can now be planned and implemented by the buyer according to their own wishes and ideas - a comfortable starting point for designing their own dream home. Facts • Detached, three-story, expanded attic • Solid construction with double-shell masonry / intermediate insulation, • Gable roof / tile roofing • Copper sheet metal work • Wooden windows, shading: aluminum Venetian blinds • Fully basement • Basement in concrete, half-story above ground level • South-facing double garage annex with 2 parking spaces • Direct access to the basement, roof designed as a terrace • Heat source: geothermal probe and brine/water heat pump • Boiler, water softening system, heat distribution: radiators • Washing machine and Secomat • 2 additional cellar rooms • External exit from the basement to the garden • Kitchen equipment: Forster kitchen with Electrolux appliances, dining area • Guest toilet on the ground floor • Living-dining room: soapstone stove, access to the terrace • Bathroom with double sink and bathtub on the upper floor • Balcony on the upper floor • Developed room in the attic, insulated roof • Kitchen furniture with sink, electrical connection • Floors: parquet, tiles, laminate • Environment: utility and ornamental garden, • Covered garden seating area • Carport 1 parking space north-facing and 1 outdoor parking space south-facing, • Rainwater tank 4500lt, built below ground level The maximum utilization possibility of this property is 0.6% according to the building regulations (AZ). This high utilization is not even half fulfilled with the current expansion and a main usable area of 123m2. There is still a very high utilization potential here, which can be used in the future, for example, for extension buildings. Here, a couple or a family has a rare opportunity to acquire a house with a solid building substance - professionally well maintained - in a technically high-quality condition - with a comfortable parking situation - close to the village center - in a quiet location - with a generous plot of land. This could be your future home! I would be happy to provide serious buyers with further information and show them this attractive property on site during individual viewings. Immo-Hunziker | Ursula Hunziker | Immo-Hunziker | 5706 Boniswil www.immo-hunziker.ch

Travel time
-

Suggested properties for you based on search results