8605 results - Single house to buy

Fred Varenne

Fred Varenne

1 / 13
Fred Varenne

Fred Varenne

  • View
CHF 1,450,000.– Top
6.5 rooms175m² living space
1723 Marly

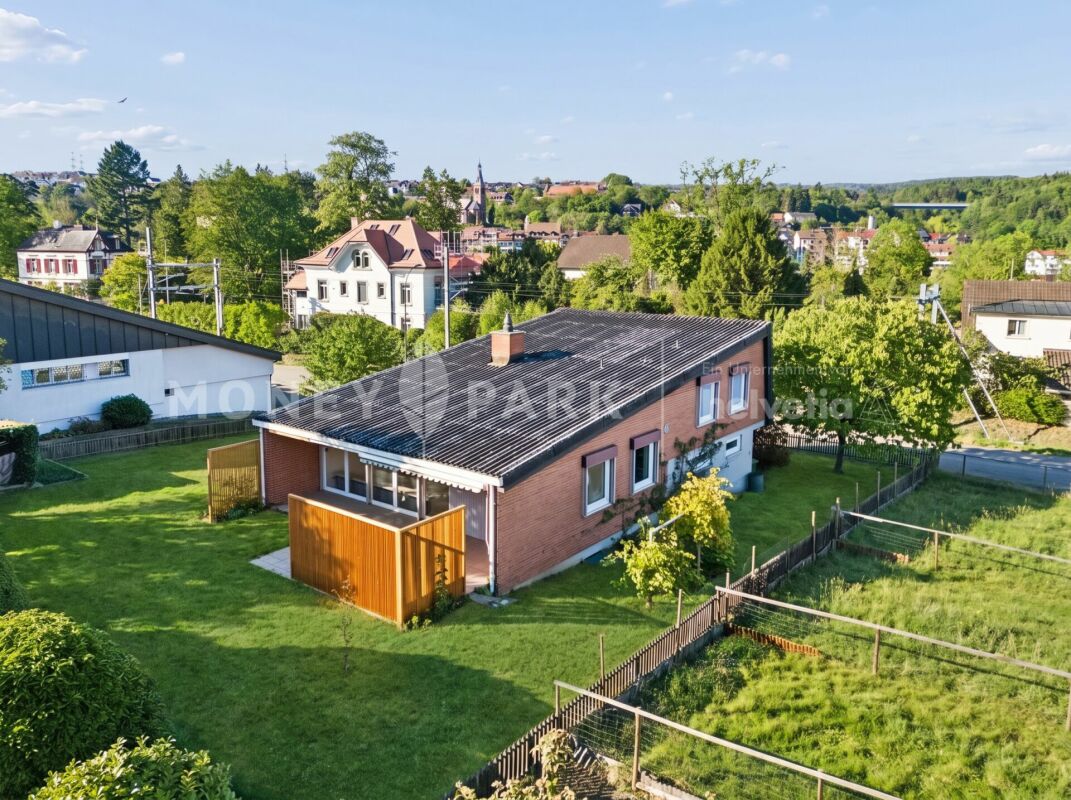
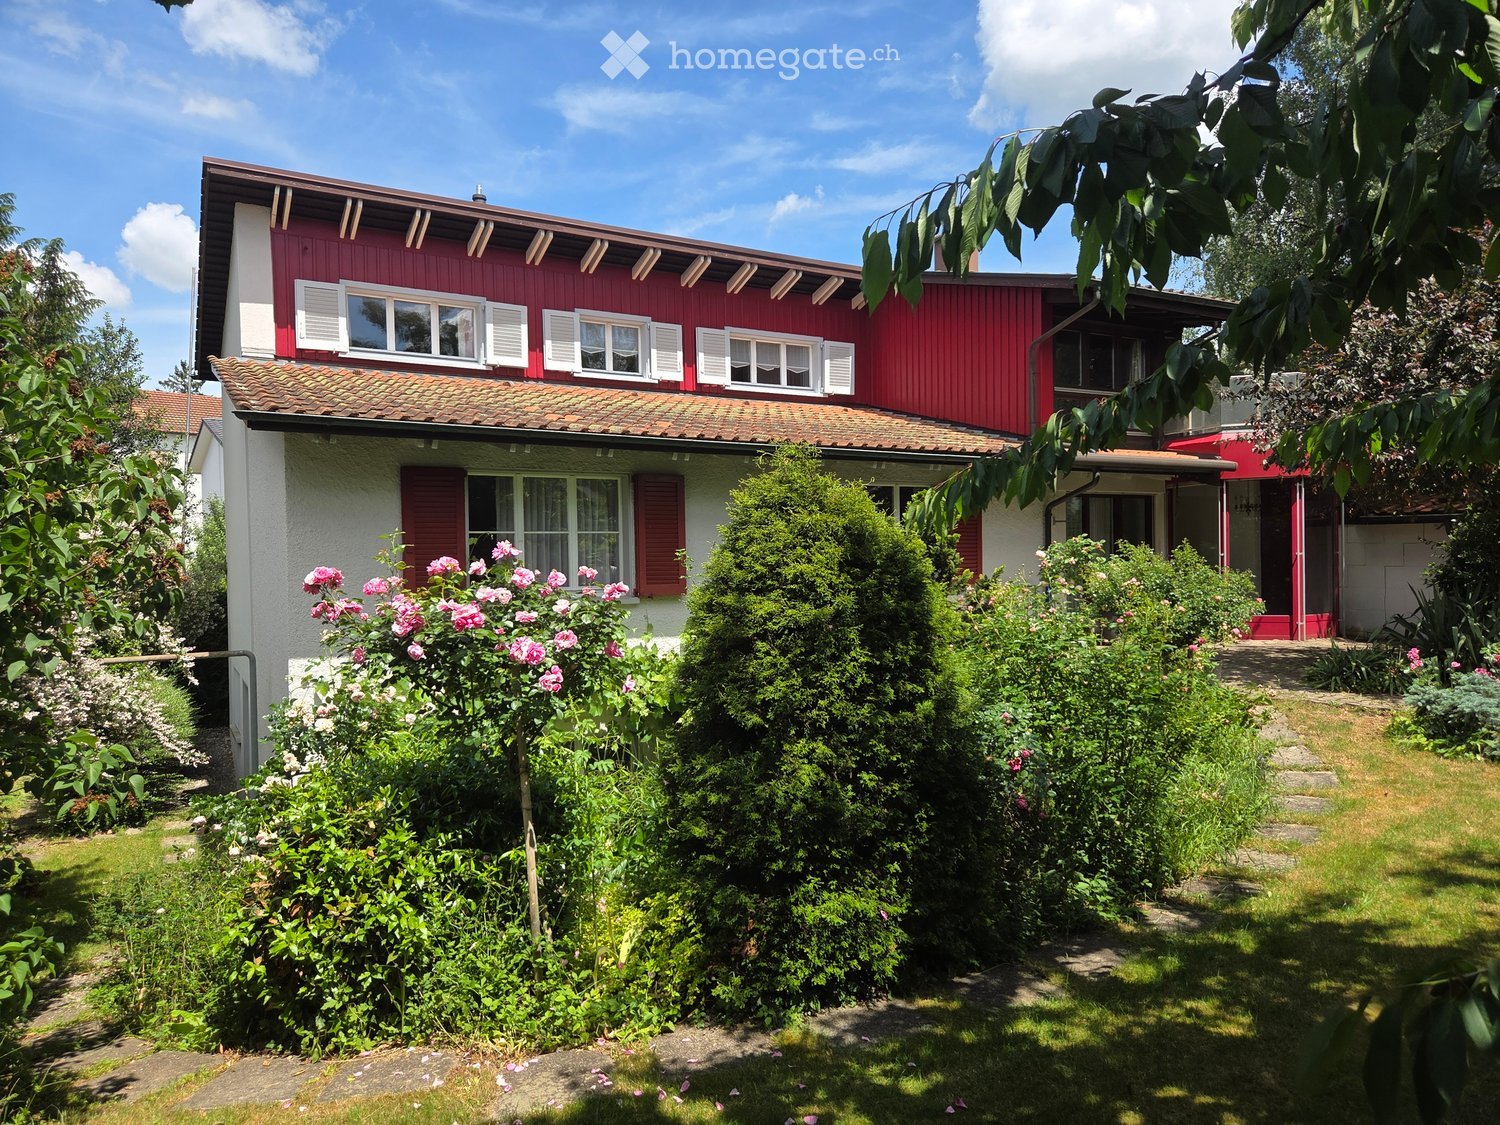
Beautiful 6.5-room house with storage space and exceptional view

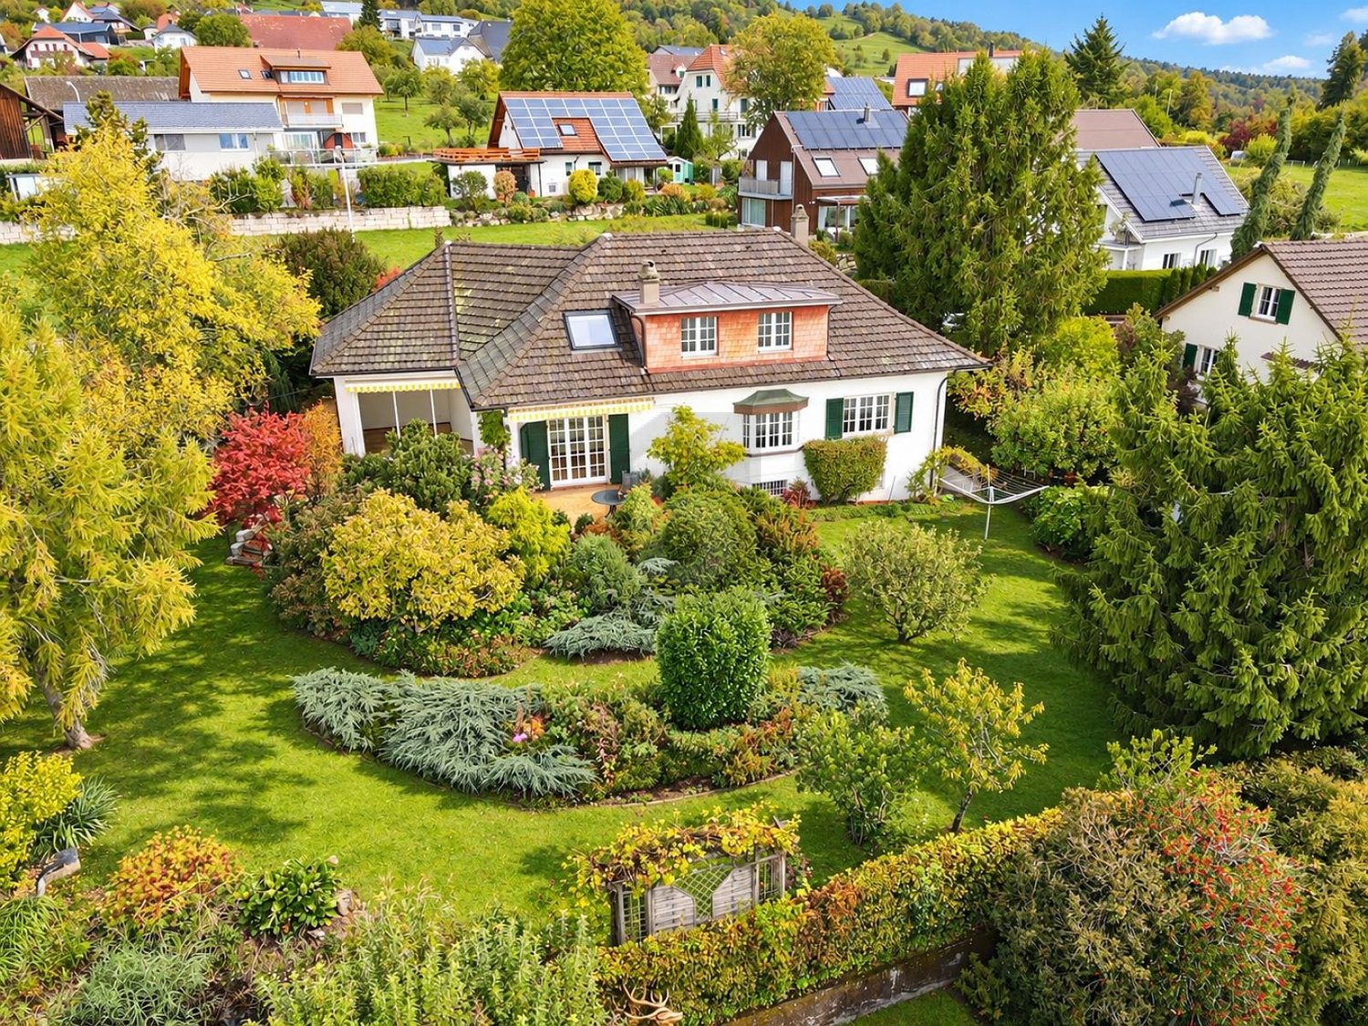
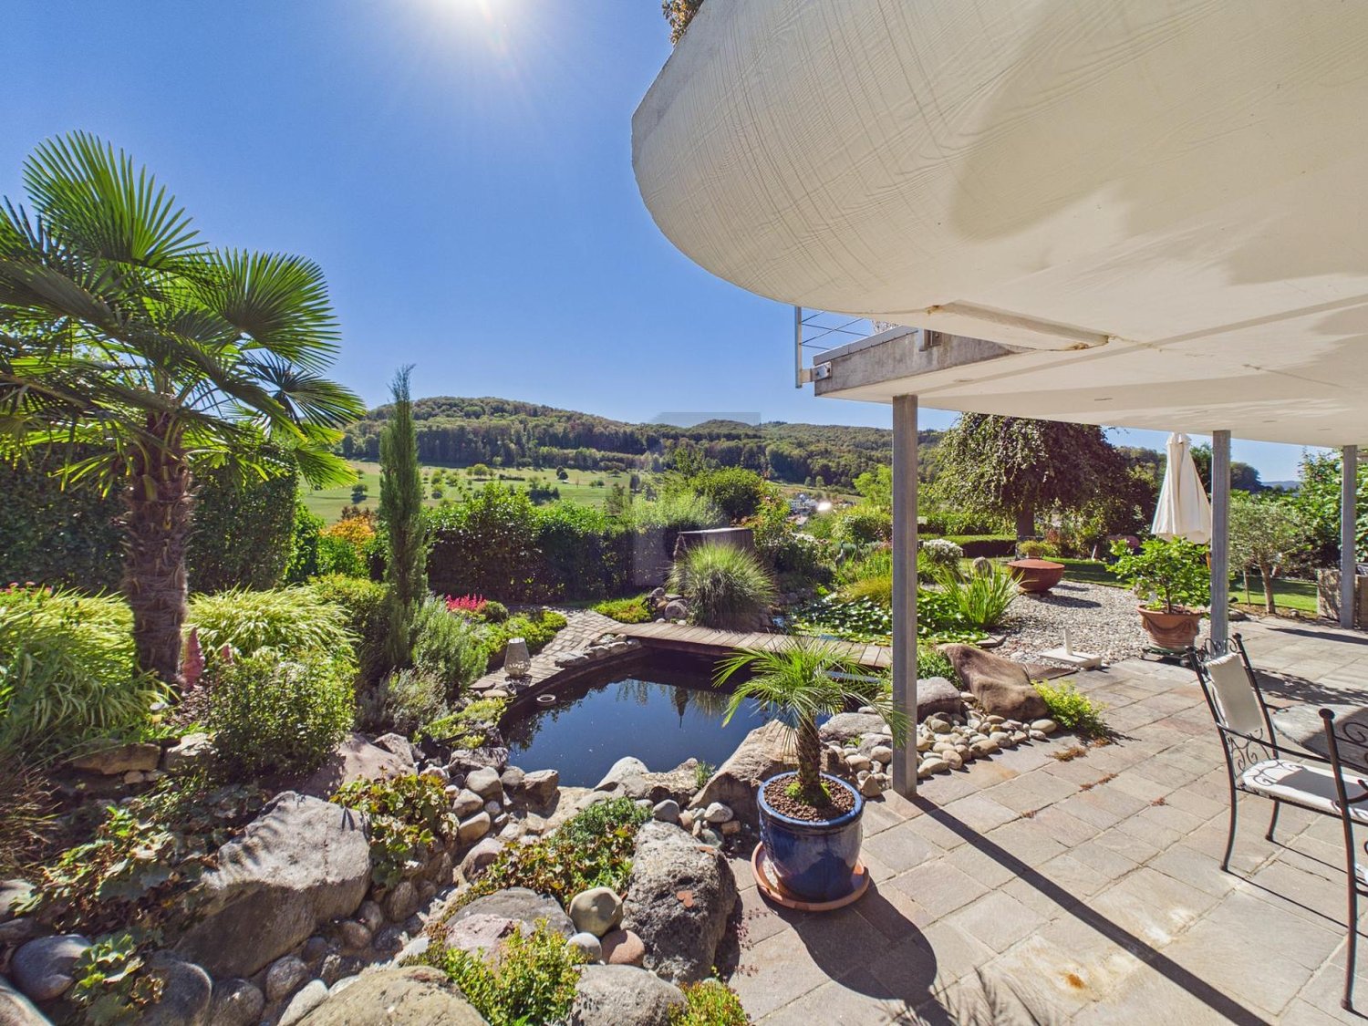
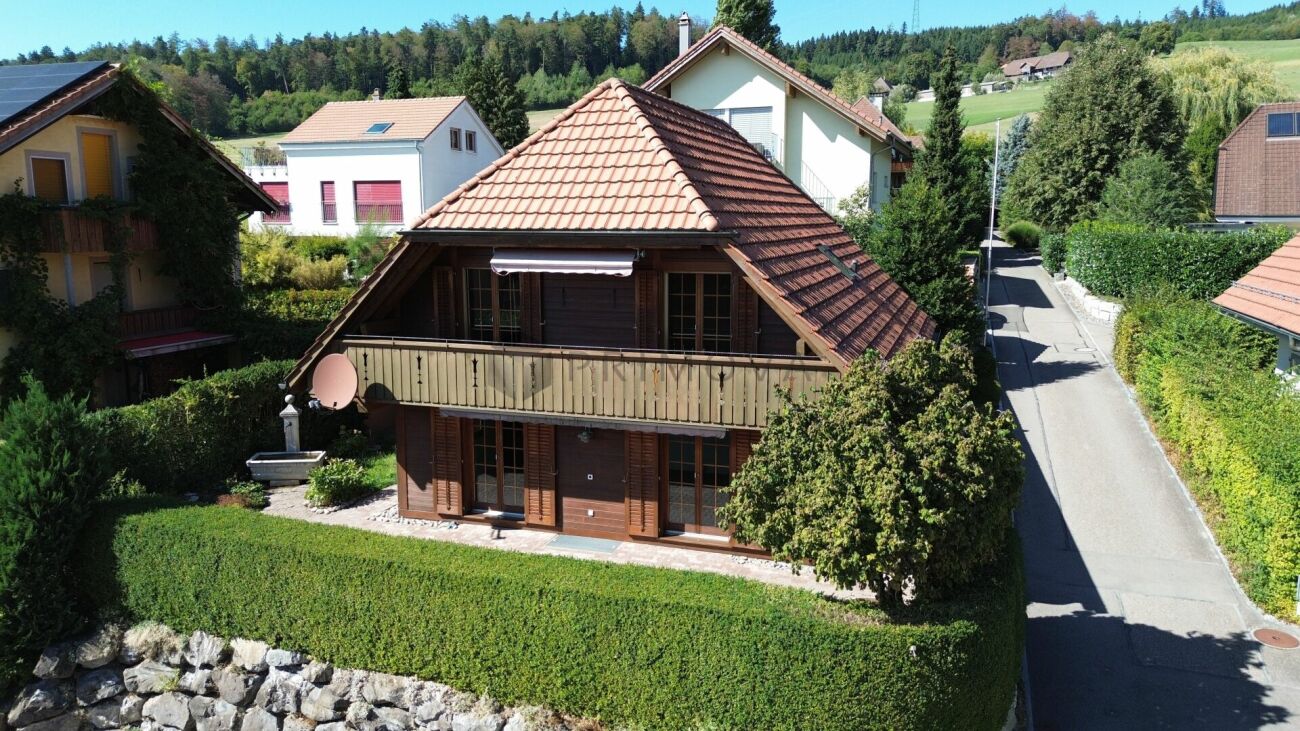
Villa 6.5 rooms ? MarlyAn exceptional setting in the immediate vicinity of the centerIdeally located about 900 meters from the center of Marly and only 50 meters from public transportation, this charming villa benefits from a calm, green, and particularly sunny environment.Its totally open storage space and the absence of vis-à-vis offer an exceptional sense of space. From the property, the view and the natural setting evoke almost another place, like the Ardèche or Costa Rica.Built on a private plot of 740 m², this 6.5-room villa (currently in the version 4 bedrooms and 2 kitchens, can be adapted to the version 5 bedrooms) offers approximately 175 m² of living space and 220 m² of useful space for 1'071 m3, spread over three levels.Constructed in 1983 and regularly renovated, notably in 1999, 2002, and 2022, it is in excellent condition. Exceptional sunshine, with the possibility of installing solar panels to reduce heating costs, which are not very high. It will perfectly suit a family or any person seeking a balance between comfort, space, independence, and proximity to nature.Interior layoutUpper half-level- Main entrance with cloakroom- Guest toilet- Large kitchen with dining area, giving directly onto the upper terrace and benefiting from an exceptional view- Spacious living/dining room with fireplaceLower half-level- Distribution hall with access to the covered terrace- Large bathroom with WC and numerous storage spaces- Large parental bedroom- Two additional bedroomsLower level- Summer kitchen that can be easily converted into a fifth bedroom or office, with direct access to the veranda- Shower room with WC- Large fourth bedroom (+ 20 m2) with direct access to the veranda- Storage room- Large veranda of approximately 30 m²ExteriorThe property has numerous outdoor amenities:- Private plot of 740 m², fully fenced- Beautiful pool with heat pump- Outdoor storage room with barbecue area, ideal for fully enjoying the beautiful days by the pool- Large veranda- Garage- Outdoor parking space- Carport- Private, green outdoor space- Garden areaAdvantages and situation- Villa in excellent condition, regularly maintained and renovated- Residential area mainly composed of villas- Peaceful, green, and family-friendly environment- Very good sunshine- Unobstructed view and no vis-à-vis- In the immediate vicinity of the center of Marly- Schools, shops, public transportation, and sports infrastructure easily accessible- Proximity to commercial and industrial areas- Quick access to Fribourg and Bern- Close to the countryside, ski slopes, and Lake Gruyère- Dynamic and developing community- Interesting long-term valorization potentialFinancial informationSale price: CHF 1'450'000.The current financing conditions as well as possible tax benefits for first-time buyers, particularly for a main residence in the canton of Fribourg, can be studied according to the buyer's situation.Contact and visitsWe remain at your disposal to transmit the complete file and arrange a prior meeting before organizing a visit on site.Murith ImmobilierFred Varenne079 474 64 09fred@murith-immobilier.ch

  • View
  • Balcony with a table, chairs, and potted plants, featuring a view of the upper level balcony with green shutters and hanging flowers.
  • Two-story house with a garage, balcony, and well-maintained garden.
  • Two-story house with white walls, green shutters, and a tiled roof. The house features a garden area with raised beds, a wooden fence, and a small patio with outdoor furniture.
  • A two-story house with a tiled roof and green shutters, surrounded by a well-maintained garden and driveway. The house features a covered porch area with outdoor seating and a small garden bed in front.
  • A two-story house with a raised ground floor, featuring a covered entrance with wooden beams, green shutters, and flower boxes. The pathway is paved, and there are plants and shrubs along the sides.
  • Bright hallway with wooden staircase, white walls, and several doors leading to other rooms. The ceiling has exposed wooden beams, and the floor is tiled.
  • Cozy kitchen with wooden walls and ceiling, featuring a dining table with chairs, a radiator, and shelves with various items.
  • Bright kitchen with white cabinets, wooden accents, and a dining area. Features a dishwasher, oven, refrigerator, and a wooden dining table with chairs.
  • Cozy kitchen with wooden walls and ceiling, featuring a dining table with chairs, a refrigerator covered with photos, and a lamp hanging from the ceiling.
  • Bright living room with wooden flooring, large windows, a television on a wooden cabinet, a round dining table with chairs, and a hanging lamp.
  • Bright living room with wooden flooring, large windows, a white sofa with throw pillows, a wooden coffee table, dining area with chairs, bookshelf filled with books, and decorative plants.
  • A sunny outdoor patio with a table, chairs, umbrella, and barbecue, surrounded by wooden fencing and greenery.
  • Spiral staircase with wooden steps and white balustrade, leading to a landing area with white walls, framed pictures, and a small window with a plant on the windowsill.
  • Cozy hallway with wooden doors, a small seating area featuring a chair and table, and artwork on the walls.
  • Bathroom with beige tiled walls, a double sink, a toilet, a mirror with wooden cabinet, and a window with a curtain. Personal care items are on the sink counter.
  • Cozy attic bedroom with wooden beams, slanted ceiling, large window with curtains, double bed with blue bedding, nightstand, chair, and a small table with a lamp.
  • Balcony with green shutters, wooden ceiling, metal railing, and a hanging flower basket with pink flowers.
  • Bright, wooden-floored room with a slanted wooden ceiling, featuring a sofa, small table, kitchen area with cabinets and countertop, and a desk with chairs.
  • A utility bathroom with a water heater, pipes, valves, a coat hanger with a coat, and a small window.
  • Utility room with a refrigerator, water heater, washing machine, and a small table with a towel hanging nearby.
  • Utility room with a water softener unit, pipes, valves, and a control unit mounted on the wall.
  • Electrical panel with multiple switches, meters, and fuses mounted on a wall. A small section of a room with a washing machine is visible in the background.
  • A well-organized wine cellar with a wooden table, wine racks filled with bottles, a refrigerator, a sink, and various decorative items including a lantern and a poster.
  • A two-story house with a red-tiled roof, white walls, green shutters, and a balcony. The house features a wooden fence, a driveway, and surrounding greenery.
  • Balcony with wooden decking, metal railing, hanging flower basket, and a view of a residential neighborhood with houses and greenery.
  • QR code displayed on a white background.
1 / 26
CHF 1,150,000.– Top
6.5 rooms123m² living space
Oberdorfstrasse 10, 5706 Boniswil

Living in a charming single-family home with high utilization potential in Boniswil on Lake Hallwil

In Boniswil on Lake Hallwil, a charming 6.5-room single-family home awaits you in a quiet location and close to the center, in a family-friendly single-family home quarter. This attractive property offers a lot of living quality and space for design. Relevant technical investments/renewals such as; geothermal probe/heat pump, pipes, water softening system, electrical etc. have already been carried out professionally. Further renovations of the kitchen, bathrooms, floors, painting work etc. can now be planned and implemented by the buyer according to their own wishes and ideas - a comfortable starting point for designing their own dream home. Facts • Detached, three-story, expanded attic • Solid construction with double-shell masonry / intermediate insulation, • Gable roof / tile roofing • Copper sheet metal work • Wooden windows, shading: aluminum Venetian blinds • Fully basement • Basement in concrete, half-story above ground level • South-facing double garage annex with 2 parking spaces • Direct access to the basement, roof designed as a terrace • Heat source: geothermal probe and brine/water heat pump • Boiler, water softening system, heat distribution: radiators • Washing machine and Secomat • 2 additional cellar rooms • External exit from the basement to the garden • Kitchen equipment: Forster kitchen with Electrolux appliances, dining area • Guest toilet on the ground floor • Living-dining room: soapstone stove, access to the terrace • Bathroom with double sink and bathtub on the upper floor • Balcony on the upper floor • Developed room in the attic, insulated roof • Kitchen furniture with sink, electrical connection • Floors: parquet, tiles, laminate • Environment: utility and ornamental garden, • Covered garden seating area • Carport 1 parking space north-facing and 1 outdoor parking space south-facing, • Rainwater tank 4500lt, built below ground level The maximum utilization possibility of this property is 0.6% according to the building regulations (AZ). This high utilization is not even half fulfilled with the current expansion and a main usable area of 123m2. There is still a very high utilization potential here, which can be used in the future, for example, for extension buildings. Here, a couple or a family has a rare opportunity to acquire a house with a solid building substance - professionally well maintained - in a technically high-quality condition - with a comfortable parking situation - close to the village center - in a quiet location - with a generous plot of land. This could be your future home! I would be happy to provide serious buyers with further information and show them this attractive property on site during individual viewings. Immo-Hunziker | Ursula Hunziker | Immo-Hunziker | 5706 Boniswil www.immo-hunziker.ch
Travel time
-
  • Well-maintained garden with a wooden fence, hammock, lounge chairs, and outdoor furniture. The house features a balcony and is surrounded by lush greenery and trees.
  • Well-maintained garden with a green lawn, patio seating area, outdoor furniture, and a modern house with a balcony and large windows.
  • A modern, well-furnished balcony with a wooden deck, a black wicker sofa with cushions, a small coffee table, a white stool, a dining table with chairs, and several potted plants. The space is covered by a pergola with hanging lanterns and has a view of t
  • Modern hallway with built-in coat rack, shoe storage, and a small bench. Stairs lead upwards with a wooden railing and pendant lights.
  • Modern hallway with a staircase leading to an upper level, white walls, a built-in shoe rack, and a small shelf with decorative items. The hallway features a large window with a curtain and a view of a parked car outside.
  • Open-plan living and dining area with a grey sofa, coffee table, dining table with chairs, and a modern kitchen featuring white cabinets, stainless steel appliances, and a coffee maker on the counter.
  • Modern kitchen with white cabinets, a central wooden dining table surrounded by chairs, a pendant light, and various appliances including a refrigerator, oven, coffee maker, and blender. Large windows provide natural light, and a small plant adds a touch
  • Modern kitchen with white cabinets, black countertops, stainless steel appliances, and large windows overlooking greenery.
  • Bright dining area with a wooden dining table, chairs, a cabinet, and a TV in the background. Large sliding glass doors lead to a balcony with outdoor furniture.
  • Modern hallway with a wooden staircase, white walls, and built-in storage units. The staircase features a metal railing and wooden steps, leading to another room visible in the background.
  • A modern hallway with a sleek metal railing leading to a room with visible furniture and plants.
  • Modern bathroom with double sink vanity, large mirror, shelves, and towels neatly arranged. Features dark tiled walls and a window with blinds.
  • Cozy bedroom with a double bed, nightstands, wall hangings, and a view through large windows.
  • Modern bedroom with blue flooring, large mirror, bed with patterned bedspread, and a small stool near the bed.
  • Cozy living room with a blue carpet, white walls, and large windows. Features a sofa, armchair, small tables, a hanging plant, and decorative items.
  • Balcony with a small green table and two matching chairs, a bottle and a wine glass on the table, overlooking a green landscape with trees and a field.
  • A small balcony or terrace with a round table, two chairs, a wine bottle, and two wine glasses, surrounded by a metal railing and lush greenery.
  • Electrical panel with multiple switches and meters mounted on a concrete wall, with a small basket and boxes visible in the background.
  • A small, furnished room with yellow walls, wooden flooring, a single window, a sofa, a coat rack with jackets and bags, and a small table with a hat on it.
  • {"type": "Garage", "objects": [], "description": "Covered garage area with concrete ceiling, tiled floor, parked car, bicycles, and storage items.", "localized_descriptions": {"EN": "Covered garage area with concrete ceiling, tiled floor, parked car, bicy
  • Balcony with a metal railing, a small round table with two chairs, a bottle, and two glasses, overlooking a lush green landscape.
  • A lush, green garden area with dense foliage and trees, featuring a small white building partially obscured by vegetation in the background.
  • QR code displayed on a white background.
1 / 23
CHF 1,275,000.– Top
5.5 rooms120m² living space
Obernbergstrasse 18, 5023 Biberstein

Residential Oasis in the Green with a Scenic View

The popular and nature-connected village of Biberstein is a sought-after residential area, particularly due to its location on the sunny hillside and its proximity to Aarau. It stretches from the Aare to the Jura ridge and offers a high quality of life with intact club life, commercial enterprises, restaurants, a castle, bistro, and an attractive local recreation area in the green and by the Aare.With its unique bio-bath on site, it also offers a very special highlight. Further leisure activities, ice rink, shopping, and cultural offerings, as well as hospitals, are located in Aarau.Biberstein has an attractive tax rate of 95%This property on the Sonnenhang awaits you in a very quiet and sunny location - at the end of a dead-end street in the midst of a green environment. This property offers exceptionally high living quality! · Solid construction, level plot· Carport with covered entrance· Well-cut floor plans, optimally utilized· Modern expansion, floor coverings concrete|linoleum· Large window areas - bright rooms· Spacious kitchen with plenty of workspace· Covered garden seating area· Open living-dining-kitchen concept | chimney stove· Variable lightweight walls on the upper floor· Spacious terrace on the upper floor – beautiful view· 2 bathrooms with shower or bathtub each· Spaciously designed, heated hobby room in the basement· Air/water heat pump with underfloor heating This residential concept is suitable for couples or families looking for a residential oasis in the green - a house with a modern, open concept - and a property that is manageable in terms of maintenance. The single-family home was used as a multi-generational home with the neighboring house. The neighboring house is now being sold by us at the same time. If you are looking for two adjacent properties with a scenic view, this offers a unique opportunity to buy. I would be happy to provide serious buyers with further information and show them this property in person during an individual viewing on site.Immo-Hunziker | Ursula Hunziker | 5706 Boniswil | www.immo-hunziker.ch

Travel time
-
  • Outdoor area with a wooden deck, hot tub, lush greenery, and scenic hillside view.
  • Modern kitchen with white cabinets, stainless steel appliances, and a black countertop. Features include a refrigerator, oven, dishwasher, sink, and various small appliances on the counter.
  • A modern, open-plan kitchen and living area with stainless steel appliances, a built-in oven, refrigerator, microwave, and a small dining table with chairs. The living area features a sofa, a lamp, and a fireplace, with large windows offering a view of th
  • A spacious, covered balcony with large glass panels, tiled floor, and a dining setup including a table with a pink tablecloth and chairs. There are potted plants and a view of greenery outside.
  • A cozy living room with a fireplace, wooden floor, and a kitchen area visible in the background. The room features a sofa, a small table with dolls and decorative items, a hanging plant, and a large window with blue curtains. The kitchen has white cabinet
  • A spacious living and dining area with a grey sofa, ottoman, coffee table, wooden cabinet, bookshelf, dining table with chairs, and decorative items including vases and picture frames.
  • Bathroom with a sink, mirror, shower, and various toiletries. Features a wooden cabinet with drawers and a small shelf above the sink.
  • Outdoor patio area with a glass-enclosed section, featuring a round table with chairs, potted plants, and an umbrella. The patio is adjacent to a modern house with large windows and a well-maintained lawn.
  • Modern house with a wooden deck, hot tub, small table, and stairs leading to a covered patio area with outdoor furniture.
  • A wooden deck area with a hot tub, small table, and lush greenery, featuring a modern glass balcony with metal railing and stone wall.
  • A well-lit room with wooden cabinets, a variety of dolls and toys, a baby stroller, and a basket on the floor.
  • Spacious bathroom with a large bathtub, shower area, toilet, and decorative elements including a flower pot and cacti. The room features large windows with orange curtains and a view of greenery outside.
  • Modern bathroom with a bathtub, double sink, large mirror, and wooden cabinetry. Features mosaic tiles, a wicker basket on the counter, and a small seating area visible through an open doorway.
  • {"type": "Bathroom", "objects": ["bathtub", "toilet", "faucet", "towel", "curtain", "shower", "faucet", "faucet", "faucet", "faucet", "faucet", "faucet", "faucet", "faucet", "faucet", "faucet", "faucet", "faucet", "faucet", "faucet", "faucet", "faucet", "
  • Balcony with potted plants, wooden planter, and scenic view of hills and houses.
  • Balcony with tiled floor, metal railing, multiple potted plants, and a hanging lantern.
  • Balcony with tiled floor, outdoor furniture including chairs and a small table, potted plants, and a view of a green landscape.
  • Electrical panel with multiple circuit breakers, switches, and meters mounted on a wall.
  • A modern Vaillant water heater unit mounted on a tiled wall, with control panel, digital display, and connected pipes.
  • Wine cellar with wooden shelves and racks holding numerous wine bottles, a woven basket with additional bottles, and a small chair.
  • A modern house with a balcony, surrounded by a well-maintained garden with trees, shrubs, and a paved patio area.
  • Modern two-story house with a flat roof, surrounded by tall evergreen trees and greenery. Features a covered driveway with two parked cars and a small garden area with potted plants.
  • Aerial view of a residential area with multiple houses, surrounded by lush green trees and hills under a clear blue sky.
  • QR code displayed on a white background.
1 / 24
Price on requestTop
7 rooms194m² living space
Obernbergstrasse 16, 5023 Biberstein

Living in an exclusive location with a view - single-family house with annex

The popular and nature-connected village of Biberstein is a sought-after place to live, especially due to its location on the sun-facing slope and its proximity to Aarau. It stretches from the Aare to the Jura ridge and offers a high quality of life with intact community life, commercial enterprises, restaurants, the castle, bistro, and an attractive local recreation area in the green and by the Aare.With its unique bio-bath on site, it also offers a very special highlight. Other leisure activities, ice rink, shopping, and cultural offerings, as well as hospitals, are located in Aarau.Biberstein has an attractive tax rate of 95%.This unique property with 2 apartments on the sun-facing slope of Biberstein awaits you in an exclusive location - at the end of a dead-end street - in a quiet and sunny southwest location.This property has been generously and high-quality invested in. It appears very comfortably developed and offers a high quality of life. • Spacious plot, southwest orientation • Located at the end of a dead-end street • Masonry construction with exterior insulation and wood-metal windows • 4.5-room apartment on the ground floor and upper floor | 2.5-room apartment on the lower floor - with its own entrance and shower room • Double carport and level entrance to the main apartment • Spacious, west-facing terrace on the upper floor with a far-reaching view • Air-water heat pump with underfloor heating • Basement with double carport - developed as a wine cellar • Laundry tower | laundry chute | water softening system | 400 lt boiler • Winter garden with electric sunshade | terrace with whirlpool • Well-equipped, spacious kitchen with sliding door - access to the winter garden • Open, bright living-dining area with a view of the green • Individually designed fireplace with bench - can be fired from the kitchen • 3 bathrooms with shower and bathtub each - luxury bathroom on the upper floor with whirlpool • High-quality plate flooring or cherry tree strip parquet • etc. If you are looking for an extraordinary property with a lot of comfort, views, and a far-reaching view - in the midst of nature - this unique purchase offer will delight you.The single-family house was used as a multi-generational home with the neighboring house. The neighboring house is now being sold by us at the same time. For buyers who are looking for two adjacent properties in a location with a view, this offers a unique opportunity to buy.I would be happy to provide serious buyers with further information and show them this property personally during an individual viewing on site.Immo-Hunziker | Ursula Hunziker | 5706 Boniswil | www.immo-hunziker.ch

Travel time
-
  • A two-story house with a tiled roof, stone and plaster exterior, and a small porch with an umbrella. The house is situated in a mountainous area with a staircase leading up to the entrance.
  • Modern open-plan living space with a raised loft bed, kitchen area, dining table, and seating area.
  • Modern bedroom with wooden bed frame, white mattress, nightstand, lamp, and small woven rug on wooden floor.
  • Modern living room with a grey sofa, coffee table, wooden stools, and a mounted screen. The room features a staircase leading to an upper level and large windows allowing natural light.
  • Modern hallway with exposed wooden ceiling beams, large windows offering scenic views, and sleek black metal railings.
  • Modern bathroom with a white sink, dark cabinet, toilet, bathtub, and a large mirror above the sink. Grey tiles on lower walls and a window with a stone view.
  • Modern living room with exposed wooden beams, large windows offering a scenic mountain view, a grey sofa, a wooden coffee table, a wooden shelf, and a wall-mounted television.
  • A scenic outdoor view showing a fenced garden area with lush greenery, a stone chimney, and a distant lake surrounded by mountains.
  • Balcony with stone steps, metal railing, and a view of a grassy area, stone wall, and forested hills in the background.
  • Modern living and dining area with a light-colored sofa, a wooden dining table with chairs, and a compact kitchen featuring white cabinets and stainless steel appliances.
  • Modern interior with wooden staircase, open-plan living and sleeping area, large windows, and a small kitchenette.
  • Floor plan of a single-story building with a kitchen, bathroom, and living area, including a raised ground floor and a loft area above.
  • Floor plan of the first floor showing a studio, staircase, and boiler area. Includes measurements and annotations for structural details.
  • Ground floor plan showing living area, bedroom, bathroom, and garden with mechanical ventilation and drainage details.
1 / 14
CHF 240,000.– Top
2.5 rooms64m² living space
Via delle Rimembranze 23, 22010 Dasio

Independent house in Valsolda, 10 minutes from Lugano

A small refuge between woods and mountains, in the historic nucleus of Dasio, the highest town in Valsolda, Italy, just 10 minutes from Lugano.I am selling an independent house of 64 m², renovated with quality materials and characterized by bright interiors, visible wooden roof and a suggestive living area with double height (with visible loft).The house is for sale furnished.On the main floor there are the living room, the equipped kitchen, the bathroom with bathtub. The open loft, overlooking the living area, is used as a bedroom and study. Next to a technical room with heat pump, washing machine and freezer.The house has a private stone terrace and about 150 m² of adjacent land used as a garden: a pleasant space to relax, grow a small vegetable garden or live outdoors.The house is located in Dasio, in Valsolda, on the Italian side of Lake Lugano, at an altitude of about 580 meters. The context is quiet and immersed in nature, close to the Valsolda Nature Reserve and numerous trails. An ideal solution as a holiday home, first home or pied-à-terre between Italy and Switzerland.Main features:Independent house without internal condominium spaces64 m² of cadastral surfaceAbout 150 m² of adjacent landPrivate stone terraceDouble-height living areaEquipped kitchenBathroom with bathtubLoft used as bedroom and study, technical room with heat pump, washing machineWooden roof and finishes

Ludovic Siegwart

Ludovic Siegwart

1 / 13
Ludovic Siegwart

Ludovic Siegwart

  • Parking space
Price on requestTop
10.5 rooms433m² living space
Vaud, 1162 Saint-Prex

A unique property consisting of two villas with private access to the lake

The lakeside villa. Built in 1989, the main villa benefits from an exceptional location directly on the shores of Lake Geneva.Located on a plot of approximately 1'630 m² in a quiet and preserved residential area, it develops approximately 365 m² and offers generous volumes largely open to the lake.The living room with fireplace and dining area constitutes the heart of the house. Large windows naturally extend the living areas to a vast south-facing terrace, with Lake Geneva as the horizon.Upstairs, the master suite benefits from a dressing room, a private bathroom, and its own terrace oriented towards the lake. Two additional bedrooms, each with its own bathroom, complete the sleeping area.The property also has an independent studio with its own access, offering an ideal solution for receiving guests, housing staff, or creating a totally autonomous space.But it is naturally its privileged relationship with the lake that makes this property truly unique.A boathouse, a pier, and a mooring buoy allow you to enjoy Lake Geneva directly from the property. A "feet in the water" privilege that has become particularly rare on the Vaud coast.Main features: • Plot of approximately 1'630 m² • Area of approximately 365 m² • Construction in 1989 • 6 rooms • 3 bedrooms • 4 bathrooms • 5 toilets • Independent studio with separate access • Large south-facing terrace • Wine cellar • Large room with separate access • Laundry room • Underfloor heating • Technical room • PC shelter • Boathouse • Pier and mooring buoy • Direct and private access to Lake Geneva The second villa. Set back from the shore, the second villa harmoniously completes this ensemble and also benefits from a particularly pleasant environment.With a more classic architecture, tile roof, and dormer windows, it is located on a fenced plot of approximately 1'000 m² and offers approximately 164 m² of living space.On the ground floor, there is a spacious living room with fireplace and dining area, a fully equipped, closed kitchen, as well as an additional room that can be used as an office.The living areas open onto a large terrace of approximately 98 m² and onto the fully fenced garden, offering an intimate and green setting.Upstairs, the sleeping area consists of three rooms, including a master bedroom.A basement with cellar, laundry room, and technical room completes the property.A garage and three parking spaces are also available.Main features: • Fenced plot of approximately 1'000 m² • Living area of approximately 164 m² • 5 rooms • 3 bedrooms • Terrace of approximately 98 m² • Private garden • Garage • 3 parking spaces • Cellar • Laundry room • Technical room • Electric heating

  • Parking space
1 / 13
  • Parking space
  • Balcony / Terrace
  • Garage
  • +1
CHF 1,980,000.– Top
10 rooms283m² living space
1845 Noville

Individual villa with opportunity for 2 apartments

Ideally located at the entrance of the village of Noville, 3 minutes from Lake Geneva, with an unobstructed view of the Dents-du-Midi.Spread over 4 levels, this charming house with a living area of 283 m², built in 1996 and renovated in 2011, consists of very beautiful living rooms, spacious and bright, with several accesses to the balcony/terrace.A beautiful staircase currently serves two levels, divided into two separate apartments; however, the ensemble can be easily reunited to create a prestigious residence.On the ground floor: A 4.5-room apartment with 113 m² • A common landing with staircase of about 3 m² • An office, workshop • A large private entrance hall distributing all rooms • A separate, fully equipped kitchen with dining area and access to the terrace • A dining room with access to the terrace • A large living room with fireplace and direct access to the terrace • Two large bedrooms with more than 17 m² • A bathroom with bathtub, WC, and sink • A shower room with shower, WC, and sink On the upper floor: A through duplex with about 158 m² • A small landing at the staircase • A large private entrance hall distributing all rooms • An office with external access • A separate, fully equipped kitchen with dining area and access to the terrace • Two large bedrooms with more than 17 m² • A bathroom with bathtub, WC, and sink • A shower room with shower, WC, and sink • A large, cathedral living-dining room with fireplace, direct access to the terrace, and a staircase to the upper floor • A second, attic living room • A large, attic bedroom • A separate WC with sink In the basement: • A landing at the staircase • Laundry room • Workshop/store room of 7 m² • A large garage for three cars with more than 90 m² • Technical room of 6 m² The outdoor areas: • A private access of about 35 m² • Five parking spaces in the access area complete this property • Three additional outdoor parking spaces along the fence • An enclosed, tree-lined garden of 846 m² with optimal sunlight and no vis-à-vis Gross rental yield:The apartment on the ground floor can be rented for about CHF 2,500.- per month.The duplex on the upper floor can generate a rental income of about CHF 3,000.- per month.In addition, there is the possibility of renting a small, independent room with its own entrance for about CHF 500.- per month.Thus, a yield of about 3.6% is quite realistic.With optimized rental and management, the yield could even reach about 4%.This magnificent property benefits from a privileged location combining calm, practicality, and quality of life.The center of the village of Noville is just a few steps away, while the lake is accessible in 3 minutes by car. Nature lovers will also appreciate the beach of Grangettes, which can be reached on foot in just 10 minutes.All amenities are in the immediate vicinity: shops, public transport, the Riviera-Chablais hospital in Rennaz, and the Villeneuve motorway access are just 3 minutes away by car.The city center of Montreux is accessible in 10 minutes by car.Families will benefit from an ideal living environment with the primary school in the village of Noville, before continuing their education in Rennaz and then at the college in Villeneuve.Main or secondary residence allowed.

  • Parking space
  • Balcony / Terrace
  • Garage
  • +1
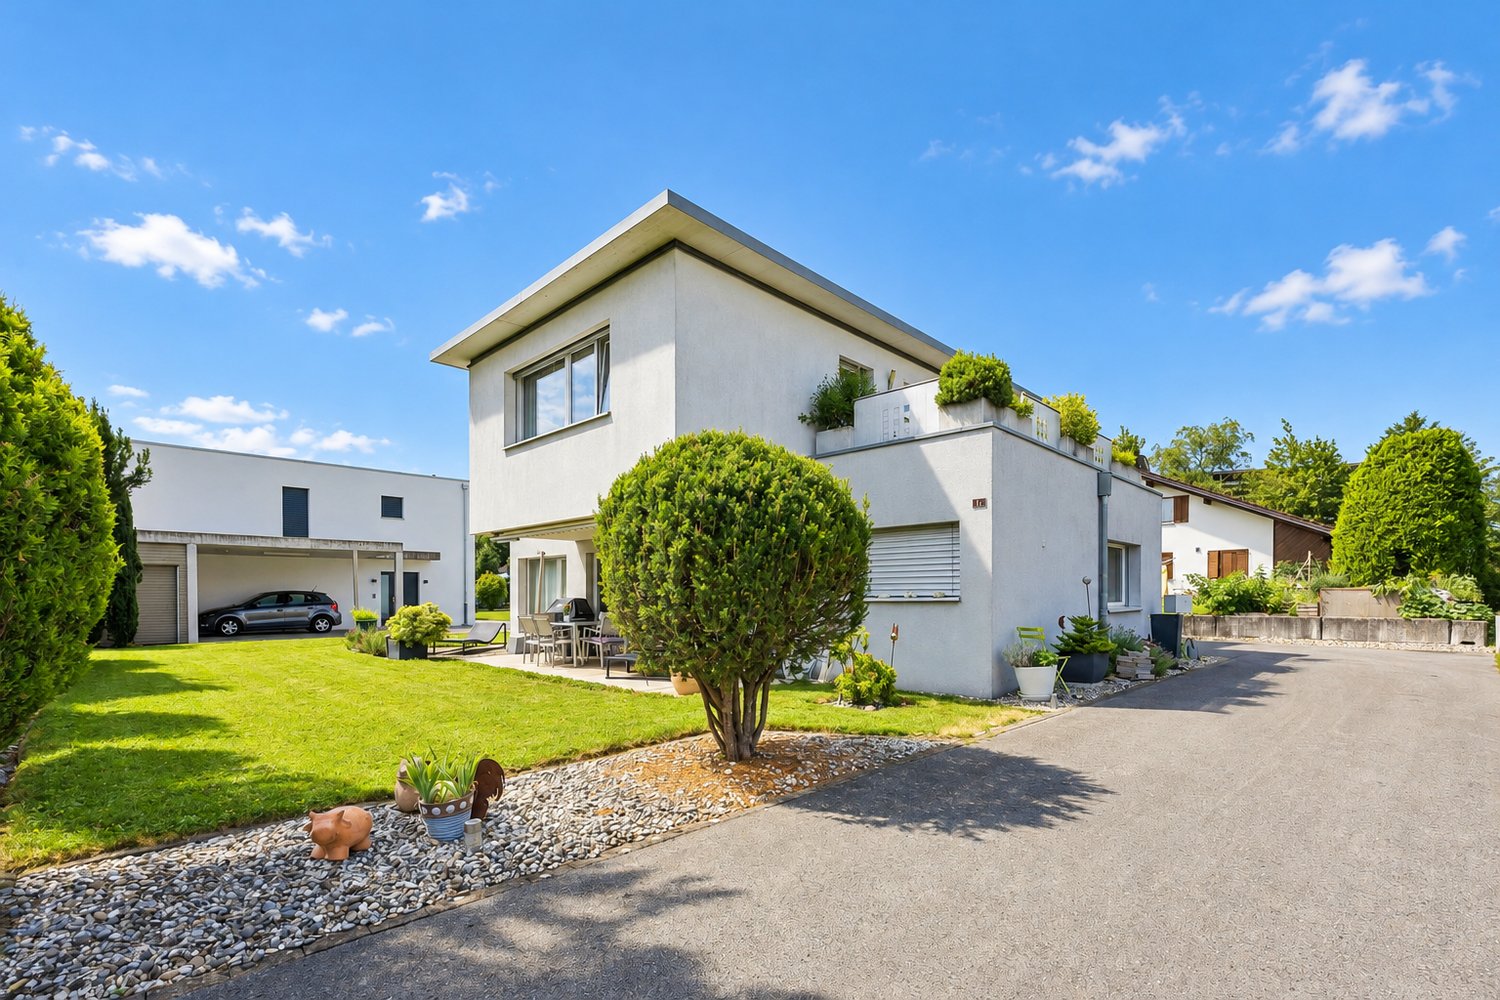
  • A modern white house with a flat, textured roof, elevated on stilts, surrounded by lush greenery and other houses in the background.
  • A modern white house with a flat roof and large windows, situated on a hillside surrounded by greenery and other houses.
  • A modern, white, single-story house with a flat roof and large windows, surrounded by lush greenery and trees. The house features a raised ground floor and is situated in a scenic, elevated location with a panoramic view of the surrounding landscape.
  • A lush garden with various trees and shrubs, overlooking a cityscape with buildings and greenery in the distance.
  • Aerial view of a modern white house with a unique, curved roof and multiple levels, surrounded by greenery and trees.
  • Modern two-story building with white walls, large windows, and a balcony on the upper level. The ground floor has a raised entrance with a small garden area and trees.
  • Modern two-story house with white exterior, large windows, and a balcony, partially surrounded by overgrown vegetation and trees.
  • Modern two-story house with white facade, raised ground floor, garage, and greenery on the hillside.
1 / 8
CHF 1,100,000.– Top
5.5 rooms185m² living space
Hammenweg 15, 8240 Thayngen

185 m² of fine architecture meet 848 m² of joie de vivre

Charming single-family house in Thayngen with a versatile character and large open space. Since the agricultural border runs directly north of the property, you enjoy absolute privacy. The property is not yet fully utilized and offers you a lot of development potential for your own ideas and expansions. A beautiful old tree population, a cozy arbor, and a practical studio in the basement underline the special charm of the object. Technically, thanks to partially renewed house connections and the option for a heat network connection, everything is well taken care of.Interested? We would be happy to send you the detailed exposé on request. For a personal viewing, we are at your disposal and look forward to showing you this special object on site.Object data at a glance: • Living area: approx. 185 m² BGF • Plot area: 848 m² (attractive building zone W35) • GBV volume house: 1080 m³ • GBV volume double garage: 150 m³ • Year of construction: 1970 • Heating: Oil (connection to heat network possible) • Rooms: 5.5 • Bathrooms: 3 • Studio: Bright studio in the basement • Parking: Double garage and outdoor parking spaces • Guide price: CHF 1,100,000.– (non-binding) Why Thayngen? • Location: Quiet single-family house district on Hammenweg with good sunlight, high privacy, and natural living environment. • Shopping & everyday life: Coop, Migros, post office, bank, and other shopping facilities and services are within a few minutes' reach. • Transportation: Thayngen train station with regular connections to Schaffhausen, Singen, and Zurich, as well as quick access to the A4. • Family & education: Kindergartens, primary schools, and secondary schools are located directly in Thayngen. • Leisure & nature: The Reiat recreational area with numerous hiking, walking, and cycling trails is practically at your doorstep. • Municipality: Attractive residential community with active village life and a tax rate of 92%.

Travel time
-
  • Two-story modern house with white exterior, large windows, balcony, garage, and scenic mountain view.
  • Modern house exterior with large glass sliding doors leading to a patio area, surrounded by lush greenery and a hot tub, with a scenic mountain view in the background.
  • Modern two-story house with white exterior, large windows, and a spacious garden with well-maintained lawn and greenery.
  • A well-maintained garden with a large tree, a trampoline, a paved pathway, and a scenic mountain view in the background.
  • Outdoor patio area with a modern glass extension, featuring a dining table and chairs, surrounded by a well-maintained lawn, trees, and a scenic mountain view.
  • Lush garden with a trampoline, a modern house with large windows, and a scenic mountain view in the background.
  • Two-story white house with a brown roof, surrounded by a grassy yard, trees, and mountains in the background.
  • A modern outdoor patio with a tiled floor, glass enclosure, and a hot tub, surrounded by lush greenery and a scenic mountain view.
  • Bright living room with large glass walls and a retractable roof, overlooking a green garden and mountain view. Features a grey sofa, small table, and wicker chairs.
  • Bright, airy room with large glass walls offering a scenic mountain view. Features a dining table with chairs, a sofa, and a hanging lamp.
  • Bright, modern living and dining area with large glass walls and a skylight, featuring a grey sofa, dining table with chairs, and a hanging lamp.
  • Bright, modern living space with large glass walls offering scenic mountain views, featuring a sofa, dining table, and wicker chairs.
  • Bright, modern living space with large glass walls and a retractable roof, featuring a grey sectional sofa with yellow cushions, a small coffee table, and a dining area with a table and chairs.
  • Modern kitchen with white cabinets, stainless steel sink, and large windows overlooking a garden. Includes a dining area with chairs and a table.
  • Modern kitchen with white cabinets, a central island, bar stools, a dining area with a table and chairs, and pendant lighting.
  • Modern living room with large windows offering a scenic view, featuring a white sofa, coffee table, armchairs, ottomans, and a fireplace.
  • Open-plan living and dining area with a large wooden dining table, white kitchen island, modern pendant lights, and a comfortable sofa.
  • Open-plan kitchen and dining area with white cabinets, a central island, pendant lights, and a dining table with chairs. The space features light wood flooring and large windows with sheer curtains.
  • Modern living room with white walls, wooden flooring, large windows, fireplace, sofa, coffee table, chairs, ottomans, and a dining area visible through the glass doors.
  • Modern kitchen with white cabinets, a central island, and a dining area visible through large windows. The island features a sleek countertop and four white stools. The kitchen includes built-in appliances, open shelving, and a dining area with a table an
  • Modern living room with white walls, dark carpet, white leather sofa, armchairs, coffee table, fireplace, and large windows.
  • Modern living room with large windows, white walls, and a mix of seating including a dark sectional sofa, white armchairs, and a coffee table. A flat-screen TV is mounted on the wall, and there is a fireplace with a decorative screen. The room features a
  • Modern, well-lit room with wooden floors, white walls, and a slanted wooden ceiling. Features include a vanity with a mirror, a small table with a vase, a drawer unit, and a staircase with a glass railing.
  • Modern bathroom with wooden ceiling beams, large windows offering a view, double sinks, a bathtub, a toilet, a leather stool, and a glass-enclosed shower.
  • Cozy bedroom with wooden slanted ceiling, large window with view, bed with blue duvet, nightstand with lamp, decorative items including a dreamcatcher and toy ship.
  • Cozy bedroom with wooden ceiling beams, large windows offering a mountain view, a neatly made bed, a white nightstand, a decorative vase, and framed artwork on the walls.
  • Bright bedroom with a white bed, nightstand, pendant light, and artwork on the walls. The room features wooden flooring and a slanted wooden ceiling.
  • Spacious walk-in closet with wooden flooring, built-in wardrobe, shelves, and an adjacent bathroom with a bathtub and toilet.
  • Bright bedroom with wooden ceiling beams, large windows overlooking mountains, white bed with pink bedding, pink sofa, shelves with books and decorative items, and a vanity area with a mirror.
  • Cozy bedroom with a white bed, pink bedding, a white dresser, shelves, and decorative items.
  • Modern bathroom with wooden cabinets, double sink, large mirror, leather stool, and towels.
  • Modern bathroom with a large window offering a view, featuring a bathtub, toilet, double sink, leather stool, and a glass-enclosed shower area.
  • Modern bathroom with a double sink, toilet, large mirror, and a scenic window view of mountains and greenery.
1 / 33
CHF 2,800,000.– Top
6.5 rooms280m² living space
Chessiweg 16, 7205 Zizers

Over 1,000 m² of outdoor space – single-family house, garden, and plenty of privacy on the outskirts of Zizers

In a quiet, low-traffic location on Chessiweg 16 in 7205 Zizers, this detached single-family house is situated on an exceptionally spacious plot of over 1,000 m². The 2005-built residential house combines around 280 m² of living space with plenty of privacy, an attractive garden landscape, and a special location on the outskirts of the village – directly adjacent to the agricultural zone and near the vineyards.With around 6½ rooms, the house presents itself as spacious and versatile. In total, four bedrooms are available: a master bedroom with dressing room, a teenager or guest room with its own bathroom, and two more bedrooms.The heart of the house is the openly designed living and dining area with a smooth transition to the modern kitchen. A generous kitchen island with an integrated sink creates additional workspace and forms the communicative center. A practical pantry near the kitchen area provides additional storage space. The open floor plan conveys width: if needed, a part of the living area can be separated with sliding elements and used as an office or retreat.The teenager or guest room on the ground floor is particularly versatile. Thanks to its own bathroom and existing connections for a kitchen (including exhaust possibility), the conditions are met to use this area as a largely autonomous studio – ideal for older children, guests, home office, or multi-generational living. A connecting door between the bathroom and laundry room opens up practical paths. In the laundry room, preparations have also been made for the installation of a sauna, which enables the development of a small wellness area.In total, the house has three bathrooms, including a separate daytime toilet. The room concept is complemented by practical secondary areas such as a laundry room, all-purpose or hobby room, pantry, and technical room. A distinctive feature of the house is the approximately 35 m² large winter garden with extensive glass fronts. In combination with the approximately 67 m² large terrace, an open living feeling is created that connects indoor and outdoor spaces across all seasons.Another highlight is the extensive, level garden. The large lawn offers plenty of space for families (trampolines, playground equipment) or the implementation of individual ideas – from lounge areas to a pool or bathing pond. The position directly on the agricultural zone conveys calmness and width, while the village center with shopping opportunities and schools, as well as sports offers, remains quickly accessible. The proximity to Chur combines natural living with the advantages of a central location in the Chur Rhine Valley.Beyond today's living quality, the property has an interesting long-term perspective. The parcel is located in residential zone 1 and currently has a utilization factor of 0.6, which can open up additional options for future building use (to be clarified project-related with the authorities).Parking is comfortable: the property includes two covered parking spaces and two to three additional outdoor parking spaces. A spacious, lockable bicycle and equipment room offers versatile storage space with the potential to be developed into an additional shelter or garage space in the future. The sale is due to a family change (children moving out).

Travel time
-
  • A serene outdoor area featuring a natural swimming pool with stone edges, surrounded by lush greenery and a wooden pergola with seating. The setting includes a modern house with a sloped roof and a balcony, along with a stone pathway and additional outdoo
  • Outdoor patio with wooden decking, lounge chairs, swimming pool, and scenic mountain view.
  • Two-story house with white and dark wood exterior, multiple windows, a chimney, and a small attached garage. A stack of firewood is near the entrance, and a car is parked in the driveway. The house is surrounded by a wooden fence and lush greenery with a
  • large living room with dining area, large windows, carpet, table and chairs, rug, wooden cabinet, printer, clock, plants
  • gravel pathway, stone wall, lush greenery, gazebo, mountain view
  • Entrance hall with rug, wooden cabinet, shoes, coat rack, lamps, framed pictures, wooden door
  • Fireplace, large windows, two armchairs, coffee table, rug, couch, side table, flowers
  • white couch, green chair, fireplace, white tiles, white cabinet, wooden table, rug
  • wooden ceiling, tiled floor, white railings, wooden walls, bookshelves, plants, flowers
  • wooden deck, metal railing, retractable awning, table, chairs, scenic mountain view
  • wooden deck, metal railing, glass wall, trees, mountains, sunny
  • dining room with table, chairs, and a view of the mountains
  • empty room, wooden ceiling, white walls, carpeted floor, window, radiator, door
  • kitchen with wooden cabinets, granite countertop, sink, brass faucet, tiled floor, ceiling lamp
  • empty room, carpeted floor, large window, wooden ceiling, bookshelf, picture frames
  • Bathroom with bathtub, toilet, sink, wooden ceiling, white tiles, window
  • Bathroom with white tiles, wooden ceiling, white sink, mirror, toilet, blue rug, wooden cabinet, picture frame, wall lamps
  • Staircase with wooden handrail, tiled floor, wooden ceiling, chandelier, framed pictures on the wall, dining table with chairs, rug, balcony with railings, glass windows, view of the outside
1 / 18
CHF 1,350,000.– Top
5.5 rooms
Muspenacker 214, 4204 Himmelried

Detached house with panoramic views and natural pool

This detached single-family house impresses with its privileged location on a sunny slope with a southern orientation and a beautiful, unobstructable view of the idyllic landscape of Himmelried. Embedded in a quiet and well-maintained residential environment, the property offers a high level of privacy, tranquility, and quality of life.843m2 building land and 779m2 agricultural land.The house was built in 1970 and comprehensively renovated in 2001 with care. Since then, the property has presented itself in a very well-maintained condition. The building substance, the well-preserved building envelope, as well as the functional central heating and central vacuum cleaner testify to continuous value preservation and provide modern living comfort.A special highlight of this property is the exceptional outdoor area. The spacious garden with old, grown tree population radiates natural tranquility and creates a unique atmosphere. The lovingly designed, extraordinary garden facility is complemented by a unique natural pool that harmoniously blends into the surroundings and provides relaxation and recreation at the highest level on warm days.The extremely spacious sun terrace forms the heart of the outdoor area. It invites you to enjoy the all-day sunshine and the free view of the surrounding landscape.This property combines natural living with comfort, generosity, and an excellent location. A home that delights both with its view and its special garden and terrace design, offering ideal conditions for relaxed, high-quality living.

Travel time
-
  • Two-story house with a raised ground floor, garage, and balcony on the upper level. The house has white walls, dark shutters, and a red-tiled roof.
  • Two-story house with white exterior, blue shutters, and three garage doors.
  • Empty underground parking space with concrete walls, floor, and ceiling. Features a single hanging light fixture and a few doors leading to other areas.
  • Aerial view of a single-story house with a brown roof, surrounded by green fields and a driveway leading to a parking area with several cars.
  • Garden area with a stone pathway, various plants, and a small shed in the background, surrounded by open fields and trees.
  • Two-story white house with red-tiled roof, multiple windows, and a small garden area with a tree and steps leading up to the entrance.
  • Staircase with blue and yellow handrail, gray tiled floor, white walls, and a closed white door leading to another area.
  • Empty room with concrete floor, white tiled wall, built-in sink area, and a small office area with a chair and shelves.
  • Garage with two vintage fire engines and carriages, exposed ceiling beams, and storage shelves.
  • Empty hallway with light-colored walls, wooden floor, and a small shelf on the left side. A doorway leads to another room with a window and radiator visible.
  • Empty hallway with wooden flooring, white walls, and a door leading to another room. Natural light streams in from a glass door at the end.
  • Empty room with wooden flooring, white walls, a window with white frames, and a radiator below the window.
  • Empty hallway with wooden flooring, white walls, and a large window at the end, allowing natural light to enter.
  • Empty room with wooden flooring, white walls, and a large window with a radiator below it. The room has wooden paneling on one wall and a white door leading to another space.
  • Modern kitchen with light wood cabinets, stainless steel sink and oven, tiled backsplash, and large windows offering a view of the countryside.
  • Modern kitchen with white cabinets, a built-in oven, and tiled backsplash.
  • Bathroom with a white sink, bathtub, mirror, electric water heater, and shelves.
  • A narrow carpeted hallway with white walls, a ceiling light, and doors on either side.
  • Small bathroom with a toilet and a sink, white walls, and dark tiled floor.
  • Empty room with wooden flooring and exposed wooden beams on the ceiling. The room has grey walls and a doorway leading to another room with a radiator and a window.
  • Empty room with light-colored walls, carpeted floor, and a single white door leading to another area.
  • Empty room with light-colored walls, carpeted floor, and a white radiator beneath a window with a view of greenery.
1 / 22
CHF 1,150,000.– Top
4.5 rooms110m² living space
Goldenbühlstrasse 110, 5463 Wislikofen

Charming former fire station warehouse including 4.5 room apartment with double garage

Location and surroundings Wislikofen is a village in the Aargau Studenland, which has belonged to the municipality of Zurzach since 2022. With around 350 inhabitants, the historic provostry, and an agriculturally shaped structure, the village lies quietly off the Hochrheintal and offers a natural environment. Property The former fire station warehouse combines commercial charm with residential comfort and offers exceptional opportunities for self-realization. In an attractive location, directly adjacent to the agricultural zone, this former fire station warehouse awaits you with an integrated 4.5-room apartment, rooms in the attic, and a double garage. The great advantage of this property is the unobstructed view of the greenery, which offers you maximum privacy and quality of life. The object impresses with its enormous development potential. The total usable area of over 190 m2 extends over a basement, a ground floor, an upper floor, and an attic. Due to the generous floor space, the property offers the ideal basis as a multi-generational house, rental property, or for living and working under one roof. The facade and windows were comprehensively renovated in 1997, and the cold water supply has already been renewed. In the basement, you have a practical cellar and an additional drying room at your disposal. A special highlight for car enthusiasts or craftsmen is the double garage, which is optimally supplemented by a washing area in the outdoor area. The spacious outdoor area also offers plenty of space for design ideas and invites you to linger and relax. Take advantage of the rare opportunity and make your living dreams come true. Schools and kindergarten A private school is operated in the former Wislikofen school house. The public school and kindergarten are located in Rekingen, and the upper school is in Bad Zurzach. The school bus is available to children from kindergarten to 2nd grade. From 3rd grade to upper school, students use public transportation. Transportation connections Wislikofen is located off the main traffic axes, which gives the village a rather quiet character. There is no direct motorway access in the village. The next access to the A1 (Baden/Dättwil) or A2 is about 20 to 30 minutes away by car. Basement / Ground floor Old fire station warehouse approx. 80 m2 with three high entrance gates (3.0 m). The warehouse has a large heated room and is not divided. The basement contains the heating system, washing and drying room, and cellar compartments. In the outdoor area, there is also an oil tank and a washing area. Upper floor 4.5 room apartment with entrance area, kitchen, living room, 3 bedrooms, bathroom, and access to the garden. Attic Corridor, WC, 2 rooms, 1 office, kitchen, and attic Sales documentation: Available upon request

Travel time
-
  • Modern two-story house with grey exterior, large garage, and covered patio area. Surrounded by greenery and situated near a body of water with distant hills.
  • Well-maintained garden with a wooden deck, outdoor dining area, water feature, and ambient lighting.
  • Aerial view of a suburban neighborhood with numerous houses, solar panels on roofs, and a scenic lake in the background.
  • Modern living room with a grey sectional sofa, coffee table, fireplace, and large windows offering a scenic view. The space includes a dining area with a table and chairs, and an open kitchen with cabinets and a lamp.
  • Open-plan living and dining area with a grey sofa, a dining table with chairs, a white bench, a kitchen island, and a floor lamp. The space features wooden cabinets, tiled flooring, and large windows with a view of the roof.
  • Modern kitchen with light wooden cabinets, granite countertop, stainless steel appliances, and a central island.
  • A modern office space with a wooden desk, ergonomic chair, mounted screen, and various cabinets and storage units.
  • Bright room with white walls, wooden floor, large sliding glass door leading to a balcony, white built-in cabinet, and a wicker chair with a fur throw.
  • Bright, modern bedroom with a white bed, yellow duvet, wicker chair with fur throw, large window with view, and skylight.
  • Bright bedroom with wooden slanted ceiling, large skylight windows, bed with white linens, desk with computer and chair, and a view of the outdoor area.
  • Bright, airy room with a modern aesthetic, featuring a grey sofa with patterned pillows, white shelving unit, and built-in wooden cabinetry. Large skylights and a sliding glass door lead to a balcony with outdoor greenery visible.
  • Modern bathroom with two sinks, a bathtub, and large mirrors. The space features white tiles, wooden vanity cabinets, and skylight windows.
  • Modern bedroom with a double bed, nightstand, lamp, wardrobe, and a large window with curtains. The room features wooden flooring and a contemporary aesthetic.
  • Modern living room with light wooden flooring, a grey sectional sofa, a wall-mounted TV, and a chandelier hanging from the ceiling. The room features a blue accent wall and large glass doors leading to a garden.
  • Wooden sauna interior with benches and a towel labeled "SAUNA" placed on one of the benches.
  • Modern bathroom with white tiles, a large glass-enclosed shower, a sink with a wooden cabinet, and a toilet. Features include a round ceiling light, a wall-mounted mirror, and a towel rack.
1 / 16
CHF 3,450,000.– Top
7.5 rooms188m² living space
Erlenweg 4, 8804 Au ZH

Large ( 281 m2), 7.5-Room Single Family Home perfectly located between Zürich and Zug

Imagine coming home to a quiet, family-friendly neighbourhood where there is space to slow down, enjoy the garden and spend time together. Where the lake and forest are just a short walk away, yet Zurich and Zug are just 20 and 30 minutes away.This energy-efficient and spacious home offers that rare balance of peace, space and connectivity — a place where children can grow, family life can unfold and friends can gather. Beautifully maintained and thoughtfully equipped with modern energy solutions, it is ready to move in and enjoy from day one.A place where everyday life simply feels good. Key highlights:· 5 bedrooms + home office; approx. 281 m² total area· Move-in ready and meticulously maintained· Just minutes from local schools, from Kindergarten up to Gymnasium and Zurich International School (ZIS)· Generous family living spaces with extensive storage· Sunny garden with lake glimpses and excellent sun exposure· Lake and forest lifestyle within walking distance· Quiet family-friendly international neighbourhood in a cul-de-sac· Excellent public transport connections· Double garage + 3 additional parking spaces· EV charging infrastructure· Integrated solar roof system + battery storage· Heat pump and underfloor heating· Elegant fireplace for cosy evenings· High-speed fibre-optic internet with wired LAN access in every room· Separate storage for bicycles and garden equipmentFor more information, you could also visit our website: https://www.swissadvisoryservices.com/erlenweg4-au-wadenswil/If you have any questions or would like to arrange a private viewing, please feel free to get in touch. We’ll be happy to answer your questions and share the available viewing times with you.----------------------------------------------------------------------------------------------------------------------------Ein 7.5 Zimmer gepflegtes Familienhaus in ruhiger Lage zwischen Zürich und ZugStellen Sie sich vor, Sie kommen nach Hause in ein ruhiges, familienfreundliches Wohnviertel, in dem Raum zum Durchatmen, zum Geniessen des Gartens und für gemeinsame Zeit mit der Familie. Wo See und Wald nur wenige Gehminuten entfernt sind und Zürich und Zug dennoch in nur 20 bzw. 30 Minuten erreichbar sind.Dieses energieeffiziente und grosszügige Zuhause bietet die seltene Kombination aus Ruhe, Platz und hervorragender Anbindung – ein Ort, an dem Kinder aufwachsen können, Familienleben seinen Raum findet und Freunde gerne zusammenkommen. Das Haus ist sehr gepflegt und mit modernen, energieeffizienten Lösungen ausgestattet. Es ist bezugsbereit und kann vom ersten Tag an genossen werden.Ein Zuhause, in dem sich der Alltag einfach gut anfühlt.Highlights • 5 Schlafzimmer + Homeoffice; ca. 281 m² Gesamtfläche • Bezugsbereit und sehr gepflegt • Nur wenige Minuten von lokalen Schulen – vom Kindergarten bis zum Gymnasium – sowie der Zurich International School (ZIS) entfernt • Grosszügige Wohnbereiche für die ganze Familie mit viel Stauraum • Sonniger Garten mit Seesicht und hervorragender Besonnung • See und Wald bequem zu Fuss erreichbar • Ruhiges, familienfreundliches und internationales Wohnviertel in einer Sackgasse • Hervorragende Anbindung an den öffentlichen Verkehr • Doppelgarage + 3 zusätzliche Parkplätze • Infrastruktur für Elektrofahrzeuge • Integrierte Solaranlage auf dem Dach + Batteriespeicher • Wärmepumpe und Fussbodenheizung • Eleganter Kamin für gemütliche Abende • Hochgeschwindigkeits-Glasfaserinternet mit kabelgebundenem LAN-Anschluss in jedem Zimmer • Separater Stauraum für Fahrräder und Gartengeräte Weitere Informationen finden Sie auch auf unserer Website: https://www.swissadvisoryservices.com/erlenweg4-au-wadenswil/Wenn Sie Fragen haben oder eine private Besichtigung vereinbaren möchten, freuen wir uns über Ihre Kontaktaufnahme. Gerne beantworten wir Ihre Fragen und informieren Sie über die verfügbaren Besichtigungstermine.

Travel time
-
  • Two-story white house with red-tiled roof, multiple windows with shutters, and a small staircase leading to the entrance.
  • Two-story house with a red-tiled roof, white exterior, and multiple windows with brown shutters. The house is surrounded by greenery and a low stone wall.
  • Two-story house with a red-tiled roof, white exterior, and a wooden outbuilding. The house features multiple windows and a chimney, with a gravel driveway leading to the entrance.
  • Two-story house with white exterior, brown shutters, and a wooden deck on the raised ground floor.
  • Modern kitchen with white cabinets, stainless steel sink, dishwasher, and oven. The space features a dark countertop and tiled backsplash.
  • Room with wooden floor, exposed wooden beams, a large wooden cabinet, a wooden door, and a green tiled stove.
  • Empty room with wooden herringbone flooring, white walls, exposed wooden beams on the ceiling, and a large green tiled structure in the corner. The room has large windows allowing natural light to enter.
  • Empty room with wooden flooring, white walls, and two windows with white frames. Exposed wooden beam on one wall.
  • Empty room with wooden walls and herringbone-patterned wooden flooring, two windows, and a simple ceiling light fixture.
  • Wooden staircase with a wooden railing, wooden floor, white walls, and a wooden cabinet with drawers and doors on the left side.
  • Modern bathroom with white tiled walls, a grey vanity with a sink, a bathtub, a toilet with a blue seat, a showerhead, and a mirror with built-in lighting.
  • An empty attic space with wooden beams and exposed wooden floorboards, featuring concrete pillars and a partially finished wall.
  • An empty attic space with exposed wooden beams and a slanted wooden ceiling. The floor is made of wide wooden planks, and there is a single window allowing natural light to enter.
  • An unfurnished room with exposed wooden beams and a wooden ceiling, showing the structural elements of the roof.
  • Empty room with exposed wooden beams, stone walls, and a small window. The floor is unfinished, and there are no furnishings or equipment visible.
1 / 15
CHF 800,000.– Top
7.5 rooms260m² living space
Sunneggstrasse 4, 8514 Amlikon-Bissegg

7.5-room farmhouse with approved renovation project and great potential in Bänikon (TG)

This charming farmhouse from the early 19th century is located in the idyllic hamlet of Bänikon in the municipality of Amlikon-Bissegg (TG). The quiet, natural surroundings and the spacious plot make this property a rare opportunity for lovers of historic buildings and individual living concepts. The 7.5-room farmhouse convinces with its original character and solid construction. The exterior and interior walls consist of a combination of timber framing and masonry. Particularly noteworthy is the already renovated and thermally insulated attic with its impressive visible roof structure, which creates a unique living atmosphere. The building structure is in good condition. An approved renovation project is already available for the property. A core renovation offers the opportunity to combine the historic charm with modern living comfort and to fully exploit the great potential of this special property. The approximately 700 m² large plot offers plenty of space in the green. On the south side, an existing garden invites you to linger. The spacious garden on the north side borders directly on the agricultural zone and offers an unobstructed view into the green and plenty of privacy. The property is also well-equipped in terms of parking: a carport and a parking space offer space for two vehicles. Additionally, another outdoor parking space and an underground parking space are available. The bus stop is located directly in front of the house. At the same time, you benefit from the quiet location in the rural municipality of Amlikon-Bissegg with good accessibility to the centers of Weinfelden and Frauenfeld. Highlights at a glance • 7.5-room farmhouse with a lot of character • Year of construction early 19th century • Historic natural cellar • Attic already renovated and thermally insulated • Visible roof structure in the attic • Solid building structure made of timber framing and masonry • Core renovation required • Approved renovation project available • Great expansion and development potential • Plot with approximately 700 m² • Garden on the south side • Large garden on the north side directly adjacent to the agricultural zone • Carport and parking space for two vehicles • Additional outdoor parking space and underground parking space • Bus stop directly in front of the property • Quiet and natural location in Bänikon (municipality of Amlikon-Bissegg) A rare opportunity for all those who appreciate the charm of a historic farmhouse and want to realize their living ideas in an idyllic environment. We would be happy to send you further information or arrange a viewing appointment.

Travel time
-

Suggested properties for you based on search results