8605 results - Single house to buy

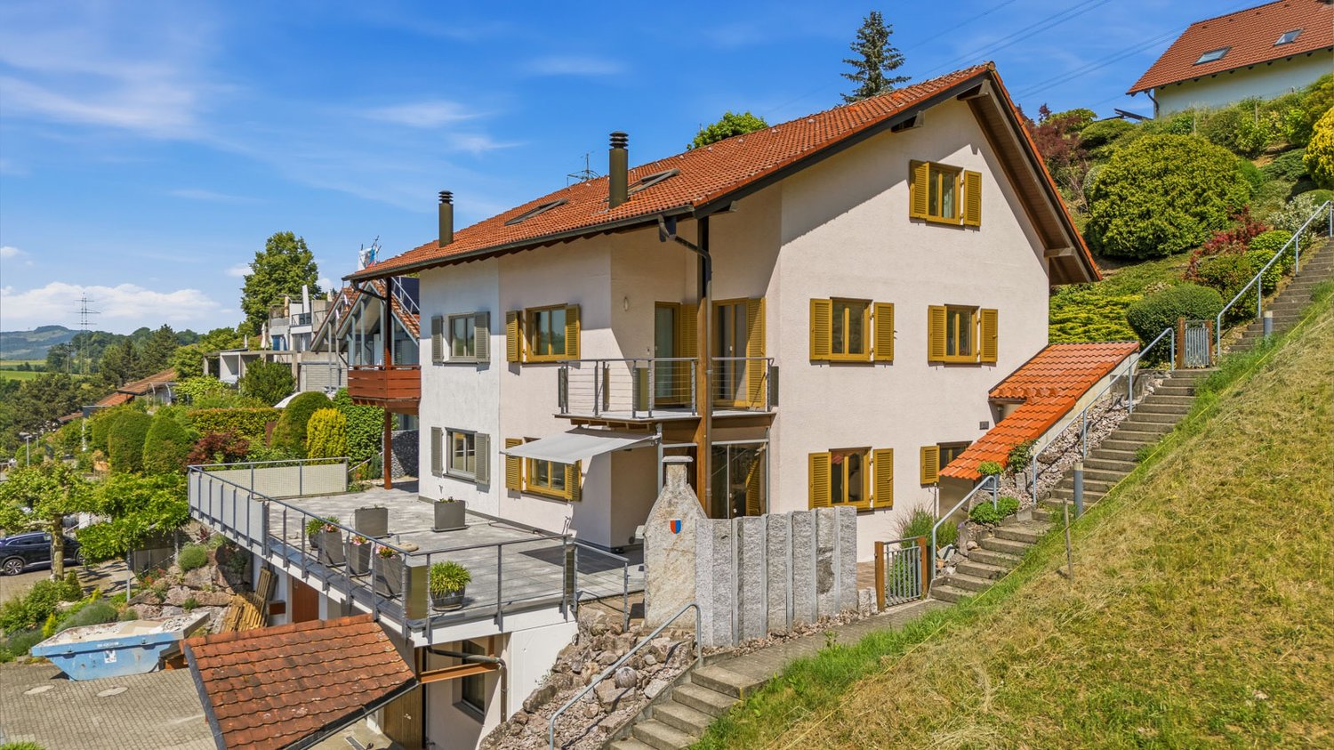
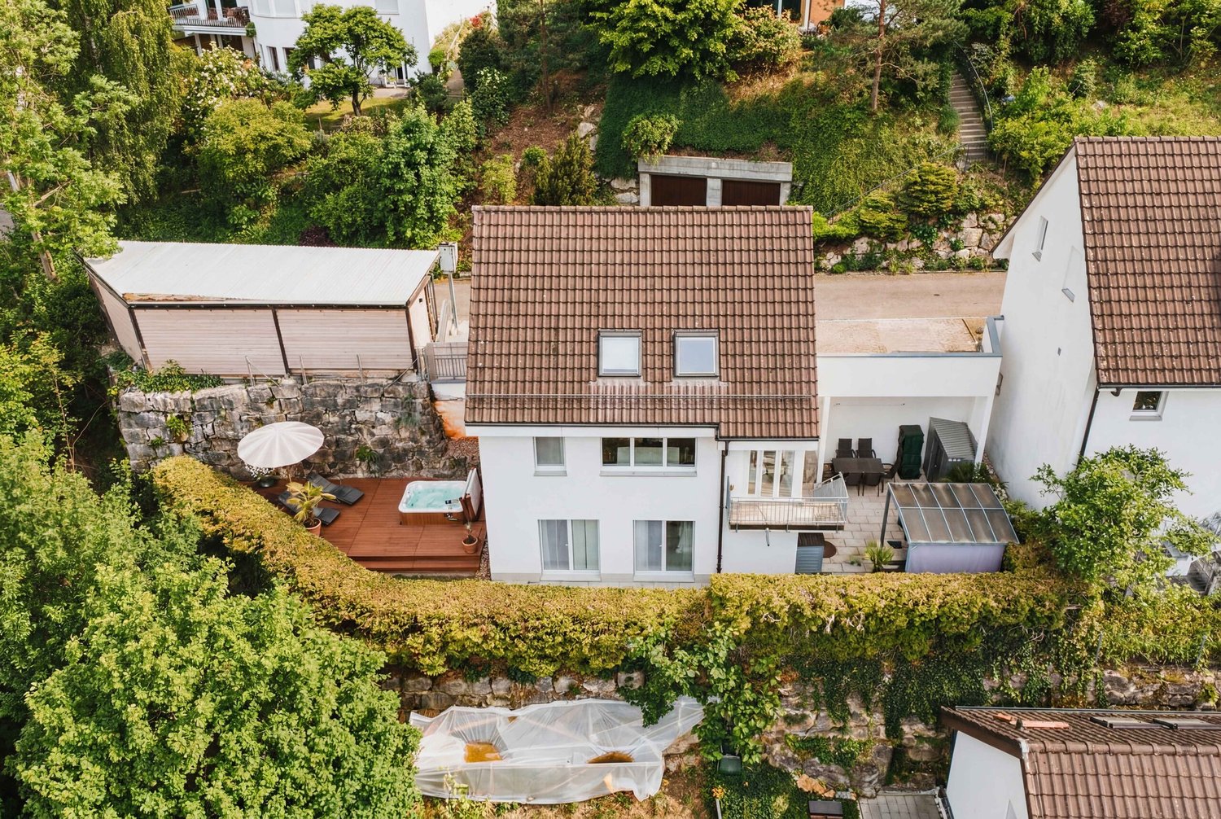
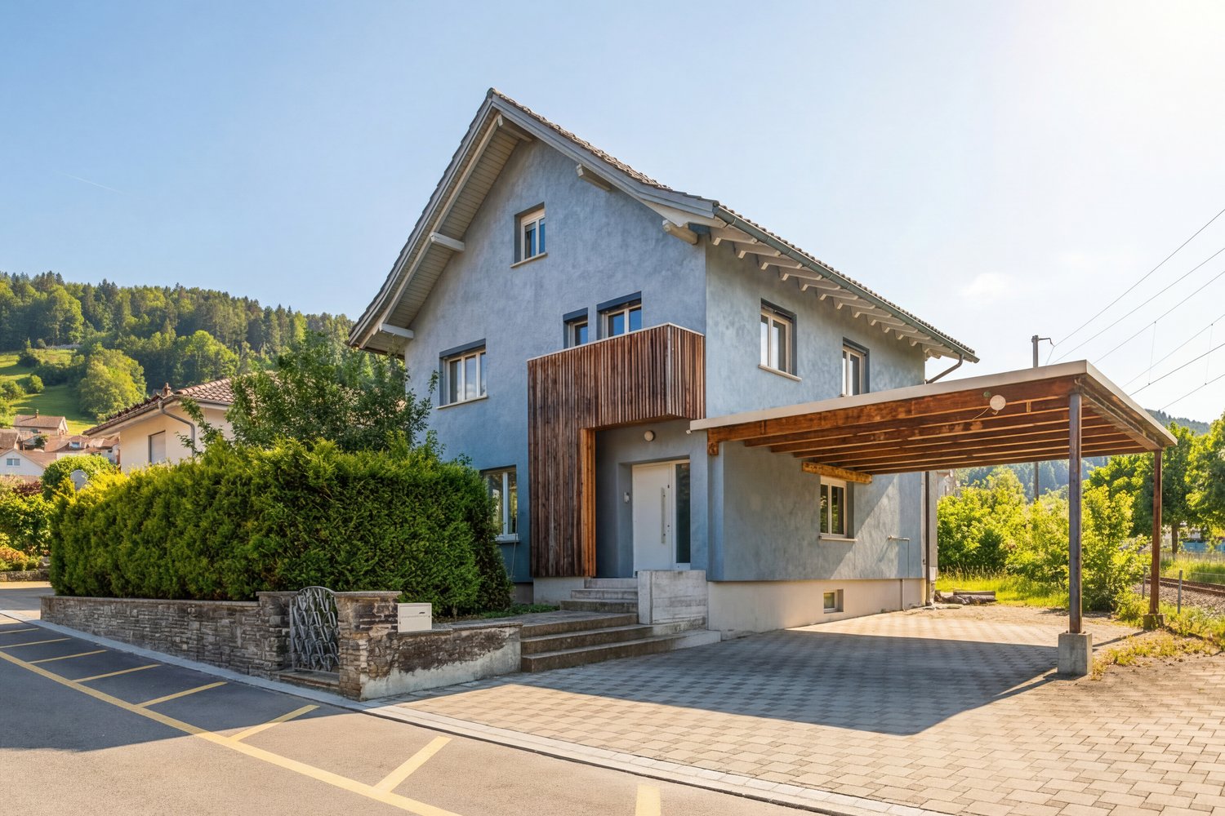
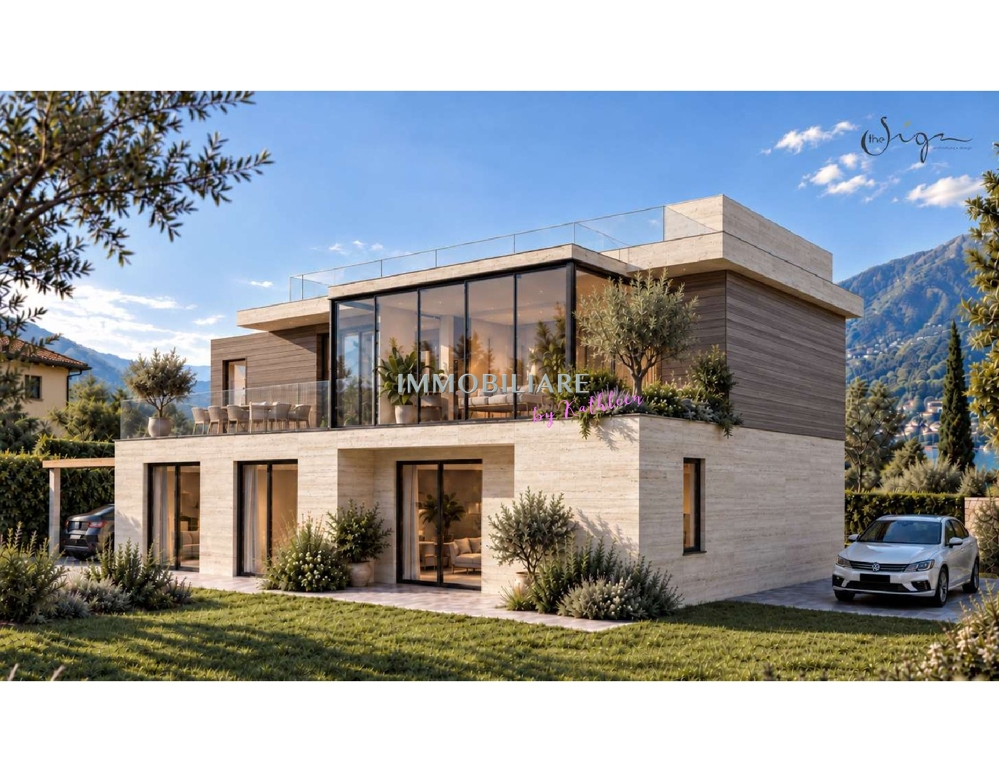
  • Two-story modern house with beige and brown exterior, large garage, balcony with glass railing, and landscaped garden area.
  • A modern outdoor area featuring a hot tub on a paved surface, surrounded by a well-maintained lawn and a covered patio area with outdoor furniture. The background shows a scenic mountain view under a partly cloudy sky.
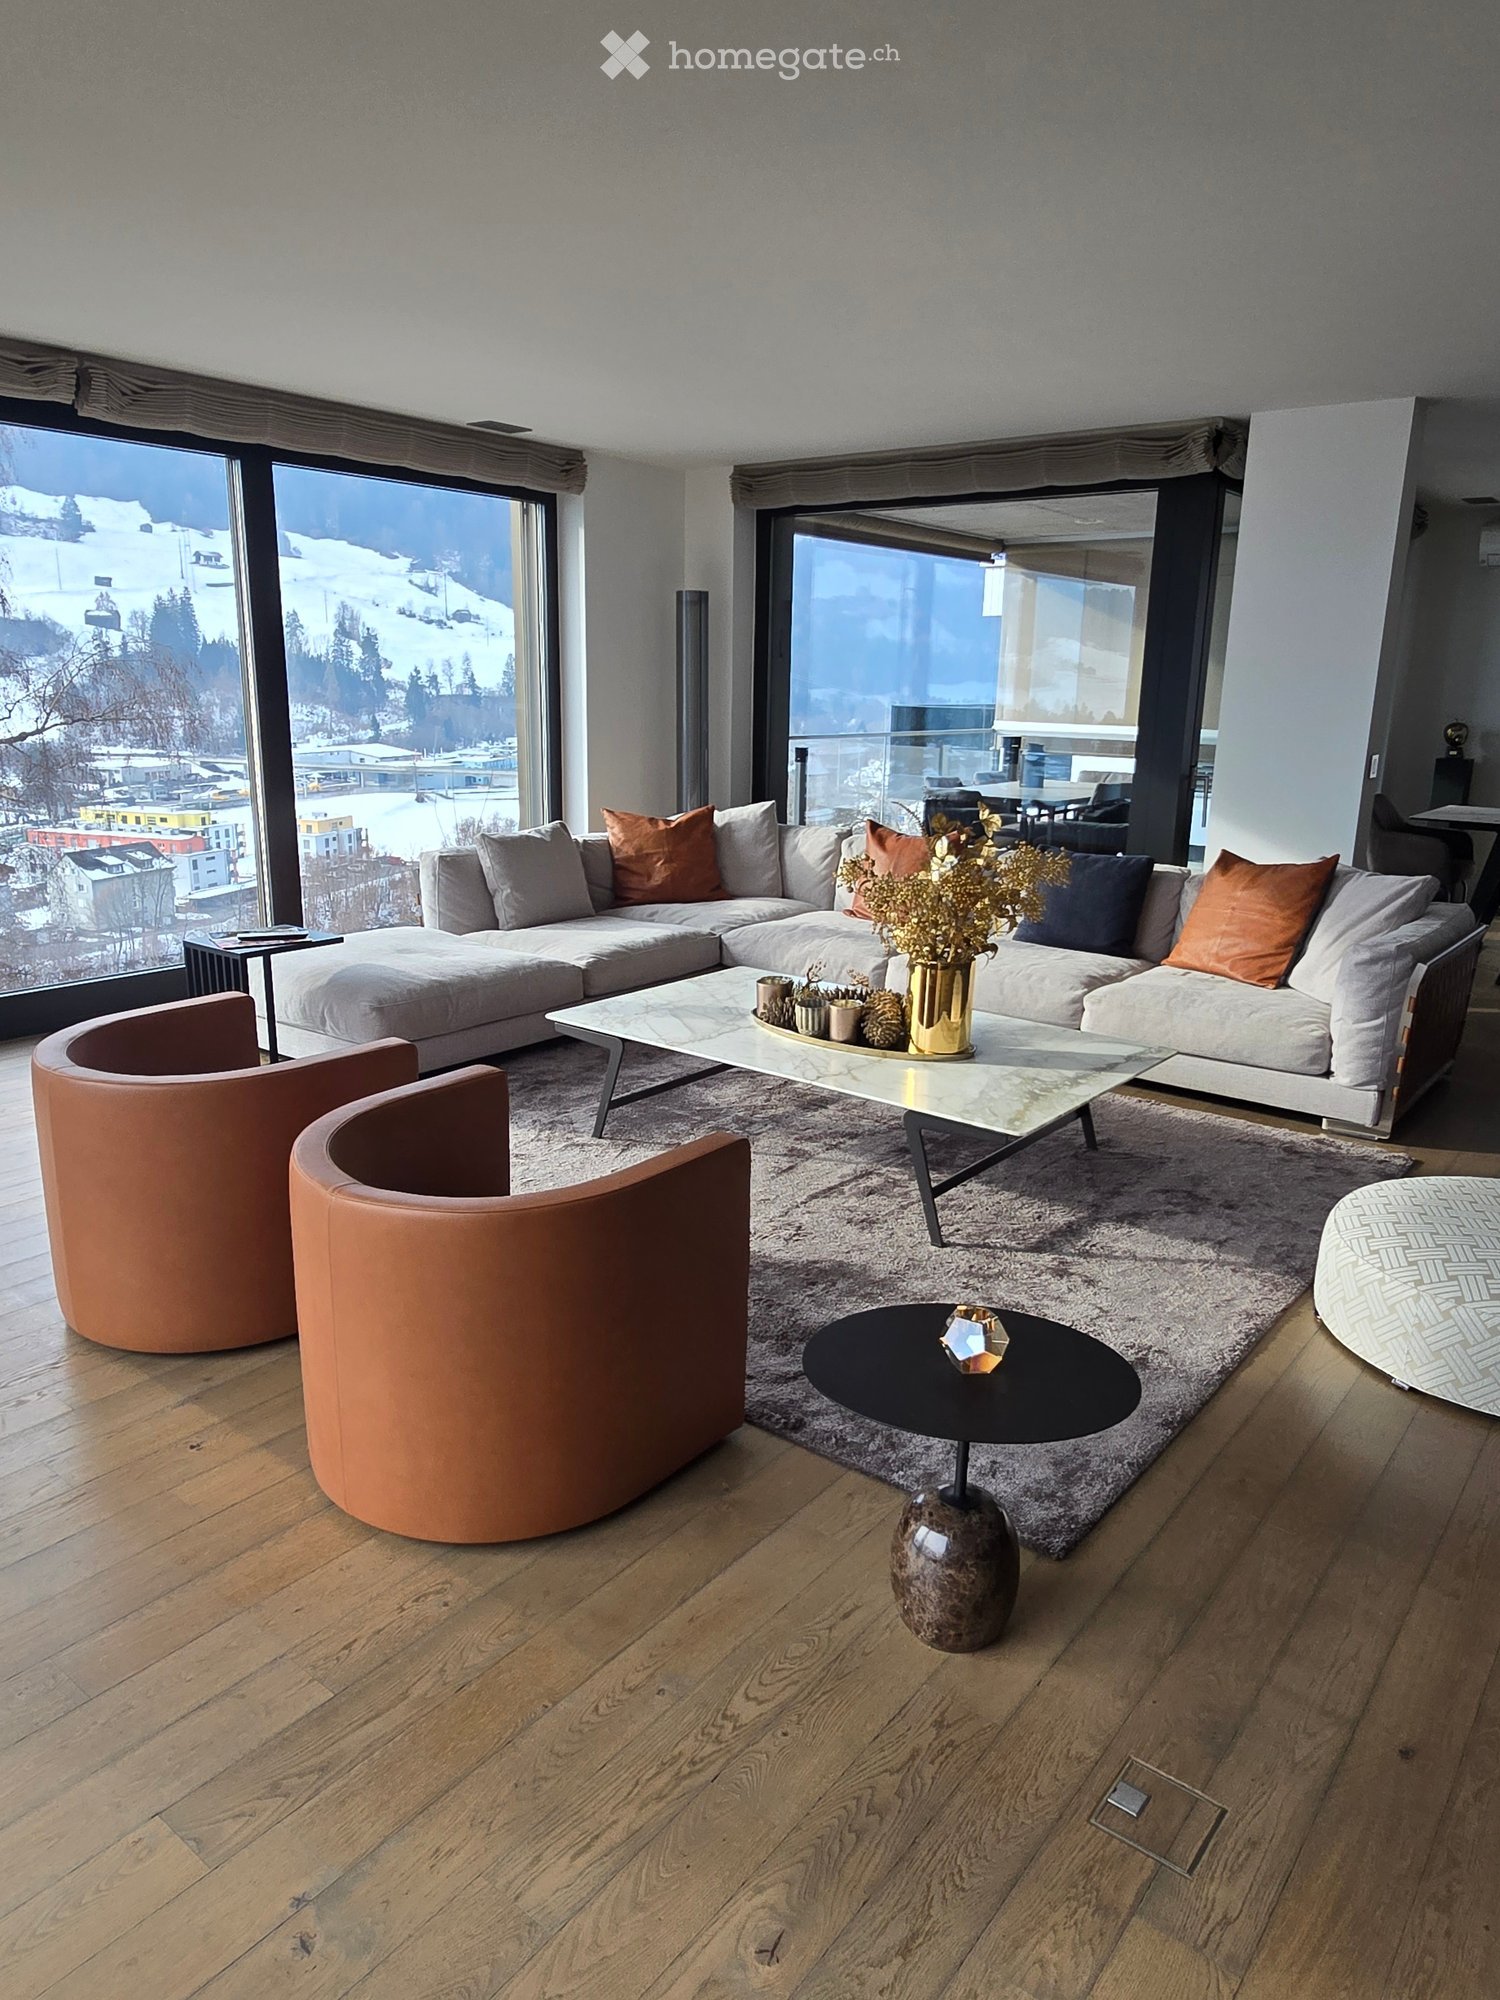
  • Modern living room with a green sectional sofa, coffee table, dining area with chairs and table, large glass doors leading to a balcony, and decorative plants.
  • Modern dining room with a large marble dining table, grey chairs, and a flower pot on a side table, with large windows offering a scenic view.
  • Modern kitchen with white cabinets, wooden accents, black countertops, and stainless steel appliances. Features a central island with a sink and faucet, a coffee maker on the counter, and a small dining area with a chair and table.
  • Spacious bedroom with wooden flooring, large windows offering a scenic view, a bed with pillows and a blanket, a patterned armchair, a small stool, and a picture frame on the wall.
  • Modern bathroom with two sinks, a bathtub, a large mirror, and a decorative plant on the bathtub ledge.
  • Modern bathroom with two sinks, a toilet, a large mirror, and a cabinet. The floor is tiled, and the walls are painted in a neutral color scheme.
  • A modern, well-lit room with a desk and chair on the left, a bed on the right, and large windows with a view of greenery. The room features a light wooden floor, a potted plant, and a small shelf with books and decorative items.
  • Hallway with tiled floor, framed pictures on walls, green cushioned bench, potted plants, and a staircase leading upwards.
  • Modern bathroom with a white sink, wooden cabinet, mirror, and a small bottle on the counter. The adjacent room has light wooden flooring and a white cabinet.
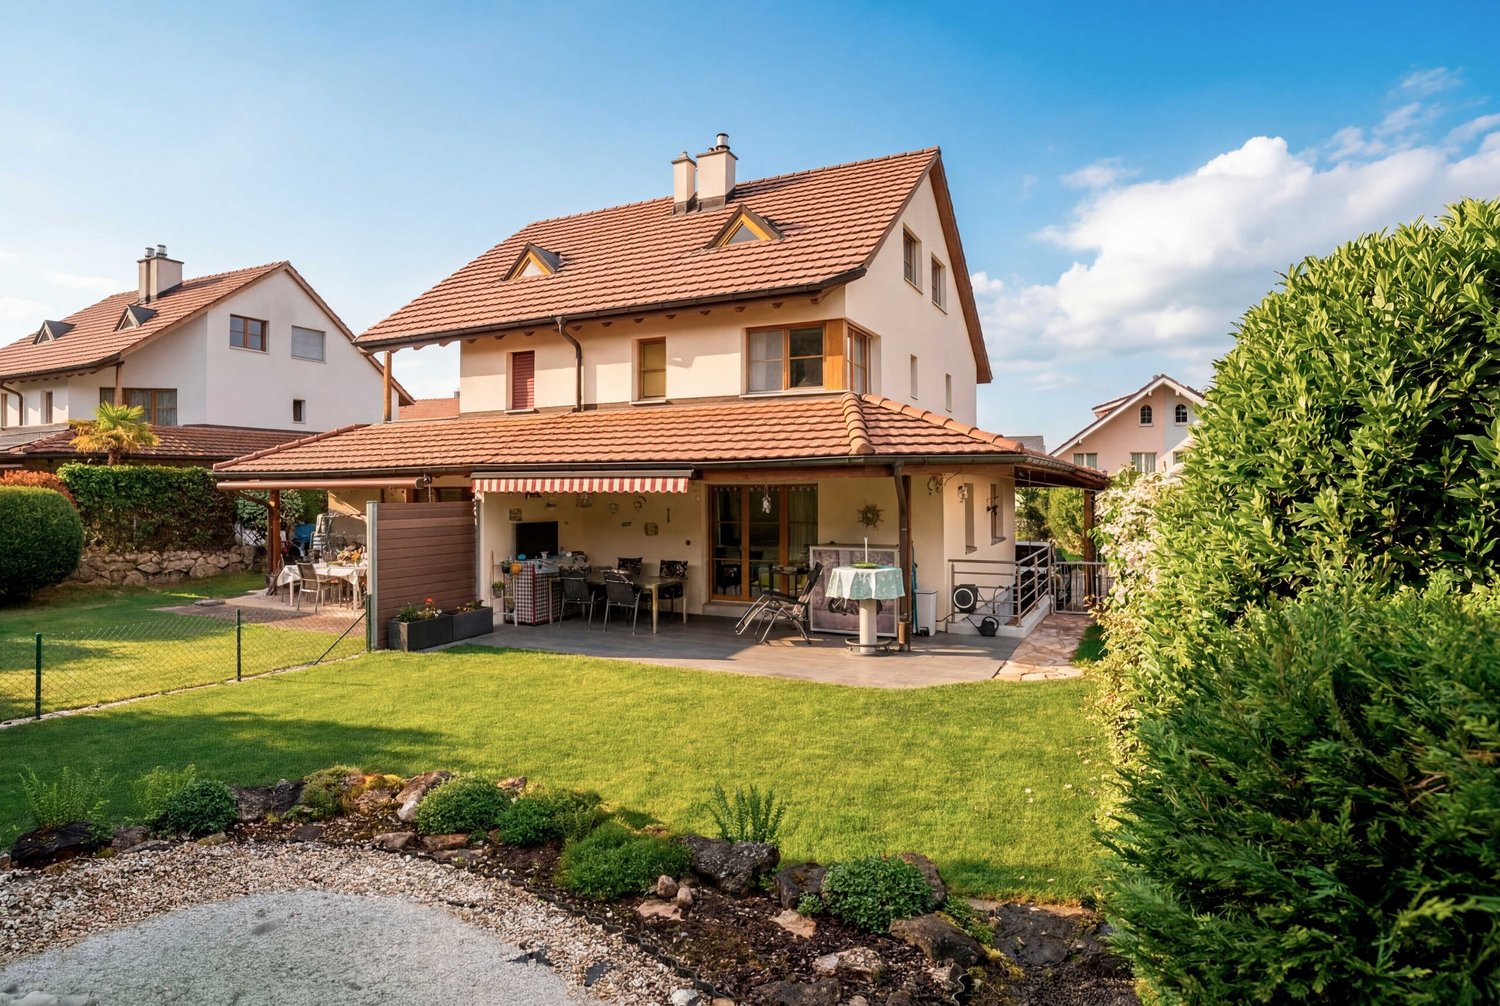
  • A two-story house with a modern design, featuring a garage, a balcony, and a well-maintained garden. The house has large windows and a covered patio area with outdoor furniture.
  • Garage with two parked cars, one black SUV and one silver sedan, along with storage shelves and cleaning tools.
  • Open-plan living and dining area with modern furniture, including a sofa, chairs, a dining table, and an integrated kitchen with white cabinets and stainless steel appliances.
  • A modern, open-plan living and dining area with a kitchen. The space features a brown leather sofa, a glass dining table with six chairs, a small wooden shelf with books and decorative items, and a sleek white kitchen with cabinets and a sink.
  • Modern two-story house with large windows, a covered patio area with a dining set, a hot tub, and a well-maintained lawn.
1 / 16
CHF 1,780,000.– Top
6.5 rooms250m² living space
Rosenweg 9, 9452 Hinterforst

Spacious 6.5-room single-family home in Hinterforst – Available immediately!

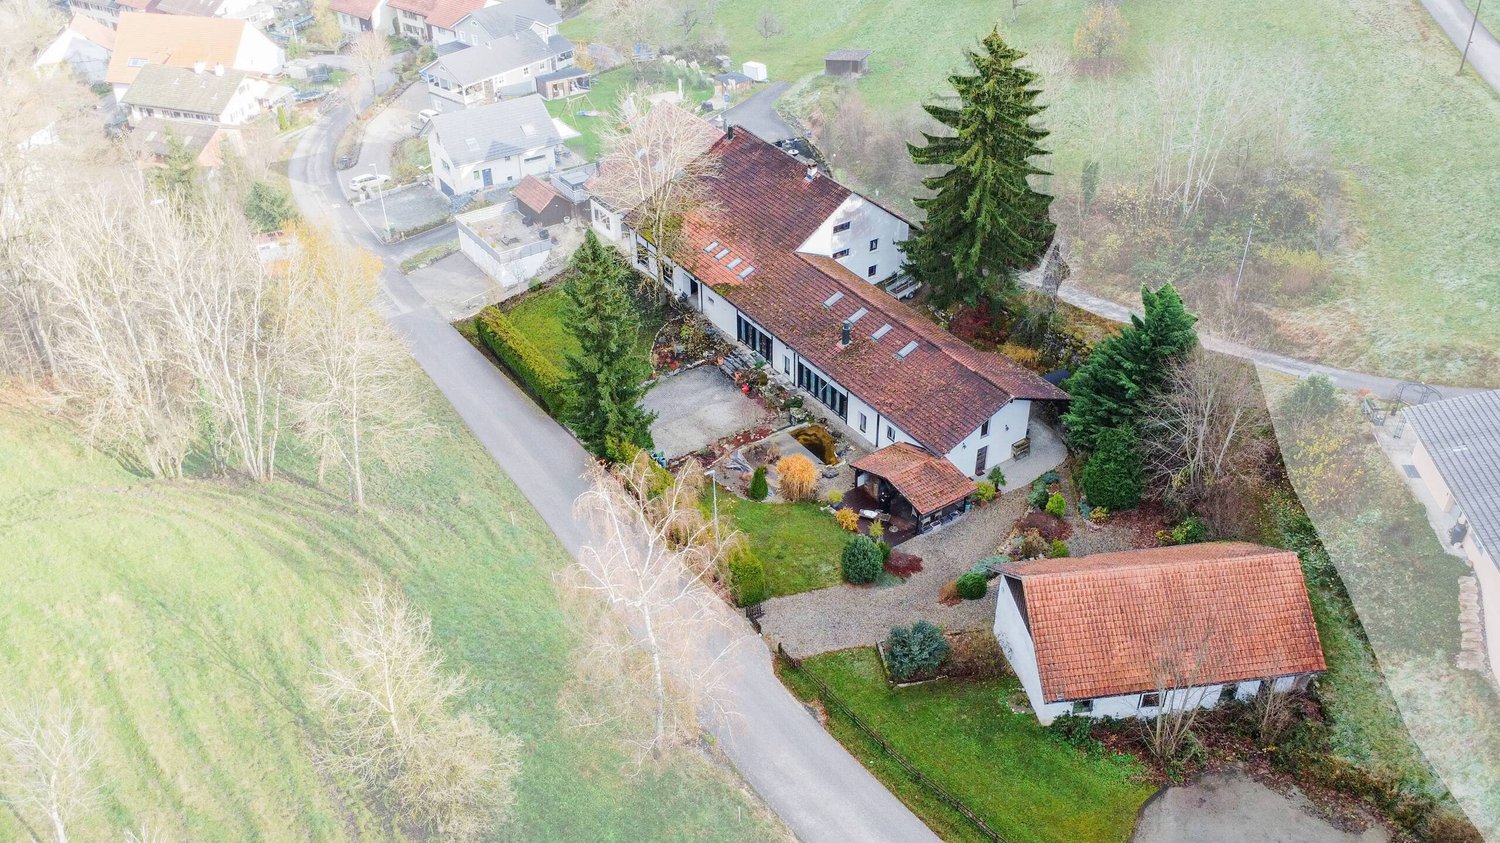
This impressive 8.5-room property with an annex in a sought-after, unbuildable hillside location in Hinterforst (Eichberg municipality) combines spaciousness, exclusivity, and diverse usage possibilities in a stylish way. In the midst of an idyllic environment and with a fascinating panoramic view, a living feeling is created here that promises peace, privacy, and the highest quality of life. The detached house delights with light-flooded rooms, a well-thought-out floor plan, and an atmosphere that convinces at first glance. The elegant openness of the living areas, the high-quality equipment, and the harmonious connection between indoors and outdoors make this property a very special offer.The inviting living and dining area with an open kitchen forms the heart of the house and creates a framework for enjoyable hours with family and friends. The covered seating area extends the living space outdoors and offers the best conditions for relaxed summer days and atmospheric evenings in an unparalleled setting. The exclusive saltwater whirlpool crowns this outdoor area and makes every moment with a view of the landscape a small luxury of everyday life. On the upper floor, you will find three comfortable bedrooms and two bathrooms. The stylish design and well-thought-out details – including a dressing room and a laundry chute – ensure a living experience with high standards.A particular advantage lies in the basement: The bright, separate living unit with two rooms offers numerous usage possibilities. It is ideal for renting, as an apartment for relatives, as a living solution for patchwork families, as a home office, or even for a practice. This gives the house a high degree of flexibility for different living situations.The property also convinces in ecological terms with sustainable solutions such as an air-water heat pump, already prepared structural measures for a photovoltaic system, and an existing retention tank, which is intended for future use. The spacious garage for two to three vehicles and four outdoor parking spaces round off the offer perfectly. Those who seek a home that combines spaciousness, style, sustainability, and a dreamlike view will find a rare opportunity in this property.

Travel time
-
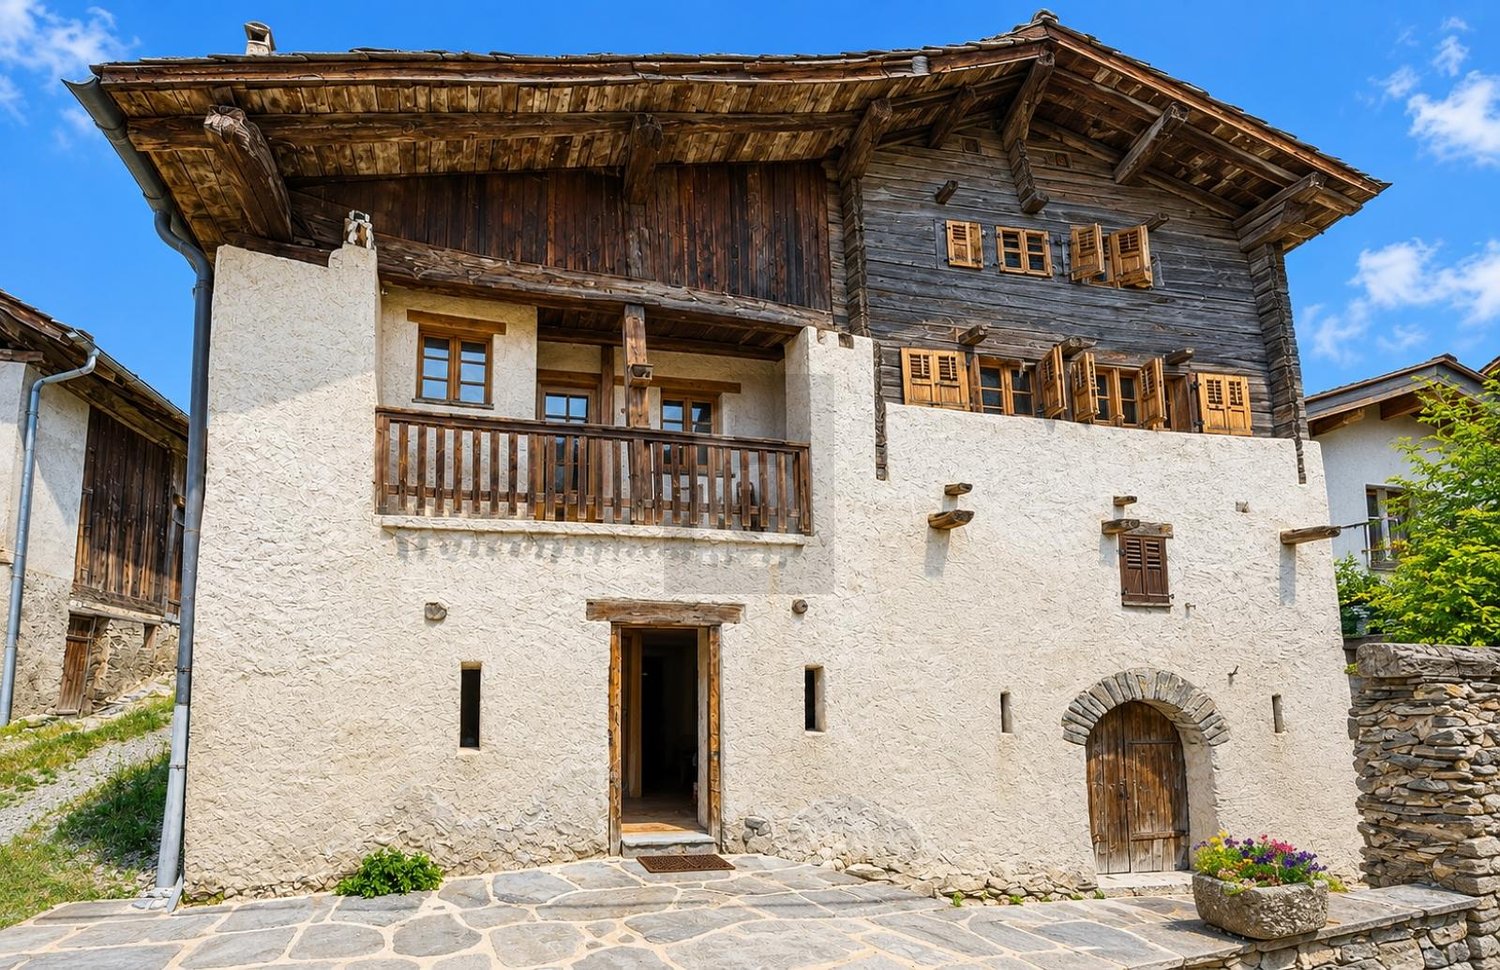
  • A traditional Swiss-style building with a pitched roof and wooden facade, situated in a green, mountainous area with a stone pathway leading to it.
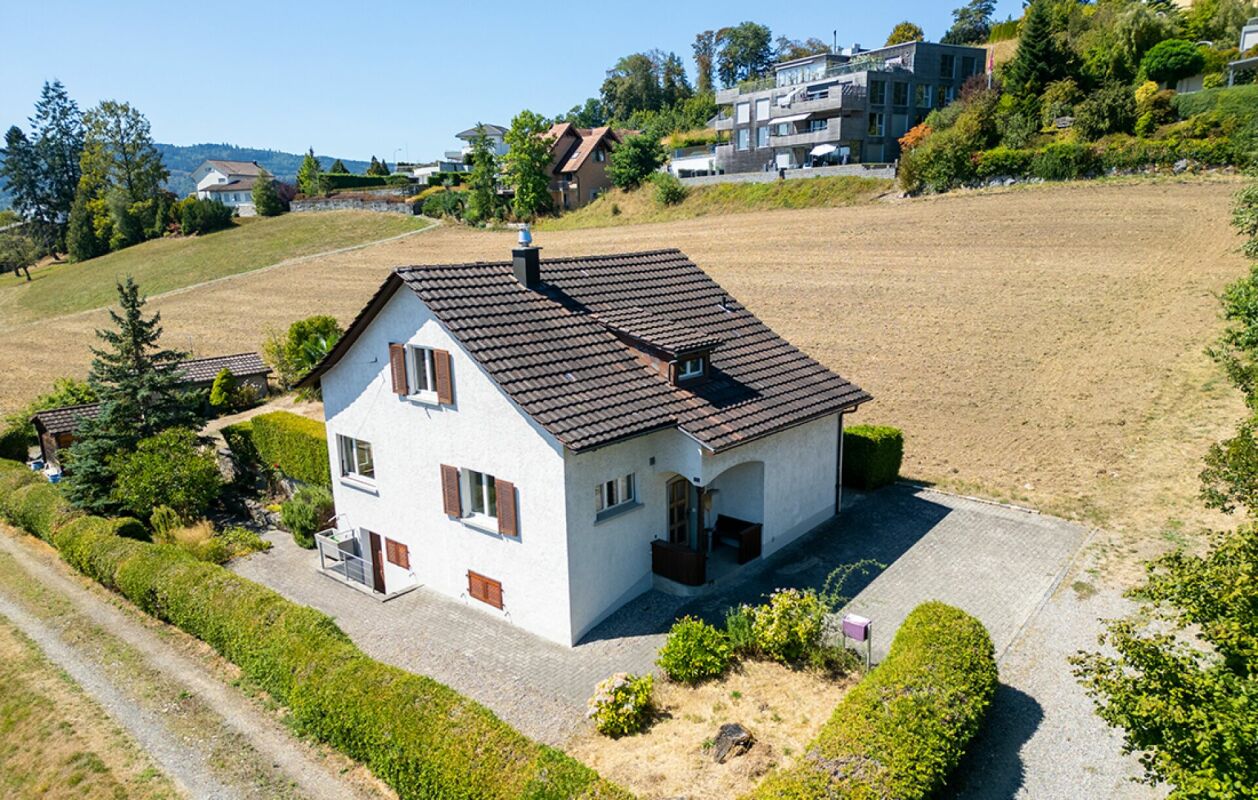
  • A multi-story house with a dark roof and white walls, situated on a hillside with a driveway leading to it. The house has multiple windows and a balcony on the upper level.
  • A garden area with lush green plants and a wooden fence, leading to a two-story house with a balcony and wooden detailing.
  • Empty room with wooden walls and floor, featuring several wooden doors and a visible staircase leading upwards.
  • Modern kitchen with light-colored cabinets, stainless steel appliances, and wooden flooring. Features a sink, dishwasher, oven, and refrigerator.
  • Wooden-paneled hallway with a staircase leading upwards, featuring light-colored wooden steps and railings, and several doors along the walls.
  • Empty room with wooden walls, wooden floor, large windows, radiator, and track lighting.
  • Modern bathroom with a white sink, toilet, bathtub, and a mirror cabinet above the sink. The room features wooden beams on the ceiling and a sleek, contemporary design.
  • Empty wooden interior with exposed beams, wooden walls, and a staircase leading upwards.
  • Modern bathroom with a toilet, sink, and mirror. The sink has a modern faucet and a soap dispenser on the shelf above it. The walls are tiled in a light grey color, and the floor has a patterned tile design.
  • A rustic wooden room with a large wooden table, exposed wooden beams, and a scenic mountain view through large windows.
  • Utility room with a washing machine, sink, and window. The floor is wet, indicating recent use.
  • Empty room with wooden walls and floor, a small window, and a wooden bench against the wall.
  • Wooden balcony with railing, overlooking a town and mountainous landscape.
  • Floor plan showing a property layout with labeled sections and boundaries.
1 / 15
CHF 510,000.– Top
4.5 rooms93m² living space
Schuderserstrasse 28, 7220 Schiers

Charming, old 4.5-room single-family house in a central location in Schiers

Discover this characterful single-family house from 1919 on Schuderserstrasse in Schiers. The lovingly maintained old building offers 92.7 m² of living space on two floors and impresses with its authentic charm.The older property is located in the village center of Schiers and offers great potential for renovation.A spacious wooden annex adjoins the residential building. This has a usable area of 27.5 m² on the lower floor. The first floor of the wooden annex has a usable area of 27.5 m². This was used as a hobby/workroom (20.4 m²) with an adjacent wooden shed (14 m²).The house convinces with: • 4.5 rooms: Practically divided rooms for versatile usage possibilities, with a small bathroom on each floor • Spacious wooden annex: Usable area of 61.9 m² with great renovation or new construction potential • Own plot of land: 179 m² of land with a small garden and beautiful views • Central location in the village center: • Child-friendly environment: Ideal also for families or holiday homes • Nearby single garage: can be purchased separately Perfect location: The house is centrally located. The EMS Schiers and the Spital Schiers are only 1 minute's walk away, as is the Schiers bus stop. The Schiers train station can be reached in 5 minutes on foot. The Schiers outdoor pool is also only 5 minutes' walk away. The valley station of the Grüsch Danusa family ski area is located directly in the neighboring municipality.This old single-family house combines the charm of bygone times with practical amenities and is available immediately. A rare opportunity for all those who appreciate authentic living in the Grisons mountains.

Travel time
-
  • 2 story house, wooden and white exterior, retractable awnings, wooden balcony, large lawn, potted plants
  • 2 story house, wooden design, white walls, brown roof, garage attached, large garden, surrounded by trees
  • Fireplace, couch, pillows, tables, floor lamp, picture frames, sliding glass doors, terrace
  • Dining table, chair, shelves with bottles and plants, picture frame, ceiling lights, open door leading to living room
  • wooden ceiling, large fireplace, open floor, green leaf wallpaper, modern furniture
  • marble countertops, black cabinets, gas stove, dishwasher, kitchen island, window with potted plants
  • Modern kitchen with marble countertop, black cabinets, kitchen appliances, a bench near the staircase, picture frame on the wall
  • spacious carport with check-patterned flooring, wooden wall and ceiling, two car doors, charging stations
  • A modern, well-lit room with a wooden desk, ergonomic chair, computer screen, keyboard, and a framed picture on the wall. A small plant is visible in the adjacent hallway.
  • Cozy bedroom with blue and white striped walls, wooden floor, bed with striped bedding, shelf with decorative items, framed beach scene picture, and a staircase leading to another level.
  • white bathtub, sink, wooden cabinet, framed artwork, tiled walls, wooden ceiling
  • Outdoor patio area with wooden bench, green plants, flowers, umbrellas, table, and wooden doors.
  • Outdoor dining area with wooden table and chairs, umbrellas, grill, potted plants, tiled floor
  • wooden house, outdoor dining area, patio with umbrella, table, chairs, potted plants, small outdoor grill, pool, grassy area, large evergreen tree
  • dining table, chairs, umbrellas, potted plants, fenced area
  • Snow-covered landscape with a traditional house, trees, and a clear blue sky.
  • Green grassy area, fenced, cows are standing
  • A green field with few trees, pathway, a few white cows in the field, clear sky
  • Wide green field, with a winding road, lush green grass, few trees, mist over the horizon, a house at a distance
1 / 19
CHF 3,480,000.– Top
6.5 rooms145m² living space
Unteri Siten 6, 8816 Hirzel

New, detached country house in a green area in Hirzel

This detached country house, completed in 2022, combines a natural location with high-quality architecture, carefully selected materials, and modern living comfort.The 6½ rooms are spread over approximately 145 m² of living space on the ground and upper floors. In addition, there are spacious utility and ancillary areas in the basement with a wardrobe and storage space, laundry and technology, as well as a private wellness area with a sauna. A 36 m² double garage complements the space offer.The open living and dining area with a freestanding 360° chimney forms the heart of the house. Floor-to-ceiling windows open the living room to the terrace and garden, creating a direct connection to the green surroundings. The high-quality kitchen is equipped with Miele appliances, Quooker, and workspaces made of Italian natural stone.On the upper floor, there are three bright rooms and a bathroom with a bathtub and rain shower. An additional shower bathroom on the ground floor provides flexibility in family and guest everyday life.The basement offers separate areas for wardrobe, storage, laundry, technology, and wellness. The Küng sauna with steam and rain shower creates a private retreat. The areas in the basement are designated as utility and ancillary areas and are not included in the living area.The 36 m² double garage has two 11-kW wall boxes and additional storage space. A comprehensive KNX smart home controls, among other things, light, heating, and shading.The 638 m² plot blends seamlessly into the green, rural surroundings. The terrace and garden offer a high level of privacy and a high leisure value. At the same time, Horgen, Zug, and Zurich are easily accessible.Highlights • Detached country house, completed in 2022 • 6½ rooms on approximately 145 m² of living space • Spacious additional utility and ancillary areas • 638 m² plot • High-quality kitchen with Miele appliances, Quooker, and natural stone • Freestanding 360° chimney • Private wellness area with Küng sauna • 36 m² double garage with two wall boxes • Comprehensive KNX smart home • Natural location with good connection to Horgen, Zug, and Zurich • Available immediately or by arrangement

Travel time
-
  • Two-story house with a brick lower level and white upper level, featuring a well-maintained garden with various plants, flowers, and decorative elements.
  • Well-maintained garden with a variety of colorful flowers, neatly trimmed grass, and a covered outdoor seating area connected to a house.
  • A two-story white house with a modern design, surrounded by a well-maintained garden with various plants and flowers.
  • Well-maintained garden with a stone pathway, a sitting statue, various flowering plants, and trees, with a wooden shed and modern house in the background.
  • Well-maintained garden with a large, neatly trimmed lawn, surrounded by trees and shrubs, with a white house featuring a balcony in the background.
  • Spacious hallway with tiled flooring, wooden staircase, and decorative elements including a large area rug, framed pictures, and a small table with a decorative item.
  • A well-furnished room with wooden flooring, a large rug, a sofa, a dining table with chairs, a television, and wooden cabinets.
  • Bright kitchen with white cabinets, a stainless steel oven, and a tiled backsplash. The counter features a sink, coffee maker, and various small appliances.
  • Modern bathroom with a double sink, large mirror with built-in lighting, wooden cabinet, and various toiletries.
  • Clean, modern hallway with tiled flooring, wooden panel walls, and several doors leading to other rooms.
  • Empty room with wooden flooring, white walls, and a large sliding glass door leading to a green outdoor area.
  • Bathroom with a bathtub, sink, toilet, mirror, and window with floral curtains.
  • A small kitchen with green cabinets, a white oven, a sink, and a window with a decorative curtain. The backsplash is red with a circular pattern.
1 / 13
CHF 2,280,000.– Top
7.5 rooms242m² living space
Beckenmoosstrasse 76, 5330 Bad Zurzach

Attractive 7.5-room house with annex and building land

Welcome to this charming and spacious single-family home at Beckenmoosstrasse 76 in the idyllic municipality of Bad Zurzach (5330). This well-maintained house with 7.5 rooms and a 2-room annex has a living area of 242 m² on 3 floors and offers your family generous space to live and unfold.The house, built in 1978 and renovated in 2006, is situated on an 847 m² large plot of land and impresses with its well-thought-out room layout and high-quality equipment. The purchase price includes the adjacent building plot with a size of 713 m². The total land area is 1,560 m².The house offers, among other things: • Spacious living area: 242 m² of living space with a total usable area of 350 m² and a room height of 2.5 m. • Balcony with beautiful views: Enjoy sunny hours on the balcony with a magnificent view. • Chimney: For cozy evenings outside in the pergola. • Garage and parking: Comfortable parking facilities directly at the house. • Child-friendly: Ideal for families with children. • Quiet location: The house is located in a pleasantly quiet environment. Location and surroundings: Bad Zurzach is known for its soothing thermal springs and pleasant small-town flair. The location of the house is exceptionally sunny and boasts excellent infrastructure: • Migros supermarket: Only 7 minutes' walk away – daily shopping is conveniently done. • Bus stop Baslerstrasse: Can be reached in just 2 minutes on foot. • Bad Zurzach train station: Can be reached in just 3 minutes on foot – ideal connection to public transport. • Quellen pharmacy: Only 2 minutes' walk away. • Neubergstrasse school: Can be reached in 7 minutes on foot – perfect for families with school-age children. • Rhine: In the immediate vicinity for walks and relaxation. This house combines living comfort, a sunny location, and excellent infrastructure – ideal for families who appreciate the quiet country life with good accessibility. Take the opportunity and make this spacious single-family home your new home in Bad Zurzach!IMPORTANT NOTE:Please respect that the ownership DOES NOT consider offers from real estate consultants or agencies. Thank you for your understanding.

Travel time
-
Patrick Darbois

Patrick Darbois

1 / 41
Patrick Darbois

Patrick Darbois

  • Parking space
  • Balcony / Terrace
  • Pets allowed
  • +7
CHF 1,550,000.– Top
5.5 rooms140m² living space
1462 Yvonand

Stunning 5.5-room detached villa in Yvonand with a pool and large garden

Stunning 5.5-room detached villa in Yvonand with a pool and large garden Spacious, fully renovated luxury detached villa with views of the Jura MountainsLocated in a quiet and highly sought-after residential neighborhood in the town of Yvonand, within walking distance of all amenities, this spacious detached villa offers an exceptional living environment, combining modern comfort, high-end features, and lush greenery.Built in 1990 on a beautiful lot of approximately 847 m², this property underwent a complete renovation in 2020, carried out with high-quality, top-of-the-line materials and meticulous attention to detail, energy efficiency, and space optimization.From the moment you enter, the villa captivates with its original split-level architecture, generous spaces, abundant natural light, and impeccable finishes. Each area has been completely redesigned to offer optimal comfort, ample custom storage, and seamless flow between the different levels. Perimeter insulation.Roof inspected and cleaned in 2019.Installation of 21 photovoltaic solar panels.Interior insulation of both basement levels.Triple-glazed PVC windows.Electric blinds on all windows and doors.Suspended ceilings with recessed LED spotlights in every room.Complete multimedia wiring with RJ45 outlets throughout the house.Fiber-optic internet.Numerous pieces of furniture and storage solutions custom-built to order.Complete optimization of space during the renovation.All technical systems have been designed to provide optimal comfort. Perfectly Landscaped Outdoor AreasThe outdoor landscaping has also been given special attention.An asphalt driveway with extensive riprap was constructed in 2013. It features automatic lighting.The garden is a true haven of peace.It consists of:a vast, perfectly maintained lawn,a magnificent wooded area with an abundance of flowers,an above-ground pool harmoniously integrated into the slope with a terrace at the same level,a complete filtration system,several electrical outlets for added convenience,plenty of outdoor storage space,a covered terrace,a second open terrace,a built-in barbecue.LayoutUpper Ground Floor:Entrance hall with a coat closet and custom-built closets.Magnificent dining room opening onto the various levels of the house.Direct access to the terrace and garden.Fully equipped contemporary open-concept kitchen featuring: a built-in oven at counter height, a microwave, a glass-ceramic cooktop, an exhaust hood, a dishwasher, a refrigerator-freezer with drawers,plentiful storage, and LED lighting under the cabinets. A large bedroom with a mezzanine features plenty of custom-built built-in storage.Lower Level:Accessible via just a few steps, this level features a superb living room with a warm, inviting atmosphere thanks to its fireplace.From here, you have direct access to the covered terrace and the garden.An office space, easily convertible into an additional bedroom, completes this level.You'll also find an elegant, fully equipped bathroom: walk-in shower, sink, toilet, window, mechanical ventilation system, electric skylight, and towel warmer. Upper Floor:A small hallway leads to the sleeping area.Here you'll find:2 beautiful bedrooms featuring ample built-in custom storage, even within the bed frames,a spacious bathroom including: walk-in shower, sink, toilet, window, mechanical ventilation, built-in cabinets,and a towel warmer. First Basement Level:This level offers generous additional spaces:a heated laundry room equipped with a washer and dryer, plus numerous custom-built closets and storage areas.A wellness area featuring: a sauna, bathtub, gym, and ample storage, Second Basement Level:This level offers even more possibilities for customization.It includes, in particular:a large room suitable for a home theater, a music room, or an additional bedroom,a cellar/bomb shelter,a utility room containing: heat pump, water heater, solar inverter, water softener, electrical panel,toilet, and a water supply line allowing for the installation of a sink, Outbuildings:Covered parking for 2 vehicles.Charging station for electric vehicles.7 parking spaces.Integrated above-ground pool with a large terrace on the same level and storage space.Open terrace.Covered terrace.Built-in barbecue.Large garden with trees. A rare property on the market!One visit is all it takes to fall in love with this unique property in Yvonand.Contact us today to schedule a tour and discover this exceptional property.Contact and information:Patrick Darbois079/ 688 91 42 / patrick@pdarboisimmobilier.chwww.darboisrealestate.ch

  • Parking space
  • Balcony / Terrace
  • Pets allowed
  • +7
Fred Varenne

Fred Varenne

1 / 13
Fred Varenne

Fred Varenne

  • View
CHF 1,695,000.– Top
5 rooms188m² living space
1611 Le Crêt-près-Semsales

Large modular architect's house, designed for one or two independent dwellings.

This architect's villa reveals itself as a rare work, designed to sublimate the art of living. Built in 1993 in the version with 2 independent dwellings and later renovated and remodeled (2019 and 2022) into a single large dwelling with plenty of volume, but easily adaptable to two dwellings (for subletting, au pair, making available to a family member, independent activity, etc.). This individual 5.5-room house is located in a sought-after residential area, on the edge of an agricultural zone, and offers absolute serenity, shielded from any agitation. As soon as you arrive, your gaze is irresistibly drawn to the dominant position of the property, which is placed with precision on its 949 m² plot. The panorama is breathtaking: the Fribourg Alps stretch out as far as the eye can see, dominated by the iconic Moléson, while on clear days the Mont Blanc can be glimpsed on the horizon. Conceived by an architect for himself, the house embodies an intimate and bold vision of living. The spacious, light-filled rooms engage in a dialogue with a unique architecture, where each space seems to tell a story. Distribution of the dwelling: Upper ground floor Spacious entrance hall with cloakroom. 2 cozy bedrooms offer calm and gentleness Shower, toilet 2 suspended galleries invite imagination: one can become a sumptuous parental suite with dressing room and bathroom, the other an additional refuge, an inspiring office or an intimate bedroom Lower ground floor The house unfolds with fluidity and generosity. The living spaces are interconnected in a natural harmony: Bright living room opening onto a convivial kitchen and a large dining room Living room, more subdued, invites relaxation, cradled by the surrounding stillness. Parental suite, designed like a cocoon with dressing room and private bathroom. Large cellar Reduced room Technical room Originally designed as an independent apartment, this level retains a separate entrance, offering a rare and precious freedom of use. The technical spaces, discreet and perfectly integrated, testify to a modern, mastered comfort: heat pump, solar panels, reversible air conditioning, and quality equipment contribute to a pleasant and efficient living experience. Outside, the property reveals itself as a secret garden. Fully fenced, delicately treed, and without vis-à-vis, it offers a rare living space where time seems to stand still. Terraces, vegetable garden, garden shed, and carefully maintained lawns invite you to savor each season. A double garage with direct access, A carport 3 to 4 outdoor spaces complete this picture with practical execution. The situation, finally, combines nature and accessibility with a rare elegance: just a few steps from the schools, near the warm Café de la Croix Fédérale, and surrounded by leisure facilities, the property allows you to quickly reach Bulle, Vevey, or Lausanne while preserving a lifestyle resolutely focused on the essential. This exceptional dwelling is aimed at those who are looking for more than just a house: an inspiring living space, an architectural signature, a lasting emotion. Request your complete brochure and let yourself be guided towards a personalized visit: info@murith-immobilier.ch 079 474 64 09 A rare property, a unique atmosphere, a matter of course!

  • View
  • Two-story house with white walls, dark brown roof, and garage. The house is surrounded by a well-maintained garden with shrubs and a large tree. There are two parked cars in the driveway.
  • Modern two-story house with white exterior, large windows, and a balcony overlooking the front yard. The house features a brick driveway and is surrounded by greenery, including trees and shrubs.
  • Two-story house with a white exterior, dark roof, and a balcony on the upper floor. The house is surrounded by a well-maintained lawn and trees.
  • Modern balcony with a wooden roof, glass railing, and concrete floor, featuring large windows and a view of the surrounding greenery.
  • A well-lit hallway with tiled flooring, wooden staircase railing, and a small skylight window at the top.
  • Empty room with wooden flooring, white walls, and large windows. Features a sliding glass door leading to an outdoor area.
  • Empty room with wooden flooring, white walls, a fireplace, and a window with wooden frame. No furniture or equipment present.
  • A well-lit kitchen with wooden cabinets, a stainless steel oven, a sink with a faucet, and tiled flooring.
  • Empty room with wooden flooring, white walls, and two windows with wooden frames. Natural light streams in, illuminating the space.
  • Spacious hallway with wooden flooring, white walls, and a wooden railing leading to an upper level. Features a skylight window and a staircase with a dark carpeted step.
  • Empty room with wooden flooring, large windows, and a wooden door frame. No furniture or equipment present.
  • Empty room with wooden flooring, white walls, and exposed wooden beams on the ceiling. Large sliding glass doors lead to a balcony with a view of greenery and a construction site.
  • Empty room with wooden flooring, white walls, and exposed wooden ceiling beams. Features a window with blinds and a small staircase leading upwards.
  • Modern bathroom with beige tiles, a bathtub, toilet, sink, and a large window providing natural light.
  • Empty room with wooden walls, tiled floor, and a large mirror on one wall. No furniture or equipment is present.
  • Empty basement space with concrete walls and floor, a small window, a wooden door, and visible pipes and electrical fixtures.
  • Empty room with concrete floor, white walls, and wooden tables with shelves. No furniture or equipment.
  • A well-organized garage with wooden walls and a slanted wooden ceiling. Contains a lawn mower, wheelbarrow, ladder, shelves with cleaning supplies, and various tools.
1 / 18
CHF 1,350,000.– Top
6.5 rooms208m² living space
Erlen 11, 9305 Berg SG

Detached 6½-room single-family house with large garden and development potential in Berg SG

Peace, privacy, and quality of life – your new home with a viewIn a preferred, quiet residential area in Berg SG, this detached single-family house awaits you on a spacious plot of 815 m². The well-maintained property combines natural living with plenty of space for families, hobbies, and leisure activities and offers additional development potential thanks to an existing utilization reserve.The elevated location allows for a partial view of Lake Constance. Schools, kindergartens, and recreational areas are located in the immediate vicinity.Highlights • Detached 6½-room single-family house • 815 m² plot • approx. 210 m² living space • approx. 225 m² usable space • Large, sunny garden • Chimney in the living area • Garden chimney • Covered balcony • Garage and double carport • Spacious hobby room • Quiet and well-maintained single-family house quarter • Lake Constance view • Development reserve according to the applicable building zone • Well-maintained general condition Room offerThe house convinces with a family-friendly room layout.On the ground floor, there is the bright living and dining area with a chimney and direct access to the spacious seating area and garden, a bedroom, the kitchen, and a wet cell (WC/shower).On the upper floor, there are three bedrooms, a spacious wet cell (bathroom), a gallery that can be used as a study, and a storage room. The covered balcony, which can be accessed from two of the bedrooms, invites you to linger.The basement offers a spacious cellar and workshop/laundry/heating room, as well as a large hobby room with various usage possibilities.Outdoor areaThe well-maintained garden offers a lot of privacy and space for children, pets, or cozy barbecue evenings. The spacious lawn and the grown trees and shrubs give the property a park-like character.LocationBerg SG is one of the most popular residential communities between St. Gallen and Lake Constance. The combination of rural peace, good accessibility, and high living quality makes the location particularly attractive.Kindergarten and primary school are easily accessible. Shopping facilities, public transport, and the motorway connection are within a short distance.Your new homeWhether as a family house or as a property with long-term development potential – this single-family house offers numerous possibilities.We would be happy to send you the detailed sales documentation and look forward to your contact.

Travel time
-
  • House with two stories, brown roof, blue shutters, small front balcony
  • Stone wall facade, red roof, balcony, two sets of windows with blue shutters, stone steps leading up to front door, mountains in background
  • Stone exterior, brown door, stone steps, blue shutters, wooden barrels with plants, stack of firewood
  • Traditional stone and plaster exterior, red tiled roof, wooden door, blue shutters, garden with greenery and a white bench
  • 2 story house, blue shutters, red roof, balcony, stone exterior, landscaped garden
  • Outdoor wooden table and benches, stone walls, small shed, garden area
  • Stone pathway, flowers, trees, plants, garden lamp, tables, houses in the background, mountain view
  • A grassy area with a single tree in the middle, stone steps leading up to a house, and a fence. The leaves are fallen on the ground.
  • stone stairs leading to raised area, metal handrail, fallen leaves, grass, chain link fence, trees, mountains in background
  • Property with garage, mountain view, surrounded by trees and buildings
  • kitchen with wooden cabinets, ceramic tiles, granite countertop, stainless steel sink, dishwasher, electric range
  • central dining table, wooden chairs, tiled floor, kitchen area, wall-mounted television, shelves with decorative items, cabinets, picture frames
  • Bedroom with wooden beds, cabinet, and carpet, framed picture on the wall
  • Single bed, bedsheets, wooden bed frame, picture frame on wall, mirror, small wooden cabinet, small rug, wooden chair, carpet on floor, window with curtains
  • Tiled floor, green walls, washing machine, shower, bidet, toilet, bathtub
1 / 15
CHF 695,000.– Top
4.5 rooms90m² living space
Via Monostei 126, Brogo (Brégh), 6702 Claro

Single-family house in Claro

The property for sale, with a total area of 818 m2, is located in the residential area of the Bellinzona-Claro municipality, is quiet and surrounded by greenery, easily accessible; it consists of a main building and two accessory buildings (all with pitched roofs), with the related land (garden and orchard/lawn) and parking for 2/3 cars.The main building is made of masonry and is spread over two floors, has 4.5 rooms, 90 m2 of living space, with an internal staircase, on the ground floor: atrium, bathroom (including washing machine and dryer), dining room/living room and furnished kitchen (with dishwasher) and on the first floor there are two large bedrooms with windows/balcony; hot water is produced with electric boilers and heating is possible with wood stove/electric radiators.A cellar with a vaulted ceiling, accessible via an internal staircase, and an attic, together with a storage room (with separate access from the garden), complete the main building.In addition to the rooms mentioned above, on the ground floor, there are two other rooms, 18 m2 + 18 m2, which can be used as a pantry/corridor or can be finished as additional living rooms.Furthermore, on the first floor, with a separate entrance, there is another large room of 39 m2 (connectable to the already inhabited spaces); excellent opportunity to have more living space, create a second apartment (with possible formation of a loft).The two accessory buildings, also in masonry, are accessible from the garden/granite paving, common to the property: the smaller one is an ideal hobby room/storage room, 10 m2, and the second, on two floors, 10 m2 each (for a total of 20 m2), has a bedroom (e.g. for guests) on the upper floor, also ideal for creating an office/studio and on the ground floor a room with a fireplace and sink, usable as a grotto.The properties are available and habitable immediately and/or offer a good basis for being enlarged/adapted, according to one's needs; ideal for a family or for those who want to live in nature, without giving up comfort.

Travel time
-
1 / 11
CHF 1,370,000.– Top
6.5 rooms185m² living space
Küttigerstrasse 49, 5018 Erlinsbach

Your modern single-family home in the green - Sonnenpark Erlinsbach AG

Only 4 of 16 single-family homes still available - construction has startedWelcome to the «Sonnenpark» Erlinsbach AGYour dream home is waiting – living and living by the stream -www.sonnenpark-erlinsbach.chThe perfect place for your family: Discover the unique opportunity to live in a modern 5.5-room single-family home with 178m² living space in Sonnenpark Erlinsbach. Enjoy daylight in all rooms and let yourself be enchanted by the evening sun – south/west orientation guarantees you a cozy atmosphere!In cooperation with regional partners and the architecture firm "Thut Architekten" in Aarau, we are creating these beautiful and turnkey houses.Your exclusive advantages: • Minergie construction: For the highest living comfort and sustainable energy efficiency • Carport with direct access to your house • Large windows for a bright, modern living feeling • Sunny terrace & garden: Your personal retreat for unforgettable moments • Child-friendly environment – the ideal place for your family • Individual adjustments – design your dream home according to your wishes The location – your advantage: • Quiet, but central: Only 5-10 minutes walk to the center, schools, shopping and restaurants • Top traffic connection: In just 10 minutes to Aarau, and to the motorway connections • Public transport connection in quarter-hourly intervals to Aarau and Olten Why wait? Experience what modern living feels like – surrounded by nature, but with the proximity to the city.Secure your new home now in the exclusive Sonnenpark Erlinsbach!Visit our project website: www.sonnenpark-erlinsbach.ch and contact our sales team for more information.

Travel time
-
  • A multi-story house with a tiled roof, white and grey exterior, multiple windows with shutters, and a small outdoor patio area with furniture and plants.
  • Aerial view of a two-story house with a brown tiled roof, multiple windows, and a spacious garden with a swimming pool and outdoor seating.
  • A two-story house with a gabled roof, multiple windows with shutters, and a fenced front yard.
  • Two-story house with white and green exterior, multiple windows with blue shutters, stone pathway, small garden, and balcony accessible from the upper floor.
  • A multi-story residential building with white walls, grey trim, and multiple windows, partially obscured by greenery and flowers in the foreground.
  • Two-story house with white exterior, grey trim, multiple windows with shutters, and a covered entrance area.
  • A clean, well-lit hallway with white walls, tiled floors, and a wooden door leading to another room. A small doormat is placed near the door, and a railing is visible on the right side.
  • Empty hallway with tiled floor, white walls, and a staircase leading upwards. Features a window with a radiator below and a decorative glass panel on one wall.
  • A narrow hallway with wooden flooring and light-colored walls, leading to a small bathroom with a toilet and sink.
  • Empty room with wooden flooring, large windows, and a radiator. No furniture or equipment present.
  • Modern kitchen with white cabinets, stainless steel oven, and a central island with a black countertop. The floor is a combination of light wood and dark tiles, and there are large windows providing natural light.
  • Open-plan living and kitchen area with light wooden herringbone flooring, white walls, and modern kitchen cabinetry with a red accent wall.
  • Empty room with wooden herringbone flooring, white walls, and a radiator under a large window. Natural light streams in, illuminating the space.
  • Empty room with wooden flooring and large windows, featuring white paneled walls and a ceiling light fixture.
  • Modern bathroom with dark blue tiles, white toilet, sink, and showerhead. Features a small window and sleek fixtures.
  • A narrow hallway with white walls, wooden flooring, built-in white cabinets, and a window showing a view of a house and trees outside.
  • Modern bathroom with a bathtub, double sink, large mirror, and a window providing natural light.
  • Modern kitchen with white cabinets, stainless steel oven, granite countertop, and a world map design on the backsplash.
  • Empty attic room with wooden flooring, white walls, and a single window offering a view of the outside. A radiator is visible on the right side.
  • An empty attic space with wooden beams, wooden floor, and large windows allowing natural light to enter.
  • Bright hallway with wooden flooring, white walls, and a wooden staircase leading upwards. Features exposed wooden beams and modern lighting fixtures.
  • Wooden staircase with a polished wooden handrail and balusters, leading to a hallway with light-colored walls and a wooden floor.
  • Utility room with a water heater, boiler, control panel, and storage container on the floor.
  • Empty room with exposed wooden beams, stone fireplace, and wooden flooring.
  • A narrow hallway with white walls, wooden flooring, and built-in white cabinets beneath a large window. Decorative items, including a vase with flowers and small plates, are placed on the windowsill.
1 / 25
CHF 1,790,000.– Top
11.5 rooms380m² living space
Grabenmattstrasse 46, 4133 Pratteln

Single-family house / multi-generation house with history and character in Pratteln – from September 2026

Single-family house / multi-generation house / multi-family house(Broker inquiries are explicitly not desired)A dream of a house with history and characterLocation / SituationIn a popular and family-friendly residential area in Pratteln, we are selling a beautiful, spacious single-family house with plenty of space for different living needs. The property impresses with its unique charm, its impressive size, and its versatile usage possibilities.UsageThe property is ideal as: • Multi-generation house • Living and working under one roof • Communal living • Spacious single-family house with separate area for guests or family members Thanks to the well-thought-out room layout and the two existing kitchens, the upper part of the house can be used largely separately if needed.The house impresses with bright rooms, attractive floor plans, and versatile usage possibilities.Architectural style / characteristicsThe stylish house was built in 1900 and dates back to the founding period with characteristic home-style elements.It stands out with its half-timbering on the facade, the porch, the arbor, and a playful hipped roof.The solid construction with a wall thickness of around 40 cm gives the property an exceptionally robust and value-stable building substance.This exceptional house combines historic charm with modern living comfort and offers rare opportunities for families, multi-generation living, or living and working under one roof. Highlights • Beautiful roof terrace • Cozy arbor • Secluded front garden • Spacious seating area with travertine floor tiles • Covered porch • Garage • Two outdoor parking spaces • Large bicycle shed • Fireplace room with natural stone masonry • Studio and hobby room with direct access to the garden • Beautiful wooden floors • Stylish built-in closets Room programBasement • Party room with fireplace and natural stone masonry (17.7 m²) • Studio / hobby room with staircase to the garden (19.1 m²) • Laundry room • Technical room • Reduit Ground floor • Spacious living room with herringbone parquet and chimney (42.8 m²) • Open kitchen with bar (15.1 m²) • Large entrance with built-in closets • Guest toilet 1st floor • Large bathroom with bathtub and washbasin • Separate toilet • Room 1: 21.4 m² • Room 2: 23.0 m² • Room 3: 14.4 m², with attached arbor: 12.3 m² 2nd floor • Kitchen: 24.6 m² • Room 1: 24.2 m² • Room 2: 23.1 m² • Bathroom • Vorplatz, Reduit, built-in closets Attic / gallery • Gallery: 34.5 m² • Roof terrace: 8.0 m² Condition / renovationsThe property has been continuously maintained and was extensively renovated from 2015-2018 and is in good condition. • Comprehensive roof renovation • Attic insulation • Expansion of the attic • Creation of the roof terrace • Replacement of windows with insulating glazing • Façade renovation 2021-2025 • Various repairs • Bathroom renovation on the ground floor • Replacement of the gas heating system • Installation of a heat pump boiler • Renovation of the porch • Various repairs

Travel time
-
  • A modern two-story house with a grey roof and white walls, surrounded by a well-maintained garden, a swimming pool, outdoor seating, and a covered patio area.
  • Modern garden with a swimming pool, lounge chairs, a barbecue, and a contemporary house in the background.
  • A modern, covered outdoor dining area with a white table, six chairs, and decorative vases, surrounded by greenery and a well-maintained lawn.
  • Modern living room with large windows, white sofa, coffee table, floor lamp, and decorative items.
  • Modern living room with a white sectional sofa, coffee table, side table, floor lamp, TV mounted on a stone accent wall, and decorative items.
  • Bright, modern dining area with white cabinets, a round dining table, and a built-in bench seating area. The space features large windows with sheer curtains, decorative vases, and artwork on the walls.
  • Modern kitchen with white cabinets, stainless steel appliances, granite countertops, and large windows. Features an oven, sink, blender, and a towel hanging on a rack.
  • Well-lit fitness room with tiled floor, large windows, and various exercise equipment including a treadmill, elliptical machine, exercise bike, and a pink exercise ball. A small table with a fan and other items is also present.
  • Modern bedroom with a large bed, white bedding, a chair with a stuffed animal, a small table with a TV, a ceiling fan, and decorative plants.
  • Modern bathroom with a large walk-in shower, double sink vanity, and a bathtub. Features include white tiles, a large mirror, and built-in storage cabinets.
  • A modern, multi-functional room with a living area and a workspace. Features a large sectional sofa, coffee table, desk with computer, and decorative plants.
  • Cozy attic bedroom with slanted ceilings, large windows, a neatly made bed, a white wardrobe, a shelf with decorative items, and a small table with a chair.
  • Wooden sauna with benches, towels, and a small control panel.
  • A modern, well-lit room with wooden flooring, red seating, a small table, and a large picture on the wall. The room features a closet, a small rug, and a wicker chair near the entrance.
  • Modern two-story house with a dark grey roof and light grey walls, featuring large windows, a covered patio area, and a well-maintained lawn with outdoor furniture.
1 / 15
CHF 2,800,000.– Top
6.5 rooms193m² living space
Lägernweg 14, 8180 Bülach

Exclusive family oasis with pool, sauna, and 1'355 m² large plot - ...
... an exceptional home in a quiet cul-de-sac location in Bülach.6.5 rooms | 285 m² total living area | 1'355 m² plot | pool | sauna | garage | pure privacySome houses offer space. Others offer quality of life. This exceptional single-family house combines both in an impressive way.In a privileged location at the end of a cul-de-sac and with excellent transport connections, you can expect a home that perfectly combines security, maximum privacy, and living comfort.On a spacious plot of 1'355 m², a unique oasis unfolds with plenty of space for family, leisure, and relaxation.Inside, the house also convinces with its well-thought-out room layout. The generous total living area of around 285 m² is spread over four levels. In total, 6.5 rooms on four floors, with 3 wet cells, offer versatile usage possibilities for living, working, and relaxing.The bright and airy living and dining room with a cozy fireplace forms the heart of the house. From here, you can directly access the beautiful garden area with several seating areas, extensive green spaces, and a dreamy pool area. The developed basement with sauna and shower turns everyday life into a private wellness experience.Thanks to various investments and renovations in recent years, including the roof, facade, garden and pool area, windows, and heating, the property presents itself in a very well-maintained condition. The combination of attractive space, generous outdoor area, and privileged location makes this house a rare opportunity on the real estate market in Bülach.Here you don't just live - you enjoy a piece of vacation at home every day.The most important advantages at a glance✓ Quiet and family-friendly cul-de-sac location✓ 1'355 m² plot with large garden✓ 6.5 rooms on four levels✓ Approx. 285 m² total living area✓ Stainless steel swimming pool with spacious sunbathing area✓ Sauna and fitness room with direct garden access✓ Inviting living and dining area with open fireplace✓ Several garden seating areas, including a fixed grill area with sun sail and pleasant tree shade✓ Small double garage plus additional outdoor parking spaces✓ Extensive renovations and continuously maintained✓ High privacy and exclusive living feelViewingsFor interested parties, we offer the following viewing dates:Wednesday, June 17, 2026 in the morning and on Saturday, June 20, 2026 all dayWednesday, June 24, 2026 in the morning and on Sunday, June 28, 2026 all dayParticipation is only possible after prior registration by email.We ask for your understanding that viewing dates are only awarded against presentation of a financing confirmation or a corresponding financing proof.NoteDirect sale by the ownership – no broker commission.Broker inquiries, acquisition attempts, and contacts by real estate agents are explicitly not desired.In the event of serious interest, we look forward to your contact for further information or a personal viewing by email.
Travel time
-
  • Balcony with wooden decking, metal railing, and scenic view of water and distant mountains.
  • Two-story house with a raised ground floor, beige facade, and a small balcony on the upper level. The entrance is surrounded by a well-maintained garden with vibrant pink flowers, shrubs, and a stone staircase leading up to the house.
  • Bright living and dining area with white walls, tiled floor, large windows, a white sectional sofa, a glass coffee table, a wooden dining table with chairs, and decorative lamps.
  • Modern kitchen with white cabinets, a dining area, and a coffee machine on the counter.
  • Modern living room with a white sectional sofa, coffee table, ottoman, floor lamp, side table, and a large mirror on the wall. The room features large windows with a view of a garden and has a sleek, contemporary design.
  • Modern kitchen with white cabinets, granite countertops, built-in oven, microwave, and coffee maker. Features a central island with a sink and faucet, and a window with a view of greenery.
  • Cozy bedroom with a single bed, a chair, a wardrobe, and a shelf. The room features wooden flooring, light purple walls, and a large window with a view of greenery.
  • Bright bedroom with a bed, two chairs, a wardrobe, a shelf, and a heart-shaped mirror on the wall.
  • Modern bedroom with a large bed covered in a grey duvet, a nightstand with a lamp, and a drawer unit. The room features light wooden flooring and white walls.
  • Modern bathroom with beige tiled walls, a white toilet, a wooden vanity with a sink and faucet, and a large mirror with built-in lighting.
  • Modern bathroom with white tiles, a white sink with a chrome faucet, a toilet, a mirrored cabinet, and a shower with a decorative curtain.
  • Cozy room with wooden walls and floor, featuring a black fireplace, a tall white vase, a small table with glasses, and an open wooden sauna with benches inside.
  • Bathroom with wooden walls and floor, featuring a large mirror, wooden vanity with drawers, a modern glass-enclosed shower stall, and a small wood-burning fireplace.
1 / 13
CHF 2,190,000.– Top
5.5 rooms123m² living space
Rainstrasse 23, 8800 Thalwil

Lake panorama, Alpine view, dream garden – in the heart of Thalwil.

Direct garden access, unobstructable view over Lake Zurich to the Alps and a covered seating area as a natural extension of the living area. Those looking for a single-family house with genuine outdoor quality in Thalwil will find it here.The open living and dining area with adjacent kitchen and kitchen bar creates a spacious center that convinces functionally and optically. The kitchen was completely renovated about seven years ago and presents itself in a modern, high-quality condition. The southeastern orientation brings morning sun into the bright main rooms. The bedrooms are distributed over the upper floors and offer the necessary peace and retreat.On the top floor, there is another room with its own bathroom, which is suitable as a guest room, home office or private suite.The basement reveals a sauna with shower and spacious cellar rooms that can be used in a variety of ways. The house has been in a well-maintained condition since its construction in 1991.Two points of transparency. The parking spaces are located about a five-minute walk from the house. The S-Bahn train runs close to the house and takes you to Zurich main station in 9 minutes.The most important key figures at a glance • 5.5 rooms, 123 m² living space • Spacious private garden with lake panorama • Sauna and shower in the basement, 2 cellar rooms • New kitchen (around 2019/2020) • Underfloor heating and gas heating • Tax rate 78% • 2 parking spaces for purchase at CHF 30,000 each Have we sparked your interest? We look forward to your contact and invite you to a personal viewing.

Travel time
-
  • Modern two-story residential building with large glass windows, balconies, and contemporary design. The building is surrounded by greenery and has a parking area in front.
  • Modern two-story residential building with large glass windows, balconies, and a raised ground floor. The building features contemporary design with clean lines and a neutral color palette.
  • Modern dining room with large windows, a round wooden dining table surrounded by six chairs, a pendant light fixture, and a sideboard with a vase and decorative items.
  • Modern living room with a grey sofa, dark wooden coffee table, side table, and a sleek cabinet. The space features large windows with curtains, a modern pendant light, and a view of a kitchen area with grey cabinets and a counter.
  • Modern bedroom with large windows and sliding glass doors leading to a balcony, featuring a neatly made bed, nightstand with lamp, and soft lighting.
  • Modern balcony with large glass sliding doors, white lounge chairs, coffee table, and ambient lighting. The space is connected to a well-lit bedroom with a bed visible through the glass.
  • {"type": "Garage", "objects": ["car", "bicycle"], "description": "Modern underground garage with two parked cars, a bicycle, and a child and adult entering through a doorway.", "localized_descriptions": {"EN": "Modern underground garage with two parked ca
  • Modern kitchen with dark grey cabinets, central island, pendant lights, and a large window with a view. Includes a sink, oven, and decorative items like vases and plants.
  • Floor plan showing four houses (Haus A, Haus B, Haus C, Haus D) with labeled plots, parking spaces, and a reserved area.
1 / 9
CHF 1,830,000.– Top
7.5 rooms180m² living space
Rauracherstrasse, 4142 Münchenstein

4 Townhouses I 4 Single-Family Homes in Münchenstein

In close proximity to the cultural city of Basel, as well as the French and German borders, the town of Münchenstein, adjacent to the city, boasts an attractive geographical location that exudes both urbanity and rural tranquility, and, in addition to its well-developed road network, features excellent public transportation connections to the city and all neighboring municipalities. The family-friendly, well-connected quarter is ideal for culture and nature enthusiasts who appreciate a city-near yet relaxed home in a green environment. The houses are located in close proximity to attractive shopping facilities, schools from kindergarten to secondary level, and various recreational areas such as the Bruderholz and the attractive Merian Gardens, which can be easily and quickly reached on foot or by public transportation. On Rauracherstrasse in Münchenstein, a total of four stylishly constructed single-family homes are being built in a sunny, family-friendly residential area, starting at CHF 1,830,000. The four precisely positioned buildings impress with their optimal orientation, ensuring a far-reaching view of the surrounding landscape. Each house has a seating area and a small garden. Access to the houses is via the main entrance on the ground floor and through the garage. Inside, the building's qualities are also revealed. The room program is generously distributed over four floors. In houses A, B, C, and D, there will be a spacious living area with an open connection to the kitchen on the ground floor. The kitchen can be executed with a cooking island or with an integrated dining area. Furthermore, there will be a two-story winter garden that enables the connection between the dining area/living room on the ground floor and the gallery (upper floor) above. At night, hanging glass lights are planned as a staging. The lighting can be individually planned. In addition to the office on the upper floor, there will be two more rooms and a bathroom. On the attic floor, there will be a master bedroom with its own bathroom and a large terrace, offering the users absolute privacy. In addition to the technical, laundry, and storage rooms, one or two fully-fledged rooms with daylight from light shafts and courtyards will be created in the basement of houses A, B, C, and D. They also have access to their own bathroom. The concept offers creative leeway for many life situations. It enables couples to start a family and provides residents with the security of a close community as they grow older. With holistic materials and detailed solutions, the exterior and interior are considered as a unit. In particular, the spacious and otherwise restrained rooms form the background for individual furnishing wishes. House B is already reserved. Construction start end of 2026. We look forward to your call. For contact inquiries by email, we will send you our brochure with pleasure. Reference object: https://on3.ch/

Travel time
-
1 / 13
CHF 595,000.– Top
6.5 rooms150m² living space
Strada Vecchia, 6717 Torre

Rückzugsort mit traumhafter Bergsicht (Haupt- und Zweitwohnsitz) - Un rifugio con una vista mozzafiato sulle montagne (Residenza primaria e secondaria)

Leben in Torre - Bleniotal (TI)Das malerische Dorf Torre - auf rund 770 m ü. M. eingebettet in die eindrucksvolle Bergwelt des Valle di Blenio - vereint Natur, Sonne und authentischen Tessiner Charme auf besondere Weise. Das vom Fluss Brenno durchzogene Tal erstreckt sich vom Lukmanierpass bis nach Biasca und wird dank seiner idealen Nord-Süd-Ausrichtung sowie der aussergewöhnlich vielen Sonnenstunden liebevoll Valle del Sole - Sonnental - genannt.Die herrliche Aussicht auf die imposante Bergkulisse prägt das entschleunigte Lebensgefühl dieser Region: Der markante Gipfel des Sosto (2'221 m ü. M.), die eindrucksvolle Adula-Gruppe mit dem Rheinwaldhorn als höchstem Berg des Tessins (3'402 m ü. M.) sowie der Pizzo del Sole (2'773 m ü. M.) verleihen der Umgebung eine eindrückliche alpine Atmosphäre.Trotz der naturnahen und ruhigen Lage profitieren Sie von einer guten Infrastruktur. Einkaufsmöglichkeiten wie der Denner-Satellit an der Piazza in Olivone oder das lokale Wyder Alimentari in Torre befinden sich in angenehmer Distanz. Kulinarisch laden unter anderem das beliebte Grotto Adula in Dangio-Torre oder das Ristorante Centrale Aquila in Olivone zum Geniessen und Verweilen ein.Für Outdoor-Enthusiasten bietet Torre den idealen Ausgangspunkt: Ob Wandern, Biken oder Wintersport, alles beginnt hier direkt vor der Haustüre.Gut erschlossen: Mit dem Auto und ÖV in 20 min ab Biasca erreichbarEbenfalls mit dem öffentlichen Verkehr ist Torre gut erschlossen: Drei Bushaltestellen bieten Verbindungen nach Biasca in rund 30 Minuten, nach Bellinzona in ca. 50 Minuten sowie nach Luzern und Zürich in etwa 2 Stunden 20 Minuten beziehungsweise 2 Stunden 35 Minuten. Mit dem Auto erreichen Sie die Autobahnausfahrt Biasca bequem in rund 20 Minuten.Ein Ort für Menschen, die die Ruhe der Natur, die Kraft der Berge und das authentische Tessiner Lebensgefühl in harmonischer Verbindung mit guter Erreichbarkeit schätzen.Authentischer Tessiner Charme: freistehendes Einfamilienhaus mit separater EinliegerwohnungDieses freistehende Einfamilienhaus mit separater Einliegerwohnung vereint authentischen Tessiner Charme mit vielseitigen Nutzungsmöglichkeiten und einer traumhaften Lage im sonnenverwöhnten Valle di Blenio. Umgeben von einer eindrucksvollen Bergkulisse und herrlicher Natur geniessen Sie hier Ruhe, Privatsphäre und ein entschleunigtes Wohngefühl.Die Liegenschaft wurde über die Jahre stetig erneuert und präsentiert sich in gepflegtem Zustand. Ein Highlight bildet der neue verglaste Wintergarten, welcher zu jeder Jahreszeit einen geschützten Rückzugsort mit Blick in die Berge schafft. Zwei moderne Küchen mit stilvollen Holzfronten sowie der gemütliche Schwedenofen sorgen für eine warme Wohnatmosphäre und laden zu genussvollen Stunden mit Familie und Freunden ein.Durch die beiden Wohnungen, welche sowohl über eine Treppe als auch mit separaten Eingängen erreichbar sind, eröffnen sich neue Nutzungsmöglichkeiten als Mehrgenerationenhaus, für Gäste oder zur Vermietung.Zusätzlichen Komfort bieten der das neue Gartenhaus, drei Aussenparkplätze sowie der ausbaubare Dachstock, welcher weiteres Potenzial für individuellen Wohnraum eröffnet.Zudem befindet sich die Liegenschaft wenige Schritte von der Bushaltestelle Torre Portera entfernt und ist mit dem ÖV bestens erreichbar.Ein schmuckes Zuhause mit viel Charme, Potenzial und Tessiner Lebensgefühl.Haupt- und ZweitwohnsitzAuf Ihre Anfrage freuen wir uns.Vivere a Torre - Valle di Blenio (TI)Il pittoresco villaggio di Torre - situato a circa 770 m s.l.m. e incastonato nell'imponente scenario montano della Valle di Blenio - coniuga in modo speciale natura, sole e autentico fascino ticinese. La valle, attraversata dal fiume Brenno, si estende dal Passo del Lukmanier fino a Biasca e, grazie al suo ideale orientamento nord-sud e alle eccezionali ore di sole, è affettuosamente soprannominata Valle del Sole.La magnifica vista sull'imponente scenario montano caratterizza lo stile di vita rilassato di questa regione: la caratteristica cima del Sosto (2'221 m s.l.m.), l'imponente gruppo dell'Adula con il Rheinwaldhorn, la vetta più alta del Ticino (3'402 m s.l.m.), e il Pizzo del Sole (2'773 m s.l.m.) conferiscono all'ambiente un'atmosfera alpina straordinaria.Nonostante la posizione tranquilla e a contatto con la natura, potrete beneficiare di buone infrastrutture. I negozi, come il Denner-Satellit a Olivone o il locale Wyder Alimentari a Torre, si trovano a una distanza comoda. Dal punto di vista culinario, il popolare Grotto Adula a Dangio-Torre o il Ristorante Centrale Aquila a Olivone, tra gli altri, invitano a gustare le prelibatezze locali e a soffermarsi.Per gli appassionati di attività all'aria aperta, Torre rappresenta il punto di partenza ideale: che si tratti di escursioni a piedi, in bicicletta o di sport invernali, tutto inizia proprio qui, a due passi da casa.Ottimi collegamenti: raggiungibile in auto e con i mezzi pubblici in 20 minuti da BiascaTorre è ben collegata anche con i mezzi pubblici: tre fermate dell'autobus offrono collegamenti per Biasca in circa 30 minuti, per Bellinzona in circa 50 minuti, nonché per Lucerna e Zurigo rispettivamente in circa 2 ore e 20 minuti e 2 ore e 35 minuti. In auto si raggiunge comodamente l'uscita autostradale di Biasca in circa 20 minuti.Un luogo per chi apprezza la tranquillità della natura, la forza delle montagne e l'autentico stile di vita ticinese, il tutto in armoniosa combinazione con una buona accessibilità.Autentico fascino ticinese: casa unifamiliare indipendente con appartamento annesso separatoQuesta casa unifamiliare indipendente con appartamento separato unisce l'autentico fascino ticinese a versatili possibilità di utilizzo e a una posizione da sogno nella soleggiata Valle di Blenio. Circondati da un suggestivo scenario montano e da una natura meravigliosa, qui potrete godervi la tranquillità, la privacy e uno stile di vita rilassato.L'immobile è stato costantemente ristrutturato nel corso degli anni e si presenta in ottime condizioni. Uno dei punti di forza è il nuovo giardino d'inverno vetrato, che in ogni stagione offre un rifugio protetto con vista sulle montagne. Due cucine moderne con eleganti frontali in legno e l'accogliente stufa svedese creano un'atmosfera calda e invitano a trascorrere piacevoli momenti con la famiglia e gli amici.I due appartamenti, accessibili sia tramite una scala che tramite ingressi separati, offrono nuove possibilità di utilizzo come casa multigenerazionale, per gli ospiti o per la locazione.Ulteriore comfort è garantito dalla nuova casetta da giardino, dai tre posti auto esterni e dalla mansarda ampliabile, che offre ulteriore potenziale per spazi abitativi personalizzati.Inoltre, l'immobile si trova a pochi passi dalla fermata dell'autobus Torre Portera ed è facilmente raggiungibile con i mezzi pubblici.Una graziosa dimora ricca di fascino, potenziale e dello stile di vita ticinese.Residenza primaria e secondariaSaremo lieti di ricevere la vostra richiesta.

Thomas Meier

Thomas Meier

Patrick Darbois

Patrick Darbois

1 / 22
Patrick Darbois

Patrick Darbois

  • Parking space
  • Balcony / Terrace
  • Pets allowed
  • +5
CHF 1,690,000.– Top
7.5 rooms200m² living space
1816 Montreux

Built in 2007 with high-quality materials, this spacious and bright villa will appeal to those who appreciate comfort, space and tranquillity.

Built in 2007 with high-quality materials, this spacious and bright villa will appeal to those who appreciate comfort, space and tranquillity. A rare opportunity to acquire a villa combining space, elegance and modernity; ideal for a family seeking comfort and independence with a private studio.Main features:Living area: 200 m² (including a separate 45 m² studio)Usable area: 250 m² - generous volumes of 828 m³Plot: 1'427 m² with trees and carefully landscapedExposure: south-facing, ensuring abundant light all year roundTerrace: 126 m² with electric awning and adjoining balconyLayout:Upper ground floor:Entrance hall with built-in cupboards and custom-made wardrobeGuest WC with shower and washbasinLarge living/dining room with fireplace and direct access to the terrace and gardenFully equipped open-plan kitchen (oven, microwave, ceramic hob, dishwasher, plenty of storage) with access to the balcony First floor:4 large, bright bedroomsBathroom with corner bath, washbasin, WC and windowLower ground floor:Large cellarUtility room and equipped laundry roomSeparate studio of approximately 47 m² comprising:Living room with fully equipped open-plan kitchenBedroom, shower room with shower and washbasinStorage room and two direct access points to the outsideOutdoor areas:Private parking area of 156 m² with space for 7 to 8 vehiclesGarden with shed and vegetable patchSpacious terrace of 126 m² with electric awning Facilities and amenities:Underfloor heating via heat pump with geothermal probeFibre optic internet installedIntercom for the villa and studioTraditional construction with high-end finishes, designed with attention to every detailAvailability:Villa in mint condition, available in spring 2026Contact and information:Patrick Darbois079/ 688 91 42 / patrick@pdarboisimmobilier.chwww.darboisrealestate.chWould you like to sell your property?Contact us without obligation and we will come and meet you to give you a free valuation!

  • Parking space
  • Balcony / Terrace
  • Pets allowed
  • +5

Suggested properties for you based on search results