8655 results - Single house to buy

1 / 5
CHF 430,000.– Top
2 rooms30m² living space
Buaira 5, 7514 Sils Maria

Unique Maiensäss for nature lovers seeking peace

Sils Maria is located in the Upper Engadine and scores with its unique location between Lake Sils and Lake Silvaplana. Surrounded by an impressive mountain world, the traditional village offers a wide range of leisure and relaxation opportunities at any time of the year. This idyllic alpine hut with two rooms is located in Buaira, a small Maiensäss settlement at 1900 meters above sea level on the left side of the valley, high above Lake Sils. The breathtaking scenery guarantees immediate deceleration and the peace ensures pure relaxation. Surrounded by the magnificent mountain panorama, green alpine meadows, and numerous hiking opportunities, outdoor enthusiasts will find a true paradise here. The charming, sun-kissed hideaway is accessible by car from Plaun da Lej in around five minutes in the summer. On foot, it's about 20 minutes from the village to your new holiday home. The building was renovated in 2009 and offers remarkably much comfort. Electricity and water are available, as well as sanitary facilities, electric heating, and a warm shower. The interior design is dominated by bright wood, giving the rooms a cozy atmosphere.On the ground floor, there is the open-plan kitchen and living area. The toilet with sink and shower complements this floor. On the upper floor, you will find the cozy gallery bedroom.The low cellar with the house technology offers storage space and room for storage, completing this attractive offer - a rare treasure that only waits to be lifted by you.Are you curious? Simply request the exposé via the contact form.

Travel time
-
1 / 5
CHF 790,000.– Top
6.5 rooms220m² living space
Hombergstrasse 3a, 4204 Himmelried

Well-maintained living experience with plenty of space and views

The attractive 6.5-room corner house presents itself in a quiet location in the village center. The bus stop, bakery, and schoolhouse are within a four to six minute walk.The property, built in 1901, has always been adapted to the times and renovated. It shows itself today in a good, modern condition and impresses with its extensive space offer. Additionally, it delights with the cozy, charming living feeling, which is further emphasized by the combination of antique visible beams and modern elements.You enter your new home on the ground floor, which includes the practical kitchen with pantry and access to the cozy garden seating area. Also located on this floor is the cozy, spacious living and dining room with a fireplace.The basement has a large heated hobby room with daylight and a ground-level exterior exit. This makes it easy to bring purchases directly into the house. Two cellar rooms and the laundry room complete this floor.On the first upper floor, you will find an office with an adjacent bedroom and a stylish, spacious family bathroom. The clever gallery living room completes this living level.Another highlight of this property is the attic with a wonderful bedroom and an adjacent living room with a glass veranda/loggia. From here, you can enjoy a breathtaking view and recover from everyday stress - a privileged living pleasure!The carport for two vehicles rounds off this attractive offer, which is ideal for families who appreciate plenty of space and privacy.Have you become curious? Make a contact inquiry today to receive the exposé and arrange a viewing appointment.

Travel time
-
1 / 8
  • Parking space
  • Balcony / Terrace
  • Garage
  • +3
CHF 3,200,000.– Top
335m² living space
6003 Luzern

CHALET CHARM IN THE CITY WITH THREE UNITS

Welcome to your new home in Lucerne! &This attractive apartment building, originally built in 1940, offers a spaciousliving area of 335 m² and a usable area of107 m². The current layout of the property is as follows: • Ground floor and first floor: 4.5-room duplex apartment with 171 m² of living space spanning two floors • 2nd floor: 3.5-room apartment with 81 m² of living space • Top Floor: 3.5-rooms attic apartment with 83 m² of living space The 3 garage spaces and the outdoor parking space provide parking options.&The quiet location creates a relaxed atmosphere, while the balcony offers a stunning view of Lucerne’s Old Town and the Nölli Tower. Lucerne, known for its rich history and its vibrant cultural scene, offers a perfect blend of urban life and natural beauty. Enjoy the proximity to cultural institutions as well as shopping opportunities and local recreational areas. This apartment building is ideal for families or as a profitable investment.Welcome to your new home in Lucerne! &This attractive apartment building, originally built in 1940, offers a spaciousliving area of 335 m² and a usable area of107 m². The current layout of the property is as follows: • Ground floor and 1st floor: 4.5-room duplex apartment with 171 m² of living space spanning two floors • 2nd floor: 3.5-room apartment with 81 m² of living space • Top Floor: 3.5 rooms penthouse with 83 m² of living space The 3 garage spaces and the outdoor parking space provide parking options.&The quiet location creates a relaxed atmosphere, while the balcony offers a stunning view of Lucerne’s Old Town and the Nölli Tower. Lucerne, known for its rich history and its vibrant cultural scene, offers a perfect blend of urban life and natural beauty. Enjoy the proximity to cultural institutions as well as shopping opportunities and local recreational areas. This apartment building is ideal for families or as a profitable investment.Interested? For more information, photos, a virtual tour, and viewing options, visit: propertyowner.ch/de/real-estate/26-00141 As a member of the Swiss Landowners Association, you benefit from a free real estate appraisal and gain access to exclusive listings on propertyowner.ch before they are made public.

  • Parking space
  • Balcony / Terrace
  • Garage
  • +3
1 / 11
CHF 1,500,000.– Top
6.5 rooms253m² living space
2054 Chézard-St-Martin

Spacious villa with panoramic views and independent spaces

Nestled in the heart of the village of Chézard-St-Martin, this bright villa benefits from a privileged location, in a dead-end street, offering a magnificent view of the Val-de-Ruz.Close to amenities, a bus stop is accessible in just 8 minutes on foot, while the dairy and school are reachable in 10 minutes.Built in 1983, many works have been carried out over the years (mentioned in the sales brochure).The basement includes a technical room/laundry room, a cellar, a shelter, a shower room as well as a bedroom with a veranda, which can be converted into an independent studio. The veranda, equipped with a fitted kitchen and a pellet stove, gives access to a beautiful 26 m² terrace.On the ground floor, a spacious living room opens onto a beautiful, light-filled veranda. A modern and perfectly equipped kitchen, a storage room, and a guest toilet complete this level. A 24 m² terrace provides access to two independent spaces, arranged as a workshop and office.The floor consists of a shower room and four bedrooms, two of which have access to the balcony.The superb, 1'113 m² tree-lined garden is a true haven of peace, ideal for relaxation in complete privacy. It has a summer kitchen, an above-ground pool, a garden shed, and a children's playhouse.A carport and four outdoor parking spaces complete this property.Are you interested in this property? Contact us!

1 / 8
  • Balcony / Terrace
  • Garage
  • Tumble dryer
  • +2
CHF 960,000.– Top
5.5 rooms144m² living space
5737 Menziken

RELIABLE AND WELL-MAINTAINED - 5.5 ROOM SEMI-DETACHED HOUSE

Welcome to your new home in Menziken! This inviting semi-detached house offers generous space for you and your family on 144m² of living area. The 5.5 rooms are optimally divided and promise a cozy living atmosphere. The quiet location and the view from the winter garden invite you to relax. The house also impresses with a fireplace and a whirlpool, providing cozy warmth and pure relaxation. The large balcony and terrace extend the living space outdoors and offer ideal conditions for sociable summer evenings. The double garage protects your vehicles from wind and weather. In the surrounding area, you will find a perfect combination of nature and urban life. Experience the advantages of a quiet residential location with good access to shopping and recreational activities.Welcome to your new home in Menziken! This inviting semi-detached house offers generous space on 144m² of living space . The 5.5 rooms are optimally divided and promise a cozy living ambience. The quiet location and the conservatory invite you to relax . The house also impresses with a fireplace and a whirlpool, which provide cozy warmth and luxury . The large balcony and the terrace extend the living space into the outdoors and offer ideal conditions for sociable summer evenings. The two garage boxes protect your vehicles from wind and weather. In the surroundings you will find a perfect combination of nature and urban life. Experience the advantages of a quiet place to live with yet good connections to shopping and leisure activities.Interested? Further information, pictures and a virtual tour as well as viewing options can be found at: propertyowner.ch/en/real-estate/26-00129 Determine property value free of charge. See exclusive listings first. As a member of the Swiss Property Owners Association, you benefit from a free property valuation and get access to exclusive listings on propertyowner.ch before they are published publicly.

  • Balcony / Terrace
  • Garage
  • Tumble dryer
  • +2
1 / 8
  • Parking space
  • Garage
  • Tumble dryer
  • +3
CHF 890,000.– Top
8 rooms156m² living space
4252 Bärschwil

PEACEFUL PROPERTY IN THE GREEN PARADISE

Discover this cozy 8-room single-family house in Bärschwil, which impresses with its generous living space of 156 m² and an additional usable area of 60 m². The house was built in 1986. The spacious terrace invites you to relax outdoors, while the fireplace inside ensures pleasant evenings. Thanks to the air-water heat pump, you enjoy efficient and environmentally friendly heating comfort. The quiet location of the house provides an ideal environment. Practical amenities such as a garage box, various outdoor parking spaces, washing machine, and dryer make daily life easier. The hobby room and cellar offer additional space for your hobbies and storage. Bärschwil is known for its idyllic landscape and offers numerous recreational opportunities for nature lovers. Experience comfortable living here in a pleasant atmosphere.Discover this cozy 8-room single-family home inBärschwil, which offers a generous living area of 156 m² and an additional usable area of 60 m². &The house was built in 1986. The spacious terrace invites you to enjoy relaxing moments outdoors,open air, while the fireplace inside ensures pleasant evenings. Thanks to the air-to-water heat pump, you’ll enjoy efficient and environmentally friendly heating. The quiet location of the house offers an ideal setting. Convenient amenities such as a garage, various outdoor parking spaces, a washing machine, and a dryer are also available. The hobby room and the basement offer additional space for your hobbies and storage. Bärschwil is known for its idyllic landscape and offers numerous recreational opportunities for nature lovers. Experience comfortable living here in a pleasant atmosphere.Interested? For more information, photos, a virtual tour, and viewing options, visit: propertyowner.ch/de/immobilien/26-00147 Get a free property valuation. Be the first to see exclusive listings. As a member of the Swiss Property Owners Association, you’ll benefit from a free property appraisal and gain access to exclusive listings on propertyowner.ch before they’re made public.

  • Parking space
  • Garage
  • Tumble dryer
  • +3
1 / 5
CHF 2,420,000.– Top
6.5 rooms205m² living space
Poststrasse 29, 2572 Sutz-Lattrigen

New building SESTETTO - Living between forest and lake.

Recharge in the forest.Cool off in the lake.In between: SESTETTO.Located on Poststrasse in Sutz-Lattrigen on the southern shore of Lake Biel, SESTETTO is being built. Six single-family homes made of wood. For people who appreciate architecture, live naturally, and consciously choose their home.The houses combine a clear formal language with an ecological construction method. Made from carefully selected Swiss wood, a living feeling is created that can be seen, felt, and experienced every day. Wood brings warmth to the rooms. It creates atmosphere, regulates air humidity in a natural way, and turns architecture into a home.Generous window areas bring a lot of daylight into the house and open up the view to the outside. Terrace, lawn, and forecourt extend the home to the outside. Carport, bike room, and various ancillary rooms provide additional space for everything that belongs to everyday life.Technically, SESTETTO is also designed for longevity. The energy-efficient construction, high-quality insulation technology, geothermal heating, and integrated photovoltaic system reduce energy requirements and keep operating costs low in the long term.Sutz-Lattrigen is located on the southern shore of Lake Biel. Between Seeland and Jura. Between forest and water. School, kindergarten, three swimming areas, and public transportation are nearby. Biel can be reached in about ten minutes. For the commute. For appointments. For city moments. For the next connection.Build consciously.Live naturally.Arrive at SESTETTO.Have we piqued your interest? Feel free to contact us. We will be happy to provide you with further information and provide you with the detailed sales documentation.

Dominique Andreas Waser

Dominique Andreas Waser

Travel time
-
  • A lush garden with vibrant flowers and shrubs, leading to a charming house with a view of a serene lake and distant mountains.
  • A scenic view of a hillside village with houses, surrounded by trees and a clear view of a lake and mountains in the background.
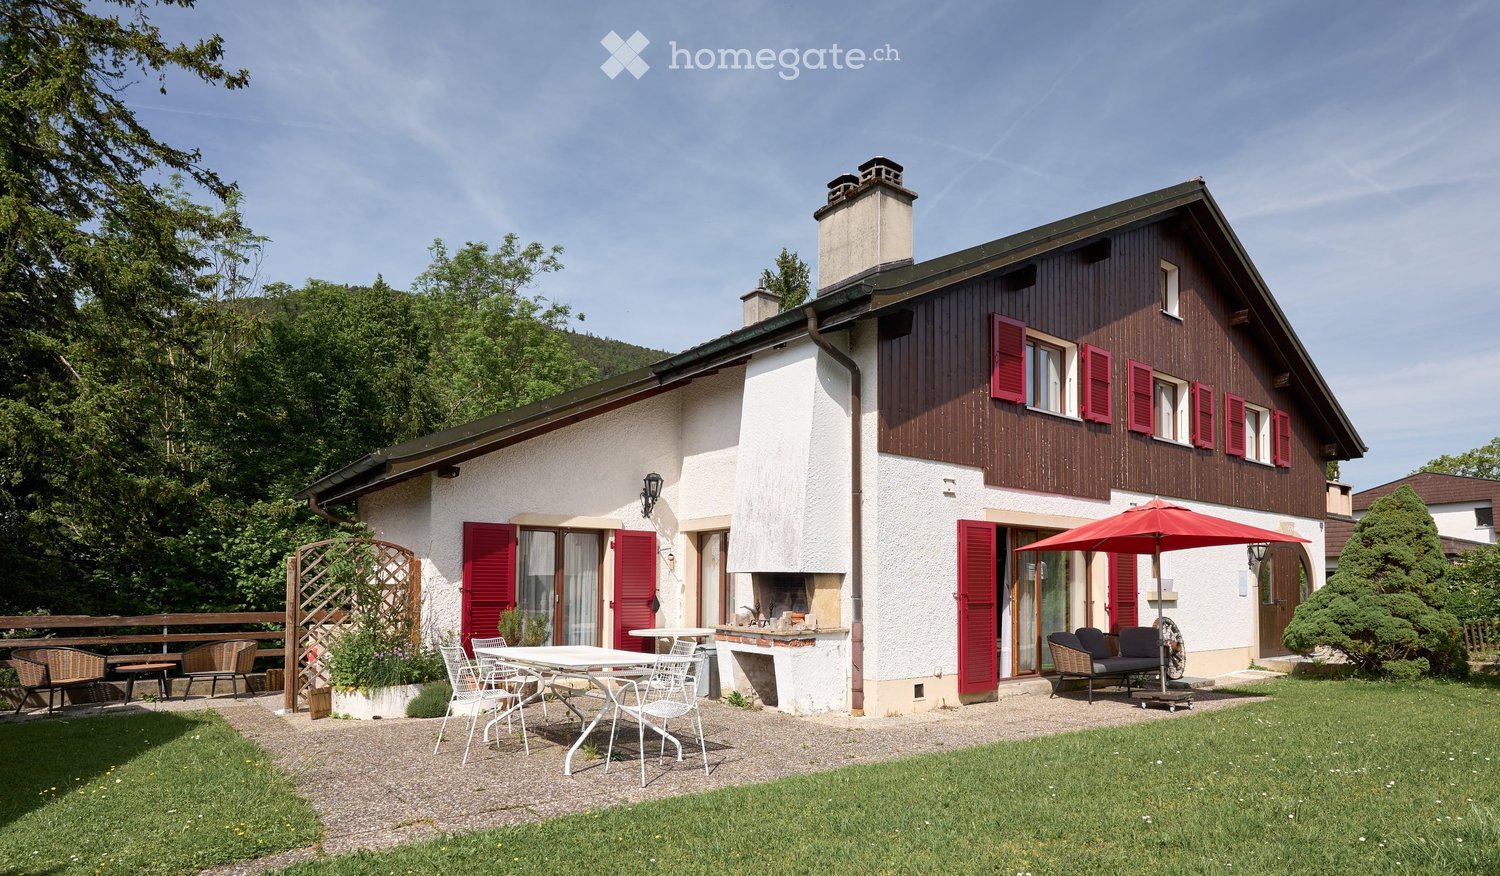
  • Two-story house with white walls, green shutters, and a covered patio area with outdoor furniture.

  • Two-story house with white exterior, multiple windows, and a balcony on the upper level, surrounded by trees and greenery.
  • Two-story house with a wooden balcony, surrounded by trees and greenery. The house has a light-colored exterior and a gravel pathway leading to the entrance.
  • A small white house with a sloped roof is situated on a raised ground floor, surrounded by lush greenery and trees. The garden features a well-maintained lawn and a gravel pathway leading to the house.
  • Bathroom with blue tiles, a toilet, bathtub, sink, and radiator. Large window with wooden frame allows natural light.
  • Empty room with wooden flooring, white walls, and a window with a radiator below it.
  • Empty room with wooden flooring, white walls, and a large window with glass panels. No furniture or equipment is present.
  • Staircase with wooden railings and a landing leading to an open doorway with glass panels, revealing a tiled floor and part of another room beyond.
  • Empty room with red brick tiled floor, white walls, and a large window with glass panels. A hanging light fixture is visible, and an adjacent room is visible through an open doorway.
  • Empty room with wooden flooring, white walls, fireplace with logs, and large windows with brown frames.
  • Empty room with wooden tiled floor, large windows, and a radiator. No furniture or equipment present.
1 / 13
CHF 1,950,000.– Top
6 rooms180m² living space
1807 Blonay

Charmantes Einfamilienhaus mit herrlicher Aussicht in Blonay

Charmante maison individuelle offrant une vue imprenable sur le lac et les montagnesLà où le regard embrasse le lac Léman et où les Alpes semblent à portée de main, votre nouvelle maison vous attend._____________________________________________________________________________________________________________________________Bienvenue dans l’un des plus beaux coins de la Riviera vaudoiseDans la commune résidentielle idyllique de Blonay, surplombant le scintillant lac Léman, cette charmante maison individuelle est située sur un versant ensoleillé. Entourée par la nature et offrant un panorama de rêve sur le lac Léman et les Alpes savoyardes, cette propriété allie la tranquillité de la campagne à une excellente desserte – un joyau rare pour une clientèle exigeante.6 pièces, appartement indépendant de 1 ½ pièce, surface habitable de 180 m², terrain de1582 m², année de construction 1973, chauffage central, garage indépendant La propriété – Quand le charme intemporel rencontre le potentiel d'avenirConstruite en 1973, cette maison individuelle séduit par son caractère authentique et la solidité de sa structure. La propriété est en bon état et offre en même temps un excellent potentiel de modernisation personnalisée : concrétisez votre vision personnelle de l'habitat !Le vaste terrain est un véritable atout et offre un maximum d'intimité et de liberté d'aménagement :• Grand terrain avec vue sur le lac – votre havre de paix personnel dans la verdure• Beaucoup d'espace pour les enfants, les animaux de compagnie et les activitésde plein air• Situation proche de la nature, calme et ensoleillée• Possibilité d'agrandissement (sous réserve des règlements d'urbanisme communaux)Situation et accessibilité – Une situation idéale en pleine natureBlonay compte parmi les quartiers résidentiels les plus prisés de la Riviera vaudoise. Le terrain est situé sur le versant sud-ouest des Pléiades, à 760 mètres d'altitude. Le quartier séduit par son alliance unique entre cadre naturel idyllique et excellente accessibilité. Un arrêt de la ligne de train Vevey – Les Pléiades (R35) se trouve juste devant la porte. Bonnes liaisons avec l'autoroute A9 (Lausanne–Montreux) et l'A12 (Vevey-Fribourg).Vente : offre minimale : CHF 2.35 Mio, adjudication au plus offrant.Dépôt d'offre : par écrit avec preuve de financementRéserve : le vendeur se réserve le droit de refuser des offres sans indication de motifsLa documentation complète de vente (plans, extrait du registre foncier, documents techniques) sera remise après présentation d'une offre et d'une déclaration de confidentialité.

1 / 8
  • Balcony / Terrace
  • Tumble dryer
  • Washing machine
CHF 1,280,000.– Top
7.5 rooms172m² living space
5073 Gipf-Oberfrick

LIVE, WORK, CALL IT HOME. — 7.5 ROOMS WITH A PRIVATE STUDIO

Welcome to your new home! This spacious 7.5-room detached house in the idyllic surroundings of Gipf-Oberfrick offers 172 m² of living space, which is ideal for families or anyone who loves lots of space . The house impresses with a cozy fireplace in the living room, which on cold winter days provides a cozy atmosphere . A highlight is the light-flooded conservatory, which is perfect for relaxing hours or sociable evenings .The spacious terrace with 40 m² and an additional balcony offer space for outdoor activities and cozy hours of sunshine. Thanks to the quiet location you can enjoy nature and the fresh air to the full est.The modern kitchen is equipped with a dishwasher, which makes everyday life easier. Furthermore you have a washing machine and a dryer at your disposal, which are housed in the practical reduit . A cellar and a screed offer additional storage space.A parking space also belongs to the house and offers you convenient parking facilities.Gipf-Oberfrick is known for its idyllic location and offers numerous leisure activities in the countryside. Here you will find the ideal balance between peace and a good connection to urban life.In Gipf-Oberfrick, you’ll find this charming 7.5-room corner single-family home, which perfectly combines living and working. The spaciousliving space is complemented by a separate studio and offers versatileuses—perfect for families, self-employed individuals, or multigenerational households.A special highlight is the studio in the basement: With about 17 m² of living space, its own entrance, kitchen, and shower/toilet, it is ideal as workspace, guest quarters, or a separate apartment.The open-concept living and dining area features a warm atmosphere and a cozy circulating-air fireplace. From here, you have direct access to the insulated winter garden as well as to the spacious terrace, which invites you to linger.The separate kitchen is functionally designed and features a granite countertop, plenty of storage space, and high-quality Miele appliances—ideal for both everyday use and ambitious cooking.The master bathroom adds special touches: Artistic design elements combine with modern amenities such as a steam shower, a whirlpool tub, and an integrated Bluetooth system with ceiling speakers.The space is complemented by a stylish guest restroom in a distinctive design inspired by Hundertwasser.The outdoor area features a spacious terrace and a charming manor-style grill—perfect for social gatherings outdoors.Practical auxiliary rooms such as attic, basement with natural flooring, laundry room with condensation dryer, heating room, and a shelter with an additional basement compartment offer plenty of storage space and flexibility.Two indoor parking spaces can be purchased separately and round out this attractive offer perfectly.Interested? For more information, photos, a virtual tour, and viewing options, visit: propertyowner.ch/de/immobilien/26-00054 Get a free property valuation. See exclusive listings first. As a member of the Swiss Property Owners Association, you’ll benefit from a free real estate appraisal and gain access to exclusive listings on propertyowner.ch before they’re published publicly.

  • Balcony / Terrace
  • Tumble dryer
  • Washing machine
1 / 8
  • Parking space
  • Balcony / Terrace
  • Garage
  • +2
CHF 1,800,000.– Top
6.5 rooms197m² living space
5453 Remetschwil

LIVING QUALITY AT THE HIGHEST LEVEL

In tax-efficient Remetschwil, just half an hour from Zurich we are selling in a sunny residential area on a hillside an attractive 6.5-room detached house in ready-to-move-in condition.With a generous living space of 197 m² the house impresses with a well thought-out room concept, that satisfies families, space lovers and home office fans equally well.In the bright living room a stylish Swedish stove ensures cozy hours - ideal for the colder seasons. The room layout is cleverly designed, offering plenty of privacy and at the same time spacious communal areas.The house is in a modern, well-maintained condition, thanks to numerous renovations and renewals in the last years. • Condition: Modern and well-maintained condition thanks to numerous renovations and modernizations. In the last 10 years these renovations were among others carried out: • New floor coverings • 2018/19 New air-to-water heat pump with combi cylinder, water softening system • 2021 New kitchen with Miele and Bora appliances incl. Wok field • 2022/23 new electric slat blinds, front doors and garage door, new Swedish stove • 2024 new triple glazed windows with electric slat blinds • 2025 installation Photovoltaic system ~25Kwh, car charging station , new bathrooms • Details can be found in Documentation Three bathrooms - one of which en suite - offer high comfort. Especially the large bedroom with direct garden access impresses with spaciousness and tranquillity.The kitchen is another highlight: large, modern and with plenty of workspace, storage space and direct access to the sunny balcony with magnificent views.The outdoor area is low-maintenance and offers with garden seating area and lawn plenty of space to relax.The house is also technically impressive: An air-to-water heat pump with underfloor heating provides efficient heat, while the photovoltaic system on the sunny south-facing slope supplies environmentally friendly electricity .For vehicles there is a garage and an outdoor parking space available - convenient and practical.This house combines space, style, energy efficiency and an excellent location - an ideal home for everyone, who wants to live close to nature and yet close to the city .In the tax-friendly Remetschwil, just half an hour from Zurich, we are selling an attractive 6.5-room single-family house in move-in ready condition in a sunny residential area on the hillside.With a generous living space of 197 m², the house impresses with a well-thought-out room concept that caters equally to families, space lovers, and home office fans.The bright living room features a stylish Swedish stove that provides cozy hours – ideal for the colder season. The layout is cleverly designed, offering plenty of privacy while also providing spacious communal areas.The house is in a modern, well-maintained condition, thanks to numerous renovations and updates in recent years. These include: • • New flooring • 2018/19 New air-water heat pump with combined storage, softening system • 2021 New kitchen with Miele and Bora appliances including wok field • 2022/23 new electric slatted shutters, front doors, and garage door, new Swedish stove • 2024 new triple-glazed windows with electric slatted shutters • 2025 installation of photovoltaic system ~25Kwh, car charging station, new bathrooms • Details can be found in the documentation Three bathrooms – one of which is en suite – offer high comfort. Especially the large bedroom with direct garden access impresses with its spaciousness and tranquility.The kitchen is another highlight: large, modern, and with plenty of workspace, storage, and direct access to the sunny balcony with a magnificent view.The outdoor area is designed to be low-maintenance and offers plenty of space to relax with a garden seating area and lawn.The house also impresses technically: An air/water heat pump with underfloor heating provides efficient warmth, while the photovoltaic system in the sunny southern hillside location delivers environmentally friendly electricity.For vehicles, a garage and an outdoor parking space are available – comfortable and practical.This house combines space, style, energy efficiency, and an excellent location – an ideal home for anyone who wants to live close to nature yet near the city.Interested? For more information, pictures, and a virtual tour as well as viewing options, please visit: propertyowner.ch/de/immobilien/25-12274 Get a free property valuation. See exclusive listings first. As a member of the Property Owners Association Switzerland, you benefit from a free property valuation and gain access to exclusive listings on propertyowner.ch before they are publicly published.

  • Parking space
  • Balcony / Terrace
  • Garage
  • +2
1 / 8
  • Parking space
  • Balcony / Terrace
  • Garage
  • +4
CHF 690,000.– Top
4.5 rooms113m² living space
5275 Etzgen

LIVING WITH A SUNNY, PANORAMIC VIEW—ABOVE THE UPPER RHINE VALLEY

This recently renovated 4.5-room townhouse in Etzgen is located on a sloped slope and offers a beautiful panoramic view of the Upper Rhine Valley as well as the hills of the Tafel Jura. The quiet and nature-rich location creates a pleasant living environment for anyone who wants to combine relaxation, scenic views, and good accessibility.Thanks to the recently completed renovations, the property is in good condition and is ready for immediate occupancy. Large, deep windows bring plenty light into the living spaces and create a bright, friendly atmosphere.The living area features a panoramic view and a cozy fireplace. The terrace and outdoor area extend the living space outdoors and offer wonderful opportunities to enjoy the view and the peaceful surroundings.The floor plan is also designed with everyday practicality in mind. On the upper floor, there is a bathroom with a toilet and a shower with a toilet, complemented by aguest restroom on the ground floor.The modern heating system with an air-to-water heat pump ensures a contemporary and sustainable heat supply. Spacious ancillary rooms such as a hobby room, basement, laundry room, and utility room offer additional space for daily life, leisure, and storage.A single-car garage and an outdoor parking space round out the features. The location is also attractive for commuters: Frick, Brugg, and the German border region are all within easy driving distance.This recently renovated 4.5-room townhouse in Etzgen is located on a sloped slope and offers a beautiful panoramic view of the Upper Rhine Valley as well as the hills of the Tafel Jura. The peaceful and nature-oriented location creates a pleasant living environment for anyone who wants to combine relaxation, scenic views, and easy access. Thanks to the recently completed renovations, the property is in good condition and is ready for immediate occupancy. Large, deep windows bring plenty light into the living areas and create a bright, friendly atmosphere.The living area impresses with its panoramic views and a cozy fireplace. The terrace and outdoor area extend the living space outward and offer wonderful opportunities to enjoy the view and the peaceful surroundings.The layout is also organized for everyday use. On the upper floor, there is a bathroom with a toilet and a shower room with a toilet, complemented by aguest restroom on the ground floor.The modern heating system with an air-to-water heat pump ensures a contemporary and sustainable heat supply. Spacious ancillary rooms such as a hobby room, basement, laundry room, and utility room offer additional space for daily life, leisure, and storage.A single-car garage and an outdoor parking space round out the features. The location is also attractive for commuters: Frick, Brugg, and the German border region are all within easy driving distance.Interested? For more information, photos, a virtual tour, and viewing opportunities, visit: propertyowner.ch/de/real-estate/25-20144 As a member of the Swiss Landowners Association, you’ll benefit from a free real estate appraisal and gain access to exclusive listings on propertyowner.ch before they’re published to the public.

  • Parking space
  • Balcony / Terrace
  • Garage
  • +4
  • Balcony with table and chairs, sofa, potted plant, glass railing, view of the landscape
  • modern house, raised ground floor, large windows, illuminated at night
  • 2 story house, white exterior, brown roof, balcony, surrounded by trees and shrubs
  • living room with fireplace, large windows, balcony, red chairs, table, plants
  • wooden ceiling, black tiles, fireplace, two chairs, round table, lamp, round rug
  • Garden with a tree, a stone lantern, and a stone path
  • An empty swimming pool with a lifebuoy on the side
1 / 7
CHF 1,980,000.– Top
6.5 rooms270m² living space
Schürmattstrasse 3, 5453 Remetschwil

Detached single-family house with a dreamy view - 20 km from Zurich

The property impresses with its characteristic architectural language, generous space and higher living location on the southwest slope of Remetschwil. The house has been continuously maintained, renovated and modernized. Technically, the house is up to date as of 2015.Today, it presents itself in a well-kept condition with various usage possibilities.The entrance is located on the ground floor with a cloakroom and guest toilet. This is followed by the open dining area with kitchen, which was renewed in 2014. The adjacent living room with fireplace and access to the terrace opens up with its size to a wide view of the Jura, Reusstal and the Alps. Two individually usable rooms complete the range of rooms on this floor.On the upper floor, a gallery (loggia) with fireplace offers many possibilities for use. From here you can access two bedrooms. Both have their own terraces. The bathroom with bathtub, sink and toilet can be reached both via the corridor and via one of the rooms through a dressing room. Additional connections for another wet cell are available.The special feature of the basement is the indoor pool. A heated indoor pool invites you to swim all year round. Other uses are possible (offers are available), e.g. as a separate apartment, spacious practice room or office.Due to the slope location, the surroundings are divided into different levels. The spacious garden offers plenty of space to linger and enjoy. The planting around the property also provides a lot of privacy.In front of the double garage, there are two additional parking spaces available.EXPOSUREA detailed exposé will be provided to you upon request.

Travel time
-
  • hillside view of a town with houses, mountains in the background, trees, cloudy sky
  • large windows, balcony, wooden floor, view of the city
  • large windows, wooden floor, balcony, view of trees
  • Bathroom with bathtub, sink, and large window with view
  • Bathroom with blue tiled walls, white bathtub, shower head, faucet, window
  • empty room, wooden floor, white walls, large window, bathroom entrance
  • Bathroom with blue and gold mosaic tiles, white bathtub, white sink, large window with view of trees and houses
  • large window, wooden floor, wooden shelf, white wall
  • large sliding glass doors, wooden floor, wooden deck, grassy area, trees, mountains in the distance
  • wooden floor, large sliding glass doors, wooden deck, green lawn, trees
  • large windows, wooden floor, sliding glass doors, fireplace, stainless steel refrigerator
  • wooden floor, fireplace, white walls, kitchen area, stainless steel refrigerator
  • wooden floor, large glass doors, balcony, view of the garden
  • wooden floor, white walls, staircase, fireplace, glass doors, view of trees
  • modern kitchen with white cabinets, wooden floor, built-in oven and refrigerator, range hood
  • modern kitchen with wooden floor, white cabinets, black countertops, stainless steel refrigerator, large window, dishwasher
  • modern house, concrete walls, glass windows, glass balcony, entrance door
  • Modern house, gray exterior, large windows, wooden deck, open terrace, surrounded by grass and trees
1 / 18
CHF 2,850,000.– Top
7 rooms258m² living space
8916 Jonen

7-Zimmer-Einfamilienhaus mit Bergpanorama

Das grosszügige Einfamilienhaus mit Südlage und Bergpanorama liegt zentral zwischen Zürich und Zug und bietet auf drei Etagen mit 258 m² Wohnfläche höchsten Wohnkomfort. Parkett und hohe Decken verleihen allen Räumen eine elegante und luftige Atmosphäre. Die sonnige Südlage sorgt für viel natürliches Licht und die grossen Glasschiebetüren schaffen eine nahtlose Verbindung zwischen den sonnendurchfluteten Räumen und dem grosszügigen Aussenbereich. Die Liegenschaft liegt in einer ruhigen Wohnlage auf einem 566 m² grossen Grundstück mit Garten.Das Haus wurde im Jahr 2005 erbaut und letztmals 2026 renoviert und ist ab sofort verfügbar.Highlights: • Grosszügige Raumaufteilung: 7 Zimmer und 3 Bäder plus Gäste-WC bieten vielfältige Nutzungsmöglichkeiten für Familie, Büro und Gäste • Südlage mit Bergpanorama: Sonnig und mit spektakulärer Aussicht auf die zentralschweizer Alpen • Hochwertiger Ausbau: Luxuriöse Badezimmer, hohe Decken, Parkettboden, Balkon, Veranda mit Pergola, Cheminée, grosszügige moderne Küche • Doppelgarage und Vorplatz bieten Parkmöglichkeiten für 3 - 4 Fahrzeuge • Nur 20 Autominuten von Zug und Zürich entfernt • Öffentliche Verkehrsmittel und Schulen sind in wenigen Gehminuten erreichbar. Wir freuen uns über Ihre Kontaktaufnahme und senden Ihnen gerne eine detaillierte Dokumentation zu.+41 79 487 17 30. This spacious single-family home, with its south-facing orientation and panoramic mountain views, is centrally located between Zurich and Zug and offers the highest level of living comfort across three floors with 258 m² of living space. Hardwood floors and high ceilings lend all rooms an elegant and airy atmosphere. The sunny southern exposure provides plenty of natural light, and the large sliding glass doors create a seamless connection between the sun-drenched rooms and the spacious outdoor area. The property is situated in a quiet residential neighborhood on a 566 m² lot with a garden.The house was built in 2005, last renovated in 2026, and is available immediately.Highlights:Spacious floor plan: 7 rooms and 3 bathrooms plus a guest restroom offer versatile possibilities for family, office, and guestsSouth-facing with mountain views: Sunny and offering spectacular views of the Central Swiss AlpsHigh-quality finishes: Luxurious bathrooms, high ceilings, hardwood floors, balcony, veranda with pergola, fireplace, spacious modern kitchenDouble garage and front yard provide parking for 3–4 vehiclesJust a 20-minute drive from Zug and ZurichPublic transportation and schools are within a few minutes’ walk.We look forward to hearing from you and will be happy to send you a detailed documentation. +41 79 487 17 30.

1 / 8
  • Parking space
  • Balcony / Terrace
  • Garage
  • +1
CHF 2,490,000.– Top
10 rooms328m² living space
1763 Granges-Paccot

EXCLUSIVE LIVING EXPERIENCE - MODERN ONE/TWO-FAMILY HOUSE WITH POOL AND SAUNA

In the middle of the picturesque countryside of Granges-Paccot awaits you this detached house built in 2013 with 10 rooms and 328 m² of living space. The modern architecture and the high-quality materials create an elegant and inviting atmosphere. Relax in the cozy conservatory or treat yourself to some time out in your own swimming pool and the sauna. The open design of the living spaces invites you to sociable evenings with family and friends . The luxurious furnishings are complemented by underfloor heating, a charging station for electric cars and a garage and outdoor parking spaces. The quiet and family-friendly surroundings offer an excellent quality of life, close to all important amenities.Luxury pure in Granges-Paccot: This impressive 10-room detached/two-family house impresses with its generous dimensions, high-quality fittings and versatile usage options. With a total usable area of 482 m², spread over three floors and two interconnected buildings, the property space for the highest demands - be it as a spacious detached house or as a combination of living and working.On the ground floor you can expect an open, light-flooded living and dining area with direct access to the conservatory. The modern kitchen with cooking island and high-quality appliances is the ideal meeting point for family and guests.Wellness and fitness lovers will also get their money's worth: In the basement there is a sauna and a well equipped fitness room.The annex has a separate living and dining area, a kitchen, a shower room/WC on the ground floor and four rooms and a further bathroom on the upper floor. Currently used separately, both parts of the building can be easily connected if required.The well-tended garden is a true oasis: several cozy seating areas, a large swimming pool and a playground offering relaxation and recreational fun for big and small.In addition numerous ancillary rooms such as cellar, attic, technical room and laundry room are available.The double garage with charging station and direct access to both parts of the house rounds off this exceptional offer .A luxurious home, that leaves nothing to be desired - ideal for families with space requirements, multi-generational or discerning investors.Luxury pure in Granges-Paccot: This impressive 10-room detached/two-family house impresses with its generous dimensions, high-quality fittings and versatile usage options. With a total usable area of 482 m², spread over three floors and two interconnected buildings, the property space for the highest demands - be it as a spacious detached house or as a combination of living and working.On the ground floor you can expect an open, light-flooded living and dining area with direct access to the conservatory. The modern kitchen with cooking island and high-quality appliances is the ideal meeting point for family and guests.Wellness and fitness lovers will also get their money's worth: In the basement there is a sauna and a well equipped fitness room.The annex has a separate living and dining area, a kitchen, a shower room/WC on the ground floor and four rooms and a further bathroom on the upper floor. Currently used separately, both parts of the building can be easily connected if required.The well-tended garden is a true oasis: several cozy seating areas, a large swimming pool and a playground offering relaxation and recreational fun for big and small.In addition numerous ancillary rooms such as cellar, attic, technical room and laundry room are available.The double garage with charging station and direct access to both parts of the house rounds off this exceptional offer .A luxurious home, that leaves nothing to be desired - ideal for families with space requirements, multi-generational or discerning investors.Interested? Further information, pictures and a virtual tour as well as viewing options can be found at: propertyowner.ch/en/real-estate/25-20008

  • Parking space
  • Balcony / Terrace
  • Garage
  • +1
1 / 5
  • Parking space
  • Balcony / Terrace
  • Garage
CHF 1,800,000.– Top
5.5 rooms145m² living space
6032 Emmen

MODERN, WELL-MAINTAINED AND FAMILY-FRIENDLY

Detached 5.5-room single-family house in Emmen (6032), continuously modernized and in very well-maintained condition. On 145 m² of living space, families or couples enjoy plenty of space to arrive. The spacious plot with 725 m² delights with a sunny garden and plenty of privacy. Several parking spaces on the property. Modern energy and home technology with PV system, battery and heat pump ensures low energy costs. Quiet, family-friendly location: schools, shopping, public transport and motorway in a few minutes.This BETTERHOMES offer is characterized by the following advantages:- continuously modernized- 145 m² of living space- spacious plot with 725 m²- large, sunny garden with plenty of privacy- several parking spaces on the property- very well-maintained condition- modern energy and home technology- low energy costs thanks to PV system, battery and heat pump- energetically up-to-date, offering sustainable, comfortable living for many years- quiet family-friendly residential area, schools, shopping, public transport and motorway within a few minutes- and, and, and ...Interested? Contact us for a non-binding viewing, also online viewing possible!Not found anything suitable? Over 2,000 more offers at: www.betterhomes.ch - the real estate fair mediatorWant to market your own property?Benefit from our know-how: https://www.betterhomes.ch/de/profitierenDo you want to have a property valued?Find out its value now through our free valuation, immediately and non-binding!https://www.betterhomes.ch/de/knowledge/estimationMore detailsLocation: family-friendly, well-connectedCondition: well-maintained, continuously renovated and technically modernizedBathrooms / wet cells: 2 (1 x shower / sink / toilet, 1 x bathtub / sink / toilet)Heating system: heat pumpPublic transport: bus, 300 m / train station 1.5 kmSchools: primary school, 350 mShops: Volg, 300m / Coop 1.5 km / Migros 1.4 km /

  • Parking space
  • Balcony / Terrace
  • Garage
1 / 13
CHF 1,250,000.– Top
5.5 rooms135m² living space
1754 Avry-sur-Matran

Bright individual villa in Avry

Located in a very quiet neighborhood, this bright villa has been harmoniously arranged over three levels. It offers a spacious living area with open kitchen, four comfortable bedrooms, two bathrooms, and a large heated room in the basement. Situated on a plot of 601 m², it benefits from a pleasant garden and a double carport.5 minutes from the highwayYear of construction 2003Living area approx. 135 m²Usable area approx. 200 m²Plot area 601 m²Volume 850 mUnderfloor heatingGeothermal heat pumpPerimeter insulationFull excavationDouble glazing PVCPellet stoveLiving area with open kitchen4 bedrooms of 15, 13, 11, and 11 m²2 bathroomsHeated room of 19 m² Possibility to create a bathroom in the basement (water and drainage already prepared) Laundry roomTechnical room CellarNice garden Two terracesPergolaDouble carport with adjacent shedKindergarten and primary school 5 minutes on footAll shops nearby (Avry Center)Availability to be agreedACCESSHighway in 5 minutesFribourg in 10 minutesBern in 30 minutesTRANSPORTATIONAvry-Matran train station 1800 meters awayBus 5 minutes on footGROUND FLOORThe entrance hall with built-in closet, a spacious living area with open kitchen, and a bathroom with shower and toiletFIRST FLOORFour comfortable bedrooms and a bathroom with bathtub, shower, and toiletBASMENTA large heated room of 19 m² (ideal as an office or playroom for children), a room with all connections for the installation of a bathroom, a large laundry room, a technical room, and a cellarOUTDOOR ARRANGEMENTSThe villa benefits from a nice garden, two terraces, a double carport, and an adjacent shed

1 / 9
CHF 1,261,000.– Top
5.5 rooms165m² living space
1588 Cudrefin

Between lakes and nature, your custom-made individual villa

"Your villa between nature, lakes and quality of life !" from 1465 CHF/month !*To be built! Individual villa of about 165 m² living space in Cudrefin, just a few steps from Lake Neuchâtel.Located on a beautiful plot of about 460 m², each of these villas will have a pleasant private garden, a south-facing terrace and a private access with parking spaces.Located between Lake Neuchâtel and Lake Murten, Cudrefin offers an ideal situation for families looking for a peaceful living environment. Close to Neuchâtel, Bern, Murten or Fribourg, this charming commune attracts with its natural atmosphere, its many green spaces, its walks along the water and its quality of life particularly appreciated by families.Our villas have been designed to offer optimal living comfort in a quiet and harmonious residential area.This project is a unique opportunity to live in a villa that combines modern comfort and an exceptional location.Contact us today to organize a visit to our show houses in Oron-la-Ville!021 908 00 50Construction of homes in French-speaking Switzerland | PrologisYour bright and spacious villa adapts to your needs in terms of surfaces and finishing choices.Heating with a heat pump is an ecological and economical solution. It is complemented by the use of renewable energies thanks to photovoltaic solar panels. This equipment is part of our ECO-lomique label, which combines environmental respect and cost control.Because a visit is more eloquent than plans or images, come and visit our show houses in Oron-la-Ville or Aproz to discover the spaces, materials and quality of our achievements.Specialized in the construction of turnkey villas since 1997, our team accompanies you at every stage of your project: financing search, personalization of your plans with our architect, choice of finishes, administrative follow-up (bank, notary, provident fund) and construction.Tell us about your project and come visit our show houses!Notary fees are to be expected in addition*Calculation based on a SARON rate negotiated on 16.07.2026 for Prologis at 0.80% and 1% amortization, constituting a forced saving.(Texts, images and calculations are non-contractual)

1 / 13
CHF 3,800,000.– Top
6 rooms200m² living space
1162 Saint-Prex

Premium location: Villa with lake view, natural swimming pool and large intimate garden

"de LUZE immobilier" has the pleasure of presenting to you exclusively:In one of the most appreciated residential areas of Saint-Prex, calm and close to the lake and the old town, this individual villa built in 1933 offers a unique, almost timeless atmosphere. Here, the charm is not decreed, but it is felt from the arrival, in the presence of the stone building, in the generosity of the garden, in the light of the south and in this soothing perspective towards Lake Geneva.Built on a remarkable plot of almost 2100 m²! The property benefits from a rare green setting in the second row from the lake. The garden, large and carefully composed, forms a plant framework of great intimacy. The various outdoor areas invite to a gentle and contemplative life: terraces, relaxation areas, spring water, landscape masses, mature trees, vegetable garden, pathways, shaded areas and open perspectives towards the lake. The ensemble evokes a place where the seasons draw a new picture every day.The natural swimming pool of the biotope type is one of the most seductive elements of the property. Perfectly integrated into the landscape, it prolongs the spirit of the place with elegance and discretion. It is a pleasant and poetic space, ideal for relaxing, receiving or simply enjoying the surrounding calm. There is also a jacuzzi near the pool area.The house develops approximately 350 m² of useful space, distributed over a lower ground floor (semi-basement with a slight slope of the land) and two levels, for a volume of almost 1'300 m. The current distribution prioritizes the beautiful reception areas, the comfortable rooms and the constant relationship with the outside. The living room, with its beautiful ceiling height of about 2.90 m, its oak parquet and its fireplace, embodies the soul of the house. One finds here this classic elegance that only noble materials and time can really offer.The living areas benefit from a beautiful brightness thanks to the south orientation and the generous openings. From the main areas, the terraces and certain levels, the lake view accompanies the daily life with a soft, never ostentatious presence. The oak parquet, the rooms, the stone and the preserved original elements give the ensemble an authentic, warm and distinguished personality.The night area currently includes two main bedrooms as well as a small guest room under the attic. Depending on the needs, the house also offers an interesting possibility of evolution, in particular by creating a third main bedroom with a bathroom, by adapting part of the dining room. This flexibility allows to consider different ways of life: family residence, couple's house with generous reception areas, intergenerational house or charming house with offices and guest rooms.The villa has undergone renovations in 2012, notably at the level of the triple-glazed windows. The heating is ensured by an oil-fired boiler installed in 2026, providing a technical continuity in this area. A double garage and outdoor parking possibilities complete the property.The situation is one of the great assets of this address. Saint-Prex seduces by its rare balance between lake shore, heritage, residential calm and proximity to urban centers. The property is located in a calm and privileged environment, a few minutes from Morges, while preserving this feeling of withdrawal that one seeks in a house of this level. The Lausanne-Geneva axis remains easily accessible, while the lake, the walks and the charm of the historic town form a living environment of high quality.This villa is aimed at a clientele sensitive to character, space and nature. It will particularly suit buyers who are not looking for a standardized house, but a place with a soul, a history, an exceptional garden and a real architectural presence.

Suggested properties for you based on search results