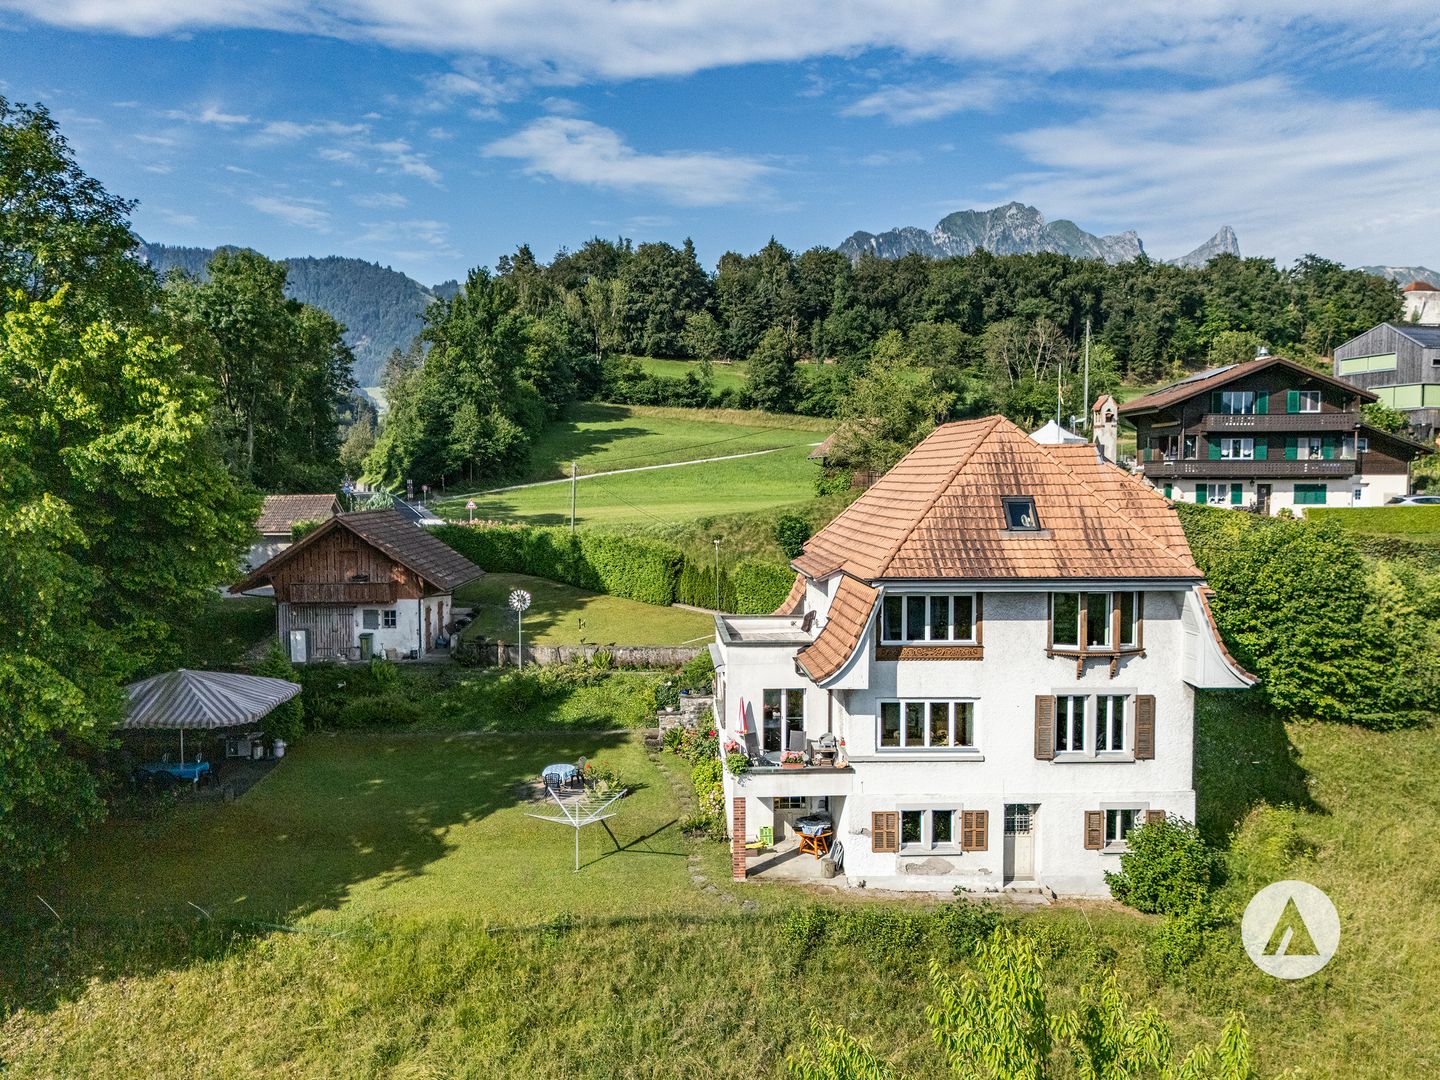
Realize your single-family home dream!
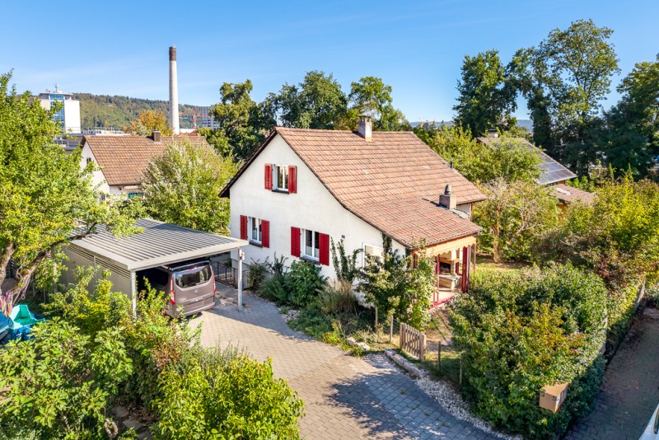
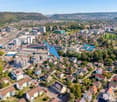
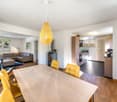
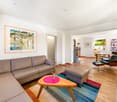
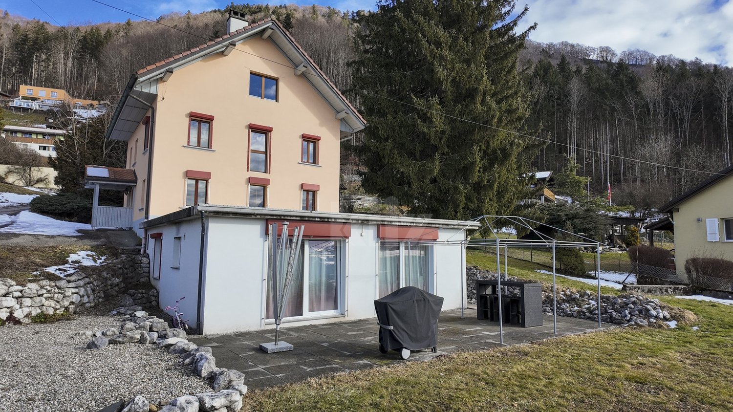
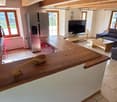
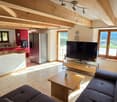
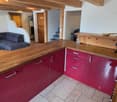
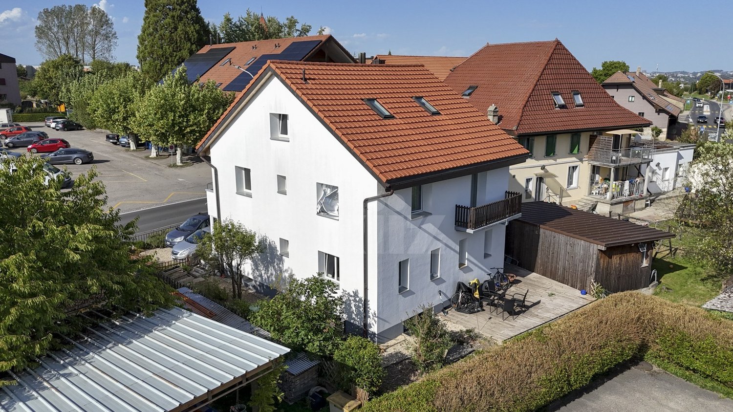
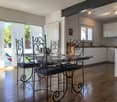
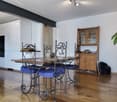
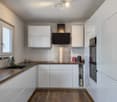
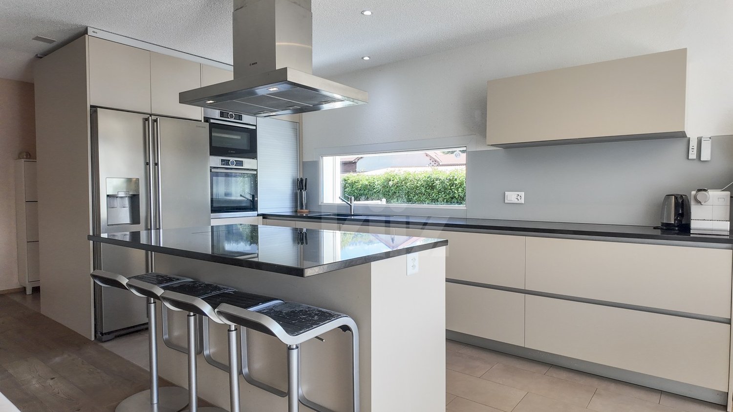
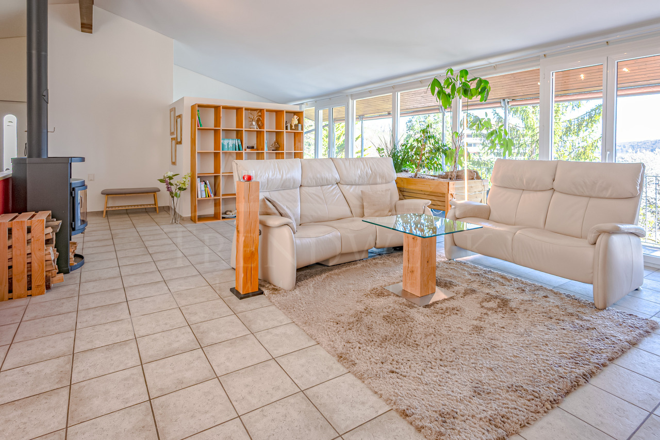
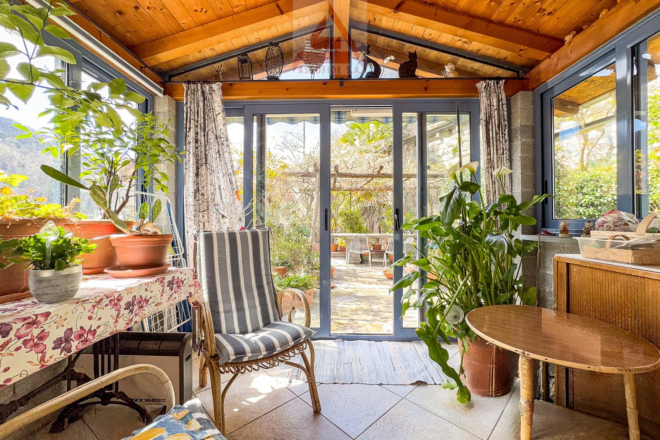
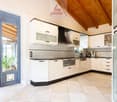
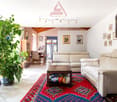
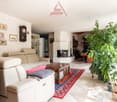
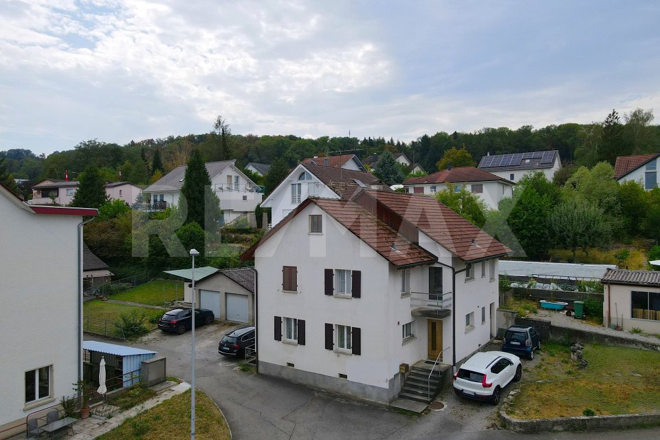
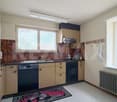
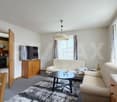
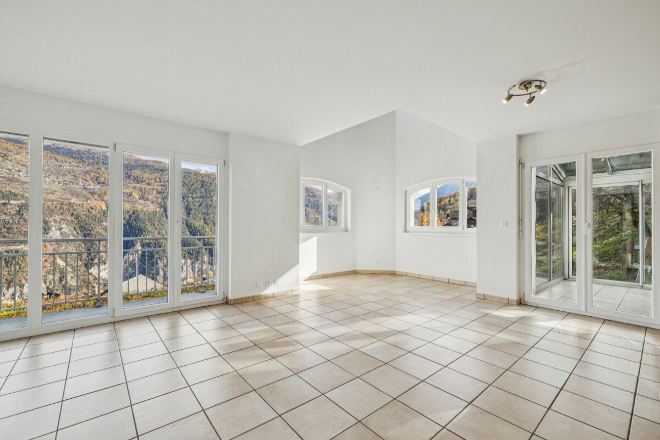
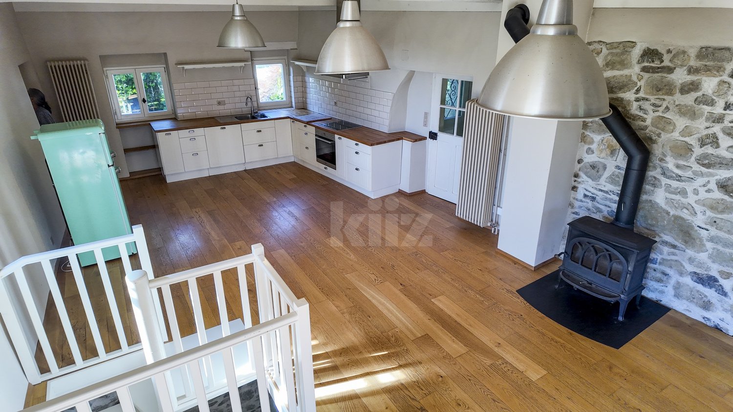
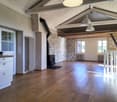
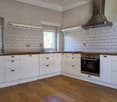
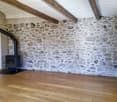
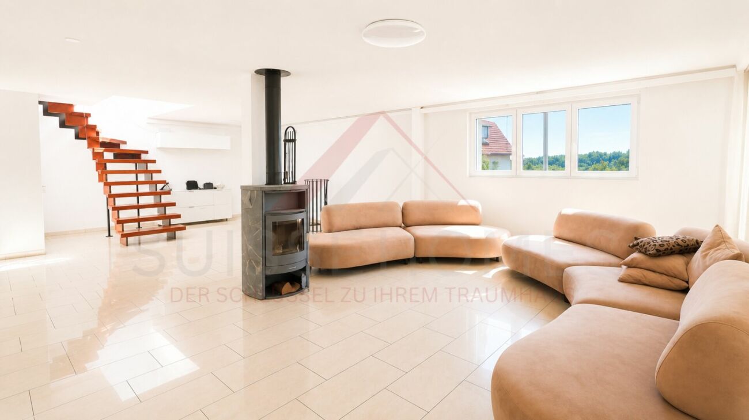
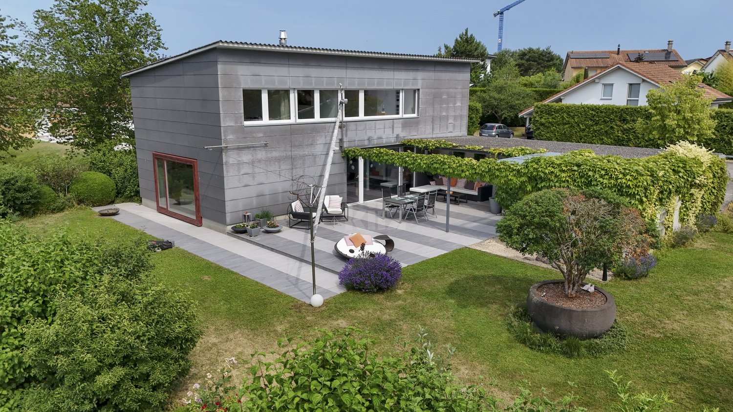
The detached 4.5-room single-family house conveys an immediate sense of security. The proximity to Brugg train station, which is only about 700 meters away, is particularly convincing - ideal for all those who want to live quietly and yet be well connected.The open living and dining room forms the heart of the house. The Swedish stove creates a cozy atmosphere and makes the living area a cozy meeting point for family and friends. The winter garden with a fireplace also invites you to linger and gives the home a special place for relaxed hours.The modern kitchen blends in harmoniously and offers a pleasant framework for everyday life. The garden offers space to enjoy, play or work. A practical outdoor shed and a carport with a forecourt round off the offer. If required, the expansion potential can be used.
Swen Zapla
Beautiful house with 2 renovated apartments and large garden
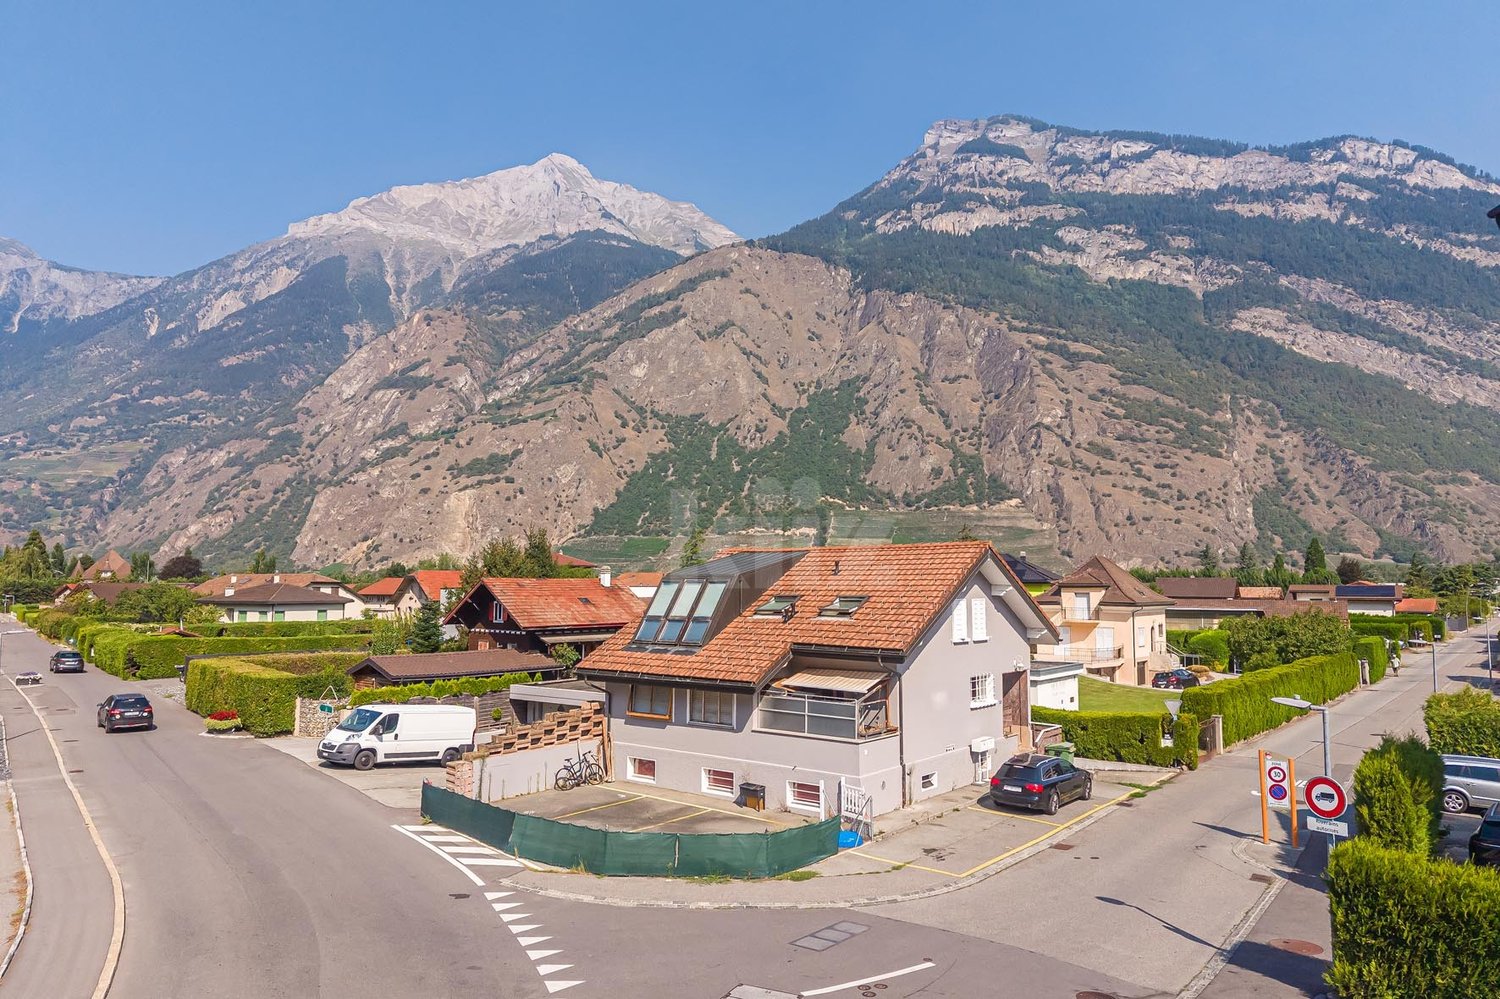
Ideally located, just 10 minutes from Bulle, this charming house, consisting of two apartments and a large garden, has undergone a complete renovation in 2011. On the lower ground floor, there is a 3.5-room apartment currently rented, and the upper floors consist of a 5.5-room apartment on three levels.The spaces are divided as follows:3.5-room apartment on the lower ground floor of 74m2 (currently rented, the monthly net rent is CHF 1'250.-)- Living/dining room with direct access to the terrace and garden- Fully equipped open kitchen- Two bedrooms- Bathroom with WC and laundry room- Storage room- Built-in wardrobes- Large terrace and large garden5.5-room apartment on the upper ground floor of 150m2 on three levels (free of rent)Ground floor:- Entrance hall with vestibule- Living/dining room with access to the terrace and garden- Large, fully equipped open kitchen with access to the terrace and garden- Office/optional 8m2 (possibility to open the partition towards the kitchen)- Shower with WC- Large, shaded terrace/garden- Garage/workshop and technical room- Storage room with external access1st floor:- Two bedrooms, one with direct access to the dressing room- Bathroom with WC and access to the dressing room- Dressing room- Corridor of about 10m2- Laundry room2nd floor (attic):- Large, optional room of 45m2- WC (possibility to add a shower or bathtub)Good to know:- Unobstructed view of the Moléson and the surrounding mountains- Lake Gruyère is 300m away, providing access to beautiful hiking trails- The two apartments have separate entrances and independent outdoor spaces- The land is covered with 60cm of vegetal soil, ideal for gardening- The overall energy efficiency is rated B on the CECB certificate- The Coop store in Charmey, 8 minutes away, is open 7 days a week- Close to childcare facilities and primary school
Beautiful fully renovated house
The charm of the old, the comfort of the new. Entirely renovated with care in 2019 and 2020, this beautiful house seduces with its character and contemporary amenities. It offers four bedrooms, as well as a parental suite arranged in the attic. Totally excavated, it benefits from numerous storage spaces and a bright workshop in the basement.The spaces are distributed as follows:Ground floor:- Entrance hall- Large separate living room with wall cupboard and terracotta floor- Fully equipped kitchen/dining room with access to the terrace and garden- Separate toilet1st floor:- Four bedrooms, three with access to a balcony- Shower room with toiletAttic:- Parental suite with bathroom and toiletBasement:- Workshop / available 33m2- Cellar- Technical room / laundry roomGood to know:- The property was fully renovated in 2019 and 2020.- A south-facing wooden terrace is arranged at the back of the building.- The bus stop is located opposite, on the other side of the road.- 15 minutes from Fribourg and 5 minutes from the highway entrance.
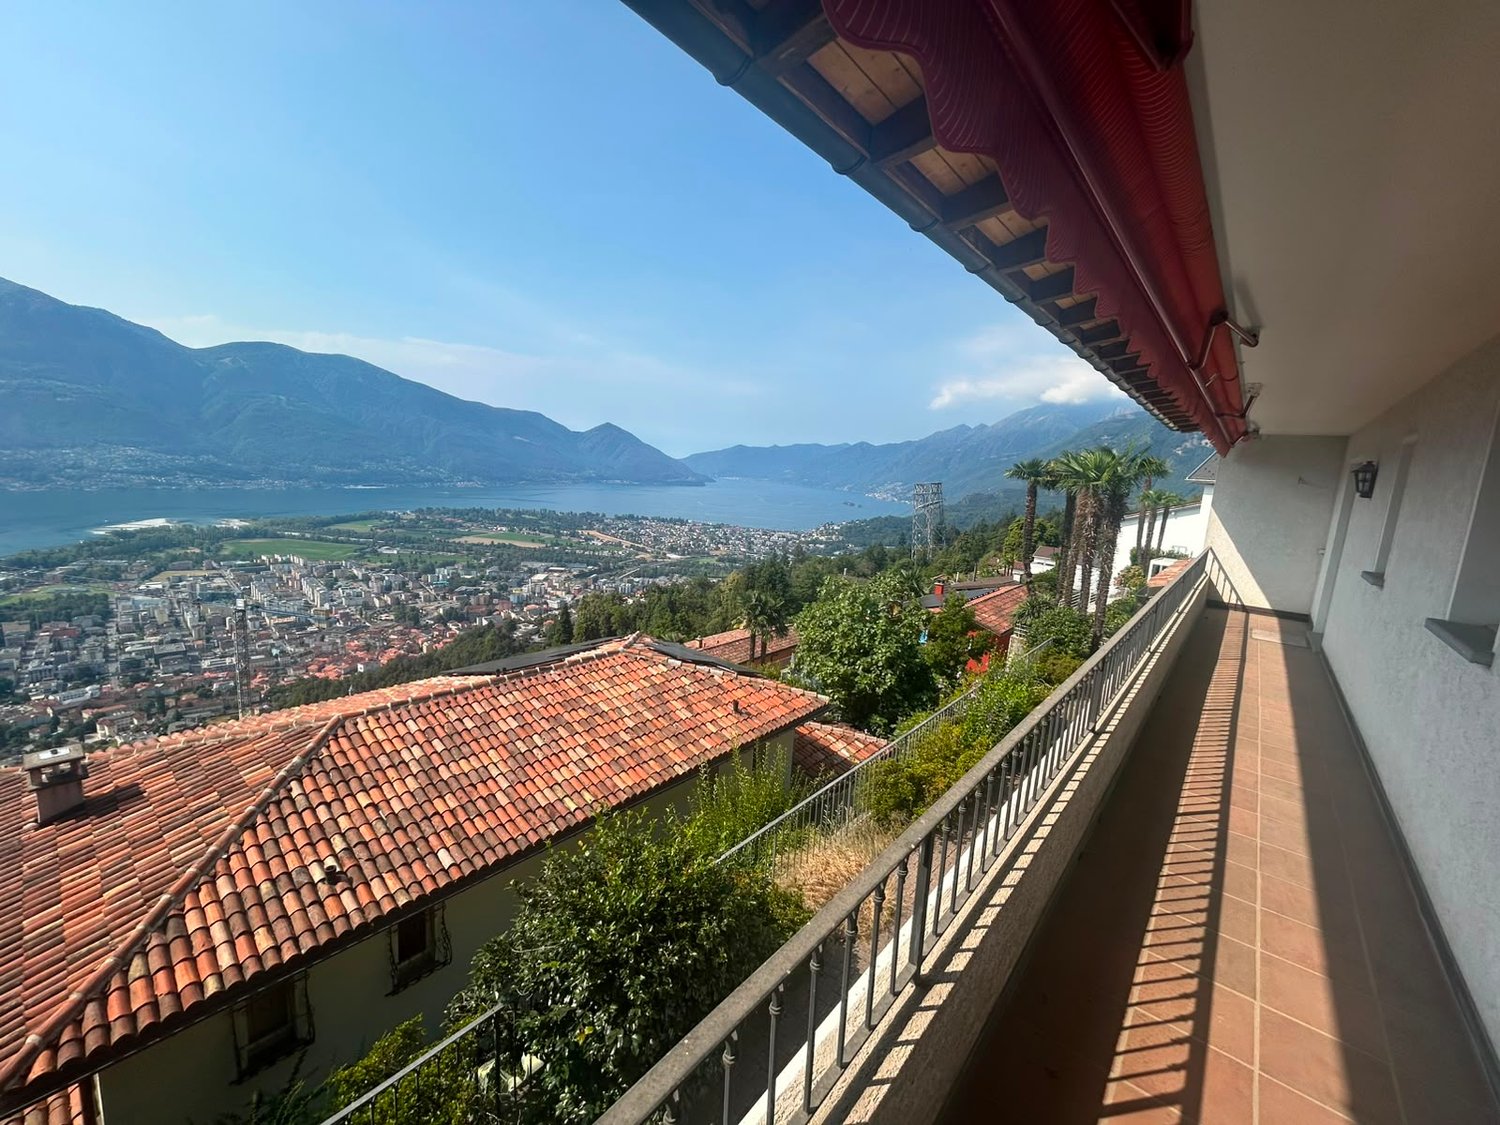
Charming single-family house in Orselina with pool and panoramic view
The property enjoys an open and spectacular view of the entire Locarnese and is located in a quiet and privileged position, surrounded by greenery but at the same time close to Locarno and all amenities. The house is also thermally (fuel oil) and technically independent, ensuring privacy, autonomy, and comfort. The house has a private garden, a common pool for the complex, and a splendid panoramic view of the lake and Locarno with a quiet location. The spaces are distributed as follows: Ground floor One bedroom Study room Service bathroom with shower Large open kitchen, living and dining room Direct access to the outdoor areas and garden First floor 2 bedrooms 2 bathrooms, one with bathtub and one with shower Attic Large attic space, ideal as additional space Basement Technical room Cellar The property has 2 mechanized, covered parking spaces at a price of CHF 50'000.- House intended only as a primary residence.
Sandra Shipley
Atypical character house with expansion potential
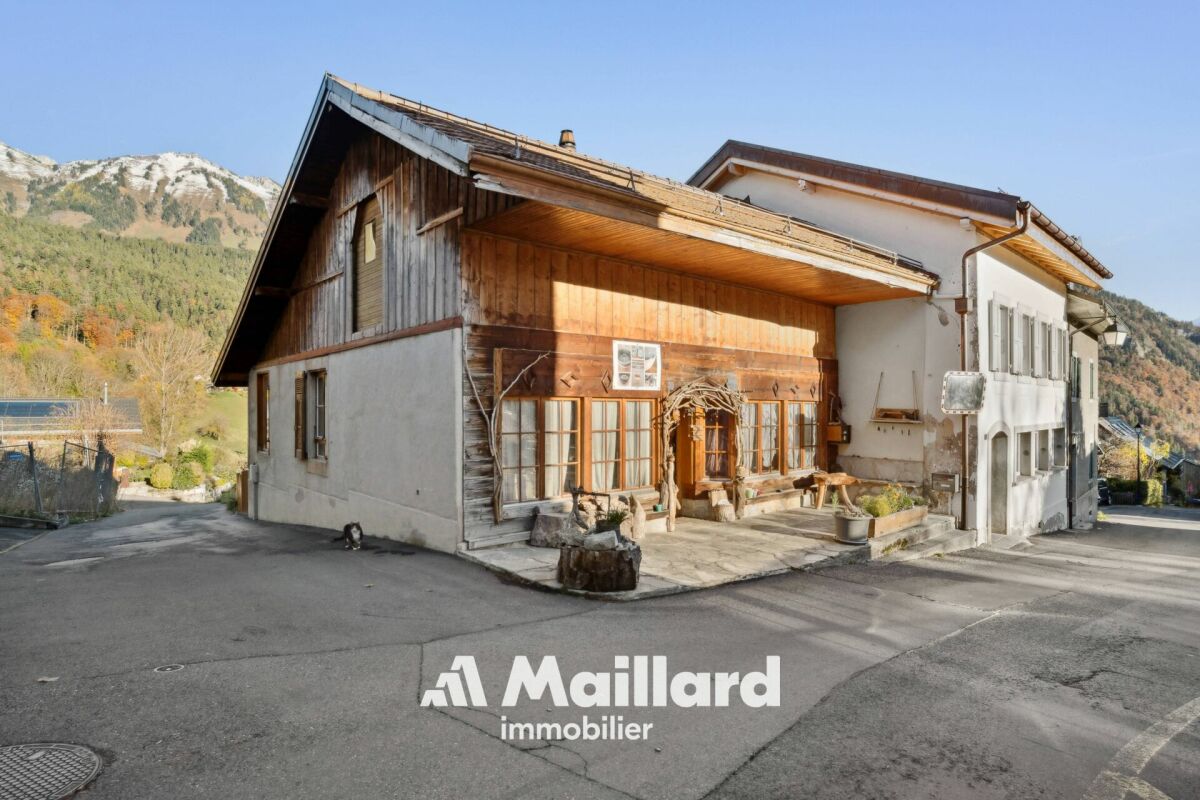
Located in the center of the village of Corbeyrier, this old house with a lot of character offers a pleasant living environment close to nature. Access is easy via the road connecting Aigle/Corbeyrier (15 minutes by car and 20 minutes by bus).The ground floor consists of a bright living room with access to the southwest-facing terrace, a functional kitchen, two comfortable bedrooms, and a shower room with WC. The whole is heated by a wood/pellet stove.The attic, with a surface area of approximately 80 m2, offers an interesting volume to create two additional bedrooms and a bathroom.In the basement, you will find a large room with a fireplace, ideal for a game room or a relaxation space, as well as two cellars and a workshop with access to the small garden offering a beautiful view of the mountains, perfect for enjoying the fine days.House with great potential, combining authenticity and numerous possibilities for layout. To visit without delay!
Beautiful villa ideally located and carefully maintained
This beautiful villa offers a pleasant and privileged living space. Ideally located in a quiet neighborhood, it allows you to reach Bulle, Vevey, and Palézieux in just 20 minutes, while Lausanne and Fribourg are accessible in about 40 minutes. Two train stations are nearby and a school is established directly in the heart of the village.The spaces are distributed as follows:Upper ground floor:- Entrance hall with wall cabinets and storage space- Living/dining room with wood stove and access to the terrace- Open, fully equipped kitchen with an additional American fridge- Bedroom/office- Shower room with WCFirst floor:- Two bedrooms- Master bedroom with dressing room and access to a private shower room with WC- Bathroom with WC - Available space currently arranged as a reading cornerLower ground floor:- Jacuzzi/wellness area, which can accommodate up to 3-4 people, with adjustable lighting according to the desired atmosphere- Technical room/laundry room- Office with independent entrance and window.- Covered parking for two vehicles with charging station for electric vehicles- Outdoor storage room, ideal for bicycles, garden equipment, and other.Good to know:- The terrace is equipped with an electric sunshade.- The fully enclosed, tree-lined garden is equipped with an automatic irrigation system and the lawn is maintained by a Gardena lawn mower robot.- The outdoor area is enhanced with a bioclimatic pergola equipped with an automatic protection system against sun and wind. With integrated lighting.- The mountains and their numerous hiking and other possibilities are only 15 minutes away.- The Remaufens and Châtel-Saint-Denis train stations are accessible in just a few minutes.
Karyl Chabloz
Rare & unique ! Maison de maître de 1912 - Quartier Saint-Martin
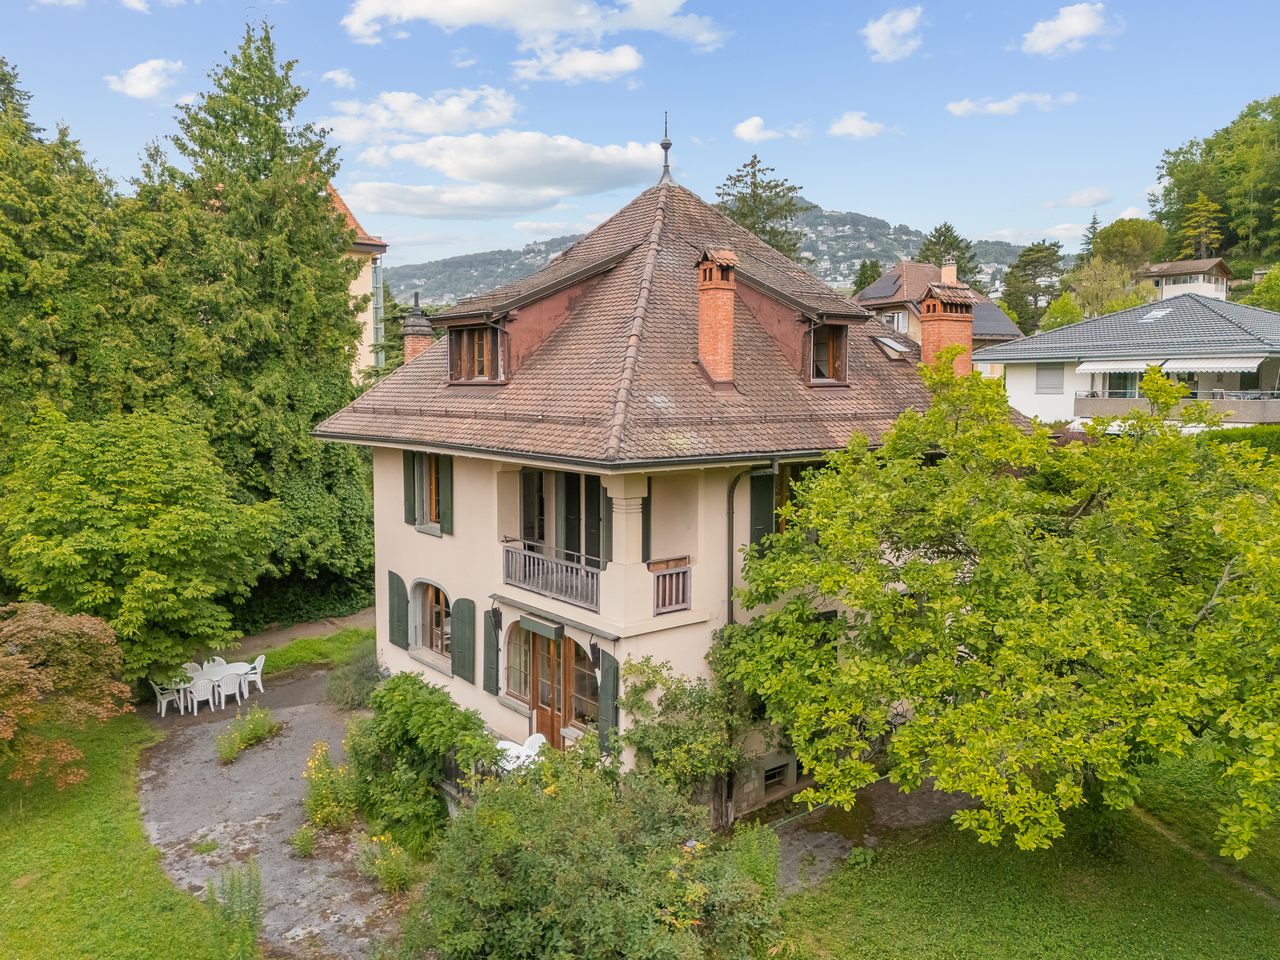
Maison de caractère de 1912 - Vevey, quartier Saint-MartinSituée dans le très recherché quartier de Saint-Martin à Vevey, cette élégante demeure de caractère construite en 1912incarne tout le charme de l'architecture bourgeoise du début du XXe siècle. Implantée sur une magnifique parcelle de 1'799 m², entièrement arborée et soigneusement préservée, elle bénéficie d'un environnement résidentiel privilégié, particulièrement calme et dépourvu de toute nuisance, à seulement quelques minutes du centre-ville, du lac Léman, des écoles et de la gare.Développant environ 240 m² de surface habitable et près de 317 m² de surface utile, la propriété offre de généreux volumes répartis sur plusieurs niveaux. Son architecture authentique est sublimée par une toiture à quatre pans, d'élégantes cheminées en brique, des volets traditionnels, des fenêtres cintrées et un balcon couvert qui rappellent le raffinement des belles demeures de l'époque.À l'intérieur, les éléments d'origine ont été remarquablement conservés : magnifiques parquets massifs en chevrons, escalier central de caractère, hauteurs sous plafond généreuses, boiseries, poutres apparentes et larges ouvertures confèrent à l'ensemble une atmosphère chaleureuse, lumineuse et pleine d'authenticité. Les espaces de réception, les nombreuses chambres et les combles aménagés offrent un potentiel d'aménagement remarquable, permettant de conjuguer le confort contemporain avec le charme de l'ancien.Le sous-sol complet, comprenant caves, atelier, buanderie et locaux techniques, ainsi que les combles offrant des surfaces complémentaires, renforcent la fonctionnalité de cette demeure familiale.À l'extérieur, le jardin constitue un véritable écrin de verdure. Les arbres centenaires, les vastes pelouses et les différents espaces de détente créent une ambiance paisible et intimiste, particulièrement rare dans un environnement urbain. Depuis les étages, la propriété profite de l'intimité du quartier de Saint-Martin, ajoutant encore un atout à son caractère exceptionnel.Le quartier Saint-Martin est reconnu comme l'une des adresses les plus prestigieuses de la Riviera vaudoise. Ses grandes propriétés, son environnement résidentiel de qualité, sa tranquillité absolue et sa proximité immédiate des commodités en font un secteur particulièrement convoité.Rare sur le marché, cette demeure de 1912 séduira les amateurs de belles maisons de caractère à la recherche d'un bien d'exception offrant un cadre de vie privilégié, un patrimoine architectural remarquable et un important potentiel de valorisation.Il est encore précisé que ce bien n'est pas répertorié aux monuments historiques.Charaktervolles Haus aus dem Jahr 1912 - Vevey, Stadtteil Saint-MartinDieses elegante, charaktervolle Anwesen aus dem Jahr 1912liegt im sehr begehrten Stadtteil Saint-Martin in Vevey und verkörpert den ganzen Charme der bürgerlichen Architektur des frühen 20. Jahrhunderts. Es liegt auf einem herrlichen Grundstück von 1'799 m², das vollständig mit Bäumen bewachsen und sorgfältig gepflegt ist, und profitiert von einer privilegierten Wohnlage, die besonders ruhig und frei von jeglichen Belästigungen ist, nur wenige Minuten vom Stadtzentrum, dem Genfer See, den Schulen und dem Bahnhof entfernt.Mit ca. 240 m² Wohnfläche und fast 317 m² Nutzfläche bietet das Anwesen großzügige Räumlichkeiten, die sich auf mehrere Ebenen verteilen. Seine authentische Architektur wird durch ein Walmdach, elegante Ziegelschornsteine, traditionelle Fensterläden, Bogenfenster und einen überdachten Balkon unterstrichen, die an die Raffinesse der schönen Anwesen jener Zeit erinnern.Im Inneren sind die ursprünglichen Elemente bemerkenswert gut erhalten...
Gabriela Knecht
Beautiful 5.5-room single-family house with a view of the Aare in Trimbach
In a quiet and natural location in Trimbach, a home awaits you that immediately conveys a sense of "arrival". On approximately 133 m² of net living space, spread over 5.5 rooms and two floors, a room concept unfolds with plenty of space for everyday life and the beautiful moments in life. The rooms are bright and inviting, so you feel comfortable from the first moment and can implement your own living ideas.On the upper floor, living, cooking, and working come together to form an open and at the same time cozy center of life. The spacious living room with a Swedish stove creates a cozy atmosphere and invites you to relax. The adjacent living kitchen becomes a lively meeting point for family and friends and offers plenty of space for joint cooking evenings and social hours. Directly next to it is a practical storage room that can be ideally used for storing supplies and additional storage space. The room offer on this floor is complemented by a bright office that offers optimal conditions for home office or creative activities. A bathroom with shower is also located on this level. From the living kitchen, you can access the sunny terrace, which convinces with a beautiful view and harmoniously extends the living space outdoors, a perfect place to relax and enjoy. In the basement, three bedrooms are available, which can be used in a variety of ways and offer sufficient retreat options for family or guests. This floor is complemented by a bathroom with bathtub, which enables additional comfort and relaxation moments in everyday life. A private parking space with a power connection, where electric cars can be charged without any problems, belongs to the property. Visitor parking spaces are also available in sufficient numbers. The quiet environment, the privacy, and the proximity to nature make this home a place where you like to spend time and come to rest. A house that not only offers space but also quality of life. The property is located in a building right (CHF 200.-/month)Highlights at a glance: • 5.5 rooms • 133 m² of net living space on two floors • Two bathrooms, one with bathtub and one with shower • High privacy and relaxation in the green • Quiet location • Bright and pleasant living atmosphere • Well-kept terrace with beautiful views • Private parking space with power connection Have we sparked your interest? Then don't hesitate to arrange a non-binding viewing appointment with Mrs. Gabriela Knecht by phone 079 430 59 11 or by email gabriela.knecht@trendwerk.ch.
Samuel Bleuer
Diverse offer between lake and woods
The sales documentation can be found on our website www.casa-immo.chLocated on a elevated hillside at Gwattstutz, this detached property awaits you with an impressive panoramic view over Lake Thun and the surrounding mountain world. The idyllic location, the spacious surroundings, and the special charm of the stately house create a living ambiance with a lot of privacy and high quality of life.The stately 8-room single-family house from 1920 extends over three floors plus an unfinished attic. The building is facing a major renovation and thus offers the opportunity to combine the special character of the house with your own living ideas.The offer also includes a share of the forest, a spacious double garage, and an extensive outdoor area, which is ideal for parking various vehicles. The old barn also has potential for conversion into a tiny house.Alternatively to a renovation, the demolition of the existing buildings and a new construction of the property is conceivable. The plot measures 2,291 m² and is located in the residential zone 2S (the forest distance must be taken into account).The realizable floor area is around 1,000 m². Deducting the areas for wall constructions and access results in a usable main usable area of around 800 m².This volume could be implemented, for example, as follows:• Variant 1: Three semi-detached houses (six units with approximately 130 m² living space each).• Variant 2: Two multi-family houses with a spacious garden apartment (approx. 140 m²) and two floor apartments in the upper or attic floor (approx. 120 m² each).Whether as a spacious family home with a large garden or as a joint project of several parties – this property in an idyllic location with a lake view offers a lot of potential.Haven't found the right property? We support you in your search: With our personalized newsletter, you will stay up to date. The search query is non-binding and free of charge. Your details will be treated confidentially and not passed on to third parties. www.casa-immo.ch/suchkunden
A home that leaves room to live

A home with a lot of privacy and a spacious garden(What does "reserved" mean to you? - The property is basically still available, but no viewings will be carried out until further notice. You are welcome to express your interest. If the intended sale does not come to fruition, we will be happy to contact you.)For people who appreciate being close to the city but want to have their peace at home.Sunny south-facing location, plenty of greenery, and an exceptionally spacious plot create a free space here that has become rare in Uster.At a glance • Sunny south-facing location • Spacious surroundings • Large sun terrace with a view • Open living and dining area • Fireplace with heating cassette • Winter garden • Hobby rooms, natural wine cellar, craft room • Single garage and separate bicycle room Plain languageRare location. A lot of privacy. A home with real value.
Un rifugio nella natura / Ein Rückzugsort in der Natur

RES. PRIMARIA O SECONDARIA - In una posizione tranquilla e immersa nella natura a Gordola, alle porte della suggestiva Valle Verzasca, troviamo questa graziosa casa di 2.5 locali, ideale per chi desidera un piccolo rifugio dove ritrovare la tranquillità e godersi la natura. Gli ambienti sono raccolti e accoglienti; il carattere intimo della proprietà e il contesto in cui è inserita creano un’atmosfera piacevole e autentica, lontana dalla frenesia quotidiana. A rendere ancora più attrattiva la proprietà è lo spazio esterno, dove la terrazza con pergola, il caratteristico tavolo in sasso e l’angolo barbecue creano un ambiente ideale per pranzi e cene all’aperto e piacevoli momenti di relax. La vicinanza alla Valle Verzasca rende inoltre questa proprietà un interessante punto di partenza per passeggiate ed escursioni alla scoperta di uno degli angoli più affascinanti del Ticino. Un garage box e un posteggio esterno completano questa interessante offerta.ERST- ODER ZWEITWOHNSITZ - Dieses hübsche 2.5-Zimmer-Haus in Gordola, am Eingang zum malerischen Verzascatal, befindet sich in ruhiger Lage mitten in der Natur. Es ist ideal für alle, die sich einen kleinen Rückzugsort wünschen, um Ruhe zu finden und die Natur zu geniessen. Die Räume sind gemütlich und einladend. Der intime Charakter der Liegenschaft und ihre idyllische Lage inmitten unberührter Natur schaffen eine angenehme und authentische Atmosphäre, fernab vom Trubel des Alltags. Der Aussenbereich mit Terrasse, Pergola, charakteristischem Steintisch und Grillecke lädt zu Mittag- und Abendessen im Freien sowie zu entspannten Momenten ein. Dank der Nähe zum Verzascatal ist die Liegenschaft zudem ein idealer Ausgangspunkt für Spaziergänge und Wanderungen, um eine der faszinierendsten Ecken des Tessins zu entdecken. Eine Garagenbox und ein Aussenparkplatz runden das Angebot ab.
Il calore di una casa autentica / Die Wärme eines authentischen Zuhauses
RESIDENZA PRIMARIA - Questa bella casa unifamiliare, situata nella parte bassa delle Centovalli, è immersa nel verde e circondata da estesi spazi boschivi. Dall’ingresso al primo piano si accede all’ampio e luminoso soggiorno caratterizzato da una vetrata panoramica, che si apre sulla grande terrazza pergolata impreziosita da un tavolo in sasso. La spaziosa cucina abitabile, aperta sul soggiorno, è particolarmente luminosa e conduce a un grazioso e romantico giardino d’inverno, anche lui con accesso alla terrazza. Allo stesso piano si trovano un bagno per ospiti dotato di doccia e un accogliente tinello in fondo al soggiorno. Salendo al secondo piano si raggiungono due camere da letto, entrambe con bagno en suite privato e accesso al balcone. Al pianterreno la proprietà dispone di un pratico locale hobby, di una cantina e di una spaziosa lavanderia. A completare questa interessante proposta si aggiungono due posteggi coperti e un posteggio scoperto.ERSTWOHNSITZ - Dieses schöne Einfamilienhaus befindet sich im unteren Teil des Centovalli, mitten im Grünen und von weitläufigen Waldgebieten umgeben. Vom Eingangsbereich aus gelangt man in den ersten Stock, wo sich das grosszügige und lichtdurchflutete Wohnzimmer, das durch eine grosse Panoramaverglasung besticht. Diese gibt den Blick auf die grosse, mit einer Pergola überdachte Terrasse frei, auf der ein Steintisch steht. Die zum Wohnzimmer hin offene, geräumige Wohnküche ist besonders hell und führt zu einem hübschen, romantischen Wintergarten, der ebenfalls Zugang zur Terrasse bietet. Auf derselben Etage befinden sich ein Gästebad mit Dusche sowie ein gemütlicher Essbereich am Ende des Wohnzimmers. Im zweiten Stock befinden sich zwei Schlafzimmer, beide mit eigenem Ensuite-Bad und Zugang zum Balkon. Im Erdgeschoss verfügt die Liegenschaft über einen praktischen Hobbyraum, einen Keller und einen geräumigen Waschraum. Abgerundet wird dieses interessante Angebot durch zwei überdachte und einen nicht überdachten Parkplatz.
Daniel Rischgasser
Rental Property with Potential - Detached Multi-Family House near Hallwil Train Station
This detached multi-family house from 1903 is located in a quiet area on the edge of a well-maintained residential quarter in Hallwil. On a spacious plot of 664 m², the property offers a variety of uses and attractive development potential.The three-story building has a 1.5-room apartment with a separate bathroom on the ground floor, and five rooms on the upper floor, which are currently rented out individually. The bathroom on the upper floor is shared by the tenants of the upper floor. The tenants have access to a washing machine and a tumble dryer in the basement. An oil heating system provides warmth for the house. The spacious attic offers additional valuable space and room for two more studios. Currently, it serves as a practical storage space.The house includes a double garage and a barn with a workshop and garage. All living and storage rooms in the property are rented out. The large garden features a covered seating area, providing cozy outdoor space. Additionally, the spacious plot has enough parking spaces for the tenants. The property is in a sound and well-maintained condition, with no backlog of maintenance, making it an ideal investment object with an interesting return.The combination of a detached building, a spacious plot, and a quiet residential area makes this property an attractive investment opportunity.The quiet and yet easily accessible location, as well as the immediate proximity to the train station, creates a pleasant living environment and increases the attractiveness of the property.
Vincent Pannatier
Magnificent detached house in Vex
An exceptional villa in a preserved settingDiscover this magnificent detached house from 2008, nestled in a calm and sunny environment, with an unobstructed view of the majestic mountain landscapes of Valais. Ideal as a main or secondary residence, this property combines space, construction quality, and art of living.The advantages of this propertySpread over three levels, the villa offers 7 rooms for a net living area of 167 m² (192 m² gross) on a 632 m² plot. It seduces with: • A bright living room of 28 m² opening onto an equipped kitchen and a magnificent glazed winter garden • 3 spacious bedrooms (19 m², 15 m², and 12 m²), distributed between the floor and the ground floor • 3 bathrooms/shower rooms and 2 separate toilets • Generous outdoor spaces: 20 m² balcony, 13 m² loggia, a terrace, and a garden offering an unobstructed view of the valley • A converted basement with cellar, technical room, and additional space • A heightened ceiling enhanced by exposed wooden beams, typical of a Valaisan chalet • Eco-friendly heating by heat pump with underfloor heating • Central vacuum cleaner • The roof is equipped with photovoltaic panels On the lower floor, a charming 2-room apartment with a beautiful terrace and storage room can be rented independently of the rest of the house. Ideal for hosting close relatives in complete intimacy, accommodating a parent, or generating additional rental income, it offers real flexibility in use.The living room, bathed in light thanks to its generous void, also offers good potential for evolution. Indeed, the creation of a slab above this volume would allow the arrangement of an additional bedroom, ideal for a growing family, an office, or a guest room.All the rooms, bright and functional, allow combining family life, telework, and relaxation to perfection. The very good construction quality and excellent maintenance condition make this villa a rare offer on the Valais market.Our team remains at your disposal to accompany you in the discovery of this property and to offer you a visit according to your availability.
Idyllic 19th century house renovated with taste, unique object
This charming house, built in 1820, was completely renovated in 2011 with carefully selected materials. Surrounded by a picturesque garden, it has a rare charm. Ideal for a couple and/or, thanks to a separate entrance, for the exercise of an independent activity. Wood stove, parquet, wine cellar, view of the lake and noise barrier wall on the road side.The spaces are distributed as follows:Upstairs:- Entrance hall with vestibule- Modern, fully equipped kitchen, open to the living room with mezzanine and wood stove; access to the balcony and then to the garden via the external staircase- Bedroom with view of the garden- Shower room with WCA second small mezzanine is accessible via a trapdoor from the corridor leading to the bedroom.Ground floor:- Bedroom/available, accessible via the internal staircase and/or via its independent entrance- Shower room with WC and washing column- Technical room- Earth and gravel cellarAccess from the inner courtyard:- Room for the oil tanks- Cellar/availableThe other advantages of this property:- View of the lake- Small, tree-lined inner courtyard and large garden of 400m2 - Outdoor parking space included- Fiber optic connection- Noise barrier wall on the road side- Jotul wood stoveExtremely well located, the house is close to all amenities (schools, shops, restaurants). Highway entrance in 2 minutes and train station in 3 minutes (15 minutes on foot).
Nadia Balmer
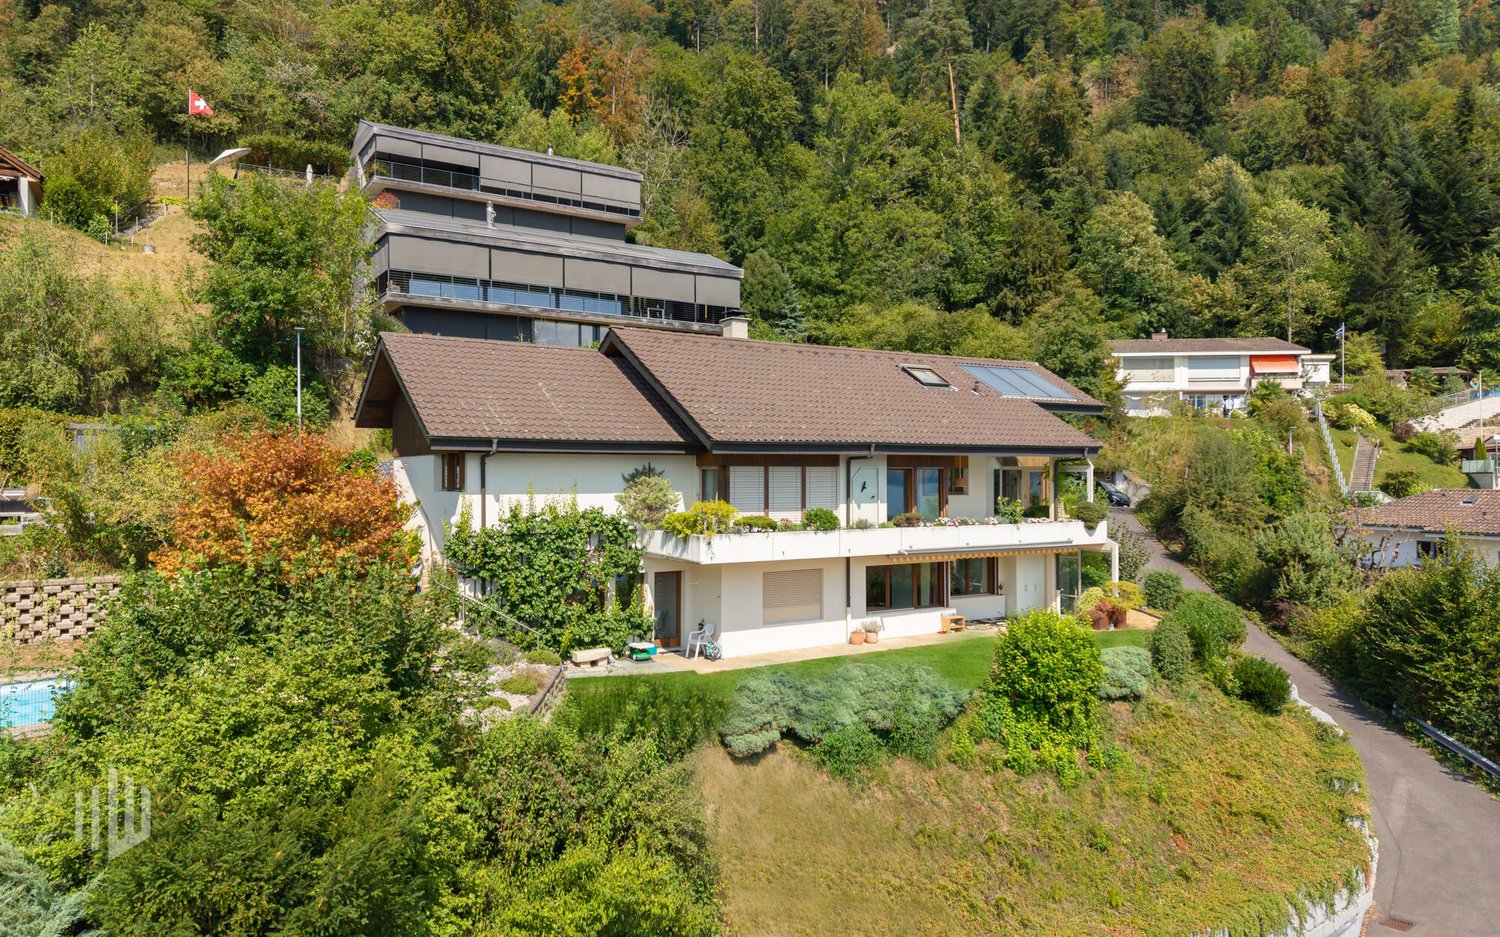
ImmoWyss - Single-family house above Lake Thun with unobstructable view
We deliberately only publish a selection of our offers on real estate portals. You can find a complete overview of all current objects at any time on www.immowyss.ch. Detailed information about this property with additional pictures, floor plans, and complete sales documentation can be found at https://www.immowyss.ch/immobilien/?objekt-id=LB468. There are houses you visit. And there are places that touch you from the very first moment. This well-maintained single-family house high above Lake Thun is one of those special places where the view is not just a backdrop, but part of daily life. The gaze sweeps over the deep blue of the lake, across to the distinctive Niesen and the Stockhorn. The arrival already conveys a sense of privacy and security. The access is via a private road, whose maintenance is the responsibility of the municipality. A double garage and an additional outdoor parking space provide comfortable space for vehicles and guests. The well-maintained entrance area welcomes visitors friendly and already suggests how much care this home has been given over the years: generosity, warmth, and a panorama that remains. When entering the house, an exceptionally spacious entrance hall opens up with plenty of room and a practical wardrobe. To the left, the stairs lead up to the upper floor (part of which is built out as a room), while the view straight ahead is already directed towards the cozy tile stove and further into the living area. The large living and dining room forms the heart of the house. Here, width, warmth, and view come together in a wonderful way. A fireplace provides comfort on cool days, while the large window surfaces bring the impressive panorama into the house like a living painting. Lake Thun and the surrounding mountain world accompany life here from the first morning light to far into the evening. The modern kitchen blends harmoniously into this spacious living area. Plenty of storage space, extensive work surfaces, and a well-thought-out design create a place where cooking is not just a daily routine, but a pleasure. From the living room, you can directly access the balcony and the covered seating area. The partial glazing protects against wind and weather, and an electric sunshade provides pleasant shade on warm summer days. A wonderful place for the first coffee in the morning, long dinners with friends, or simply for those quiet moments when you let your gaze wander over the lake and mountains. The characteristic floor made of natural slate slabs gives the entire floor a special value and underlines the natural connection between the house and the mountain world. Also located on this floor is a separate daytime toilet and a comfortable en-suite room. A walk-in shower and a shower toilet complement this private area and enable comfortable living on one level. Another room and an additional bathroom, shower, and toilet offer versatile usage possibilities as a guest room, office, or personal retreat. The access to the utility room is adjacent to the bathroom. The room offer is complemented by a basement, an air raid shelter, and a spacious laundry room. From here, there is direct access to the garden, practical in everyday life and wonderfully uncomplicated. An annex with its own small home feeling (also possible as a second home): The spacious 2.5-room annex has a completely separate entrance. This leads from the garage to the right of the house and down a staircase to the private entrance. Inside, the occupants can expect an open living area with kitchen, a separate bedroom, and a bathroom with shower and toilet. A private covered seating area extends the living space outdoors and also gives the annex its own charm.
Charming cottage with a wonderful lake view, private beach, and many "steps to happiness"
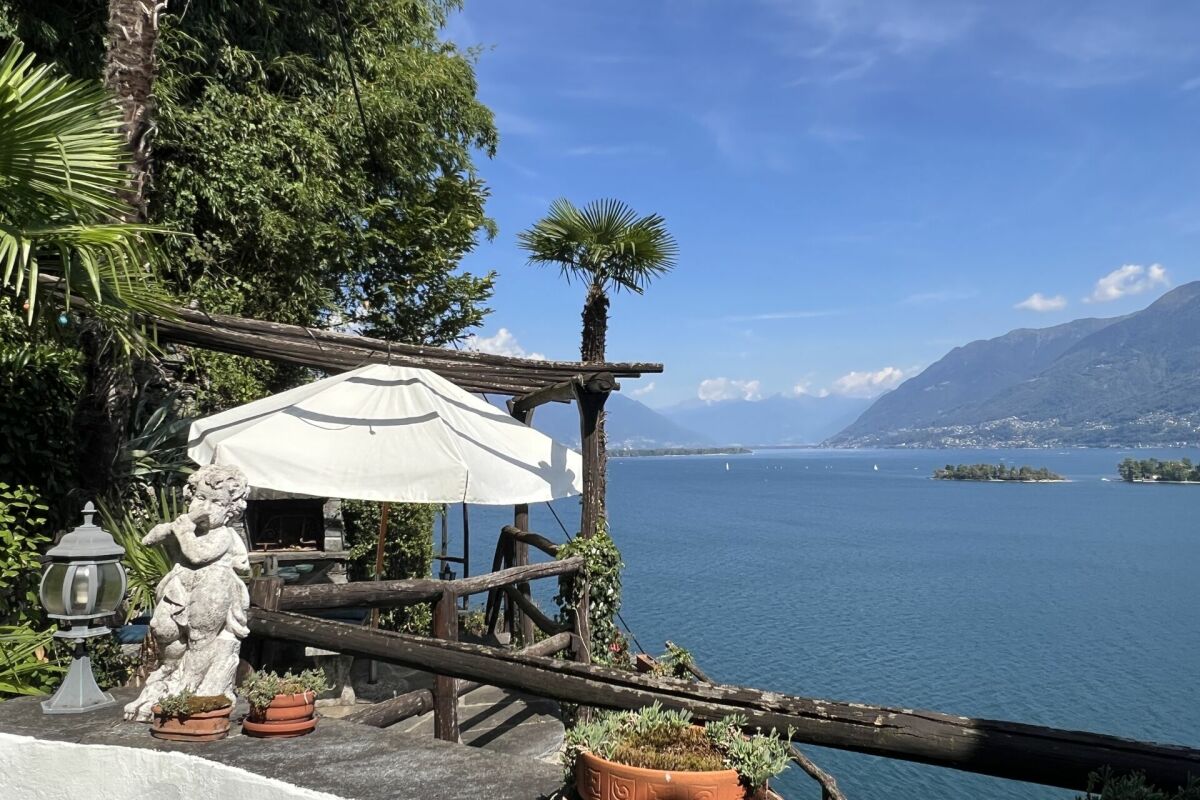
Charming cottage with a wonderful lake view, private beach, and many "steps to happiness"Casa 122 - A charming home for people looking for something special !!!In the spirit of - The journey is the destination - you reach the property via a 5-minute uphill footpath with a total of approximately 110 additional steps. For a third of the way, a goods lift is available.Casa 122 is located on the sunny slope of Porto Ronco with a wonderful view of Lake Maggiore. It is part of a community of typical Ticino villas built by the architect Siegler.The community shares a private beach/lake access with a jetty under a lease agreement with the canton.The house is a small spatial wonder with approximately 65 m² of living space spread over 2 floors, divided into two separate living units. It was lived in and maintained with love by its deceased owner over many decades.With little effort and a manageable budget, you can easily adapt it to your current living wishes.Within walking distance, you will find the bus stop and the harbor of Porto Ronco. No private parking space is available.Access is via the footpath past the neighboring houses directly to the two entrances, which are located both on the ground floor and in the basement.The lower entrance leads to the studio with a closet and a shower room.The upper apartment is a studio as a combined bedroom/living room with a fireplace, kitchen, and shower room, as well as a covered veranda.Large windows pamper you with a beautiful view of the lake, allowing you to enjoy life and let your thoughts wander.Layout of the house:Access from the parking lot/road via a 5-minute footpath to the house with its two entrancesGround floor entrance - Studio/Guest • Living/bedroom with built-in wardrobe • Niche for luggage, etc. • Shower room with WC and sink Separate storage room for house technology in the stairwell • Pergola with outdoor grill station • Terrace with a wonderful lake view Upper floor entrance - Studio • Covered veranda • Living/bedroom with open fireplace • Small loft • Kitchen • Shower room with WC and sink In this small paradise in Ronco s. Ascona, you can fulfill your long-awaited dream of your own home in beautiful Ticino.It has already been cleared and is available immediately.We are happy to answer your questions and/or arrange a viewing and look forward to your contact.Feel warmly welcome to Casa 122 in Porto Ronco on Lake Maggiore.Your team Zimmermann
Sophie Besse
Charming individual house with 3 apartments
Located in the heart of the village of Saxon, this house benefits from a pleasant and practical location, in immediate proximity to the main amenities (CFF train station, shops, and schools), offering a comfortable and functional living space for everyday life. The property consists of a 3.5-room apartment, a 4.5-room apartment, and a 2.5-room apartment.The spaces are distributed as follows: Lower floor: 3.5-room apartment- Living/dining room- Equipped kitchen- A large bedroom- A shower room- A separate toilet- A dressing/storage space- A covered terrace- A large garage with storage spaceUpper floor: 4.5-room apartment- Entrance hall- Living/dining room with access to the balcony- Fully equipped open kitchen- Three bedrooms- A bathroom with toilet- A guest toilet- A laundry room- A cellarThis apartment is rented for CHF 1'200.-Attic: 2.5-room apartment- Entrance hall- Living/dining room- Fully equipped open kitchen- Office space- A parental bedroom with shower and toilet- A bathroom with toilet - A cellarThis apartment is rented for CHF 1'050.-Outdoor areas: - Several outdoor parking spaces- A garage boxGood to know: - The 4.5-room apartment requires a complete renovation due to its current condition.
Spacious 7-room single-family house with rooftop terrace in Bannwil
Spacious 7-room single-family house with rooftop terrace in Bannwil This attractive 7-room single-family house in Bannwil impresses with spacious rooms, a well-thought-out floor plan, and a quiet, family-friendly residential area.On approximately 150 m² of living space, spread over three floors, you can expect a versatile living concept with plenty of room for the whole family. The 645 m² large plot of land offers additional privacy and creates a pleasant living environment.The spacious rooms can be flexibly used as bedrooms, children's rooms, guest rooms or home offices, offering ideal conditions for different living needs.A tile stove ensures a cozy living atmosphere, while underfloor heating provides additional comfort in everyday life. A new solar system and air conditioning in the upper and lower floors complement the equipment of the property.A particular highlight is the spacious rooftop terrace with a new terrace floor. It offers plenty of space for relaxed hours outdoors and creates an additional retreat for the whole family.There are a total of five outdoor parking spaces available for your vehicles. The highlights at a glance • 7 rooms on three floors • approx. 150 m² living space • 645 m² plot size • spacious and flexible room layout • spacious rooftop terrace with new terrace floor • new solar system • air conditioning in the upper and lower floors • cozy tile stove • comfortable underfloor heating • five outdoor parking spaces • quiet and sunny residential area • child-friendly and family-friendly environment • school and kindergarten in the immediate vicinity • well-maintained and continuously modernized condition Location and surroundings Bannwil offers an attractive combination of quiet living, good accessibility, and family-friendly infrastructure.School, kindergarten, and community center are just a few steps away from the property. Shopping facilities, the train station, and other daily necessities are also within short distance.The quiet and sunny location is particularly suitable for families who want to combine spacious living with short distances in everyday life. Additional added value As part of the sale, the facade insulation will be completely renewed.The future owners will benefit from an additional upgrade of the property, without having to organize the corresponding work themselves. Have we sparked your interest? We would be happy to send you the complete sales documentation and are available for further information or to arrange a personal viewing appointment.Contact us today - we look forward to presenting this attractive single-family house to you in person.Suisse Homes - personal. professional. successful.
Bright villa with garden in a quiet and green setting
Charming family villa located in a quiet and residential area, in close proximity to the center of Estavayer-le-Lac and 6 minutes from the highway entrance. It offers a large tree-lined garden as well as a large shaded terrace, ideal for relaxing moments with family or friends in a peaceful and green setting.The spaces are distributed as follows:Ground floor:- Entrance hall- Open, fully equipped kitchen with direct access to the small rear terrace - Living/dining room with wood stove and access to the terrace and garden- Office / available 8m2- Shower room with WCFirst floor:- Three bedrooms, one with direct access to the dressing room and bathroom- Bathroom with shower and WC- Storage roomBasement:- Large storage room of 26m2- Cellar- Technical room / laundry roomGood to know:- The terrace is mechanically covered by a horizontal, retractable awning as well as a roll-up awning.- A storage room accessible from the terrace serves as storage for garden tools.- A practical storage room for bicycles is available between the terrace and the carport.- The carport accommodates two vehicles in addition to the four outdoor spaces.- A small terrace at the back of the house is accessible from the kitchen.
Additional real estate searches