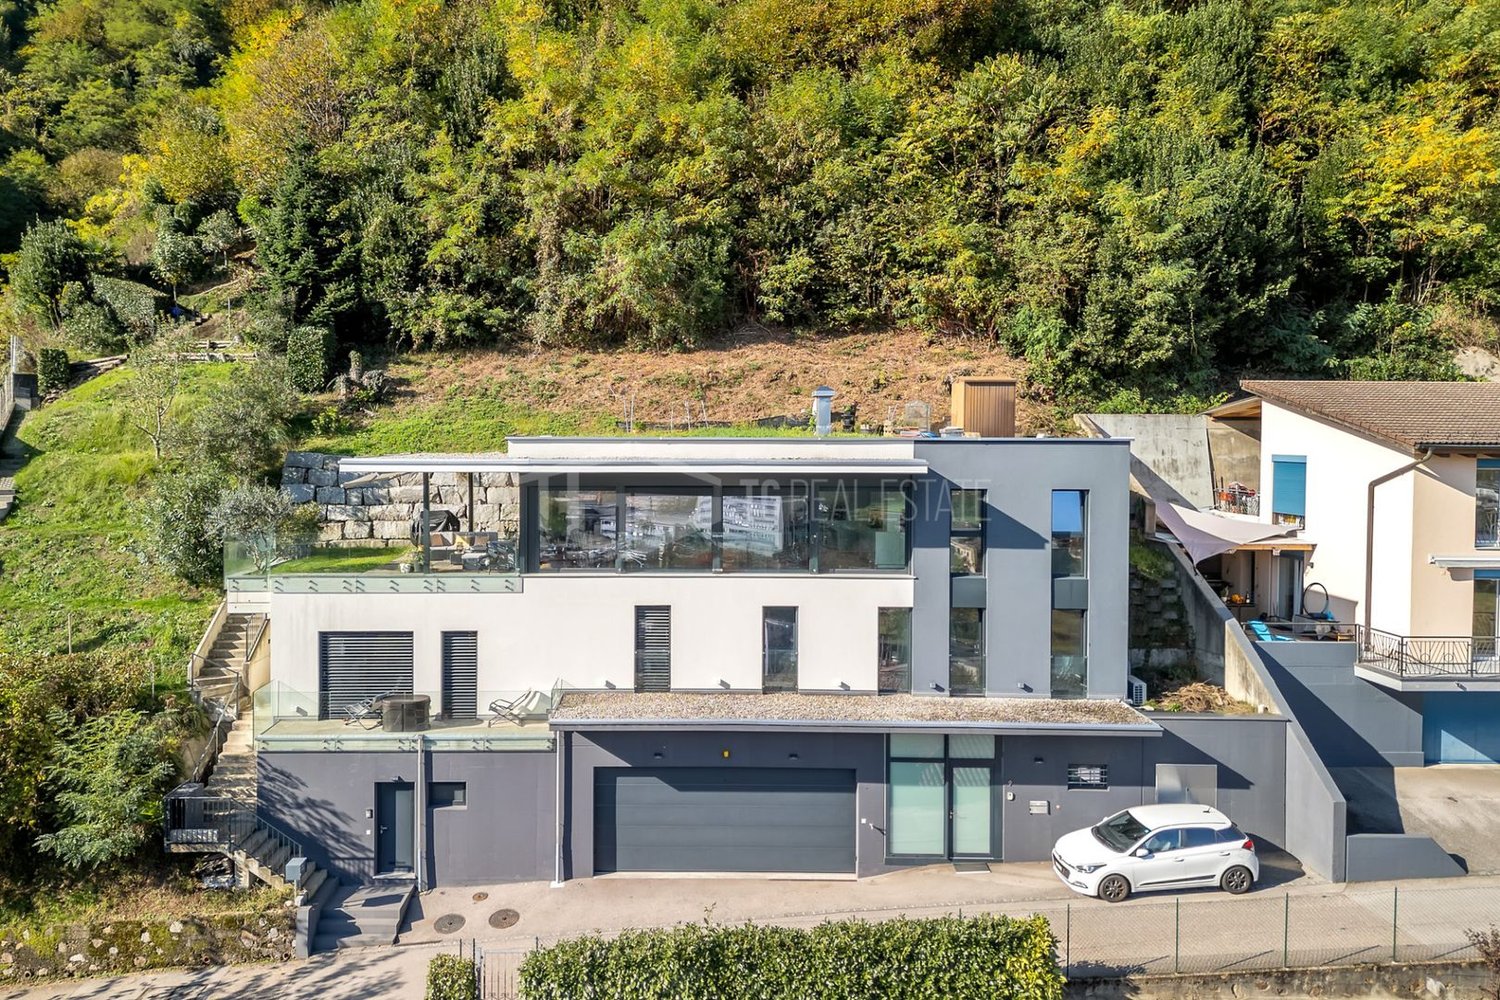
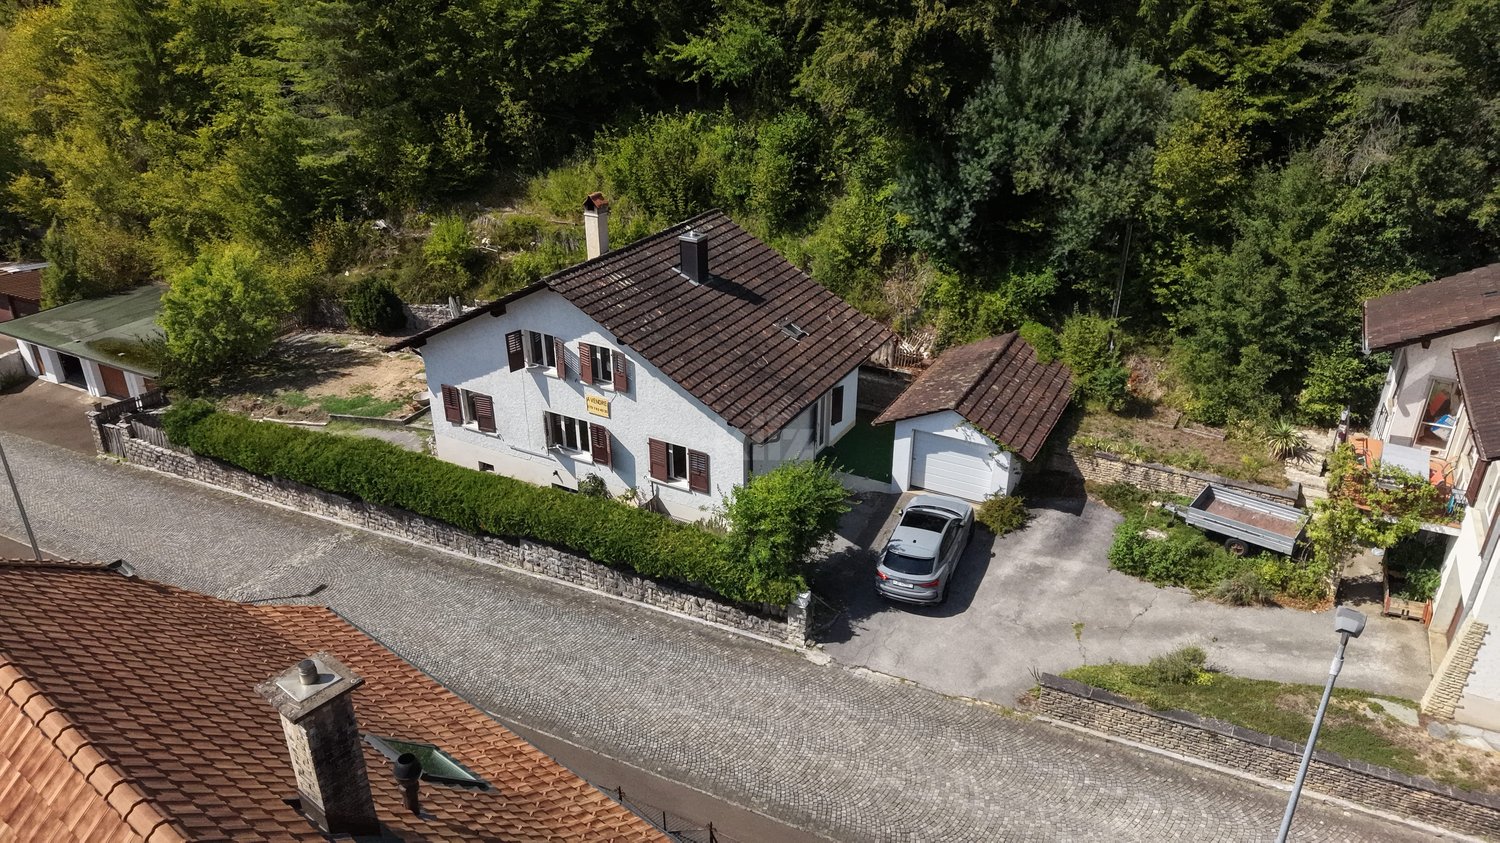
Un rifugio nella natura / Ein Rückzugsort in der Natur

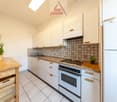
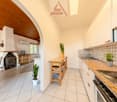
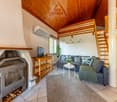
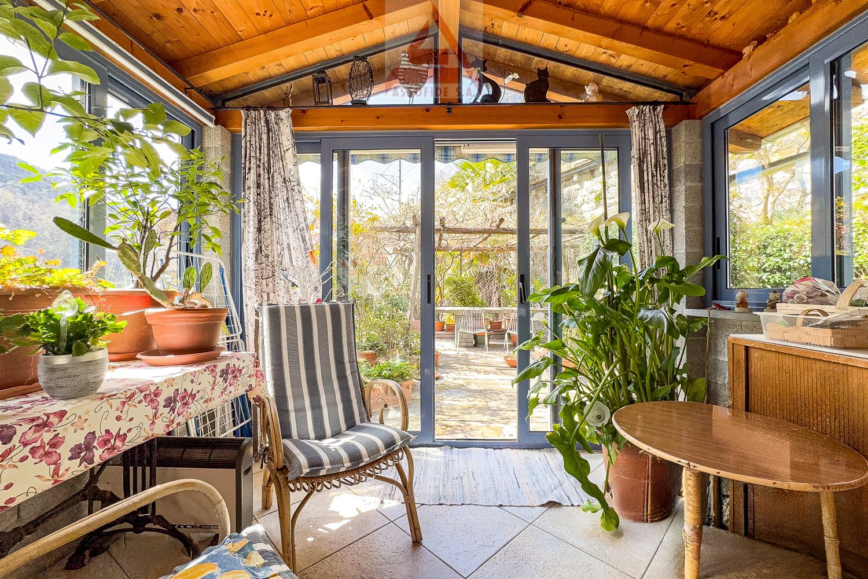
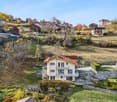
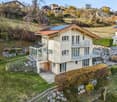
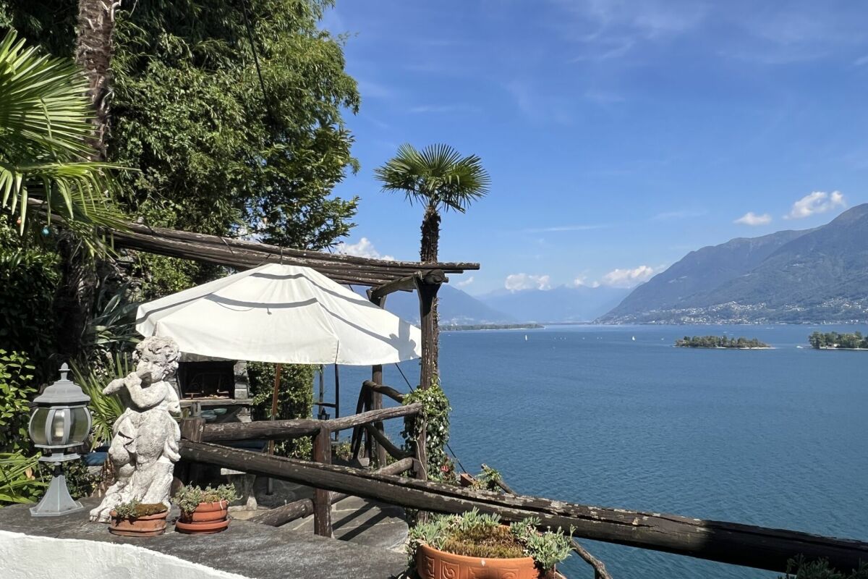
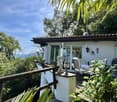
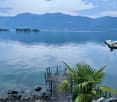
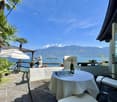
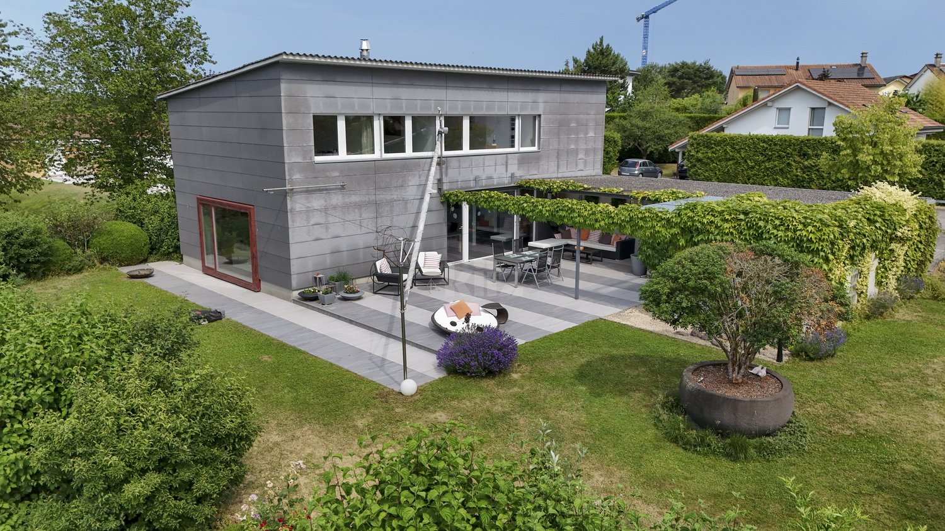
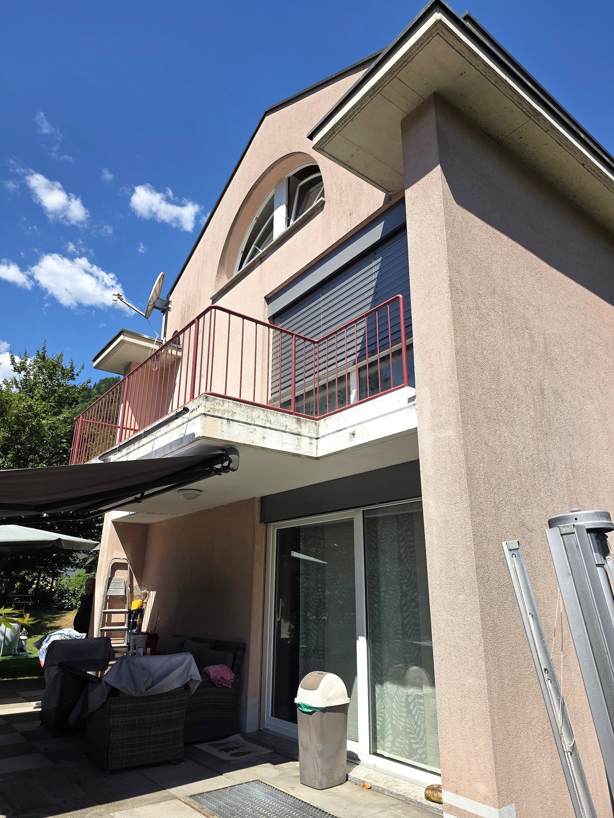
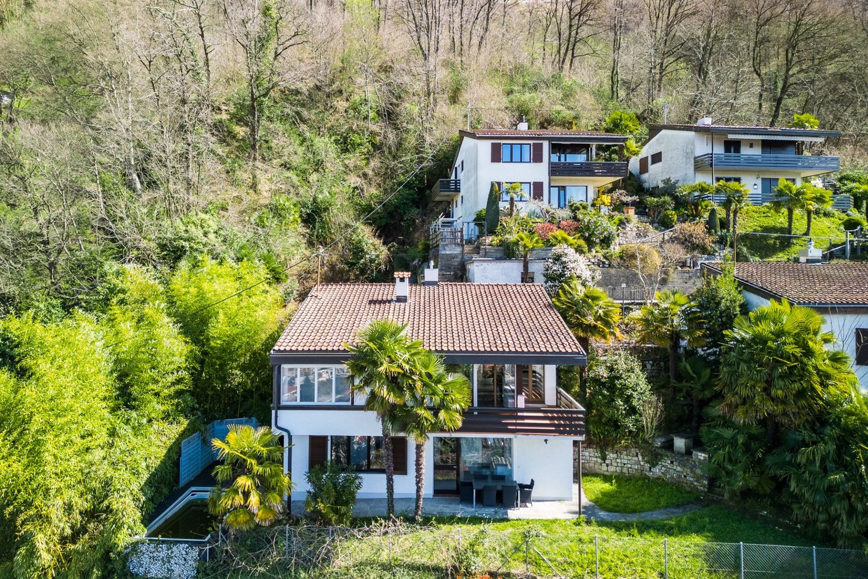
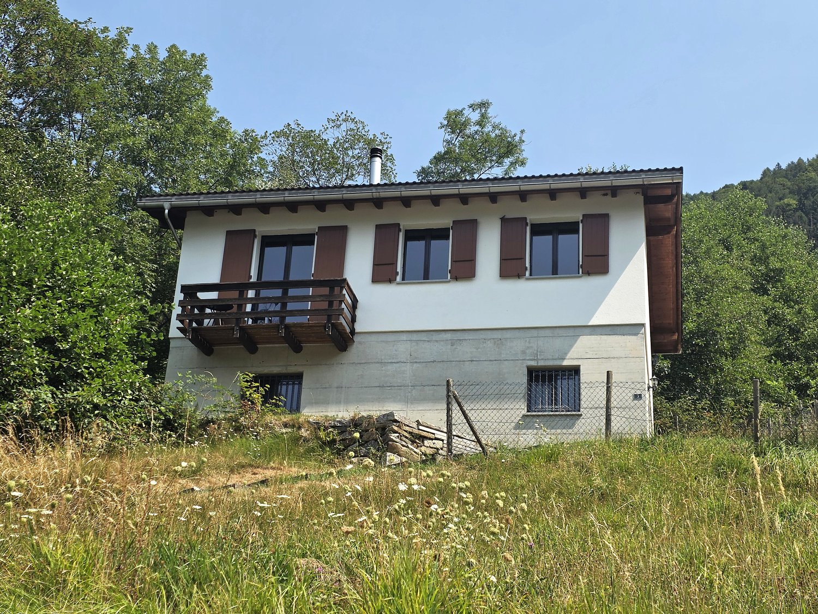
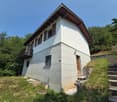
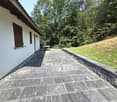
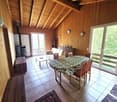
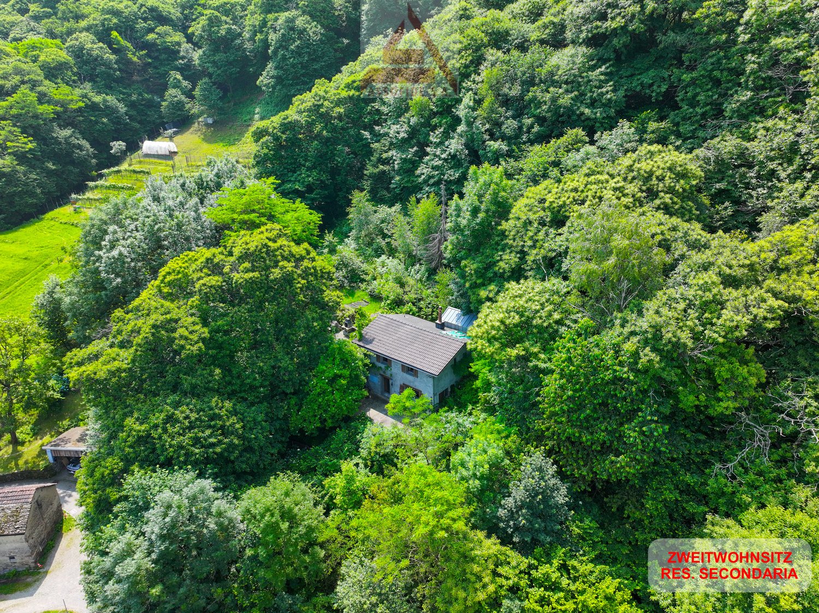
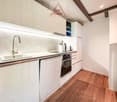
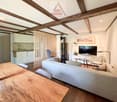
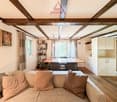
RES. PRIMARIA O SECONDARIA - In una posizione tranquilla e immersa nella natura a Gordola, alle porte della suggestiva Valle Verzasca, troviamo questa graziosa casa di 2.5 locali, ideale per chi desidera un piccolo rifugio dove ritrovare la tranquillità e godersi la natura. Gli ambienti sono raccolti e accoglienti; il carattere intimo della proprietà e il contesto in cui è inserita creano un’atmosfera piacevole e autentica, lontana dalla frenesia quotidiana. A rendere ancora più attrattiva la proprietà è lo spazio esterno, dove la terrazza con pergola, il caratteristico tavolo in sasso e l’angolo barbecue creano un ambiente ideale per pranzi e cene all’aperto e piacevoli momenti di relax. La vicinanza alla Valle Verzasca rende inoltre questa proprietà un interessante punto di partenza per passeggiate ed escursioni alla scoperta di uno degli angoli più affascinanti del Ticino. Un garage box e un posteggio esterno completano questa interessante offerta.ERST- ODER ZWEITWOHNSITZ - Dieses hübsche 2.5-Zimmer-Haus in Gordola, am Eingang zum malerischen Verzascatal, befindet sich in ruhiger Lage mitten in der Natur. Es ist ideal für alle, die sich einen kleinen Rückzugsort wünschen, um Ruhe zu finden und die Natur zu geniessen. Die Räume sind gemütlich und einladend. Der intime Charakter der Liegenschaft und ihre idyllische Lage inmitten unberührter Natur schaffen eine angenehme und authentische Atmosphäre, fernab vom Trubel des Alltags. Der Aussenbereich mit Terrasse, Pergola, charakteristischem Steintisch und Grillecke lädt zu Mittag- und Abendessen im Freien sowie zu entspannten Momenten ein. Dank der Nähe zum Verzascatal ist die Liegenschaft zudem ein idealer Ausgangspunkt für Spaziergänge und Wanderungen, um eine der faszinierendsten Ecken des Tessins zu entdecken. Eine Garagenbox und ein Aussenparkplatz runden das Angebot ab.
Il calore di una casa autentica / Die Wärme eines authentischen Zuhauses
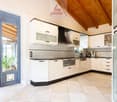
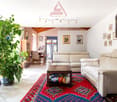
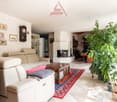
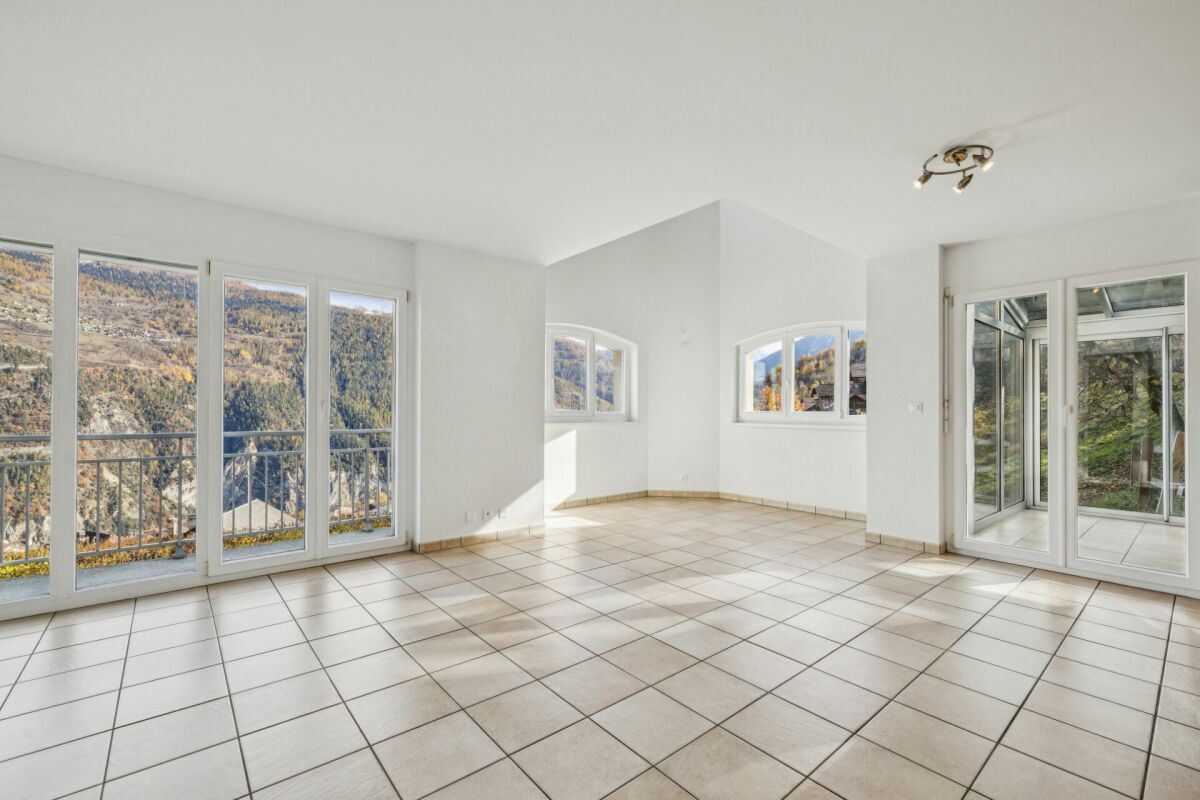
RESIDENZA PRIMARIA - Questa bella casa unifamiliare, situata nella parte bassa delle Centovalli, è immersa nel verde e circondata da estesi spazi boschivi. Dall’ingresso al primo piano si accede all’ampio e luminoso soggiorno caratterizzato da una vetrata panoramica, che si apre sulla grande terrazza pergolata impreziosita da un tavolo in sasso. La spaziosa cucina abitabile, aperta sul soggiorno, è particolarmente luminosa e conduce a un grazioso e romantico giardino d’inverno, anche lui con accesso alla terrazza. Allo stesso piano si trovano un bagno per ospiti dotato di doccia e un accogliente tinello in fondo al soggiorno. Salendo al secondo piano si raggiungono due camere da letto, entrambe con bagno en suite privato e accesso al balcone. Al pianterreno la proprietà dispone di un pratico locale hobby, di una cantina e di una spaziosa lavanderia. A completare questa interessante proposta si aggiungono due posteggi coperti e un posteggio scoperto.ERSTWOHNSITZ - Dieses schöne Einfamilienhaus befindet sich im unteren Teil des Centovalli, mitten im Grünen und von weitläufigen Waldgebieten umgeben. Vom Eingangsbereich aus gelangt man in den ersten Stock, wo sich das grosszügige und lichtdurchflutete Wohnzimmer, das durch eine grosse Panoramaverglasung besticht. Diese gibt den Blick auf die grosse, mit einer Pergola überdachte Terrasse frei, auf der ein Steintisch steht. Die zum Wohnzimmer hin offene, geräumige Wohnküche ist besonders hell und führt zu einem hübschen, romantischen Wintergarten, der ebenfalls Zugang zur Terrasse bietet. Auf derselben Etage befinden sich ein Gästebad mit Dusche sowie ein gemütlicher Essbereich am Ende des Wohnzimmers. Im zweiten Stock befinden sich zwei Schlafzimmer, beide mit eigenem Ensuite-Bad und Zugang zum Balkon. Im Erdgeschoss verfügt die Liegenschaft über einen praktischen Hobbyraum, einen Keller und einen geräumigen Waschraum. Abgerundet wird dieses interessante Angebot durch zwei überdachte und einen nicht überdachten Parkplatz.
Daniel Rischgasser
Rental Property with Potential - Detached Multi-Family House near Hallwil Train Station
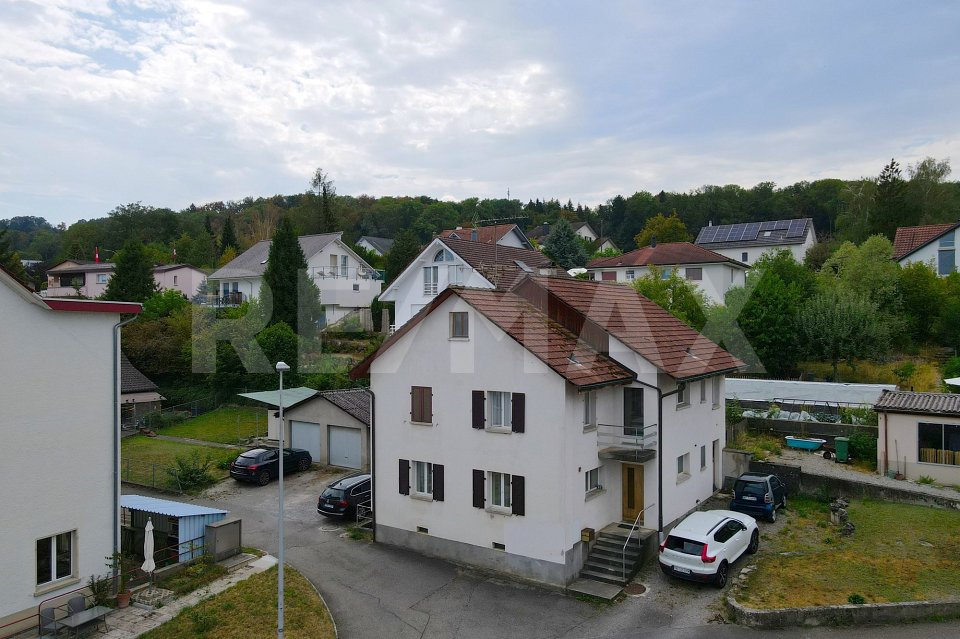
This detached multi-family house from 1903 is located in a quiet area on the edge of a well-maintained residential quarter in Hallwil. On a spacious plot of 664 m², the property offers a variety of uses and attractive development potential.The three-story building has a 1.5-room apartment with a separate bathroom on the ground floor, and five rooms on the upper floor, which are currently rented out individually. The bathroom on the upper floor is shared by the tenants of the upper floor. The tenants have access to a washing machine and a tumble dryer in the basement. An oil heating system provides warmth for the house. The spacious attic offers additional valuable space and room for two more studios. Currently, it serves as a practical storage space.The house includes a double garage and a barn with a workshop and garage. All living and storage rooms in the property are rented out. The large garden features a covered seating area, providing cozy outdoor space. Additionally, the spacious plot has enough parking spaces for the tenants. The property is in a sound and well-maintained condition, with no backlog of maintenance, making it an ideal investment object with an interesting return.The combination of a detached building, a spacious plot, and a quiet residential area makes this property an attractive investment opportunity.The quiet and yet easily accessible location, as well as the immediate proximity to the train station, creates a pleasant living environment and increases the attractiveness of the property.
Vincent Pannatier
Magnificent detached house in Vex
An exceptional villa in a preserved settingDiscover this magnificent detached house from 2008, nestled in a calm and sunny environment, with an unobstructed view of the majestic mountain landscapes of Valais. Ideal as a main or secondary residence, this property combines space, construction quality, and art of living.The advantages of this propertySpread over three levels, the villa offers 7 rooms for a net living area of 167 m² (192 m² gross) on a 632 m² plot. It seduces with: • A bright living room of 28 m² opening onto an equipped kitchen and a magnificent glazed winter garden • 3 spacious bedrooms (19 m², 15 m², and 12 m²), distributed between the floor and the ground floor • 3 bathrooms/shower rooms and 2 separate toilets • Generous outdoor spaces: 20 m² balcony, 13 m² loggia, a terrace, and a garden offering an unobstructed view of the valley • A converted basement with cellar, technical room, and additional space • A heightened ceiling enhanced by exposed wooden beams, typical of a Valaisan chalet • Eco-friendly heating by heat pump with underfloor heating • Central vacuum cleaner • The roof is equipped with photovoltaic panels On the lower floor, a charming 2-room apartment with a beautiful terrace and storage room can be rented independently of the rest of the house. Ideal for hosting close relatives in complete intimacy, accommodating a parent, or generating additional rental income, it offers real flexibility in use.The living room, bathed in light thanks to its generous void, also offers good potential for evolution. Indeed, the creation of a slab above this volume would allow the arrangement of an additional bedroom, ideal for a growing family, an office, or a guest room.All the rooms, bright and functional, allow combining family life, telework, and relaxation to perfection. The very good construction quality and excellent maintenance condition make this villa a rare offer on the Valais market.Our team remains at your disposal to accompany you in the discovery of this property and to offer you a visit according to your availability.
Swen Zapla
Idyllic 19th century house renovated with taste, unique object
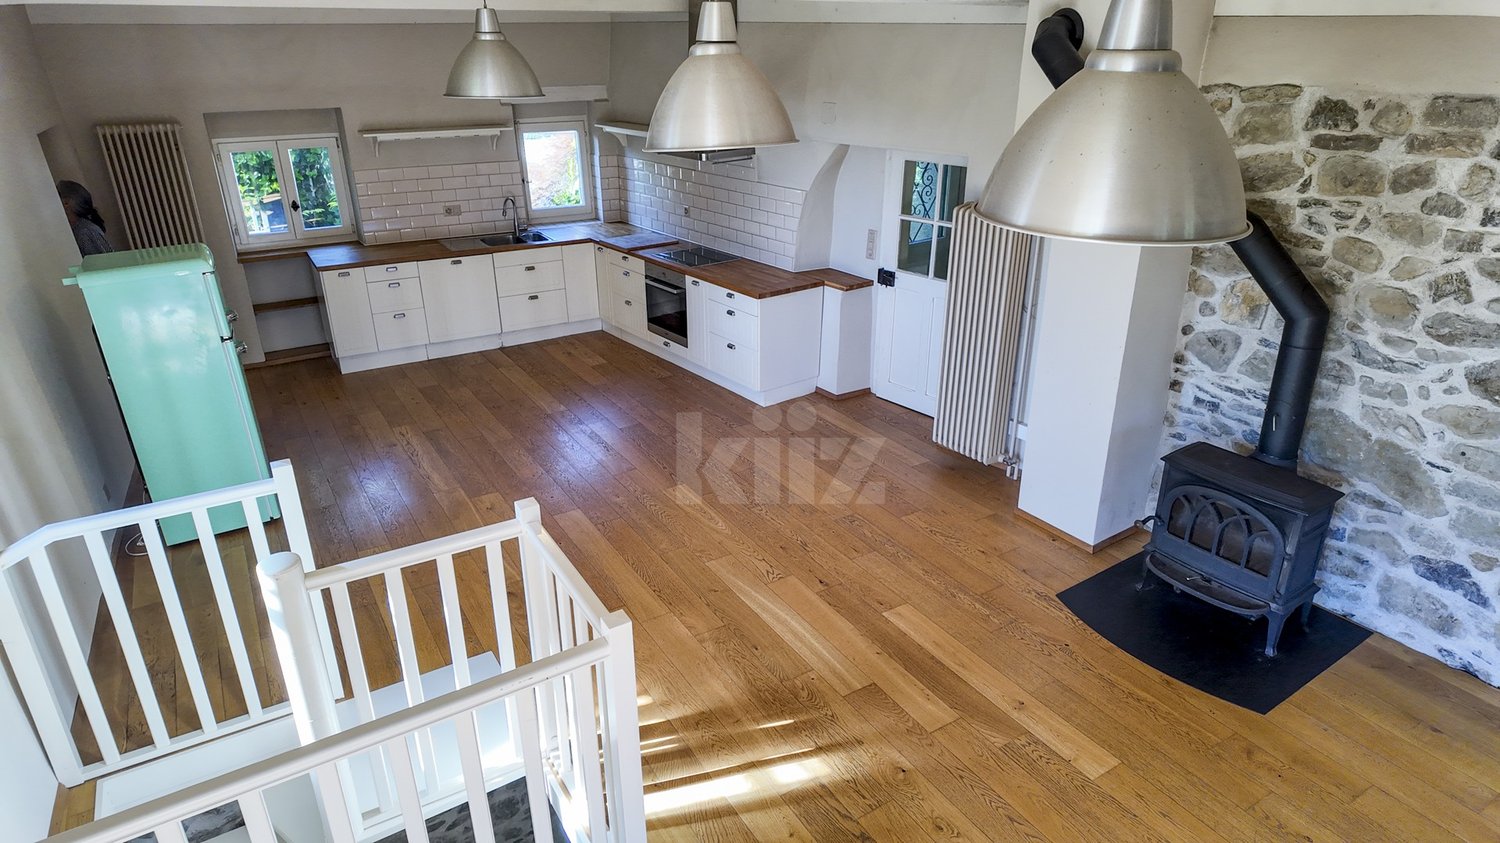
This charming house, built in 1820, was completely renovated in 2011 with carefully selected materials. Surrounded by a picturesque garden, it has a rare charm. Ideal for a couple and/or, thanks to a separate entrance, for the exercise of an independent activity. Wood stove, parquet, wine cellar, view of the lake and noise barrier wall on the road side.The spaces are distributed as follows:Upstairs:- Entrance hall with vestibule- Modern, fully equipped kitchen, open to the living room with mezzanine and wood stove; access to the balcony and then to the garden via the external staircase- Bedroom with view of the garden- Shower room with WCA second small mezzanine is accessible via a trapdoor from the corridor leading to the bedroom.Ground floor:- Bedroom/available, accessible via the internal staircase and/or via its independent entrance- Shower room with WC and washing column- Technical room- Earth and gravel cellarAccess from the inner courtyard:- Room for the oil tanks- Cellar/availableThe other advantages of this property:- View of the lake- Small, tree-lined inner courtyard and large garden of 400m2 - Outdoor parking space included- Fiber optic connection- Noise barrier wall on the road side- Jotul wood stoveExtremely well located, the house is close to all amenities (schools, shops, restaurants). Highway entrance in 2 minutes and train station in 3 minutes (15 minutes on foot).
Nadia Balmer
ImmoWyss - Single-family house above Lake Thun with unobstructable view
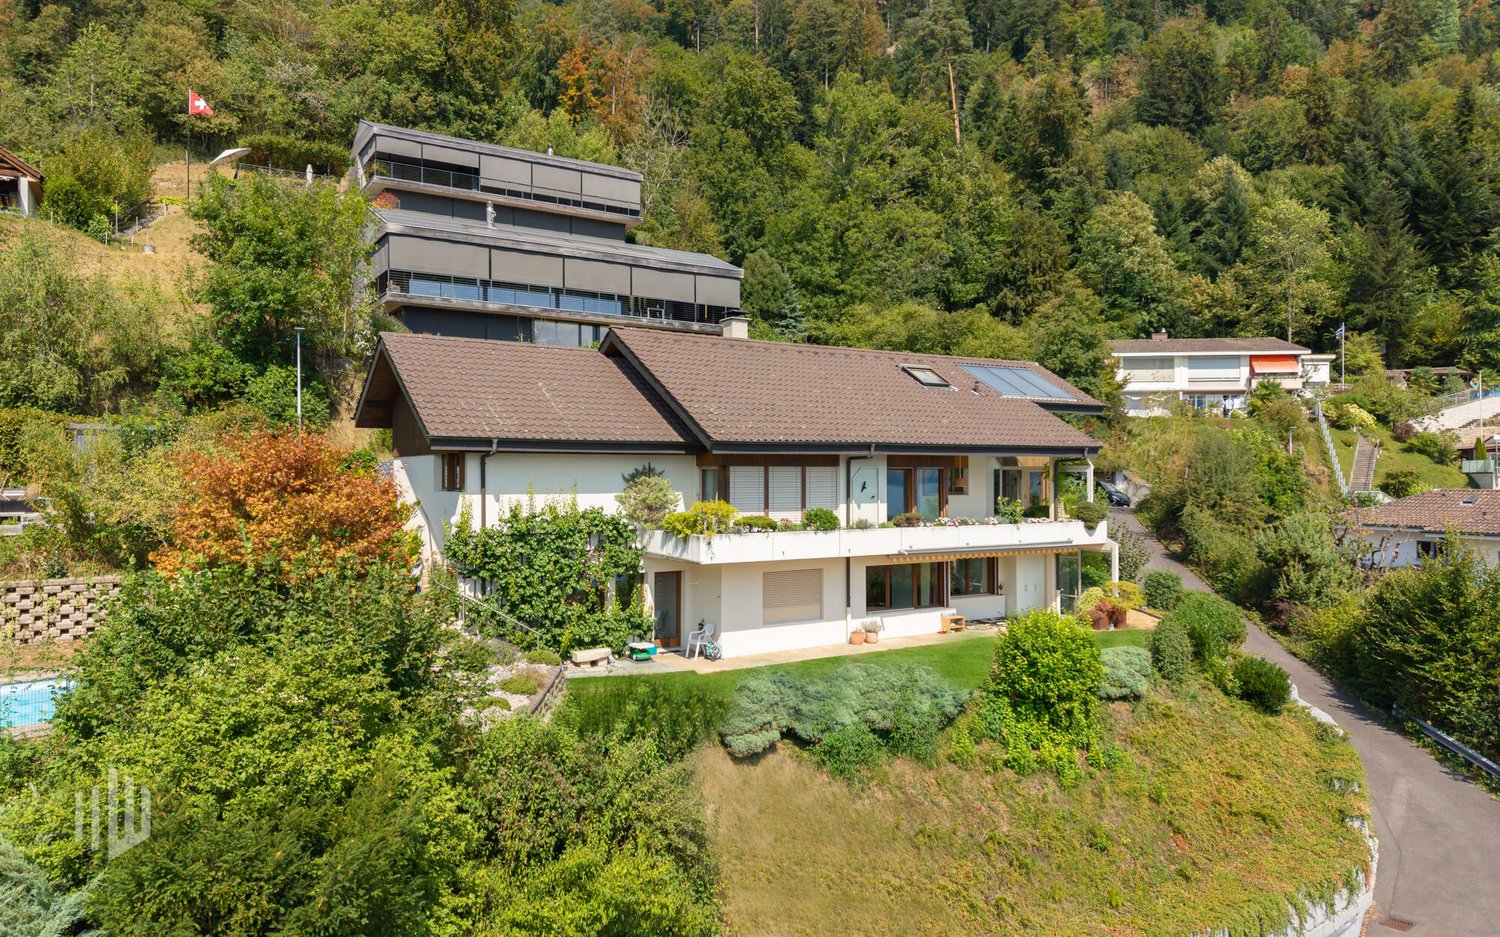
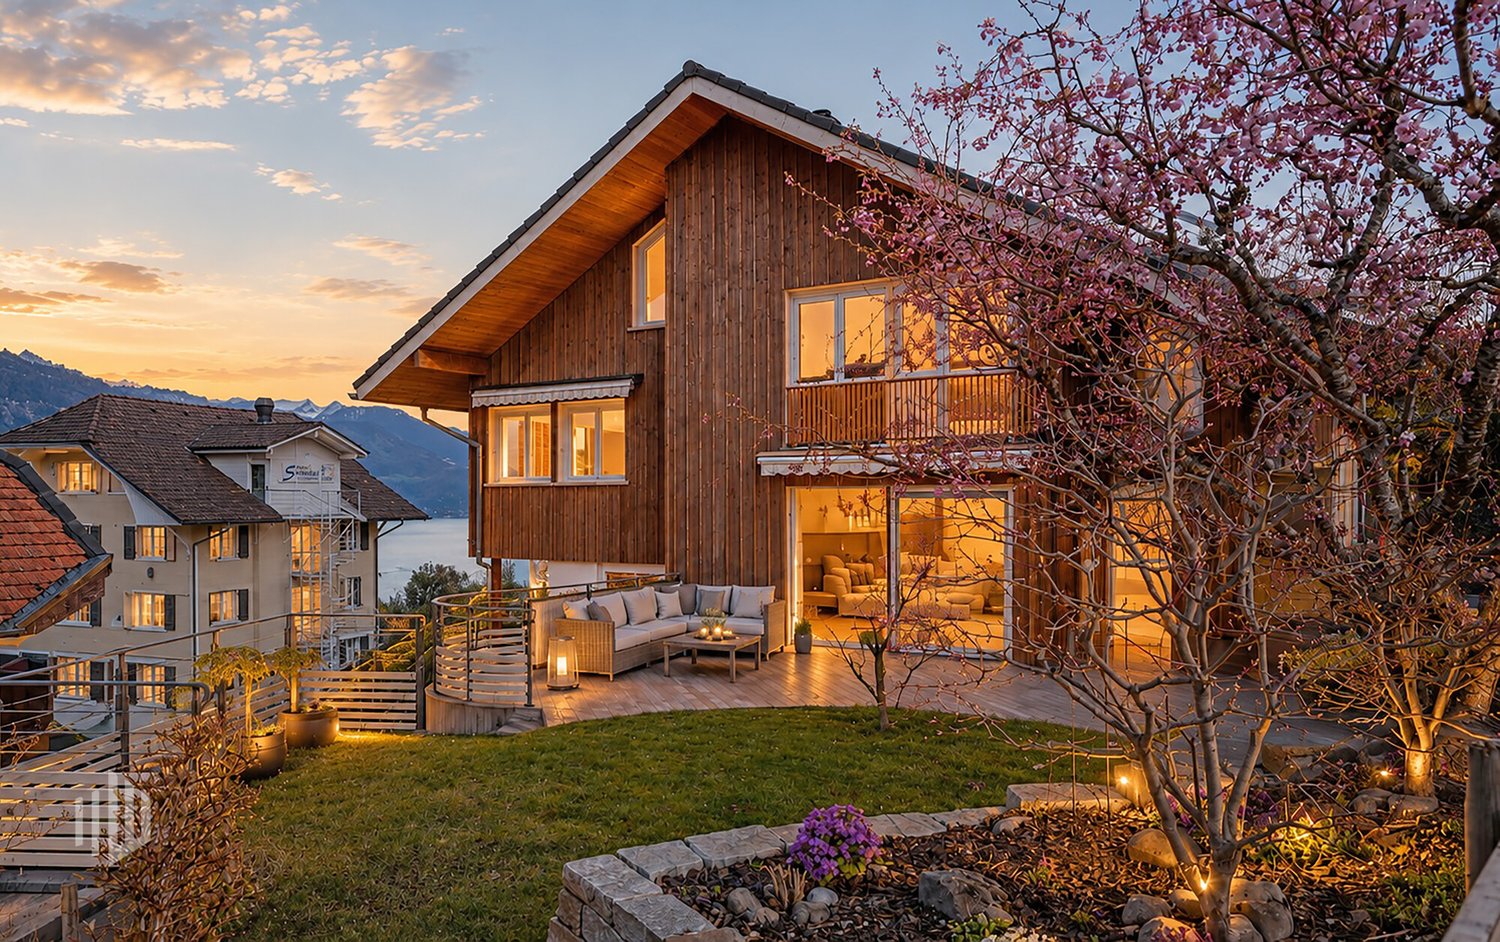
We deliberately only publish a selection of our offers on real estate portals. You can find a complete overview of all current objects at any time on www.immowyss.ch. Detailed information about this property with additional pictures, floor plans, and complete sales documentation can be found at https://www.immowyss.ch/immobilien/?objekt-id=LB468. There are houses you visit. And there are places that touch you from the very first moment. This well-maintained single-family house high above Lake Thun is one of those special places where the view is not just a backdrop, but part of daily life. The gaze sweeps over the deep blue of the lake, across to the distinctive Niesen and the Stockhorn. The arrival already conveys a sense of privacy and security. The access is via a private road, whose maintenance is the responsibility of the municipality. A double garage and an additional outdoor parking space provide comfortable space for vehicles and guests. The well-maintained entrance area welcomes visitors friendly and already suggests how much care this home has been given over the years: generosity, warmth, and a panorama that remains. When entering the house, an exceptionally spacious entrance hall opens up with plenty of room and a practical wardrobe. To the left, the stairs lead up to the upper floor (part of which is built out as a room), while the view straight ahead is already directed towards the cozy tile stove and further into the living area. The large living and dining room forms the heart of the house. Here, width, warmth, and view come together in a wonderful way. A fireplace provides comfort on cool days, while the large window surfaces bring the impressive panorama into the house like a living painting. Lake Thun and the surrounding mountain world accompany life here from the first morning light to far into the evening. The modern kitchen blends harmoniously into this spacious living area. Plenty of storage space, extensive work surfaces, and a well-thought-out design create a place where cooking is not just a daily routine, but a pleasure. From the living room, you can directly access the balcony and the covered seating area. The partial glazing protects against wind and weather, and an electric sunshade provides pleasant shade on warm summer days. A wonderful place for the first coffee in the morning, long dinners with friends, or simply for those quiet moments when you let your gaze wander over the lake and mountains. The characteristic floor made of natural slate slabs gives the entire floor a special value and underlines the natural connection between the house and the mountain world. Also located on this floor is a separate daytime toilet and a comfortable en-suite room. A walk-in shower and a shower toilet complement this private area and enable comfortable living on one level. Another room and an additional bathroom, shower, and toilet offer versatile usage possibilities as a guest room, office, or personal retreat. The access to the utility room is adjacent to the bathroom. The room offer is complemented by a basement, an air raid shelter, and a spacious laundry room. From here, there is direct access to the garden, practical in everyday life and wonderfully uncomplicated. An annex with its own small home feeling (also possible as a second home): The spacious 2.5-room annex has a completely separate entrance. This leads from the garage to the right of the house and down a staircase to the private entrance. Inside, the occupants can expect an open living area with kitchen, a separate bedroom, and a bathroom with shower and toilet. A private covered seating area extends the living space outdoors and also gives the annex its own charm.
Charming cottage with a wonderful lake view, private beach, and many "steps to happiness"
Charming cottage with a wonderful lake view, private beach, and many "steps to happiness"Casa 122 - A charming home for people looking for something special !!!In the spirit of - The journey is the destination - you reach the property via a 5-minute uphill footpath with a total of approximately 110 additional steps. For a third of the way, a goods lift is available.Casa 122 is located on the sunny slope of Porto Ronco with a wonderful view of Lake Maggiore. It is part of a community of typical Ticino villas built by the architect Siegler.The community shares a private beach/lake access with a jetty under a lease agreement with the canton.The house is a small spatial wonder with approximately 65 m² of living space spread over 2 floors, divided into two separate living units. It was lived in and maintained with love by its deceased owner over many decades.With little effort and a manageable budget, you can easily adapt it to your current living wishes.Within walking distance, you will find the bus stop and the harbor of Porto Ronco. No private parking space is available.Access is via the footpath past the neighboring houses directly to the two entrances, which are located both on the ground floor and in the basement.The lower entrance leads to the studio with a closet and a shower room.The upper apartment is a studio as a combined bedroom/living room with a fireplace, kitchen, and shower room, as well as a covered veranda.Large windows pamper you with a beautiful view of the lake, allowing you to enjoy life and let your thoughts wander.Layout of the house:Access from the parking lot/road via a 5-minute footpath to the house with its two entrancesGround floor entrance - Studio/Guest • Living/bedroom with built-in wardrobe • Niche for luggage, etc. • Shower room with WC and sink Separate storage room for house technology in the stairwell • Pergola with outdoor grill station • Terrace with a wonderful lake view Upper floor entrance - Studio • Covered veranda • Living/bedroom with open fireplace • Small loft • Kitchen • Shower room with WC and sink In this small paradise in Ronco s. Ascona, you can fulfill your long-awaited dream of your own home in beautiful Ticino.It has already been cleared and is available immediately.We are happy to answer your questions and/or arrange a viewing and look forward to your contact.Feel warmly welcome to Casa 122 in Porto Ronco on Lake Maggiore.Your team Zimmermann
Sophie Besse
Charming individual house with 3 apartments
Located in the heart of the village of Saxon, this house benefits from a pleasant and practical location, in immediate proximity to the main amenities (CFF train station, shops, and schools), offering a comfortable and functional living space for everyday life. The property consists of a 3.5-room apartment, a 4.5-room apartment, and a 2.5-room apartment.The spaces are distributed as follows: Lower floor: 3.5-room apartment- Living/dining room- Equipped kitchen- A large bedroom- A shower room- A separate toilet- A dressing/storage space- A covered terrace- A large garage with storage spaceUpper floor: 4.5-room apartment- Entrance hall- Living/dining room with access to the balcony- Fully equipped open kitchen- Three bedrooms- A bathroom with toilet- A guest toilet- A laundry room- A cellarThis apartment is rented for CHF 1'200.-Attic: 2.5-room apartment- Entrance hall- Living/dining room- Fully equipped open kitchen- Office space- A parental bedroom with shower and toilet- A bathroom with toilet - A cellarThis apartment is rented for CHF 1'050.-Outdoor areas: - Several outdoor parking spaces- A garage boxGood to know: - The 4.5-room apartment requires a complete renovation due to its current condition.
Spacious 7-room single-family house with rooftop terrace in Bannwil
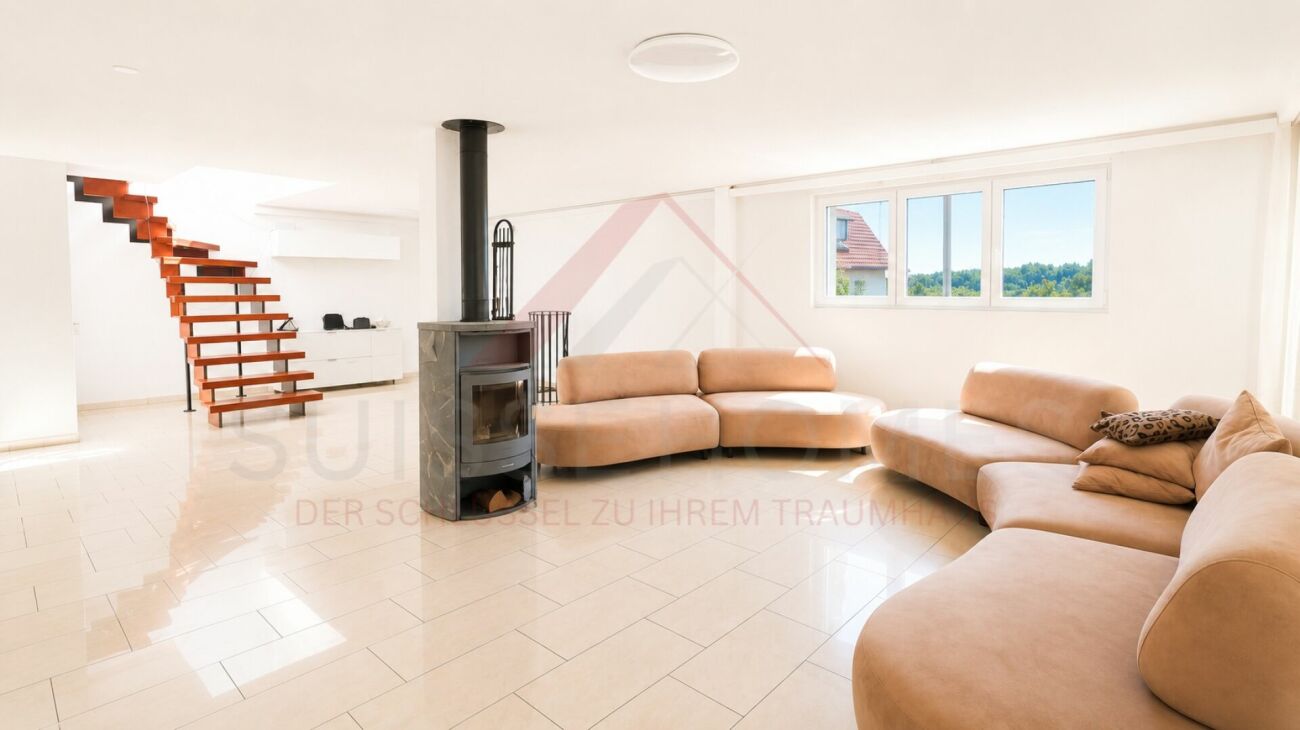
Spacious 7-room single-family house with rooftop terrace in Bannwil This attractive 7-room single-family house in Bannwil impresses with spacious rooms, a well-thought-out floor plan, and a quiet, family-friendly residential area.On approximately 150 m² of living space, spread over three floors, you can expect a versatile living concept with plenty of room for the whole family. The 645 m² large plot of land offers additional privacy and creates a pleasant living environment.The spacious rooms can be flexibly used as bedrooms, children's rooms, guest rooms or home offices, offering ideal conditions for different living needs.A tile stove ensures a cozy living atmosphere, while underfloor heating provides additional comfort in everyday life. A new solar system and air conditioning in the upper and lower floors complement the equipment of the property.A particular highlight is the spacious rooftop terrace with a new terrace floor. It offers plenty of space for relaxed hours outdoors and creates an additional retreat for the whole family.There are a total of five outdoor parking spaces available for your vehicles. The highlights at a glance • 7 rooms on three floors • approx. 150 m² living space • 645 m² plot size • spacious and flexible room layout • spacious rooftop terrace with new terrace floor • new solar system • air conditioning in the upper and lower floors • cozy tile stove • comfortable underfloor heating • five outdoor parking spaces • quiet and sunny residential area • child-friendly and family-friendly environment • school and kindergarten in the immediate vicinity • well-maintained and continuously modernized condition Location and surroundings Bannwil offers an attractive combination of quiet living, good accessibility, and family-friendly infrastructure.School, kindergarten, and community center are just a few steps away from the property. Shopping facilities, the train station, and other daily necessities are also within short distance.The quiet and sunny location is particularly suitable for families who want to combine spacious living with short distances in everyday life. Additional added value As part of the sale, the facade insulation will be completely renewed.The future owners will benefit from an additional upgrade of the property, without having to organize the corresponding work themselves. Have we sparked your interest? We would be happy to send you the complete sales documentation and are available for further information or to arrange a personal viewing appointment.Contact us today - we look forward to presenting this attractive single-family house to you in person.Suisse Homes - personal. professional. successful.
Bright villa with garden in a quiet and green setting
Charming family villa located in a quiet and residential area, in close proximity to the center of Estavayer-le-Lac and 6 minutes from the highway entrance. It offers a large tree-lined garden as well as a large shaded terrace, ideal for relaxing moments with family or friends in a peaceful and green setting.The spaces are distributed as follows:Ground floor:- Entrance hall- Open, fully equipped kitchen with direct access to the small rear terrace - Living/dining room with wood stove and access to the terrace and garden- Office / available 8m2- Shower room with WCFirst floor:- Three bedrooms, one with direct access to the dressing room and bathroom- Bathroom with shower and WC- Storage roomBasement:- Large storage room of 26m2- Cellar- Technical room / laundry roomGood to know:- The terrace is mechanically covered by a horizontal, retractable awning as well as a roll-up awning.- A storage room accessible from the terrace serves as storage for garden tools.- A practical storage room for bicycles is available between the terrace and the carport.- The carport accommodates two vehicles in addition to the four outdoor spaces.- A small terrace at the back of the house is accessible from the kitchen.
Fabian Wyss
ImmoWyss - Your spacious home with a view of the lake and mountains
We deliberately only publish a selection of our offers on real estate portals. You can find a complete overview of all current objects at any time on www.immowyss.ch. Detailed information about this property with additional pictures, floor plans, and complete sales documentation can be found at https://www.immowyss.ch/immobilien/?objekt-id=BA906 Located in a sunny and scenic spot in Krattigen, this charming single-family house presents itself as an ideal home for people who appreciate spaciousness, living quality, and an impressive view. The property convinces with a well-thought-out room offer, plenty of space for the whole family, and a warm, cozy living atmosphere. As soon as you enter the house, you feel the inviting character of this special property. The spacious window fronts let in plenty of daylight and create a bright, friendly living feeling. The open living and dining area with a fireplace forms the heart of the house and invites you to cozy hours with family and friends. The combination of wood, large window areas, and beautiful views gives the interior a special coziness. A real highlight is the wonderful view: from the balcony, from the wooden terrace, and also from several living rooms, a charming view of Lake Thun and the surrounding mountains opens up. The elevated location not only provides privacy but also an exceptional living experience in a natural environment. With a total of 8.5 rooms, the house offers versatile usage possibilities. Whether for a family with children, for working in a home office, or for individual hobbies, numerous rooms are available here that can be used flexibly. The additional areas in the basement and the spacious workshop with separate access are also particularly attractive, offering plenty of storage space and space for handicraft or creative activities. The property has been continuously maintained and renovated in important areas. For example, the facades and windows have been refreshed, sun protection solutions have been added, the surroundings have been redesigned, the balcony has been renovated, and the kitchen, utility room, doors, and interior staircase have been modernized. The house also has a good energy starting point: the existing solar/heating system and solid thermal insulation contribute to a contemporary living comfort. The well-kept outdoor area with a spacious wooden terrace, seating areas, and garden areas creates additional living quality. Here you can enjoy sunny hours, cozy evenings, or social moments outdoors to the fullest. The property combines tranquility, views, and living comfort in a harmonious way. Thanks to the attractive location in Krattigen, the future owners will benefit from a pleasant living environment with good connections. Shopping facilities, schools, public transport, and the proximity to Spiez, Thun, and Interlaken make this location particularly interesting, both as a family home and for people who want to live close to nature and yet be well connected. This property is a rare opportunity for all those who are looking for a spacious, characterful home with a lot of potential, wonderful views, and high-quality living comfort. Why should you take a closer look at this offer: - The dreamy view of Lake Thun and the mountains. - With 8.5 rooms, the property offers plenty of space for family, work, and hobbies. - The bright living area with large window areas creates a warm and inviting living atmosphere. - The spacious wooden terrace, balcony, and well-kept outdoor area extend the living space outdoors. - Ongoing renovations and solid construction make the house a value-stable investment. Have we piqued your interest? Arrange a viewing appointment today and
Spacious single-family house with 6 rooms in Gorduno
Spacious single-family home, built in 1993 and located in Gorduno, a district of Bellinzona, in a quiet and well-connected residential area.The house consists of the following rooms:Ground floor: large hobby room, cellar, laundry room, technical roomGround floor: entrance hall with built-in wardrobes, kitchen, living-dining room with fireplace, toilet1st floor: 3 bedrooms, shower room with toiletAttic: large usable room2 terraces/veranda, large fenced garden, pergola with granite table and 2 covered parking spaces.The property is located approximately 4 km from the center of Bellinzona and approximately 1.6 km from the Bellinzona Nord motorway exit, the TILO train station and the shopping centers in Castione.
EXCLUSIVE 5.5-ROOM VILLA WITH LAKE VIEW AND POOL
EXCLUSIVE 5.5-ROOM VILLA WITH LAKE VIEW AND POOL Located in Pregassona Alta, this charming Ticino-style villa was beautifully renovated in 2021 and enjoys stunning views over Lugano and its lake. Arranged over two levels, the 5.5-room residence offers elegant interiors, generous living spaces and a warm, welcoming atmosphere.The main floor features a spacious living room with fireplace and large windows opening onto a panoramic terrace, a functional semi-open kitchen, an attractive mezzanine study, the master bedroom with walk-in wardrobe and en-suite bathroom, and a second bedroom.The lower floor, with direct access to the garden, offers two bright bedrooms, a bathroom, a wine cellar and a practical laundry room.Outside, the beautifully landscaped garden surrounds the villa and includes a pleasant swimming pool. A separate building accommodates the technical room and an additional cellar.The property is completed by three parking spaces, including two covered spaces and one private garage. An approved extension project also offers excellent development potential.
MODERN VILLA WITH PANORAMIC VIEWS AND A SEPARATE FLAT
MODERN VILLA WITH PANORAMIC VIEWS AND A SEPARATE FLAT Set in a privileged hillside location, this contemporary villa enjoys magnificent open views over the Vedeggio Plain and the surrounding mountains. Designed for those seeking generous living spaces, abundant natural light and complete privacy, the property offers exceptional comfort throughout.The main living area features an elegant 45 sqm open-plan layout with living room, dining area and modern kitchen, seamlessly connected to the covered terrace and private garden, creating the perfect setting for indoor-outdoor living.The sleeping area comprises a master suite with private bathroom, two additional bedrooms and a second bathroom. A pantry, office and an additional bathroom complete the floor, ensuring maximum functionality.The roof has been prepared for the installation of a Jacuzzi, creating an exclusive panoramic relaxation area.The property also includes an independent 2.5-room apartment of approximately 40 sqm, currently rented with a monthly income of CHF 1,500, representing an attractive investment opportunity.An internal lift connecting all three floors, a 60 sqm garage for two cars with additional space for motorcycles and bicycles, together with a cellar and a tavern, complete this outstanding residence.
Holiday home in Carena
Holiday home from the year 2000, located in Carena at the entrance of the village.There are various public parking spaces within 50 meters.The house consists of: • Basement: technical room/cellar of approx. 32 m², available room of approx. 27 m² • Upper floor: large living-dining-kitchen room with sloping roof, bathroom-WC, 2 bedrooms, chamber/storage room, large covered veranda Heating with wood stove + boilerCarena, a district of Bellinzona, can be reached in about 15 minutes by car from Giubiasco via a comfortable road and is also connected by public transport
PANORAMIC VILLA WITH LAKE VIEW IN CARONA
PANORAMIC VILLA WITH LAKE VIEW IN CARONA Immersed in the natural setting of Carona, in a sunny and panoramic position, this villa of approximately 290 m² gross living area stands out for its contemporary architecture, large glazed surfaces and a splendid view of Lake Lugano, the mountains and the surrounding landscape. Spread over two levels, the property is surrounded by a well-kept garden and offers a pleasant continuity between the interior spaces and the outdoor areas.The upper floor houses the entire open-plan living area. The spacious dining area opens onto the mountain panorama, while the modern open kitchen, equipped with state-of-the-art appliances, integrates harmoniously into the space. The large panoramic living room features wide windows facing the lake and the garden. A distinctive stone cellar completes the spaces dedicated to conviviality.The lower floor is reserved for the sleeping area and includes three large bedrooms, two of which have en-suite bathrooms. On the same level there is a third bathroom with shower, a spacious walk-in closet, an office and a large laundry room.Outside, the garden envelops the villa creating several areas dedicated to relaxation. From the living area there is direct access to the covered terrace, ideal for enjoying the outdoor spaces during the fine season, while the bedrooms have additional terrace areas.A particularly distinctive element of the property is the private path that allows direct access to the San Grato Botanical Park, integrating the villa into the evocative natural setting of Carona.
Gaëlle Mottaz
Charming villa close to the medieval city
Located in a pleasant residential area, this charming individual villa benefits from a privileged situation, in immediate proximity to amenities. Ideal for a family, this house regularly maintained over the years nevertheless deserves a renovation to modernize the spaces and fully reveal its potential.The spaces are distributed as follows:Ground floor:- Living room and dining room with wood stove- Two bedrooms- Fully equipped kitchen - Bathroom with bathtub and WCFirst floor:- Three bedrooms- Shower- Separate WC with storage space Basement:- Large laundry room and technical room- Storage space or workshop- CellarOutdoor areas:- Large garden - One-car garage- Parking space
Christophe Berdot
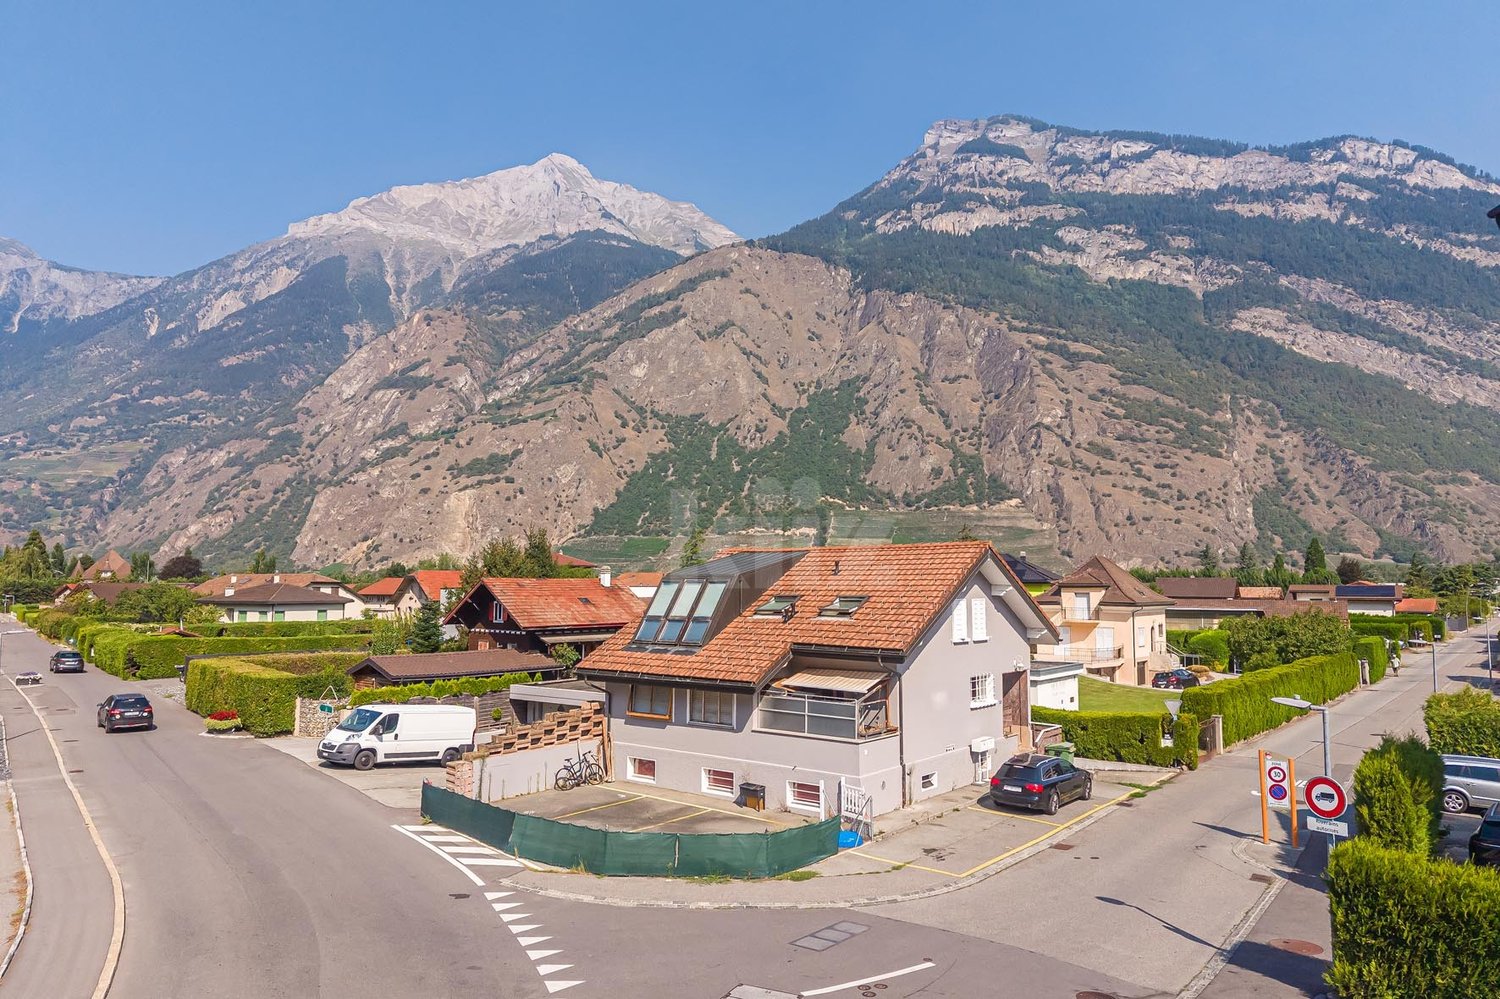
The Villas of Argilly
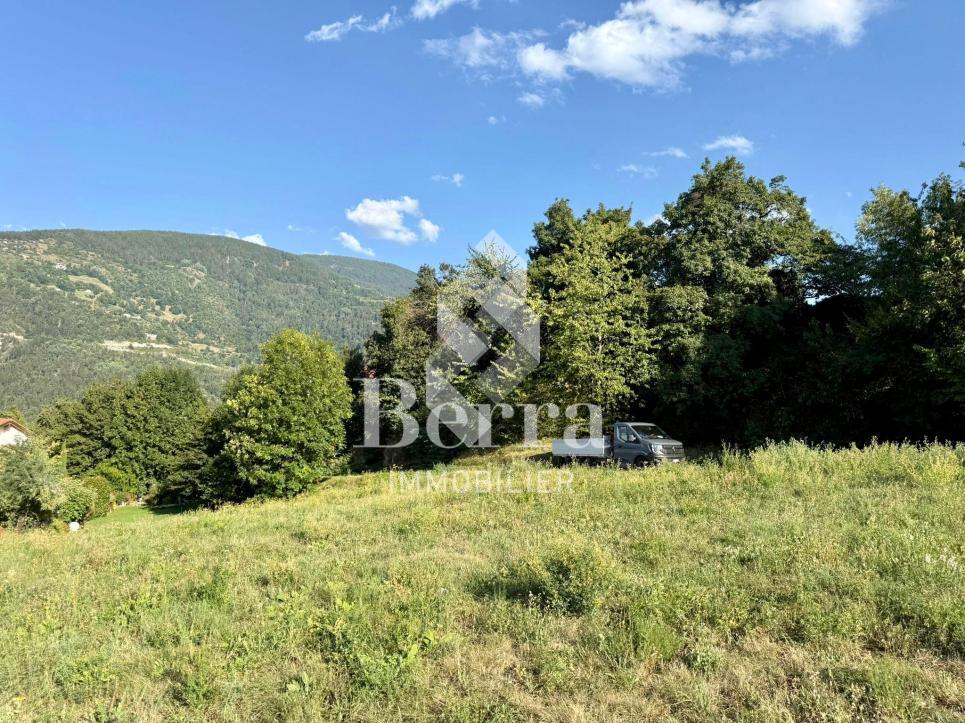
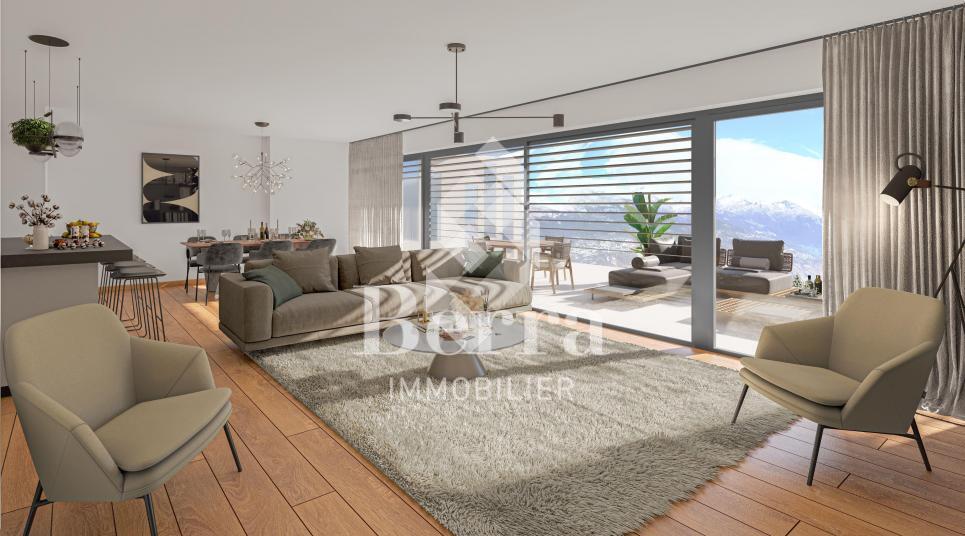
Sale by planProgram of 2 x 3 contiguous villas 4.5 rooms and 5.5 roomsCharacteristics:- unobstructed and unbeatable view, Rhone valley plain- proximity to Sion- individual plots- superb exteriors, with large terraces, balconies and private gardens- spacious living areas: living-kitchen 47 to 56 m2- exposed beams on the upper floor- storage spaces: laundry room, pantry, cellar, garage-cellar depending on the plot- triple glazing- sliding windows with lifting device- parental bedroom or master room with dressing room and bathroom depending on the chosen plot- electric shutters- chimney flue optional- underfloor heating, heat pump- photovoltaic panels- space for a washing station- 3 parking spaces per villa included: double or single garage and covered car parks depending on the villa- possible modifications on request- finishes to choice depending on allocated budgetsDistribution of spaces, list of available plots and plans available on request. For more information, we are at your disposal.*** ALL OUR PROPERTIES FOR SALE ON WWW.BERRA-IMMOBILIER.CH
Sale on plansProgram of 2 x 3 contiguous villas 4.5 rooms and 5.5 roomsFOR THE SOUTH VILLAS (A-B-C): direct access to the garden from the backCharacteristics:- unobstructed and unbeatable view, Rhone valley-plain- proximity to Sion- individual plots- superb exteriors, with large terraces, balconies and private gardens- spacious living areas: living room-kitchen 47 to 56 m2- exposed beams on the upper floor- storage spaces: laundry room, pantry, cellar, garage-cellar depending on the lot- triple glazing- sliding windows with lift- parental suite or master room with dressing room and bathroom depending on the chosen lot- electric shutters- chimney flue optional- underfloor heating, heat pump- photovoltaic panels- space for a washing station- 3 parking spaces per villa included: double or single garage and covered car parks depending on the villa- possible modifications on request- finishes to choose from according to allocated budgetsDistribution of spaces, list of available lots and plans on request via the dossier. For more information, we are at your disposal.*** ALL OUR PROPERTIES FOR SALE ON WWW.BERRA-IMMOBILIER.CH
Casa immersa nel verde / Haus mitten im Grünen
SOLO RES. SECONDARIA - In posizione tranquilla e soleggiata a Robasacco, troviamo, immersa nel verde e circondata da un generoso terreno privato di 2'173 m2, questa casa unifamiliare di 4.5 locali distribuiti su due piani. La proprietà offre una bella vista panoramica sulle montagne e sulla natura circostante, garantendo un’oasi di pace e privacy, pur essendo vicina a tutte le principali infrastrutture. Il pianoterra ospita la zona giorno, con una moderna cucina accessoriata, un luminoso soggiorno con sala da pranzo, un pratico ripostiglio e una terrazza esterna per trascorrere piacevoli momenti all’aria aperta. La zona notte al primo piano ospita un’ampia camera padronale con accesso al giardino, una seconda camera matrimoniale e un’ulteriore camera da letto con diversi letti a castello. La casa è stata completamente rinnovata internamente in stile moderno nel 2015 mentre nel 2023 è stata installata la nuova stufa che aggiunge una bella atmosfera calda e famigliare all’ambiente. All’esterno un ampio giardino, un tavolo di sasso con barbecue e una bella terrazza coperta da una pergola, creano un’atmosfera conviviale nella bella stagione. Pochi gradini collegano la casa al pratico posteggio esterno di proprietà.NUR ZWEITWOHNSITZ - In ruhiger und sonniger Lage in Robasacco, umgeben von viel Grün und einem 2.173 m² grossen, privaten Grundstück, befindet sich dieses 4,5-Zimmer-Einfamilienhaus auf zwei Etagen. Das Haus bietet einen wunderschönen Panoramablick auf die Berge und die umliegende Natur und garantiert eine Oase der Ruhe und Privatsphäre, während alle wichtigen Infrastrukturen in der Nähe liegen. Im Erdgeschoss befindet sich der Wohnbereich mit einer modernen, voll ausgestatteten Küche, einem hellen Wohnzimmer mit Essbereich, einem Abstellraum und einer Terrasse, die zu angenehmen Momenten im Freien einlädt. Der Schlafbereich im ersten Stock beherbergt ein grosses Hauptschlafzimmer mit Zugang zum Garten, ein zweites Doppelschlafzimmer und ein weiteres Schlafzimmer mit Etagenbetten. Das Haus wurde 2015 innen komplett renoviert und im modernen Stil eingerichtet. 2023 wurde ein neuer Kaminofen eingebaut, der den Räumen eine schöne, warme und gemütliche Atmosphäre verleiht. Draussen sorgen ein grosser Garten, ein Steintisch mit Grill und eine schöne, von einer Pergola überdachte Terrasse für eine gesellige Atmosphäre bei schönem Wetter. Ein paar Stufen verbinden das Haus mit dem praktischen ungedeckter Aussenparkplatz auf dem Grundstück.
Additional real estate searches