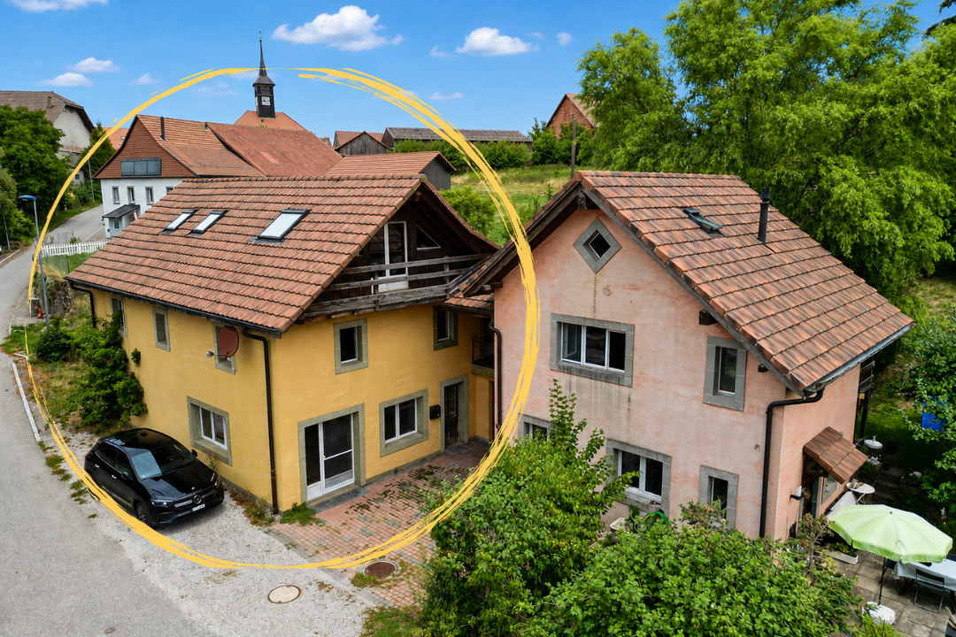
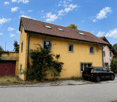
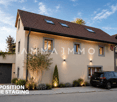
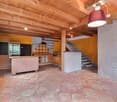
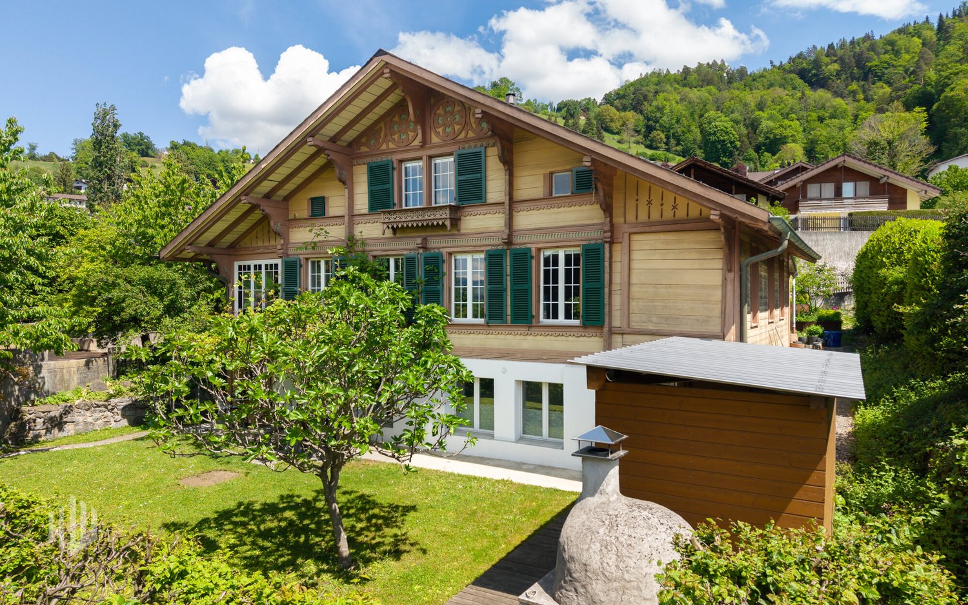

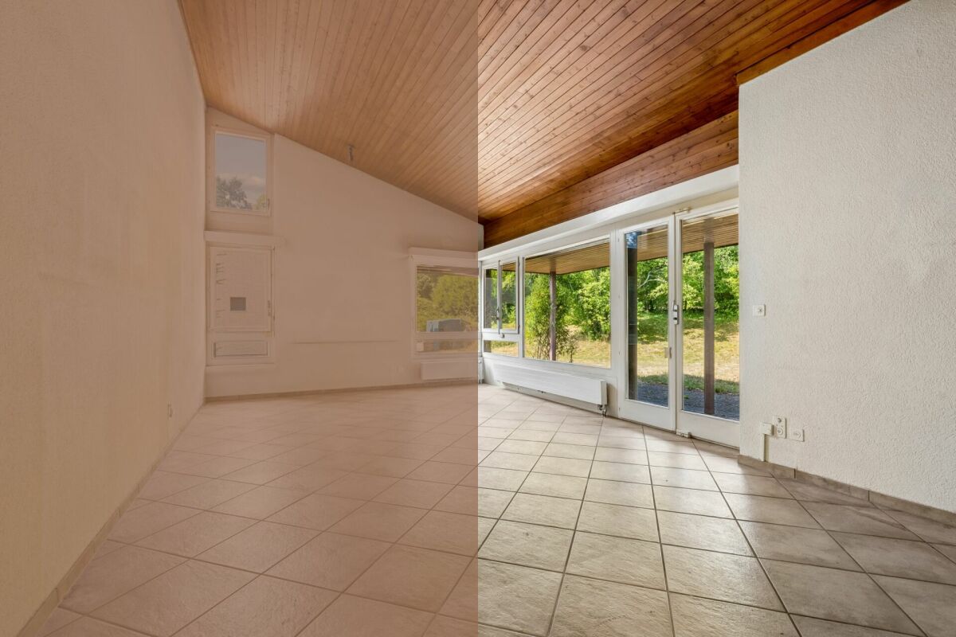
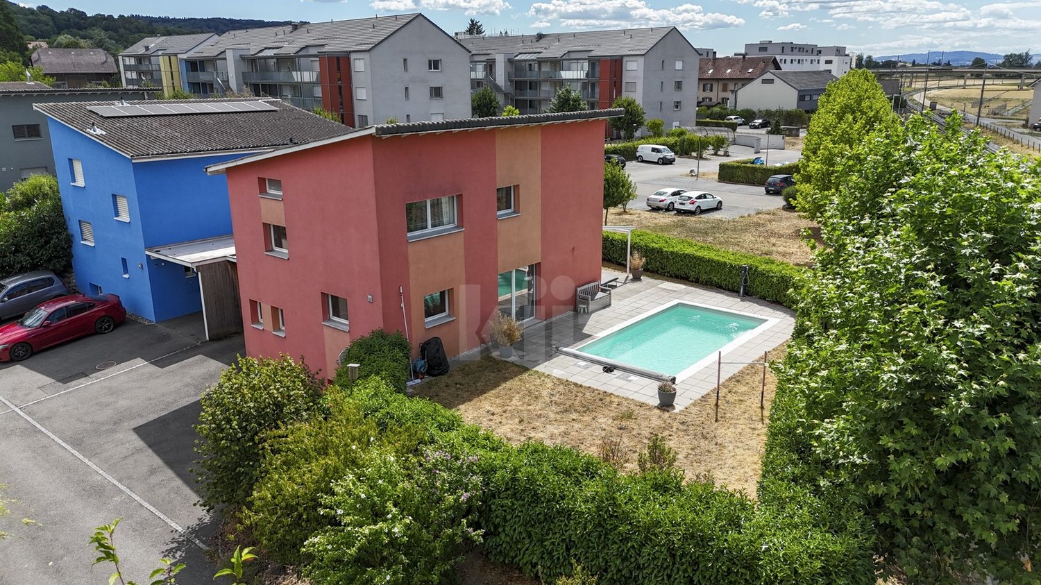
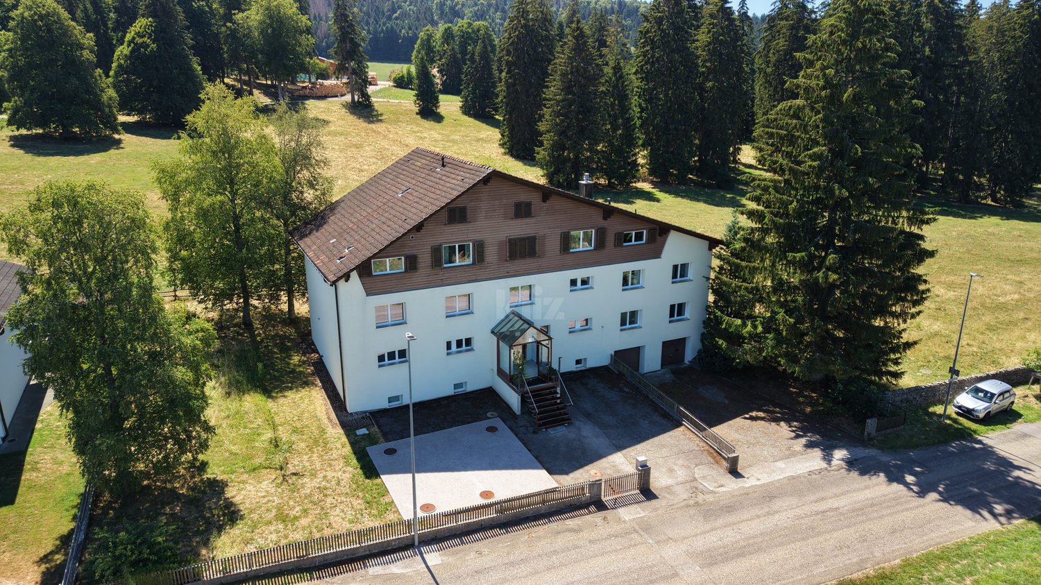
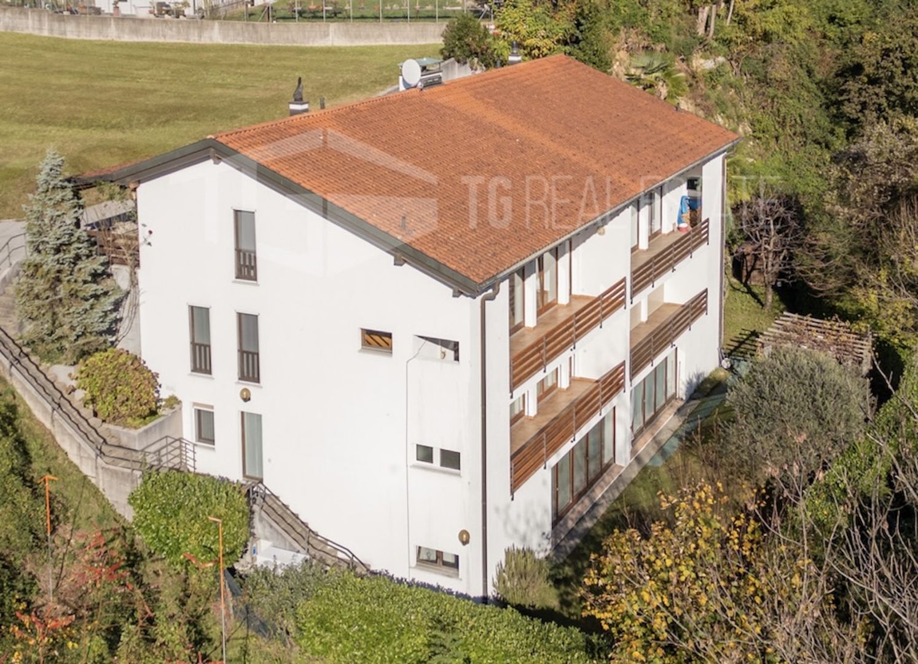
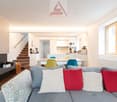
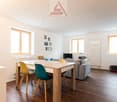
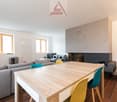
Family house with 5.5 rooms
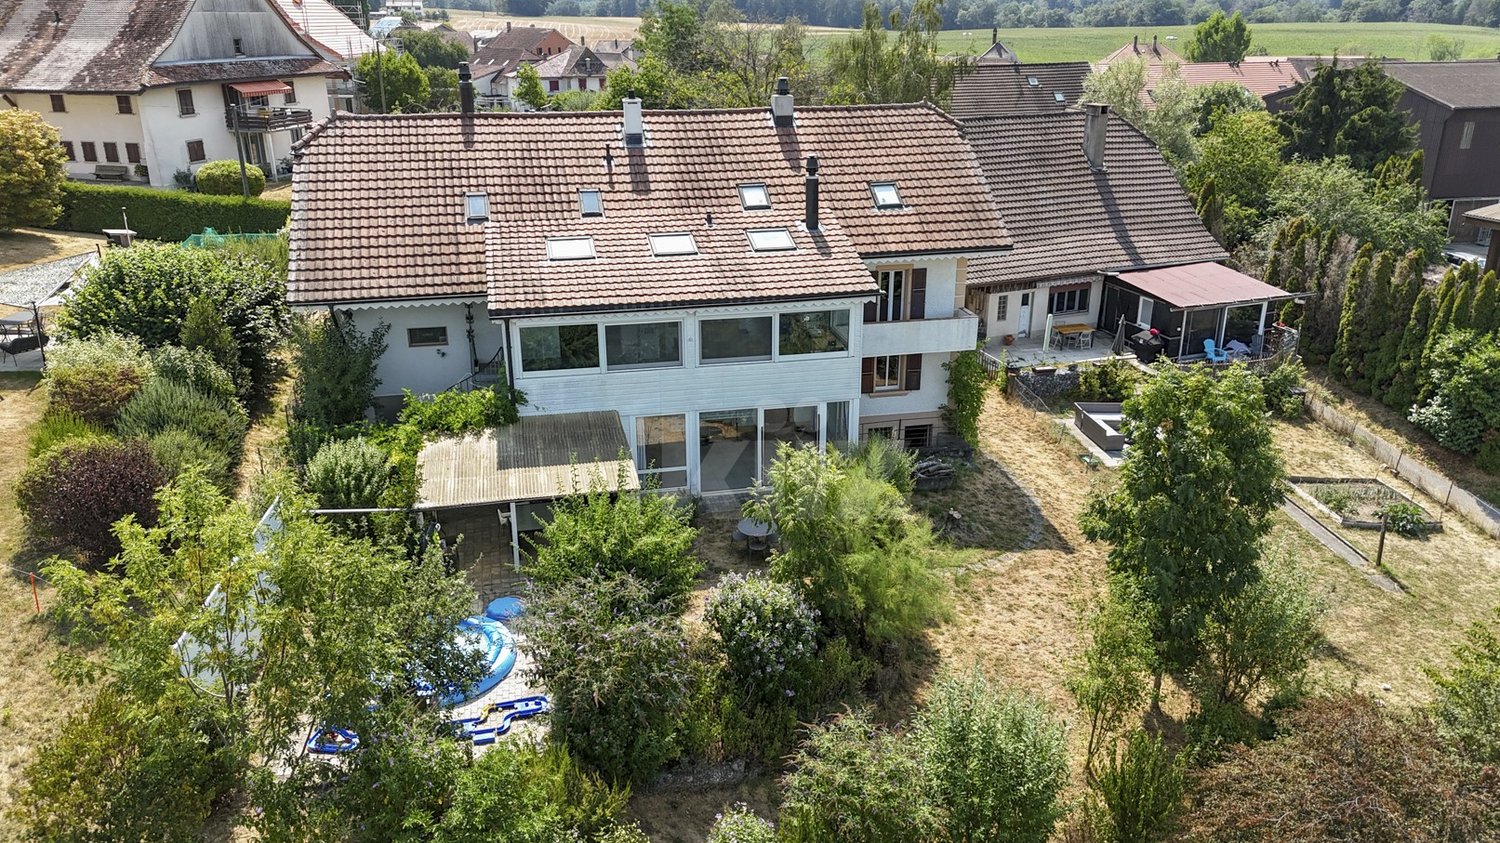
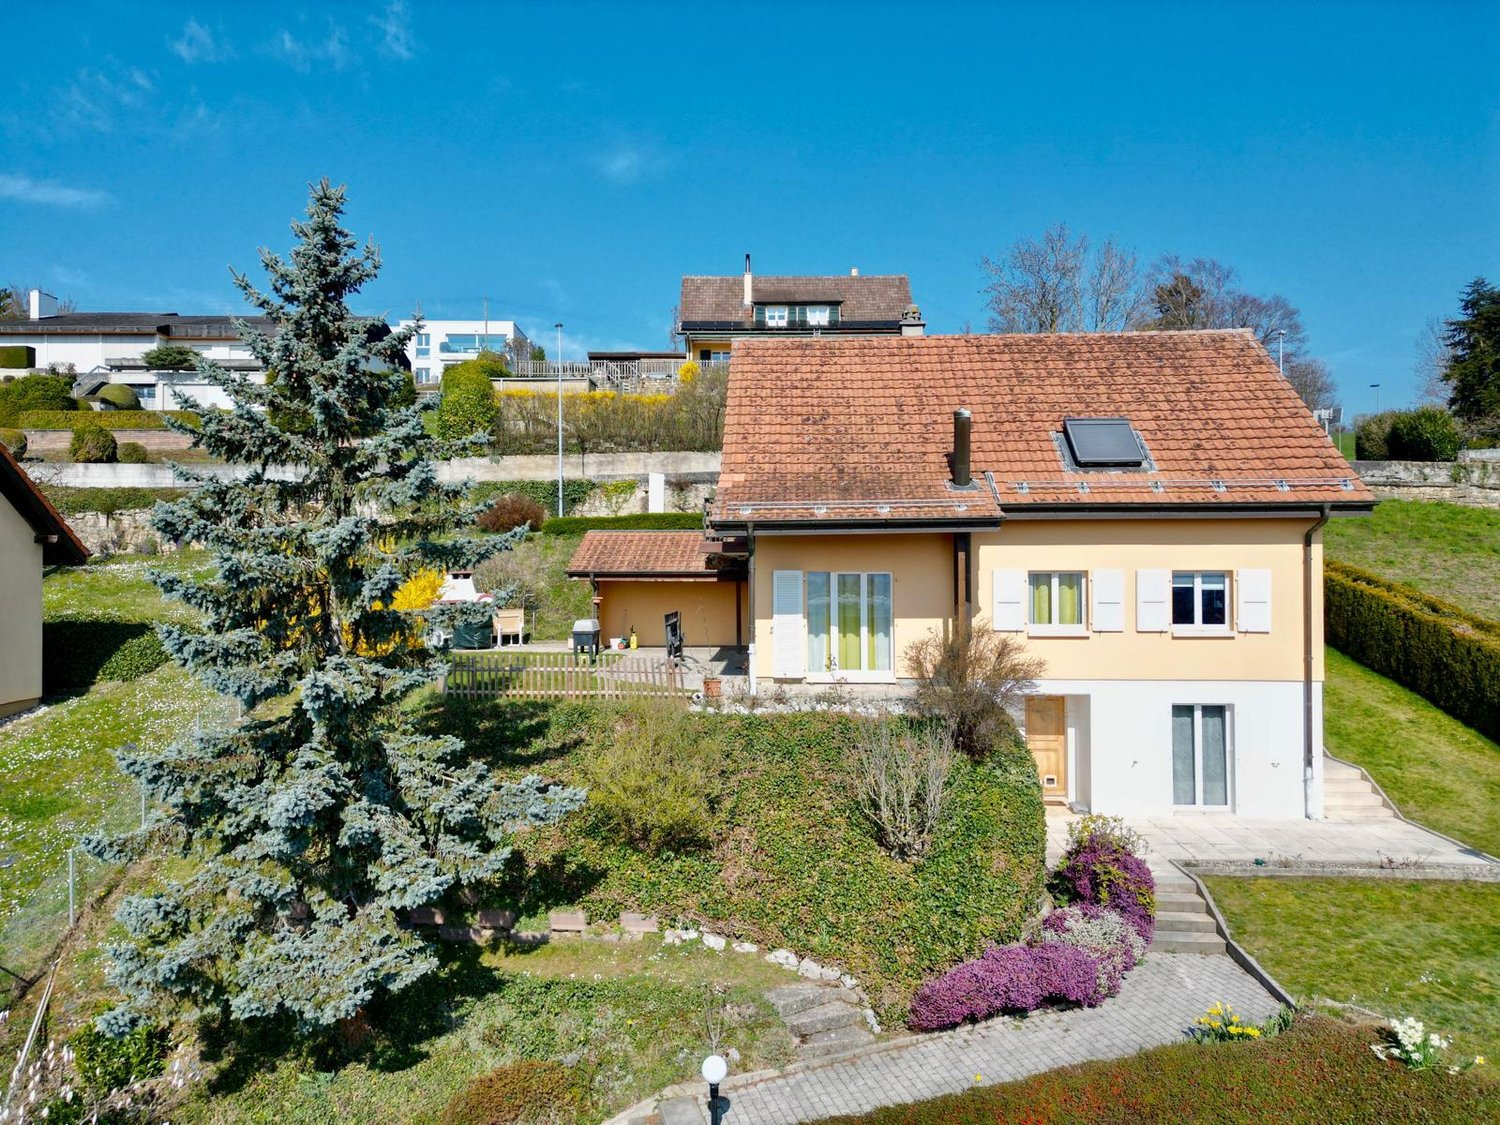
Family house with character and great potential in LovatensIn the heart of the peaceful and authentic village of Lovatens, this former shop, now converted into a family house, offers a unique living space, imbued with charm and history. The property will appeal to buyers looking for a character property offering beautiful volumes and interesting potential for evolution.The house, spread over several levels, has three bedrooms, several living areas, and versatile spaces that allow for numerous adjustments according to the wishes and needs of its future occupants. Home office, play area, relaxation corner, or fitness room: each can easily appropriate the spaces.The annexes are also a significant advantage, with a cellar, a wine cellar, a laundry room, and a garage, providing functionality and comfort in daily life.This house has preserved a particular identity and today offers a good opportunity to write a new page in its history. A property full of possibilities, ideal for a family or for buyers who want to shape their future living space in their own image, while enjoying the tranquility and charm of the village of Lovatens.The house is organized as follows:Ground floor:- Open space including kitchen and dining room- Unheated wine cellar, currently used as a pantry- Cellar and laundry room with WCFirst floor:- Living room- One bedroom- Bathroom with bathtub and shower- Covered terrace, currently used as a gym and offering various possibilities for arrangementAttic:- Two bedrooms- Intermediate space that can be arranged as a living room, office, or play area- Outdoor areas and annexesExposure: SouthwestParking:- 2 indoor parking spaces- 2 outdoor parking spacesThe property also has a garage.The dovecote:In addition to the sale price of the property, the buyer will have the opportunity to acquire, at an additional cost, an individual dovecote of approximately 30 m² (price on request).Rebuilt in 2017 to the exact original model, this charming building has preserved its authentic character. It features a mezzanine, a wooden floor, and PVC windows.Cozy and versatile, the dovecote offers multiple possibilities for use. It can be arranged as a cellar, workshop, or storage room, for example.An atypical and characterful annex, offering an additional space to be arranged according to the wishes and needs of its future owners.Legal situation of the property:The plot currently includes the house for sale, a small rented house, and the dovecote.The creation of a co-ownership (PPE) is planned to allow for an official division of the different units on the plot.A property offering character, spacious rooms, and great potential for evolution, in the peaceful and village-like environment of Lovatens.A visit will allow you to fully appreciate the volumes, charm, and numerous possibilities for arrangement.
Cyril Bieckens
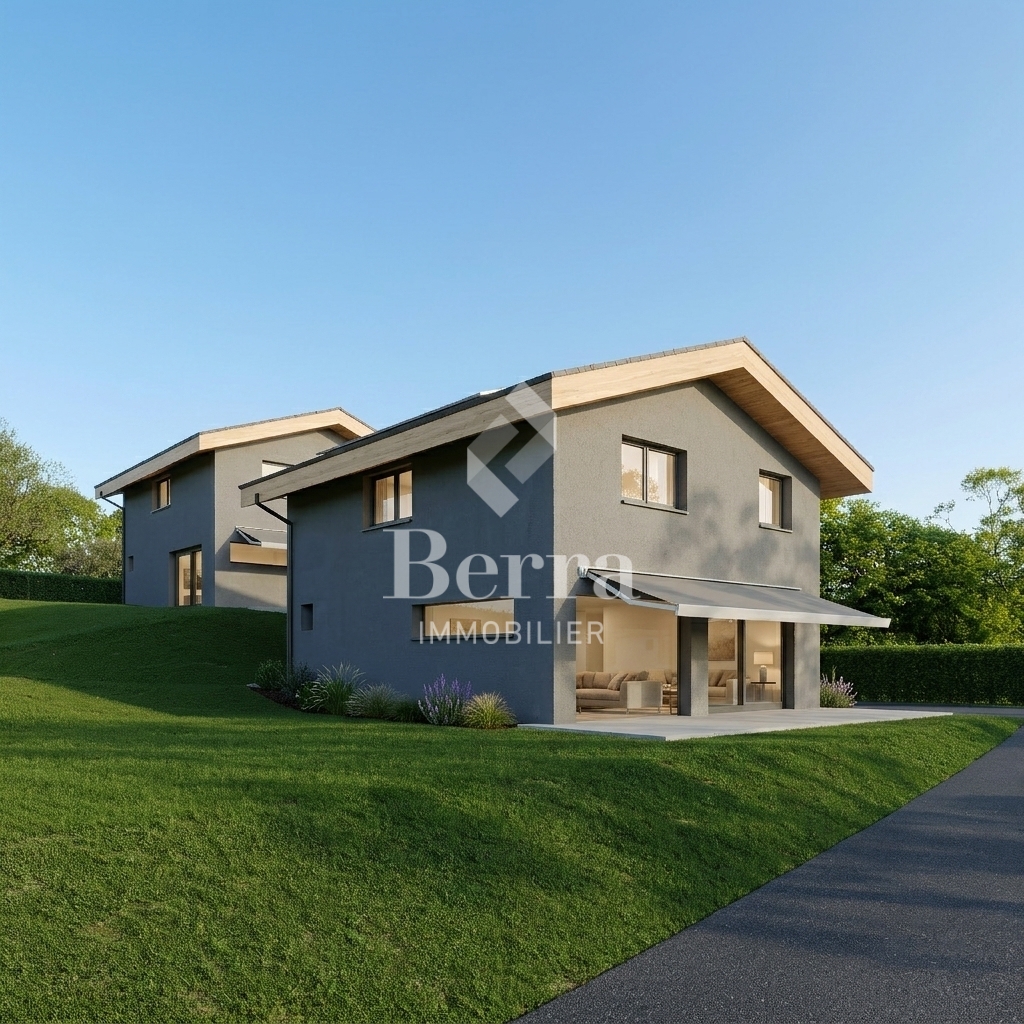
Detached house - south facing
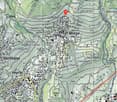
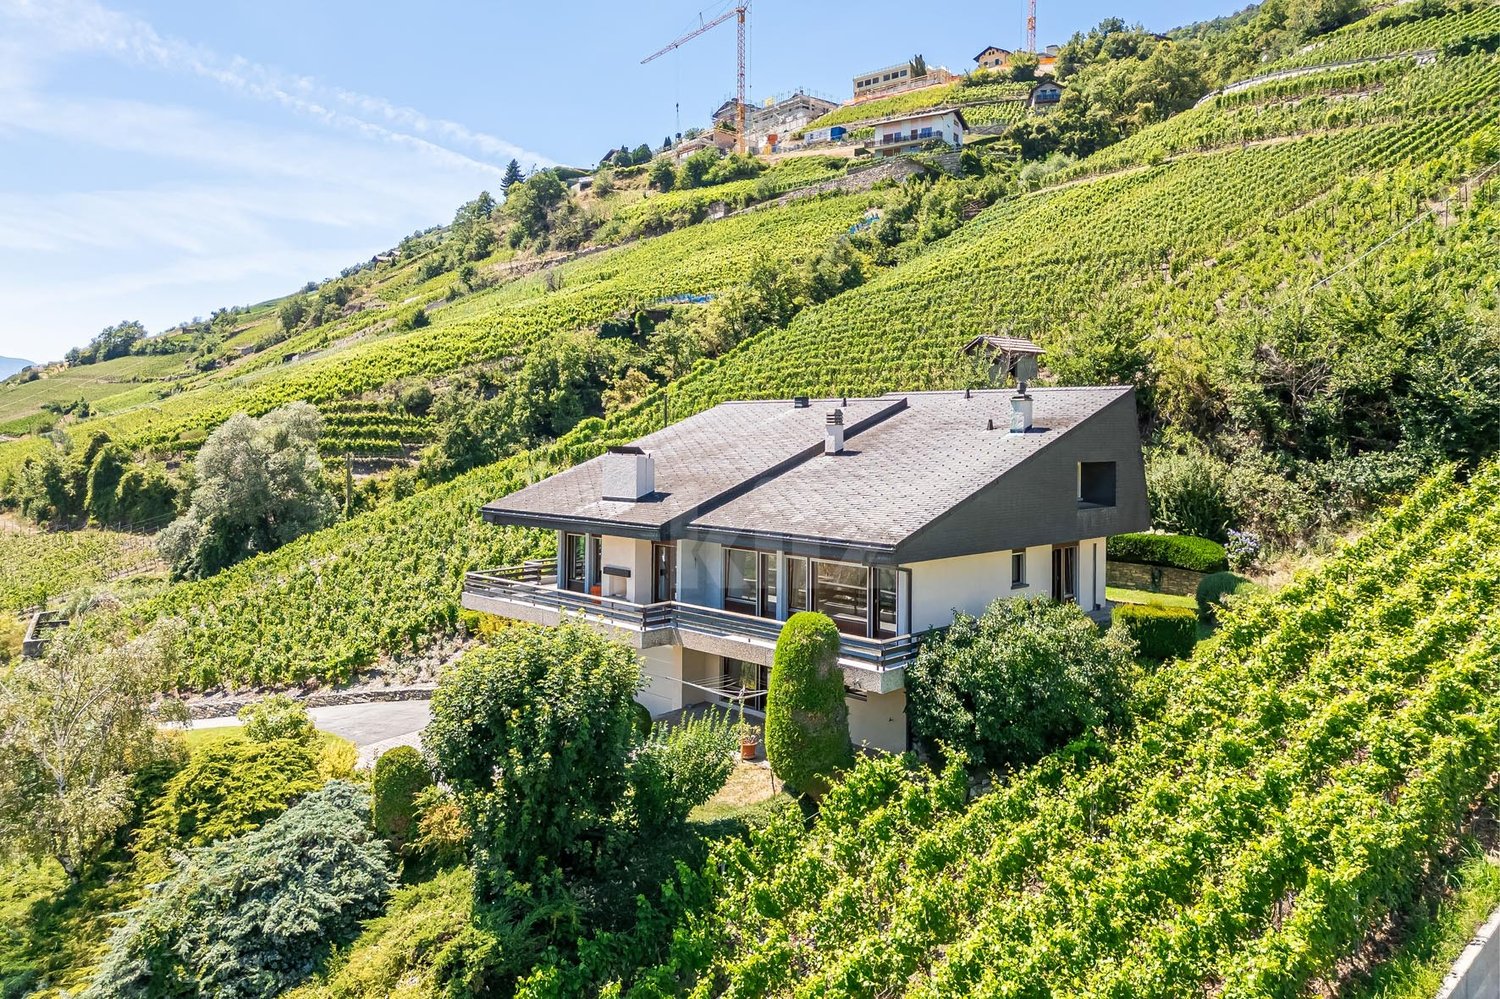
Detached house with 4.5 rooms and office cornerIn Miège, in the municipality of Noble-Contrée, discover this new development consisting of only two detached houses, ideally located on Chemin de Derri-la-Rotse, in a residential area offering a pleasant living environment in the heart of Valais.House 24B, located south of the development, stands out for its privileged location, its beautiful outdoor space, and its private plot of 422 m². It has a gross floor area of approximately 142.8 m², spread over two levels.The situationLocated on the heights of the Sierre region, at an altitude of approximately 761 meters, the house benefits from a quiet residential area while remaining close to amenities and the main axes of the region.Its south-facing position gives it a particularly interesting outdoor space with approximately 236 m² of lawn, offering an ideal space to fully enjoy the beautiful days.The distributionGround floor- The living area is organized around a beautiful open space that includes:- living room- dining room- open kitchen- living area of approximately 41.7 m²- guest toilet with shower- storage room- technical room / laundry room- entrance with storageLarge openings naturally extend the living space to the garden and the terrace.First floorThe sleeping area includes:- a parental bedroom of approximately 13.3 m²- a dressing room- two additional bedrooms- an office corner- a bathroom with WC- circulation and storage areasThe design allows for three bedrooms and a real office space, particularly appreciated for a family or for teleworking.The technical characteristicsThe house will have a contemporary construction that meets current comfort and energy efficiency standards:- air/water heat pump- low-temperature underfloor heating- ambient thermostats in the living room and bedrooms- photovoltaic panels according to study and calculation- PVC windows with insulating glazing- wooden roof structure with thermal insulation in the roof- telecom / internet connection- two parking spaces- paved terrace of approximately 18 m², included- vehicle access arranged- Personalizable finishesThe construction provides budgets that allow future owners to personalize their interior:- Kitchen: CHF 25,000.- incl. VAT- Sanitary: CHF 12,000.- incl. VAT for the two bathrooms- Tiles: CHF 65.-/m² incl. VAT- Parquet / laminate: CHF 80.-/m² incl. VATA particularly interesting opportunity for a family seeking calm, independence, comfort, and quality of life, in the immediate vicinity of Sierre and in the heart of Valais.Brochure on request.Contact us for more information.All our properties on ww.berra-immobilier.ch
Remo Wyss
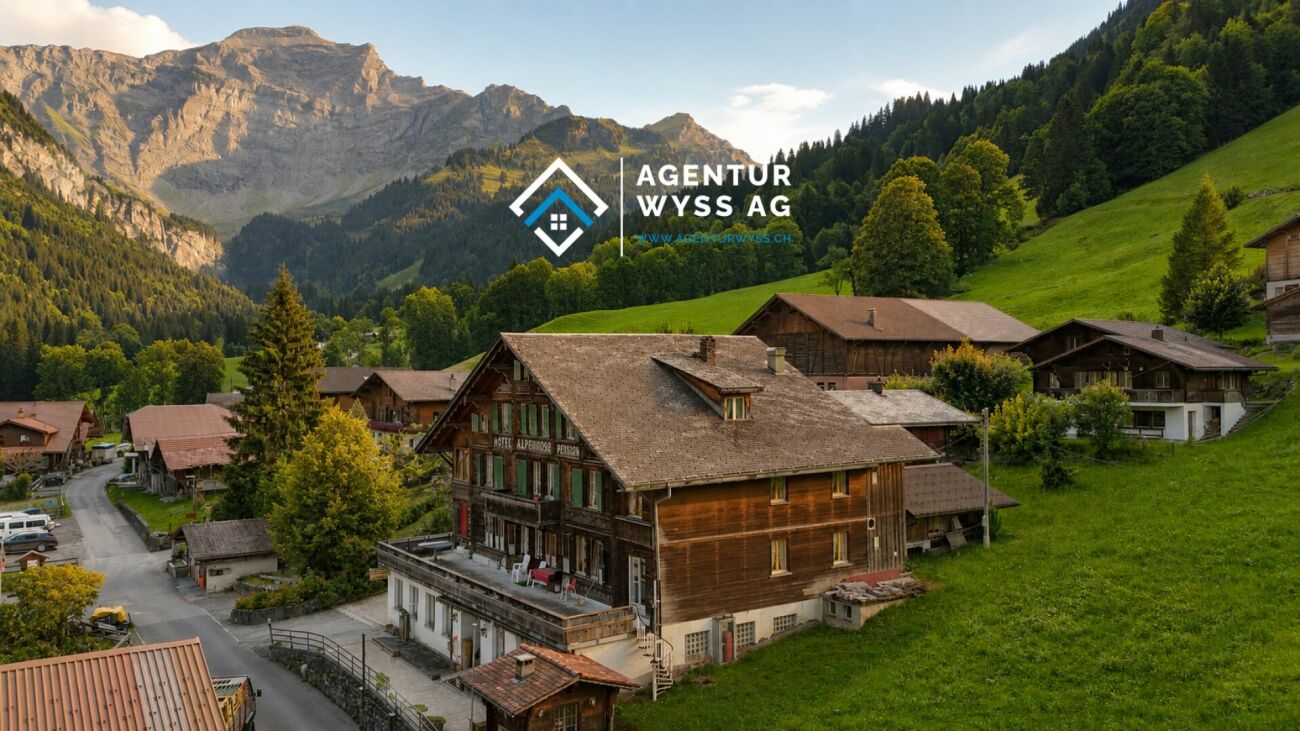
Huge single-family home in a nature paradise in Saxeten
A home with history and exceptionally much space Here is a very special home for sale in the midst of the original mountain world of Saxeten. The former Hotel and Restaurant Alpenrose offers a rare combination of history, character, and exceptionally much space. Those looking for a spacious and individual single-family home will find numerous opportunities here to realize their own dream of living.The Alpenrose residential buildingThe historic residential building, formerly Hotel Pension Alpenrose, dates back to 1895 and has been in the possession of the current owner family for many years. The original charm and the rustic, cozy design have been preserved. Today, the house offers 13 rooms and an impressive amount of space on four floors.With around 1,092 m² of usable living space, including storage, the Alpenrose offers exceptionally much space for different living situations. The numerous rooms can be used individually as bedrooms, guest rooms, workrooms, or hobby rooms. The house also offers ideal conditions for a large family, several generations, or living and working under one roof.A special area is the former restaurant with around 90 seats, a spacious hall, and a beautiful terrace. This area can become part of an exceptional private living concept and is suitable, for example, for family celebrations, social evenings, hobbies, or as a studio. Those who want to continue operating the gastronomy will also find an existing infrastructure here. A corresponding use is possible subject to the necessary approvals.Living in SaxetenThe Alpenrose is located in the original and quiet mountain world of Saxeten. Surrounded by mountains, forests, and a magnificent nature, the place offers a special retreat away from the large tourist streams. At the same time, the Interlaken region is easily accessible.Whether summer or winter - Saxeten invites you to go hiking, walking, snowshoeing, and numerous experiences in nature. The traditional village life and the manageable size give the place a very special atmosphere.A house for new ideasThe Alpenrose is much more than a ordinary single-family home. It combines the history and character of a traditional house with a space offer that is hardly found today.Here, the opportunity arises to design a home entirely according to one's own ideas - with plenty of space for family, friends, hobbies, work, and life.
Nadia Balmer
ImmoWyss - Characterful single-family house with annex
We intentionally only publish a selection of our offers on real estate portals. You can find a complete overview of all current properties at any time on www.immowyss.ch. Detailed information about this property with additional pictures, floor plans, and complete sales documentation can be found at https://www.immowyss.ch/immobilien/?objekt-id=CW45. This single-family house with an annex on the ground floor is a place where generosity and coziness form a quiet connection. From the covered carport, the path leads over a few steps up to the protected entrance area - a gentle transition from everyday life to a world of arrival. Inside, a spacious reception opens up, which delights with its width and thoughtful room layout. A day toilet complements this area in an elegant way. Two more rooms offer flexible usage options: as a stylish dining room, cozy living room, or a combination of both - always accompanied by light and atmosphere. Adjacent to this, the modern kitchen unfolds, which harmoniously blends into the character of the house. The kitchen island becomes the lively center where cooking is a pleasure and encounters arise. From here, you can enter the closed veranda - a versatile room that can serve as an additional entrance with a wardrobe or offer space for new ideas. The staircase leads up to the attic, where two bright rooms invite you to dream and retreat. The spacious bathroom with a shower, two sinks, and numerous built-in cabinets combines comfort with thoughtful elegance. The annex on the ground floor forms its own small world: a large room for living and sleeping, a cozy fireplace, a kitchen, and a bathroom with a shower - ideal for guests, family, or as a retreat with privacy. The garden embraces the house with its natural beauty. Fruit trees provide shade and fruit, a pizza oven invites you to long evenings outdoors, and the spacious area offers room for life, laughter, and quiet moments. The main advantages speak for themselves: - Cozy house with a lot of history - Carport for 2 cars and additional storage options - Annex - Exciting surroundings - Central location and close to public transport Have we sparked your interest? Arrange a viewing appointment today and take a look at the interesting Immo Wyss offer on site. *** SALES DOCUMENTATION *** Download the sales documentation including address, floor plans, and many pictures at www.immowyss.ch. Simply fill out the contact form and you will receive the documents immediately and around the clock by email.The city of Thun is the gateway to the Bernese Oberland. It is located directly on Lake Thun, against the impressive backdrop of the Eiger, Mönch, and Jungfrau mountains. Thun is known for its wonderfully sunny and pleasant climate. Furthermore, the city of the Alps offers complete infrastructure, which can be easily reached on foot from the future place of residence within a short distance. Locals and guests are offered a lot here. numerous events are held every year, such as the Thun Lake Festival, the traditional Thun Festival, the Carnival, or the historic Fulehung. For an extensive shopping spree, the city offers many different specialty stores and department stores. In the partially car-free Bälliz, you can enjoy a break from shopping with a glass of wine or a refreshing drink and something fine to eat. The public transport stop Lauenen is only 2 minutes' walk from the house. You can also reach the city or the highway within a few minutes by private car.
Nicolas Rischgasser
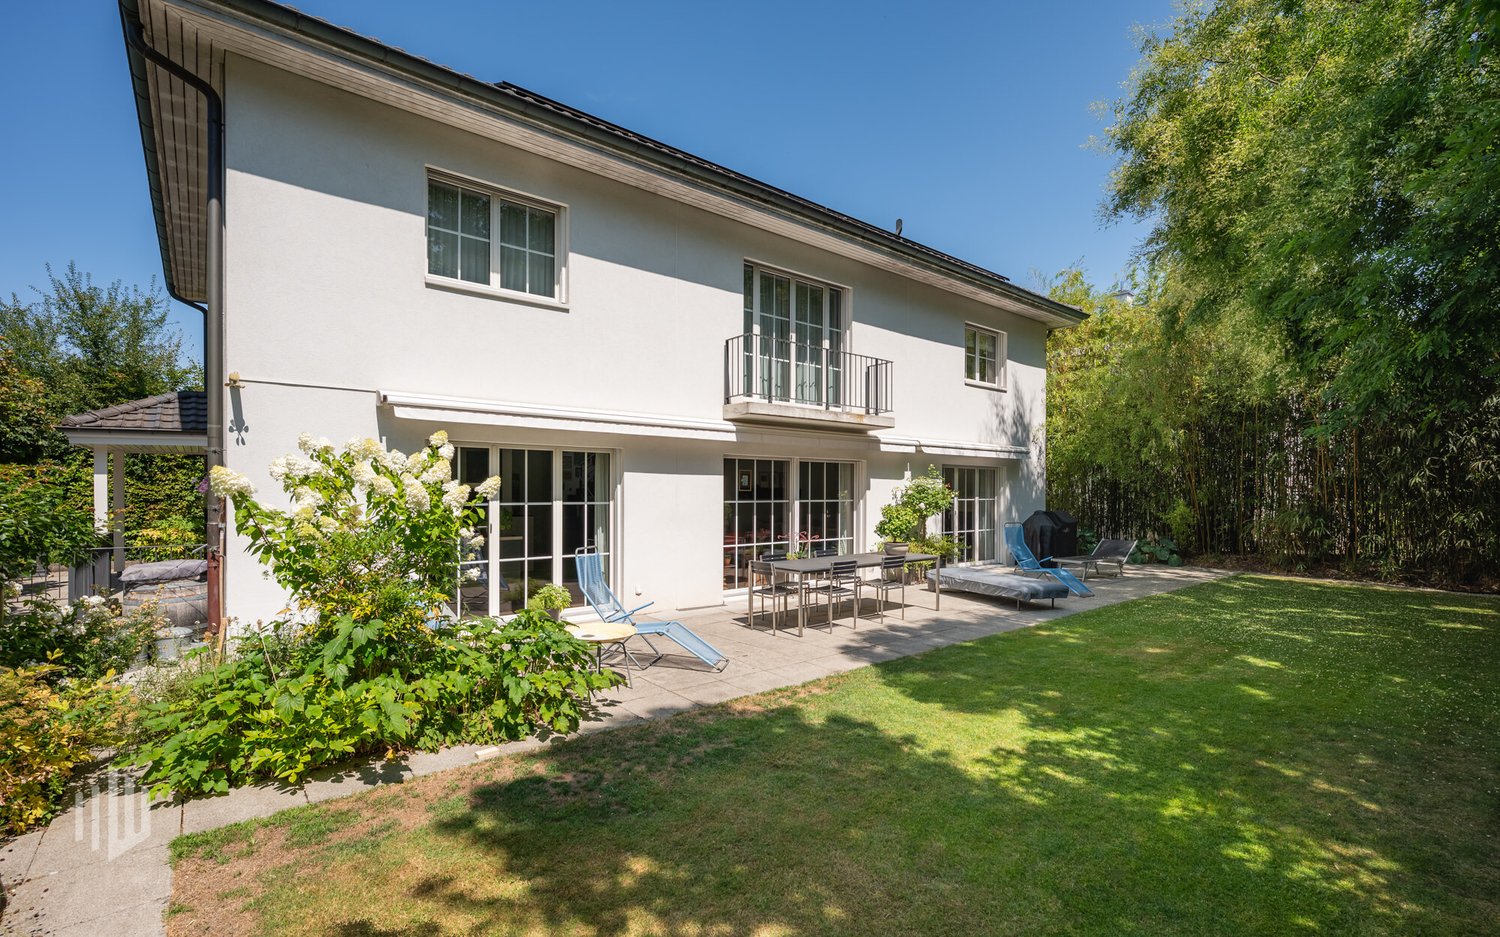
Sunny location meets great potential
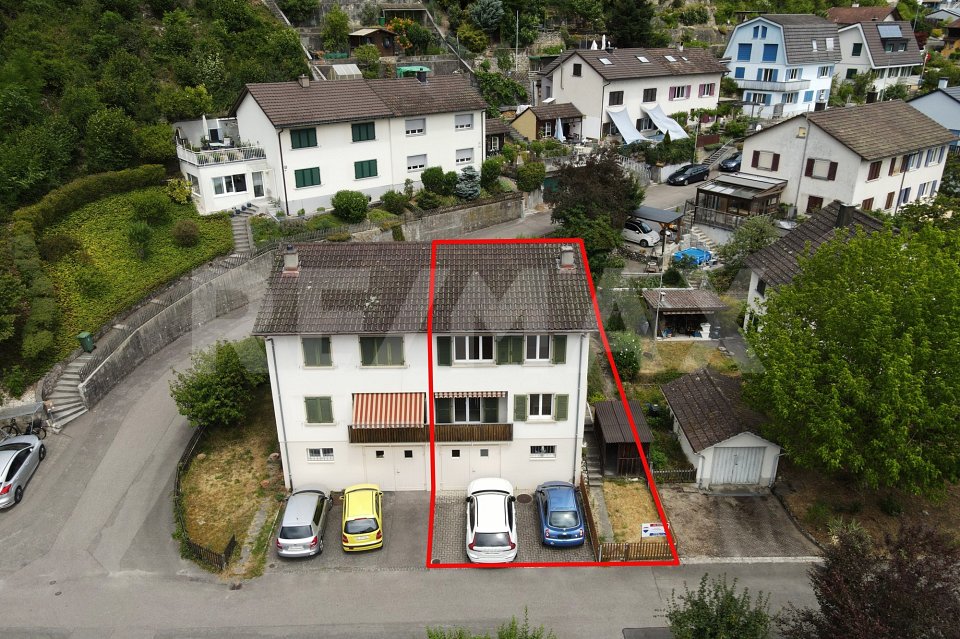
This charming, single-family semi-detached 4.5-room house is located in a quiet and family-friendly single-family home district in Lausen. The property impresses with a pleasant living situation and an attractive development potential. The low-maintenance garden with a slight slope and the cozy winter garden create a beautiful retreat, where the good sunshine can be enjoyed from morning to evening.The property has been carefully and continuously maintained over the years. Thus, a total renovation of the house was carried out in 1980, the heating system was renewed in 2003, the windows were replaced in 2007, and in 2017, both the kitchen was modernized and painting work was carried out. However, the interior design no longer meets current living standards in all areas, which is why a slight renovation offers an ideal opportunity to design the house according to one's own ideas and needs. The combination of a quiet living situation and good accessibility makes this property particularly attractive. The motorway connection is within short distance, while the school can be reached on foot in about 11 minutes.This house is perfectly suited for couples and young families who want to realize their dream of owning their own home and bring their own living ideas. Thanks to the solid building substance, the ongoing maintenance work, and the quiet location, the property offers an ideal basis for creating a modern and comfortable home with manageable effort. An attractive opportunity for all those who appreciate the charm of a family-friendly residential district and recognize the potential of a house waiting for its next phase of life.
Sophie Besse
Splendid family villa with pool and outdoor kitchen
Located in a quiet and residential area close to all amenities, this sublime family villa with meticulous finishes has been built on a 1009m2 plot. Perfectly and regularly maintained, it is spacious, bright and offers generous volumes as well as a pleasant garden with pool and outdoor kitchen.The spaces are distributed as follows:Ground floor:- Entrance hall with built-in cupboards- Open, fully equipped kitchen- Living room with access to the terrace and pool- Dining room- Veranda with access to the garden- Guest toilet1st floor:- A parental bedroom with built-in cupboards, shower and balcony2nd floor:- Three bedrooms with built-in cupboards- Bathroom with jacuzzi bathtub, shower and toiletMezzanine:- A bedroom with balcony- A living areaLower ground floor (independent entrance):- A studio with kitchenette and shower with toilet- Laundry roomBasement:- Large wine cellar- Storage room- Large cellar- Technical roomOutdoor spaces:- Covered parking for two cars with built-in cupboards- Outdoor kitchen and dining area under the covered area with built-in cupboards- Garage- Vegetable gardenGood to know:- Possibility to park more cars under the covered area- Automatic irrigation- Photovoltaic panels for electricity production- The pool liner has just been replaced- The heating and photovoltaic panels were installed in 2024- Replacement of the heat pump in 2020
Noa Ruh
Spaziosa casa unifamiliare di 5.5 locali con vista panoramica, terrazze e giardino in vendita a Vacallo
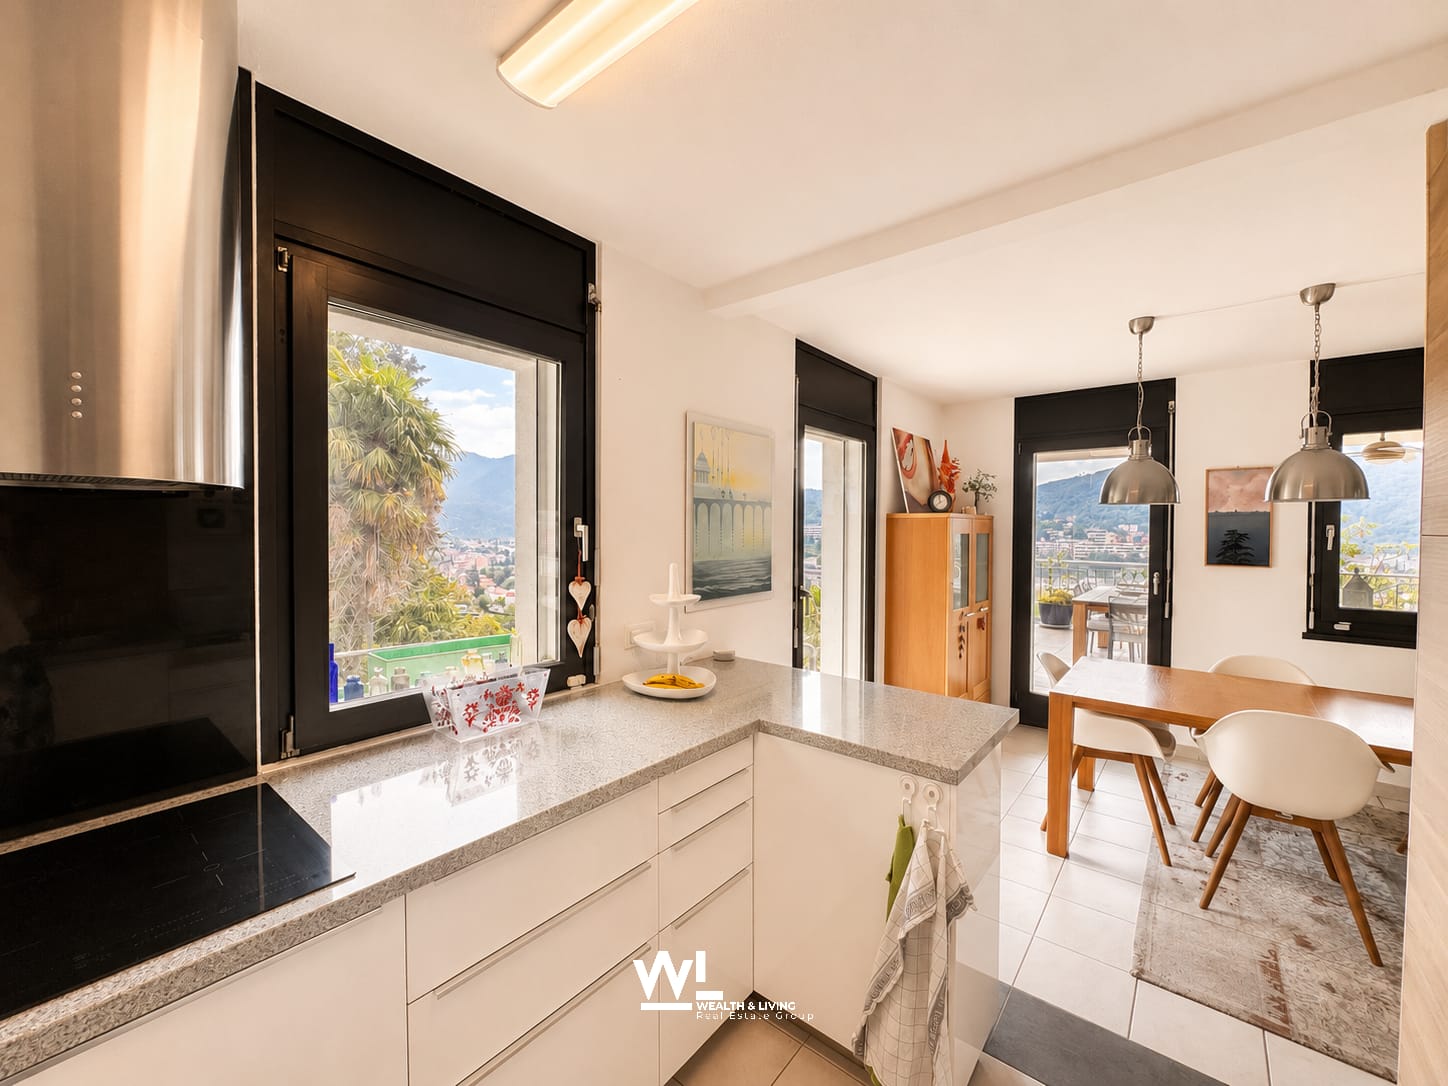
Questa casa indipendente a Vacallo si distingue per la sua solida struttura (1988) e per gli interventi di ammodernamento effettuati a partire dal 2014: cucina, pavimenti, finestre e muratura sono stati rinnovati. Distribuita su tre piani, la proprietà offre circa 195 m² di superficie abitabile netta, suddivisa come segue:Piano terra: ingresso con lavanderia e rifugio antiaereo, oltre a un locale aggiuntivo che può essere utilizzato come ufficio, atelier o camera per gli ospiti. Quest’ultimo è accessibile anche tramite un ingresso separato e indipendente dal resto della casa.1° piano: ampio soggiorno, sala da pranzo e cucina con accesso diretto alla terrazza coperta e al giardino, oltre a un WC per gli ospiti.2° piano: camera padronale con bagno en suite dotato di WC, doppio lavabo e doccia, altre due camere più piccole e un ulteriore ampio bagno con WC, grande lavabo singolo e vasca da bagno. Tra il 1° e il 2° piano è stato recentemente installato un impianto di climatizzazione.Scoprite altre immagini e video dell’immobile sul nostro sito web!Contattateci per maggiori informazioni via e-mail all’indirizzo info@wl-realestate.ch, telefonicamente al +41 (0)91 210 24 00 oppure tramite il modulo di contatto. Sul nostro sito web www.wl-realestate.ch/aktuelle-angebote trovate tutti i nostri annunci.*** Deutsch ***Dieses freistehende Haus in Vacallo überzeugt durch solide Bausubstanz (1988) und Erneuerungen ab 2014: Küche, Böden, Fenster und Mauerwerk wurden modernisiert. Auf drei Etagen bietet die Liegenschaft rund 195 m2 Nettowohnfläche, die wie folgt unterteilt sind:Erdgeschoss: Eingang mit Waschküche und Luftschutzkeller sowie zusätzlichem Raum, der als Büro, Atelier oder Gästezimmer genutzt werden kann. Dieser kann durch einen separaten Eingang unabhängig vom Haus erreicht werden.1. Etage: Grosszügiges Wohnzimmer, Esszimmer und Küche mit direktem Zugang zur überdeckten Terrasse sowie dem Garten, ein zusätzliches Gäste-WC2. Etage: Master-Schlafzimmer inkl. en-suite Badezimmer mit WC, Doppellavabo und Dusche, zwei weitere kleinere Zimmer sowie einem zusätzlichen grossen Badezimmer mit WC, grosses Einzellavabo, und Badewanne. Zwischen der 1. und 2. Etage befindet sich eine neu eingebaute Klimaanlage.Entdecken Sie weitere Bilder und Videos der Immobilie auf unserer Website!Kontaktieren Sie uns für mehr Informationen per Mail an info@wl-realestate.ch, per Telefon unter +41 (0)91 210 24 00 oder über das Kontaktformular. Auf unserer Website www.wl-realestate.ch/aktuelle-angebote finden Sie alle unsere Inserate.
Affascinante casa ticinese / Charmantes Tessinerhaus
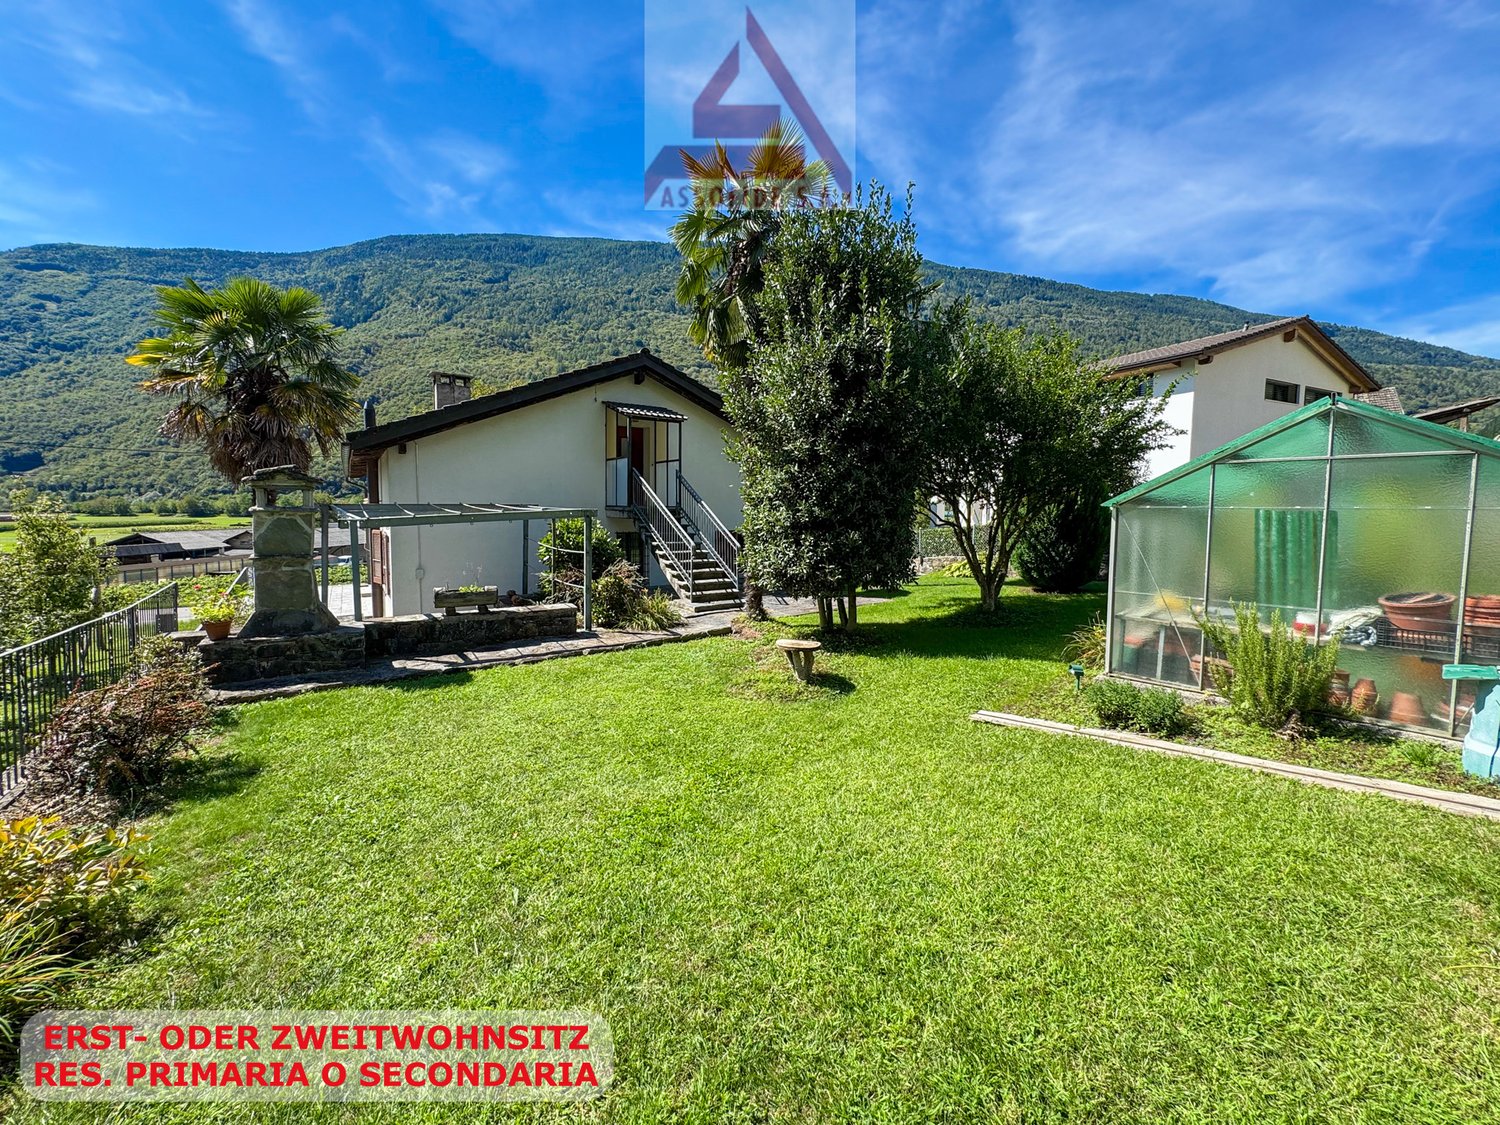

RES. PRIMARIA O SECONDARIA - Immersa nella quiete di Prugiasco, nel Comune di Acquarossa, questa affascinante casa ticinese di 6 locali rappresenta la soluzione ideale per chi desidera vivere a contatto con la natura senza rinunciare agli spazi e al comfort. La proprietà accoglie con ambienti luminosi e ben distribuiti, pensati per offrire un'atmosfera calda e familiare. All'esterno, il grande giardino permette di godersi ogni stagione: un luogo perfetto per rilassarsi, coltivare il proprio orto o trascorrere piacevoli momenti all'aria aperta in compagnia di familiari e amici. La splendida vista aperta sulle montagne e la posizione tranquilla e soleggiata rendono questa abitazione un autentico rifugio, dove il ritmo della vita segue quello della natura. Un ulteriore valore aggiunto è rappresentato dall'edificio accessorio, che offre interessanti possibilità di personalizzazione in base alle proprie esigenze: ad esempio un atelier, un laboratorio, un deposito o un ambiente dedicato ai propri hobby. A pochi passi dall'abitazione sono disponibili pratici posteggi pubblici, che rendono ancora più agevole la quotidianità.ERST- ODER ZWEITWOHNSITZ - Dieses bezaubernde Tessinerhaus mit 6 Zimmern ist in die Ruhe von Prugiasco in der Gemeinde Acquarossa eingebettet und die ideale Lösung für alle, die im Einklang mit der Natur leben möchten, ohne auf Platz und Komfort verzichten zu müssen. Die Liegenschaft verfügt über helle und gut aufgestellte Räume, die eine warme und familiäre Atmosphäre schaffen. Der grosse Garten im Aussenbereich lädt dazu ein, jede Jahreszeit zu geniessen. Er ist der perfekte Ort, um sich zu entspannen, einen eigenen Gemüsegarten zu bewirtschaften oder angenehme Momente im Freien mit Familie und Freunden zu verbringen. Der herrliche freie Blick auf die Berge und die ruhige, sonnige Lage machen dieses Haus zu einem echten Rückzugsort, an dem sich der Lebensrhythmus am Rhythmus der Natur orientiert. Ein weiterer Pluspunkt ist das Nebengebäude, das sich für verschiedene Zwecke nutzen lässt, beispielsweise als Atelier, Werkstatt, Abstellraum oder Raum für die eigenen Hobbys. Nur wenige Schritte vom Haus entfernt stehen praktische öffentliche Parkplätze zur Verfügung, die den Alltag noch einfacher machen.
PRESTIGIOUS VILLA IN MONTAGNOLA WITH LAKE VIEW AND INDOOR POOL
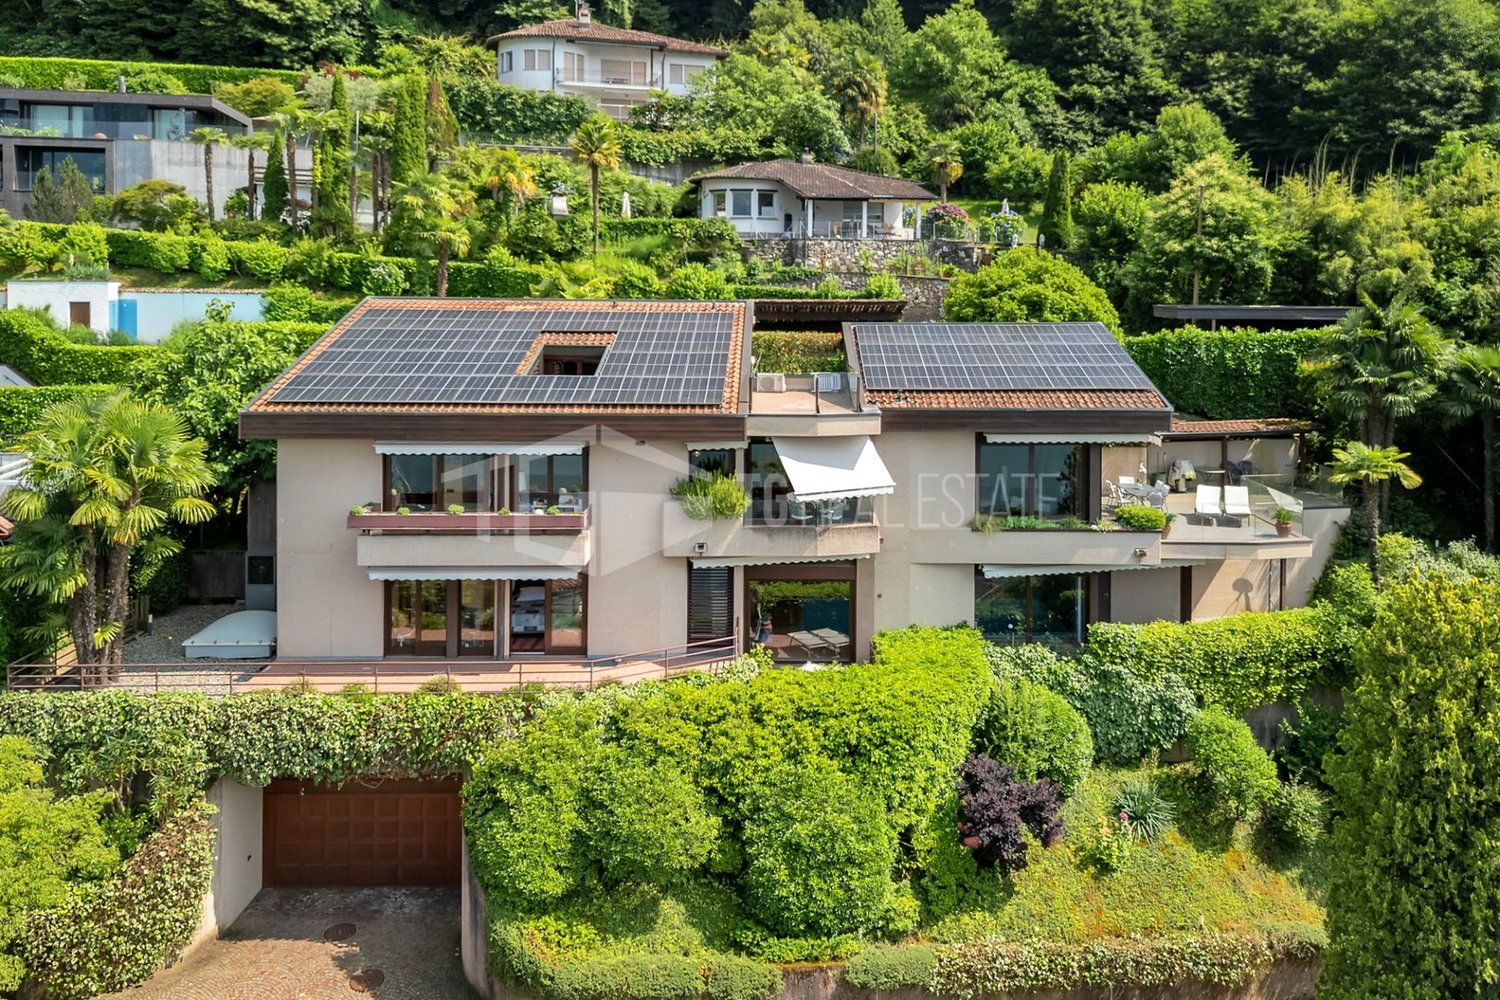
PRESTIGIOUS VILLA IN MONTAGNOLA WITH LAKE VIEW AND INDOOR POOL Set in a commanding position in Orino, Montagnola, this prestigious 6.5-room villa enjoys breathtaking open views over Lake Lugano and the Gulf of Agno, surrounded by greenery and complete privacy. The property offers approximately 550 sqm of living space, featuring generous interiors, abundant natural light and high-quality finishes.The heart of the home is the impressive double-height living room with mezzanine, seamlessly connected to a modern open-plan kitchen, creating an elegant and functional space ideal for both everyday living and entertaining.The sleeping area comprises a luxurious master suite with walk-in wardrobe and private bathroom, a second bedroom with en-suite bathroom and an additional versatile room suitable as a bedroom, office or hobby room.The villa also features a heated indoor swimming pool with Jacuzzi, fully equipped fitness area, private lift, laundry room, multipurpose room, double garage and three outdoor parking spaces.A photovoltaic system and heat pump ensure excellent energy efficiency and modern living comfort.A private boathouse is included in the property. An exclusive residence just minutes from TASIS – The American School in Switzerland, perfect for those seeking privacy, generous living spaces and exceptional quality of life.
Casa di 10.5 locali / 10.5 - Zimmer - Haus
RES. PRIMARIA O SECONDARIA - A Malvaglia, in zona tranquilla e soleggiata, offriamo questa accogliente casa di 10.5 locali. L’immobile si sviluppa su tre livelli ed è così composto: al piano seminterrato troviamo un locale hobby, una splendida cantina per i vini, il locale tecnico, il rifugio, il locale deposito, un’ampia lavanderia, una pratica cucina, un grottino con angolo bar, un camino che crea un’atmosfera accogliente e un bagno con doccia. Al piano terra si entra innanzitutto nel soggiorno, anch’esso dotato di camino, che dà accesso alla terrazza; questo piano ospita inoltre la cucina abitabile, quattro camere da letto, di cui una con pratici armadi a muro e una con accesso alla terrazza, un bagno con vasca e un bagno per gli ospiti. Il 1° piano, splendidamente mansardato, ospita un secondo soggiorno con cucina aperta, tre camere da letto, un bagno con vasca, un ripostiglio, un locale deposito e una porta che permette l’accesso dall’esterno. È possibile accedere a tutti e tre i piani dall’esterno senza passare dalla porta principale. Questa casa è ideale per famiglie che desiderano abitare sotto lo stesso tetto, ma mantenere la propria indipendenza. Fanno parte della proprietà un garage e vari posteggi esterni scoperti.ERST- ODER ZWEITWOHNSITZ - In ruhiger und sonniger Lage in Malvaglia bieten wir dieses gemütliche Haus mit 10.5 Zimmern an. Die Immobilie erstreckt sich über drei Etagen und ist wie folgt aufgeteilt: Im Untergeschoss befinden sich ein Hobbyraum, ein wunderschöner Weinkeller, ein Technikraum, ein Schutzraum, ein Abstellraum, eine grosse Waschküche, eine praktische Küche, ein Grottino mit Barbereich, ein Kamin, der für eine gemütliche Atmosphäre sorgt, sowie ein Badezimmer mit Dusche. Im Erdgeschoss gelangt man in das Wohnzimmer, das ebenfalls mit einem Kamin ausgestattet ist und Zugang zur Terrasse bietet. Auf dieser Etage befinden sich ausserdem eine Wohnküche, vier Schlafzimmer – eines davon mit Einbauschränken und eines mit Zugang zur Terrasse –, ein Badezimmer mit Badewanne und ein Gästebad. Der erste Stock ist wunderschön mansardiert und verfügt über ein zweites Wohnzimmer mit offener Küche, drei Schlafzimmer, ein Badezimmer mit Badewanne, einen Abstellraum, einen Lagerraum und eine Tür, die den Zugang von aussen ermöglicht. Auf Wunsch können alle drei Stockwerke von aussen betreten werden, ohne durch die Haupttür zu gehen. Das Haus ist ideal für Familien, die unter einem Dach wohnen, aber ihre Unabhängigkeit bewahren möchten. Zur Immobilie gehören eine Garage und mehrere Aussenparkplätze.
Lisa Kälin
Spacious 4.5-room single-family house with potential
This freestanding 4.5-room single-family house in Muri near Bern is located in a quiet cul-de-sac and impresses with its attractive location, generous surroundings, and much development potential. All living rooms are on one level and create a comfortable living concept with a bright living room, high wooden ceilings, and large window areas with a view of the greenery. Three versatile rooms, a bathroom with a bathtub, and a separate toilet complement the living area. The house in need of renovation offers ideal conditions to realize individual living ideas according to your own ideas. In the basement, there are numerous secondary rooms, including two heated rooms, a developed wine cellar, a disposal room, and several cellar and utility rooms. The well-kept garden with a covered terrace and a garden house with an integrated pizza oven rounds off this versatile offer. Further highlights of this property: • Quiet location in a cul-de-sac in Muri near Bern • Freestanding 4.5-room single-family house with renovation potential • All living rooms on one level • Bright living room with high wooden ceilings and large window fronts • Spacious basement with two heated rooms and a developed wine cellar • Covered terrace and garden house with integrated pizza oven • Two indoor parking spaces and one outdoor parking space • Spacious garden with much privacy and design possibilities Request our detailed sales documentation for more interesting information.Haven't found the right one yet? The IMMOSEEKER team is happy to help.
ImmoWyss - A home with history. A place with soul in Bern.
We intentionally only publish a selection of our offers on real estate portals. You can find a complete overview of all current objects at any time on www.immowyss.ch. Detailed information about this property with additional pictures, floor plans, and complete sales documentation can be found at https://www.immowyss.ch/immobilien/?objekt-id=XA733. There are houses that offer protection. And there are houses that give a sense of security. The single-family house in the country style at Heckenweg 26 undoubtedly belongs to the second category. You can already feel the special atmosphere when entering. Light floods the rooms, the exceptional room heights of up to 4.50 meters give the house width and elegance. Noble materials, finely tuned to each other, create a living world that is both luxurious and warm. Every stone, every piece of wood, every surface was carefully selected not to impress, but to bring joy over decades. The heart of the house is the open living and dining area with its high-quality Bulthaup kitchen. Anthracite-colored fronts, appliances from Gaggenau, induction cooktop, and Teppanyaki make the kitchen a meeting point for family and friends. From here, the view wanders out into the carefully designed garden - a green oasis of peace in the middle of Bern. On the upper floor, you will find three spacious bedrooms that are more than just retreats. They offer space to dream, grow, and arrive. The elegant bathroom with Carrara marble, walk-in shower, Geberit shower toilet, and indirect lighting reminds one of a private wellness oasis. The dressing room with its custom-made built-in cabinets combines functionality with stylish elegance. Even the basement was designed with the same care as the living rooms. A climatically ideal wine cellar with a partial natural stone floor, spacious cellar rooms, a comfortable laundry room with laundry disposal from all floors, and the protected air raid shelter show that every detail was thought of here. All cellar windows are burglar-proof. One of the cellars has even been prepared for a possible sauna connection. The central vacuum unit is also installed in the technical room, which can be used on every floor and in the garage. Even in the kitchen, an opening to the vacuum cleaner is installed. The double garage also meets the highest standards and offers space for two vehicles behind each other as well as additional storage space for bicycles and garden equipment. The most important advantages speak for themselves: - Single-family house in the middle of Bern - House in country style, timeless elegance - Outdoor area with a lot of privacy, harmonious design - Spacious rooms, laundry disposal on the ground and upper floors - Noble materials: floor coverings - Carrara marble, Onsernone granite (entrance, separate toilet) - Double garage for 2 vehicles behind each other, space for bicycles and garden equipment Have we sparked your interest? Arrange a viewing appointment today and take a look at the interesting Immo Wyss offer on site. *** SALES DOCUMENTATION *** Download the sales documentation including address, floor plans, and many pictures at www.immowyss.ch. Simply fill out the contact form and you will receive the documents immediately and around the clock by email.
Swen Zapla
Charming family villa with pool
This charming family villa, built in 2009, benefits from an ideal location, close to the school, train station, and all amenities. Built on a 600 m2 plot and featuring a pool, it offers a pleasant and functional living environment. With three bedrooms, it perfectly meets the needs of a family.The spaces are distributed as follows:Lower ground floor:- Entrance hall with storage space - Separate entrance- Guest toiletUpper ground floor:- Living/dining room with access to the terrace, garden, and pool- Fully equipped open kitchenMezzanine:- Bedroom/officeFirst floor:- Three bedrooms, one with a gallery and one with a mezzanine- Bathroom with shower and toiletBasement:- Large 24m2 room- Cellar- Technical room- Storage roomGood to know:- The carport with storage space provides direct access to the entrance and garden.- The terrace is equipped with a pergola with an electric, retractable awning and manually adjustable wall.- The train station is a 10-minute walk away.- The A1 highway entrance is 3 minutes away.- The primary school is 10 minutes and the secondary school is 3 minutes away.- The nursery is 300 meters away.- The sports area is 750 meters away.
Real Estate Project with High Potential
This real estate property offers a rare opportunity for investors or individuals looking for a project with high potential. Currently composed of two apartments, it is possible to create a third, thus constituting a small building of three dwellings in PPE. An ideal configuration for a housing or investment project.The spaces are distributed as follows:Ground floor / Apartment of 3.5 rooms with independent entrance:- Entrance hall with storage and access to a private cellar- Living / dining room with fireplace- Closed kitchen giving access to the veranda- Bedroom- Veranda of 24m2- Shower room with WC- Laundry and technical room- Shared workshop / storage room 1st floor / Apartment of 3.5 rooms:- Bedroom and balcony with unobstructed view1st floor / Duplex apartment of 7.5 rooms with independent entrance:- Entrance hall- Living / dining room with fireplace with access to the veranda - Bright veranda of 34m2 with panoramic view, equipped with an authentic wood-fired pizza oven and a spiral staircase leading to the garden- Semi-open, fully equipped kitchen with marble countertops- Two bedrooms- Shower room with WC- Storage room2nd floor:- Entrance hall of 18m2- Four bedrooms- Shower room with WC and washing column- Storage room Good to know: - The property can easily be converted into three apartments that can be sold separately. - The 3.5-room apartment is currently rented for a monthly rent of CHF 1'490.-.- The 7.5-room apartment will be free of lease on November 1st.- Two closed garages and a covered carport complete this property.- An annex woodshed serves as storage for wood and bicycles.- The fireplace on the 1st floor is equipped with a ventilation system that distributes heat over two levels.- Two tree-lined gardens are available. - A cellar is accessible from the outside.
Gaëlle Mottaz
Vacation residence to transform or take over
Unique project! Located in the heart of the village, this building offers great development potential and numerous possibilities for exploitation. Currently used as a vacation residence, this property represents a rare opportunity for investors, promoters, or entrepreneurs. In an exceptional, calm, and close-to-nature environment.The spaces are distributed as follows:Ground floor:- Reception- Refectory and conference room with access to the terrace and its green spaces- Fully equipped professional kitchen - Shared showers and toilets- Three bedrooms1st floor:- Eight bedrooms - Shared showers and toilets2nd floor : apartment with 6.5 rooms (currently rented at a price of CHF )- Living room with access to the balcony- Five bedrooms- Equipped kitchen- Shower with toiletApartment with 3.5 rooms (free of lease)- Living room- Three bedrooms- Equipped kitchen with dishwasher and washing machine- Shower with toilet- One bathroom with shower and toilet3rd floor :Apartments with 3.5 rooms - Living room- Two bedrooms- Equipped kitchen- Separate toilet / shower- One room with washing machineBasement :- Game room- Separate toilet- Access to the double garageOutdoor areas:- Several parking spaces- Large garden Good to know:- Possibility of taking over and continuing the current activity.
SPACIOUS 5.5-ROOM VILLA SURROUNDED BY GREENERY A STONE'S THROW FROM THE CITY
SPACIOUS 5.5-ROOM VILLA SURROUNDED BY GREENERY A STONE'S THROW FROM THE CITY Located in Cadro, in a peaceful residential area surrounded by nature and only a few minutes from Lugano, this elegant 5.5-room semi-detached villa offers bright interiors, generous living spaces and a welcoming atmosphere, making it ideal for family living.The main floor features a spacious loft-style living room with double-height ceilings, creating a bright and airy environment. A functional kitchen and a separate study complete this level, providing the perfect setting for everyday living and working from home.The sleeping area includes three bedrooms and two bathrooms, one of which is en-suite to the master bedroom, ensuring comfort and privacy.The lower level offers a technical room, a practical shelter and a charming grotto with direct access to the approximately 150 sqm private garden, ideal for relaxing outdoors.The property also includes a garage and several outdoor parking spaces.Rent-to-buy option available.
Villa Teresa: A Dream Home with Breathtaking Lake Views
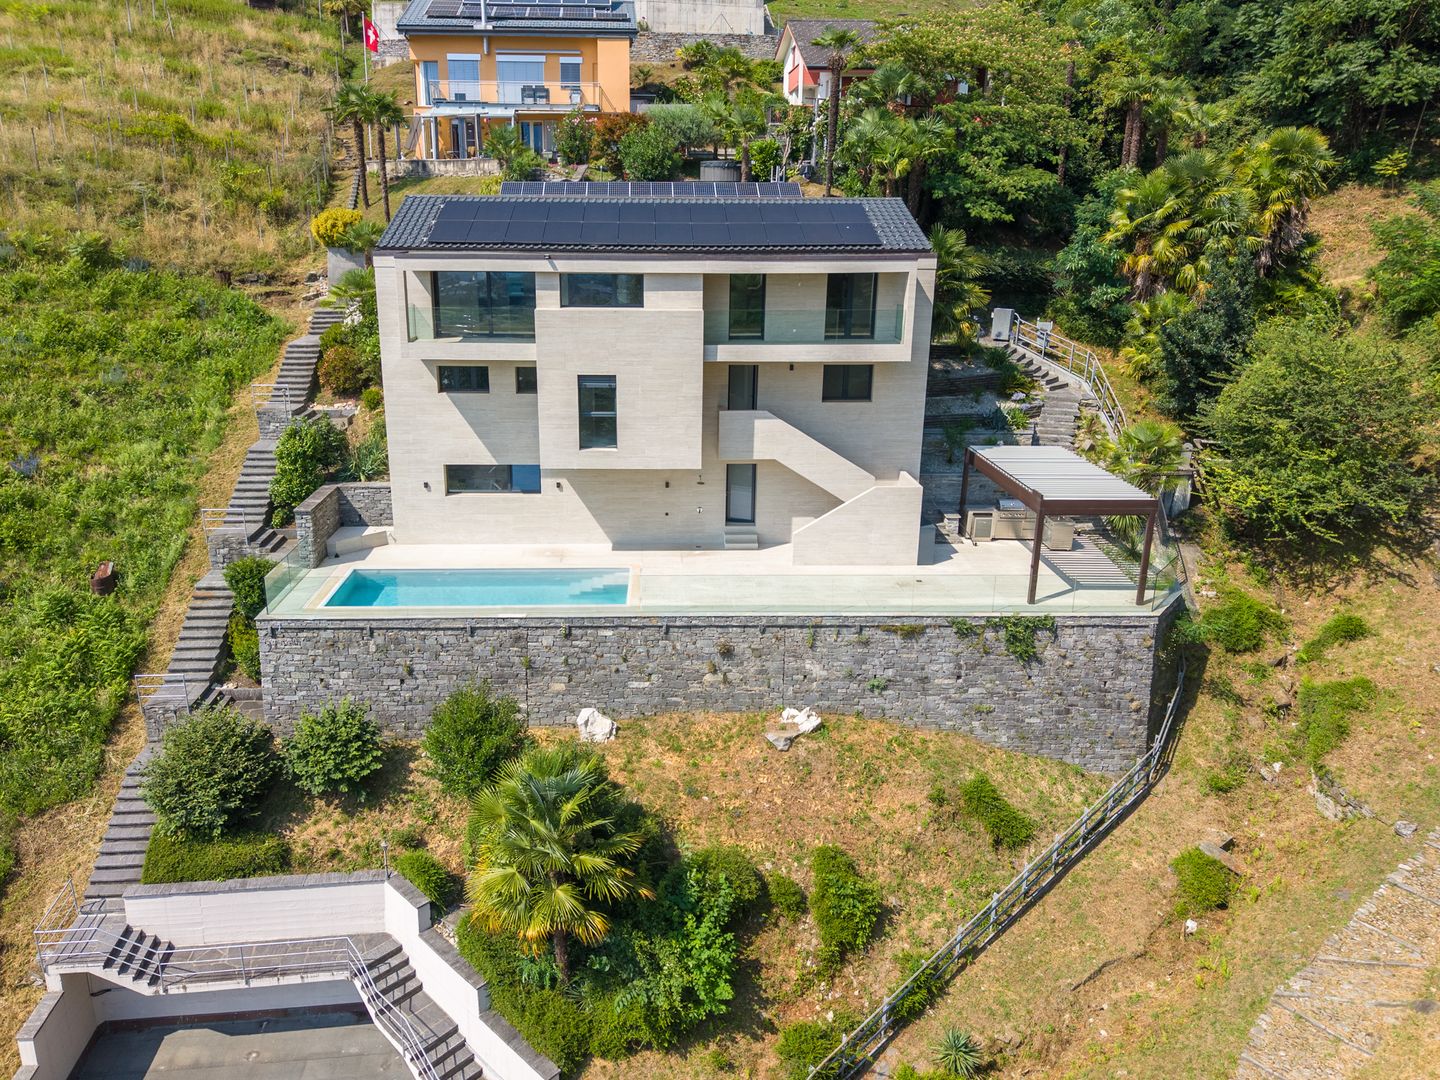
In one of the most exclusive locations in Gordola, nestled in a peaceful setting overlooking the surrounding landscape, Villa Teresa is a prestigious residence offering breathtaking views of Lake Maggiore and the surrounding mountains, while being just minutes from the town centre and all essential amenities.Completely renovated in 2023, the villa embodies the perfect balance between contemporary elegance, comfort and innovation. Premium materials, refined finishes and a state-of-the-art home automation system enhance every space, featuring marble floors, a designer open-plan kitchen overlooking the lake, a security entrance door with digital access, and intelligent control of lighting, climate and solar shading.The property is arranged over three levels. The main floor welcomes you with a bright living area enhanced by large floor-to-ceiling windows and two south-facing panoramic balconies, offering spectacular views of Lake Maggiore. The sleeping area comprises three bedrooms, carefully designed to provide maximum comfort, privacy and functionality.An entire floor is dedicated to wellness, transforming the villa into a private spa. This exclusive area includes a fitness room, sauna, steam bath, emotional shower and a spectacular whirlpool overlooking the lake, creating the perfect environment for complete relaxation. Outside, the panoramic swimming pool blends seamlessly with the elegant lounge area and barbecue space, providing an exceptional setting to fully enjoy the outdoor lifestyle and magnificent scenery.Access to the property is both practical and elegant: from the entrance forecourt, featuring a private garage and an outdoor parking space, the villa can be reached via a refined architectural promenade or by a convenient outdoor lift.With a net living area of 206 sqm on a 675 sqm plot, Villa Teresa also features a cellar, laundry room, underfloor heating powered by a heat pump, aluminium windows with triple glazing and a photovoltaic system. The property is ideally suited as both a primary residence and an exclusive holiday home.Villa Teresa is far more than a home; it is a prestigious residence where contemporary architecture, cutting-edge technology and unparalleled views come together to create an exceptional lifestyle in one of the most beautiful settings on Lake Maggiore.
Carine Corvaglia
Magnificent individual villa with independent studio
Nestled in the heart of the vineyards in Noës in a sunny neighborhood, this beautiful architect's villa will delight families seeking space and tranquility. Resolutely bright and full of character, it offers beautiful volumes and multiple possibilities for layout. An independent studio completes this property. The plot has additional building rights.This property is ideal for a family who wants to have two separate spaces, for a liberal activity or working from home. Alternatively, the 1.5-room studio could be rented to partially cover the mortgage charge.The spaces are distributed as follows: Ground floor: - Entrance hall - Living room with fireplace and access to the vast terrace - Closed, fully equipped kitchen with access to the garden - Guest toilet - Two bedrooms with access to the balcony, including one with an adjacent bathroom - Two bedrooms with integrated storage - A shower room with toilet Attic: - Large attic space that can be used as a parental suite with shower, toilet, and dressing room - A multipurpose space to be arrangedBasement: - An independent studio of 34m2 including living room with external access, open kitchen, and shower room with toilet - Laundry room - Technical room - PC shelter - Guest toilet - Air-conditioned wine cellarGood to know: The house benefits from a large garage for two cars as well as outdoor parking spaces.This property has unexploited building rights.Exact address: Route de la Reze 12, 3976 Noës.
Sandra Di Giacomo
Individual villa with 5.5 rooms
Rare object in the Tuileries-de-Grandson!Don't miss the opportunity to acquire this superb individual house with 5.5 rooms, ideally located in the charming town of Grandson.With its 140 m² of living space, this property seduces with its privileged location in a quiet and sought-after hamlet. Its optimized interior distribution and charming outdoor space make it an ideal place to enjoy moments of relaxation or receive your loved ones in a convivial atmosphere.The spaces are distributed over three levels, as follows:Ground floor:-An entrance hall-A bathroom-A separate kitchen-A pleasant living and dining room-Access to the terrace and gardenFirst floor:-A distribution hall-Three bedrooms, two with direct access to the balcony-A bathroomBasement:-An independent entrance-A room that can be used as a bedroom or office (12 m², outside the living area)-A cellar-A laundry room-A technical room-A bike shed or storage roomOutdoor areas:-A tree-lined garden-A covered area-A petanque courtParking is provided by:-A garage-An external parking space-A bike shed or storage roomIf you want to discover the full potential of this property, contact me at 078 640 44 29 to organize a visit!
Nel cuore autentico della Leventina / Im authentischen Herzen der Leventina
RES. PRIMARIA O SECONDARIA - Nel suggestivo nucleo di Osco, immerso nella quiete e nella bellezza autentica della Valle Leventina, proponiamo in vendita questa bella casa di 4.5 locali, distribuita su più livelli e recentemente rinnovata con gusto. La zona giorno, ampia e conviviale, accoglie un elegante soggiorno con camino dal design contemporaneo, perfetto per creare un’atmosfera calda e rilassante nelle stagioni più fredde. La cucina, aperta e ben integrata, si collega naturalmente alla zona pranzo, dando vita a uno spazio ideale per la vita quotidiana e per momenti di condivisione. La zona notte ospita camere confortevoli e ben illuminate, mentre gli spazi mansardati, con caratteristici soffitti in legno, conferiscono agli ambienti grande fascino. Il nucleo, tipicamente ticinese e ben curato, è circondato da un paesaggio di grande fascino, con scorci panoramici e natura incontaminata a pochi passi. La posizione è ideale per chi cerca tranquillità, senza rinunciare alla comodità dei collegamenti della valle. Completa questa interessante proposta la presenza di diversi posteggi pubblici nelle immediate vicinanze, che garantisce praticità e comodità nella vita quotidiana.ERST- ODER ZWEITWOHNSITZ - Im malerischen Ortskern von Osco, eingebettet in die Ruhe und die ursprüngliche Schönheit des Leventina Tals, bieten wir dieses attraktive 4.5-Zimmer-Haus zum Verkauf an, das sich über mehrere Ebenen erstreckt und kürzlich geschmackvoll renoviert wurde. Der grosszügige und einladende Wohnbereich umfasst ein elegantes Wohnzimmer mit einem zeitgenössisch gestalteten Kamin, ideal, um in den kälteren Jahreszeiten für eine warme und entspannte Atmosphäre zu sorgen. Die offene, harmonisch integrierte Küche verbindet sich nahtlos mit dem Essbereich und schafft so einen idealen Raum für den Alltag und gesellige Momente. Der Schlafbereich bietet komfortable und helle Zimmer, während die Dachräume mit charakteristischen Holzdecken den Räumen einen besonderen Charme verleihen. Das typisch tessinerische und gepflegte Dorfkern ist von einer reizvollen Landschaft umgeben, mit malerischen Ausblicken und unberührter Natur nur wenige Schritte entfernt. Die Lage ist ideal für alle, die Ruhe suchen, ohne auf die gute Erreichbarkeit innerhalb des Tals verzichten zu müssen. Abgerundet wird dieses interessante Angebot durch die Nähe zu mehreren öffentlichen Parkplätzen, die im Alltag für zusätzlichen Komfort und praktische Nutzung sorgen.
Additional real estate searches