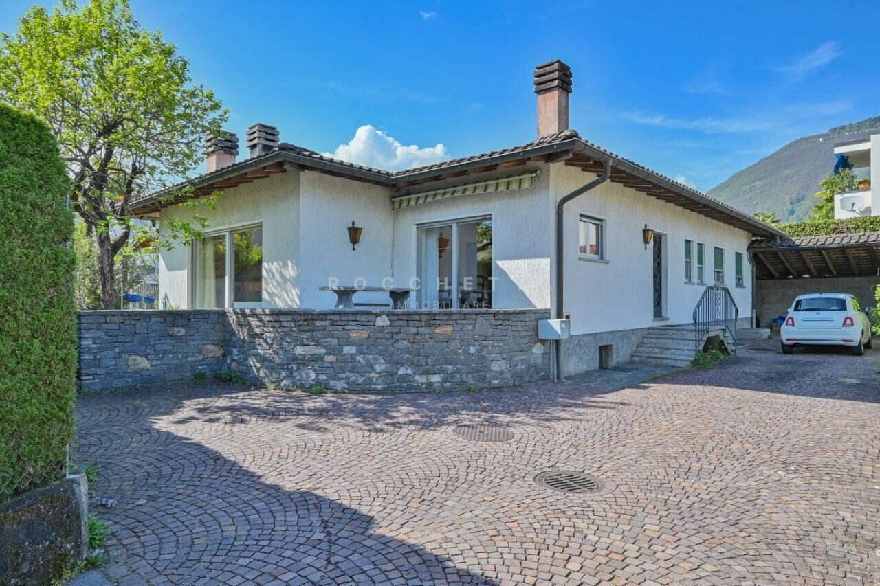
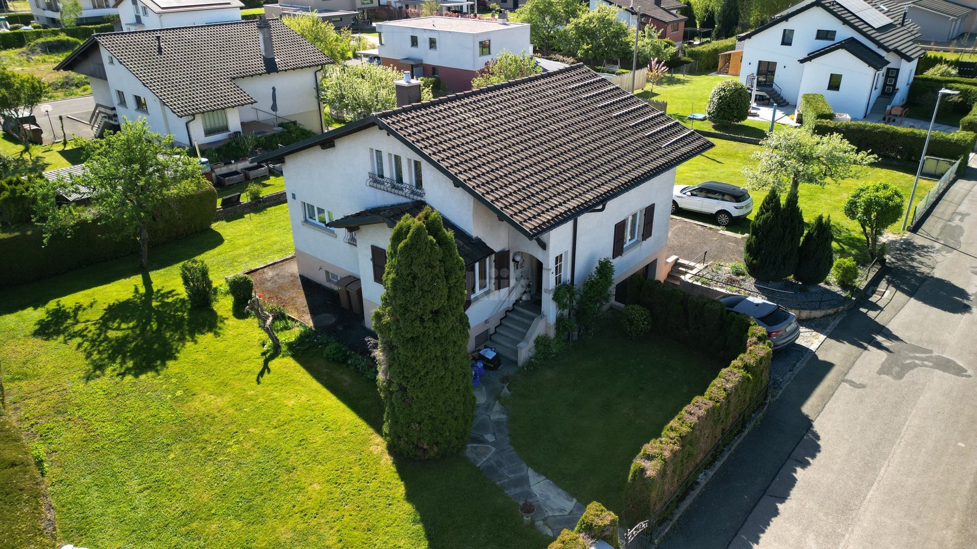
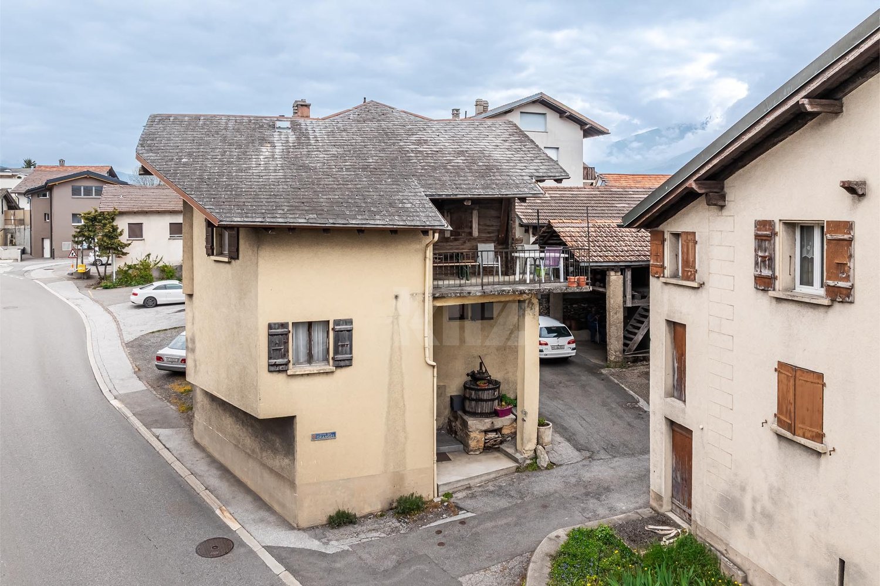
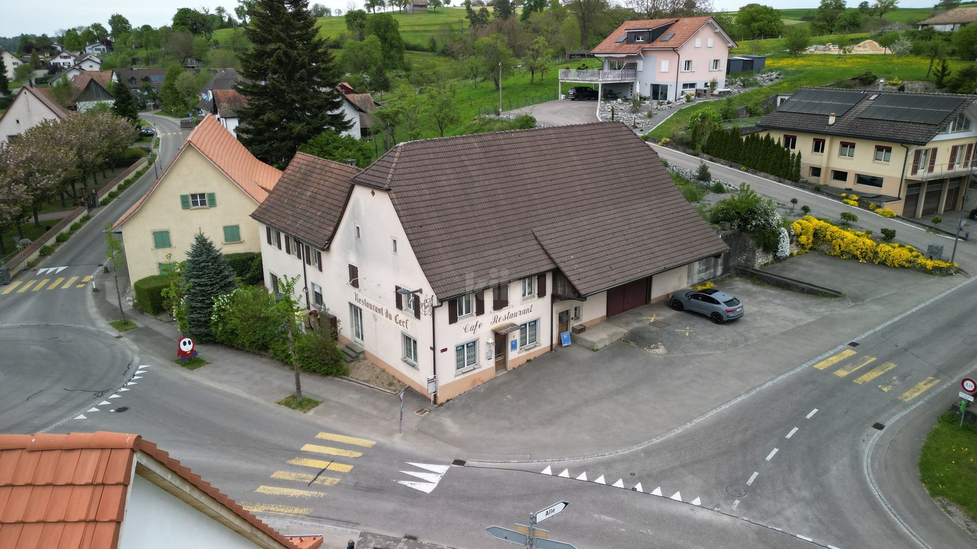
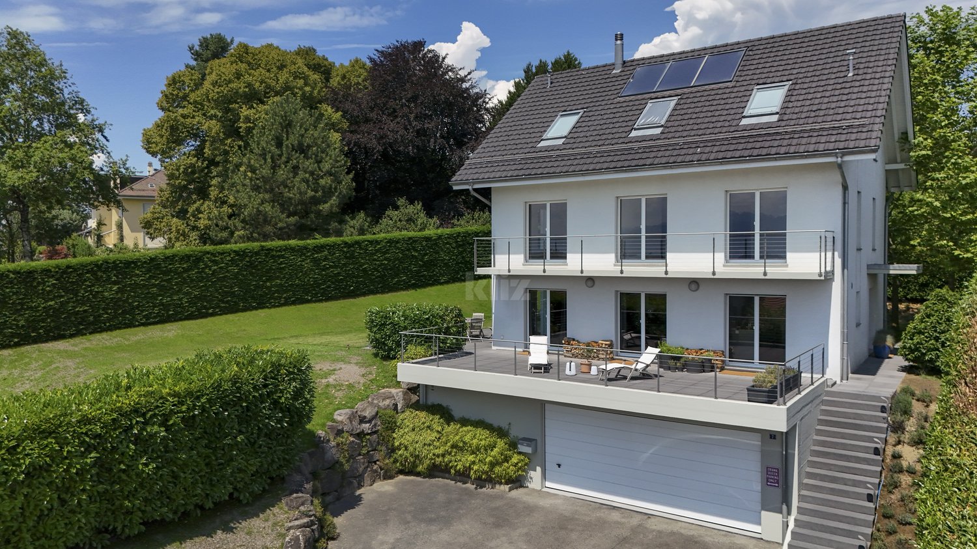
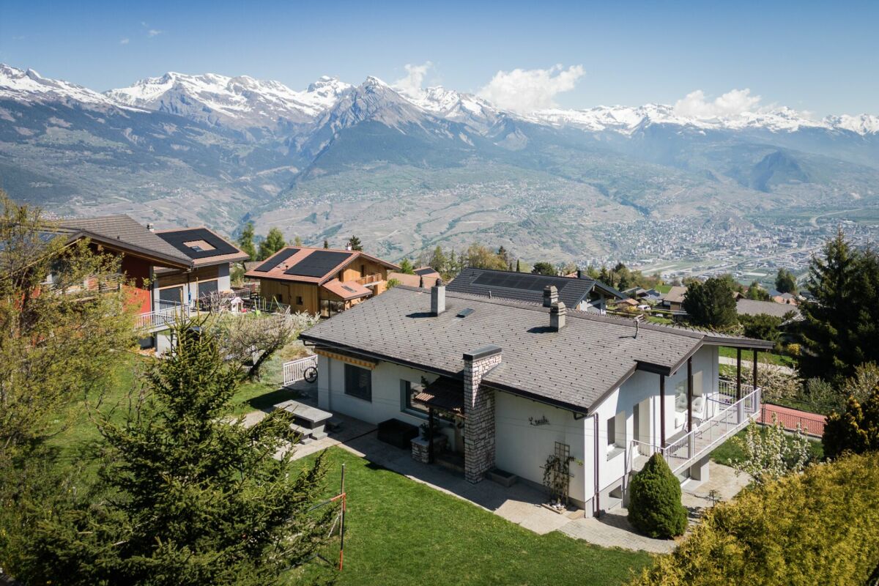
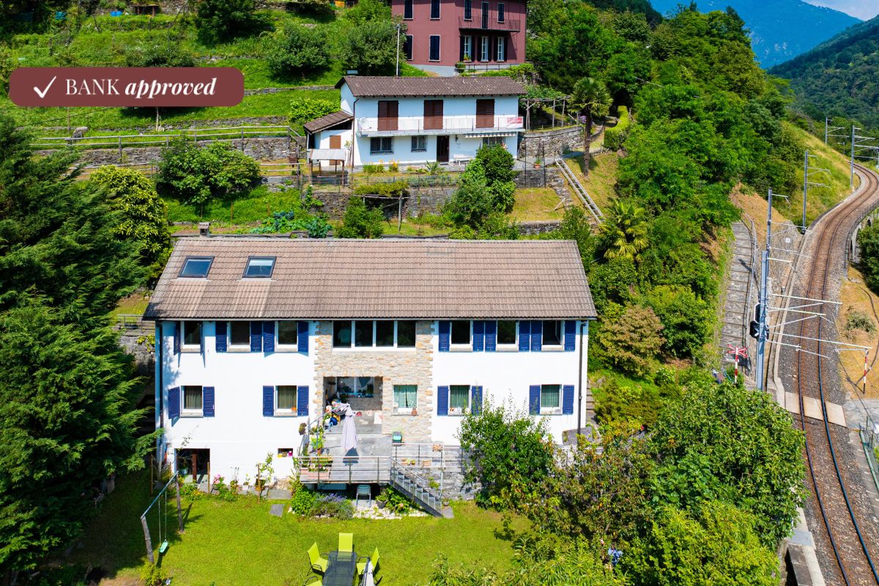
Villetta mediterranea con potenziale in posizione ricercata e molto tranquilla
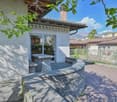
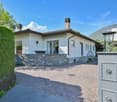
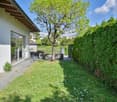
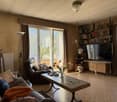
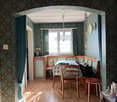
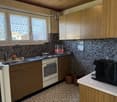
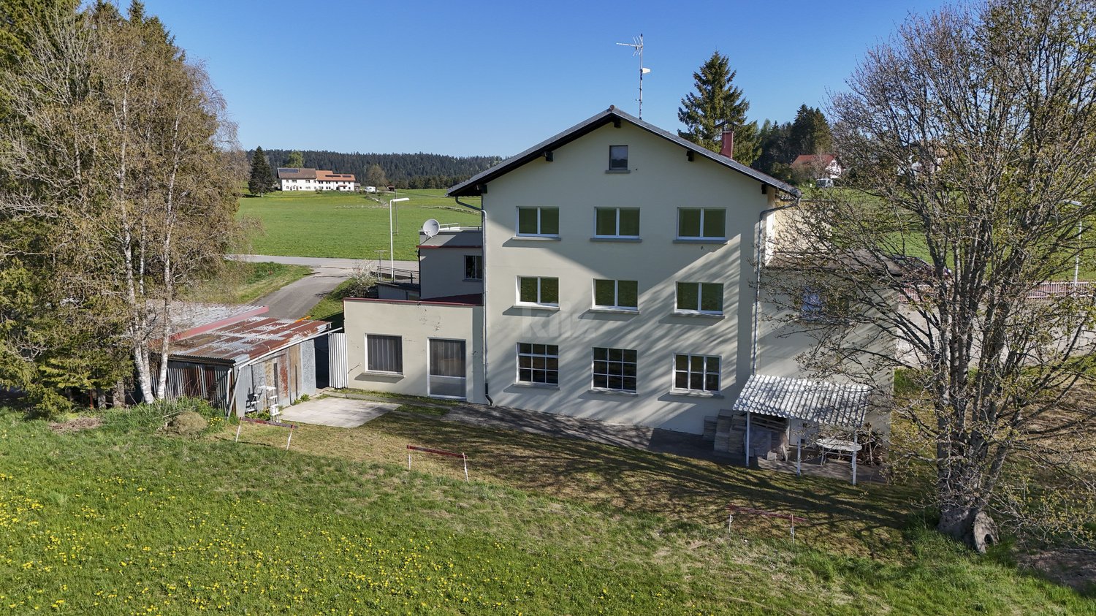
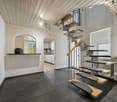
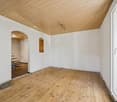
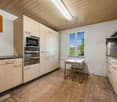
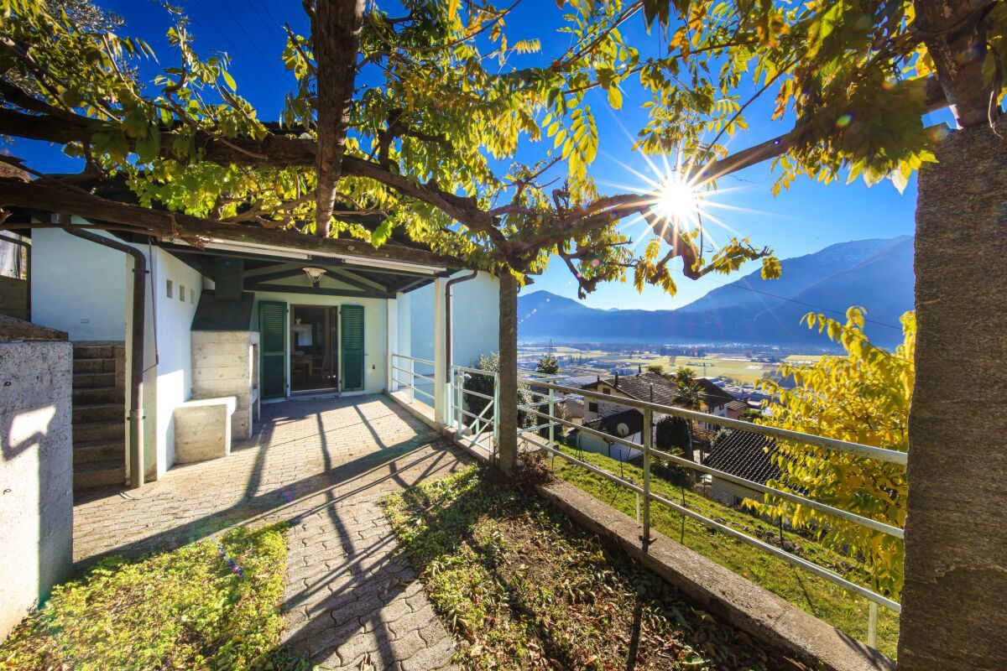
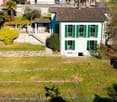
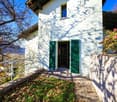
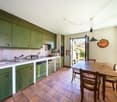
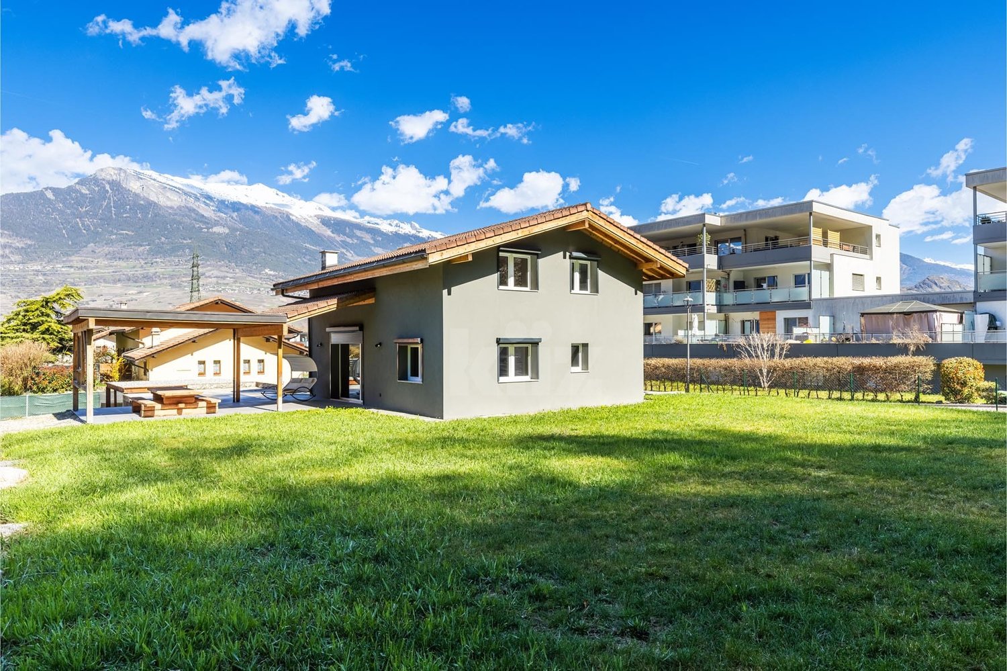
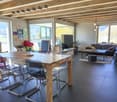
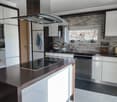
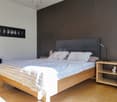
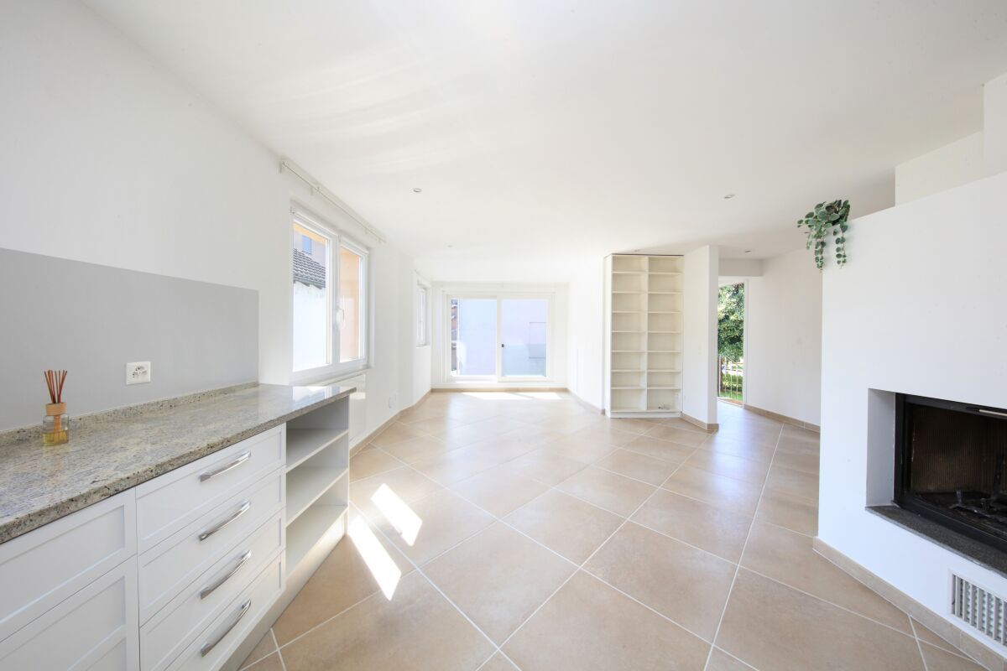
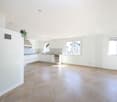
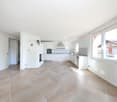
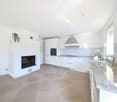
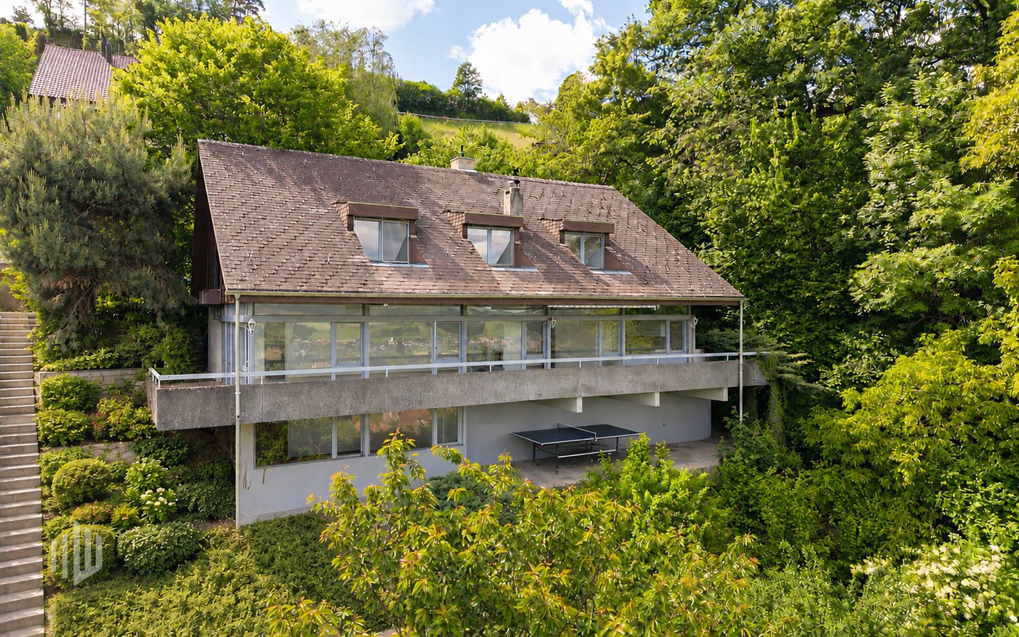
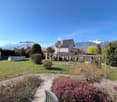
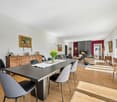
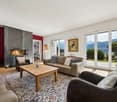
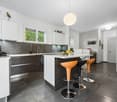
RESIDENZA SECONDARIA / ZWEITWOHNSITZAd Ascona, in una posizione privilegiata, molto tranquilla e soleggiata, ma al contempo a pochi minuti da negozi, mezzi pubblici e da tutte le comodità quotidiane, proponiamo in vendita questa villetta mediterranea di 4.5 locali dal grande potenziale.La rinomata Piazza con il suo suggestivo centro storico e il romantico lungolago, così come il campo da golf e il nuovo Lido, si trovano nelle immediate vicinanze.La proprietà risale agli anni '80 e si sviluppa su un unico livello. La disposizione degli spazi è attualmente così composta:Un ampio ingresso conduce all'accogliente zona giorno e pranzo con soffitti alti con travi a vista, grandi superfici vetrate, un antico camino aperto e accesso diretto al giardino molto soleggiato.La cucina aperta dispone inoltre di un ulteriore accesso al tipico patio ticinese in granito con massiccio tavolo in pietra.La zona notte comprende tre spaziose camere da letto e due bagni finestrati.La casa dispone inoltre di un ampio piano interrato con diversi locali cantina, locali tecnici e lavanderia, nonché di un generoso locale hobby finora utilizzato come tipico grottino ticinese per piacevoli serate conviviali. Questo spazio offre molteplici possibilità di sviluppo, ad esempio come palestra, atelier o area wellness privata.Un grande giardino pianeggiante, ideale per momenti di relax e convivialità all'aperto e con spazio sufficiente per la realizzazione di una piscina, un ampio piazzale con posti auto per più veicoli e una pratica zona esterna coperta completano questa interessante proprietà.Questa affascinante villetta si presta sia come residenza secondaria sia come abitazione principale e offre la possibilità, attraverso mirati interventi di ristrutturazione e ammodernamento, di creare una vera oasi mediterranea di benessere - un luogo ricco di tranquillità, charme e qualità di vita.La proprietà presenta inoltre interessanti potenzialità di ampliamento e sopraelevazione, offrendo così ulteriori possibilità di utilizzo e un'elevata flessibilità.***In Ascona, an privilegierter, äusserst ruhiger und sonniger Lage, und dennoch nur wenige Minuten von Einkaufsmöglichkeiten, öffentlichen Verkehrsmitteln sowie sämtlichen Annehmlichkeiten des täglichen Lebens entfernt, präsentieren wir diese mediterrane 4.5-Zimmer-Villetta mit grossem Potenzial zum Verkauf. Die renommierte Piazza mit ihrer malerischen Altstadt und der romantischen Seepromenade, ebenso wie der Golfplatz und das neue Lido, befinden sich in unmittelbarer Nähe.Die Liegenschaft stammt aus den 1980er-Jahren und erstreckt sich über eine Ebene. Das Raumkonzept gestaltet sich derzeit wie folgt: Ein grosszügiger Eingangsbereich führt in den einladenden Wohn- und Essbereich mit hohen Sichtdecken, grossen Fensterfronten, einem antiken offenen Kamin sowie direktem Zugang in den sonnigen Garten. Die offene Küche bietet einen weiteren Ausgang auf den typischen Tessiner Granitsteinsitzplatz mit massivem Steintisch.Der Schlafbereich umfasst drei grosszügige Schlafzimmer sowie zwei Badezimmer mit Fenster.Das Haus ist vollständig unterkellert und verfügt neben diversen Keller-, Technik- und Waschräumen auch über einen grosszügigen Hobbyraum, der bislang als typisches Tessiner Grottino für gemütliche Abende genutzt wurde. Dieser Bereich bietet vielseitige Entwicklungsmöglichkeiten, beispielsweise in ein Fitnessraum, als Atelier oder privater Wellnessbereich.Ein grosser, ebener Garten, der zu entspannten Momenten und geselligen Stunden im Freien einlädt und zudem ausreichend Platz für einen Swimmingpool bietet, ein weitläufiger Vorplatz mit Stellmöglichkeiten für mehrere Fahrzeuge sowie ein praktischer gedeckter Aussenbereich vervollständigen dieses attraktive Angebot.Diese charmante Villetta eignet sich sowohl als Ferienresidenz als auch als Hauptwohnsitz und bietet die Möglichkeit, mit...
Bastian Forster
Versatile multi-family house with three units and attached single-family house with pool
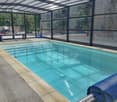
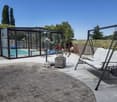
In Gümmenen, nestled in a rural environment with good connections to Bern, Murten, and Kerzers, this versatile real estate ensemble presents itself as an exciting combination of a multi-family house and a single-family house. The proximity to the Saane, Lake Wohlensee, and hiking and cycling trails gives the location a natural character and creates a pleasant environment for living, working, and investing.Multi-family houseThe multi-family house was built in 1889 and comprises three residential units with a total of around 292 square meters of net living space. The units have well-structured floor plans, bright living areas, and a cozy atmosphere. Depending on the floor, terraces or balconies provide additional outdoor living quality and offer beautiful views of the surrounding countryside.The air-water heat pump installed in 2024 provides modern heating and complements the existing infrastructure in a meaningful way. A private water source gives the property a special character and underlines the independence of the estate. The offer is complemented by two carport parking spaces, a garage parking space, and two visitor parking spaces. The building is ideal as a rental property with existing use and long-term perspective. Both properties have been continuously maintained and are therefore in good condition.Single-family houseThe adjacent single-family house was built in 1991 and offers plenty of space for different forms of living with 5.5 rooms, several secondary rooms, and a well-thought-out floor plan. The living and dining area with a fireplace forms the center of the house and is complemented by a kitchen, several rooms, a gallery, bathrooms, and a terrace.A special plus is the intermediate building with a winter garden, office, laundry room, and Reduit. This creates further options for working from home, hobbies, or creative uses. In the basement, there are cellar rooms, a workshop, and a Klafs sauna/Sanarium.The outdoor area with garden, seating area, pond, and pool creates an attractive retreat outside. This is complemented by a garden house with a small kitchen, which offers additional usage possibilities and is ideal for social events or as a separate living area.Two garage parking spaces and two outdoor parking spaces round off the offer. A versatile home with space, privacy, and high living quality.Request our detailed sales documentation for more interesting information.Haven't found the right thing yet? The IMMOSEEKER team is happy to help.
Gaëlle Mottaz
Ideal location! Beautiful single-family home
Located in a residential area, this charming villa enjoys a privileged location in close proximity to amenities. It has a large plot of 1200m2 as well as pleasant living spaces. Ideal for a family and regularly maintained, it nevertheless deserves renovation.The spaces are distributed as follows:Ground floor:- Living room with direct access to the balcony- Kitchen and dining room- Two bedrooms- Bathroom with bathtub and WCFirst floor:- Three bedrooms- Shower room with WCAttic:- Convertible attic Basement:- Direct access to the garage- Large laundry room and technical room- CellarOutdoor spaces:- Large garden - Several parking spacesGood to know:- Quickly accessible train station, making your trips easier.- Large plot of land, ideal for garden, leisure or development projects
Carine Corvaglia
To renovate! Village house with adjacent barn
Located in the heart of the village of Roumaz, this house offers great potential for renovation in a calm and authentic environment. Spread over three levels, it benefits from two terraces and beautiful volumes allowing for different renovation projects. This property also benefits from the proximity of amenities and road axes.The spaces are distributed as follows: Upper ground floor: - Entrance hall - Bedroom - Bathroom with WC - Storage room - Terrace accessible from the external stairs First floor: - Living/dining room - Equipped kitchen - Bedroom - Access to an external storage space and the second terrace Lower ground floor: - Cellar with water point - Wine cellar Outdoor areas: - Parking space - Barn
Swen Zapla
House with 3 apartments and workshops with great potential
This beautiful house consists of two apartments of 4.5 rooms and 5.5 rooms, a large studio, and two workshops totaling 300m2 with beautiful volumes and each having independent access. Located in an industrial area, on the edge of an agricultural area, it enjoys a magnificent unobstructed view and great potential for development.This property is ideal for an investor or an entrepreneur who wants to be in direct proximity to their workplace. The spaces are distributed as follows:Upper ground floor:- Common laundry roomApartment of 1.5 rooms: Rented CHF 1'200.- / month- Open fully equipped kitchen- Large living room- Shower room with WCApartment of 4.5 rooms: Occupied by the owner- Entrance hall- Living/dining room- Two bedrooms- Fully equipped kitchen- Office with access to a multipurpose space- Access to the workshops located on the lower ground floor Upper ground floor: Rented for 1'390.- / month + CHF 150.- / month for a garageApartment of 5.5 rooms- Entrance hall- Independent room- Living/dining room with access to the terrace- Three bedrooms - Open fully equipped kitchen- Bathroom with WCLower ground floor:- Office with WC/shower: Rented CHF 450.- / month- Two workshops, one with a lift - Cellars- Sauna- Technical room with access to the outsideOutdoor spaces:- 2 garages- 3 garage boxes- Several parking spaces- Garden Good to know:- The apartment of 4.5 rooms on the upper ground floor can communicate with the apartment of 5.5 rooms located on the floor above.- Bakeries, cheese shops, and hotels are accessible in a few minutes, as are various services and leisure facilities nearby.
Manuel Bleuer
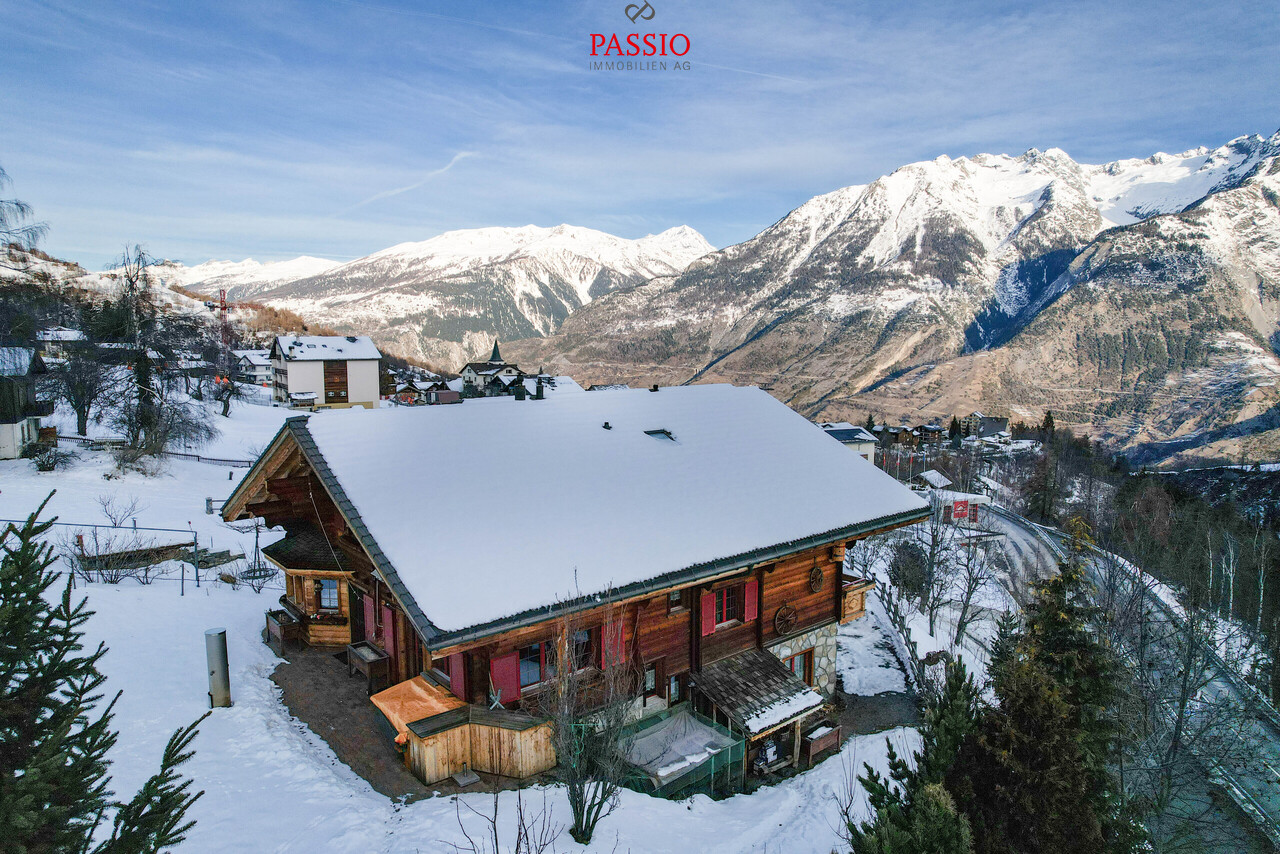
Alpine 6.5-room larch wood house with fantastic mountain view
This exceptional 6.5-room single-family house in Unterbäch impresses as a high-quality log house made of larch wood and combines alpine charm with thoughtful functionality. The house is in a top-maintained condition, has been continuously maintained, and convinces with its robust, weather-resistant construction. Thanks to the massive larch wood exterior walls (10 cm) and the fir wood interior walls (10 cm), little maintenance is required - a long-lasting and resistant home with a natural living climate.Basement / Ground floor: • Spacious entrance area with wardrobe and practical built-in cabinets • Two heated rooms, ideal as bedrooms, office, or practice room • Workroom • Laundry room with sink • Storage room • WC • Garage with space for two vehicles Upper floor / High ground floor: • Spacious and bright living room with cozy fireplace • Adjacent well-equipped kitchen with charming dining area • Direct access from the living and dining area to the terrace, seating area, and garden • Bathroom with bathtub, shower, and double sink • Guest toilet • Three spacious bedrooms • Two bedrooms with direct access to the balcony and breathtaking mountain view Attic: • Large, versatile area • Fully heated by underfloor heating • Water pipes already present • Ideal for creating an additional living unit, studio, or wellness area • Sauna available (can be purchased separately) Construction and condition: • Massive larch wood construction (exterior walls 10 cm) • Interior walls made of fir wood (10 cm) • Very good weather resistance and natural durability • Continuously maintained and serviced • Generous space offer with additional development potential Highlights of the location: • Quiet and very family-friendly residential area • Only about 1 minute walk to the ski lift and leisure facilities • Year-round leisure paradise with skiing, hiking, and biking directly in front of the door • Sunny mountain village with high quality of life • Good accessibility to the surrounding places in Valais This log house combines alpine character, generosity, and development potential in one of the most attractive locations in Unterbäch - ideal for families, nature lovers, or as a combination of living and working.Convince yourself and arrange your viewing appointment today.We look forward to your contact!
Charming house in a quiet location with great potential
Located in the heart of the charming village of Coeuve, in the district of Porrentruy, this historic farm with authentic character represents an exceptional opportunity for investors, promoters, or individuals looking for an ambitious real estate project. Formerly renovated into a restaurant with vast storage spaces and 1620m2 of land.The spaces are distributed as follows:Ground floor:- Currently occupied by the restaurant- Kitchen- Storage space- CellarFirst floor:- Three bedrooms- Bathroom with bathtub, sink, and toilet- Dining room- A large room with a fireplaceAttic:- Convertible attic Outdoor areas:- Garden shed- Spacious barn for garage or conversion into an apartment- Several parking spacesGood to know:- The restaurant is currently occupied by the owner of the house.- Possibility of a mixed project: residential and commercial
Lina Gaci
Splendid individual villa with terraces and large garden
Erigée sur une spacieuse parcelle piscinable de 1300m2, cette magnifique villa labellisée Minergie allie confort moderne et intimité absolue. Avec ses vastes pièces à vivre, ses chambres confortables et ses multiples espaces de détente, cette maison aux finitions haut de gamme est idéale pour une famille.Les espaces sont distribués comme suit:Rez-de-chaussée:- spacieuse entrée avec vestiaire- WC visiteurs- cuisine ouverte semi professionnelle et équipée Gaggenau- salle à manger / salon avec poêle à bois double foyerToutes ces pièces de vie donnent accès au jardin et à une magnifique terrasse avec vue dégagéeEtage:- grand hall de distribution aménageable- 3 chambres à coucher dont 2 avec accès au balcon- salle de bain avec WC- salle de douche avec WC- espace ouvert avec accès au balcon pouvant faire office de chambre ou de bureauCombles: suite parentale d'environ 60m2- chambre à coucher- salle d'eau avec douche, baignoire et WC- dressing- bureauSous-sol:- deux caves à vin avec climatisation indépendantes avec hygrométrie parfaite (32 m2 au total)- local technique- buanderie- cave- garage double avec borne de recharge, possibilité d'en installer une deuxièmeBon à savoir:- La toiture est équipée de panneaux solaires thermiques pour la production d'eau chaude sanitaire.- Grâce à l'augmentation du système électrique à 40 ampères, deux voitures peuvent être chargées simultanément sans compromettre l'usage des appareils électroménager.- La maison dispose d'un excellent standard énergétique. CECB B-B-A Plusieurs places de parc complètent ce bien.
Vincent Pannatier
Beautiful mountain house in Haute-Nendaz
Exclusivity RFG ImmobilierLocated in Haute-Nendaz, this mountain villa benefits from a privileged location with an unobstructed and breathtaking view of the Alps and a quiet environment. It is situated near the school in a neighborhood where it is pleasant to live.Built on a 1,170 m2 plot in 1962 and renovated between 2010 and 2022 (according to the list below), the property offers a functional living area and good potential for optimization. It is equipped with double glazing and gas heating with wall radiators. Additionally, it was fully insulated from the outside in 2010. A wood stove (bagnard) is currently in operation, while the existing chimney can be put back into service. • 14.04.2010: facade insulation • 04.10.2011: introduction of gas • 28.12.2011: boiler replacement • 11.12.2014: renovation of the bathroom on the lower ground floor • 12.02.2015: same work on the bathroom and dressing room on the lower ground floor • 16.04.2015: electricity for the bathroom and dressing room on the lower ground floor • 09.06.2018: interior painting and plastering • 04.04.2022: safety barrier for the balcony • 2022: electrical compliance of the building The villa is spread over several levels and offers an organization adapted to a family:Upper ground floor:Entrance hallKitchen with open-plan living room and wood stoveDining roomOne bedroomOne bathroomOne officeDirect access to the garden and balconyLower ground floor:Three bedroomsOne shower room with dressing roomOne laundry roomGarageCellarAttic:Galetas over the entire surface, offering a lot of storage spaceOutdoor areas:Garden at the backTwo parking spaces in a row in front of the garageOne additional outdoor parking spaceThis property, which combines location, view, and potential, constitutes an interesting opportunity for a main or secondary residence in the mountains. Easy access to the "4 Vallées" ski area.To obtain a complete dossier or to organize a visit on site, do not hesitate to contact us!
House Ghiridone
House Ghiridone In the lush green heart of the Centovalli, where nature reigns supreme and the silence is broken only by birdsong, lies this beautiful two-family home - an oasis of peace and beauty just a stone's throw from civilisation.Lovingly and carefully renovated over the years, the house perfectly combines modern comfort, energy efficiency, and irresistible alpine charme. The bright and welcoming interiors are enhanced by authentic details and high-quality materials.Outside, a magical botanical garden filled with fragrant flowers and fruit trees surrounds the house, creating a fairytale-like atmosphere. The excellent sun exposure floods every space with light, making each day feel special.With two fully independent living units, this property is ideal for two families, for hosting guests with privacy, or simply for those dreaming of more space for themselves.Property details:Ground Floor • Functional kitchen and cosy dining area • Spacious living room - the warm heart of the home • Three bedrooms (two of which are connected) • Master suite with en-suite bathroom and walk-in wardrobe • Terrace - perfect for outdoor dining First Floor • Large eat-in kitchen with dining area • Bright living room with breathtaking views of Mount Ghiridone • Two bedrooms • Modern bathroom with shower and guest WC Lower Floor • Spacious hobby room with separate entrance • Technical room and shelter • Two convenient outdoor parking spaces directly off the main road Highlights: • Surrounded by nature yet easily accessible • Two independent entrances - 2 appartment • Heat pump heating with underfloor distribution • Quiet, sunny location all year round • Primary residence only - a safe and secure investment
Versatile 6.5-room property with construction land potential
This single-family house in Flamatt is located in a grown residential area and convinces primarily through its attractive location and interesting development potential. Surrounded by a pleasant neighborhood and with good connections to the surrounding centers, a rare opportunity arises here for investors or buyers with a vision.Access is via a quarter road and allows for comfortable accessibility. Three outdoor parking spaces are available on the property.The existing building extends over several levels and comprises a total of six and a half rooms. The room structure is classically designed and provides a solid basis for a comprehensive renovation or an individual redesign according to one's own ideas. The room offer is supplemented by a winter garden, which serves as a bright retreat and pleasantly expands the living area. On the second upper floor, there is also an additional kitchen, which offers flexible usage possibilities and, for example, is suitable for multi-generation living or partial separation.The property is in a renovation-requiring condition, which opens up versatile possibilities for further development. Whether a comprehensive renovation or a reorientation of the usage concept, various paths are open here to specifically exploit the existing potential.The offer is supplemented by an attached stable, which provides additional space for storage, handicraft activities, or animal husbandry. The extensive outdoor area underlines the rural character of the property and offers sufficient space for individual design possibilities, whether for animal husbandry, gardening, or leisure use.A significant part of this offer is the generous construction land. The property provides ideal conditions for a new building project and opens up interesting perspectives for investors or builders who want to benefit from the attractive location. The combination of existing substance and construction land creates an exciting starting point for different usage ideas.A versatile property with substance, space, and development perspectives in an attractive location. An offer that convinces both through its construction possibilities and through the generous property and allows different usage concepts.Request our detailed sales documentation for further interesting information.Not found the right one yet? The IMMOSEEKER team is at your disposal.
House Sole
House Sole This charming detached house, located among the hills of Lavertezzo, is the ideal retreat for those seeking privacy and tranquility. The property is situated in a sunny residential area that is well-connected, just a few minutes away from main services, with a panoramic view extending to a corner of the lake. Access is via a staircase leading to two covered parking spaces under a canopy, ensuring discretion and convenience.The house is spread over four floors, three of which are dedicated to living and sleeping areas. On the entrance floor, a spacious, bright hallway welcomes guests and leads to an elegant living room, enhanced by a large central fireplace that becomes the focal point of the space. The dining area and semi-open kitchen complete this social space, perfect for living in harmony. From here, there is direct access to a covered terrace with a fireplace and barbecue, ideal for outdoor meals. The garden, featuring a pergola with a granite table, represents a peaceful oasis, perfect for moments of relaxation immersed in nature.On the upper floor, an attic hosts two versatile rooms, which can be used as an office or guest rooms. On the lower floor, the sleeping area includes a spacious master bedroom with an en-suite bathroom and a walk-in closet, two additional bedrooms, one of which has direct access to the garden, and a bathroom with a bathtub. Each room is characterized by large spaces and excellent natural light.The outdoor areas, with terraces, a pergola, and a sloping garden, are perfect for enjoying the panoramic views of the mountains and a partial view of the lake, all in an atmosphere of complete tranquility.Highlights: • Panoramic view of the lake and mountains • 4 Flours and livingroom with fireplace • Spacious garden with pergola • 2 covered parking spaces • Primary and secondary residence
Beautiful renovated family home with large garden
Ideally located in a peaceful and residential area, this beautiful house built on a 1'071 m² plot has been completely renovated in 2023. It seduces with its pleasant living spaces, its large garden, and its magnificent view of the mountains. This property is ideal for a family.The spaces are distributed as follows:Ground floor:- Entrance hall with cloakroom- Large living/dining room with access to the covered terrace and the large garden- Open, fully equipped kitchen- Shower room with WCFirst floor- Three bedrooms- Bathroom with corner bath and WCBasement:- Cellars- Laundry room- Technical room- GarageA garage box, a carport for two cars, and numerous outdoor parking spaces complete this property.Good to know: The peripheral insulation and the installation of triple glazing were carried out in 2023.Heating is provided by an electric floor resistance, no heating is installed on the first floor.
Beautiful country house with pool and garden
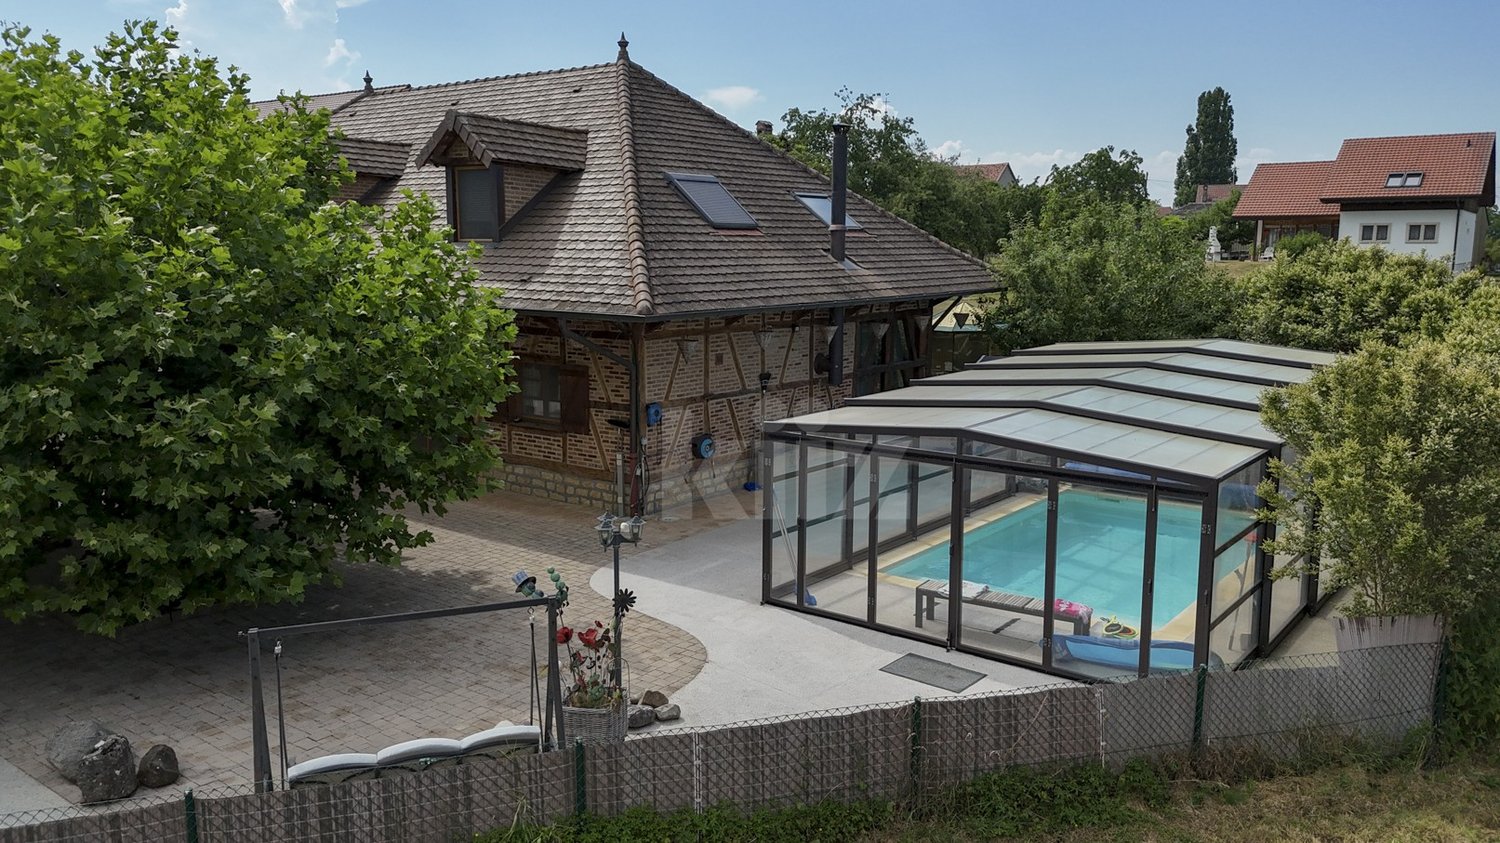
Featuring a heated, covered pool, this large 5.5-room house offers a vast living space organized around a central kitchen. Upstairs, there are three large bedrooms, including a parental suite with a walk-in closet and independent bathroom. Built in 2007, this building has a particular charm thanks to its half-timbered walls.Looking for a peaceful haven in the countryside? 35 minutes from Lausanne, this carefully maintained house awaits you and your family.The spaces are distributed as follows:Ground floor- Large living room serving as a lounge and dining room with open kitchen and fireplace- Open space up to the roof with mezzanine balcony- Guest suite with shower and WC- Office area- Guest WC- Laundry room and technical room giving access to the garage- French door leading to the rear garden with vegetable garden and chicken coop- French door leading to the front with a very large terrace and open view of the countrysideFirst floor- Parental suite with walk-in closet and independent bathroom- Two bedrooms- A bathroom with shower and WC- Mezzanine that can accommodate an office areaOutdoor- Vegetable garden, shed for storage and animals, chicken coop- Large heated pool with removable cover- Covered parking for two cars (in addition to the internal garage)The house is equipped with a heat pump (air-water) for heating, which is done through the floor.Good to know:- The pool, built in 2020, measures 370x650m- The town of Romont, with its train station serving Lausanne and Bern, is 7 minutes away by car- The school bus stops 3 minutes from the houseWatch the video to get a precise idea of this house!
Spacious villa with open view and independent apartment
Built on a large plot of 1'482 m2 in a quiet and sought-after area, this beautiful house enjoys pleasant living spaces, beautiful volumes, and a splendid open view. Ideal for a family, it has a large garden and an independent apartment of 2.5 rooms.The spaces are distributed as follows:Lower ground floor:- Living/dining room with access to the outside- Open, fully equipped kitchen- Bedroom- Shower and WC- Technical room Upper ground floor:- Large living/dining room of 66 m2 with wood stove- Spacious open kitchen with pantry and space for a washing column- Direct access to a large and magnificent terrace offering an open view- Separate WCUpper floor:- Parental suite with dressing room and bathroom with shower and WC- Bathroom with bathtub and WC- Two bedrooms- Space allowing the arrangement of an officeOutdoor spaces:- 30m2 balcony- 60m2 terrace - 1308m2 garden- Double garage- Several parking spaces- Vegetable garden
House Eva
House Eva In the charming historic core of Tenero, we offer for sale a delightful and bright 4.5-room house as a primary residence. Centrally located, the property enjoys the convenience of having all essential services within easy reach: shops, schools, public transportation, and infrastructure are all nearby.Completely renovated in 2015, the house is spread over two well-laid-out floors, featuring spacious and airy interiors that provide excellent living comfort.On the upper floor, a pleasant living area with a fireplace opens onto an inviting open-plan kitchen, fully equipped with AEG-Electrolux appliances. On the same level, there is a bedroom and a modern bathroom with shower, accessible both from the hallway and directly from the bedroom.The ground floor can be easily reached via an internal lift or, alternatively, through an external staircase. This level hosts a spacious master bedroom with direct access to a bathroom with bathtub, and an additional room with a pellet stove, also connected to the same bathroom – ideal as a third bedroom or versatile living space.Heating is provided by a combination of a pellet stove and electric infrared heating, ensuring year-round comfort.Outside, the property features a paved courtyard in natural stone and a convenient private parking space.A perfect solution for those seeking peace, convenience, and a move-in-ready home.Highlights: • House in the old village center • Internal lift • Pellet stove • 1 outdoor parking space • Primary residence
Michèle Nufer
ImmoWyss - Single-family house at elevated location with magnificent views
We publish only a selection of our offers on real estate portals. You can find a complete overview of all current objects at any time on www.immowyss.ch. Detailed information about this property with additional pictures, floor plans, and complete sales documentation can be found at https://www.immowyss.ch/immobilien/?objekt-id=UL301 This charming 6.5-room single-family house is located in a elevated, quiet position and impresses with a wonderful view over the surrounding landscape to the Bernese Alps. The property offers spacious room proportions, plenty of daylight, and a well-thought-out floor plan, making it ideal for individuals or families looking for a home with potential and unique views. As soon as you enter the house, you can feel the spaciousness of the rooms. The living and dining area forms the heart of the house and impresses with its large window fronts, which flood the interior with natural light and at the same time offer a view of the extensive landscape. From here, you can directly access the spacious terrace, which invites you to linger and enjoy the unique view. The adjacent kitchen is functionally designed and also offers a beautiful view of the greenery. On this floor, there is also an entrance with a wardrobe, a guest toilet with a shower, and practical secondary rooms such as a laundry room and a heating room. In the attic, you will find several bright and well-cut rooms that can be used flexibly. This floor is complemented by a bathroom with a bathtub and a spacious corridor with built-in closets, which provides additional storage space. The property presents itself in a well-maintained condition and at the same time offers interesting potential for individual modernizations, which allows the house to be optimally adapted to personal living wishes. Another plus of this property is the outdoor area with a terrace and a natural environment, which offers privacy and a wonderful view over fields and landscapes. The spacious terrace area on the ground floor offers direct access to a heated room that can be used in a variety of ways. Whether as a quiet home office, a creative hobby room, or an additional retreat, this flexibly usable area offers numerous possibilities and convinces with its pleasant size and year-round usability. The house also includes two separate single garages, which provide comfortable parking facilities and additional storage space, ideally complementing the practical use of the property. Another highlight of this property is its special location in the municipality of Gerzensee: As an owner, you benefit from exclusive access to the idyllic Gerzensee lake. Bathing in the lake is reserved for the inhabitants of the neighboring communities and is thus a rare privilege that combines tranquility, nature, and quality of life in a unique way. The most important advantages speak for themselves: - Quiet, elevated location with a view - Spacious living area - Plenty of daylight - Covered outdoor area - Several rooms with plenty of space - Many built-in closets - Potential for individual modernization - Two practical garages Have we sparked your interest? Arrange a viewing appointment today and take a look at the interesting Immo Wyss offer on site. *** SALES DOCUMENTATION *** Download the sales documentation, including address, floor plans, and many pictures, from www.immowyss.ch. Simply fill out the contact form and you will receive the documents immediately and around the clock by email.
Patrick Krolik
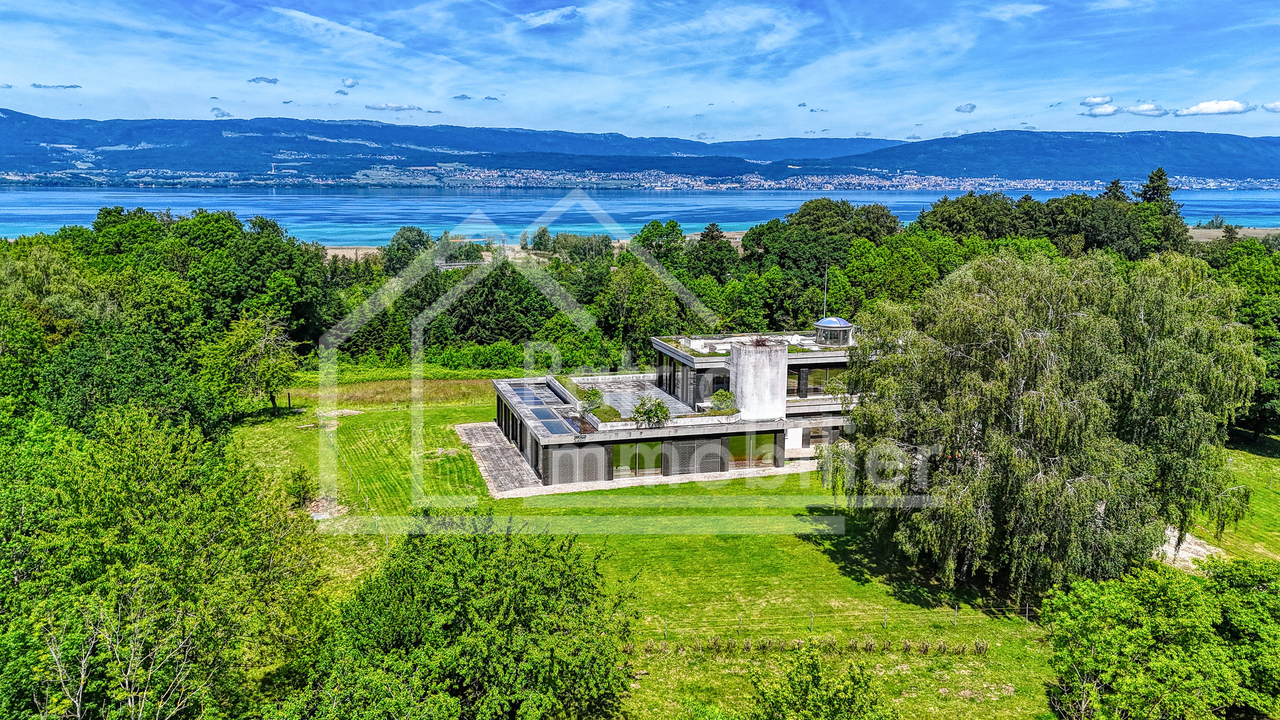
Domaine d'exception - propriété sécurisée unique à Gletterens
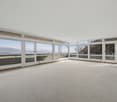
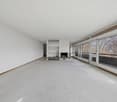
Située dans un environnement naturel préservé à Gletterens, cette propriété unique en Suisse bénéficie d'un cadre exceptionnel, alliant discrétion absolue, sécurité renforcée et vue panoramique sur le lac de Neuchâtel et le Jura.Implantée sur une parcelle d'environ 13'000 m², la propriété offre un niveau de prestations rare sur le marché résidentiel.Elle se compose d'une villa contemporaine de standing comprenant : • 7.5 pièces • Un espace bien-être avec piscine intérieure (~18 m) • Une salle de fitness • Un sous-sol habitable • Un garage sécurisé pouvant accueillir jusqu'à 8 véhicules Le parc, entièrement aménagé et sécurisé, comprend notamment des espaces arborisés, un étang, un ruisseau et plusieurs zones de détente extérieures.Sécurité et équipementsLa propriété a été conçue avec un niveau de sécurité exceptionnel : • Vidéosurveillance • Accès sécurisé par tunnel • Portes blindées • Vitrages pare-balles • Abri anti-bombes • Groupe électrogène Elle dispose également d'équipements techniques complets incluant chauffage central, climatisation, ventilation et infrastructures autonomes.Accessibilité en hélicoptèrePour une clientèle recherchant une accessibilité optimale, il est intéressant de relever que la propriété n'est pas située dans une zone d'habitation protégée au sens de l'Ordonnance sur les atterrissages en campagne (OSAC).Sous réserve du respect de la réglementation fédérale applicable et des conditions opérationnelles propres à chaque vol, des atterrissages privés en hélicoptère peuvent être envisagés, ce qui constitue un atout particulièrement recherché pour une propriété de ce standing.Potentiel foncier uniqueLa propriété actuelle (13'000 m²) peut, sous réserve des dispositions légales en vigueur, être complétée par l'acquisition d'une parcelle voisine d'environ 32'800 m², actuellement détenue par une institution bancaire et soumise à la législation agricole (LDFR).Cette opportunité permettrait de constituer un domaine d'environ 45'000 m², configuration extrêmement rare en Suisse.État et potentielCertains travaux de mise à jour sont à prévoir, notamment au niveau des cuisines et de certaines installations techniques. Ces éléments offrent un potentiel de valorisation intéressant pour un acquéreur souhaitant personnaliser la propriété.PositionnementCe bien s'adresse à une clientèle exigeante recherchant : • discrétion • sécurité • volumes et espace • objet unique sans comparable direct Caractéristiques principalesType : Villa individuellePièces : 7.5Surface terrain : 13'000 m²Année de construction : 1983Rénovation : 2004Parking : 8 places intérieures + extérieuresChauffage : MazoutStanding : Haut de gammeIn einer geschützten natürlichen Umgebung in Gletterens gelegen, bietet diese in der Schweiz einzigartige Liegenschaft ein aussergewöhnliches Umfeld, das absolute Diskretion, erhöhte Sicherheit und einen Panoramablick auf den Neuenburgersee und den Jura vereint.Auf einem Grundstück von ca. 13'000 m² gelegen, bietet die Liegenschaft ein Leistungsniveau, das auf dem Wohnimmobilienmarkt selten ist.Sie besteht aus einer hochwertigen, modernen Villa mit: • 7.5 Zimmern • Wellnessbereich mit Innenpool (~18 m) • Fitnessraum • Ausgebautem Untergeschoss • Gesicherter Garage für bis zu 8 Fahrzeuge Der vollständig gestaltete und gesicherte Park umfasst unter anderem bewaldete Flächen, einen Teich, einen Bach sowie mehrere Aussenbereiche zur Erholung.Erreichbarkeit mit dem HelikopterFür eine anspruchsvolle Kundschaft, die Wert auf optimale...
Cyril Bieckens
Renovated building with 3 apartments - development potential
Renovated building with 3 apartments - development potential - plot 1'705 m² - AigleKey features* Building with 3 apartments and elevator, fully rented* Rental income: CHF 6'000.-/month (CHF 72'000.-/year) * Major renovation (~CHF 500'000.-) * Large plot of 1'705 m² * Potential for plot division / new construction * Ideal for investors, families or professional activities * Outdoor parking + garages * Quiet area in immediate proximity to all amenitiesDescriptionLocated in Aigle in a sought-after residential area, this rental property stands out for its rarity on the market.Currently composed of three rented apartments, it generates an immediate income of CHF 72'000.- per year, offering a stable return basis.The building has undergone a significant renovation of approximately CHF 500'000.-, allowing for exploitation without major work in the short term.Situated on a plot of 1'705 m², this property offers strong potential for valorization, particularly thanks to the possibility of plot division or complementary development.Distribution of the buildingApartment 1 - Basement (3.5 rooms)* Living room * Kitchen * 2 bedrooms * Bathroom * Independent accessApartment 2 - 1st floor (4.5 rooms)* Entrance hall * Bright living room * Separate kitchen * 3 bedrooms * 2 bathroomsApartment 3 - Duplex (4.5 rooms)* Living room * Kitchen * 3 bedrooms * 2 bathrooms* Spread over two levelsExterior* Tree-lined and spacious plot * Garden / green spaces * Outdoor parking * Garages * Good accessLocationPrivileged location in Aigle, in a quiet environment and yet in immediate proximity to all amenities.Amenities & access* City center / shops: ~3 min * Schools & kindergartens: ~3-5 min * Bus: ~300 m * Train station: ~4 min * Highway A9: ~5 min * Leisure / sports: ~5 min * Ski resorts (Villars, Diablerets): 15-25 minTechnical data* Plot area: 1'705 m² * Low-density residential area * Renovated building * 3 rental unitsPotential & possible usesThis property offers several strategies:* Investors: immediate return * Families: main residence + rental income * Liberal professionals / medical office: ideal distribution * Real estate development: plot division and new construction possible
Roberto Triulzi
Exklusive Villa mit Panorama
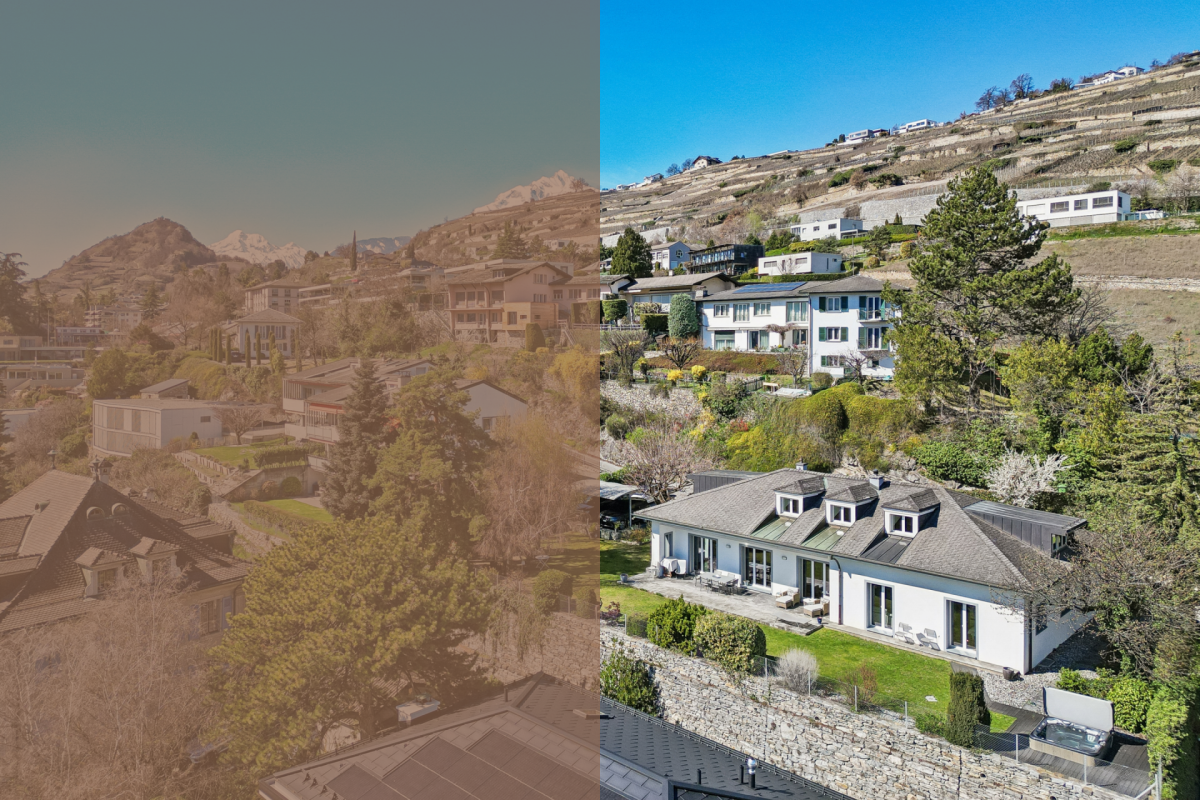
DEDiese exklusive 9.0-Zimmer-Villa am Chemin de la Chanterie 9 in Sion verbindet stilvolles Wohnen mit viel Privatsphäre, ruhiger Lage und beeindruckender Berg- und Weitsicht. Die freistehende Liegenschaft befindet sich in einem begehrten Wohnquartier oberhalb der Stadt und bietet grosszügige Wohnflächen, eine durchdachte Architektur sowie ein hochwertiges Ausstattungsniveau. Im Erdgeschoss erwarten Sie weitläufige Wohn- und Essbereiche mit Cheminée, eine separate Küche sowie mehrere flexibel nutzbare Zimmer, während das Obergeschoss mit weiteren Zimmern und einer offenen Galerie zusätzlichen Raum schafft. Der Aussenbereich mit Terrasse, Garten und Whirlpool erweitert den Wohnkomfort auf elegante Weise und schafft eine besondere Wohlfühlatmosphäre. Dank Totalsanierung im Jahr 2011 präsentiert sich die 1968 erbaute Villa in sehr gutem und gepflegtem Zustand.Weitere Highlights der Liegenschaft: • Begehrte, ruhige Wohnlage in Sion • Panorama-, Berg- und Weitsicht • Grosszügige Wohnfläche von 330 m² • Aussenbereich mit Terrasse, Garten und Whirlpool • Hochwertige Ausstattung mit Cheminée, Fussbodenheizung und Fingerprint-Eingangstür • Sieben Aussenparkplätze Verlangen Sie unsere ausführliche Verkaufsdokumentation für weitere interessante Informationen.Noch nicht das Richtige gefunden? Das Team von IMMOSEEKER steht Ihnen gerne zur Seite. FRCette villa exclusive de 9.0 pièces située au Chemin de la Chanterie 9 à Sion allie un cadre de vie élégant à une grande intimité, dans un environnement calme offrant une vue imprenable sur les montagnes et les environs. Cette propriété individuelle se trouve dans un quartier résidentiel prisé sur les hauteurs de la ville et propose de vastes surfaces habitables, une architecture bien pensée ainsi qu'un niveau d'équipement haut de gamme. Le rez-de-chaussée accueille de spacieux espaces de vie et de repas avec cheminée, une cuisine séparée ainsi que plusieurs pièces modulables, tandis que l'étage supérieur offre des chambres supplémentaires et une galerie ouverte apportant un espace additionnel. Les extérieurs, comprenant une terrasse, un jardin et un jacuzzi, prolongent avec élégance le confort de vie et créent une atmosphère particulièrement agréable. Entièrement rénovée en 2011, cette villa construite en 1968 se présente dans un excellent état d'entretien.Autres points forts du bien : • Situation résidentielle recherchée et calme à Sion • Vue panoramique sur les montagnes et les environs • Surface habitable généreuse de 330 m² • Espace extérieur avec terrasse, jardin et jacuzzi • Équipements de qualité avec cheminée, chauffage au sol et porte d'entrée avec accès par empreinte digitale • Sept places de parc extérieures Demandez notre documentation de vente détaillée pour obtenir de plus amples informations intéressantes.Vous n'avez pas encore trouvé le bien idéal ? L'équipe d'IMMOSEEKER se tient volontiers à votre disposition. ENThis exclusive 9-room villa located at Chemin de la Chanterie 9 in Sion combines elegant living with a high degree of privacy, a quiet setting and impressive mountain and panoramic views. The detached property is situated in a highly sought-after residential area above the city and offers generous living spaces, a well-thought-out architectural design, and a high standard of finishes. The ground floor features spacious living and dining areas with a fireplace, a separate kitchen, and several versatile rooms, while the upper floor provides additional bedrooms and an open gallery that creates further living space. The outdoor area, including a terrace, garden, and whirlpool, extends the living comfort in an elegant way and creates a unique atmosphere of well-being. Fully renovated in 2011, this villa, originally built in 1968, is presented in excellent and well-maintained condition.Additional highlights of the property: • Sought-after and quiet residential location in Sion • Panoramic, mountain, and far-reaching views • Generous living space of 330 m² • Outdoor area with terrace, garden, and whirlpool • High-quality features including fireplace, underfloor heating, and fingerprint entry door • Seven outdoor parking spaces Request our detailed sales documentation for further valuable information.Haven't found the right property yet? The IMMOSEEKER team will be happy to assist you.
Additional real estate searches