Swen Zapla
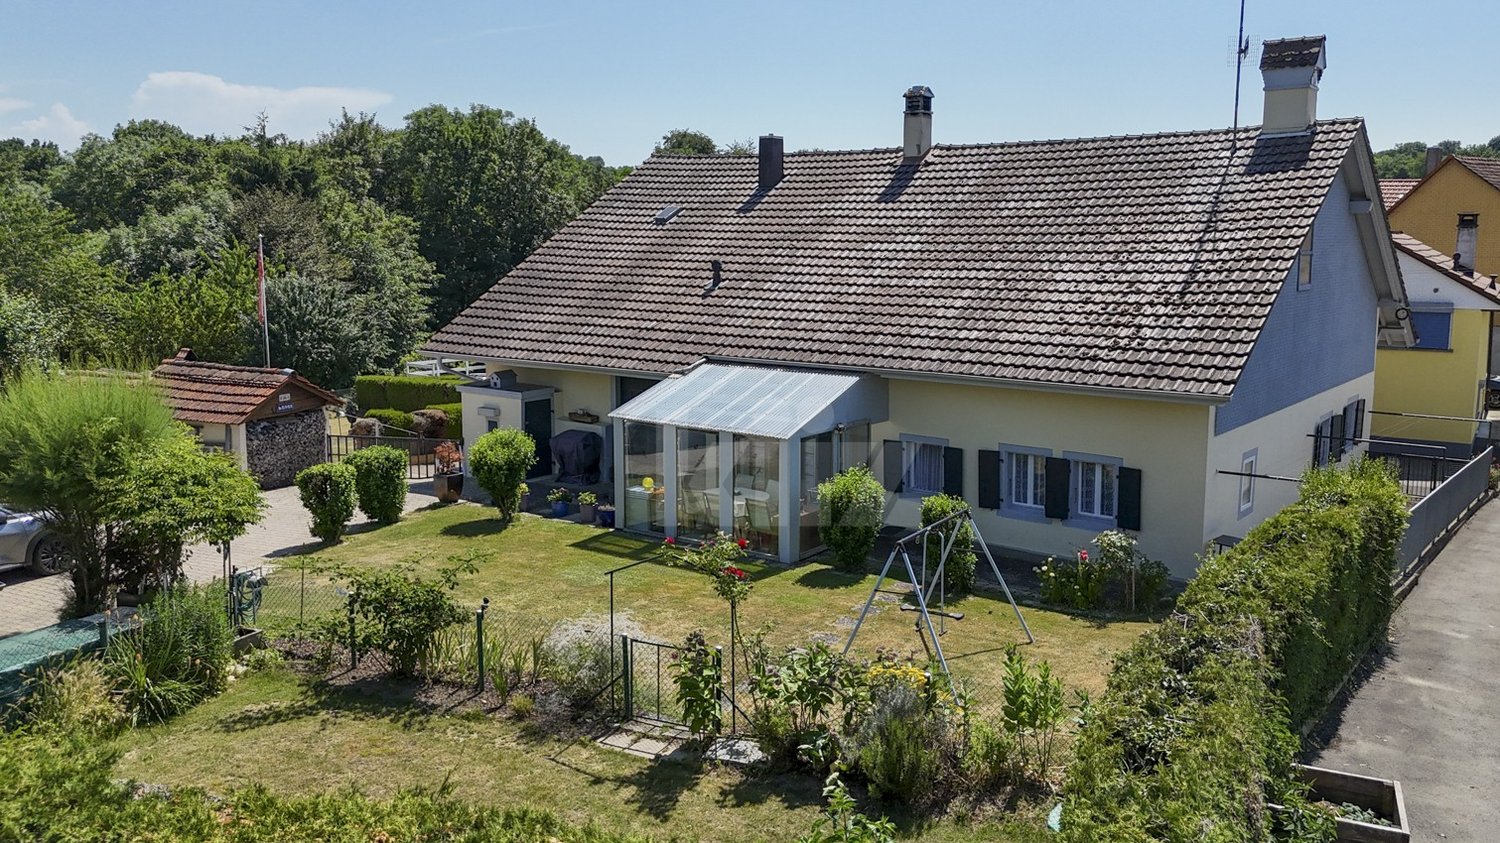
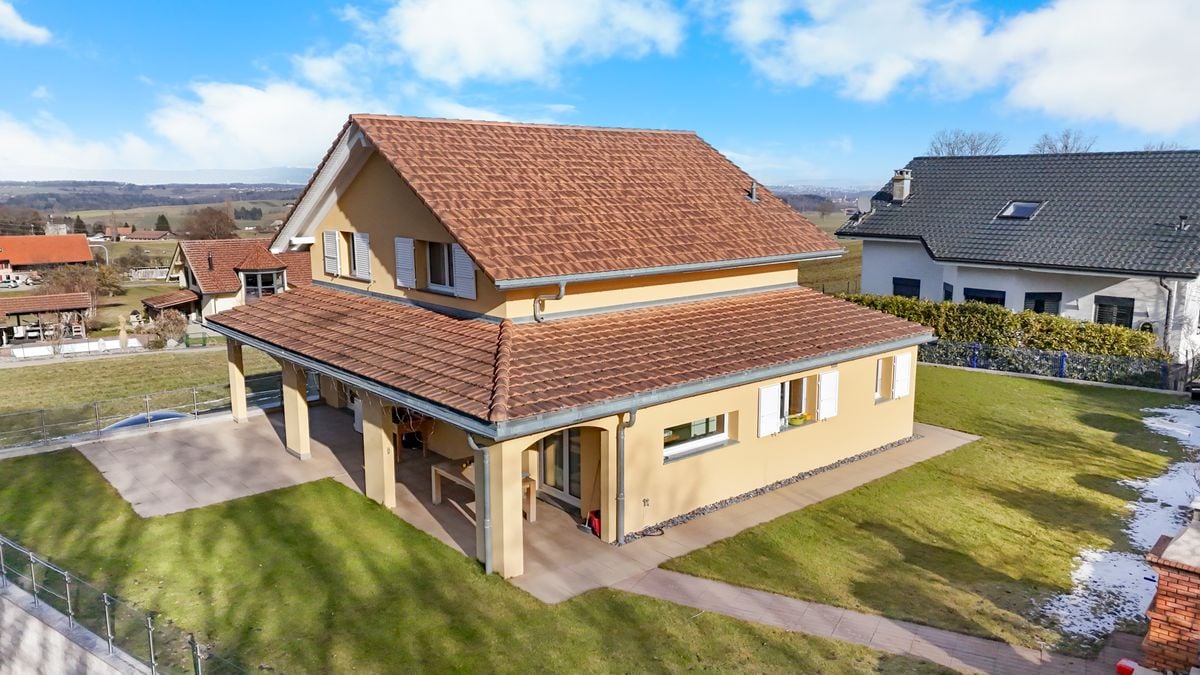
Charming semi-detached house with large garden and forest
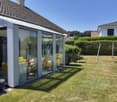
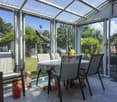
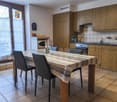
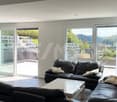
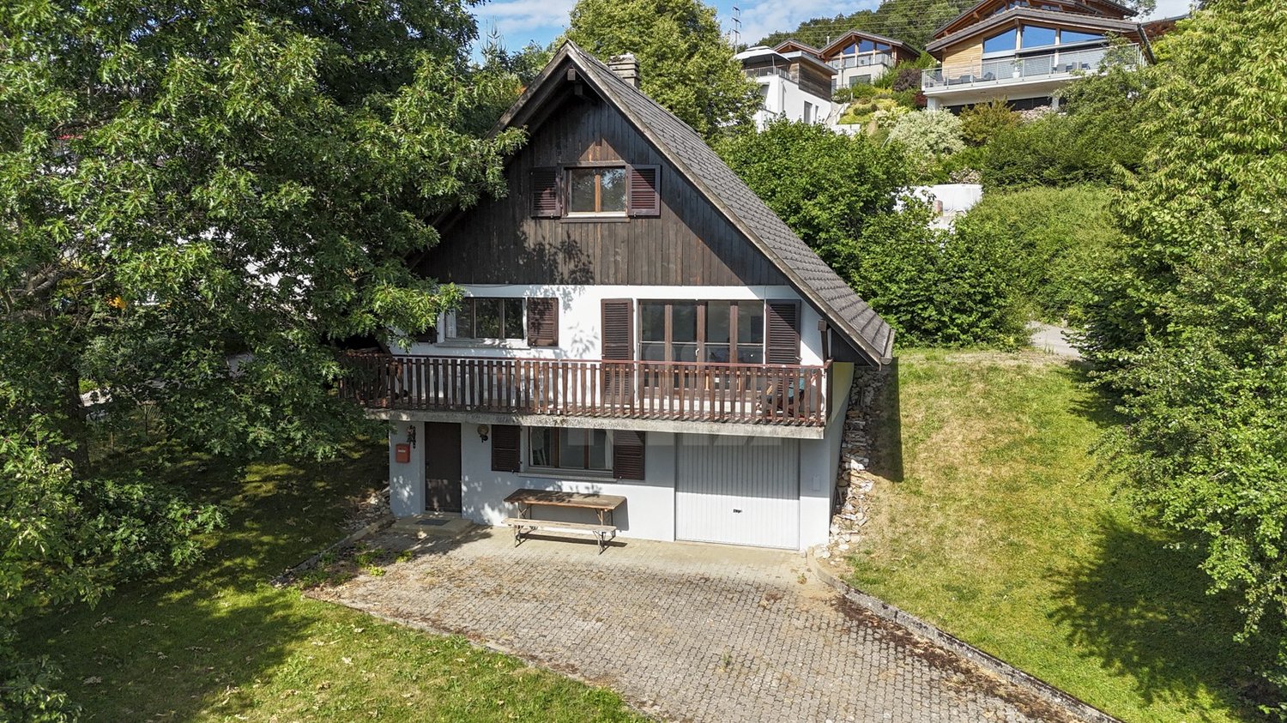
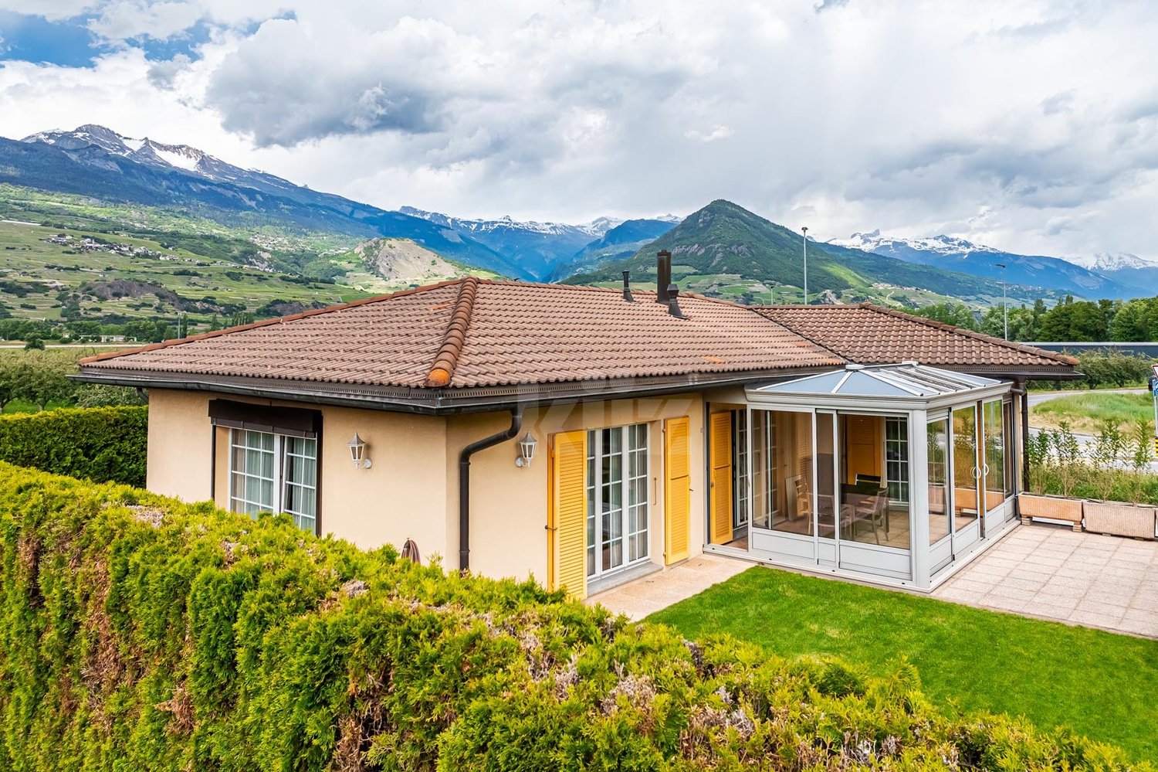
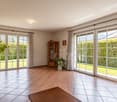
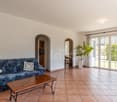
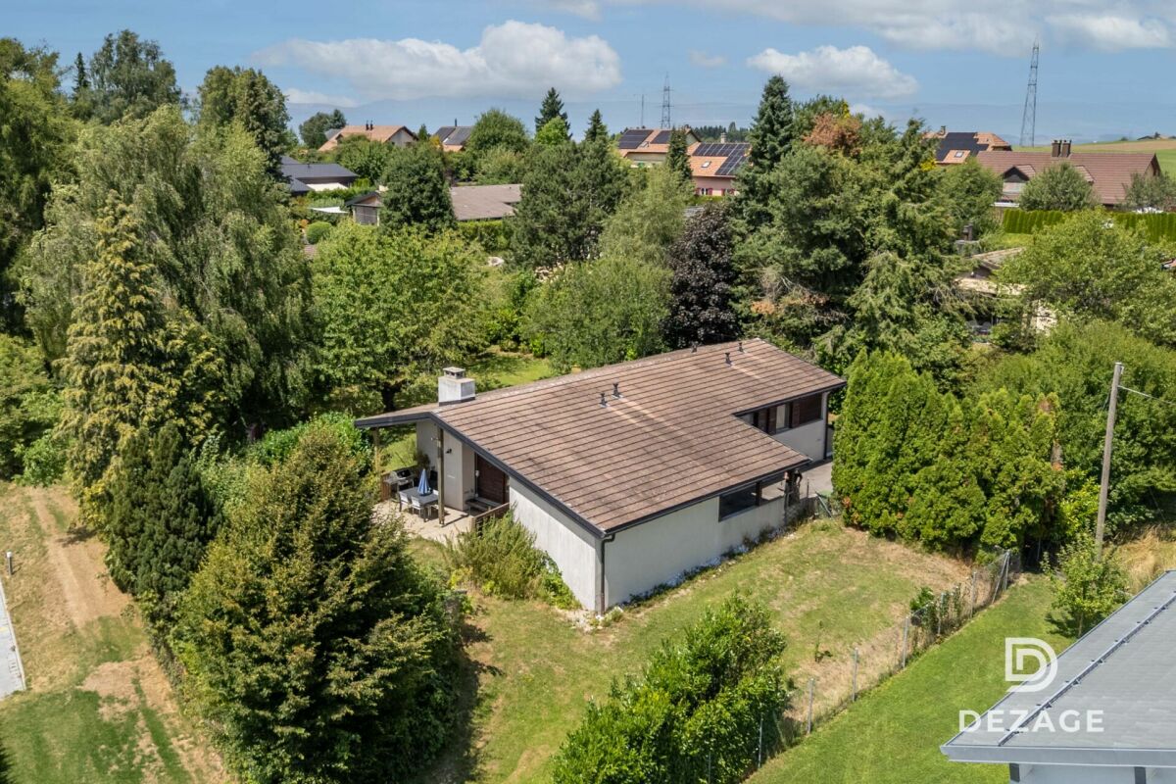
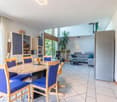
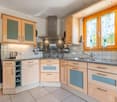
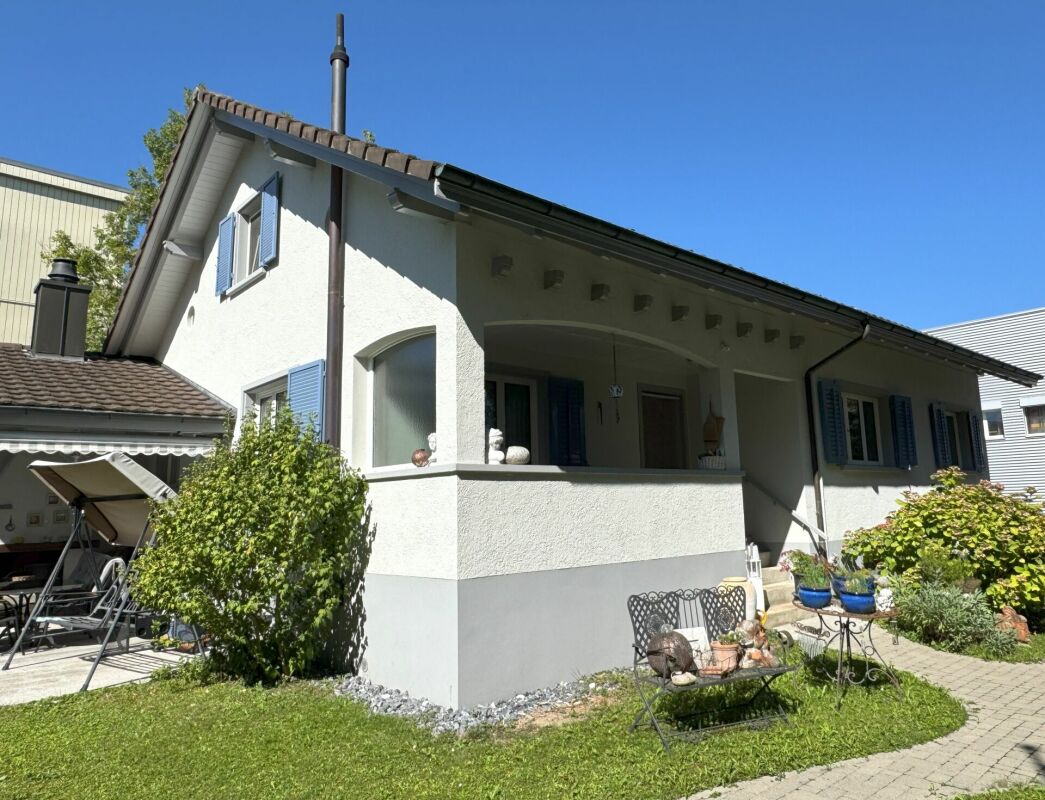
Charming semi-detached house, ideally located in a calm and peaceful environment. Bathed in light, it seduces with its veranda, large garden, and great potential for expansion thanks to the attics offering interesting possibilities and its buildable plot. A 3'400m2 forest plot completes this property.The spaces are distributed as follows:- Entrance hall with built-in wardrobe- Separate living/dining room- Semi-open kitchen with access to the veranda and garden- Veranda- Three bedrooms- Bathroom with WC and space for a washing columnGood to know:- The rear courtyard provides access to the 500m2 fully fenced garden and the various cellars and woodsheds that can be transformed.- The property has a stone cellar accessible from the outside.- The attics can be developed.- Two parking spaces in separate garages.- The forest plot consists of 3123m2 of forest and 286m2 of pre-pasture.
Philipp Schlatter
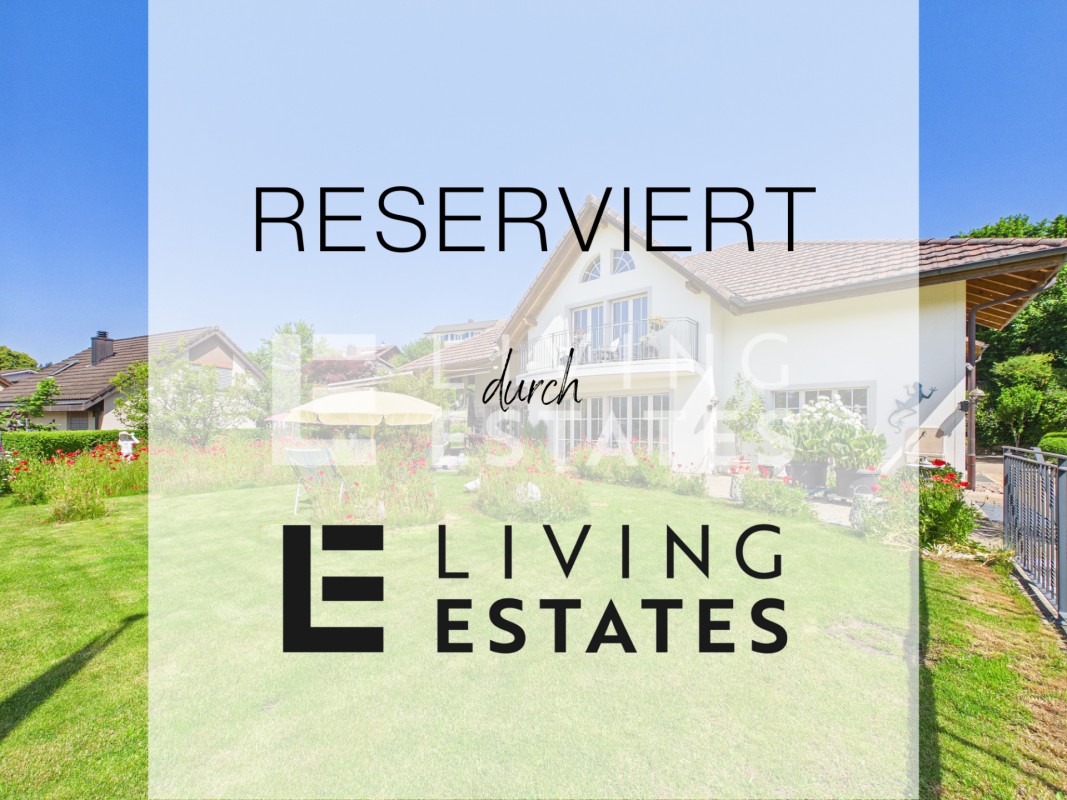
RESERVED
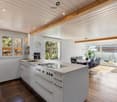
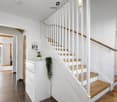
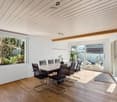
Surrounded by an idyllic setting, this residence presents itself with extraordinary elegance - a place where masterful architecture and selected building quality create an unparalleled living experience.Through the impressive entrance area, you enter the feudal living/dining area with a high-quality kitchen. Generous window fronts flood the rooms with daylight and open up the view of the beautiful garden. The upper floor impresses with an open gallery, fascinating room height, and architectural clarity. The master area with private balcony, family bathroom, and characteristic half-arched skylights forms an intimate refuge full of style and harmony. Three spacious children's rooms and an elegant bathroom complete this living ensemble.This LIVING ESTATES offer scores with the following facts: • Excellent, idyllic residential location • High-quality, solid construction with double-shell masonry • Impressive room concept with open gallery and architectural refinement • Beautiful garden with covered seating areas, water feature, and terrace. • Wellness/fitness room and huge hobby room in the basement • Imposing garage with representative forecourt, and many more highlights The basement consistently continues the exclusive claim: a generously divisible garage, a vast hobby room, a stylish wellness room, and a wine cellar merge into an equipment that leaves hardly any wishes open. Technical room and separate cellar compartment ensure perfect comfort and additional storage space.Experience this stylish residence during a personal viewing - we look forward to welcoming you.
Beautiful villa with a view of the lake and the mountains
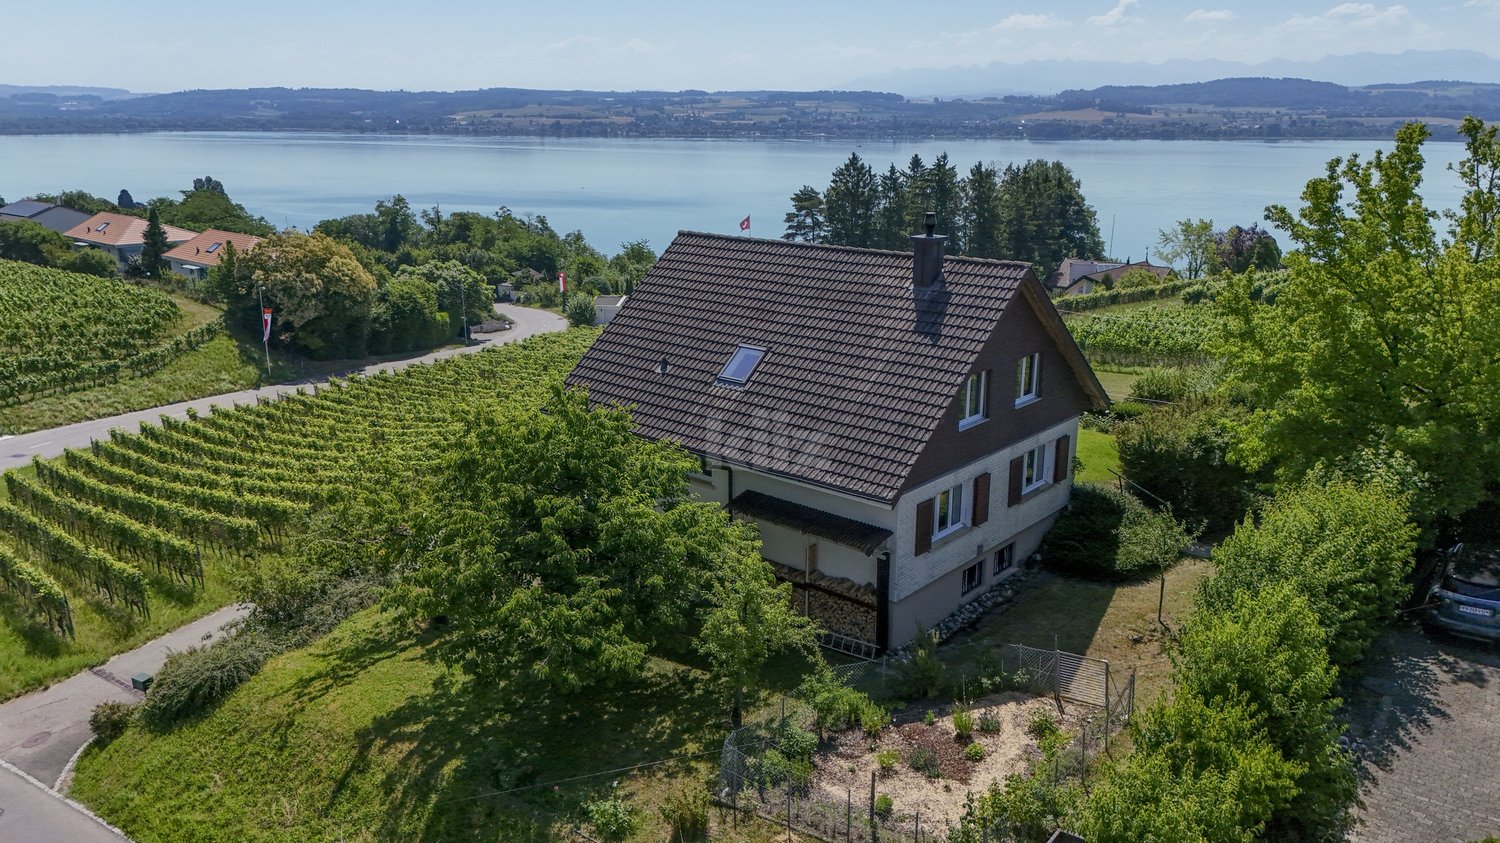
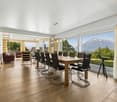
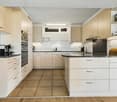
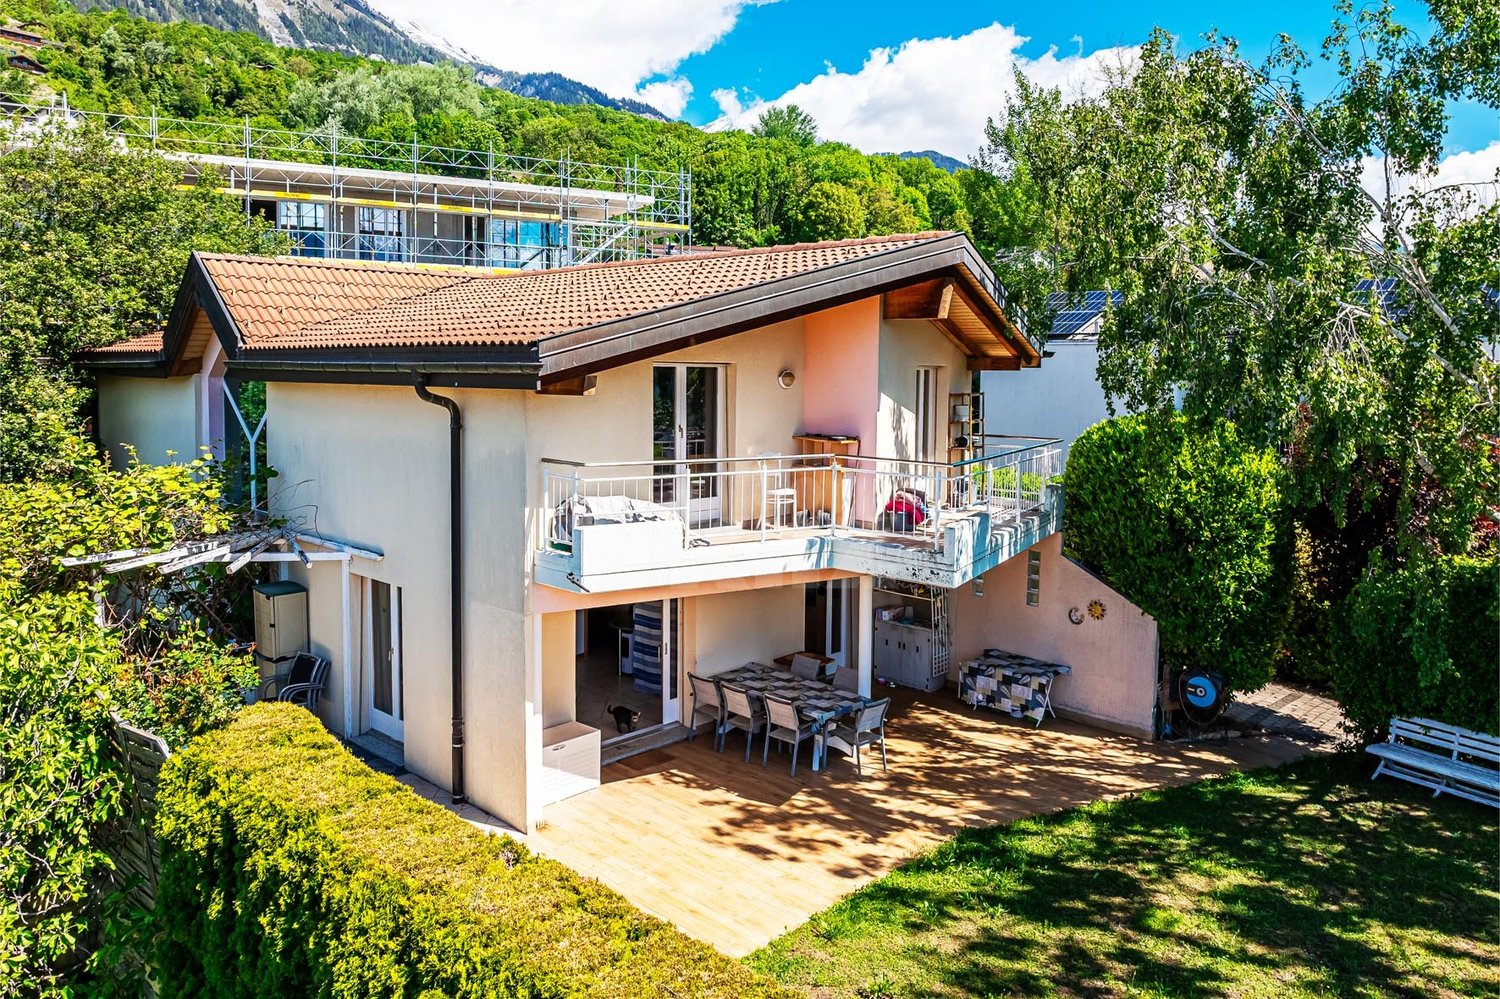
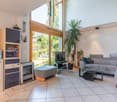
Ideally located in a privileged rural environment with a magnificent view of the lake and the mountains, this family villa offers a peaceful and harmonious living space. It is situated just 12 minutes from the highway and 400 meters from the bus stop, perfectly combining tranquility and accessibility to meet the needs of all.The spaces are distributed as follows:Lower ground floor:- Entrance hall with wall cabinets- Garage accessible from the inside, with automatic door - Laundry room- Basement- Guest toilet- Storage roomUpper ground floor:- Living/dining room with wood-burning stove and access to the terrace and garden- Separate kitchen with access to the terrace and garden- Office / approximately 11m2- Shower room with WCUpper floor:- Three bedrooms- Bathroom with WCGood to know:- The house will be available from September 1st, 2027. - The plot has been divided and a single-story house will be built below by the current owners. Construction with a flat green roof that will leave maximum clearance and view for future buyers. - The roof has been equipped with photovoltaic panels for electricity production since 2020.- The Finnish wood stove NunnaUuni was installed in 2019.- The windows and skylights were replaced in 2019.- The attic is accessible through a hatch for storage.
Daniel Rischgasser
Sun-kissed, modern single-family house
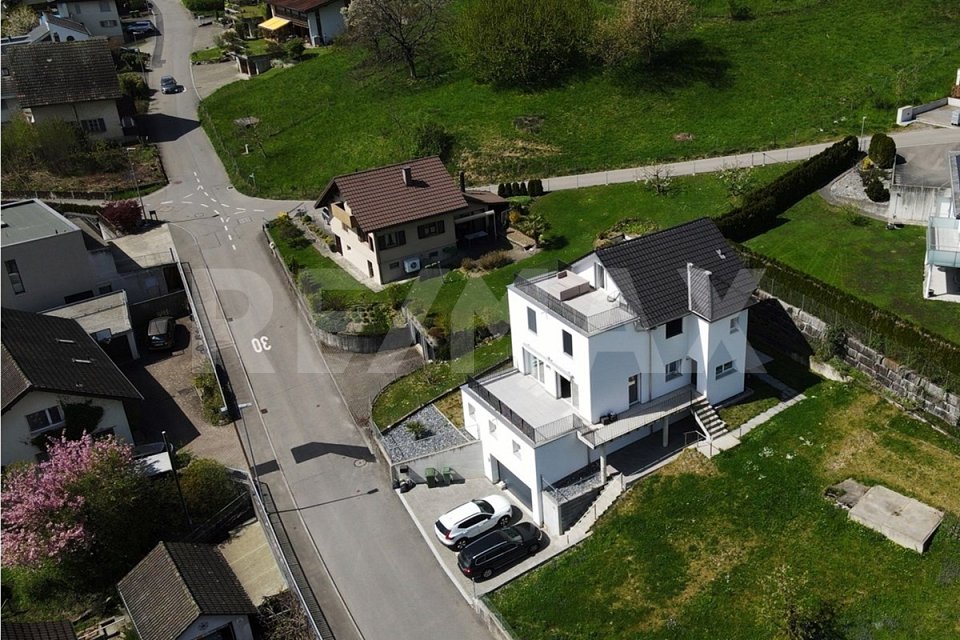
This exceptional single-family house convinces as a modern residential object in a privileged hillside location with a dreamy distant view and excellent sunlight. The originally 1934 built house was comprehensively renovated and generously expanded in 2022. Today, the property presents itself in a high-quality, contemporary, and very well-maintained condition. A clear architecture, well-thought-out floor plans, and a stylish materialization create a living ambiance that convinces both aesthetically and functionally.On a spacious living area of around 187 m², a total of 6.5 rooms are distributed on the upper and attic floors, offering a comfortable and versatile living ambiance. Three wet cells provide high everyday comfort and make the property particularly attractive for a larger family.The south-facing terraces present themselves as a true highlight of this property: wonderfully sunny and with a dreamy distant view, making every moment outdoors a special experience. Both the roof terrace and the terrace on the ground floor score with their spaciousness and an impressive view. Both are approximately 30 m² in size and are perfect for enjoyable hours outdoors. Here you can relax and enjoy your free time.The basement is currently in the raw state and offers you a variety of possibilities for individual design: whether the expansion to a separate apartment, the establishment of a practice or work area, or the use as a spacious cellar and hobby room. Here you can realize your personal living and usage ideas. The use as a multi-generational house can also be implemented ideally. This flexibility offers you valuable design freedom and makes the object particularly forward-looking.During the renovation, particular attention was paid to the building quality and sustainability: excellent insulation, an efficient air heat pump, and a pleasant underfloor heating ensure a comfortable room climate and low operating costs.The single-family house is located on a 455 m² large plot of land in an attractive hillside location.For vehicles, two garage parking spaces are available in the house and three outdoor parking spaces.The quiet location, embedded in an attractive residential environment near a recreational area and forest, offers a high level of privacy and quality of life.This property is ideal for discerning buyers who value an exclusive location, high-quality construction, and living comfort. Families, couples with space requirements, or people who want to combine living and working under one roof will find a home here that leaves no wishes unfulfilled.
Gaëlle Mottaz
Real estate complex with high potential, unique opportunity
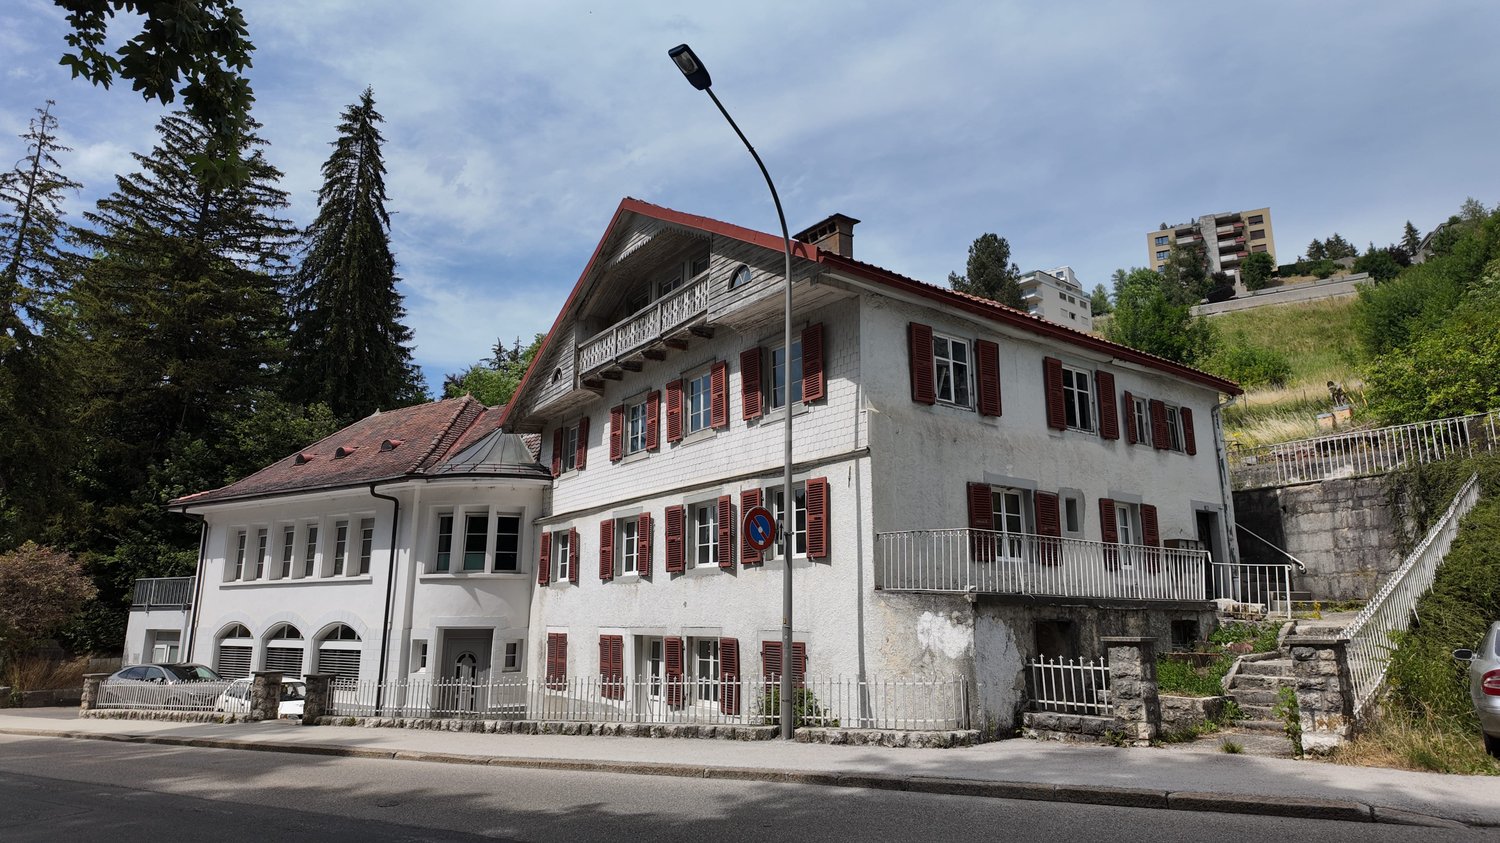
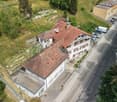
Located on a vast plot of over 2000m2 offering numerous development possibilities, this real estate complex represents a rare opportunity for investors, promoters or companies looking for a large-scale project. The site consists of a cultural center, an annex building comprising three apartments entirely to be renovated.The spaces are distributed as follows:Building located to the west, ground floor:- Currently occupied by a cultural centerFirst floor:- Toilets- Conference room with direct access to the terrace- Bathroom with shower- One officeAttic:- A convertible atticBuilding located to the east, ground floor:- A 3.5-room apartmentFirst floor:- A 4.5-room apartmentTop floor:- Empty space to create an additional apartmentOutdoor spaces:- Several parking spacesGood to know:- Creation of several housing units or a residential project.- Transformation into artisanal, industrial or small factory spaces.- Close to the city center and shops
Charming individual house with balcony and large garden
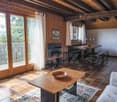
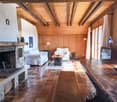
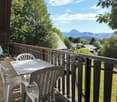
Located in a calm and residential environment, this house develops over three levels and has a balcony, extending the living room and offering an unobstructed view of the mountains. A tree-lined garden, accessible from the ground floor and the floor above, completes the outdoor spaces. The property is close to amenities and road axes.The spaces are distributed as follows: Ground floor: - Entrance hall- Bedroom First floor: - Living / dining room with fireplace and access to the balcony - Fully equipped kitchen with access to the garden - Bedroom with built-in storage - Bathroom with WC Attic: - Two bedrooms - Storage room Basement: - Laundry / technical room
Mélanie Clerc
Charming house with 3 apartments close to the city center
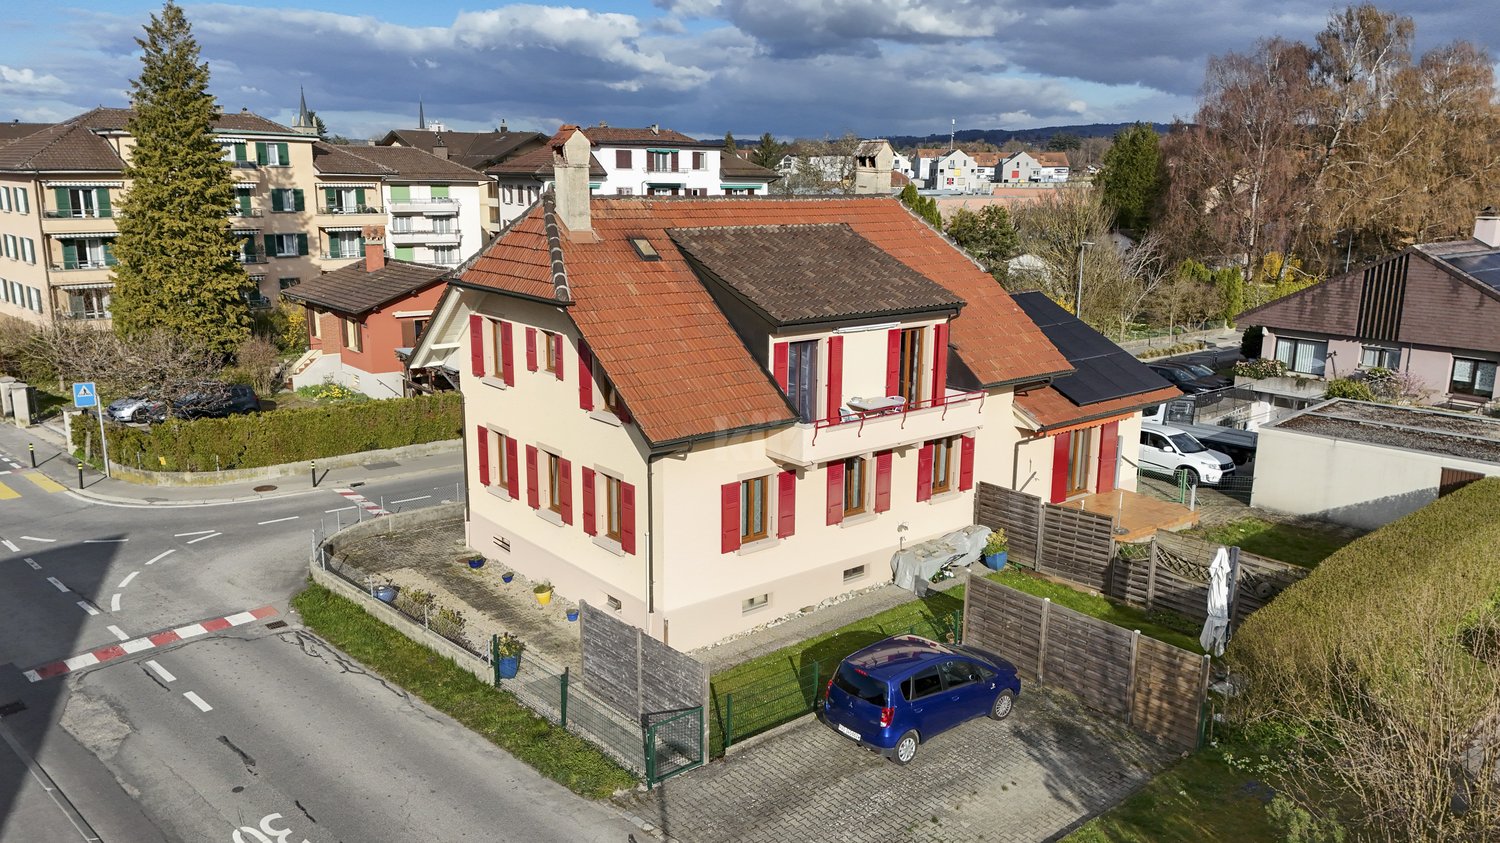
Located in a quiet and residential neighborhood, just two steps from the LEB train station and all amenities, this beautiful house consists of two 3.5-room apartments and one 2-room apartment. Perfectly maintained over the years, it also has a lovely shared garden between the apartments.The spaces are distributed as follows:Ground floor: 3.5-room apartment- Entrance hall - Living/dining room - Closed and fully equipped kitchen- Two bedrooms - Shower with WC - Storage roomThis apartment is rent-free. It was rented for CHF 1'100.- / month + an outdoor parking space CHF 50.- / month, without charges. First floor: 3.5-room apartment - Entrance hall- Living/dining room with access to the balcony- Closed and fully equipped kitchen- Two bedrooms, one with access to the balcony- Bathroom with WC - Access to the atticThis apartment is rented for CHF 1'150.- / month + an outdoor parking space CHF 50.- / month, without charges. Ground floor: 2-room apartment- Entrance hall- Living/dining room with access to the terrace and garden- Bedroom- Bathroom with WC This apartment is rented for CHF 730.- / month + a garage CHF 100.- / month, without charges. Basement:- Cellar- Technical room / laundry roomOutdoor areas:- Garden- Garage box - Several parking spaces Good to know:- The roof of the house is equipped with photovoltaic solar panels for electricity production.
Lukas Bart
Charming farmhouse with charm, surroundings, and attractive building land reserve
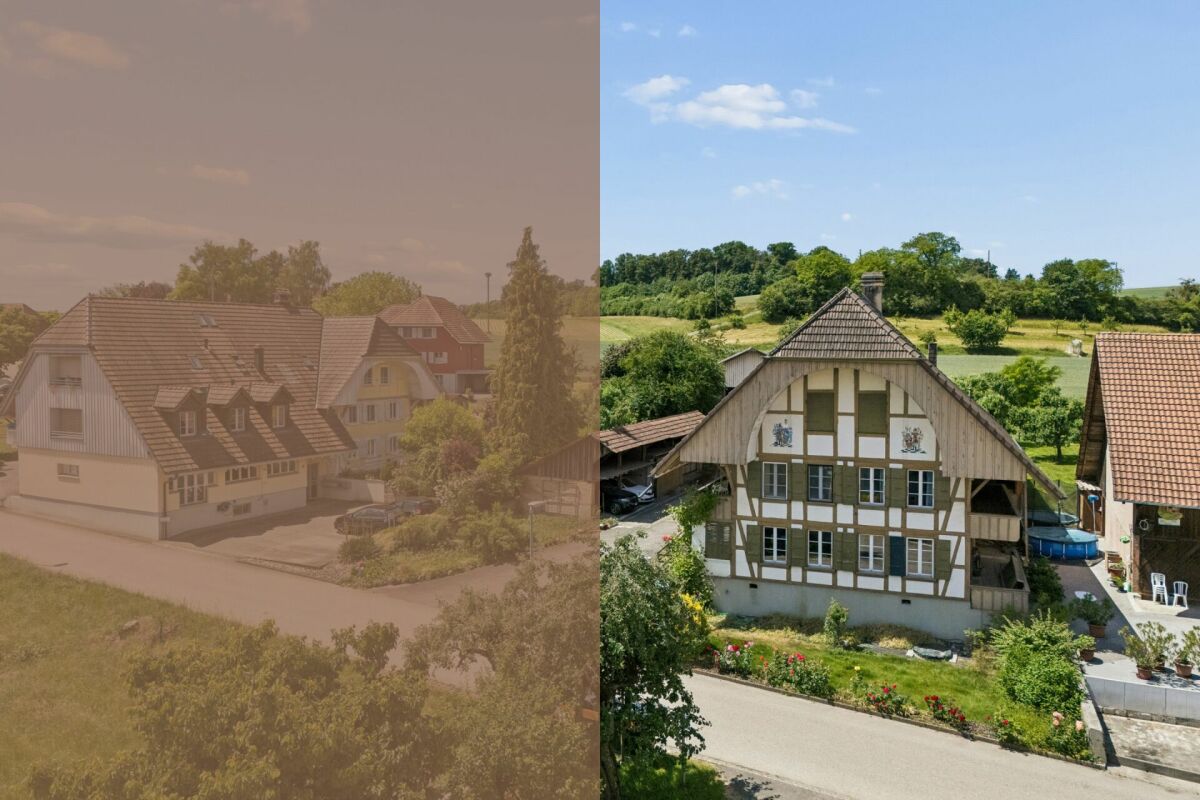
This freestanding farmhouse from 1880 combines rural charm, spacious rooms, and exceptional development potential. Located on a sprawling plot of around 2'500 m², the property offers a variety of uses for families, craftsmen, or people looking for space and design freedom. The existing building substance presents itself in intact condition and creates a solid basis for individual living ideas as well as future adjustments.The combination of historic character, numerous outbuildings, and attractive building land reserve makes this offer particularly interesting. Spacious garden areas, versatile utility rooms, and the existing expansion potential open up perspectives that go far beyond classic living. A rare opportunity for all those who appreciate space, flexibility, and long-term development opportunities.Further highlights • Plot with around 2'500 m² of space • Opportunity to realize an additional building plot of around 1'000 m² • Roof, machine hall, and other outbuildings with versatile uses • Two balconies with different sun and view orientations • Expansion possibilities in the attic for additional living or working space • Spacious garden areas with plenty of space for leisure, relaxation, or self-sufficiency • Rare combination of existing infrastructure, usable space, and future prospects in the Bernese Seeland Request our detailed sales documentation for more interesting information.Haven't found the right thing yet? The IMMOSEEKER team is happy to help.
Massimo Salvati
Familienglück mit wunderschönem Gartenparadies
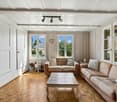
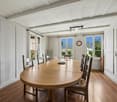
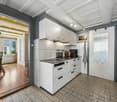
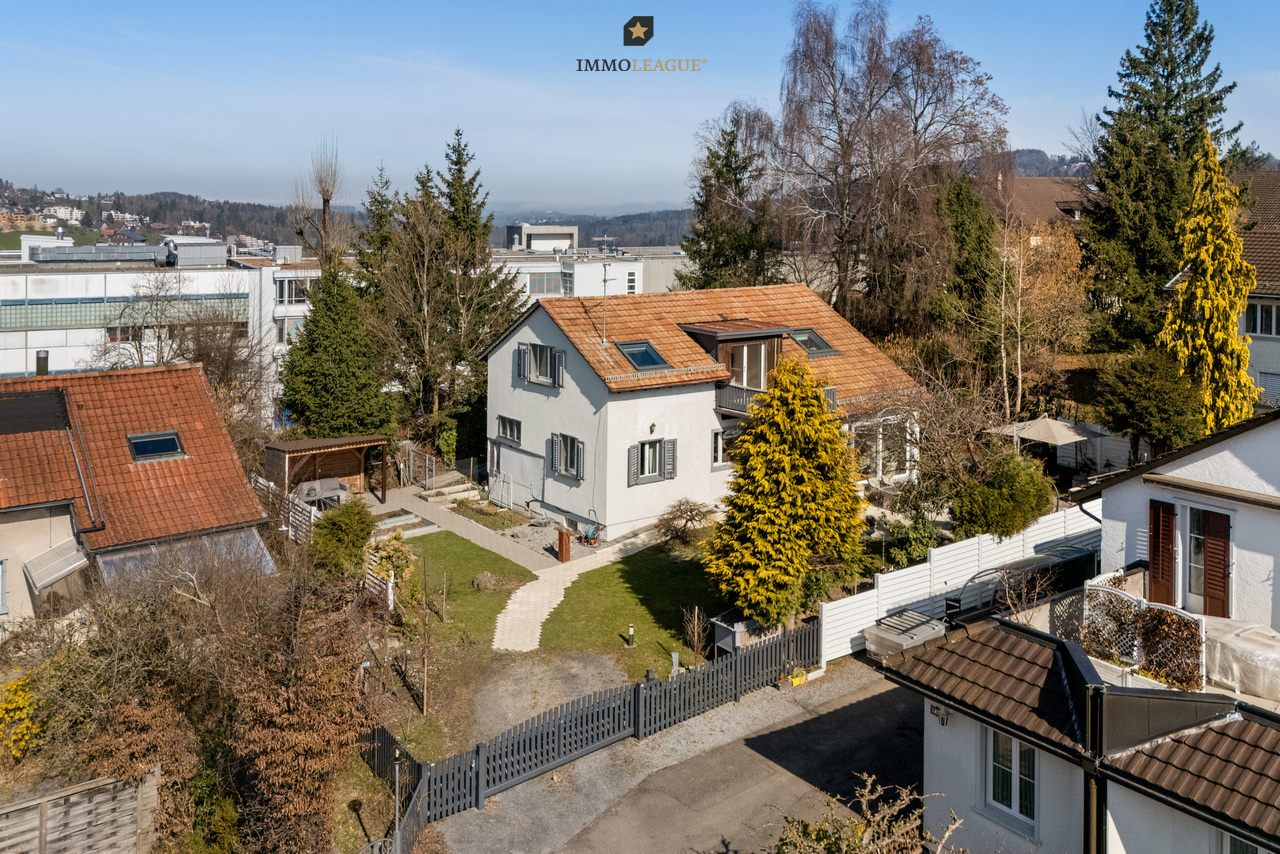
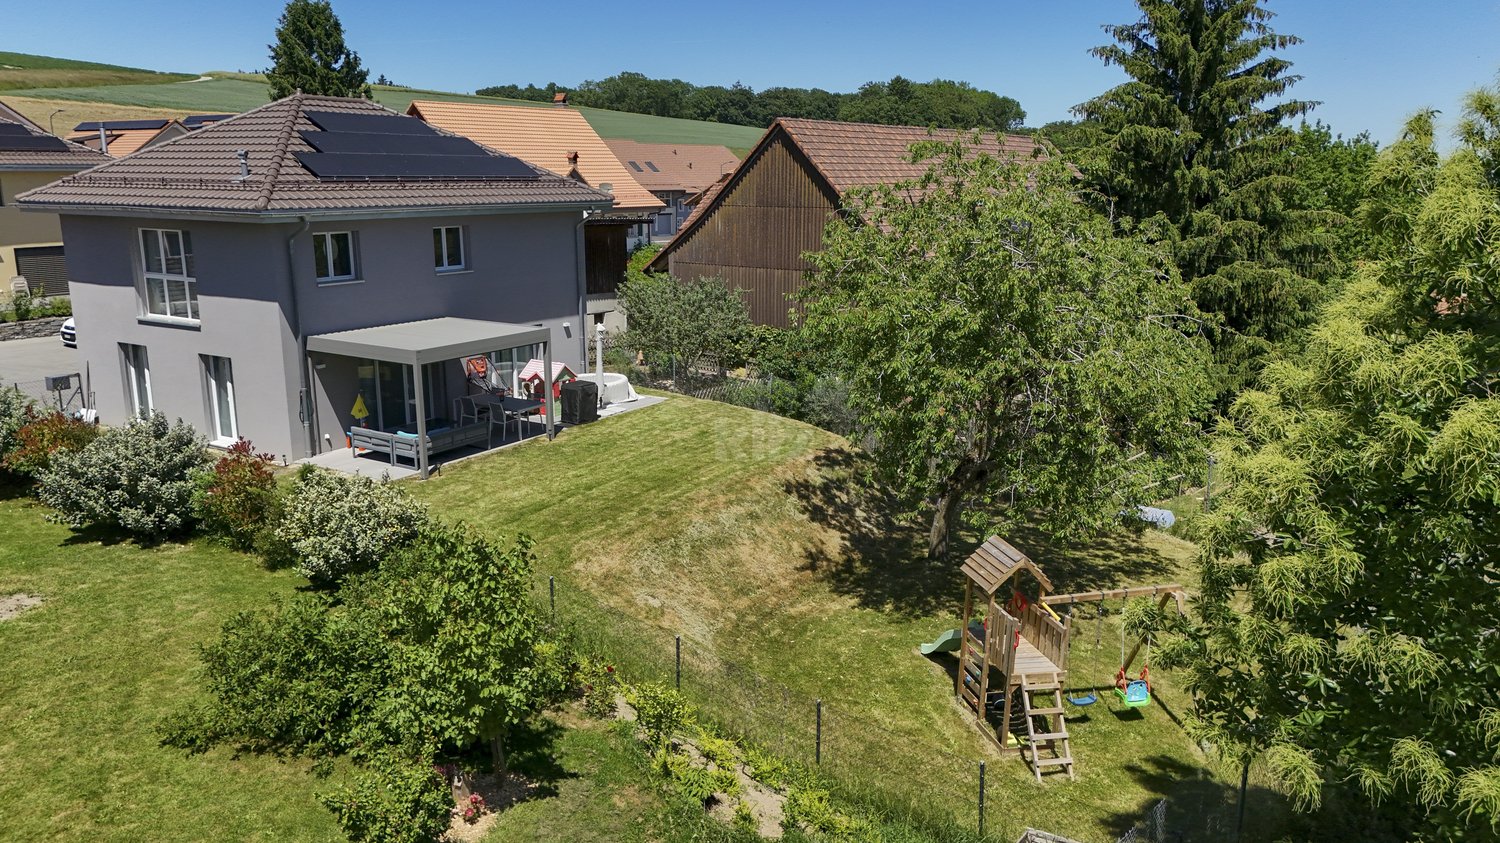
Willkommen in St. Gallen, hier verbinden sich Wohnen und Lebensqualität auf ideale Weise.Dieses attraktive 6.5-Zimmer-Einfamilienhaus überzeugt mit lichtdurchfluteten Räumen, einer modernen Küche und stilvollem Eichenparkett. Die ruhige und familienfreundliche Lage in unmittelbarer Schulnähe sowie die Nähe zum Stadtzentrum vereinen naturnahes Wohnen mit einer hervorragenden Infrastruktur. Der grosszügige Garten mit mehreren Sitzplätzen und einem Jacuzzi bietet viel Privatsphäre und lädt zum Entspannen und Geniessen ein.Besuchen Sie die eigene Webseite dieser Immobilie, https://www.immoleague.ch/3d/VrCTund erhalten Sie Zugang zu: virtuelle Besichtigung, ausführliche Dokumentation mit weiteren Bildern, Grundriss, weitere Zahlen, Daten und Fakten etc.Besondere Highlights:+ Ruhige und familienfreundliche Wohnlage+ Umgeben von idyllischer Natur+ Zentrale Lage mit guter Anbindung+ Nähe zu St. Gallen Zentrum+ Schulen in Gehdistanz Wohnkomfort & Innenausbau+ Lichtdurchflutete Wohnräume+ Durchgehend gepflegter und neuwertiger Zustand+ Moderne, hochwertige Küche+ Gemütlicher Essbereich mit offenem Raumkonzept+ Schöner Eichenparkettboden Aussenbereich & Extras+ Grosszügiger Garten mit mehreren Sitzplätzen+ Jacuzzi im Aussenbereich+ Weitläufiges Grundstück mit viel PrivatsphäreNutzen Sie diese einmalige Gelegenheit in St. Gallen.Wenn Sie weitere Informationen für Ihre Entscheidungsgrundlage benötigen, sind wir gerne für Sie da.Ihr ImmoLeague Team.Kennen Sie jemanden, der diese Immobilie kaufen möchte oder benötigen Sie Hilfe beim Verkauf Ihrer Immobilie?ImmoLeague bietet Ihnen eine professionelle und auf Ihre Bedürfnisse ausgerichtete Dienstleistung, zu unschlagbaren Konditionen.Welcome to St. Gallen, where living and quality of life meet. This attractive 6.5-room single-family house impresses with light-flooded rooms, a modern kitchen and stylish oak parquet flooring.The quiet, family-friendly location near a school and close to the center combines nature and central access perfectly. A spacious garden with several seating areas and a Jacuzzi offers plenty of privacy and invites you to relax.Visit the property's own website, https://www.immoleague.ch/3d/VrCTand gain access to: virtual tour, detailed documentation with additional images, floor plan, further figures, data and facts, etc.Special highlights:+ Quiet and family-friendly residential location+ Surrounded by idyllic nature+ Central location with good connections+ Close to St. Gallen city center+ Schools within walking distance Living comfort & interior design+ Light-flooded living spaces+ Consistently well-maintained and in a like-new condition+ Modern, high-quality kitchen+ Cozy dining area with an open room concept+ Beautiful oak parquet flooring Outdoor area & extras+ Spacious garden with several seating areas+ Jacuzzi in the outdoor area+ Large plot with plenty of privacyTake advantage of this unique opportunity in St. Gallen.If you need further information for your decision-making, we are happy to help.The ImmoLeague team.Do you know someone who wants to buy this property or do you need help selling your property?ImmoLeague offers you a professional service tailored to your needs at unbeatable conditions.
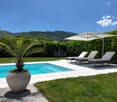
Beautiful villa with pool in a quiet environment
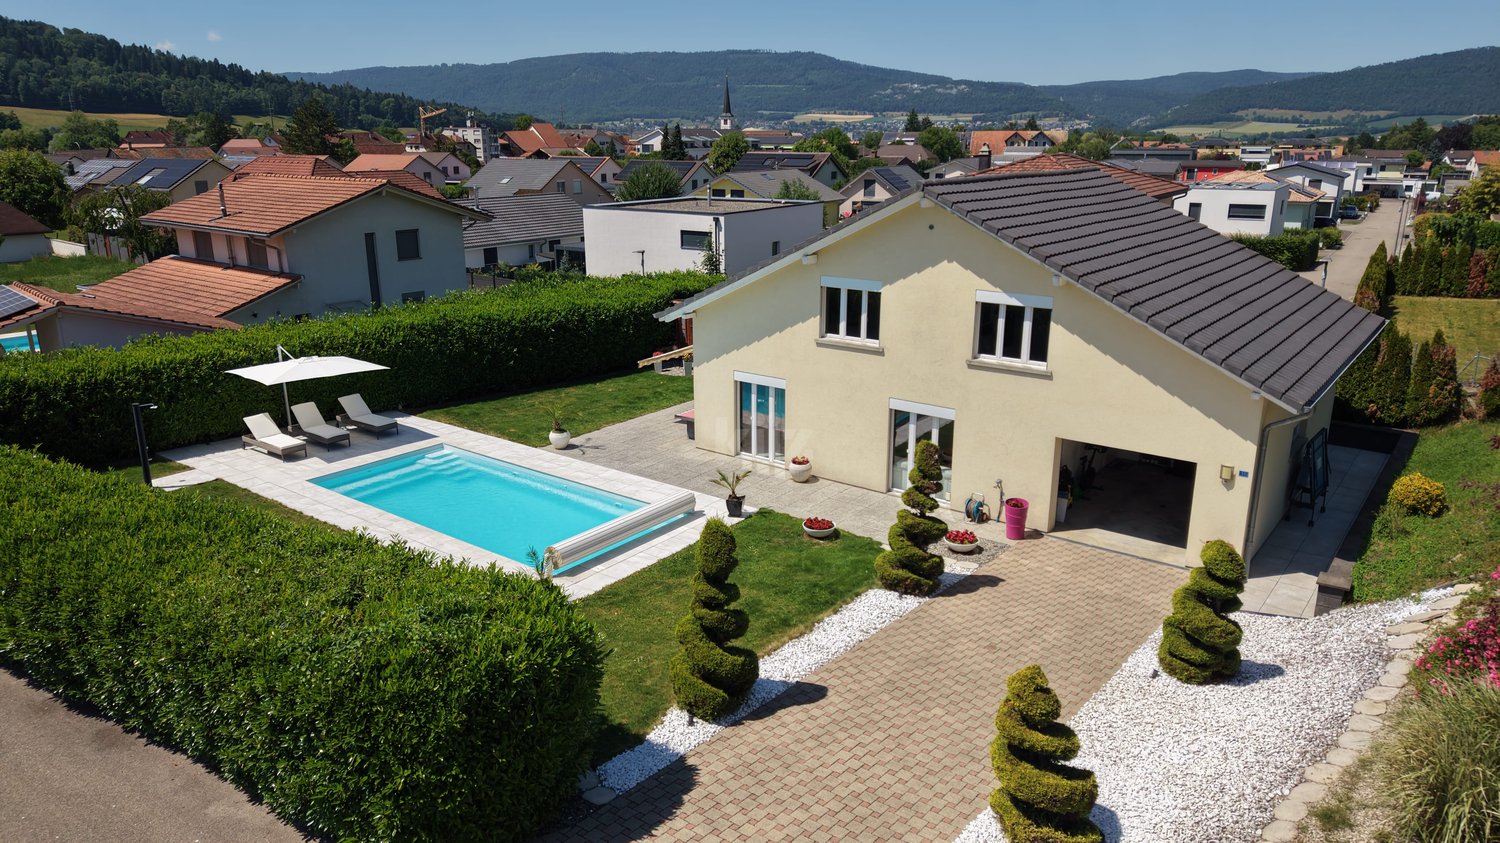
Ideally located in the heart of a quiet and sought-after residential area, close to all amenities, this charming villa will seduce families looking for a privileged living environment. Built on a beautiful plot of 794 m², the property has been perfectly maintained over the years by its current owners.The spaces are distributed as follows:Ground floor:- Entrance hall with built-in cupboards- Living/dining room with access to the outside- Open, fully equipped kitchen with access to the outside- Bathroom with shower and WC- Laundry/technical room- Access to the garage- Cellar/cellarFirst floor:- Four bedrooms- Bathroom with bathtub and shower WCOutdoor areas:- Partly covered terrace- Pool- Garage- Garden shedGood to know:- The pool is heated by a heat pump.- Ideal neighborhood close to the center and schools.- The shops and services of daily life are just a few minutes' walk away: the pharmacy du Canal SA, Courrendlin, 800 meters away, the physiotherapy practice "physiothérapie du canal", Courrendlin, 1.1 km away, the fitness studio EnergyZone Fitness, Courrendlin, 1.1 km away, the children's park "Giuli Parc", Courrendlin, 1.1 km away.
José-Sylvain Bureau
Beautiful individual architect's house located just 18 minutes from Bulle.
Nestled in a charming village in a quiet neighborhood, this beautiful villa benefits from a green setting while remaining close to the town of Bulle.Built in 2013 on a beautiful plot of 1,075 m², it immediately seduces with its generous volumes, notably its vast living room of 40 m², its spacious bedrooms, and its flat plot perfectly suited to family life.Constructed with very high-quality materials, this property reflects the know-how and rigor of its owner, a construction site manager with over 30 years of experience. He personally selected each element and supervised the entire construction, thus guaranteeing irreproachable quality and high-end finishes.Distribution of spaces:Ground floor: a welcoming entrance, a 10 m² room that can be used as an office, a shower room, a bright and spacious living room, as well as a semi-open kitchen opening onto the living room and a covered terrace - a true extension of the living space during the beautiful season thanks to its natural shade.First floor: three large bedrooms, two of which are over 19 m², each equipped with a dressing room, as well as a spacious and fully equipped bathroom.Basement: a multipurpose room that can be used as a cinema, sports, or relaxation room, a storage room, a cellar, a technical room with heat pump and laundry space, as well as direct access to the double garage.Outdoor: a fenced and wooded garden, a practical garden shed for tools, an outdoor chimney ideal for summer barbecues, as well as several parking spaces.This villa harmoniously combines modern comfort, construction quality, and serenity in a peaceful and green environment. A rare property, carefully designed, which will seduce lovers of space and authenticity.
Roberto Triulzi
Living and Renting: Charming 4.5-room chalet with 2.5-room annex apartment
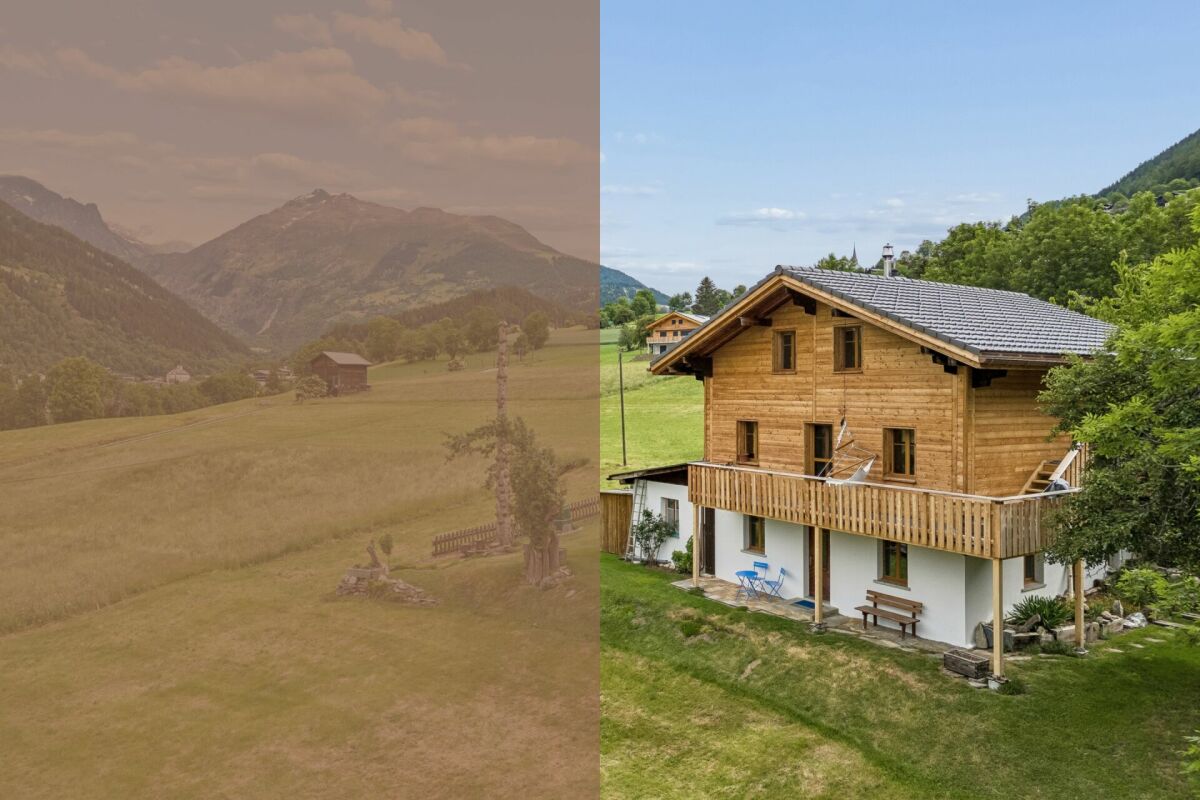
This well-maintained two-family chalet on Ernerstrasse 67 in Ernen combines the charm of a traditional Valais house with versatile usage possibilities and an impressive environment. Nestled in the mountain world of Goms, the property offers a home for people who appreciate peace, nature, and authentic living.Access to the property is via Ernerstrasse. For vehicles, an outdoor parking space is available in the immediate vicinity, which is currently rented for CHF 50.- per month and provides a practical addition to the offer.The building comprises two independent units. On the ground floor, there is a 2.5-room apartment, which is ideal for guests or for rent. The living area, kitchen with dining area, a room, and a wet cell with shower provide a pleasant and practical structure. This level is supplemented by a basement, a hobby room, and additional ancillary areas.The 4.5-room apartment extends over the upper and attic floors. On the upper floor, the living and dining room forms the center of the house. The Swedish stove creates a cozy atmosphere, especially in the winter months, and underlines the alpine character of the property. Large window areas let in plenty of daylight and create a pleasant feeling. From here, you can directly access the balcony, which offers a beautiful view of the surrounding mountain landscape. The separate kitchen fits functionally into the offer and provides enough space for everyday life. The level is rounded off with a bathroom with a bathtub.On the attic floor, there are three more rooms that can be used flexibly as bedrooms, guest or work areas. The visible roof slopes give the rooms a cozy appearance and create a pleasant atmosphere. This level is supplemented by a wet cell with a shower.A special highlight is the well-maintained surroundings around the house. The garden with a seating area and high bed provides space for relaxed hours outdoors, shared meals, or the care of own plants. The combination of green space, mountain scenery, and quiet surroundings creates a high quality of stay and makes this outdoor area a cherished retreat.The two independent units create attractive conditions for different living concepts. While one unit can be used by oneself, the second offers the possibility of generating additional rental income and thus exploiting the potential of this property in a targeted manner. A charming chalet with Valais character, well-maintained surroundings, and versatile usage possibilities in the midst of an impressive Alpine landscape.Request our detailed sales documentation for more interesting information.Not found the right one yet? The IMMOSEEKER team is at your disposal.
Andrea Strasser
Royal living: Country house villa with building plot
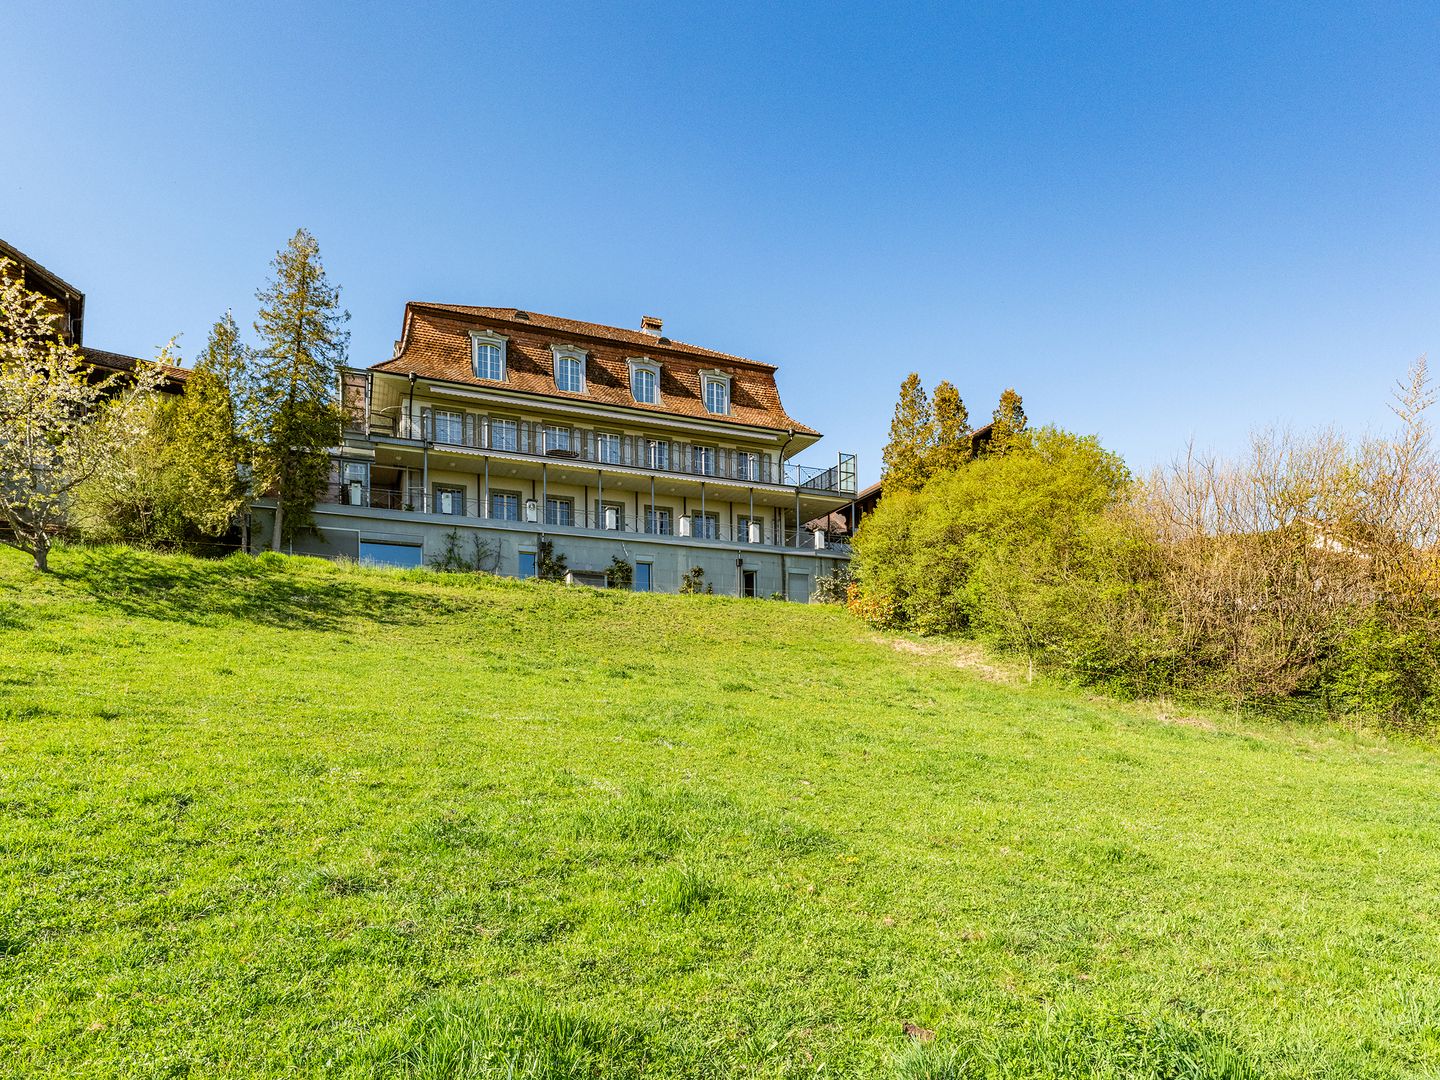
The property documentation can be found on our website www.casa-immo.chHere, one can certainly speak of a very special view location - a quality that was already recognized and appreciated when the property was created in the late 1960s.The country house villa is located in the village center of the municipality of Gerzensee, which is characterized by its ideal traffic location between Thun and Bern. Gerzensee is considered a quiet, upscale residential community with high quality of life - shaped by the sunny south-facing slope, proximity, and view of the lake and the impressive mountain panorama of the Bernese Oberland.The property extends over more than 1,000 square meters of usable space, with a width of over 20 meters. All four floors, including the basement, offer a fantastic view. A subdivision into several smaller units is just as conceivable as a division into two spacious house parts or use per floor. In total, there are three staircases, a passenger elevator, and a freight elevator available. The room offer is supplemented by numerous secondary rooms and a spacious attic, which offers additional development potential for residential purposes.The property is not listed in the cantonal building inventory and is therefore not a protected monument. However, it is part of the historic village image of the attractive municipality of Gerzensee.The offer is rounded off by a separate, adjacent building plot. This offers potential for the construction of a single-family or semi-detached house. The access is via the Bärenmattweg by means of easements from the south. The realization of this access is currently in progress.Didn't find the right property? We support you in your search: With our personalized newsletter, you stay up to date. The search query is non-binding and free of charge. Your data will be treated confidentially and not passed on to third parties. www.casa-immo.ch/suchkunden
Charming individual house with four-season veranda
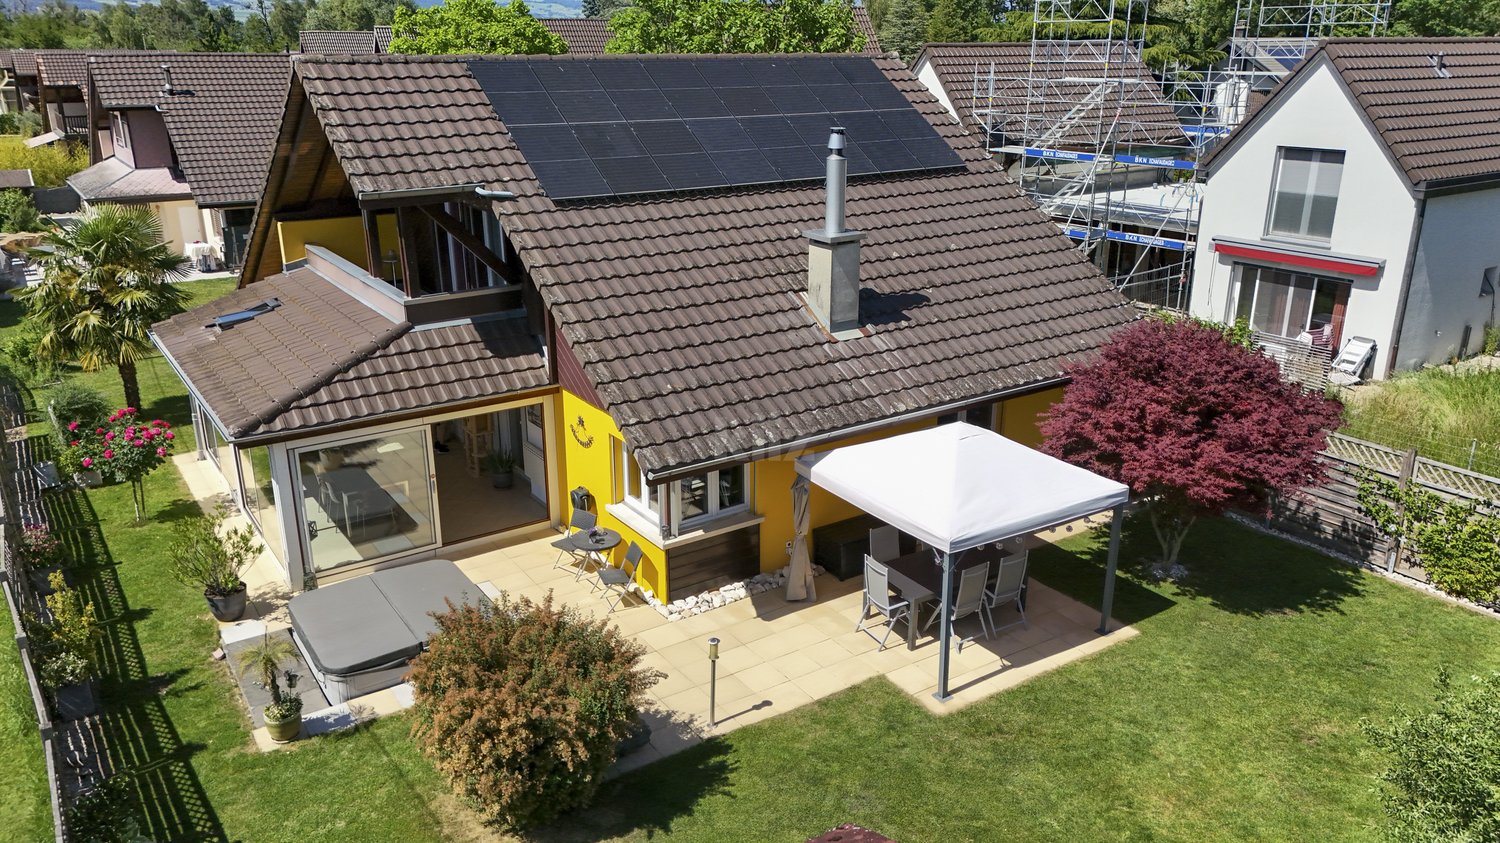
Nestled in a quiet cul-de-sac, this perfectly maintained property will seduce you with its peaceful and green environment. Bathed in light thanks to its large veranda, it offers pleasant living spaces, a beautiful terrace, and a carefully landscaped garden. A true haven of peace, from which you will also enjoy a semi-buried jacuzzi.The spaces are distributed as follows:Ground floor:- Entrance hall- Living/dining room with pellet stove and access to the veranda- Open, fully equipped kitchen- Large veranda with fireplace and traditional roof- Available room with access to the workshop- Shower room with WC- Technical room / laundry roomFirst floor:- A mezzanine giving access to the large balcony located at the back of the house- Three bedrooms, one with access to the large balcony- Bathroom with WCGood to know:- The house is equipped with photovoltaic solar panels for electricity production.- Two attics are accessible from the inside.- A garden shed built on a concrete slab serves as storage for tools and equipment.- A pergola is installed on the terrace.- The house is located in a residential area without transit traffic and about 13 minutes walk from the school, train station, and a food store. And 3 minutes from the lake.- The Sévaz highway entrance is 10 minutes away.- The available and workshop can be combined into a closed garage.- The property is fully fenced.
Beautiful modern house in a privileged living area
Discover this charming modern house, perfectly maintained, offering a peaceful and comfortable living space in the heart of a quiet village. You will be seduced by its beautiful volumes, its brightness, and its vast tree-lined and fully fenced exterior, ideal for fully enjoying the beautiful days in complete privacy.The spaces are distributed as follows:Ground floor:- Entrance hall with built-in wardrobe- Living/dining room with access to the terrace and the large garden- Open, fully equipped kitchen with access to the garden- Technical room / storage room- Guest toiletFirst floor:- Master suite with bathroom and toilet- Two bedrooms- Bathroom with toilet and washing columnAttic:- Available, unconverted spaceGood to know:- The house is equipped with photovoltaic panels for electricity production.- The terrace is partially covered by a bioclimatic pergola.- The garden extends over 570m2 and is fully fenced.- The garden shed serves as a storage room for tools and equipment.- The paved area in front of the house can accommodate up to six vehicles.
Carine Corvaglia
Beautiful family villa with garden and independent studio
This warm family villa is located in a quiet and sunny residential area of the village of Bramois in the commune of Sion. Close to all amenities, it is spacious, bright and offers pleasant living spaces. One of the major assets of the house is its pleasant fully enclosed garden as well as its independent studio.The spaces are distributed as follows:Upper ground floor- Entrance hall with storage- Living/dining room with access to the terrace and the pleasant garden- Semi-open, fully equipped kitchen with access to the veranda- Three bedrooms of 10m2, 14m2 and 18m2- Veranda with access to the garden- Shower room with WC- Guest WCLower ground floor:- Studio with independent access, kitchen and shower room- Technical room - Laundry room- PC storage room- Cellar- Large garage for two carsOutdoor areas:- Covered parking for two carsSeveral outdoor parking spaces complete this property.
Alec Byrde
House to renovate with potential for expansion on a vast wooded plot!
Full file available upon requestLocated on a plot of nearly 1200 m² in a quiet residential area (cul-de-sac), this property offers significant renovation and extension prospects.Brief overview : • Living area : approx. 150 m², usable area approx. 200 m² • 5.5 rooms : huge living room, 4 bedrooms • Orientation : southwest, optimal sunlight • Environment : peaceful cul-de-sac neighborhood, close to schools • Work : Complete renovation to be planned • Extension : Strong potential (area + floors) and creation of several dwellings Current configuration : The main level is centered around an 80 m² living room with a fireplace, including an open kitchen and a dining area, complemented by two bedrooms and a guest toilet. The lower level has two bedrooms, a bathroom, and several technical spaces (laundry room, storage room, workshop).Extension potential and zoning regulations :The zoning regulations offer important building rights, allowing to significantly enhance the value of the plot.The following developments are possible subject to obtaining a building permit : • Extension of the footprint : Possibility to increase the footprint from 145 m² to 198.5 m². • Elevation : Increase in height authorized by the addition of an extra floor and attic. • Densification : The provisions of the zone allow for the creation of up to 3 dwellings on the plot. This property represents a rare opportunity for a personalized life project or a real estate development operation.Call us now at 079 573 87 67 to quickly organize a visit!
Natalie Rohrbach
Exclusive holiday home with a far-reaching view in a sought-after location in Aeschlen ob Gunten
Located in a privileged position overlooking Lake Thun, this exclusive 7-room single-family house at Emmitweg 80 in Aeschlen ob Gunten presents itself as a true retreat with an impressive panorama and special charm. Embedded in the idyllic hillside landscape of the Bernese Oberland, the property combines tranquility, privacy, and connection to nature in a harmonious way. The elevated position offers a wonderful far-reaching view over the deep blue Lake Thun to the impressive Alpine range and conveys an extraordinary feeling of life full of freedom and inspiration every day.The access is via the well-developed road through the picturesque surroundings of Aeschlen ob Gunten. Already the arrival conveys a feeling of deceleration and exclusivity. Three outdoor parking spaces are located directly at the house and enable comfortable access. The elevated position above the lake not only provides an impressive panorama but also an exceptionally quiet living situation with a lot of privacy.The single-family house, originally built in 1968, was comprehensively renovated in 2010 and presents itself today in a very well-maintained condition. The architecture combines spacious window fronts with an open floor plan and creates bright interior spaces with flowing transitions between the living area and garden. Warm materials, harmonious color tones, and the natural location give the building a stylish and at the same time cozy effect.On the ground floor, a spacious living and dining room with an impressive window front and direct reference to the surrounding landscape awaits you. The free view of Lake Thun and the mountains becomes a permanent part of everyday life. The open kitchen integrates elegantly into the overall concept and convinces with functional equipment, high-quality appliances, and pleasant working surfaces.This level is complemented by another room, a bathroom, and practical wardrobe and entrance areas. The combination of high window surfaces and open design creates a friendly and bright atmosphere with charming holiday home flair.The upper floor comprises three more rooms, an open gallery, and an additional bathroom. The gallery offers versatile usage possibilities and is ideally suited as a library, retreat, or inspiring workspace with an Alpine panorama. Several rooms have direct access to the balcony, from which a wonderful view over the lake and the surrounding mountain world opens up. Roof slopes and varying room heights give this floor additional character and emphasize the cozy atmosphere.The outdoor areas also convince with their privileged position and natural integration. The terrace and the well-maintained green areas invite you to linger and create ideal conditions for relaxed hours under the open sky. Whether at breakfast in the morning sun, at dinner with friends, or enjoying the impressive scenery, a home is created here that combines relaxation and quality of life in a special way.This property is ideally suited as an exclusive holiday home or as a stylish retreat in the midst of one of the most beautiful regions of the Bernese Oberland. The combination of a dreamlike lake view, carefully modernized substance, and idyllic surroundings makes this home a rare opportunity with special charm and sustainable recreational value.Request our detailed sales documentation for further interesting information.Haven't found the right thing yet? The IMMOSEEKER team is happy to help.
Splendid family villa with garden
Ideally located in a sought-after and residential area of St-Germain, this magnificent villa built on a plot of approximately 900 m² seduces with its generous volumes, brightness, and careful finishes. Benefiting from beautiful outdoor spaces and a basement that can be fitted out according to needs, this property offers a comfortable living space for a family.The spaces are distributed as follows:Ground floor:- Spacious entrance hall with storage- Living/dining room with access to the two terraces- Open, fully equipped kitchen with access to the terrace- Bedroom- Shower room with connection for washing machine- Guest toiletFirst floor:- Mezzanine area- Four bedrooms, two with access to the south-facing balcony- Bathroom with WC- Shower roomBasement:- Large room with windows, fitted out as an office- Fitted-out room as a bedroom- Laundry room with storage- CellarOutdoor spaces:- Several outdoor parking spaces- Covered parking for two cars with two locked rooms- Tree-planted gardenGood to know:The semi-basement has an independent entrance door and could be fully fitted out for an independent activity or the creation of a second dwelling.The plot has unused building rights.
Living and working under one roof - your new home with commercial potential
Get to know this property Outside • The plot covers an area of 794 m2 and features a well-maintained garden with a covered seating area and balcony • Outdoor chimney • Double garage and parking spaces for 5 vehicles in front of the house Ground floor • The entrance area welcomes you with a smile • covered balcony • bright entrance area • friendly living area • a separate dining room • modern kitchen with a spacious seating area • large office • carefully selected materials Upper floor • two large, bright rooms with a cozy attic slope • practical built-in closets • both rooms are equipped with beautiful materials • bright bathroom Basement • In the basement, there is a spacious workshop in addition to the usual cellar rooms • water softening system Arrange a personal appointment with us The well-maintained and very well-kept single-family house convinces with its quiet, family-friendly location and proximity to nature. The special character of this property is best experienced during a personal viewing.Contact us - by phone or by e-mail. We will take the time for you and arrange an individual viewing appointment.Your dreams will find a home with us!
Additional real estate searches