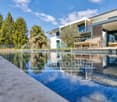
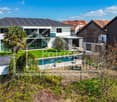
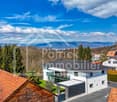
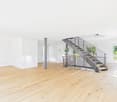
Villa contemporaine d'exception avec piscine et spa à deux pas du lac
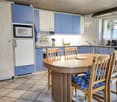
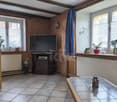
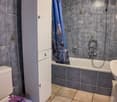
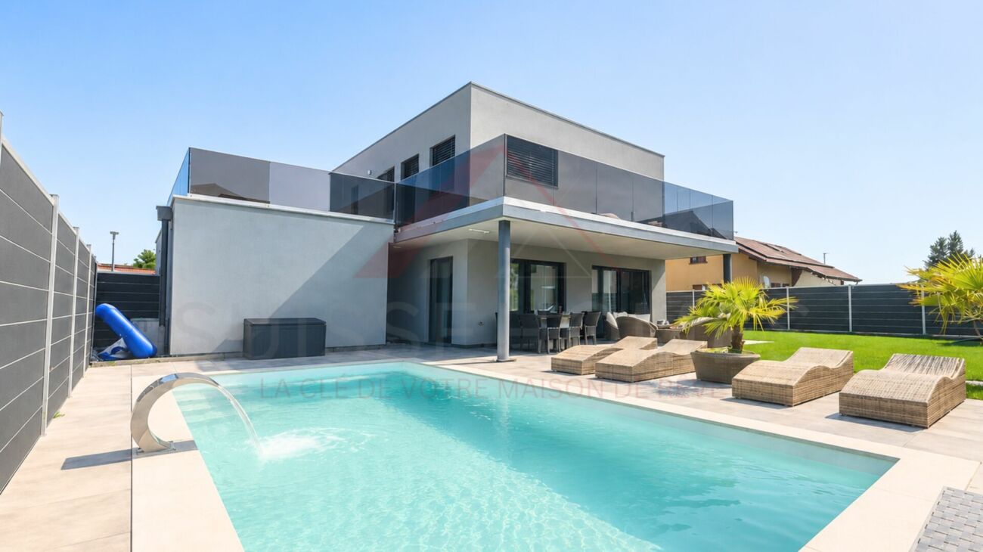
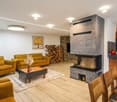
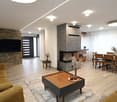
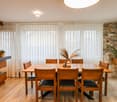
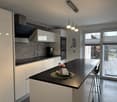
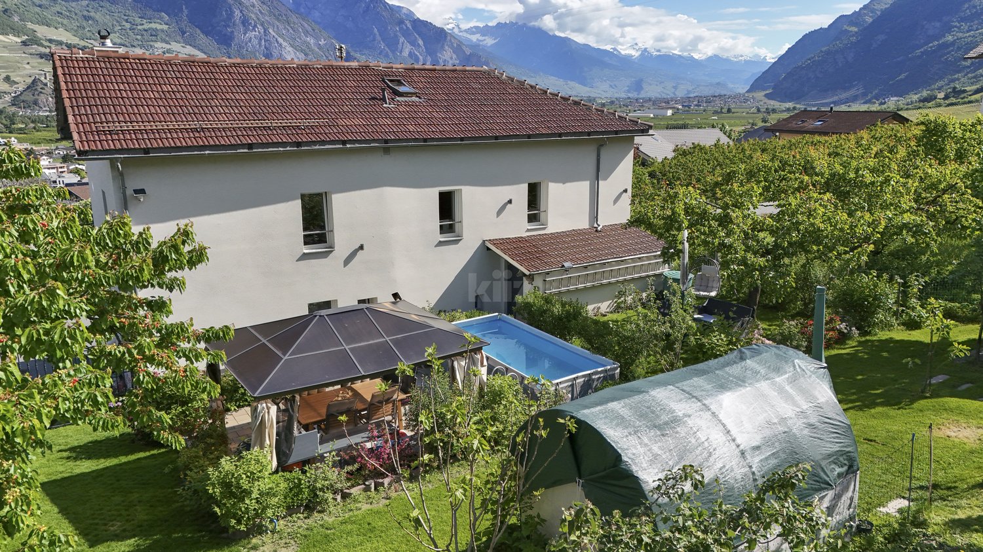
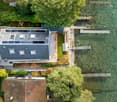
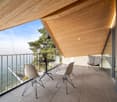
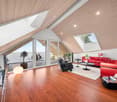
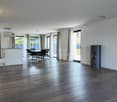
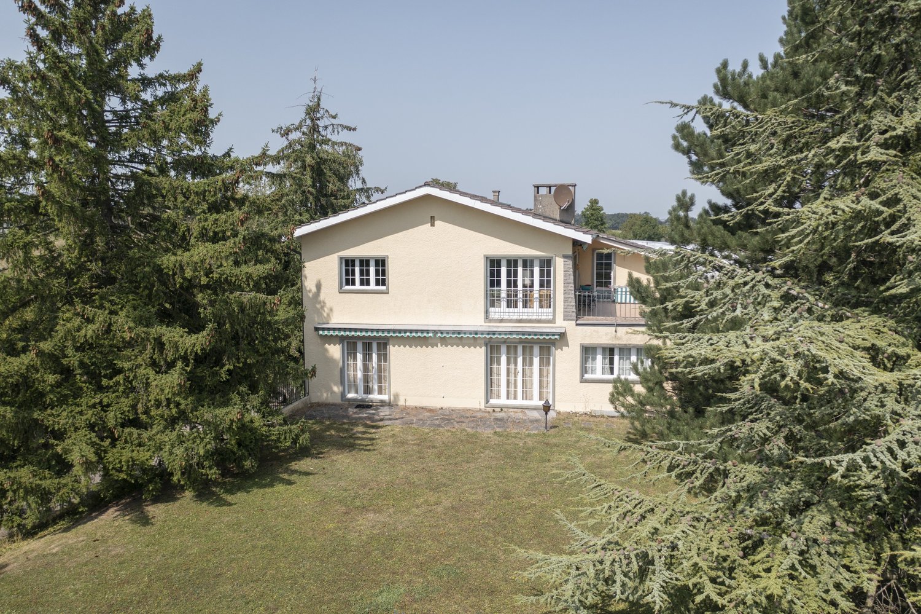
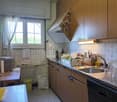
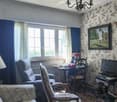
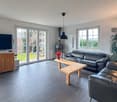
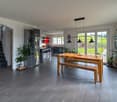
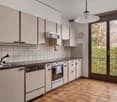
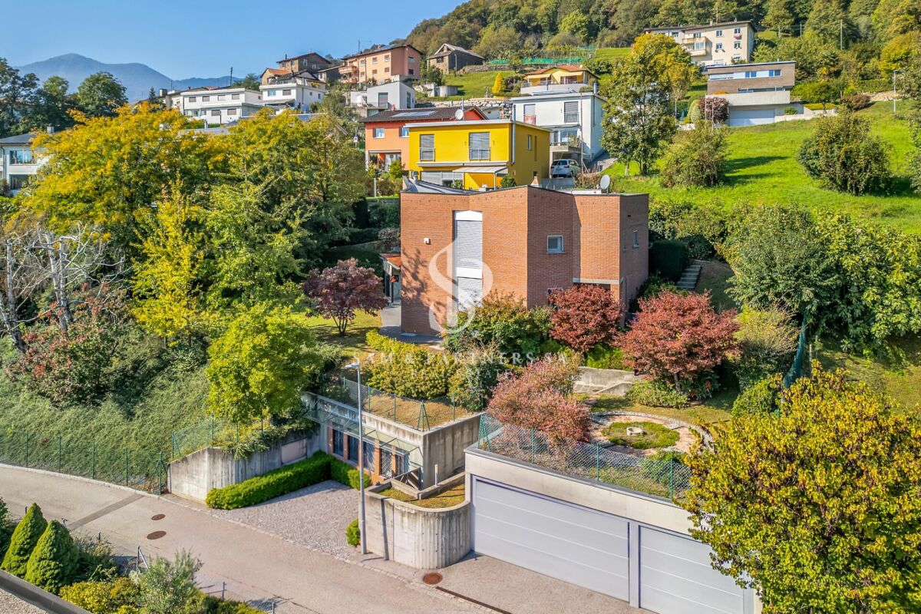
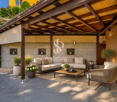
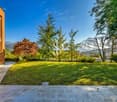
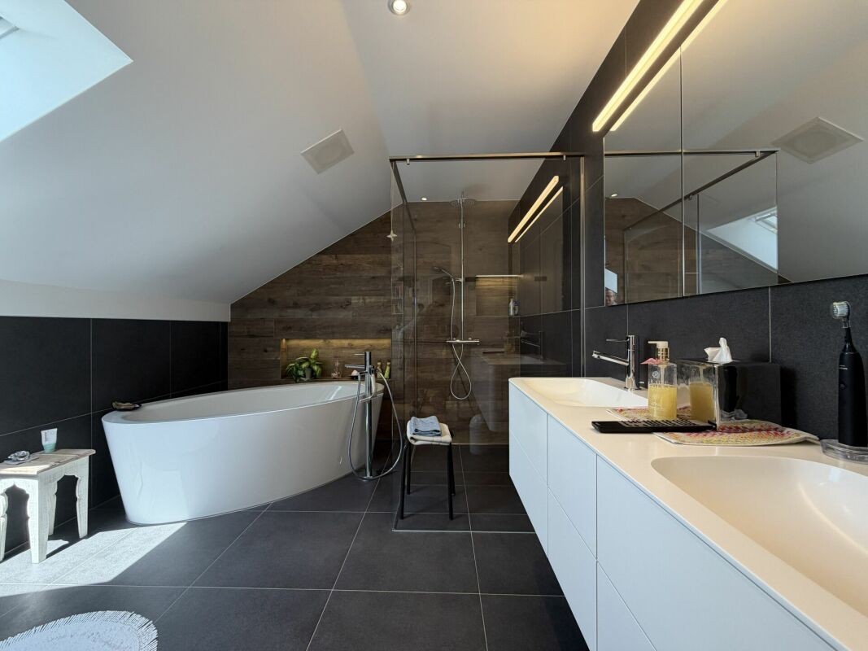
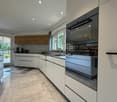
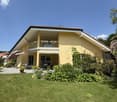
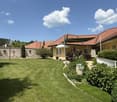
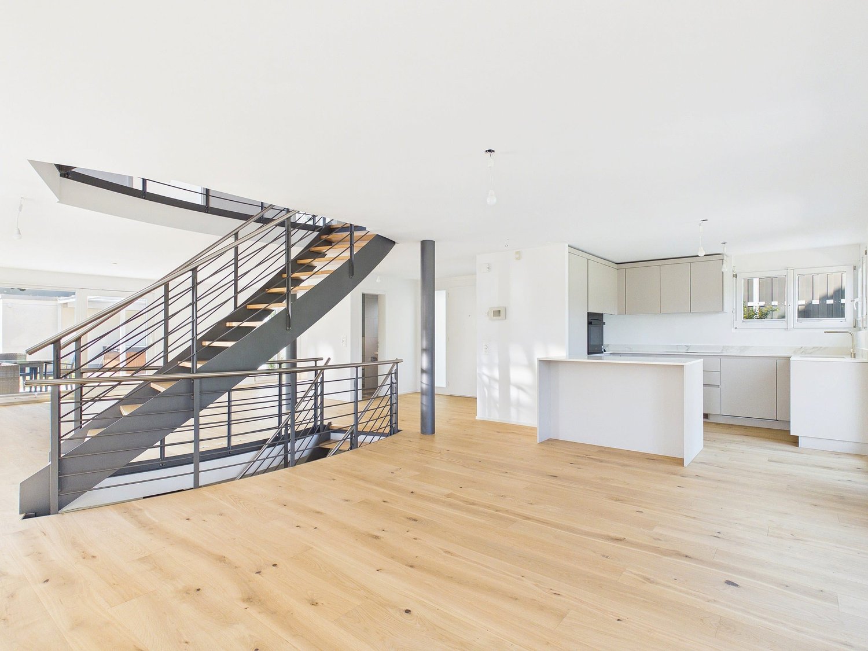
Située dans le charmant village de Delley, à proximité immédiate du lac de Neuchâtel et en bordure directe de forêt, cette propriété d'exception offre un cadre de vie unique, alliant calme absolu, intimité et prestations de très haut standing. Sans aucun vis-à-vis, elle bénéficie d'un environnement naturel privilégié, tout en profitant d'une commune fiscalement attractive.Construite en 2012 avec des matériaux de grande qualité, la villa se distingue par ses volumes généreux et ses finitions haut de gamme. Développant environ 360 m² habitables, elle propose 8.5 pièces réparties en espaces de vie lumineux, sublimés par de grandes ouvertures et des hauteurs sous plafond remarquables (2.8 m au rez-de-chaussée et jusqu'à 3.8 m à l'étage).La propriété comprend 7 chambres et 3 salles d'eau, offrant un confort idéal pour une famille nombreuse ou pour recevoir. Sa configuration en deux logements permet également une grande flexibilité d'utilisation (habitation principale avec logement indépendant, accueil ou investissement).À l'intérieur, l'architecture contemporaine met en valeur des matériaux nobles tels que le parquet massif et des équipements de qualité supérieure, dont une cuisine moderne avec îlot central, une cheminée et un chauffage au sol. La maison est équipée d'une domotique complète (~CHF 100'000.-) ainsi que de fenêtres aluminium haut de gamme, garantissant confort et performance.Les installations techniques répondent aux standards actuels avec un chauffage par pompe à chaleur air-eau, complété par une installation solaire performante (~CHF 60'000.-), assurant efficacité énergétique et durabilité.Implantée sur une superbe parcelle de 2'012 m², en lisière de forêt, la propriété bénéficie d'aménagements extérieurs exceptionnels, pensés comme un véritable espace de bien-être : • Piscine haut de gamme (~CHF 250'000.-) • Étang paysager (~CHF 30'000.-) • Espace wellness avec sauna et hammam (~CHF 50'000.-) • Deux pergolas bioclimatiques (~CHF 140'000.-) • Terrain arboré offrant calme et intimité absolue De nombreuses dépendances viennent compléter ce bien rare : • Bûcher (env. 20 m²) • Local vélos (env. 20 m²) • Hangar (env. 70 m²) • Écurie (env. 15 m²) avec surface annexe d'env. 70 m² La propriété dispose également de nombreuses places de stationnement, facilitant l'accueil de plusieurs véhicules et visiteurs.La commune de DelleySituée sur la rive sud du lac de Neuchâtel, la commune de Delley-Portalban est particulièrement prisée pour sa qualité de vie. Entre lac et nature, elle offre un environnement exceptionnel tout en restant proche des centres urbains de Fribourg, Payerne et Estavayer-le-Lac.La région séduit par ses plages, son port de plaisance, ses sentiers de promenade ainsi que ses nombreuses activités nautiques. La commune dispose également d'infrastructures scolaires, de restaurants et de transports publics, ce qui en fait un lieu de résidence idéal pour les familles comme pour les amateurs de tranquillité.Gelegen im charmanten Dorf Delley, in unmittelbarer Nähe zum Neuenburgersee und direkt am Waldrand, bietet diese außergewöhnliche Liegenschaft ein einzigartiges Wohnumfeld, das absolute Ruhe, Privatsphäre und höchsten Wohnkomfort vereint. Ohne jegliche Einsicht profitiert sie von einer privilegierten natürlichen Umgebung sowie von einer steuerlich attraktiven Gemeinde.Erbaut im Jahr 2012 mit hochwertigen Materialien, zeichnet sich die Villa durch großzügige Raumvolumen und eine gehobene Ausstattung aus. Mit rund 360 m² Wohnfläche bietet sie 8.5 Zimmer, verteilt auf helle Wohnbereiche mit großen Fensterfronten und beeindruckenden Raumhöhen (2.8 m im Erdgeschoss und bis zu 3.8 m im Obergeschoss).Die Liegenschaft umfasst 7 Schlafzimmer und 3...
Swen Zapla
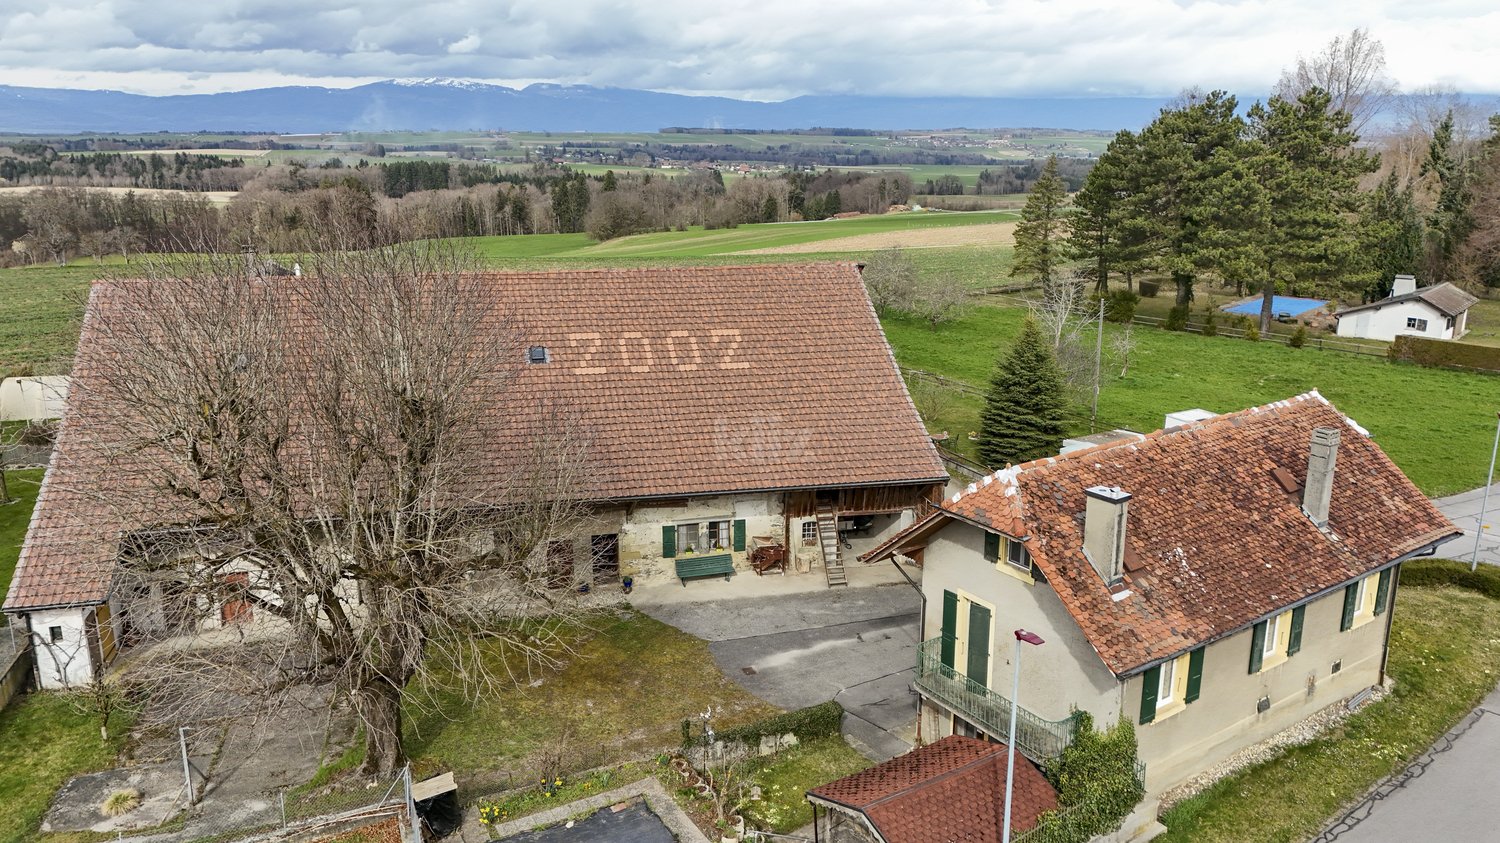
To renovate! Charming country house with great potential
Ideally located, 10 minutes from Echallens and 30 minutes from Lausanne, this charming house and its surroundings offer a tremendous development potential. The main house requires a complete interior renovation and the surroundings have a volume of 1498m3 that can be converted into apartments.The spaces are distributed as follows:Ground floor:- Large, equipped kitchen with access to the garden- Living/dining room- Bathroom/WC- Storage room under the stairsFirst floor:- Three bedrooms, one with a balconyAttic:- One bedroom- Attic roomOutdoor areas:- Large vegetable garden with pergola- Courtyard- Several parking spacesGood to know:- The heating system is a wood/oil combination- The bus stop to LEB is 5 minutes away on foot, as is the school bus stop.
Contemporary villa of exception - 4½ rooms, heated pool and panoramic terrace
Contemporary villa of exception - 4½ rooms, heated pool and panoramic terrace A rare property combining elegance, modernity, and high-end amenities.Located in Rueyres-les-Prés (FR) - the address is communicated on request -, this 2021-built contemporary villa seduces with its impeccable condition, generous volumes, and unmistakable high-end atmosphere.With a living area of approximately 120.5 m², a usable area of approximately 179.8 m², and a plot of 506 m² sublimated by a heated pool, it offers an idyllic living space, blending modern comfort and Mediterranean softness. Overview of the property • Year of construction: 2021 - condition almost new, meticulously maintained • Living area: approximately 120.5 m² • Usable area: approximately 179.8 m² • Plot: approximately 506 m², Mediterranean garden with palm trees • Heated pool 3.80 × 7.00 m with independent system • Spacious, bright living room with open kitchen and design fireplace • 3 bedrooms, including parental suite with dressing room and private skydeck • 2 bathrooms: Italian shower & whirlpool bathtub • Basement of approximately 60 m² with independent entrance - ideal for studio, office, wellness, or guest area Exterior • Terraces totaling approximately 73 m² • Skydeck adjacent to the parental suite, totally unobstructed view • Double garage + 2-3 outdoor parking spaces • Planted garden, vacation atmosphere all year round Comfort & Technology • Triple glazing, aluminum/PVC windows • Air-water heat pump, underfloor heating up to the basement • Central vacuum system, laundry room, water treatment • Heated pool with independent system • Refined LED lighting, controlled light atmosphere Highlights • High-level energy efficiency • Three independent entrances - perfect flexibility for: • Professional office • Independent studio • Guests, daily help • Great intimacy, peaceful environment, ideal orientation • Optimized outdoor life thanks to terraces, skydeck, and Mediterranean garden style Location Rueyres-les-Prés benefits from a privileged residential area, close to essential services and leisure facilities: • Lake Neuchâtel / Estavayer-le-Lac a few minutes away • Estavayer-le-Lac train station at a short distance • Quick access to the A1 highway (Lausanne - Bern - Yverdon) • Schools, shops, and sports facilities nearby Intimate, sunny, and highly sought-after neighborhood.The full address is communicated only to qualified candidates. Conclusion This rare villa combines contemporary architecture, high-end amenities, and a true vacation atmosphere in everyday life.An exceptional property in the heart of French-speaking Switzerland, ideal for discerning clients seeking comfort, design, and tranquility. Contact us today ! Request the complete dossier or plan a private visit through our contact form.Do you want to sell your property? We accompany you with a professional assessment and confidential marketing.
Marc Wyss
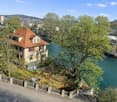
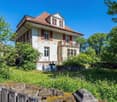
ImmoWyss - Former Director's Villa Zur Schützenlinde on the Aare
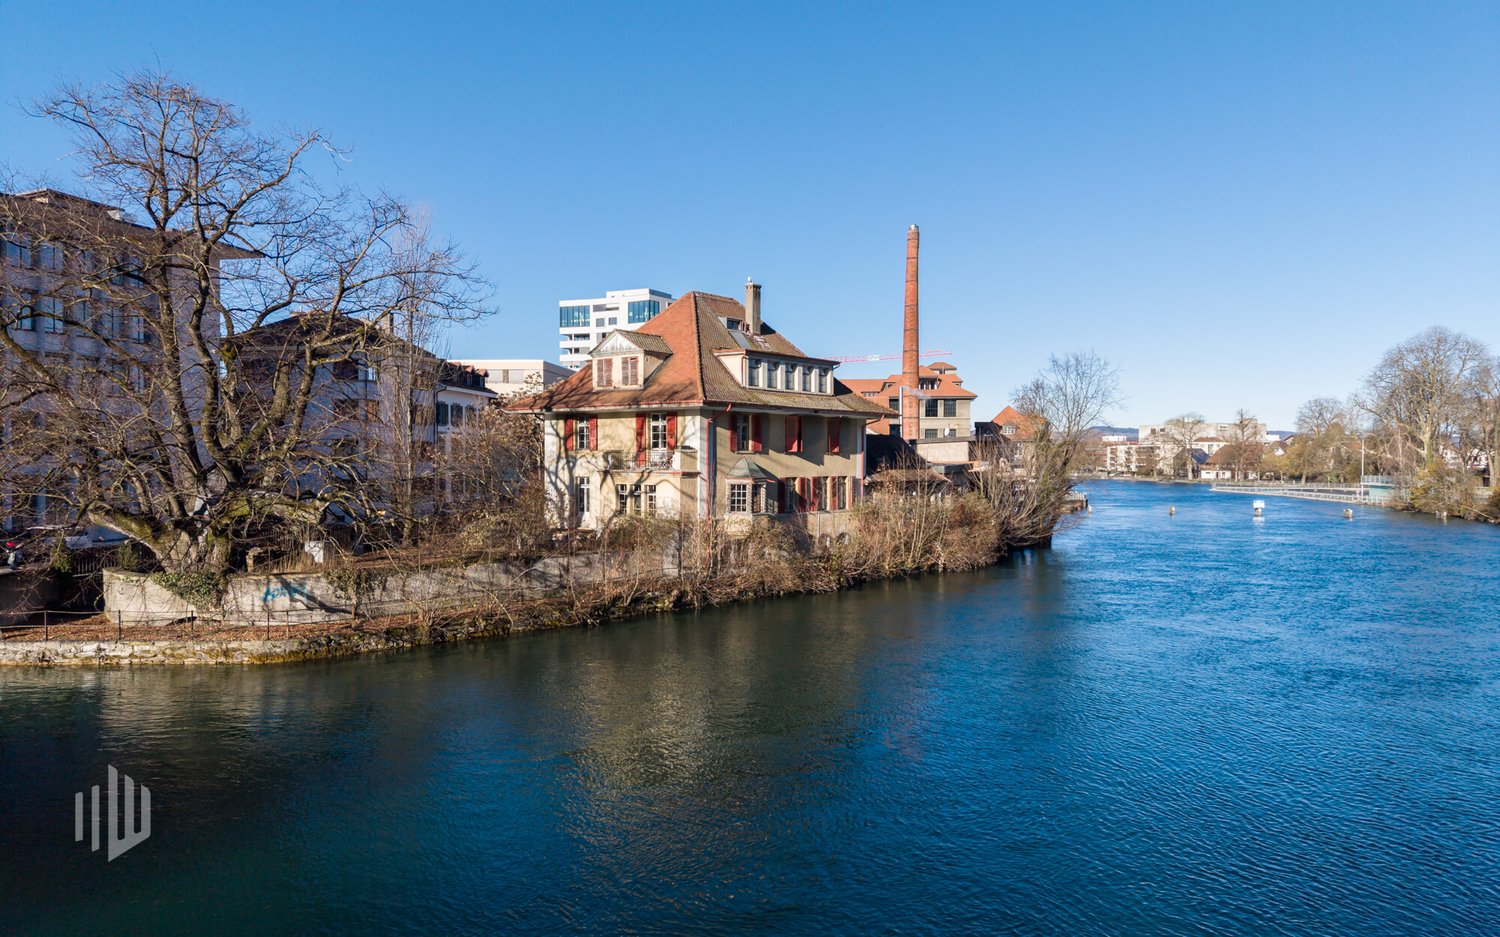
We intentionally only publish a selection of our offers on real estate portals. You can find a complete overview of all current objects at any time on www.immowyss.ch. Detailed information about this property with additional images, floor plans, and complete sales documentation can be found at https://www.immowyss.ch/immobilien/?objekt-id=EG760 In an exceptional location directly on the banks of the Aare, the Villa Zur Schützenlinde unfolds its special quality. The immediate water location characterizes the ambiance with peace, width, and a rare connection between urban centrality and natural atmosphere. It is one of the most significant advantages of this property. Why should you take a closer look at this offer: - Unique location directly on the banks of the Aare with unobstructed proximity to the water - Spacious, private garden in the midst of the city with a striking, centuries-old lime tree - Central, yet quiet and sunny micro-location in Thun - Historic director's villa with architectural substance and representative character - Expressive reform architecture with a striking roof and high-quality details - Versatile, spacious floor plan with development potential - Potential for a demanding renovation according to individual ideas - Suitable as an exclusive residential house, multi-generational home, or representative company headquarters Have we piqued your interest? Arrange a viewing appointment today and take a look at the interesting Immo Wyss offer on site. *** SALES DOCUMENTATION *** Download the sales documentation including address, floor plans, and many pictures at www.immowyss.ch. Simply fill out the contact form and you will receive the documents immediately and around the clock by email. Thun combines urban infrastructure with an exceptional landscape embedding between Lake Thun and the Alpine region. The city has a grown economic structure, a diverse range of education and culture, and an excellent transport connection to Bern and Zurich. As the gateway to the Bernese Oberland, Thun enjoys a high quality of life and sustainable location attractiveness. The villa is located in a privileged position directly on the Aare river, just a few minutes from the city center. The immediate proximity to the water, combined with a spacious garden and old tree population, creates a remarkable peace and privacy. Shopping facilities, schools, gastronomy, and public transport are easily accessible, while the residential environment convinces with its discreet, upscale structure. *** FREE MARKET VALUE APPRAISAL & INITIAL CONSULTATION *** Real estate instant valuation at www.immowyss.ch/online-immobilienbewertung/ Our consultation is non-binding and free of charge for owners, Tel. 033 221 77 33 *** REAL ESTATE WANTED - SALE WITH GUARANTEE *** For our pre-registered customers, we are constantly looking for houses, apartments, rental properties, and building land parcels. We sell your property with a guarantee. Call us for a non-binding conversation today or fill out the form. www.immowyss.ch/kontakt/ ALL REAL ESTATE OFFERS www.immowyss.ch/immobilien-thun/
Gaëlle Mottaz
Charming house with 3 apartments, garden and pool
Located in a calm and residential environment, this charming property brings together three carefully maintained and renovated apartments, two of which are currently rented. A large communal garden as well as a pool complete the ensemble harmoniously and give the property a particularly pleasant living space.The spaces are distributed as follows:Ground floor: 3.5-room apartment (currently occupied by the owners)- Entrance hall- Living/dining room - Fully equipped kitchen with access to the terrace and garden- Shower with WC and connection for washing machine- Two bedrooms, one with access to the garden- Technical room - Storage space with access to the basementFirst floor: 4.5-room apartment (rented for CHF 885.- + CHF 250.- charges / month)- Living/dining room- Open, fully equipped kitchen- Two bedrooms, one with access to the balcony- Shower with WC and connection for washing machine- Storage space- Bathroom with WC- Second balconyAttic: 3.5-room apartment with independent access (rented for 1000.- / month, including charges)- Living room with fireplace- Open, fully equipped kitchen- Two bedrooms- Bathroom with WC- Storage room with connection for washing machineOutdoor areas:- One garage- One carport- Several parking spaces- Garden shedGood to know:- All apartments have access to the communal garden. The part of the garden with the pool is exclusively for the use of the ground floor apartment.
Sophie Besse
Beautiful renovated house with independent apartment
Built on a beautiful plot of 884 m2 in the heights of the village of Saxon, this warm and charming house has been entirely renovated in 2019. Composed of two distinct dwellings, it offers generous living spaces and benefits from a magnificent view of the mountains. A major asset of this property is its pleasant tree-lined garden with great potential.This property is ideal for a family who wants to have two separate spaces, for a liberal activity or working from home. Alternatively, the independent apartment could be rented to cover the mortgage charge.The spaces are distributed as follows:Main house (4.5 rooms):Ground floor:- Entrance hall- Kitchen with dining area, fully equipped. - Shower room with WC- Access to the floor with possibility of installing a wood stove First floor:- Living / dining room- Two bedroomsAttic:- Second living / study room- Bedroom- Bathroom with WCBasement- Laundry / technical room- CellarApartment with independent access (2.5 rooms):- Open, fully equipped kitchen- Living / dining room- One bedroom- Shower room with WCGood to know:- The peripheral insulation, the installation of the heat pump, the facades as well as the installation of triple glazing were carried out between 2018 and 2020 during the complete renovation of the house.- The plot has unused building rights.Several outdoor parking spaces complete this property.
Christophe Berdot
House in Châtel-sur-Bex, delivered with private vegetable garden
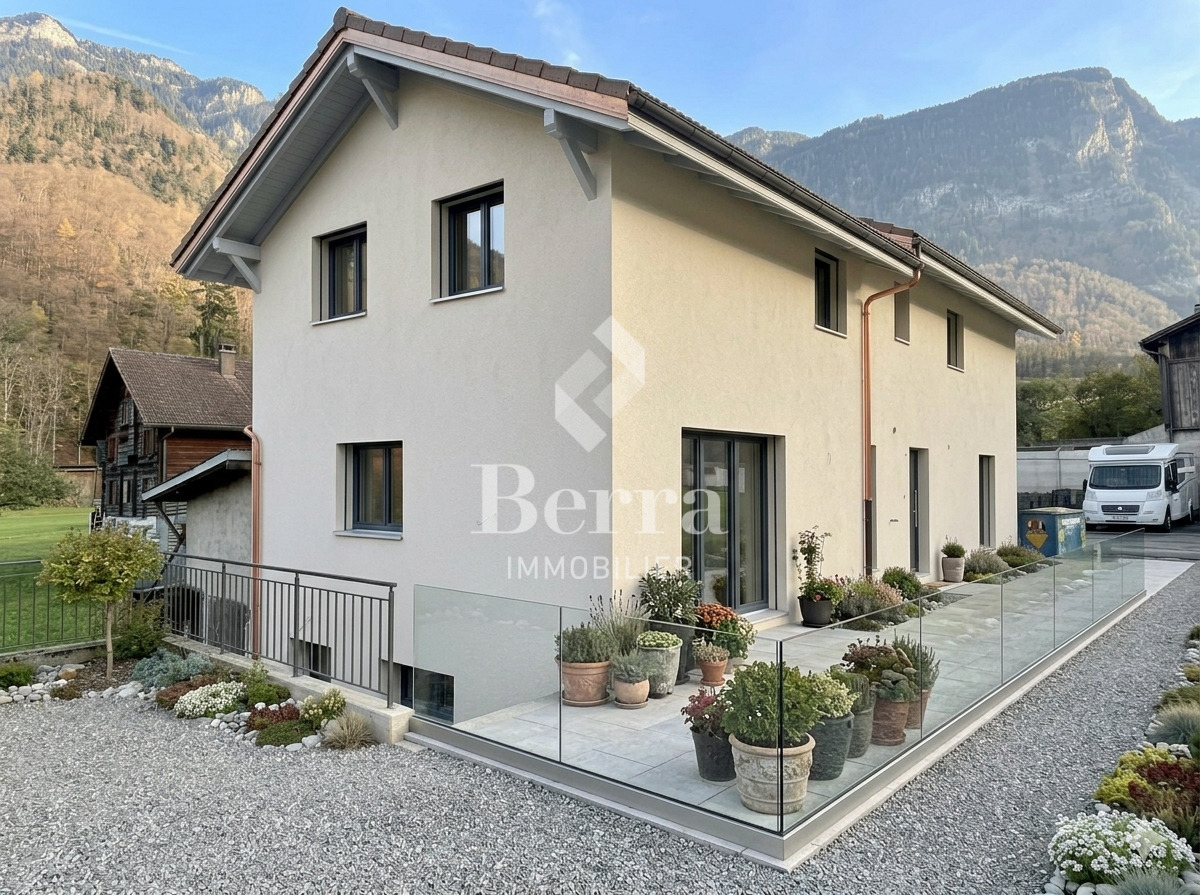
AN EXCLUSIVITY BERRA IMMOBILIER(3D images are mixed and concern all lots)Construction-transformation almost finished or finished and can be visited immediately, new apartments and villaWith large garden-vegetable gardenPleasant situation in a very quiet and restful rural setting, rural and greenNew with the charm of the oldCharming development consisting of:- 4 apartments from 2.5 to 4.5 rooms: ground floor-garden, floor, attic with charm- 1 villa on 3 levelsAmenities of Bex 5 minutes by car or by postal bus: • school • train station • shops • post office, bank • restaurants • bus stop, CFF train stationIn brief:- each lot, including the villa, includes a large garden-vegetable garden accessible below the main building- they all benefit from outdoor spaces including according to the lot: clear balconies, large gardens, paved terraces- triple glazing- electric shutters during the day- underfloor heating with heat pump • - free cooling- photovoltaic solar panels- washing place in each apartment, no common laundry room- outdoor spaces in addition to the sale price (15'000.- per piece)- private cellar included- the lots are raw, modifications are no longer possible, but the finishes remain to be chosenList of available lots and plans on request. For more information, we are at your disposal by phone and by appointment.*** ALL OUR PROPERTIES FOR SALE ON WWW.BERRA-IMMOBILIER.CH
Minergie Villas in Branson "Jules & Célina"
SALE ON PLANS - MINERGIE VILLAS IN BRANSON (FULLY)Under construction Quiet residential area, green setting between vineyards and mountainsPrivileged location in the charming wine village of Branson, calm and sunny, just a few minutes from Fully and Martigny.This new program consists of 8 Minergie semi-detached villas, grouped in pairs and spread over 3 levels, combining comfort, energy efficiency, and contemporary architecture.GENERAL CHARACTERISTICS:- Minergie design, ensuring excellent energy efficiency- individual air-water heat pump per villa, distribution through the floor- double flow ventilation- triple glazing for optimal comfort and enhanced sound insulation- photovoltaic panels- high-end kitchen equipped with Miele, granite countertop- electric blinds in the day area- 2 covered parking spaces per villa, in addition to the price 20'000.- each, plus 3 additional per block of 4 (2 visitors + 1 for sale)- ideal orientation and cross-lighting, large glazed openings- spacious, private gardens with covered terraces facing south, east, and north, depending on the plot - parental suite- storage room- volume on the upper floor- traditional construction in reinforced concrete and peripheral insulation- space for a washing column- empty pipe for electric cars on request- possible modifications on request- finishes to choice, according to allocated budgetsDistribution of spaces, list of available plots, and plans available upon request.For more information, we are at your disposal by phone and by appointment.All available properties on www.berra-immobilier.ch
The Villas of Belvédère
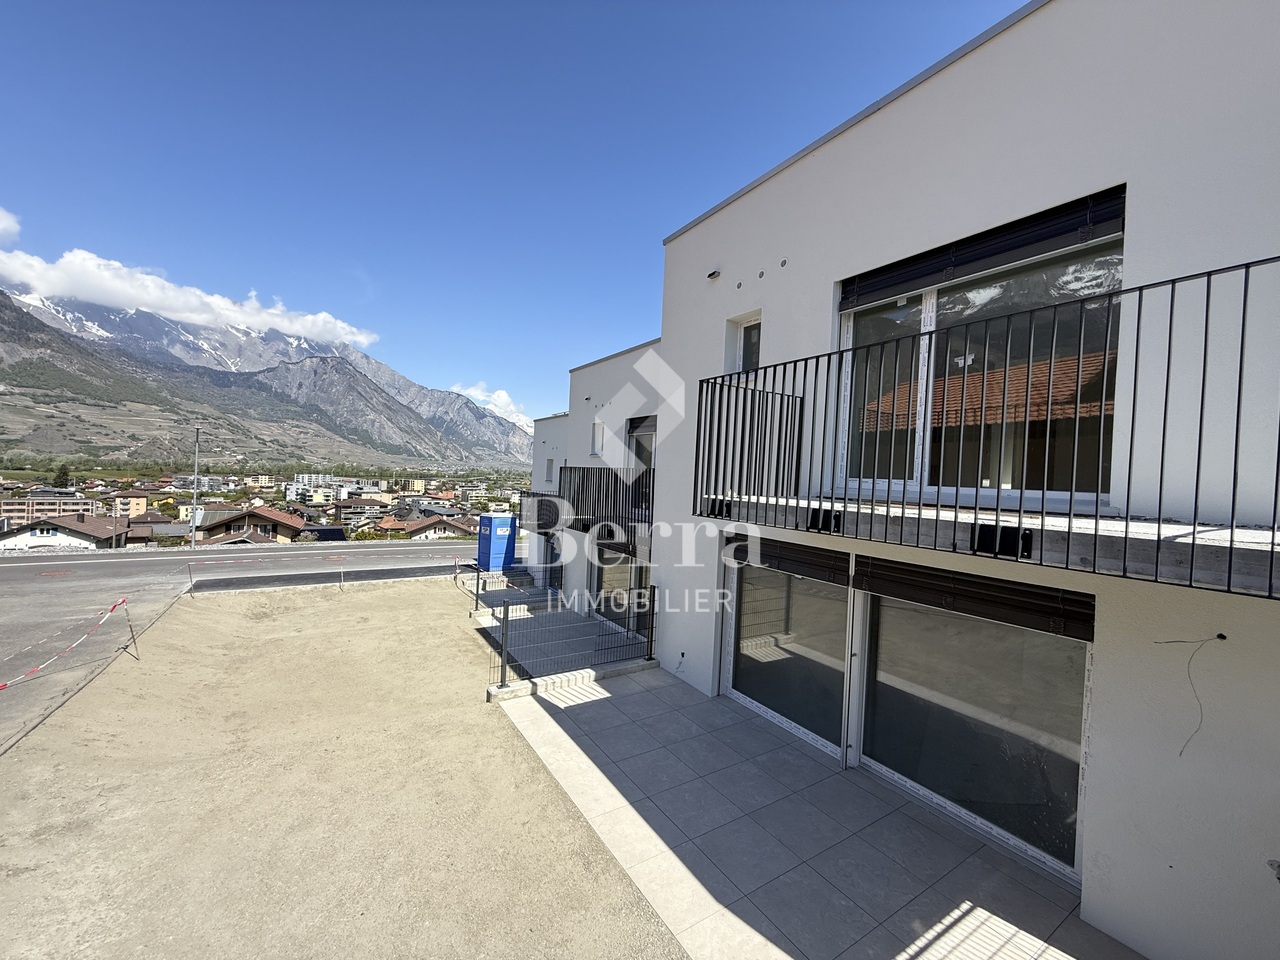
SALE ON PLANS - EXCLUSIVITY BERRA IMMOBILIER?Saxon, residential hillVillas in the final stage of completion, can be visited immediatelyNew project of 6 semi-detached villas per group of 3, in the heart of a quiet and sunny neighborhood of the village.? Each villa benefits from a modern design and a panoramic roof terrace of approximately 50 m2 with an included pergola, a true extension of the living space.GENERAL CHARACTERISTICS- traditional construction with reinforced concrete, peripheral insulation, high-end finishes- villas offset in height and plan for increased intimacy- large windows, optimal brightness- large open living room with equipped kitchen, central island- parental suite with private bathroom- spacious bedrooms on the upper floor- access to the roof terrace by interior staircase and motorized glazing creating a light well- triple glazing- sliding doors with lifting device- underfloor heating with air-water heat pump- electric shutters- private cellar- pergola included on the roof terrace- private garden and terrace on the ground floor- balcony for the parental bedroom- carport between the villas, 2 per villa in addition to the priceDistribution of spaces, list of available units and plans available upon request. For more information, we are at your disposal.*** ALL OUR PROPERTIES FOR SALE ON WWW.BERRA-IMMOBILIER.CH
Un cadre unique entre lac, vignes et montagnes
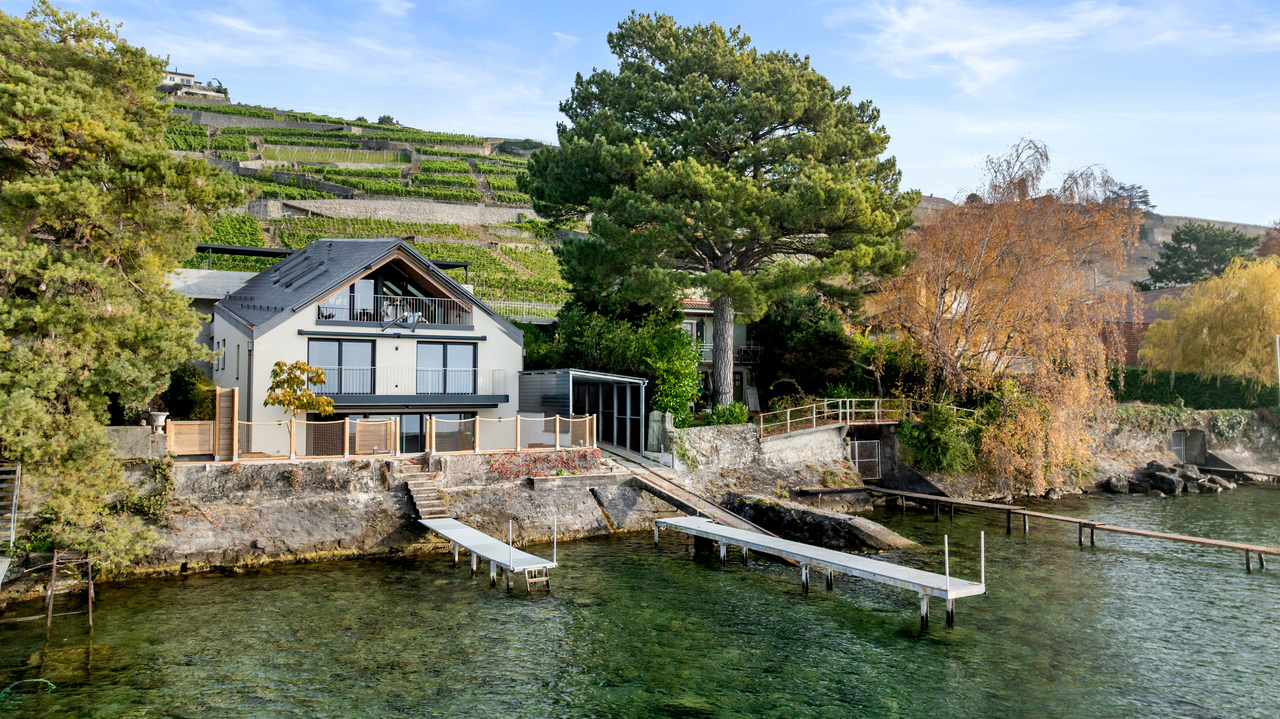
Construite en 2023, cette propriété pieds dans l'eau offre un accès direct au Léman grâce à son ponton privé, sa place d'amarrage et son couvert à bateau. Les vues sur le lac et les montagnes confèrent à cette maison un cadre privilégié, rare dans la région.Pensée pour offrir deux espaces de vie indépendants, la propriété se compose de deux appartements en duplex totalisant six chambres : • Duplex de 3,5 pièces : actuellement loué, il offre une pièce de vie lumineuse avec balcon face au lac, une cuisine ouverte, deux chambres avec rangements intégrés ainsi que deux salles d'eau. Le revenu locatif est de CHF 66'000.- par année, garanti jusqu'en 2029 au minimum. • Duplex de 5,5 pièces : accessible par ascenseur, il comprend un séjour avec accès direct à la terrasse et au jardin, une cuisine ouverte avec garde-manger, une pièce polyvalente, une salle de cinéma, trois chambres à l'étage - dont deux avec vue lac et balcon - ainsi que deux salles de bain, une buanderie et des espaces de rangement. Deux grandes caves extérieures ainsi que quatre places de parc couvertes complètent l'ensemble.Située à Bourg-en-Lavaux, la propriété bénéficie d'un accès immédiat aux gares de Cully et Villette, ainsi qu'aux axes autoroutiers. Les écoles de la commune sont accessibles jusqu'à la 8e HarmoS.Le Lavaux, classé au patrimoine mondial de l'UNESCO, encadre la maison de ses vignobles en terrasses et de ses paysages emblématiques, offrant un cadre de vie unique où le lac et les vignes se rencontrent.La luminosité de certaines photographies à été corrigée avec l'IA.Built in 2023, this waterfront property offers direct access to Lake Geneva thanks to its private pontoon, mooring place and boat cover. Views of the lake and mountains give this home a privileged setting, rare in the region.Thoughtfully designed to offer two independent living spaces, the property comprises two duplex apartments totaling six bedrooms: • Duplex 3.5-room : currently rented out, it offers a bright living room with lake-facing balcony, an open kitchen, two bedrooms with built-in storage as well as two shower rooms. Rental income is CHF 66,000 per year, guaranteed until at least 2029. • 5.5-room duplex : accessible by elevator, it comprises a living room with direct access to the terrace and garden, an open kitchen with pantry, a multi-purpose room, a cinema room, three bedrooms on the first floor - two of which with lake views and balcony - as well as two bathrooms, a laundry room and storage space. Two large outdoor cellars and four covered parking spaces complete the ensemble.Located in Bourg-en-Lavaux, the property benefits from immediate access to the Cully and Villette train stations, as well as to motorway routes. The commune's schools are accessible up to 8th HarmoS.The Lavaux, a UNESCO World Heritage Site, frames the house with its terraced vineyards and emblematic landscapes, offering a unique living environment where lake and vineyards meet.The brightness of some photographs has been corrected with AI.
Beautiful contemporary villa of 250m2 with meticulous finishes
Built with taste and attention to detail, this exceptional property will seduce a family sensitive to comfort and modernity. On the ground floor, a bright living space of 80m2 organized around a refined kitchen with a central island, all with access to the outdoor spaces. Upstairs, 4 bedrooms including a very large parental suite. A very rare object.The spaces are distributed as follows: Ground floor (living area): - Entrance hall with integrated cupboards - Large living room of 70 m2 with access to the terrace and garden, large plank flooring, wood stove - Open, fully equipped kitchen, with large central island in granite, induction hob with design extractor, high-end equipment from German brands (Bosch, Siemens), large capacity dishwasher, 2 refrigerators, freezer, oven, steam oven, wine cellar - Pantry/cellar adjacent to the kitchen - Guest toilet - Technical room - Laundry room On the floor (night area): - Distribution hall - Spacious parental suite (30 m2) with dressing room and bathroom with shower, bathtub and WC - Three beautiful bedrooms (approximately 20m2 each) - Wall-mounted cupboards in the bedrooms - Shower room with WC The house has a large double garage (35 m2) with a charging point for electric vehicles.The plot of approximately 650 m² and the outdoor amenities are left to the discretion of the future buyer, allowing for total personalization of the spaces according to your desires: landscaped garden, terrace, swimming pool....Good to know: - The roof is equipped with photovoltaic panels for electricity production - High-level electrical installation with LED spotlights embedded in the ceiling throughout the house and garage - Centralized audio system with diffusion in the bedrooms and possibility of streaming from iPhone - Heating by Vaillant heat pump with freecooling function - Electric shutters controlled by application - Fiber optic installed - 4000 L water retention tank for outdoor irrigation
Lina Gaci
Charming villa with two apartments and open view
This beautiful house enjoys a privileged location in the heart of the fields while being close to amenities. Composed of two apartments that can easily be combined into a single dwelling, it has beautiful outdoor spaces to enjoy the calm and the breathtaking view of the lake and the mountains.Well maintained, it nonetheless requires refreshing work. The spaces are distributed as follows:Ground floor:- Entrance hall- Living/dining room with access to the garden- Closed kitchen - Parental bedroom with bathroom- Two bedrooms- Shower First floor:- Entrance hall- Living/dining room with fireplace and access to the 20m2 terrace- Two bedrooms- Bathroom- Separate toiletBasement:- Carnotzet- Separate toilet- Heating available- Wine cellar on gravel- Technical room- Laundry room- Double garage
Beautiful individual villa with pavilion and garden
Ideally located on the edge of an agricultural area, in a peaceful residential neighborhood, this villa is equipped with a geothermal heat pump. It is perfectly maintained, very well cared for and offers beautiful brightness and generous volumes. It will seduce families looking for space and calm and also has a charming pavilion.The spaces are distributed as follows:Ground floor:- Entrance hall with wall cabinets - Living / dining room with wood stove and access to the covered terrace and garden- Open, fully equipped kitchen - Separate toiletFirst floor:- 4 bedrooms- Bathroom with bathtub, shower and toiletBasement:- Heated / office- Bathroom with toilet- Technical room / laundry room- CellarOUTDOOR ARRANGEMENTS:- Garage for one car- Garden pavilion- Covered terrace- Several outdoor parking spacesGood to know:- The pavilion is equipped with a wood stove and a kitchenette.- The roof of the house is equipped with thermal solar panels for hot water production and the pavilion with photovoltaic solar panels for electricity production.- Geothermal heat pump.
Beautiful Villa just two steps from the ocean - Martinique
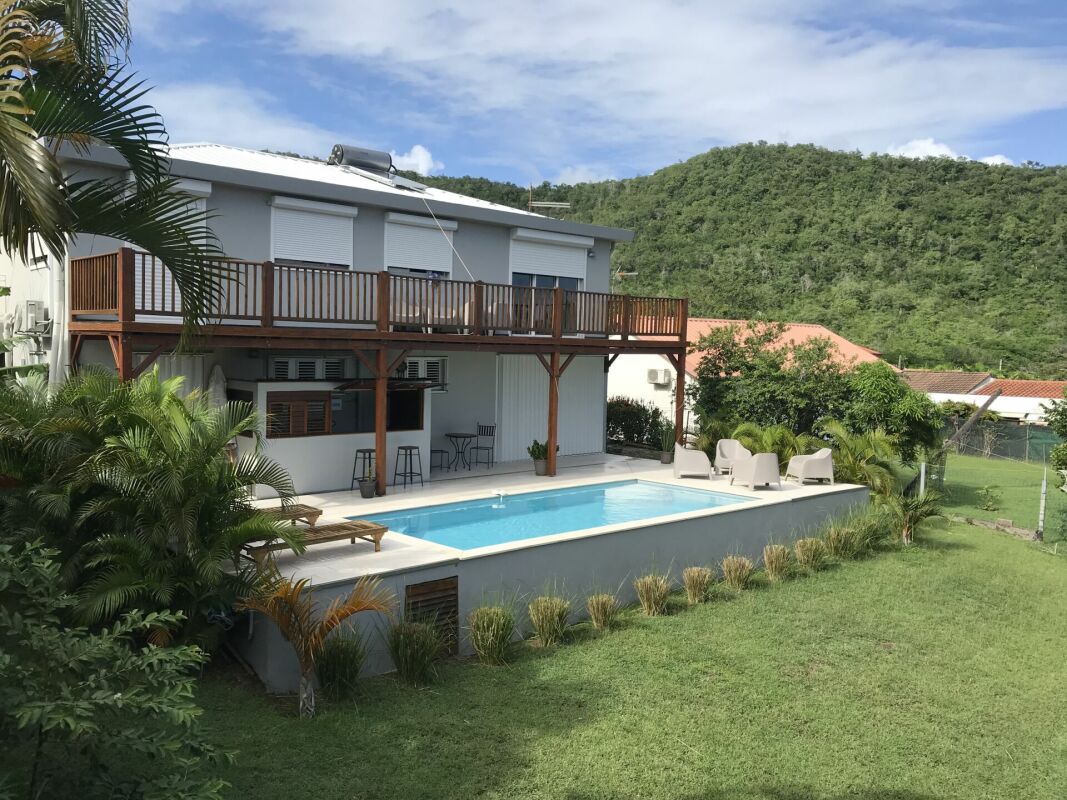
Villa of Exception with panoramic view of the Diamond, MartiniqueNestled in an idyllic setting just 250 meters from the beaches, this beautiful villa located in the prized Anse Bleue development in the Diamond offers exceptional comfort and an unobstructed view of the majestic summit of Morne Larcher.Discover the house and its environment in a video: https://youtu.be/sKjW8jV6jQwAn Exceptional PropertyBuilt on a 700 m² plot, this property consists of two independent apartments, offering ideal flexibility for a main residence, a holiday home, or a high-yield rental investment.Ground floor (92 m²) • 4-room apartment • 2 air-conditioned bedrooms • 2 spacious living rooms • 1 bathroom with Italian shower and WC • Equipped kitchen • Beautiful 78 m² terrace with bar area • 7m x 3m swimming pool, perfect for cooling off while admiring the view 1st floor (95 m²) • 5-room apartment • 3 air-conditioned bedrooms • Open kitchen to dining room (27 m²) • Independent, air-conditioned living room • 1 bathroom with shower and WC + 1 separate WC • Large 31 m² terrace with breathtaking sea view A Dream Location • Just 200-300 meters from beaches and restaurants • Just 2 km from the town center of the Diamond for all amenities • 18-hole golf course within 30 minutes • 3 outdoor parking spaces High-Quality Features • Villa in excellent condition, renovated between 2018 and 2024 • Recent electrical installation • Schüco windows and glazing with cyclone protection • Solar and electric hot water supply • Luxuriant garden with a variety of fruit trees: coconut trees, mangoes, bananas, guavas, pomegranates, pineapples, passion fruits, etc. An Ideal InvestmentThanks to its privileged location in Martinique, a top tourist destination, this villa offers a high rental yield. With the possibility of being rented up to 35 weeks per year, it can generate:- 42,000 CHF gross per year for the lower apartment- 49,000 CHF gross per year for the upper apartment, excluding taxes and agency fees of around 25%.A Piece of Switzerland on the Other Side of the WorldThis house, belonging to a Swiss owner, reflects a true attachment to Switzerland. You will find many touches and reminders of this country, both in the choice of materials and in the attention to detail. Faithful to Swiss demands and know-how, each element has been carefully considered. Furthermore, the sale can be made in Swiss francs, and financing can come from Switzerland, offering appreciable flexibility.The villa is sold mostly furnished and can be available at the end of 2025.Do not miss this unique opportunity to acquire an exceptional property in Martinique!Contact us now for more information and to organize a visit.
Christoph Wyder
Magnificent Old Manor in Goms
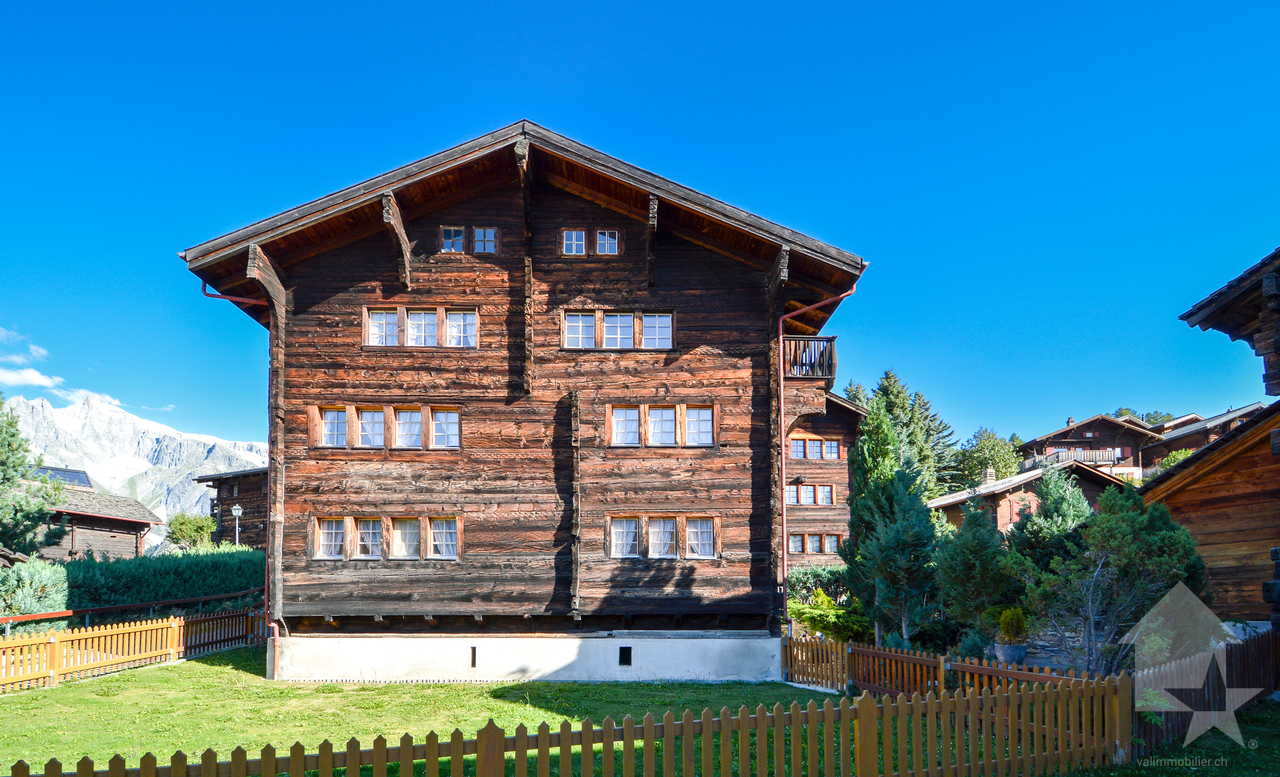
Treat yourself to this historical gem in the heart of the Swiss Alps!Immerse yourself in the unique charm of the Swiss Alps and discover the traditional Altherren-Schiner house in the picturesque Bellwald. This historic property is the ideal retreat for nature lovers.The house, a masterpiece of the villages in the Conches valley, is part of the region's historic monuments and seduces with its characteristic architecture. The solid wood construction, the sloping roofs, and the multi-story building reflect the rich tradition and history of this region. Originally built by wealthy bourgeoisie, the manor house breathes the charm of bygone eras - on the functional stone oven, you can read the year 1758.This exceptional object is also particularly interesting for lovers of historic buildings. It offers not only a unique atmosphere but also the potential to combine historic architecture with modern living comfort. The buyers must be resident in Switzerland.The distribution: • The 4.5-room apartments on the first and second floors are simply furnished and immediately habitable. • The third apartment, a 3-room apartment on the top floor, awaits a loving renovation. • The sunny garden of the house, located south and east, invites you to relax. • A small stable of 12 m², directly adjacent to the garden, also belongs to the property. • Additionally, an additional garden plot of 156 m² offers even more space for individual design. Special features: • The roof is perfectly insulated and in perfect condition. • The double glazing dates back to the 1990s and is in very good condition. • A garage box, built in 1980, with storage room and automatic door opening is located just 100 m away in the main street. • The house can be used as a secondary residence and sale to non-Swiss citizens is possible. Additional price for garage and parking space CHF 60,000.-Location:Bellwald, the highest municipality in the Conches district, sits at 1560 m above sea level north of Brig and offers a fascinating view of the Rhone valley. The village has been accessible by road since 1962 and a cable car system has connected it to the valley and the Matterhorn-Gotthard-Bahn (MGB) train station since 1956. Bellwald is part of the UNESCO World Heritage Swiss Alps Jungfrau-Aletsch.In the family-friendly resort of Bellwald, all family members can enjoy the surroundings in their own way - whether through hiking, skiing, mountain biking, or relaxing - and spend time together.Would you like to receive more information or the complete documentation? Contact me at c.wyder@valimmobilier.ch and I will be happy to help. I am also available for a visit on site.
Francesco Arena
Charmantes, seltenes Stadthaus in Zentrumsnähe von St. Gallen.
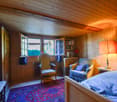



Einzigartiges 5.5 Zi. Einfamilien-Stadthaus an zentraler Lage mit gepflegtem Ausbaustandard - neuwertig saniert 2017-2018.Besuchen Sie die eigene Webseite dieser Immobilie, https://www.immoleague.ch/3d/4929117und erhalten Sie Zugang zu: virtuelle Besichtigung, ausführliche Dokumentation mit weiteren Bildern, Grundriss, weitere Zahlen, Daten und Fakten etc. Einige Besonderheiten: - Seltenes Stadthaus nähe Zentrum- Zentrale Lage in der Stadt- Gepflegt und gut unterhalten- Sichtbalken Im Wohnbereich- Neuwertig saniert 2017/ 2018- Gemütlich und charmant- Moderne Küche mit Granitabdeckung- Praktische Einbau-Garderobe- Einbauschränke vorhanden- Zwei hochwertige Badezimmer- Sitzplatz im Erdgeschoss - Glasfaser Internet/ zentrale Verteilung- Waschraum mit WM/ TM- Kompakte Aufteilung - Charmante Dachgaube- Praktischer Kellerraum- Parkplätze in blauer/ weisser Zone VorhandenNutzen Sie diese einmalige Gelegenheit in St. Gallen.St. Gallen bezaubert mit einer malerischen Altstadt und einem reichen historischen Erbe. Der Stiftsbezirk mit seiner barocken Kathedrale und der weltberühmten Stiftsbibliothek gehört zum UNESCO-Weltkulturerbe und gilt als Wahrzeichen der Stadt. Die Region ist bis heute geprägt durch ihre reiche Textilgeschichte.Sie sind an dieser einmaligen Gelegenheit interessiert und wünschen weitere Informationen für Ihre Entscheidungsgrundlage? Dann melden Sie sich gerne bei uns. Wir sind für Sie da. Ihr ImmoLeague TeamSie kennen jemanden, der sich für diese Immobilie interessieren könnte oder benötigen selbst Unterstützung beim Verkauf Ihrer Immobilie?Als zertifizierte und mehrfach ausgezeichnete ImmobilienExperten stehen wir Ihnen mit unserem leistungsstarken Angebot für Ihre Fragen und Anliegen gerne zur Seite. Unique 5.5-room single-family townhouse in a central location with well-kept finishing standard - renovated as new in 2017-2018.Visit this property's own website, https://www.immoleague.ch/3d/4929117and get access to: virtual viewing, detailed documentation with further pictures, floor plan, further figures, data and facts etc.Some special features:- Rare townhouse near the center- Central location in the city- Well cared for and well maintained- Exposed beams in the living area- Renovated as new in 2017/ 2018- Cozy and charming- Modern kitchen with granite worktop- Practical built-in wardrobe- Built-in wardrobes available- Two high-quality bathrooms- Seating area on the first floor- Fiber optic internet/ central distribution- Laundry room with WM/ TM- Compact layout- Charming dormer window- Practical cellar room- Parking spaces in blue/white zone availableTake advantage of this unique opportunity in St. Gallen.St. Gallen enchants with its picturesque old town and rich historical heritage. The Abbey District with its baroque cathedral and the world-famous Abbey Library is a UNESCO World Heritage Site and a symbol of the city. The region is still characterized by its rich textile history.Are you interested in this unique opportunity and would like more information to help you make your decision? Then please get in touch with us. We are here for you. Your ImmoLeague TeamDo you know someone who might be interested in this property or do you need help selling your property yourself?As certified and multiple award-winning real estate experts, we are happy to assist you with our high-performance services for your questions and concerns.
Semi-detached house with open view - 5.5 rooms in Bellinzona
Semi-detached house 5.5 rooms Discover your new oasis in Bellinzona, a fascinating semi-detached house that offers an open, free and serene view, perfect for giving you the tranquility you've always dreamed of. Located in a privileged position, this property overlooks military fields, ensuring a peaceful and reserved environment, without the possibility of future constructions that could compromise your privacy.Main features:- Spacious and comfortable rooms: The house has 4 bedrooms, perfect for families or for those who want space to host friends and family. The rooms are bright and well distributed, offering a welcoming and comfortable atmosphere. In addition, a cozy fireplace enriches the living room, creating a warm and inviting atmosphere, ideal for spending pleasant evenings in company.- Master bathroom and guest bathroom: The property has a spacious master bathroom and a small guest bathroom, ensuring comfort for all family members.- Basement and laundry room: A basement and a laundry room complete the house, ideal for managing daily activities with practicality.- Parking: You don't have to worry about parking thanks to a covered and uncovered parking space, perfect for meeting your needs. Additionally, there is a large parking area with several parking spaces available.- Terrace and garden: On the upper floor, you will find a large terrace, a perfect place to relax outdoors and enjoy the panoramic view. In addition, the house has a 54 sqm garden, ideal for creating a personal green area where you can relax or have fun with your family.- Private garden: For nature and outdoor lovers, this house also offers a private garden, perfect for growing plants and enjoying fresh products directly from your garden.- Sunny and welcoming: The house is very sunny, ensuring brightness and warmth throughout the year.Ideal location:Located in a quiet area of Bellinzona, this semi-detached house offers the perfect balance between privacy and comfort. The open view of the military fields ensures a serene atmosphere, while the proximity to local services, schools, and public transport makes this property ideal for families and professionals.Don't miss the opportunity to make this house with great potential yours! Contact us for more information and to book a visit.
Contemporary villa with garden and development potential
Contemporary villa with garden and development potential Nestled in a residential area of absolute tranquility and privacy in Tesserete, this charming villa with its distinctive architectural character is located in a privileged position, from which you can admire splendid views of the surrounding hills.The property, characterized by excellent solar exposure, is surrounded by a large private garden of approximately 300 sqm, carefully manicured to create an atmosphere of harmony and well-being.The villa currently has a surface area of approximately 250 sqm, with the possibility of realizing an extension of an additional approximately 300 sqm, offering an interesting development potential and personalization. The outdoor spaces also allow for the evaluation of the construction of a pool in the flat area of the garden, creating an exclusive area dedicated to relaxation.Renovated in 2009, the residence is equipped with plant solutions designed to guarantee a high level of comfort in every season. The heating system is powered by a heat pump with heat distribution through floor coils, ensuring a uniform and pleasant temperature distribution in the rooms. The property also features air conditioning and PVC windows with double glazing, which contribute to the thermal and acoustic comfort of the home, with room heights of 2.80 m.Distributed over three above-ground levels, the residence offers bright, spacious, and well-organized rooms.The main level hosts an elegant living area, introduced by a large entrance that leads to the living room with a fireplace and direct access to the panoramic veranda. A spacious dining room, the independent kitchen, and a guest bathroom complete this floor, conceived to offer comfort and conviviality.The sleeping area is located on the upper floor, composed of two large bedrooms, an additional study / room currently used as a walk-in closet, and two refined bathrooms.The property also includes an independent apartment, fully equipped, ideal for accommodating family members and guests or for the service staff, ensuring autonomy and privacy.The lower level accommodates various ancillary rooms, including a laundry room, cellars, and a versatile room, as well as direct access to the garage.The property is completed by a garage with capacity for up to three cars and three additional outdoor parking spaces, accessible through an automated gate.A particularly interesting real estate proposal, which combines privacy, panoramic views, contemporary architecture, living comfort, and significant building potential. An ideal residence both as a main home and as an exclusive holiday home, with the possibility of developing a more important and personalized housing project.
Charming, modern country house with style
Get to know this modern property OutsideThe fenced plot covers an area of 1,077 m2 and boasts a beautifully maintained and harmonious garden with a covered seating area, as well as another, covered with a sun sail, retreat for relaxed hours outdoors. The grill and aperitif area is located at the gravel parking lot. An outdoor shower provides cooling.On the upper floor, you can reach the covered balcony from the bedroom.The house has a large double garage and parking for 4 vehicles in front of the house. Adjacent to the garage is a practical annex for your garden tools and garden furniture. This room can be easily accessed from the garden as well as from the garage.Ground floor As soon as you enter this house, you are greeted by an inviting entrance hall with a spacious wardrobe. On the left side, there is also a study.Next, you reach the bright hallway with the sweeping staircase, which leads both downstairs and upstairs.From here, you can already enjoy the view into the very spacious living area with a beautiful fireplace, which gives you cozy and comfortable hours. A feel-good place with style.Adjacent to the living room, you enter the spacious dining area with the adjacent, new and modern kitchen. The good equipment of the kitchen with its high-quality appliances and many storage possibilities offers you the opportunity to pamper your guests.Next to the kitchen, there is a practical utility room with a washing machine and dryer. From here, you can also easily access the garden.A modern, newly built bathroom and another room complete the living concept on the ground floor.Upper floorYou reach the upper floor via the bright and spacious staircase. On the upper floor, there is the master bedroom with an adjacent dressing room. The exciting gallery (around 30 m2) leaves you many possibilities for use. Enjoy a wonderful view into the airy living area.Also on the upper floor, you will find a recently renovated, very modern bathroom with a walk-in shower, toilet, and a free-standing bathtub.The large attic is also accessible from the gallery and offers potential for later expansion. BasementThe basement can be reached via the open staircase. Here, too, you can enjoy the comfort of another wet room with a shower and toilet.Furthermore, there are other rooms in the basement that are conveniently connected to the large anteroom: study, guest room, sauna with fitness area, wine cellar, cellar, and technical room.Still important to knowThe house has double glazing outside with 6 mm laminated safety glass (VSG), including the skylight.A water softening system provides additional comfort, as you have to deal with less lime.For the auditory pleasure, the entire house, as well as the terrace area, is equipped with the B & O Link system.RenovationsThe house has been very well maintained over the years.The following larger investments have been made: • 1996: Extension behind the garage • 2015: Renovation of the kitchen and bathrooms on the ground floor and upper floor • 2016: Renovation of the bathroom in the basement • 2014 - 2017: Various renovations of the garden, as well as the installation of the sun sail and the outdoor shower About CHF 800,000.-- has been invested in the property over the last 20 years. Arrange a viewing appointment We would be happy to take the time for you.Let the central, quiet location of the well-maintained family house with a beautiful garden take effect on you during a personal viewing.Important: Viewings are only arranged with the submission of a financing confirmation from a Swiss financial institution.Call us or share your interest with us via email. We would be happy to arrange a personal viewing appointment with you.With us, your dreams find a home!
Freshly renovated 6.5-room single-family house in Therwil
Spacious single-family house with modern amenities and plenty of privacy in TherwilThis well-maintained single-family house from 2002 was extensively renovated in 2026 and offers a versatile home with 6.5 rooms on four floors. The spacious net living area of 257 m² provides space for family life, home office, and personal retreats. The property is available immediately and costs CHF 2’599’000.At the heart of the house is the open living and dining area with the new SABAG kitchen. Bright fronts, modern appliances, and spacious workspaces combine functionality with an inviting atmosphere. The solid wood floor gives the living rooms a warm and high-quality appearance. Two bathrooms, a separate toilet, and air conditioning provide additional comfort in everyday life.The outdoor area is also convincing: The plot includes 528 m², of which around 388 m² of garden space are available. Whether for playing, gardening, or relaxing - there are numerous possibilities for use here. A roughly 6 m² large terrace complements the outdoor space. For wellness moments at home, a whirlpool, sauna, and steam bath are available.The house technology meets modern demands. A air-water heat pump provides efficient and comfortable heat distribution in combination with underfloor heating. The hot water boiler was replaced in 2026. The building volume is approximately 1’395 m³.For vehicles, two separate garage spaces and two additional parking spaces are available. The connection is practical: Dornach-Arlesheim train station is approximately 3.4 km away, and the Reinach motorway junction is approximately 2.6 km away. Therwil also offers short distances to schools, shopping opportunities, recreation at Bruderholz, and fast public transport connections to Basel. A modernized house with plenty of space, a large garden, and contemporary technology in an attractive location in the Leimental.
Additional real estate searches