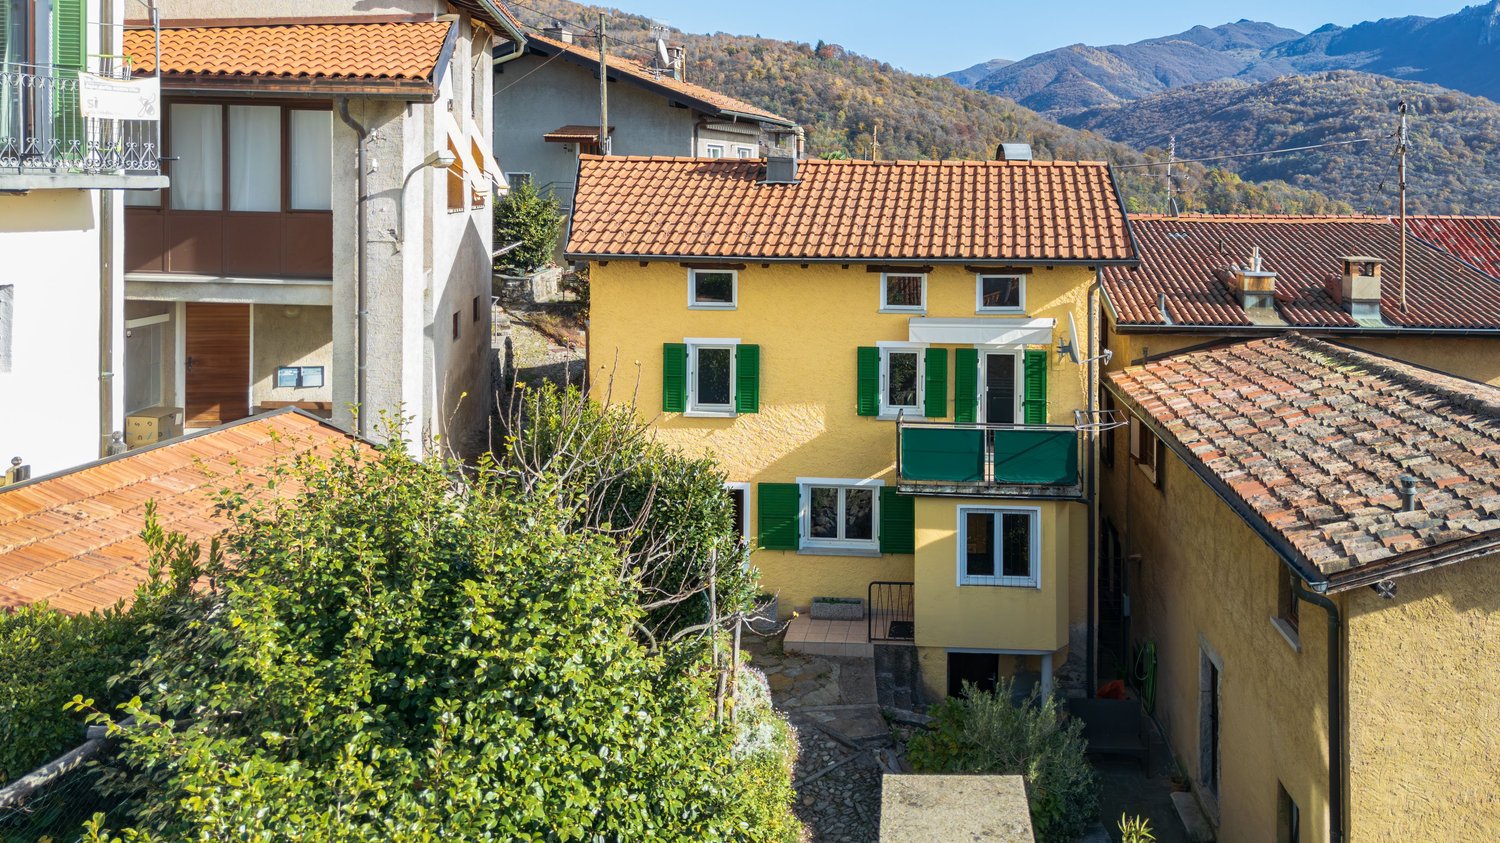
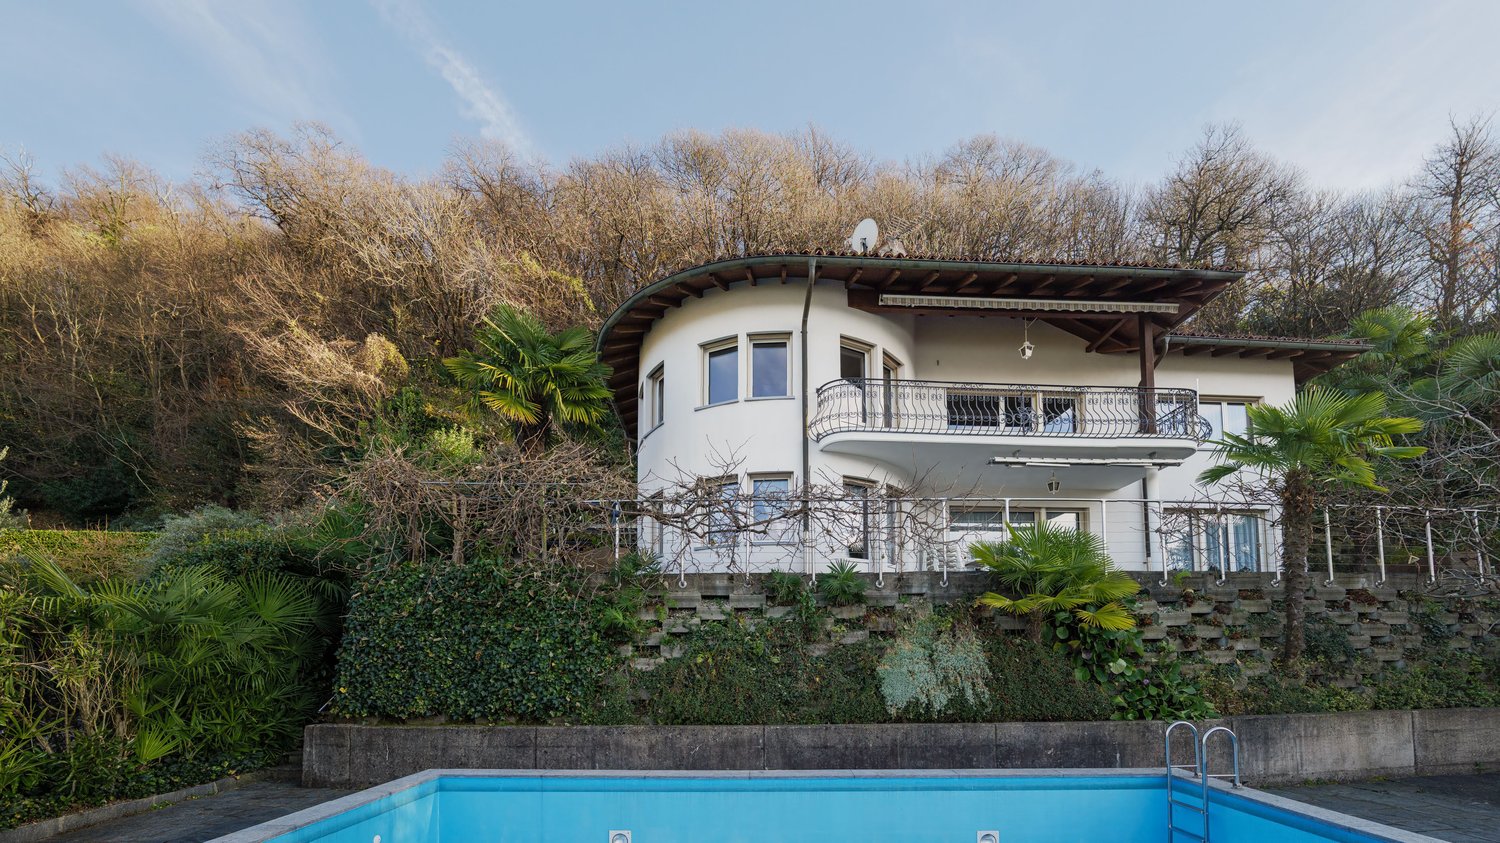
Lenzburg: Town Villa with Surroundings

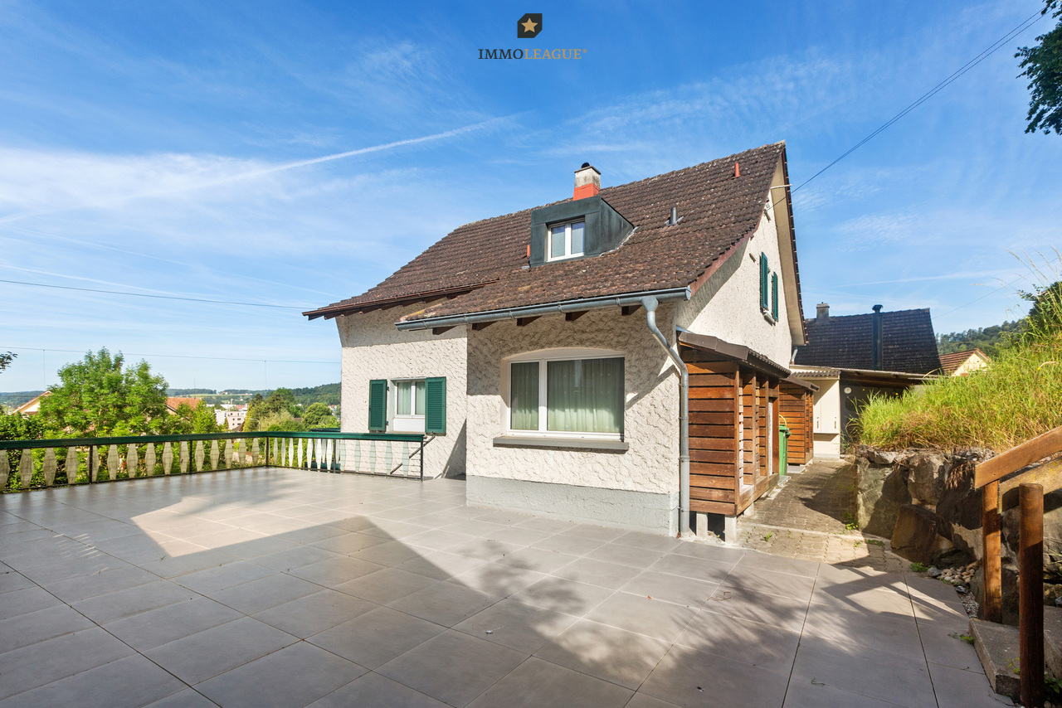
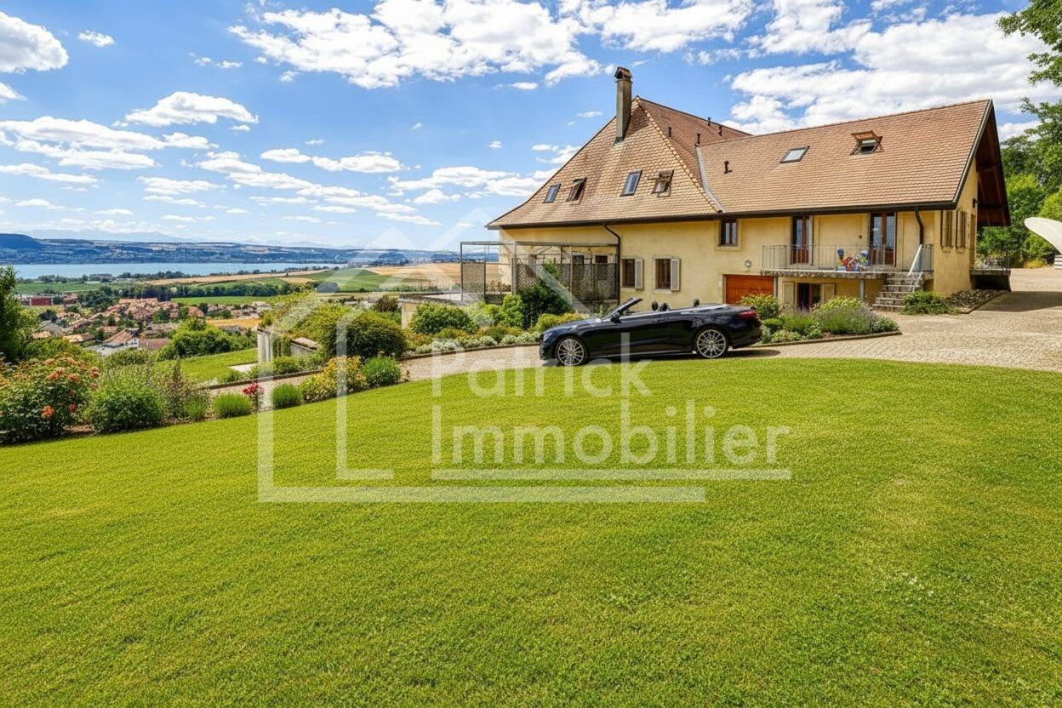
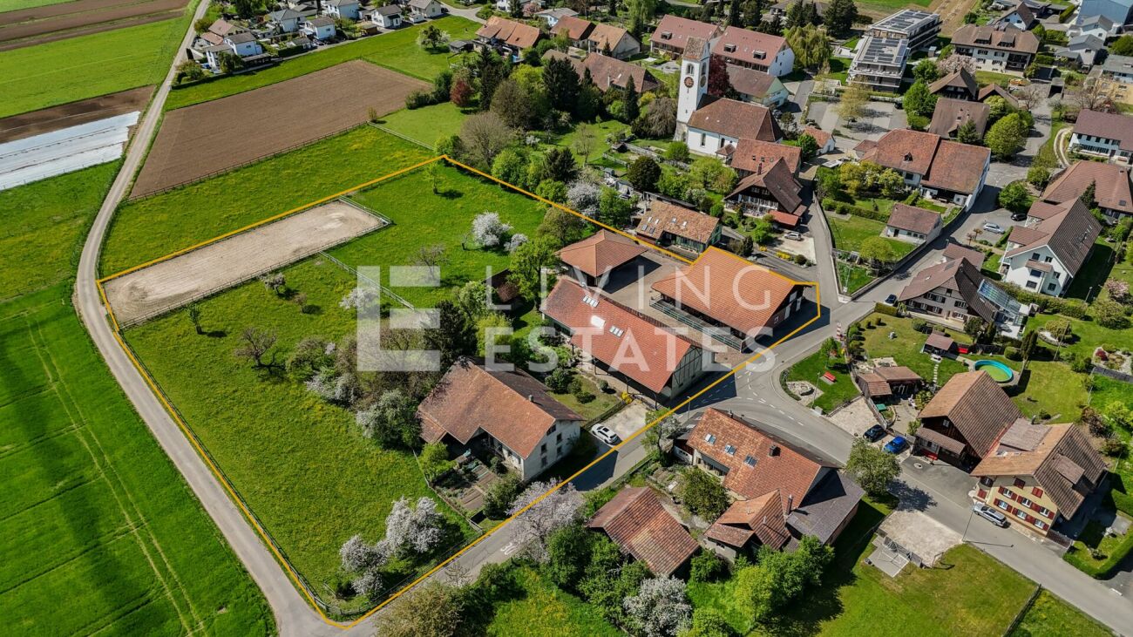
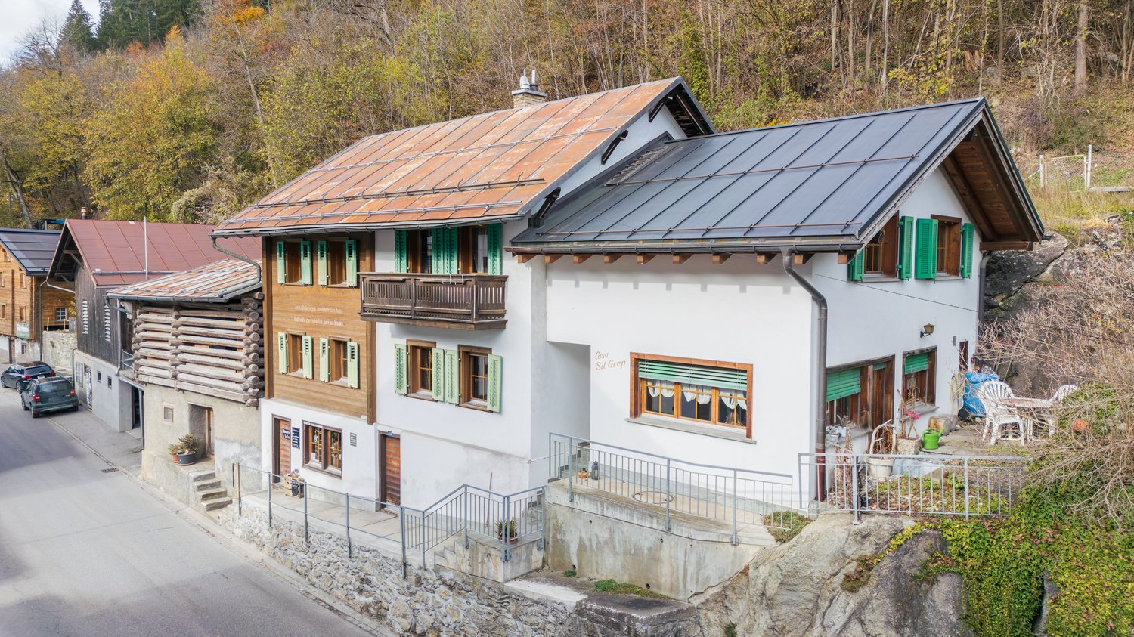
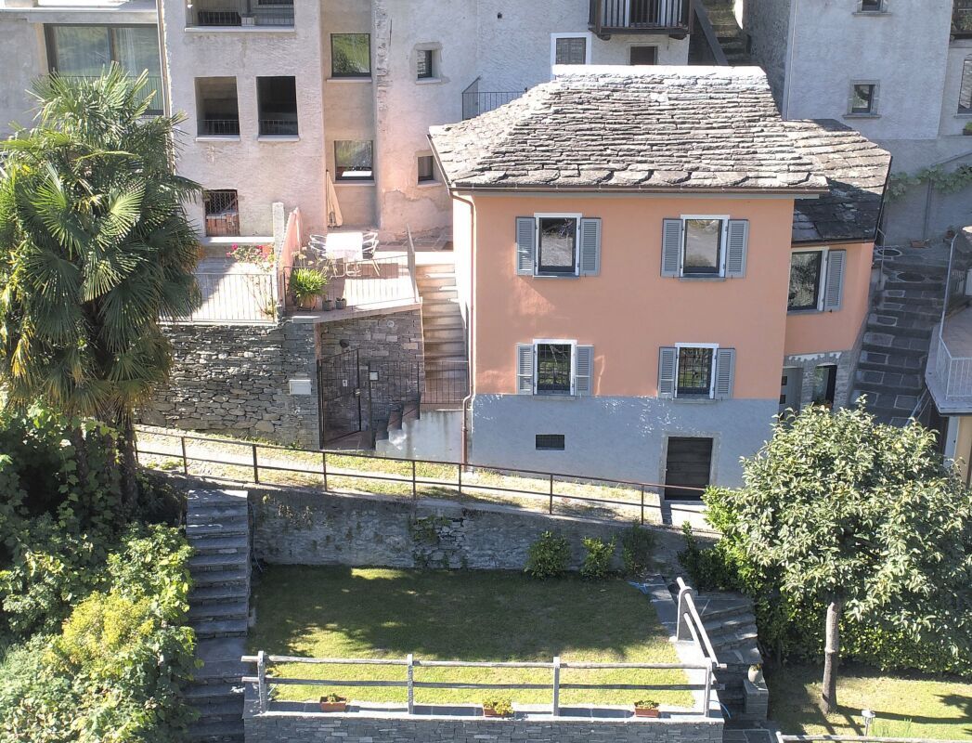
This extraordinary, detached 13-room town villa is far more than a property - it is a piece of history and a home with unmistakable character. Embedded in a small, private park, the listed property offers a rare combination of representative architecture, spacious rooms, and special privacy.As soon as you enter the villa, you can feel the generosity of bygone times. Characterful rooms, historical elements, and an impressive architecture shape the special ambiance of the house. With a total of 13 rooms, the property offers a variety of possibilities for demanding living, living and working under one roof, or individual use with a generous space offer.A special highlight is the impressive, spacious kitchen. Carefully preserved old elements give it a unique atmosphere and tell the story of the house. Here, original charm meets a place where cooking, living, and coming together take place.Details such as the separate service entrance and the traditional wine cellar underline the authentic character of this special town villa. The listed building substance gives the property an identity.Let yourself be captivated by the special charm of this extraordinary property.
Charming Ticino house with rustico in an idyllic location
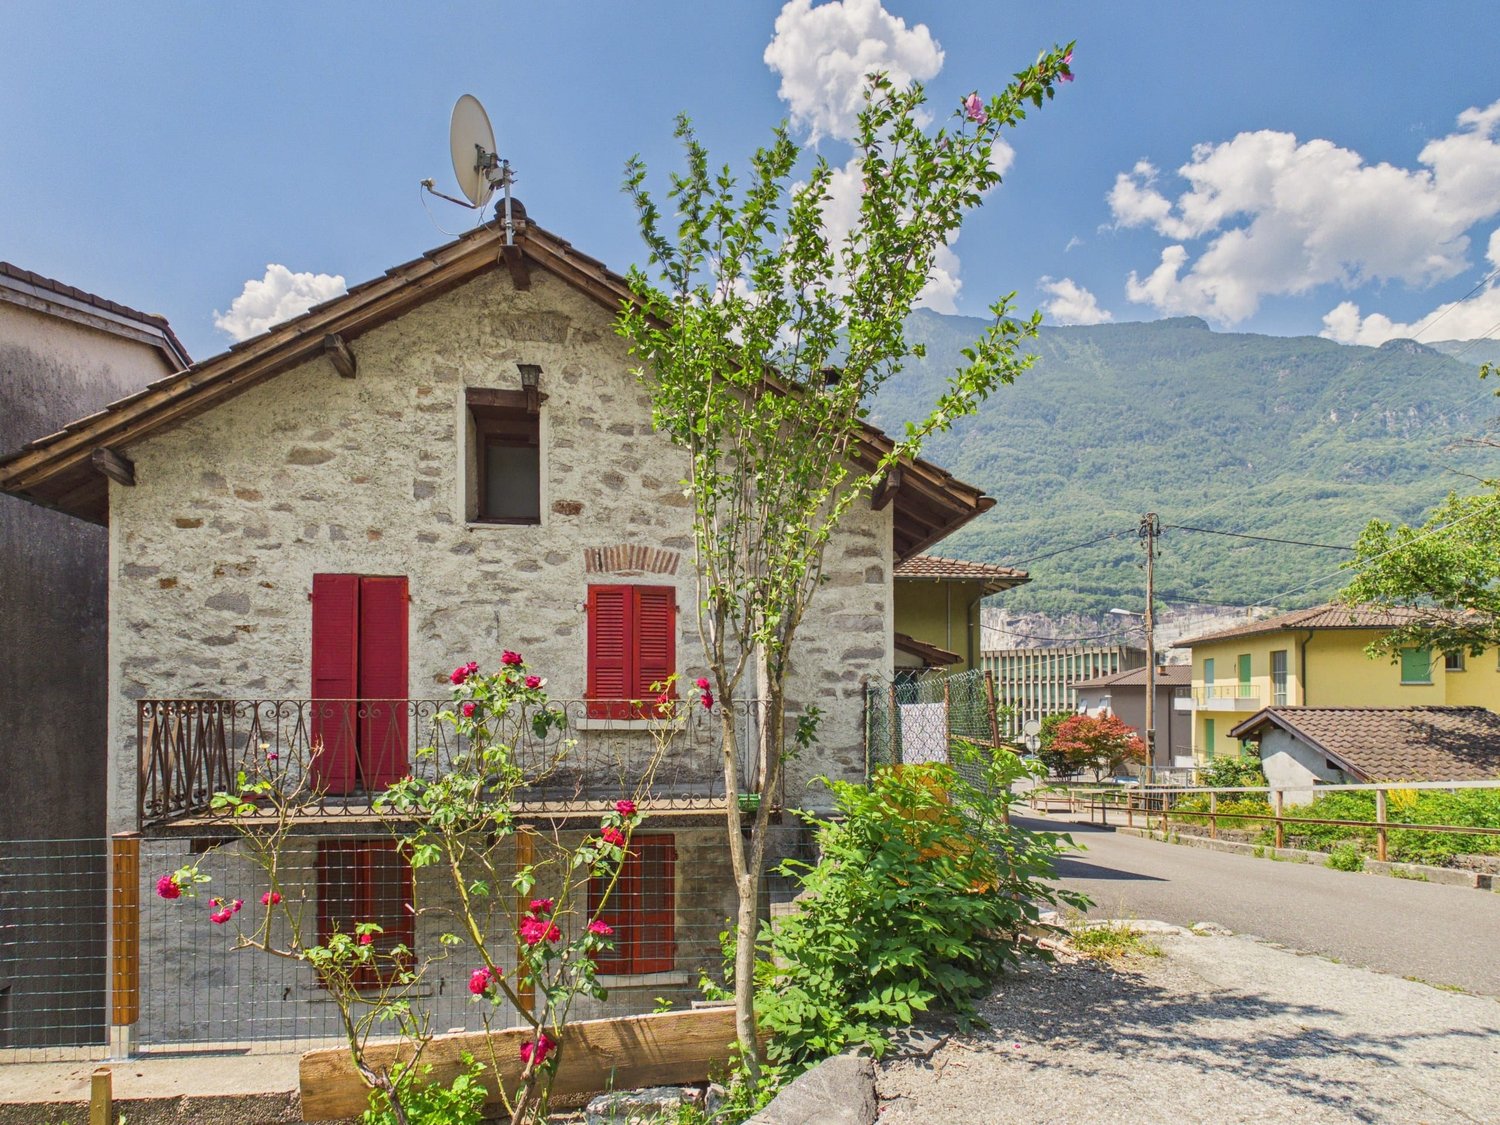
This characterful Ticino single-family house in Riviera offers a lot of potential for buyers looking for an authentic home with a personal touch. The house, listed as built in 1900 in the Smart Listing, was partially renewed in 1953 and extends over 3 floors. On approximately 107 m² of net living space, there are 4.5 rooms and a bathroom available. The property is therefore suitable for both couples and small families as well as a holiday home or personal retreat in Ticino.The traditional natural stone look, visible wooden beams, and the existing chimney create a special atmosphere. The balcony with approximately 6 m² expands the living area outdoors and offers a beautiful mountain view. The plot includes 142 m²; the total area is listed in the object data with approximately 183 m². The quiet location in Riviera combines natural living with good accessibility. In the surrounding area, the Pozzón di Osogna with waterfall and bathing pool, as well as other landscape and leisure offers, invite you to linger.The equipment is simple and offers room for individual renovation. The kitchen, bathroom, floors, and windows are in need of renovation according to the available information - an ideal starting point for combining the original character with modern living comfort. The house is heated by a pellet heating system. A parking space in front of the house is indicated. The Biasca train station is approximately 4.6 km away, and the Biasca motorway access is approximately 5.4 km away. The building volume is approximately 500 m³.The property is available immediately and is offered for sale at a price of CHF 235,000. An interesting home for all those looking for a Ticino house with a mountain view, history, and design potential.All information about the property at a glanceFill out the contact form and get direct access to the personal object area. There you will find all the pictures, floor plans, documents, videos, and 360° tours of the property. You can also book available viewing dates directly or request an individual appointment.Get access to the property now.
Francesco Arena
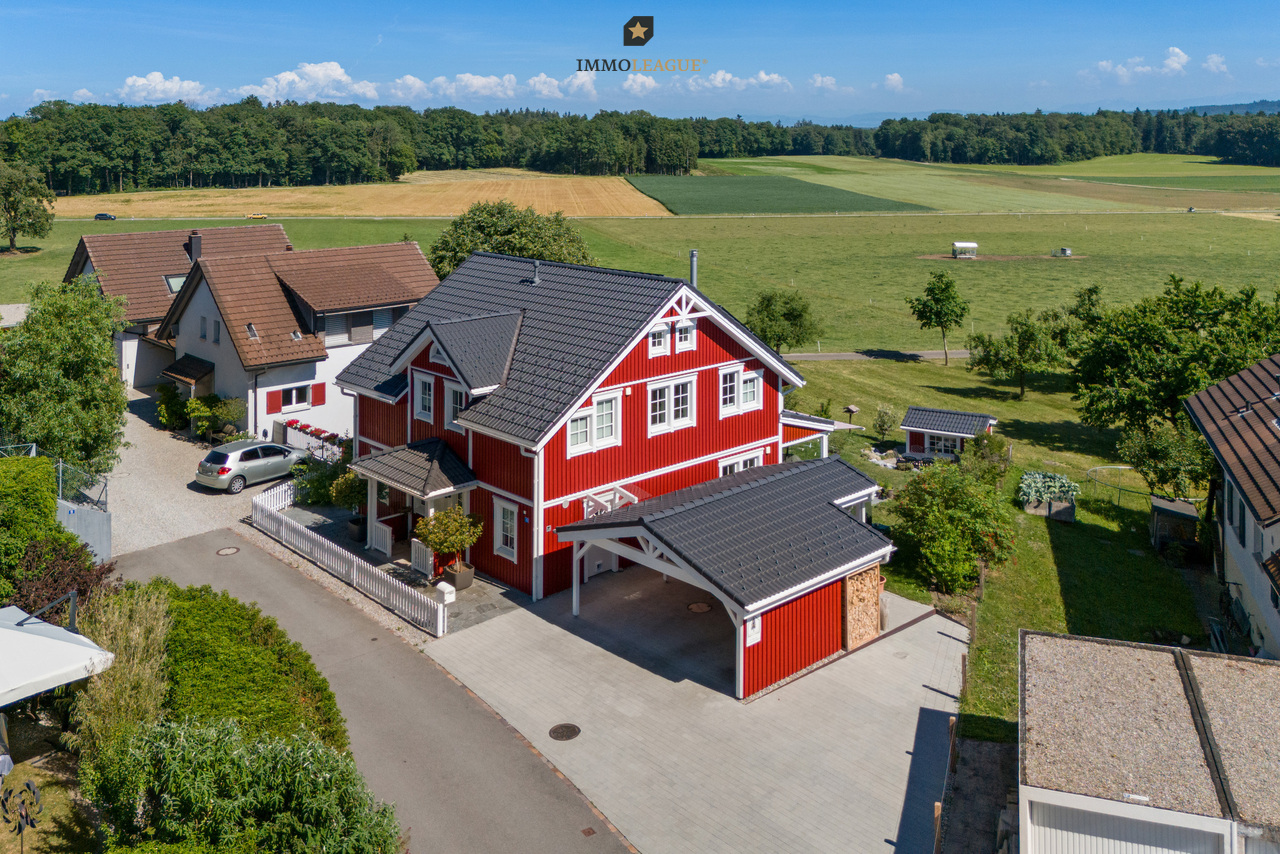
Ein Stück Schweden im Thurgau mit einer Lage zum Verlieben.
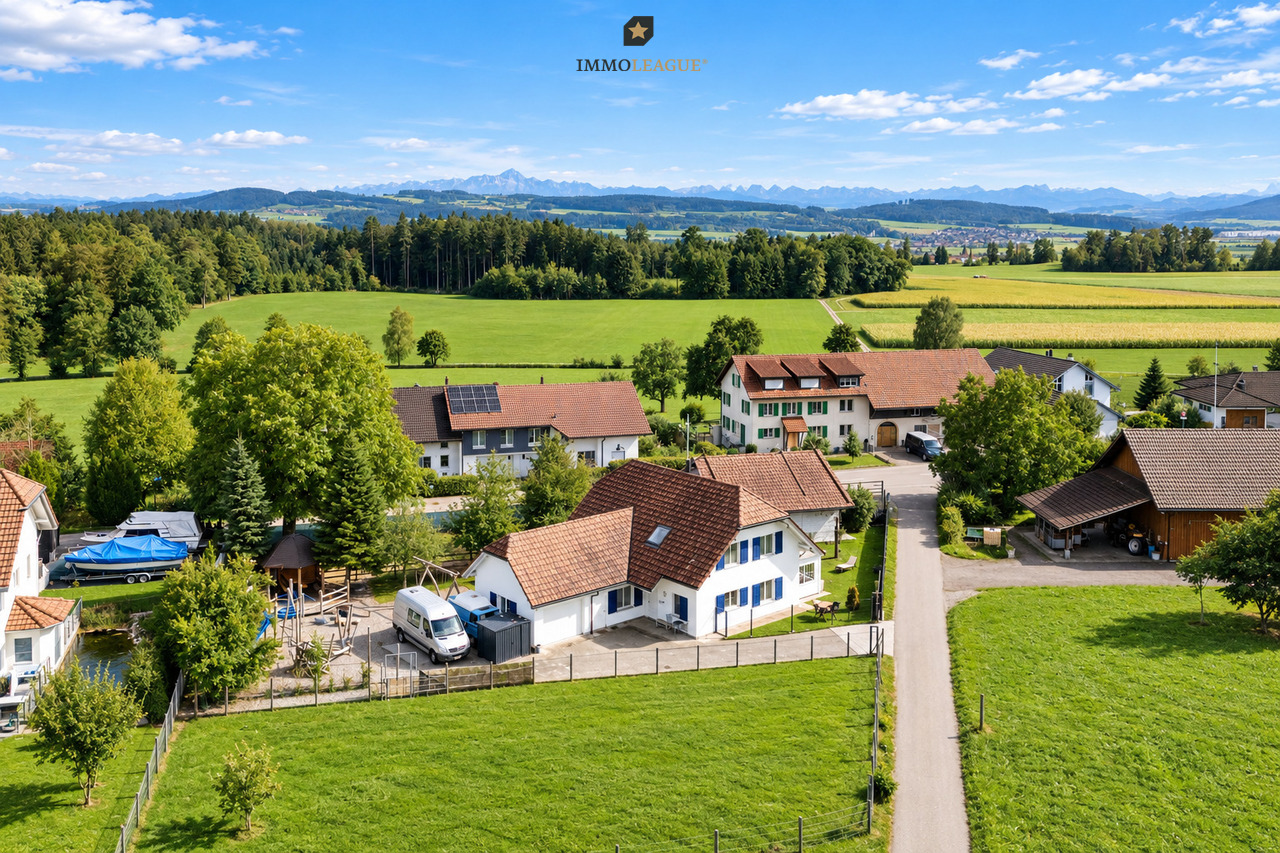
Schwedenhaus in idyllischer Alleinlage. Wohnen mit Weitsicht und PrivatsphäreDieses aussergewöhnliche 4½-Zimmer-Schwedenhaus vereint skandinavischen Charme, nachhaltige Bauqualität und eine einmalige Lage. Direkt an die Landwirtschaftszone angrenzend geniessen Sie unverbaubare Weitsicht ins Grüne, absolute Ruhe. Ein Zuhause für alle, die Natur und Wohnqualität gleichermassen schätzen.Der lichtdurchflutete, offen gestaltete Wohnbereich mit gemütlichem Schwedenofen bildet das Herzstück des Hauses und schafft eine warme, einladende Atmosphäre. Hochwertige Materialien, ein stilvoller skandinavischer Innenausbau sowie der offene Grundriss verleihen sämtlichen Räumen ein zeitloses Wohngefühl.Das Haus wurde in hochwertiger Holz-Elementbauweise von Meisterwerk Haus erstellt. Rund 40 cm starke Aussenwände sorgen für hervorragende Wärmedämmung, hohe Energieeffizienz, ein angenehmes Raumklima und tiefe Energiekosten, nachhaltig und komfortabel zugleich.Auch der Aussenbereich überzeugt auf ganzer Linie: Der liebevoll angelegte, teilweise bewässerte Garten geht fliessend in die umliegende Natur über. Die grosszügige, gedeckte Veranda lädt dazu ein, die Ruhe und die herrliche Aussicht zu jeder Jahreszeit zu geniessen.Ein Gartenhaus im passenden Schwedenhausstil mit solider Bausubstanz bietet vielseitige Nutzungsmöglichkeiten. Abgerundet wird dieses attraktive Angebot durch einen grosszügigen Carport für zwei Fahrzeuge sowie fünf bis sechs zusätzliche Aussenparkplätze.Ein Zuhause mit Seltenheitswert. Ideal für Menschen, die naturnah, stilvoll und energieeffizient wohnen möchten.Besuchen Sie die eigene Webseite dieser Immobilie, https://www.immoleague.ch/3d/6087625und erhalten Sie Zugang zu: virtuelle Besichtigung, ausführliche Dokumentation mit weiteren Bildern, Grundriss, weitere Zahlen, Daten und Fakten etc.Nutzen Sie diese einmalige Gelegenheit.Die Gemeinde Wäldi verbindet naturnahes Wohnen mit einer guten Erreichbarkeit der Zentren Kreuzlingen, Weinfelden, Frauenfeld und Winterthur. Die unmittelbare Nähe zur Natur, die ruhige Umgebung und das ländliche Ortsbild machen die Gemeinde zu einem attraktiven Wohnort für Familien und Menschen, die Ruhe und Natur schätzen.Sie sind an dieser einmaligen Gelegenheit interessiert und wünschen weitere Informationen für Ihre Entscheidungsgrundlage? Dann melden Sie sich gerne bei uns. Wir sind für Sie da. Ihr ImmoLeague TeamSie kennen jemanden, der sich für diese Immobilie interessieren könnte oder benötigen selbst Unterstützung beim Verkauf Ihrer Immobilie?Als zertifizierte und mehrfach ausgezeichnete ImmobilienExperten stehen wir Ihnen mit unserem leistungsstarken Angebot für Ihre Fragen und Anliegen gerne zur Seite. Swedish-style home in an idyllic, secluded location. Living with panoramic views and privacyThis exceptional 4½-room Swedish-style home combines Scandinavian charm, sustainable construction quality, and a unique location. Bordering directly on agricultural land, you'll enjoy unobstructed views of the countryside and absolute tranquility. A home for anyone who values nature and quality of life in equal measure.The light-filled, open-concept living area with a cozy Swedish wood-burning stove forms the heart of the home and creates a warm, inviting atmosphere. High-quality materials, stylish Scandinavian interior design, and the open floor plan lend all rooms a timeless living experience.The house was built using high-quality prefabricated wood construction by Meisterwerk Haus. Exterior walls approximately 40 cm thick ensure excellent thermal insulation, high energy efficiency, a pleasant indoor climate, and low energy costs--sustainable and comfortable at the same time.The outdoor area is equally impressive: the lovingly landscaped, partially irrigated garden blends seamlessly into the surrounding nature. The spacious, covered porch invites you to enjoy the tranquility and the magnificent view in every season.A garden shed in the matching...
DETACHED HOUSE WITH ENCHANTING LAKE VIEW
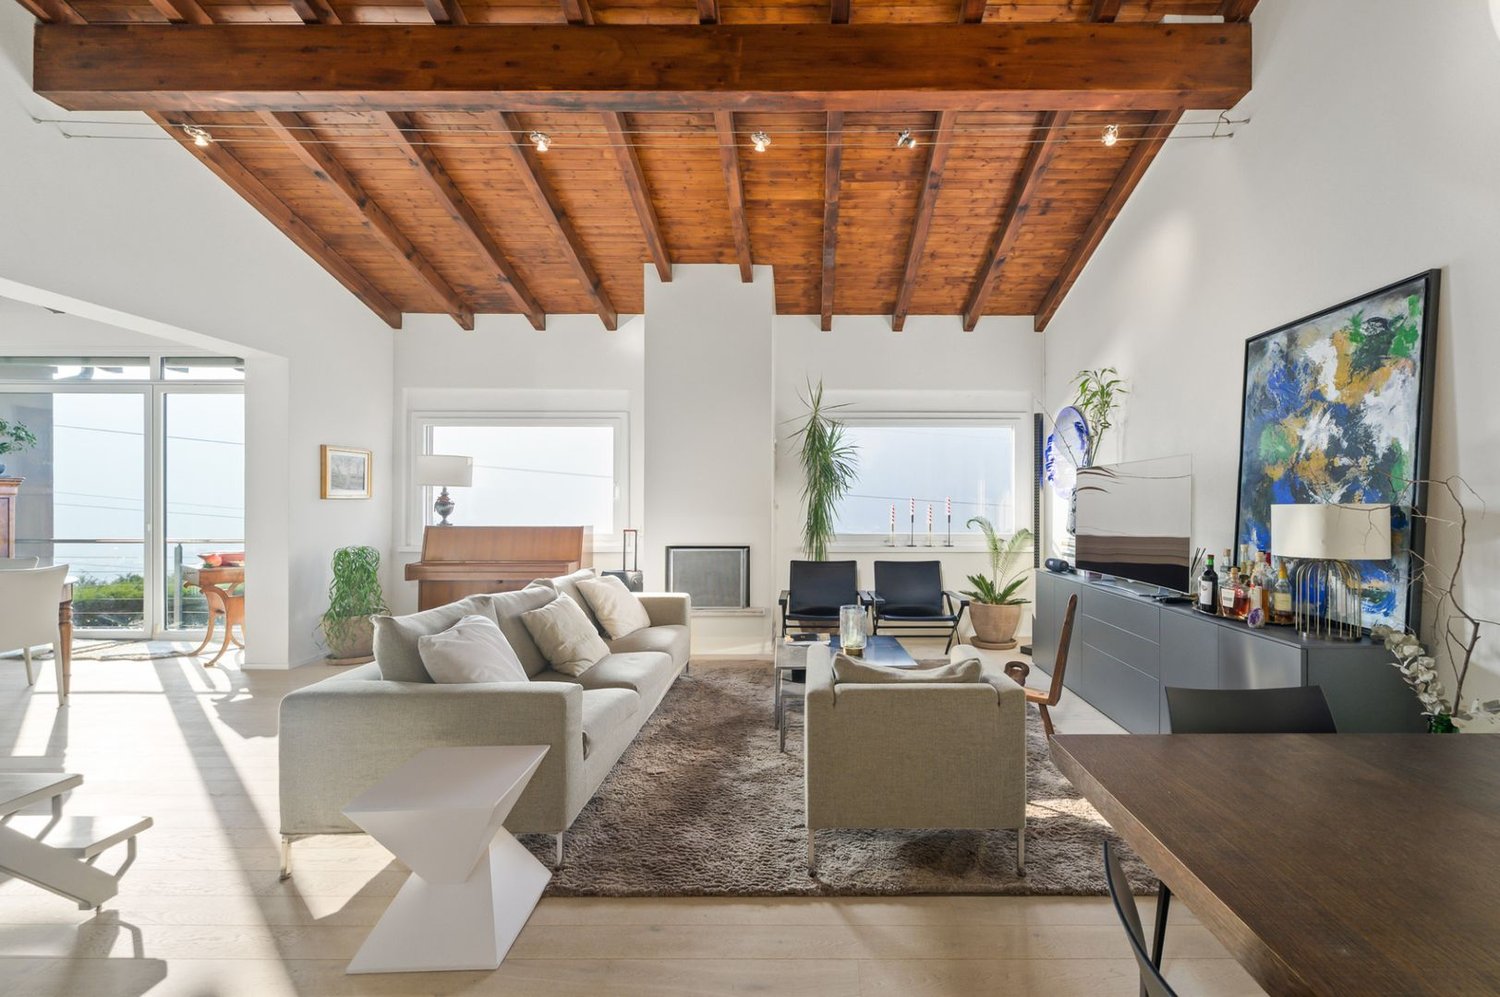
DETACHED HOUSE WITH ENCHANTING LAKE VIEW Nestled on the panoramic hillside of Capolago, this elegant detached residence enjoys breathtaking views over Lake Lugano, surrounded by greenery and complete tranquillity. The property has been extensively renovated using high-quality materials, creating refined, bright and welcoming living spaces.The main floor features a spacious living room with fireplace, a generous dining area opening onto the panoramic terrace, and a modern island kitchen combining elegant design with everyday functionality.The bedrooms overlook the private garden, ensuring peace and privacy, while the bathrooms, equipped with a Jacuzzi bathtub and sauna, create an exclusive wellness area.A cellar, hobby room, garage, outdoor parking spaces and air conditioning complete the property, providing maximum comfort throughout the year.An ideal home for those seeking elegance, independence and a peaceful lifestyle in one of the most beautiful locations overlooking Lake Lugano.
Your dream of country life: Exclusive country house with horse stable & wide open spaces.
This special 7.5-room country house combines natural living, spacious rooms, and diverse usage possibilities. In an idyllic, green, and exceptionally quiet location, you can expect a home with a lot of privacy, high-quality ecological construction standards, and numerous highlights for the whole family.The spacious, completely fenced property not only offers security and privacy but also plenty of space to play, relax, and enjoy. The private playground with a barbecue area, Indian tent, and cozy hut makes the property a paradise for children - and a place where the whole family feels at home.A particular highlight is the private stable for 4-6 ponies or horses. Currently, it offers space for three large horses and has a good outlet possibility. Additionally, an adjacent outlet area of 592 m² can be rented. This provides a rare opportunity to directly connect living and horse-keeping.The garden also convinces with a beautiful and diverse tree population. Apple, pear, cherry, and mirabelle trees as well as blueberry bushes invite you to experience nature directly in front of the door and enjoy the seasons to the fullest.In the house, you can expect a high-quality ecological construction standard and plenty of space for individual living ideas. The cozy attic room with air conditioning is ideal as a retreat, office, guest room, or additional living room. Above the garage, an attic is available as additional storage space with development potential.For vehicles and further usage possibilities, a large single garage and 4-6 outdoor parking spaces are available. The automatic entrance gate complements the property and provides comfortable access.Thanks to the good traffic connection, you can reach the highway as well as Frauenfeld and Weinfelden in a short distance. The country house is therefore not only suitable as an idyllic family home but also as a living and working place for self-employed individuals or companies.Some special features: + Quiet, idyllic, and rural location with a lot of privacy+ High-quality ecological construction standard+ Cozy Swedish stove for comfortable hours+ Central vacuum cleaner system+ Fiber optic internet/ multimedia distribution+ Large safe in the garage incl.+ Attic as additional storage space above the garage with development potential+ Fly screens on all windows+ Cozy attic room with air conditioning+ Large single garage/ 4-6 outdoor parking spaces+ Completely fenced property, maximum privacy & security+ Automatic entrance gate+ Private playground with barbecue area, Indian tent, and cozy hut+ Stable for 4-6 ponies/horses. Currently space for three large horses, with good outlet possibility+ Additional, adjacent outlet area of 592 m², can be rented+ Beautiful and diverse tree population with apple, pear, cherry, and mirabelle trees as well as blueberry bushes+ Washing machine and dryer incl.+ Short distance to the highway and to Frauenfeld and Weinfelden+ Diverse usage possibilities as a living and working place - ideal also for self-employed individuals and companiesTake advantage of this unique opportunity.Strohwilen is a small, rural district in the municipality of Amlikon-Bissegg in the canton of Thurgau. The area is characterized by quiet nature, agriculture, and extensive fields. Strohwilen is idyllically located and is particularly suitable for walks and bike tours.You are interested in this unique opportunity and would like more information for your decision-making basis? Then feel free to contact us. We are here for you. Your ImmoLeague TeamYou know someone who might be interested in this property or need support in selling your own property?As certified and multi-award-winning real estate experts, we are...
Darius Moser
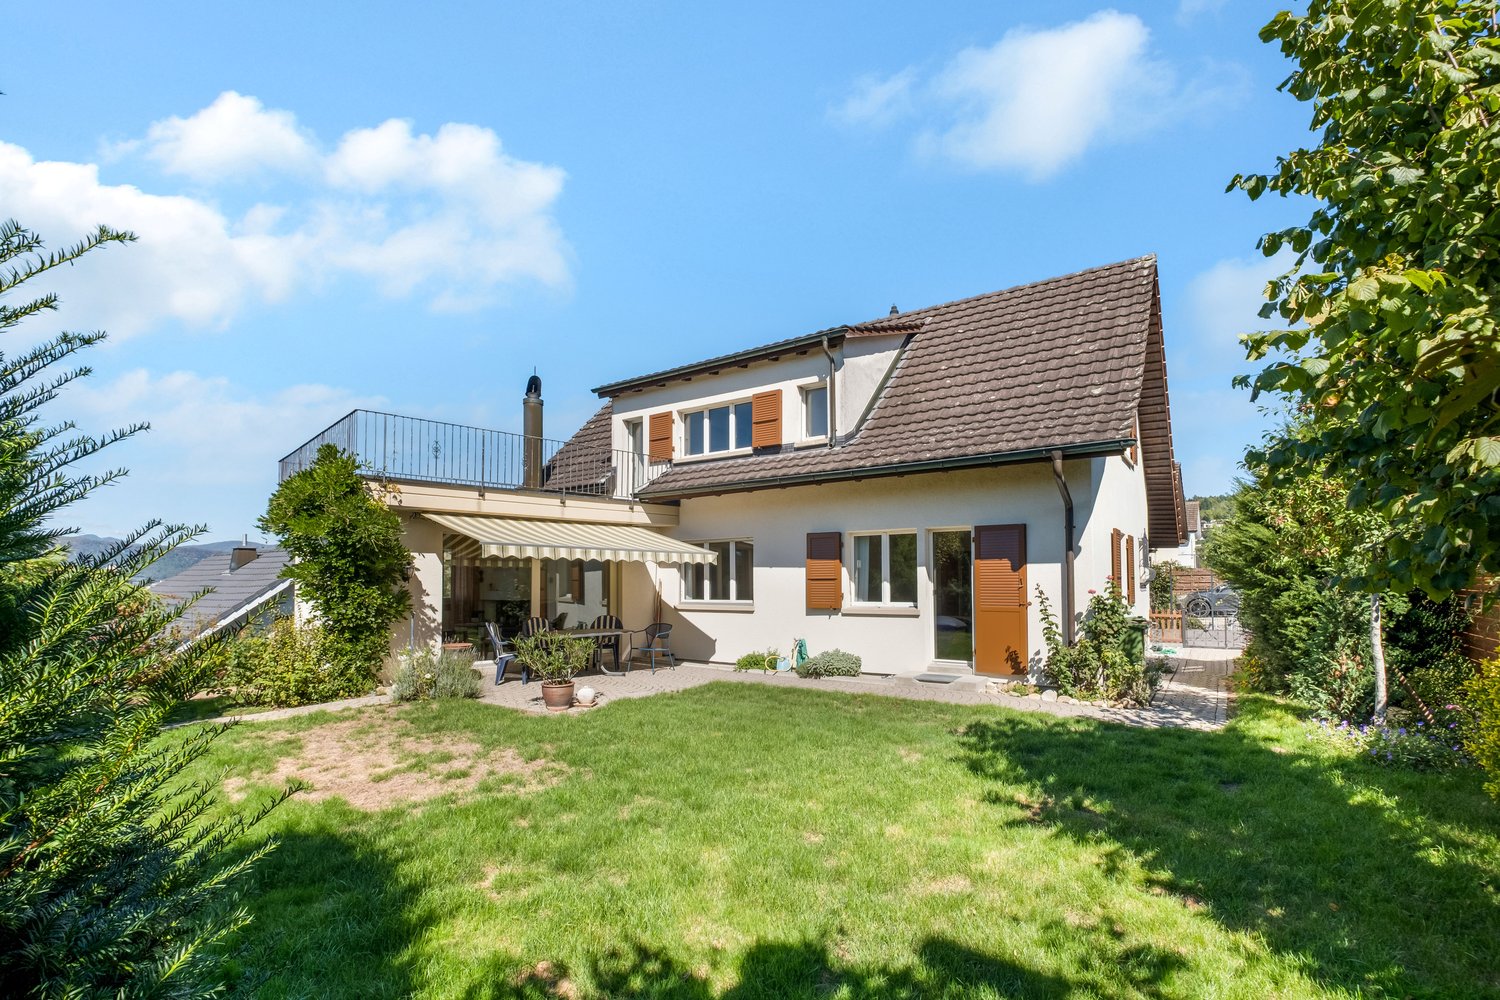
Charming 6.5-room single-family house with garden oasis, detached
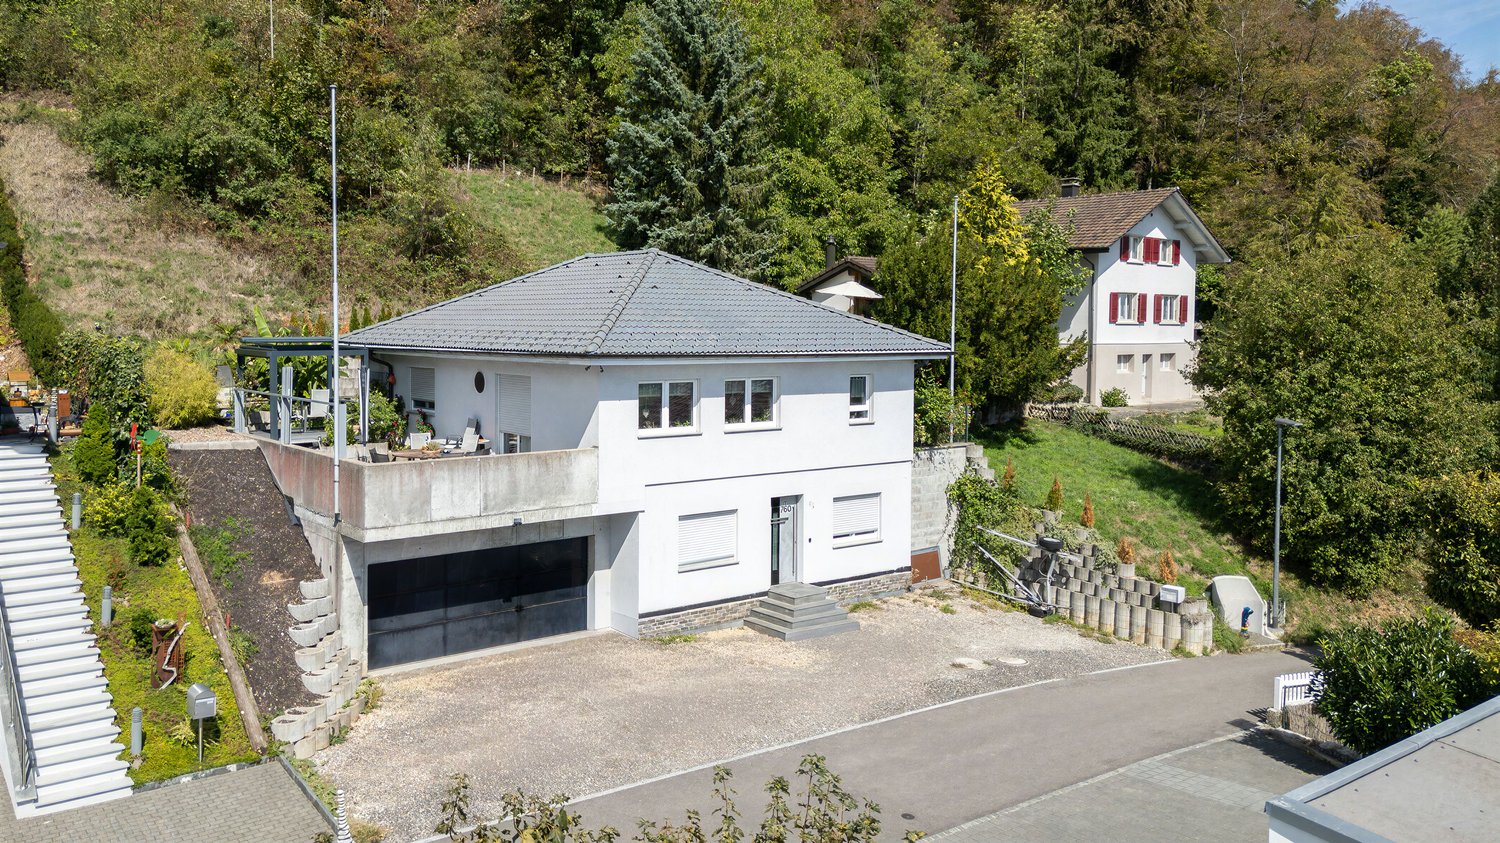
This well-maintained, detached single-family house from 1954 combines a generous space offer with an attractive outdoor area. On a living area of around 192 m² and a 556 m² large plot, couples and families find a home with diverse usage possibilities.Highlights: • Bright living and dining area with chimney • Two bathrooms • Garden terrace and roof terrace with unique views • Well-kept garden with space to linger • Garage for one vehicle • Workshop with water connection • Attic for additional storage space The Stöckliackerweg quarter is considered a family-friendly and privileged residential area. It is located within walking distance to the historic old town of Zofingen, the train station, and the schoolhouse. Shopping facilities, restaurants, and diverse cultural and leisure activities are quickly accessible.We would be happy to present the property to you in the context of a personal viewing and look forward to your contact.
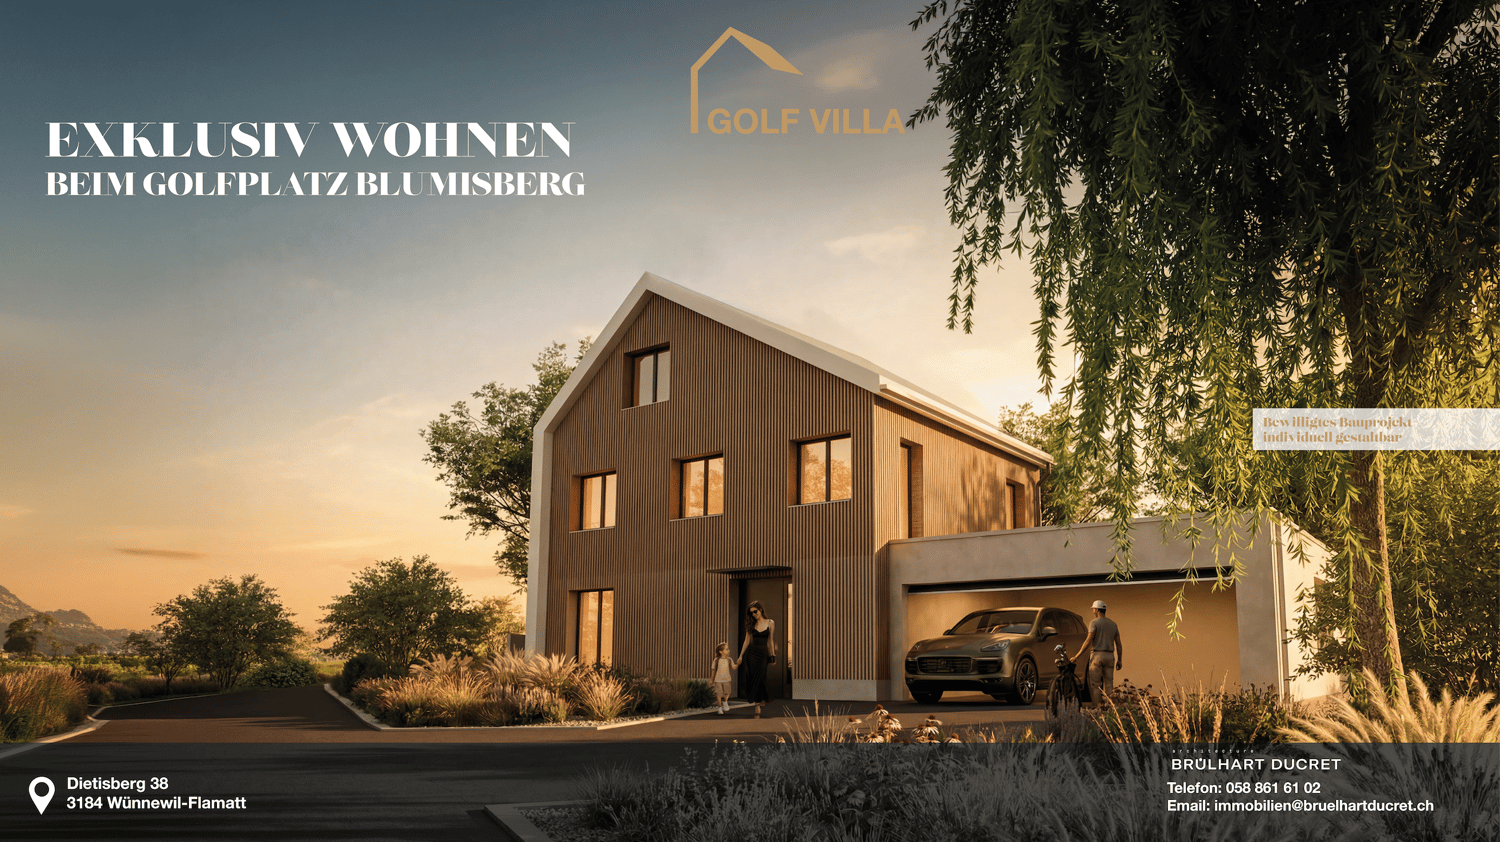
Newly built single-family house with a magnificent view in Dietisberg | approved and freely designable
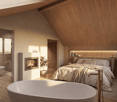
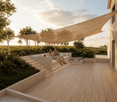
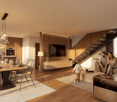
Welcome to your future dream home! This spacious single-family house will be completed for you in 2027 and offers modern living comfort on 155 m² of living space and a total area of 265 m² - all on a 903 m² large plot in Dietisberg, the idyllic municipality of Wünnewil-Flamatt.The building is approved and can be individually designed and expanded by you.We will create your turnkey golf villa through regional craftsmen.The house impresses with the following highlights: • 4.5 rooms on 4 floors with a pleasant ceiling height of 2.4 m • 3 modern bathrooms for the highest comfort • Seating area with a magnificent view in a quiet location • Garage and parking space for convenient parking of your vehicles • Chimney and sauna for cozy evenings • Golf course Blumisberg in the immediate vicinity • Child-friendly environment - ideal for families The house is located quietly and sunny - both in summer and winter, you benefit from plenty of natural light. Thanks to the excellent location, you enjoy absolute silence, far from disturbing road or rail traffic.Location and connection: Privileged location near the golf courseDietisberg is a hamlet in the municipality of Wünnewil-Flamatt on the heights of the Freiburg Mittelland, at an altitude of around 652 m above sea level. Located in an open and natural environment, the site benefits from a quiet location between meadows, agriculturally shaped landscapes, green hills, and free views of the surrounding landscape.In the immediate vicinity of the Golf & Country Club Blumisberg, the villa offers a quiet and protected living environment - ideal for a quality of life that is focused on nature, peace, and outdoor activities.Dietisberg is historically rural and has preserved its authentic identity to this day, with farms, agricultural areas, and paths that are suitable for walks and bike tours.Freiburg is about 20 minutes and Bern about 30 minutes away, offering a quick connection to the most important urban centers in the region. The Schwarzsee with its alpine landscape can also be reached in less than 40 minutes. Between good accessibility, green surroundings, and an exclusive atmosphere, Dietisberg offers a rare balance between peace, nature, and living comfort in the heart of the canton of Freiburg. Wünnewil-Flamatt is a charming municipality in the canton of Freiburg. Three train stations can be found in Wünnewil and Flamatt. The motorway access is directly in Flamatt.This new building project combines contemporary design, high-quality living, and a dreamlike location - a unique opportunity for discerning buyers and families who are looking for the best. Secure your new home today! Design it individually according to your needs.
Family paradise with spacious garden
This charming 5.5-room gem in a quiet location in Hütten convinces with its exceptional split-level floor plan. It offers a bright living room with a fireplace and garden access, a light-filled kitchen, four flexible bedrooms, and two bathrooms. A balcony with a beautiful view of the greenery, a hobby room, and two garages perfectly round off this attractive home.
MEDITERRANEAN-STYLE VILLA A STONE'S THROW FROM THE LAKE AND FIGINO PARK
MEDITERRANEAN-STYLE VILLA A STONE'S THROW FROM THE LAKE AND FIGINO PARK This elegant Mediterranean-style villa perfectly combines timeless charm, generous living spaces and modern comfort. Set in a peaceful residential area just a short walk from Lake Lugano and Figino Park, it offers an ideal lifestyle surrounded by nature while remaining close to all amenities.The property features four fully furnished bedrooms and four bathrooms, providing comfort and privacy for the whole family. The bright living room is the heart of the home, complemented by a welcoming dining room ideal for entertaining family and friends.The lower ground floor includes a spacious multifunctional lounge, perfectly suited as a home cinema, fitness area or hobby room, together with an additional room that can be used as a guest bedroom or private office.The property also includes a garage and three outdoor parking spaces.Rent-to-buy option available.
Alain Durrer
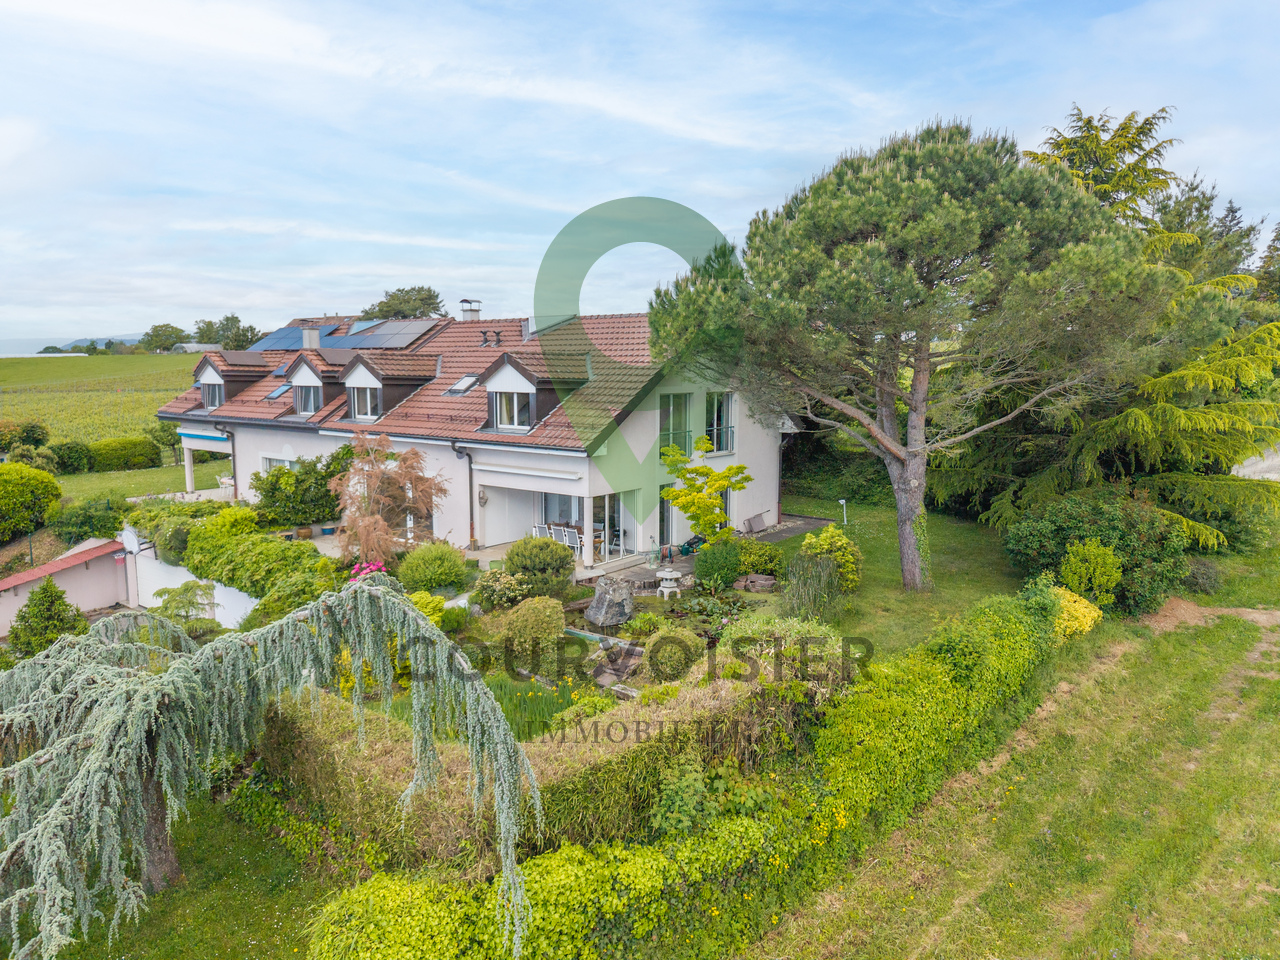
Semi-detached house with 7.5 rooms and beautiful lake view
Let yourself be seduced by this superb 7.5-room house offering 203 m². The kitchen was renovated in 2023. This house stands out for its harmonious volumes and omnipresent natural light. Located in the prized area of Denens, you enjoy absolute calm, just 5 minutes from Morges and 20 minutes from Lausanne, a strategic location for a quality of life without compromise.The house presents itself as follows:Ground floor:A spacious entrance with integrated wardrobe for optimal storageA kitchen opening onto a spacious dining room and terraceA beautiful living room giving access to a terrace and its panoramaA bedroom with an adjacent bathroomA visitor's bathroom completes this level.Upstairs:A large parental bedroom with dressing room and private bathroomThree spacious bedrooms of more than 15 m²A bathroom with bathtub-jacuzziBasement:A laundry roomTwo ideal cellars for storage or a wine cellarA PC-compliant shelterA large, enclosed garage that can easily accommodate two vehiclesEnjoy a green setting with multiple species, where a pond brings calm and freshness. This is the ideal place to disconnect, meditate or simply enjoy a moment of relaxation. An absolute intimacy in the heart of preserved natureThis property is complemented by two indoor parking spaces and an outdoor parking space, in addition to the price, offering a comfortable convenience in everyday life. A beautiful opportunity to enjoy a family living environment that combines practicality and serenity.Video link for presentation: Instagram
Michel Bruelhart
High-end amenities and unique panorama of Moléson
Ideally located at the end of a cul-de-sac, in a quiet and sought-after residential area, this high-end property is a must-have. Its privileged location offers a rare intimacy as well as a panoramic view of Moléson. • Magnificent view of Moléson • 6 rooms and an independent studio • Recent construction (2019) in new condition, sold fully furnished • Immense terrace, two covered balconies, heated outdoor pool and building permit for an in-ground pool • High-end amenities: Corian kitchen, remote heating, video surveillance and complete security system • Large closed garage for two vehicles, two outdoor parking spaces and pre-equipment for an electric charging station
Basil Schwarz
Ruhig wohnen. Vielseitig leben. 2 Wohneinheiten unter einem Dach.
Ihr vielseitiges Zuhause in Sitterdorf: Wohnen, wo Natur auf Flexibilität trifftEntdecken Sie dieses grosszügige Einfamilienhaus in Sitterdorf, das entspanntes Wohnen mit maximaler Flexibilität vereint. Ob für die grosse Familie oder als Mehrgenerationenprojekt, die separat nutzbare Einliegerwohnung bietet vielfältige Möglichkeiten. Das Haus besticht durch eine gemütliche Atmosphäre mit Holzdecken und charmanten Dachschrägen, ergänzt durch eine sonnige Terrasse und einen geschützten Sitzplatz. Ein besonderer Pluspunkt ist das aussergewöhnliche Platzangebot für Ihre Fahrzeuge. In ruhiger Lage gelegen, erreichen Sie Kindergarten, Schule und Bahnhof bequem zu Fuss.Dieses Zuhause bildet den perfekten Rückzugsort für Menschen, die Wert auf Lebensqualität und eine harmonische Umgebung legen. Dank der durchdachten Raumaufteilung lässt sich der Alltag hier besonders entspannt und strukturiert gestalten. Sie profitieren von einer Immobilie, die mit ihrem ganz eigenen Charme und viel Potenzial für Ihre persönlichen Wohnwünsche überzeugt.+ Ruhige Wohnlage+ Weitläufige Terrasse+ Zwei separate Wohneinheiten+ Ideales Mehrgenerationenwohnen+ Kurze Distanzen zu Infrastruktur+ Optimale Verkehrsanbindung+ Naturnahe Freizeitmöglichkeiten+ Entspanntes Dorfleben+ Grosszügiges Platzangebot+ Moderne Wärmepumpe+ Attraktiv für Familien+ Vielseitige Nutzungskonzepte+ Gepflegte Räumlichkeiten+ Zahlreiche Garagenplätze+ Und vieles mehrNutzen Sie diese einmalige Gelegenheit in Sitterdorf TG.Wenn Sie weitere Informationen für Ihre Entscheidungsgrundlage benötigen, sind wir gerne für Sie da.Ihr ImmoLeague TeamKennen Sie jemanden, der diese Immobilie kaufen möchte oder benötigen Sie Hilfe beim Verkauf Ihrer Immobilie?ImmoLeague bietet Ihnen eine professionelle und auf Ihre Bedürfnisse ausgerichtete Dienstleistung.Your Versatile Home in Sitterdorf: Living Where Nature Meets FlexibilityDiscover this spacious single-family home in Sitterdorf, which combines relaxed living with maximum flexibility. Whether for a large family or as a multigenerational living arrangement, the separately accessible in-home apartment offers a wide range of possibilities. The house captivates with its cozy atmosphere, featuring wooden ceilings and charming sloped ceilings, complemented by a sunny terrace and a sheltered seating area. A particular highlight is the exceptional amount of space for your vehicles. Situated in a quiet location, the kindergarten, school, and train station are all within easy walking distance.This home is the perfect retreat for people who value quality of life and a harmonious environment. Thanks to the well-thought-out floor plan, daily life here can be organized in a particularly relaxed and structured way. You'll benefit from a property that impresses with its unique charm and plenty of potential to meet your personal living needs. Quiet residential area Spacious terrace Two separate living units Ideal for multigenerational living Short distances to amenities Excellent transportation connections Nature-oriented recreational opportunities Relaxed village life Ample space Modern heat pump Ideal for families Versatile usage options Well-maintained interior Numerous garage spaces And much moreTake advantage of this unique opportunity in Sitterdorf, TG.If you need further information to help you make your decision, we're happy to assist you.Your ImmoLeague TeamDo you know someone who might be interested in buying this property, or do you need help selling your own property?ImmoLeague offers you professional service tailored to your needs
Grégoire Turrian
Exceptional triplex residence with panoramic views of the lake
Nestled in the heart of the Champagne vineyard, in an environment of rare quietness, this exceptional property offers a unique way of life where elegance, spectacular volumes, and grandiose panoramas combine perfectly. From each of its terraces and living areas, the view embraces the vineyards, Lake Neuchâtel, and the Alps in a spectacle that evolves with the seasons.Occupying the most important part of this prestigious residence, this triplex develops around 525 m² of living space and more than 700 m² of useful space, spread over several perfectly arranged levels. The renovation carried out by architect Norman Piller has managed to preserve the authentic character of the building while bringing it contemporary comfort and high-quality amenities.As soon as you enter, the noble materials, French ceilings, exposed beams, lime-plastered walls, and generous volumes create a warm and refined atmosphere.The lower ground floor is dedicated to conviviality, with a remarkable open kitchen of almost 50 m², perfectly equipped, and extended by a large covered terrace ideal for receiving family and friends throughout the year. This level also includes an intimate living room, a laundry room, and a private garage of about 64 m².The main level reveals a spectacular cathedral-style living room of over 100 m², bathed in light thanks to numerous south-facing openings. This reception area, the masterpiece of the property, is organized around an elegant fireplace and opens onto a panoramic terrace dominating the lake. A comfortable guest room with an en-suite bathroom completes this level.Under the eaves, the sleeping area offers a magnificent master suite comprising a bedroom of over 50 m², a large dressing room, and a private bathroom. Two additional bedrooms each have a reduced area allowing for the creation of a playroom, an office, or a storage space, thus offering remarkable modularity.The entire property benefits from an exceptional situation, protected from any nuisance, in a privileged natural setting where calm, discretion, and intimacy reign.Champagne - Between lake, vineyards, and JuraLocated between Yverdon-les-Bains and Neuchâtel, the commune of Champagne seduces with its authenticity, its vineyard environment, and its exceptional quality of life. Dominating Lake Neuchâtel, it offers a rare balance between preserved nature and excellent accessibility.Just a few minutes from the A5 motorway, shops, schools, and the lake's beaches, Champagne allows for quick access to Yverdon-les-Bains, Lausanne, Neuchâtel, or Bern while enjoying a peaceful environment daily. The commune also benefits from significant investments, including the creation of a new school and sports campus and the development of new health infrastructure, further enhancing its residential attractiveness.Nature lovers will appreciate the numerous walks through the Bonvillars vineyard, the hiking trails at the foot of the Jura, and the many water activities offered by Lake Neuchâtel.The advantages of this property • Exceptional panorama on Lake Neuchâtel and the Alps • Quiet and privileged environment • Around 525 m² of living space • More than 700 m² of useful space • Spacious cathedral-style living room of over 100 m² • High-end kitchen of almost 50 m² • 4 bedrooms and 3 bathrooms • Magnificent master suite with dressing room • Several panoramic terraces • Private garage of about 64 m²
Marina Frei
EQUESTRIAN ESTATE OF THE HIGHEST CLASS - LIVING, WORKING AND ENJOYING LIFE WITH HORSES
This exceptional equestrian property combines stylish living, farm charm, and a professionally developed infrastructure for horse keeping. Spread over two plots with a total area of 11'979 m², the estate offers spaciousness, privacy, and a overall setup that convinces horse enthusiasts from the first moment. The lovingly renovated country house is located directly adjacent to the stable tract and combines historic character with modern living comfort. The spacious room structure includes 8 rooms with an exceptional amount of living space. On the top floor, there is a representative office area with a library, meeting zone, and four workstations - ideal for home office or working in a stylish atmosphere. An exclusive wellness area with a whirlpool, steam shower, cold water basin, and sauna rounds off the living experience.Directly in the upper area of the stable tract, there is also a high-quality residential unit, ideal for employees, caregivers, or long-term guests. The apartment convinces with an open living and dining concept with kitchen, a spacious bathroom with shower and its own washing machine, as well as a gallery that gives the room additional spaciousness. If required, there is the possibility to flexibly expand the unit.The division of the residential units is as follows: • Main house: 8 rooms • Apartment in the stable tract: 1.5-room maisonette • Farmhouse (separate plot): 2 × 3.5-room apartments This LIVING ESTATES offer convinces with the following facts: • Two plots with a total of 11'979 m² of land (conservation zone and agricultural zone) • Historic and renovated country house with large volume and character • Additional apartment above the stable tract • Further farmhouse with two apartments (one of which is rented) and additional boxes on a separate plot • Historic granary (around 1800) as a charming centerpiece of the facility • Spacious storage, storage, and parking spacesand much more... The living offer is complemented by a further farmhouse on the second plot (No. 1413) with a volume of around 2'094 m³. This has a solid main apartment and a separate guest or employee apartment and is ideal for multi-generational living, care, or a combination of own use and rental.A very special centerpiece of the facility is the historic granary from around 1800, centrally located on the property. As a worthy building in the conservation zone, it gives the farm an unmistakable aura and stands symbolically for the connection between history, authenticity, and lived country life.For your vehicle fleet, you have three garages and numerous outdoor parking spaces at your disposal. You will also find sufficient parking facilities for your horse trailers.Such properties have become rare. Here, spacious living, professional horse keeping, and versatile usage possibilities combine to form a unique overall package. Whether as a private refuge for horse lovers, as a generational project, or as a location for professional horse keeping - this exceptional property offers space for visions and new perspectives.We would be happy to present this special property to you during a personal viewing and look forward to your contact. Facts for horse keeping: • Stable tract (2009) with 6 spacious outdoor boxes (approx. 4 × 5 m) and approx. 16 m² of outdoor space • Additional stall (smaller outdoor box) • Boxes with heated drinking troughs and robust bamboo walls • Spacious saddle room, feed room, toilet • 2 cleaning areas with warm water, solarium, and industrial washing machine • Plenty of space for carriages, equipment, and storage areas • Large hay storage with direct disposal in the stable area and comfortable delivery via gate • Oval power-walking facility (2011): designed for 6 horses, expandable to 8 • Irrigable riding arena 22 × 65 m with riding soil "the green sand" • Pasture areas approx. 6'884 m² (agricultural zone, partially subject to BGBB)
Living with a view – stylish new semi-detached houses
LOCATION • Quiet, child-friendly residential area in a preferred hillside location • Panoramic view of mountains and Rhine - impressive all-round view • Good sunlight thanks to optimal orientation [south-east] • Public infrastructure [shopping, schools, public transport, etc.] and recreational areas in the immediate vicinity • No through traffic due to cul-de-sac SEMI-DETACHED HOUSE • Spacious 5.5-room semi-detached houses [new building] • Architecturally coordinated with the existing environment • Contemporary construction with state-of-the-art technology • Refined room layout concept over three floors - flexible, functional and stylish • Bright rooms with high-quality finishes in a harmonious design • Living concept with a personal touch: interior design according to your own ideas • Bright and open living, dining and kitchen area with direct access to terrace and seating area • Four spacious rooms on the upper floor - quietly located with a beautiful view • Practical room offer in the basement - versatile usable secondary rooms • Well-kept surroundings with seating areas, green spaces and paved areas • Each house has a double garage and three outdoor parking spaces; House B with an additional carport Have we sparked your interest? We would be happy to send you our detailed sales documentation and/or answer any questions you may have.
Cozy 4.5-room house in Bigorio
This fascinating house, rich in history and dating back to 1919, is located in the picturesque village of Bigorio and is ideal as a cozy vacation home or as a small primary residence. With its rustic elements, warm atmosphere, and authentic town center, the property offers a unique living experience, immersed in a quiet and historic environment.The property has been carefully maintained and renovated over the years. The kitchen and bathroom have already been renovated, and in 2005, comprehensive renovation work was carried out on the roof, facade, and windows. The structure of the building is now solid, while inside there is still room for your own ideas, modernizations, and personalizations - perfect for those who want to develop a house with character.On two floors, there are approximately 57 m² of living space and four rooms that, with their cozy and family-friendly charm, immediately convey a sense of security. In the living area and kitchen, practical tile floors have been laid, while the bedrooms are equipped with carpeting and wall-to-wall closets. The small balcony of approximately 3.3 m² offers a stunning view of the picturesque surroundings: an ideal place for quiet moments. An additional room right next to the house entrance serves as a storage room or flexible space; there is no basement.A particular feature is the previously unused attic, which can be converted into an additional room after renovation: valuable potential for having more space or a fascinating single room under the roof.Equally practical: public parking spaces are just a few steps away. Some furniture and existing fixtures can be purchased on request.This fascinating house, carefully preserved, offers the opportunity to create, with a little effort and creativity, a cozy and personal refuge in the heart of one of the most characteristic and quiet villages in Ticino.
Beautiful holiday home with 5.5 rooms in Collina d'Oro
This 5.5-room house, carefully maintained and spacious, located in the exclusive Collina d'Oro, convinces with its unparalleled view, maximum privacy, and an architecture that harmoniously combines spaciousness, warmth, and Mediterranean lifestyle. The elevated position with a view of Lake Lugano gives the property a unique charm, immediately perceptible. Thanks to the service rooms present, the property is suitable for both year-round use and as a holiday home.The house was built in 1991 with high-quality materials, a decisive advantage, as this quality still guarantees an impeccable condition today without the need for complete renovations. The continuous maintenance work and investments in new kitchen appliances and heating underline the meticulous care with which it has been treated.Inside, you can expect a welcoming atmosphere with spacious rooms, bright windows, and tile floors, ideal for holidays and permanent stays. The cozy living areas are complemented by a fireplace that makes the living area the focal point in every season. The kitchen is equipped with V-Zug and Siemens appliances and offers functional comfort.The upper floor extends over a single, comfortable living level, also designed to be accessible to wheelchairs, a rare and valuable feature. The rooms are accessible without thresholds, and the doors of the rooms have a width of one meter. Two bathrooms and a separate WC complete the living areas, while the bedrooms, thanks to the west exposure, capture the warm evening atmosphere.The exterior is also impressive: a private swimming pool, well-maintained gardens with various fruit trees, and two additional plots offer space, tranquility, and particular development opportunities. The combination of absolute privacy, sun until the evening hours, and unparalleled views creates a holiday oasis that is rarely found in Ticino.The property is heated by an air-water heat pump and a floor heating system; the windows with insulating glass ensure a pleasant indoor climate. A large garage with space for two vehicles and four external parking spaces complete the offer.An ideal refuge for those seeking a quiet and luxurious location and appreciating privacy, high construction quality, and the authentic Ticino atmosphere.
Cozy 6.5-room house with annex in Ilanz/Glion
This cozy 6.5-room house with an annex on Strada 44 in Ilanz/Glion impresses with its original charm, plenty of space, and a quiet location. The property was built in 1900 and extensively renovated in 1999; in 2024, the joints in the masonry were also renewed. It presents itself in a well-maintained condition and combines traditional construction with a cozy atmosphere.The house extends over two floors and offers a versatile room layout. In the main part, there is an inviting living and dining area with laminate floors. The kitchen is equipped with V-Zug appliances such as a dishwasher, oven, and stove. In total, three bathrooms with tile coverings are available, which also offers high comfort for larger families or multi-generation households.The annex opens up attractive usage possibilities - whether for rental, as a separate guest apartment, or for an independent family member. Thanks to underfloor heating and radiators, operated with an oil heating system, a pleasant room climate is ensured.In the outdoor area, you will find several stalls and shelters that offer additional storage space or usage possibilities for hobbies and small animal keeping. A garage space and two outdoor parking spaces round off the offer.An ideal home for people who appreciate country life and at the same time want to take advantage of the opportunity for additional rental income.
House Clorindo
House Clorindo We offer for sale a characteristic house with private garden, located in a quiet and sunny area in the heart of Cevio, an ideal place for those seeking serenity and tranquility. The property, with 3.5 rooms, is spread over multiple levels and offers spacious and bright rooms, ensuring a perfect balance between comfort and privacy.On the entrance floor, there is a hallway with a wardrobe. Going up the stairs, you reach a mezzanine floor that can be perfectly used as an office. Continuing on to the upper floor, you enter a lovely living room, characterized by a high ceiling with exposed wooden beams, giving a touch of elegance and a panoramic view of the mountains.The modern, well-equipped corner kitchen with V-ZUG appliances invites you to cook with pleasure and enjoy a cozy get-together. Also on the upper floor, there is a newly built bathroom with a practical shower, ideal for everyday needs.Additionally, on the same floor, there is a unique bedroom with rounded walls, evoking the atmosphere of a natural cave, creating a truly unique and captivating environment. Next to this room, a practical cellar provides extra storage space for materials or other items, keeping the interior organized and functional.From the living room, a staircase leads to the lower floor, where there is a spacious and bright master bedroom.The house also features a technical/laundry room located on the lower floor, which can be accessed both from inside the house and via an external entrance.The property includes a parking space in the garage, ensuring secure parking for your vehicle, as well as an additional uncovered parking space on a nearby plot (parcel 448). This house represents the ideal solution for those who wish to live in a peaceful environment, yet one that is comfortable and well-served.Highlights: • Mountain view • Spacious and bright rooms • Private garden on separate plot • Garage parking space • Primary and secondary residence
Elegant 5.5-room house in Oberbuchsiten
This well-maintained 5.5-room single-family house at Obere Bündten 20 in Oberbuchsiten impresses with a magnificent view to the Bernese Alps, all-day south orientation, and a well-thought-out floor plan on two levels.The 2012-built, detached house is in a well-maintained condition and has been continuously modernized in recent years. In 2023, a new dishwasher, washing machine, and tumble dryer were replaced, and a newly built pergola was added, enhancing the outdoor area. At the end of 2024, the refrigerator was also renewed.On the upper floor, there is the spacious, openly designed living and dining area, which seamlessly transitions into the kitchen. The kitchen is equipped with high-quality AEG appliances, including an oven and microwave, as well as a Samsung refrigerator with integrated water and ice dispenser. There is also a large room with its own complete bathroom with a bathtub. Next to it is another room currently used as a study/guest room. On the ground floor, there are two bedrooms. A bathroom with a shower completes the ground floor. The floors on the upper floor are made of laminate, and the rooms on the ground floor are carpeted.Directly from the living room, you can access the terrace, which invites you to relax and enjoy the panoramic view of the Bernese Alps. Behind it is the newly created pergola, also equipped with lighting and wind protection, making it a pleasant outdoor area in any weather. Thanks to the slope and south orientation, the house enjoys sunshine almost all day. The property also includes two garage parking spaces and five outdoor parking spaces. The house is heated by an environmentally friendly heat pump with underfloor heating; the triple-glazed windows provide good thermal insulation and a pleasant quiet interior.An ideal home for families who want to combine sunny living with a far-reaching view, comfort, and practical infrastructure.
Additional real estate searches