Dos Santos Hugo
Property with contemporary comfort 4 suites, luxury and history
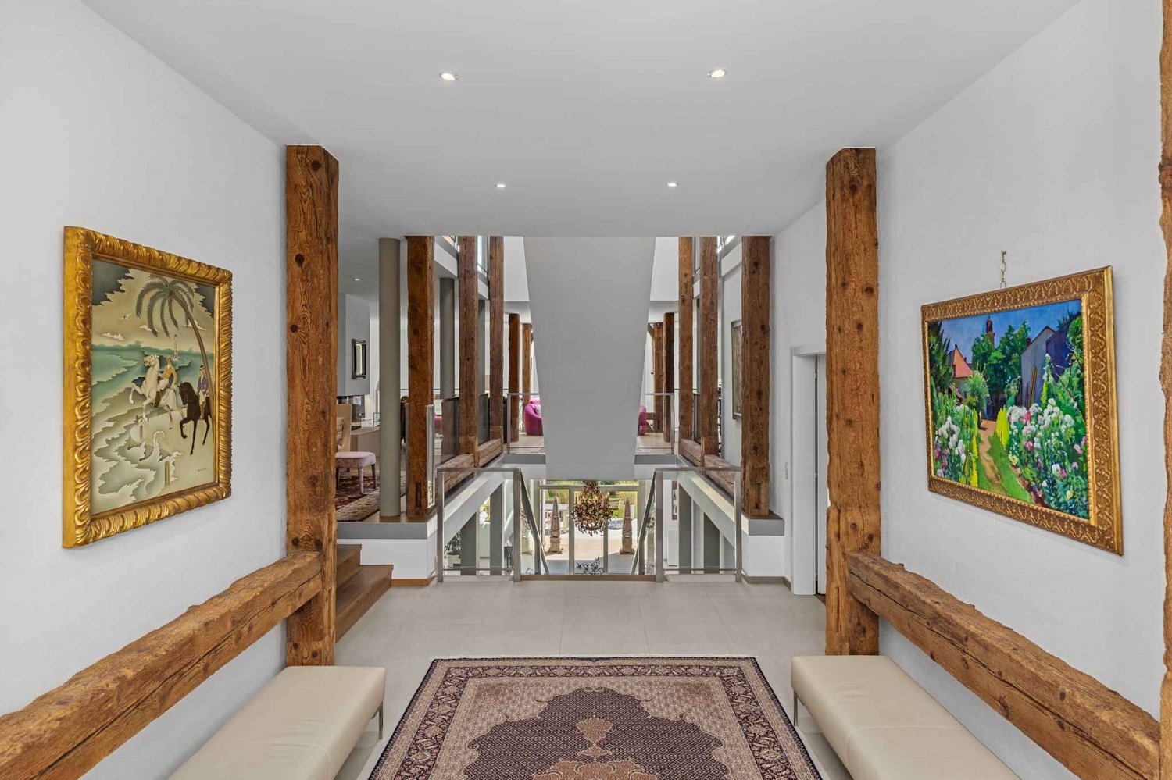
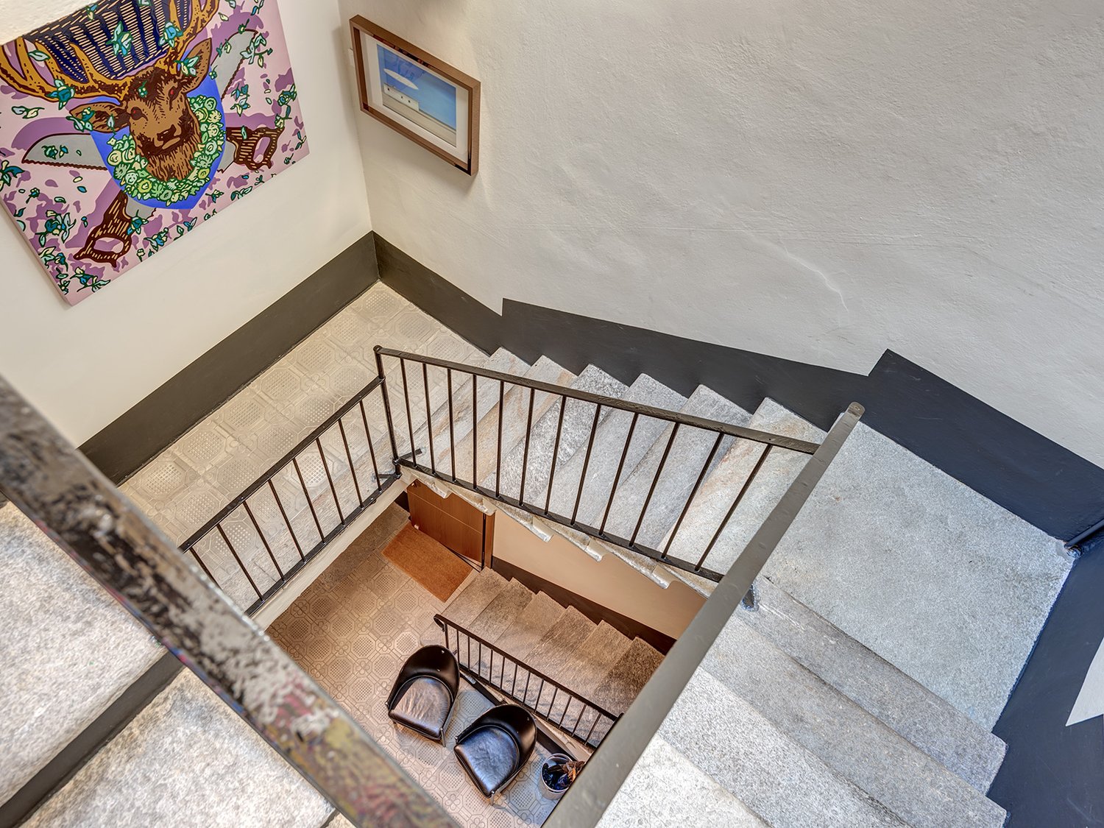
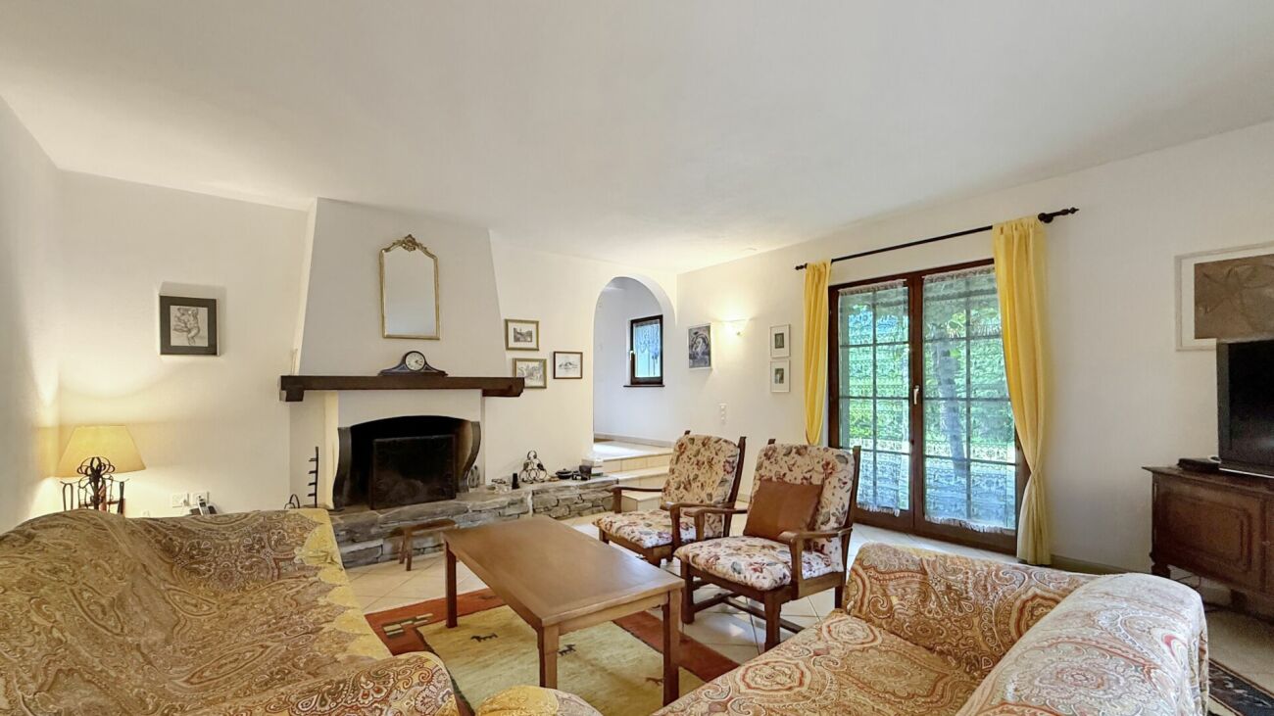
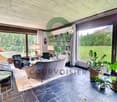
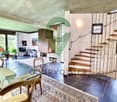
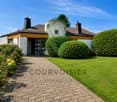
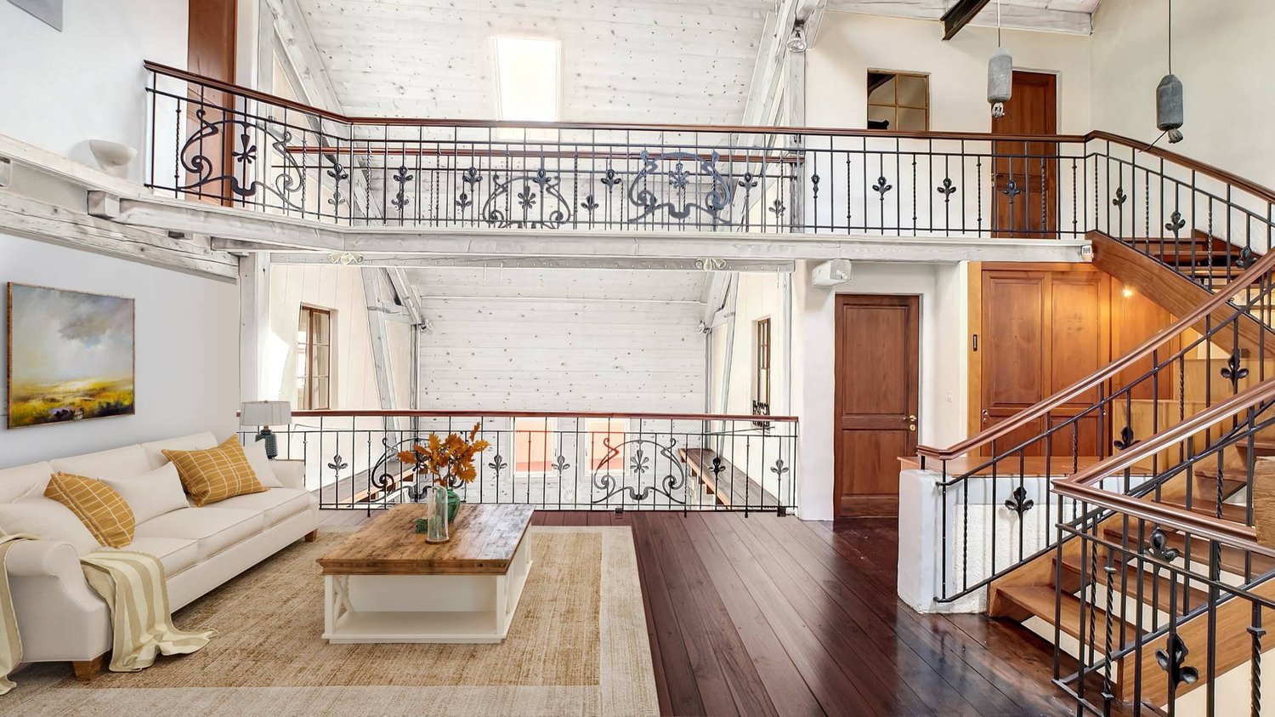
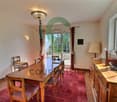
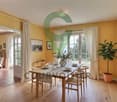
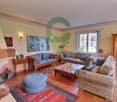
In the heart of the charming village of Gilly, in a calm, secure, and vis-à-vis-free environment, this beautiful, fully renovated village house brings together, with good reason, everything one seeks for a harmonious family life. Just a few minutes' walk from the primary school, the bus stop connecting Rolle and its train station (Lausanne-Geneva axes), it offers a fluid, practical, and serene daily life, while preserving the authentic charm of village life.With a generous surface area of approximately 480 m², the house seduces with its volumes, but above all with its intelligent and functional layout, designed to accompany the different phases of life. The spaces are clearly defined, with a convivial day area and a well-distinguished night area, guaranteeing comfort and intimacy for each person.From the entrance, the majestic hall, the high ceiling, the exposed beams, and the central staircase give a strong first impression. These architectural elements bring character without ever hindering conviviality: here, one feels immediately at home.The living areas are spacious and warm: two separate lounges separated by a double-sided fireplace, a bright dining room, and a study, perfect for teleworking or homework. The contemporary, fully equipped kitchen, with a central island, is designed as a true place of sharing. It opens directly onto the terrace and the garden, facilitating daily life and family moments.The house has 4 bedrooms, all in suites with bathrooms, offering each person their own space. The parental suite benefits from a dressing room, a comfortable bathroom, and an unobstructed view of the lake and the village roofs. A peaceful setting, conducive to rest.The storage spaces are numerous and perfectly integrated: cellars, wine cellar, laundry room, convertible attic, and a large double garage complete this property ideally. A real asset for a family, allowing them to keep an ordered and functional interior without compromise.Outside, the enclosed and tree-lined garden offers just what is needed: enough space to enjoy, play, receive, or relax, while remaining easy to maintain. The paved terrace naturally extends the living areas on beautiful days. The electric gate, the closed courtyard, and the absence of vis-à-vis reinforce the feeling of security and tranquility.Fully renovated in 2013 with quality materials and meticulously maintained, the house is in perfect condition, with no work planned. It is a house that can be closed serenely for a trip, without constraints, and found intact upon return.A versatile, comfortable, and evolving house, ideal for a family or a couple, combining the charm of the old, contemporary comfort, and a true simplicity of life. A rare property that is not only beautiful but also pleasant and easy to live in.
Brissago - Häuschen mit Seesicht
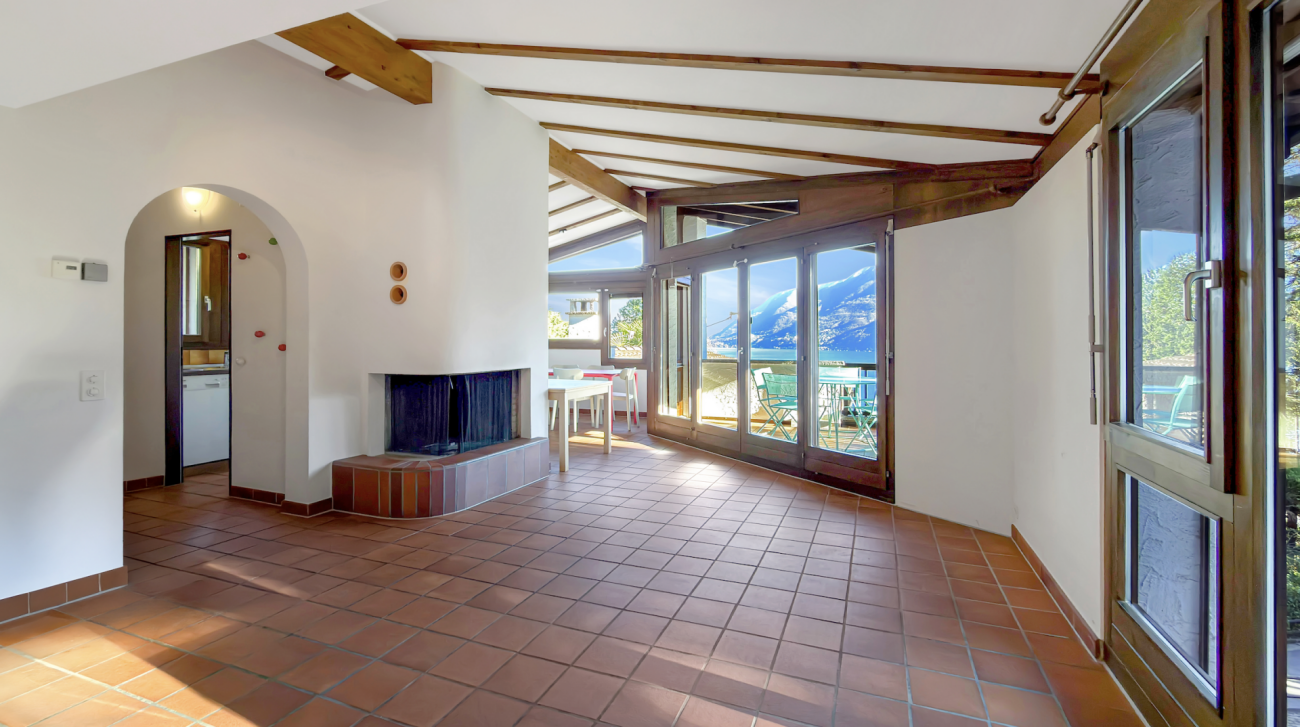
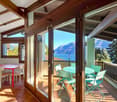
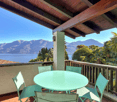
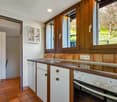
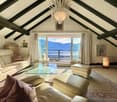
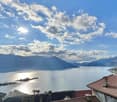
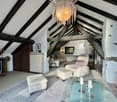
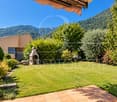
Questa incantevole casa di vacanza si trova in posizione tranquilla e rialzata sul pendio di Brissago, immersa tra palme e nella splendida cornice naturale tipica del territorio. La vista aperta sul Lago Maggiore regala un'atmosfera unica, mentre la vicinanza al centro del paese garantisce comodità e facilità di accesso ai servizi.L'abitazione accoglie con una luminosa zona giorno e pranzo, caratterizzata da travi in legno a vista e da ampie vetrate che valorizzano la luce naturale. Il balcone coperto prolunga armoniosamente gli spazi verso l'esterno, offrendo un angolo perfetto per rilassarsi ammirando il paesaggio. Il camino conferisce calore e charme, mentre la cucina adiacente completa in modo funzionale questo livello.La zona notte, situata al piano inferiore, comprende due camere da letto molto spaziose, un bagno con vasca, un ulteriore wc separato e una macchina da lavare. Da una delle due camere si accede al giardino, dove troviamo anche una comoda casetta da giardino e una superficie piodata perfetta per un'area lounge o grill.La proprietà dispone inoltre di due posti auto (uno coperto) e di un locale deposito separato.Questa casa rappresenta una perfetta combinazione di tranquillità, vista lago e praticità: la soluzione ideale per chi cerca una casa di vacanza in Ticino.Siamo volentieri a vostra disposizione per ulteriori informazioni e per un sopralluogo. La nostra ventennale esperienza nel mercato immobiliare ci permette di consigliarvi al meglio.Può visitare questa proprietà tramite videochiamata.________________________________________Dieses bezaubernde Ferienhaus befindet sich in einer ruhigen und erhöhten Lage am Hang von Brissago, umgeben von Palmen und der natürlichen, für die Region typischen Schönheit. Der freie Blick auf den Lago Maggiore verleiht der Liegenschaft eine einzigartige Atmosphäre, während die Nähe zum Dorfzentrum für Komfort und eine unkomplizierte Erreichbarkeit der wichtigsten Dienstleistungen sorgt.Der Wohnbereich empfängt Sie mit einem hellen Wohn- und Esszimmer, das durch sichtbare Holzbalken und grosse Fensterfronten besticht, welche das natürliche Licht optimal einfangen. Der überdachte Balkon erweitert den Wohnraum harmonisch nach draussen und bietet einen idealen Ort zum Entspannen mit Blick auf die umliegende Landschaft. Ein Kamin sorgt für Wärme und Charme, während die angrenzende Küche diese Wohnebene funktional abrundet.Der Schlafbereich im unteren Stockwerk umfasst zwei sehr geräumige Schlafzimmer, ein Badezimmer mit Badewanne, ein zusätzliches separates WC sowie eine Waschmaschine. Von einem der beiden Zimmer gelangt man direkt in den Garten, wo sich auch ein praktisches Gartenhäuschen sowie eine mit Natursteinplatten belegte Fläche befindet, die sich ideal für eine Lounge- oder Grillzone eignet.Zur Liegenschaft gehören zudem zwei Parkplätze (einer davon überdacht) sowie ein separater Abstellraum.Dieses Haus vereint Ruhe, Seeblick und Funktionalität auf perfekte Weise, die ideale Lösung für alle, die ein Ferienhaus im Tessin suchen.Für weitere Informationen und eine Besichtigung stehen wir Ihnen gerne zur Verfügung. Unsere 20-jährige Erfahrung in der Immobilienbranche ermöglicht es uns, Sie bestmöglich zu beraten.Sie können diese Liegenschaft auch per Videoanruf besichtigen.
"Casa Castello" - A historic home for people looking for something special !!!
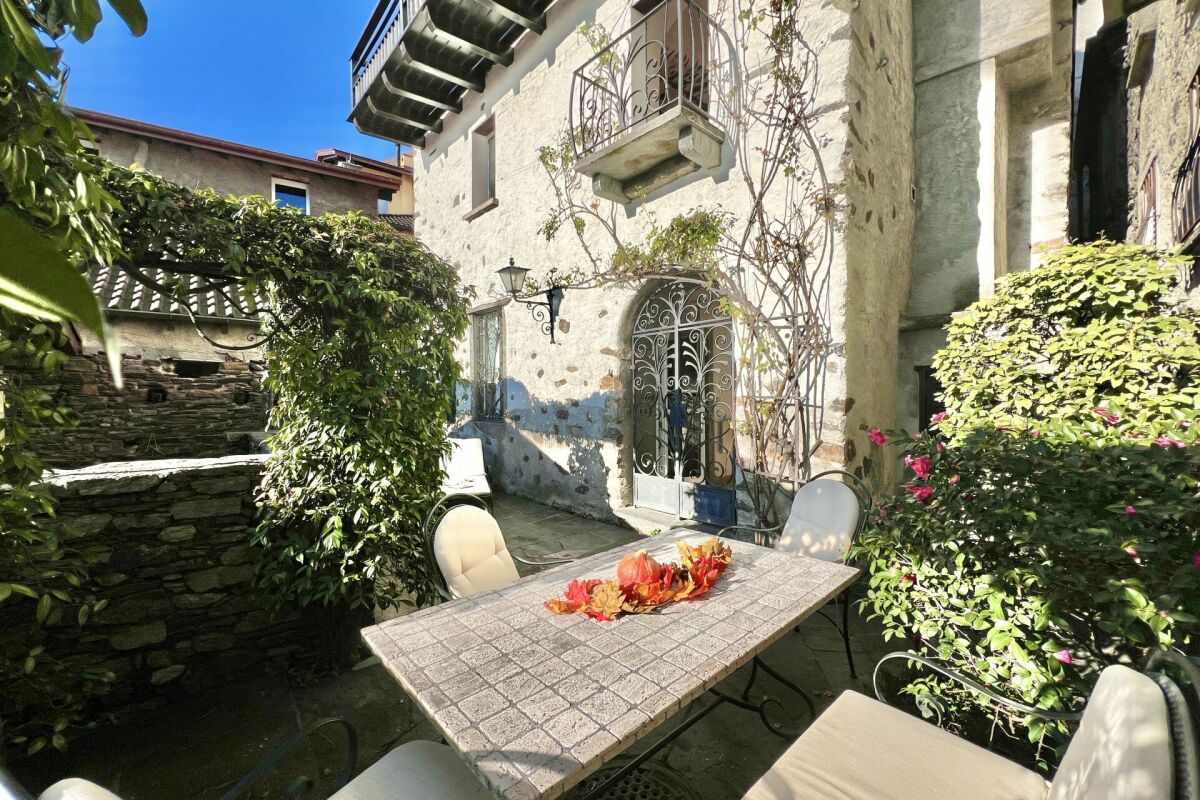
"Casa Castello" - A historic home for people looking for something special !!! This lovingly restored Ticino village house with plenty of space for friends and family is located in a freestanding position in the romantic village center of Ronco s. Ascona, a small romantic village on Lake Maggiore .Originally, it was built by a renowned military leader in the 16th century after his return from the war as his personal "Castello" and is still one of the largest freestanding houses from this era in the beautifully preserved Nucleo of Ronco s. Ascona.With great attention to detail and passion, this house has been professionally renovated from the ground up by the current owners since its purchase in 1985 and has been continuously well-maintained. It was a major concern to equip the house with modern technology while preserving the old structures.From most rooms, you can enjoy a wonderful 180° lake view in a south-west location. In front of the house and on the gable side, there are large terraces with seating areas and a pergola in a romantic inner courtyard with beautiful sunshine.A highlight is the large kitchen with a dining area, open fireplace, and adjacent cozy dining room with a balcony and lake view.The converted attic with a salon, fireplace corner, and separate kitchen lets you gain distance from everyday life with a magnificent view of the lake.Here, you can enjoy life and have wonderful conversations about "God and the world" with a good glass of wine and a softly crackling fireplace.Even the access to "Casa Castello", just a few steps from the main street through the alleys of the Nucleo, delights the heart and soul, and you can hardly wait to enter the house over the three small steps.Layout of the house:Entrance with hallway • Large kitchen with dining area and traditional fireplace • Dining room with balcony and 180° lake view Stairs to 1st floor/basement1st floor - sleeping area • 2 bathrooms with toilet, shower, and sink • Bedroom 1 with built-in wardrobe, small balcony with a view of the Nucleo • Hallway with exit to the balcony with lake view • Bedroom 2 / office with balcony and lake view Stairs to 2nd floor/attic • Large living area with separate fireplace corner • Cozy seating area with exit to the balcony with 180° lake view • Small complete kitchen Stairs to basement - guest area • Shower room with toilet and sink • Bedroom 3 with disused fireplace and exit to the gable-side inner courtyard with granite furniture and pergola • Bedroom 4 with antique elements and disused fireplace • Hallway with exit to the terrace with seating/lounging area, pergola, and partial lake view Stairs to cellar • Combined room for house technology and laundry room • Wine cellar A garage is available for sale, which is located within walking distance to the house and could be purchased separately. Furthermore, public parking spaces and the bus stop are in the immediate vicinity.For further questions, information, and/or a viewing, we are at your disposal after arrangement and look forward to getting to know you personally.Feel warmly welcome to "Casa Castello" in Ronco s. Ascona.Your Team Zimmermann
Sarah Ferrari Giussani
CERNOBBIO – CIELO TERRA PIENO DI FASCINO NEL CUORE DI CERNOBBIO
ENGIn the heart of the historic center, where ancient streets open toward Como and Switzerland, there is a property that is more than just a home: it’s an experience, a balance between thoughtful choices and freedom of use.Three recently renovated floors, two independent units—perfect for living, but also a great opportunity for premium short-term rentals.Light, refined materials, unexpected views, and those rare comforts in the center that truly make a difference.You’ll love it because it can be elegant and functional, personal and profitable, exclusive yet flexible. It’s one of those properties you only truly understand once you step inside.We love to tell every detail: call us and discover everything this home has to offer.SALE PRICE: EUR 1,600,000.00ITNel cuore del centro storico, dove le vie antiche si aprono verso Como e la Svizzera, c’è una proprietà che non è solo una casa: è un’esperienza, un equilibrio tra scelte curate e libertà di utilizzo.Tre piani ristrutturati di recente, due ambienti indipendenti, perfetti da vivere ma anche un’opportunità per affitti brevi premium.Luce, materiali ricercati, una vista che arriva quando meno te l’aspetti, e quelle comodità rare in centro che fanno davvero la differenza.Ti piacerà perché sa essere elegante e funzionale, personale e redditizia, esclusiva ma flessibile. È una di quelle proprietà che capisci davvero solo quando ci entri.A noi piace raccontare ogni dettaglio: chiamaci e scopri tutto quello che questa casa può offrirti.PREZZO DI VENDITA: EUR 1,600,000.00
Maxime Popoff
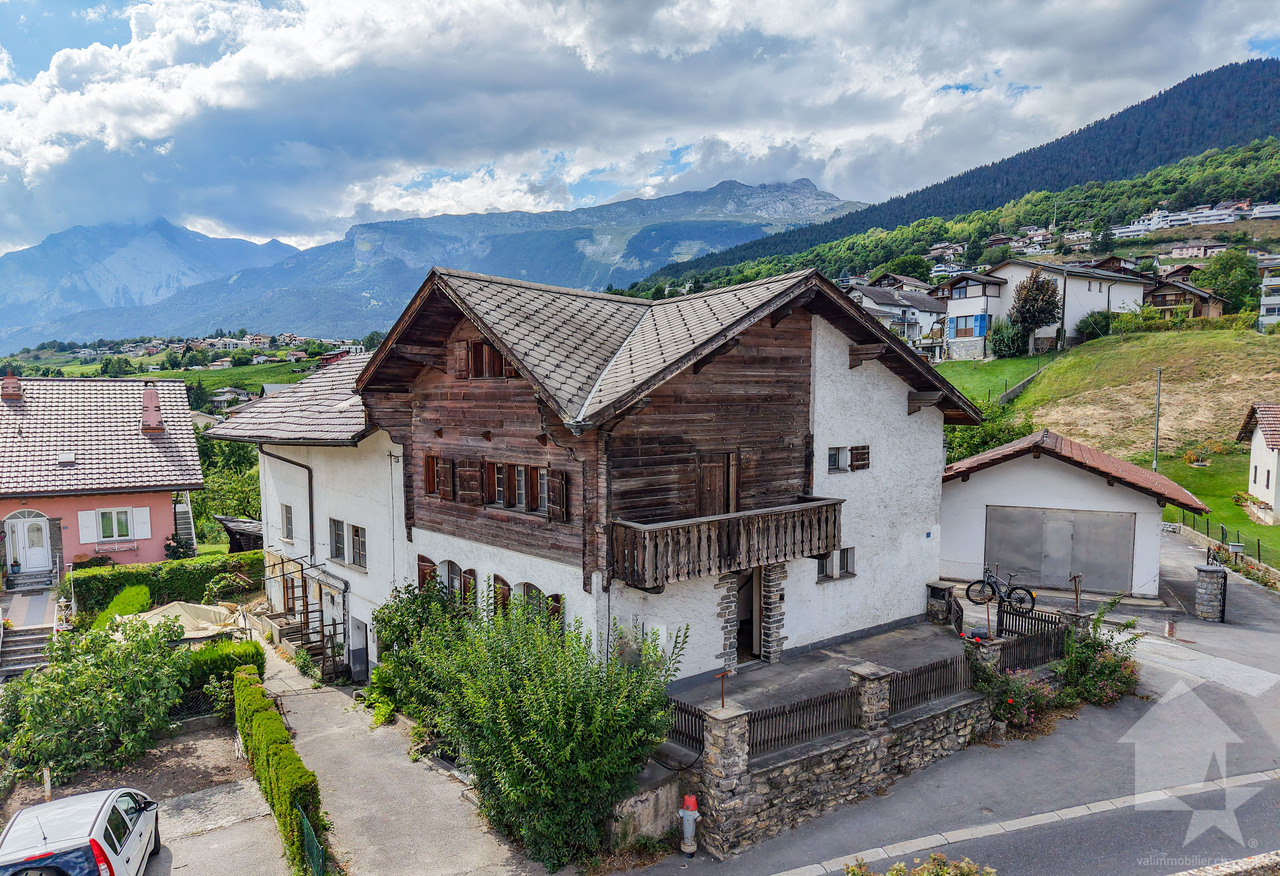
Grande maison avec local commercial au centre du village
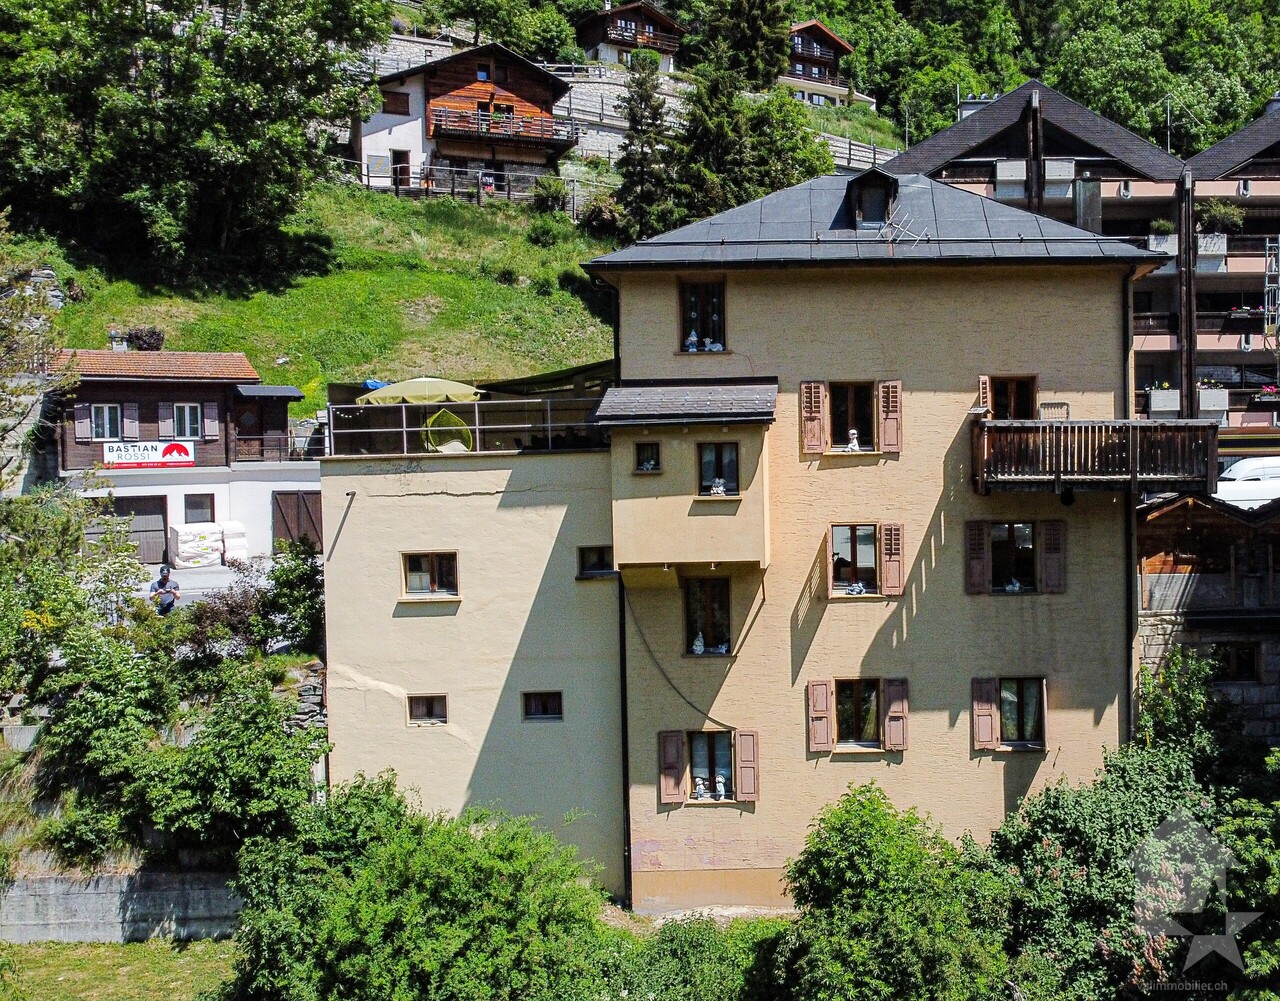
Grande maison avec local commercial au centre du villageLe Val d'Anniviers et ses 220 km de pistes de ski - souvent décrit comme la plus belle vallée des Alpes valaisannes, située entre le Cervin et Verbier - bénéficie des saisons de ski les plus longues ainsi que du meilleur ensoleillement de la région.Vissoie est un de ses villages les plus pittoresques, datant du 13ème siècle, remarquablement conservé et doté d'une splendide tour fortifiée et d'un charmant vieux village aux étroites ruelles piétonnes.Situé au centre de la vallée, Vissoie est au carrefour des routes menant à toutes les stations. Quelques minutes en voiture suffisent pour rejoindre l'un des magnifiques domaines skiables du Val d'Anniviers et ses 220 km de pistes : Grimentz/Zinal, Saint-Luc/Chandolin et Vercorin. La ville de Sierre est à 15 minutes et Sion à 25 minutes. L'été, ce sont 400 km de magnifiques sentiers de randonnée pédestre à parcourir en admirant les sommets de plus de 4000m, les sentiers de VTT, les courses de haute montagne, le parapente, le saut à l'élastique, la via ferrata, les piscines, le wellness, et les nombreux restaurants proposant la gastronomie locale.Vissoie est le véritable centre névralgique du Val d'Anniviers, dynamique et en constante évolution avec près de quarante entreprises et commerces ainsi que de nombreux services tels que le centre scolaire d'Anniviers (école enfantine, primaire et secondaire), une administration communale, des restaurants, des productions artisanale de fromages et de viandes, de bières, un centre médical moderne incluant ostéopathie et physiothérapie, des banques, une entreprise d'entretien et réparation de véhicules, une quincaillerie, un club de football, une patinoire couverte, une piscine ouverte chauffée, un centre de yoga, un club de pétanque, un skate-park et de nombreuses activités traditionnelles et musicales. Vissoie est de surcroît desservi par les Cars Postaux depuis la gare de Sierre et vers tous les domaines skiables de la vallée.Cette maison construite sur 5 niveaux se situe au centre du village de Vissoie, à proximité directe de toutes les commodités.Elle se compose comme suit :Rez • Local commercial/salle d'exposition de ~40 m2 avec vitrines • Local bureau • Hall d'entrée privatif • Garage • 4 places de parc extérieures Entresol • WC avec lavabo 1er étage • Spacieux salon avec coin à manger • Cuisine équipée • Belle terrasse/solarium de 34 m2 avec barbecue en pierre et vitrage anti-vent 2e étage • Hall de distribution • 3 chambres à coucher • Salle d'eau avec bain, lavabo et wc • Galetas sous combles Etage -1 • Grande chambre • Spacieux carnotzet • Ancien bowling Etage -2 • Cave à vin • Local chaufferie / cave Particularités • Possibilité de transformer le local commercial en studio • Situation exceptionnelle et pratique au centre du village • Domaines skiables, arrêt du car postal, école, commerces, restaurants, brasserie artisanale, piscine, patinoire, yoga, terrain de jeu, terrain de foot, maison de la musique, tout est à proximité Je me ferais un plaisir de vous faire visiter ce bien exceptionnel !Plus d'informations et photos sur www.valimmobilier.chGroßes Haus mit Geschäftslokal im DorfzentrumDas Val d'Anniviers mit seinen 220 km Skipisten - oft als das schönste Tal der Walliser Alpen bezeichnet, das zwischen dem Matterhorn und Verbier liegt - hat die längsten Skisaisons sowie die meisten Sonnenstunden der Region.Vissoie ist eines seiner malerischsten Dörfer...
Aurigeno - Casa nel verde
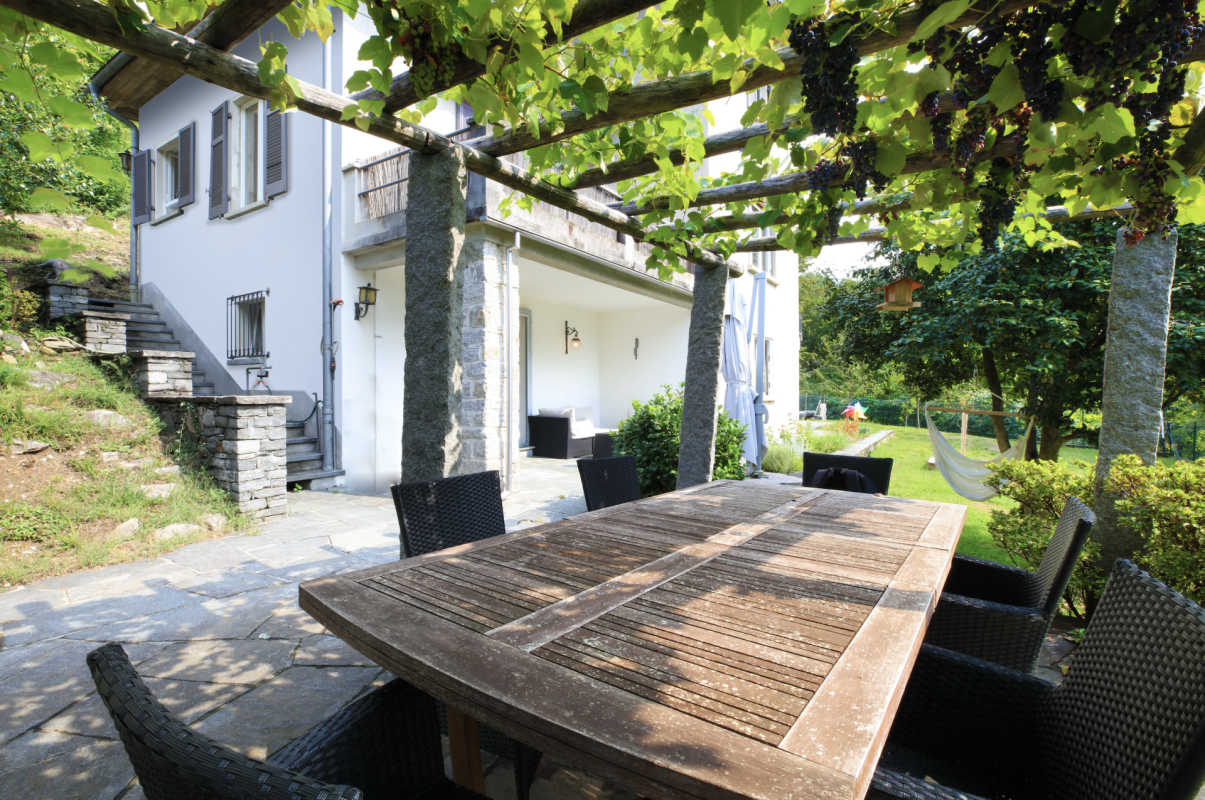
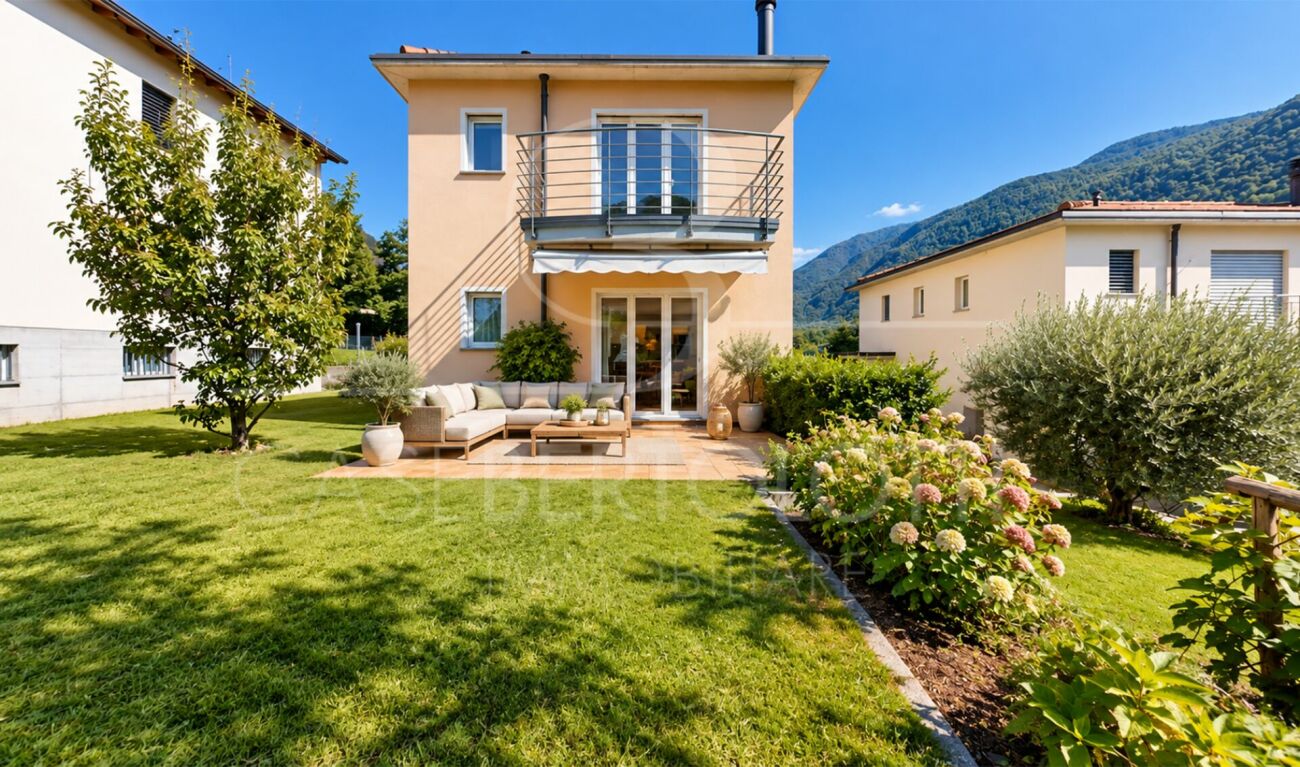
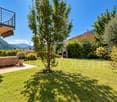
Questa casa unifamiliare si trova in una zona tranquilla e immersa nel verde nel paese di Aurigeno, nella splendida Valle Maggia. Circondata da alberi e con un ampio giardino, la proprietà offre un ambiente ideale per famiglie o per chi cerca uno stile di vita tranquillo a contatto con la natura. La proprietà è in buone condizioni e pronta per essere abitata, rendendola una scelta semplice e comoda per chi desidera trasferirsi immediatamente.Al pianterreno si trova un ampio soggiorno con un camino e accesso diretto al giardino. La sala da pranzo è molto spaziosa e collegata da un affascinante arco a una cucina ben attrezzata. La cucina ha anche accesso diretto al giardino, rendendola molto pratica per quando si vuole mangiare fuori. Un bagno per gli ospiti, un ripostiglio e un locale tecnico completano questo piano.Al piano superiore, la camera da letto principale gode della propria privacy con un suo balcone e un bagno con vasca . Sopra la sala da pranzo si trovano altre due camere da letto con soffitti in legno e vista sul giardino, nonché un bagno con vasca.L'area esterna comprende un bel giardino pianeggiante che invita al relax o al gioco, nonché una terrazza coperta ed una pergola.La proprietà comprende anche due posti auto esterni e può essere acquistata come residenza secondaria.Siamo volentieri a vostra disposizione per ulteriori informazioni e per un sopralluogo. La nostra ventennale esperienza nel mercato immobiliare ci permette di consigliarvi al meglio.Può visitare questa proprietà tramite videochiamata.___________________________________________Dieses gepflegte Einfamilienhaus befindet sich in einer ruhigen, grünen Umgebung im Dorf Aurigeno im wunderschönen Maggiatal. Umgeben von Bäumen und mit einem großzügigen Garten bietet das Haus eine ruhige und natürliche Umgebung, ideal für Familien oder alle, die einen entspannten und komfortablen Lebensstil in der Nähe der Natur suchen. Das Anwesen ist in gutem Zustand und bezugsfertig, sodass es eine einfache und komfortable Wahl für den sofortigen Einzug darstellt.Im Erdgeschoss befindet sich ein großes Wohnzimmer mit einem traditionellen Kamin und direktem Zugang zum Garten. Das Esszimmer ist sehr geräumig und durch einen charmanten Torbogen mit einer gut ausgestatteten Küche verbunden. Die Küche hat ebenfalls einen direkten Zugang zum Garten, was sehr praktisch ist, wenn man draußen essen möchte. Ein Gästebad, ein Abstellraum und ein separater Technikraum vervollständigen diese Etage.Im Obergeschoss genießt das Hauptschlafzimmer seine eigene Privatsphäre mit einem Balkon und einem eigenen Badezimmer mit Badewanne. Über dem Esszimmer befinden sich zwei weitere Schlafzimmer mit Holzdecken und Blick auf den Garten sowie ein Badezimmer mit Badewanne.Der Außenbereich umfasst einen schönen flachen Garten, der zum Entspannen oder Spielen einlädt, sowie eine überdachte Terrasse und eine Pergola.Zur Liegenschaft gehören auch zwei Außenparkplätze und sie kann als Zweitwohnsitz erworben werden.Für weitere Informationen und eine Besichtigung stehen wir Ihnen gerne zur Verfügung. Unsere 20-jährige Erfahrung in der Immobilienbranche ermöglicht es uns, Sie bestmöglich zu beraten.Sie können diese Liegenschaft auch per Videoanruf besichtigen.
Marc Bachmann
Village house with adjacent barn and garages
EXCLUSIVE ! This charming village house with adjacent barn situated on a 643 m2 plot is located in Savièse, close to all the amenities of the village center. It has great potential for renovation and expansion. The house and the adjacent barn have a total volume of 1055 m3.This rare property is suitable for both a developer looking for a development project and a family or individual who wants to renovate and give new life to this charming building.KEY FEATURES : • Savièse has all the necessary amenities just a few steps from the property • Close to all the amenities of Sion • Beautiful view of the mountains • Optimal sunlight all year round from morning to evening • The large volume of the building offers great potential for transformation and development • Possibility of expansion • Sale as a secondary residence is allowed All the amenities of a large municipality like Savièse are nearby. The bus stop/school bus is 100 meters away, the amenities (shopping centers, medical center, dentists, schools, post office, etc.) of the municipality center 600 meters or less. It takes 8 minutes by car to reach the Sion train station (6.5 km) and 7 minutes to reach the highway junction (6.8 km). All the ski resorts and golf courses in central Valais are accessible in about 30 minutes or less.The quality of life in the Savièse agglomeration is no longer to be proven and it has all the necessary amenities. Its very developed social life and numerous sports and cultural activities delight young and old.Floor distribution: • Ground floor: various rooms • 1st floor: various rooms with kitchen • Attic • Basement with various cellar rooms • Spacious open barn with access from the outside or the basement A building with three garages and a room on the upper floor of 285 m3 completes this property. It is situated on a 137 m2 plot, which also allows parking for 3 to 4 cars.
Miguel Amorim
Grande maison familiale avec appartement attenant à Dorénaz
Exclusivité Valimmobilier SARare sur le marché ! Découvrez cette magnifique maison familiale entièrement rénovée, offrant des prestations haut de gamme et un confort optimal, complétée par un appartement indépendant - idéal pour accueillir vos proches ou générer un revenu locatif.D'une surface habitable généreuse de 203 m2, la maison principale se compose de 5 chambres spacieuses et lumineuses, parfaites pour accueillir une grande famille ou aménager des espaces de travail à domicile. Chaque détail a été soigneusement pensé, des finitions modernes aux matériaux de qualité, pour offrir un cadre de vie agréable et sans travaux à prévoir.L'appartement attenant de 65 m2, entièrement indépendant, constitue un atout majeur. Il peut accueillir un membre de la famille en toute autonomie ou être loué pour bénéficier d'un revenu locatif régulier.Le tout est implanté sur un vaste terrainoffrant de nombreuses possibilités d'aménagement : jardin paysager, espace détente, aire de jeux pour les enfants, ou encore potager. Plusieurs places de stationnementviennent compléter ce bien, apportant un confort au quotidien.Cette propriété clé en main allie fonctionnalité, rentabilité et cadre de vie privilégié-- une opportunité rare à ne pas manquer !La distribution de ce bien est la suivante :Rez-de-chaussée : Appartement 3.5 pièces de 65 m2 • Hall d'entrée • Cuisine • Salle de bain avec WC • Chambre 1 • Chambre 2 / Salon 1er étage : Maison 5.5 pièces de 203 m2 • Hall d'entrée/Escaliers • Salle de douche avec WC • Cuisine/Salle à manger • Economat • Chambre 1 • Grand salon de 52 m2 avec accès à la véranda • Véranda 2ème étage : • Escaliers/Hall • Salle de douche avec WC • Chambre 2 • Chambre 3 • Dressing • Chambre 4 • Chambre 5 Complètent ce bien : • Grand patio avec gloriette • Cuisine extérieur avec barbecue et four à pizza • Grande cave • Local technique/Cave • Grand jardin • Plusieurs place de parcs extérieures Idéalement située dans un quartier calme et recherché, cette propriété est proche des commodités et des transports, ce qui en fait un lieu de vie pratique et agréable. Ce type de bien, alliant confort, modernité et rentabilité, est une occasion rare sur le marché, alors ne manquez pas cette opportunité unique.Dorénaz :D'une superficie de 12.57 km2, la commune de Dorénaz s'étend du Rhône à la pointe du Diabley et est bordée par les communes de Fully, Martigny, Vernayaz, Evionnaz et Collonges. Les plus de 1000 Diableraines et Diablerains se répartissent au sein de trois villages : Dorénaz, Allesses et Champex. Le village de Dorénaz (451m d'altitude) accueille les différents services communaux, l'école, le magasin, la Poste, les cafés restaurants et l'artisanat local :https://dorenaz.ch/frVous souhaitez obtenir des précisions, le visiter ? Contactez-moi par téléphone, courriel ou passer nous rencontrer (sur rendez-vous) dans notre agence de Martigny et nous vous renseignerons très volontiers.Retrouvez tous nos biens sur www.valimmobilier.chExklusivität Walimmobilien AGRarität auf dem Markt! Entdecken Sie dieses wunderschöne, vollständig renovierte Familienhaus, das hochwertige Leistungen und optimalen Komfort bietet und durch eine unabhängige Wohnung ergänzt wird - ideal, um Ihre Angehörigen zu beherbergen oder ein Mieteinkommen zu generieren.Auf einer großzügigen Wohnfläche von 203 m2 besteht das Haupthaus aus 5 geräumigen und hellen Zimmern,...
Minusio - Casa bifamiliare con Rustico
A Minusio, in una prestigiosa e tranquilla zona residenziale colinare, proponiamo questa casa bifamiliare con rustico separato.La casa bifamiliare è attualmente divisa in due parti:Al pianterreno troviamo un piccolo appartamento indipendente composto dalla sala con cucina aperta, una grande camera da letto, un bagno, una toilette per ospiti, la lavanderia ed il locale tecnico.Al primo ed al secondo piano troviamo la casa principale composta dall'ingresso, ampio soggiorno, sala da pranzo, cucina, bagno, balcone e grande terrazza.Salendo le scale si raggiunge la camera da letto, una cameretta ed un piccolo bagno.Il rustico si trova all'ingresso della proprietà, in una posizione rialzata nei confronti della casa. Dopo un piccolo porticato al pianterreno si entra direttamente nella grande camera, dalla quale si accede alla cucina ed al bagnetto con doccia.Nel giardino troviamo la zona grill, la pergola, la piscina ed una casetta per gli attrezzi.La propietà ha attualmente 5 posteggi: 3 esterni e 2 coperti, situati al primo piano del rustico.Appartengono alla casa 1660 m2 di terreno (dei quali 1050 m2 sono edificabili).È possibile acquistare ulteriori 548 m2 edificabili con accesso diretto e vista lago. Il prezzo della proprietà con 2208 m2 è quindi di CHF 2'950'000.-Siamo volentieri a vostra disposizione per ulteriori informazioni e per un sopralluogo. La nostra ventennale esperienza nel mercato immobiliare ci permette di consigliarvi al meglio.__________________________________________In Minusio, in einer prestigeträchtigen und ruhigen Wohngegend, bieten wir dieses Zweifamilienhaus mit separatem Rustico an.Das Hauptgebäude ist derzeit in zwei Teile geteilt:Im Erdgeschoss befindet sich eine kleine unabhängige Wohnung, bestehend aus dem Wohnzimmer mit offener Küche, einem großen Schlafzimmer, einem Badezimmer, einer Gästetoilette, der Waschküche und dem Technikraum.Auf der ersten und zweiten Etage finden wir das Haupthaus, bestehend aus der Eingangshalle, großes Wohnzimmer, Esszimmer, Küche, Bad, Balkon und große Terrasse.Wenn man die Treppe hinaufgeht, erreicht man das Schlafzimmer, ein kleines Schlafzimmer und ein kleines Badezimmer.Das Rustico befindet sich am Eingang des Grundstücks, in erhöhter Lage gegenüber dem Haus. Eine kleine Veranda im Erdgeschoss führt direkt in das große Zimmer, von dem aus man Zugang zur Küche und zum kleinen Bad mit Dusche hat.Im Garten gibt es einen Grillplatz, eine Pergola, einen Swimmingpool und einen Geräteschuppen.Das Anwesen verfügt derzeit über 5 Parkplätze: 3 im Freien und 2 überdachte Parkplätze, die sich im ersten Stock des Rusticos befinden.Das Haus umfasst 1660 m2 Land (davon sind 1050 m2 Bauland). Weitere 548 m2 Bauland mit direktem Zugang und Seeblick können erworben werden. Der Preis für das Grundstück mit 2208 m2 beträgt somit CHF 2'950'000.Für weitere Informationen und eine Besichtigung stehen wir Ihnen gerne zur Verfügung. Unsere 20-jährige Erfahrung in der Immobilienbranche ermöglicht es uns, Sie bestmöglich zu beraten.
Lodrino - Villa di 7.5 locali con piscina
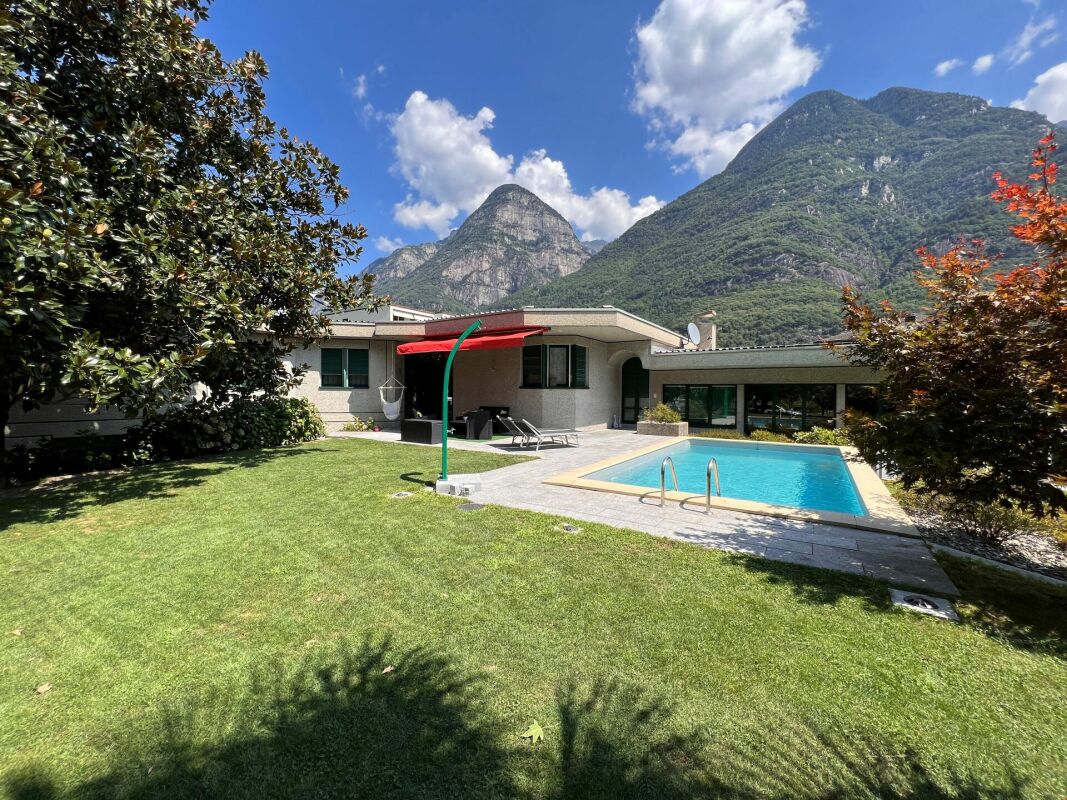
Questa magnifica villa si trova a Lodrino nelle immediate vicinanze dell'asilo e delle scuole. L'accesso avviene direttamente da una piccola stradina laterale.È un'abitazione ideale per chi è alla ricerca di una casa per una famiglia numerosa, dove troviamo anche la piscina riscaldata, il grande giardino pianeggiante e tanto posto a disposizione per molteplici attività.Quello che rende la villa molto speciale, è il fatto che si può vivere su un piano solo, dato che l'entrata, la sala, la cucina abitabile, 5 stanze, due bagni ed un wc ospiti si trovano tutte al pianterreno (219 m2).La casa viene completata da un piano seminterrato (106 m2) dove si trovano un grande locale hobby, la lavanderia, una cantina per il vino e la termopompa.Oltre alla piscina riscaldata, nel grande giardino troviamo anche un patio esterno, un'area relax, il grill ed una casetta per gli attrezzi.Un garage per 2 automobili ed un piazzale per ulteriori 3 vetture, completano questa villa da sogno.Caratteristiche: • Ampi locali • Privacy e qualità di vita • Piscina riscaldata (7 x 3 x 1.30 m) • Pannelli solari (per l'acqua calda) • Termopompa • Serpentine a pavimento • Residenza primaria e secondaria Siamo volentieri a vostra disposizione per ulteriori informazioni e per un sopralluogo. La nostra ventennale esperienza nel mercato immobiliare ci permette di consigliarvi al meglio._____________________________________________Diese wunderschöne Villa befindet sich in Lodrino in unmittelbarer Nähe des Kindergartens und der Schulen. Die Zufahrt erfolgt direkt von einer kleinen Seitenstraße aus. Es ist eine ideale Liegenschaft für diejenigen, die ein Haus für eine große Familie suchen, wo es auch ein beheiztes Schwimmbad, einen großen flachen Garten und viel Platz für viele Aktivitäten gibt.Das Besondere an der Villa ist, dass sie auf einer Etage bewohnt werden kann, da sich im Erdgeschoss (219 m2) die Eingangshalle, das Wohnzimmer, die Essküche, fünf Zimmer, zwei Bäder und ein Gäste-WC befinden.Das Haus wird durch ein Untergeschoss (106 m2) vervollständigt, in dem sich ein großer Hobbyraum, eine Waschküche, ein Weinkeller und die Wärmepumpe befinden.Neben dem beheizten Schwimmbad gibt es im großen Garten auch eine Pergola, einen Entspannungsbereich, einen Grill und einen Geräteschuppen.Eine Garage für 2 Autos und ein Aussenhof für weitere 3 Autos vervollständigen diese Traumvilla.Highlights: • Geräumige Zimmer • Privatsphäre und Lebensqualität • Schwimmbad (7 x 3 x 1,30 m) • Sonnenkollektoren (für Warmwasser) • Wärmepumpe • Bodenheizung • Erst- und Zweitwohnsitz Für weitere Informationen und eine Besichtigung stehen wir Ihnen gerne zur Verfügung. Unsere 20-jährige Erfahrung in der Immobilienbranche ermöglicht es uns, Sie bestmöglich zu beraten.
Magnificent new 5-room villa
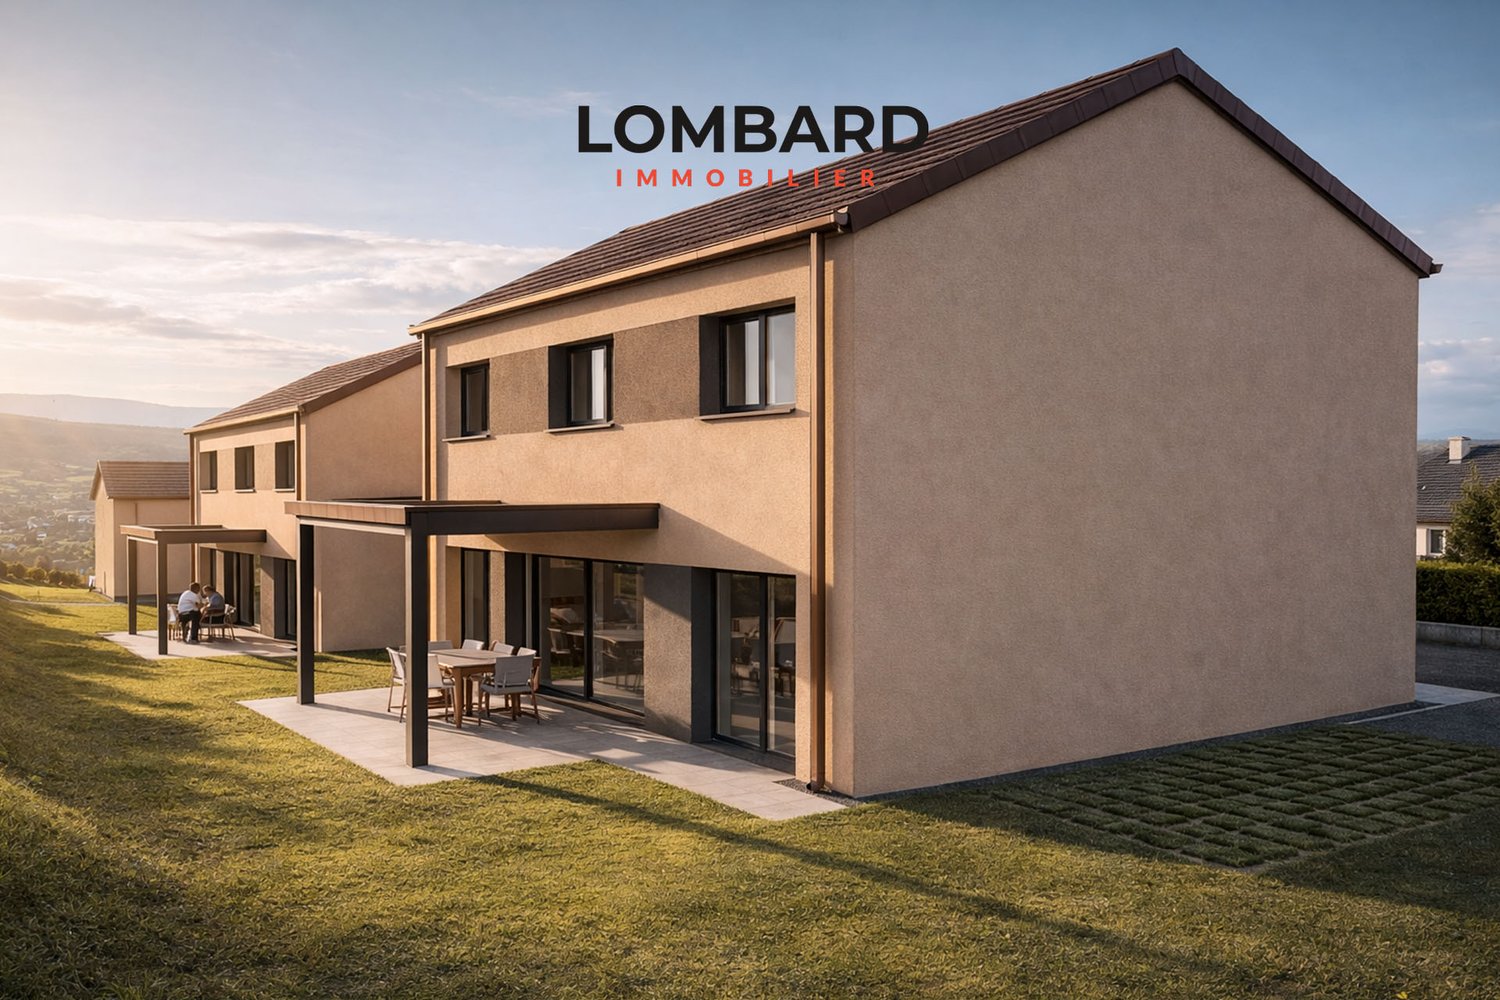
Last chance to seize!Villa B is the last villa available in this exclusive development of four villas. Nestled in a quiet and pleasant residential environment, it benefits from a privileged location, just a few minutes from Estavayer-le-Lac and all amenities.Each villa boasts a contemporary design with bright and well-arranged spaces. The houses are fully excavated and offer generous storage spaces in the basement.Construction work has already begun and delivery is scheduled for the end of 2027.Villa B consists of:Ground floor: • Entrance hall with built-in wardrobe • Spacious living and dining room with direct access to the terrace and garden • Open, fully equipped kitchen • Storage room • Guest toilet First floor: • Parental bedroom with private bathroom • Two beautiful rooms of 12 m2 • Additional bathroom with Italian shower Basement: • Large cellar of 21 m2 • Laundry room • Technical room • Additional storage spaces Outside, the villa has a carport and an outdoor parking space.Heating is provided by a geothermal heat pump with underfloor heating and photovoltaic panels.All finishes are chosen by the buyers.Do not wait and contact us now at 026 663 14 70 to organize a meeting.--------------------------------------------------------------The municipality of Vesin, located in the district of Broye in the canton of Fribourg, is a charming village with a human scale, offering a peaceful and green living environment. Nestled between countryside and major communication axes, it seduces with its authenticity and quality of life.Surrounded by agricultural landscapes and preserved nature, Vesin benefits from a calm and convivial environment, ideal for families and people seeking tranquility near urban centers.Thanks to its privileged location, the municipality allows quick access to the cities of Estavayer-le-Lac, Payerne, and Fribourg. The access to the A1 motorway is just a few minutes away, facilitating travel to Lausanne, Bern, or Yverdon-les-Bains.The region also offers numerous leisure and relaxation opportunities, between walks on foot or by bike, outdoor activities, and the discovery of the shores of Lake Neuchâtel nearby.Vesin thus combines the charm of country life with the advantages of excellent accessibility and nearby regional amenities.
Loic Dentan
Maison d'architecte avec cachet et potentiel - à rafraîchir
Nichée dans un quartier résidentiel paisible, à l'abri de toute nuisance, cette maison individuelle de 6.5 pièces bénéficie d'un emplacement privilégié au coeur de la commune de Blonay. À seulement quelques minutes de Vevey et Montreux, elle profite d'un accès immédiat à toutes les commodités : commerces, écoles, transports publics et infrastructures.Édifiée sur une parcelle de plus de 1'440 m², la propriété séduit par son magnifique terrain plat et son vaste jardin de plus de 1'300 m², offrant un cadre de vie idyllique pour une famille en quête d'espace, de tranquillité et de nature.Une architecture brutaliste, rare et intemporelleInspirée du mouvement brutaliste des années 70, cette demeure incarne une esthétique architecturale forte et assumée, où le béton brut, les lignes franches et les volumes équilibrés s'expriment avec caractère.Les plafonds en béton apparent, les murs en briques à l'étage et les courbes harmonieuses confèrent à la maison une identité unique, qui restera dans le temps inconditionnellement indémodable.Bien entretenue et rafraîchie, elle offre aujourd'hui une base saine et solide pour qui souhaiterait la revisiter dans un style contemporain, sans trahir son âme d'origine.Distribution intérieureRez-de-chaussée • Un hall d'entrée avec un superbe escalier central • Une spacieuse et lumineuse pièce de vie, agrémentée d'une cheminée et d'un espace dînatoire, ouvrant sur la terrasse et le jardin • Une cuisine habitable équipée, avec un agréable coin repas • Une chambre • Une salle de bains et un WC visiteurs Étage • Trois chambres • Une salle de bains Sous-sol • Deux caves • Un espace atelier / bricolage • Une buanderie et un local technique • Un garage intérieur avec espace vélos Une opportunité rare sur la Riviera vaudoiseOffrant un mélange unique d'authenticité, de caractère et de potentiel, cette maison séduira les amateurs d'architecture forte comme les familles désireuses d'un cadre de vie serein et verdoyant.Einfamilienhaus mit brutalistischem Charme Eingebettet in einem ruhigen Wohnviertel, geschützt vor jeglicher Belästigung, profitiert dieses 6.5-Zimmer-Einfamilienhaus von einer privilegierten Lage im Herzen der schönen Gemeinde Blonay. Nur wenige Minuten von Vevey und Montreux entfernt, profitiert es von einem unmittelbaren Zugang zu allen Annehmlichkeiten: Geschäfte, Schulen, öffentliche Verkehrsmittel und Infrastruktur.Errichtet auf einem großzügigen Grundstück von über 1'440 m², besticht das Anwesen durch sein herrliches flaches Grundstück und seinen großen Garten von über 1'300 m² und bietet einen idyllischen Lebensraum für eine Familie auf der Suche nach Raum, Ruhe und Natur.Eine brutalistische, seltene und zeitlose ArchitekturInspiriert von der brutalistischen Bewegung der 70er Jahre, verkörpert dieses Haus eine starke und selbstbewusste architektonische Ästhetik, in der roher Beton, klare Linien und ausgewogene Volumen mit Charakter zum Ausdruck kommen.Die Sichtbetondecken, die Backsteinwände im Obergeschoss und die harmonischen Kurven verleihen dem Haus eine einzigartige Identität, die über die Zeit bedingungslos zeitlos bleiben wird.Gut gepflegt und aufgefrischt bietet es heute eine gesunde und solide Grundlage für diejenigen, die es in einem zeitgenössischen Stil neu gestalten möchten, ohne seine ursprüngliche Seele zu verraten.InnenverteilungErdgeschoss • Eine Eingangshalle mit einer wunderschönen zentralen Treppe • Ein geräumiger und heller Wohnraum, mit Kamin und...
Riccio Andrea
Large character house with expansion potential
Located in the charming commune of Montagny-près-Yverdon, this splendid property is a true gem of real estate.Nestled in a green setting, in the heart of the village, it offers an idyllic living environment, conducive to relaxation and serenity.From the entrance, you will be seduced by the volume and charm of this property. The living spaces are vast and bright. The kitchen, spacious and functional, offers all the comfort necessary to prepare delicious meals with family or friends.The bedrooms are spacious and comfortable, offering a true haven of peace to rest and recharge. The master suite is excellent, offering an unobstructed view of the surrounding countryside.Finally, the house is ideally located, close to all the amenities necessary for an easy and pleasant daily life. The schools, shops, and public transportation are easily accessible, offering an unparalleled quality of life.In short, this villa is a true real estate gem, offering an idyllic living environment. Do not miss this unique opportunity to become the owner of this exceptional property. Contact us for a visit to the property and in the meantime, enjoy a virtual 360-degree tour: https://nodalview.com/s/16xD_CP8f7LRkbhlHIoKWbLower floor:- Large available space, approximately 125 m² usable.Ground floor:On two half-levels - habitable and fully equipped kitchen- Large living room with period fireplaceUpper floor:- Open space to the living room- Shower room, WC, and sink- Room with independent entrance1st floor:- Large distribution hall that can serve as an office or playroom- 2 bedrooms, one with a balcony- Bathroom, WC, and sink- Space that can be used for closets or an office- Space for a washing machine- Wall closets- Wood stove with air pulse to the 3 roomsAttic:- Master suite with shower room, WC, and sink, as well as a small room that can be used as a dressing room or office.- BedroomAnnex(es):- Possibility of parking two vehicles in front of the property
Patrik Ostrini
SPLENDIDE MAISON VAUDOISE AVEC VUE SUR LE LAC ET LES ALPES
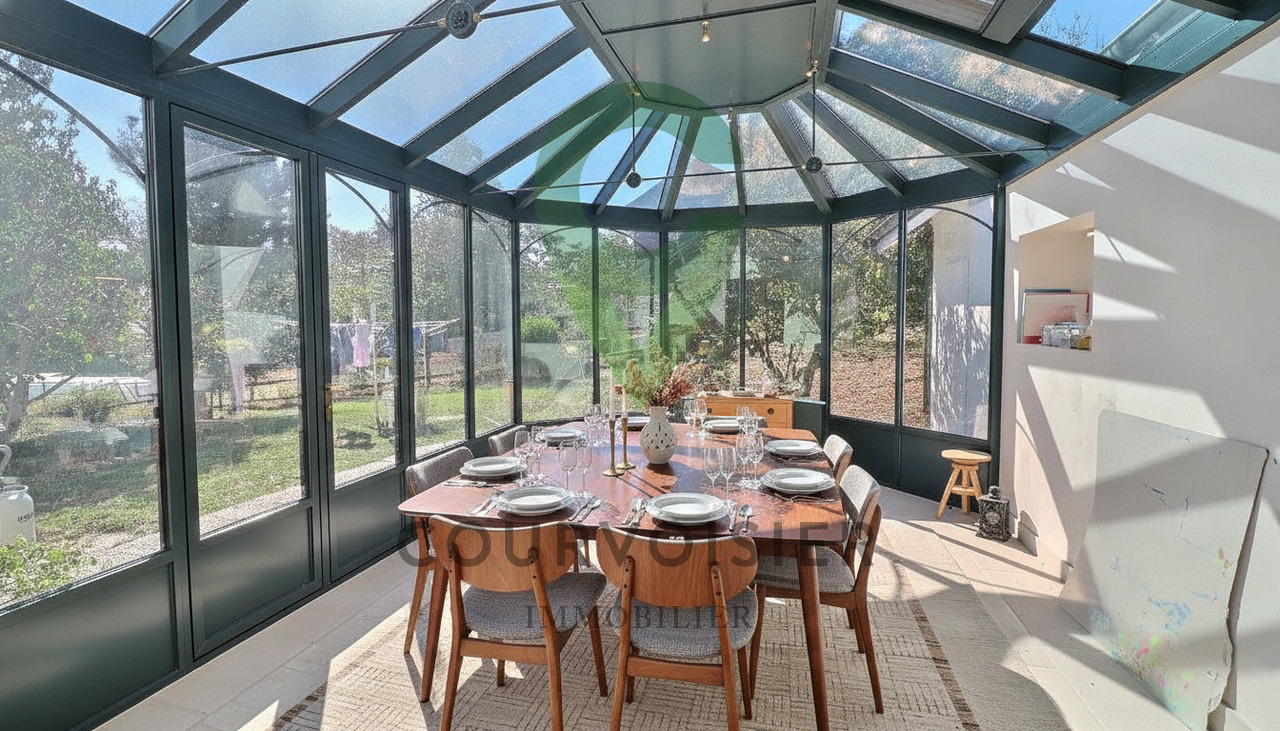
Édifiée sur une magnifique parcelle de plus de 3'000 m², la propriété s'intègre harmonieusement dans un écrin de verdure soigneusement entretenu. Verger, potager, vastes pelouses et espaces de détente composent un jardin d'une qualité exceptionnelle, où chaque regard se perd dans la beauté du paysage.Construite en 1985 et continuellement entretenue avec le plus grand soin, cette villa d'environ 219 m2 a bénéficié de nombreuses améliorations au fil des années. Les rénovations successives ont permis de préserver tout son charme tout en lui apportant le confort attendu d'une résidence familiale contemporaine. Les fenêtres bois-métal à triple vitrage, les salles d'eau rénovées, la pompe à chaleur associée au chauffage au sol ainsi que les panneaux solaires témoignent de cette attention constante portée à la qualité du bien.Dès l'entrée, la maison séduit par ses volumes généreux et sa luminosité omniprésente. Le vaste séjour, agrémenté d'une élégante cheminée, constitue un véritable lieu de réception où les larges ouvertures cadrent la nature environnante comme autant de tableaux vivants. La cuisine ouverte se prolonge naturellement vers l'espace repas et vers une superbe véranda victorienne d'environ 22 m², offrant un point de vue privilégié sur les jardins et le panorama alentour. En toute saison, cet espace devient le coeur de la maison, un lieu où intérieur et extérieur ne font plus qu'un.La partie nuit accueille une suite parentale avec dressing et salle de bains privative ainsi que trois chambres confortables permettant d'accueillir famille et invités dans les meilleures conditions.Une seconde salle de bains est disponible sur cet étage. Les espaces ont été pensés pour conjuguer convivialité, intimité et qualité de vie au quotidien.À l'extérieur, les terrasses idéalement exposées profitent d'un ensoleillement optimal tout au long de la journée. Chaque moment passé sur la propriété est sublimé par la beauté des lieux : les matins face aux brumes du lac, les après-midis au bord de la piscine et les couchers de soleil sur le Jura composent un spectacle renouvelé au fil des saisons.Le sous-sol aménagé comprend également un appartement indépendant de deux pièces disposant de son propre accès et offrant un intéressant rendement locatif annuel. Un abri atomique, un atelier ainsi qu'une buanderie sont disponibles à ce niveau.À l'abri des regards et bercée par le calme de la campagne, la piscine de 9 x 5 mètres invite à savourer pleinement les beaux jours dans un cadre privilégié.Un garage double ainsi que plusieurs places de stationnement s'ajoutent aux prestations de cette propriété aux nombreux atouts.Plus qu'une simple résidence, cette demeure offre un véritable art de vivre, où la beauté du paysage, la générosité des espaces extérieurs et l'atmosphère paisible des lieux créent une adresse rare sur l'arc lémanique. Une propriété destinée aux amateurs de nature, d'authenticité et de panoramas d'exception.N'hésitez pas à nous contacter si vous souhaitez de plus amples informations ou organiser une visite.Das Anwesen wurde auf einem herrlichen Grundstück von über 3.000 m² errichtet und fügt sich harmonisch in eine sorgfältig gepflegte, grüne Oase ein. Obstgarten, Gemüsegarten, weitläufige Rasenflächen und Erholungsbereiche bilden einen Garten von außergewöhnlicher Qualität, in dem der Blick in der Schönheit der Landschaft versinkt.Diese 1985 erbaute und stets mit größter Sorgfalt gepflegte Villa mit einer Fläche von ca. 219 m² wurde im Laufe der Jahre mehrfach modernisiert. Durch die sukzessiven Renovierungsarbeiten konnte ihr ganzer Charme bewahrt werden, während sie gleichzeitig den Komfort erhielt, den man von einem modernen Familienhaus erwartet. Die dreifach verglasten Holz-Metall-Fenster, die renovierten Badezimmer, die Wärmepumpe in Verbindung mit der Fußbodenheizung sowie die Solarmodule zeugen von dieser ständigen...
ELEGANT CONTEMPORARY VILLA WITH POOL AND LAKE VIEWS
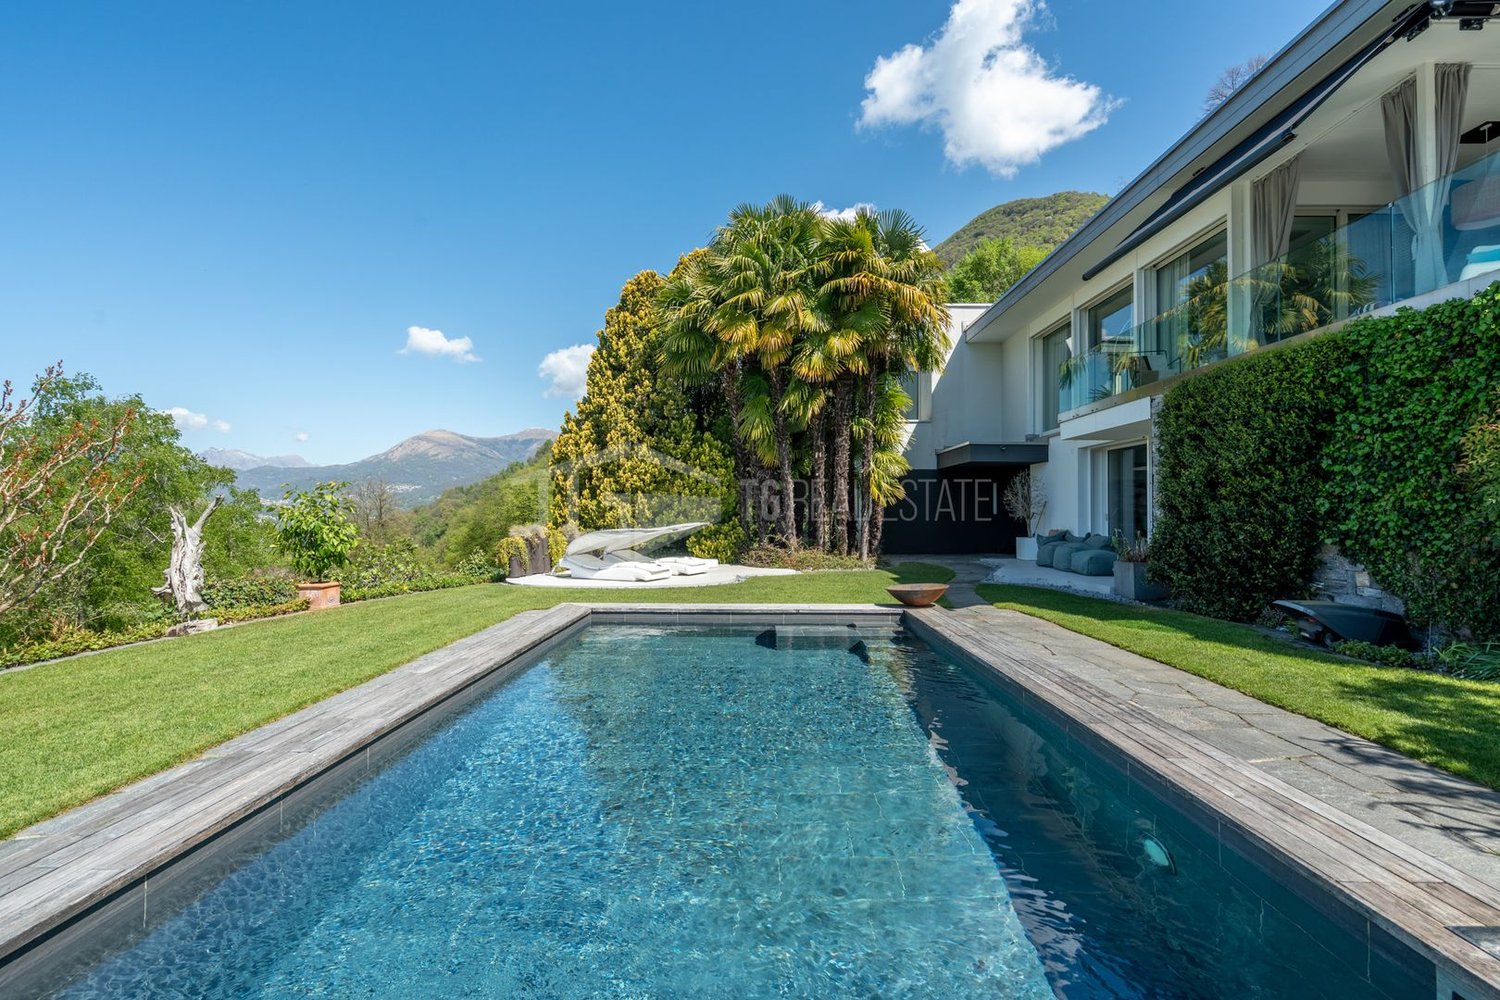
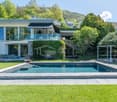
ELEGANT CONTEMPORARY VILLA WITH POOL AND LAKE VIEWS Located in the peaceful and sought-after residential area of Albonago, just a few minutes from Lugano city centre, this elegant contemporary villa is surrounded by greenery and features a private swimming pool, a flat landscaped garden and pleasant open views.Arranged over two levels, the property offers bright interiors, large floor-to-ceiling windows and a functional layout designed for comfortable modern living. The living area includes a welcoming lounge, a contemporary designer kitchen and a dining area with direct access to the garden and covered terraces, creating a seamless connection between indoor and outdoor spaces.The sleeping area provides spacious bedrooms and versatile rooms, making the villa ideal for families or anyone seeking an elegant, move-in-ready home. High-quality finishes and refined contemporary architecture enhance the property's exclusive character.The outdoor areas are among the villa's greatest assets, featuring a beautifully maintained garden, private pool, covered terraces and relaxing outdoor spaces that ensure complete privacy throughout the year. Modern technical features include a heat pump, photovoltaic system and solar thermal installation.An exclusive residence combining privacy, comfort and contemporary living in one of Lugano's most desirable residential neighbourhoods.
Thomas Jaquet
Character villa in Lausanne with garden and permit
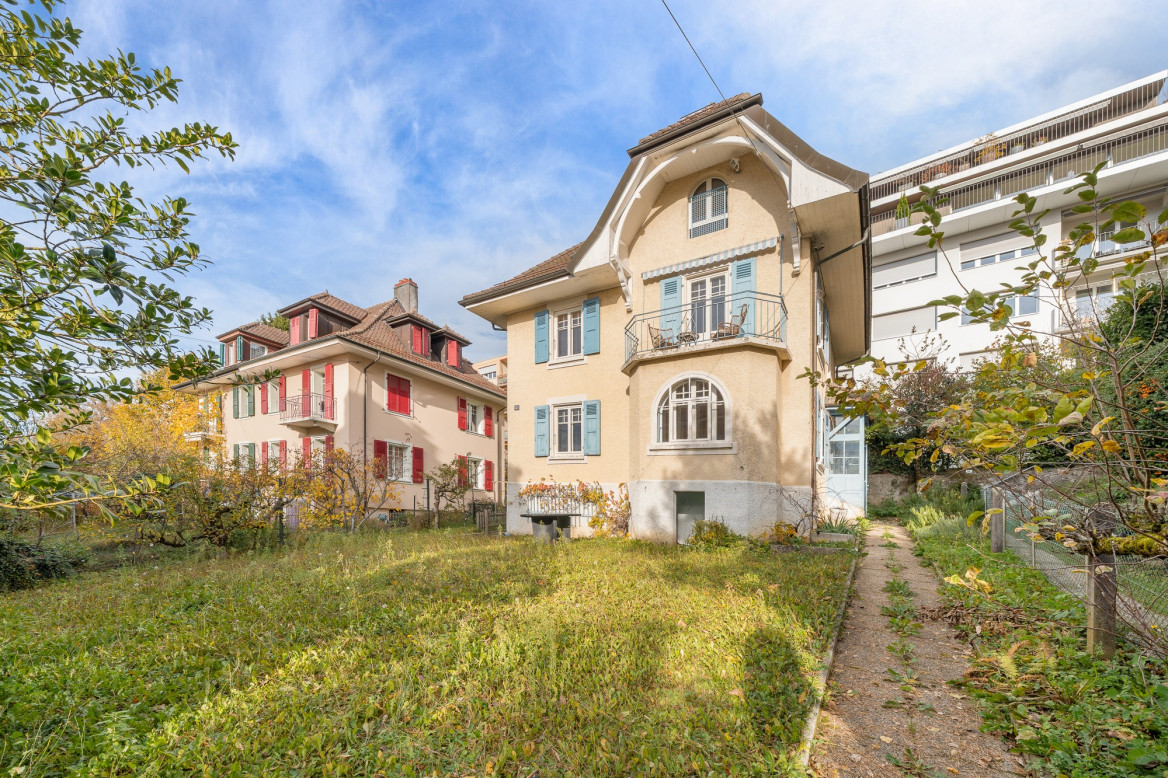
A character house in Lausanne, with real potential In Lausanne, in the Union-Prilly sector, this individual house built in 1925 offers a configuration that has become rare in the city: an independent dwelling, a garden, an unobstructed view, and several possibilities for evolution.Spread over three levels, the house develops approximately 170 m² of living space. It has 6.5 rooms and offers spacious areas, with the charm of an old construction and a distribution that still allows different interpretations according to the needs of the future owners.Outside, the garden naturally extends the living spaces and offers a pleasant setting, just a few minutes from the center of Lausanne.The property also benefits from a particularly interesting advantage: a building permit allowing the creation of three separate dwellings: • two 2.5-room apartments of approximately 42 m² each; • a duplex of approximately 115 m²; • a private garden of approximately 157 m² planned for the duplex. Thus, the property can be considered in different ways: as a family home, as a transformation project, or in an investment logic.The house is listed in the Vaud architectural census with a rating of 3.The LEB station of Union-Prilly, shops, schools, and main roads are easily accessible.A property with character, but above all with several possibilities for the future.File, information, and visit on request by sending us your complete contact details by email.Thomas Jaquetthomas@proximmo.chPROXIMMO Real Estate AgencyPlace Bel-Air 113th floor / Bel-Air TowerCH - 1003 Lausanne021 351 08 08info@proximmo.chwww.proximmo.ch-------All our offers and promotions are visible here:https://proximmo.ch/proximmo-vente-immobilier.html-------Are you planning to sell your property?Contact us without obligation for a free estimate of your property.
Damiano Bertolotti
Famiglia. Spazio. Casa.
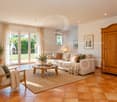
Questa curata casa unifamiliare a Mezzovico-Vira / Luganese offre tutto ciò che molte famiglie cercano: una zona residenziale tranquilla, un giardino privato, ambienti luminosi e spazi flessibili adatti alle diverse fasi della vita.Costruita nel 2006, la casa si sviluppa su tre livelli. Il cuore dell'abitazione è la zona giorno open space con soggiorno, pranzo e cucina, caratterizzata da caldi pavimenti color terracotta, ampie portefinestre verso la terrazza e accesso diretto al giardino. La stufa a legna crea un'atmosfera particolarmente accogliente nei mesi più freschi.Al piano superiore si trovano tre camere da letto e due bagni. La camera padronale dispone di un balcone con vista sui pendii boscosi. Gli altri locali possono essere utilizzati come camere per bambini o ragazzi, cabina armadio oppure home office.Molto interessante anche il piano giardino, dove si trova un ampio locale multifunzionale. Può diventare ufficio, camera per gli ospiti, locale hobby o spazio indipendente per figli più grandi. Sullo stesso livello si trovano inoltre un ulteriore bagno, una lavanderia con zona tecnica e locali accessori.Il giardino privato con prato, terrazza, vegetazione e barbecue è un vero spazio da vivere ogni giorno. Due posti auto coperti sono inclusi nel prezzo.Negozi, fermate dell'autobus e la stazione di Mezzovico sono facilmente raggiungibili. Scuole, servizi, natura e buoni collegamenti rendono la posizione particolarmente adatta alla vita familiare quotidiana.Una casa accogliente e ben tenuta, pensata per chi desidera vivere stabilmente a Mezzovico-Vira.**************************************************Familie. Raum. Zuhause.Einfamilienhaus mit Garten in Mezzovico-ViraDieses gepflegte Einfamilienhaus in Mezzovico-Vira / Luganese bietet genau das, was viele Familien suchen: eine ruhige Wohnlage, einen eigenen Garten, helle Räume und genügend Flexibilität für unterschiedliche Lebensphasen.Das Haus wurde 2006 erbaut und erstreckt sich über drei Etagen. Der Mittelpunkt ist der offene Wohn-, Ess- und Küchenbereich mit warmen terracottafarbenen Böden, grossen Fenstertüren zur Terrasse und direktem Zugang in den Garten. Ein Schwedenofen sorgt in der kühleren Jahreszeit für eine besonders angenehme Atmosphäre.Im Obergeschoss befinden sich drei Schlafzimmer und zwei Badezimmer. Das Hauptschlafzimmer verfügt über einen Balkon mit Blick auf die bewaldeten Berghänge. Die weiteren Zimmer eignen sich ideal als Kinder-, Jugend-, Ankleide- oder Arbeitszimmer.Besonders praktisch ist das Gartengeschoss mit einem grosszügigen, flexibel nutzbaren Raum. Ob Homeoffice, Gästezimmer, Hobbybereich oder Rückzugsort für ältere Kinder - hier stehen zusätzliche Möglichkeiten zur Verfügung. Ergänzt wird diese Ebene durch ein weiteres Badezimmer, eine separate Wasch-/Technikzone und Nebenräume.Der private Garten mit Rasenflächen, Terrasse, Bepflanzung und Gartengrill ist ein echter Bestandteil des Familienalltags. Zwei gedeckte Carportplätze sind im Kaufpreis enthalten.Einkaufsmöglichkeiten, Bushaltestellen und der Bahnhof Mezzovico sind in kurzer Distanz erreichbar. Schulen, Betreuung, Natur und gute Verkehrsverbindungen machen die Lage besonders alltagstauglich.Ein wohnliches und gepflegtes Familienhaus für alle, die in Mezzovico-Vira dauerhaft zuhause sein möchten.
Christopher Aubert
Exceptional individual villa with unobstructed view of nature
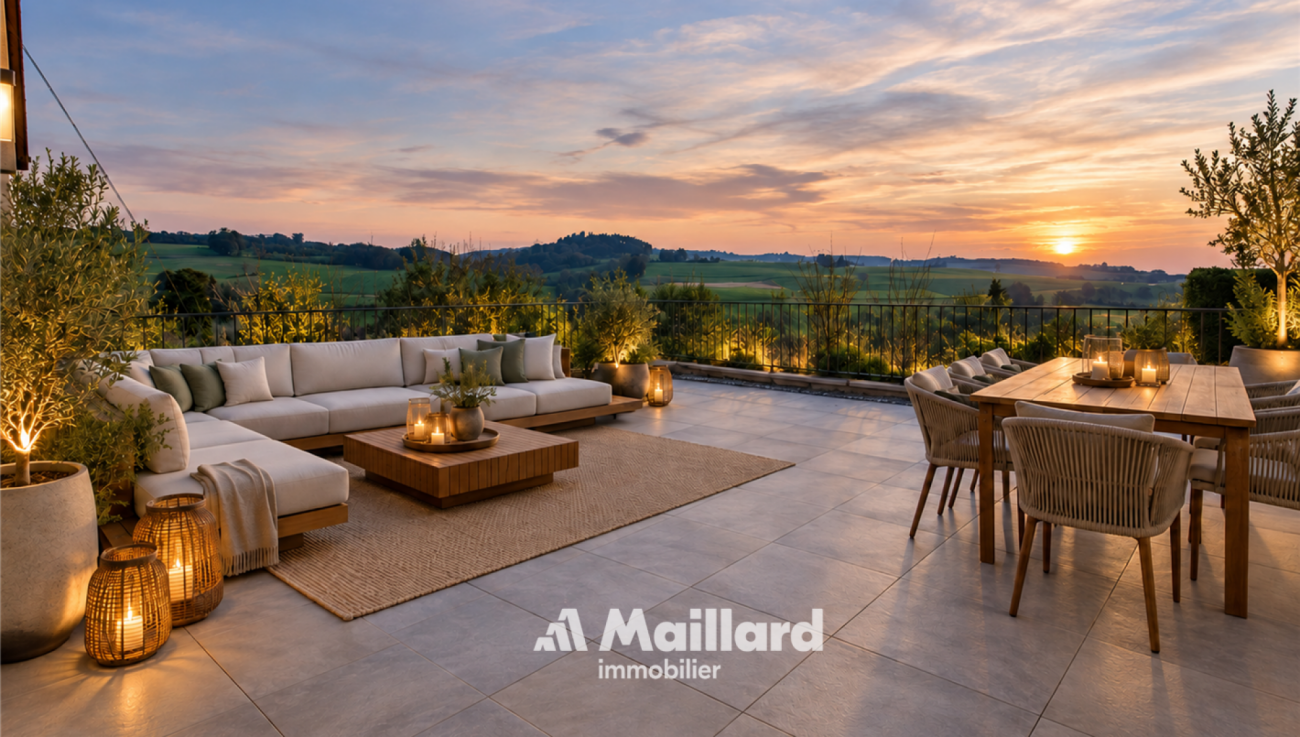
Individual villa 7.5 rooms with key-in-hand project - Le Vaud Maillard Immobilier presents this individual villa with key-in-hand project, located in a calm and green residential area of Le Vaud.The main advantages : • About 261 m² of living space • 7.5 rooms • 5 bedrooms, including a parental suite with dressing room and bathroom • Office / multipurpose space • Spacious living room opening onto the terrace • Contemporary kitchen with dining area • 3 bathrooms • Terrace of about 59 m² • Double garage and outdoor parking spaces • Plot of 1'161 m² • South-East orientation • CECB C Key-in-hand project includedPossibilities for personalization of finishesThe old indoor pool will be transformed into a new living space.A beautiful opportunity to create a modern and personalized family home in a green setting, near Nyon.Contact :Christopher Aubert - 078 327 55 35
Charming 7.5-room country house in Biessenhofen – Available immediately!
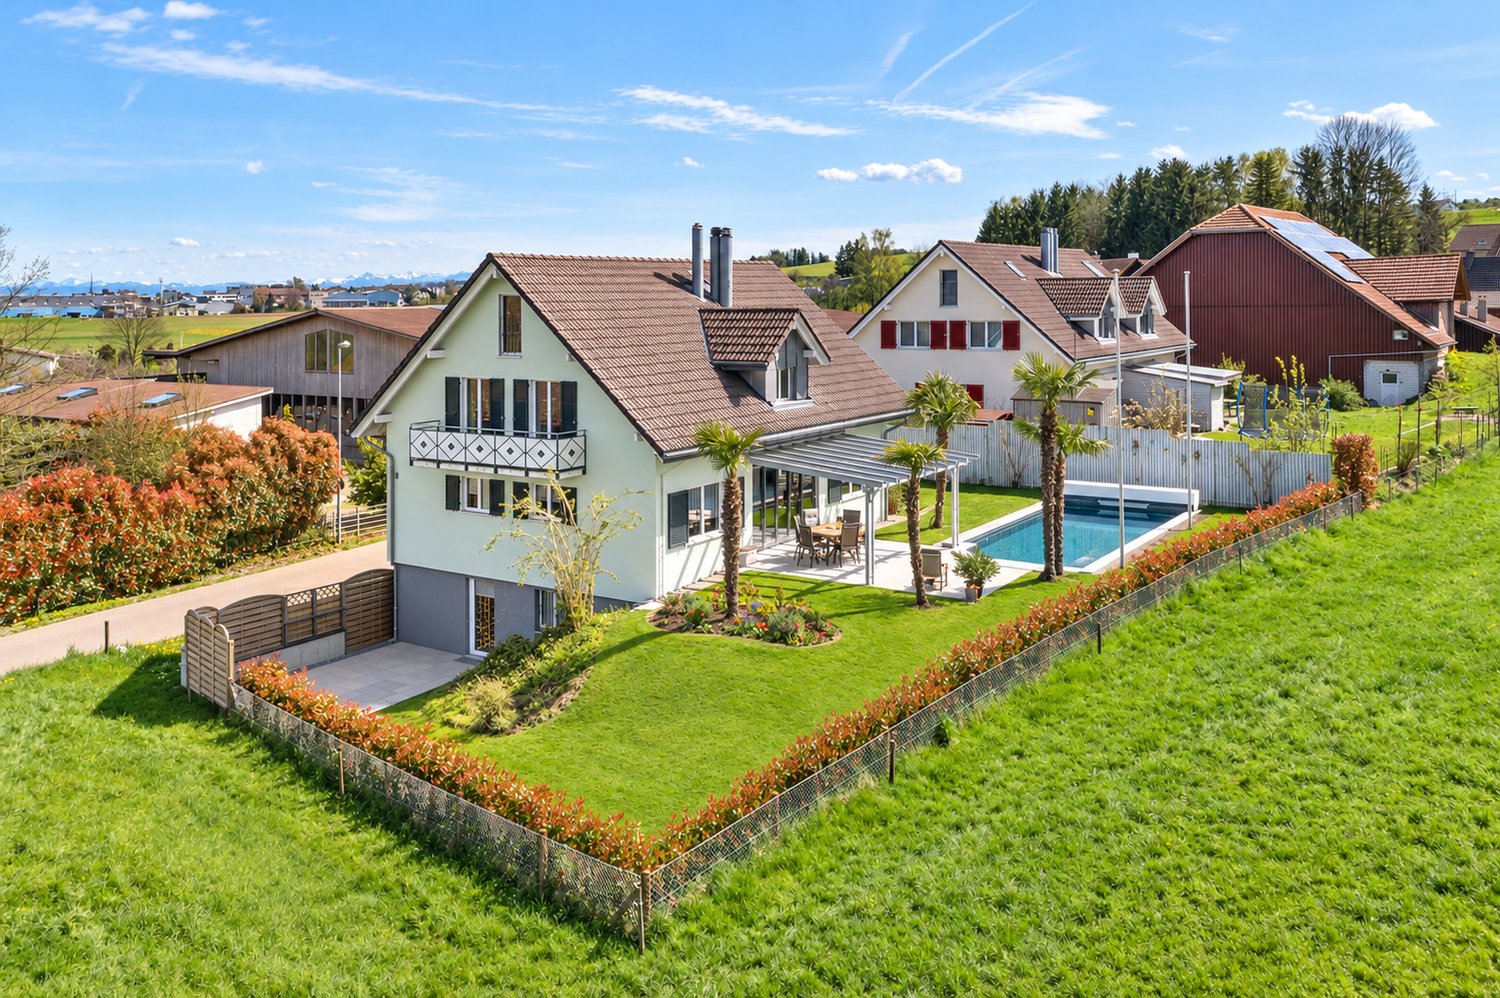
Welcome to this well-maintained and spacious 7.5-room single-family home in the idyllic village of Biessenhofen. The house, built in 1998 and renovated in 2002, spans 3 floors with a generous living area of 200 m² on a 676 m² large plot. The property is available immediately and offers everything a family could wish for.Highlights of the property: • 7.5 rooms & 4 bathrooms: Ample space for the whole family with generously sized rooms. • Swimming pool: Enjoy sunny summer days in your own pool – ideal for families and pure relaxation. • Balcony with beautiful views: Relax on the balcony and enjoy the stunning views. • Fireplace & Swedish stove: Cozy evenings by the fireplace in the colder months. • Garage & parking: Comfortable parking options directly at the house. • WPR spring water system • Child-friendly: Perfectly suited for families with children. • Electrosmog-free! Sunny location & quiet: The house benefits from plenty of sunlight. The location is exceptionally quiet – both during the day and at night, it's pleasantly quiet, allowing you to fully relax.Location & infrastructure: Biessenhofen/Amriswil offers an excellent quality of life in Thurgau. In the surrounding area, you'll find all the important facilities for daily needs. The Mühlebach school house is about a 14-minute walk away – ideal for families with school-age children. The Oberaach train station bus stop and the Oberaach stop are also easily accessible on foot and provide a good connection to public transportation.This single-family home combines comfort, spaciousness, and a quiet living location in an ideal way. A rare opportunity for discerning buyers looking for the best for their family.We look forward to your contact!
Basil Schwarz
Ihr Familienparadies mit Einliegerwohnung und Traumgarten.
Wohnen mit Weitblick - vielseitiges Zuhause mit EinliegerwohnungDieses gepflegte 8,5-Zimmer-Einfamilienhaus in Jonschwil verbindet grosszügiges Wohnen, viel Privatsphäre und vielseitige Nutzungsmöglichkeiten. Der helle Wohn- und Essbereich mit direktem Zugang zum Garten sowie der gemütliche Wintergarten schaffen ein besonderes Wohngefühl.Mehrere Schlafzimmer und flexibel nutzbare Räume bieten viel Platz für die ganze Familie. Im Untergeschoss sorgen Fitnessraum, Bad und eigene Sauna für zusätzlichen Komfort und Erholung.Ein besonderes Plus ist die separate 2-Zimmer-Einliegerwohnung mit Küche und Bad - ideal für Familienangehörige, Gäste oder zur Vermietung. Der liebevoll angelegte Garten mit verschiedenen Sitzplätzen bietet viel Raum zum Verweilen, Spielen und Geniessen. Die ruhige, naturnahe Lage mit kurzen Wegen zu Schulen, Einkauf und Freizeit rundet dieses vielseitige Zuhause ab. Lassen Sie sich bei einer persönlichen Besichtigung von diesem besonderen Zuhause begeistern.Einige Besonderheiten:+ Grosszügiges Einfamilienhaus+ Lichtdurchfluteter Wintergarten+ Vielseitiges Raumangebot+ Separate Einliegerwohnung+ Liebevoll angelegter, grüner Garten+ Ruhige, naturnahe Wohnlage+ Fantastische Aussicht+ Garage sowie weitere praktische Nebenräume+ Gepflegter Gesamtzustand+ Grosszügige Fensterflachen+ Gute ÖV-Anbindung+ Und vieles mehrNutzen Sie diese einmalige Gelegenheit in Jonschwil.Wenn Sie weitere Informationen für Ihre Entscheidungsgrundlage benötigen, sind wir gerne für Sie da.Ihr ImmoLeague TeamKennen Sie jemanden, der diese Immobilie kaufen möchte oder benötigen Sie Hilfe beim Verkauf Ihrer Immobilie?Living with a View - A Versatile Home with a Granny FlatThis well-maintained 8.5-room single-family home in Jonschwil combines spacious living, plenty of privacy, and versatile uses. The bright living and dining area with direct access to the garden, along with the cozy sunroom, create a special sense of home.Several bedrooms and versatile rooms offer plenty of space for the whole family. In the basement, a fitness room, bathroom, and private sauna provide additional comfort and relaxation.A special bonus is the separate 2-room guest apartment with a kitchen and bathroom--ideal for family members, guests, or for renting out. The lovingly landscaped garden with various seating areas offers plenty of space to relax, play, and enjoy the outdoors. The quiet, nature-oriented location, with easy access to schools, shopping, and recreational activities, rounds out this versatile home. Come see this special home for yourself during a personal tour.Some highlights: Spacious single-family home Light-filled sunroom Versatile floor plan Separate guest apartment Lovingly landscaped, green garden Quiet, nature-oriented residential neighborhood Fantastic views Garage and other practical utility rooms Well-maintained overall condition Generous window areas Good public transportation connections And much moreTake advantage of this unique opportunity in Jonschwil.If you need further information to help you make your decision, we're happy to assist you.Your ImmoLeague TeamDo you know someone who might be interested in buying this property, or do you need help selling your own property?
Additional real estate searches