8653 results - Single house to buy

Jean-Baptiste Duroc-Danner

Jean-Baptiste Duroc-Danner

1 / 13
Jean-Baptiste Duroc-Danner

Jean-Baptiste Duroc-Danner

  • Parking space
  • Garage
  • View
  • +1
CHF 2,420,000.–
6.5 rooms354m² living space
Cotterd, 1585 Cotterd

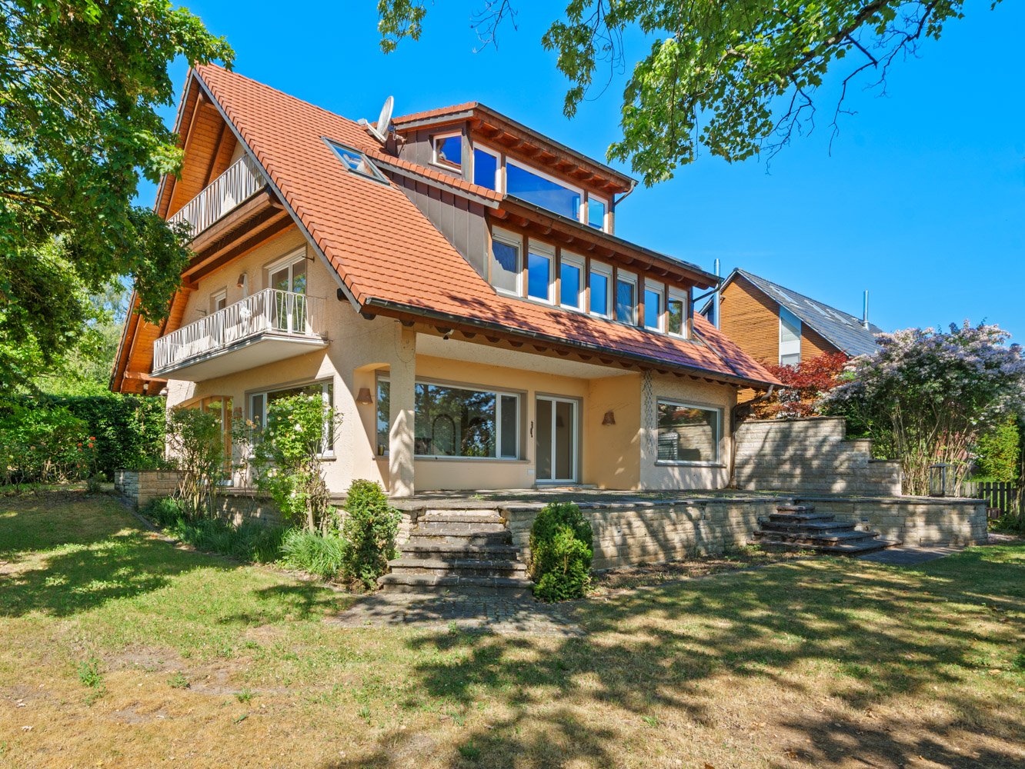
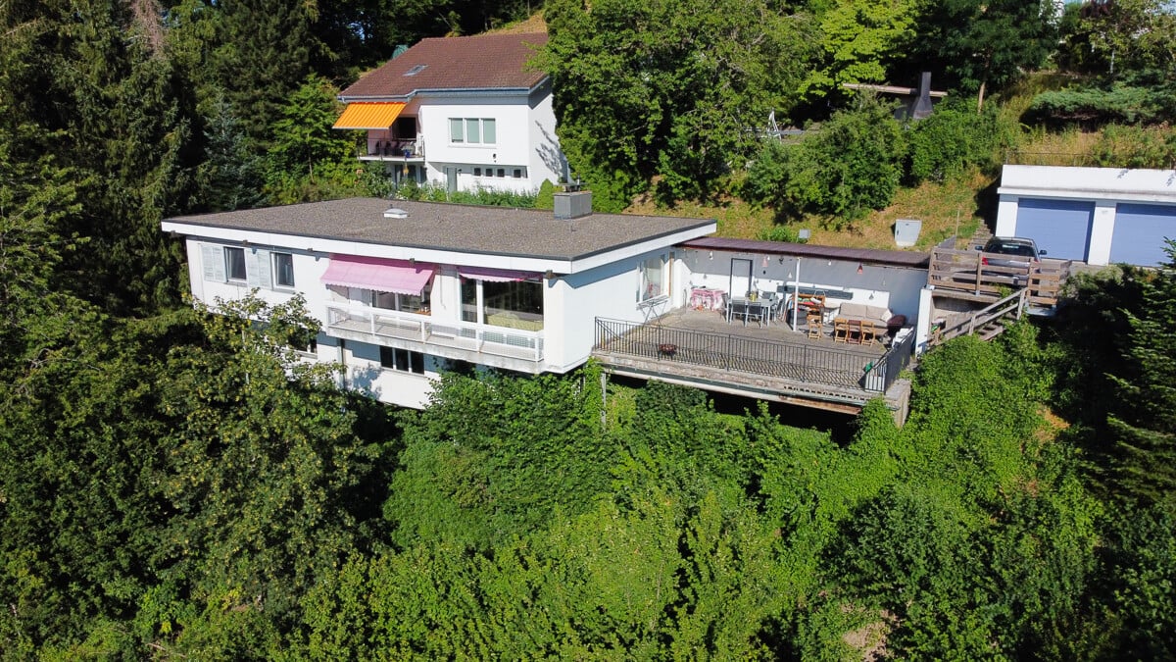
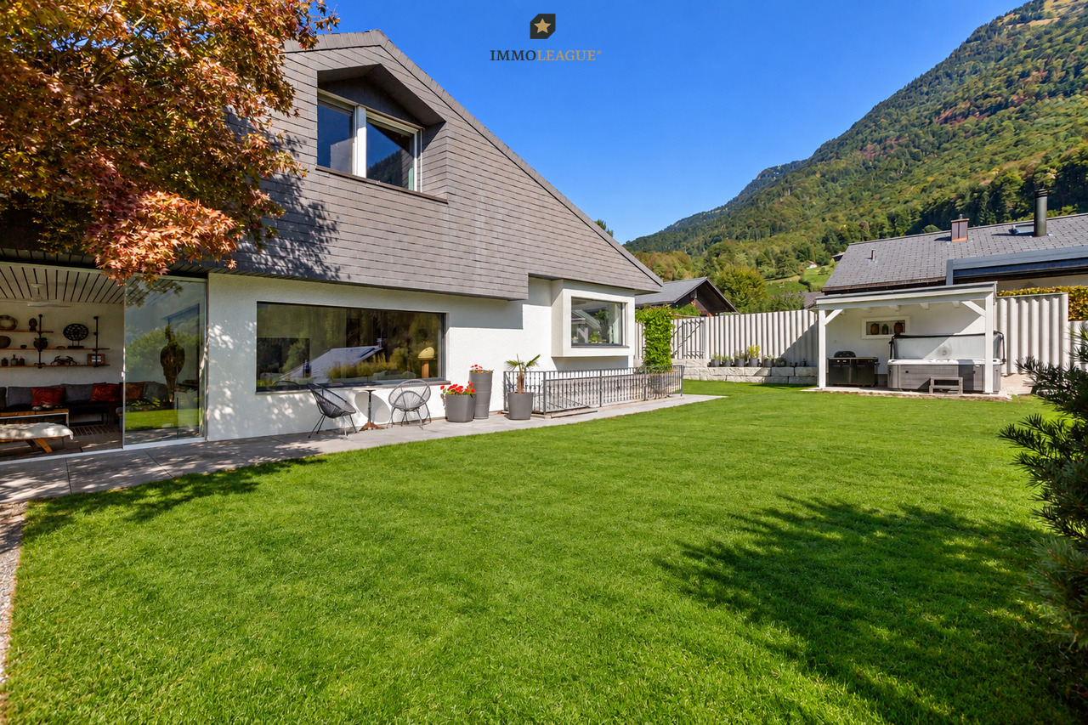
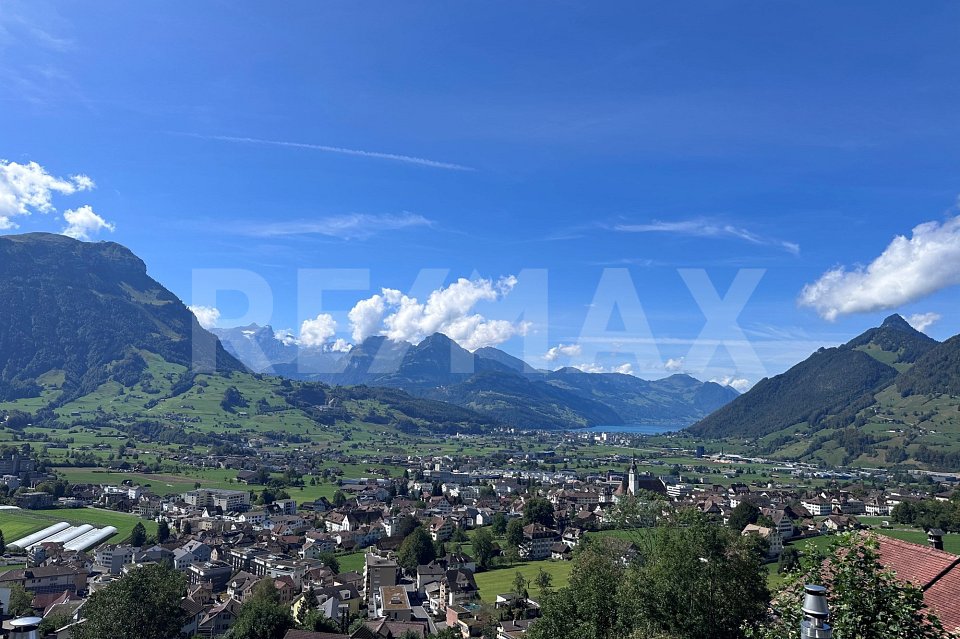
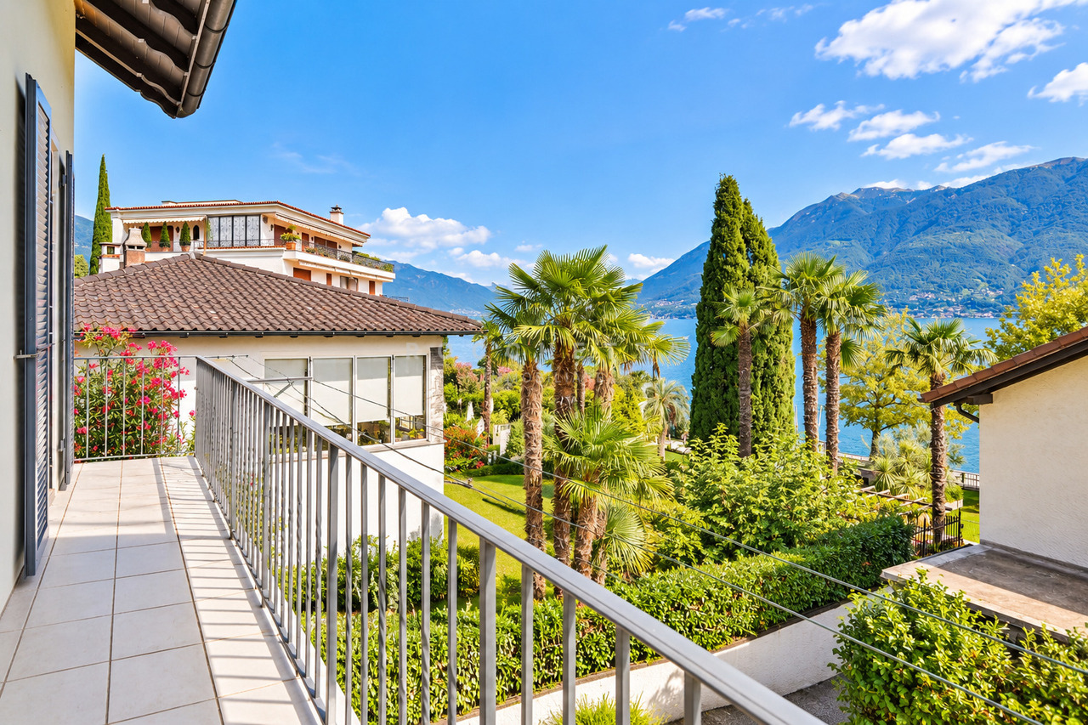
Villa d'architecte avec vue panoramique sur le lac et les montagnes

Découvrez cette villa d'architecte nichée au c?ur d'une des plus belle région de Suisse, offrant une vue imprenable sur les montagnes et le lac. Avec ses 207 m² de surface habitable, cette maison individuelle lumineuse se distingue par des matériaux de qualité et une orientation sud-ouest qui baigne chaque pièce de lumière naturelle. Les 6.5 pièces, réparties sur deux niveaux, comprennent cinq chambres et quatre salles de bains, assurant un confort optimal pour toute la famille. Située sur un terrain de 948 m², cette résidence principale sans restriction d'usage est un véritable havre de paix. Profitez d'un cadre de vie exceptionnel, où le luxe et la tranquillité s'harmonisent avec la beauté naturelle environnante. Données techniques Installations sanitaires :? Budget pour achat des appareils sanitaires (4 salles de bains-buanderie) CHF 36'000 (prix brut de fourniture) pour l'ensemble de la villa.? Chauffe-eau à débit continu raccordé sur pompe à chaleur avec capteurs solaires thermiques.Installations électriques :? Budget global pour installation électrique CHF 26'000.? Capteurs photovoltaïques (surface selon législation vaudoise).? Système de sonnerie avec caméra et déclenchement de la porte d'entrée depuis la partie habitable.Installations de chauffage :? Pompe à chaleur sol-eau avec sondes géothermiques, système sans stock tampon.? Chauffage de sols sur les 2 niveaux supérieurs.Agencement de cuisine :? Budget pour choix cuisine y compris pose CHF 36'000 pour l'agencement complet.Revêtements de sols et parois :? Budget pour choix de fourniture de carrelage sur fond et paroi (55 CHF/m2 hors pose), hauteur de pose 240 cm.? Budget pour choix de fourniture de parquet en Pergo Extra (52 CHF/m2 hors pause).Divers :?Cheminéede salon prévue avec banc (budget 18'000 CHF), canal de cheminée en inox jusqu'à la toiture.? Garage enterré en construction béton avec étanchéité et dallage au-dessus. Balcon et dessus garage avec barrières en verre fixées sur des supports en inox.? Grande porte de garage sectionnelle avec motorisation.?Grande terrasse sur le toitde la villa (escaliers d'accès et revêtement ainsi que les barrières en verre).?Ascenseuravec accès jusqu'au 1er étage.Aménagements extérieurs :? Accès extérieur, place de parcs en bitume et pavés gazon selon plan d'implantation.Adresse exacte disponible après inscription sur neho.ch.VOUS SOUHAITEZ VISITER ? MERCI DE BIEN VOULOIR VOUS INSCRIRE D'ABORD : https://neho.ch/b/1585-25-3Discover this architect-designed villa nestled in the heart of one of Switzerland's most beautiful regions, offering breathtaking views of the mountains and lake.With 207 m² of living space, this bright, detached home stands out for its high-quality materials and south-west orientation, bathing every room in natural light. The 6.5 rooms, spread over two levels, include five bedrooms and four bathrooms, ensuring optimal comfort for the whole family. Set on a 948 m² plot, this primary residence with no usage restrictions is a true haven of peace. Enjoy an exceptional living environment where luxury and tranquility harmonize with the surrounding natural beauty.Technical SpecificationsSanitary Installations:Budget for sanitary appliances (4 bathrooms and laundry): CHF 36,000 (gross supply price) for the entire villa.Continuous-flow water heater connected to a heat pump with solar thermal collectors.Electrical Installations:Total budget for electrical installation: CHF 26,000.Photovoltaic panels (surface area compliant with Vaud regulations).Doorbell system with a camera and entry d...

  • Parking space
  • Garage
  • View
  • +1
1 / 13
  • Parking space
  • Balcony / Terrace
  • Garage
  • +1
CHF 1,875,000.–
6.5 rooms197m² living space
St-George, 1188 St-George

5 minutes from Aubonne: large villa nestled in a green haven

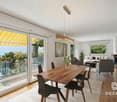
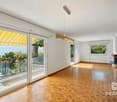
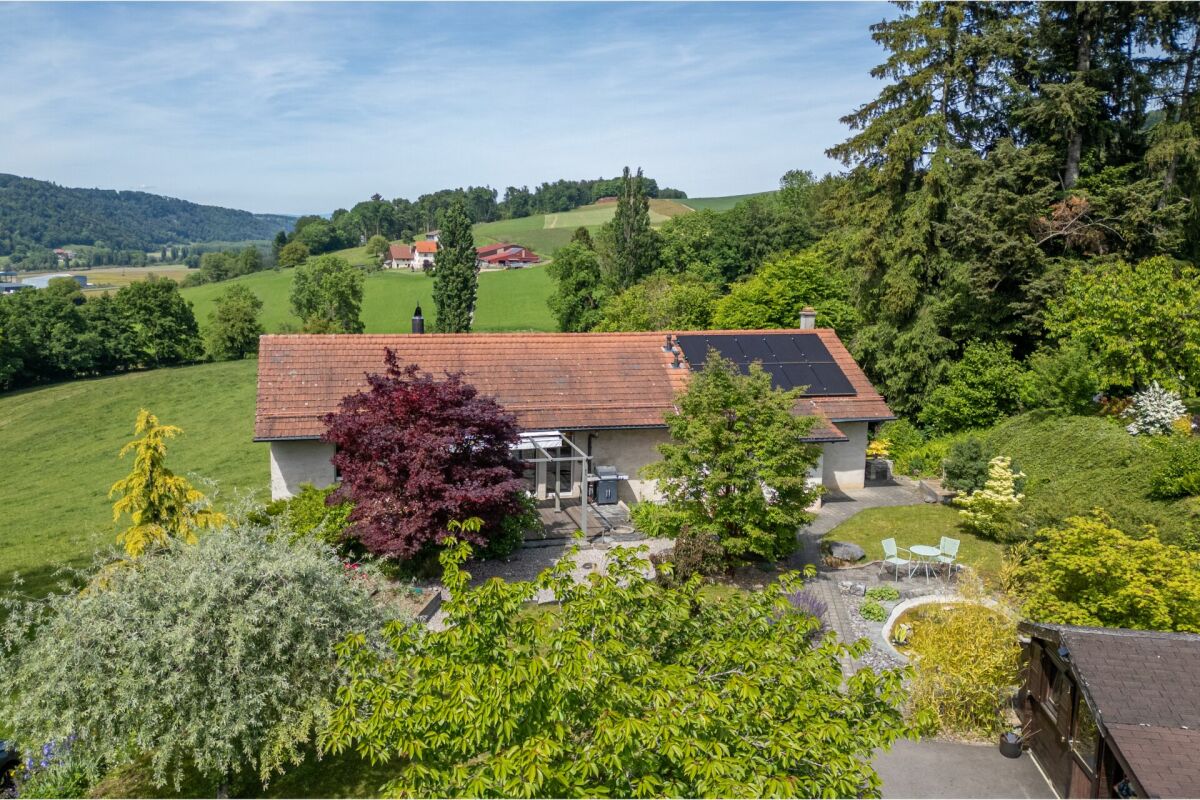
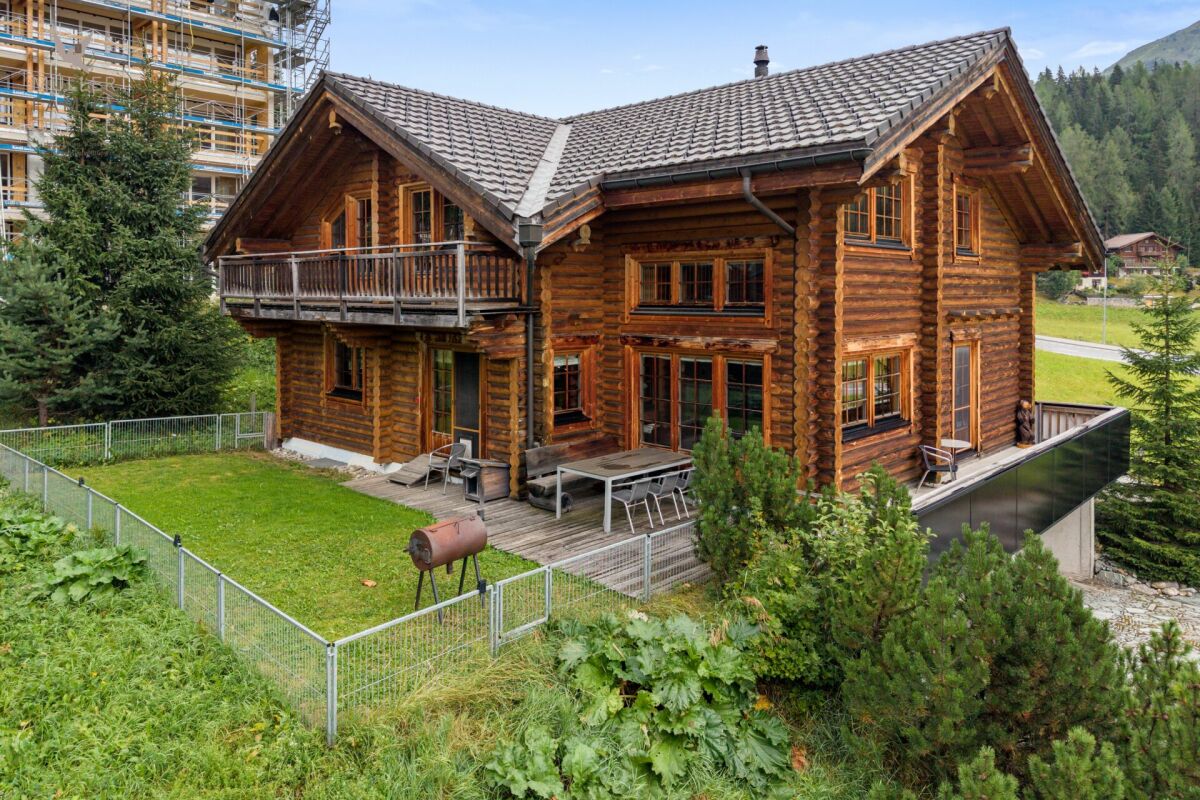
In Saint-George, in a privileged environment on the edge of the forest, this property of approximately 200 m² offers a rare living environment, combining tranquility, intimacy, and remarkable views of the Alps. Located on a wooded plot of approximately 1'470 m², it benefits from a particularly well-maintained and structured exterior, designed to be used in all seasons. Bright veranda, large balcony oriented towards the landscape, terrace area with vegetated pergola - the ensemble creates an atmosphere that is both soothing and lively, in direct contact with nature. The interior is distinguished by a fluid organization and well-proportioned volumes. The living areas benefit from beautiful brightness, reinforced by a generous ceiling height in the living room. The house offers five bedrooms, providing different possibilities for layout according to needs. A bedroom located on the ground floor has its own independent access, making it easy to envision a separate area, whether for a professional activity, an independent dwelling, or rental income. Several works have been undertaken in recent years to improve the comfort and overall performance of the property. The heating system with heat pump, complemented by solar panels and a storage battery, allows for efficient energy management. The water features, kitchen, and flooring have also been updated, and the balcony has been recently renovated. The materials used testify to a concern for quality, with the presence of solid wood and natural finishes contributing to a warm atmosphere. A double garage as well as covered outdoor parking spaces complete this property. A school bus is ensured at the foot of the estate. Moreover, postal buses ensure the connection with Gland and Allaman. Located between Lausanne and Geneva, near Aubonne and Rolle, this property is aimed at a clientele seeking a peaceful living environment, comfortable volumes, and a preserved natural environment.The exact address is available after registration on neho.ch.DO YOU WANT TO VISIT? PLEASE REGISTER FIRST: https://neho.ch/b/1188-26-3

  • Parking space
  • Balcony / Terrace
  • Garage
  • +1
Rexhail Jahiu

Rexhail Jahiu

1 / 13
Rexhail Jahiu

Rexhail Jahiu

  • Parking space
  • Garage
  • View
CHF 1,870,000.–
12 rooms426m² living space
Valzeina, 7213 Valzeina

House Wildrose - A Retreat Full of History and Charm

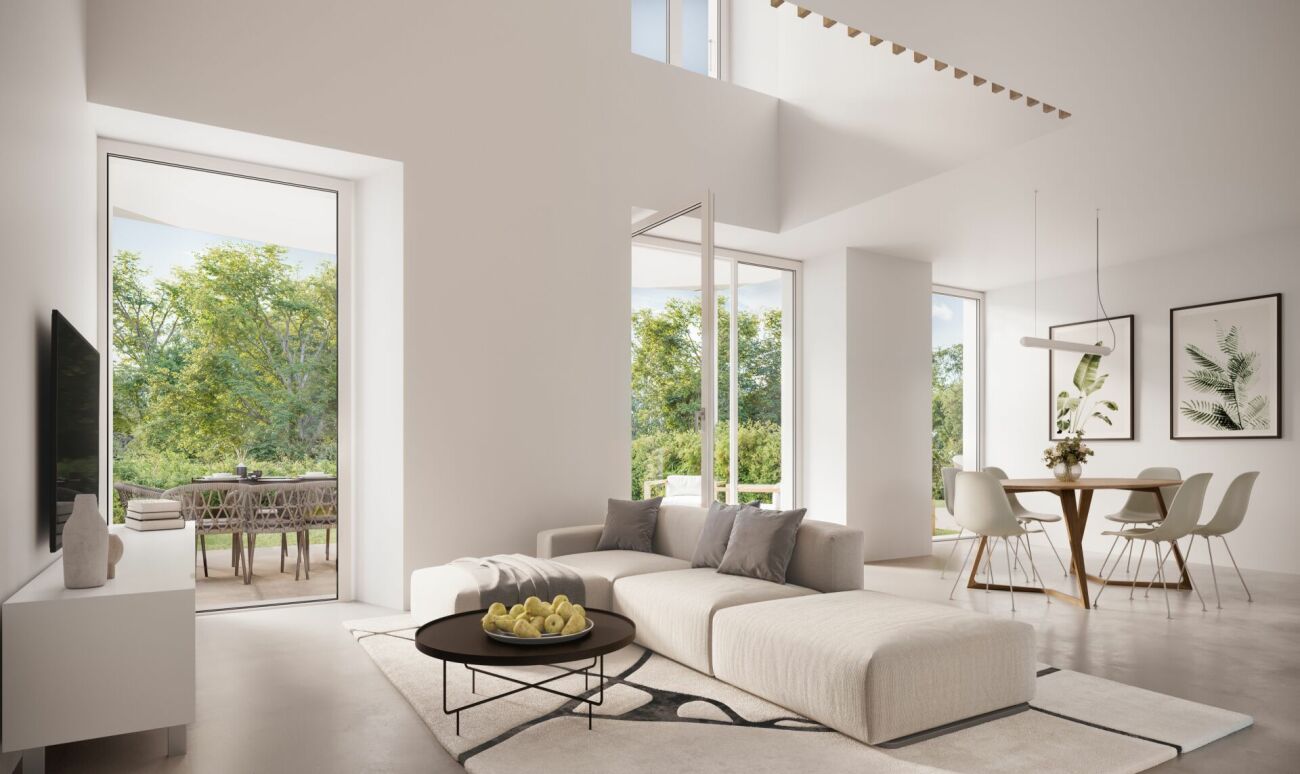
House Wildrose - Historic Walser House with Character, Charm, and VisionIn the small Walser village of Valzeina, high above the Prättigau, lies a very special property: the House Wildrose. A house that has written history over generations - and today is ready for new chapters. Whether as a spacious residential house, retreat, bed and breakfast, or creative space for seminars: This lovingly renovated gem combines past and future in a unique way. Tradition Meets RenewalBuilt in typical Walser construction style with stone base, wooden structure, plank floors, and tile stoves, the House Wildrose was comprehensively renovated between 2009 and 2014. Windows, roof, insulation, and technology were renewed - today, a modern air-water heat pump ensures efficient heating. The historic charm has been preserved: Original doors, wooden elements, and a vaulted cellar testify to this. Space for IdeasOn approximately 426 m² of living space and five floors, the house offers plenty of room for different living concepts. The large kitchen on the ground floor with cooking island, storage space, and stainless steel sink area invites you to cook together. On the upper floor, a second, smaller kitchen complements the offer - ideal for guests or separate use.Two separate shower cabins with anteroom and four separately accessible guest toilets offer comfort and flexibility - especially during group stays.A highlight is the developed attic space with approximately 70 m² - ideal for seminars, creative work, or spacious living. In the outbuilding, there is a charming sauna with shower and an officially approved workshop room with various possibilities. LocationThe House Wildrose is located at 1,024 m above sea level in a quiet, sunny slope position with a free view over the Prättigau. Directly in front of the house is a post bus stop. From here, hiking trails, snowshoe trails, and nature experiences start directly from the doorstep.The village of Grüsch with train connection and shopping facilities can be reached in less than ten minutes. The ski and hiking area Grüsch-Danusa is in the immediate vicinity, Klosters can be reached in about half an hour, and Bad Ragaz with its thermal bath in just 15 minutes. Access to the house is guaranteed all year round.The House Wildrose is no ordinary house - it is a place for people with a vision, who are looking for space for their ideas, their family, or their vocation. A unique property that respects the past and enables the future.Are you interested? Then we would be happy to show you this special home in person on site. We look forward to your contact.Exact address available after registration on neho.ch.INTERESTED IN A VIEWING? PLEASE REGISTER: https://neho.ch/b/7213-25-1
  • Parking space
  • Garage
  • View
Elisa Krebs

Elisa Krebs

1 / 13
Elisa Krebs

Elisa Krebs

  • Parking space
CHF 998,000.–
10 rooms222m² living space
Safnern, 2553 Safnern

Grosszügiges 10-Zimmer EFH in Safern mit Garten!

Willkommen zu Ihrem neuen Zuhause!Dieses grosse 10-Zimmer Haus in Safern ist der perfekte Ort für Familien, die gemeinsam leben möchten und Wert auf Platz, Komfort und eine naturnahe Umgebung legen. Ebenso wäre eine Kombination von Wohnen und Arbeiten denkbar oder eine Nutzung als Mehrgenerationenhaus möglich. Die grosszügige Wohnfläche und der idyllische Garten bieten eine hervorragende Lebensqualität für alle Generationen. Die attraktive Lage ist zudem für Wohn- als auch Geschäftszwecke, bzw. für eine Genossenschaft oder eine Wohngemeinschaft interessant. Wenn Sie mehr über dieses einzigartige Haus erfahren oder einen Besichtigungstermin vereinbaren möchten, lassen Sie es uns wissen.Genaue Adresse verfügbar nach Registrierung auf neho.ch.AN EINER BESICHTIGUNG INTERESSIERT? BITTE ANMELDEN: https://neho.ch/b/2553-26-6Bienvenue dans votre nouvelle maison !Cette grande maison de 10 pièces située à Safern est l'endroit idéal pour les familles qui souhaitent vivre ensemble et qui accordent de l'importance à l'espace, au confort et à un cadre de vie proche de la nature. Elle pourrait également servir de lieu de vie et de travail, ou encore être aménagée en maison intergénérationnelle. La surface habitable spacieuse et le jardin idyllique offrent une excellente qualité de vie pour toutes les générations. Cet emplacement attrayant est par ailleurs intéressant tant à des fins résidentielles que professionnelles, ou encore pour une coopérative ou une colocation. Si vous souhaitez en savoir plus sur cette maison unique ou prendre rendez-vous pour une visite, n'hésitez pas à nous le faire savoir.Adresse exacte disponible après inscription sur neho.ch.VOUS SOUHAITEZ VISITER ? MERCI DE BIEN VOULOIR VOUS INSCRIRE D'ABORD : https://neho.ch/b/2553-26-6 Welcome to your new lifestyle!This large 10-room multi-generational house in Safern is the perfect place for families who want to live together and value space, comfort and a natural environment. A combination of living and working would also be conceivable. With its spacious layout and idyllic location, it offers an outstanding quality of life for all generations. The attractive location is also interesting for both residential and business purposes. If you would like to find out more about this unique house or arrange a viewing, please let us know.Exact address available upon registration on neho.ch.INTERESTED IN VISITING THE PROPERTY? PLEASE REGISTER FIRST : https://neho.ch/b/2553-26-6

  • Parking space
Sidya Diouf

Sidya Diouf

1 / 13
Sidya Diouf

Sidya Diouf

  • Parking space
  • Garage
CHF 980,000.–
5.5 rooms133m² living space
Gelterkinden, 4460 Gelterkinden

Einfamilienhaus mit Werkhalle, PV-Anlage und viel Gewerbepotenzial

Diese vielseitige Liegenschaft in Gelterkinden bietet die seltene Möglichkeit, Wohnen, Arbeiten und Investieren an einem Ort zu vereinen. Ideal für Unternehmer, Gewerbetreibende oder Investoren, die grosszügige Platzverhältnisse und flexible Nutzungsmöglichkeiten suchen.Das 5.5-Zimmer-Einfamilienhaus mit rund 133 m² Nettowohnfläche überzeugt durch helle Räume, hohe Decken und ein angenehmes Wohngefühl. Der offene Wohn- und Essbereich bildet das Zentrum des Hauses und wird durch einen Schwedenofen ergänzt, der an den Wasserspeicher angeschlossen ist und für ein effizientes sowie behagliches Wohnklima sorgt.Ein besonderes Highlight ist die grosszügige Werkhalle auf dem 805 m² grossen Grundstück. Dank Starkstromanschluss eignet sich diese ideal als Werkstatt, Lagerfläche, Produktionsbereich oder für verschiedenste gewerbliche Nutzungen. Die installierte Photovoltaikanlage unterstützt eine nachhaltige Energieversorgung und trägt zur Senkung der laufenden Betriebskosten bei.Die Liegenschaft befindet sich in der WG 2 B-Zone und steht bis 2060 im Baurecht. Dadurch ergibt sich ein attraktiver Einstiegspreis im Vergleich zu ähnlichen Objekten. Der monatliche Baurechtszins für die gewerbliche Nutzung beträgt CHF 640.?.Eine moderne Luft-Luft-Wärmepumpe, eine grosszügige Garage sowie rund 20 Aussenparkplätze schaffen ideale Voraussetzungen für Mitarbeiter, Kundenverkehr oder gewerbliche Nutzung.Trotz der ruhigen Lage profitieren Sie von einer guten Erreichbarkeit. Einkaufsmöglichkeiten, Schulen und öffentliche Verkehrsmittel befinden sich in kurzer Distanz.Diese Immobilie eröffnet zahlreiche Perspektiven ? ob als Kombination aus Wohnen und Arbeiten, als Firmenstandort oder als interessante Kapitalanlage mit weiterem Entwicklungspotenzial.Eine seltene Gelegenheit für alle, die Platz, Flexibilität und vielseitige Nutzungsmöglichkeiten an einem Standort suchen.Genaue Adresse verfügbar nach Registrierung auf neho.ch.AN EINER BESICHTIGUNG INTERESSIERT? BITTE ANMELDEN: https://neho.ch/b/4460-26-2 Adresse exacte disponible après inscription sur neho.ch.VOUS SOUHAITEZ VISITER ? MERCI DE BIEN VOULOIR VOUS INSCRIRE D'ABORD : https://neho.ch/b/4460-26-2 Exact address available upon registration on neho.ch.INTERESTED IN VISITING THE PROPERTY? PLEASE REGISTER FIRST : https://neho.ch/b/4460-26-2

  • Parking space
  • Garage
Katrin Wobmann

Katrin Wobmann

1 / 13
Katrin Wobmann

Katrin Wobmann

  • Parking space
  • Garage
  • View
  • +1
CHF 1,925,000.–
6 rooms204m² living space
Lostorf, 4654 Lostorf

Stylish home with unobstructable view and pool

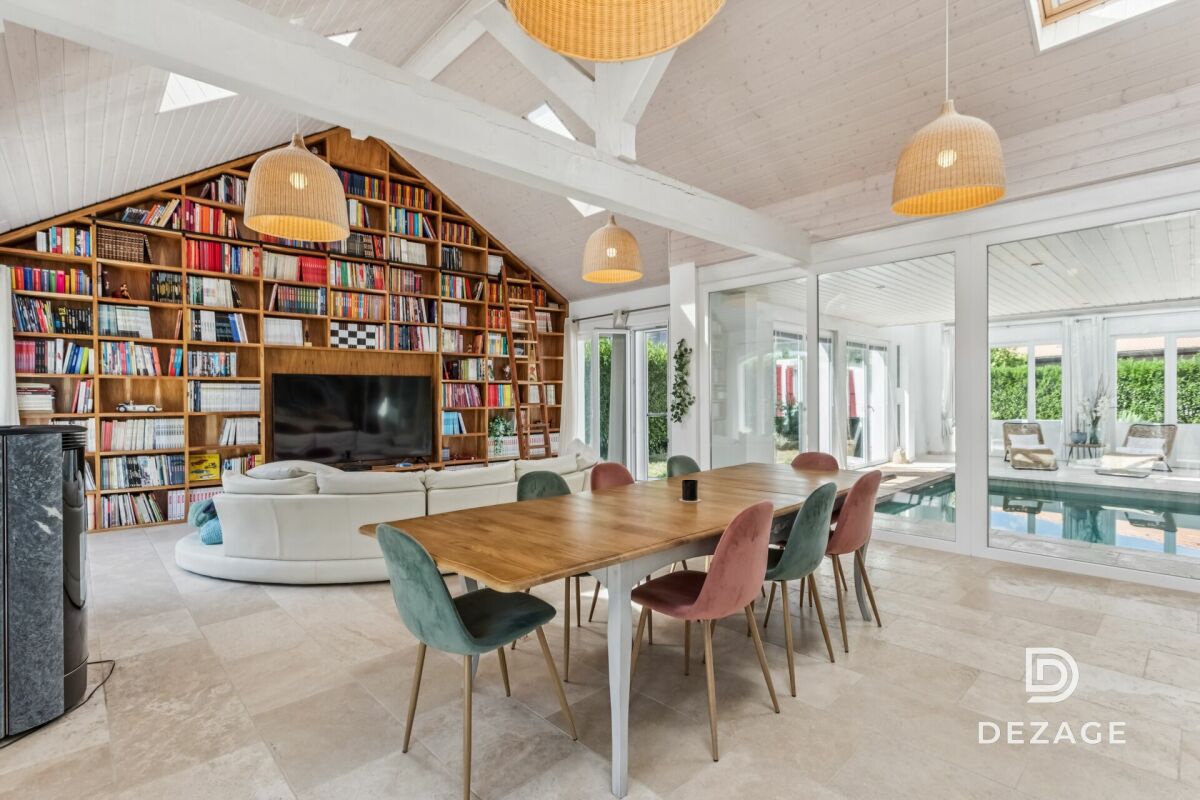
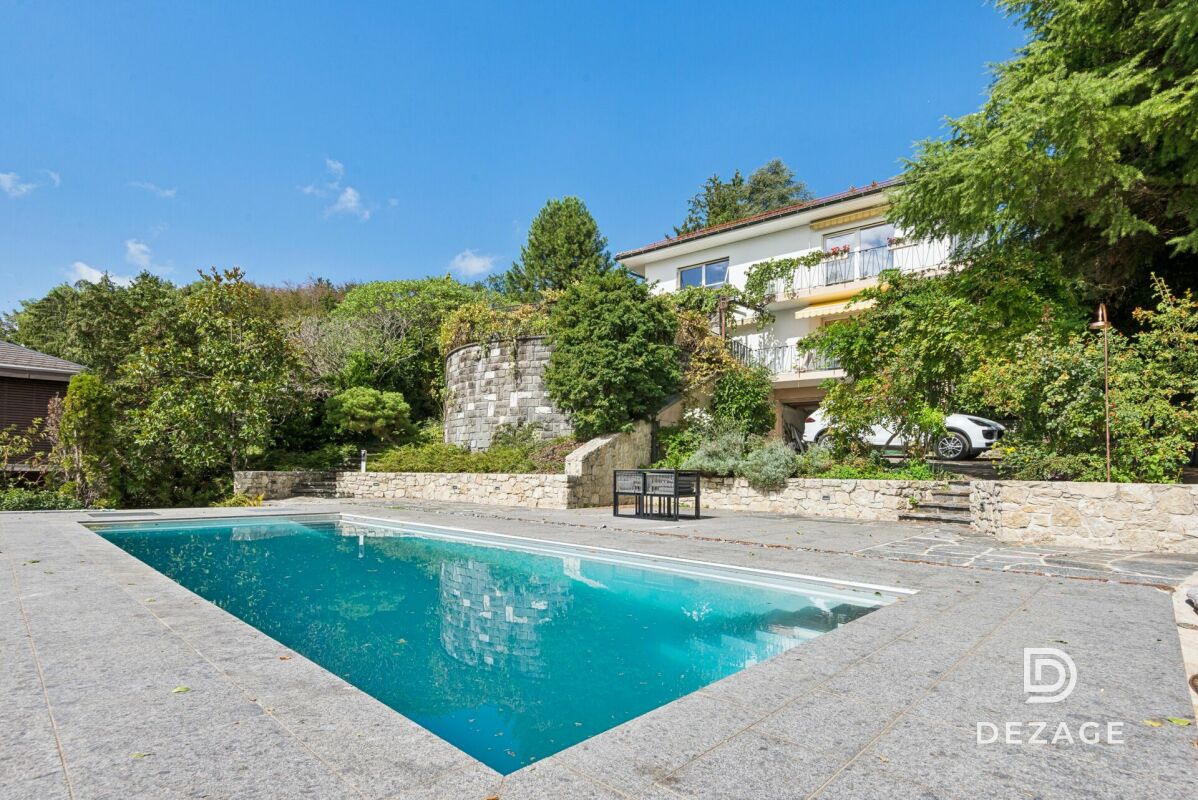
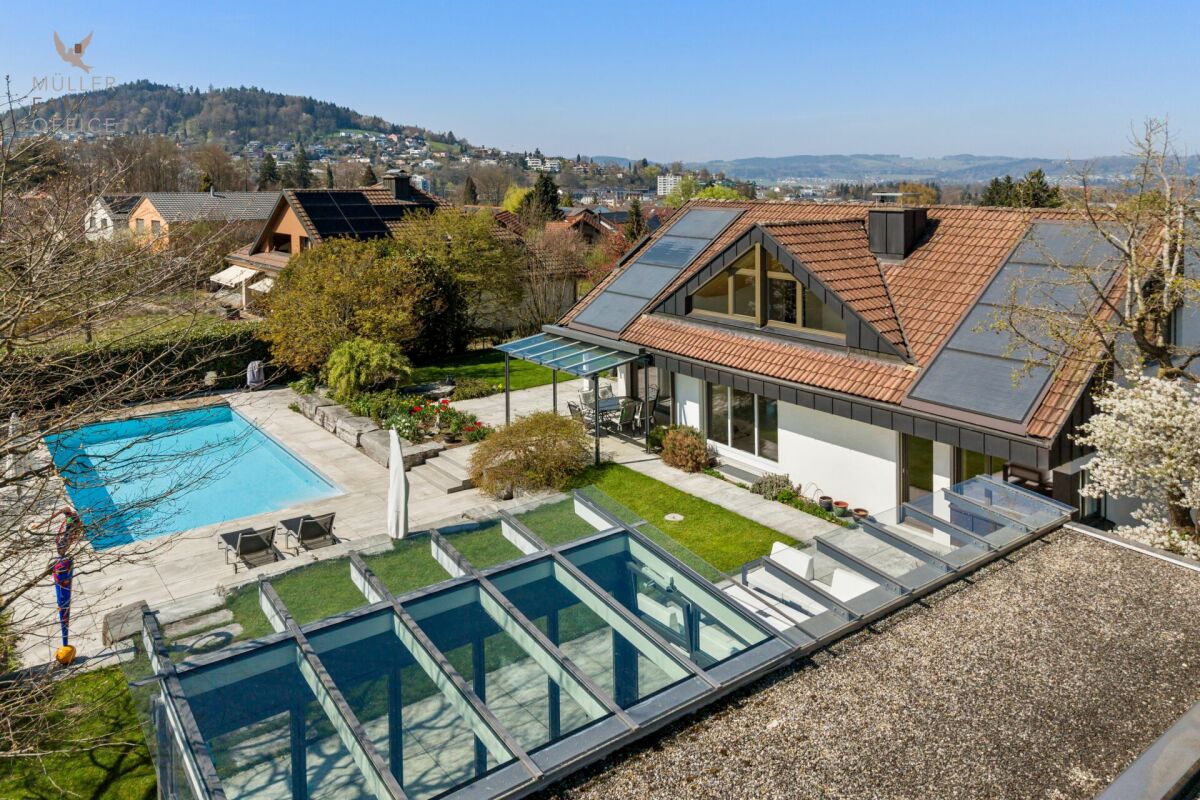
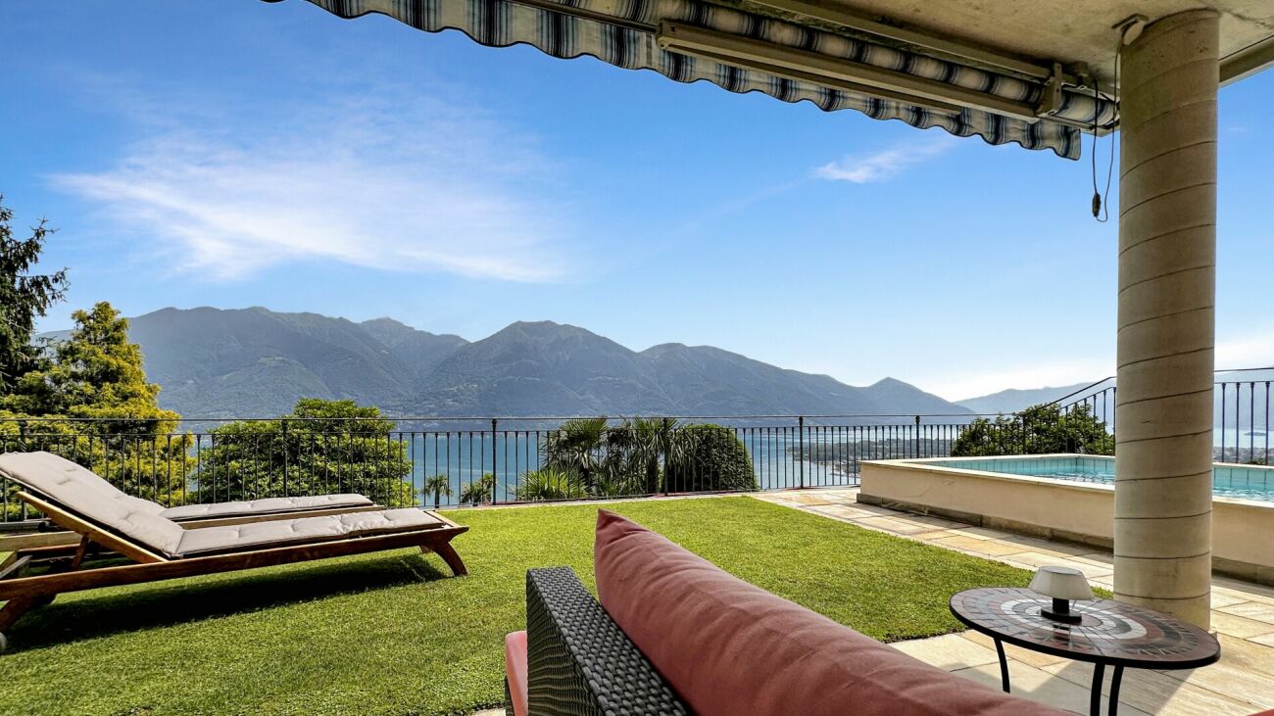
This exceptional 6-room single-family house with a net living area of 204 m2 combines timeless architecture, high-quality materials, and a well-thought-out room concept to create a home with special living quality. The property, built in 2002, has been carefully maintained and continuously modernized over the years. Investments in the kitchen, facade, and pool system underline the excellent condition and ensure that the house presents itself in an impeccable condition today. The spacious living room with a cozy fireplace forms the center of the house and creates a warm, inviting atmosphere. A particular highlight is the approximately 20 m2 large winter garden with its own fireplace, automatic awnings, and a lovely view of the lovingly designed garden. The well-maintained outdoor area with a lit swimming pool and stylish pool house offers an exclusive ambiance for relaxed hours outdoors and invites you to enjoy. Already at the entrance, a practical cloakroom serves as a repository for closets, cleaning supplies, and central vacuum cleaner utensils. A laundry chute from the parental bedroom leads directly to the laundry room, all roller shutters are electric including shading in the winter garden, the living kitchen with Miele appliances, such as a warming drawer, oven, and combination steamer, all of this underlines the high living comfort. In the basement, in addition to the technical and laundry rooms, a finished room, a large fitness room, and an additional bathroom as well as a wine cellar are available, offering a versatile range of uses. The property also convinces in the outdoor area. A double garage with an electric gate, an additional carport, and the spacious attic above the garage provide ample space for vehicles, hobbies, and storage. The quiet location on the edge of a well-maintained neighborhood borders directly on the agricultural zone and the Jura protection zone, guaranteeing an unobstructable view into the green. At the same time, you can reach the village center and the recreational area in just a few minutes. The property is heated energy-efficiently using a air-water heat pump in combination with a pleasant underfloor heating - an ideal combination of modern living comfort, sustainability, and living quality. Have we sparked your interest? Contact us - we look forward to hearing from you.Exact address available after registration on neho.ch.INTERESTED IN A VIEWING? PLEASE REGISTER: https://neho.ch/b/4654-26-1
  • Parking space
  • Garage
  • View
  • +1
Marc Leuenberger

Marc Leuenberger

1 / 13
Marc Leuenberger

Marc Leuenberger

  • Parking space
  • Balcony / Terrace
CHF 890,000.–
5 rooms129m² living space
Lindenmattstrasse 20, 3065 Bolligen

5-room terraced house with spacious terrace and potential

Located in a quiet and sunny residential area, this 5-room terraced house has approximately 129 m² of living space. The property impresses with a functional room concept on one level and a spacious terrace as a central outdoor area.The living area is the heart of the property and offers direct access to the extensive, sunny terrace with electric sunshades. The separately attached dining area and the functional kitchen complement the living area sensibly.There are three rooms available, two of which are flexibly divided by sliding walls and built-in wardrobes. The bedroom has an adjacent dressing room and a réduit. All rooms have access to the terrace.A bathroom with a bathtub, double sink, and toilet, a small shower, and a separate guest toilet are accessible from the corridor. The offer also includes a private laundry room, cellar, hobby room, and a machine room accessible from the outside, all of which are on the same level as the living area. Practical built-in wardrobes in the entrance area and corridor provide ample storage space.The property is being sold with a car parking space for CHF 30,000.00.A particular advantage of this property is the comfortable living on one level, which offers a high level of living comfort in everyday life.The property, built in 1975, is in a condition corresponding to its age and offers various possibilities for modernization. Take advantage of the existing potential to create a home tailored to your personal wishes and requirements.The Lindenmatt terraced house estate consists of a total of 47 residential units, spread over 12 terraced house bodies with several terrace levels. The property is located on the third level and is accessible by stairs.The communal infrastructure includes a parking garage, bicycle storage rooms with container areas, visitor parking spaces, and play and recreation areas.The location is convincing due to its short distances: shopping facilities and schools are nearby, as are connections to public transport with connections to the train station. The bus stop is within walking distance.The good transport links, the comprehensive school and childcare offer, diverse shopping facilities, the proximity to the city of Bern, and attractive recreational areas make Bolligen a popular municipality with a high quality of life and living.The target price for the terraced house is CHF 890,000.00 + 1 car parking space for CHF 30,000.00, resulting in a total target price of CHF 920,000.00Have I sparked your interest?Would you like to learn more about this property?Then don't hesitate to contact me...I would be happy to send you the detailed documentation and the link for a virtual tour and show you the property during a personal viewing.More photos can be found on our REMAX website or with the attached link***************************************************I am always looking for interesting properties for my clients.Do you have a property to sell?Then I look forward to your non-binding contact.A property sale is a matter of trust.I would be happy to introduce myself to you in more detail and show you my references on my homepage www.marcleuenberger-immobilien.ch www.marcleuenberger-immobilien.ch

  • Parking space
  • Balcony / Terrace
Travel time
-
Sandra Birrer

Sandra Birrer

1 / 13
Sandra Birrer

Sandra Birrer

CHF 1,450,000.–
8 rooms290m² living space
Ermensee, 6294 Ermensee

Family-friendly house with large plot and expansion options

Spacious lighting conditions and a lot of charm and potential, experience a home that convinces at first glance. This house not only offers an ideal environment for families but also versatile possibilities for individual design. The large garden invites you to linger and relax and offers plenty of space. The house spans two floors and impresses with a spacious room layout, including five bedrooms - perfect for larger families or guest accommodation. With two bathrooms and additional guest toilets, comfort is guaranteed. Additionally, the property includes four plots with a total area of 1059 m² and is located in the core and village zone, offering a central location with development potential. This combination of location and development opportunities makes the property particularly attractive. An additional plot of 162 m² with a share of a barn as well as a forest plot can be purchased separately. Ermensee is an idyllic community that impresses with its quiet location between Lake Baldegg and Lake Hallwil. Here you can enjoy a high quality of life, numerous leisure activities, and a natural environment. Realize your housing dreams and secure a property with character and future potential. Arrange a viewing appointment today and let yourself be personally convinced of this special home.Exact address available after registration on neho.ch.INTERESTED IN A VIEWING? PLEASE REGISTER: https://neho.ch/b/6294-26-1

1 / 13
CHF 2,500,000.–
8.5 rooms233m² living space
Quartier résidentiel, L 3, 1273 Arzier-Le Muids

Villa individuelle avec vue dégagée sur le lac

By L3 Properties+++ Beaux volumes+++ Extérieurs agréables+++ Idéal pour une familleSituée dans un quartier résidentiel d'Arzier, cette villa individuelle de 8.5 pièces jouit d'une situation calme et sans nuisances dans un chemin sans issue.Le centre du village avec ses commodités (écoles et commerces) est à 10 min à pied. La gare d'Arzier (direction Nyon) se trouve à 600 mètres. Nyon est à 20 min en voiture.Exposée Sud-Est, la parcelle est entièrement clôturée avec une cour intérieure et un jardin.Une grande terrasse de 100 m2 offre une belle vue sur le lac et les Alpes.Surface parcelle : 968 m2Surface terrasse : env. 100 m2Surface balcon : env. 19 m2Surface utile : env. 332 m2Surface habitable : env. 233 m2Nbr de chambres : 6Nbr de salles de bain : 3Construite en 2002, la maison est bien entretenue. Spacieuse et lumineuse avec ses grands volumes.Un garage double ainsi que deux places de parc extérieures complètent la propriété.L3 PropertiesVisites & infos : info@L3-properties.ch021 566 76 00www.L3-properties.ch===============================================================By L3 Properties+++ Beautiful volumes+++ Pleasant exteriors+++ Ideal for a familyLocated in a residential neighborhood of Arzier, this 8.5 rooms enjoys a quiet, nuisance-free location on a dead-end road.The village center with its amenities (schools and shops) is a 10-minute walk away. The Arzier train station (direction Nyon) is 600 m away. Nyon is 20 min away by car.South-east facing, the plot is fully fenced with an inner courtyard and garden.A large 100 m2 terrace offers a beautiful view of the lake and the Alps.Plot area: 968 m2Terrace area: env. 100 m2Balcony area : env. 19 m2Usable area : env. 332 m2Living area : env. 233 m2Bedrooms : 6Bathrooms : 3Built in 2002, the house is well maintained. Spacious and bright with its large volumes.A double garage and two outdoor parking spaces complete the property.L3 PropertiesVisits & info: info@L3-properties.ch021 566 76 00www.L3-properties.ch

1 / 13
CHF 2,500,000.–
8.5 rooms233m² living space
Proche de Genolier, L 3, 1272 Genolier

Villa individuelle avec vue dégagée sur le lac

By L3 Properties | Région Genolier+++ Beaux volumes+++ Extérieurs agréables+++ Idéal pour une familleSituée dans un quartier résidentiel d'Arzier, cette villa individuelle de 8.5 pièces jouit d'une situation calme et sans nuisances dans un chemin sans issue.Le centre du village avec ses commodités (écoles et commerces) est à 10 min à pied. La gare d'Arzier (direction Nyon) se trouve à 600 mètres. Nyon est à 20 min en voiture.Exposée Sud-Est, la parcelle est entièrement clôturée avec une cour intérieure et un jardin.Une grande terrasse de 100 m2 offre une belle vue sur le lac et les Alpes.Surface parcelle : 968 m2Surface terrasse : env. 100 m2Surface balcon : env. 19 m2Surface utile : env. 332 m2Surface habitable : env. 233 m2Nbr de chambres : 6Nbr de salles de bain : 3Construite en 2002, la maison est bien entretenue. Spacieuse et lumineuse avec ses grands volumes.Un garage double ainsi que deux places de parc extérieures complètent la propriété.L3 PropertiesVisites & infos : info@L3-properties.ch021 566 76 00www.L3-properties.ch===============================================================By L3 Properties | Genolier region+++ Beautiful volumes+++ Pleasant exteriors+++ Ideal for a familyLocated in a residential neighborhood of Arzier, this 8.5 rooms enjoys a quiet, nuisance-free location on a dead-end road.The village center with its amenities (schools and shops) is a 10-minute walk away. The Arzier train station (direction Nyon) is 600 m away. Nyon is 20 min away by car.South-east facing, the plot is fully fenced with an inner courtyard and garden.A large 100 m2 terrace offers a beautiful view of the lake and the Alps.Plot area: 968 m2Terrace area: env. 100 m2Balcony area : env. 19 m2Usable area : env. 332 m2Living area : env. 233 m2Bedrooms : 6Bathrooms : 3Built in 2002, the house is well maintained. Spacious and bright with its large volumes.A double garage and two outdoor parking spaces complete the property.L3 PropertiesVisits & info: info@L3-properties.ch021 566 76 00www.L3-properties.ch

1 / 13
CHF 1,780,000.–
5.5 rooms140m² living space
Centre du village, L 3, 1188 Gimel

Au centre du village! Villa individuelle avec jardin

By L3 Properties - Région Aubonne+++ Situation centrale+++ Extérieurs agréables+++ Idéale pour une familleNichée au coeur du charmant village de Gimel, cette villa individuelle de 5,5 pièces bénéficie d'un emplacement de choix, à moins de 2 minutes à pied de toutes les commodités : école, commerces et transports publics.Orientée sud et ouest, elle dispose d'un vaste jardin clôturé et arboré, avec la possibilité d'y aménager une piscine, sous réserve d'autorisation. Une généreuse terrasse en L d'environ 80 m², permet d'aménager confortablement un espace salon ainsi qu'une grande table à manger. Une deuxième terrasse d'environ 28 m², ainsi qu'un espace dédié à un cabanon de jardin, complètent les extérieurs.Construite en 2004, la villa est en bon état général et a été bien entretenue au fil des années. Avec env. 200 m² de surfaces intérieures réparties sur trois niveaux, elle offre de beaux volumes ainsi qu'une distribution fonctionnelle, parfaitement adaptée aux besoins d'une famille.L'accès à la maison est facile avec un couvert pour deux véhicules ainsi que quatre places de stationnement extérieures.Surface parcelle : 1'000 m2Surface terrasse : env. 80 m2 + env. 28 m2Surface utile : env. 200 m2Surface habitable : env. 140 m2Nombre de chambres : 3Nombre de salles de bains : 2 + 2 pièces polyvalentes (bureau/chambre d'amis/home cinéma etc)Infos & visites :L3 Properties021 566 76 00info@L3-properties.chwww.L3-properties.ch===============================================================By L3 Properties - Aubonne Region+++ Central location+++ Pleasant outdoor areas+++ Ideal for a familyNestled in the heart of the charming village of Gimel, this 5.5-room detached villa enjoys a prime location, less than a 2-minute walk from all amenities: schools, shops, and public transportation.Facing south and west, it features a spacious, fenced-in garden with trees, offering the possibility of adding a pool, subject to approval. A spacious L-shaped terrace of approximately 80 m² provides ample room to comfortably set up a seating area and a large dining table. A second terrace of approximately 28 m², along with a space designated for a garden shed, complete the outdoor areas.Built in 2004, the villa is in good overall condition and has been well maintained over the years. With approximately 200 m² of interior space spread over three levels, it offers spacious rooms and a functional layout, perfectly suited to the needs of a family.Access to the house is easy, with a covered area for two vehicles and four outdoor parking spaces.Lot size: 1,000 m2Terrace area: approx. 80 m2 + approx. 28 m2Usable area: approx. 200 m2Living area: approx. 140 m2Number of bedrooms: 3Number of bathrooms: 2 + 2 multipurpose rooms (office/guest room/home theater, etc.)Info & viewings:L3 Properties021 566 76 00info@L3-properties.chwww.L3-properties.ch

1 / 13
CHF 7,300,000.–
8 rooms374m² living space
A 10min du centre-ville de Morges, 1110 Morges

Propriété de caractère avec vaste jardin et vue sur le lac

Région Morges | By L3 Properties+++ Superbe situation+++ Vue sur le lac+++ Volumes et espacesSituée à 10 minutes de Morges, cette propriété de caractère allie charme et proximité avec toutes les commodités ainsi que les grands axes : écoles, commerces, transports etc.Au calme absolu, en bordure de zone agricole, cette propriété familiale est construite sur une vaste parcelle plate offrant une superbe vue sur le lac et les Alpes.Le jardin est aménagé avec une piscine, un espace potager et des arbres fruitiers.Entièrement excavée, la villa de 8 pièces est construite sur 2 niveaux : rez, 1er étage + sous-sol.La propriété est à rénover entièrement.Une autorisation permettrait d'agrandir la bâtisse de 30% avec l'ajout d'un corps de bâtiment d'un style identique.Surface parcelle : env. 4'500 m2Surface utile : 531 m2Surface habitable : 374 m2Nbr de chambres : 6Nbr de salles de bain : 2Un garage complète la propriété.L3 PropertiesVisites & infos : info@L3-properties.ch021 566 76 00www.L3-properties.ch===============================================================Morges region | By L3 Properties+++ Superb location+++ Lake view+++ Volumes and spacesLocated 10 minutes from Morges, this character property combines charm and proximity to all amenities and major routes: schools, shops, transport etc.In absolute calm,on the edge of an agricultural zone, this family property is built on a vast flat plot offering a superb view of the lake and the Alps.The garden is landscaped with a swimming pool, a vegetable patch and fruit trees.Completely excavated, the 8-room villa is built on 2 levels: ground floor, 1st floor basement.The property is in need of complete renovation.A permit would allow the building to be enlarged by 30% with the addition of an identical-style main building.Parcel area: env. 4'500 m2Useable area: 531 m2Living area: 374 m2Number of bedrooms: 6Number of bathrooms: 2A garage completes the property.L3 PropertiesVisits & info: info@L3-properties.ch021 566 76 00www.L3-properties.ch

1 / 13
CHF 1,780,000.–
5.5 rooms140m² living space
Proche d'Aubonne, L 3, 1170 Aubonne

Au centre du village! Villa individuelle avec jardin

By L3 Properties - Région Aubonne+++ Situation centrale+++ Extérieurs agréables+++ Idéale pour une familleNichée au coeur du charmant village de Gimel à 10 minutes d'Aubonne, cette villa individuelle de 5,5 pièces bénéficie d'un emplacement de choix, à moins de 2 minutes à pied de toutes les commodités : école, commerces et transports publics.Orientée sud et ouest, elle dispose d'un vaste jardin clôturé et arboré, avec la possibilité d'y aménager une piscine, sous réserve d'autorisation. Une généreuse terrasse en L d'environ 80 m², permet d'aménager confortablement un espace salon ainsi qu'une grande table à manger. Une deuxième terrasse d'environ 28 m², ainsi qu'un espace dédié à un cabanon de jardin, complètent les extérieurs.Construite en 2004, la villa est en bon état général et a été bien entretenue au fil des années. Avec env. 200 m² de surfaces intérieures réparties sur trois niveaux, elle offre de beaux volumes ainsi qu'une distribution fonctionnelle, parfaitement adaptée aux besoins d'une famille.L'accès à la maison est facile avec un couvert pour deux véhicules ainsi que quatre places de stationnement extérieures.Surface parcelle : 1'000 m2Surface terrasse : env. 80 m2 + env. 28 m2Surface utile : env. 200 m2Surface habitable : env. 140 m2Nombre de chambres : 3Nombre de salles de bains : 2 + 2 pièces polyvalentes (bureau/chambre d'amis/home cinéma etc)Infos & visites :L3 Properties021 566 76 00info@L3-properties.chwww.L3-properties.ch===============================================================By L3 Properties - Aubonne Region+++ Central location+++ Pleasant outdoor areas+++ Ideal for a familyNestled in the heart of the charming village of Gimel, 10 minutes from Aubonne, this 5.5-room detached villa enjoys a prime location, less than a 2-minute walk from all amenities: schools, shops, and public transportation.Facing south and west, it features a spacious, fenced-in garden with trees, offering the possibility of adding a pool, subject to approval. A spacious L-shaped terrace of approximately 80 m² provides ample room to comfortably set up a seating area and a large dining table. A second terrace of approximately 28 m², along with a space designated for a garden shed, complete the outdoor areas.Built in 2004, the villa is in good overall condition and has been well maintained over the years. With approximately 200 m² of interior space spread over three levels, it offers spacious rooms and a functional layout, perfectly suited to the needs of a family.Access to the house is easy, with a covered area for two vehicles and four outdoor parking spaces.Lot size: 1,000 m2Terrace area: approx. 80 m2 + approx. 28 m2Usable area: approx. 200 m2Living area: approx. 140 m2Number of bedrooms: 3Number of bathrooms: 2 + 2 multipurpose rooms (office/guest room/home theater, etc.)Info & viewings:L3 Properties021 566 76 00info@L3-properties.chwww.L3-properties.ch

Travel time
-
1 / 11
CHF 990,000.–
4.5 rooms123m² living space
Arosastrasse 103, 7026 Chur

Renovated 4.5-room single-family house in south-facing sun location above Chur

Highlights • Sun location above Chur • Comprehensively renovated • Winter garden with over 3.7 m room height • Garden paradise on two levels • Ready for occupancy including furniture • Own solar power thanks to PV system BETWEEN MOUNTAIN PANORAMA AND PANORAMIC VIEW. A HOME FOR FAMILIES SEEKING NATURE AND SUN Nestled in the mountain world of Maladers above Chur, you live in the best south-facing sun location: wide view over the valley, forest and meadows directly in front of the door. And yet in the midst of life: the city center of Chur can be reached in around ten minutes by car. The popular leisure and winter sports area of Arosa is also only around 30 minutes away by car. Some houses convince through their size, others through their location. This one combines both and offers a decisive advantage: you move in and enjoy, completely without renovation stress. In the years 2023 and 2024, the property was comprehensively renovated. High-quality wood-metal windows with triple glazing, the stylish wood facade, noble slate stone floors, the characteristic tile stove in the living area and a photovoltaic system for own power generation ensure modern comfort and alpine coziness. If desired, you can take over the house completely furnished. On a total living area of around 136 m², a well-thought-out room program for family life unfolds: a living and dining area with open kitchen in granite covering, two bedrooms and two bathrooms, while the natural cellar provides cool storage space. YEAR-ROUND USABLE WINTER GARDEN AS THE HEART OF THE HOUSE A special highlight is the heated and insulated winter garden. With a room height of over 3.70 meters and generous window fronts to the valley, it appears light and spacious and extends the living space in a harmonious way. Usable all year round, it becomes the favorite place in every season: the integrated kitchen and the professional XXL Kanuk wood stove make it the ideal place to enjoy the view in any weather. On a plot of over 1,163 m², a garden on two levels extends, supplemented by a large terrace and a high-quality iron grill. We would be happy to invite you to discover how sun, nature and modern family life come together in a special way here. -> VIDEO

Travel time
-

Suggested properties for you based on search results