House in the heart of the forest
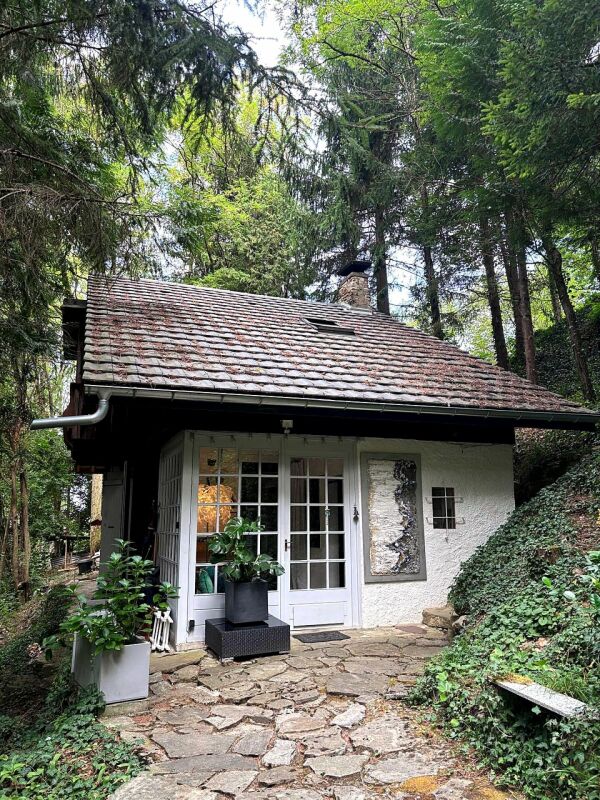
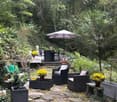
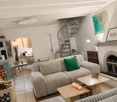
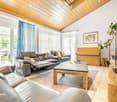
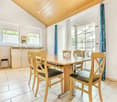
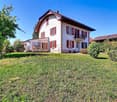
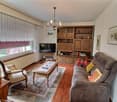
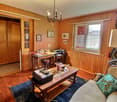
House in the heart of nature Nestled in the forest and lulled by the murmur of a stream with a private small waterfall, this character-filled house offers a rare living environment, both intimate and green, in the town of Saint-Cergues (74140).Upon entering, a bright veranda with light woodwork connects the interior to the surrounding forest. The spacious living room, with its exposed beam ceiling, vaulted stone fireplace, and spiral staircase, exudes a warm atmosphere, enhanced by carefully decorated genuine artistic charm. The house is organized over two levels, with a total living area of 77.09 m²:Ground floor? Living room? Kitchen? Bathroom? Office? Veranda1st floor? Master bedroom? Child's bedroom? Small room? LandingOutside, a large stone terrace, set up for outdoor meals and shaded by tall pines, invites you to enjoy the garden all year round. A path leads to the stream and its waterfall, a true preserved natural corner in the heart of the property.Ideally located on the French-Swiss border, just twenty minutes from Geneva, this house will seduce lovers of calm and nature looking for an authentic place to live, without giving up the proximity to amenities and cross-border employment pools.Highlights? Exceptional forest setting, total intimacy? Private stream and small waterfall on the property? Stone terrace and shaded outdoor dining area? Carefully decorated, genuine artistic charm? Quiet location, close to the Swiss border and Geneva
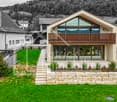
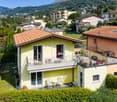
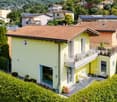
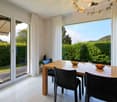
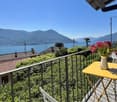
"Architecture meets Nature" - Modern living in Valle Onsernone with a magnificent view - Best condition / First-time residence
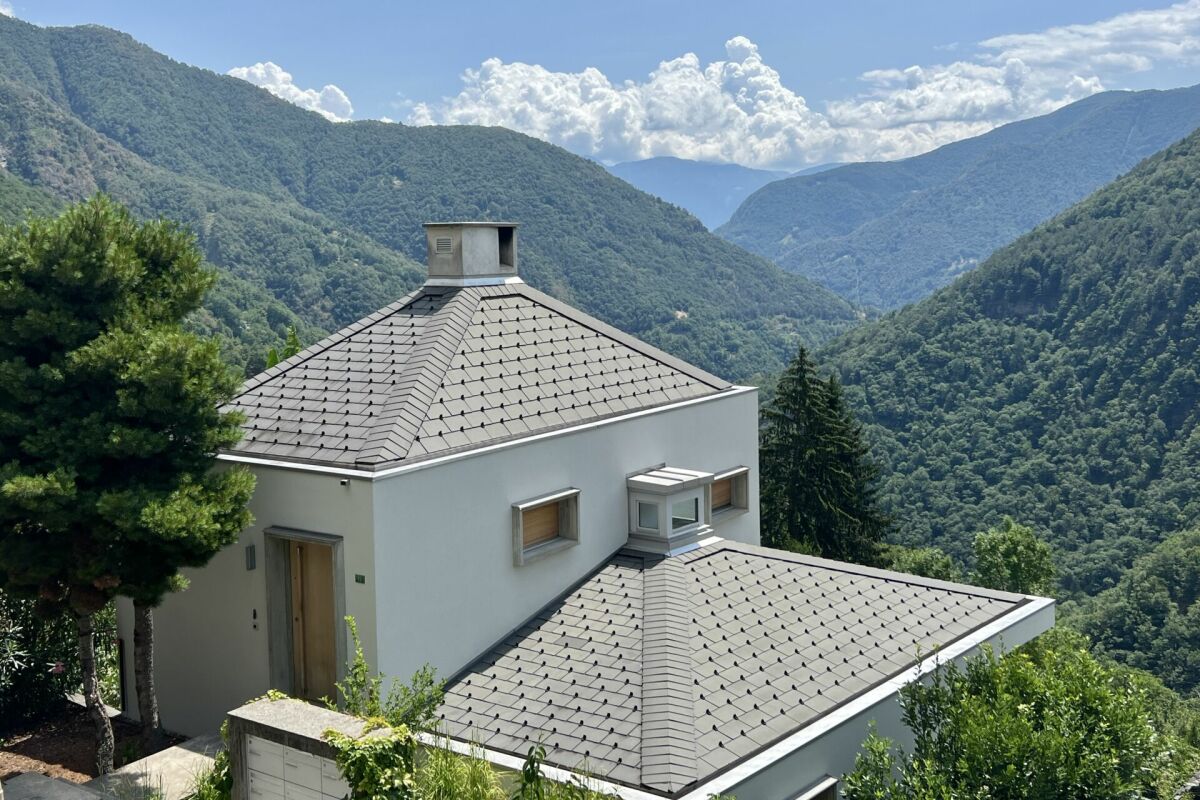
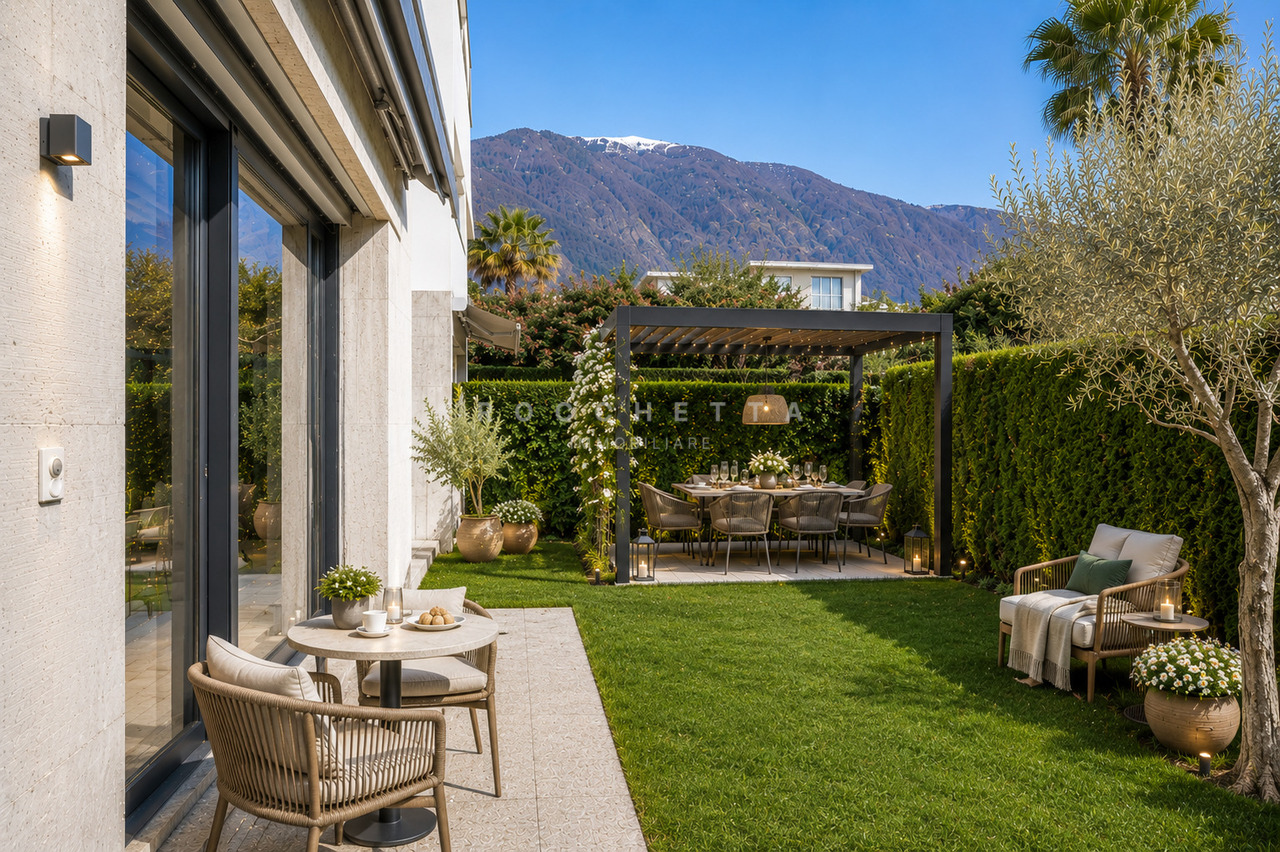
"Architecture meets Nature" - Modern living in Valle Onsernone with a magnificent view - Best condition / First-time residence This modern and very cozy architect's house is located in Loco, a small town in Valle Onsernone, which can be reached in about 25 minutes by car from Locarno. The location is central and also has many beautiful sunny hours in winter. The house was built in 2015 using the highest quality materials in a modern architectural style with elements of BAUHAUS as a first-time residence. Here, purism meets the elements of nature, giving this house a very special charm.With great attention to detail, the garden was designed with Mediterranean plants and various fruit trees, so you can garden there to your heart's content. The grill station on the upper terrace invites you to cozy meals with family and friends all year round. Both sleeping areas have their own bathroom.The living room with its beautiful ceiling height has a large covered balcony on the valley side, so you can spend time there wonderfully with a view of the valley even in the winter months. An interestingly designed skylight also provides a special ambiance.The kitchen has an open floor plan and is equipped with high-quality V-Zug appliances.A total of 4 pellet stoves provide healthy and natural heat in the house. The operating costs are very low at only about CHF 1,500 per year due to the perfect construction/technology.The house can be reached via a few steps directly from the street. You can rent a parking space for your car in the village. The bus stop is in the immediate vicinity.Layout of the house:Access from the street via a few stepsGround-level access to the house 1st floor / sleepingEntrance area with window, corridor, and staircase to the ground floor • Bathroom with shower, toilet, and sink • Bedroom 1 with built-in wardrobe, pellet stove, and window front with valley view Stairs to the ground floor / living/sleeping and cooking • Corridor • Large living room with wall shelf, pellet stove • Covered balcony with 180° panoramic view • Open kitchen (fully equipped with V-Zug appliances) with cozy dining area • Bedroom 2 with built-in wardrobe, shelf, pellet stove, and window front with valley view • Bathroom with shower bath, toilet, and sink Stairs to the intermediate floor with exit to the gable-side terraceProtected terrace with seating area, chimney/grill station, and wood storageStairs to the basement / cellar with separate entrance to the garden Corridor with storage space, space for the electrical panelCellar 1 with exit to the garden • House technology (heat pump for hot water), pellet storage, and space for washing machine and dryer with sink Cellar 2 • Space for household appliances, supplies, sports equipment, luggage, cabinets, etc. A parking space for your car can be rented in the village. The bus stop is in the immediate vicinity on the cantonal road.We would be happy to send you a detailed documentation and/or answer your questions. This special house awaits you in Loco in the beautiful Valle Onsernone !Team Zimmermann
Marc Bachmann
Maison mitoyenne refaite à neuf : calme, vue et ensoleillée
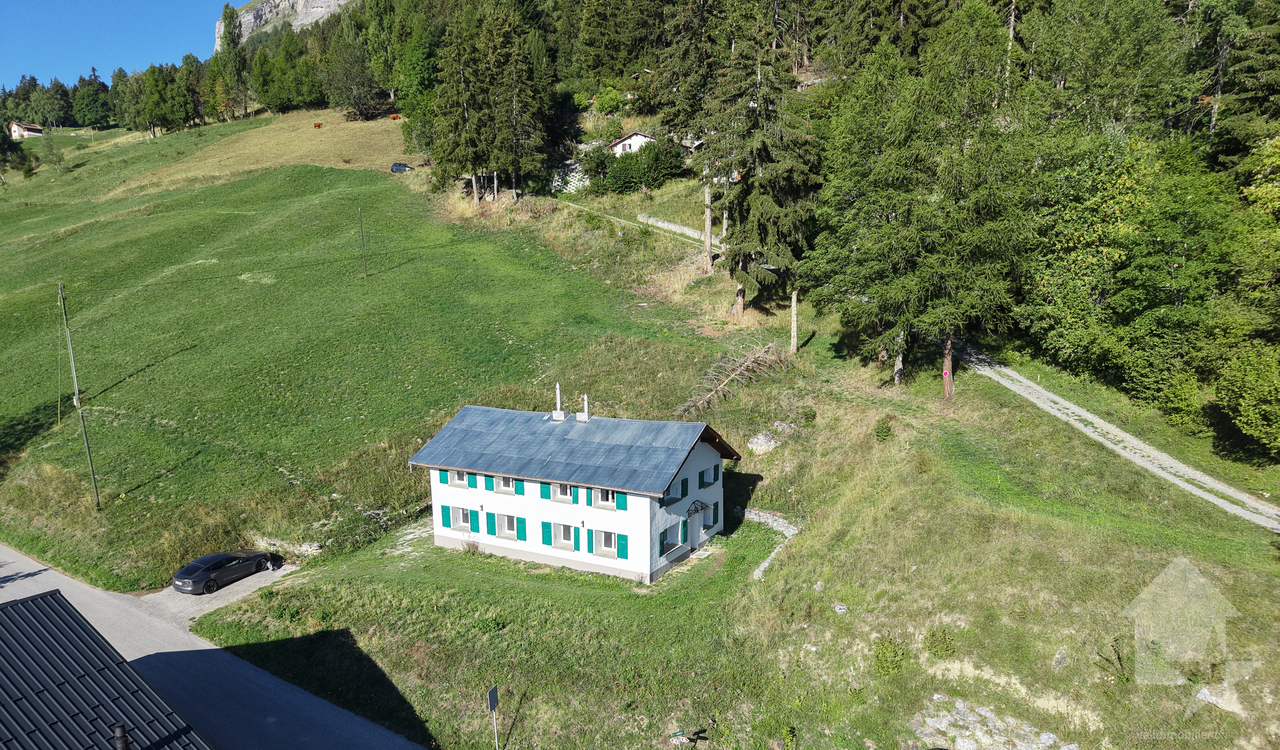
EN EXCLUSIVITÉCette maison de deux logements complètement refaite à neuf se trouve dans les Mayens-de-Conthey dans un endroit idyllique, calme, verdoyant et bénéficiant d'un très bon ensoleillement toute l'année du matin au soir. La vue sur l'arc alpin, dont la Dent Blanche et le Cervin est grandiose! C'est définitivement l'endroit rêvé si l'on veut se retrouver en pleine nature et se ressourcer à plein poumon ! Tout en étant à moins de 20 minutes de la plaine et toutes ses facilités. Elle est idéale pour ceux qui souhaitent profiter de deux logements indépendants, en famille ou entre amis. Elle est sise sur un terrain de 1'020 m² avec une grande "pelouse".De nombreuses possibilités de balade se trouvent dans la région et une piste de ski pour enfants est située à deux pas. Sa situation dans le Valais central, proche de la capital et de la plaine, permet d'avoir accès à de nombreuses activités et facilité très aisément.Points forts : • Cadre idyllique, verdoyant et très calme • Belle vue sur les montagnes et une partie de la plaine • Maison complètement refaite à neuf • Logement meublé • Loin de la civilisation, toute en étant proche des commodités • Bel espace extérieur plane • Vendable en résidence secondaire aux Suisses et aux personnes non-Suisse avec permis de séjour B ou C Distances : • Gare de Conthey à 13 kilomètres (18 min. en voiture) • Jonction d'autoroute à 12.7 kilomètres (17 min.) • Commerce à 6.9 kilomètres (10 min.) • Téleski à 1.3 kilomètre • Restaurant à 300 mètres • Bassin commercial de Conthey à 12 kilomètres (16 min.) Ce bien a été entièrement rénové à neuf, de A à Z, avec goût et des matériaux de qualité.Tout a été repensé et remis à neuf, aussi bien à l'intérieur qu'à l'extérieur. L'intérieur bénéficie notamment d'une nouvelle isolation, de fenêtres, conduites, installations électriques, poêle, etc.La rénovation s'est également étendue à la toiture, entièrement neuve, avec isolation, charpente, couverture, ferblanterie, etc. Les façades extérieures ont elles aussi été entièrement rénovées.Les deux logements sont composés comme suit :Rez-de-jardin : • Entrée avec espace penderie • 2 chambres • Salle d'eau avec baignoire et lavabo • Toilette séparée • Local technique avec espace de rangement • Espace pour colonne de lavage avec branchements Etage : • Spacieux séjour cathédrale avec belle hauteur sous plafond, coin à manger et cuisine ouverte • Cuisine agencée et complètement équipée Cette maison de deux logements a une surface habitable brute d'environ 194 m².Divers : • Pas d'accès en voiture une partie de l'hiver, la route est barrée à environ 400 mètres du bien, possibilité d'y parquer. • Il n'est pas possible d'en faire une résidence principale, il y a des restrictions en hiver. • Les égouts sont connectés à une fosse septique privée, l'eau potable et l'électricité sont connectées au réseau public • 5 à 6 places de parc complètent ce bien • Vendable en résidence secondaire aux Suisses et non-Suisse titulaire d'un visa de séjour B ou C EXKLUSIVDieses komplett renovierte Zweifamilienhaus befindet sich in Les Mayens-de-Conthey an einem idyllischen, ruhigen und grünen Ort, der das ganze Jahr über von morgens bis abends von viel Sonnenschein verwöhnt wird.Die Aussicht auf den Alpenbogen, darunter die Dent Blanche und das Matterhorn, ist grandios!Es ist definitiv der Traumort, wenn man sich mitten in der Natur wiederfinden und neue Energie tanken möchte! Und das, obwohl es weniger als 20 Minuten von der Ebene und all ihren Annehmlichkeiten...
Marco P.
Modern 6.5-room single-family house with wellness oasis in Emmenbrücke
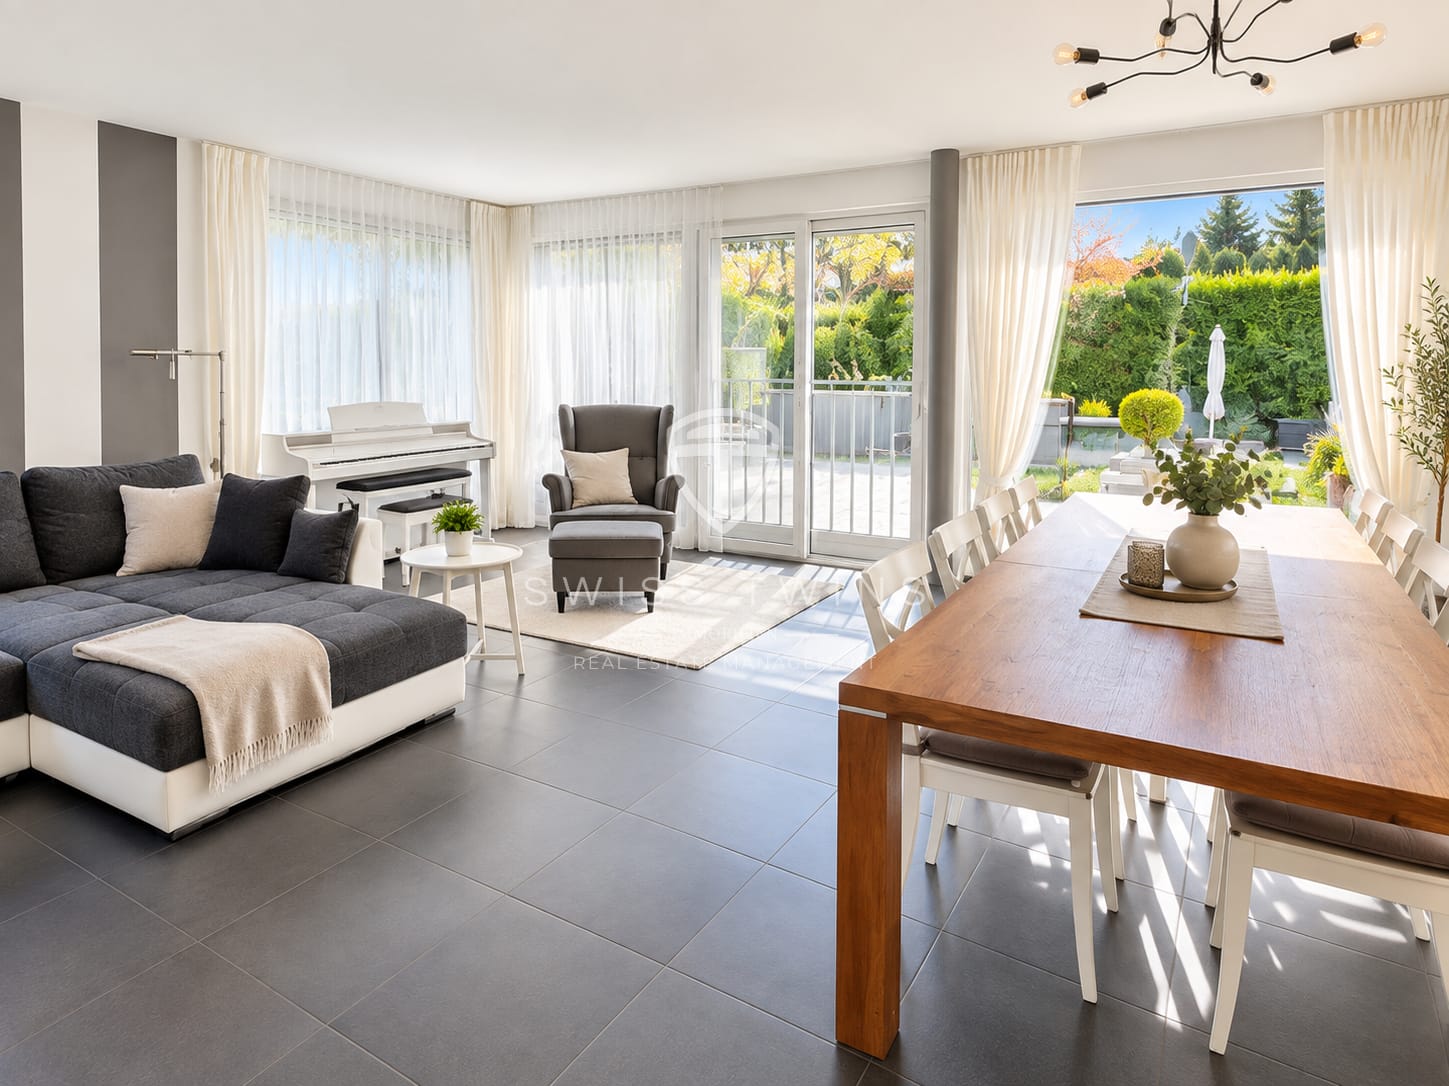
Modern 6.5-room single-family house with wellness oasis in Emmenbrücke Modern living meets wellness, privacy, and energy efficiency This modern and well-maintained 6.5-room single-family house in Emmenbrücke combines spacious living with high energy efficiency, plenty of privacy, and an exceptional wellness offer.On approximately 155 m² of living space, spread over three floors, you can expect a well-thought-out room concept with bright living areas, an open kitchen, and generous room heights of around 2.4 to 3.0 meters.The house was built in 2009, continuously maintained and modernized. In 2023, a photovoltaic system was installed. Various kitchen appliances were also replaced according to the renewal list. The heart of the house The spacious living and dining area with an open kitchen creates a welcoming atmosphere for family and guests. The kitchen is equipped with high-quality Miele appliances, a spacious cooking island, and plenty of workspace and storage.Large window fronts provide plenty of natural light and create a harmonious transition between indoors and outdoors. Directly from the living area, you can access the terrace and the well-maintained garden – ideal for cozy hours with family and friends. Your private wellness oasis A special highlight of this property is the private wellness area.In the garden, the Whirl-Swim-Spa invites you to swim, relax, and unwind. The wellness offer is complemented by a private Finnish sauna in the house. A separate area for home fitness provides additional opportunities for sports and relaxation.Here, you can enjoy wellness and relaxation in the privacy of your own home. Energy-efficient and technically well-equipped The property also presents itself as energy-efficient. The heating is provided efficiently via a geothermal heat pump with underfloor heating.The photovoltaic system installed in 2023, in combination with a 15-kWh battery storage, enables a high utilization of self-produced solar power and supports a sustainable and energy-efficient living concept.For additional security, security glazing, alarm system, and video surveillance are provided. Garden, privacy, and parking options The approximately 440 m² large property offers attractive outdoor areas and plenty of privacy. The well-maintained garden and the terrace create the ideal framework for long summer evenings, family time, or relaxed hours in your own wellness area.For vehicles, a carport and two additional outdoor parking spaces are available – a total of three parking options. Quiet and family-friendly location The property is located in a quiet and child-friendly residential area in Emmenbrücke. A playground is located directly in the Chörbli and thus in the immediate vicinity.The traffic connection via bus lines 61 and 72 is also convincing. The Lucerne train station can be reached in around 13 minutes. The Emmenbrücke Kapf train station is approximately 1.1 km away. The Emmen motorway access is also quickly reachable and ensures a comfortable connection to the regional road network.An additional advantage is the existing renovation fund for the entire Tannhof, which contributes to the long-term maintenance of the communal areas. Highlights at a glance • 6.5 rooms on three floors• Approx. 155 m² of living space• Approx. 440 m² of property area• Year of construction 2009, continuously maintained and modernized• Spacious living and dining area with plenty of daylight• Open kitchen with cooking island and high-quality Miele appliances• Generous room heights of approx. 2.4 to 3.0 m• Photovoltaic system, installed in 2023• 15-kWh battery storage• Efficient geothermal heat pump• Underfloor heating• Private Whirl-Swim-Spa in the garden• Private Finnish sauna• Separate area for home fitness• Well-maintained garden with terrace and plenty of privacy• Security glazing, alarm system, and video surveillance• Carport + 2 outdoor parking spaces• Quiet and family-friendly residential area• Good public transportation and motorway connection• Existing renovation fund for the Tannhof A home that offers more This special single-family house combines modern living, sustainable home technology, wellness, and privacy in a convincing way. A home for people who value quality of life, comfort, and a personal retreat.Have we sparked your interest? We would be happy to show you this exceptional property personally and look forward to welcoming you to a viewing.Availability: by arrangementSwiss Twins ImmobilienReal Estate Management
Sandro Porr
5½-room single-family house with hobby room and 2½-room studio
Versatile single-family house with separate studio and spacious plot in OensingenSpacious home with plenty of room for family, work, and leisure. Whether as a family home, for couples with space requirements, or for people who want to combine living and working under one roof - a wide range of possibilities opens up here.The ground floor forms the center of the house. Upon entering, you are greeted by a welcoming entrance hall with a wardrobe and separate guest toilet. The cleverly integrated kitchen in the living area offers short distances to the spacious living room with approximately 37.1 m². The adjacent living-dining room creates plenty of space for cozy hours and can be furnished in a variety of ways. A beautiful plus point is the balcony, which extends the living area outdoors and invites you to a short break in the fresh air. On the upper floor is the private retreat area. Three differently sized rooms offer space for the family, guests, or individual hobbies. The floor is complemented by a practical entrance hall and a bathroom with approximately 5.2 m², equipped with a shower, bathtub, and two sinks. The basement also offers much more than classic secondary rooms. A approximately 15 m² large hobby room is ideal for a home office, but can also be used for guests or as a multi-purpose room. Additionally, there is a shower/toilet with infrared steam cabin, laundry/technology, cellar, entrance hall, and walk-in wardrobe. Particularly practical is the large workshop room with its own outdoor access.The outdoor area impresses with plenty of space and luxurious equipment: a pool, a seating area under the pavilion, and a lounge invite you to linger. Another highlight is the separately accessible studio in the basement. It can be used flexibly and offers space for living, working, hobbies, or your own wellness area.Let yourself be impressed by this property and sign up for a non-binding viewing.
Patrick Krolik
Luxury contemporary villa with unobstructed view in Montavon
In Montavon, in a green and peaceful environment, this individual contemporary villa with 6.5 rooms, completed in 2025, seduces with its architecture, its generous volumes, and especially the particularly careful level of its finishes.Built on a plot of 780 m², it develops approximately 205 m² of living space for 248.8 m² of useful space and a generous volume of 1,360 m. It benefits from two terraces totaling approximately 65 m², a balcony of 20.7 m², as well as three covered parking spaces and two outdoor spaces.The house was designed to combine contemporary architecture, great luminosity, and particularly high daily comfort. Its south exposure and large openings offer optimal sunlight throughout the day, with an unobstructed view and no vis-à-vis of the countryside, hills, and Jurassic landscape.Rarely encountered materials and finishes in a new constructionParticular attention was paid to the choice of materials. The owners invested CHF 178,500 in additional costs to largely exceed the services of a standard construction.The kitchen is one of the masterpieces of the house. Open to the vast living space, it is organized around a imposing central island dressed in solid wood and features, among other things, two ovens and an integrated wine cellar.The bathrooms continue this search for quality with recessed Gessi fittings, ceiling-integrated rain showers, and custom-made furniture with Grès washbasins. The surfaces are dressed in generous 120 × 120 cm tiles, extended outside by 2 cm thick 60 × 120 cm slabs.Wood, Grès, large mineral formats, and purified lines compose a contemporary but warm interior. The visible wooden ceilings on the upper floor reinforce this architectural identity, particularly in the rooms and several spaces on the upper floor.A spectacular living spaceThe ground floor is articulated around a living room of approximately 54 m², largely open to the outdoors and the kitchen. The large windows naturally extend the living spaces to the terraces and the garden.This level also accommodates an office, ideal for teleworking or a professional activity at home, a bathroom, a cellar, the technical spaces, as well as various storage volumes.The contemporary staircase and the large openings create a visual continuity between the two levels and participate in the very bright character of the entire house.An upper floor designed as a true private spaceThe upper floor accommodates several rooms as well as a generous parental suite. The latter includes a room of approximately 18 m², a dressing room of almost 9 m², and a bathroom. Three other rooms complete this upper floor, as well as a bathroom and a laundry room.The suite also benefits from privileged access to the outdoors and the view thanks to the large balcony.One of the particularly exclusive elements of the property is its custom-made sauna, which transforms the parental area into a true private wellness zone. Alone, this equipment represents an announced added value of CHF 33,000.-.Modern comfort and excellent energy performanceThe villa does not content itself with being aesthetic. It benefits from a modern energy design with an air-water heat pump, underfloor heating, photovoltaic panels, and triple glazing. The file indicates an energy class A for both energy efficiency and the building envelope.The equipment has also been pushed far beyond the standard: domotics, connected thermostats, electric blinds, central vacuum cleaner, water softener, 7,000-liter tank, wine cellar, outdoor lighting, and preparation/connection for...
Casa Gelsomino
Casa Gelsomino In Cadro, nestled in a quiet and sunny residential area, we are offering for sale a spacious single-family home with 5.5 rooms. The house is distributed over two floors and has been specifically designed for families seeking generous, functional spaces in perfect harmony with nature.The ground floor opens into a bright open-plan living area, featuring a modern kitchen and distinguished by ceiling heights of 2.60 m and a large fixed glazing that impressively brings natural light into the room. A practical guest WC completes this area. The large terrace door leads directly into the private garden, creating a seamless transition between indoor and outdoor spaces – ideal for al fresco dining, relaxing hours, or sociable afternoons with family.On the first floor, the sleeping area comprises three bright, thoughtfully arranged bedrooms. The master bedroom has direct access to the balcony and is equipped with air conditioning. The second bedroom, also with balcony access, is perfect as a guest or study room. The third bedroom is versatile and also offers generous space. A bright bathroom with bathtub and separate shower completes this floor, ensuring the well-being of the entire family. Living comfort is guaranteed by underfloor heating, which provides a pleasant indoor climate in every season.The basement impresses with exceptionally flexible spaces: a spacious hobby room, currently used as a fitness area, two interconnecting rooms ideal as dry storage, a bathroom with shower, a utility room with laundry facilities, and a former utility space now used as a wine cellar – a highlight for connoisseurs.The house is surrounded by a private garden that extends around the building, offering green retreats at any time of day. The property also includes two outdoor parking spaces and a garage, currently used as a hobby room, but easily convertible back to its original purpose.A unique opportunity for those who value space, tranquility, and quality of life – just minutes from the center of Lugano and all essential amenities.Key features: • Generous indoor and outdoor spaces • Air conditioning • Sunny location • Flexible use of space • Primary residence
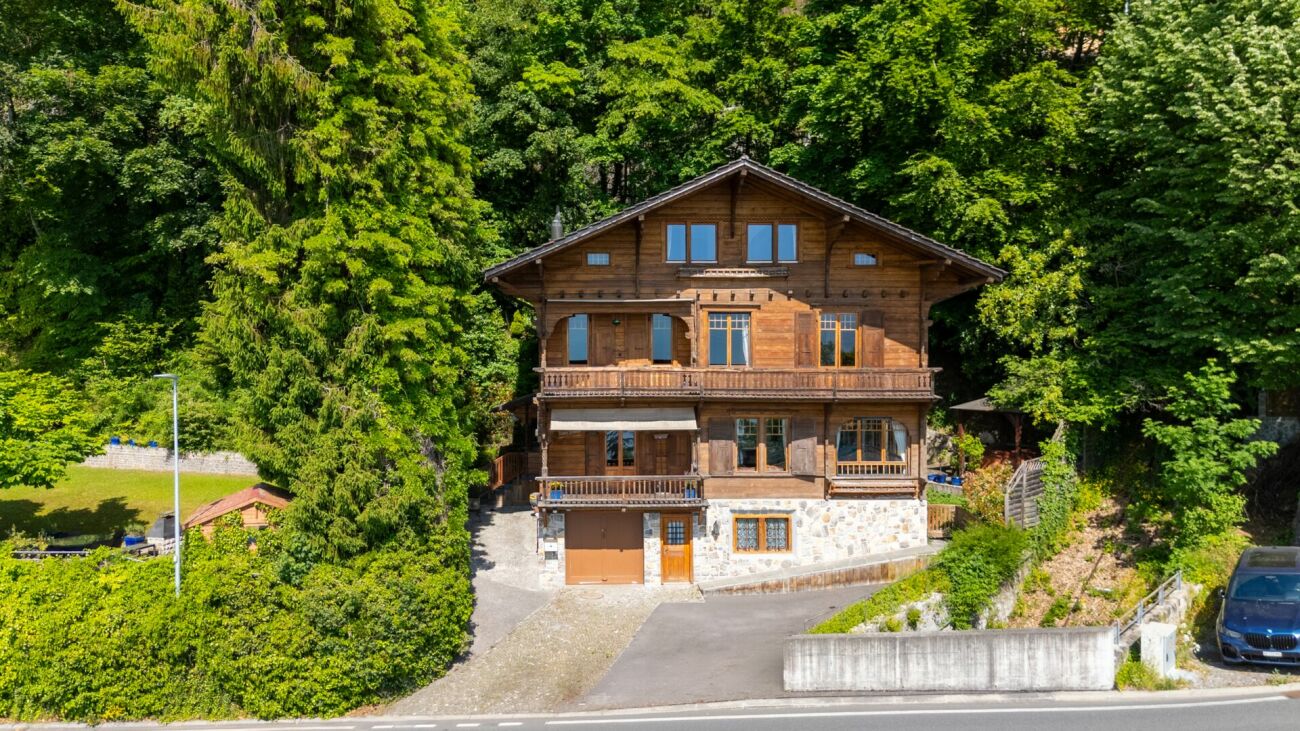
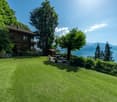
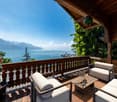
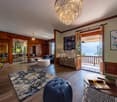
Historic chalet with breathtaking views of the lake!
Historic chalet with breathtaking views of the lake! In the heart of Territet, in a privileged environment between lake and mountains, discover this magnificent historic chalet built in 1910, a rare property charged with history and authenticity. Originally designed for Mr. Ami Chessex, a prominent figure of the Vaud Riviera, this chalet embodies the charm of an era where architecture was designed with respect for noble materials and the surrounding natural environment.Benefiting from a strategic location, the property is situated just 5 minutes from Montreux and the shores of Lake Geneva, while also offering privileged access to the ski stations and ski areas of the Valais. Geneva is accessible in about an hour, allowing for an ideal balance between quality of life, nature, and proximity to major centers.It is particularly rare to find a historic chalet of this character and in this state of maintenance, so close to Lake Geneva and the center of Montreux. This privileged situation offers an exceptional living environment, combining the tranquility of a green environment with the immediate proximity of amenities, quays, and infrastructure of the Riviera.Built on a superb plot of over 1,800 m², this chalet seduces with its generous volumes, beautiful living areas, and warm atmosphere. The plot, relatively flat and carefully maintained, offers an exceptional living environment with a vast green garden equipped with an automatic irrigation system, as well as a large terrace inviting you to fully enjoy the beautiful summer days with family or friends.From the chalet, the view of Lake Geneva is simply spectacular. Every evening, the property offers magnificent sunsets that sublimate the panorama and create a unique atmosphere.The interior reveals all the character of a historic home: quality materials, authentic elements, woodwork, and period finishes blend harmoniously with a contemporary renovation carried out with care to preserve the soul of the place while offering the comfort of a main residence. The property currently has four large bedrooms, three bathrooms, and a guest toilet. It also presents significant potential for improvement, with the possibility of creating an independent apartment, ideal for accommodating guests, staff, or creating a rental space.Outside, the property benefits from a garage as well as a space allowing for the comfortable parking of three to four additional vehicles.This property is authorized as a secondary residence and the sale to foreign buyers is possible, under certain conditions and in accordance with the legal provisions in force.
Fabio Landolfi
New construction project in a sunny hillside location Kölliken
Your very personal high-altitude resort. Day after day.What do you think when you see a solar system on a house roof? Exactly: This must be a very sunny location. At Oberhubelstrasse 57 in Kölliken, you could also add the predicate "high-altitude resort", after all, the house is located at almost 500 meters above sea level. Here, in addition to the fresh air and the relaxing view, the forest also contributes to daily relaxation. It begins right behind the house and ends only at the wide horizon, which is why it deserves its designation as a local recreation area. Whoever doesn't have a dog yet will consider getting one at the latest when moving into the new home. Or just a small pack, after all, there would be room for it in the house, garden, and garage, even next to a larger family. Speaking of family: What an environment for happy growing up, with one foot in nature, and yet only ten minutes away from school and kindergarten! With a bright living room as the center of family life and its own spacious room as a retreat.999 cubic meters. 1000 possibilities.With 999 cubic meters of building volume and over 160 square meters of living space, we have already been generous. Now it's up to you to write your very personal story of stylish living on this large white sheet. It's not just about the clever placement of new furniture and old family heirlooms. You can also recognize your handwriting in the chapters on materials, domestic technology (keyword photovoltaics), and equipment, from bathroom fixtures to the disposal room in the basement. And the best part: Your work doesn't end with the last page of your individual wishes. With the move into your new home, the second part of the story begins. We've already come up with a title for it: How about "Daily well-being in a personal environment"?• Short distances to schools and kindergartens• Magnificent views over the roofs• Quiet, sunny hillside location• Bright living rooms• Individual, high-quality interior design and free material choice• Spacious living and dining area as the center of family life• Bright living rooms• Spacious, versatile usable disposal room in the basementWe look forward to your contact.
Nils Hangartner
A home that grows with life
Welcome to your new home in Hägendorf. This spacious 8.5-room single-family house offers a lot of space and versatile possibilities for individual design. The spacious rooms and the existing development potential create ideal conditions for families with different housing needs.Highlights of this property: • Spacious 8.5 room single-family house • Versatile development and utilization potential • Sustainable air-water heat pump • Schools and shopping facilities within walking distance • Very good traffic connection to the A1 and A2 The property offers an ideal basis for realizing your own living ideas and further developing the house according to personal needs. In particular, the potential for conversion into a two-family house opens up interesting possibilities and makes the property attractive for families with several generations or different living concepts.Don't miss this opportunity and arrange a viewing appointment today.
Christophe Berdot
The Villas of Belvédère
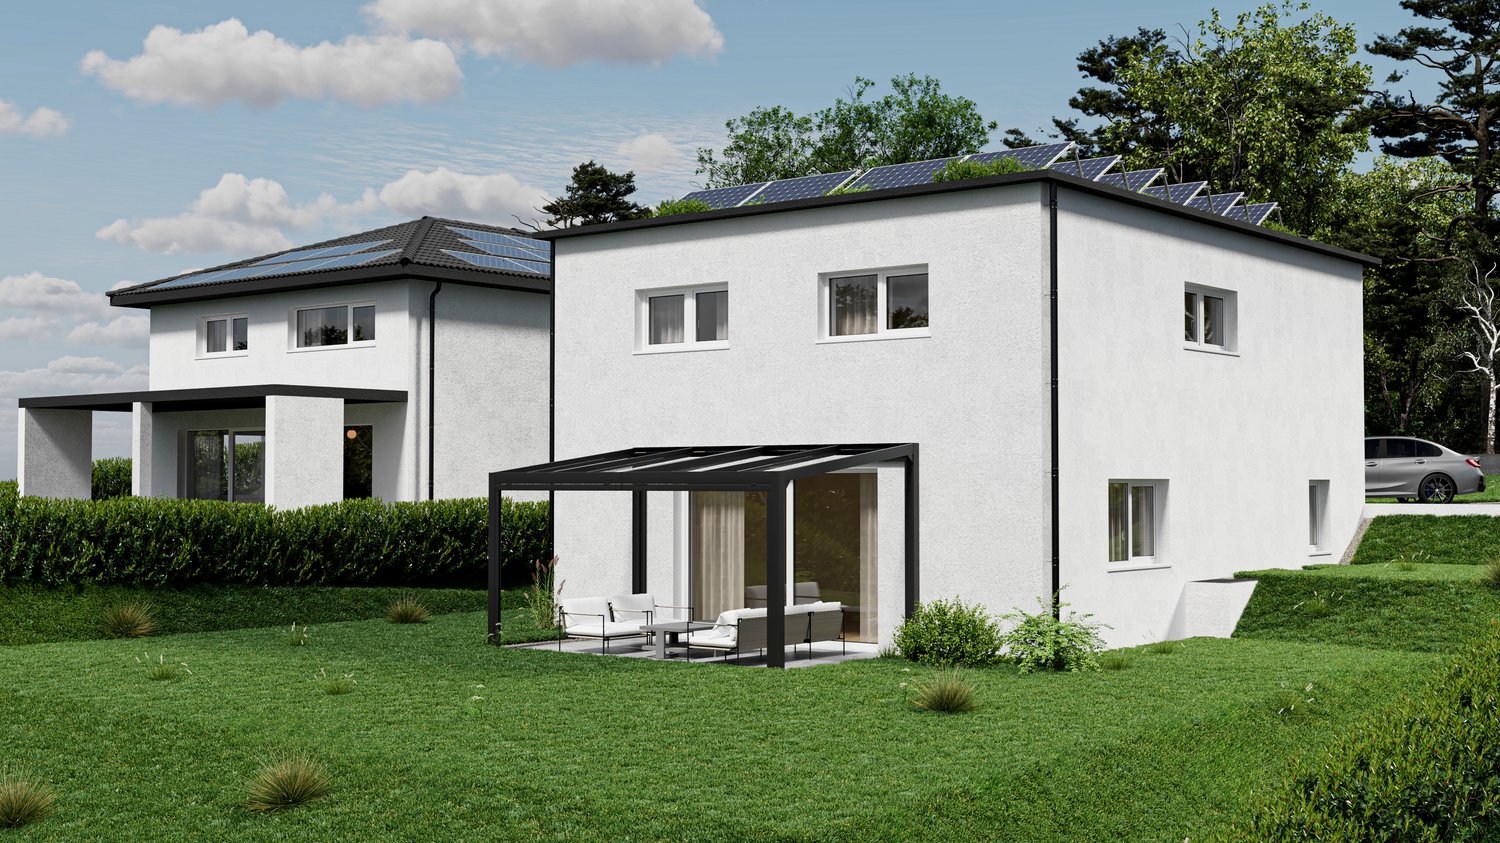
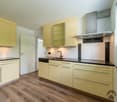
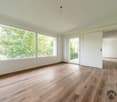
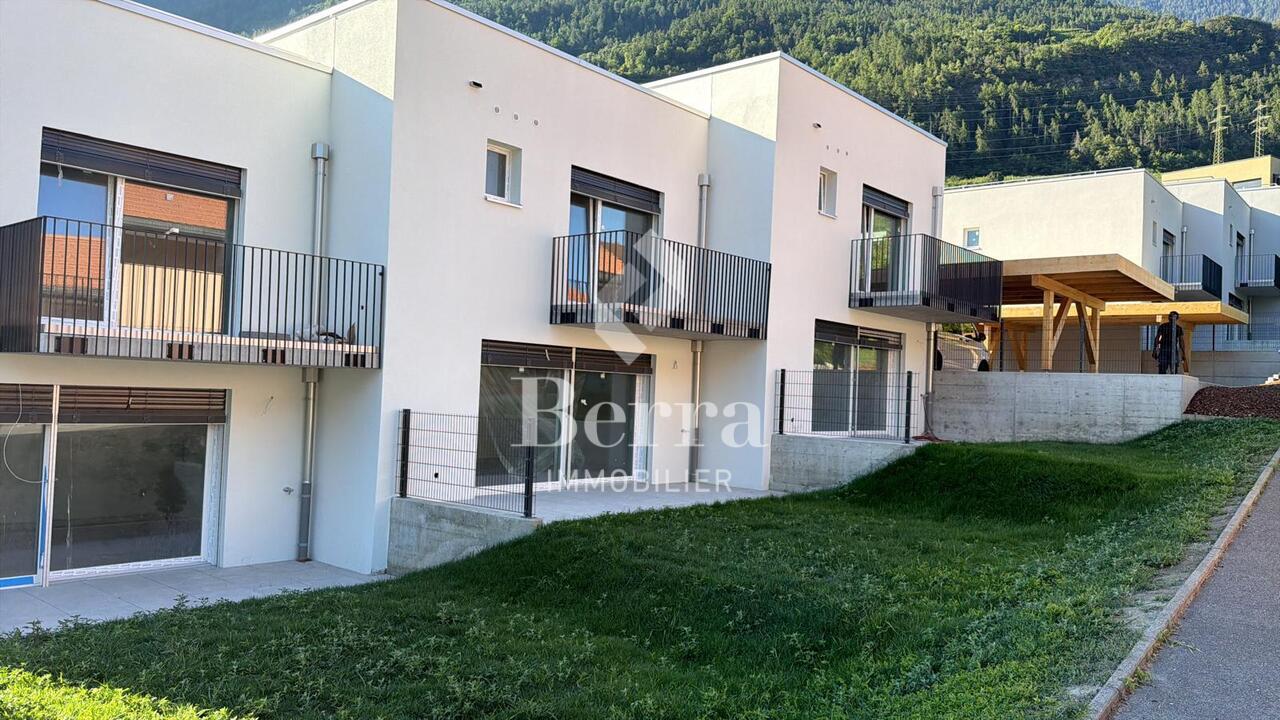
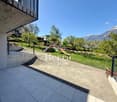
SALE ON PLANS - EXCLUSIVITY BERRA IMMOBILIER?Saxon, residential hillVillas in the final phase of completion, can be visited immediatelyNew project of 6 semi-detached villas per group of 3, in the heart of a quiet and sunny neighborhood of the village.? Each villa benefits from a modern design and a panoramic terrace of approximately 50 m2 on the roof with an included pergola, a true extension of the living space.GENERAL CHARACTERISTICS- traditional construction with reinforced concrete, peripheral insulation, high-end finishes- villas offset in height and plan for enhanced intimacy- large windows, optimal brightness- spacious open living room with equipped kitchen, central island- parental suite with private bathroom- spacious bedrooms on the upper floor- access to the roof terrace via interior staircase and motorized glazing creating a light well- triple glazing- sliding windows with lifting device- underfloor heating with air-water heat pump- electric shutters- private basement- pergola included on the roof terrace- private garden and terrace on the ground floor- balcony for the parental bedroom- carport between the villas, 2 per villa in addition to the priceDistribution of spaces, list of available lots and plans available upon request. For more information, we are at your disposal.*** ALL OUR PROPERTIES FOR SALE ON WWW.BERRA-IMMOBILIER.CH
Aleksandra Andonovska
A home to arrive, design and grow
This characterful 5 ½ room single-family house in a popular location in Küngoldingen combines comfort, tranquility and diverse possibilities. The bungalow-style living ensures a pleasant living feeling and provides the ideal basis for realizing your personal dream home.Highlights • Living on one level - comfortable and practical for everyday life • Exciting floor plan - flexible and versatile • Garden area with seating - a cozy retreat for relaxation and enjoyment • Proximity to Zofingen and the forest - urban comfort combined with natural recreation • Quiet and yet central - shopping facilities, schools and public transport are within short distance With a lot of potential and free space for individual design ideas, this property offers the ideal basis for realizing your personal ideas of a home.Discover the charm of this single-family house during a visit and be inspired by the possibilities.
Single-family house
LOCATION • Quiet and family-friendly residential area in the "Rans" district of Sevelen • Elevated location with optimal orientation • Dead-end street without disturbing through traffic • Local infrastructure available at medium distances • Natural surroundings with attractive leisure and recreation opportunities SINGLE-FAMILY HOUSE • Detached, fully basement single-family house • Good building quality; steel concrete and wood frame construction • Property continuously maintained and cared for • Plot with attractively designed garden and outbuildings • Carport and various outdoor parking spaces available • Functional room concept with generous living space • Unique ambiance with wooden elements, fireplace, tile stove, and cast-iron stove • Direct access from the living area to the covered seating area and garden • Well-lit living and bedrooms • Two rooms on the upper floor with shared balcony • Expanded, spacious utility room in the basement with versatile usage possibilities Have we sparked your interest? We would be happy to send you our detailed sales documentation and/or answer your questions and arrange a viewing on site.
Nadia Balmer
ImmoWyss - Your new home with design freedom and lake view
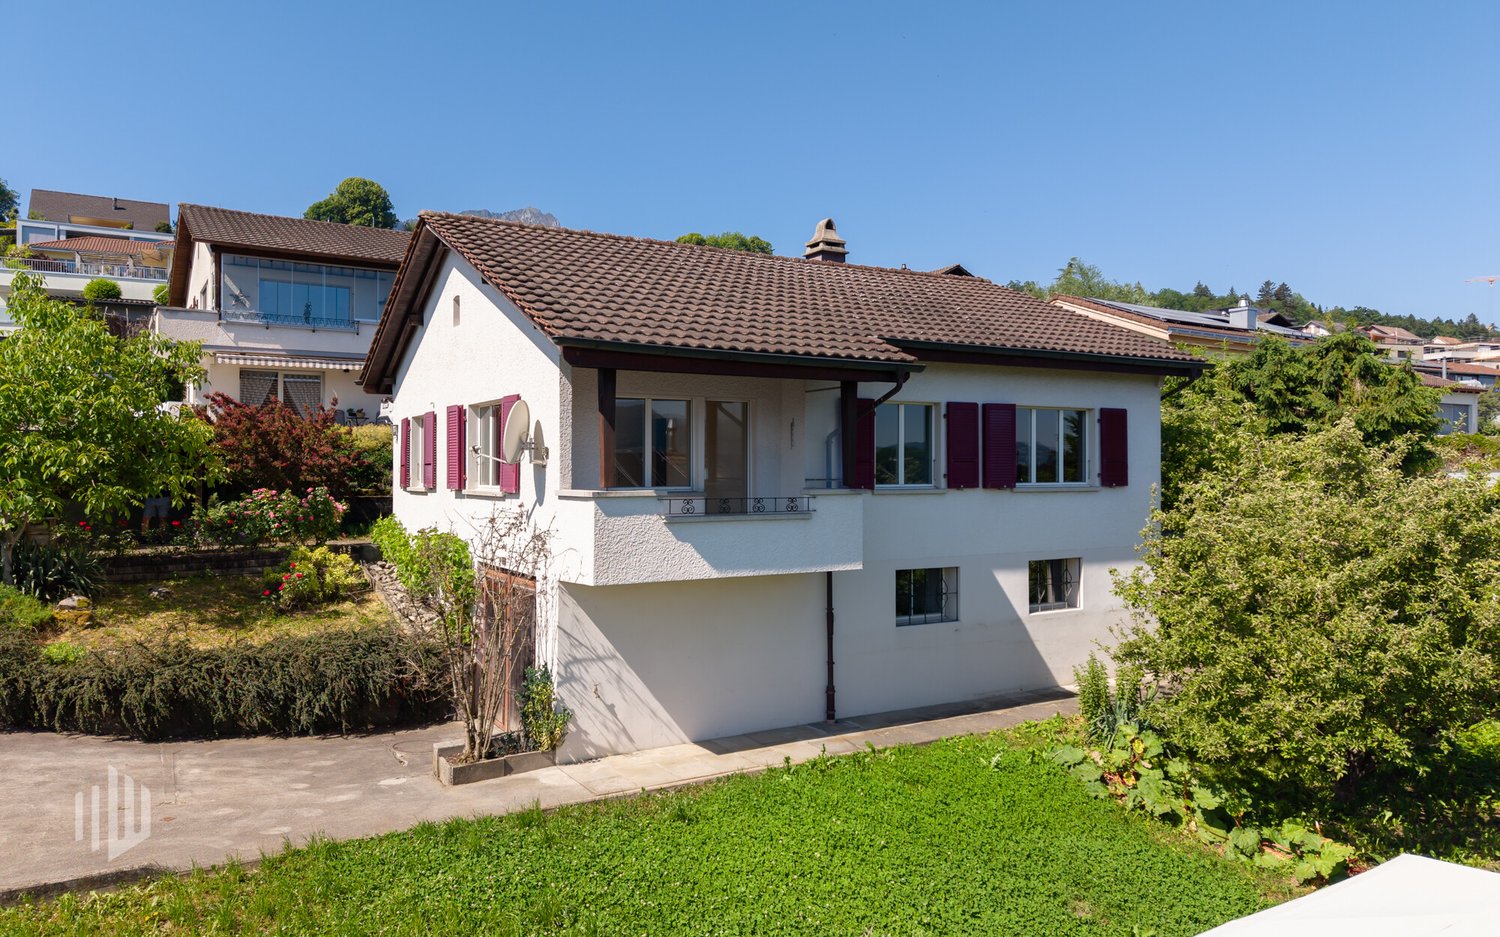
We intentionally only publish a selection of our offer on real estate portals. You can find a complete overview of all current objects at any time on www.immowyss.ch. Detailed information about this property with additional pictures, floor plans, and the complete sales documentation can be found at https://www.immowyss.ch/immobilien/?objekt-id=PF627. Charming single-family house with great potential for realizing your own living dreams. This detached 4.5-room single-family house from 1962 offers a rare opportunity for all those who want to design a home according to their own ideas. The entire living area is on one level and convinces with a practical basic structure and diverse design possibilities. The kitchen and bathroom were renewed in 1992/1993. In 2005, soundproof windows were installed on the living floor, which provide additional living comfort. Nevertheless, the property is in a condition that requires renovation today - this is what makes it particularly interesting for creative minds and visionary builders. The room layout can be adapted to individual needs, and the materialization can be chosen according to personal taste. Here, the opportunity arises to create a unique home and realize your own living ideas. The property delights with its grown and idyllic outdoor area. Old fruit trees and vines characterize the garden and give it a special character. Beautiful rose bushes embellish the surroundings and the entrance area. The romantic rose arch at the main entrance sets a charming accent and underlines the special character of the property. In the basement, there are the heating and technology room, a cellar, a spacious laundry room, and the oil tank room. If the existing wood/oil combination heating system is to be replaced by an alternative heating system in the future, the current tank room could be used as an additional cellar or storage room, offering further potential for additional storage space. The house has a garage with space for one vehicle. Directly in front of it, two additional outdoor parking spaces are available. The most important advantages speak for themselves: - Single-family house with lake and mountain view - Renovation-requiring residential house with potential - Basement with many secondary rooms - Attractive opportunity to design your own home - Walkable attic - Covered garden seat - Device shelter Have we sparked your interest? Arrange a viewing appointment today and take a look at the interesting Immo Wyss offer on site. *** SALES DOCUMENTATION *** Download the sales documentation, including address, floor plans, and many pictures, at www.immowyss.ch. Simply fill out the contact form and you will receive the documents immediately and around the clock by email. Between Lake Thun, the Kandertal, and the first heights of the Bernese Oberland, Gwatt unfolds a living situation with a lot of landscape proximity and at the same time good connection to urban life in Thun. As a Thun quarter with places like the Bonstetten park, the Gwattlischenmoos nature reserve, and the yacht harbor, Gwatt combines a quiet, grown living quality with everyday reachability in the direction of Thun and Spiez. The address Bahnweg 20 is located on the Strättlighügel in a small-scale residential environment with a slight slope. The nearest public transport stop is Gwatt, Deltapark. For families, the kindergarten and primary school in Einigen are easily accessible, while the upper school is located in Spiez. Shopping facilities for daily needs are offered by the Lidl and the Linder bakery and confectionery in a comfortable distance.
Well-maintained family house with mountain view and winter garden
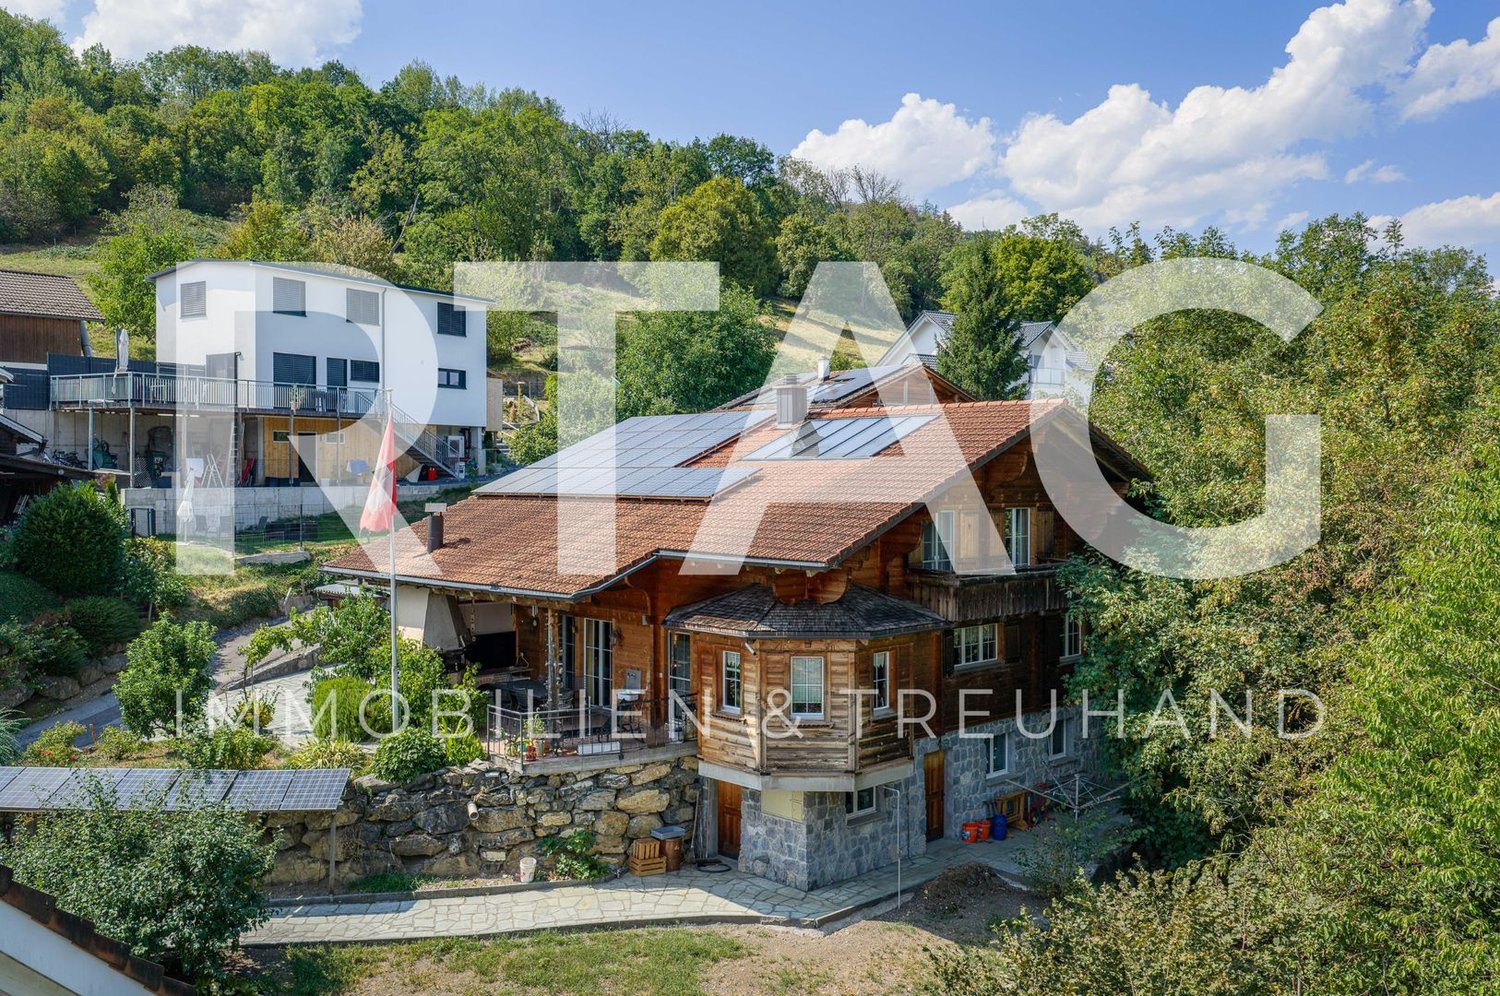
In a quiet and yet central location in Turtmann, with an unobstructed view of the surrounding mountain world, this well-maintained single-family house presents itself as an ideal home for families. The bright winter garden invites you to linger and forms a natural transition to the spacious terrace and the extensive, sunny garden - a true gem for cozy summer evenings and children who want to romp around outside.Inside, the house convinces with bright, friendly living rooms, a cozy living room with a fireplace, and a functional kitchen. Several spacious bedrooms, a separate office, and additional utility rooms offer a lot of flexibility for individual living needs. The underfloor heating in combination with a heat pump ensures a pleasant and energy-efficient room climate.The property also includes a basement room, several outdoor parking spaces, and a garage box, as well as many other practical amenities that make everyday life easier.The location is convincing due to its proximity to school, kindergarten, and shopping facilities, all of which are within walking distance. The train station and the valley station of the cable car are also just a few minutes' walk away. Nature lovers appreciate the immediate proximity to the Pfyn-Finges nature park with its unique larch forest and the wild-romantic Turtmanntal - a paradise for excursions and relaxation in nature.A house that combines quiet living with short distances and a high quality of life.
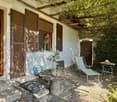
Charming village house in a beautiful quiet location Casa Blu - "The unfinished jewel"
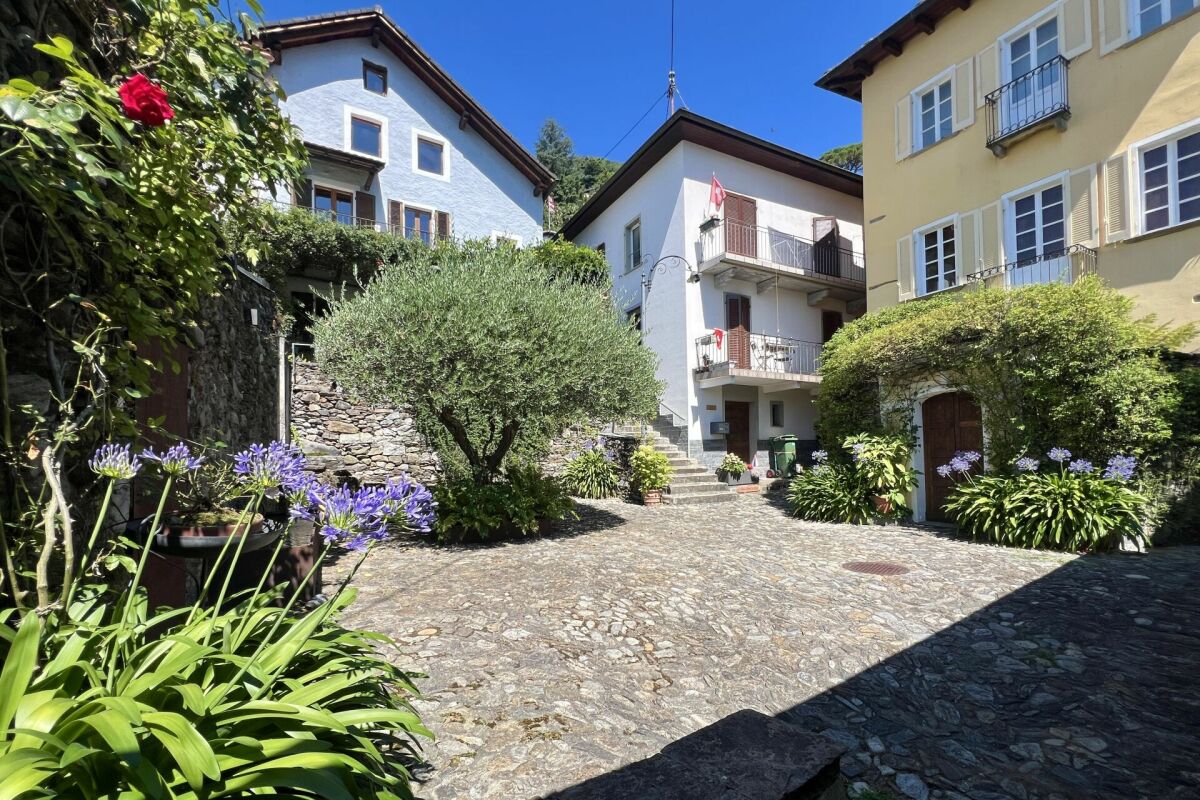
Charming village house in a beautiful quiet location Casa Blu - "The unfinished jewel" Ticino village house to be completed with charming terrace and lovely lake viewThis property is located in Rossorino, a small hamlet on the sunny slope of the Brissago municipality.The Casa Blu has already been partially renovated, so only a possible additional heating, kitchen, and new bathroom on the upper floor are missing. It has a very good and healthy building substance with many charming elements and is now waiting to be brought back to life by you.A parking space for your car is available for rent.Layout of the house: • Access from the Piazzetta via 30 steps • Spacious entrance area with window front • Natural cellar for house technology / workshop (also future heating) • Room (former kitchen) e.g. as a wardrobe room etc. From the living room on the 1st floor - staircase No. 1 to the 2nd floor • Bedroom 1 with built-in wardrobe • Large bedroom 2 in loft style with stove • Room that can be developed into a bathroom in the future From the living room on the 1st floor - corridor with shower bathroom and staircase No. 2 to the ground floor - guest areaGround floor: • Small corridor with storage space under the stairs • Laundry room with boiler • Room / guest area with exit to the terrace • Covered terrace with Mediterranean plants and beautiful views • Separate exit from the terrace to the Piazzetta Attic with approx. 20m2The following work still needs to be done: • Installation of a kitchen • Installation of a bathroom on the upper floor • Possibly installation of a heat pump Here in Rossorino, in Casa Blu, you will find a cozy home to escape the hustle and bustle of your daily life in the future.With its practical floor plan, it allows different forms of use, so you can perfectly fulfill your living wishes there.We will gladly send you our documentation and are available for your questions and / or to arrange a viewing appointment also outside of office hours.Your Team Zimmermann
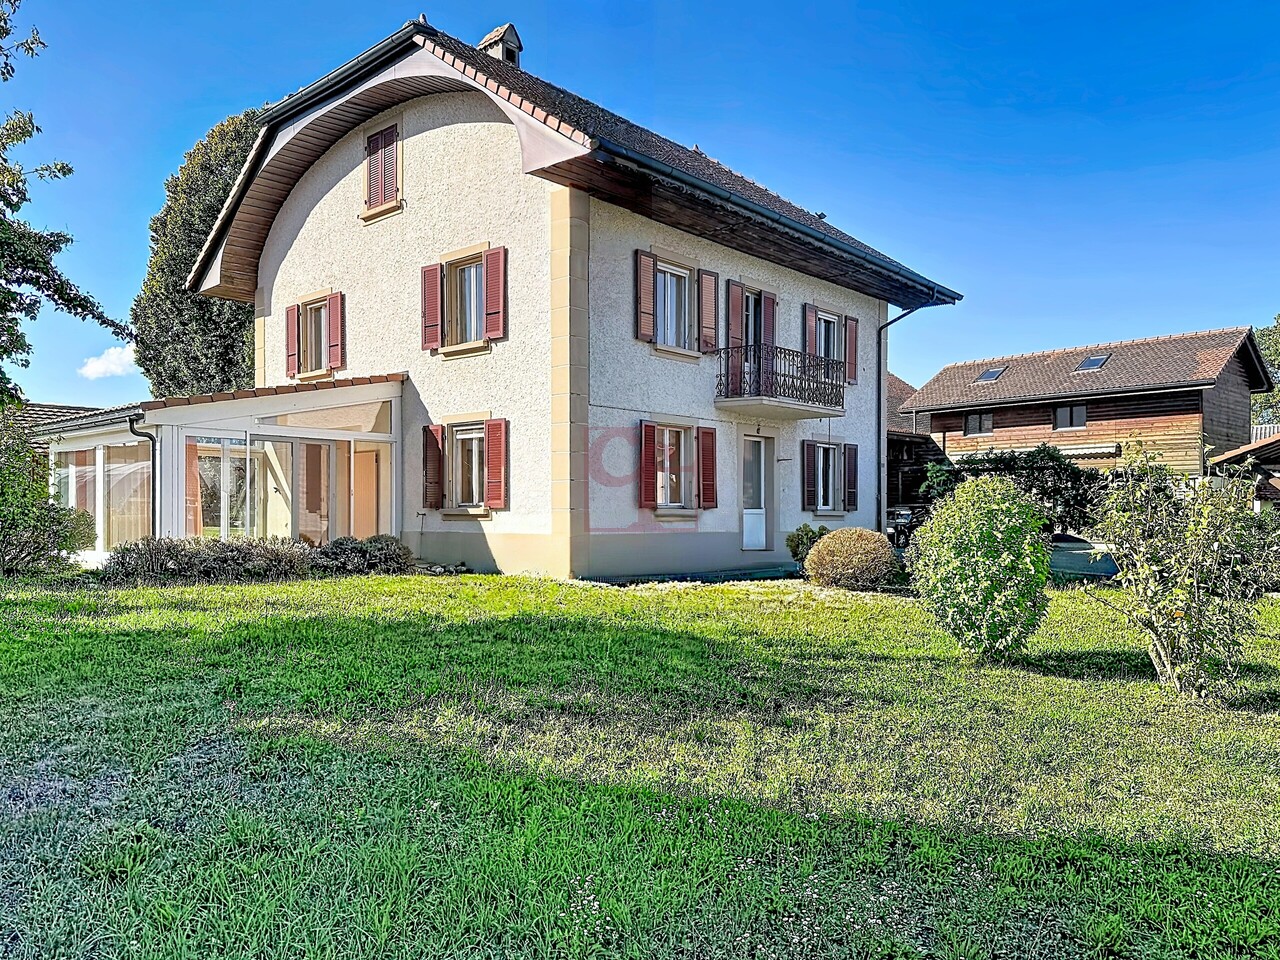
Family house in the heart of the village, composed of 2 apartments
Located in the charming village of Fétigny, in the Fribourg Broye, this property is close to Payerne and the A1 motorway.This delightful family house, formerly linked to a farm, offers a living area of approximately 174 m².It consists of 2 apartments. On the ground floor, there is a 2.5-room apartment with a heated veranda and direct access to the garden, and on the first floor, a 3-room apartment with a small balcony. On the top floor, convertible attics complete this property.The property is situated on a plot of 975 m², offering a pleasant outdoor space as well as a covered area for two cars.Ideally located in the heart of the village and southwest-facing, it benefits from a privileged location, close to shops and main services.Built in 1924, the house has undergone renovations over the years. Although it is generally well-maintained, some renovation and refurbishment work will need to be considered.The conversion of the attics for residential purposes is possible and would allow increasing the available space. The property also presents an interesting building potential, given its location in the "center" zone.This property constitutes an interesting opportunity for a family, an investor, or a buyer looking for a property offering many possibilities for evolution in the medium and long term.
Moderna e raffinata Villa unifamiliare in posizione ricercata
RESIDENZA SECONDARIA / ZWEITWOHNSITZNella soleggiata, tranquilla e molto ambita zona residenziale di Ascona, a pochi passi dalla suggestiva piazza, dal pittoresco lungolago, dal rinomato campo da golf e da tutte le principali comodità quotidiane, vi attende questa moderna e spaziosa villa di 5.5 locali - ideale sia come residenza primaria che secondaria. L'immobile è stato curato con grande attenzione nel corso degli anni e si presenta oggi in condizioni eccellenti. Su quattro piani si sviluppano ambienti luminosi, eleganti e studiati con funzionalità, che offrono il massimo comfort abitativo.Il piano interrato offre ulteriori spazi: un'ampio locale hobby con accesso diretto all'esterno, una spaziosa cantina con lavanderia e una dispensa o cantina vini. Completano questa esclusiva proprietà dotazioni moderne come aria condizionata, connessione in fibra ottica e un'area esterna con fino a quattro posti auto (di cui due coperti) e predisposizione per colonnina di ricarica elettrica.Questa villa unisce eleganza, comfort e una posizione d'eccellenza nel cuore di Ascona. È la scelta ideale per famiglie o coppie alla ricerca di una residenza principale raffinata, oppure come dimora di vacanza per vivere momenti indimenticabili, partecipare ai numerosi eventi della città e scoprire le straordinarie ricchezze naturali e culturali di questa regione unica.***In der sonnigen, ruhigen und sehr gefragten Wohngegend von Ascona, nur wenige Schritte von der charmanten Piazza, der idyllischen Seepromenade, dem renommierten Golfplatz und allen wichtigen Annehmlichkeiten entfernt, erwartet Sie diese moderne und grosszügige 5.5 Zimmer Villa - ideal sowohl als Erst- wie auch als Zweitwohnsitz.Die Liegenschaft wurde über die Jahre hinweg mit sehr grosser Sorgfalt gepflegt und präsentiert sich heute in hervorragendem Zustand. Auf vier Etagen entfalten sich lichtdurchflutete, elegante und funktional durchdachte Räume, die höchsten Wohnkomfort bieten.Das Untergeschoss bietet viel zusätzlichen Raum: ein geräumiger Hobbybereich mit direktem Aussenzugang, ein grosser Kellerraum mit Waschküche sowie ein Vorrats- und Weinkeller.Abgerundet wird dieses exklusive Angebot durch moderne Annehmlichkeiten wie Klimaanlage, Glasfaseranschluss sowie einen Aussenbereich mit bis zu vier Parkplätzen (davon zwei überdacht) und Anschlüssen für eine Elektroladestation.Diese Villa vereint Eleganz, Komfort und eine Top-Lage im Herzen von Ascona. Sie ist die perfekte Wahl für Familien oder Paare, die einen stilvollen Erstwohnsitz suchen, oder als Zweitwohnsitz, um unvergessliche Ferien zu verbringen, an den zahlreichen Veranstaltungen teilzunehmen und die aussergewöhnliche Vielfalt dieser einzigartigen Region zu entdecken.
Fabio Bühler
Characterful 10-room property in a prime location in Wohlen
In an attractive and sunny residential area in Wohlen, this characterful property presents itself with plenty of space, substance, and diverse possibilities. The house, built in 1970, is situated on an 804 m² large plot of land and offers approximately 258 m² of living space for buyers looking for a home with development potential and long-term perspective. The elevated location, the beautiful view, and the grown residential environment give the house a special aura. Spacious living and bedrooms, a living room with a fireplace, the winter garden, and the extensive terrace create an attractive basis for individual living ideas.The last major renovation took place in 2004. Today, the property presents itself in a condition corresponding to its age and offers a solid starting point for a comprehensive refresh or targeted renovation. A special opportunity for people who want to further develop a house with character according to their own ideas. Additional flexibility is offered by a separate living area with its own rooms, kitchen, and bathroom. This makes the property suitable, among other things, for spacious family living, multi-generational solutions, guests, working from home, or an additional private retreat. Currently, there is no finished parking for the property. The access to the property is privately secured via a foot and driveway right. The concrete parking solution is still to be planned and approved by the future ownership. Depending on personal needs, different execution variants can be examined. The Rebbergstrasse is one of the attractive residential areas within Wohlen. Shopping facilities, schools, kindergarten, and other daily amenities are easily accessible, while the quarter itself convinces with calm, privacy, and a pleasant living quality.The property is vacant and available by arrangement. An exceptional offer for people with a vision, who want to combine location, space, and design possibilities in a property.
Beautiful and large house in viager occupied without rent.
Beautiful and large house in viager occupied without rent.Value of the property: 1'700'000.-You only pay:The bouquet: 1'130'000.-Rent: without83-year-old manLocated in the heart of the charming commune of Forel (Lavaux), this pleasant single-story house, built in 1973 and expanded in 2000, offers a peaceful, bright, and perfectly maintained living space. Proposed as a viager, it represents a rare investment opportunity in a sought-after sector, combining comfort, tranquility, and easy access to amenities.Upon entering, a hall equipped with large built-in closets welcomes you and leads to generous living areas.The house consists of a fitted kitchen with direct access to a terrace offering an unobstructed view, a bright dining room adjacent to the living room, which is convivial and warm, a second living room, a practical cellar for additional storage, and two functional and well-maintained showers, as well as three comfortable bedrooms, all located on the same level.The house benefits from a 2011 boiler, double-glazed windows, aluminum shutters, and solar panels, ensuring appreciable energy performance. The roof has been completely redone and insulated, guaranteeing excellent durability of the building.A very large, fully developed basement completes the property: a large laundry room, a boiler room, a genuine wine cellar with constant temperature, ideal for wine enthusiasts, and two indoor parking spaces with direct access to the outside, offering comfort and security.Environment and amenities:The house benefits from a calm, green, and residential environment, typical of Forel.Nearby:Schools, local shops, restaurants.TPF/bus stops allowing quick access to Savigny, Lutry, Lausanne, or Oron.Quick access to main roads, facilitating daily travel.Numerous possibilities for walks, nature, trails, and sports activities in a privileged setting.The viager is an advantageous formula for both the buyer and the seller.For the buyer, it allows:investing at a price lower than the actual value of the property, building an immobilien asset by spreading the cost over time, optimizing capital with a secure and tangible investment.For the seller, the viager ensures:the payment of an immediate capital and the possibility of continuing to live in their home while enhancing their property.
Additional real estate searches