Federico Salvetti
Modern villa with pool
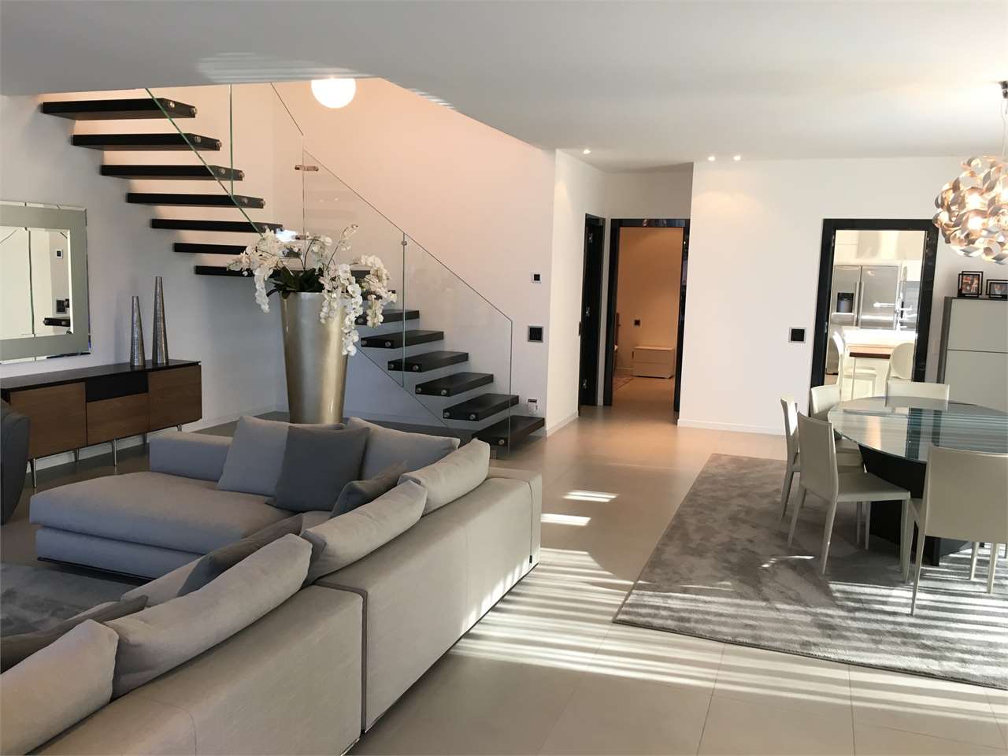
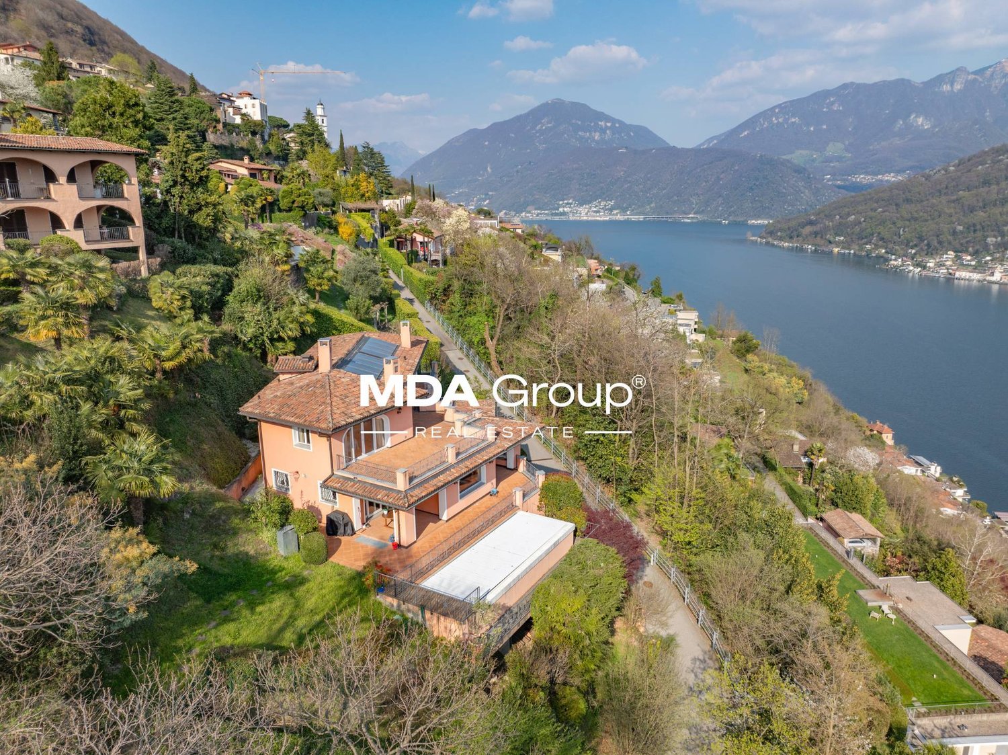
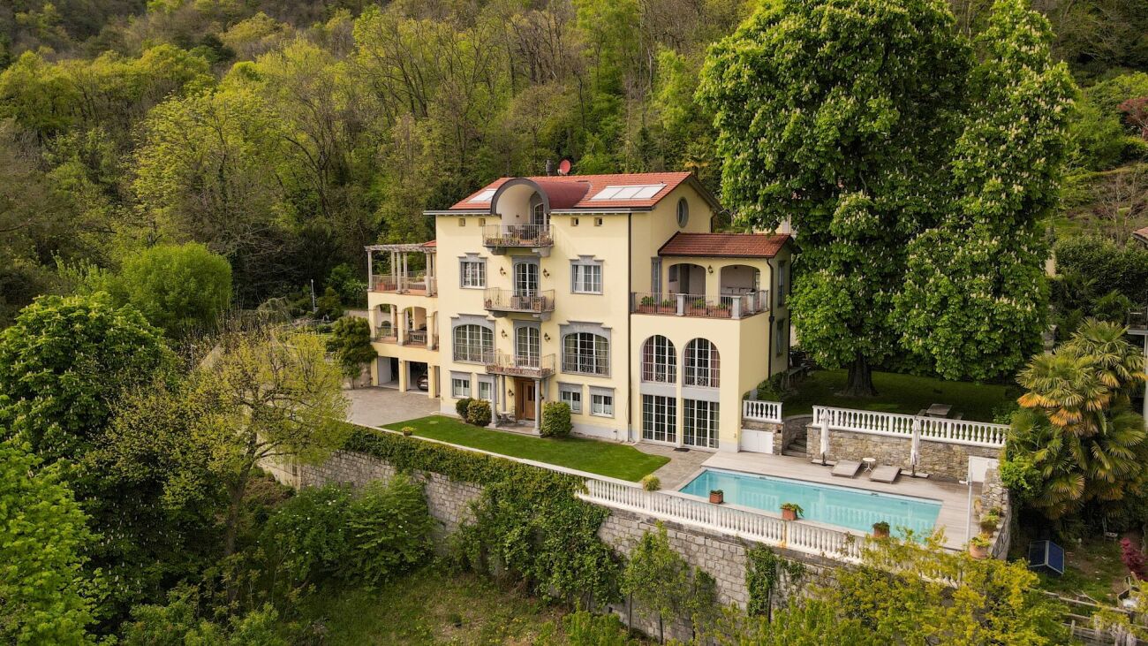
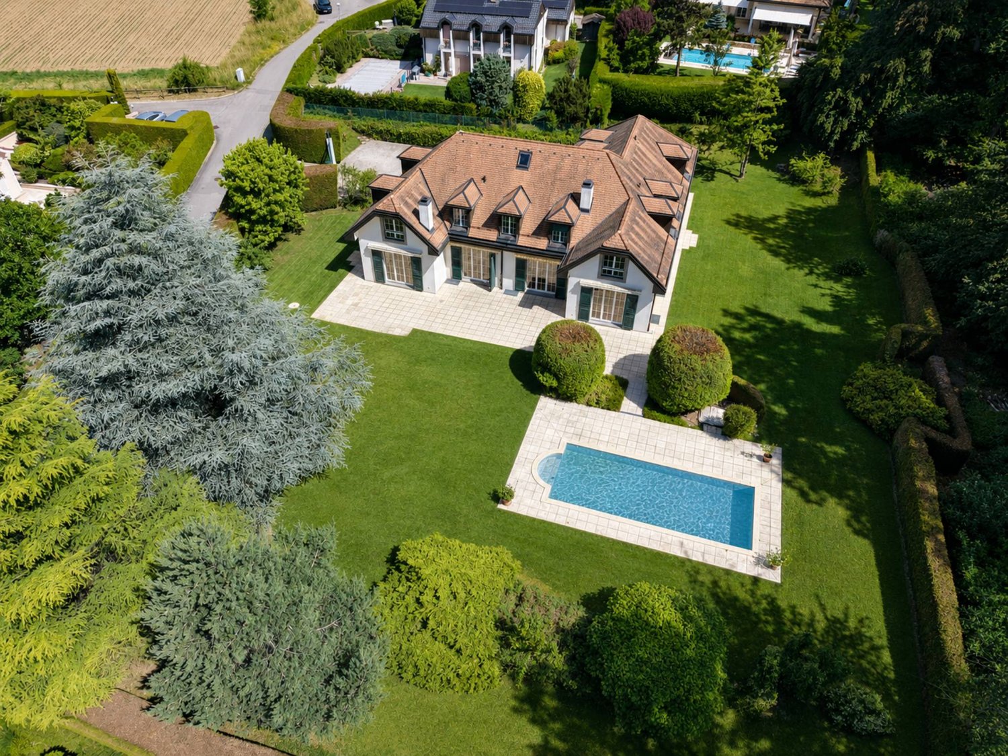
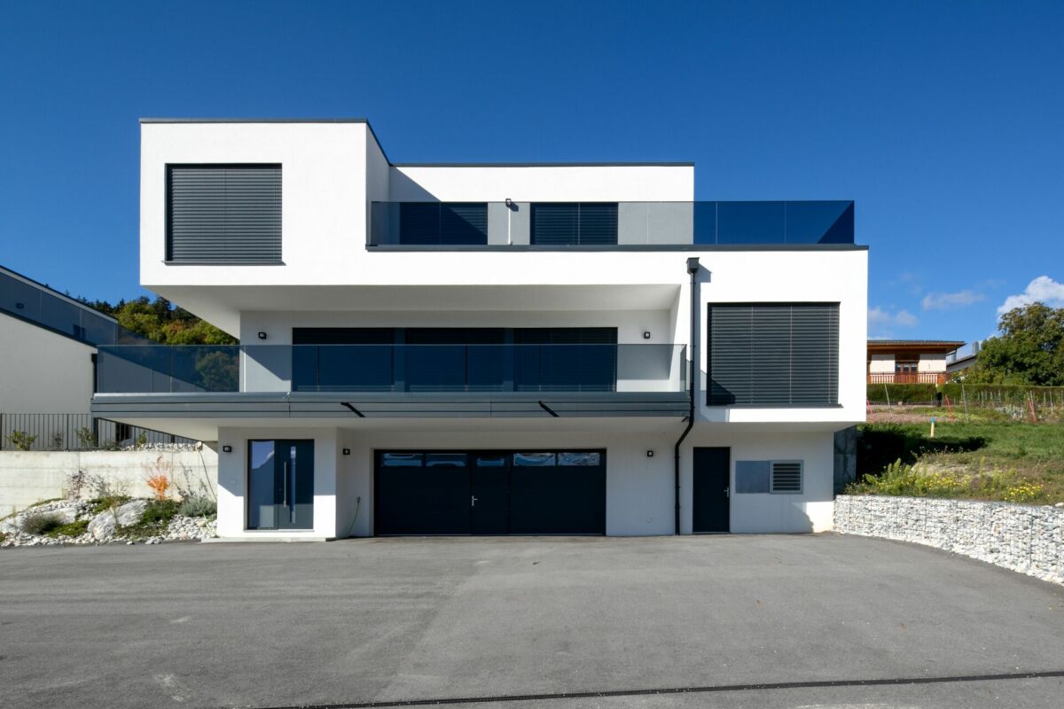
Just above the city center of Lugano, in the exclusive Albonago area, we sell a beautiful new villa.The villa, in a dominant position and surrounded by greenery, is spread over 2 levels, the day area with a large living room and access to the outdoor pool, separate, habitable kitchen with top-level accessories and adjacent terrace, guest bathroom, 1 bedroom, private laundry room in the apartment with access from the kitchen.From the scenic staircase, you access the night area, where you will find a beautiful master bedroom with a dream walk-in closet, large bathroom with whirlpool and shower. On the night floor, there are two more bedrooms, each with its own bathroom with shower.On the roof, accessible from a staircase from the garden, there is a panoramic solarium with a view of the lake and the city. The villa has two more levels, -1 with cellar and technical rooms, at street level, we find a large entrance hall with access to the lift and the double garage.The villa is characterized by its modern design, the careful choice of materials, internal lift, heated pool with jet stream, ventilated facade, triple glazing,Total land 868 sqm + about 800 sqm of woods.IT'S WORTH SEEINGFor more information, you can also contact us at the following addresses:Anna Micali-KonovalovaReal estate consultantnatel: +41 78 903 20 35
Emmanuel Bovier
Spacious and very bright family house
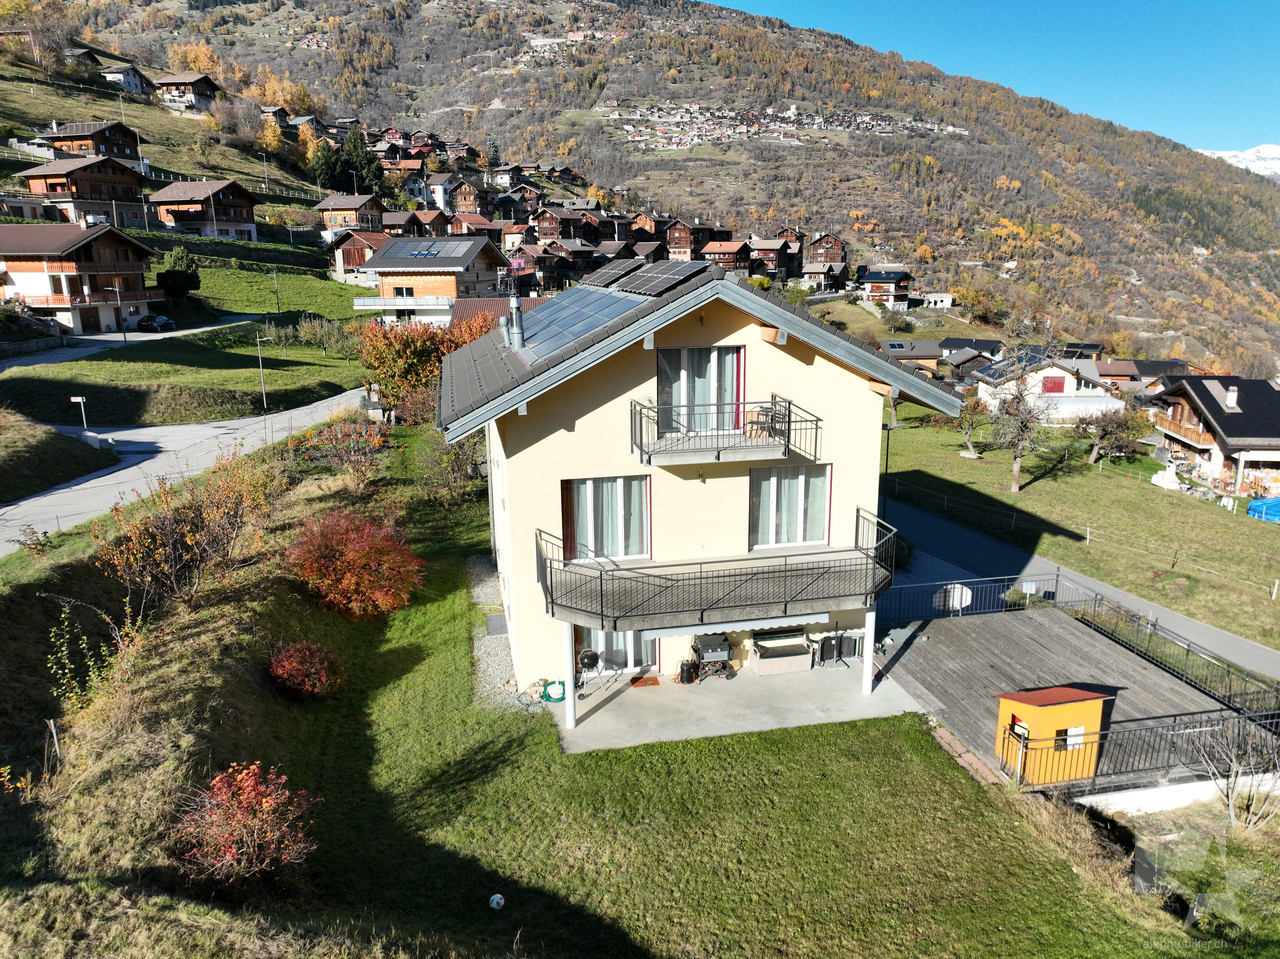
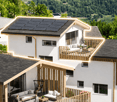
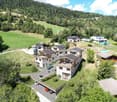
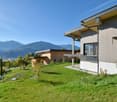
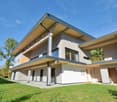
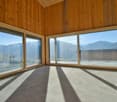
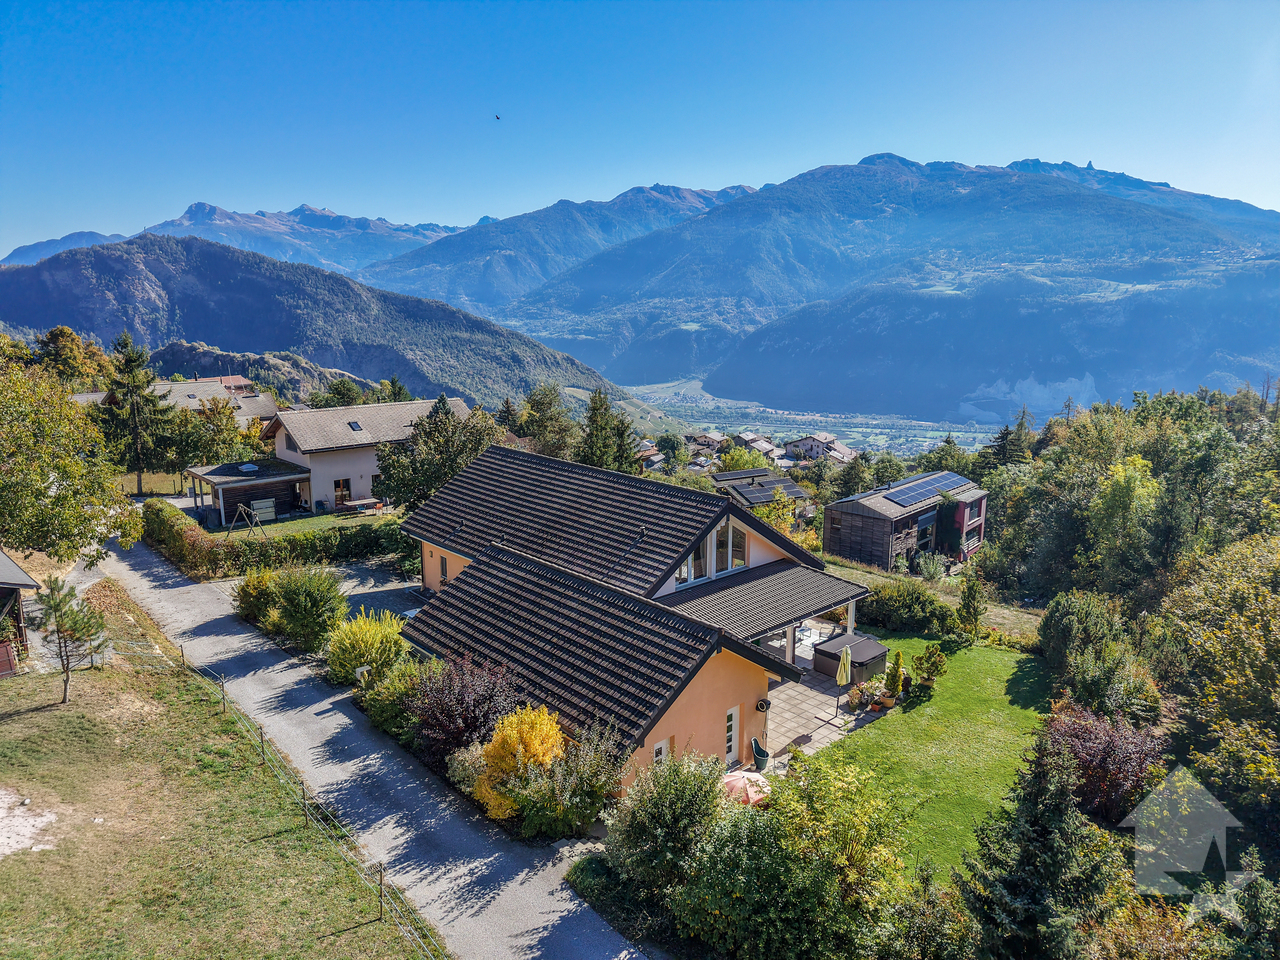
This family house, recently built, enjoys excellent brightness. It is located in a quiet environment, near the cycle of orientation of Val d'Hérens and a bus stop.The house is just a few minutes from the "4 Vallées" ski area (Thyon-Les Collons, Veysonnaz, Nendaz and Verbier) with its 400 km of ski slopes and less than 20 minutes from the city center of Sion with all its amenities.The Bains d'Hérémence are 15 minutes from the house.The distribution of space, as well as the energetic aspect of this house, have been carefully thought out.Indeed, it can be transformed into two completely separate apartments connected by the staircase. Everything is prepared for the installation of a future kitchen. There is even a second wood-fired oven.It is also equipped with a system that takes into account renewable energies, such as photovoltaic and thermal, central heating with wood, a cistern for collecting rainwater, etc...Everything is also prepared in the current installation for the addition of a heat pump.This family house consists of the following:Ground floor: • Entrance hall • Living area • Open kitchen • Office • Bathroom with shower and toilet • Covered terrace • Terrace over the garage • Staircase First floor: • 2 rooms of 11.20 m2 • 2 rooms of 11.40 m2 • Bathroom with bathtub and toilet • Hall Attic: • Room of 22.80 m2 • Room of 23.10 m2 • Bathroom with shower and toilet • Technical room (collector, ...) • Balcony • Hall Basement: • Sauna and workshop of 27.70 m2 • Toilet • Technical room with laundry room • PC shelter • Natural cellar of 19.60 m2 • Large double garage of 37.40 m2 Outdoor area: • Covered terrace of 23.50 m2 with fabric awning • Wooden terrace over the garage of 43 m2 • Large balcony on the 1st floor of 21 m2 • Small balcony, attic level, of 3.70 m2 • Large asphalted area in front of the garages • Gravel area • Asphalted ramp to access the ground floor • 2 vegetable gardens • Rainwater collection tank of 7000 liters and irrigation system Advantages: • Rooms with large surface area • Outdoor facilities • Several built-in closets • Complete sauna facilities • Natural cellar • Thermal and photovoltaic solar installation • The wood-fired oven is connected to the hot water system • Everything is prepared for the installation of a heat pump Link to the ad on the Valimmobilier website:Valimmobilier linkRemarks:Do you want to obtain more information, the complete dossier?Contact me by phone or email and I will be happy to inform you.I am also at your disposal for a visit on site.Location:Euseigne is a village in the municipality of Hérémence. The Pyramids of Euseigne are located at the entrance of the village.It is located in the center of the Val d'Hérens and just a few minutes from the city of Sion.
Villa - Vico Morcote
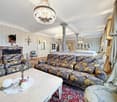
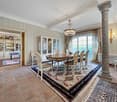
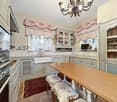
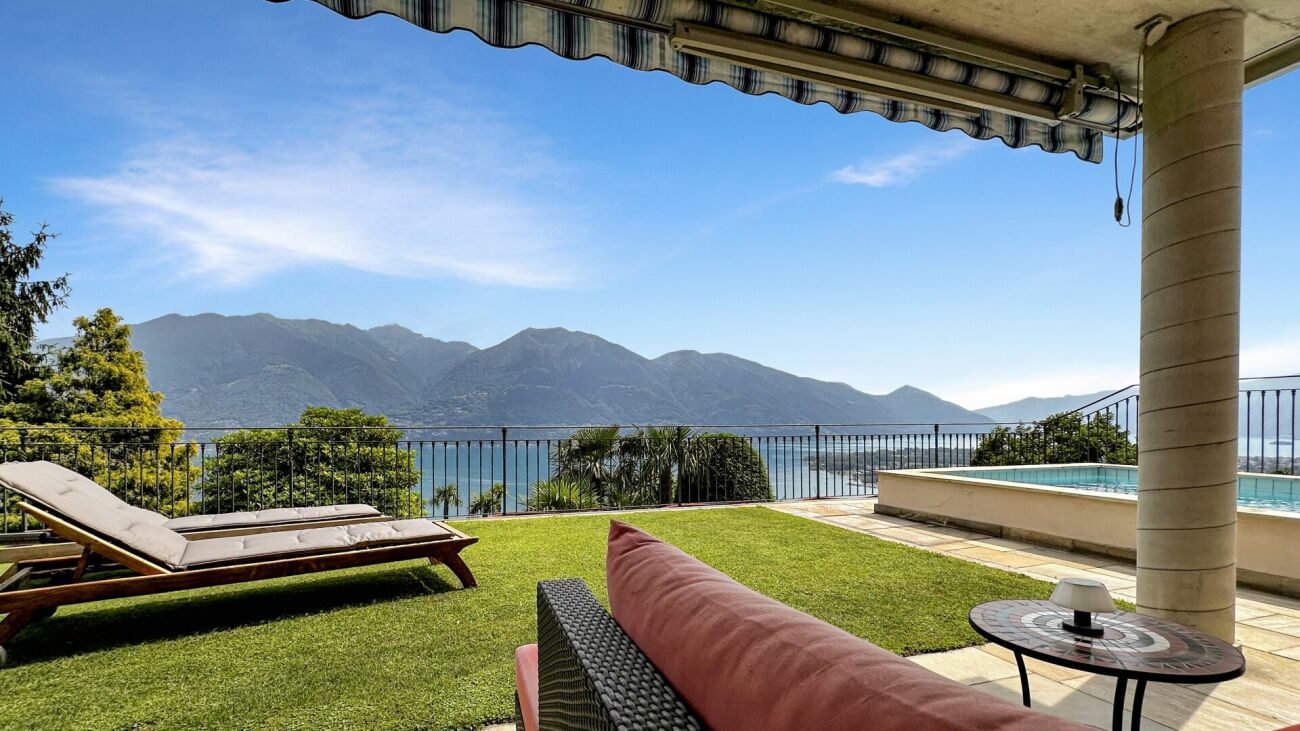
HARMONY BETWEEN ELEGANCE AND MEDITERRANEAN ATMOSPHEREOverlooking Lake Lugano, in the village of Vico Morcote, this villa represents a successful combination of Mediterranean architecture, authentic materials, and a project designed to welcome family life with taste and comfort. Built in 2012 according to a carefully designed plan, the property spans four levels, two of which are underground (303 sqm), connected by an internal elevator and staircase. With a gross floor area of 319 sqm, the villa is located at the end of a cul-de-sac in a residential area, with a breathtaking view of the Ceresio and optimal solar exposure.On the main floor, there is the living area: double living room with fireplace, dining room, study, and a habitable kitchen that combines functionality and character. The style is classic but warm, with dark wood, red marble, and a large central island. From here, you can access the covered portico, the barbecue area, and the infinity pool surrounded by a private garden that discreetly envelops the house. Also on this floor, there is a guest bedroom with en-suite bathroom.The upper floor is dedicated to the sleeping area, consisting of two bedrooms, two bathrooms, and a master suite with fireplace, double services, numerous wall-to-wall closets, study, and terrace with lake views. Each room opens outwards, offering light, silence, and landscape.The lower levels are designed for leisure and daily life, offering spacious, versatile areas: gym with Turkish bath, cinema and games room, grotto with bar, wine cellar, laundry room, service areas with numerous storage rooms, and garage for four cars, plus four external parking spaces.The materials speak of a conscious choice: terracotta, parquet, marble, and travertine. The interiors reflect a welcoming taste, where rustic elements and refined finishes coexist in harmony. The warm colors, the visible beams, the carefully crafted surfaces create an elegant, timeless atmosphere.Living in Vico Morcote means choosing a different dimension, characterized by slow rhythms, panoramas that change with the light, and a strong connection to nature. The village is known for its historic alleys, the paths through the woods, and its authentic, discreet atmosphere, just a few minutes from Lugano and the main services.This villa is an invitation to slow down, breathe, live with grace. Perfect for a family looking for a second home of excellence or a permanent residence. Where design meets tradition. Where every sunset is a private show.A house to love, forever.
Villa - Caslano
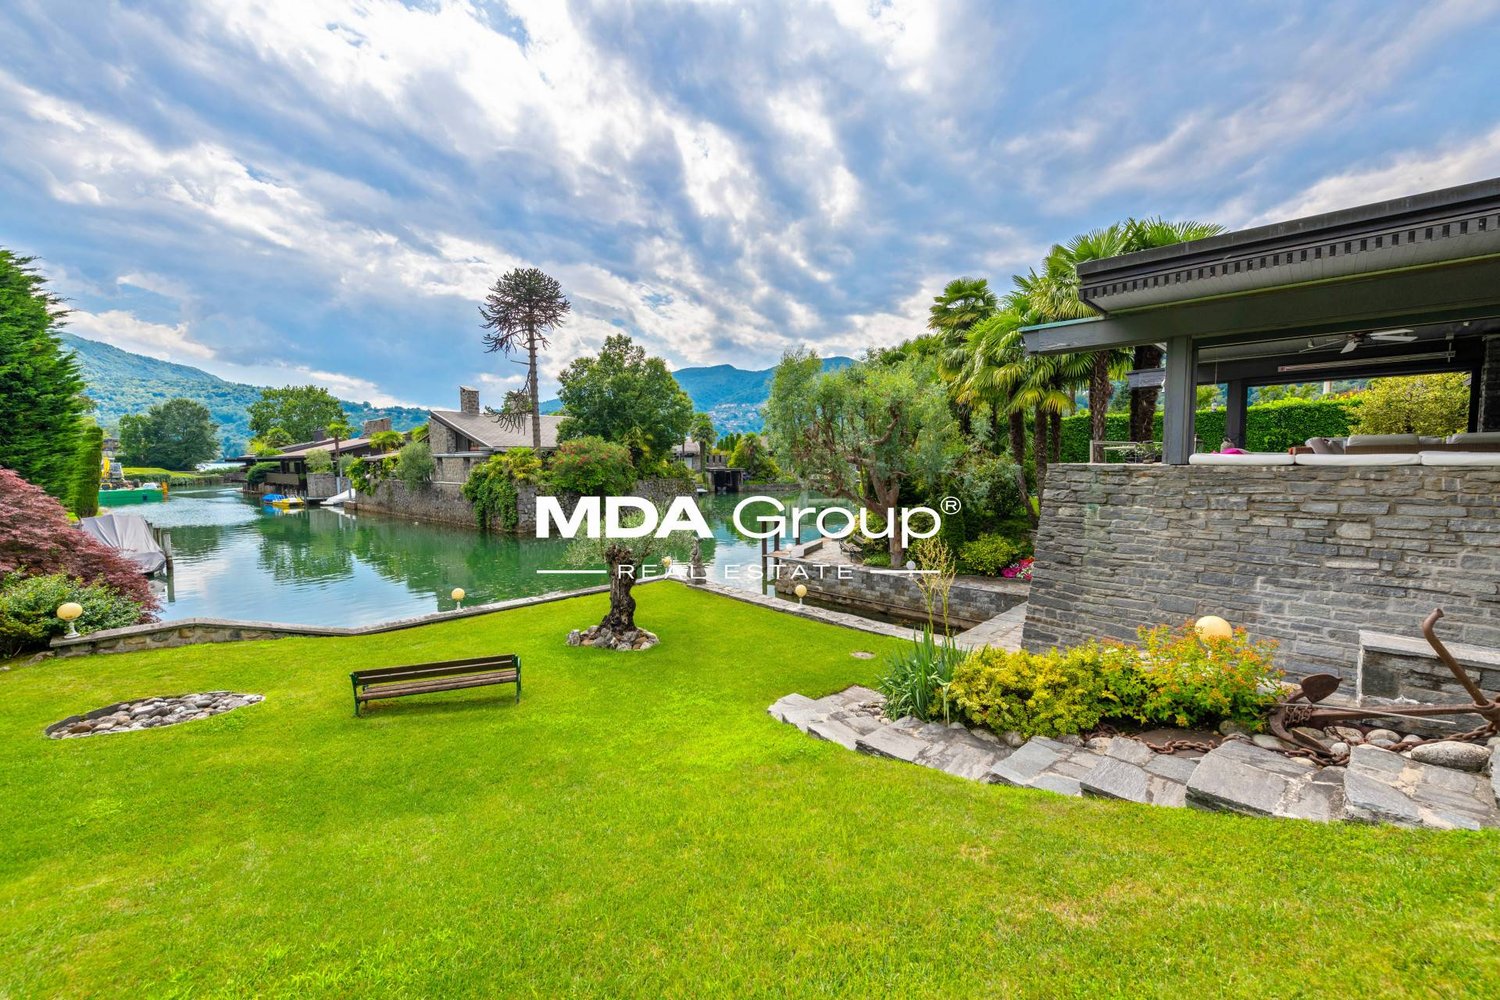
Wonderful villa designed by architect Franco Ponti in the 60s in Caslano, in a residential complex called Piccola Venezia overlooking the lagoon of Lake Lugano.The villas are designed to blend in with the surrounding environment and offer panoramic views of the lake and surrounding nature. The grounds connected by bridges and walkways create an atmosphere reminiscent of the Venetian canals, a tribute to the unique architecture and atmosphere of Venice.This impressive villa, which we propose, is immersed in a large, well-kept garden with outdoor pool, private dock, and access to the lake.The villa spans 3 levels and offers a total area of 350 sqm and is dominated by exposed stone walls and large windows.On the first floor, we find a separate kitchen, dining room, large open living room with a dominant fireplace, floor-to-ceiling windows leading to the terrace with a view of the lagoon. Additionally, there is a loft that serves as a relaxation area. On the same floor, there are also 3 bedrooms with 2 bathrooms.On the lower floor, there is a large master bedroom with en-suite bathroom, living room with bar for organizing parties with friends, and a study with access to the terrace leading to the impressive garden.The property is completed by a dependency, technical rooms, and 2 garages with 5 covered parking spaces. Additionally, there are other external parking spaces for guests.It's the perfect place to realize your ideas about a dream home and create a fascinating residence for your family.WHEN CAN WE INVITE YOU FOR A VISIT?
Minusio - Casa bifamiliare con Rustico
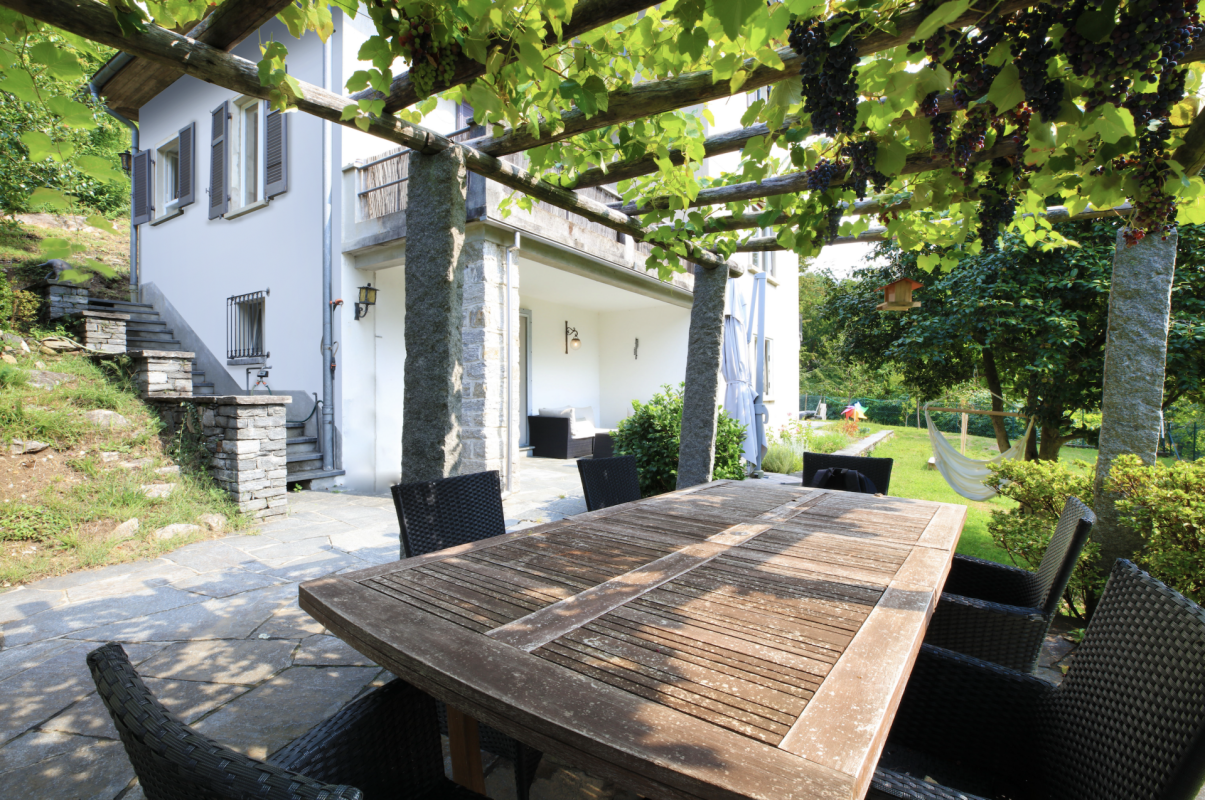
A Minusio, in una prestigiosa e tranquilla zona residenziale colinare, proponiamo questa casa bifamiliare con rustico separato.La casa bifamiliare è attualmente divisa in due parti:Al pianterreno troviamo un piccolo appartamento indipendente composto dalla sala con cucina aperta, una grande camera da letto, un bagno, una toilette per ospiti, la lavanderia ed il locale tecnico.Al primo ed al secondo piano troviamo la casa principale composta dall'ingresso, ampio soggiorno, sala da pranzo, cucina, bagno, balcone e grande terrazza.Salendo le scale si raggiunge la camera da letto, una cameretta ed un piccolo bagno.Il rustico si trova all'ingresso della proprietà, in una posizione rialzata nei confronti della casa. Dopo un piccolo porticato al pianterreno si entra direttamente nella grande camera, dalla quale si accede alla cucina ed al bagnetto con doccia.Nel giardino troviamo la zona grill, la pergola, la piscina ed una casetta per gli attrezzi.La propietà ha attualmente 5 posteggi: 3 esterni e 2 coperti, situati al primo piano del rustico.Appartengono alla casa 1660 m2 di terreno (dei quali 1050 m2 sono edificabili).È possibile acquistare ulteriori 548 m2 edificabili con accesso diretto e vista lago. Il prezzo della proprietà con 2208 m2 è quindi di CHF 2'950'000.-Siamo volentieri a vostra disposizione per ulteriori informazioni e per un sopralluogo. La nostra ventennale esperienza nel mercato immobiliare ci permette di consigliarvi al meglio.__________________________________________In Minusio, in einer prestigeträchtigen und ruhigen Wohngegend, bieten wir dieses Zweifamilienhaus mit separatem Rustico an.Das Hauptgebäude ist derzeit in zwei Teile geteilt:Im Erdgeschoss befindet sich eine kleine unabhängige Wohnung, bestehend aus dem Wohnzimmer mit offener Küche, einem großen Schlafzimmer, einem Badezimmer, einer Gästetoilette, der Waschküche und dem Technikraum.Auf der ersten und zweiten Etage finden wir das Haupthaus, bestehend aus der Eingangshalle, großes Wohnzimmer, Esszimmer, Küche, Bad, Balkon und große Terrasse.Wenn man die Treppe hinaufgeht, erreicht man das Schlafzimmer, ein kleines Schlafzimmer und ein kleines Badezimmer.Das Rustico befindet sich am Eingang des Grundstücks, in erhöhter Lage gegenüber dem Haus. Eine kleine Veranda im Erdgeschoss führt direkt in das große Zimmer, von dem aus man Zugang zur Küche und zum kleinen Bad mit Dusche hat.Im Garten gibt es einen Grillplatz, eine Pergola, einen Swimmingpool und einen Geräteschuppen.Das Anwesen verfügt derzeit über 5 Parkplätze: 3 im Freien und 2 überdachte Parkplätze, die sich im ersten Stock des Rusticos befinden.Das Haus umfasst 1660 m2 Land (davon sind 1050 m2 Bauland). Weitere 548 m2 Bauland mit direktem Zugang und Seeblick können erworben werden. Der Preis für das Grundstück mit 2208 m2 beträgt somit CHF 2'950'000.Für weitere Informationen und eine Besichtigung stehen wir Ihnen gerne zur Verfügung. Unsere 20-jährige Erfahrung in der Immobilienbranche ermöglicht es uns, Sie bestmöglich zu beraten.
Lodrino - Villa di 7.5 locali con piscina
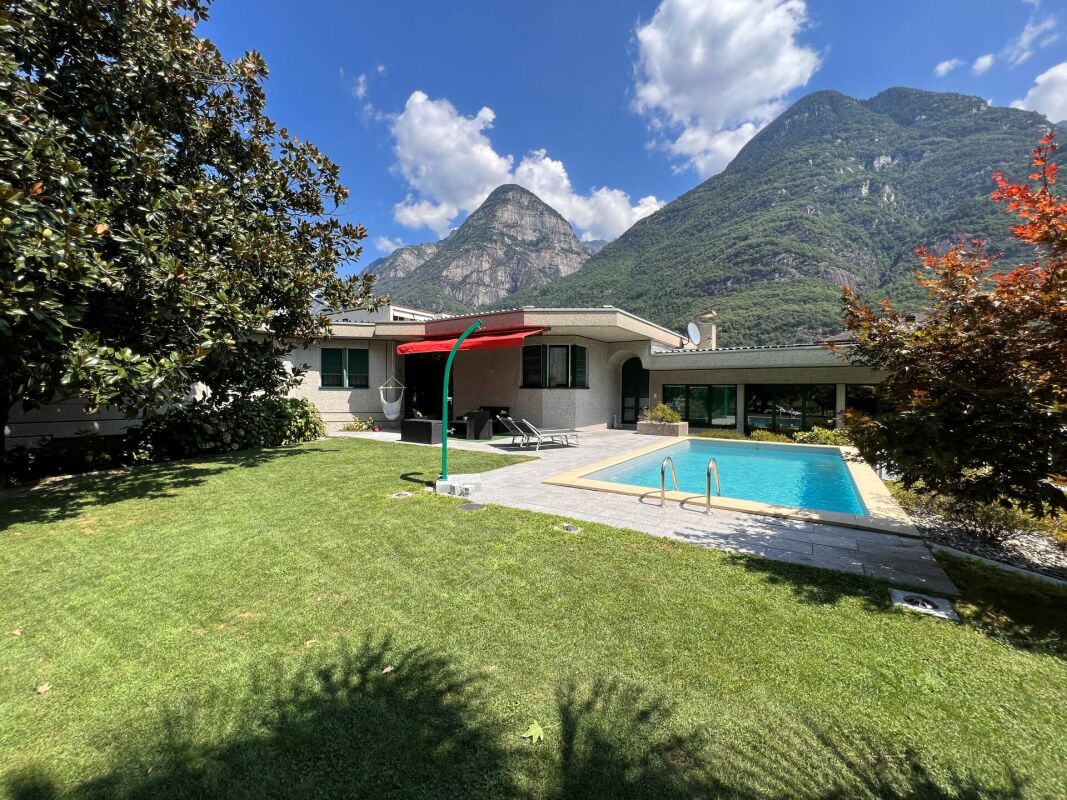
Questa magnifica villa si trova a Lodrino nelle immediate vicinanze dell'asilo e delle scuole. L'accesso avviene direttamente da una piccola stradina laterale.È un'abitazione ideale per chi è alla ricerca di una casa per una famiglia numerosa, dove troviamo anche la piscina riscaldata, il grande giardino pianeggiante e tanto posto a disposizione per molteplici attività.Quello che rende la villa molto speciale, è il fatto che si può vivere su un piano solo, dato che l'entrata, la sala, la cucina abitabile, 5 stanze, due bagni ed un wc ospiti si trovano tutte al pianterreno (219 m2).La casa viene completata da un piano seminterrato (106 m2) dove si trovano un grande locale hobby, la lavanderia, una cantina per il vino e la termopompa.Oltre alla piscina riscaldata, nel grande giardino troviamo anche un patio esterno, un'area relax, il grill ed una casetta per gli attrezzi.Un garage per 2 automobili ed un piazzale per ulteriori 3 vetture, completano questa villa da sogno.Caratteristiche: • Ampi locali • Privacy e qualità di vita • Piscina riscaldata (7 x 3 x 1.30 m) • Pannelli solari (per l'acqua calda) • Termopompa • Serpentine a pavimento • Residenza primaria e secondaria Siamo volentieri a vostra disposizione per ulteriori informazioni e per un sopralluogo. La nostra ventennale esperienza nel mercato immobiliare ci permette di consigliarvi al meglio._____________________________________________Diese wunderschöne Villa befindet sich in Lodrino in unmittelbarer Nähe des Kindergartens und der Schulen. Die Zufahrt erfolgt direkt von einer kleinen Seitenstraße aus. Es ist eine ideale Liegenschaft für diejenigen, die ein Haus für eine große Familie suchen, wo es auch ein beheiztes Schwimmbad, einen großen flachen Garten und viel Platz für viele Aktivitäten gibt.Das Besondere an der Villa ist, dass sie auf einer Etage bewohnt werden kann, da sich im Erdgeschoss (219 m2) die Eingangshalle, das Wohnzimmer, die Essküche, fünf Zimmer, zwei Bäder und ein Gäste-WC befinden.Das Haus wird durch ein Untergeschoss (106 m2) vervollständigt, in dem sich ein großer Hobbyraum, eine Waschküche, ein Weinkeller und die Wärmepumpe befinden.Neben dem beheizten Schwimmbad gibt es im großen Garten auch eine Pergola, einen Entspannungsbereich, einen Grill und einen Geräteschuppen.Eine Garage für 2 Autos und ein Aussenhof für weitere 3 Autos vervollständigen diese Traumvilla.Highlights: • Geräumige Zimmer • Privatsphäre und Lebensqualität • Schwimmbad (7 x 3 x 1,30 m) • Sonnenkollektoren (für Warmwasser) • Wärmepumpe • Bodenheizung • Erst- und Zweitwohnsitz Für weitere Informationen und eine Besichtigung stehen wir Ihnen gerne zur Verfügung. Unsere 20-jährige Erfahrung in der Immobilienbranche ermöglicht es uns, Sie bestmöglich zu beraten.
Sarah Ferrari Giussani
ALBIOLO - STYLE AND FUNCTIONALITY: INDEPENDENT VILLA WITH UNIQUE CHARACTER AND BUILDABLE LAND
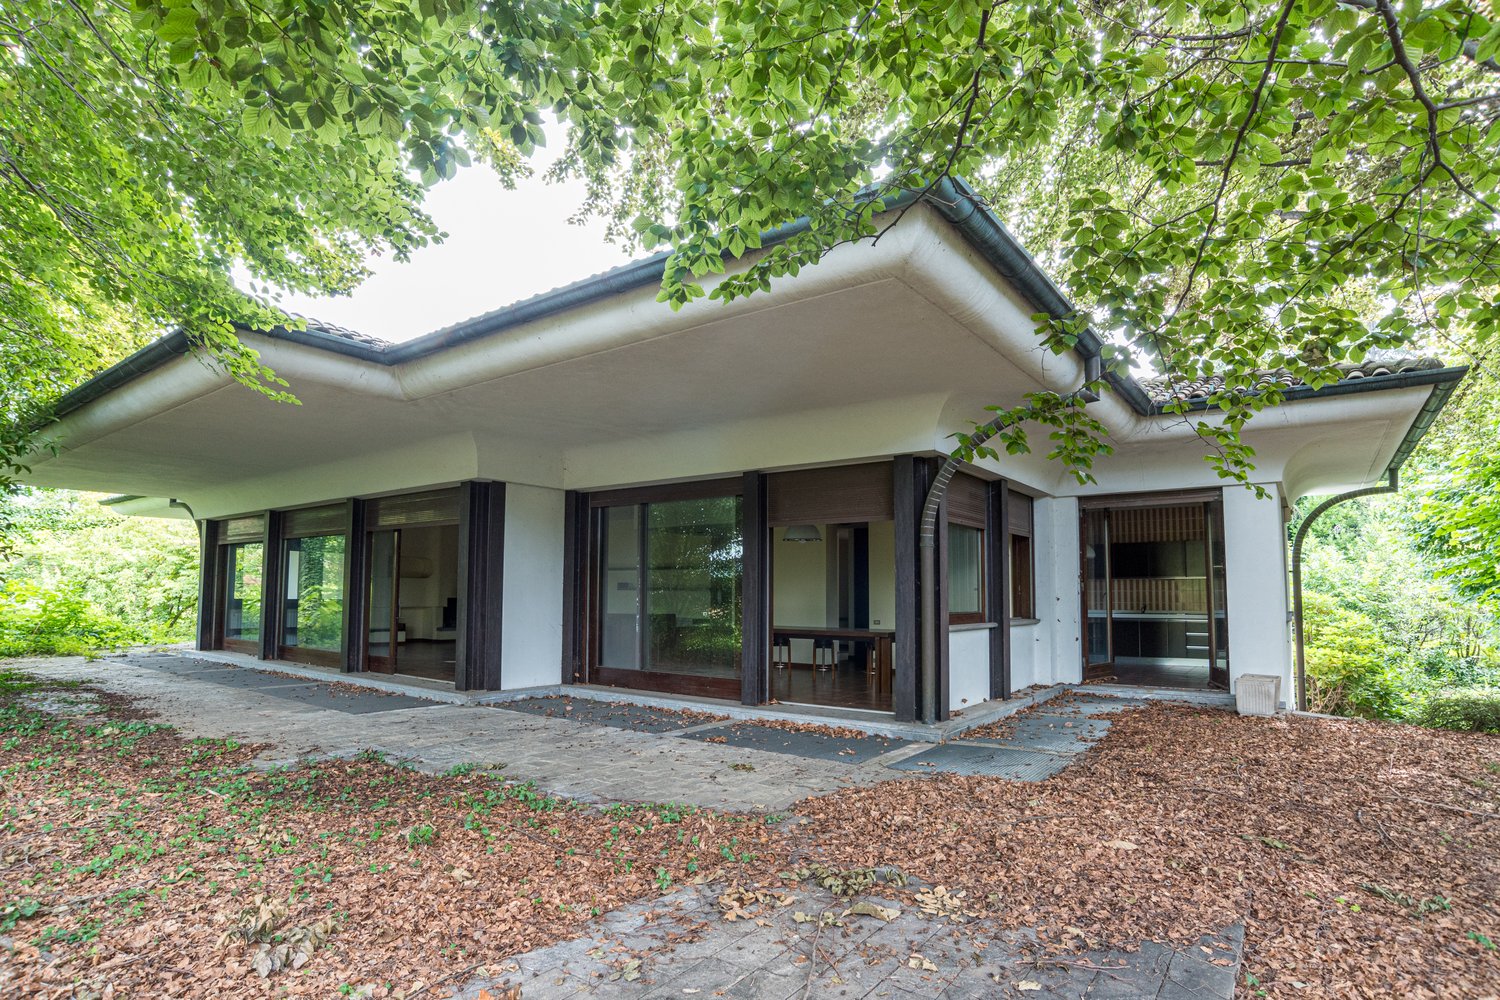
Discover this beautiful, independent villa in modern style, located in a quiet and reserved area. With high ceilings and large windows that flood the rooms with light, the property offers 405 sqm of living space on two floors. On the main floor, you will find a furnished kitchen, a cozy dining area, a bright living room with a fireplace, and four bedrooms. The semi-basement includes a tavern with a fireplace, a hobby/fitness room, and a cellar.The architecture of the 70s-80s, with its boiserie, gives the building a precise, clean, and rational character, making it unique in its kind. Surrounded by a private garden of about 3000 sqm, the villa guarantees total relaxation and privacy, with the possibility of new constructions thanks to the buildable land. Built in 1978 and well-maintained, it needs some modernization. South-west exposure for optimal lighting.Who could be interested? Large families, investors, accommodation facilities, schools... and you, who think that this villa could be the right solution, even if you don't fit the profile we described.Don't miss this unique opportunity! Contact us for more information and to book a visit.SALES PRICE 690,000.00 Euro
Family villa with terrace 4.5 rooms in Ayent
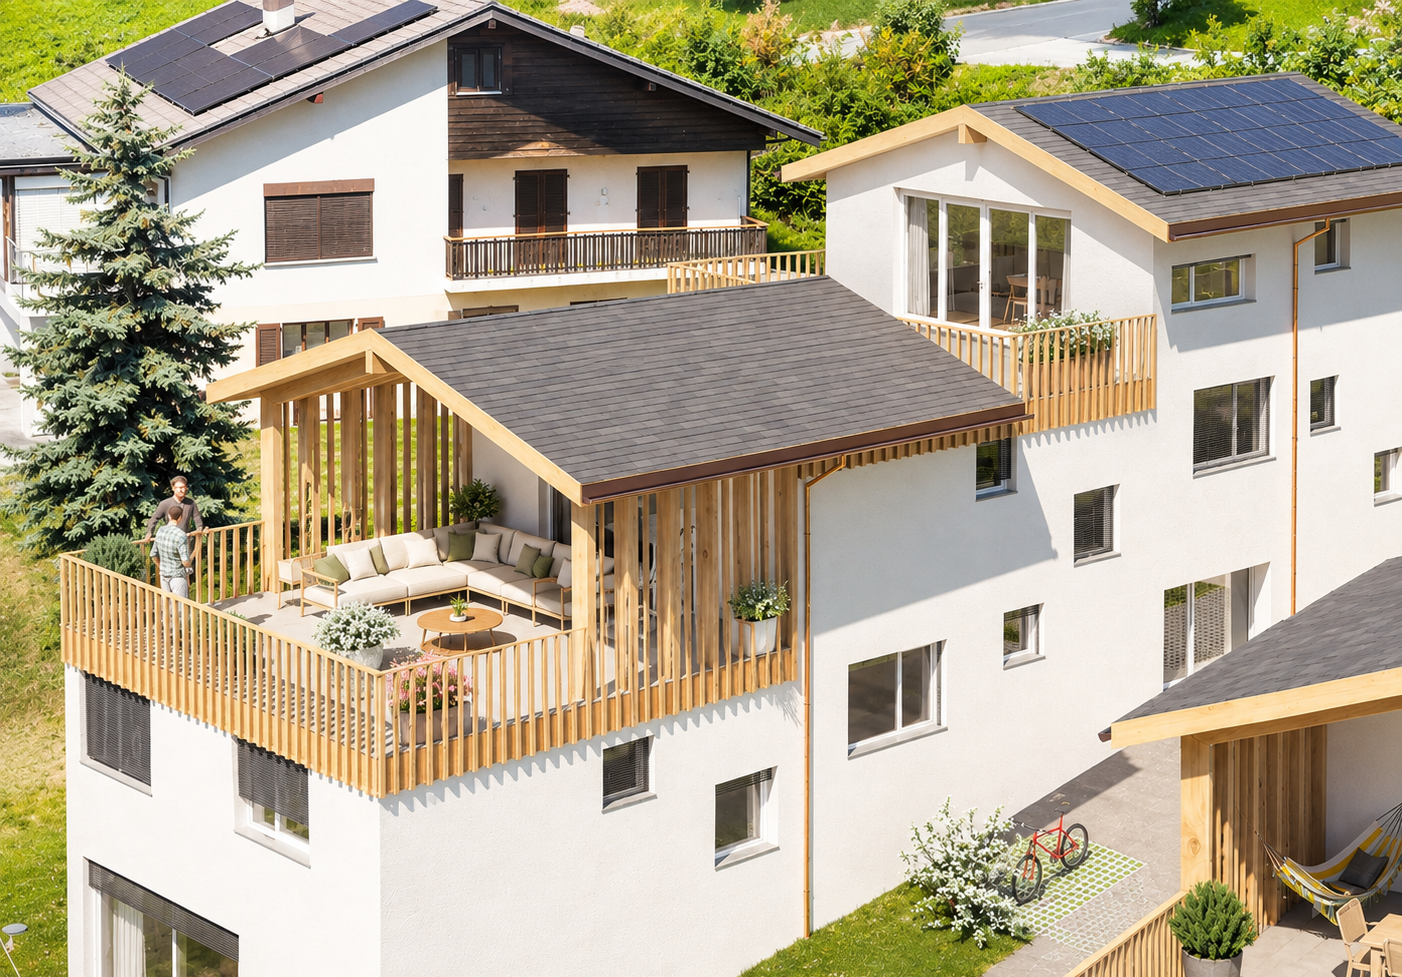
Family villa with 4.5 rooms and spacious terrace - AyentJust a few minutes from Sion, in a quiet and green residential area, discover this elegant family villa with 4.5 rooms, part of an exclusive promotion of only six contemporary villas.Developed on two levels, this villa seduces with its bright volumes, careful finishes, and sustainable design. Built in concrete with peripheral insulation, it benefits from a CECB A energy certification, a centralized heat pump, photovoltaic panels, and underfloor heating, guaranteeing optimal comfort throughout the year.The natural floor coverings in Marmoleum Forbo, as well as the customizable finishes for the buyers, complete the quality features of this realization.A beautiful opportunity to become the owner of a modern, high-performance, and ideally located villa at the gates of Sion.*Composition of villa 2:Ground floor:- Spacious entrance hall- Distribution corridor- 3 beautiful bedrooms- Bathroom- Storage roomFirst floor:- Large, bright living room with open kitchen- Direct access to a magnificent terrace of over 56 m²- Shower room*Parking:In addition to the sale price:- Outdoor parking space: CHF 12,000.-- Covered parking space: CHF 28,000.-A private cellar and visitor parking spaces complete this property.*Exposure: WESTBudgets:- Kitchen: CHF 22,000.- per villa- Sanitary: CHF 5,000.- per bathroom*The highlights:- Direct access to a magnificent terrace of over 56 m²- Large, bright living room- Private cellar- Customizable finishes- Just a few minutes from Sion and all amenitiesWhether you are looking for your future main residence or a long-term investment, this villa constitutes a rare opportunity combining construction quality, energy performance, and privileged location just a few minutes from Sion.
Family villa with 4.5 rooms and spacious terrace - AyentWhat if the villa you imagined for your family already existed? Discover a place to live where comfort, modernity, and quality of construction meet just a few minutes from Sion... In a quiet and green residential area, discover this elegant family villa with 4.5 rooms, part of an exclusive promotion of only six contemporary villas.Developed on two levels, this villa seduces with its bright volumes, careful finishes, and sustainable design. Built in concrete with peripheral insulation, it benefits from a CECB A energy certification, a centralized heat pump, photovoltaic panels, and underfloor heating, ensuring optimal comfort throughout the year.The natural floor coverings in Marmoleum Forbo, as well as the customizable finishes according to the buyers' wishes, complete the quality features of this realization.A beautiful opportunity to become the owner of a modern, high-performance, and ideally located villa at the gates of Sion.*Composition of the villa 4:1st level:- Spacious entrance hall- Access to the common technical room2nd level:- A distribution hall - 3 large bedrooms - A bathroom3rd level:- Large, bright living room with open kitchen- Direct access to a beautiful 24 m² terrace- Shower*Parking:In addition to the sale price:- Outdoor parking space: CHF 12,000.-- Covered parking space: CHF 28,000.-A private basement and visitor parking spaces complete this property.*Exposure: EASTBudgets: Kitchen: CHF 22,000.- per villa Sanitary: CHF 5,000.- per bathroom*The highlights:- Direct access to a beautiful 24 m² terrace- Large, bright living room- Private basement- Customizable finishes- Just a few minutes from Sion and all amenitiesWhether you are looking for your future main residence or a long-term investment, this villa constitutes a rare opportunity combining quality of construction, energy efficiency, and privileged location just a few minutes from Sion.
Christopher Aubert
Exceptional individual villa with unobstructed view of nature
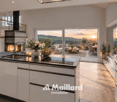
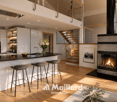
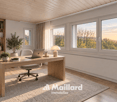
Individual villa 7.5 rooms with key-in-hand project - Le Vaud Maillard Immobilier presents this individual villa with key-in-hand project, located in a calm and green residential area of Le Vaud.The main advantages : • About 261 m² of living space • 7.5 rooms • 5 bedrooms, including a parental suite with dressing room and bathroom • Office / multipurpose space • Spacious living room opening onto the terrace • Contemporary kitchen with dining area • 3 bathrooms • Terrace of about 59 m² • Double garage and outdoor parking spaces • Plot of 1'161 m² • South-East orientation • CECB C Key-in-hand project includedPossibilities for personalization of finishesThe old indoor pool will be transformed into a new living space.A beautiful opportunity to create a modern and personalized family home in a green setting, near Nyon.Contact :Christopher Aubert - 078 327 55 35
Exclusive Villa for Sale in Grimisuat
Double-family house new build in Grimisuat with mountain view Located at Rue Sous l'Eglise 51A in Grimisuat, a modern double-family house is presented in a new building state, offering a contemporary living concept with 4.5 rooms on two floors. The house, built in 2025, combines clear architecture with a functional room layout and is suitable for living in a well-maintained, quiet environment.The location in Grimisuat offers a pleasant living situation with a view of the mountains. The surroundings are described as quiet and support a restrained, relaxed living. At the same time, the object is designated as child-friendly, which practically complements the daily routine for different living needs.Living concept and space offerWith 4.5 rooms and two bathrooms, the house has a well-utilizable basic structure for private living. The two floors create a clear separation of areas and enable an organized organization of the living space. The new building state ensures a modern building standard and a contemporary execution.The balcony extends the living space outward and offers an additional place for outdoor stays. The mountain view gives this outdoor area an open reference to the surroundings and underlines the residential character of the house.Practical features • New building from 2025 • 4.5 rooms on two floors • Two bathrooms • Balcony as outdoor area • Garage available • Mountain view • Quiet living location • Child-friendly environment The existing garage provides a protected parking space for the vehicle and facilitates daily access to the house. Especially in everyday life, this creates a practical added value, especially in changing weather conditions or for additional storage needs around the car.Environment and accessibilityThe address at Rue Sous l'Eglise 51A is located in a residential environment that is well connected to the most important everyday amenities. The Grimisuat, Home les Crêtes stop is 185 meters away and allows for short accessibility to public transportation. For shopping, the Coop Supermarché Grimisuat is available 228 meters away, allowing for short distances for daily needs.Relevant offers are also available in the education sector: The Int. School of the Golden Rosy Cross is 3.4 kilometers away. This means that important facilities are accessible in the wider environment without the house losing its quiet living location.The double-family house combines a modern new building with an overview, everyday-suitable structure and a location that combines living with practical paths in the environment. The combination of mountain view, balcony, garage, and two bathrooms creates a coherent overall picture for a contemporary home in Grimisuat.
Historic architecture in the best location with a dreamy view of Emmental and the Alps
"Ufem Gsteig" - in Burgdorf there is no better residential location"Z'Gsteig", a gentle hill, offers the best residential location within the city of Burgdorf. Here you live extremely quietly and yet centrally. Shopping opportunities as well as restaurants in the upper and lower town, but also the main train station, are easily accessible on foot.Our property was the first villa to be built on the Gsteig. No wonder the builder chose the best location. The unobstructed view deep into Emmental and the Bernese Alps is simply unique. The property is surrounded by other historically valuable buildings in a loose construction style.Endless space in historically valuable wallsNoble parquet floors, wonderful stucco ceilings, stylish colored glazing or artistically designed, still functional tile stoves testify to the former architectural art. These treasures have always been lovingly maintained and cared for, so that they still shine today in their most beautiful glory.You have endless space available inside and out. The largest part of the living area, namely 260 m² of a total of 320 m², is distributed over the ground and upper floors. Since the floor plans of these two floors are so generous, they were last used as two separate apartments. If you need more space, you can fully develop the attic for residential purposes. The beautiful terrace above the veranda would in any case be a good argument for this. The additional living space can be used as a third apartment or as a targeted extension for the existing living space.Who has a garden area of over 3,000 m² around the house doesn't have to worry about their peace and privacy. You will find numerous spots to enjoy and linger, sometimes in the shade of a tree, sometimes in a sunny corner. From almost everywhere, you can also let the already mentioned, fantastic view of the Alps take effect.In the outdoor area, the garden pavilion must not be forgotten. Whoever enjoys coffee and cake here will feel transported back to a time when people were still traveling by horse and carriage. The covered well also dates back to this time. The outbuildings are rounded off by the former washhouse, which today offers welcome additional storage space. The outbuildings are also witnesses to the finest craftsmanship. The Bernese monument preservation therefore rightly appreciates all the buildings as worthy of protection of cantonal importance.Interest aroused?Do you love the charm of historic buildings? Do you enjoy living with a lot of space and privacy? Do you also think that a view of the Emmental hill world and the Alps is more beautiful than any painting? Then don't hesitate and request our detailed sales documentation. Of course, viewings are also possible. We look forward to hearing from you.
Orselina - Villa Berghaus
Immersa nella pittoresca collina di Orselina, con vista sul Lago Maggiore e sulla città di Locarno, si trova una splendida villa in stile mediterraneo che attende il suo prossimo fortunato proprietario. Caratterizzata da un'eleganza e un fascino senza pari, questa lussuosa residenza è un vero capolavoro.Situata al centro di un parco molto curato, questa proprietà offre un'oasi di tranquillità, che comprende un prato, un bosco e un piccolo stagno. Una grande piscina invita a fare un tuffo rinfrescante nelle calde giornate estive.Entrando in casa, vi aspetta il lusso più puro. La zona giorno si estende per 880m2 e offre molto spazio per ogni esigenza. La villa dispone di 8 camere da letto, 4 bagni e 4 toilette per gli ospiti.Per chi cerca relax e svago, al piano terra c'è una bellissima area benessere e fitness con sauna e idromassaggio, oltre a una cantina vini ben attrezzata in cui è possibile conservare una pregiata collezione di vini.Anche l'intrattenimento non viene trascurato: una sala giochi con un tavolo da biliardo all'ultimo piano promette ore di svago. La proprietà dispone di un ampio garage per 3 auto e di un parcheggio esterno per un massimo di 6 veicoli.Questa magnifica villa offre la rara opportunità di possedere un angolo di paradiso in una delle località più ambite della Svizzera. Con il suo design impeccabile, le finiture di lusso e i panorami impareggiabili, questa residenza offe quanto di meglio si possa desiderare.Siamo volentieri a vostra disposizione per ulteriori informazioni e per un sopralluogo. La nostra ventennale esperienza nel mercato immobiliare ci permette di consigliarvi al meglio.Può visitare questa proprietà tramite videochiamata._________________________________________Eingebettet in die malerische Hanglage von Orselina, mit Blick auf den Lago Maggiore und die Stadt Locarno, liegt eine atemberaubende Villa im mediterranen Stil, die auf ihren nächsten glücklichen Besitzer wartet. Diese luxuriöse Residenz, die sich durch unvergleichliche Eleganz und Charme auszeichnet, ist ein wahres Meisterstück.Inmitten eines sorgfältig gepflegten Parks gelegen, bietet diese Liegenschaft eine Oase der Ruhe. Das weitläufige Anwesen umfasst eine Wiese, einen Wald und einen kleinen Teich. Ein grosser Swimmingpool lädt zu einem erfrischenden Bad an warmen Sommertagen ein. Wenn Sie das Haus betreten, erwartet Sie purer Luxus. Der Wohnbereich erstreckt sich über 880m2 und bietet reichlich Platz für Freizeit und Unterhaltung. Die Villa verfügt über 8 Schlafzimmer, 4 Badezimmer und 4 Gäste-WC.Wer Entspannung und Erholung sucht, dem steht im Erdgeschoss ein schöner Wellness- und Fitnessbereich mit Sauna und Whirlpool zur Verfügung, sowie ein gut ausgestatteter Weinkeller, in dem eine Sammlung edler Tropfen aufbewahrt werden kann. Auch die Unterhaltung kommt nicht zu kurz: Ein Billardzimmer im obersten Stockwerk verspricht Vergnügen. Das Anwesen verfügt über eine geräumige Garage für 3 Autos sowie über Außenparkplätze für bis zu 6 Fahrzeuge.Diese herrliche Villa bietet eine seltene Gelegenheit, ein Stück Paradies in einer der begehrtesten Lagen der Schweiz zu besitzen. Mit ihrem tadellosen Design, der luxuriösen Ausstattung und der unvergleichlichen Umgebung verkörpert diese Residenz das Beste des mediterran inspirierten Lebens.Für weitere Informationen und eine Besichtigung stehen wir Ihnen gerne zur Verfügung. Unsere 20-jährige Erfahrung in der Immobilienbranche ermöglicht es uns, Sie bestmöglich zu beraten.Sie können diese Liegenschaft auch per Videoanruf besichtigen.
Individual villa 5.5 rooms in Vollèges
Very charming villa with open views in Vollèges Ideally located between the village of Vollèges and Étiez, more precisely in the Les Vignes district, this property enjoys a privileged location. Situated on a perfectly sized plot of 691 m², it offers a rare living environment: absolute calm, a breathtaking panoramic view of the mountains, and optimal sunlight throughout the day. Built in 1995, the villa was renovated in 2012, giving it a contemporary character.With remarkable elegance, this villa seduces with its generous volumes and functionality. It proposes 3 bedrooms, as well as a vast living area bathed in light, opening onto a carefully landscaped terrace. This terrace accommodates a jacuzzi, promising moments of relaxation. Spread over three levels served by a staircase, the villa offers a living area of 221 m² and a useful area approaching 269 m², guaranteeing absolute living comfort.The basement, particularly well laid out, offers a storage space, a large garage (1 parking space), a large cellar, and a technical room.All this while maintaining proximity to public transportation, shops, or schools.This property consists of the following:Lower ground floor: • Garage 1 parking space • Cellar • Technical room • Storage space Ground floor: • Large entrance hall/dressing room • Spacious open kitchen onto dining room • Large and bright veranda • Large and bright living room • Parental bedroom with shower • Guest toilet • Access to a large terrace and a lawn area with a jacuzzi Upper floor: • Three other bedrooms • Bathroom/WC Exterior: • Large covered terrace • Lawn area with jacuzzi • Outdoor parking spaces for guests (4 and more) Proximity: • Étiez train station 5 minutes on foot • Supermarket just 5 minutes away • Highway just 10 minutes away • School just 3 minutes by car Characteristics: • Large volumes • Design between contemporary and wooden chalet style • Large windows • Double glazing • Combined air-pulse oven • Integrated microwave • Island with large work surface • Terrace • One parking space in the closed garage (automatic door) • Two additional covered parking spaces in a row • One uncovered parking space on the higher part of the property • Panoramic view • Manual blinds • Electric heating with radiators • Central vacuum cleaner • Integrated spots • Jacuzzi • Wood-fired stone oven • Sauna room on the upper floor To obtain a complete dossier or to organize a visit on site, do not hesitate to contact us!
Nicolas Dionne
Neuve - Magnifique villa de 5.5 pièces
Neuve - Magnifique villa de 5.5 pièces Cette villa moderne offre un cadre de vie exceptionnel. Elle est située dans un quartier de villa à la fois calme et bien orienté !L'intérieur offre de beaux volumes et une lumière naturelle constante tout au long des saisons, ce qui rend son espace à vivre, agréable et chaleureux.Son excellente typologie, sa construction par des entreprises et des matériaux de la région, vous assure une finition à la hauteur de vos exigences.Cette villa de 275 m2 au total se compose comme suit :Rez - 118 m2 • Hall - 7.6 m2 • Séjour - 48 m2 • Cuisine - 13.2 m2 • Salle d'eau avec WC - 3 m2 • Garage - 32 m2 • Distribution - 6.7 m2 • Espace spa - 7.5 m2 • Terrasse 1 - 62 m2 • Terrasse 2 - 9 m2 Mezzanine - 33 m2Rez inférieur - 124 m2 • Suite parentale + dressing - 25 m2 • Salle d'eau avec douche et WC - 11 m2 • Chambre 2 - 12 m2 • Chambre 3 - 12 m2 • Chambre 4 - 11 m2 • Salle d'eau avec douche et WC - 8 m2 • Buanderie + local technique - 15 m2 • Distribution - 15 m2 • Cave - 9 m2 • Réduit - 6 m2 • Terrasse - 45 m2 • Réduit extérieur - 8 m2 Remarques : • Finition au gré du preneur • Excellente typologie - très bonne distribution des pièces ! • Villa nécessitant peu d'entretien • Cave + atelier N'hésitez pas à me contacter pour une visite.Neubau - Wunderschöne 5,5-Zimmer-Villa Diese moderne Villa bietet ein außergewöhnliches Wohnambiente. Sie befindet sich in einem ruhigen und gleichzeitig sonnenreichen Villenviertel!Der Innenbereich besticht durch großzügige Räume und ganzjährig gleichbleibendes Tageslicht, was den Wohnbereich angenehm und gemütlich macht.Die hervorragende Raumaufteilung sowie die Ausführung durch regionale Bauunternehmen und mit Materialien aus der Region garantieren Ihnen eine Ausführung, die Ihren Ansprüchen gerecht wird.Diese Villa mit einer Gesamtfläche von 275 m² setzt sich wie folgt zusammen:Erdgeschoss - 118 m² • Flur - 7,6 m² • Wohnzimmer - 48 m² • Küche - 13,2 m² • Duschbad mit WC - 3 m² • Garage - 32 m² • Flur - 6,7 m² • Wellnessbereich - 7,5 m2 • Terrasse 1 - 62 m2 • Terrasse 2 - 9 m2 Zwischengeschoss - 33 m²Untergeschoss - 124 m² • Elternschlafzimmer mit Ankleidezimmer - 25 m² • Badezimmer mit Dusche und WC - 11 m² • Schlafzimmer 2 - 12 m² • Schlafzimmer 3 - 12 m² • Schlafzimmer 4 - 11 m² • Badezimmer mit Dusche und WC - 8 m² • Waschküche Technikraum - 15 m2 • Flur - 15 m2 • Keller - 9 m2 • Abstellraum - 6 m2 • Terrasse - 45 m² • Außenabstellraum - 8 m² Anmerkungen: • Ausstattung nach Wunsch des Käufers • Hervorragender Grundriss - sehr gute Raumaufteilung! • Pflegeleichte Villa • Keller Werkstatt Zögern Sie nicht, mich für eine Besichtigung zu kontaktieren.New - Magnificent 5.5-room villa This modern villa offers an exceptional living environment. It is located in a quiet, well-oriented villa neighborhood!The interior features spacious rooms and abundant natural light year-round, creating a warm and inviting living space.Its excellent layout, combined with construction by local contractors using regional materials, ensures a finish that meets your highest standards.This villa, totaling 275 m2 , is laid out as follows:Ground - 118 m2 • Entryway - 7.6 m2 • Living room - 48 m2 • • - 13.2 m² • Bathroom with toilet - 3 m² • Garage - 32 m2 • Hallway - 6.7 m2 • Spa area - 7.5 m2 • Terrace 1 - 62...
Le Compte Thomas
10-room family home in a green setting
In a prized, peaceful, and tree-lined residential area, on Chemin des Côtes-de-Montmoiret in 1012 Lausanne, this exceptional villa combines the tranquility of a green setting and the immediate proximity of Lausanne's amenities. A rare address where the art of living is expressed in every detail.Bathed in light throughout the year, the villa deploys 365 m² of living space and nearly 400 m² of usable space, spread over four levels: basement, ground floor, floor, and attic, with generous volumes where each space breathes harmony. The vast reception rooms open smoothly to the outside, while the pool and its terrace compose a true haven dedicated to relaxation and beautiful summer days.The distribution, thought out with intelligence, reveals remarkable modularity. In addition to the main entrance, an independent access serves, via a dedicated staircase, a multi-purpose space that the future owner will know how to invest according to their desires: staff accommodation, guest suite, playroom, or leisure room, many possibilities at the service of a tailor-made lifestyle.Between remarkable sunlight, neighborhood serenity, and refinement of the whole, this rare property embodies a certain idea of elegance. A confidential address for those seeking space, calm, and quality of life, just a few minutes from the heart of Lausanne.
Guillaume Evéquoz
Splendid property with 7.5-room villa of 319 m² living space
Splendid contemporary villa with 7.5 rooms and panoramic views of the Alps.Located in the heights of the Ayent commune, in the sought-after village of Blignou, this magnificent villa of 7.5 rooms offers an exceptional living environment combining calm, nature, and modernity. Nestled on a vast wooded plot of 1'971 m2, this property with a living area of approximately 319 m2 benefits from a dominant position offering a spectacular and unobstructed panorama of the Rhone Valley and the Valais Alps.As soon as you enter, you will be seduced by the generous volumes and the brightness bathing each space thanks to large windows.The heart of the house opens onto an immense cathedral living room with a superb visible beam in white fir, prolonged by an open, fully equipped kitchen and a magnificent mezzanine overlooking the living area.The exteriors of the property invite you to the art of living outdoors. From the living areas, a suspended balcony offers a spectacular panoramic view of the Alpine peaks. In the extension, a vast covered terrace with a private jacuzzi invites you to absolute relaxation in front of the sunsets, all nestled in the heart of a large wooded garden guaranteeing total intimacy.Rare patrimonial asset: the size and configuration of the plot allow for the construction of a second independent villa on the lower part of the land. Thanks to the dominant topography, this future project will have its own access without ever altering the panoramic view of the main residence.The villa designed on 3 levels is distributed as follows:Ground floor (living area and comfort of approximately 164 m2): • Entrance with distribution corridor and large storage cupboards • Bathroom with visitor toilet • Laundry room • Open kitchen on the living room • Pantry • Spacious cathedral living room with large windows giving access to the balcony, the terrace, and the garden • Balcony of approximately 25 m2 oriented south • West-oriented terrace with jacuzzi • Richly wooded garden • Child's room • Parental suite with dressing room and private bathroom including Italian shower, bathtub, and WC Upper floor/Mezzanine (relaxation area of approximately 69 m2): • Large, bright mezzanine offering a lounge or playroom overlooking the living room Lower ground floor (sleeping and technical area of approximately 126 m2) • Corridor • Technical room with air-water free-cooling • Cellar/room (pre-equipped for the installation of underfloor heating) • Two large bedrooms • Corridor with exit giving access to the terrace and the garden • Covered terrace with large garden • Bathroom with shower and WC • Wine cellar Completing this property: • Double garage with automatic door including a storage space • Workshop adjacent to the garage • Storage room • 4-5 outdoor parking spaces Characteristics: • Rare property for sale • Private access road and dead end on the edge of the forest • Can be sold as a secondary residence • Villa located 10 minutes from Anzère and 15 minutes from Crans-Montana • Substantial and high-quality outdoor amenities • Villa extremely well maintained and well kept • Incredible potential for renovation and expansion • Possibility of building an additional villa/residence • Air-water free-cooling changed in 2024 • Total volume of 1'537 m3 The interior gross living area is approximately 319 m2 and the gross useful area is approximately 461 m2 (including the technical room, cellar, storage room, and garage).For all the details, visit our website:...
Brione sopra Minusio - Villa mit 3 Wohnungen
Proponiamo in vendita questa splendida villa con vista mozzafiato sul lago Maggiore a Brione sopra Minusio, con tre appartamenti indipendenti (al secondo piano un 4.5 locali ed al primo piano due appartamenti da 2.5 locali), una piscina esterna, 2 garage e 3 posti auto coperti.La villa si trova in una strada tranquilla e non trafficata. Di fronte c'è un bellissimo parco e nelle immediate vicinanze ci sono soprattutto appartamenti di vacanza che non sono abitati tutto l'anno. Un altro punto a favore è la posizione all'interno del comune, la quale non è troppo in alto e nei pressi di varie fermate dell'autobus. La strada di accesso è ampia e comoda (non è stretta e ripida come spesso accade in collina).I due piccoli appartamenti al primo piano sono ideali per un uso personale prolungato, ad esempio come ufficio, fitness, hobby, per la famiglia o amici. Oppure per chi desidera avere un reddito affittandoli con Airbnb o per un affitto a lungo termine.Attualmente, una scala esterna conduce dal parcheggio all'ingresso al primo piano, che si apre in una zona d'ingresso spaziosa e invitante. Con un piccolo adattamento (abbattendo un muro dove c'è il posteggio), si potrebbe creare un nuovo ingresso per accedere direttamente all'interno della casa dal garage. Attualmente esiste un'ampia stanza inutilizzata che potrebbe diventare il nuovo ingresso. La planimetria della casa consentirebbe anche l'installazione di un ascensore, se necessario.Una scala esterna che parte dal garage conduce all'entrata al primo piano, che si apre in un'ampia e accogliente zona d'ingresso. Sul lato sinistro si trova il primo appartamento di 2.5 locali, che comprende un' ampio locale attualmente adibito a ufficio, un'ulteriore camera da letto, una cucina e un bagno con vasca. Sul lato destro c'è il secondo appartamento, con il suo soggiorno e cucina aperta, una camera da letto ed il bagno con doccia.Su questo piano si trovano anche la lavanderia e un locale tecnico separato.L'appartamento principale è al secondo piano, ed è così composto: ampio soggiorno con camino e con una meravigliosa terrazza con vista panoramica, cucina separata, tre comode camere da letto e due bagni (uno con vasca ed uno con doccia).Scendendo le scale arriviamo alle cantine, all'ampia cantina vini ed al ripostiglio.Inoltre la proprietà comprende 2 box garage indipendenti e 3 posti auto coperti, assicurando posti auto per tutta la famiglia. Questa villa combina eleganza e funzionalità, offrendo ampi spazi e viste mozzafiato in una posizione privilegiata. Tutte le stanze hanno soffitti alti, che danno una piacevole sensazione di spazio e sono inondate di luce naturale. Persino in inverno si ha la piena luce del sole tutto il giorno.Questa villa può essere acquistata sia come residenza primaria che come residenza secondaria.Siamo volentieri a vostra disposizione per ulteriori informazioni e per un sopralluogo. La nostra ventennale esperienza nel mercato immobiliare ci permette di consigliarvi al meglio.Può visitare questa proprietà tramite videochiamata.__________________________________________Wir bieten diese herrliche Villa mit atemberaubendem Blick auf den Lago Maggiore in Brione sopra Minusio zum Verkauf an. Sie besteht aus drei voneinander unabhängigen Wohnungen (im zweiten Stock eine 4,5-Zimmer-Wohnung und im ersten Stock zwei 2,5-Zimmer-Wohnungen), einem Außenschwimmbad, 2 Garagen und 3 überdachten Parkplätzen.Das Haus befindet sich in einer ruhigen Quartierstrasse ohne Durchgangsverkehr. Gegenüber befindet sich ein herrlicher Park und im engeren Umkreis sind vor allem Ferienwohnungen, die nicht das ganze Jahr über bewohnt sind. Ein weiterer Pluspunkt ist die nicht zu hohe Lage im Dorf, somit ist man zu Fuss in der Nähe von diversen Bushaltestellen und der Zufahrtsweg ist breit und bequem (kein schmaler, enger, steiler und unübersichtlicher Zufahrtsweg wie so oft am Hügel).Die zwei kleinen Wohnungen im ersten Stock sind ideal für den erweiterten Eigenbedarf z. B. Büro, Fitness, Hobby etc. oder für zusätzliche Wohnmöglichkeiten für Familie, Freunde oder durch Vermietung, um ein zusätzliches Einkommen zu generieren.Aktuell führt eine Außentreppe vom Parkplatz zum Eingang in den ersten Stock, der sich zu einem geräumigen und einladenden Eingangsbereich öffnet.Mit einer kleinen Anpassung (Durchbruch einer Mauer beim gedeckten Parkplatz) könnte ein direkter, neuer Zugang zum Innenbereich des Hauses geschaffen werden. Dort befindet sich aktuell auch noch ein grosser, ungenutzter Raum, der als neuer Eingangsbereich genutzt werden könnte. Ebenso würde es der Grundriss des Hauses erlauben bei Bedarf auch einen Lift einzubauen.Im 1. Stock auf der linken Seite befindet sich die erste 2,5-Zimmer-Wohnung, die ein großes Zimmer, das derzeit als Büro genutzt wird, ein weiteres Schlafzimmer, eine Küche und ein Bad mit Wanne umfasst.Auf der rechten Seite befindet sich die zweite Wohnung mit einem offenen Wohn- und Küchenbereich, einem Schlafzimmer und einem Bad mit Dusche.Die Waschküche und ein separater Technikraum befinden sich ebenfalls auf dieser Etage.Die Hauptwohnung befindet sich im zweiten Stock und besteht aus: einem großen Wohnzimmer mit Kamin und einer wunderschönen Terrasse mit Panoramablick, einer separaten Küche, drei komfortablen Schlafzimmern und zwei Bädern (eines mit Badewanne und eines mit Dusche).Über die Treppe erreichen wir die Kellerräume, den großen Weinkeller und den Abstellraum.Darüber hinaus verfügt das Anwesen über zwei unabhängige Garagen und drei überdachte Parkplätze, so dass die ganze Familie Platz findet.Diese Villa verbindet Eleganz und Funktionalität, bietet viel Platz und eine atemberaubende Aussicht in einer privilegierten Lage. Alle Räume sind mit hohen Decken ausgestattet, die ein grosszügiges Raumgefühl vermitteln und sind mit viel Tageslicht durchflutet. Auch im Winter hat man bei schönem Wetter den ganzen Tag volles Sonnenlicht.Diese Liegenschaft kann entweder als Erst- oder Zweitwohnsitz erworben werden.Für weitere Informationen und eine Besichtigung stehen wir Ihnen gerne zur Verfügung. Unsere 20-jährige Erfahrung in der Immobilienbranche ermöglicht es uns, Sie bestmöglich zu beraten.Sie können diese Liegenschaft auch per Videoanruf besichtigen.
Villa Design - Saphyr - 5.5 rooms
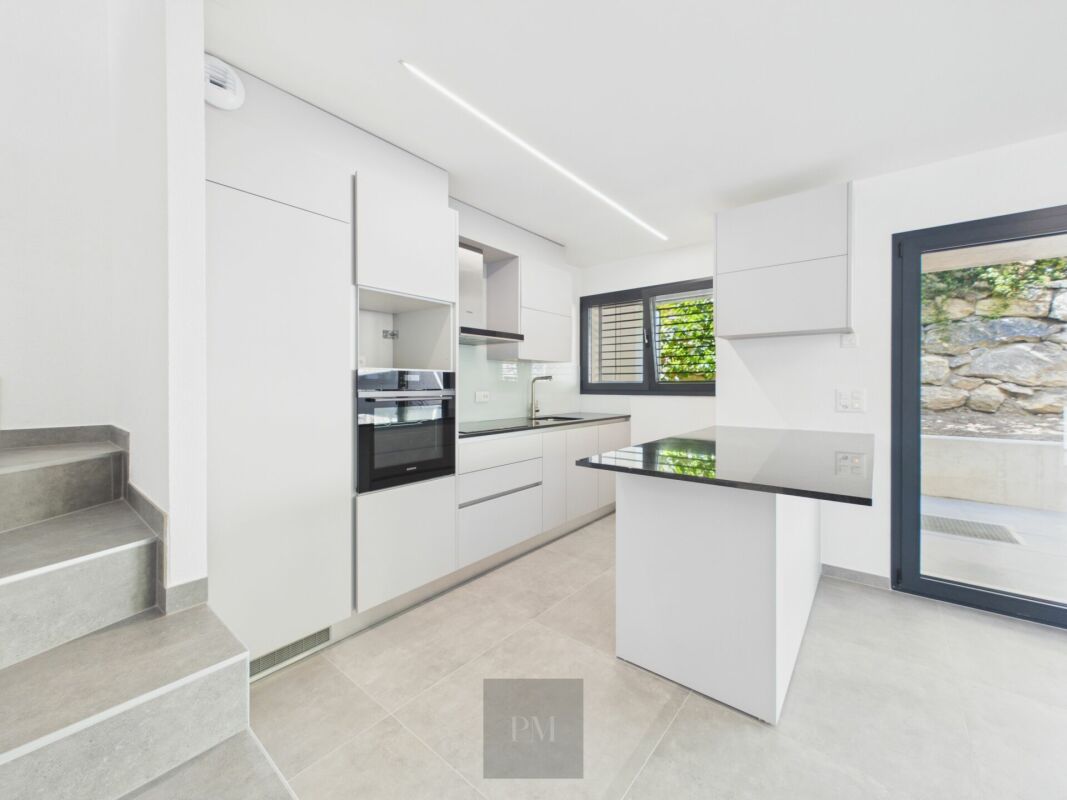
Description Jaberg SA Immobilier is pleased to present this new and modern design villa with a breathtaking view of the Alps in a quiet environment.Located in the center of the village of Chermignon, 5 minutes from Crans-Montana, it benefits from sunshine all day.Modern, it offers large open spaces and refined finishes.On three levels, the villa is composed as follows:Basement: • Double garage; • Spacious independent entrance hall; • Technical room; Ground floor: • Entrance hall; • Spacious living room with open kitchen and access to the southwest balcony; • Guest toilet; • Parental suite with dressing room and shower/WC; First floor: • Three bedrooms, including one with a private shower; • A bathroom/WC; • A large terrace accessible from two bedrooms.
Keck Stéphane
Charming property dominating Montreux with breathtaking views of the lake
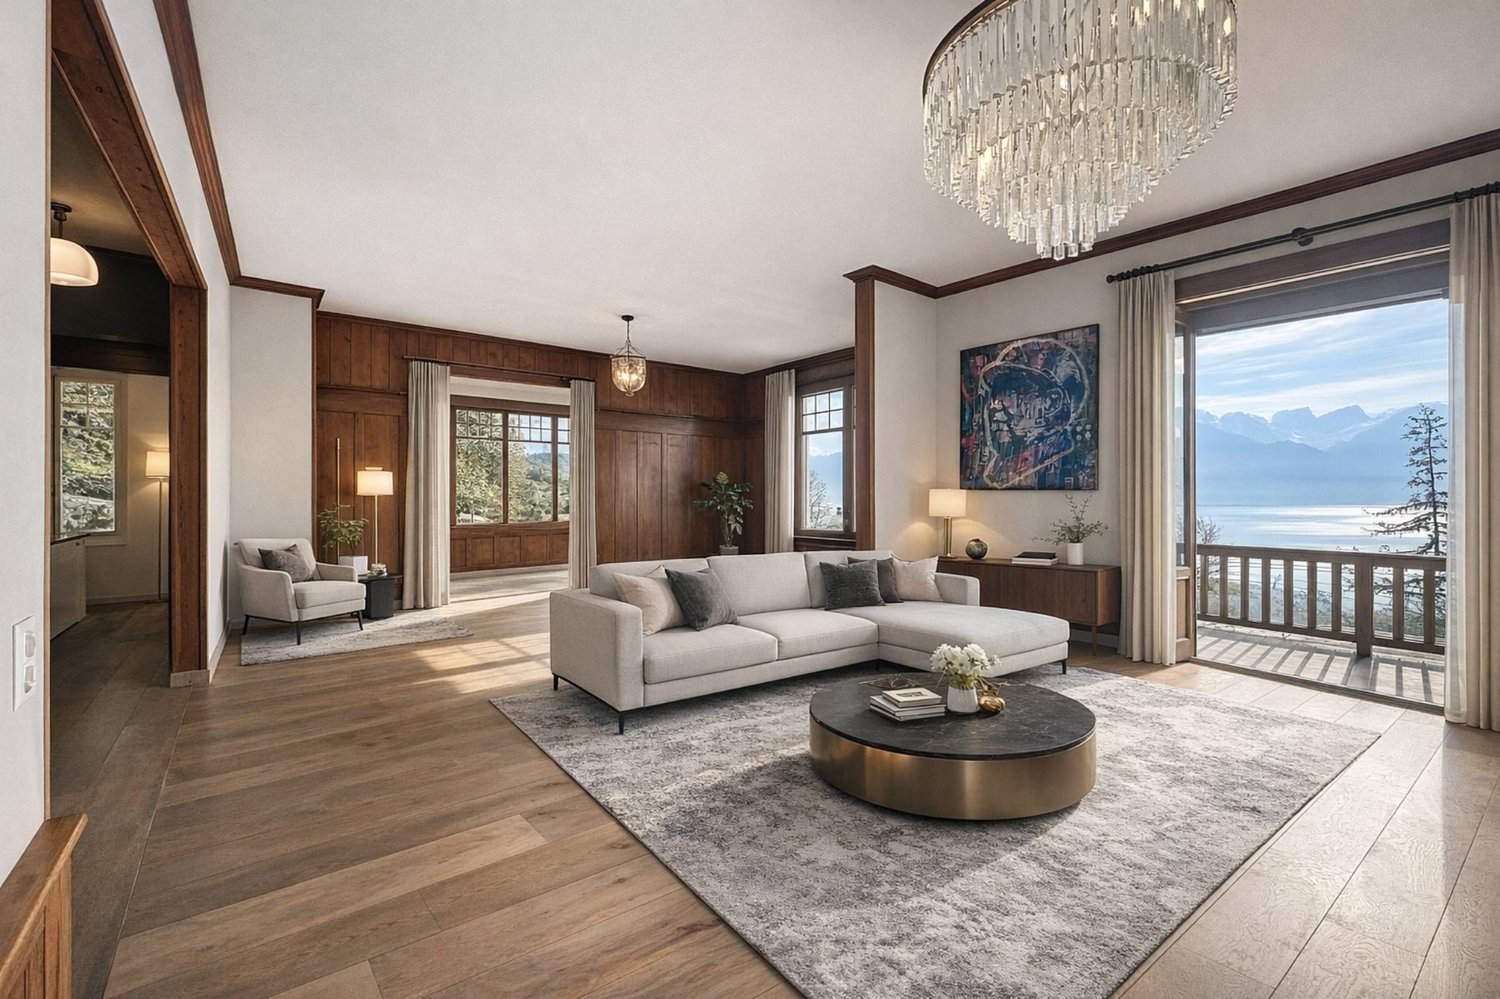
This beautiful individual chalet-style property, consisting of 8 rooms and approximately 220 m² of living space on 3 levels + basement, is situated on a plot of over 1'800 m², surrounded by greenery, in a quiet, residential and green area.Built at the beginning of the 20th century, the house is located in Territet, but dominates the town of Montreux and offers a panoramic view of Lake Geneva and the mountains.The chalet has been renovated and offers comfort and well-being in a warm environment. Due to its south-facing orientation, it is bright and has several balconies and terraces, allowing you to fully enjoy the unique panorama.The beautiful, well-maintained garden includes a terrace with a lake view and a more intimate area with a jacuzzi.The property is complemented by an independent studio, ideal, for example, for household staff.BASEMENT:- Access to the garage;- An independent entrance;- A studio with shower/WC;- A laundry room;- A cellar;- A wine cellar.GROUND FLOOR:- An entrance hall connecting the different floors;- A guest toilet;- A spacious living room with fireplace and access to the balcony;- A dining room;- A fully equipped kitchen with access to a storage space;- An outdoor jacuzzi.UPPER FLOOR:- Three bedrooms, two of which have access to the balcony;- A shower room/WC.ATTIC:- A master bedroom with two dressing rooms and a bathroom/WC.
Additional real estate searches