Keck Stéphane
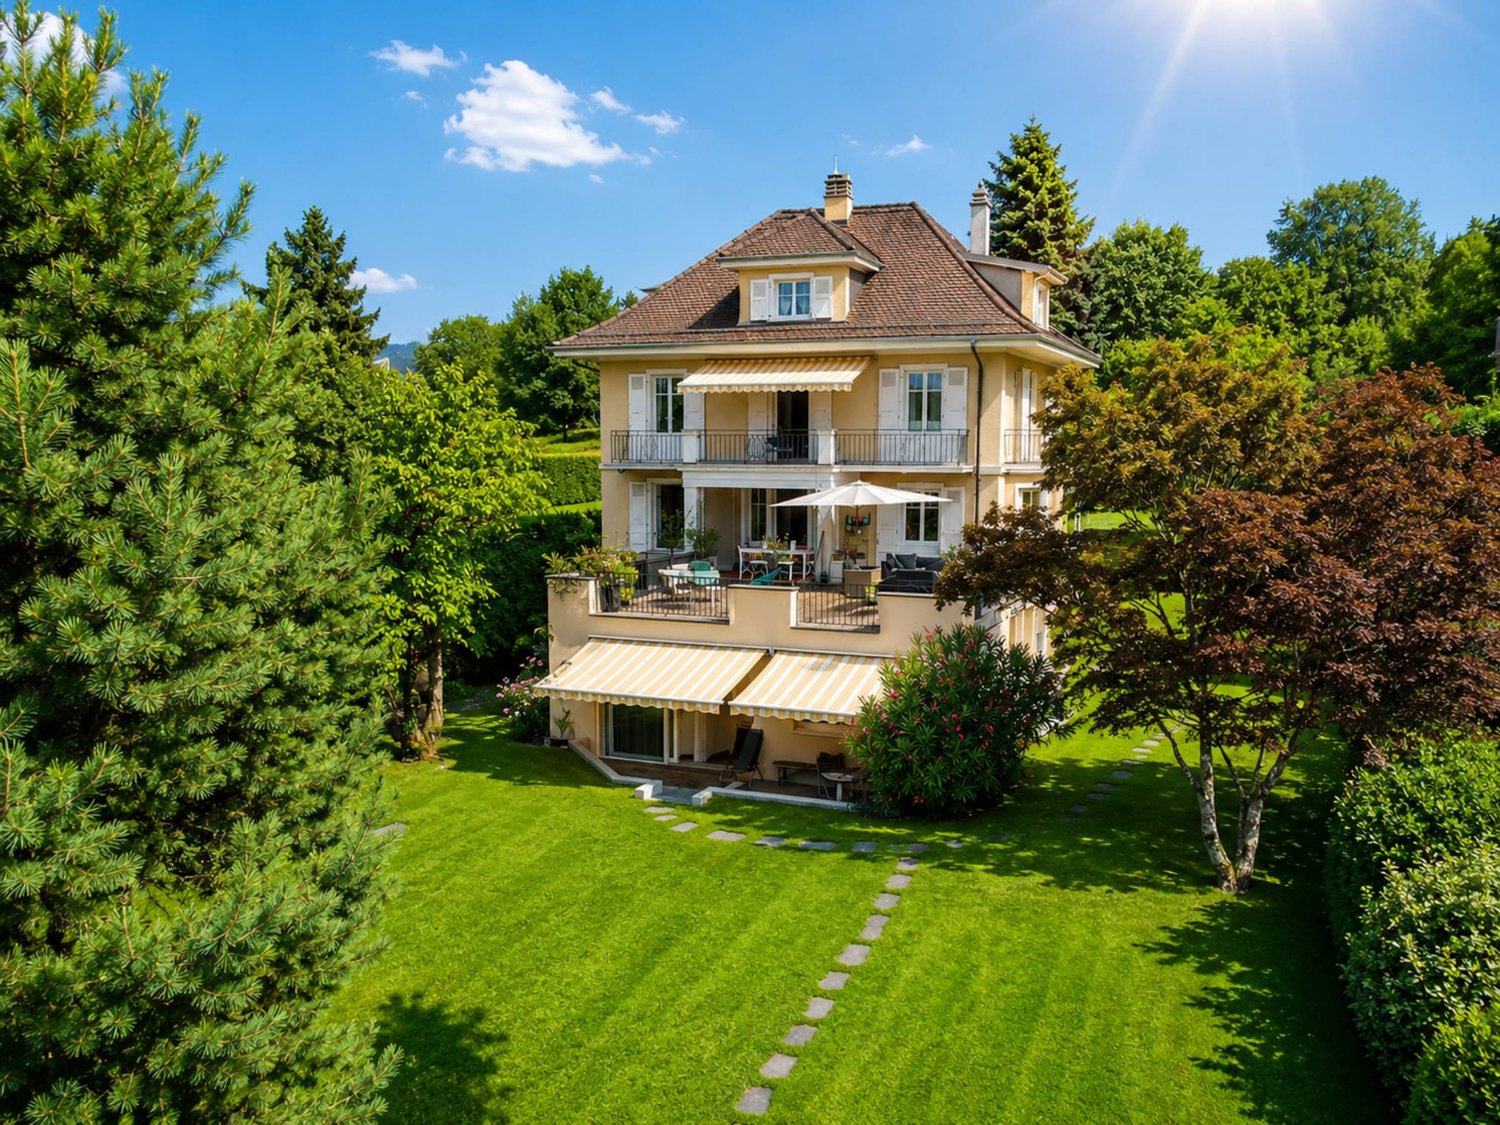
Master villa with 13 rooms and independent apartment, lake and mountain view
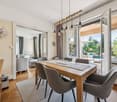
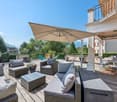
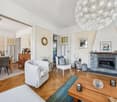
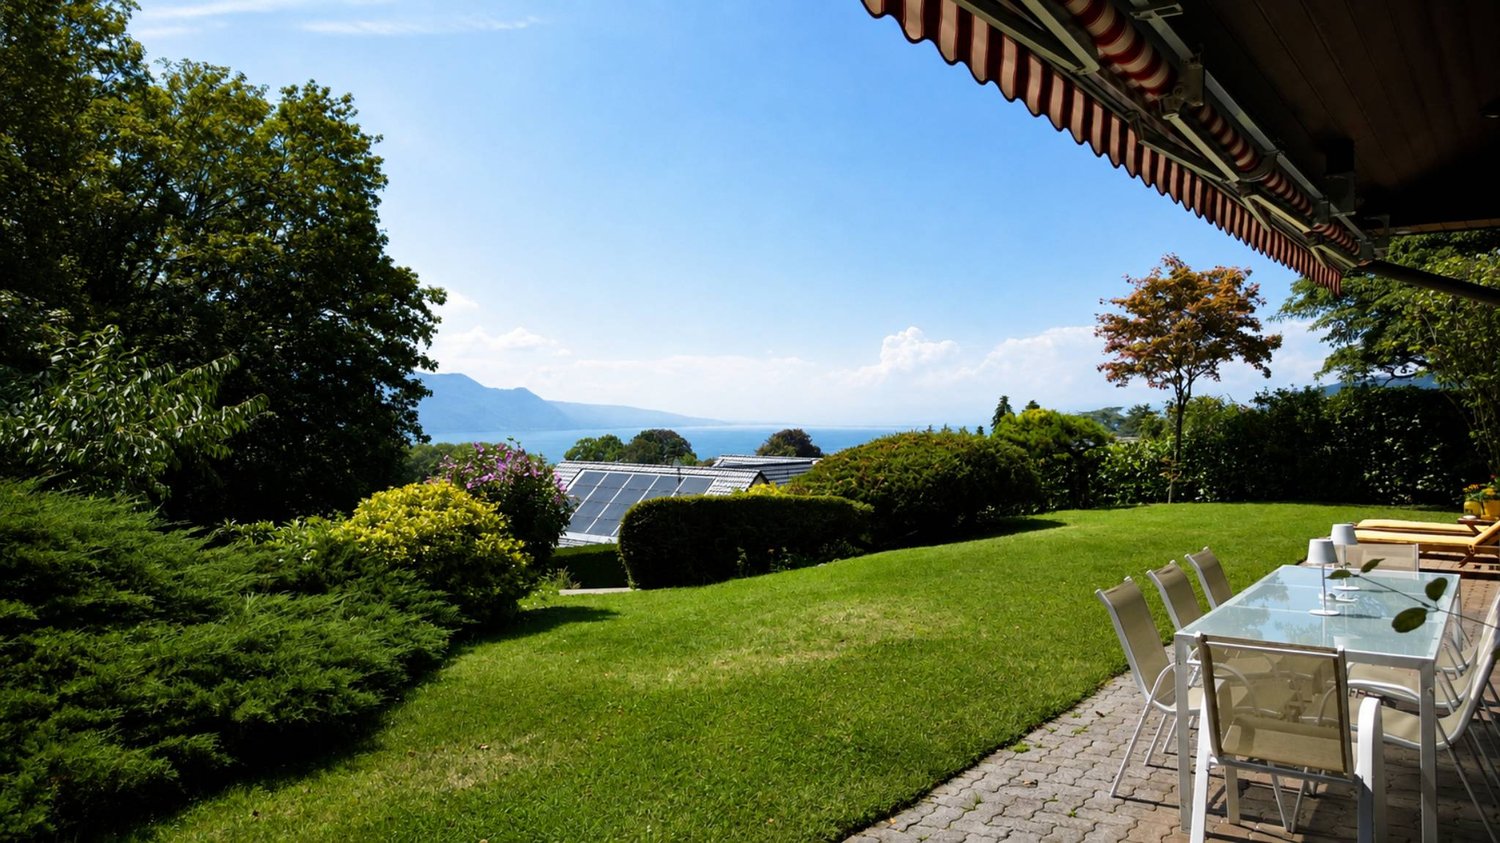
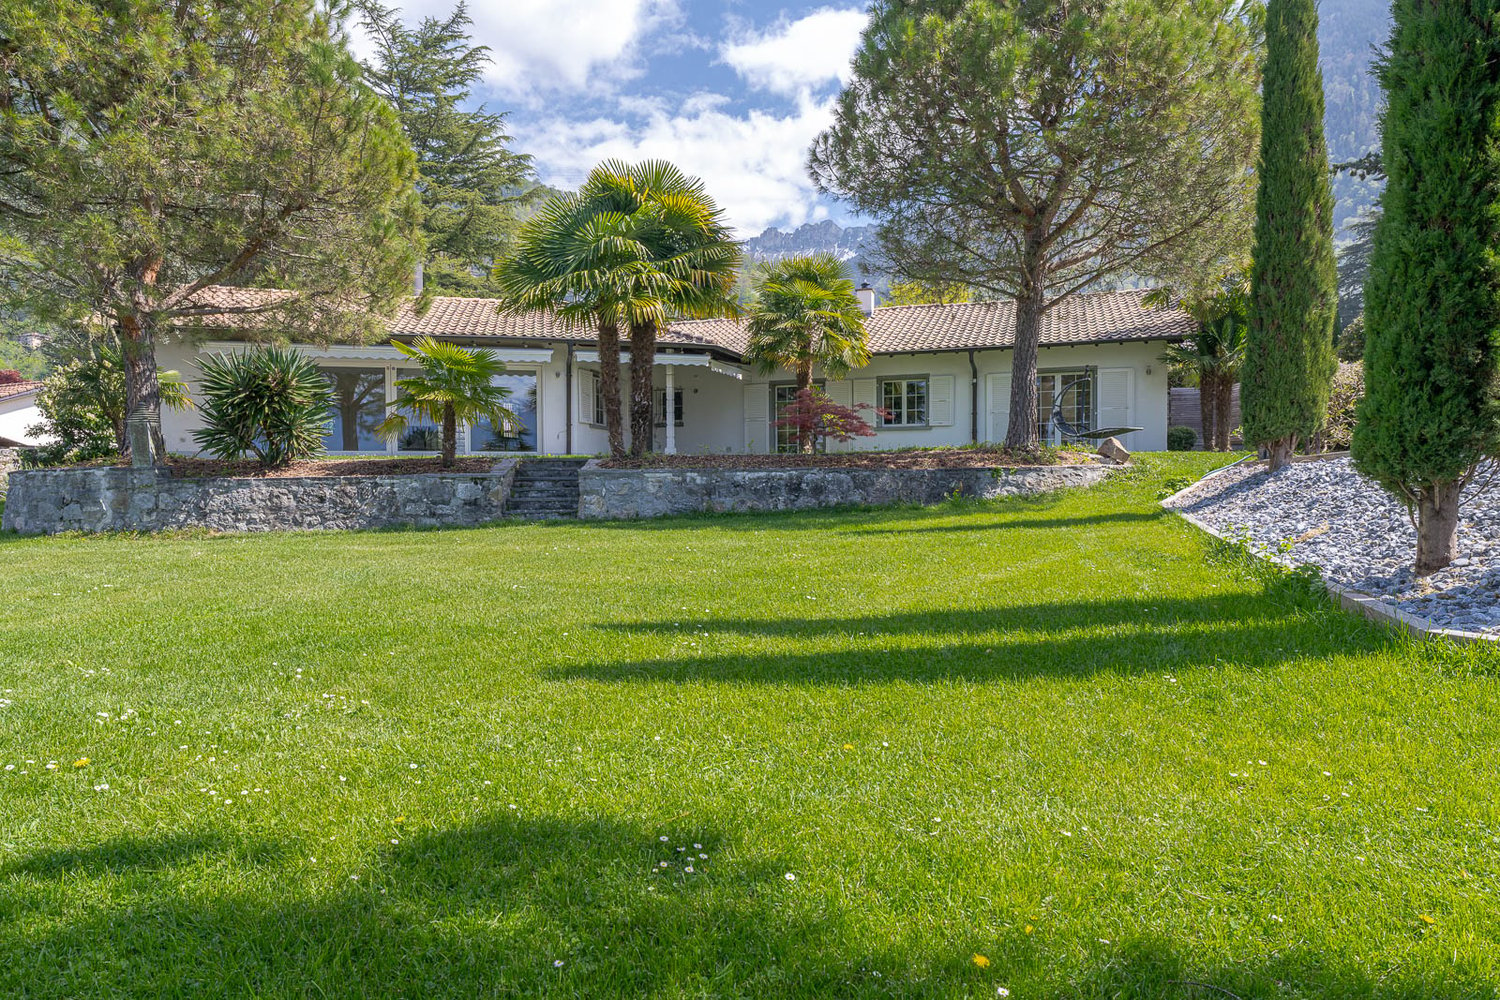
Nestled in a green oasis in the heart of a highly sought-after residential area on the Riviera, this magnificent property benefits from a calm and secluded environment, with a lovely view of the lake and the mountains.With a living area of approximately 405 m², including about 320 m² of habitable space spread over 3 levels plus basement, this 13-room villa offers impressive volumes and spacious, functional, and bright living areas. The remarkable ceiling height and the original details, carefully preserved, testify to the unique character and authentic charm of this home.The exteriors are just as remarkable: the plot, with a total area of 1,659 m², includes a tree-lined garden of 1,422 m² as well as two beautiful and large terraces, offering a spacious and green setting, ideal for relaxation or receiving in complete tranquility.The property also includes a 3.5-room apartment with independent access, an ideal configuration for exercising a professional activity from home (office, studio), for rental, or for any other use according to needs.To complete this exceptional property, two individual garage boxes, several outdoor parking spaces, and several cellars and attics are available, ensuring optimal comfort in everyday life.Close to the city center, public and private schools, and just a stone's throw from all the amenities of the village and the city of Vevey, this villa combines situation, tranquility, and intimacy, an ideal setting for a family seeking comfort and practicality.LOWER GROUND FLOOR:2 cellars - 1 laundry roomIndependent 3.5-room apartment GROUND FLOOR:A kitchen - A living room with access to a large terrace - A dining room adjacent to the living room - A TV room or bedroom.1ST FLOOR:4 bedrooms - one bathroom.<2ND FLOOR:3 bedrooms - one bathroom.
Cordier Baptiste
Exceptional villa with lake and Alpine views in a preserved setting
Sheltered from view, in a prized residential cul-de-sac, this character property deploys a rare art of living, where nature and comfort converse with evidence.Built on a 2'467 m² estate, with around 1'326 m² of landscaped garden, the villa benefits from an unobstructed view of the lake and the Alps. This magnificent garden offers generous outdoor spaces conducive to relaxation and conviviality. A wooded part of the land, crossed below by a stream, gives the property a natural freshness and a precious intimacy, like a discreet refuge over the seasons.The interior volumes impress from the entrance. The cathedral lounge, sublimated by an exposed beam and a fireplace, opens widely onto the terraces and the garden, bathed in light thanks to its southwest orientation. The contemporary kitchen, recently renovated with quality materials, harmoniously prolongs this convivial space.The night area accommodates four bedrooms with generous proportions, including an elegant parental suite with dressing room, private bathroom, and access to the balcony. A vast attic room offers a rare flexibility, ideal for an office, a library, or a private lounge.Outside, the terraces and the carefully landscaped garden invite relaxation in the face of an exceptional panorama. The property also has two garages and five outdoor parking spaces. A space is provided for the installation of a vegetable garden, while a garden shed completes the outdoor amenities. A pond, currently out of service, also enhances the outdoor spaces.Maintained with the utmost care and regularly renovated, this villa seduces with its rare balance between volumes, nature, views, and quality of life.Ground floor:An entrance hall, a large open kitchen, a dining room, a living room with fireplace, a visitor toilet, a shower room with WC, three bedrooms, a laundry room, a garage for 2 vehicles, an electrical room.1st floor:A gallery with large cupboards, an office, a parental suite with balcony (bathroom with WC and dressing room), two storage rooms.
Villa mit atemberaubender Panoramaseesicht (21)
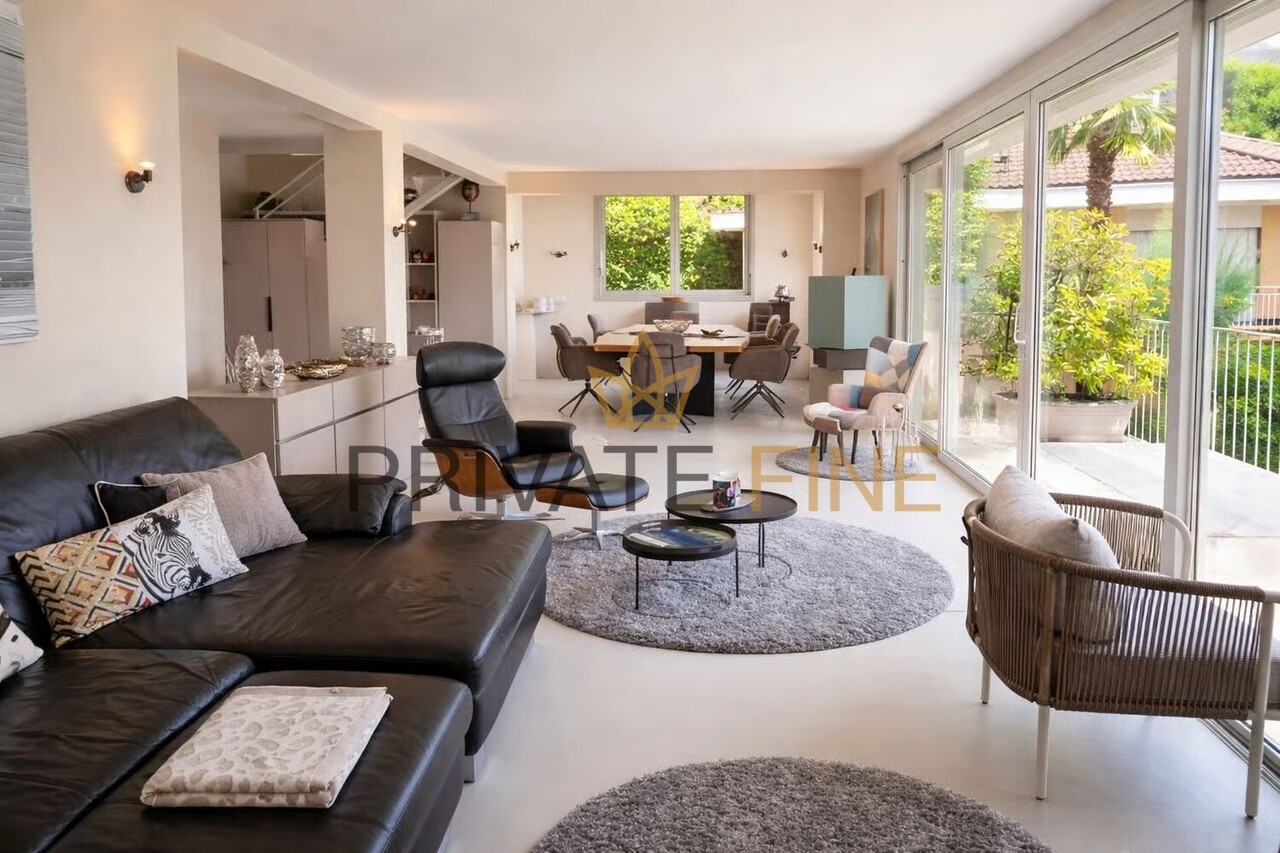
Ein besonderer Ort. Ein unvergleichlicher Blick. Ein Zuhause mit mediterraner Lebensqualität.Hoch über dem Lago Maggiore, in der begehrten Lage von Ronco sopra Ascona, erwartet Sie eine besondere Villa, die modernes Wohnen mit der einzigartigen Schönheit des Tessins verbindet.Bereits beim Betreten des Hauses eröffnet sich durch die grosszügigen Fensterfronten ein beeindruckendes Panorama: Der Blick schweift über den glitzernden Lago Maggiore, über Ascona und die Brissago-Inseln und weiter bis nach Italien. Die aussergewöhnliche Aussicht wird dabei zum prägenden Element des gesamten Wohnens.Die Villa erstreckt sich über zwei Ebenen und überzeugt durch eine grosszügige, lichtdurchflutete Architektur. Die grossen Fensterflächen schaffen fliessende Übergänge zwischen Innen- und Aussenraum und lassen die mediterrane Landschaft zu einem Teil des Wohnambientes werden.Auf der Südseite befindet sich ein Balkon mit herrlicher Aussicht auf den See - ein idealer Ort für den ersten Kaffee am Morgen, entspannte Nachmittage oder stimmungsvolle Abende mit Blick auf die Lichter von Ascona und die umliegende Berglandschaft.Eine weitere grosszügige Terrasse auf der Nordseite, unmittelbar beim Eingangsbereich, erweitert den Wohnraum nach aussen und bietet zusätzliche Möglichkeiten für gesellige Stunden oder ruhige Momente in privater Atmosphäre.Ein besonderes Highlight bildet das ausgebaute Dachgeschoss mit sichtbarer Holzbalkenkonstruktion - travi a vista. Hier verbindet sich der Charme traditioneller Tessiner Architektur mit dem zeitgemässen Charakter der Villa. Die sichtbaren Balken verleihen diesem Bereich eine warme, authentische Atmosphäre und machen ihn zu einem ganz besonderen Rückzugsort.Im Erdgeschoss ergänzt eine separate 2-Zimmer-Einliegerwohnung das Raumangebot. Sie bietet Privatsphäre für Gäste oder Familienangehörige oder zum Vermieten und eröffnet gleichzeitig vielfältige Nutzungsmöglichkeiten.Die Villa ist sofort bezugsbereit. Besonders attraktiv ist zudem die Möglichkeit, die Immobilie als Zweitwohnsitz zu nutzen - eine seltene Gelegenheit, einen privaten Rückzugsort an einer der schönsten Lagen am Lago Maggiore zu besitzen.Ronco sopra Ascona steht wie kaum ein anderer Ort für die Verbindung von mediterranem Lebensgefühl, spektakulärer Landschaft und exklusiver Wohnqualität. Hier geniessen Sie Ruhe und Privatsphäre und gleichzeitig die Nähe zu Ascona und den zahlreichen kulturellen, kulinarischen und Freizeitangeboten der Region.Eine Immobilie für Menschen, die das Besondere suchen - und den Lago Maggiore jeden Tag aufs Neue erleben möchten.Un lieu d'exception. Une vue incomparable. Un lieu de vie offrant la qualité de vie méditerranéenne.Surplombant le lac Majeur, dans le quartier très prisé de Ronco sopra Ascona, une villa d'exception vous attend, alliant un style de vie moderne à la beauté unique du Tessin.Dès que vous pénétrez dans la maison, un panorama impressionnant s'offre à vous grâce aux grandes baies vitrées : la vue s'étend sur le lac Majeur scintillant, sur Ascona et les îles de Brissago, et s'étend jusqu'en Italie. Cette vue exceptionnelle devient ainsi l'élément caractéristique de l'ensemble de l'espace de vie.La villa s'étend sur deux niveaux et séduit par son architecture spacieuse et baignée de lumière. Les grandes baies vitrées créent des transitions fluides entre l'intérieur et l'extérieur et intègrent le paysage méditerranéen à l'ambiance de la maison.Côté sud, un balcon offre une vue imprenable sur le lac : un endroit idéal pour prendre son premier café du matin, passer des après-midis de détente ou profiter de soirées pleines de charme en admirant les lumières d'Ascona et le paysage montagneux environnant.Une autre terrasse spacieuse côté nord, juste à côté de l'entrée, prolonge l'espace de vie vers l'extérieur et offre des possibilités supplémentaires pour des moments conviviaux ou...
Pierre Coulon
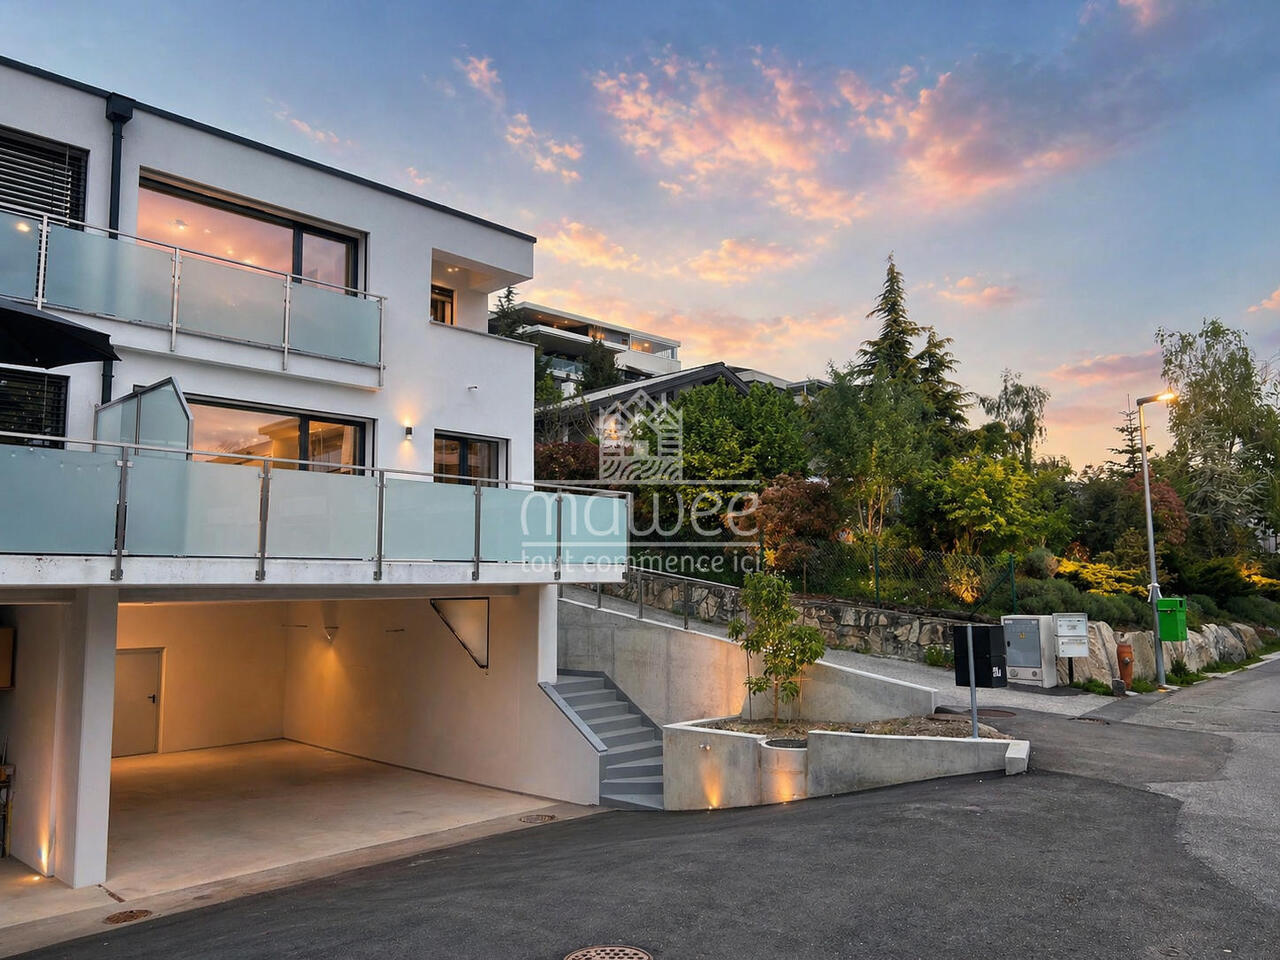
Exceptional MINERGIE villa with panoramic views, comfort, modernity, and energy autonomy
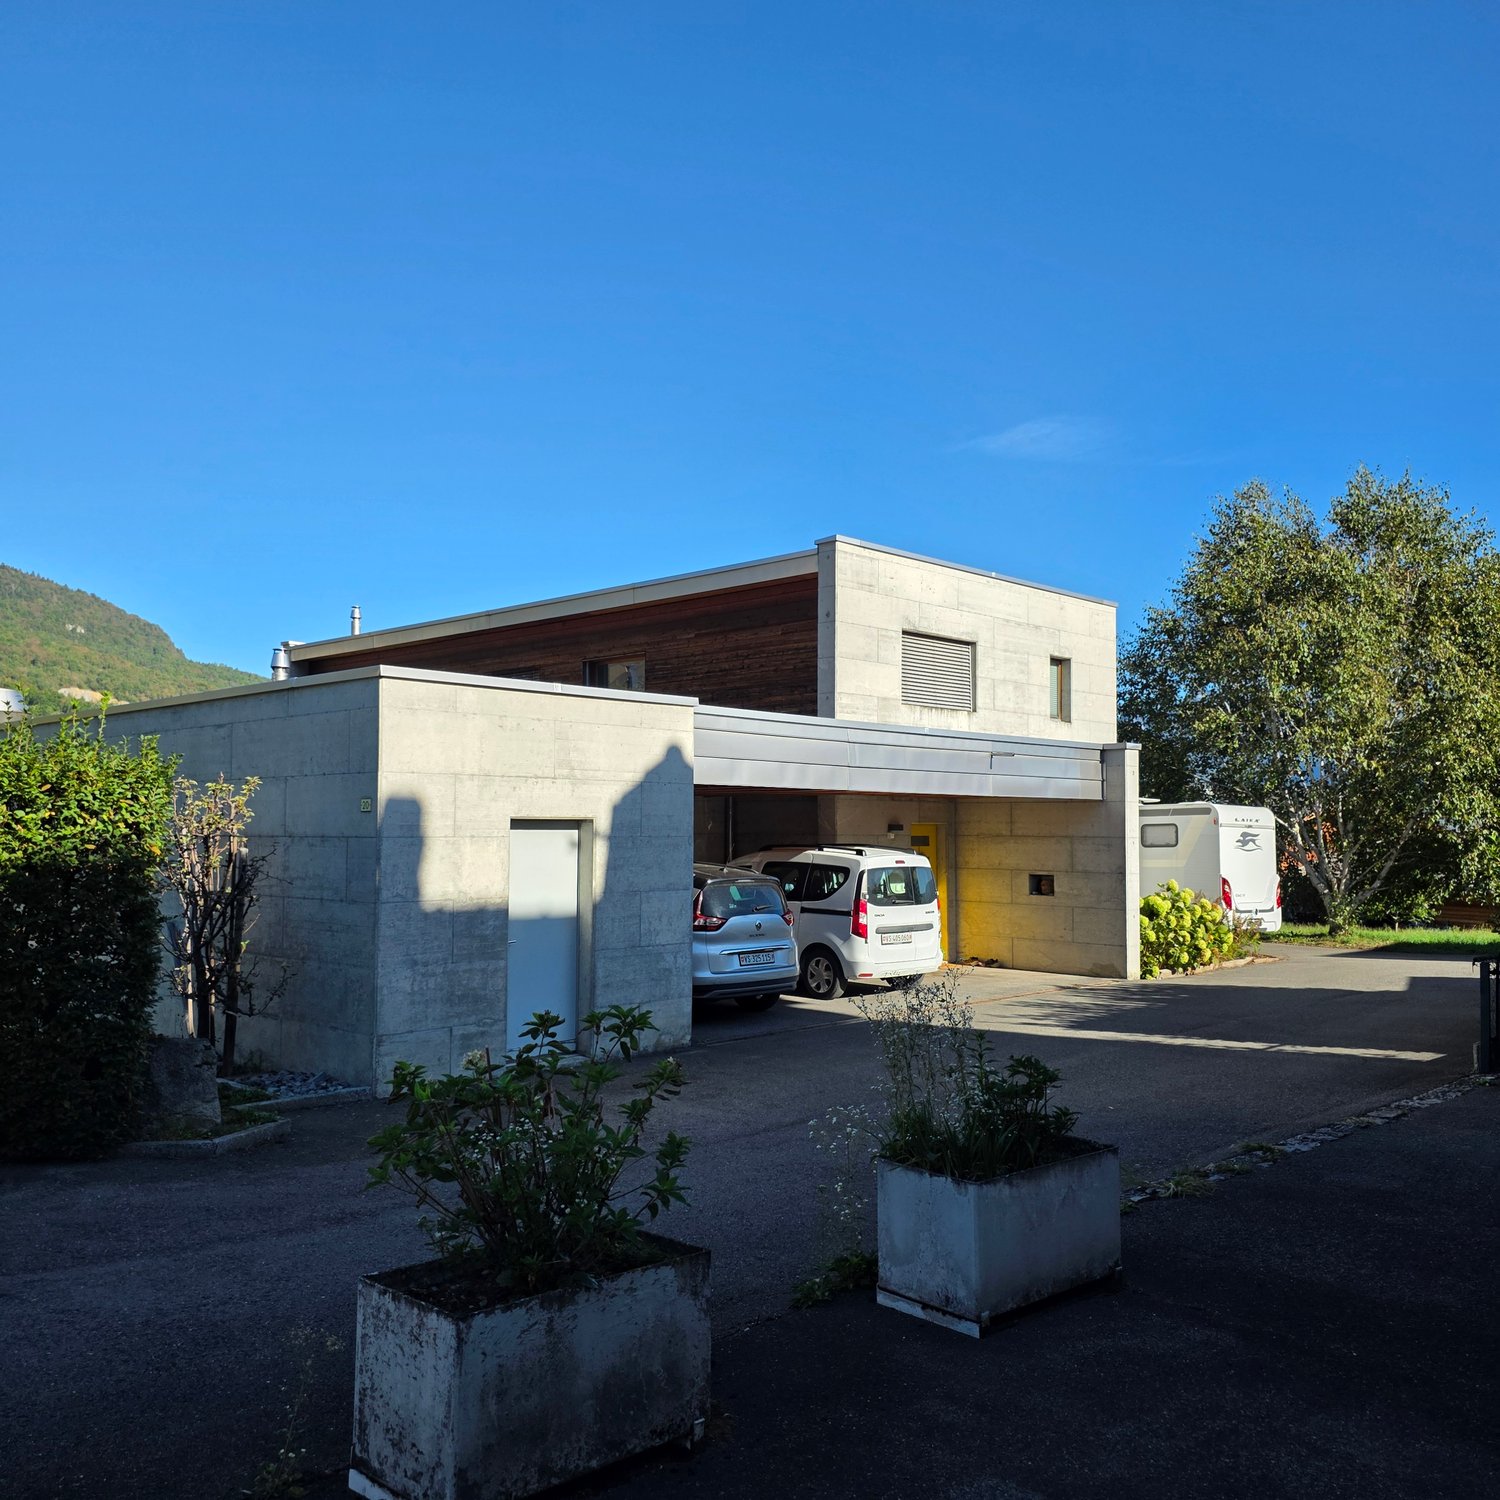
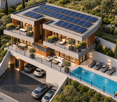
Mawee presents this superb semi-detached house of 4.5 rooms, certified MINERGIE and available immediately. Modern, bright and perfectly located, this property benefits from a calm and green environment in a 20 km/h zone, with an exceptional panoramic view of the four valleys.With approximately 130 m² of living space oriented southeast, this villa enjoys optimal sunshine and remarkable brightness throughout the year. Its peaceful and family-friendly setting offers an ideal quality of life, close to schools, shops, public transport, and sports facilities.As soon as you enter, you will discover carefully designed spaces and quality finishes: • a welcoming entrance hall serving the living areas; • a contemporary open kitchen perfectly integrated into the living space; • a convivial dining area ideal for receiving; • a bright living room with access to a south-facing balcony offering a spectacular view; • a guest toilet on the ground floor; • a north-facing balcony with direct access to the garden. The upper floor is dedicated to the sleeping area and comfort: • two bedrooms, each with its own private balcony; • a modern bathroom ideal for children or guests; • a parental suite with private bathroom and toilet, a true relaxation area. This property also has numerous additional advantages: • an underground garage that can accommodate up to four vehicles; • two additional outdoor parking spaces; • a cellar and a laundry room offering valuable storage spaces. Built with high-quality materials and careful finishes, this villa guarantees long-term comfort and excellent energy efficiency thanks to the MINERGIE standard. The solar and thermal panels combined with a battery system allow for a significant reduction in energy costs while ensuring optimal comfort throughout the year.A perfect combination of contemporary architecture, energy performance, and privileged location, this villa represents a rare opportunity on the Valais real estate market.Do not hesitate to contact us to organize a visit and discover this exceptional property.
Didier Receveur
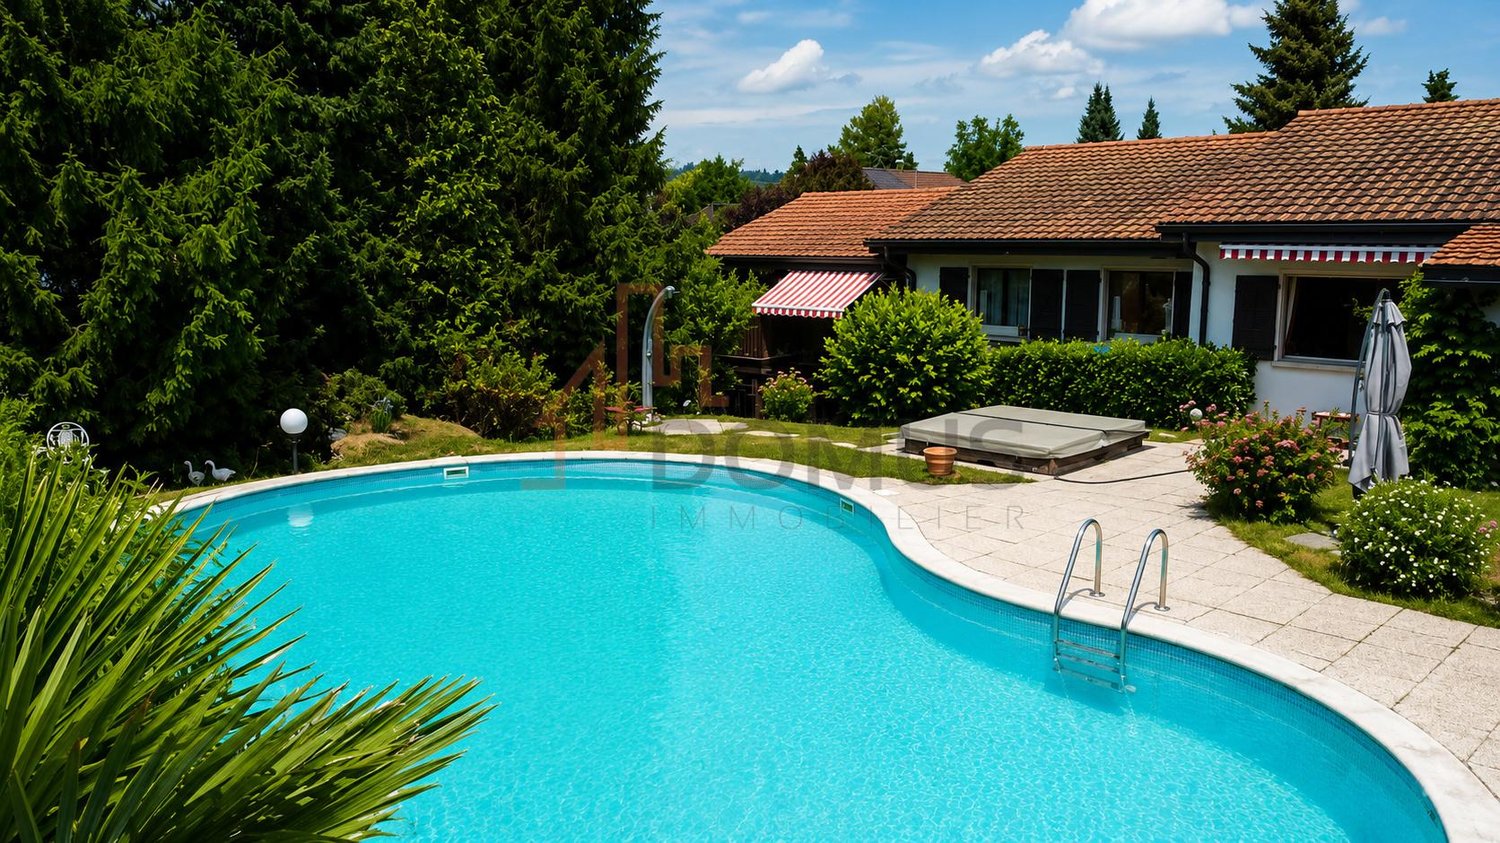
Individual villa with pool on a magnificent wooded plot
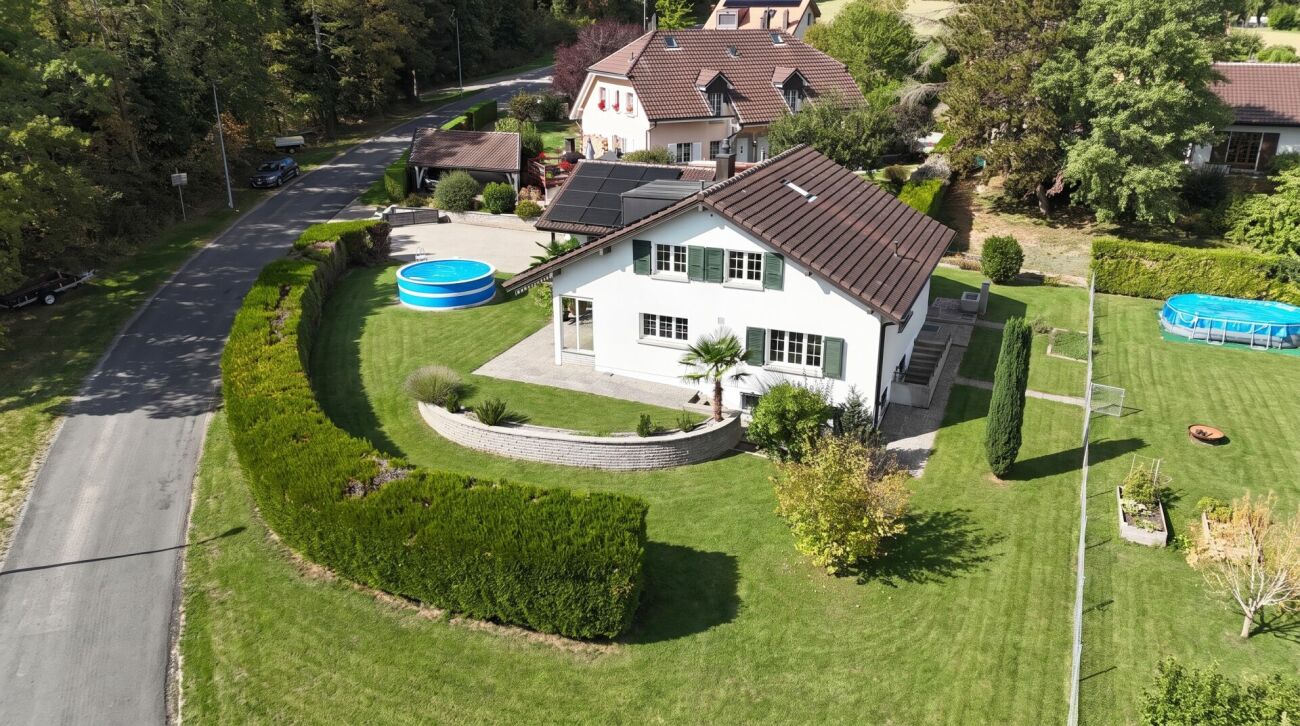
Offer yourself a true haven of peace in a sought-after residential area. This elegant individual villa seduces with its generous volumes, its superb landscaped garden, and its private pool, inviting relaxation throughout the summer.Built in 1984 and perfectly maintained, it develops approximately 230 m² of living space (approx. 334 m² of usable space) and offers an ideal distribution for a family wishing to combine comfort, intimacy, and quality of life.You will particularly appreciate:- a vast living room bathed in light- a functional kitchen open to the living areas- several comfortable bedrooms- an independent space in the basement with a separate entrance, ideal as a functional apartment, studio for a loved one, office, or for exercising an independent activity- cellar, numerous storage spaces, and technical room / laundry room- double garage with workshop- two covered parking spaces- two outdoor parking spacesOutside, the property reveals all its potential with its large terrace, pool, carefully wooded garden, and many spaces conducive to relaxation in complete privacy.The presence of an independent space with separate access constitutes a real additional asset, particularly for a family wishing to welcome a loved one, have a functional apartment, or harmoniously separate private and professional life.A rare property that will seduce lovers of outdoor spaces, tranquility, and quality of life, while remaining close to amenities.A visit is worth a thousand words? Let yourself be seduced by the charm and multiple possibilities of this property.
Oscar Narciandi Vidal
Former doctor's house with building land – 2,736 m² with development potential in Triengen
At Mühlegasse 10 in Triengen, a property with diverse perspectives is for sale: The former doctor's house combines a spacious existing building with adjacent building land on two plots of land with a total of 2,736 m². An interesting starting point for investors, project developers, and private buyers with their own residential or development idea. Space for your project idea The building, constructed around 1940, extends over the basement, ground floor, upper floor, and attic. The spacious floor areas, the existing building structure, and the south-facing garden offer starting points for a new division, expansion, and qualitative upgrading of the property. The house is in a functional existing condition with a need for renovation and modernization. According to the development scenario presented in the exposé, 3 to 6 residential units are conceivable in the existing building. The adjacent building land also opens up perspectives for 6 to 9 additional residential units. All development possibilities are subject to a concrete project planning, building law examination, and the required approvals; a approved construction project is not being offered. The combination of an existing building and additional land area makes it possible to consider renovation, possible new construction, outdoor spaces, and parking in a coordinated overall concept. A garage with two parking spaces and several outdoor parking spaces complement the existing offer. Living in the Lucerne Surental Triengen combines a grown village life with shopping opportunities, services, and a school offer from kindergarten to secondary level. Bus connections to Sursee and Schöftland as well as the recreational areas of the surrounding area complement the location qualities. The property is located in an existing residential environment. The key data • Address: Mühlegasse 10, 6234 Triengen. • Properties: Parcels No. 351 and No. 949. • Land area: 982 m² and 1,754 m², totaling 2,736 m². • Year of construction: around 1940. • Floors: Basement, ground floor, upper floor, and attic. Condition: Existing property with expansion, renovation, and modernization potential. • Heating: Oil heating. • Parking: Garage with two parking spaces and several outdoor parking spaces. Rental: Currently rented to the former owners on a transitional basis. • Current rental income: CHF 1,750.– per month or CHF 21,000.– per year. Sale in a bidding process The sale is carried out in a concealed, two-stage bidding process. As a price orientation, a starting bid of CHF 3,200,000.– is suggested. Interested parties can submit their offer according to their own assessment. The deadline for the first round of bids ends on October 28, 2026, at 6:00 p.m. Offers must be submitted exclusively in writing by email to verkauf@propensum.ch. Selected bidders will then be invited to the second and final round of bidding. The transfer of benefits and damages is planned for December 31, 2026. The seller is not obligated to accept the highest or any other offer. We would be happy to provide you with the detailed exposé and the documents for the bidding process. Viewings are possible after prior appointment with the tenants. 📌 Contact: pro pensum / Oscar Narciandi Vidal 📍 Luzernstrasse 30, CH‑6275 Ballwil 📞 +41 79 954 11 16 ✉️ verkauf@propensum.ch
Roberta D'Andrea
AROGNO POSSIBILE CASA DI VACANZA, APPARTAMENTO IN CASA DEPOCA RISTR
AROGNO POSSIBILE CASA DI VACANZA, APPARTAMENTO IN CASA DEPOCA RISTRUTTURATA IT/DE IT Nel cuore di Arogno, in una casa depoca finemente ristrutturata, proponiamo un appartamento perfetto per chi cerca natura, tranquillità e possibilità di svago tutto lanno. 4,5 locali di 120 mq con balcone e garage Spazi generosi e ben distribuiti, con un ampio balcone ideale per colazioni al sole e un garage coperto. Accesso al giardino comune, perfetto per momenti di relax. Il contesto: Arogno è un borgo autentico e soleggiato, circondato da sentieri per passeggiate panoramiche, percorsi in bicicletta e attività allaria aperta. In pochi minuti si raggiungono il Lago di Lugano, il Monte Generoso e il confine italiano. Mille possibilità: vivere, ospitare, mettere a reddito o godersi una vacanza in uno degli angoli più belli del Ticino. PREZZO DI VENDITA CHF 560000.00 DE Im Herzen von Arogno, in einem liebevoll renovierten historischen Haus, bieten wir eine Wohnung, die perfekt für alle ist, die Natur, Ruhe und ganzjährige Freizeitmöglichkeiten suchen. 4,5 Zimmer mit 120 m² Wohnfläche, Balkon und Garage Großzügige und gut geschnittene Räume mit einem großen Balkon, ideal für ein Frühstück in der Sonne, und einer überdachten Garage. Zugang zum Gemeinschaftsgarten, perfekt für Momente der Entspannung. Die Umgebung: Arogno ist ein authentisches und sonniges Dorf, umgeben von Wanderwegen mit Panoramablick, Radwegen und Möglichkeiten für Aktivitäten im Freien. In wenigen Minuten erreichen Sie den Luganer See, den Monte Generoso und die italienische Grenze. Tausend Möglichkeiten: Wohnen, Gäste beherbergen, Einnahmen erzielen oder einen Urlaub in einer der schönsten Ecken des Tessins genießen. VERKAUFSPREIS CHF 560000.00
Simone Perez
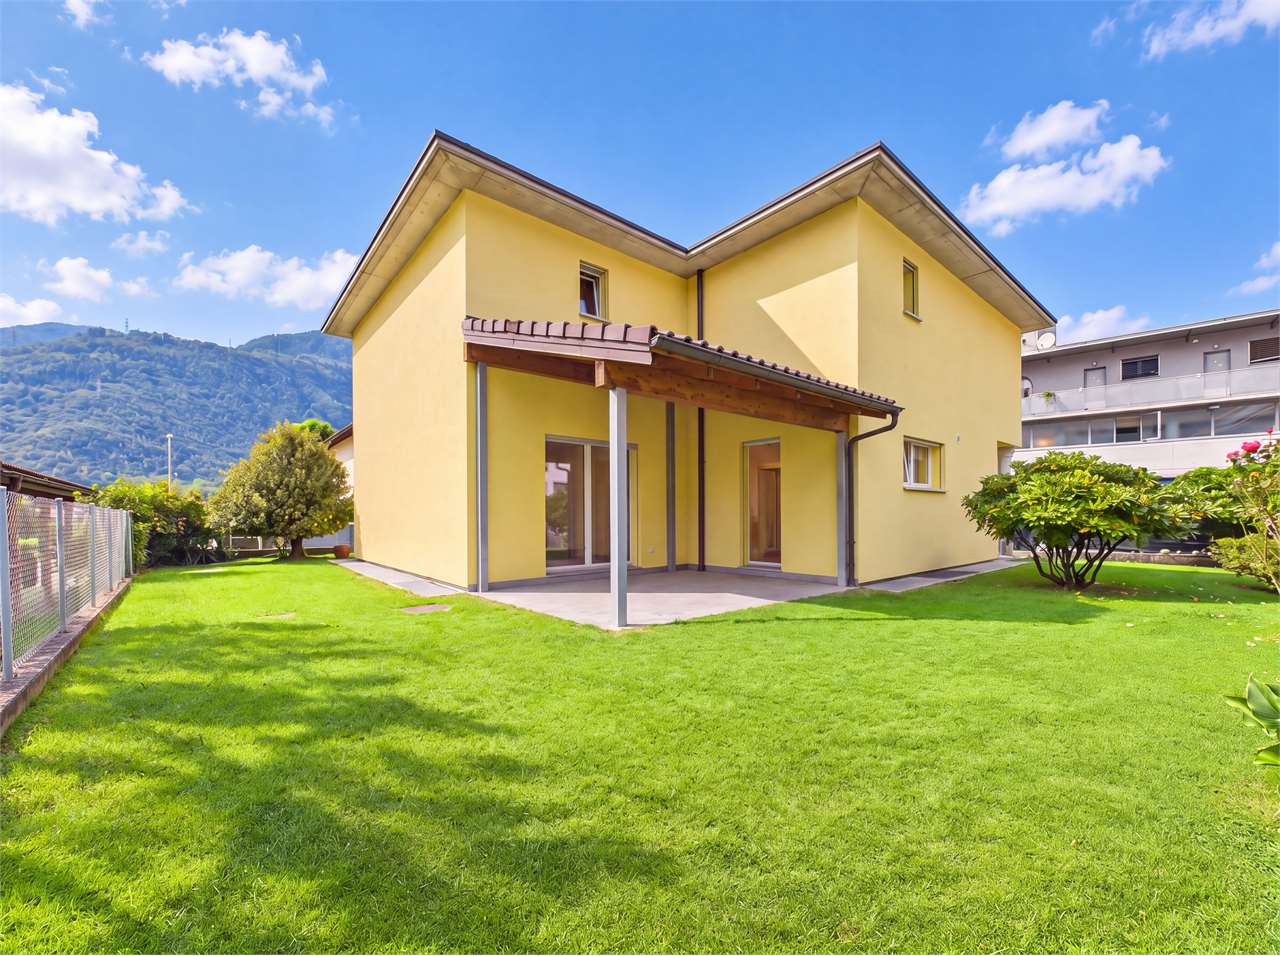
Arbedo Castione: Spacious House 4.5 with Garden
In Arbedo Castione, just a few minutes from all major public services and infrastructure, such as schools, pharmacies, and banks, as well as the highway, we propose the sale of a wonderful villa with a veranda and private garden.The property, of approximately 206 sqm, is composed of:A spacious entrance, living area, and large living room with a habitable kitchen and a guest bathroom.On the upper floor, we find the sleeping area with 3 bedrooms and 2 bathrooms.On the ground floor, we have various exits to the private garden (230sqm), with a barbecue and veranda, as well as a space where it is possible to park 3 cars.On the lower floor, we find a garage for a car, and 3 rooms used as a storage room and laundry room.For further information:Simone Perez+41 774365029
Serge Rogivue
Magnificent Architect's Villa
ABOUT US • Villa area: 300 m2 • Plot area: 1’227 m2 • Garden area: 1’047 m2 • Volume: ~1’000 m3 • Construction: 2009 • Central heating: PAC • Large living room with fireplace • Kitchen with central island and cellar • 4 bedrooms, 1 parental suite • 3 bathrooms • 1 patio with stove and terraces • Laundry – technical room – bike storage Living has the privilege of presenting you with an Architect's Villa signed by Alberti Architect. Built on the heights of Monthey, 2 minutes from the center, the Villa enjoys a flat plot in a high-quality residential area. With trees, several terraces, and useful rooms, the fenced plot offers sunshine and a view of the city, as well as the Alpine mountains. The access is particularly well served, practical, and level. 4 to 5 parking spaces near the entrance complete the exterior distribution. The Villa has a large living room with a fireplace and dining room. An open kitchen with a unique view of the mountains includes a cellar and technical room. A first bedroom with bathroom is available on the ground floor. The floor has a parental suite with bathroom and dressing room. 3 bedrooms and a bathroom complete the night area. A habitable patio with stove and terrace is located halfway between the Villa and the technical rooms, laundry, and storage. Renovations Installation of a PAC, 2025 Installation of a pellet fireplace and heat accumulator Replacement of dishwashers and refrigerators, renovation of terraces, installation of a water softener Contact for visits: Serge Rogivue 078 605 02 21 – info@living-immo.ch
Caslano: Spacious House 4.5 with Garden
In Caslano, just a few minutes' walk from all major public services and infrastructure, such as schools, pharmacies, and banks, we are offering for sale a wonderful villa with a veranda and private garden.The property, of approximately 122 sqm, is composed of:A spacious entrance, living area, and large living room with air conditioning.A habitable kitchen, recently renovated; passing into the sleeping area we find 3 bedrooms with 3 en-suite bathrooms.On the ground floor, we have various exits to the private garden (670 sqm), with a barbecue and veranda, where it is possible to park 2 cars.On the lower floor, we find a garage for 2 cars, a room used as a storage room, and the laundry room.For further information:Simone Perez+41 774365029
The Villa Riviera - Price Reduction!
About us • Villa area: 198 m2 • Plot area: 1’638 m2 • Garden area: 1’418 m2 • Garage area: 22 m2 • Volume: 1’060 m3 • Pool: 8 m x 4 m, max depth 1.50 m Outdoor Jacuzzi • Year of construction: 1959 • Renovations: 2010 to 2024 Repainted in 2026 • Boiler and chimney checked, garden fully maintained Central heating: Gas • Living room with central fireplace, open kitchen • 4 bedrooms, 1 studio office • Available quickly or by agreement • Purchase as main or secondary residence, (purchase as secondary residence subject to authorization if buyer is foreign) • Tax rate: 66.5 % • CHF 2’650’000 instead of CHF 2’850’000 Living has the pleasure of presenting a unique villa in the center of a quiet residential area, just a few minutes' walk from Lake Geneva. Surrounded by character villas, nestled in a green setting, the garden offers a view and an extension beyond its perimeter. Built on a single level, the villa has changed over time and now offers a surface area of 198 m2. With perfect access, the villa is secured by a gate and a natural boundary. Its beautiful garden, which includes palm trees and pines, surrounds the granite terraces and offers peace and relaxation. Its soft energy, maximum sunshine, and extremely private atmosphere give it authenticity and tradition. Its white tile pool and outdoor Jacuzzi with a fantastic view are essential in this absolutely harmonious "house and garden composition". Access through an automatic gate allows you to enter the property and park several vehicles outside or in the garage. The ground-level access opens onto a hallway serving the living room, kitchen, and dining room totaling 60 m2, entirely open to the garden. An office, guest room, or therapy room with WC is located to the right of the villa. It is followed by 2 bedrooms and a 3rd with access to a very large bathroom with shower and WC. The access to the large bathroom is also intended for the two previous bedrooms. A laundry room completes the organization of the water area. The distribution in the basement consists of a large cellar and technical rooms. Finally, a completely independent room is available for future professional, creative, or relaxing activities. A unique property on the Riviera, just a few steps from Lake Geneva and a few minutes from Montreux.Visit by appointment only. Contact: Serge Rogivue, 078 605 02 21 – info@living-immo.chExclusive mandate Living courtage & services
Grande maison d'architecte modulable pour 1 ou 2 habitations
Cette superbe villa d'architecte refaite à neuf en 2023, avec garantie cédée, séduit par son design contemporain, ses vastes surfaces vitrées et son environnement paisible et verdoyant.Un étang naturel et une cheminée apportent charme et authenticité à ce bien atypique et rare sur le marché.L'un des grands atouts de cette propriété est sa modularité :elle peut être utilisée dans son intégralité comme une spacieuse maison familiale, ou être aménagée en deux appartements indépendants.Rez supérieur4 places de parc extérieuresGarage double (type box)Hall d'entrée avec dressingGrand salon lumineuxSalle à mangerLoggiaCheminéeAccès direct au jardin avec un magnifique étang(Possibilité de créer une chambre supplémentaire)Salle de bains avec douche et baignoireWC séparé2 chambres confortablesRez inférieurAccès direct à la terrasseEntrée indépendanteCouloir (bureau)2 chambresWC séparéSuite parentale avec salle de bains, WC et douche attenanteCave à vinCaveBuanderie local techniqueLe rez inférieur peut être modulé selon vos besoins :en studio indépendant, ou en 3,5 pièces selon l'usage souhaité.Le studio peut également être utilisé comme cabinetprofessionnel, bureau ou atelier, offrant ainsi de nombreusespossibilités d'aménagement pour une activité indépendante ou créative.Situation et commoditésLa villa est idéalement située dans le charmant village de Lovens (commune de La Brillaz, canton de Fribourg), dansun cadre résidentiel calme et verdoyant, tout en restant proche de toutes les commodités :Accès autoroutier à moins de 5 minutes (axe Fribourg - Lausanne)Écoles (primaire et orientation) à moins de 10 minutesCommerces et services à 7 minutesTransports publics à proximité immédiate (arrêt de bus à quelques minutes à pied)Centre de Fribourg accessible en 15 minutesCadre naturel exceptionnel, idéal pour les familles et les amateurs de tranquillitéPoints fortsMaison entièrement rénovée en 2023 - garantie cédéeArchitecture contemporaine et surfaces vitrées généreusesEnvironnement calme et verdoyant avec étang privéCheminée et espaces extérieurs soignésPossibilité de double habitation ou d'espace professionnelGarage double et plusieurs places extérieuresExcellente situation, proche des axes et commoditésDiscrétionQuesta splendida villa d'architetto completamente ristrutturata nel 2023, con garanzia ceduta, affascina per il suo design contemporaneo, le ampie superfici vetrate e il suo ambiente tranquillo e verdeggiante.Un laghetto naturale e un camino conferiscono fascino e autenticità a questa proprietà atipica e rara sul mercato.Uno dei grandi punti di forza di questa proprietà è la sua modularità:può essere utilizzata nella sua interezza come spaziosa casa familiare, oppure suddivisa in due appartamenti indipendenti.Piano rialzato4 posti auto esterniGarage doppio (tipo box)Ingresso con spogliatoioAmpio salone luminosoSala da pranzoLoggiaCaminoAccesso diretto al giardino con un magnifico laghetto(Possibilità di ricavare una camera da letto aggiuntiva)Bagno con doccia e vascaWC separato2 camere da letto confortevoliPiano seminterratoAccesso diretto alla terrazzaIngresso indipendenteCorridoio (ufficio)2 camere da lettoWC separatoSuite padronale con bagno, WC e...
Mike Guigoz
Exceptional villa with pool and panoramic view of the Alps
Amma Immo is pleased to present this stunning individual villa, ideally located on the heights of Savièse, just 10 minutes from Sion, and enhanced by a superb pool that perfects this exceptional living space.Combining refined contemporary architecture with exceptional panoramas of the Rhone Valley, this property offers a unique living space, blending comfort, modernity, and serenity.You will have the opportunity to personalize your villa according to your desires, by making changes to the typology and choosing all the finishes to create an interior that resembles you!Designed for refined and peaceful living, this magnificent villa will offer you:- A superb 27 m² pool, ideally positioned to fully enjoy a magnificent view.- Spacious, bright living areas thanks to large windows.- Spacious terraces with unobstructed views of the Alps.- A natural integration into the landscape, with vegetated roofs and a purified aesthetic.- High-end finishes and customizable amenities.- Easy access, just a few minutes from Sion.The architecture finds its meaning in natural light and the soothing presence of nature, integrated into the daily life of the habitat. This exceptional property is aimed at a demanding clientele, seeking a serene living space, both close to the city and immersed in a preserved environment.COMPOSITION OF THE VILLALower floor (entrance):- 2 covered parking spaces and 2 outdoor parking spaces- A technical room- A distribution hall giving access to the upper floor by stairs1st floor:- Separate kitchen with beautiful dining room and access to the terrace- Pantry- Bathroom with washing column- Large and spacious living room- Storage space- 50 m² terrace, partially covered.2nd floor:- 2 bedrooms (11.35 and 11 m²), including 1 with access to a private terrace (26.5 m²)- 1 office (9 m²) with access to a second terrace- 1 bathroom- 1 parental bedroom (17.5 m²) with private bathroom and access to the second terrace (34 m²) PARKING:- 2 covered parking spaces- 2 outdoor parking spaces Contact me at 079 576 70 71 for more information!
VERY BEAUTIFUL VILLA, COMPLETELY RENOVATED, PERFECT FOR A FAMILY
VERY BEAUTIFUL VILLA, COMPLETELY RENOVATED, PERFECT FOR A FAMILY MORE PHOTOS AND PLANS ON WWW.CURTET-IMMOBILIER.CHMontcherand is a pleasant village located about 2 km from Orbe, in the Jura-Nord Vaudois district. It has several local companies that animate the village and the town of Orbe has all the necessary shops for daily life. Built in a traditional way in 1979, this individual villa is located on the heights of Montcherand and benefits from a beautiful, unobstructed view of the Alps. Situated on a plot of 1'098 m², it is ideal for a family.The house has been completely redesigned and renovated with quality materials and a lot of taste in 2014.Life is mainly organized on the ground floor, around a large, bright living room, with custom-made wall units and an open kitchen with a central island, as well as a bedroom and a shower room. The sleeping area is located on the upper floor with 3 bedrooms and the bathroom. The fully excavated basement offers additional beautiful volumes and includes several rooms. You will also find a beautiful wine cellar equipped with a bottle rack and ventilation. Outside, there is a paved, covered terrace with a south orientation and a garden. Access to the property is via a large, paved courtyard that can accommodate several vehicles, as well as a double garage. Contact Julien Facchinetti for more information. 024 466 21 00.
Jordan Comby
Charming 5.5-room villa in Conthey – available immediately
Individual villa with 5.5 rooms in Plan-ContheyIn a privileged environment of Plan-Conthey, in the heart of central Valais, discover this pleasant individual villa with 5.5 rooms, offering 162.5 m² of living space on a plot of 470 m². Built in 2005 and carefully maintained, it benefits from a full south orientation, beautiful brightness, and a particularly pleasant residential environment.As soon as you enter the house, you will be seduced by its generous volumes and warm atmosphere. The ground floor accommodates an open kitchen with a dining area of over 30 m², extended by a spacious living room of almost 25 m². The numerous openings allow you to fully enjoy the natural light and create a beautiful continuity with the outdoor spaces.The floor is entirely dedicated to the sleeping area and offers four bedrooms, providing multiple possibilities for layout: children's rooms, parental suite, office, or guest area. A bathroom completes this level, while a second bathroom with a shower is available on the ground floor.Outside, the property has a real additional living space with a covered terrace and a large lawn, ideal for enjoying the beautiful days, receiving family and friends, or simply appreciating the calm of the place. The total area of the terrace and lawn represents approximately 253 m².The house also benefits from a technical room with laundry, a 20 m² basement, and 4 parking spaces. The heating is ensured by a gas boiler with underfloor heating, providing comfort and efficiency in everyday life.Its situation is finally one of its main assets: close to amenities and main axes, while preserving a pleasant residential environment, the property benefits from the excellent sunshine of Conthey and quick access to Sion and the A9 motorway.A bright, functional, and warm house, ideal for a family looking for space, tranquility, and a privileged location in the heart of Valais.Selling price: CHF 969’000.–House with 162.50 m² in Plan ContheySurfaces:Ground floorTechnical room: 7.15 m²Kitchen/dining area: 30.20 m²Living room: 24.7 m²Shower room: 3.30 m²Terrace/lawn: 253 m²Basement: 20 m²First floorBedroom No. 1: 13.78 m²Bedroom No. 2: 11.31 m²Bedroom No. 3: 9.58 m²Bedroom No. 4: 11.39 m²Bathroom: 5.38 m²Hall: 4.22 m²Points of interest nearby • 🎓 Schools – The Plan-Conthey school welcomes students from Plan-Conthey from 1st to 4th grade, then the 5th to 8th grade continues mainly at the Châteauneuf center. There are school transports according to the sectors. • 🚆 Train station – The Châteauneuf-Conthey train station serves the commune and has a P+Rail and a Mobility station. • 🚌 Public transport – The commune is served by several bus lines, with a night bus service on weekends. • 🛒 Shops – Conthey has one of the main commercial areas in central Valais, including MIGROS, Coop, Lidl Switzerland, ALDI SUISSE Conthey, and many other stores. The commune itself emphasizes the importance of its commercial center. • 🛍️ Shopping centers – Forum des Alpes and Bassin Centre Conthey group shops and services a few minutes from Plan-Conthey. • 🚗 Motorway A9 – Quick access to the motorway network from Conthey, allowing easy access to Sion and the main centers of Valais.
Como: 7-room villa
Como. Surrounded by the green hills of Tavernerio with a view of Castel Baradello, we propose a unique single-family villa for sale. The villa, the first work of Architect Manoukian, built in the 1960s, develops on two levels for a total of over 300 square meters and is composed of: On the ground floor, entrance with corridor and boiserie; study; living room with fireplace; dining room; portico with access to the park; separate kitchen; laundry room and guest bathroom; a master bedroom with en-suite bathroom; two bedrooms; technical room. On the upper floor, relaxation/play area, master bedroom with bathroom. On the lower floor, a tavern with a fireplace. The property is completed by a cellar, a perfect accessory room for use as a studio, office, or staff accommodation, a garage, covered parking spaces. In the courtyard in front of the villa, it is possible to park up to 8 cars. The property is surrounded by a 3000 square meter park with a swimming pool and fountain. The play of solids and voids, the elegant finishes and details, as well as the privacy in which the villa is immersed, make it a unique object of its kind, intended for connoisseurs of author architecture.
Flamur Zhubi
Family villa with 5.5 rooms and double garage in Plan-Conthey
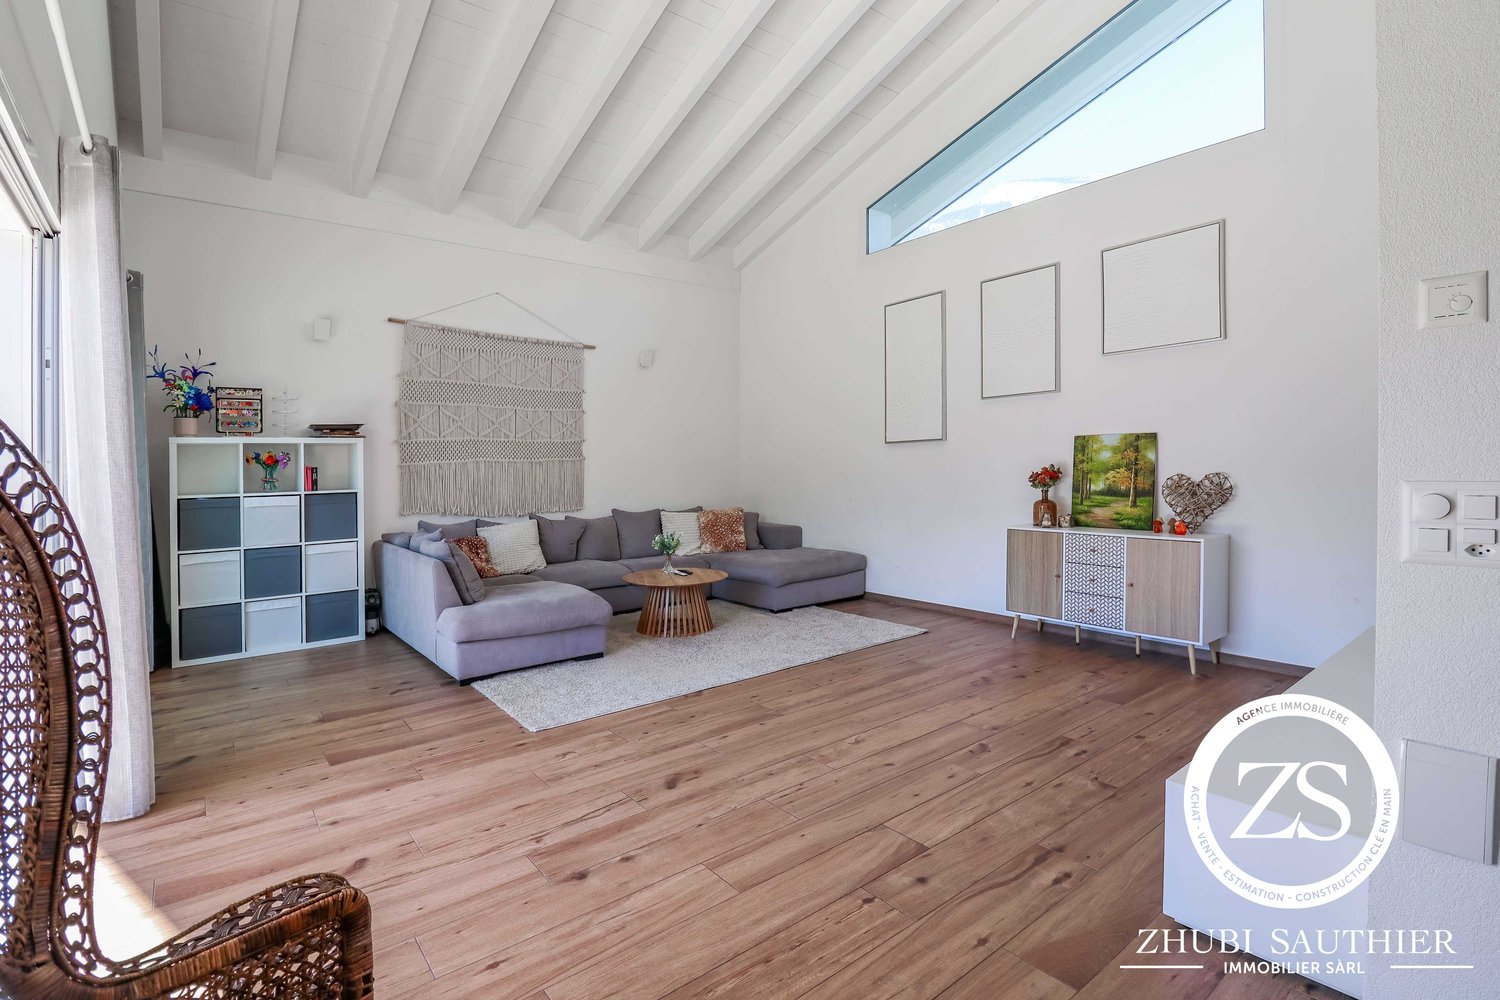
ZHUBI SAUTHIER Real Estate offers you this large individual villa located in a residential area of Plan-Conthey.This property, built in 2020, offers generous volumes and an ideal configuration for a family with its first-class location, close to all amenities.Ground floor (157.5m2):- Entrance with large clearance and built-in wardrobes- Fully equipped kitchen and open to the dining room- Large living room with exposed beams and high ceiling height- Storage space under the stairs- Bathroom- Large double garage with 48m2 of net floor space- Technical room / storageFirst floor (106.5m2):- Large bathroom with 11m2, double sink, bathtub, shower and laundry column- Master bedroom with 21.5m2, dressing room and private bathroom with Italian shower- 2nd bedroom with 16.5m2- 3rd bedroom with 13.5m2- 4th bedroom with 13.5m2Exterior: Covered terrace with 25m2, several uncovered terraces and paved areas with barbecue area and storage spaces with garden shed. Synthetic lawn. 5 outdoor parking spaces.The advantages: Recent construction, heating by heat pump, charging station for electric vehicles, large volumes. First-class location, close to all amenities. Possibility of creating a second dwelling in the garage or expanding the living space as needed.Do not hesitate! Contact us for a visit!ZHUBI SAUTHIER REAL ESTATE – YOUR TRUSTED PARTNER
Massimo Salvati
Luxus trifft auf exklusives Design.
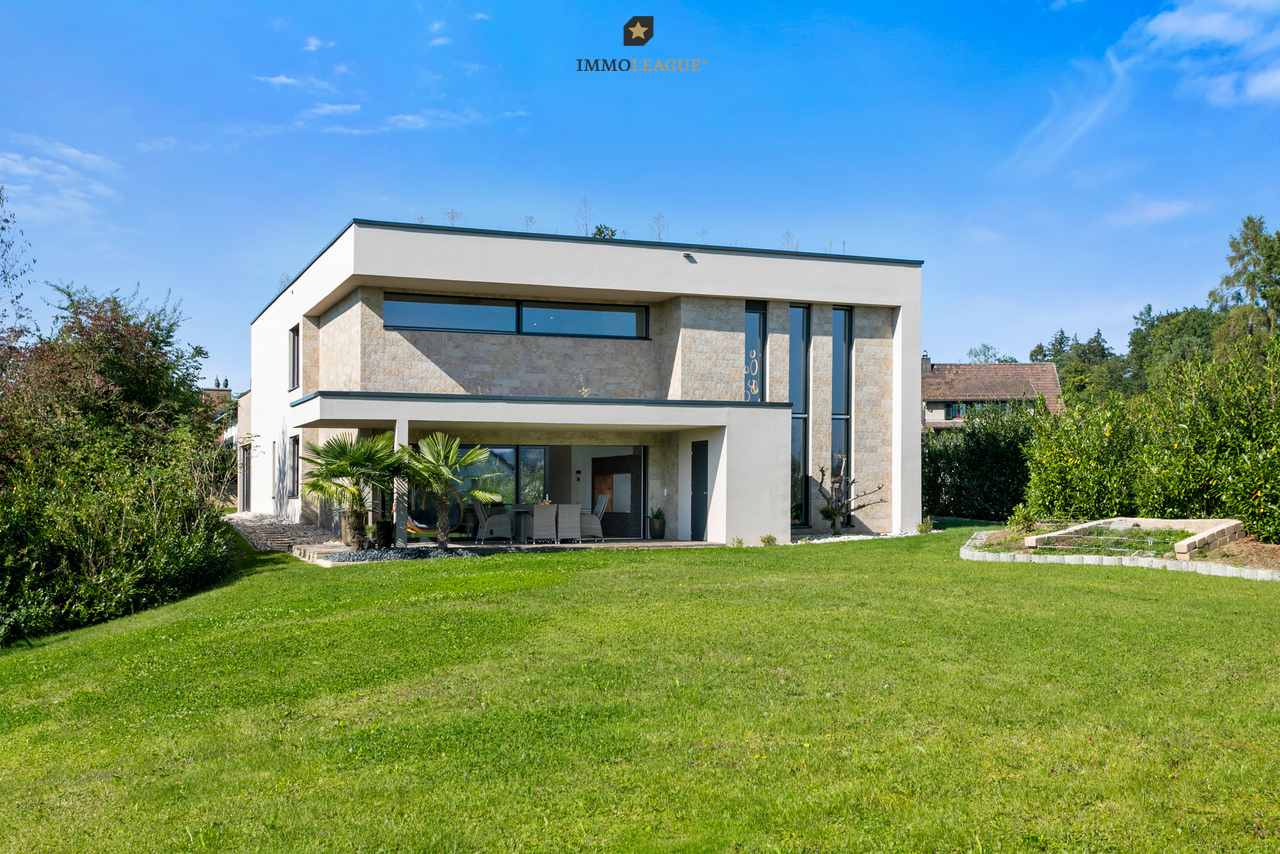
Luxus trifft auf exklusives Design: Ihre Traumvilla zum Wohlfühlen. Dieses private Paradies präsentiert sich als exquisite 5.5-Zimmer-Villa mit einem beeindruckenden Indoor-Pool, einer grosszügigen Aussenanlage und zahlreichen massgefertigten Ausstattungs-Highlights. Diese exklusive Immobilie schafft eine unvergleichliche Atmosphäre von Eleganz und Komfort und bietet Ihnen ein erstklassiges Wohnerlebnis.Bitte haben Sie Verständnis dafür, dass wir aus Gründen der Diskretion, weitere Details nur persönlich oder telefonisch mitteilen.Besuchen Sie die Webseite der Immobilie unter https://www.immoleague.ch/3d/5160538und erhalten Sie Zugang zu einer virtuellen Besichtigung sowie einer ausführlichen Dokumentation mit zusätzlichen Bildern, einem Grundriss und weiteren wichtigen Informationen wie Zahlen und Fakten.Einige Besonderheiten:+ Luxuriöser Wohnkomfort+ Moderne und einzigartige Architektur+ Ruhige und exklusive Lage+ Weitläufiger Aussenanlage+ Automatisiertes Aussentor+ 6m Deckenhöhe im Wohnzimmer+ Wellnessbereich mit Sauna und Hallenbad+ Beleuchtungsanlage steuerbar via Smartphone+ Massangefertige Ausstattungshighlights+ Design Küche mit Reduit+ Bodenheizung mit Kühlfunktion und integrierter Be- und Entlüftung+ ZentralstaubsaugeranlageWenn Sie weitere Informationen für Ihre Entscheidungsgrundlage benötigen, sind wir gerne für Sie da. Ihr ImmoLeague TeamKennen Sie jemanden, der diese Immobilie kaufen möchte oder benötigen Sie Hilfe beim Verkauf Ihrer Immobilie?ImmoLeague bietet Ihnen eine professionelle und auf Ihre Bedürfnisse ausgerichtete Dienstleistung, zu unschlagbaren Konditionen.Luxury meets exclusive design: your dream villa to feel at home in.This private paradise presents itself as an exquisite 5.5-room villa with an impressive indoor pool, a spacious outdoor area and numerous custom-made furnishing highlights. This exclusive property creates an incomparable atmosphere of elegance and comfort and offers you a first-class living experience.Please understand that, for reasons of discretion, we can only provide further details in person or by telephone.Visit the property's website at https://www.immoleague.ch/3d/5160538and gain access to a virtual viewing as well as detailed documentation with additional pictures, a floor plan and other important information such as facts and figures.Some special features: Luxurious living comfort Modern and unique architecture Quiet and exclusive location Spacious outdoor area Automated exterior gate 10m ceiling height in the living room Wellness area with sauna and indoor pool Lighting system controllable via smartphone Customized equipment highlights Design kitchen with reduit Underfloor heating with cooling function and integrated ventilation system Central vacuum cleaner systemIf you require further information to help you make your decision, we will be happy to assist you. Your ImmoLeague TeamDo you know someone who would like to buy this property or do you need help selling your property?ImmoLeague offers you a professional service tailored to your needs at unbeatable conditions.
Nicolas Machoud
Some buy a house. Others buy a project
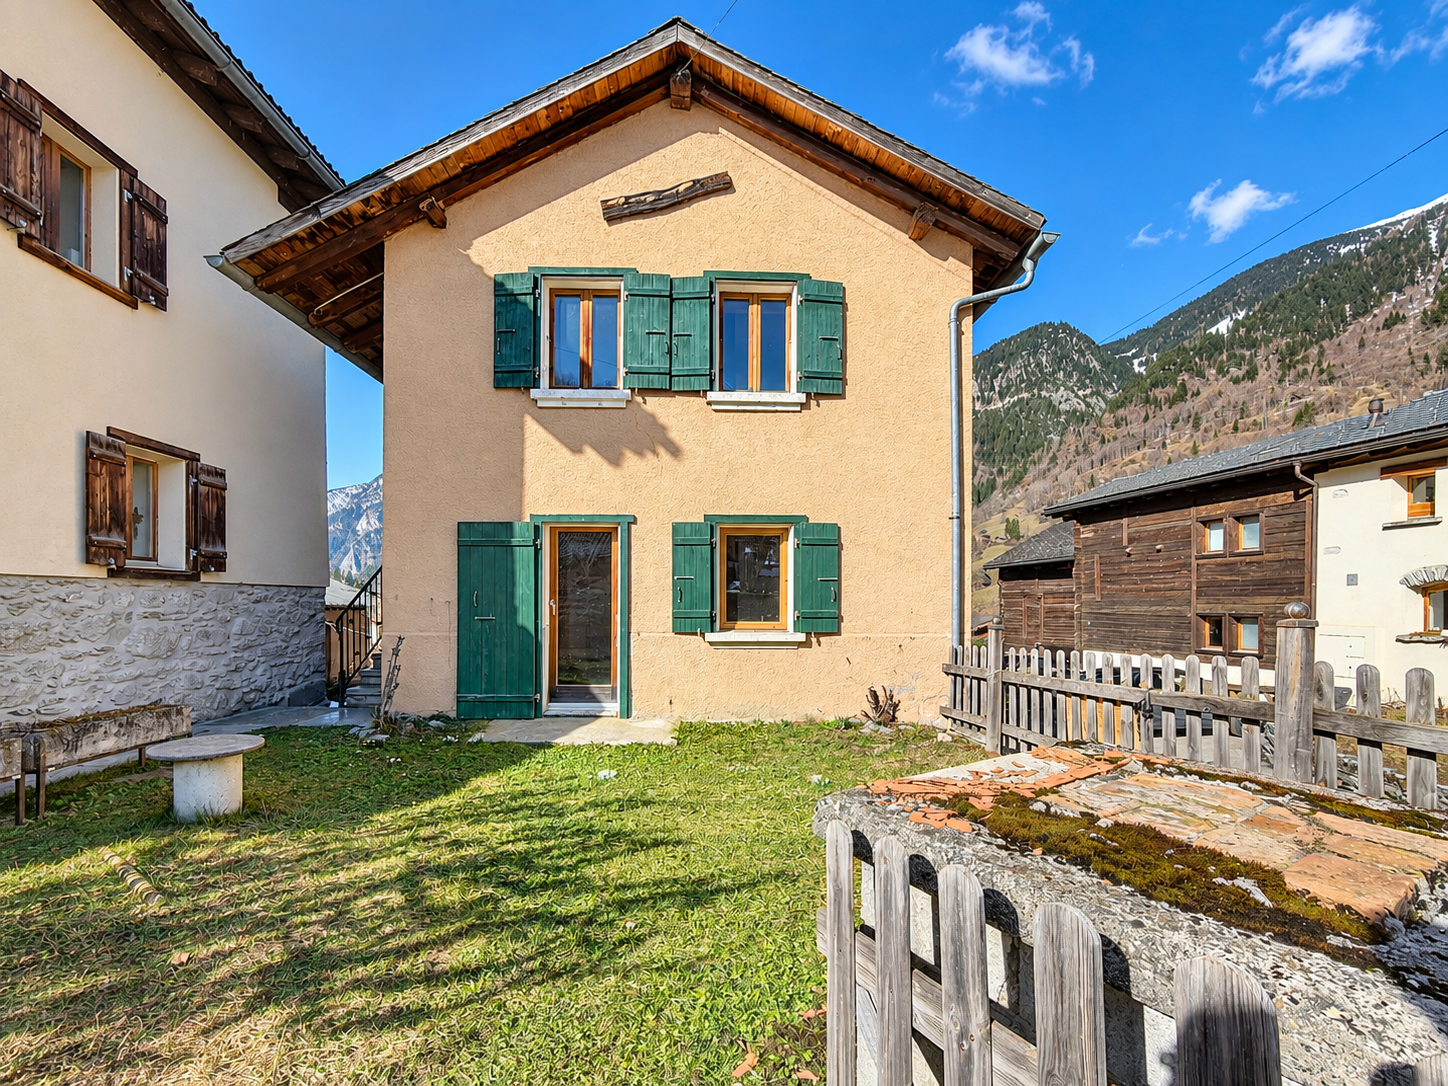
In Prarreyer, an authentic village in the Val de Bagnes, this individual house offers a rare opportunity: that of creating, from an existing property, exactly the project you have in mind.Located on a 459 m² plot in the village area, at an altitude of around 850 m, the property benefits from a beautiful south-east exposure and easy access all year round, two non-negligible advantages in this Alpine context.With 435 m³ of living space and a footprint of 48.7 m², this house currently comprises a living room, a kitchen, two bedrooms, two bathrooms, and basement spaces, complemented by an attic space – ideal for a child's bedroom or a playroom – and an independent garage. The entire property is to be renovated, which leaves complete freedom to rethink the layout and finishes according to your desires.A concrete potential, not just on paperThe garage offers a serious possibility of being converted into an independent studio: a space for the family, for guests, or a complementary rental income source. It is often this kind of flexibility that makes the difference in a renovation project.This property is aimed at buyers who are looking for a project to master from A to Z, in a calm and preserved Alpine setting, just a stone's throw from the amenities of the Val de Bagnes.An inspiration file illustrating the potential for transformation is available on request.
Villa esclusiva con rustico e piscina / Exklusive Villa mit Rustico und Hallenbad
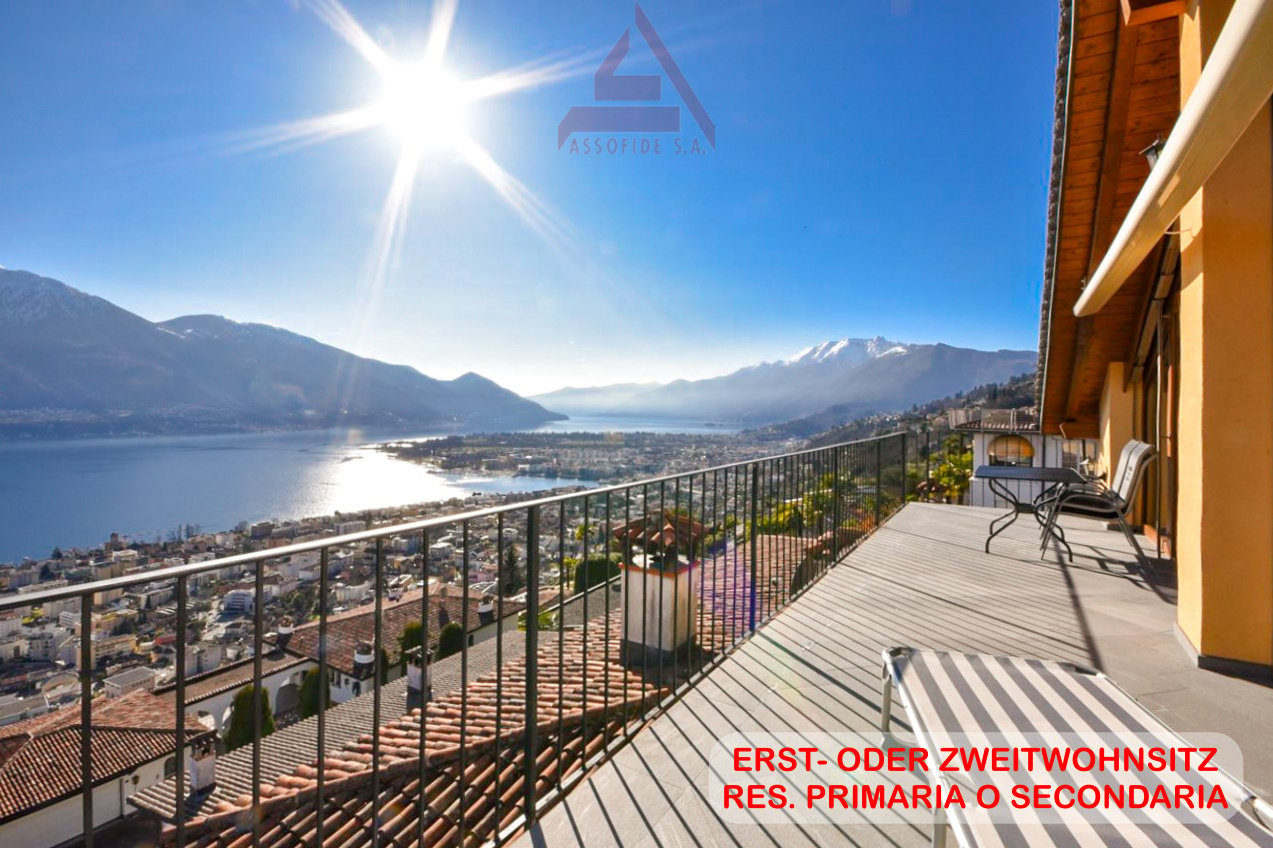
RESIDENZA PRIMARIA O SECONDARIAQuesta villa incredibile e questo incantevole rustico, con una vista panoramica mozzafiato sul lago e sul golfo di Locarno, si trovano nel pittoresco villaggio di Brione s./Minusio. La villa, spaziosa e luminosa, conquista per i suoi ambienti generosi e per la splendida apertura verso il panorama circostante. Le ampie vetrate e gli spazi esterni permettono di godere appieno della vista sul lago, creando un’atmosfera elegante e rilassante. A impreziosire ulteriormente questa straordinaria proprietà vi sono un’esclusiva area wellness, dedicata al benessere e al relax e un curato giardino che invita a vivere appieno gli spazi esterni e a godere della tranquillità e della bellezza del paesaggio. Il rustico, ristrutturato e ampliato nel 2017 con cura e attenzione ai minimi dettagli, combina sapientemente materiali tradizionali come pietra e legno con tecnologie moderne, come infissi a triplo vetro e riscaldamento a termopompa. Questo connubio di elementi rende la proprietà ideale per gli amanti delle case tradizionali, che però non vogliono rinunciare a una vista spettacolare e a una posizione invidiabile. Il rustico è registrato come commerciale-turistico, il che consente di affittarlo senza limitazioni durante tutto l’anno.ERST - ODER ZWEITWOHNSITZIn privilegierter Lage im malerischen Dorf Brione sopra Minusio befindet sich diese aussergewöhnliche Liegenschaft, bestehend aus einer grosszügigen Villa und einem charmanten, stilvoll renovierten Rustico. Beide Gebäude bieten einen atemberaubenden Panoramablick über den See und den Golf von Locarno. Die lichtdurchflutete Villa besticht durch ihre grosszügigen Räumlichkeiten, ihre Eleganz und die beeindruckende Verbindung zwischen Innen- und Aussenbereich. Die grossen Fensterfronten und Aussen-bereiche ermöglichen es, die Aussicht in vollen Zügen zu geniessen, und schaffen eine elegante und entspannende Atmosphäre. Ein exklusiver Wellnessbereich, der sich ideal für Momente vollkommener Entspannung eignet, sowie der gepflegte Garten ergänzen die Liegenschaft und schaffen zusätzliche private Rückzugsorte im Freien - ideal, um die Ruhe und den spektakulären Ausblick zu geniessen. Das im Jahr 2017 mit viel Sorgfalt und Liebe zum Detail renovierte und erweiterte Rustico verbindet gekonnt traditionelle Materialien wie Naturstein und Holz mit moderner Technik, beispielsweise dreifach verglasten Fenstern und einer Wärmepumpenheizung. Diese Kombination macht die Liegenschaft ideal für Liebhaber traditioneller Häuser, die jedoch nicht auf einen spektakulären Ausblick und eine beneidenswerte Lage verzichten möchten. Das Rustico ist als gewerblich-touristisches Objekt registriert und bietet somit die Möglichkeit einer ganzjährigen, uneingeschränkten Vermietung.
Additional real estate searches