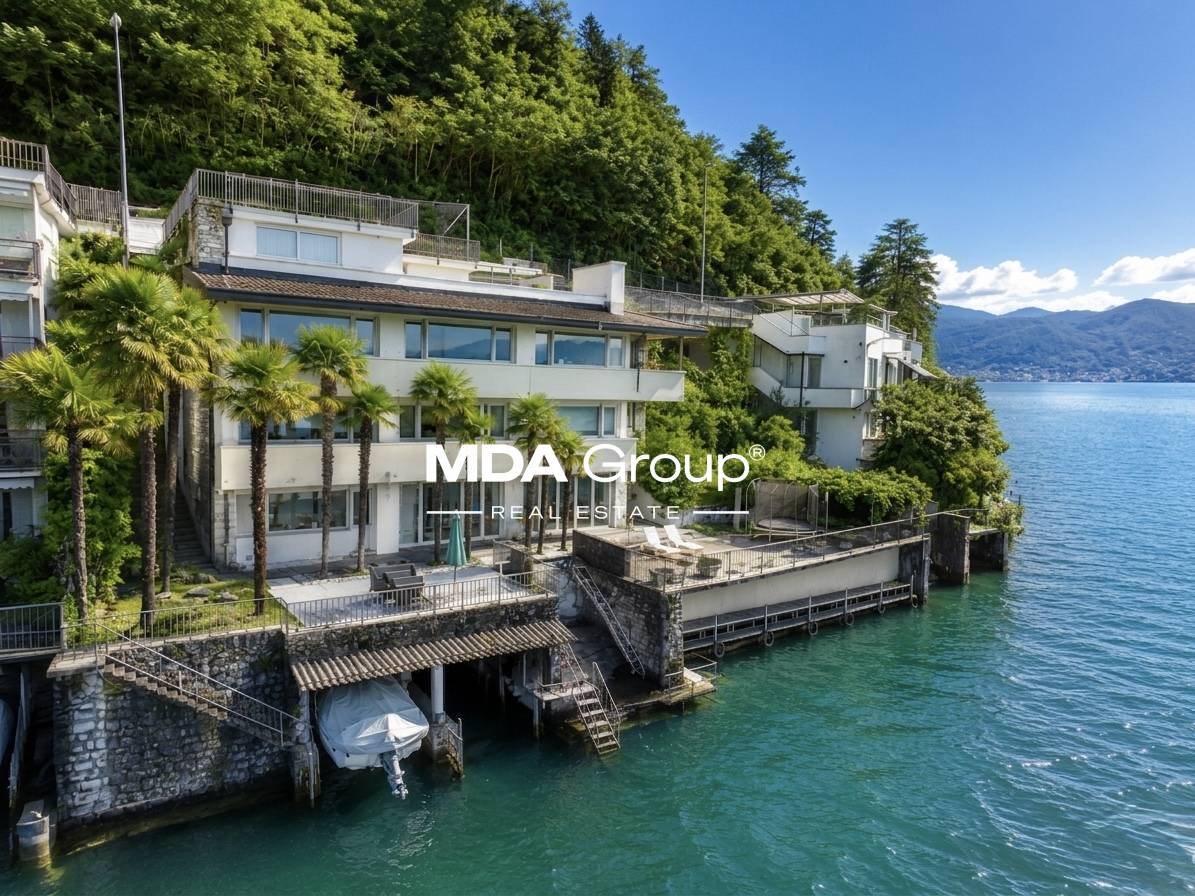
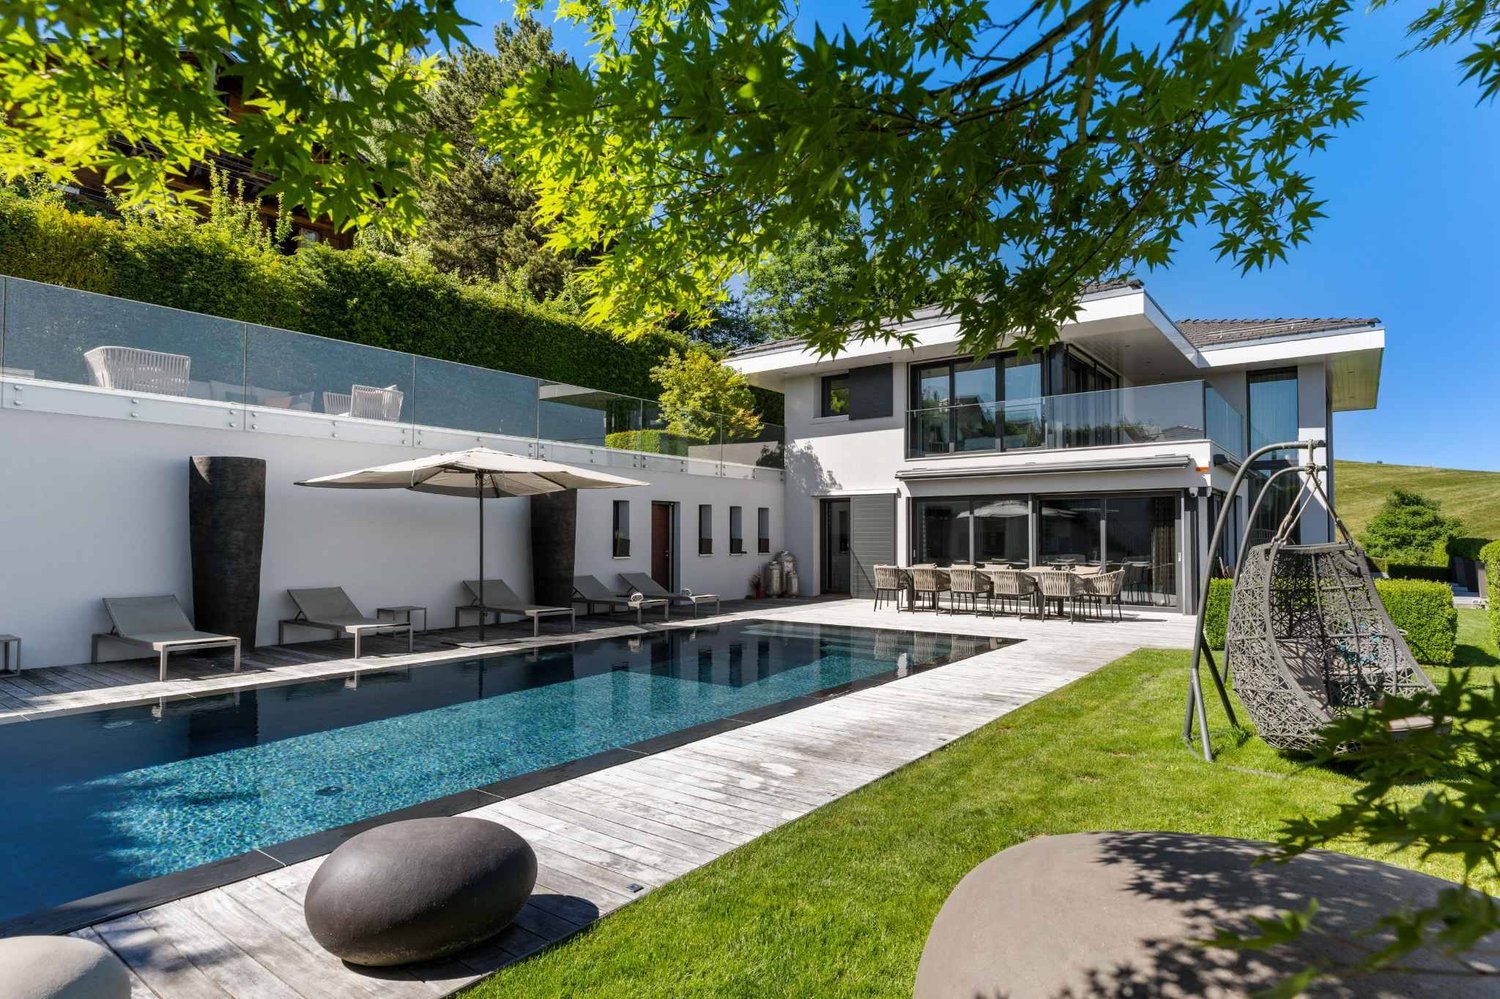
New property with lake view
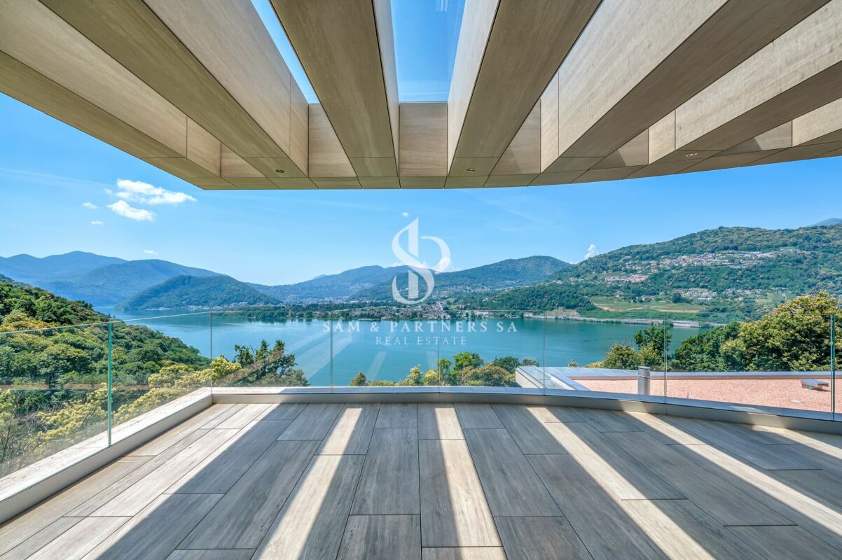
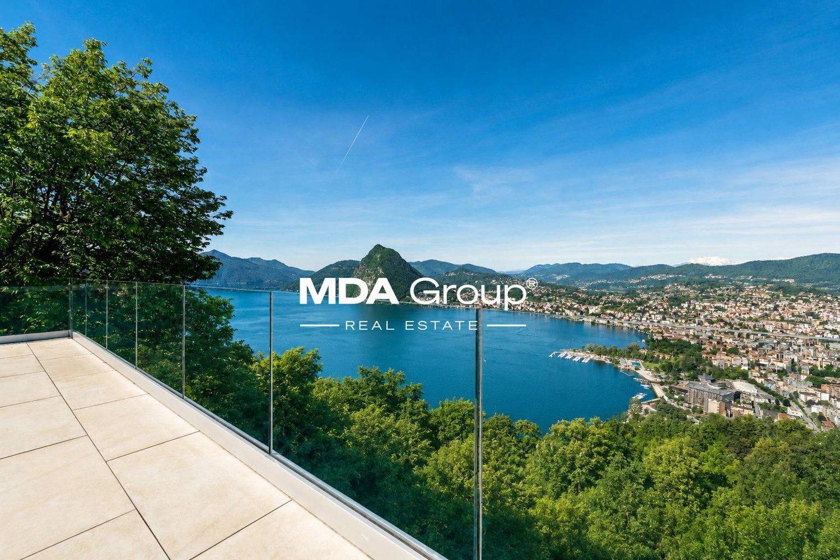
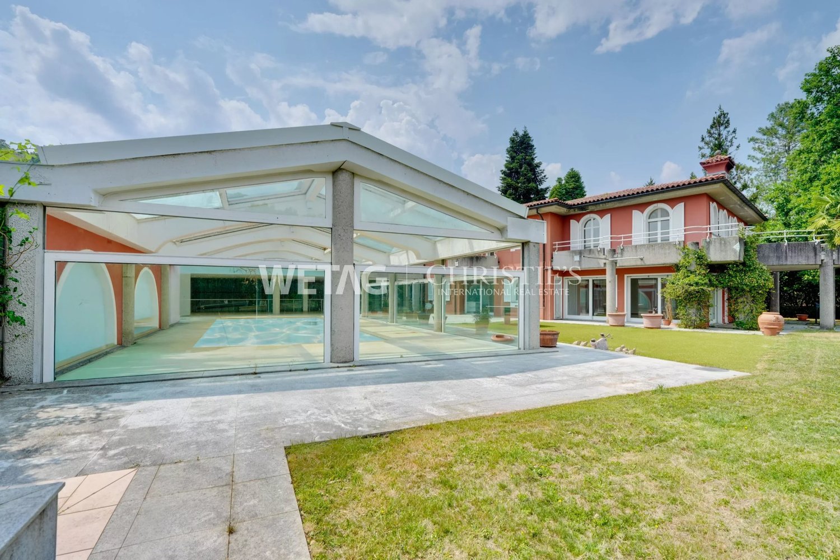
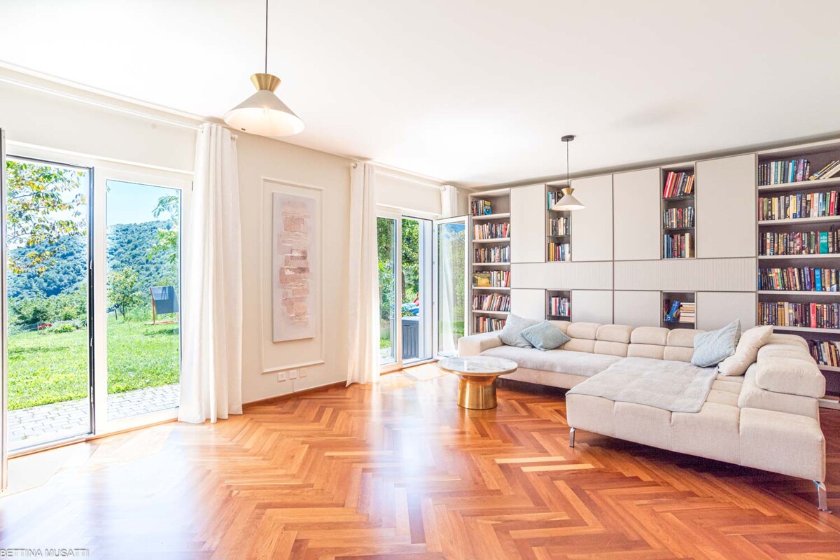
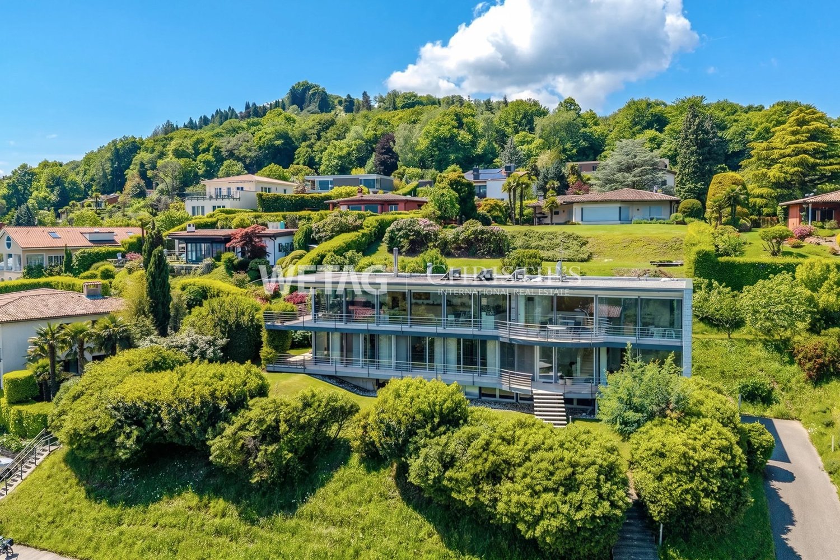
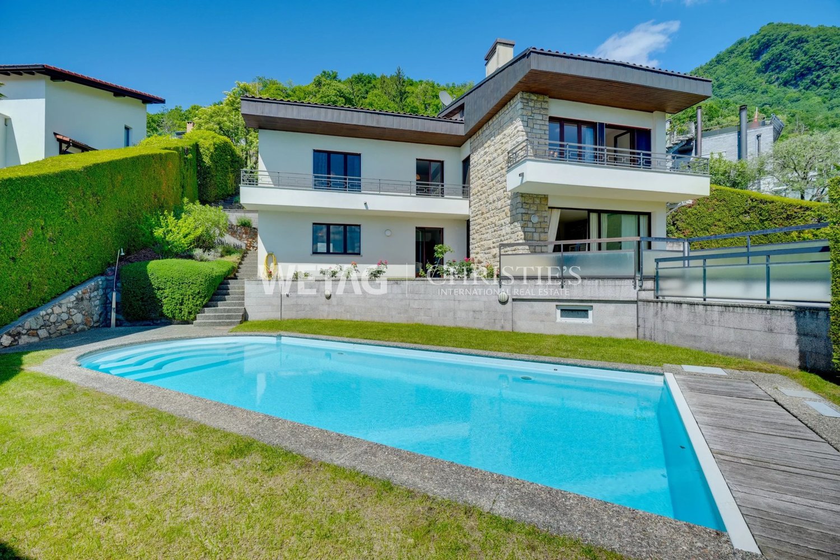
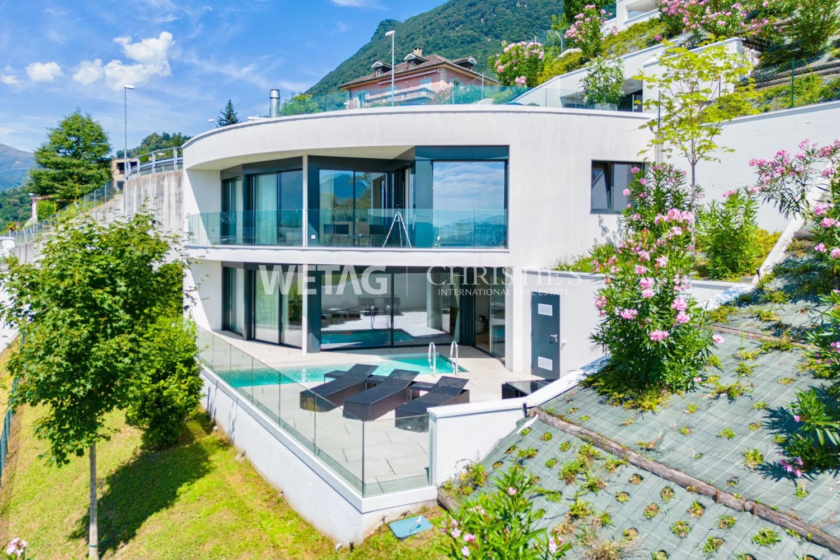
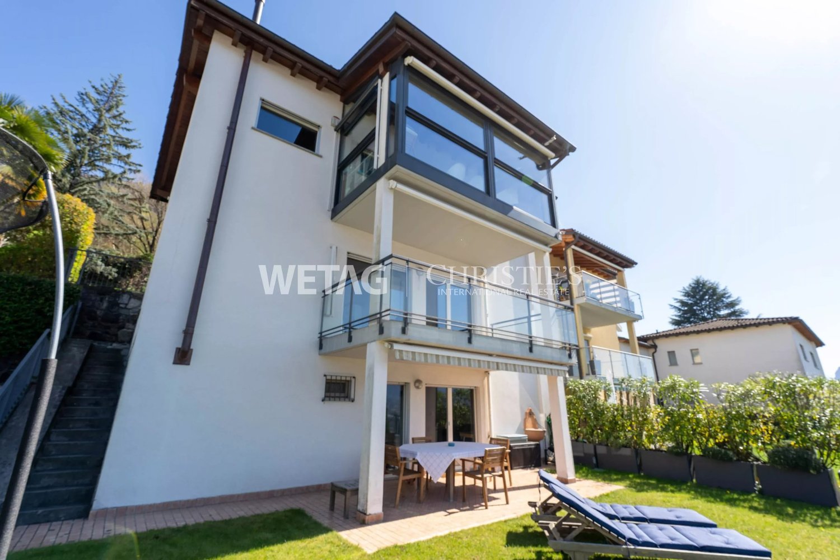
New property with lake view Exclusive contemporary villa with lake view in MontagnolaIn the heart of Montagnola, one of the most prestigious locations in Ticino, this splendid newly built villa rises, immersed in quiet, with total privacy, excellent sun exposure, and a suggestive view of Lake Lugano.The property, of about 560 m², combines contemporary architecture, elegance, and technology, offering bright spaces and finishes of the highest level. An internal elevator conveniently connects all floors, while the large windows open onto the covered terraces and the private garden of about 290 m², creating a perfect continuity between inside and outside.The sleeping area includes five refined bedrooms, each with an en-suite bathroom. The wellness areas include a scenic heated indoor pool, gym, sauna, exclusive cigar lounge, and hobby rooms, designed to spend leisure time in an atmosphere of absolute comfort.The garage can accommodate up to six vehicles, while the state-of-the-art systems, with underfloor heating and cooling, air conditioning, and heat pump, guarantee maximum living comfort and high energy efficiency.A residence of extraordinary prestige, where design, comfort, and panorama blend into an exclusive lifestyle, just a few minutes from the center of Lugano.
Marie-Caroline Binier
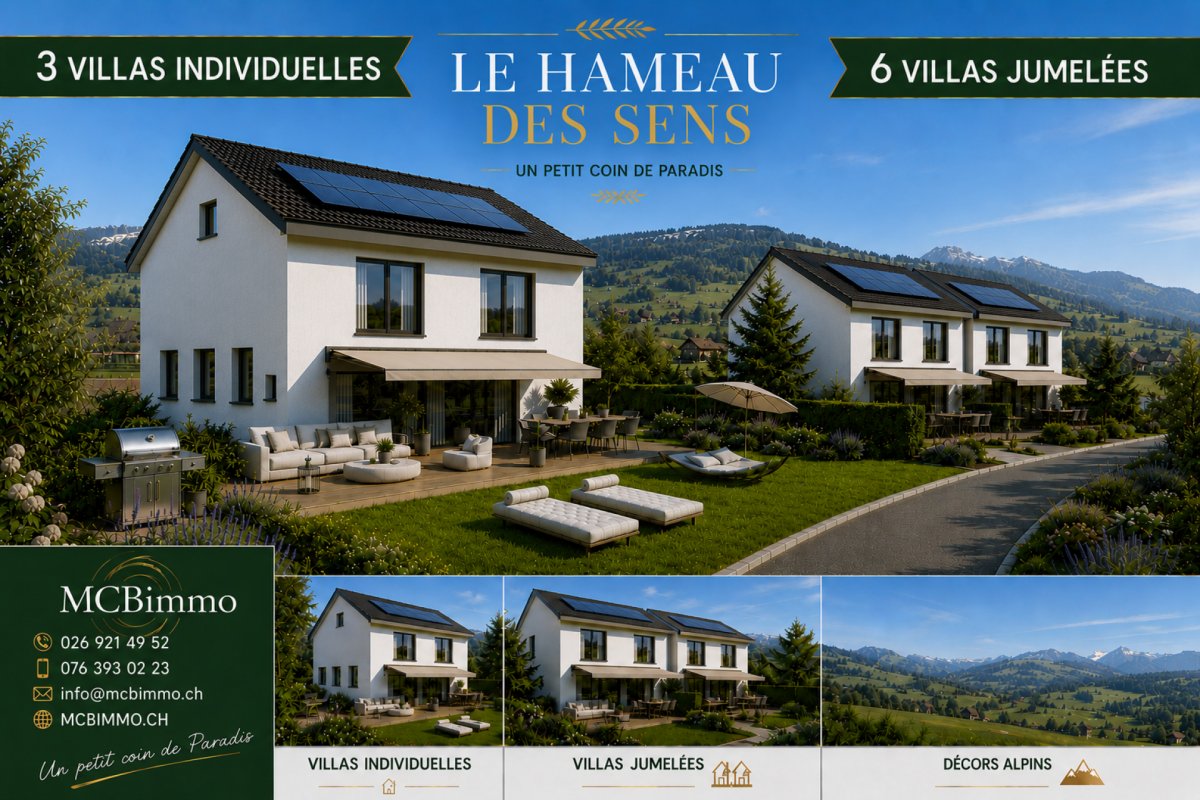
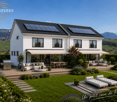
We are opening the construction site for 9 villas with panoramic views, 3 individual and 2*3 semi-detached houses
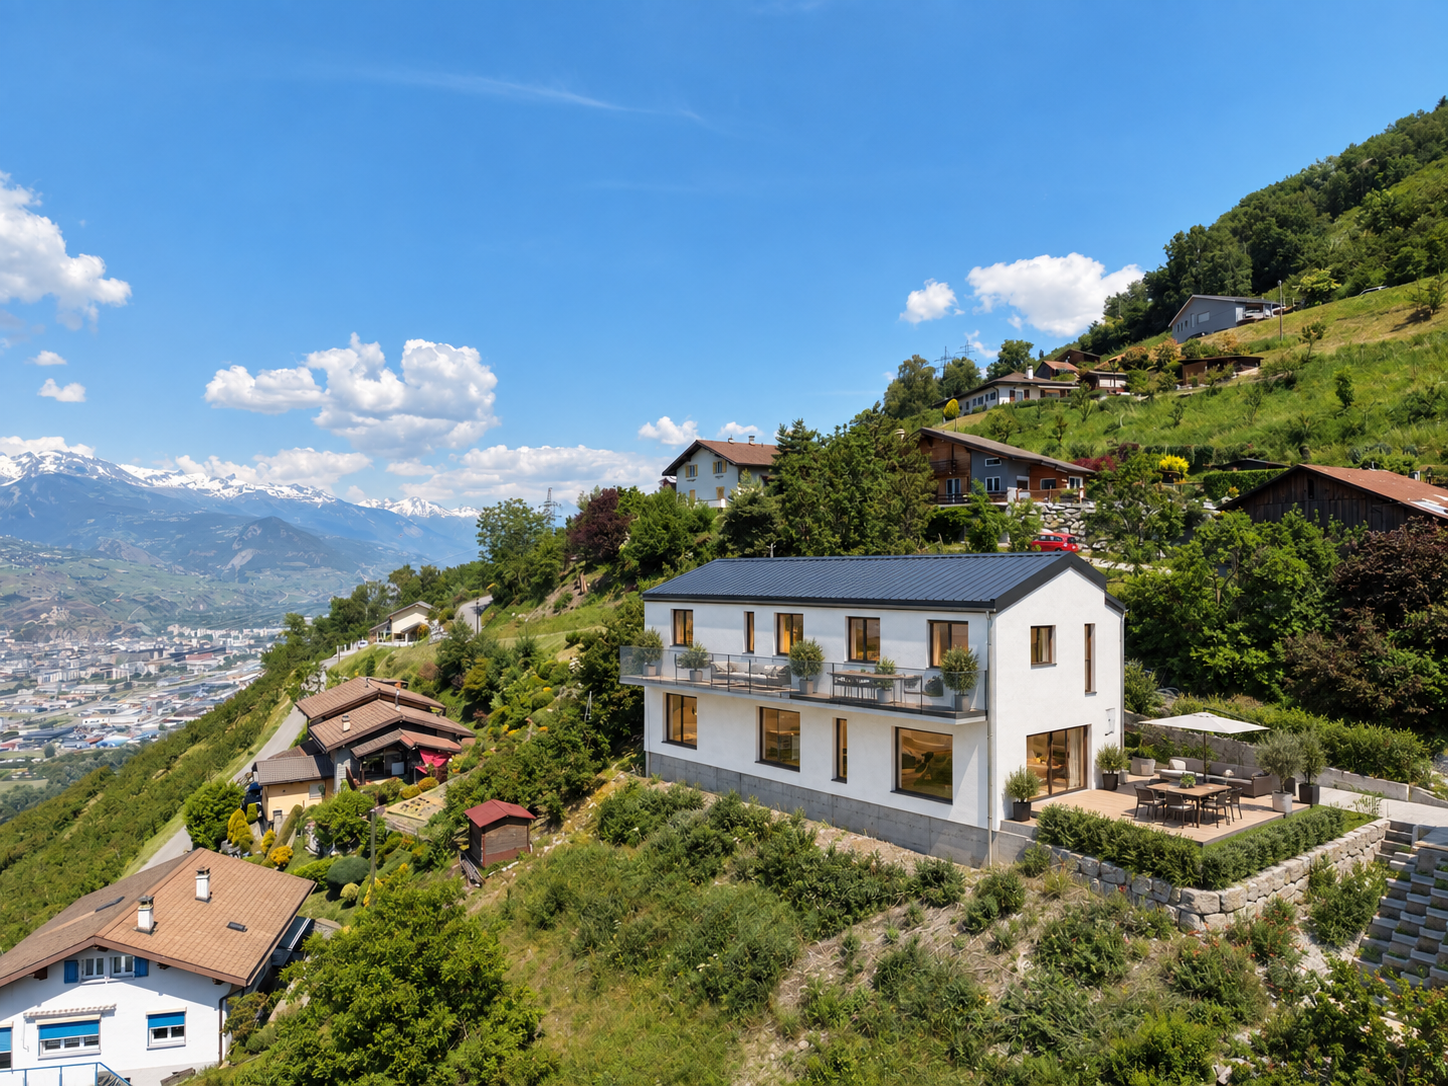
New villa promotion with sublime panoramic views The MCBimmo Agency presents its new promotion The Hameau des Sens - Fiaugères / Saint-Martin A NEST IN YOUR LIFE / A PLACE WHERE LIVING TAKES ON ITS FULL MEANINGWe are opening the construction siteWelcome to a true haven of peace, between sky and mountains.The Hameau des Sens is a new exclusive promotion of 9 villas, including 3 individual villas, nestled in a quiet, green and preserved residential area, in the heart of the Fribourger countryside.Here, nature is omnipresent, the light is soft, and the panoramic view of the Alps becomes your daily decor.After the success of our previous achievement in La Tour-de-Trême, we are renewing with this new promotion the same commitments: quality, transparency and personalized support at every stage of your project. Become the owner of your villaGive yourself the privilege of an authentic living environment, where every day rhymes with serenity and comfort.Imagine yourself, in the summer, sharing a convivial moment with your loved ones around delicious grilled meals on your terrace or in your private garden, rocked by the surrounding calm. Or simply installed comfortably with a book, in an environment that breathes peace.A promotion thought for today and for tomorrowVilla Number 2225Land: 230 m²Usable area 165.60 m²Living area 154.65 m²Terrace 21.18 m² or more, depending on your desires2 parking spaces in the underground parking includedVilla fully excavatedTwo independent entrancesSpacious, paved terrace, lawn, vegetable gardenTwo parking spaces in the underground parking are included in the priceYou are the owner of your land, without PPE: a rare and precious freedomFor the villas located in the upper part, an elevator is added to complete this exceptional comfortA perfect balance between nature, intimacy and proximity to amenities.An interior to your imageEach villa offers you the freedom to create an interior that resembles you, in collaboration with carefully selected Swiss suppliers in our canton:Fully customizable kitchenBathrooms, tiles, parquet and doors of your choiceModular spaces according to your needs and your lifestyleYou can, for example, transform a room on the ground floor into a large, open and bright living space of over 60 m².A parental suite worthy of a hotel, comfortable rooms, an office, spaces designed for your daily life.Not to mention:A functional laundry roomTechnical volumes perfectly integratedModern and sustainable equipmentUnderfloor heating with heat pumpPhotovoltaic panelsHigh-level thermal insulation for controlled energy consumptionPossibility of installing a stove or fireplace for more convivialityThe Hameau des Sens - a new way of livingMore than a real estate project, it is a philosophy of life: that of peace, nature, comfort and harmony. MCBimmo Agency thanks youWith all our recognition and our commitmentMarie-Caroline BinierMCBimmo Management Important informationEvening visits until 20hOur agency is also open on Saturdays and Sundays, by appointment, to welcome you personally, present the project and answer all your questions in the best conditions.
Villa - Aldesago
In the prestigious setting of Aldesago, in an exclusive residential area, elegant semi-detached villa completely renovated that dominates the Gulf of Lugano with a spectacular 180-degree panoramic view of the lake and Monte San Salvatore. Ideal also as a second home.The property develops on three levels. On the upper floor, the open-plan living area with living room, kitchen and dining area, guest toilet and direct access to the panoramic roof-top. On the intermediate floor, entrance, two spacious bedrooms with terrace and large bathroom. On the lower floor, two further bedrooms with terrace, bathroom and laundry room. Additionally, the property has an extra room that can be used as a study or hobby room. Two covered parking spaces and a cellar complete the property.A collected context of only four units, close to services and just a few minutes from the center of Lugano: modernity, comfort and privacy in an exceptional residential location.
Philipp PETER
Fitness & Relaxation - the perfect combination in this villa for sale in Carona
"Highest quality of life" is the motto of this Mediterranean villa (1992/2006) for sale in the artist village of Carona, in a quiet location high above Lugano and only 7 km from the city. The 12x6m indoor pool can be opened and transforms into a fantastic indoor/outdoor area in the summer, adjacent to the large living kitchen and the house's own glazed squash court. In the winter, the large party room is a highlight. HIGHLIGHTS - Exclusively usable as a main residence - Great fitness-spa facility, including golf simulator - Home technology with sound system, heat pump, solar panels - 3 large living areas for summer & winter
Eddy Mallet
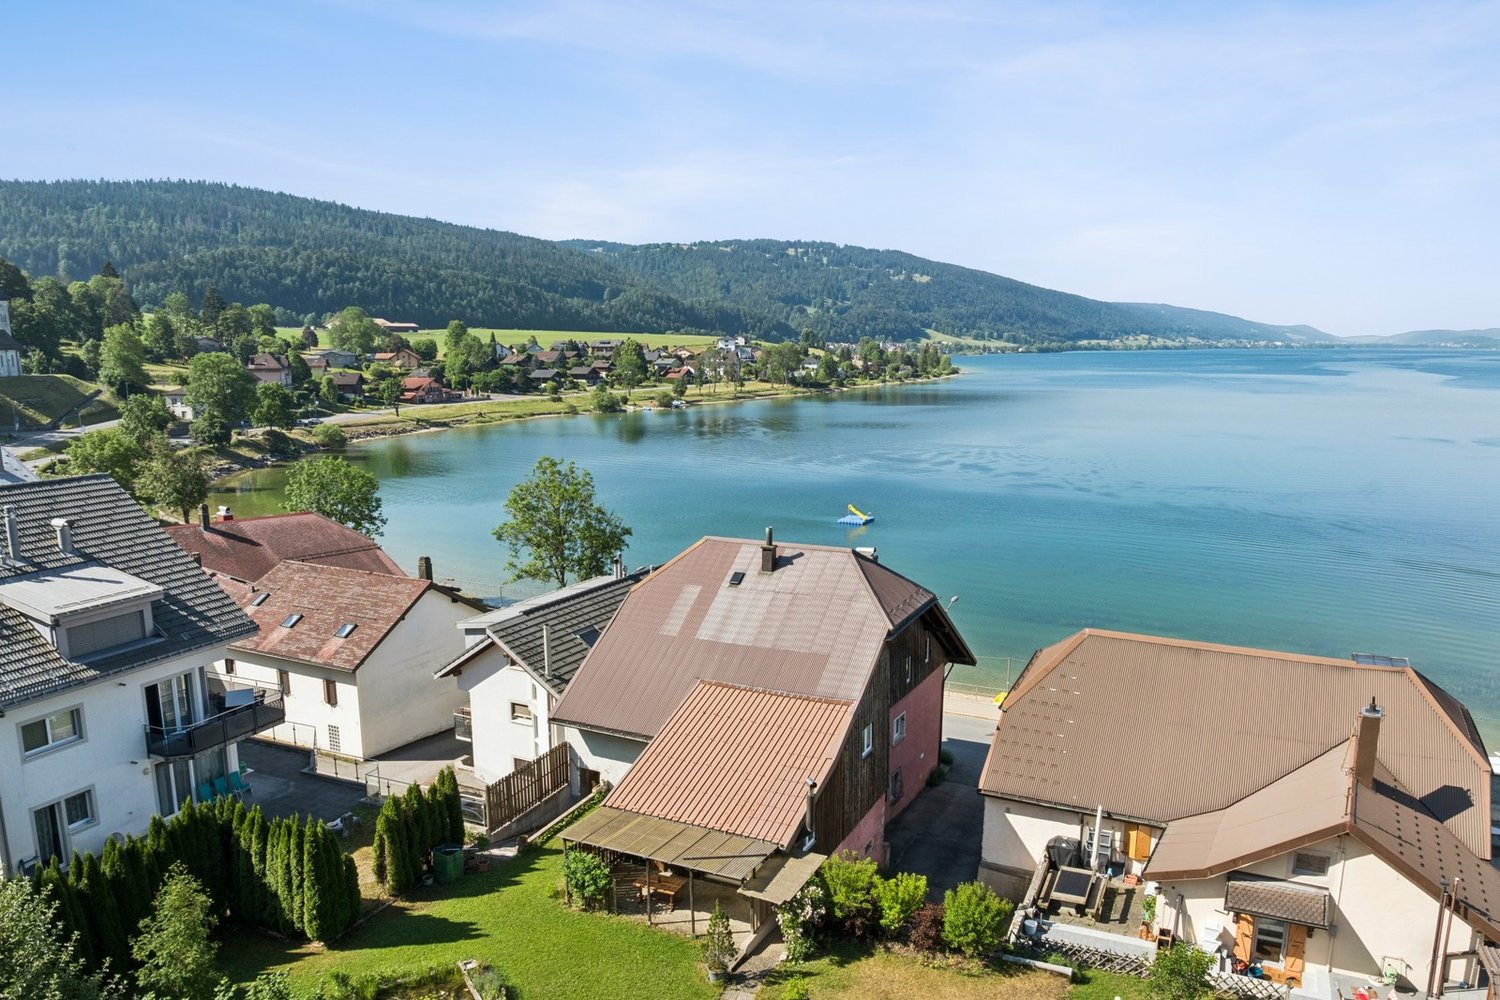
Building with promotional potential - breathtaking view of Lake Joux
Located directly on the quays of the Bridge, on the edge of Lake Joux, this real estate complex benefits from an exceptional situation offering a panoramic view of the lake and the surrounding mountains.The opportunities combining such a location, large volumes, and real potential for valorization remain particularly rare on the market.Built on a plot of over 800 m², this building develops a volume of nearly 3'500 m. It currently comprises three apartments spread over several levels, as well as important volumes still not developed. The building is located in the Village zone and is listed in the architectural census with a rating of 4, offering an interesting potential for transformation and optimization of the existing spaces, subject to the authorization of the competent authorities.Whether your project is patrimonial, rental, or intended for real estate development, this property offers many perspectives thanks to its existing surfaces and still unexploited spaces.Highlights : • Magnificent panorama of the lake and the landscapes of the Joux Valley. • Recent covered parking that can accommodate up to 12 vehicles. • Exceptional situation in the first line facing Lake Joux. • Three existing apartments offering multiple possibilities of exploitation. • Important raw volumes to be developed according to your project. • Potential for creating or optimizing housing within the existing volume. • Large flat garden, particularly rare in this sector. • Solar panels already installed, contributing to the improvement of energy performance.This property is also suitable for an investor, a developer, or a buyer wishing to give new life to a character building in one of the most sought-after locations in the Joux Valley.Contact me today to organize a visit and discover this opportunity at +41 79 927 57 54
Prestigious independent villa for sale surrounded by greenery in Gentilino
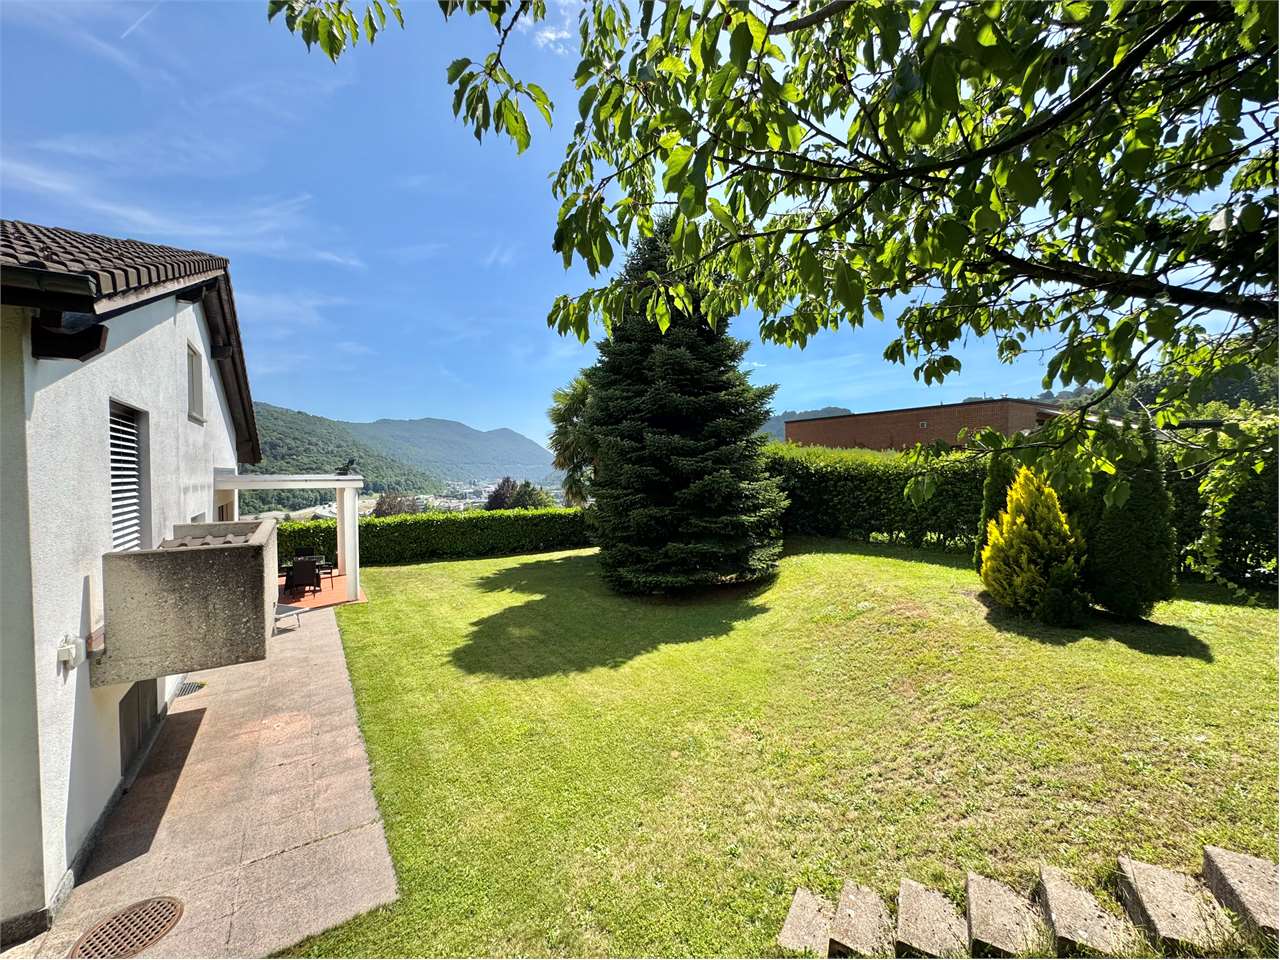
In one of the most exclusive and sought-after residential areas of Gentilino, surrounded by quiet and greenery but perfectly connected to the main services and communication routes, we propose for sale a refined independent villa built in 1996, characterized by large spaces, extraordinary brightness and total privacy.The property stands on a beautiful plot of about 976 m² and benefits from an excellent solar exposure that enhances every environment throughout the day. The privileged position allows you to enjoy a reserved and quiet residential context, just a few minutes from the center of Lugano, from the Pambio-Noranco highway exit and just five minutes walk from the prestigious Hotel Villa Principe Leopoldo.With a built volume of about 1,200 m³ and a total living area of over 243 m², the villa develops harmoniously on several levels, offering generous, functional spaces perfectly suited to the needs of a modern family.The heart of the residence is the splendid open-plan living area of over 51 m², where kitchen and living room blend into an elegant and convivial environment. The large openings allow natural light to enter generously, creating a warm and welcoming atmosphere and offering a pleasant continuity between the interior spaces and the surrounding greenery.The sleeping area has been designed to guarantee maximum living comfort. The bedrooms, all of particularly generous dimensions, in particular the large room of 49.3 m², ensure privacy and well-being, while the additional rooms in the attic significantly expand the property's possibilities of use. The presence of a suggestive gallery, a large habitable attic, a guest room and a hobby room allows you to personalize the spaces according to your needs, creating additional bedrooms, a professional studio, a fitness area, a library or leisure spaces.Particular attention has also been paid to the accessory spaces, which include a convenient double garage, a cellar, a shelter, a laundry room, a technical room and two balconies that allow you to appreciate the tranquility and open view that characterize the property.Outside, a curated private garden surrounds the house, guaranteeing absolute privacy and representing the ideal place to live moments of relaxation in the open air, receive guests or spend pleasant days with the family. Two garage parking spaces and two additional outdoor spaces complete the property.This elegant residence represents a rare opportunity for those who want to live in an exclusive context, surrounded by nature and tranquility, without giving up the proximity to services, infrastructure and the city center. A property with character that harmoniously combines construction quality, living comfort and one of the most appreciated locations in the Lugano area.Sale price CHF 2'480'000.-For information and visits, please contact Andrea 078 718 61 07 or Hristina 076 276 07 31.
Elegant Villa Surrounded by Greenery at the Foot of Monte Lema
Elegant Villa Surrounded by Greenery at the Foot of Monte Lema In the heart of Malcantone, at the foot of the renowned Monte Lema, we propose for sale an elegant single-family villa that represents the perfect balance between nature, comfort, and living quality. Located at the end of a dead-end street and surrounded by greenery, the property enjoys a privileged position that guarantees absolute privacy, tranquility, and a pleasant feeling of living immersed in nature, away from traffic and the frenetic rhythms of the city. Despite being in a reserved and bucolic context, Caslano is reachable in about 10 minutes, while Lugano is only 25 minutes away by car. A cared-for and valued home Built in 2004 and constantly improved over the years, the villa stands out for the high quality of the finishes, the generous spaces, and the care dedicated to both the interior and exterior areas. Thanks to the significant investments made in recent years, the property presents itself today in excellent condition, ready to be lived in and designed to offer maximum comfort in every season. You will love it because: Winter garden One of the most characteristic elements of the property is the suggestive glassed-in portico that extends the kitchen towards the garden, creating a perfect continuity between indoors and outdoors and offering an ideal space to live throughout the year. Bright and open view The numerous windows, terraces, and large openings enhance the natural light and offer pleasant views of the green landscape of Malcantone. Spacious and well-distributed rooms The villa has 6.5 rooms, with a harmonious distribution of spaces that guarantees comfort and functionality for the whole family. The living area is separated from the kitchen, while the bedrooms offer generous dimensions and plenty of light. Private wellness area On the top floor, a mansard roof with direct access to the panoramic terrace has been created, where a refined private sauna has been set up for relaxation and well-being. Flexibility of spaces Study, attic, ancillary rooms, and terraces allow the house to be easily adapted to the needs of a modern family, smart working, or leisure time. Energy efficiency and sustainability The property is equipped with a photovoltaic system with batteries worth about CHF 30,000, capable of significantly reducing energy consumption and generating savings of up to 70% on management costs. Over CHF 100,000 in recent improvements The villa has been continuously valued, including: the installation of the sauna in 2022; the renovation of the living room; the renovation of the kitchen in 2023; internal and external painting; the complete renovation of the garden; the replacement of appliances and the updating of the finishes. All work has been carried out with particular attention to quality and living comfort. External spaces to live all year round The land hosts a carefully maintained and completely renovated garden, a growing garden, panoramic terraces, and areas dedicated to relaxation and conviviality, ideal for living in every season. Living at the foot of Monte Lema. Miglieglia is one of the most fascinating locations in Malcantone, known for its authenticity, the quality of the landscape, and the presence of the historic cable car that leads to Monte Lema, one of the most panoramic mountains in the Canton of Ticino. An ideal territory for nature lovers, hikers, mountain bikers, and all those who love life in the open air, with paths that cross woods, alpine pastures, and panoramic points of extraordinary beauty. A perfect location for those who want to live surrounded by greenery without giving up the connection to Lugano and the main services of the region. SALE PRICE: CHF 1,600,000.
Michel Bruelhart
Magnificent property, 10 minutes from Bulle and 25 minutes from Vevey
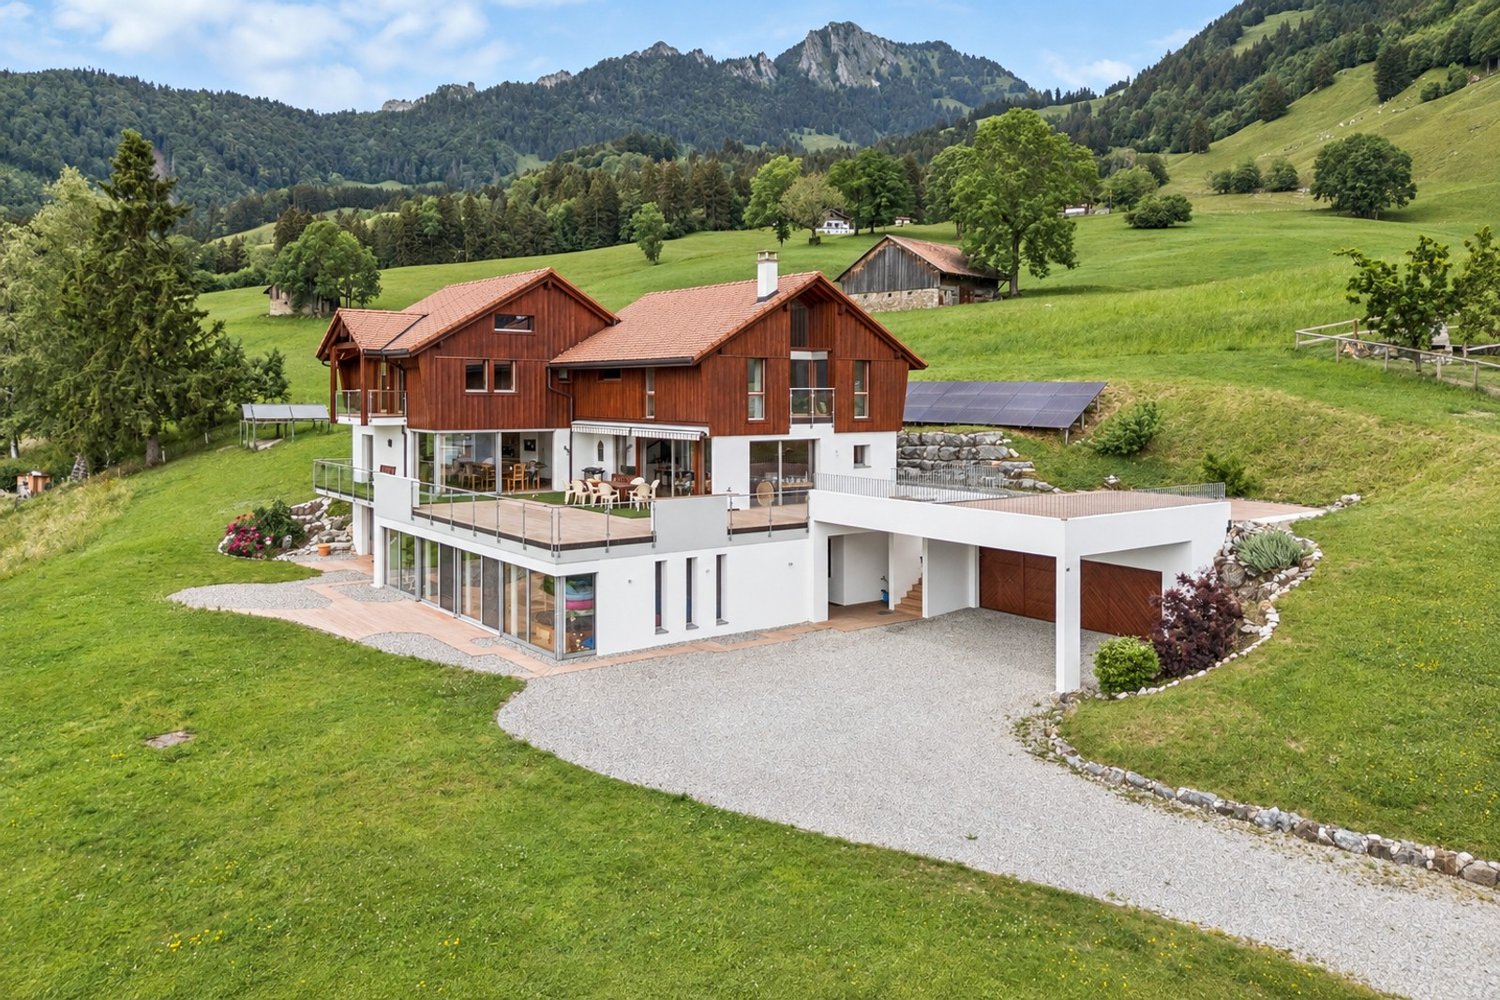
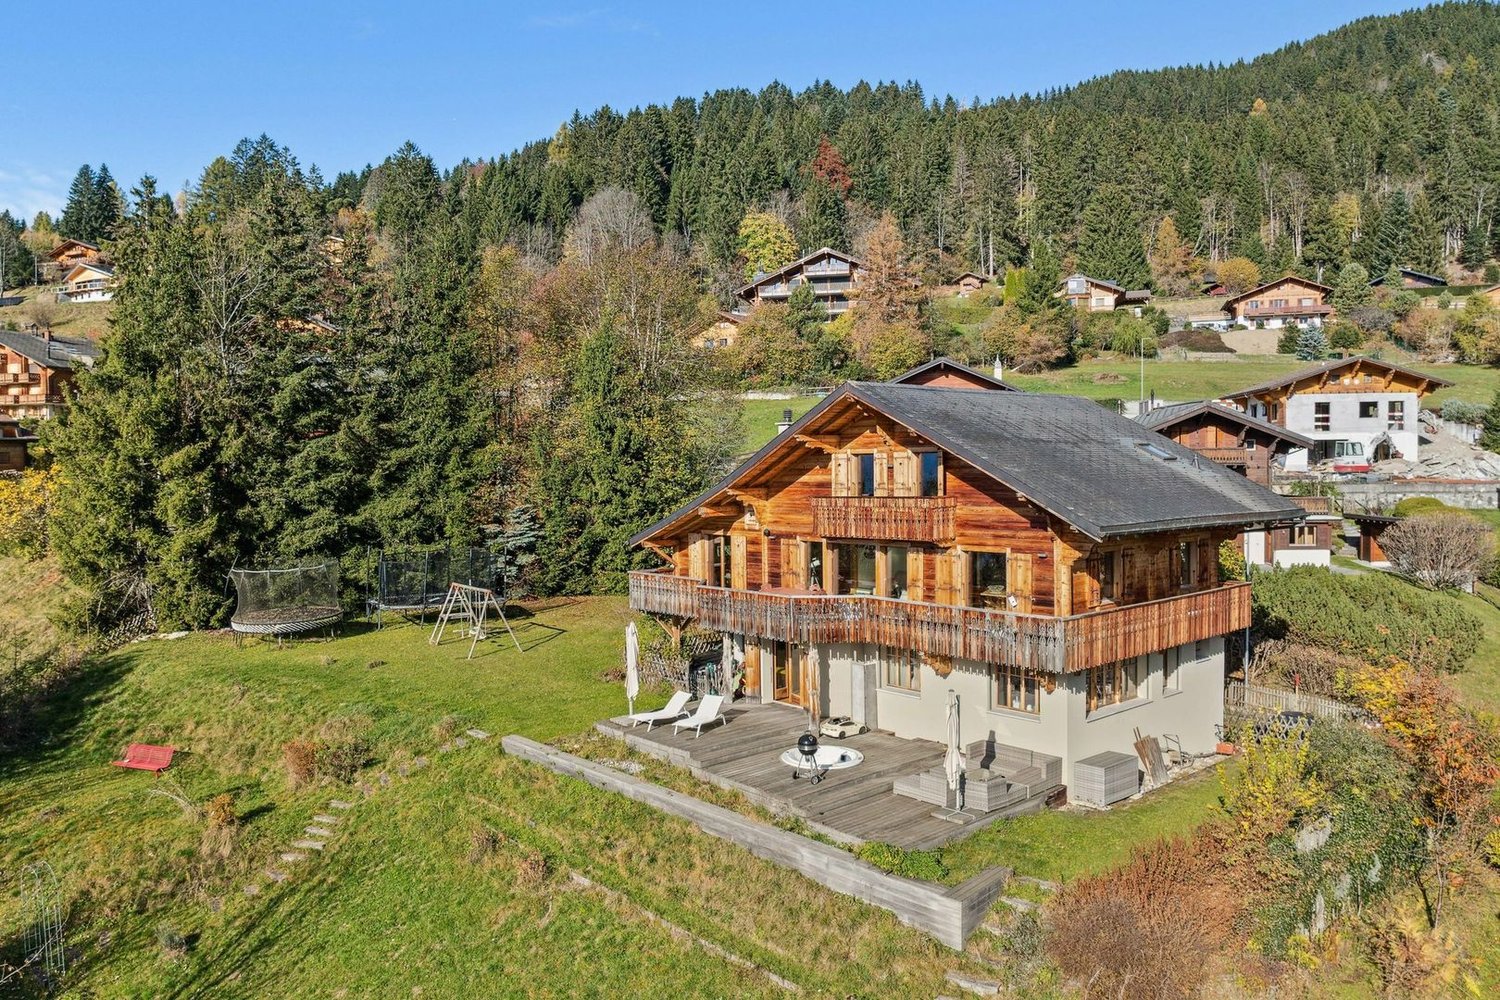
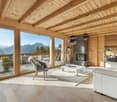
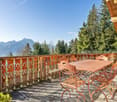
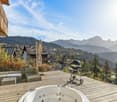
EXCLUSIVITY SWITZERLAND SOTHEBY'S INTERNATIONAL REALTYNestled in a green oasis, this exceptional residence combines the authenticity of an Alpine chalet, the elegance of contemporary architecture, and a rare level of amenities for a property of this type. The view is, in itself, a privilege. From each of the three levels of the villa, the gaze embraces a breathtaking panorama of the Fribourg Pre-Alps - a spectacle that changes with the seasons, which can be contemplated from the windows of the living room, from the wooden terrace, or from the balconies suspended above the meadows. • Elevator on 3 levels • Easy access to all floors • Indoor pool with counter-current system • Private bathroom/shower in each bedroom • High garage with possibility of installing a golf simulator • Domotics • Pétanque court
2495_Gentilino, detached house 5.5 rooms
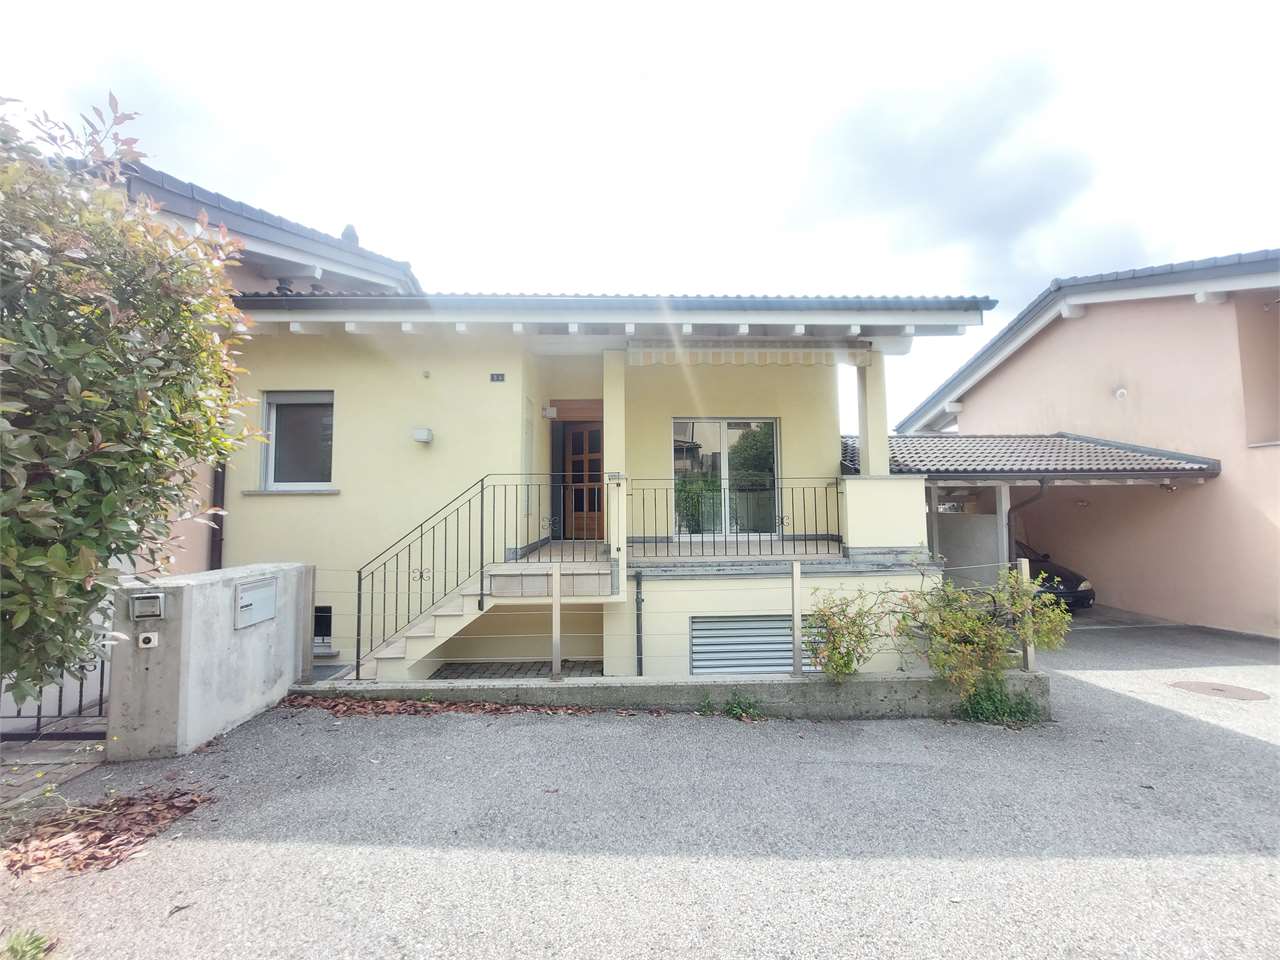
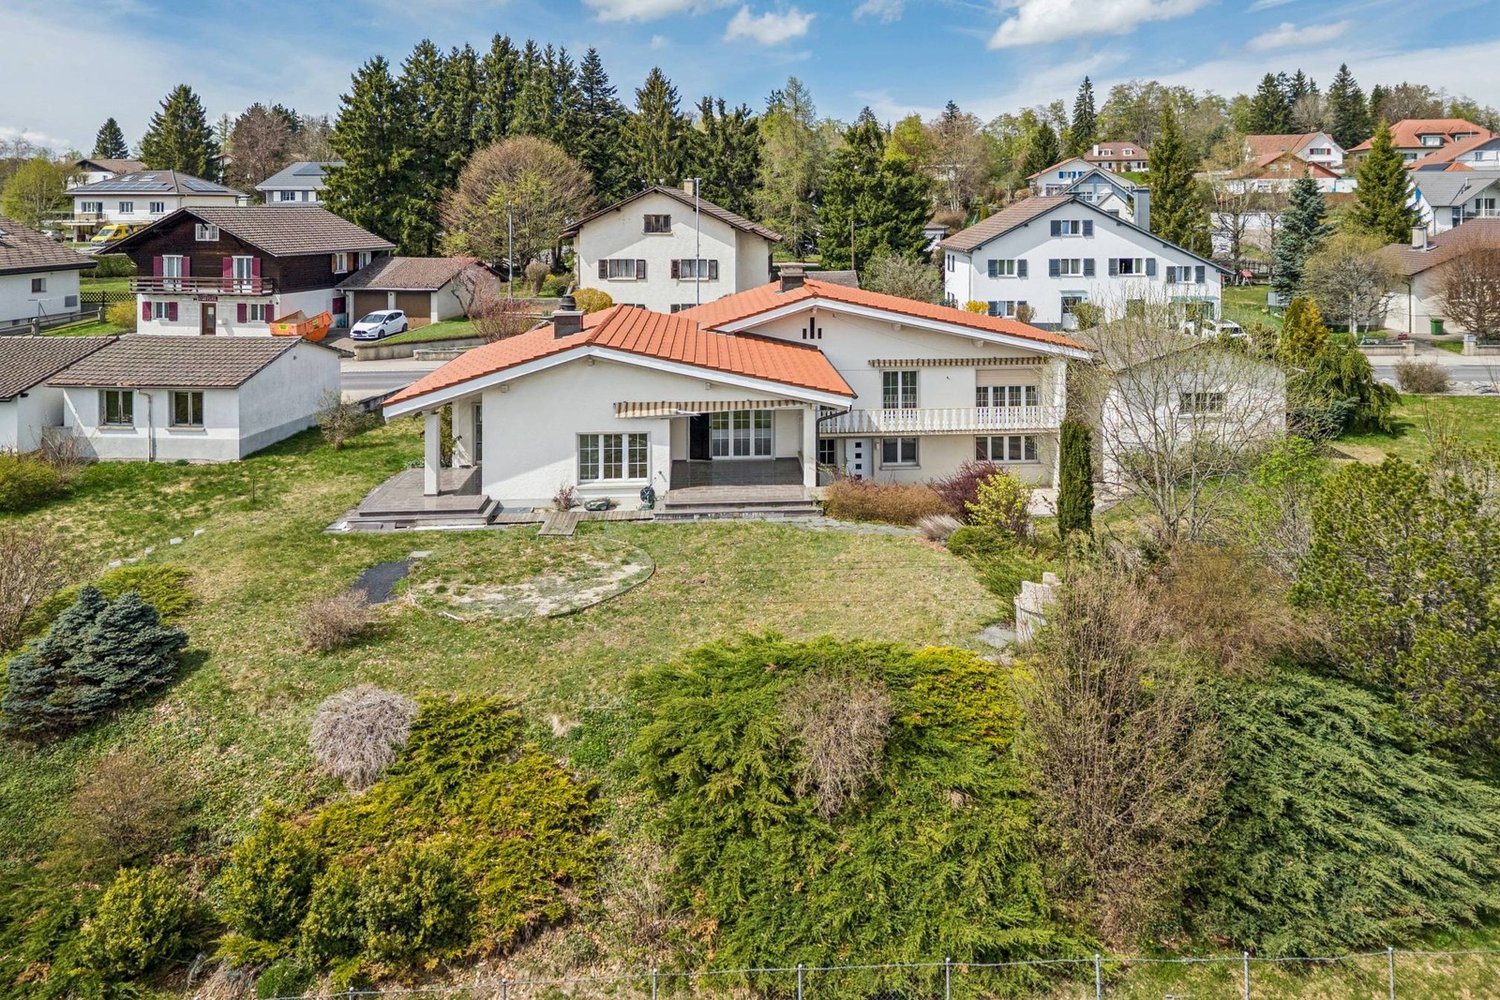
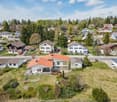
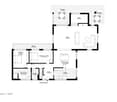
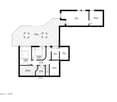
In the residential and strategic Gentilino, in a sunny position, not far from schools and public transport, we offer a detached house 5.5 rooms with a small private garden.The house has the following layout:Ground floor_ external entrance portico of 12 sqm, entrance hall with wall cupboard, guest toilet (windowed), semi-separated kitchen, living room with dining area and exit to the terrace from which you can enjoy a pleasant open view.Basement_ master bedroom with exit to the balcony, two double bedrooms, two complete bathrooms, storage room.Basement_Large hobby room with exit to the private garden, large laundry room, two cellars, technical room.The property is completed by a covered parking space and two uncovered spaces.
Lugano-Carona: modern villa in Carona with a view of Lake Lugano, nestled in greenery with privacy
In Lugano-Carona, in a beautiful residential area surrounded by greenery, this modern villa with a wide view of Lake Lugano is for sale. It impresses with spacious, bright rooms that are flooded with natural light from the early morning hours thanks to the optimal orientation. The offer is rounded off by a cozy, semi-underground lounge with barbecue and wine cellar ? ideal for sociable evenings in a relaxed, private atmosphere. HIGHLIGHTS - First-time residence - 2 indoor parking spaces & 5 outdoor parking spaces - Infrastructure & services easily accessible - Only 8 km to the center of Lugano & to the highway exit
Dos Santos Hugo
Modern villa with pool and view of the lake, the Alps and the Jura
Exclusively | Rare on the market, this magnificent contemporary turnkey property offers a privileged living environment combining elegance, comfort, and high-end amenities. Bathed in light thanks to its generous volumes and beautiful ceiling height, it seduces with the quality of its materials, its careful finishes, and its perfectly designed spaces for a harmonious family life. From the property, it is also possible to admire superb views of Lake Geneva and the Alps. With its 320 m² of interior space, this home constitutes a rare opportunity not to be missed.Upon entering, a spacious entrance hall with custom-made built-in closets offers an elegant and functional welcome. The ground floor also accommodates an office that can easily serve as a bedroom, as well as an Italian-style shower room with WC. The vast living room, the true heart of the house, seduces with its warm atmosphere, its fireplace, its custom-made TV furniture, its dining area, and its direct access to the main terrace.The kitchen, particularly spacious and fully equipped, will delight gastronomy enthusiasts with its central island, steam oven, traditional steam oven, warming drawer, integrated hood, two heating lamps, induction hobs, wine cellar, dishwasher, refrigerator/freezer, numerous storage spaces, and pleasant dining area.The first floor benefits from a magnificent entrance hall sublimated by a beautiful ceiling height. Two suites are arranged here. The first has a shower room with WC as well as access to the balcony. The second, a true parental suite, includes a large custom-made dressing room, an office space, access to the balcony, and a bathroom with an angle bathtub, shower, and sink. Thanks to its independent access, the parental dressing room can easily be transformed into an additional bedroom according to needs. A laundry room also completes this floor.The basement offers generous spaces dedicated to comfort and leisure. It includes a large entrance hall serving a large game room ideal for relaxation or family, a room currently arranged as a fitness room, a laundry room with storage space, and a technical room equipped with a water softener and direct access to the pellet tank.The outdoor amenities have been designed with the utmost care to create a true haven of peace. A paved inner courtyard allows for the parking of several vehicles. The fully fenced and perfectly maintained garden is adorned with numerous plant species, fruit trees, and a vegetable garden. A beautiful heated pool with an electric shutter completes this privileged environment, as do the numerous terraces equipped with sun sails inviting relaxation and conviviality.In an annex, a double garage with an electric charging point and storage completes the amenities of this exceptional family property, where every detail has been thought out to offer optimal living comfort.The property also benefits from a building reserve of approximately 60 m², allowing the villa to be expanded according to your needs and desires. A major advantage and rare!
Jordan Comby
Magnificent modern 6.5-room villa in Nendaz – Breathtaking view of the mountains
The view — the number one argumentPanoramic view 180° From the villa, the gaze embraces an exceptional panorama of 180°: in the foreground, the vineyards and villages of the Rhone plain; in the center, the city of Sion with the unforgettable silhouette of the Rocher de Valère and the castle of Tourbillon; and in the background, the Valais Alps and their snow-capped peaks. Morning and evening, the golden lights of the setting sun over the plain make every moment spent here a rare experience. A view that cannot be described — it must be lived.The property — a villa like newBuilt in 2023 and entirely renovated in 2026, this individual villa presents all the qualities of a new property, without the delays and uncertainties of a construction project. Each corner has been rethought and redone with care, from the interior finishes to the technical installations, to offer its future occupants absolute comfort from the first day.Living spacesThe ground floor is centered around a large open living, dining, and kitchen area of 60 m², the true heart of the house. Bathed in light thanks to its southwest orientation, this spacious area invites conviviality. It is here that family life takes on its full meaning, from breakfast to sunset over the Rhone plain.The bedroomsThe upper floor is entirely dedicated to rest and intimacy. Two parental suites of exceptional quality — one of 21.75 m², the other of 20.25 m² — each have their own private bathroom, offering the level of comfort of a boutique hotel. Three additional bedrooms of 11.25 m², 11.25 m², and 9 m², served by a common bathroom, complete the intelligent layout.Annexes • Garage: 15 m² • Technical room: 7.5 m² • Cellar: 7.5 m² • Total usable area: 220 m² The plot — immense potentialPlot No. 20662 offers 909 m² in one piece, entirely available to create the outdoor space of your dreams. With its southwest orientation and the same spectacular view as the interior, it lends itself perfectly to the creation of a panoramic terrace, a landscaped garden, or even an overflow pool with a view of the Rhone plain and the Alps — a project that would take the value of this property to a higher level.Nendaz — the mountain all year roundAn exceptional ski areaNendaz is part of the "4 Vallées" ski area, the largest ski area in Switzerland and one of the largest in Europe with over 412 km of slopes. Verbier, Veysonnaz, Thyon, and Nendaz are connected, offering an infinite variety of descents. The ski lifts in Haute-Nendaz are accessible in less than 10 minutes from Baar.A summer paradiseIn the summer, Nendaz transforms into a premier hiking and mountain biking destination. With over 300 km of marked trails, the Tracouet lake at 2171 m altitude, preserved alpine pastures, and exceptional sunshine, the region is a sought-after destination all year round.Sion — the Valais capital in 15 minutesJust 15 to 20 minutes by car, Sion offers all the resources of a dynamic city: cantonal hospital, high school and universities, shops, restaurants, train station with direct connections to Lausanne (45 min) and Geneva (1 hour 30 min). As the capital of Valais, Sion is renowned for its exceptional historical heritage — the Valère hill and the Tourbillon castle dominate the plain and are visible from the villa in clear weather. The city benefits from over 2000 hours of sunshine per year, a Swiss record.Baar and Nendaz thus combine the best of both worlds: the tranquility and natural setting of the Valais mountains with all the urban amenities of Sion within reach. A rare balance, highly sought after by families wishing to establish themselves permanently in Valais. Surfaces —Surface details • Living / Dining / Kitchen (open) 60.00 m² • Parental suite 1 (private bathroom) 21.75 m² • Parental suite 2 (private bathroom) 20.25 m² • Bedroom 3 11.25 m² • Bedroom 4 11.25 m² • Bedroom 5 9.00 m² • Corridors, hallways, common bathroom ~56.50 m² Total living area 190 m² • Garage 15.00 m² • Technical room 7.50 m² • Cellar 7.50 m² Total usable area 220 m² • Plot area No. 20662 909 m² Points of interest: • Panoramic view 180° of the Rhone plain, Sion (Valère & Tourbillon) and the Valais Alps • Southwest orientation — maximum sunshine all day • Construction 2023, entirely renovated 2026 — impeccable condition, like new • Floor heating with a heat pump • 2 parental suites with private bathroom each • Large plot of 909 m² to be arranged according to your wishes (terrace, pool, garden) • Main residence — no Lex Weber restrictions, free purchase • Access to the "4 Vallées" ski area (412 km of slopes) in 10 minutes • Sion, the capital of Valais, in 15 minutes — all amenities, train station, schools • A budget for outdoor arrangements and terrace should be planned
Lugano/Rovio: Villa with pool & magnificent, open view of Lake Lugano for sale, ideal also as a second home
Villa for sale in Lugano-Rovio, in the heart of Val Mara, where the landscape opens up in a harmonious combination of green hills and Lake Lugano. A quiet and impressive place, nestled between nature and horizon, ideal as a second home or main residence. The property offers a rare potential to be transformed into an exclusive residence in the midst of nature. HIGHLIGHTS - Second home possible - 2 garage spaces & 2 outdoor parking spaces - 13 km from the center of Lugano - Panoramic hiking trails for pleasant walks
Villa - Bissone
There are houses that you live in and houses that you experience. This one belongs to the second category. Four levels overlooking Lake Lugano, a private garden with a dock, terraces where you end up spending more time than indoors: the villa in Bissone is designed - in structure and location - for a family that wants the lake as a daily backdrop, not as a weekend destination.The distribution is generous without being wasteful. The living area on the upper floor - living room, dining room, separate kitchen, room - opens onto south- and west-facing balconies with a direct view of the water. The sleeping area on the lower floor offers three rooms and two bathrooms, all with access to the balconies: enough space for children, guests, and that extra room that always comes in handy sooner or later.The semi-basement is where the house becomes more personal: the grotto with a fireplace has its own kitchen and an independent external access, ideal for informal dinners or to receive guests without opening the whole house. The covered terrace facing the lake - transformable into a veranda with sliding windows - extends the outdoor season well beyond summer. From here, you can directly reach the dock and private piers.The location is convenient for daily life: the center of Lugano is about 10 minutes away by car, the services of the area are easily accessible, and the highway exits are in the immediate vicinity.The Sixties gave the villa its structure; the Nineties added some updates. Whoever buys today has the opportunity to undertake a targeted renovation to redefine the interiors according to taste and current standards - starting from a lakefront position that the market can hardly replicate.The property consists of six and a half rooms for about 338 m² of living space, 100 m² of terraces, 211 m² of garden, and an additional buildable area of about 100 m². Two single garages, six external parking spaces, and a private dock with five boat moorings complete the equipment. It can also be purchased as a second home.
Raphael Bonjour
A villa suspended between sky, vines and lake
Located in a residential area of Saint-Blaise, this individual villa benefits from a sought-after situation, in the heart of the vines and south-facing, with an unobstructed view of the lake. Renovated in 2021, the property offers a living area of approximately 220 m², spread over two levels. The living room, dining room and open kitchen form a living space of approximately 70 m², widely open to the outside.The distribution is functional and balanced, with four bedrooms, including a parental suite with dressing room and shower. Three bathrooms complete the set. The plot of 1'123 m² offers a flat and exploitable garden, with possibility of additional layout according to needs.Parking for four vehicles, including two covered spaces. The property is located in a low-density residential area, with specific rules related to the proximity of the vineyard and a degree of noise sensitivity II.
Sven Dutoit
Chalet L'Etoile des Alpes, panoramic view, close to amenities
This splendid family chalet, built in 1930 and entirely renovated in 2014, is ideally located above the center of Chesières, 300m from transport and shops. The center of Villars is accessible on foot in 10-15 minutes. Situated on a beautiful green plot in a dominant position, the view of the Alps and the center of Villars is spectacular, the sun exposure is optimal.5-6 bedrooms/4 bathroomsIndoor sauna, game roomRenovated with quality finishesSpectacular viewClose to transportPPE structure that can be rearranged into 2 units.At the parking level, 4-5 vehicles can easily park. It is possible to build garages.The chalet is available as a main or secondary residence. For sale to foreign non-residents in Switzerland, the sale is possible under condition.
Patrice Bayard
Elegance & Serenity at the Gates of Franches-Montagnes
Splendid Master Villa | Excellence Renovation 2022 | Panoramic ViewLocated in the preserved setting of an emblematic village of the Franches-Montagnes, this high-end property embodies the Swiss art of living to perfection. Combining discretion, generous volumes, and omnipresent luminosity, this master villa is a rare opportunity for discerning clients.Sublimated by a complete renovation in 2022, the property now conjugates contemporary aesthetics and absolute comfort, offering high-end amenities in a state close to new.An exceptional living environmentSituated on a vast plot of 2'139 m², the property benefits from an optimal orientation guaranteeing sunlight from dawn to dusk. From its large terraces, the view embraces an impregnable panoramic view of the Jura reliefs, offering a constantly renewed natural tableau.The highlights of the property: • Modernity & Excellence: Total renovation completed in 2022 with top-of-the-line materials. • Space & Volume: 7.5 rooms spread over a usable area of 319 m² and a living area of 241 m². • Noble Materials: Luxurious new parquet floors in all living areas and a character fireplace. • Landscape Gardens: An exceptional garden with a decorative pond, large lawns, and paved terraces. • Strategic Location: 2 minutes from the Golf Club des Bois, 13 minutes from La Chaux-de-Fonds, and 30 minutes from Neuchâtel.Description of the villa:The Reception Area (Upper Ground Floor)The heart of the villa is revealed through a majestic living room of 50 m², enhanced by a superb integrated fireplace. The 2022 renovation has magnified the volumes, highlighting the high-end, open kitchen that opens onto an elegant dining room, extended by a 13 m² office ideal for teleworking.The sleeping area of this floor comprises a parental suite with wall-to-wall closets, a spacious bedroom, and a prestigious bathroom equipped with an Italian shower and bathtub.The Guest & Wellness Area (Lower Ground Floor)This floor offers two additional perfectly appointed bedrooms, a modern bathroom, and numerous ancillary rooms: laundry room, cellar, technical room, and an independent workshop of 17.6 m², ideal for artists or collectors.Exterior & Annexes:The fully enclosed park is a true haven of peace. You will find: • A south-facing, covered terrace of 20 m² for your receptions. • A double garage with automatic door and 3 external parking spaces. • A garden pond providing additional tranquility.
Lugano-Viganello: modern villa with a lovely view of Lake Lugano & outdoor pool, also ideal as a second home
Nestled in the elevated position of Lugano-Viganello, this dreamy villa offers a luxury oasis and relaxation. The modern architecture blends harmoniously into the surrounding nature, while large panoramic windows provide a breathtaking view of Lake Lugano and the surrounding mountains. The villa spans two floors, connected by a comfortable internal lift. An outdoor pool, a relaxation area, and a private fitness area create an atmosphere of well-being and relaxation. HIGHLIGHTS - Only 2 km from the center of Lugano - Near the USI, University of Italian Switzerland - 2 indoor & 2 outdoor parking spaces - Can be used as a second home
Luxury property with panoramic view
A true masterpiece of contemporary architecture with clean lines, this exceptional property embodies the art of living in its finest form. Developing a useful area of approximately 525 m², it immediately seduces with its generous volumes, omnipresent luminosity, and above all, with the remarkable level of its finishes, rarely equaled on the market.Thought out in the smallest details for a demanding clientele, the villa offers five sumptuous suites, each benefiting from its own bathroom and custom-made storage spaces, guaranteeing comfort, intimacy, and independence for all occupants. Spread over three fully heated floors, the distribution of spaces prioritizes fluidity, functionality, and permanent connection with the outdoors.From the entrance, the quality of construction and the care given to the finishes naturally impose themselves. Each material has been selected with exigence from the best European manufactures. The floors combine with elegance high-end solid wood parquet from the Mafi house, Brazilian natural stone, high-quality concrete, and premium tiles. The walls are sublimated by refined finishes combining concrete, luxury mosaics from Bisazza, and exclusive wallpapers signed Hermès, while certain spaces benefit from decorative Swarovski elements, adding an additional touch of sophistication.The interior fittings testify to an exceptional level of standing. The custom-made oak dressings realized by the Loichot cabinetry, the Villeroy & Boch sanitary equipment, the furniture and mirrors from the Swarovski collections, as well as the artisanal black iron glass separations, confer on the whole a resolutely contemporary and elegant identity.The two fully equipped Italian kitchens by Gaggenau and Miele will satisfy the most demanding gourmets. True reception spaces, they feature integrated professional equipment: plancha, fryer, barbecue, gas and induction cooking, large Miele ovens, built-in coffee machine, latest generation appliances, and numerous perfectly integrated storage spaces.Outside, the living spaces harmoniously extend into a carefully landscaped environment. A spectacular heated overflow pool with a mirror effect constitutes the masterpiece of the place, accompanied by vast terraces and a Jacuzzi area, offering an exclusive relaxation space in total intimacy.This home also benefits from a technical design of the first order, responding to the most demanding energy standards, thanks to its Minergie label. It is equipped with a low-temperature underfloor heating system powered by a geothermal heat pump, complemented by thermal solar panels and 42 photovoltaic panels. Triple glazing, reinforced peripheral insulation, double-flow ventilation with air renewal, water softener, and centralized aspiration contribute to daily comfort while ensuring excellent energy performance. The technical services are up to the level of the whole, with a pre-configured Bang & Olufsen audio system, comfort domotics, electric blinds, security alarms, ethanol fireplace, and armored door.A double garage as well as several outdoor parking spaces complete this exceptional realization.Rare on the market, this property combines contemporary architecture, irreproachable construction quality, noble materials, and ultra-high-end services perfectly. A unique residence designed for a clientele seeking exclusivity, serenity, and absolute excellence.
Lugano-Viganello: Elegant Villa with spacious panoramic terrace for sale
Villa for sale in Lugano-Viganello with partial view of the lake and the city. It spans three levels and features spacious, bright and optimally divided rooms, designed to provide maximum comfort in every area. The inviting and bright living area opens onto a beautiful covered veranda, which can be used all year round. On the ground floor, there is a spacious studio with independent access from the garden, ideal as a guest accommodation or as an apartment for service staff. HIGHLIGHTS - 4 outdoor parking spaces, 2 of which are covered - 3 km from the center of Lugano - Close to the USI, Università della Svizzera Italiana - Good connection to services & infrastructure
Additional real estate searches