Anne-Laure Laugier
Elegant family home in the heart of Satigny
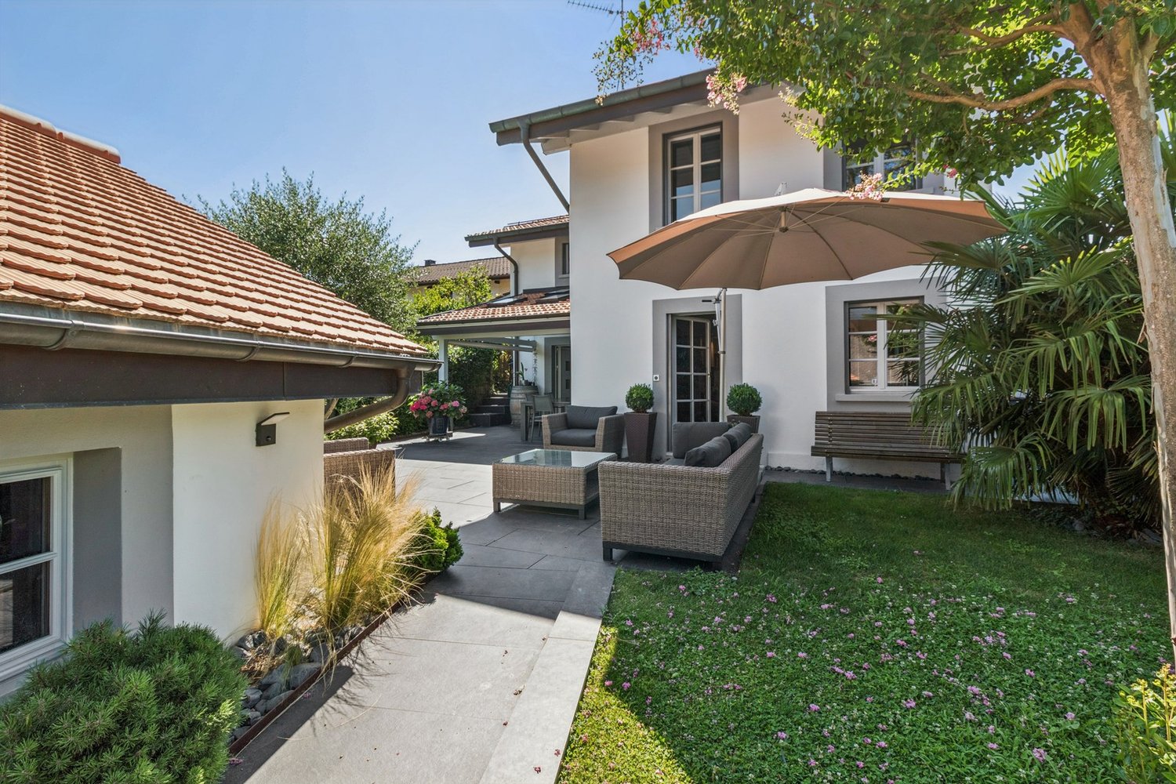
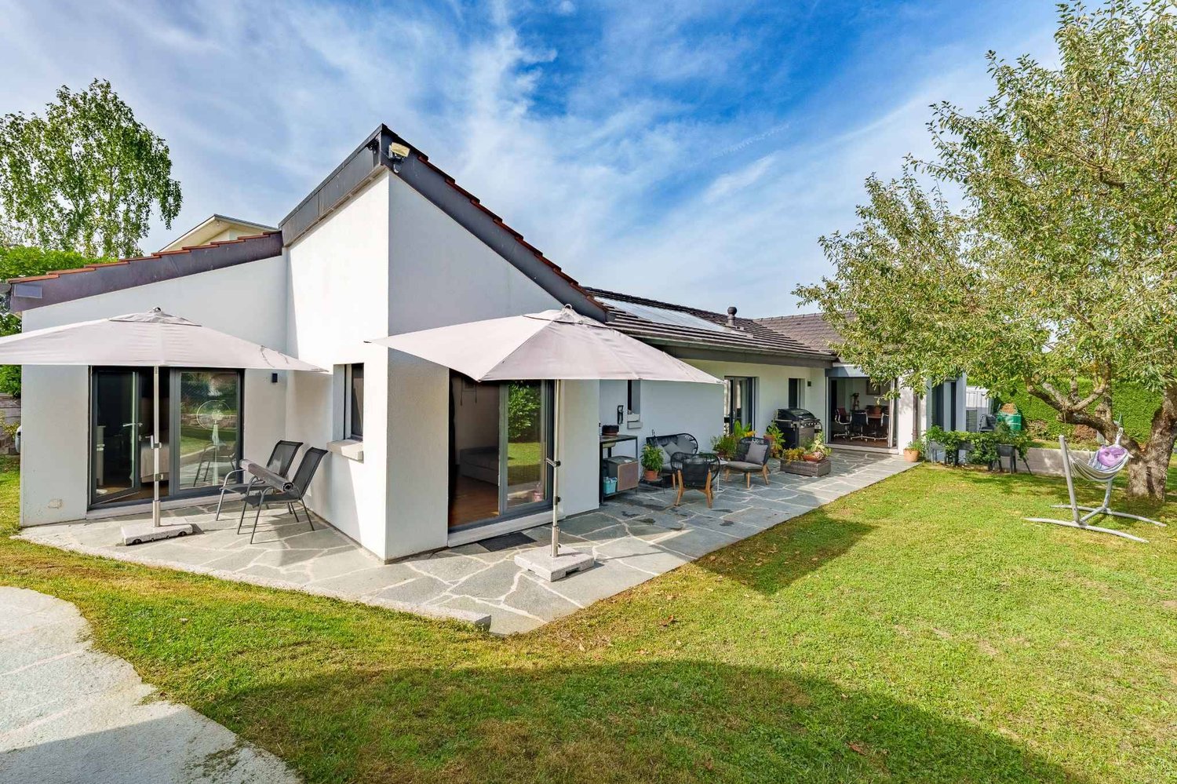
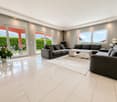
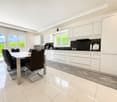
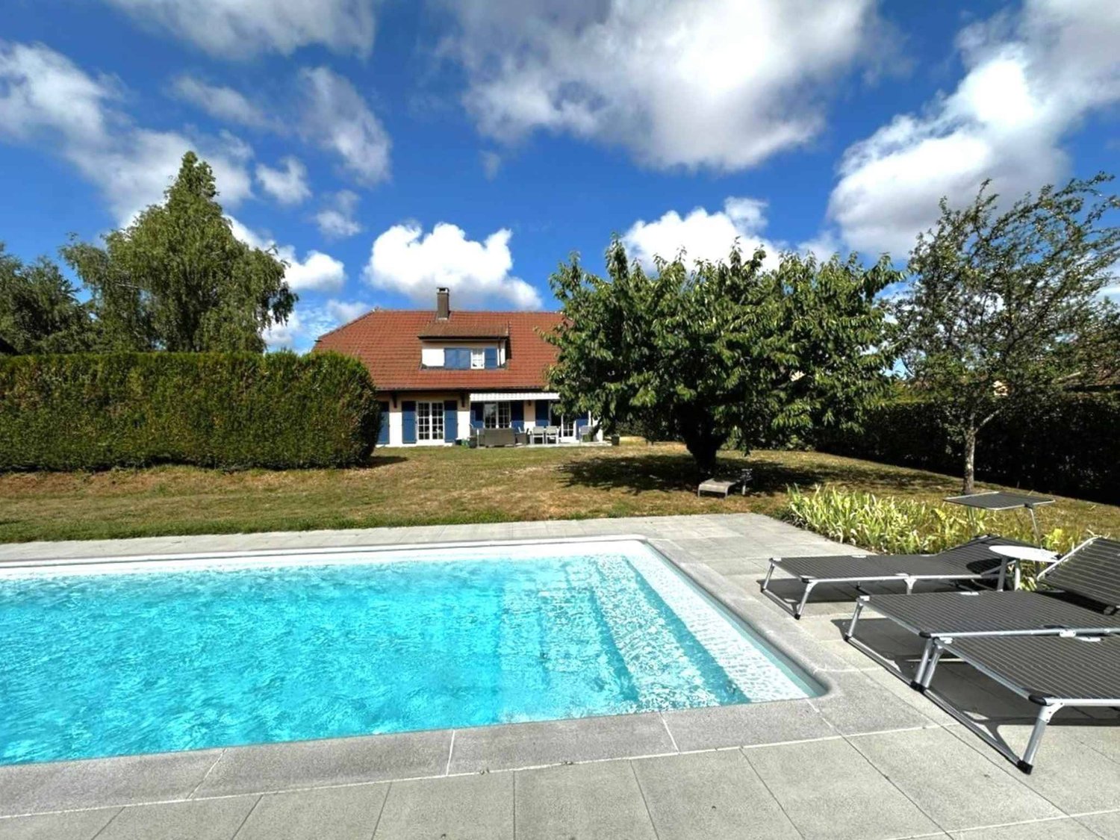
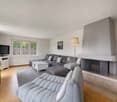
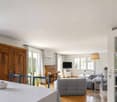
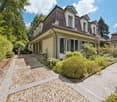
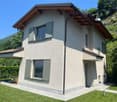
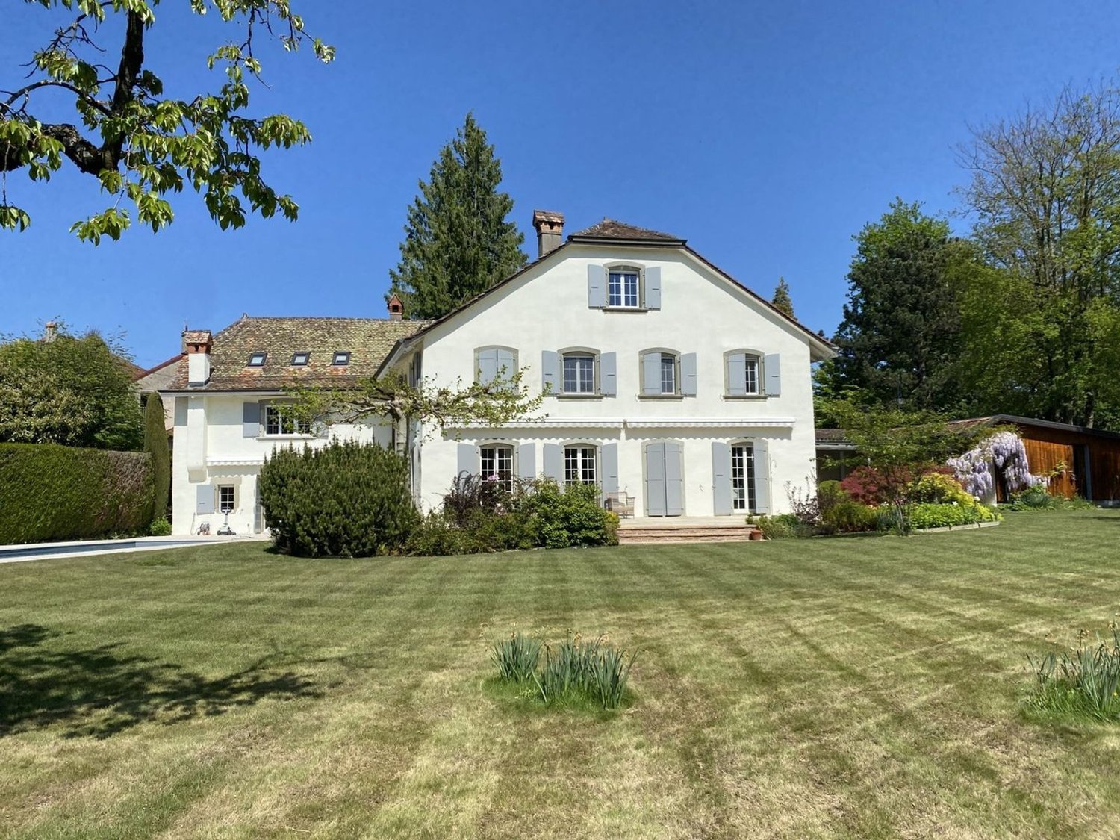
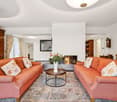
Nestled in a green oasis in the heart of Satigny, this elegant, contiguous village house of approximately 200 m2 of living space, fully renovated in 2018, offers an ideal living environment for a family. It perfectly combines a perfect distribution of spaces with contemporary comfort. • 6 rooms • 3 bedrooms • 1 room - office / dressing room • 2 bathrooms (1 bathroom, 1 shower room) • Large terrace and landscaped garden • 1 closed garage and 2 outdoor parking spaces
Philipp PETER
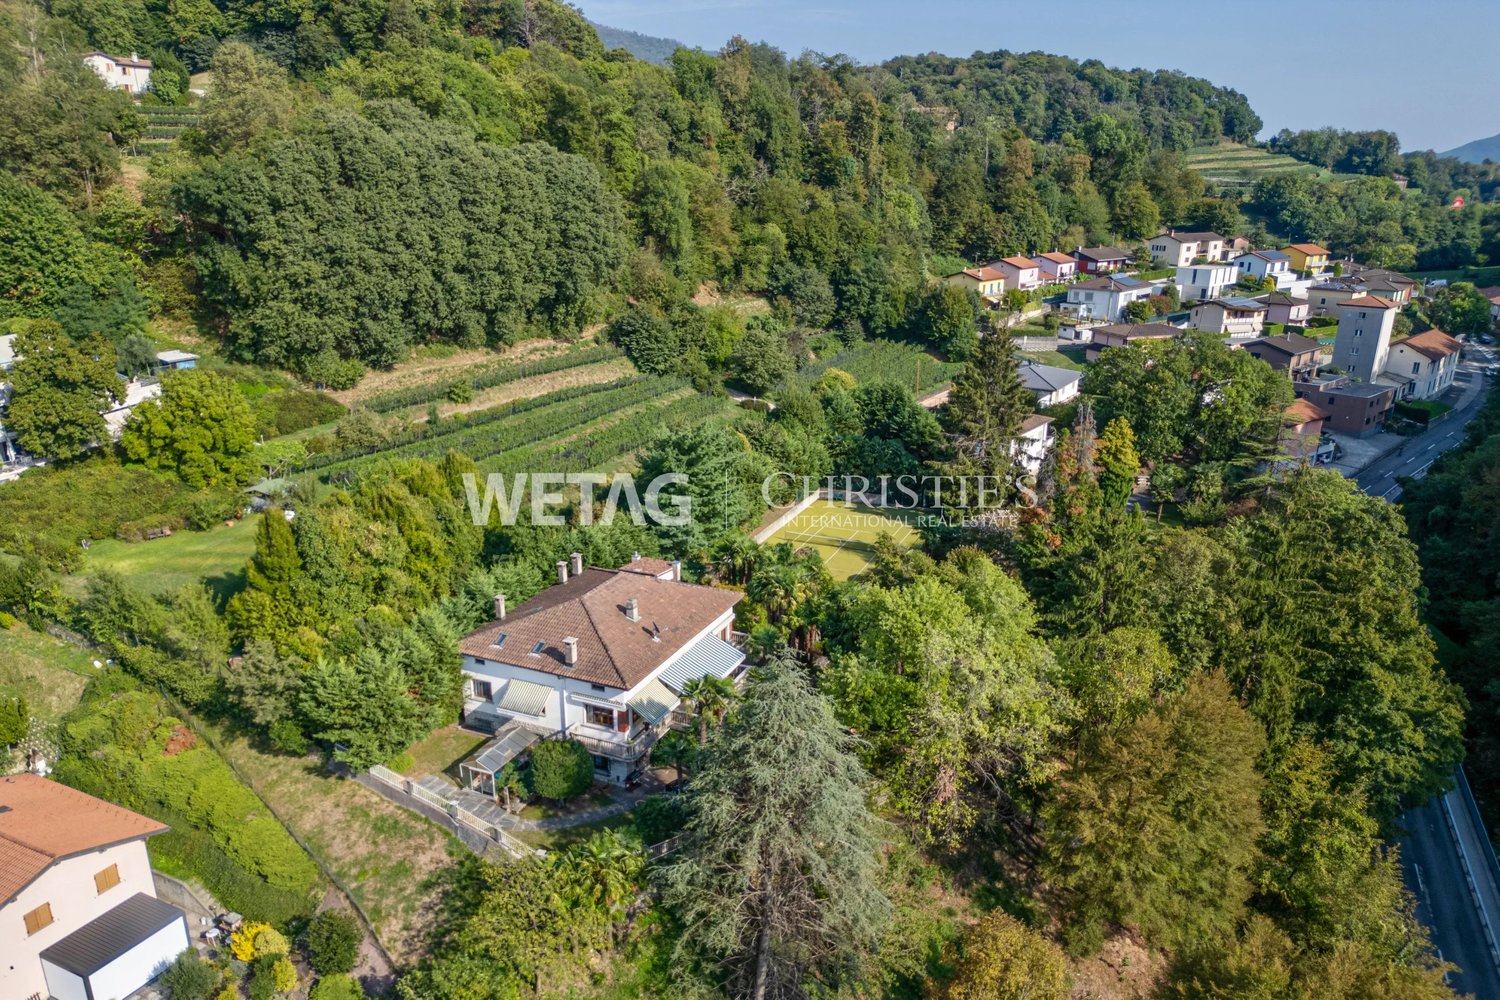
Lugano-Castel San Pietro: Elegant Villa in a green oasis with tennis court for sale ? First home
In Lugano-Castel San Pietro, this exclusive villa combines charm and privacy in the midst of a vast, magnificent park. Elegant staircases, refined decorative glazing, and spacious, bright rooms characterize the stylish ambiance of the property. A cozy grottino with a fireplace invites social moments, while the exclusive tennis court further enriches the villa. The privileged location near the north-south highway axis offers a convenient connection to Lugano and Como.
Beautiful 4.5-room villa with a view of Lake Gruyère and the mountains (E1.1)
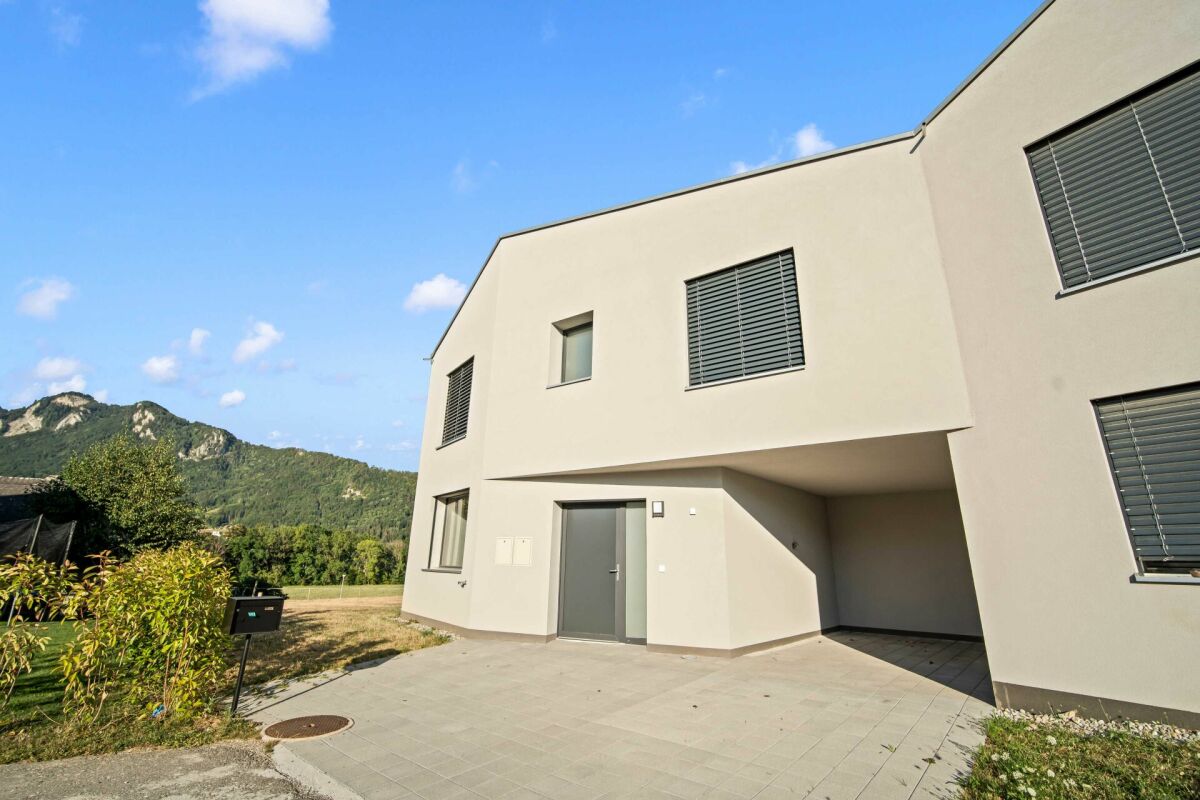
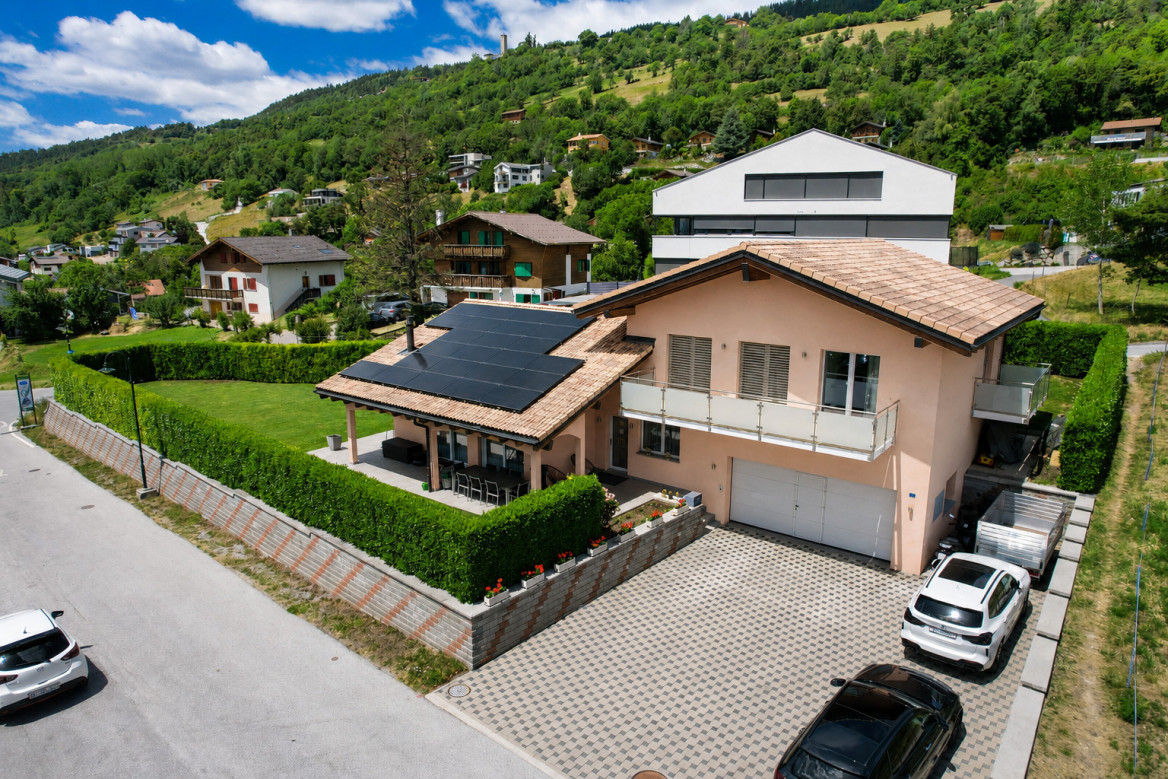
Beautiful new villa with a view of the mountains and Lake Gruyère. Beautiful new villa, turnkey, located in a modern and peaceful residence in Broc, in immediate proximity to all amenities. Located in a family-friendly and convivial neighborhood, at Chemin de Fin-Derrey 46, 1636 Broc, this 4.5-room villa will seduce you with its living environment, which perfectly combines modernity, nature, comfort, and security.Thanks to its contemporary finishes, realized with taste, this approximately 182 m2 living space offers spacious, bright, and perfectly adapted areas for a comfortable family life.The living spaces have been designed with particular attention to volume, functionality, and the well-being of the occupants.Broc is a particularly appreciated commune for its quality of life. Nestled between the Gruyère mountains and close to Lake Gruyère, it offers a perfect balance between peaceful residential life and quick access to essential infrastructure.You will find nearby: • Schools and family structures: 10 minutes on foot from Broc primary school and 10 minutes by car from CO Bulle and Riaz; • Village shops and services: just a few minutes away; • Public transport: easy access thanks to the lines serving Broc and the region; • Broc train station: 2 minutes by car, allowing easy access to Bulle and the surrounding area; • Bulle commune: about 6 minutes by car, with its many shops, restaurants, administrative services, and infrastructure; • Access to the A12 highway (Bulle-Friborg-Lausanne-Bern): about 8 minutes from the H189; • Future Rolex location in Bulle: accessible in 10 minutes by car, representing a major asset for future owners looking for accommodation near a growing economic hub; • Future chocolate park in Broc: accessible in just 4 minutes by car, which is a major asset for the attractiveness and value of your property; • Lake Gruyère: accessible in just 7 minutes by car. We also offer 10 other villas, available in several configurations:A1.2: 4.5 rooms / Townhouse / Semi-detached / 158 m2 living space / 172 m2 land / Price 950,000.-A2.1: 4.5 rooms / Townhouse / Corner / 158 m2 living space / 176 m2 land / Price 1,050,000.-A2.4: 4.5 rooms / Townhouse / Corner / 158 m2 living space / 175 m2 land / Price 1,050,000.-A3.1: 4.5 rooms / Townhouse / Corner / 158 m2 living space / 174 m2 land / Price 1,050,000.-A3.4: 4.5 rooms / Townhouse / Corner / 158 m2 living space / 175 m2 land / Price 1,050,000.-A5.2: 4.5 rooms / Townhouse / Semi-detached / 158 m2 living space / 170 m2 land / Price 950,000.-A6.1: 4.5 rooms / Townhouse / Corner / 158 m2 living space / 175 m2 land / Price 1,100,000.-B1.2: 4.5 rooms / View house / Corner / 152 m2 living space / 215 m2 land / Price 1,200,000.-C1.2: 4.5 rooms / Loft house / Corner / 149 m2 living space / 277 m2 land / Price 1,200,000.-E1.1: 4.5 rooms / Twin house / Corner / 182 m2 living space / 396 m2 land / Price 1,250,000.-The price includes an outdoor parking space as well as a covered parking space. A garden house containing the hot and cold water systems is located in the garden.Each villa can be equipped, as an option, with a home automation system for a supplement of CHF 3,000.- per villa (final price subject to confirmation).The villas, built in concrete, benefit from a remote-controlled wood heating system, offering optimal comfort while guaranteeing good energy efficiency.Photos are not contractual.Do not hesitate to contact us to obtain more information or to organize a visit at the following number: 079 830 13 02 / Gayané Jourbajian
Very beautiful family villa in Terre-Sainte
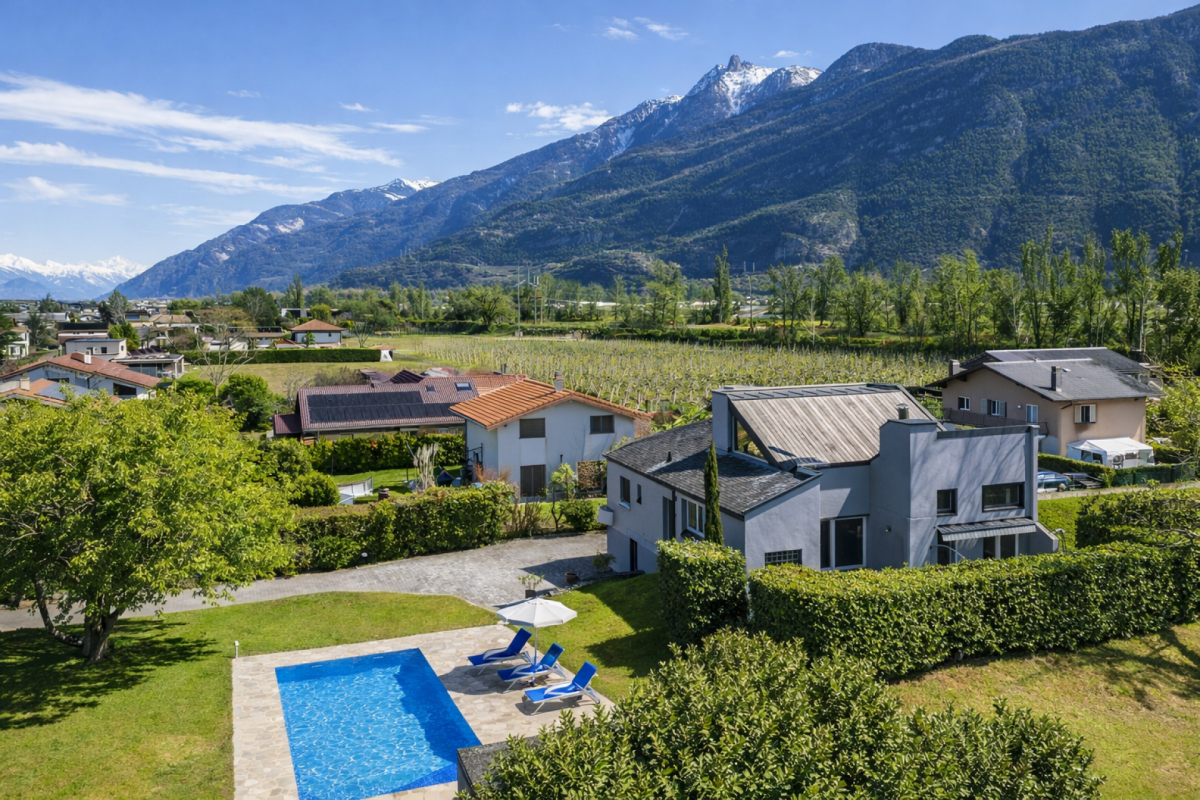
Beautiful individual Minergie villa in a privileged environment in Terre-SainteLocated in a particularly sought-after residential area of Terre-Sainte, this beautiful individual villa labeled Minergie, built in 2010, seduces with its privileged living environment, its excellent maintenance condition and its carefully arranged outdoor spaces.Implanted on a private plot of nearly 900 m², the property offers a useful surface area of approximately 208 m² including a room of beautiful dimension on the lower floor that can serve as an office, living room or other with external access as well as a shower and technical rooms.The accommodation benefits from a particularly functional and pleasant distribution, designed to offer comfort and conviviality on a daily basis. Indeed, all living areas are distributed on a single habitable level. Moreover, the living room benefits from beautiful volumes. The spaces are luminous and harmoniously arranged, with beautiful finishes and quality services. The villa is in an excellent state of maintenance, allowing its future occupants to settle in without major work.The exterior is a real asset of this property. The fully fenced garden offers an intimate and green setting, ideal for moments of relaxation with family or friends, with a beautiful heated pool, accompanied by a pergola. Several terraces, including one with a very beautiful view of the vineyards. The property also benefits from a secure access by automatic gate and enjoys a particularly preserved situation, without vis-à-vis. It is notably bordered in part by an agricultural plot, guaranteeing a pleasant sensation of space and tranquility.For parking, a covered car park as well as an access courtyard allowing the parking of several vehicles complete the services.A rare and privileged living environmentThe villa benefits from a choice location, in absolute calm, in a residential area prized by Terre-Sainte. An ideal setting for those seeking intimacy, comfort, security and quality of life, while remaining close to the amenities of the region.A property full of charm, perfectly maintained and offering an exceptional living environment, to be discovered without delay.
Elegant Villa with large garden & outdoor pool for sale in Lugano-Davesco Soragno ? Second home possible
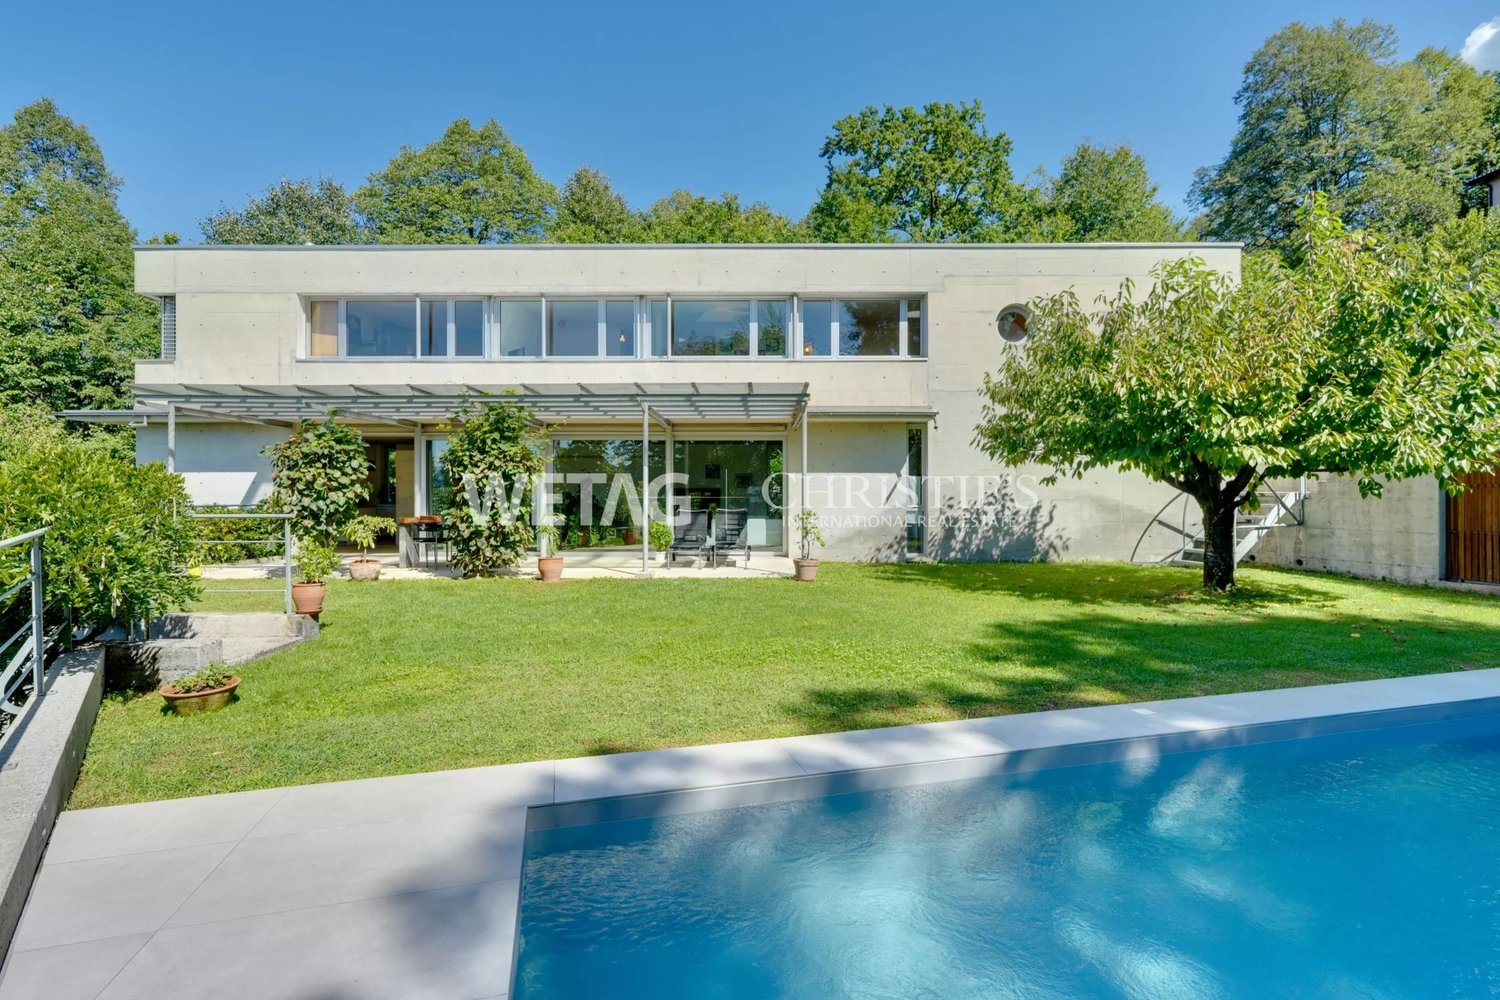
Nested in the quiet, green surroundings of Lugano-Davesco Soragno, this modern villa convinces with clear architectural lines, spacious rooms, and plenty of privacy. On 3 levels, bright, elegant rooms distribute, which harmoniously combine comfort and functionality. The large garden offers beautiful views into the green and leads to the spacious outdoor pool, an ideal place for relaxed hours outdoors. A modern home for all those who want to enjoy peace and nature just a few minutes from the center of Lugano. HIGHLIGHTS - 3 outdoor parking spaces - Sunny southwest orientation - Only 6 km from the center of Lugano - Second home possible
VILLA 6.5 ROOMS WITH LARGE GARDEN AND UNOBSTRUCTED VIEW
Located in a quiet and sought-after residential area, this beautiful individual villa seduces with its generous volumes, excellent maintenance condition and optimal sunlight throughout the year. Spread over two levels, it offers a large, bright living space with direct access to the terraces and the large, tree-lined garden, which can easily accommodate a swimming pool. The property has 5 bedrooms, including a superb parental suite with private balcony and large bathroom, as well as several additional spaces ideal for a family. A loft of over 60 m², a large double garage, a cellar, a laundry room as well as a centralized system for lighting and shutters complete this property with meticulous finishes. A rare opportunity to enjoy a peaceful living environment, while remaining close to amenities.
Exclusivity: Individual house with 7.5 rooms Beautiful garden with pool
This spacious villa of 220 m² + basement is built on a beautiful and large plot of 1'306 m².The property has been renovated with taste and improved over the years, notably with the installation of a geothermal probe and the replacement of the kitchen, bathrooms, etc... Spread over two habitable levels, it has 5 bedrooms, including the parental suite with its adjacent bathroom and dressing room. The south-facing bedrooms offer a view of the lake and Mont Blanc. The main level consists of a large living room with a fireplace, a modular dining room that can be opened onto the living room. A high-end kitchen, the 5th bedroom, and a bathroom complete this level.The generous volume of the house (1'109m) offers a complete basement of 100m² with various spaces, including a large room that serves as a game or sports room, a double garage with direct access to the villa, a laundry room, and a sauna.The exterior of the property is enhanced by a well-treed garden, sheltered from view, and benefits from a new (2024) beautiful pool, a terrace that makes it a particularly pleasant place to live.Located in the charming commune of Denens, it is close to all amenities and the center of Morges is 5km away.The electrical report OIBT dates from 2026 and the CECB has been carried out and will soon be available.
Jamespeter Chandrabalan
Exceptional residence located in the heart of the prestigious embassy quarter
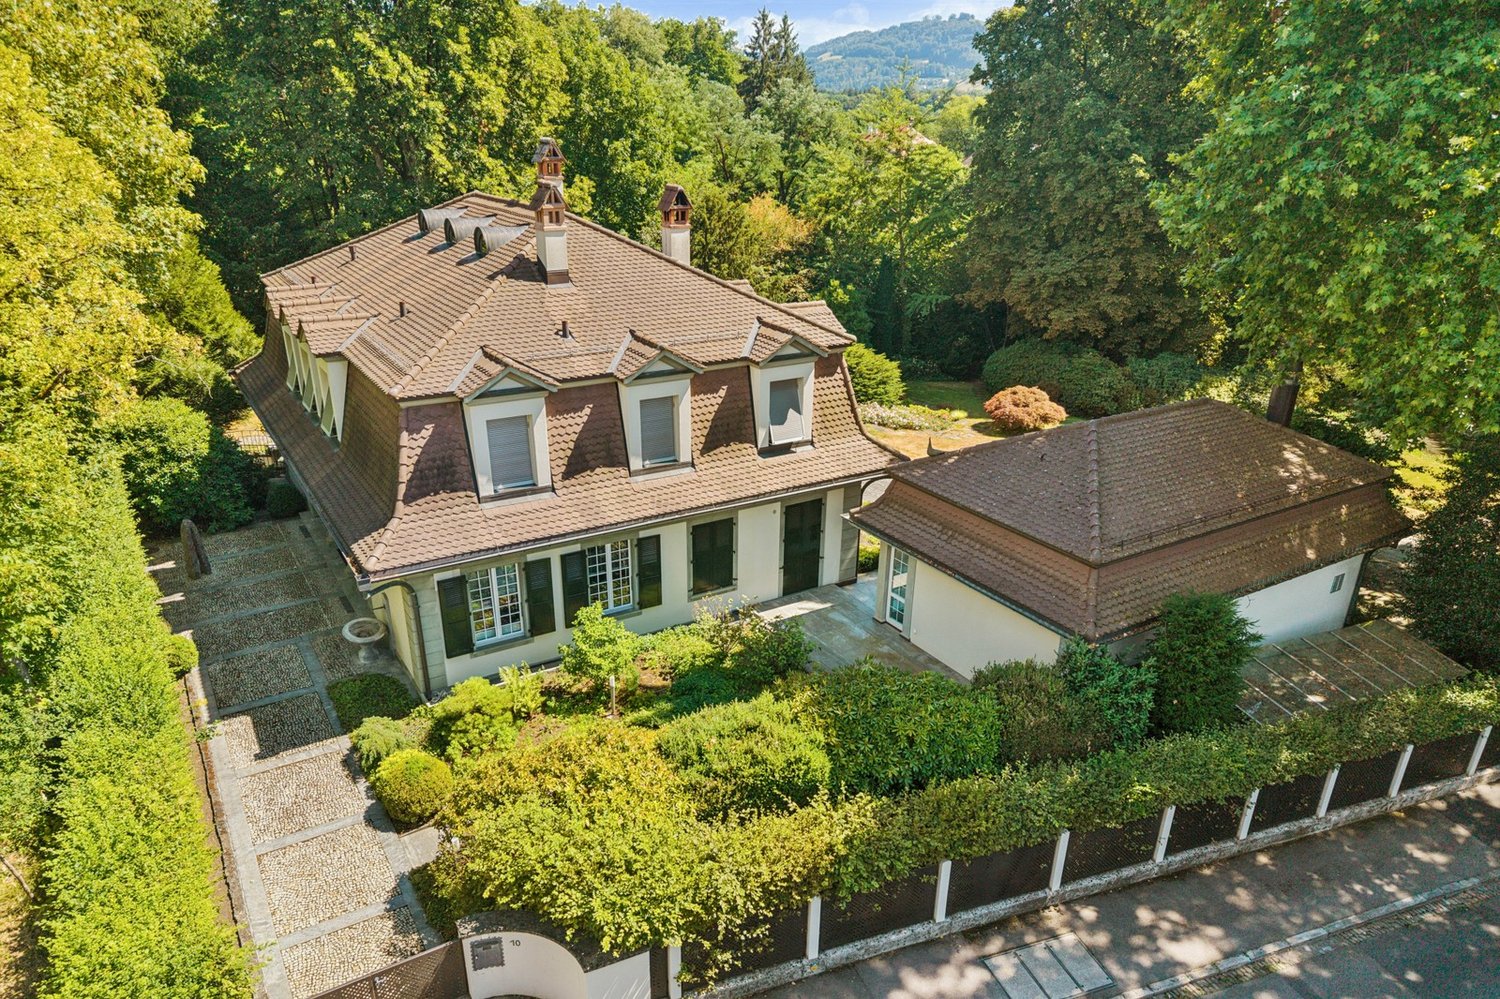
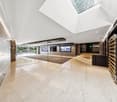
This exceptional luxury villa, located in the prestigious embassy quarter of Bern, combines representative architecture, absolute intimacy, and exclusive quality of life. Nestled in a stunning landscaped park, the residence seduces with its generous living spaces, luxurious wellness area with indoor pool, as well as its unique outdoor lounges - a rare opportunity in one of the most sought-after addresses in the capital. • Prestigious location in the embassy quarter of Bern • Park-like garden with pond, stream, and outdoor lounge • Heated indoor pool, sauna, and exclusive The Gentlemen's Bar • Private elevator, double garage, and spacious living areas • Absolute intimacy and luxury services at the highest level
Lugano-Carona: Modern Villa with stunning panoramic view of Lake Lugano for sale ? Second home possible
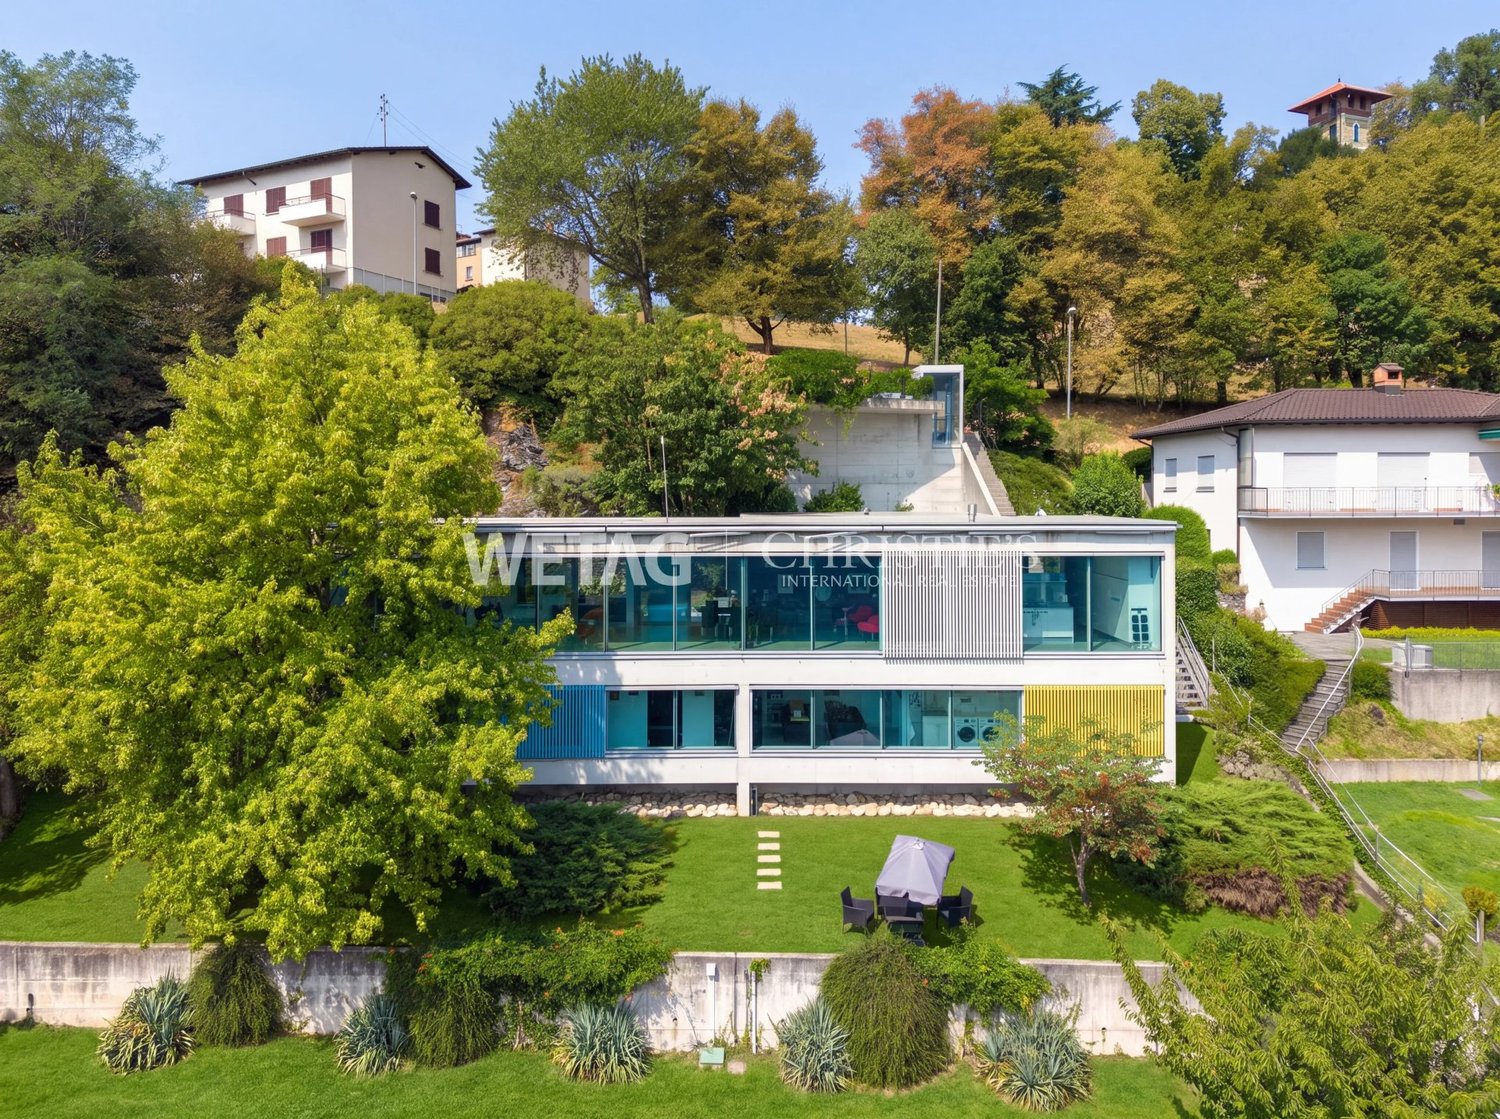
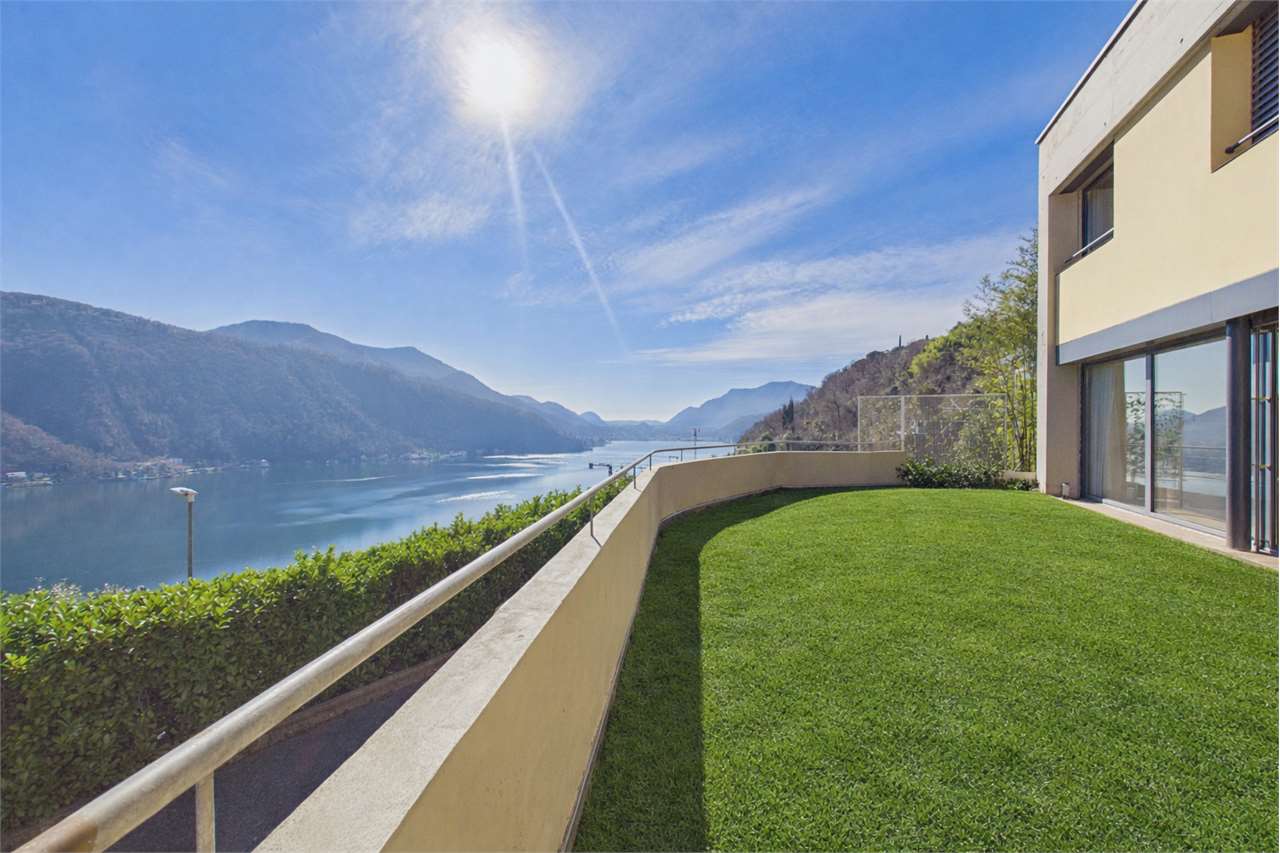
Modern villa for sale in Lugano-Carona, where modern architecture and panorama meet in harmony. Nestled in a green environment, it offers a stunning panoramic view of Lake Lugano and the mountains, providing a special backdrop for every season. The villa spans two floors and features large window fronts that let in plenty of natural light and create bright rooms. An external lift connects the parking spaces directly to the villa, allowing for convenient access. HIGHLIGHTS - Second home possible - Only 6 km from the center of Lugano - Two outdoor parking spaces - Possibility to build a swimming pool
Baltisberger Marion
An exceptional panorama in the heart of La Côte
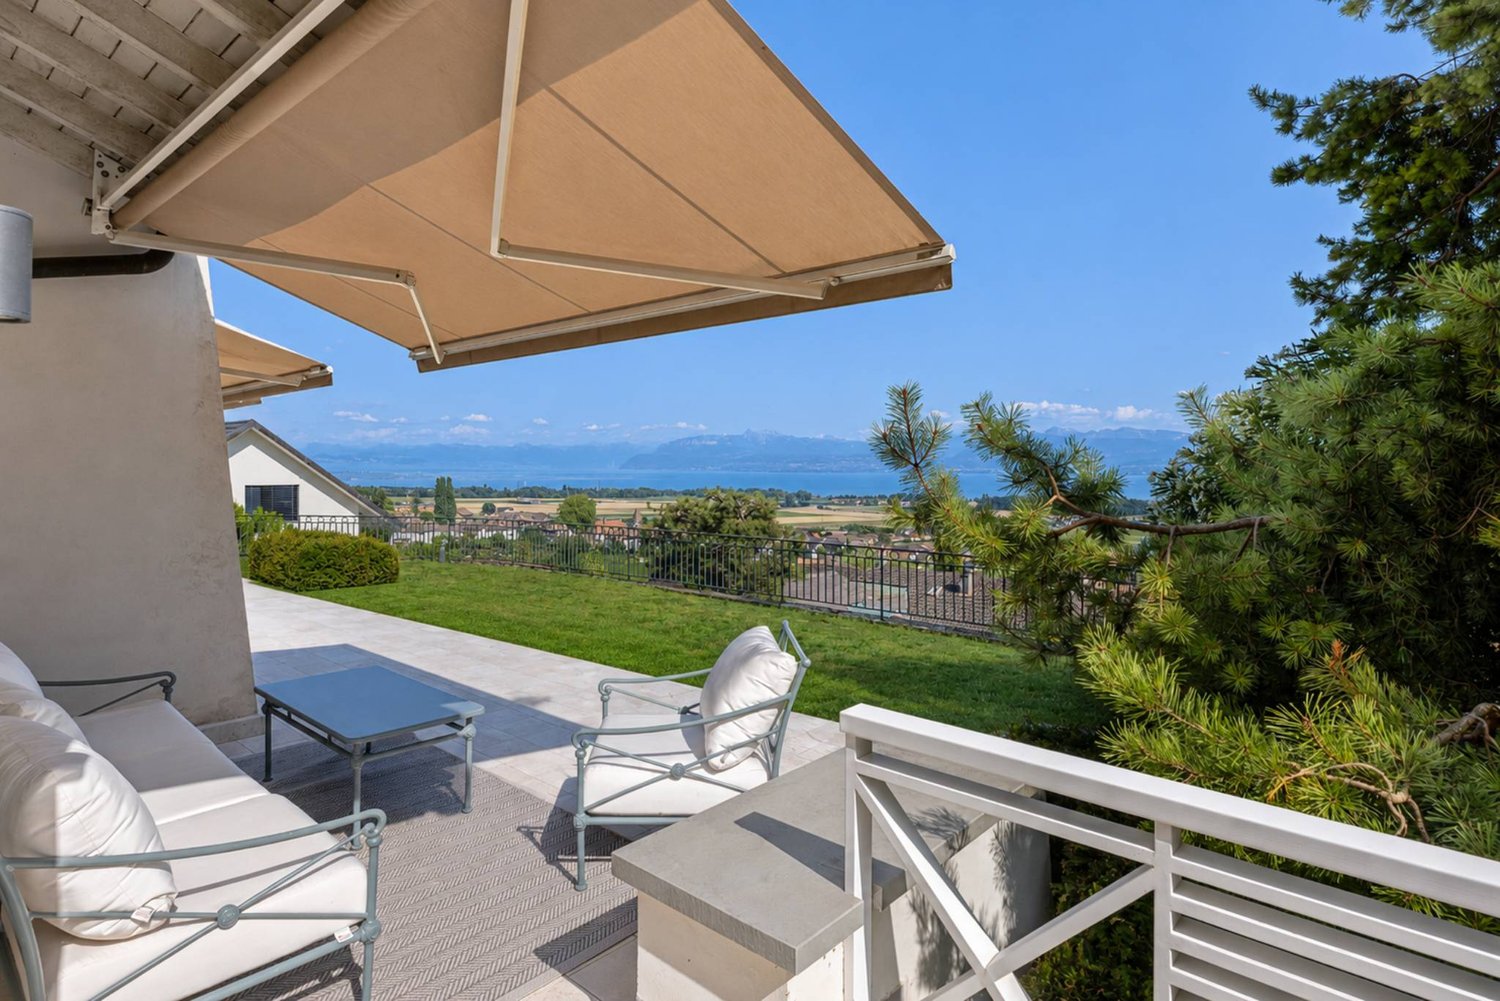
In a privileged environment of La Côte, this elegant individual villa benefits from a dominant position and an absolutely exceptional panorama over Lake Geneva, the Jet d'eau, and Mont Blanc.Entirely renovated with high-quality materials, it seduces with its refined atmosphere, its light-filled spaces, and its permanent opening onto the landscape.Outside, a magnificent landscaped garden without vis-à-vis, several terraces, and a full south exposure compose a true sanctuary of serenity, with a delicious sensation of vacation all year round.A rare and confidential property, intended for lovers of views, nature, and a privileged lifestyle, to be discovered exclusively on request.Complete file and additional information on request.
Nima Pour
Bright Villa with 5.5 rooms and lake view
In Vico Morcote, a renowned residential village overlooking Lake Lugano, we propose a bright Villa with 5.5 rooms inserted in a quiet and well-kept context, a particularly sought-after area for those who desire privacy without giving up services and proximity to Lugano.The accommodation is oriented towards the lake and benefits from an open view from all rooms. It is served by an internal elevator and develops on three levels, with a functional distribution and well-proportioned spaces.Level -1: Large entrance hall, laundry room and ideal office with wall-mounted cabinets, as well as a bathroom.Level 0: Spacious living area consisting of a bright living room with large windows and lake view, as well as direct access to the private garden, completely exposed to the lake, ideal as an outdoor space during the beautiful season. The floor is completed by an open-plan kitchen, a guest bathroom and a storage room.Level 1: Nighttime hall with master bedroom equipped with a walk-in closet and en-suite bathroom, two further bedrooms and a second bathroom.The property is completed by three covered parking spaces. The position, exposure and lake view from every room make this house a quality residential solution, suitable for those seeking comfort, privacy and a prestigious residential context.Asking price: CHF 2900000
STABIO IMMERSED IN THE GREEN OF THE VINEYARDS, A BAUHAUS-INSPIRED RESIDENCE
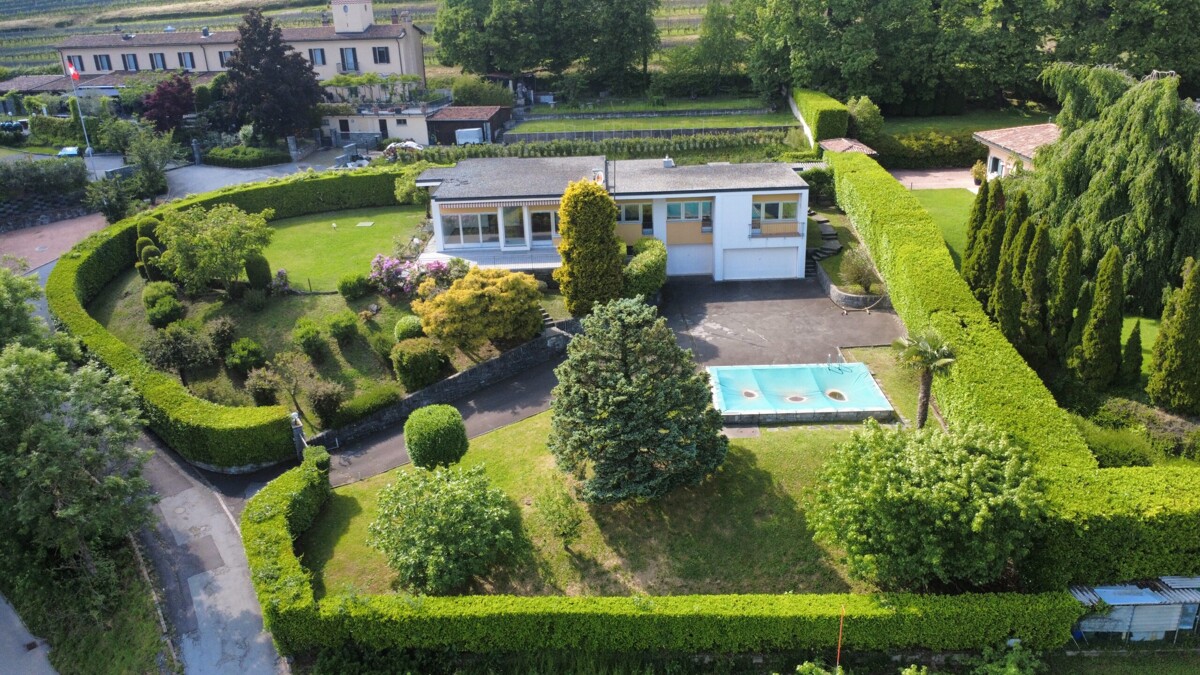
Where: In Stabio, surrounded by greenery and the tranquility of the vineyards, in a reserved and suggestive position. What: A detached villa from the 60s, inspired by the Bauhaus and reinterpreted with warm materials and essential lines, developed on two levels. The entrance leads to spacious and bright areas, characterized by high ceilings and large windows that open onto the garden. On the main floor, we find a living room with a fireplace, a separate kitchen, a dining room, three bedrooms, and three bathrooms. The floors in inlaid parquet and the original architectural details preserve a timeless charm. The lower level offers additional spaces ideal for hobbies, guests, or relaxation moments, as well as a garage and technical spaces. Outside, a large garden surrounded by vineyards ensures absolute privacy. The private pool with a solarium area invites you to fully enjoy the outdoor season. You will like it because: It offers a rare balance between space, style, and nature Author architecture with authentic details Garden, pool, and open views among the vineyards create a unique atmosphere SALES PRICE: 1850000.00
Iradj ALEXANDER DAVID
Riazzino?Lavertezzo: Mediterranean Villa with large garden & outdoor pool for sale
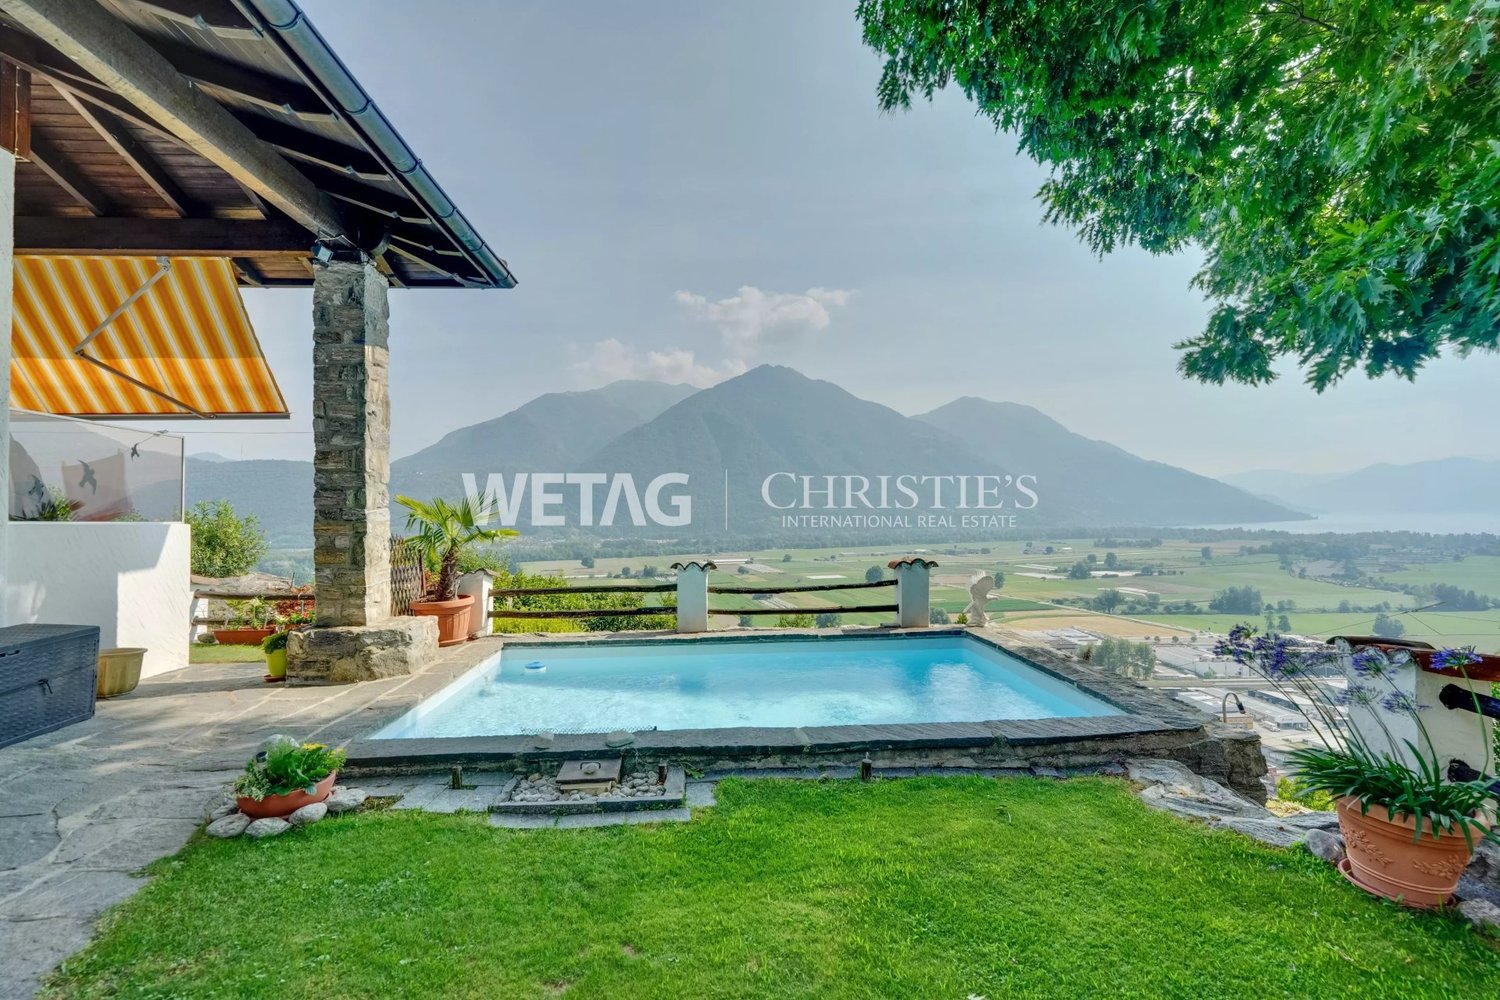
In Lavertezzo, this Mediterranean villa is for sale, surrounded by a spacious, well-maintained garden with a beautiful outdoor pool. The exclusive location offers absolute privacy, a magnificent view, and tranquility amidst nature. Access to the property is convenient via an inclined elevator directly from the garage or alternatively via a short, easily accessible natural stone staircase. A rare opportunity with special charm that you should not miss. HIGHLIGHTS - A lot of privacy & embedded in greenery - Spacious, well-maintained garden with outdoor pool - Access via inclined elevator from the two garages - Unobstructed panoramic view
Hervé Recordon
Exceptional contemporary individual villa in the heart of Epalinges
Contemporary elegance and exceptional volumes at the gates of Lausanne. Located in a sought-after residential area in the heights of Epalinges, this superb, fully renovated individual villa will seduce lovers of contemporary architecture, natural light, and tranquility.Built on a magnificent private plot of nearly 3,000 m², with a significant part wooded (maintained directly by the municipality) offering intimacy and an exceptional green setting, the property benefits from a privileged location just a few minutes from Lausanne.Completely transformed in 2024, the villa presents itself today in a state close to new with modern amenities and excellent energy efficiency. From the entrance, the volumes impress. The spectacular cathedral living room, sublimated by a remarkable ceiling height and large glazed openings, offers a unique atmosphere bathed in natural light throughout the day.The living spaces have been designed to combine comfort and conviviality. An elegant open kitchen with a central island integrates harmoniously into the dining room and the vast living room, creating an ideal setting for family life as well as for receiving guests.Spread over several levels, the property develops approximately 220 m² of living space and offers a particularly functional layout.The villa consists of 4 bedrooms as well as a spacious office (easily convertible into an additional bedroom). One of the great advantages of this villa also lies in its lower ground floor, which offers additional living space with a garden and independent entrance. Numerous possibilities for layout: independent studio, professional space, fitness room, accommodation for teenagers or additional income. The property also benefits from excellent energy comfort thanks to its recent air/water heat pump, underfloor heating, and triple-glazed windows.The assets of the property • Very beautiful ceiling height • Possibility of creating an independent studio • Plot of nearly 3,000 m², without vis-à-vis and partially wooded • Optimal orientation and excellent sunshine • Recent heat pump, underfloor heating • Near the Ecole Hôtelière de Lausanne • Excellent energy efficiency certificate B / B / A • Garage box + numerous parking spacesA rare property on the Epalinges market, ideal for a discerning clientele seeking an exclusive, modern, and green living space at the gates of Lausanne.
Detached house 10 rooms in Beaune
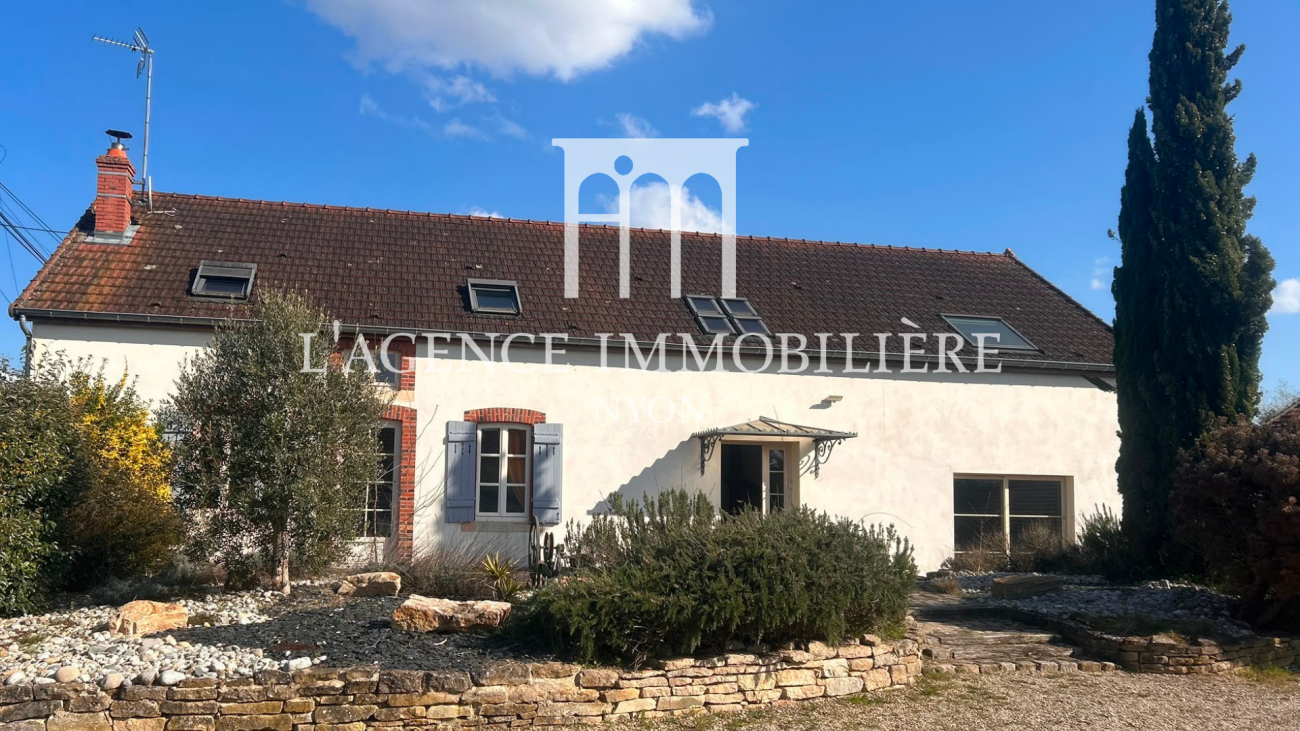
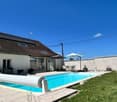
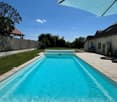
SELLING PRICE IN EUROS : 730'000.-Superb, peaceful longère (traditional farmhouse) of over 330m2, just ten minutes from Beaune in the commune of Corgengoux, Burgundy, France.Completely renovated with top quality materials and Swiss-style features.This magnificent property comprises a ground floor and a 1st floor, as follows: ground floor : • 1 entrance • 1 large living room opening onto a fitted kitchen • 2 bedrooms • 1 games room • 1 bathroom • 1 shower room • WC • 1 study • 1 sitting area • 1 utility room • 1 cellar 1st floor • 1 master bedroom suite of approx. 25 m2 with en suite bathroom and mezzanine • 3 bedrooms of at least 14 m2 • 1 bathroom with WC It has all modern conveniences, double glazing, heat pump, robotic lawnmower, plenty of outdoor and covered parking spaces, etc.For your relaxation, there is a heated, secure swimming pool measuring 9 m by 4 m and pleasant enclosed grounds with trees of around 2,200 m2.In addition, the house has a 160m2 outbuilding that can be converted into a home of around 300m2.The house can also be sold furnished. Technical data Heating: new high-power heat pump1 thermodynamic water heaterphotovoltaic panelsEverything can be controlled remotely from your smartphoneComplete security and alarm system (Verification + cameras) Amenities The town of Beaune is about 15 minutes from Corgengoux.Dijon is situated in 44km. Outside 2,200 m2 plot of land, fully enclosed and planted with trees Remarks The property is in new condition.
VILLA ASTRA - Contemporary elegance with a view of Lake Lugano
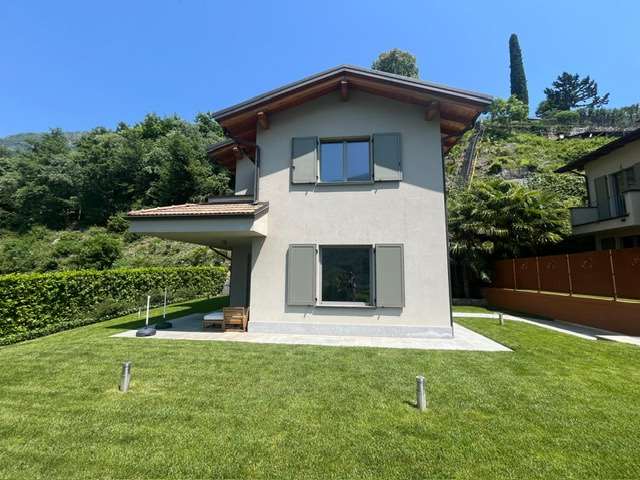
In one of the most appreciated areas of Porlezza, immersed in the quiet of the pre-Alpine landscape, Villa Astra represents a perfect balance between contemporary architecture, comfort, and exclusivity.The property stands out for its spacious and bright environments, enhanced by large glass surfaces that give a splendid panoramic view of Lake Lugano and the surrounding mountains. The open-plan living area, with integrated living room and kitchen, offers an elegant and functional space, ideal for daily life and for welcoming guests.The sleeping area includes three spacious bedrooms and bathrooms finished with quality materials, designed to guarantee well-being and privacy. Outside, the private garden represents an oasis of tranquility, perfect for moments of relaxation and conviviality.Equipped with state-of-the-art systems, the villa ensures high standards of energy efficiency and living comfort. Access is via a private courtyard that guarantees privacy and practicality.A double garage, proposed for sale separately at a price of 40,000, completes the property.The strategic position, just a few minutes from Lugano, Switzerland, and Lake Como, makes Villa Astra an ideal solution both as a main residence and as an exclusive holiday home, combining nature, privacy, and international connections.
Residence with 4 apartments & 2 commercial spaces for sale in the immediate vicinity of the lake promenade in Ascona
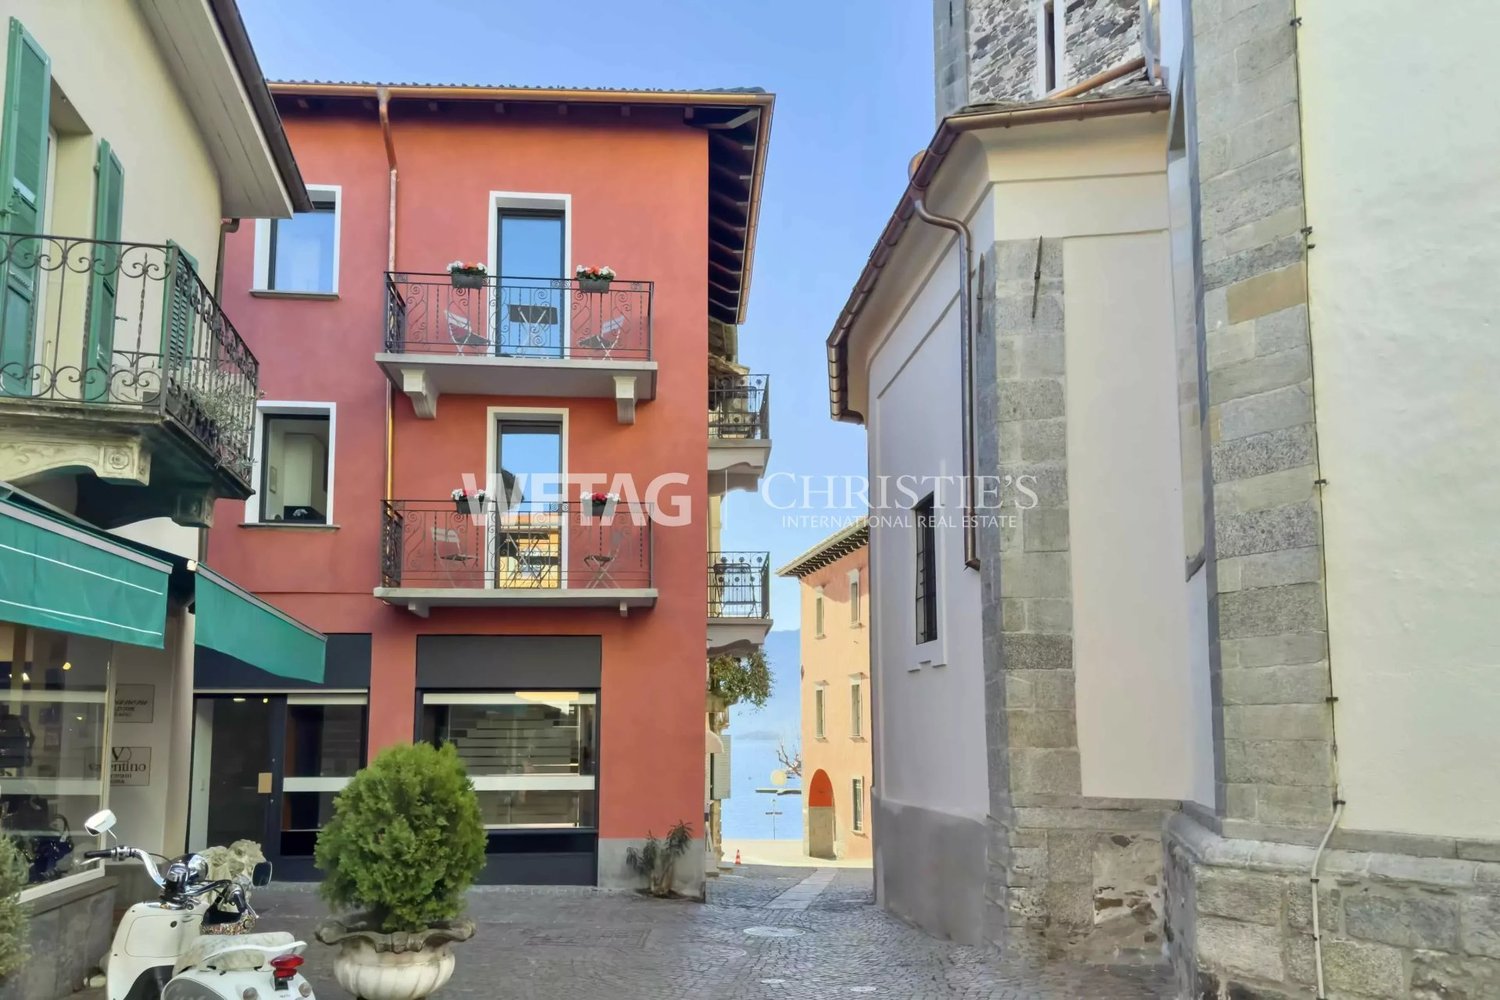
In an exclusive location in Ascona, this elegant residence is for sale, consisting of 4 apartments and 2 commercial spaces with shop windows. The property is characterized by its privileged position, just a few steps from the lake shore and its fine restaurants. The recently renovated building is ready for occupancy and offers a unique opportunity to combine elegance, exclusivity, and promising rental potential on the beautiful Lago Maggiore. HIGHLIGHTS - In the center & just a few steps from the lake shore - Recently renovated building & ready for occupancy - Interesting investment opportunity - Possible use as a second home
Ludovic Siegwart
Exceptional Master House
Located in the peaceful village of Villars-sous-Yens, this 19th-century master house combines historic charm and modern comfort. Nestled in a 2'800 m² wooded park, it offers total intimacy, generous terraces, and a pool in a green and preserved setting. With over 570 m² of living space spread over three levels, this house is perfect for a family.The ground floor includes a main entrance with two visitor toilets, a large living and dining room with a fireplace, a large equipped kitchen with a dining area, a separate entrance for staff, a summer kitchen, and terraces with a barbecue area.Upstairs, three bedrooms, including a parental suite with a bathroom, complemented by two additional large bathrooms, offer comfort and independence for the whole family. The attic provides four large, versatile spaces that can be used as bedrooms, offices, or game rooms, with a dressing room and an additional bathroom.Outside, the property has a garage, numerous parking spaces, a 10 x 4 m pool, automatic irrigation, and a possible building reserve on a 750 m² plot.Close to amenities and international schools, this house offers an ideal living environment for a family. It is an exceptional property in the region, combining elegance, serenity, and comfort.
Julien Schneider
Panoramic view for this contemporary villa
Located in a privileged residential area on the heights of Montreux, this contemporary villa, built in 2018, benefits from a breathtaking view of Lake Geneva and the Alps. Recently renovated at the beginning of 2026, it has undergone modifications aimed at optimizing its living spaces. Today, it offers a harmonious living environment, combining comfort, functionality, and quality of life, ideal for a family. • Panoramic view • 5 bedrooms • Terraces • Double garage and outdoor parking spaces
Beautiful individual villa on large plot in Fully
Ideally located in Fully, in a calm and green environment, this magnificent architect's villa built in 1980 has been largely renovated and transformed in 2012, and then refreshed with painting work between 2023 and 2025. Offering approximately 322 m² of living space, it will undoubtedly seduce a family looking for space, comfort, and quality amenities.Spread over three levels, the house offers generous volumes and a harmonious layout. The heart of the home is a superb kitchen made of brushed larch, sublimated by a quartzite worktop, combining natural elegance and durability. The living areas are bathed in light and offer a warm and convivial atmosphere.The sleeping area consists of six comfortable bedrooms, ideal for accommodating family and guests, as well as numerous perfectly integrated storage spaces. An open mezzanine completes the ensemble and can easily accommodate a office or workspace, offering a pleasant and inspiring setting.Located on a magnificent 2,000 m² plot, entirely delimited by a metal gate and fencing, the property benefits from a beautifully landscaped garden, guaranteeing intimacy and quality of life. A heated pool by heat pump completes this exceptional outdoor area, adjacent to a fully equipped summer kitchen, ideal for fully enjoying the beautiful days and receiving in a convivial atmosphere.This rare villa on the market combines the charm of an asserted architecture, careful renovations, and a remarkable outdoor area, while remaining close to amenities, communication axes, and local infrastructure. The villa consists of the following: Ground floor • Entrance hall / wardrobe • One bedroom with bathroom and access to the outside • One bedroom • One room for various storage • One shower room / WC • One guest WC • One cellar • One atomic bunker • One open laundry room Lower floor • Very beautiful open kitchen in brushed larch • Dining area / dining room • Large and bright living room • One large parental bedroom with bathroom / shower / bathtub / WC • Two bedrooms • One shower room / WC • One guest WC • Magnificent terrace in natural stone Upper floor • Open mezzanine, ideal for an office, second living room or reading area Outdoor areas / parking • Triple garage • Several outdoor parking spaces • Fully equipped outdoor kitchen (including BBQ) • In-ground pool bordered by natural stones • Another terrace in natural stones, protected by a hedge against any visibility and possibly shaded by a fabric awning or parasol Amenities • Schools, bars, restaurants, public transport and motorways in close proximity Characteristics and equipment • Large volumes • Many openings (windows / French doors, all changed in 2012) • Traditional design • Electric underfloor heating • Built-in wardrobes in most bedrooms • Central island in the kitchen • Oven and hob changed in 2025 • Large fridge • Outdoor maintenance machines worth CHF 21,000.- included in the sale price • Heated pool • Outdoor kitchen • Atomic bunker • Electric gate • Fabric awning on the terrace • Roller shutter for the ground floor room • Roller shutters for the bedrooms on the lower floor There is a possibility of taking over an advantageous mortgage, which can be discussed on request. To obtain a complete dossier or to organize a visit on site, do not hesitate to contact us.
Additional real estate searches