Dos Santos Hugo
Exceptional property with dominant view of Lake Geneva
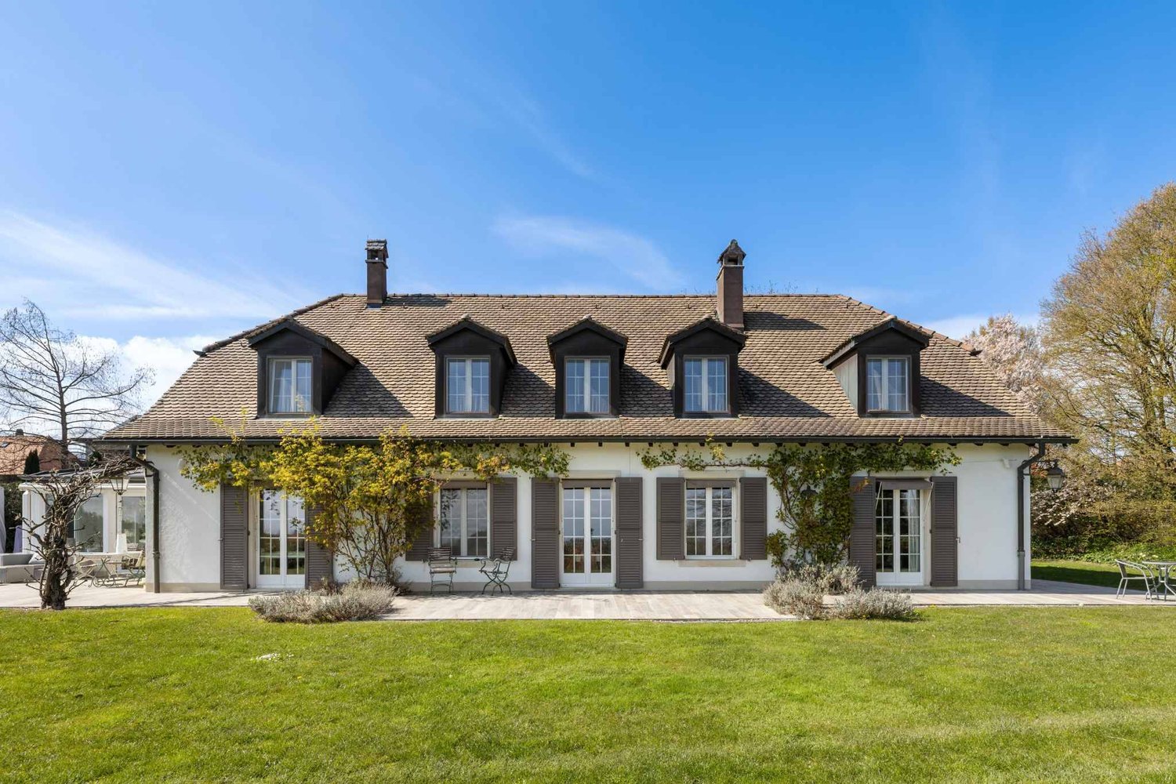
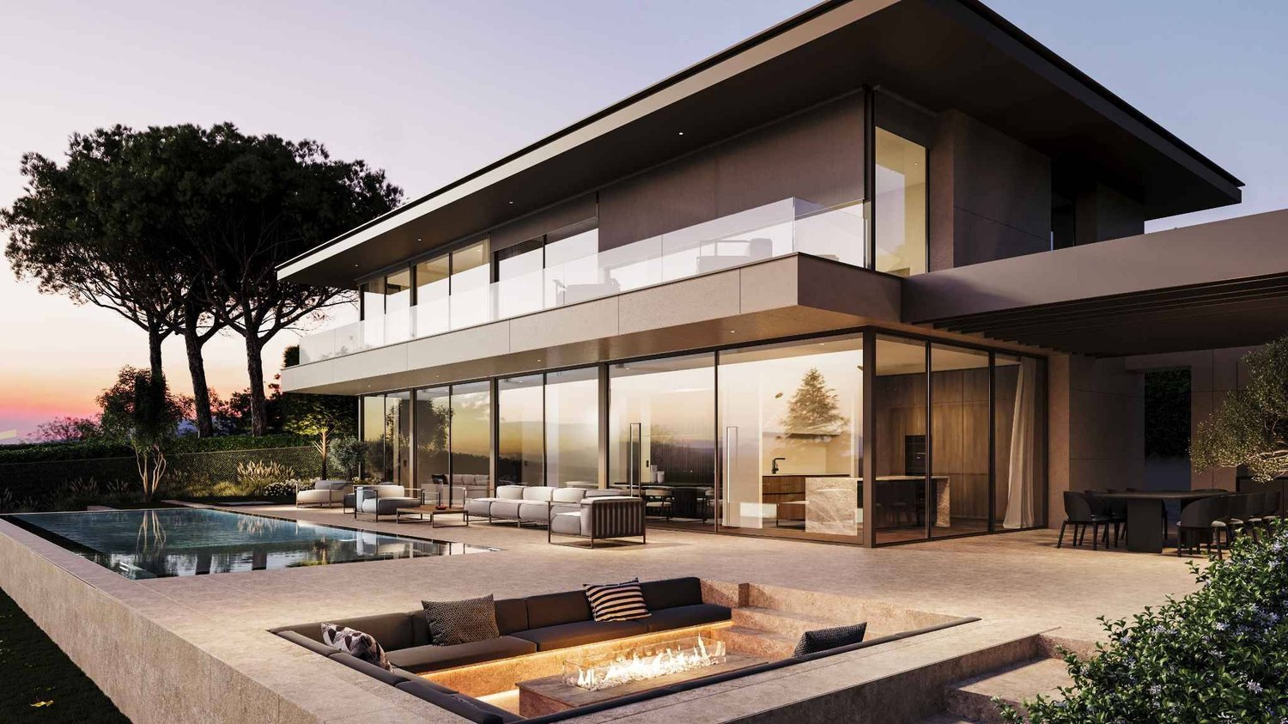
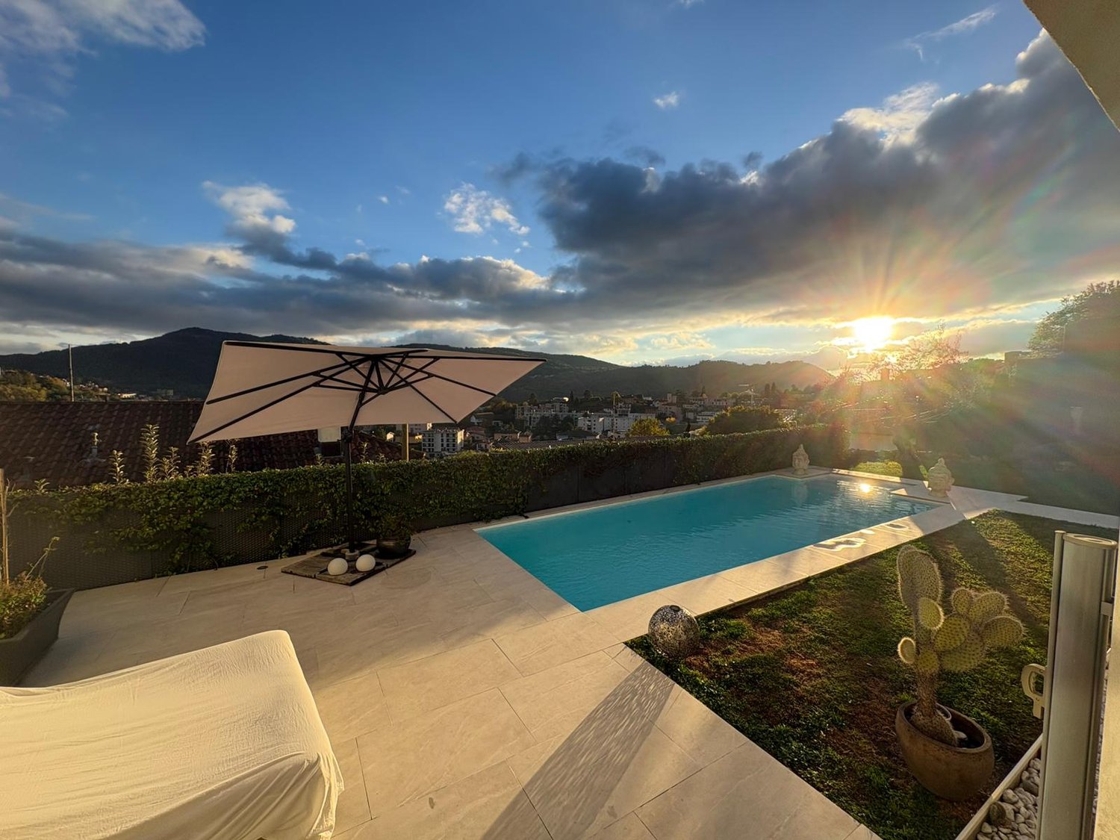
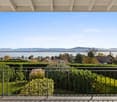
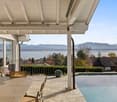
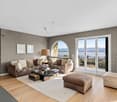
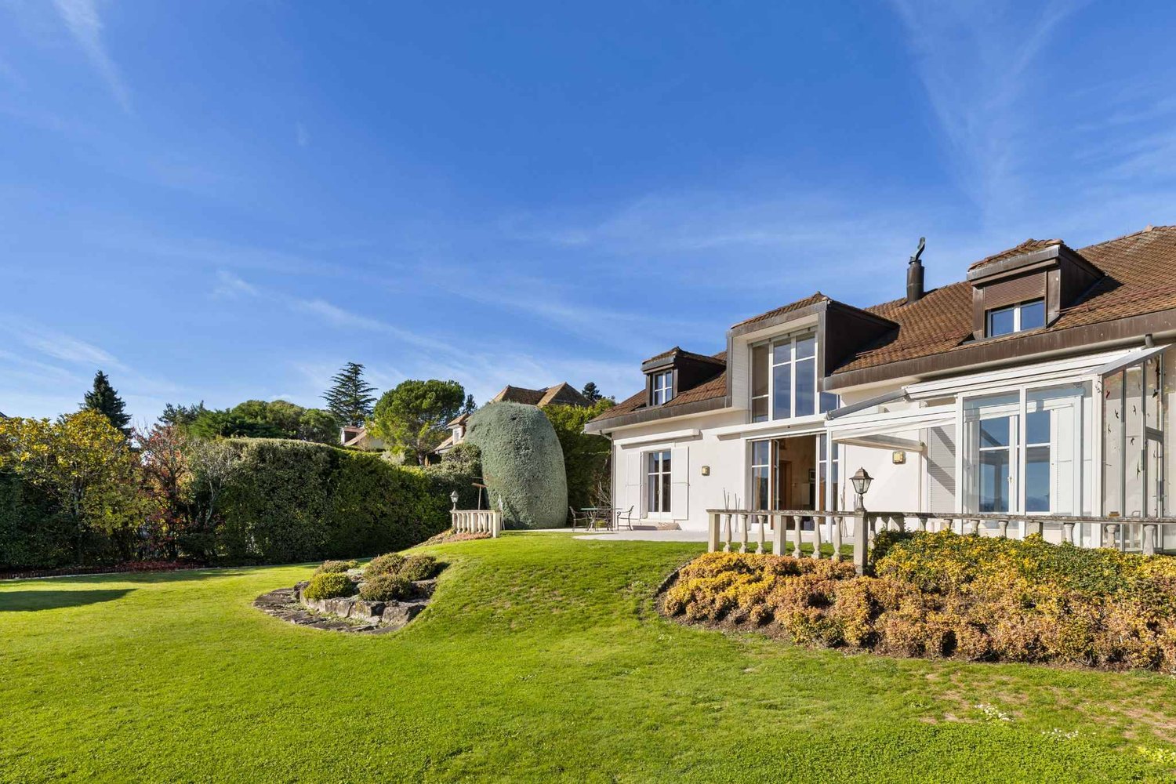
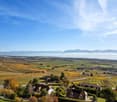
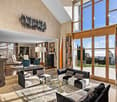
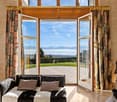
In a preserved natural setting, on the edge of the residential area of Pampigny, this exceptional property embodies a rare vision of the art of living. Inspired by the timeless elegance of Perrelet-style homes, it remarkably combines the refinement of classical architecture with the demands of contemporary comfort.Just a few minutes from Morges and its amenities, and less than 10 km from the highway axes, it offers a perfect balance between accessibility and serenity. The BAM, accessible in Pampigny, easily connects urban centers, allowing you to fully enjoy their advantages while preserving yourself from any agitation.Built in a dominant position, the property benefits from an absolutely privileged setting, sheltered from views. Its south-facing orientation reveals a spectacular panorama of the Lake Geneva basin, bordered by agricultural areas and protected spaces, guaranteeing lasting tranquility and an unalterable view.Completely renovated with noble materials and exceptional finishes, the house develops over 400 m² of living space with generous and light-filled volumes.The ground floor reveals a majestic reception area of over 100 m², designed to sublimate every moment: reception lounge, TV area, dining room, and open kitchen respond in perfect fluidity. The large windows naturally extend the spaces to the terraces and gardens, inviting a life of perfect harmony between indoors and outdoors. An elegant bedroom with dressing room and bathroom completes this level, ideal for receiving in complete discretion.Upstairs, the sleeping area unfolds in a soft and intimate atmosphere. Three bedrooms with generous volumes, several bathrooms, and a sumptuous independent parental suite with private terrace compose a universe dedicated to absolute comfort and tranquility.The basement harmoniously completes the property with leisure and utility spaces. It accommodates a vast game room with numerous integrated storage units (12 closets), offering a space that is both functional and versatile. A wine cellar will delight wine lovers, while an authentic carnotzet invites convivial moments in a warm atmosphere. A laundry room and a technical room, equipped with a water softener, perfect this floor, designed to meet the demands of daily life with discretion and efficiency.Outside, the landscaped gardens express the generosity of the place. Between rural areas and carefully designed amenities, each perspective has been carefully planned. The varied species and mature plantings confer a unique atmosphere on the estate, evolving with the seasons. The paved inner courtyard, secured by an electric gate, offers an intimate, elegant, and perfectly preserved setting.Built on two plots totaling over 12,000 m², this rare property stands out for its impeccable condition, reflecting meticulous and constant maintenance.A confidential place, beyond time, where every detail tells a story of elegance and demand.And if words are not enough to grasp all its magic, you just have to come and discover it.
Opus Verde - Plot B2 and C2
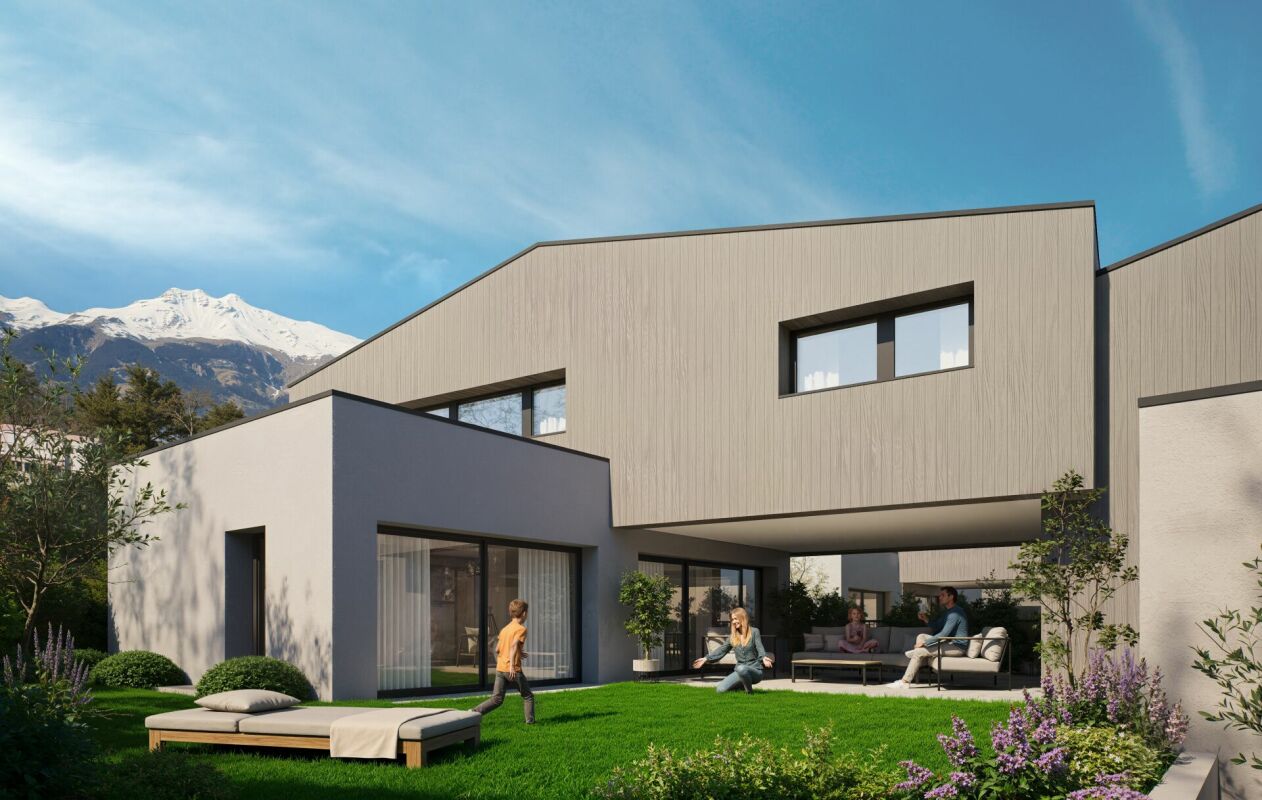
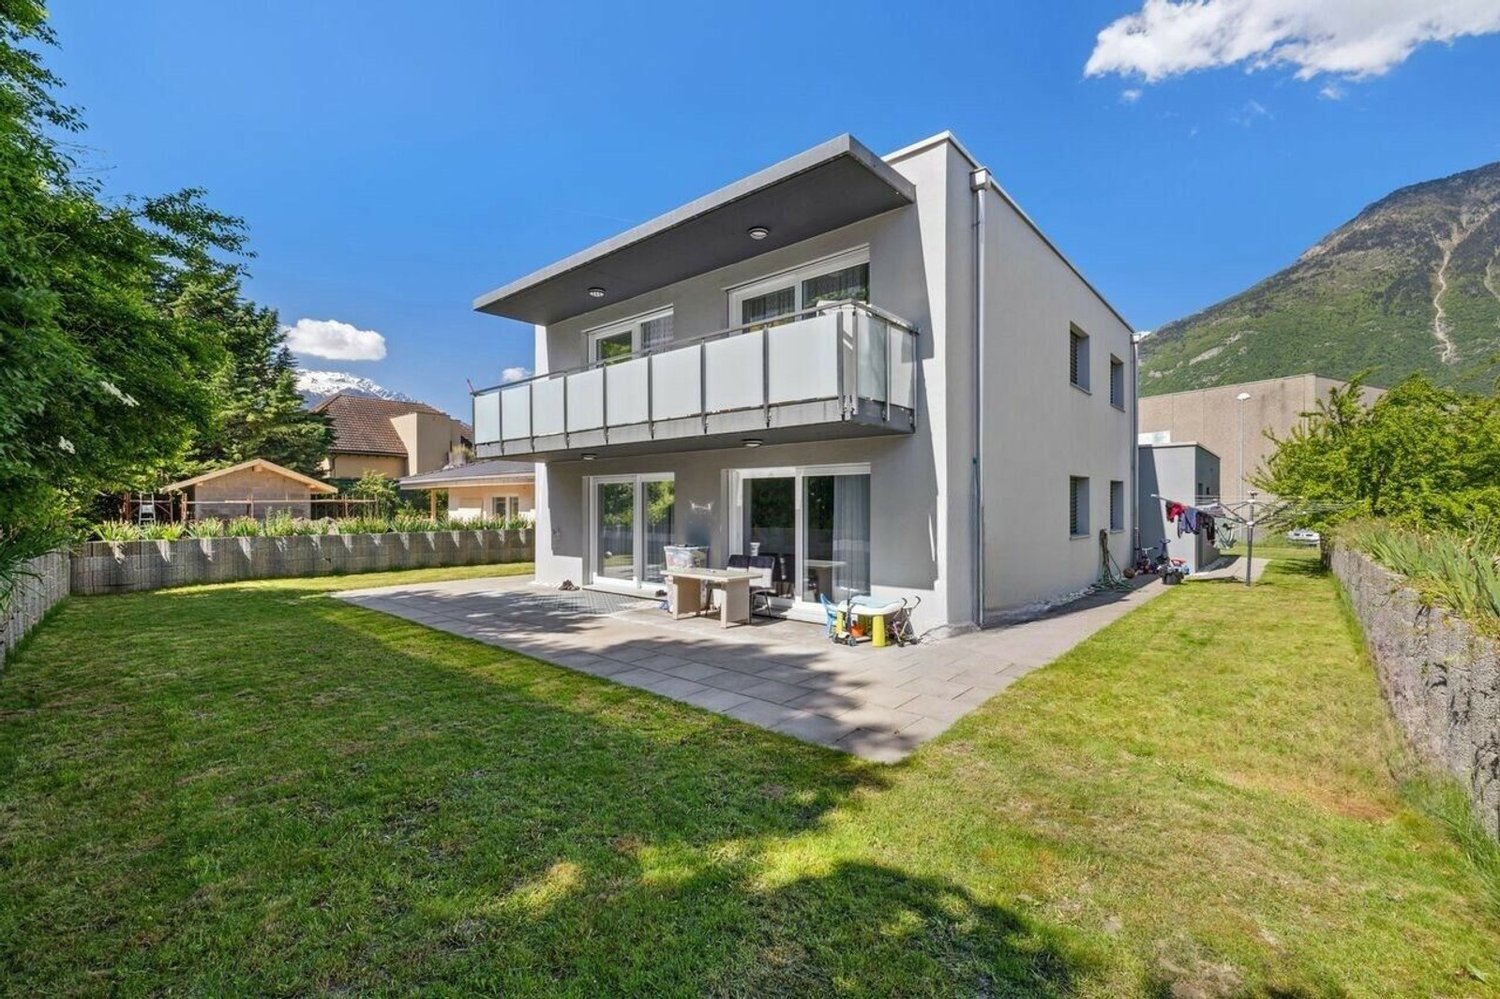
Twin villa neighborhood Nestled in the peaceful and sought-after Diolly neighborhood, on the sun-kissed heights of Sion, are 10 magnificent houses that combine charm, comfort, and modernity.An ideal place to live for those who want to enjoy a serene setting while remaining close to the city center and its amenities.These 4.5-room twin villas offer an exceptional living space with breathtaking views of the surrounding mountains and optimal sunlight.Features: Plot B2 - Plot C2 Living area: 167 m²Terrace: 18 m²Basement: 68 m²Number of rooms: 4.5Number of bedrooms: 3Large gardens ranging from 70m² to 280 m²Covered parking spaces: 2 (additional, CHF 50,000.-)Energy label: Minergie-PHeat pumpCovered parking with solar panelsAcoustic analysis performedSolar panels with battery storageAs usual, the buyers can choose the finishes themselves.A major advantage of these houses: they are equipped with energy storage batteries that store the electricity produced by the solar panels.This technology allows for optimizing self-consumption, reducing energy costs, and increasing the energy independence of the home.A modern comfort that is part of a sustainable and economic approach for future ownersPrivileged location: Diolly neighborhoodLocated on the right bank of the Rhône, the Diolly neighborhood is one of the most sought-after areas of Sion.It offers a peaceful atmosphere, a panoramic view of the Valaisan mountains, and optimal sunlight throughout the year.The residential neighborhood impresses with its calm, its immediate proximity to the city center, and its easy access to schools, shops, and main axes.One finds here an atmosphere that is both family-friendly and contemporary, ideal for those who seek tranquility without renouncing urban comfort.Between vineyards, nature, and Alpine panorama, Diolly embodies the perfect balance between quality of life, modernity, and serenity.
Exceptional villa by the lake - mirror pool & wellness areas
This luxury villa embodies a contemporary lifestyle where elegance is expressed in both the volumes and the intelligence of the layout.On the ground floor, the living areas - kitchen, dining room, and living room - are organized in a perfectly mastered open concept: Each area is clearly defined while allowing natural and fluid movement. This configuration creates an ideal atmosphere for receiving, living with family, or simply enjoying uncompromising daily comfort. The double living room reinforces this feeling of space and conviviality and offers true modularity: Depending on needs, it can accommodate a more formal reception area, a relaxation space, or a TV room.The house also stands out for its ability to adapt to different lifestyles. A large private office can find its place here to meet the demands of telecommuting, or the space can be rethought to integrate an additional bedroom.On the upper floor, the plan was carefully designed to offer each person their intimacy. The parental suite, worthy of the finest standards, includes a spacious bedroom, a walk-in closet, and an adjacent bathroom, creating a refined and functional private space. Three other bedrooms complete this level: One has its own adjacent bathroom, ideal for guests or older children, while the other two bedrooms benefit from a shared bathroom and separate toilets, a particularly appreciable choice in daily organization. All bedrooms have direct access to the balcony, revealing a lake view that sublimates every awakening and every end of the day.The basement extends the experience with remarkable potential. The volumes and storage areas meet a high level of demand and allow imagining a true world of leisure and wellness: Sauna, hammam, home cinema, or entertainment space, according to your wishes. The plans also include a wine cellar, and this level includes an additional bedroom for guests or staff with an adjacent bathroom, as well as an equipped laundry room.Outside, the villa is experienced like a vacation property: A large terrace with a covered area, a pergola with an outdoor kitchen, the option of a built-in fireplace, and above all, a spectacular overflow pool on two sides, in the heart of a landscaped garden guaranteeing intimacy and serenity. The entire property is fenced and closed, offering a very secure framework.Ideally located opposite the Port of Founex, the property benefits from a particularly sought-after location, offering a privileged lakeside setting and immediate access to a lifestyle by the water.Thought of as an exceptional property, this villa also represents an attractive investment opportunity, combining rarity, permanence, and high potential for appreciation over time.Construction project underway - delivery scheduled for summer 2027.
Independent villa with pool, open view and absolute privacy
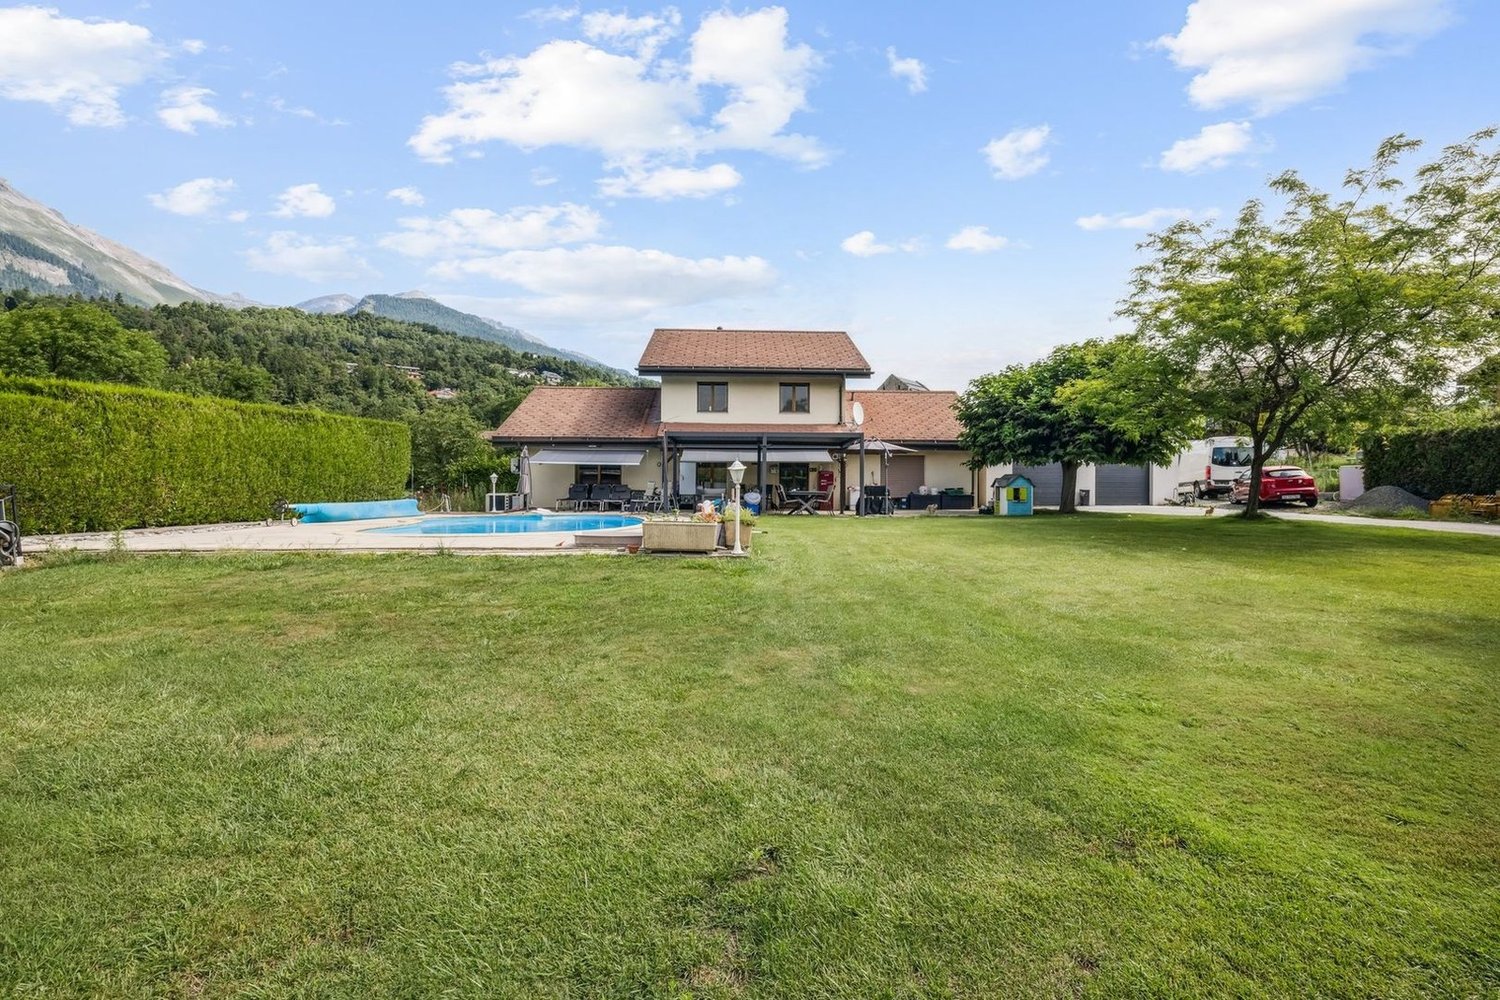
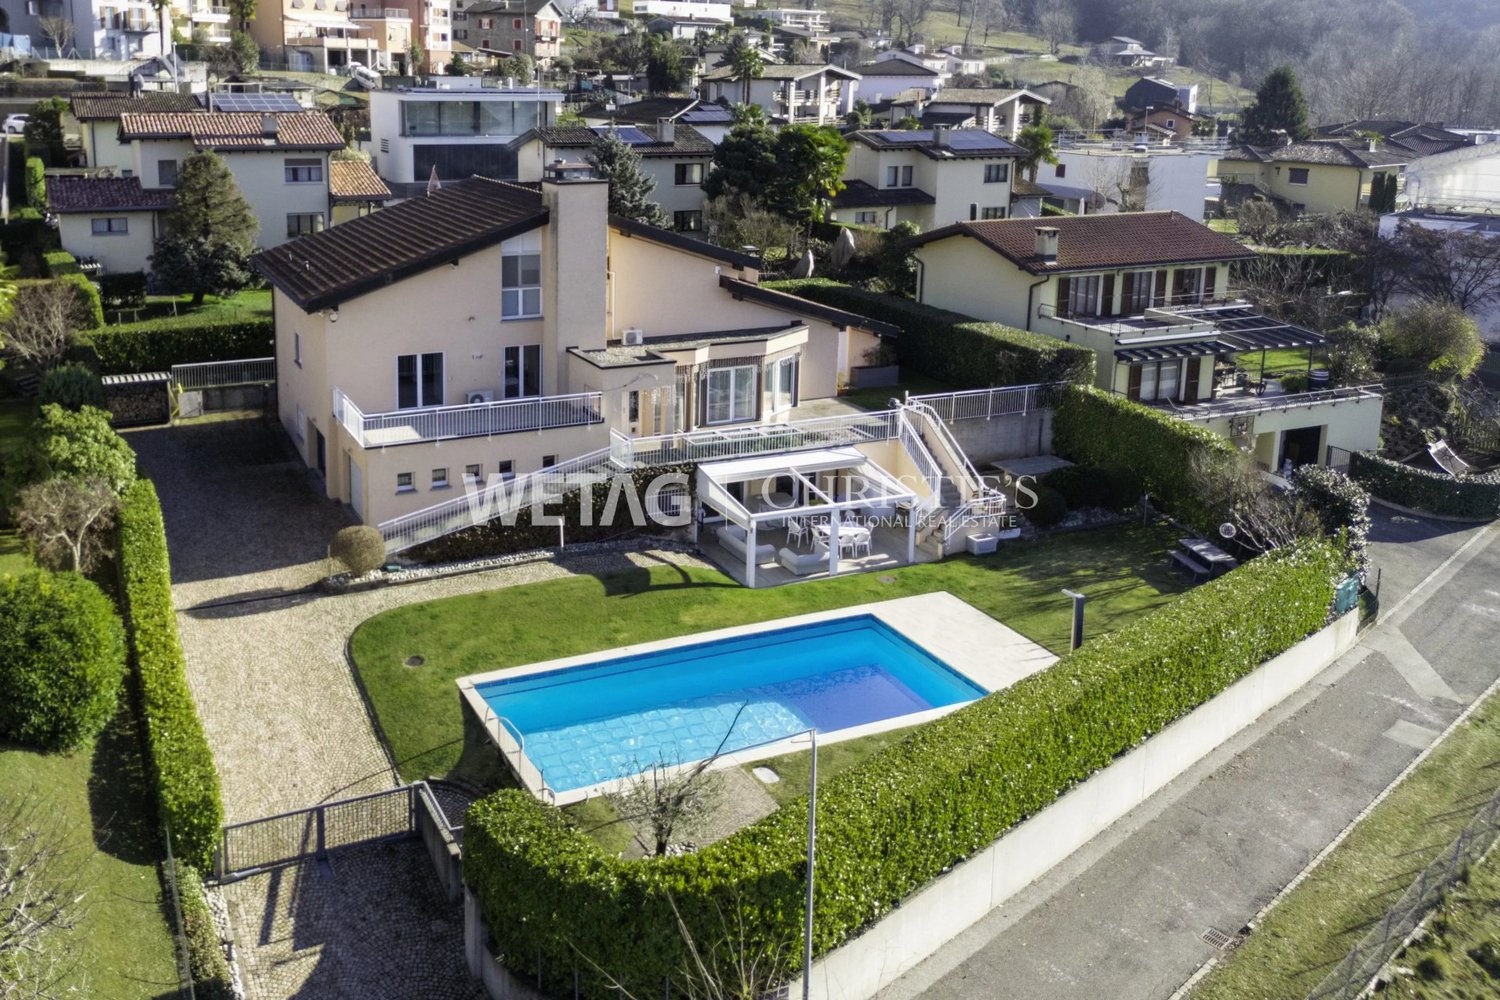
In a reserved and dominant context, we propose an independent villa of value, developed on three levels, characterized by large, bright and perfectly integrated spaces with the outdoor areas.The living area opens onto an elegant living area with open kitchen, enhanced by a large window that creates visual and functional continuity with the garden and the pool. The rooms are harmonious, airy and designed for a contemporary lifestyle, between comfort and representation. The area is completed by an additional room currently used as a study and leisure area, as well as a service bathroom and pantry.The sleeping area, on the upper floor, hosts a master bedroom with a large walk-in closet and a second large room, today used as a fitness area, easily reconfigurable into two separate bedrooms. The level is served by two bathrooms and a generous-sized landing.On the lower floor, there are technical and service rooms, as well as accessory spaces that support the house.Outside, the property offers a private garden with pool and open spaces that guarantee privacy and tranquility. The courtyard allows parking for multiple vehicles, in addition to the adjacent garage. Access is via an automated electric gate.The property stands out for its attention to detail, natural light, quality of spaces and independent context. Equipped with a video surveillance system, it also offers the possibility of creating a second vehicle access and, separately, integrating an adjacent land with building potential.A complete solution, designed for those who seek independence, comfort and value over time.
Laurent Marion
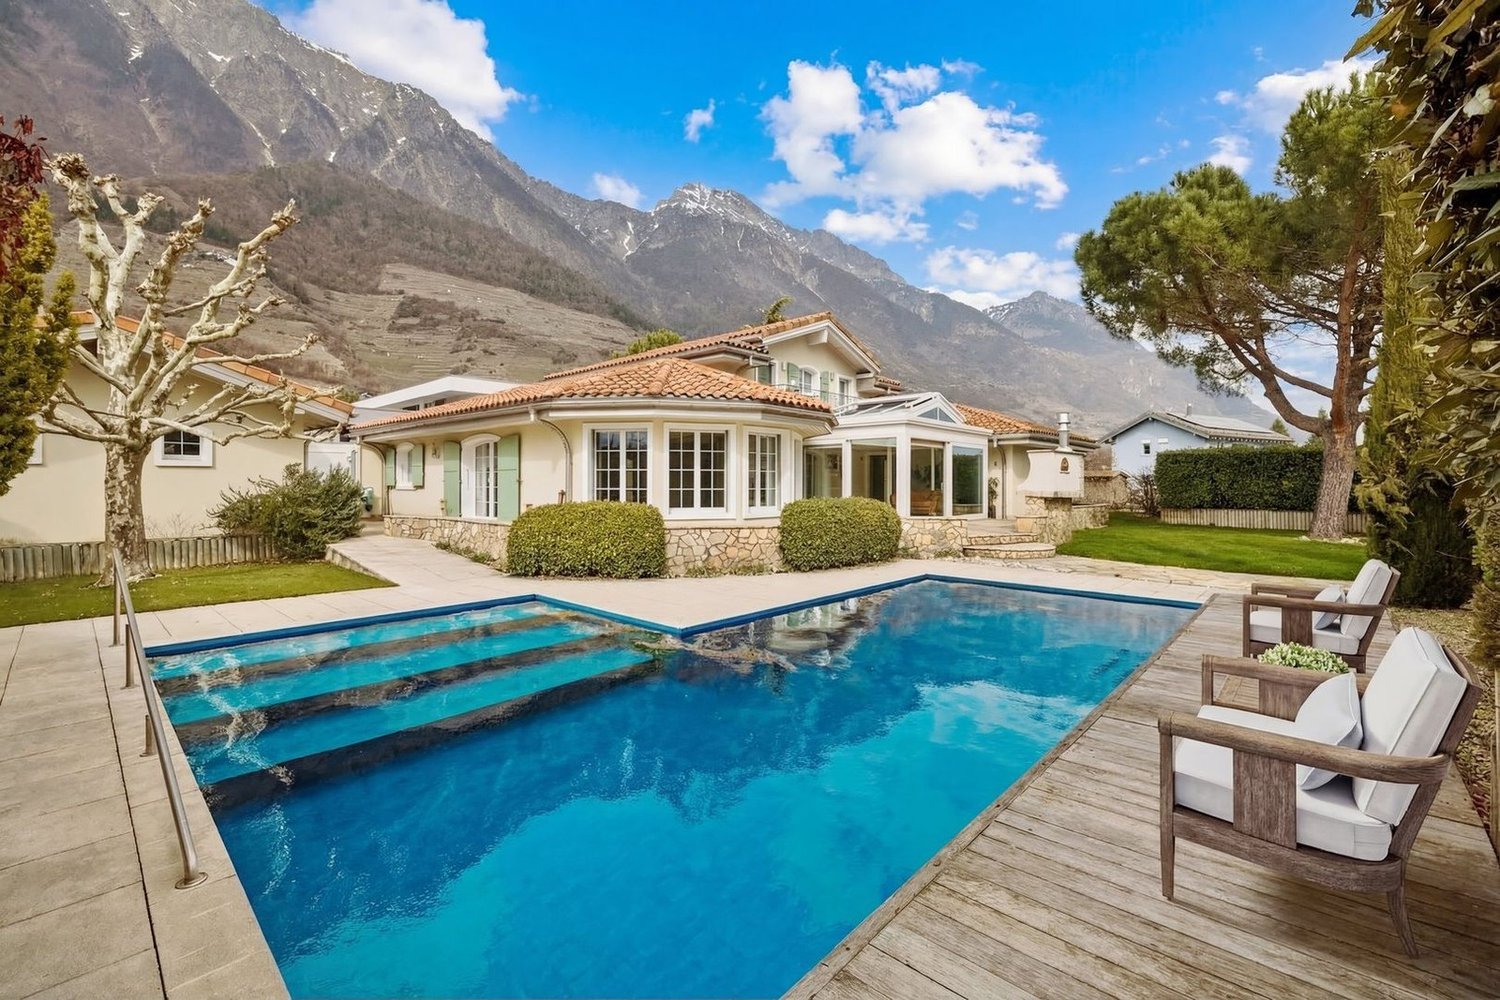
Charming Provençal villa
Located in a quiet and sought-after residential area of Fully, this elegant, individual Provençal-style villa, built in 2007, benefits from an ideal location, close to amenities while offering a peaceful living environment.The property seduces with its beautiful volumes, its brightness, and its pleasant outdoor amenities, designed to fully enjoy the beautiful days, with a magnificent swimming pool, a convivial outdoor kitchen, and a superb veranda.- 260 m² of living space- Plot of 1'111 m²- Quiet residential area, central and close to amenities- Garage and numerous parking spaces- Very beautiful swimming pool and outdoor kitchen- Superb veranda
Michael Imoberdorf
Exceptional villa in Grimisuat - Spacious plot and panoramic view
A SWITZERLAND SOTHEBY'S INTERNATIONAL REALTY EXCLUSIVITY !Located in the sunny heights of Grimisuat, this sumptuous villa offers an exceptional living environment between breathtaking views of the Alps, absolute intimacy, and high-end amenities.Grimisuat, a residential commune in central Valais, stands out for its rare quality of life: calm, sunshine, immediate proximity to amenities (schools, hospital, shops, leisure) and quick access to Sion (8 minutes) as well as the slopes of Anzère (15 minutes).Its major assets: • Panoramic view of the Alps, without any opposite • Flat plot of 2'596 m² with garden and pool • Independent 3.5-room apartment with private entrance • Well-exposed terrace with new pergola • Private gym • Privileged location: absolute calm, 8 minutes from Sion and 15 minutes from the slopes
Residential property with 2 apartments in Charrat
Located in a calm and green environment, just a few minutes from Martigny, this building combines quality of life, profitability, and strategic location. An opportunity not to be missed to invest intelligently or live comfortably while enhancing your heritage.This residential building consists of two superb 4.5-room apartments.It offers a peaceful living environment while being close to amenities, in a dynamic region at the heart of Valais. • 2 apartments with 4.5 rooms • South-East orientation • Generous outdoor spaces • Comfort and quality of equipment • Long-term heritage enhancement
Iradj ALEXANDER DAVID
Modern villa with spacious terraces & garden for sale in Bironico
In Bironico, in the Monteceneri municipality, this villa with large living areas and window fronts is for sale, providing all rooms with plenty of light. On the lower floor, there is a wellness area with a steam bath and whirlpool, as well as a 2.5-room apartment with separate access, ideal for families or guests. The villa is nestled in a green environment, close to the hiking trails of Monte Tamaro, Monte Ceneri, and the Isone Valley, as well as near the Splash & Spa in Rivera. HIGHLIGHTS - Modern & ready-to-move-in villa - Independent apartment with separate access - Spacious terraces & beautiful garden - Large garage with direct access to the villa
Philipp PETER
Elegant manor villa with two guest houses and outdoor pool for sale in Lugano-Vaglio
For sale is a prestigious villa with an outdoor pool, located in a charming, natural environment on a spacious plot of around 8,700 m². It also includes two stylish guest houses with separate entrances, offering privacy and comfort for visitors. This exclusive property combines tranquility, connection to nature, and high living comfort to create a unique retreat - a rare opportunity for those seeking a piece of paradise away from everyday life. HIGHLIGHTS - West-facing orientation - 2 garage spaces & 5 outdoor parking spaces - Only 9 km from Lugano - Possibly also available as a second home
Anthony Avlijas
Beautiful Volumes and Practical Access
DETACHED HOUSE WITH LARGE SPACES AND GARDENSpacious detached house of approx. 210 m² living space, built on a large plot of approx. 1'210 m², where the generosity of the spaces perfectly marries the charm of the old.This 8-room villa seduces with its cachet, its large spaces and its proximity to the main road axes.Located just a few minutes from the city center of La Chaux-de-Fonds, its location offers ideal accessibility for professional activities related to watchmaking and commerce.Distribution:Ground floor: • Garage • Basement • Two workshops • Magnificent living room with fireplace First floor: • Entrance hall • Guest toilet • Kitchen • Dining room • Living room • Parental bedroom with bathroom with bathtub, shower and toilet Second floor: • Shower room • 4 bedrooms Outdoor areas:- Large garden- Garden shed- 2 parking spacesHeating system: Oil/RadiatorsWindow replacement: 2021Roof: 2024We would be delighted to organize a visit to the property at your convenience!Files, information and visit on request by sending us your complete contact details by email.Anthony Avlijasanthony@proximmo.ch+41 78 953 85 50PROXIMMO SàrlReal Estate Agency021 351 08 080840 111 222info@proximmo.chwww.proximmo.ch--------All our offers and promotions are visible here:http://proximmo.ch/proximmo-vente-immobilier.html--------Are you planning to sell your property?Contact us without obligation for a free estimate of your property.www.proximmo.ch
Villa to be renovated with approved building permit
In the heart of the prestigious Collina d'Oro, in Montagnola, we offer a property of rare elegance: an exclusive villa completely to be renovated with an approved building permit, overlooking an extraordinary panorama that embraces Lake Lugano and the surrounding mountains.A high-profile architectural project, designed to combine contemporary aesthetics, sustainability, and absolute comfort, intended for a demanding clientele looking for an iconic residence.Architecture and interiors:- The villa develops on three levels connected by an internal elevator and offers 12.5 main rooms, plus a wellness and hobby area.- The large panoramic windows enhance every environment, creating a harmonious continuity between interiors and exteriors.- Important living area with direct access to the outdoor area.- Design kitchen with a covered area for outdoor meals.- Three bedrooms of generous dimensions, including a master suite with a walk-in closet and en-suite bathroom.- Private study.- Independent apartment with private entrance, composed of a spacious double room, wardrobe, bathroom, and hallway, plus a large living room with open kitchen. The large window overlooks the private garden, making it ideal for guests or service staff.Wellness and lifestyleThe lower level hosts a refined area dedicated to relaxation:- Private pool immersed in greenery.- Fitness area with sauna, massage area, and dedicated changing room.- Hobby and multi-purpose rooms of large size.Comfort:- Large tavern, perfect for convivial moments.- Functional and spacious laundry room.- Practical and comfortable service bathroom.- Scenic wine cellar.A context that guarantees absolute privacy, silence, and an atmosphere of total serenity.Technology and sustainability:The project includes state-of-the-art technology:- Floor heating and cooling.- High-efficiency heat pump for maximum comfort and sustainability.- Integrated photovoltaic system for efficient energy management.Solutions oriented towards residential comfort, energy efficiency, and long-term value.Exteriors:- Large panoramic garden, ideal for private events.- Covered garage for six cars.- Additional outdoor parking spaces for guests.An absolute prestige real estate opportunity, set in one of the most exclusive locations in Ticino: just a few minutes from the center of Lugano, but in an oasis of quiet and discretion, enriched by one of the most extraordinary lake views in the entire region.The property is currently under construction, so it is possible to personalize the finishes and internal layout.
Detached house with 4.5 rooms, terraces and garden
Charming detached house with 4.5 rooms, garden and open view of the Jura, just a few minutes from Yverdon-les-Bains.Located in a green and peaceful setting on a 4400m2 plot, this individual detached house with 4.5 rooms spread over 2 habitable levels offers optimal comfort for a family looking for tranquility.It consists of:Upper ground floor:You are welcomed by an entrance hall leading to a corridor that serves the various living rooms. The bright living room has a dining area with built-in cupboards. The separate kitchen with dining area offers direct access to the first balcony. A shower room with WC completes this floor.1st floor:The sleeping area consists of a storage room, three large bedrooms with built-in cupboards. Two of the bedrooms have access to the second balcony, offering an open view of the Jura. From the first floor, you have access to the attic, which offers additional storage potential.Lower ground floor:This level includes a laundry room/technical room, two practical cellars for storage, as well as a WC. From this level, you have direct access to the garden and the terrace, ideal for enjoying the beautiful days in complete privacy.Outside, you can enjoy a large southwest-facing terrace, perfect for outdoor meals or relaxation moments. The fully tree-lined garden with fruit trees and ornamental plants creates a natural and welcoming setting. Two garden sheds allow you to store all the necessary equipment for outdoor maintenance.In terms of parking, the property has two closed garage boxes, as well as 4 to 5 outdoor parking spaces, a real asset.Adjacent to the house, a shed with independent access offers a versatile storage space, ideal for tools, bicycles or other equipment.INFORMATION AND VISITS: TANIA LEITE and ALEXANDRA JEREZ 024 424 24 26
Detached villa with panoramic views of the lake and the Alps
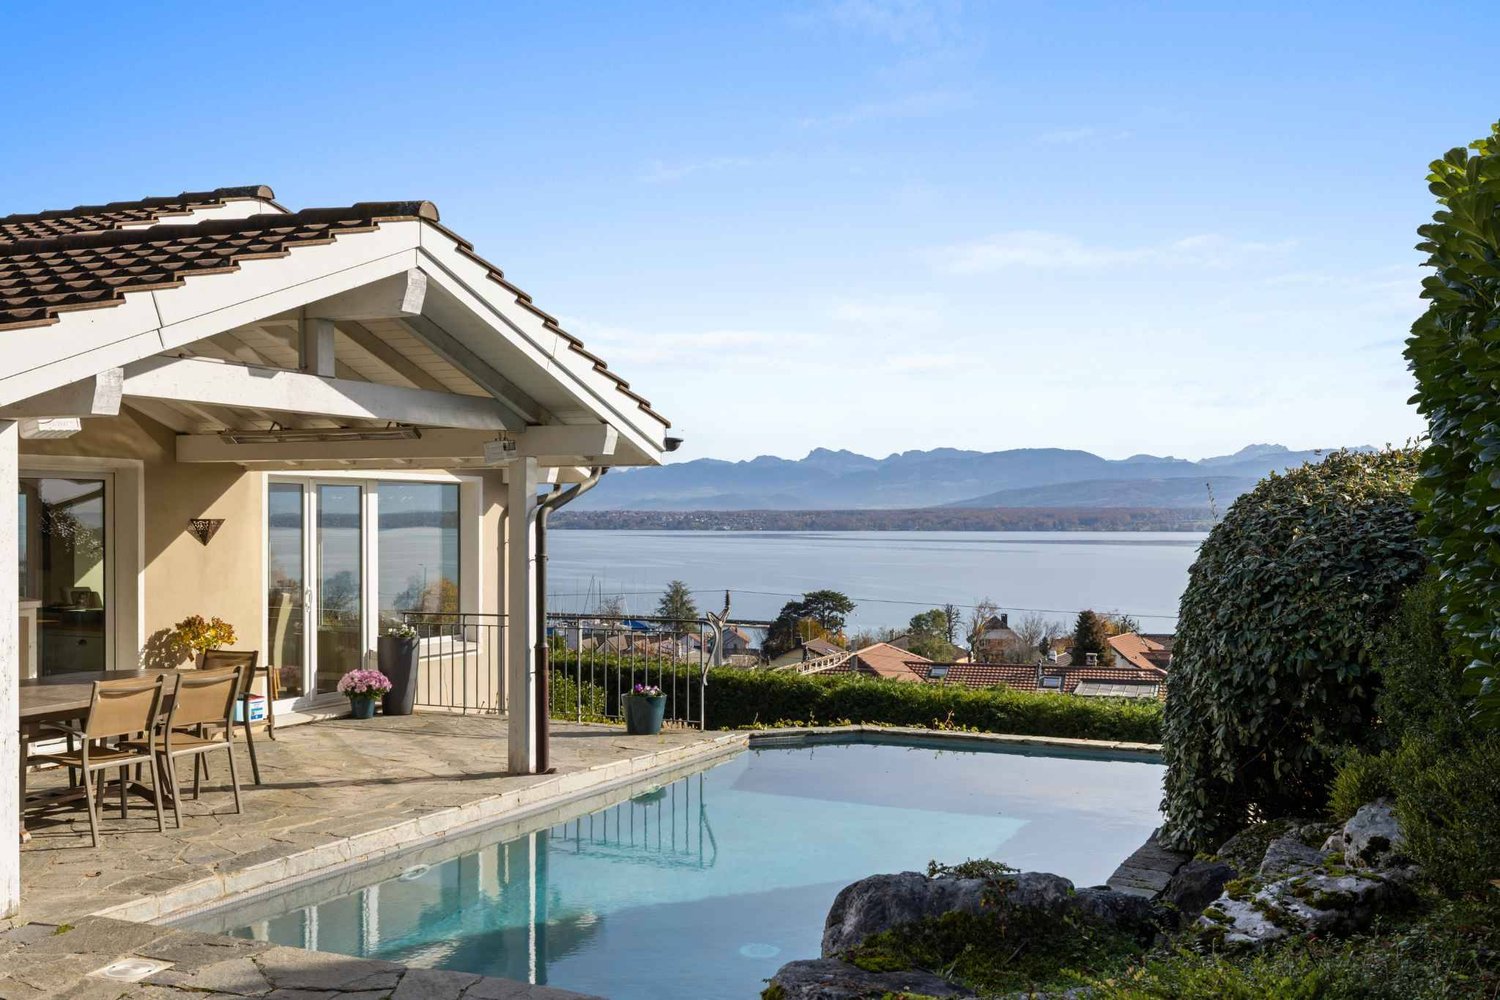
Overlooking the shores of Lake Geneva, this elegant detached villa in Crans offers an exceptional living environment where calm and nature meet. Built in 1970 and completely redesigned in 2007, it stands out for its lasting charm, spacious rooms, and imagined amenities for optimal daily comfort.Located on a plot of 1,420 m², the property develops approximately 330 m² of usable space, including 240 m² of living space spread over two levels. From the entrance, natural light structures the volumes and highlights the materials. The vast living room, equipped with a fireplace and a library area, opens onto a balcony offering a majestic view of the lake and the mountains. The dining room and modern kitchen with central island extend this convivial space, with direct access to a large covered terrace, perfect for enjoying meals facing a unique backdrop.The villa has 4 bedrooms, some with en-suite bathrooms and dressing rooms, ensuring intimacy and comfort. An independent apartment including a bedroom, living room, kitchen, and shower room allows for receiving close ones or guests in complete autonomy. A separate office completes the interior spaces and lends itself perfectly to professional activity.Outside, the landscaped garden, stone terraces, and solar panel-heated natural pool compose a harmonious ensemble dedicated to relaxation. An electric gate ensures the tranquility of the place, while the access courtyard and four outdoor parking spaces facilitate daily life. More than just a dwelling, this property is a true parenthesis of well-being, to be lived daily.
Elegant villa with panorama on Lake Geneva and the Alps
Built in 1994 on a beautifully tree-lined plot of 1'800 m², this individual villa seduces with its timeless character and exceptional panorama on Lake Geneva and the Alpine range. Designed in an elegant and classic style, it has been carefully maintained over the years, reflecting a rare level of quality.Offering approximately 400 m² of living space spread over two levels and a complete basement, the house stands out for its generous volumes and ceiling height that can reach 6 meters in some rooms.The living areas are spacious and bright: a reception room adorned with an impressive 15th-century fireplace, a convivial TV room, and a refined dining room. The large south-facing windows flood the rooms with light and allow for an unbeatable view of the lake from almost all rooms.The night area includes three bedrooms, including a parental suite with dressing room and private bathroom. An independent studio completes the set, ideal for hosting an au pair or guests.The basement, perfectly fitted out, includes a double garage, a game or fitness room, a climate-controlled wine cellar, as well as a wellness area with sauna and shower.This property combines refinement, comfort, and intimacy, offering a unique and sought-after living environment in the heart of the Vaud Riviera.
Cyril Bieckens
Fully modular individual villa
The work begins !!Magnificent view ! Unobstructed and panoramic !3 magnificent individual villas by architects in Icogne with large windows on the entire facade that highlight the stunning view of the Rhône plain.IN BRIEF :High-energy-efficiency project using heat pumps and solar panelsPlots can be adapted between 463 and 570m2 = creation of gardens and landscapesHIGHLIGHTS :- Right bank. Optimal sunlight- South orientation- Totally unobstructed view of the Rhône valley- Exclusive, quiet neighborhood - Finishes to the buyer's liking - Energy optimization- Photovoltaic panels - Reversible heat pumpCUSTOMIZABLE FINISHES :- Exterior facades- Roofing- Solar energy production- Outdoor facilities- Fireplace, stove, and barbecue- Electricity: Lighting and home automation- Interior and exterior barriers- Interior and exterior joinery- Kitchen, bathrooms, and floors- Interior wall cladding- Dressing room and closet customizationAMENITIES :- Sion within 20 minutes- Crans-Montana ski slopes within 10 minutes- Bus stop at 300m- Café at 250m- Electric vehicle charging station at 300mPARKING :- Garage for 1 car- 1 non-covered outdoor spacePresentation of different finishes only upon request !With us, curiosity is a nice flaw, so don't hesitate to call us for more information or to schedule a visit on site !Contact : Cyril 0794641135***All our properties on www.berra-immobilier.ch !!!!***
Exclusive New-Build Residence - Levena Ponte Tresa
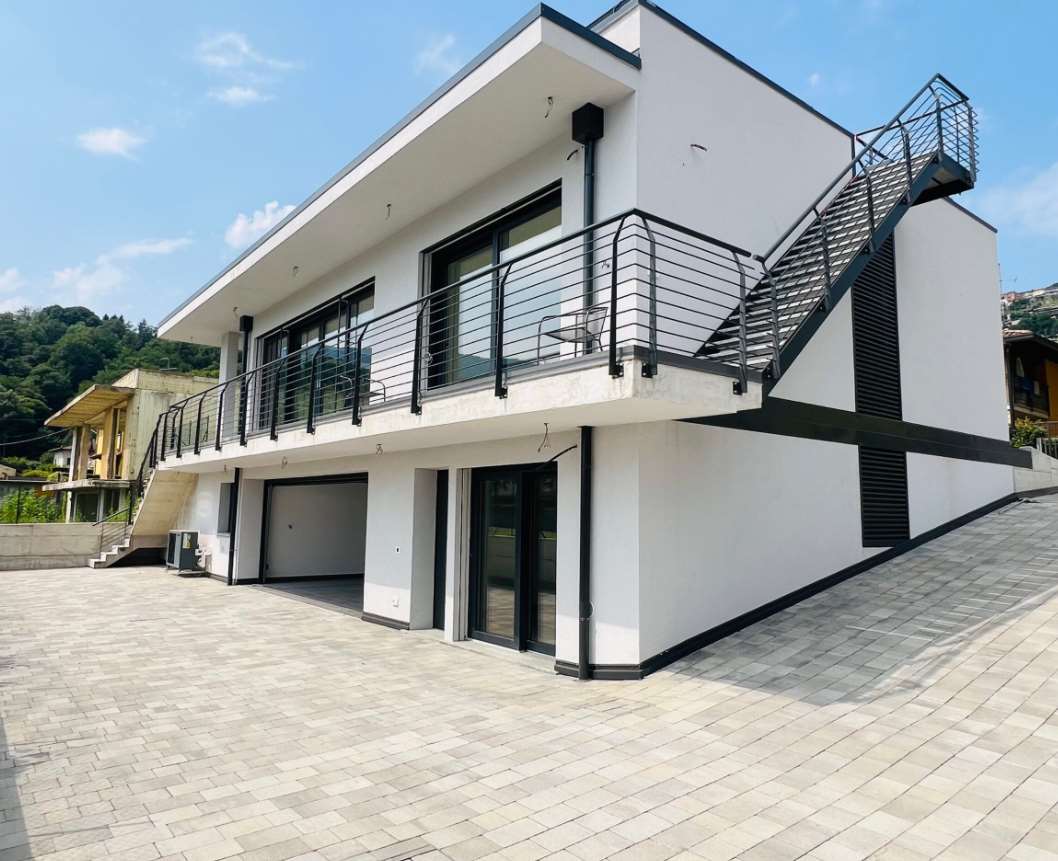
We are offering for sale an independent villa of high value, completed in 2023, designed to provide high-quality living and an elegant residential experience.Main featuresSecurity and controlAccess to the accommodation is guaranteed by a state-of-the-art armored door with fingerprint recognition, programmable up to 30 alphanumeric keys, to ensure maximum protection and personalized access management.High-end kitchenThe kitchen, complete with quality appliances and a wine cellar, is enriched by a marble cooking island that combines aesthetic refinement and practicality, making it ideal for both daily use and convivial moments.Technology and energy efficiencyThe building is equipped with a videophone, photovoltaic system, heat pump, and mechanical controlled ventilation (VMC) system, ensuring constant climate comfort, high energy efficiency, and residential well-being throughout the year.Well-distributed and versatile spacesOn the ground floor, there are three bedrooms, while the semi-basement floor houses an independent single room, ideal for guests, a professional studio, or a separate residential solution.The property is completed by approximately 120 square meters of garden distributed on two sides and a piazza of equal size, perfect for parking multiple vehicles or creating an outdoor relaxation area.Panoramic terraceA large rooftop terrace, accessible via an external staircase, offers an exclusive space for outdoor relaxation, with open views and suggestive sunsets.PositionLocated in a quiet, sunny, and well-served residential area, the villa allows you to live in a reserved context without giving up the convenience of the main services in the immediate vicinity.Final personalizationSome details, such as the installation of external LEDs and internal lighting bodies, are left to the choice of the future owner, offering the possibility to complete the accommodation according to their personal taste.A high-standing real estate proposal, designed for those who seek quality, independence, and modern comfort in a strategic location.
Elegant Villa in Lugano-Villa Luganese for sale: Spacious rooms, level garden, outdoor pool & fitness area
Discover the charm of this modern villa in Lugano-Villa Luganese with a panoramic view of the mountains. The very large and bright interior spaces open onto the terrace with a BBQ area, overlooking a level garden with a beautiful pool. A cozy room with a wood fireplace and a fitness area are ideal for social moments. The villa spans 4 levels, has 6 bedrooms, and is west-facing. It combines modern design with comfort, while ceilings with visible wooden beams create an elegant atmosphere. HIGHLIGHTS - Second home possible - 2 garage & 6 outdoor parking spaces - Large, easy-to-maintain garden - Only 9 km from the center of Lugano
Exclusive villa for sale on the lake shore in Lugano-Bissone, with 2 covered boat slips & 3 at the dock, possible as a second home
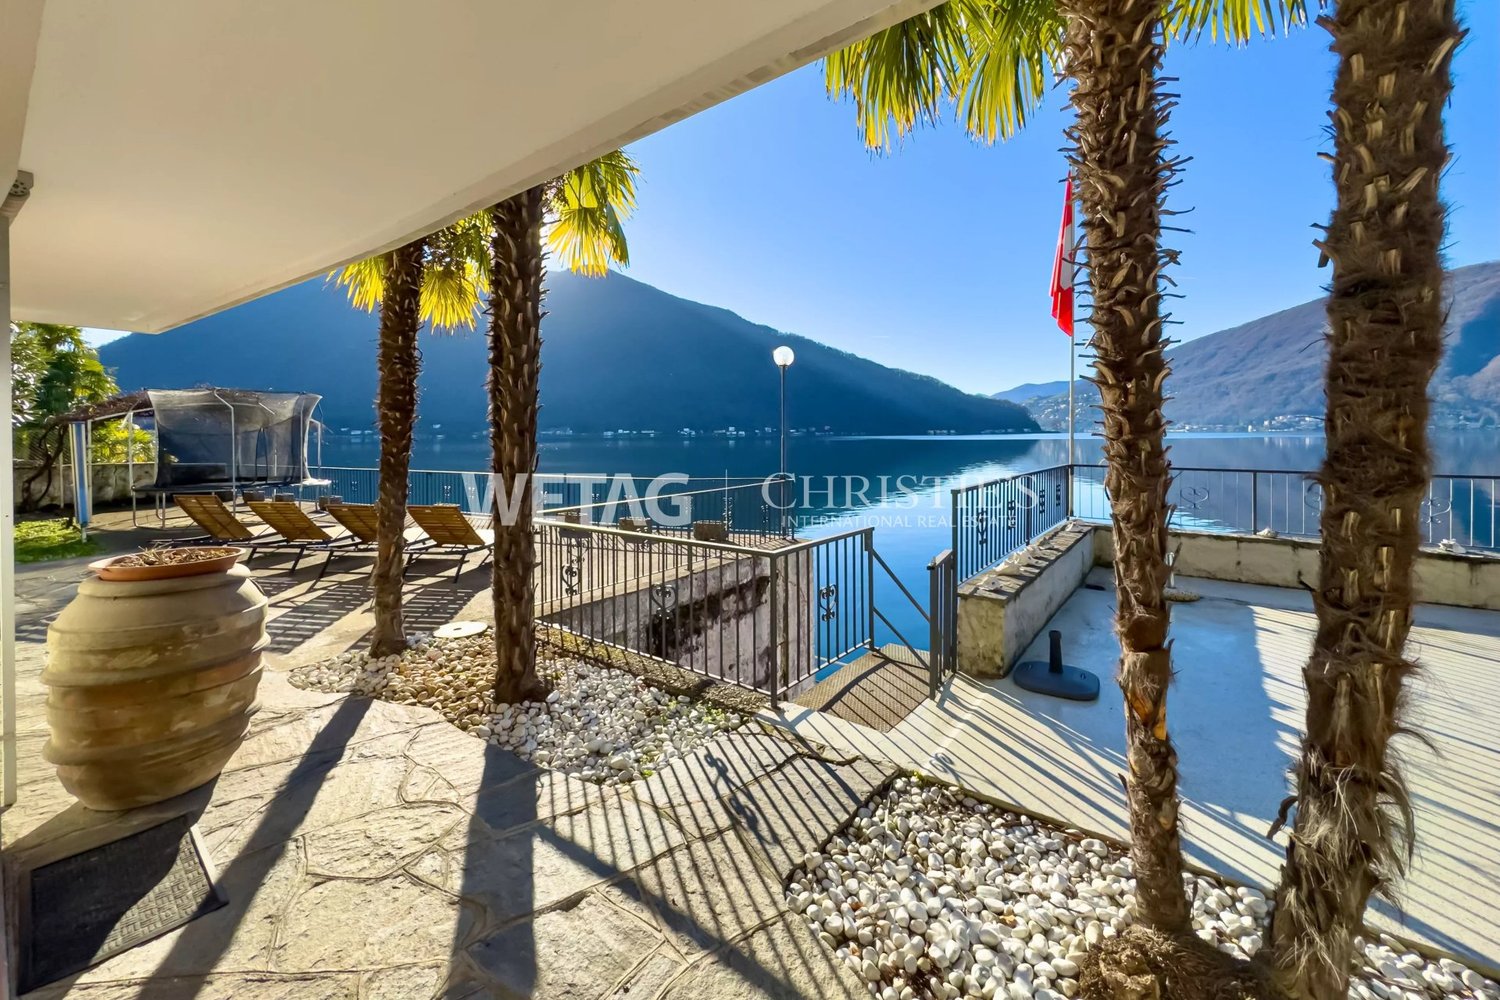
For sale in Lugano-Bissone: exclusive villa directly on the water, arranged on 4 levels and embedded in a private and quiet natural environment. It offers direct access to Lake Lugano with 2 covered boat slips and 3 at the dock. A spacious lake terrace with outdoor lounge and a characteristic grottino invites you to relaxed and social moments. The interiors, all oriented southwest, are characterized by large windows that flood the rooms with natural light and offer an unparalleled lake view. HIGHLIGHTS - Possible as a second home - Only 8 km from the center of Lugano - 2 covered & 6 uncovered parking spaces - Southwest orientation
Renovatable villa in spectacular location with panoramic view of the lake in Ascona for sale
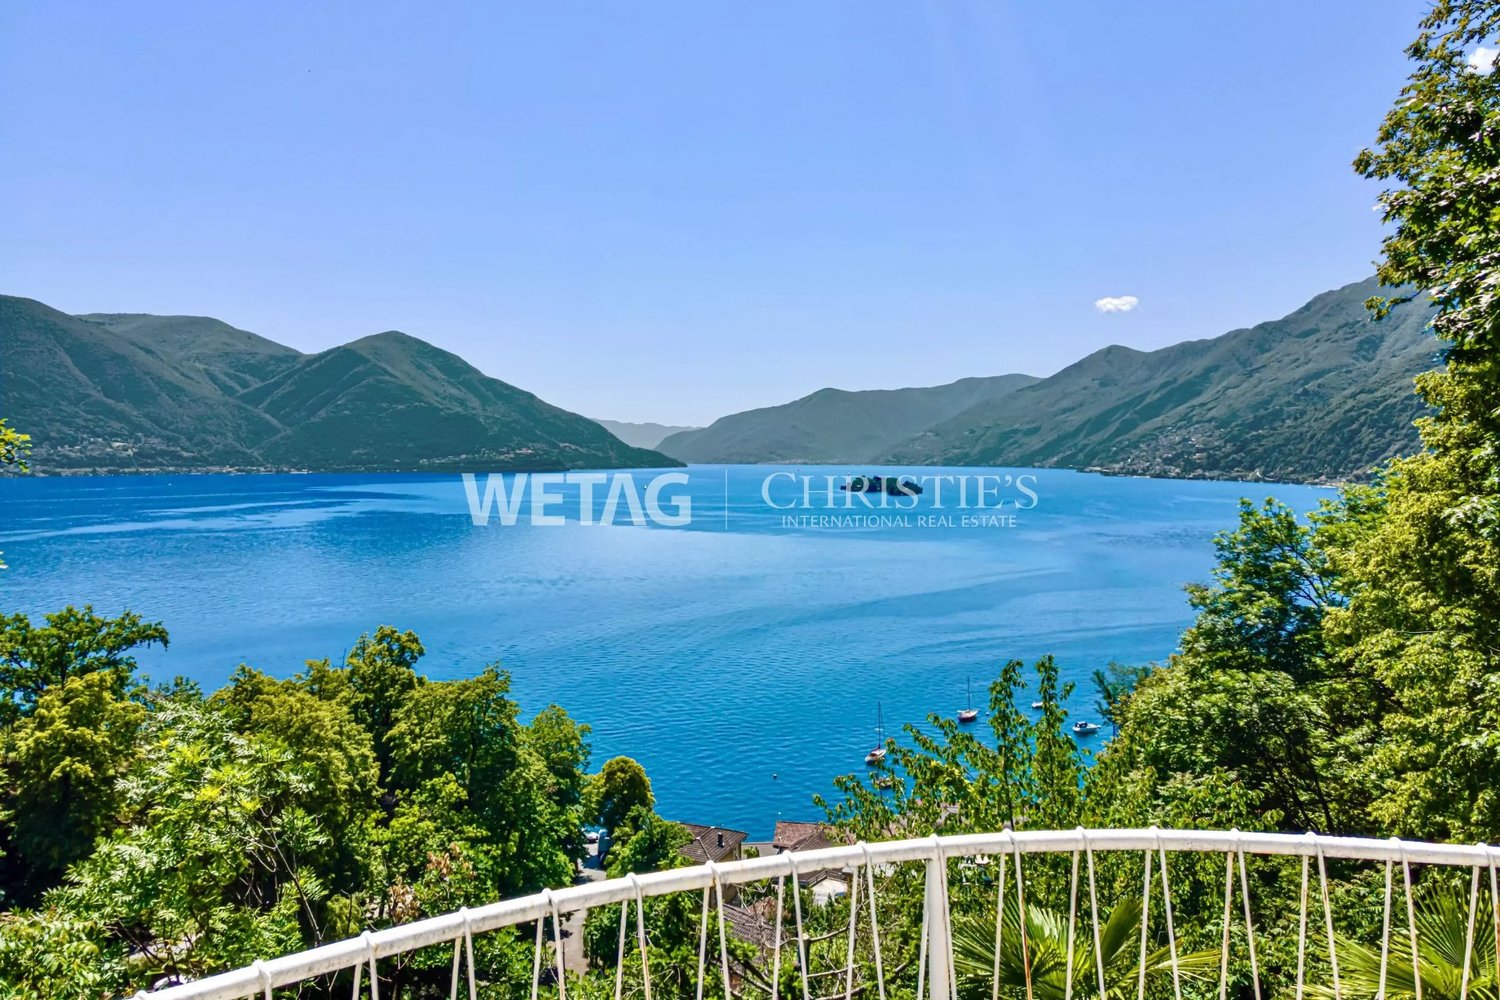
Nestled in the green hills with a view of the lake, a Mediterranean villa is for sale in Ascona, which requires renovation. The property offers a breathtaking panoramic view of 180 degrees, stretching from the Magadino valley to the Brissago islands. After careful renovation - whether according to the design shown in the rendering or an individually coordinated design - this villa can be transformed into a true jewel, in the midst of one of the most beautiful places in Ticino.
Renovated character villa - Off-Market
Looking for a true haven of peace in a green setting close to the city center of Geneva? We offer you an exclusive property located in a green setting.To learn more, please send us your request with your contact details.
Additional real estate searches