2681 results - Villa to buy

1 / 14
  • Parking space
  • Balcony / Terrace
  • Swimming pool
  • +1
CHF 1,750,000.–
6.5 rooms188m² living space
1475 Autavaux

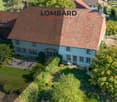
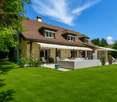
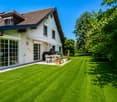
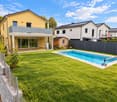
The charm of a character house

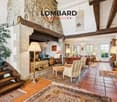
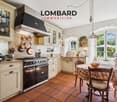
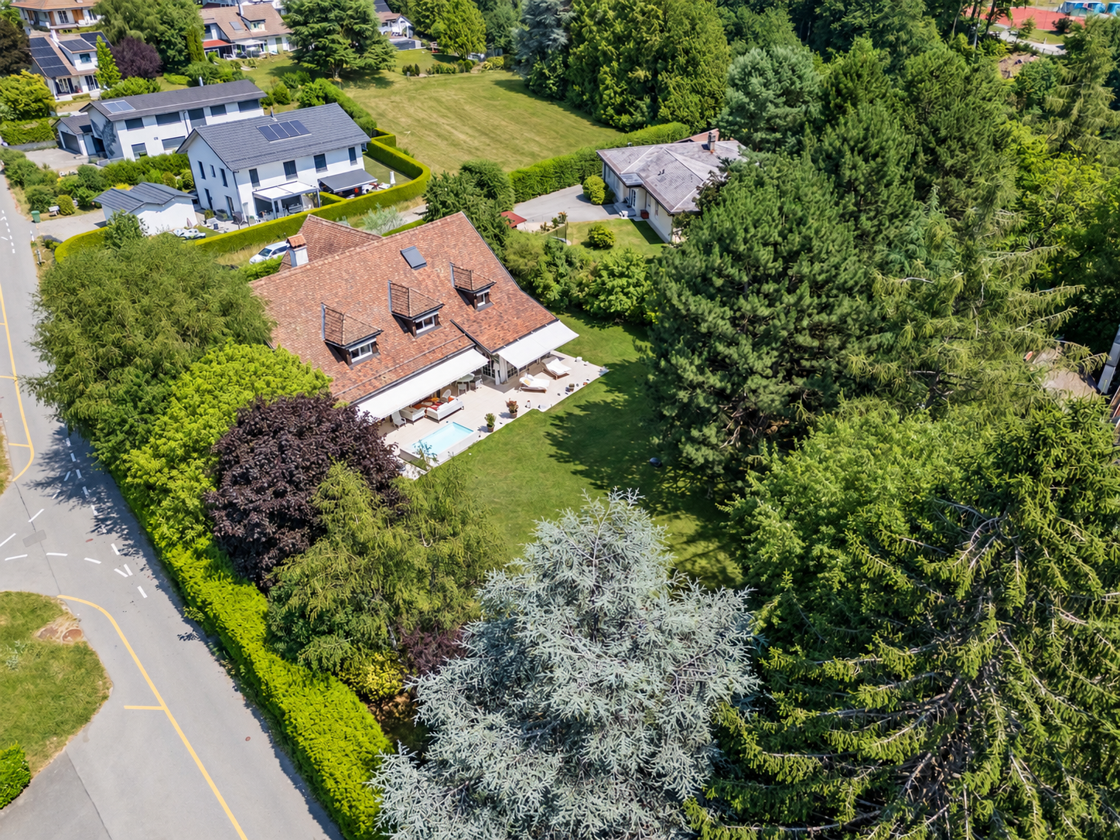
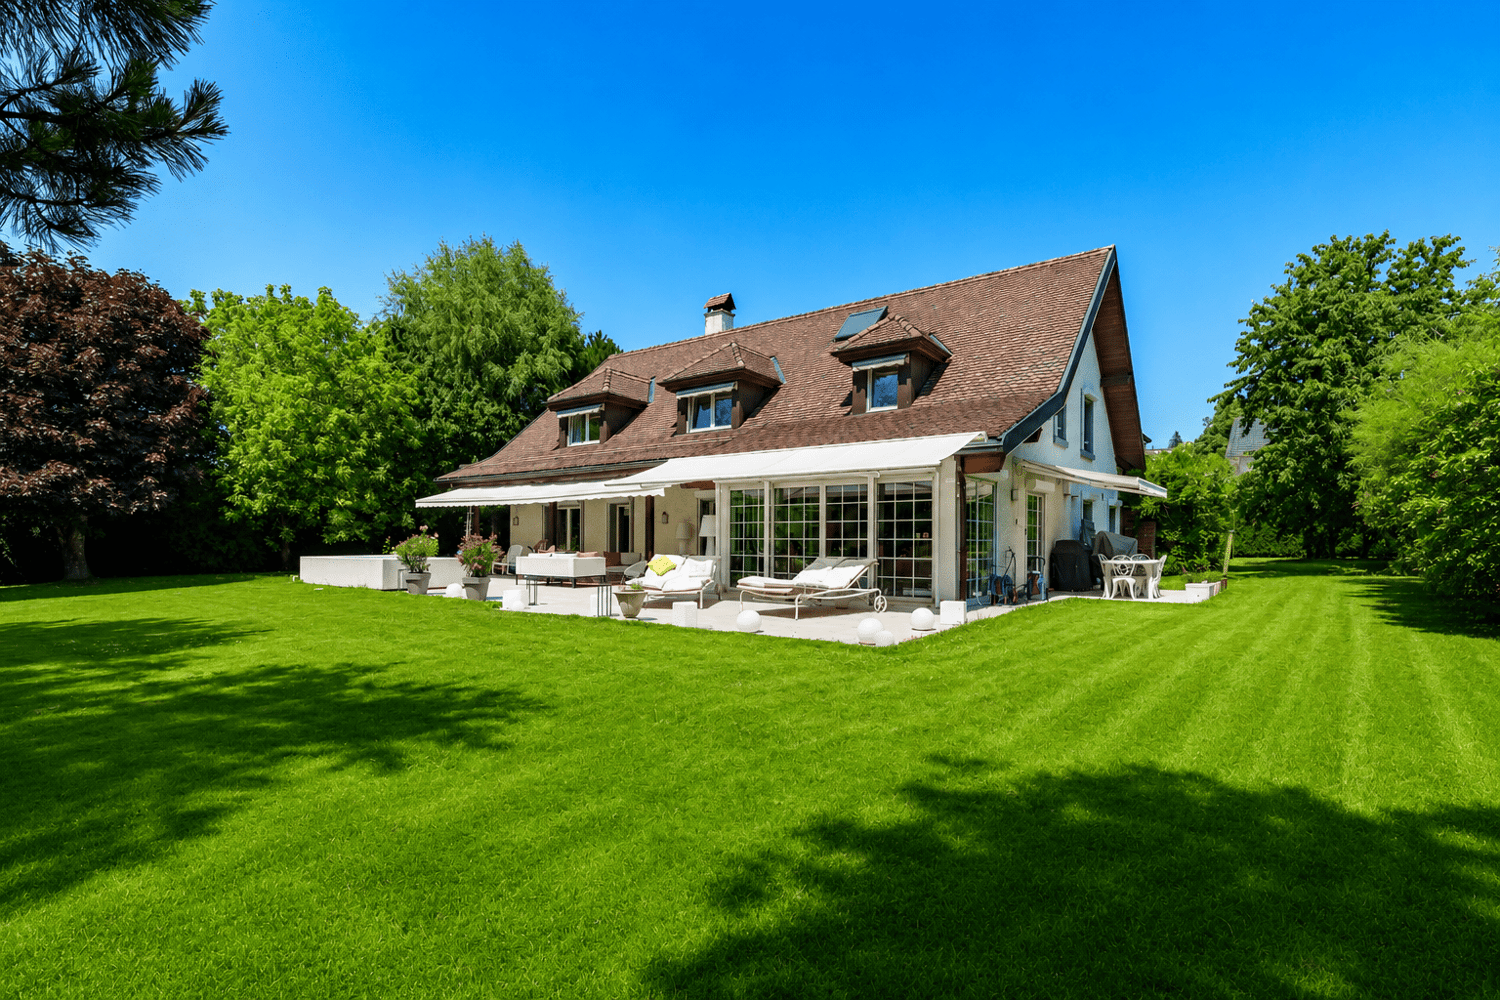
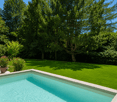
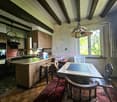
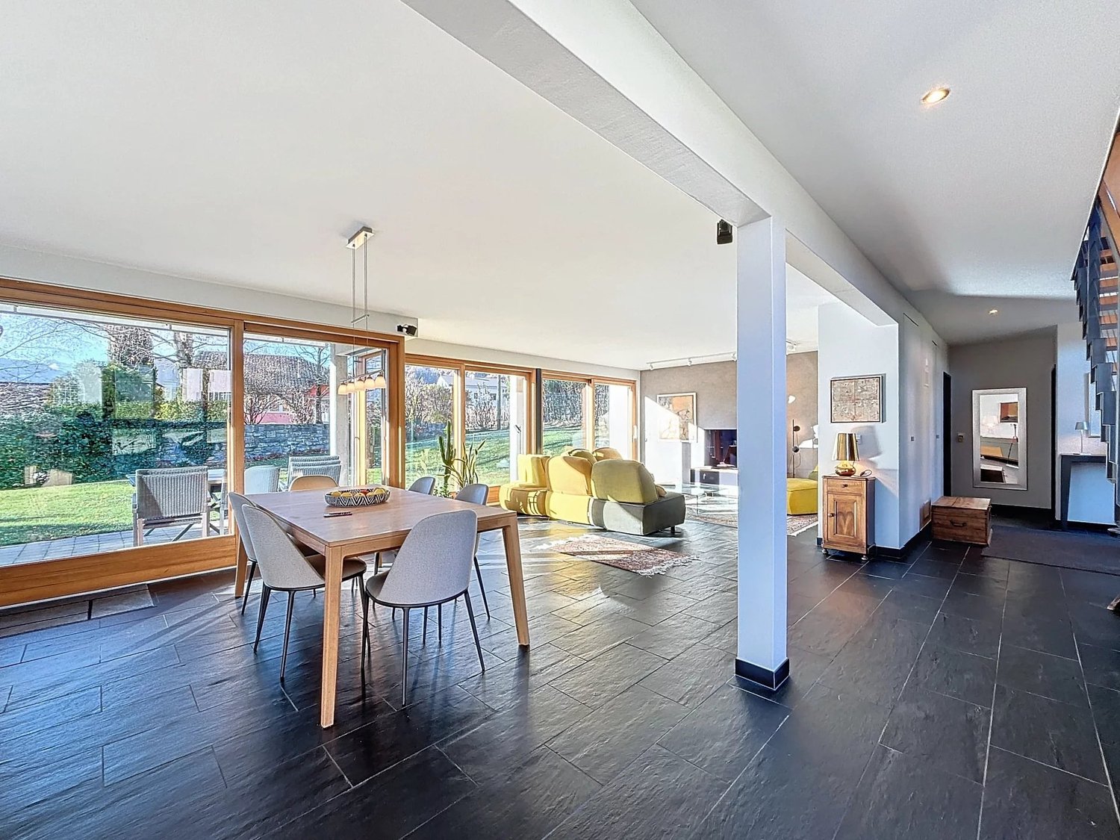
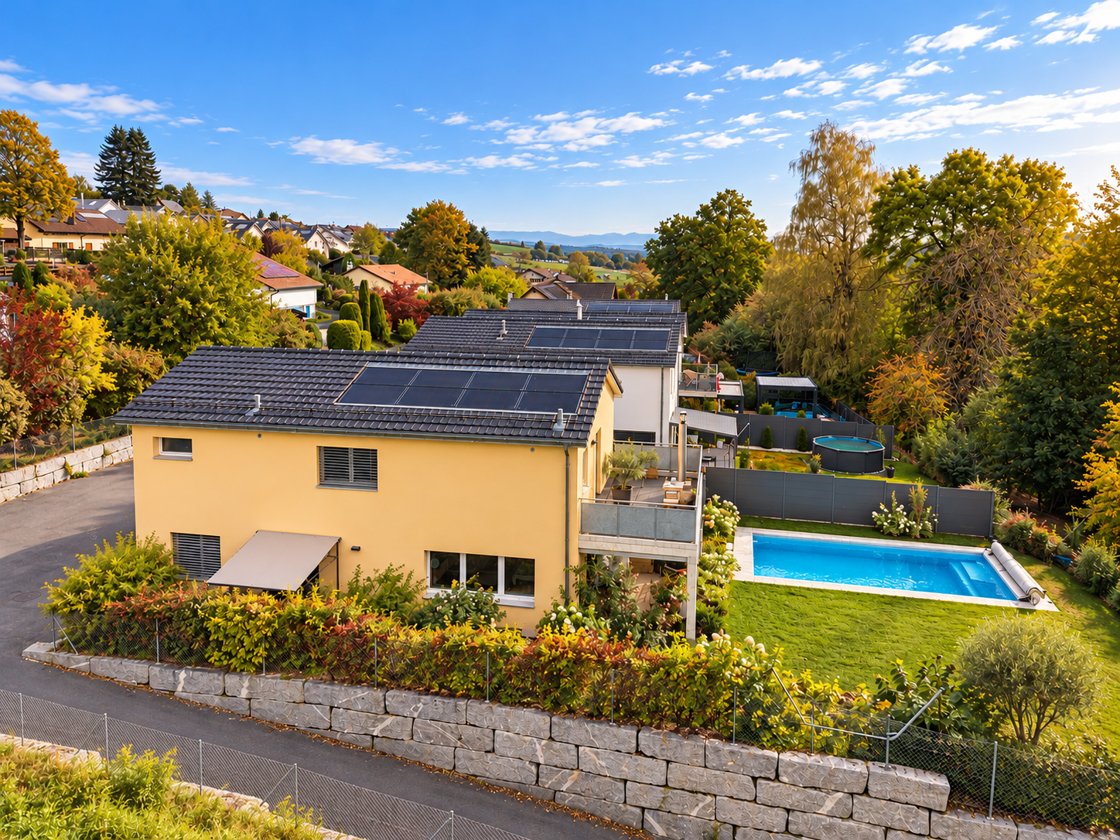
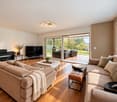
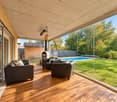
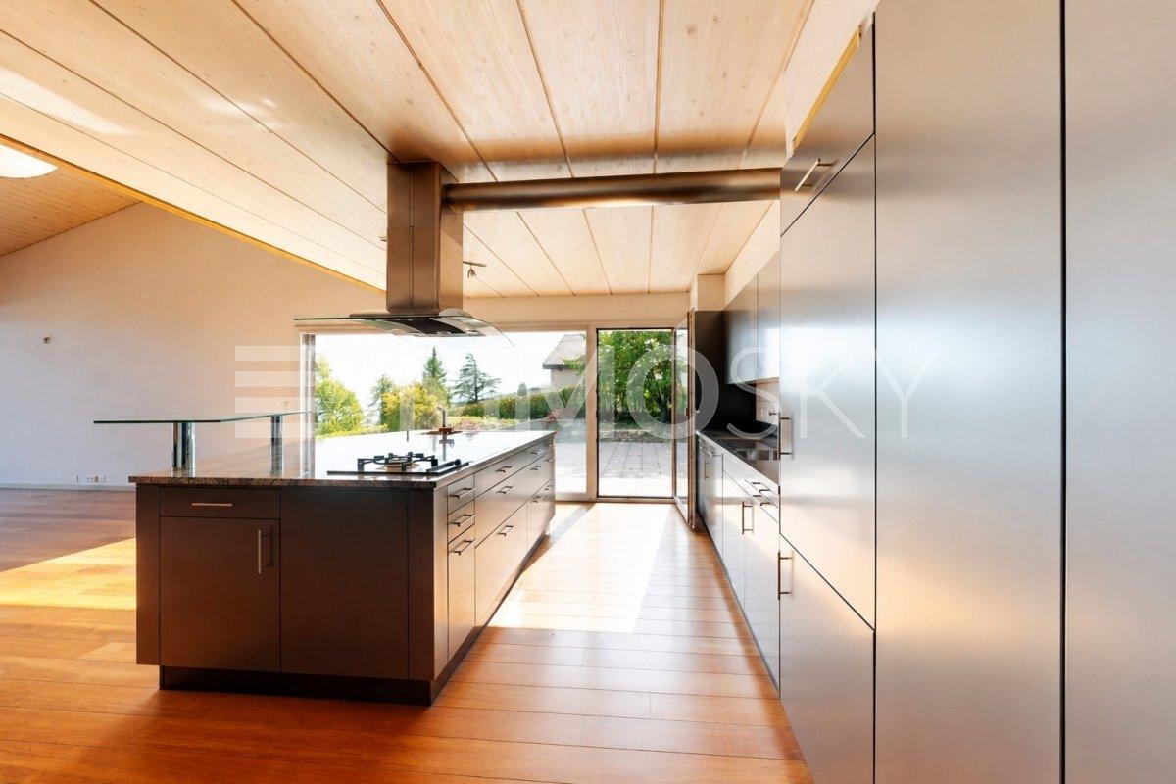
Lombard Immobilier offers you a home full of character, set in a beautiful farm from the 1900s. Renovated with care between 2012 and 2025, it harmoniously combines the charm of the old with contemporary comfort.As soon as you enter, the generous volumes and warm atmosphere seduce. The large living room with fireplace promises beautiful moments of conviviality, while the equipped kitchen with gas stove will delight gastronomy enthusiasts.The house offers four bedrooms, including a parental bedroom with private bathroom and Italian shower. A large attic, a garage, a laundry room, and an authentic cellar in molasse complete the set.Outside, it's time to relax: large garden, natural swimming pool, and two magnificent terraces form an ideal setting to fully enjoy the beautiful days.A unique and warm property, ideal for those looking for beautiful volumes, generous outdoor spaces, and the incomparable charm of an old building.Don't wait any longer to discover this character property! Contact us at 026 663 14 70 to organize a visit.----------------------------------------------------------Autavaux is a charming village located in the Broye district, in the canton of Fribourg, Switzerland. About 5 km from Estavayer-le-Lac, it slightly overlooks Lake Neuchâtel, offering a peaceful and green setting. Since 2017, Autavaux has been part of the Estavayer commune, following a merger with several neighboring communes.The village is appreciated for its outdoor activities. Hiking trails and cycling routes allow you to discover the surrounding landscapes, notably routes connecting Lake Neuchâtel to Lake Morat.The historic center of Estavayer-le-Lac contains architectural treasures, including the Chenaux castle and the Saint-Laurent Collegiate dating back to the Middle Ages. Praised in the beautiful season by travelers, this city is recognized for its magnificent lakeside and relaxed atmosphere.It offers numerous lake activities (sailing, kitesurfing, paddleboarding, wakeboarding, etc.) thanks to its marina and water sports center, the best in Switzerland. It also offers bike rides through nature in the Grande Cariçaie reserve and numerous events such as the "Estivale Open Air" festival, the L'Azimut theater, and many others.The city is well-served thanks to the A1 highway (exit in 5 minutes), a train station, and a bus station. It is strategically located between Lausanne (40 minutes) and Bern (35 minutes).

  • Parking space
  • Balcony / Terrace
  • Swimming pool
  • +1
Maik Bongard

Maik Bongard

1 / 13
Maik Bongard

Maik Bongard

  • Garage
  • View
  • Elevator
CHF 4,600,000.–
10 rooms500m² living space
1700 Fribourg

Divine 10-room property with breathtaking view

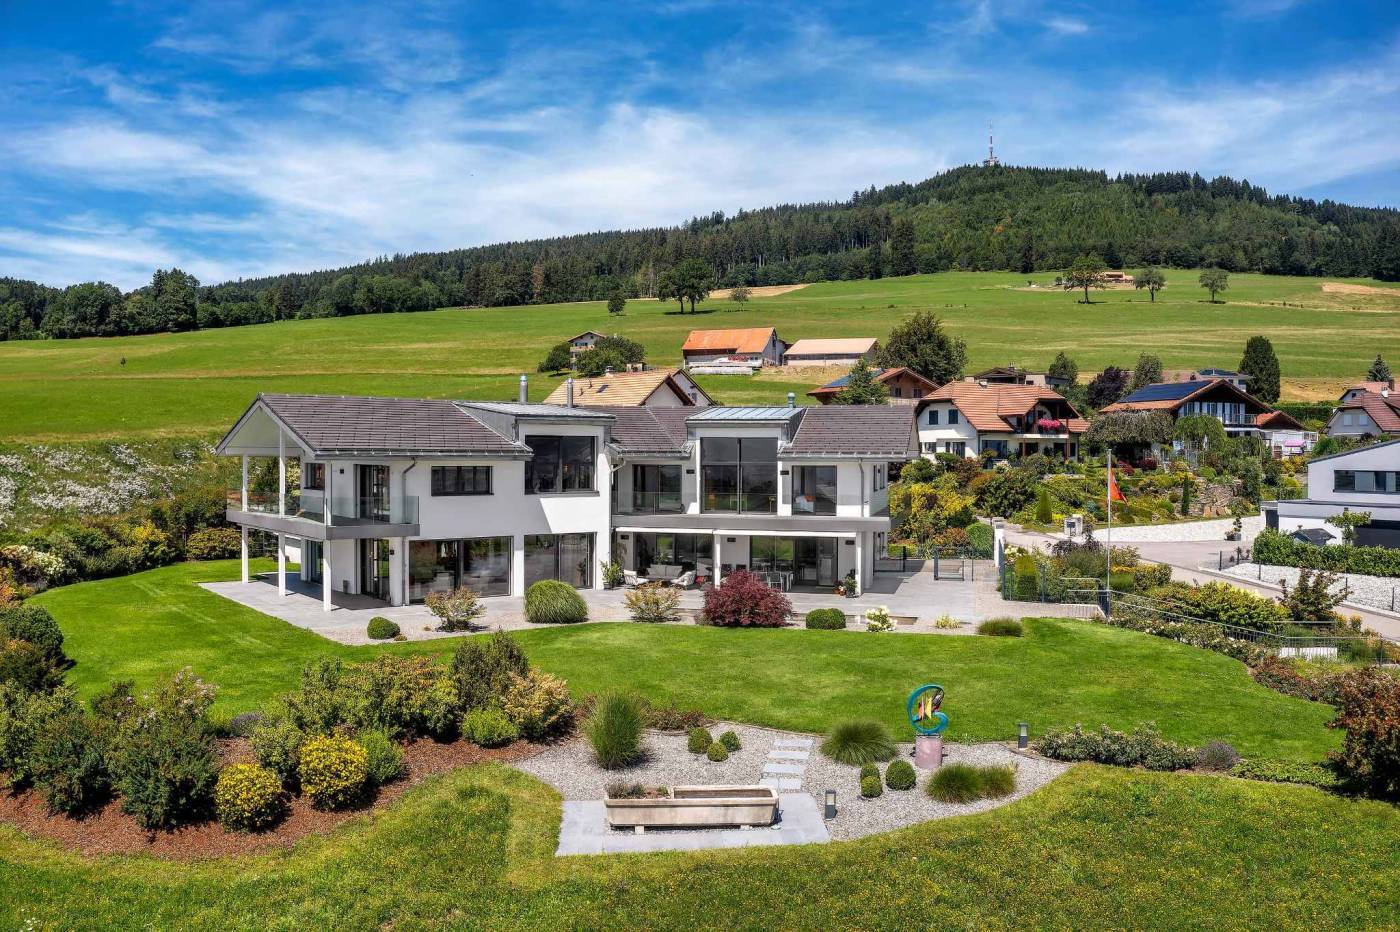
Perched on the heights of the Sorens commune, at 900 meters above sea level and 30 minutes from the center of the city of Fribourg, this sumptuous 10-room property benefits from a dominant situation offering an exceptional panoramic view of over 180° on Lake Gruyère and the Fribourg Pre-Alps.Built on a magnificent plot of 4'375 m², it offers approximately 580 m² of living space and seduces with its generous volumes, its brightness, and the remarkable quality of its finishes. Constructed with high-end materials, it meets the highest requirements in terms of comfort and energy performance, thanks in particular to its triple glazing, reinforced insulation, and heat pump.Served by an elevator connecting all levels, the property offers optimal living comfort. Its vast underground garage, which can accommodate up to seven vehicles, with direct access to the house, completes the services of this exceptional property.Located in a calm and verdant environment, this rare property combines high-end amenities, intimacy, and spectacular panorama.DISTRIBUTIONGround floor • Entrance hall • Spacious living room • Dining room • Kitchen • Office • Guest toilet • Terraces and outdoor areas 1st floor • 1 parental suite with bathroom • 4 bedrooms • 4 bathrooms • Storage spaces ANNEXES • Underground garage for up to 7 vehicles • Technical rooms • Cellar • Laundry room • Storage spaces • Direct access to the house • Elevator serving all levels Visit only in the presence and/or with the prior agreement of Coldwell Banker Swiss Riviera. No document can be transmitted to third parties without authorization.

  • Garage
  • View
  • Elevator
Maik Bongard

Maik Bongard

1 / 13
Maik Bongard

Maik Bongard

  • Parking space
  • View
  • Swimming pool
CHF 4,550,000.–
9 rooms395m² living space
1000 Lausanne

UPSCALE PROPERTY WITH 9 ROOMS + POOLS

In Epalinges, just 5 minutes from the center of Lausanne with the M2, nestled in one of the most sought-after residential areas of the Lausanne region, close to all amenities, this elegant property seduces with its generous volumes, rare amenities, and wellness space. Bathed in natural light in a richly wooded park, it offers a privileged living environment where comfort, intimacy, and the art of living come together in harmony. It benefits from a calm and preserved environment, sheltered from any nuisance.The reception areas, opening onto the terraces and the carefully landscaped garden, invite conviviality, while the indoor pool, sauna, fitness area, and wine cellar give this property an exclusive character, rarely offered on the market.The property consists of:Ground floor • Entrance hall • Fully equipped kitchen with bar area • Dining room • Spacious living room with fireplace • Bedroom with direct access to the garden • Shower room with WC • Laundry room • Double garage with direct access to the house First floor • Distribution hall • 3 bedrooms • Parental suite with dressing room, bathroom, and private shower Attic • Lounge / relaxation area • Bedroom Basement • Indoor pool 10 x 4 meters • Fitness room • Sauna • Wine cellar • Technical room • PC shelter Visit only in the presence and/or with the prior agreement of Coldwell Banker Swiss Riviera. No document can be transmitted to third parties without authorization.

  • Parking space
  • View
  • Swimming pool
Maik Bongard

Maik Bongard

1 / 13
Maik Bongard

Maik Bongard

  • Garage
  • View
  • Elevator
CHF 4,600,000.–
10 rooms500m² living space
1642 Sorens

SOrens - Divine 10-room property with breathtaking view

Perched on the heights of the Sorens commune, at 900 meters above sea level, this sumptuous 10-room property benefits from a dominant situation offering a panoramic view of over 180° on Lake Gruyère and the Fribourg Pre-Alps.Built on a magnificent plot of 4,375 m², it offers approximately 580 m² of living space and seduces with its generous volumes, its brightness, and the remarkable quality of its finishes. Constructed with high-end materials, it meets the highest requirements in terms of comfort and energy performance, thanks in particular to its triple glazing, reinforced insulation, and heat pump.Served by an elevator connecting all levels, the property offers optimal living comfort. Its vast underground garage, which can accommodate up to seven vehicles, with direct access to the house, completes the services of this exceptional property.Located in a calm and verdant environment, this rare property combines high-end amenities, intimacy, and spectacular panorama.DISTRIBUTIONGround floor • Entrance hall • Spacious living room • Dining room • Kitchen • Office • Guest toilet • Terraces and outdoor areas 1st floor • 1 parental suite with bathroom • 4 bedrooms • 4 bathrooms • Storage spaces ANNEXES • Underground garage for up to 7 vehicles • Technical rooms • Cellar • Laundry room • Storage spaces • Direct access to the house • Elevator serving all levels Visit only in the presence and/or with the prior agreement of Coldwell Banker Swiss Riviera. No document can be transmitted to third parties without authorization.

  • Garage
  • View
  • Elevator
Maik Bongard

Maik Bongard

1 / 13
Maik Bongard

Maik Bongard

  • Parking space
  • View
  • Swimming pool
CHF 4,550,000.–
9 rooms395m² living space
1066 Epalinges

EPALINGES - LUXURY PROPERTY WITH 9 ROOMS + SWIMMING POOLS

Nestled in one of the most sought-after residential areas of the Lausanne region, close to all amenities, this elegant property seduces with its generous volumes, rare amenities, and wellness space. Bathed in natural light in a richly wooded park, it offers a privileged living environment where comfort, intimacy, and the art of living blend in harmony. It benefits from a calm and preserved environment, sheltered from any nuisance.The reception areas, opening onto the terraces and the carefully landscaped garden, invite conviviality, while the indoor pool, sauna, fitness area, and wine cellar give this property an exclusive character, rarely offered on the market.The property consists of:Ground floor • Entrance hall • Fully equipped kitchen with bar area • Dining room • Spacious living room with fireplace • Bedroom with direct access to the garden • Shower room with WC • Laundry room • Double garage with direct access to the house First floor • Distribution hall • 3 bedrooms • Parental suite with dressing room, bathroom, and private shower Attic • Lounge / relaxation area • Bedroom Basement • Indoor pool 10 x 4 meters • Fitness room • Sauna • Wine cellar • Technical room • PC shelter Visit only in the presence of and/or with the prior agreement of Coldwell Banker Swiss Riviera. No document may be transmitted to third parties without authorization.

  • Parking space
  • View
  • Swimming pool
Maik Bongard

Maik Bongard

1 / 13
Maik Bongard

Maik Bongard

  • Garage
  • View
  • Elevator
CHF 4,600,000.–
10 rooms500m² living space
1630 Bulle

Divine 10-room property with breathtaking view

Perched on the heights of the Sorens commune, at 900 meters above sea level and 10 minutes from the town of Bulle, this sumptuous 10-room property benefits from a dominant situation offering an exceptional panoramic view of over 180° on Lake Gruyère and the Fribourg Pre-Alps.Built on a magnificent plot of 4,375 m², it offers approximately 580 m² of living space and seduces with its generous volumes, its brightness, and the remarkable quality of its finishes. Constructed with high-end materials, it meets the highest requirements in terms of comfort and energy performance, thanks in particular to its triple glazing, reinforced insulation, and heat pump.Served by an elevator connecting all levels, the property offers optimal living comfort. Its vast underground garage, which can accommodate up to seven vehicles, with direct access to the house, completes the services of this exceptional property.Located in a calm and verdant environment, this rare property combines high-end services, intimacy, and spectacular panorama.DISTRIBUTIONGround floor • Entrance hall • Spacious living room • Dining room • Kitchen • Office • Guest toilet • Terraces and outdoor areas 1st floor • 1 parental suite with bathroom • 4 bedrooms • 4 bathrooms • Storage spaces ANNEXES • Underground garage for up to 7 vehicles • Technical rooms • Cellar • Laundry room • Storage spaces • Direct access to the house • Elevator serving all levels Visit only in the presence and/or with the prior agreement of Coldwell Banker Swiss Riviera. No document can be transmitted to third parties without authorization.

  • Garage
  • View
  • Elevator
Federico Salvetti

Federico Salvetti

1 / 13
Federico Salvetti

Federico Salvetti

CHF 1,790,000.–
5.5 rooms170m² living space
6919 Collina d'Oro

Elegant villa with private garden in the heart of Collina d'Oro

In the beautiful setting of Gentilino, in the prestigious municipality of Collina d'Oro, we propose for sale an elegant independent villa immersed in a manicured private garden, ideal for those who want to live in a quiet and reserved residential context without giving up the convenience of services and proximity to the center of Lugano.A property with a warm and welcoming character, where the charm of traditional materials meets the comfort of a well-maintained house.The villa develops on staggered levels, with a functional distribution of spaces and a pleasant separation between the day and night areas.The heart of the house is the spacious living room, embellished with an elegant granite fireplace from the Leventina, which gives the environment a warm and refined atmosphere.The day area also includes a separate dining room and a spacious open and habitable kitchen, enhanced by two skylights that guarantee excellent natural lighting.From the kitchen, you can directly access the covered porch, equipped with a fireplace and outdoor grill, perfect for lunches and dinners outdoors with a view of the garden.Climbing a few steps from the living room, you reach the night area, composed of two large bedrooms, a study that can be transformed into a fourth bedroom, and a bathroom.On the entrance level, there is a third spacious bedroom and a second bathroom, an ideal arrangement also for accommodating guests or creating a more independent space.The semi-basement completes the property with a hobby room, a laundry room, both insulated and heated, as well as a cellar/shelter and technical rooms.The villa has a manicured private garden of 332 m², a pleasant green space that guarantees tranquility and privacy.The automatic irrigation system and the lawn mower robot make the maintenance of the garden particularly practical.Quality finishes and living comfort.Built in 1984 and subsequently expanded, the villa has been the subject of regular maintenance and modernization interventions.In 2019, important works were carried out, including the replacement of windows with triple glazing, the insulation of the attic, and the complete renovation of the electrical system.The features include terracotta floors, wooden beam ceilings in the bedrooms, air conditioning, photovoltaic system, and heating with oil and radiators.The property is completed by a garage, a covered parking space, and a large outdoor area with space for at least four other vehicles.Located in a pleasant residential area of Collina d'Oro, the villa enjoys an ideal position for families, thanks to its proximity to schools, public transport, and main services. The center of Lugano is easily accessible in a few minutes, allowing you to combine the tranquility of residential life with all the amenities of the city.A property of great charm, perfect for those looking for independence, spacious rooms, and a private garden in one of the most sought-after locations in the Luganese.The villa can be purchased as either a primary or secondary residence.Asking price: CHF 1'790'000.Availability: from April 2027.

1 / 13
  • Parking space
CHF 500,000.–
7.5 rooms200m² living space
6994 Aranno

Ferienhaus im Malcantone, mit Weitblick, sonnig, zu sanieren

ARANNO FERIENHAUS IM GRÜNEN MALCANTONE, KOMPLETT ZU SANIEREN Aranno ist eine kleine, charmante Gemeinde im oberen Malcantone, bekannt für ihre ruhige, naturnahe Lage und den traditionellen Dorfcharakter. Umgeben von Wäldern, Rebbergen und Wanderwegen bietet Aranno eine hohe Wohnqualität für alle, die Wert auf Ruhe, Sonne und eine unverbaute Landschaft legen. Trotz der abgeschiede ARANNO FERIENHAUS IM GRÜNEN MALCANTONE, KOMPLETT ZU SANIERENnen Lage ist die Erreichbarkeit gut: Lugano, der Lago Maggiore und die Zentren von Agno oder Magliaso sind in kurzer Fahrzeit erreichbar. Es gibt einen Postbus, der regelmässig fährt. Das Ferienhaus besteht aus einer Hauptwohnung mit 3.5 Zimmern (offener Wohn- essbereich und 2 Schlafzimmer und 1 Bad) und einer zweiten Ferienwohnung mit Wohnküche und Bad und grossem Schlafzimmer darüber + Terrasse). Das Anwesen hat einen Panoramablick und liegt auf einem Waldgrundstück mit eigener Zufahrt oberhalb der Strasse sehr gut zu erreichen. Das Haus hat diverse Keller und Aussenbereiche und ist total zu sanieren. Zweitwohnsitz +++++ ARANNO CASA DI VACANZA NEL VERDE DEL MALCANTONE, COMPLETAMENTE DA RISTRUTTURARE Aranno è un piccolo e affascinante comune situato nellAlto Malcantone, noto per la sua posizione tranquilla, immersa nella natura, e per il suo carattere di villaggio tradizionale. Circondato da boschi, vigneti e sentieri escursionistici, Aranno offre una qualità di vita elevata a chi cerca tranquillità, sole e un paesaggio non edificato. Nonostante la posizione appartata, la località è ben raggiungibile: Lugano, il Lago Maggiore e i centri di Agno o Magliaso sono a pochi minuti di auto. È attivo un servizio regolare di autopostale. La casa di vacanza è composta da unabitazione principale di 3.5 locali (soggiorno-pranzo open space, due camere da letto e un bagno) e da un secondo appartamento per gli ospiti con cucina abitabile, bagno e ampia camera da letto al piano superiore, oltre a una terrazza. La proprietà gode di una vista panoramica e si trova su un terreno boschivo con accesso privato, sopra il livello della strada facilmente raggiungibile. Ledificio dispone di diverse cantine e spazi esterni ed è completamente da ristrutturare. Residenza secondaria www.immobykathleen.ch

  • Parking space
1 / 13
  • Parking space
  • Garage
  • Swimming pool
CHF 4,500,000.–
5.5 rooms232m² living space
6962 Viganello / Albonago

Elevated Living: Villa, traumhaft ruhig gelegen, hochwertig saniert

Elevate Living Wohnen auf höchstem Niveau Diese aussergewöhnliche Villa in absolut privater Lage mit Weitblick wurde 1968 erbaut, 2008 saniert und 2023 mit viel Liebe zum Detail vollständig neu gestaltet. Hochwertige Materialien wie Glas, Microzement, schwarzer Edelstahl und Eiche prägen das elegante Wohnkonzept. Herzstück des Hauses ist die exklusive Arclinea-Küche mit schwarzen Edelstahloberflächen, Eiche, Miele-Geräten, Induktionskochfeld und Wok-Kochmulde. Durchdachte Lichtkonzepte und geschmackvolle Einbauten schaffen ein stilvolles Ambiente. Das luxuriöse Masterbad begeistert mit einem Duschmosaik in Safranfarbe. Im Studio sorgen Valser Quarzit und Microzement für eine exklusive Atmosphäre. Der Aussenbereich bietet einen beleuchteten Swimmingpool, Sonneninseln aus Microzement, einen gepflegten Garten mit automatischer Bewässerung und Rasenroboter sowie eine grosszügige Terrasse mit elektrischen Sonnenstoren und Sonnendach ein zusätzlicher Wohnraum im Freien. Eine Luft-Wasser-Wärmepumpe, eine Photovoltaikanlage mit 50 Solarpaneelen, eine Doppelgarage und weitere Aussenstellplätze runden dieses aussergewöhnliche Angebot ab. Ein Zuhause für Menschen, die kompromisslose Qualität, Design und Privatsphäre schätzen. +++++ Elevate Living vivere ai massimi livelli Questa straordinaria villa, situata in una posizione assolutamente privata con splendida vista aperta, è stata costruita nel 1968, ristrutturata nel 2008 e completamente reinventata nel 2023 con grande cura per ogni dettaglio. Materiali di pregio come vetro, microcemento, acciaio inox nero e rovere definiscono un concetto abitativo elegante e raffinato. Il cuore della casa è lesclusiva cucina Arclinea, caratterizzata da superfici in acciaio inox nero e rovere, elettrodomestici Miele, piano cottura a induzione e speciale zona wok. Un sofisticato progetto dilluminazione e arredi su misura creano unatmosfera di grande stile. La lussuosa suite padronale conquista con il suo bagno esclusivo e il mosaico color zafferano nella doccia. Lo studio, rifinito con quarzite della Valser e microcemento, offre un ambiente unico e ricercato. Larea esterna dispone di una piscina illuminata, isole prendisole in microcemento, un giardino curato con irrigazione automatica e robot tagliaerba, nonché di una generosa terrazza con tende da sole elettriche e copertura ombreggiante, concepita come un vero e proprio soggiorno allaperto. Una pompa di calore aria-acqua, un impianto fotovoltaico con 50 pannelli solari, un garage doppio e ulteriori posti auto esterni completano questa proprietà deccezione. Una residenza per chi ricerca qualità senza compromessi, design esclusivo e massima privacy. www.immobykathleen.ch

  • Parking space
  • Garage
  • Swimming pool
1 / 13
  • Parking space
  • Garage
  • Swimming pool
CHF 2,997,000.–
7 rooms213m² living space
5330 Bad Zurzach

Mid century villa nahe Zürich, in nur 32 Minuten staufrei am Flughafen

Diese luxuriöse Architektenvilla im Mid-Century-Stil wurde behutsam saniert und verbindet so originale Details mit modernster, ausgeklügelter Technik. Das grosszügige Anwesen hat einen weiträumigen Gartenbereich, der zugleich Privacy beschert. Das Haus wurde so gut und nachhaltig saniert, dass die gesamten Spesen incl. Wasserverbrauch sich auf nur CHF 435 monatlich belaufen. Beispiele für die Technik: Der ganzjährig nutzbare Swimmingpool ist mit zwei eigenen Wärmepumpen sowie einer Profi-Gegenstromanlage ausgestattet. Eine PV Anlage existiert. Das Haus selbst wird über Erdwärme / Bodenheizung und Radiatoren geheizt. Bei Interesse bestehen vielfältige bauliche Erweiterungsmöglichkeiten. Die Villa befindet sich in absolut ruhiger und diskret gelegener Wohnlage und ist doch zentral in Bad Zurzach. Der öffentliche Verkehr, Schulen, das Thermalbad Bad Zurzach sowie das Stadtzentrum sind in kurzer Distanz erreichbar. Im Untergeschoss stehen ein flexibel nutzbarer Bereich für Gäste, Hobbyzwecke oder auch Personal sowie separate Räume zur Verfügung. Zusätzlich gehören eine Garage, ein Schutzraum, zwei überdachte Aussenstellplätze sowie ein Gästeparkplatz zur Liegenschaft. Der Wohnbereich ist barrierefrei. +++++ An Idyllic Green Retreat Offering Privacy and Serenity in the Heart of Town This luxurious architect-designed villa in Mid-Century style has been carefully renovated, combining original details with state-of-the-art, sophisticated technology. The generous property features a spacious garden area that also ensures privacy. The house has been renovated so well and sustainably that total expenses, including water consumption, amount to only CHF 435 per month. Examples of the technology: The swimming pool, usable year-round, is equipped with two dedicated heat pumps as well as a professional counter-current system. A photovoltaic (PV) system is in place. The house itself is heated via geothermal/underfloor heating and radiators. Should there be interest, there are numerous possibilities for structural extensions. The villa is situated in an absolutely quiet and discreetly located residential area, yet centrally in Bad Zurzach. Public transport, schools, the Bad Zurzach thermal baths, and the town center are all within a short distance. The lower level offers a flexibly usable area for guests, hobbies, or staff, as well as separate rooms. In addition, the property includes a garage, a shelter (Schutzraum), two covered outdoor parking spaces, and a guest parking space. The living area is wheelchair-accessible/barrier-free. www.immobykathleen.ch

  • Parking space
  • Garage
  • Swimming pool
Stéphane FERREIRA

Stéphane FERREIRA

1 / 13
Stéphane FERREIRA

Stéphane FERREIRA

  • Parking space
  • View
CHF 1,980,000.–
5.5 rooms220m² living space
1955 Chamoson

Splendid architect's villa in a quiet location

Splendid architect's villa, quiet, located in the prized Commune of Chamoson, just 15 minutes from Sion and 15 minutes from Martigny, it is undoubtedly the most central house in the village. Built on a large plot of about 1007m2, you are only 1 minute walk from all shops, school, bus stops and 5 minutes by car from the CFF train station of Chamson-St Pierre de Clages. Sheltered from views, this superb villa is distributed over two perfectly laid out floors. All rooms enjoy beautiful volumes and the materials used are of high quality. It is also low energy consuming thanks to its heat pump and very good insulation. A project to install solar panels is underway. The buyer will be able to benefit from a already established quote. Its South-West orientation and large windows give it optimal sunlight. Its spacious garden is a real additional room for long summer days. Without opposite neighbors, you can enjoy it in complete peace. Its style, both contemporary and warm, gives this individual villa a unique atmosphere, perfect for a family. A half barn creating additional storage spaces, a covered area with a large shed for 2 cars and several parking spaces complete this rare object for sale. To visit without delay! Sale as a secondary residence for Swiss or foreign clients with permit B or C authorized

  • Parking space
  • View
Stéphane FERREIRA

Stéphane FERREIRA

1 / 13
Stéphane FERREIRA

Stéphane FERREIRA

  • Parking space
  • View
CHF 2,600,000.–
5.5 rooms250m² living space
1950 Sion

Sale as a secondary residence and to foreigners possible!

Visit our dedicated website: https://final-screens-453018.framer.app/ and our video: https://youtu.be/WsKGWlAMMqA Located in the sought-after residential area of Gravelone in Sion, this contemporary villa seduces with its elegant architecture, generous volumes, and exceptional view of the Valère and Tourbillon castles, the city of Sion, and the Valais Alps. It offers two suites with private shower rooms, a spacious living room with a fireplace, a high-end open kitchen opening onto the dining room, and a second modular living room according to your needs. Outside, enjoy a south-facing garden with a building permit for an underground pool, a patio with a jacuzzi, and a 360-degree panoramic rooftop, a truly privileged space to admire the Valais landscapes. The property has three outdoor parking spaces, with the possibility of building a covered area for three vehicles according to the existing permit. Additional spaces are also available for purchase in the neighboring underground parking lot. A hundred Fendant vines complete this authentically Valaisan property. A rare villa for sale in Sion, ideal for lovers of contemporary architecture, panoramic views, and an exclusive lifestyle. Contact us today to organize a private visit and discover this exceptional property. The complete sales dossier can be downloaded directly from our website www.omnia.ch.

  • Parking space
  • View
1 / 13
CHF 2,500,000.–
7.5 rooms400m² living space
Auf Anfrage 1, 1273 Arzier

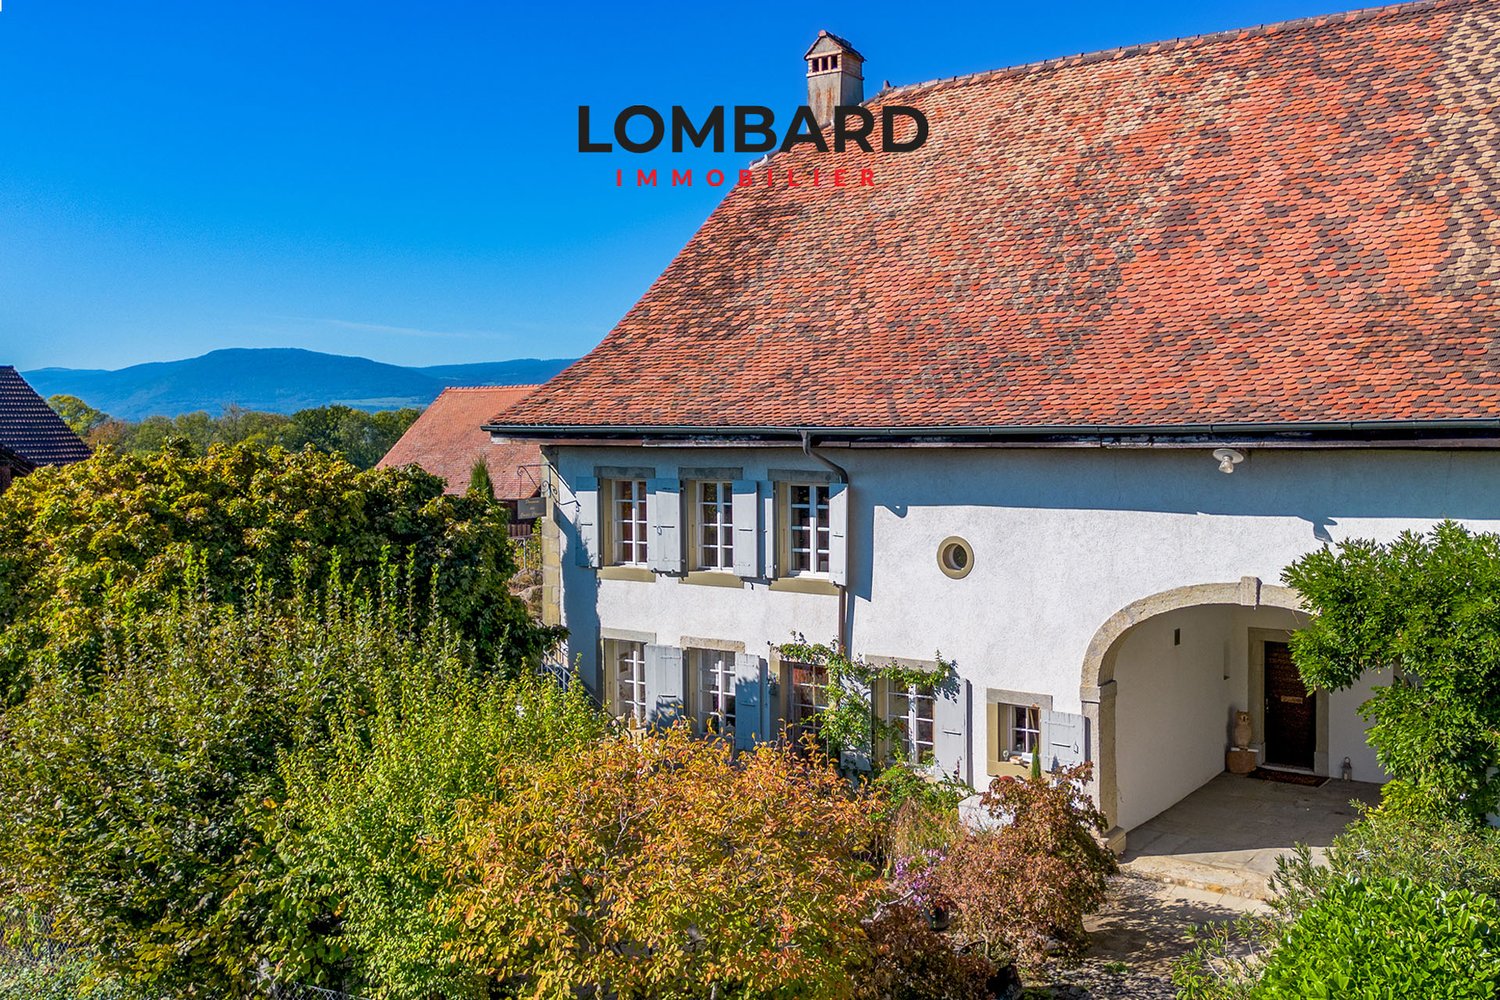
Detached house with 7.5 rooms and lake and mountain views

Overlooking the lake and the Alps, with a splendid view of Mont Blanc, this magnificent architect-designed villa built in 2005 and renovated with taste in 2014, will delight lovers of tranquility, space, and luxury.This unique house, erected on a plot of approximately 1,000 m², with its 400 m² of living space, has 7.5 rooms and offers absolute comfort in an exclusive living environment.On the lower floor, you will find a spacious entrance hall with plenty of storage, 3 bedrooms, one with a terrace and a pond, a sauna with a shower. You will also find a beautiful wine cellar/carnotzet for evening gatherings with friends as well as the technical areas of the house. The laundry room is also accessible at this level as well as the large double garage.The upper floor consists of a superb living space bathed in light, with an open kitchen and high-quality materials, generous spaces, and a beautiful volume enhanced by a magnificent south-facing terrace with breathtaking views. At this level, the 18 m² balcony-terrace is covered so you can enjoy a cozy and pleasant space even in rainy weather. You will also benefit from two bedrooms at this level with a shower.The mezzanine is spacious and also has a bathroom (bathtub/shower and WC).In addition, 2 garage boxes and 4 outdoor parking spaces perfectly complement this exceptional property.You have understood, if you are tempted by a unique habitat that combines quality and well-being, do not hesitate! Christelle Jaquier +41 76 562 98 17

1 / 12
  • Garage
  • View
  • Swimming pool
  • +1
Price on request
18 rooms812m² living space
68190 Raedersheim

Unique Villa

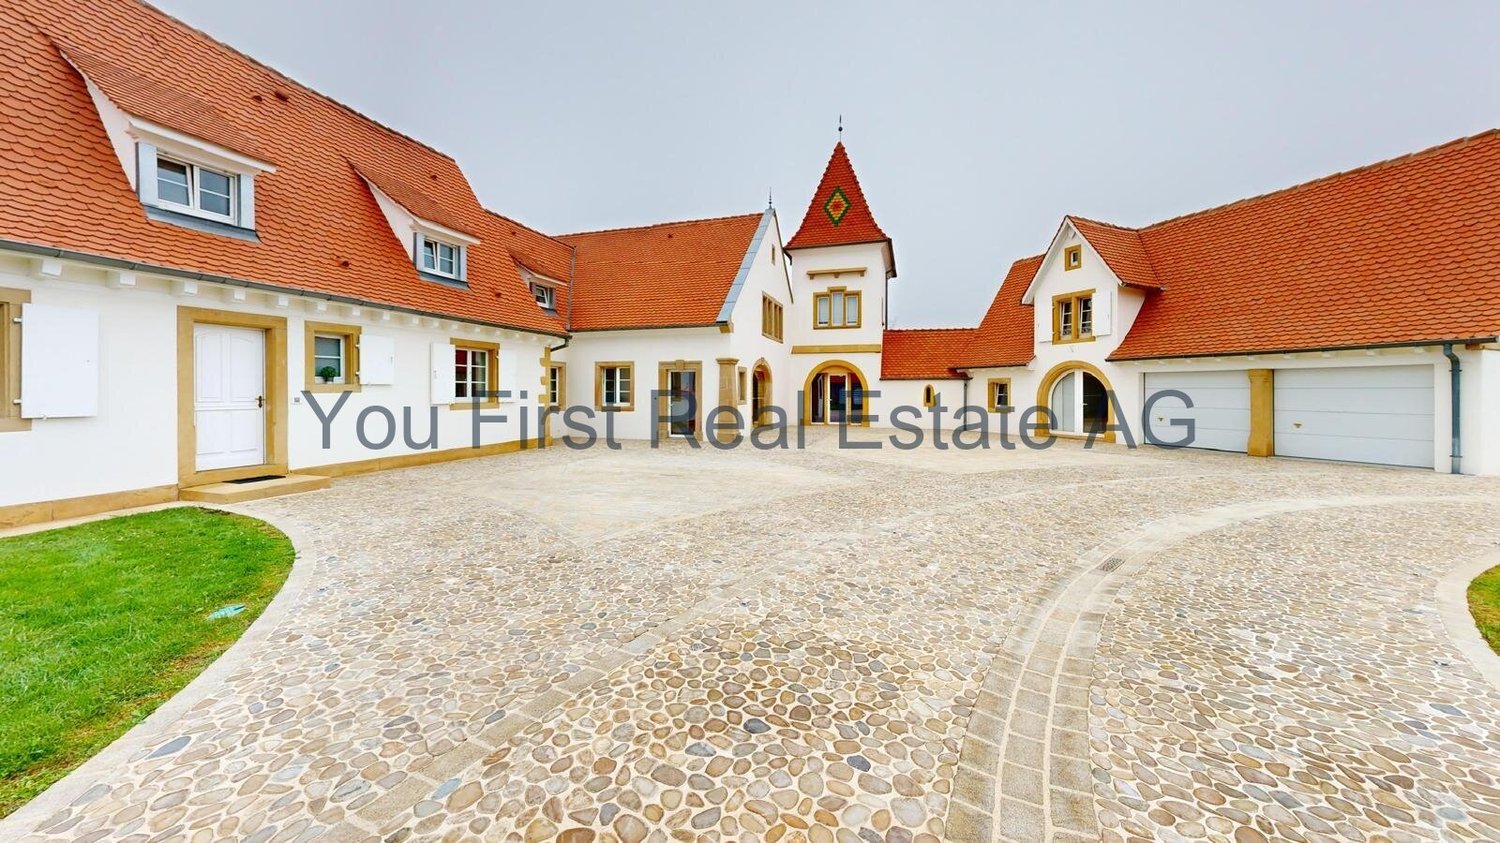
UNIQUE LUXURY PROPERTY Architecture, privacy, and exceptional craftsmanship in perfect harmony This exceptional property is far more than a luxurious home - it's an architectural masterpiece that has grown over decades. Since the start of construction in 1979, the property has been continuously expanded and refined. By 2021, numerous exceptional buildings had been created on the extensive grounds, which are now connected to form a unique ensemble. High-quality natural stones, rare materials, traditional Alsatian craftsmanship, and individual architectural solutions characterize the character of this exceptional property. An architectural masterpiece The entrance and driveway already convey the special claim of this property. The buildings are made of natural stone and pink Vosges sandstone, covered with traditional Alsatian Biberschwanz tiles. Elaborately designed natural stone elements and decorative arches give the architecture a representative and timeless appearance. At the center of the ensemble is an exceptional inner courtyard with a skillfully designed pool, reminiscent of an ancient Greek-Roman facility. The pool, lined with large glass and ceramic tiles, is surrounded by 19 impressive limestone columns. The columns support a natural stone architrave, creating an impressive symbiosis of architecture, water, and light. An ensemble of extraordinary rarity and representative effect. The private wellness world A particular highlight of the property is the spectacular spa building. Built from rare Rouffacher sandstone and crowned with an impressive 16-sided dome, it forms the architectural culmination of the entire property. Inside, there is a centrally located whirlpool, made in England and elaborately covered with mosaic. The quadratically designed building houses an exceptional octagonal interior with: luxurious shower area sauna steam room separate toilet The interior rooms are fully equipped with noble marble. Above all, an octagonal dome with an impressive height of around seven meters rises. A custom-made chandelier from an Italian manufacturer sets an impressive lighting accent and underlines the representative atmosphere of this exceptional room. A gallery above offers a private retreat with a quiet and reading area, as well as a separate office. Living with extraordinary demands The property has spacious and individually designed living and sleeping areas. In addition to several bedrooms, there are elegant bathrooms, dressing rooms, an office, and a private TV room. A stylishly designed library is located in the connecting building and creates a transition to another private living area. In the outbuilding, there is a spacious bedroom, an office, a dressing room, and an exceptionally designed hallway with an Art Deco dressing table. Above the tower, there is another private resting room - a secluded spot for retreat and relaxation. Exclusive garages for car enthusiasts The topic of cars has also been given special attention on this property. A historic-looking garage building at the eastern entrance has a characteristic mansard roof with elaborately designed dormer windows. Decorative natural stone arches give the facade its special character. The building offers spacious parking spaces and is heated by a modern air-water heat pump. The attic above has three dormer windows and offers the possibility of creating additional high-quality living space. For demanding car collectors, a separate building was created, which can accommodate up to six sports cars. Particularly noteworthy is the skillfully executed steel construction in the Eiffel style. One of the garages was designed with high-quality Metro tiles, combining functionality with exceptional design. Between the two garages, there is a connecting wall made of rare Rouffacher sandstone. A property with history The former economic building was converted into high-quality living and office spaces. The garages, the representative columned hall with the antique-inspired water basin, the chapel, and finally the impressive dome structure followed. A property of rare individuality This property can hardly be compared to classic luxury properties. It combines private residence, wellness world, representative architecture, exceptional natural stone work, spacious garage facilities, and individually designed retreats to form a unique private refuge. Every building, every courtyard, and every architectural detail tells of an extraordinary claim to quality and design. A property for people who do not seek the ordinary but a property that exists only once in this form.Equipment Highlights & Equipment - Unique Luxury Residence Ensemble - Spacious, extensive grounds (4639m2) - 12 bedrooms - 8 bathrooms - Several dressing rooms - Several living and retreat areas - Private TV room - Gallery with quiet and reading area and separate office - Representative library - Several office and work areas - Additional private resting and retreat rooms - Individually designed interiors with high-quality materials - Garage spaces: up to 6 sports cars in the separate collector's garage building, plus additional parking spaces in the historic garage building - Unique luxury property with exceptional architecture, privacy, and historic craftsmanship - Construction history since 1979, continuously expanded, restored, and refined until 2021 - Architecture made of high-quality natural stone, including pink Vosges sandstone and rare Rouffacher sandstone - Traditional Alsatian Biberschwanz tiles - Elaborately designed natural stone arches, columns, and architectural details - Representative inner courtyard with skillfully designed water basin - Water basin with 19 impressive limestone columns, architrave, and glass and ceramic tiles - Impressive chapel and dome structure as an architectural highlight - Exclusive private spa and wellness building - 16-sided dome - approx. 7 m dome height - central English whirlpool with mosaic cladding - luxurious shower area - sauna - steam room - separate toilet - high-quality marble equipment - handmade chandelier from Italian materials - Historic outbuilding, formerly an economic building, converted into living and office spaces - Exceptionally designed hallway with Art Deco dressing table - Separate garage building with historic-looking architecture - Spacious garage and parking spaces - Additional exclusive collector's garage building for up to 6 sports cars - Elaborate steel construction in the Eiffel style - One garage with high-quality Metro tile execution - Connecting wall between the garages made of rare Rouffacher sandstone - Garage building with air-water heat pump - Attic above the garage with potential for additional living space - Spacious privacy and retreat possibilities - Combination of residence, wellness, architecture, car area, and representative rooms - Created over decades with exceptional demands on quality and design
  • Garage
  • View
  • Swimming pool
  • +1
1 / 13
  • Parking space
  • Balcony / Terrace
  • View
CHF 2,400,000.–
5.5 rooms200m² living space
6614 Brissago

Moderner Zweitwohnsitz, Panorama-Seesicht, frei zu gestalten (40)

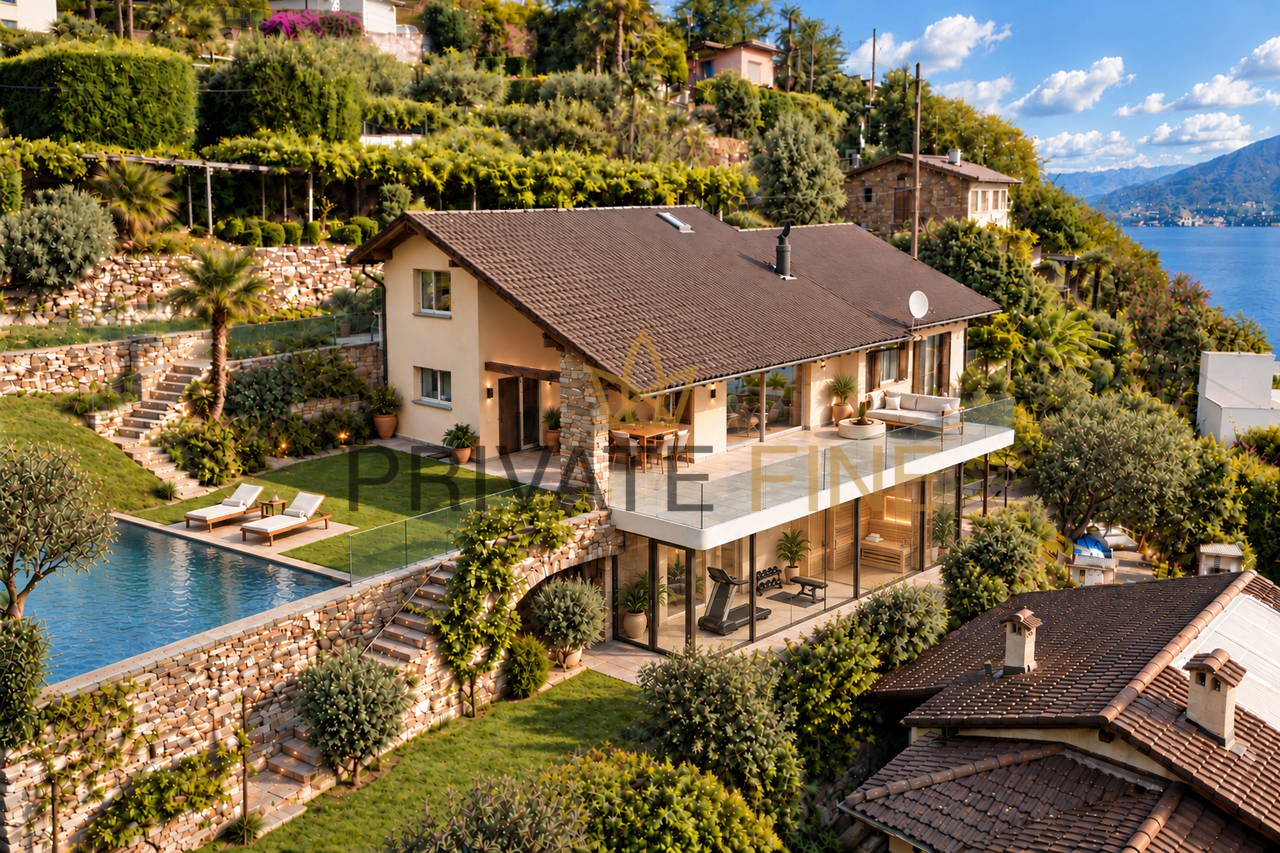
Liegenschaft im Tessin: Ihr Zweitwohnsitz mit Panorama-SeesichtIn erhöhter Lage oberhalb von Brissago eröffnet sich von dieser Liegenschaft ein weitläufiges Panorama über den Lago Maggiore bis in die umliegende Bergwelt. Als Zweitwohnsitz bietet sie die seltene Möglichkeit, sich am Schweizer Lago Maggiore einen privaten Wohnsitz mit Weite, Sonne und aussergewöhnlicher Aussicht zu sichern. Wenige Treppen führen hinunter vom Parkplatz zum Haus. Auch der Bau eines Pools kann im Rahmen einer Neugestaltung angedacht werden.Auf rund 200 Quadratmetern Wohnfläche bietet die Liegenschaft 5.5 Zimmer, grosszügige Wohnbereiche mit Cheminée und direkte Zugänge nach draussen. Die klare Raumstruktur schafft beste Voraussetzungen, das Haus nach den eigenen Vorstellungen weiterzuentwickeln und ihm eine persönliche Handschrift zu verleihen.Erste Ideen zeigen die im Exposé enthaltenen Visualisierungen. Auf Wunsch können Planung und Umsetzung vor Ort begleitet und mit einem bewährten Netzwerk aus Baufirma, Bauingenieur, Fachplanern und Handwerksbetrieben koordiniert werden.Das rund 800 Quadratmeter grosse Grundstück ist terrassiert angelegt und von mediterraner Vegetation und Natursteinmauern geprägt. Grosszügige Aussenbereiche, ein gedeckter Portico und unterschiedliche Plätze rund um das Haus bieten immer wieder neue Perspektiven auf den See.Die besondere Qualität dieser Liegenschaft liegt in ihrer Lage, der weiten Aussicht und der Freiheit, daraus einen ganz persönlichen Wohnsitz am Lago Maggiore zu schaffen. Erst- oder Zweitwohnsitz sind möglich. Ein zweiter Parkplatz kann organisiert werden.Gerne zeigen wir Ihnen die Liegenschaft vor Ort und nehmen Ihre Wünsche zur Transformation in eine Villa, oder Beibehaltung der Villetta, ganz nach Ihren Vorstellungen.Propriété au Tessin : votre résidence secondaire avec vue panoramique sur le lacSituée en hauteur au-dessus de Brissago, cette propriété offre un vaste panorama sur le lac Majeur et les montagnes environnantes. En tant que résidence secondaire, elle offre l'opportunité rare de s'offrir, au bord du lac Majeur suisse, une demeure privée alliant espace, soleil et vue exceptionnelle. Quelques marches mènent du parking à la maison. La construction d'une piscine peut également être envisagée dans le cadre d'un réaménagement.D'une surface habitable d'environ 200 mètres carrés, la propriété comprend 5,5 pièces, de vastes espaces de vie avec cheminée et des accès directs sur l'extérieur. La structure claire des pièces offre les conditions idéales pour aménager la maison selon vos propres envies et lui apporter une touche personnelle.Les visualisations incluses dans le descriptif donnent un premier aperçu des possibilités. Sur demande, la planification et la réalisation peuvent être accompagnées sur place et coordonnées grâce à un réseau éprouvé composé d'une entreprise de construction, d'un ingénieur en bâtiment, de concepteurs spécialisés et d'artisans.Le terrain, d'une superficie d'environ 800 mètres carrés, est aménagé en terrasses et se caractérise par une végétation méditerranéenne et des murs en pierre naturelle. De vastes espaces extérieurs, un portique couvert et divers coins autour de la maison offrent sans cesse de nouvelles perspectives sur le lac.La qualité particulière de ce bien réside dans son emplacement, sa vue panoramique et la liberté d'en faire une résidence tout à fait personnelle au bord du lac Majeur. Il peut s'agir d'une résidence principale ou secondaire. Une deuxième place de parking peut être mise à disposition.Nous serions ravis de vous faire visiter le bien sur place et de prendre en compte vos souhaits quant à sa transformation en villa ou au maintien de la villetta , selon vos envies.Property in Ticino: Your Second Home with a Panoramic Lake ViewPerched on a hill above Brissago, this property offers a sweeping panoramic view across Lake Maggiore to the surrounding mountains....

  • Parking space
  • Balcony / Terrace
  • View
Ruedi Baumann

Ruedi Baumann

1 / 14
Ruedi Baumann

Ruedi Baumann

  • Parking space
  • Balcony / Terrace
  • Pets allowed
  • +7
CHF 4,450,000.–
8.5 rooms425m² living space
9428 Walzenhausen

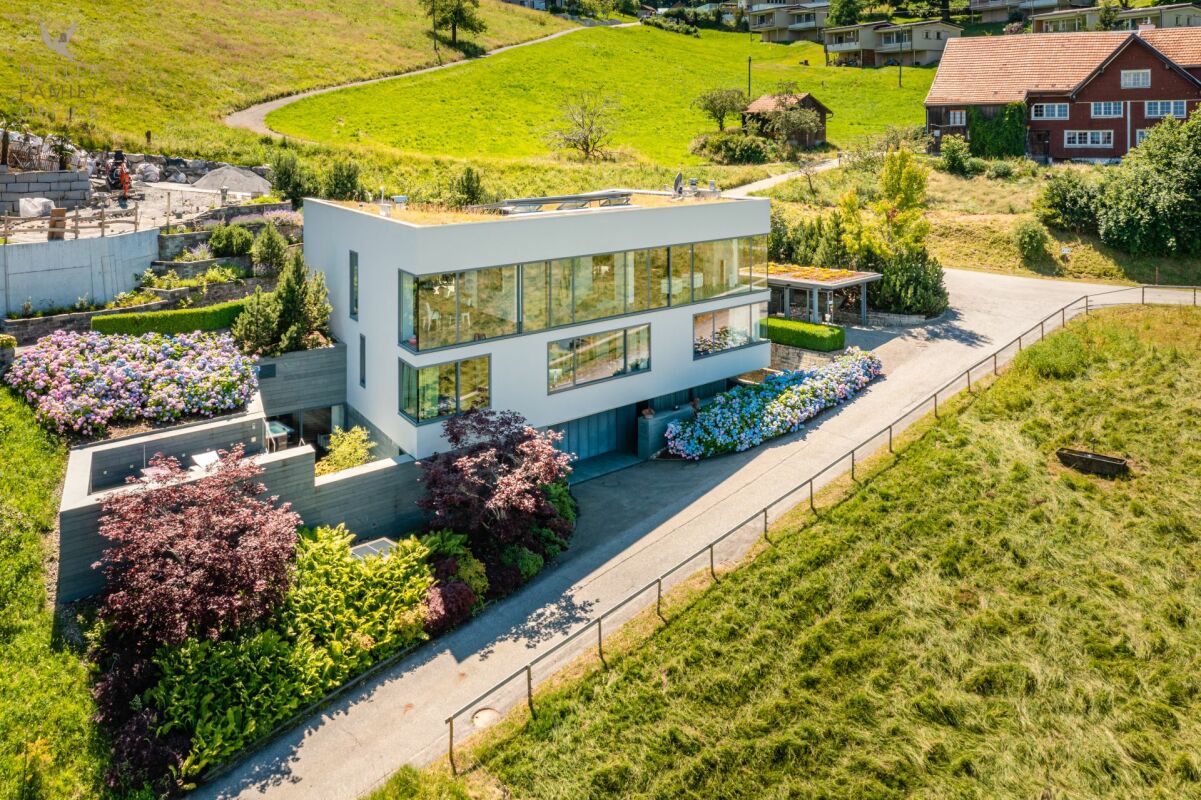
Dreamy luxury designer villa with fantastic lake view and separate apartment

MÜLLER FAMILY OFFICE AGReal Estate - Asset Management - Artpresents:Dreamy luxury designer villa with fantastic lake view and separate apartmentIn the beautiful, mostly fog-free Walzenhausen, we offer you a unique and beautiful luxury designer villa. The exclusive house with indoor pool, sauna, and outdoor Jacuzzi is located in a quiet and well-maintained single-family home district high above Lake Constance. The manageable community of Walzenhausen offers you a variety of options for leisure activities, including hiking trails, proximity to nature, the Rheineck-Walzenhausen mountain railway, and several restaurants. You can find shopping opportunities in a few minutes by car, for example, in Rheineck or St. Margrethen. The highway access towards Chur and St. Gallen as well as the border crossing to Austria are also nearby, and excursion destinations like the picturesque island town of Lindau can be reached in less than an hour.The dreamy luxury property welcomes you with a spacious, friendly entrance. At the end of it, you reach the house's own, elegant bar area with a pleasant atmosphere. The exclusive "Home Cinema" invites you to a cozy movie night with the whole family. In another part of the house on this floor, you will find your personal wellness oasis. With the unique indoor pool including pool area, rock grotto, sunbank, sauna, shower and dressing area, as well as the beautiful garden courtyard with outdoor whirlpool, you have numerous possibilities to relax in absolute privacy and recharge your energy. There is also an additional guest toilet.The first upper floor offers you a beautiful office area with a library right after the stairs. Further, you will find four beautiful rooms on this floor, one of them with a cozy chimney, dressing room, and direct access to the beautiful bathroom en suite with a free-standing bathtub, toilet, and makeup corner. A bathroom with shower and toilet, a guest shower, and a separate guest toilet complete the attractive offer of this first upper floor.The staircase to the second upper floor is adorned with a unique graffiti artwork by Renée Levi on the decorative wall. Thanks to the open airspace above the library, it comes into its own beautifully. On this floor, you can enjoy your daily life to the fullest, for example, in the bright, spacious living room with elegant onyx marble floor. Relax on the comfortable couch and enjoy romantic hours by the chimney. The floor-to-ceiling windows also allow for an unrestricted view of Lake Constance on the entire house width.A passage leads you to the dining area, where you and your guests can enjoy a fine dinner with a good glass of wine from the house's own wine cellar at a large table. You can choose to keep the kitchen next door open or close it with a sliding door. The modern kitchen with a spacious, elegant cooking island leaves no wishes unfulfilled. It is equipped with high-quality appliances from Miele, including a Teppanyaki grill, and offers everything you need to prepare your favorite dishes. In the meantime, you can treat your guests to a delicious aperitif at the inviting bar.After the impressive interior of this dreamy villa, it's worth taking a look outside, because the exterior of this property is also fantastic. On the various, spacious terraces on several floors, you can enjoy plenty of sunshine. The beautiful, well-maintained garden including a water garden and outdoor whirlpool allows you to switch off from everyday life perfectly. Enjoy the dreamy moods in this beautiful, hilly landscape. You will certainly never get enough of the unique view to Lake Constance.Very high-quality materials have been used throughout the property. You will find beautiful, exclusive wall and ceiling materials, elegant floor coverings, and extremely high-quality fixtures. Additionally, the built-in appliances are of the highest quality, and the modern windows function with a high-quality air pressure system. The villa also features various technical rooms, a laundry room, two storage rooms, a climate-controlled wine cellar, an alarm system, and a safe.The luxury villa also has a separate apartment, ideal for your guests. This beautiful apartment is equipped with an open living and dining room with a nice kitchen. A bedroom with a shower bathroom en suite completes the interesting offer.You can conveniently park your cars in the double garage or in the carport directly next to the house, and outdoor parking spaces are also available on the property for your guests. Convince yourself of this dream house; we look forward to your contact.Sales priceCHF 4'450'000.-We ask for proof of financing.We would be happy to show you this dream property, also in the evening or on the weekend.

  • Parking space
  • Balcony / Terrace
  • Pets allowed
  • +7

Suggested properties for you based on search results