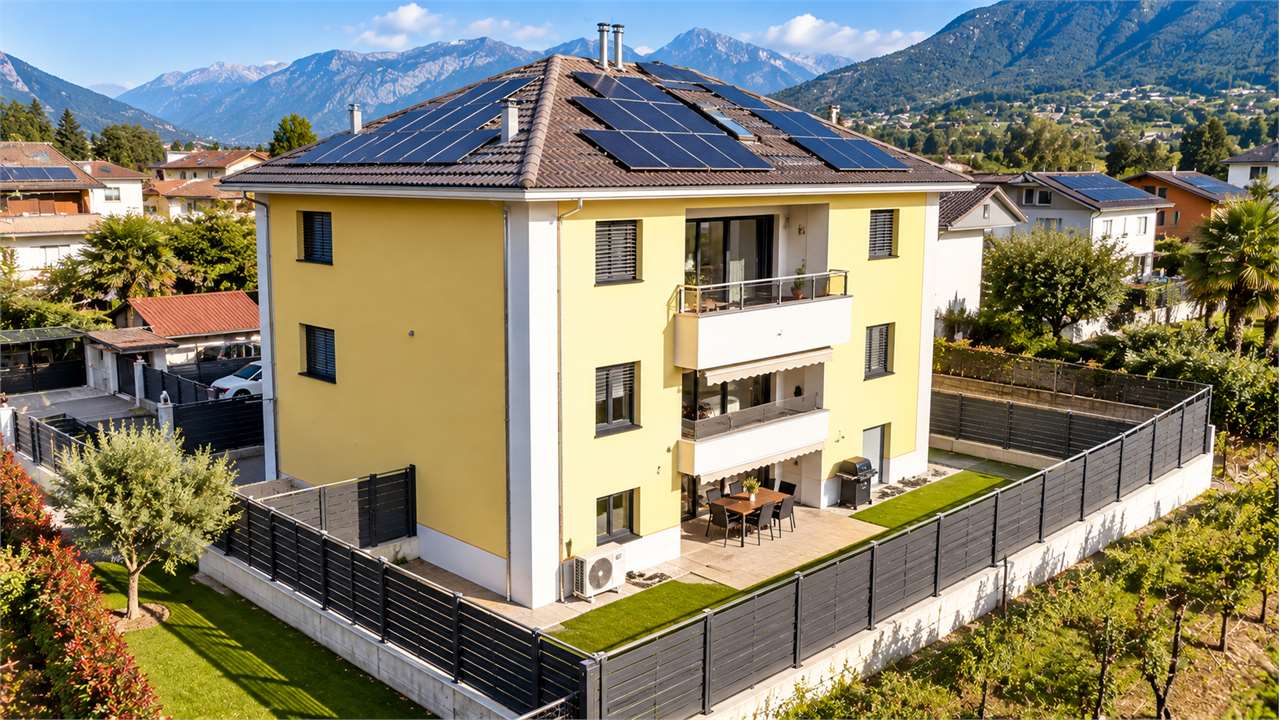
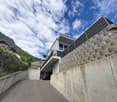
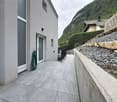
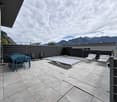
Brissago - Moderne Villa mit Aufzug und Innenpool
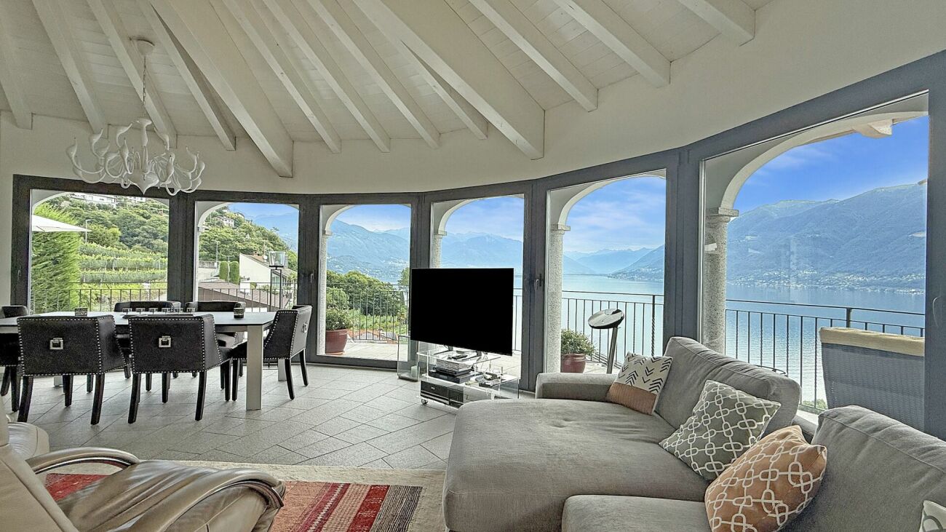
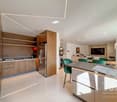
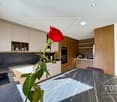
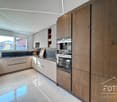
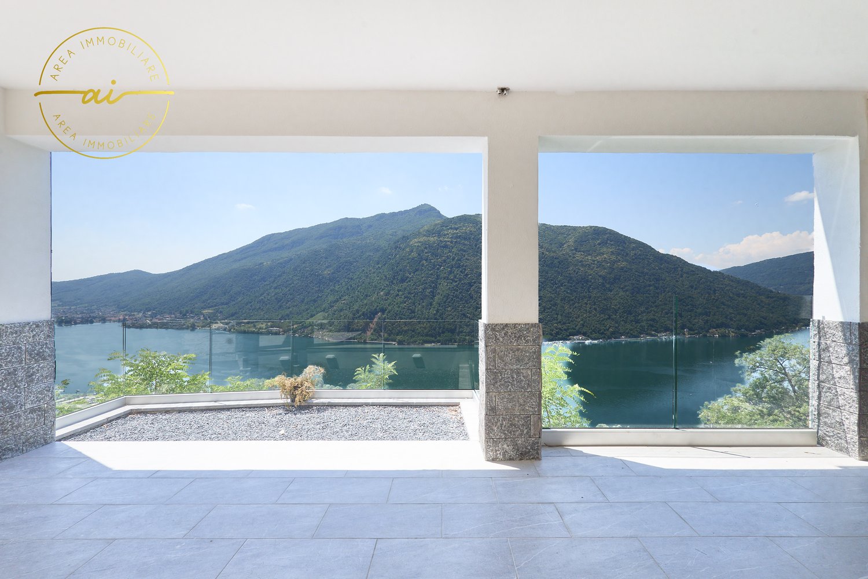
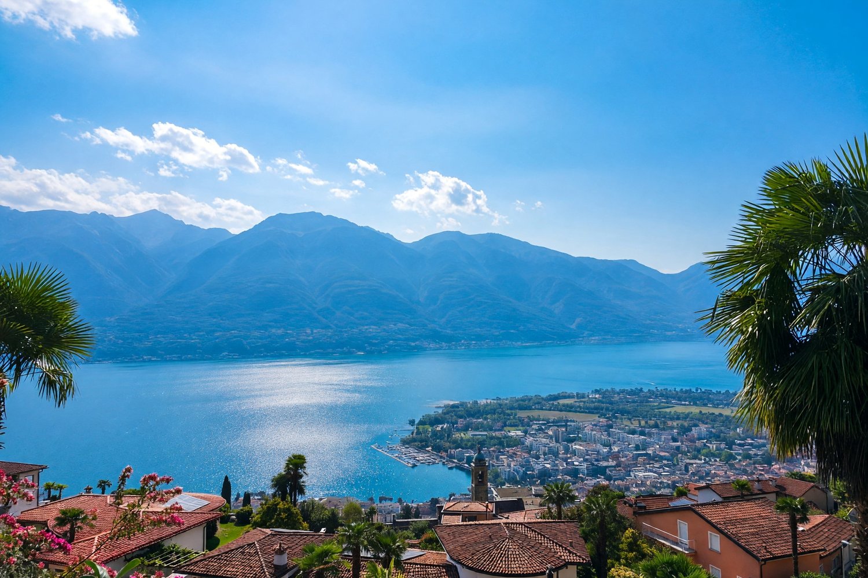
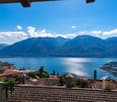
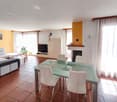
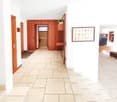
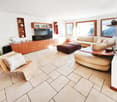
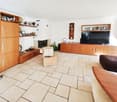
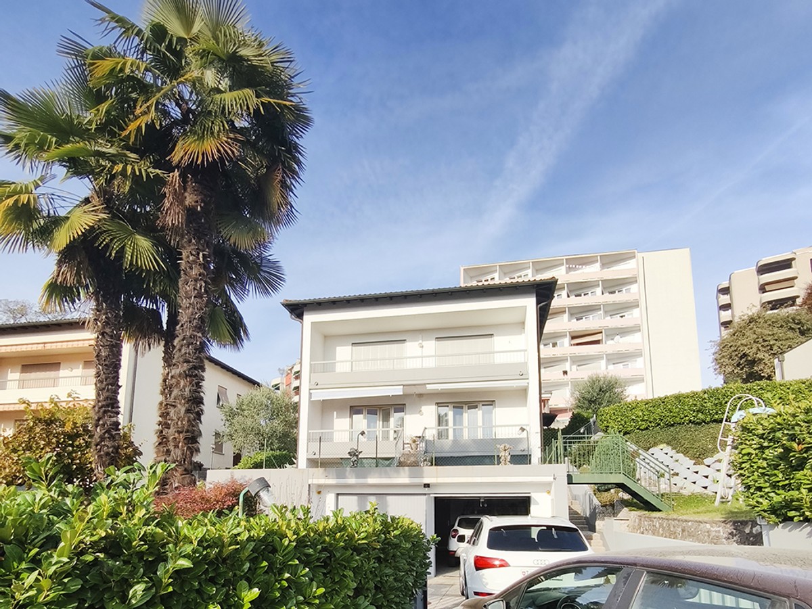
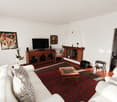
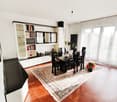
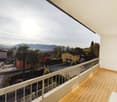
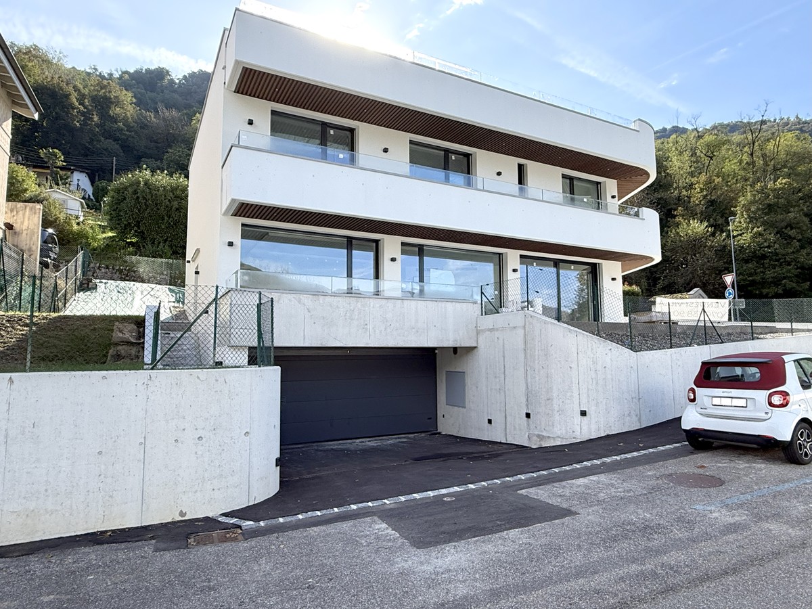
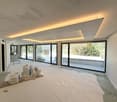
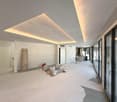
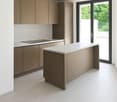
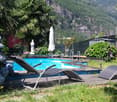
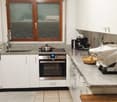
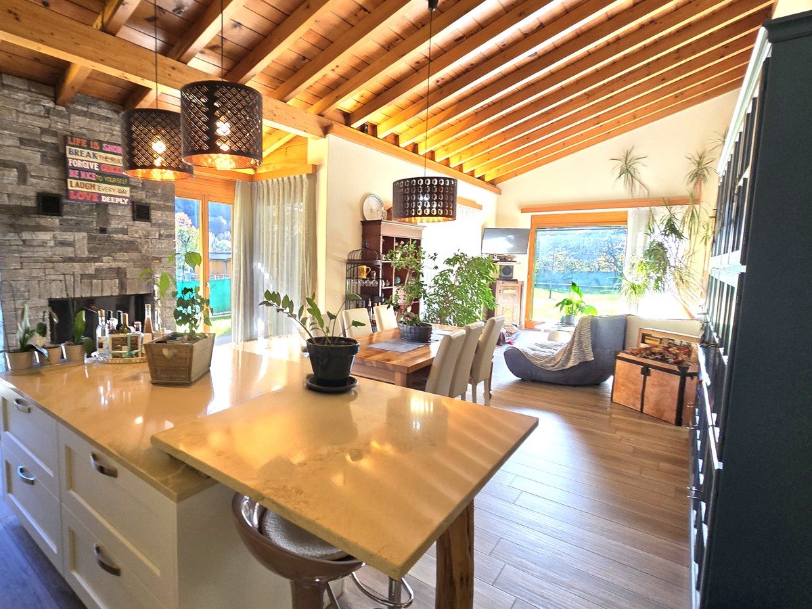
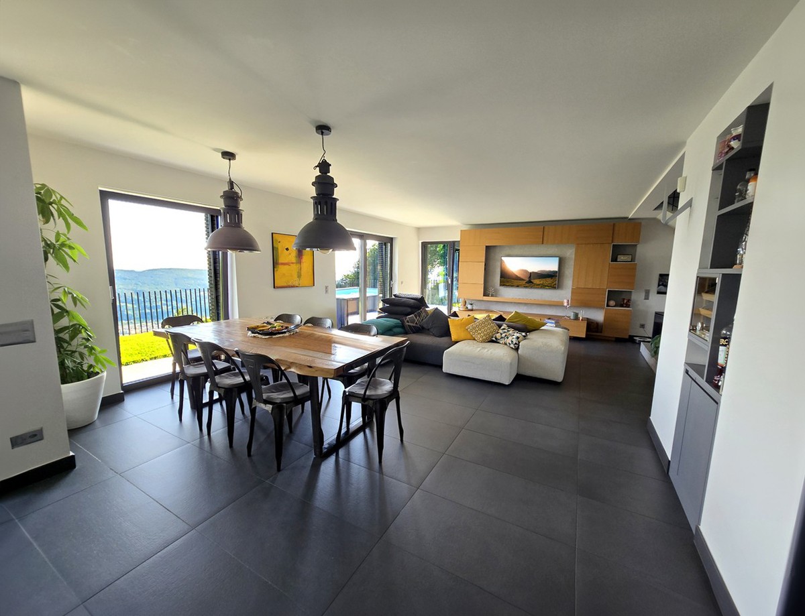
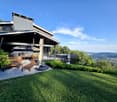
In una posizione privilegiata sulla collina sopra Brissago, questa villa da sogno offre una vista mozzafiato sul Lago Maggiore. La proprietà è come nuova e offre ogni comfort immaginabile, combinato con una disposizione luminosa e generosa che incornicia perfettamente la bellezza naturale circostante.Il piano principale è incentrato su un magnifico soggiorno, dove ampie vetrate inondano l'interno di luce naturale e si aprono sullo spettacolare panorama. La moderna cucina, dotata di elettrodomestici di alta gamma, si collega perfettamente a questo spazio e si apre su una pratica zona barbecue all'aperto, ideale per godersi i pasti con la famiglia e gli amici. Un bagno per gli ospiti con doccia e un ufficio offrono ulteriore versatilità a questo livello.Il piano inferiore è dedicato alla zona notte. Questo piano dispone di una generosa camera da letto principale con cabina armadio, bagno privato e vista sul lago. C'è una seconda camera da letto con vista sul lago e un bagno separato, oltre a una terza camera da letto con bagno privato.Al piano inferiore, a livello del giardino, si trova la lussuosa area benessere della villa. Un'elegante piscina Infinity interna riscaldata è completata da una zona relax (il tutto con area condizionata), una sauna finlandese Küng, una doccia e uno spazio adiacente pronto per una zona fitness. Questo piano dispone anche di un ampio corridoio e di una grande lavanderia/ripostiglio.Le aree esterne offrono numerose terrazze e angoli tranquilli dove rilassarsi e godersi la il panorama. La proprietà dispone di un parcheggio coperto con spazio per due auto.La villa è comodamente accessibile tramite un ascensore che porta dal parcheggio all'entrata principale. Ogni piano della casa è accessibile con il lift.La villa può essere acquistata come residenza secondaria.Siamo volentieri a vostra disposizione per ulteriori informazioni e per un sopralluogo. La nostra ventennale esperienza nel mercato immobiliare ci permette di consigliarvi al meglio.Può visitare questa proprietà tramite videochiamata.__________________________________________In privilegierter Lage oberhalb von Brissago bietet diese Traumvilla einen atemberaubenden, unverbaubaren Blick auf den Lago Maggiore. Das Anwesen präsentiert sich in neuwertigem Zustand und bietet jeden erdenklichen Komfort, kombiniert mit einem hellen, großzügigen Grundriss, der die umgebende Naturkulisse perfekt in Szene setzt.Der Hauptwohnbereich befindet sich in der Mitte eines großzügigen Familienzimmers, dessen raumhohe Fensterfronten den Innenraum mit Tageslicht durchfluten und den Blick auf das spektakuläre Panorama freigeben. Die moderne Küche mit hochwertigen Geräten fügt sich nahtlos in diesen Raum ein und öffnet sich zu einem praktischen Grillbereich im Freien, der sich ideal für Mahlzeiten mit Familie und Freunden eignet. Ein Gästebad mit Dusche und ein gut durchdachter Bürobereich bieten zusätzliche Vielseitigkeit auf dieser Ebene.Unterhalb des Hauptgeschosses befindet sich die Schlafebene. Diese Etage verfügt über ein großzügiges Hauptschlafzimmer mit begehbarem Kleiderschrank, eigenem Bad und Seeblick. Es gibt ein zweites Schlafzimmer mit Seeblick und einem separaten Badezimmer sowie ein drittes Schlafzimmer mit eigenem Bad.Auf der unteren Gartenebene erwartet Sie der luxuriöse Wellnessbereich der Villa. Ein eleganter, beheizter Infinity Innenpool wird durch einen Entspannungsbereich mit Klimaanlage, eine hochwertige finnische (Küng) Sauna, eine Dusche und einen angrenzenden Raum für Fitnessgeräte ergänzt. Auf dieser Ebene befinden sich außerdem ein großzügiger Flur und ein großer Wasch-/Abstellraum.Die Außenbereiche bieten mehrere Terrassen und ruhige Plätze zum Entspannen und Genießen der herrlichen Aussicht. Ein überdachter Parkplatz bietet Platz für zwei Autos.Die Villa ist bequem über einen Aufzug erreichbar, der vom Parkplatz zum Haupteingang führt. Jede Etage des Hauses ist mit dem Aufzug erreichbar.Die Villa kann als Zweitwohnsitz erworben werden.Für weitere Informationen und eine Besichtigung stehen wir Ihnen gerne zur Verfügung. Unsere 20-jährige Erfahrung in der Immobilienbranche ermöglicht es uns, Sie bestmöglich zu beraten.Sie können diese Liegenschaft auch per Videoanruf besichtigen.
Antonio Coco
Sementina - Living and Investing: Multi-family House with Comfort and Privacy
In a quiet and sunny residential area of Sementina, just a few minutes from the center of Bellinzona, we offer a multi-family house built in 2004, characterized by excellent privacy, spacious rooms, and technological solutions oriented towards comfort and energy efficiency.Currently, the property is divided into two 4.5-room apartments, each with two bathrooms, with the possibility of creating an additional residential unit, a studio apartment on the ground floor.The apartment on the second floor stands out for its elegant high ceilings with visible roof beams, which give the rooms a particular brightness and character.The building has good insulation features thanks to the thermal coat, insulated roof, and aluminum windows. The heating is guaranteed by a heat pump with floor distribution, supported by a photovoltaic system with a battery accumulator, which contributes to optimizing energy consumption.All levels are equipped with air conditioning with an anti-pollen and dehumidification system. The equipment also includes insect screens, a ventilated attic compartment for humidity protection, and an external video surveillance system.The property has been subject to regular maintenance, including a recent RASI report and the cleaning of the heating system's pipes.The house also has a large garage and four outdoor parking spaces. The set-back position from the main road and the particular configuration of the property guarantee tranquility, privacy, and high-quality living.An ideal solution for two families or for those who want to combine their own housing with real estate investment, taking advantage of the possibility of creating a third independent unit.For information and visits: Antonio Coco 0766060205
Gianni Deiana
Collombey-Muraz: 9-room family villa, 6 bedrooms including 4 suites, terraces and garden
Located in a quiet and sought-after residential area, this villa offers a pleasant and spacious living environment. Perfect for a large family.Ground floor: • Large entrance hall • Cloakroom • Spacious playroom • One guest toilet • Parental bedroom with dressing room and bathroom/WC equipped with shower and bathtub • Open kitchen on a dining room and bright living room, giving onto a terrace First floor: • Large corridor with dressing room • 3 bedrooms, each with private bathroom/WC • 2 additional bedrooms sharing a bathroom/WC • Laundry room 4 outdoor parking spaces complete this property.In addition, the villa has solar panels with a 30 kWh battery and a water softener.The villa benefits from high-quality finishes and a quiet environment, ideal for family life. Proximity to amenities, transportation, schools, and shops.Discover it without delay!Collombey-Muraz1868 Collombey is located in the district of Monthey, in the canton of Valais. The population in the political municipality of Collombey-Muraz has varied over the last five years with an average annual change of +1.2%, reaching 10,051 inhabitants (as of December 31, 2024). The tax rate is 12.8% (canton: 12.8%). Over the last five years, the construction of housing in the municipality has averaged 1.4% per year, while the current vacancy rate is 2.3% (as of June 1, 2025). Real estate prices have varied by +13.4% over the last five years (canton: +22.4%).
Spacious individual villa with garden
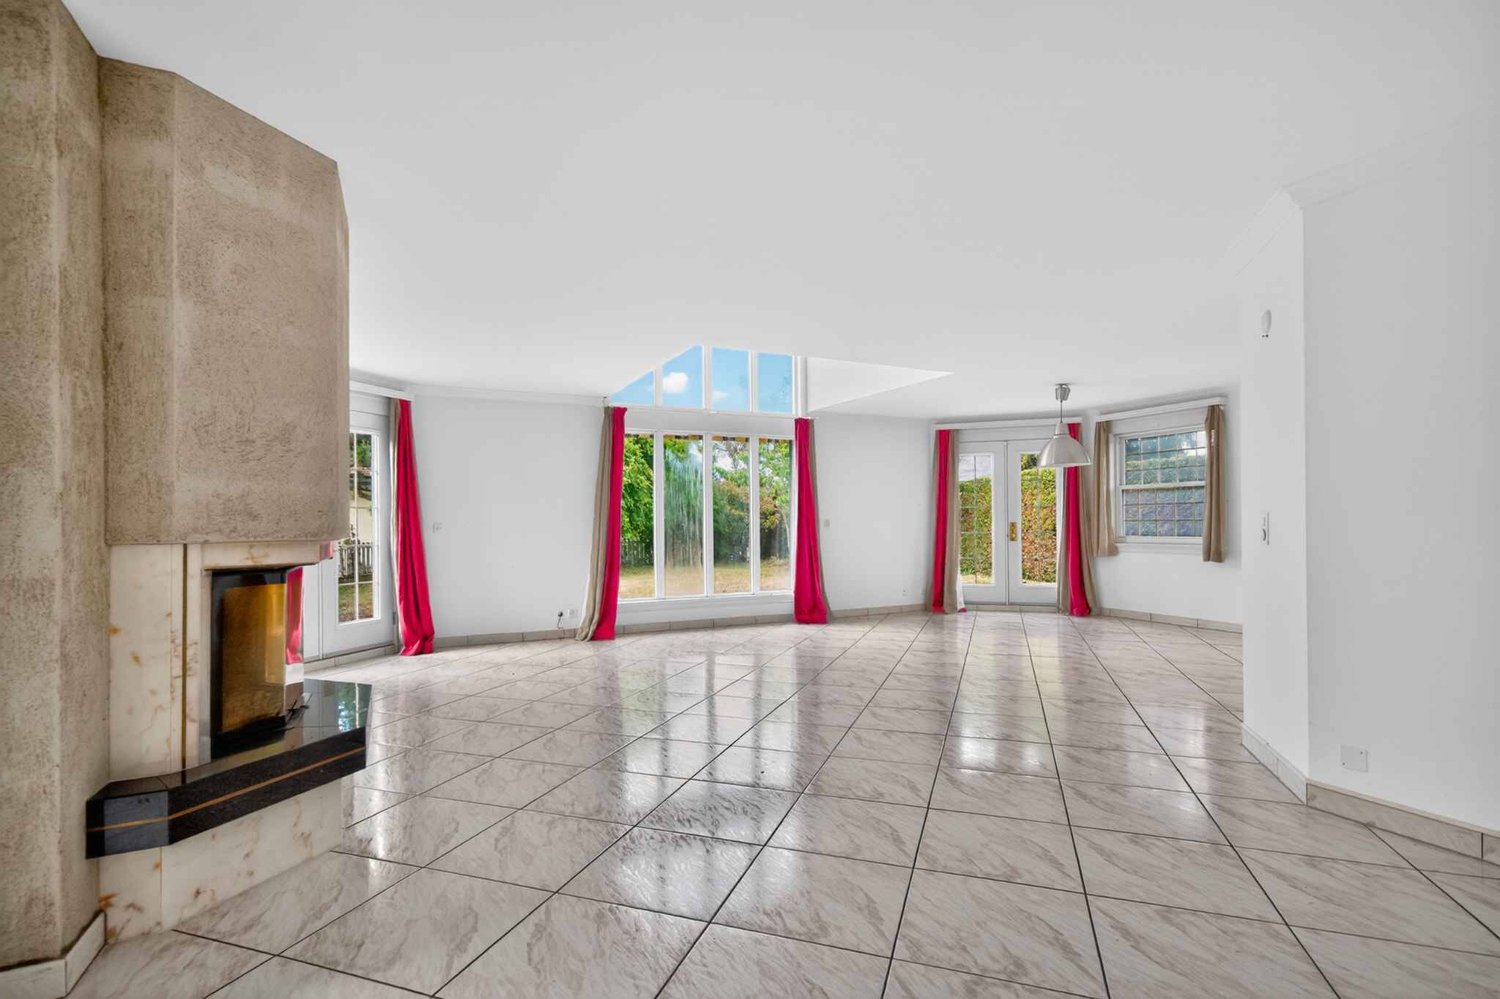
Built in 1995, this individual villa seduces with its beautiful volumes, luminosity, and pleasant living environment. From the entrance, the distribution reveals itself as fluid and functional. The ground floor accommodates a large fully equipped kitchen as well as a generous living room with a fireplace, extended by a dining area and open to the garden. An office, as well as a shower room with WC, complete this level.Upstairs, the main bedroom benefits from its own bathroom with a bathtub, shower, and WC. It also provides access to the attic, an additional space offering various possibilities for layout: dressing room, office, or storage space according to desires. Three other bedrooms, all equipped with wall closets, as well as a second shower room with WC complete the night area.The villa also has a basement.Outside, the over 890 m² garden brings a true quality of life to the property. Generous and green, it invites both moments of relaxation and outdoor meals and children's games. A private driveway, a double garage, as well as several external parking spaces complete the set.Welcoming, bright, and functional, this villa offers a beautiful balance between living spaces, tranquility, and proximity to amenities. INFORMATION AND VISITS: Djamila Soutter 079 898 81 29
Beautiful detached house with lake view in Rovio
We are offering for sale a beautiful 5.5-room house, completely renovated in 2025, in the wonderful municipality of Rovio, in a dominant position with a spectacular panoramic view of Lake Lugano.The hillside and strategic location allows you to reach Maroggia, Mendrisio, and all the main services of the area in just a few minutes.The bus stop is just a few steps from the house, while supermarkets, post office, banks, and schools are easily accessible.Lugano is also just about 20 minutes away by car.The house stands out for its spacious and bright rooms, enhanced by large panoramic windows that offer breathtaking views of the lake and the surrounding mountains.The spaces have been completely renovated in a contemporary style, offering an excellent combination of elegance, functionality, and living quality, ideal for a family looking for an exclusive residence immersed in nature.The property, of about 230 square meters, develops on three levels and is situated on a plot of about 400 square meters.- The entrance level, located at street level, welcomes with an elegant atrium entrance, a guest bathroom, and a spacious bedroom.- Going down to the lower level through a modern masonry staircase, you enter the bright living area consisting of a large living room with spectacular panoramic windows overlooking the lake and a modern and functional kitchen equipped with the latest generation appliances. On the same level, there are two more double bedrooms and a refined bathroom with a shower.- The lower level hosts a generous multifunctional room, also characterized by large panoramic windows with a lake view, ideal as a tavern, studio, or hobby room. From here, you can access directly the large covered veranda, one of the most fascinating spaces of the property, from which you can admire a magnificent panorama in total privacy. The veranda overlooks the private, flat, and manicured garden, perfect for living pleasant moments outdoors, also accessible from the street via a masonry staircase. This level is completed by a convenient cellar of about 20 square meters and the technical room.Two outdoor parking spaces are included in the price (possibility to park 2 small cars).The house is equipped with an oil heating system with radiators and PVC windows with triple glazing, which guarantee excellent living comfort and good thermal and acoustic insulation.
Unique 5.5-room villa with lake view, garden and fireplace
In Orselina, a location of great charm capable of combining quiet, elegance, and an atmosphere suspended between sky and landscape, we propose for sale a splendid 5.5-room villa.The property is located in a dominant position, inserted in a residential complex composed of 6 independent villas, an exclusive residential context that enhances its privacy and breath.The entire apartment enjoys pleasant natural light, also favored by the southeast exposure, able to accompany the rooms with harmonious luminosity during the day.The outdoor spaces are one of the strengths of the property: the villa has 400 sqm of garden distributed on multiple levels and connected to each other, in addition to two terraces for a total of 10 sqm. Completing this scenario is a portico, a relaxation area, a grill corner, and a garden, creating a particularly inviting ensemble to live in during the beautiful season.From all the windows, you can enjoy a wonderful view of Lake Maggiore, a panorama of rare beauty that accompanies everyday life with a constant sense of openness and privilege.The living area stands out for the generous amplitude of the living room, embellished by the presence of the fireplace, able to give character to the environment and make it welcoming at any time of the year.The open kitchen is completed by a convenient pantry, a practical solution that contributes to making the organization of spaces particularly functional.Of particular interest is also the lower level, where a spacious room with a bedroom and a bathroom with a shower is located, currently used as a 2.5-room apartment and rented on Air B&B.The building, built in 1986 and maintained in excellent condition, also has new rolladen and an automatic irrigation system, elements that increase comfort and practicality.Heating is provided by an efficient centralized system with oil and serpentines, supported by good wooden windows and insulating glass. The flooring is made of warm cotto in the living area, parquet in the sleeping area, and tiles in the bathrooms.The villa is also equipped with a convenient elevator that allows easy access from the street to the house, a plus of great value in everyday life.For laundry, a private laundry room is available, offering full autonomy and practicality in household management.The building consists, on the second floor, of the large living room with access to the portico, the terraces, and the large garden, the open kitchen with pantry and storage room with garden; on the upper floor, there is the sleeping area with two double rooms, a single room, and a study area, plus a bathroom with a bathtub and window; on the first floor, there is finally a spacious room currently used as a 2.5-room apartment, with a bedroom and a bathroom with a shower, plus the laundry room and the heating room.Two parking spaces in the underground garage at CHF 45,000.-- each, to be added to the sale price, and a convenient basement complete this interesting offer.A PANORAMIC VILLA WITH ONE OF THE MOST BEAUTIFUL VIEWS OF LAKE MAGGIORE!!
Villa with 5.5 rooms, heated pool, private garden and spacious areas
In Stabio, a lively town in the Mendrisiotto region, where the rhythm of everyday life meets an authentic and deeply rooted atmosphere, we offer for sale a beautiful villa with 5.5 rooms.The building presents itself with carefully designed brick facades. The rooms, of large size, are designed to offer generous spaces and concrete functionality, with well-distributed rooms on multiple levels and details that tell of care and solidity.The entire house benefits from pleasant natural light, favored by the southern, eastern, and western sun exposure, able to accompany the different hours of the day with diverse but always welcoming atmospheres.Outside, a garden of about 600 m² creates a green and reserved frame, enriched by the presence of a heated pool that invites you to live the beautiful season with lightness, transforming every day into a moment to dedicate to relaxation and fun.The interiors strike for the generosity of the living area: a large double living room with a romantic wood fireplace offers breath, perspective, and an immediate feeling of home, ideal for conviviality and quieter moments.The master bedroom adds a touch of daily comfort thanks to the open wardrobe and the large en-suite bathroom, a combination designed to offer an environment with maximum privacy and practicality.An additional value is given by the room of about 30 m² on the semi-basement floor with independent entrance: a solution that lends itself naturally to those who perhaps want to recreate a professional studio directly in the house to devote themselves to work with maximum concentration.The villa is enriched by features that enhance the living experience, including a centralized suction system, fly screens on all windows, an alarm system, and a charging system for electric vehicles in the garage, but also and above all by a system of solar panels with accumulation batteries for a significant reduction of operating costs.The building was built in 2000 with high-quality materials and finishes and still presents itself in a very good state of maintenance.Heating is provided by an efficient autonomous heat pump system with snake distribution, supported by good wood interior and aluminum exterior windows and insulating glass. The flooring is made of light-colored tiles in the living area and parquet in the sleeping area.For laundry, a laundry and technical room is available on the semi-basement floor, a practical and reserved solution that guarantees order and autonomy in daily management.The building consists on the ground floor of entrance, large double living room with access to the garden with heated pool and open kitchen, and a WC bathroom. On the first floor, there is the sleeping area with the master bedroom with open wardrobe and large en-suite bathroom, two further double bedrooms, and a bathroom with a bathtub. On the semi-basement floor, there is finally the technical room with laundry space, two rooms used as pantry and storage, and the room of about 30 m² with independent entrance, which can be used as an office or guest room.Three garage parking spaces with charging system for electric vehicles and three comfortable outdoor parking spaces complete this unparalleled offer.A BEAUTIFUL VILLA WITH SPACIOUS AREA AND POOL!!
Elegant independent 5.5-room villa with pool and large garden
In Coldrerio, a lively town in the Mendrisiotto, surrounded by gentle hills and orderly vineyards, where daily life is intertwined with a serene and familiar atmosphere while remaining well connected to the main centers of the region, we offer a beautiful 5.5-room house for sale.The building is located in a residential area characterized by independent houses and private outdoor spaces, able to offer excellent privacy for all inhabitants.The living room, very bright, benefits from a predominantly south and west facing exposure, able to guarantee a pleasant natural light for most of the day and a warm and welcoming atmosphere in the main areas of the house.Outside, the property offers a private courtyard, a large garden of about 400 square meters and an in-ground pool, creating a harmonious combination of outdoor spaces where you can live moments in the open air and enjoy the best seasons of the year.The house also provides access to two terraces for a total area of about 30 square meters, ideal spaces to create outdoor relaxation areas, eat outside or simply take a breath of fresh air, accompanied by a pleasant view of nature and the surrounding buildings.On the lower floor, there is an office, a practical solution that lends itself perfectly to those who want a dedicated workspace within the home, able to combine private life and professional activity with great comfort.The bedrooms, all of ample size, offer generous spaces that are easy to furnish, able to adapt to the different needs of the family and guarantee a high level of comfort for both adults and children.The living room, particularly bright, represents the convivial heart of the house and can easily accommodate a dining area and a relaxation area, becoming the ideal space for evening gatherings or quiet domestic moments.The villa, built in 1988, is in good general condition and has been the subject of some improvement interventions over time: in 1995, the bathrooms were renovated and the in-ground pool was built, while in 2023, the facade was renovated. The interventions have further enhanced the living comfort and external image of the property, offering a solution in good maintenance condition.Heating is provided by an efficient autonomous system with oil and radiators, supported by good PVC windows and insulating glass. The flooring is made of practical tiles for the entire surface.The property is particularly suitable for those looking for an independent villa with a pool and spacious rooms, a quality that makes this sales offer a truly interesting opportunity in the local market.The villa consists of a semi-basement with independent entrance from the garage and garden, a technical room with tank and heating, a laundry room with clothesline and a practical office. On the ground floor, there is an entrance hall, the living room with dining area and access to the portico, a separate kitchen, and a bathroom with window. On the upper floor, there is the sleeping area with corridor, a double bedroom with en-suite bathroom with window and bathtub, two single bedrooms, a second bathroom with window and shower, and the terrace.Three parking spaces in the garage and an outdoor parking lot complete this interesting offer.A BEAUTIFUL INDEPENDENT VILLA WITH POOL!!
Prestigious villa 4.5 with lake view and rooftop as well as private boat mooring
In Brusino Arsizio, a charming town in the Luganese area located on the shores of Ceresio, always appreciated for its panoramic position offering breathtaking views of Lake Lugano and for its exclusive character that makes it a privileged destination, we propose for sale a prestigious 4.5-room villa under construction.The property is located in an exclusive and panoramic position, benefiting from a high-quality residential context with direct access to the natural beauties of the lake.The villa enjoys a truly breathtaking lake view. The panorama opens up, embracing the Ceresio and its reliefs, bringing a new natural spectacle to be admired every day.The property features a wonderful panoramic rooftop terrace, an exclusive space for unforgettable moments and to fully enjoy the beauty of the landscape.The villa is equipped with an exclusive external design Jacuzzi, capable of offering exclusive relaxation moments immersed in tranquility.The open-space living room stands out for its large panoramic windows that frame the lake view and flood the rooms with natural light, creating a perfect combination between indoor and outdoor spaces and guaranteeing a bright and airy atmosphere throughout the year.The open kitchen is perfectly integrated into the living area, offering a modern and functional environment, ideal for conviviality.The building is being constructed with authentic luxury finishes, with an eye to contemporary architecture. The spacious and bright living spaces, with state-of-the-art systems and materials, are able to guarantee a very high standard of living and an avant-garde aesthetic impact.Heating is provided by an efficient autonomous system with electric heat pump and serpentined distribution, aided by elegant aluminum windows and impenetrable triple glazing. The flooring is in parquet for the living area and high-quality tiles for the bathrooms.The villa is equipped with air conditioning throughout the house, ensuring maximum climate comfort in every season.The highlight of the real estate solution is certainly the noble private boat mooring, a true added value for lovers of boating and the lake.The villa consists of a large living room with panoramic windows and open kitchen, three spacious bedrooms, two windowed bathrooms with shower and a blind WC, and the exclusive rooftop terrace with Jacuzzi.Two internal parking spaces and two external parking spaces complete this unmissable offer. Delivery is expected by the end of 2025.THE ULTIMATE GIFT TO CROWN THE DREAM OF A PERFECT LIFE!!
Large villa with 9 rooms, swimming pool and large garden
In Bodio, among the open landscapes of Ticino and a daily life that flows with measure, where nature accompanies the days and the rhythm of life remains pleasantly human, we propose for sale a beautiful villa of 9 rooms.The property is located in the municipality of Bodio, offering a collected and discreet residential context, ideal for those who want to live in the peace of nature.The western exposure gives the environments a light that changes with the hours, accompanying the house towards the warmth of the afternoon and the softer evening atmospheres.Outside, the large garden of about 650 m² becomes a real scenario of life, with a swimming pool that invites to slow down and a terrace that naturally expands the moments in the open air, between conviviality and quiet for a true daily well-being.The house, distributed on two levels, also has a grottino, a detail that adds personality and opens up to different uses, between atmosphere and tradition for convivial winters and cheerful gatherings with the whole family and friends.The property, built in 1980, is currently to be renovated, offering a solid base and the opportunity for a renovation capable of enhancing the spaces and potential to the best.The heating is currently provided by a centralized system with diesel oil and radiators, helped by wooden windows and single glazing.It is worth noting that a property of such generous dimensions represents a true rarity nowadays. If one were to decide to undertake a renovation work, one could have a truly unique object with very interesting revaluation possibilities.For laundry, a laundry room is available on the ground floor/basement, a convenient and well-organized solution that guarantees practicality in daily management.The property consists on the ground floor of the living room with access to the terrace and garden with swimming pool, the kitchen, the sleeping area with two double rooms and a single room, and two bathrooms; on the ground floor/basement there is the living room with kitchenette, two rooms, a study, a bathroom and the laundry room.An internal parking space, an external parking space and accessory rooms/cellar of about 50 m² complete this interesting offer.A LARGE VILLA WITH GREAT POTENTIAL!!
Beautiful villa 5.5 with large garden in a green setting.
In Mezzovico, a town immersed in a notable natural context, we propose for sale a beautiful villa 4.5 rooms.The property is located in a very quiet and pleasant environment, rich in green spaces and with the presence of horses, able to satisfy even the greenest hearts.In the immediate vicinity, it is possible to reach the polysport center under construction and a spa for daily sports and relaxation opportunities.Thanks to its large windows, the villa enjoys excellent natural light, able to enhance the internal spaces.The property has a large garden that develops on two sides of the house and an external portico, able to offer an ideal space to enjoy the best seasons, cultivating one's favorite hobbies.From the villa, you can admire an open view of the surrounding green area with horses, able to make the atmosphere particularly suggestive.The living area of the house, with large windows and a romantic fireplace that can also be used for cooking, creates a convivial and welcoming space for the family and guests.The high ceilings with exposed wooden beams give the internal environments a unique character and a timeless charm.In the sleeping area, the master bedroom benefits from an air conditioning system able to offer maximum comfort in the hottest months.Outside, an additional house provides a multipurpose space, ideal for use as a tavern, storage room, or hobby room, able to increase the versatility of the property.One of the bathrooms is equipped with a real Finnish sauna in wood, a unique opportunity to abandon daily stress in a relaxing domestic experience.For smart workers, the property has a dedicated room as a study, a separate area, far from domestic noise, where you can work in maximum concentration.The property, built in 1993, has undergone significant renovation work in 2020, including the complete renovation of the kitchen, the laying of new floors, the installation of a new gas boiler and a stainless steel boiler, the creation of a dog box, the improvement of the external structure, the addition of air conditioning in the master bedroom, and design lighting in the corridor.The heating is provided by an efficient autonomous gas system with serpent distribution, supported by wooden windows and insulating glass. The flooring is made of tiles and parquet.Note the municipality's multiplier of 60%, which makes the purchase offer particularly attractive even from a tax point of view.The property consists of a large open living area with living room, fireplace, large windows, access to the external portico and garden, and an open kitchen, and the sleeping area on the upper floor with a master bedroom with wardrobe, a single room, a bathroom with shower and sauna, a second bathroom, and a study. The property is completed by a technical room and the external multifunctional structure.A closed space by an electric gate, able to accommodate up to six cars and three covered parking spaces, completes this unparalleled offer.AN OPPORTUNITY NOT TO BE MISSED!!
Exclusive 702 m² villa with garden and privacy in Miglieglia
In Miglieglia, a charming location in the Malcantone, surrounded by a landscape of quiet and nature, appreciated for its authentic atmosphere and its collected character, which gives a serene and harmonious quality of life, we propose for sale a spectacular villa with a garden.The property is located in a particularly reserved position, being the last of the street, in a context immersed in greenery and total privacy, ideal for those who want to live every day in a quiet and secluded environment.The entire house, thanks to the large presence of windows, enjoys a splendid natural brightness capable of accompanying all the rooms with continuity and transmitting a pleasant feeling of peace and well-being.Outside, the villa has a beautiful garden, subject to a complete restoration, also enriched by a growing garden, in addition to an external dehors with glazing directly connected to the kitchen and living areas. This is added to a magnificent terrace that follows the entire floor of the sleeping area and a balcony on the attic floor.The view opens pleasantly onto the surrounding greenery, a relaxing view that accompanies the house on every level and further enhances the sense of privacy that distinguishes it.The living area is distinguished by the presence of a beautiful separate living room, a cozy and refined space capable of offering the right balance between conviviality and relaxation.The kitchen is habitable and accompanied by a dining room, a convenient and well-organized solution to live with great functionality the daily moments and those dedicated to guests.The main bedroom is one of the most valuable points of the villa, thanks to its generous dimensions and the en-suite bathroom with shower and bathtub, designed to offer comfort and privacy of the highest level.In almost the entire house, we find ceiling spotlights, boiserie, and custom-made furnishings of high standing, elements that contribute to creating an elegant, curated, and perfectly coherent atmosphere with the prestigious character of the property.Among the exclusive amenities, the sauna also stands out, inserted in a domestic context designed for well-being and the pleasure of living the house in every season.The villa, built in 2004, presents itself in a renovated and excellent state. Among the improvements and amenities are the complete restoration of the garden, new appliances, motorized shutters, and high-standing finishes that confirm the rare and sought-after character of the property.Heating is provided by an efficient autonomous system with geothermal heat pump and snake distribution, supported by solar panels with battery storage and aided by PVC windows and insulating double glazing. The flooring is in precious parquet in various poses and tiles.Note the possibility, with only CHF 50'000.-- more, of taking over the villa completely furnished as in the photos, a particularly interesting proposal for a property of this standing.For laundry, a dedicated laundry room and a large technical room are available, a solution that offers great practicality in managing the house.The property consists, on the garden floor, of a living room, the external dehors, a kitchen with dining room, a room/study, a bathroom, a pantry, and two auxiliary rooms used as a laundry room, bunker, and technical room. The entrance floor hosts the living room, the magnificent terrace, three double bedrooms, one of which has an en-suite bathroom with shower and bathtub, and an additional bathroom in the corridor. The upper floor finally consists of a mansardated guest room, a small living room, a bathroom, storage rooms, and a balcony.A garage for 2+1 vehicles and two external parking spaces complete this rare offer.A VILLA OF HIGH STANDING, IMMERSED IN NATURE AND PRIVACY!
Luxurious villa 4.5 with garden, orchard and open view.
In Sagno, a small hamlet of Breggia with few inhabitants, renowned for its great tranquility and a lifestyle that is still human-sized and that it knows how to offer, we propose for sale a wonderful villa of 4.5 rooms.The property is located in absolute privacy, in an area with great natural riches, a place where you can enjoy total peace and relaxation.The house has been equipped with large windows to offer a generous amount of natural light for its interiors and a sense of continuity and close contact with the surrounding nature.From the villa, you can enjoy a magical panoramic view of the surrounding greenery and hills, with a sweet glimpse of the beauty of Lake Como, a view that will accompany the lucky inhabitants of the house, painting every day with the colors of nature.The property has a large garden on multiple levels. At the level of the living area, there is a beautiful veranda, a delightful bench, and even a fully equipped outdoor kitchen. Here is also a beautiful green area where you can relax and enjoy the best days of the year, admiring the breathtaking panorama of the entire valley that characterizes the location.On a further level below, there is another portion of the garden dedicated to the orchard to create your own healthy cultivation of organic vegetables. There is also another part of the land that is not currently used.Inside, the wonderful living area stands out: rich in large windows to favor maximum natural brightness and refined with a researched design, it manages to create a sophisticated environment with a really important aesthetic impact.On the lower floor, there is a large non-residential room of 100 square meters, currently used as a fitness area, an excellent opportunity to stay in shape without having to make uncomfortable trips to the gym.Every detail has been carefully taken care of to offer a modern and minimalist decoration style for an immediate feeling of great luxury.The property underwent a total renovation in 2019, which not only brought it up to current standards but also represented a total reconstruction of the house. As a result, the house currently appears completely new, and the very high standards of its finishes are evident both in the interiors and exteriors. The work is fully guaranteed until 2029.Further guarantee of the total privacy and peace of the villa is its accessibility only from a narrow, non-asphalted road that is only used by residents.Heating is provided by an efficient heat pump system with heat distribution through serpentine and elegant aluminum windows with impenetrable triple glazing. The flooring is made of elegant large dark tiles for the entire surface.From an economic point of view, there is the possibility of acquiring the existing mortgage from the owners at a particularly favorable rate of 0.95% until 2029.The villa consists on the ground floor of an entrance into a corridor, a disengagement with boiseries that hide a bathroom, a large open living area with living room, dining room, relaxation area, and open design kitchen, on the upper floor of a long corridor that leads to a large master bedroom with en-suite bathroom with shower, two large single rooms, and a bathroom with bathtub. On the lower floor, there is finally the non-residential area currently used as a gym, a technical room, a cellar, and a wine cellar.A garage for two cars with direct access to the house and six outdoor parking spaces in a gravel-covered square complete this unmissable offer.A LUXURY VILLA TO LIVE IN!!
Detached house 4.5 rooms in Vernayaz
Immerse yourself in an exceptional setting with lot 1 of the ?Petite Dent de Morcle? project, a gem of modern architecture nestled in the splendid mountains of Valais.Imagine waking up every morning to a breathtaking panorama of the mountains and the Pissevache, in a villa combining elegance, comfort and modernity.This exclusive four-villa project was designed to offer a perfect balance between aesthetics and functionality. Each villa, designed with high-quality, sustainable materials, offers spaces bathed in light thanks to their large bay windows.Upon entering, you'll be captivated by the bright, open-plan living space. On the garden level, you'll find a spacious, inviting living room, a modern kitchen opening onto a dining area, a guest toilet, and a laundry room, all offering optimal comfort for everyday living.The upper floor houses three spacious bedrooms, including a magnificent master suite with private bathroom.A bathroom completes this level, guaranteeing maximum comfort for the whole family.Enjoy your private 144m2 garden and your 35m2 furnished terrace for unforgettable moments of relaxation facing an enchanting landscape.A cellar and two parking spaces, one of which is covered, are included for your comfort.Located in a charming village with a peaceful setting, this project combines serenity and proximity to the region's tourist attractions.Don't miss this unique opportunity to combine nature and refinement in your future cocoon.Contact us today for more information and let yourself be charmed by the villas of the ?Petite Dent de Morcle? in Vernayaz! Amenities Vernayaz offers several amenities that make daily life easier for its residents. Here's an overview of the main services available:Transport • CFF station with connections to Martigny and Saint-Maurice • Bus stops connecting to surrounding villages and towns • Quick access to the A9 motorway Shops and Services • Grocery stores and local shops • Bakery • Restaurants and cafes • Post office and bank Education and Childhood • Primary school • Access to nearby secondary schools (Martigny, Saint-Maurice) • Nurseries and childcare facilities Health • Medical office and pharmacy • Quick access to hospitals and clinics in Martigny and Saint-Maurice Leisure and Nature • Access to the Trient gorges and the Pissevache waterfall • Hiking and cycling trails • Sports infrastructure and leisure center nearby Culture and Local Life • Library and multipurpose room for local events • Active cultural and sports associations Vernayaz thus combines the tranquility of an Alpine village with quick access to essential infrastructure.
Victoria Castro
Splendid semi-detached villa in Vérossaz
Discover this magnificent semi-detached villa, the ideal place for your family, nestled in the charming commune of Vérossaz. It combines the tranquility of nature with easy access to the city's amenities. Enjoy bright rooms and an unobstructed view of the mountains.A perfect layout for family lifeGround floor: • A welcoming entrance with a wall closet. • A storage room/pantry, ideal for storage. • A guest toilet. • A spacious living area with an open kitchen to the living room. This convivial space opens directly onto a terrace and the garden, perfect for relaxation and outdoor meals. First floor: • A hallway. • A parental suite with its own bathroom. • Three other spacious and bright bedrooms. • An additional bathroom. Equipment: • Connection to municipal utilities CHF 20,000.-- in addition to the sale price An ideal locationLocated at the end of a residential street in Vérossaz, this villa guarantees absolute calm. You remain only 15 minutes from the urban centers of Monthey and Saint-Maurice where all amenities are accessible. In the village itself, you will find a supermarket as well as a bus stop in the immediate vicinity.The property includes a garden and two outdoor parking spaces which are included in the sale price.Possibility of arranging a covered parking space, subject to an additional cost.This villa is an opportunity not to be missed. Contact us to plan your visit and let yourself be charmed by its exceptional living environment!
Discover this magnificent semi-detached villa, the ideal place for your family, nestled in the charming commune of Vérossaz. It combines the tranquility of nature with easy access to city amenities. Enjoy bright rooms and an unobstructed view of the mountains.A perfect layout for family lifeLower floor : • A dining room • A guest toilet. • An office. • A spacious living area with an open kitchen to the living room. This convivial space opens directly onto a terrace and garden perfect for relaxation and outdoor meals. Upper floor : • Entrance • A parental suite with its own bathroom. • A bedroom • An additional bathroom. Equipment : • Connection to municipal utilities CHF 20'000.-- in addition to the sale price An ideal locationLocated at the end of a residential street in Vérossaz, this villa guarantees absolute calm. You remain however only 15 minutes from the urban centers of Monthey and Saint-Maurice where all amenities are accessible. In the village itself, you will find a supermarket as well as a bus stop in the immediate vicinity.The property includes a garden and two outdoor parking spaces which are included in the sale price.This villa is an opportunity not to be missed. Contact us to plan your visit and let yourself be charmed by its exceptional living environment!
Discover this magnificent semi-detached villa, the ideal place for your family, nestled in the charming commune of Vérossaz. It combines the tranquility of nature with easy access to the city's amenities. Enjoy bright rooms and an unobstructed view of the mountains.A perfect layout for family lifeGround floor: • A welcoming entrance with a wall closet. • A storage room/pantry, ideal for storage. • A guest toilet. • A spacious living area with an open kitchen to the living room. This convivial space opens directly onto a terrace and garden perfect for relaxation and outdoor meals. First floor: • A hallway. • A parental suite with its own bathroom. • Three other spacious and bright bedrooms. An additional bathroom. Equipment: • Connection to municipal utilities CHF 20,000.-- in addition to the sale price An ideal locationLocated at the end of a residential street in Vérossaz, this villa guarantees absolute calm. You remain only 15 minutes from the urban centers of Monthey and Saint-Maurice where all amenities are accessible. In the village itself, you will find a supermarket as well as a bus stop in the immediate vicinity.The property includes a garden and two outdoor parking spaces which are included in the sale price.This villa is an opportunity not to be missed. Contact us to plan your visit and let yourself be charmed by its exceptional living environment!
Discover this magnificent semi-detached villa, the ideal place for your family, nestled in the charming commune of Vérossaz. It combines the tranquility of nature with easy access to the city's amenities. Enjoy bright rooms and an unobstructed view of the mountains.A perfect layout for family lifeGround floor : • A welcoming entrance with a wall closet. • A storage room/pantry, ideal for storage. • A guest toilet. • A spacious living area with an open kitchen to the living room. This convivial space opens directly onto a terrace and garden, perfect for relaxation and outdoor meals. First floor : • A hallway • A parental suite with its own bathroom. • Three other spacious and bright bedrooms • An additional bathroom. Equipment : • Connection to municipal utilities CHF 20,000.-- in addition to the sale price An ideal locationLocated at the end of a residential street in Vérossaz, this villa guarantees absolute calm. You remain only 15 minutes from the urban centers of Monthey and Saint-Maurice where all amenities are accessible. In the village itself, you will find a supermarket as well as a bus stop in the immediate vicinity.The property includes a garden and two outdoor parking spaces which are included in the sale price.Possibility of arranging a covered parking space, at an additional cost.This villa is an opportunity not to be missed. Contact us to plan your visit and let yourself be charmed by its exceptional living environment!
Discover this magnificent semi-detached villa, the ideal place for your family, nestled in the charming commune of Vérossaz. It combines the tranquility of nature with easy access to urban amenities. Enjoy bright rooms and an unobstructed view of the mountains.A perfect layout for family lifeGround floor: • A welcoming entrance with a wall closet. • A storage room/pantry, ideal for storage. • A guest toilet. • A spacious living area with an open kitchen to the living room. This convivial space opens directly onto a terrace and garden perfect for relaxation and outdoor meals. First floor: • A hallway. • A parental suite with its own bathroom. • Three other spacious and bright bedrooms. • An additional bathroom. Equipment: • Connection to communal utilities CHF 20,000.-- in addition to the sale price An ideal locationLocated at the end of a residential street in Vérossaz, this villa guarantees absolute calm. You are still only 15 minutes from the urban centers of Monthey and Saint-Maurice where all amenities are accessible. In the village itself, you will find a supermarket as well as a bus stop in the immediate vicinity.The property includes a garden and two outdoor parking spaces which are included in the sale price.Possibility of arranging a covered parking space, subject to an additional cost.This villa is an opportunity not to be missed. Contact us to plan your visit and let yourself be charmed by its exceptional living environment!
Sublime semi-detached villa with 4.5 rooms in Vouvry!
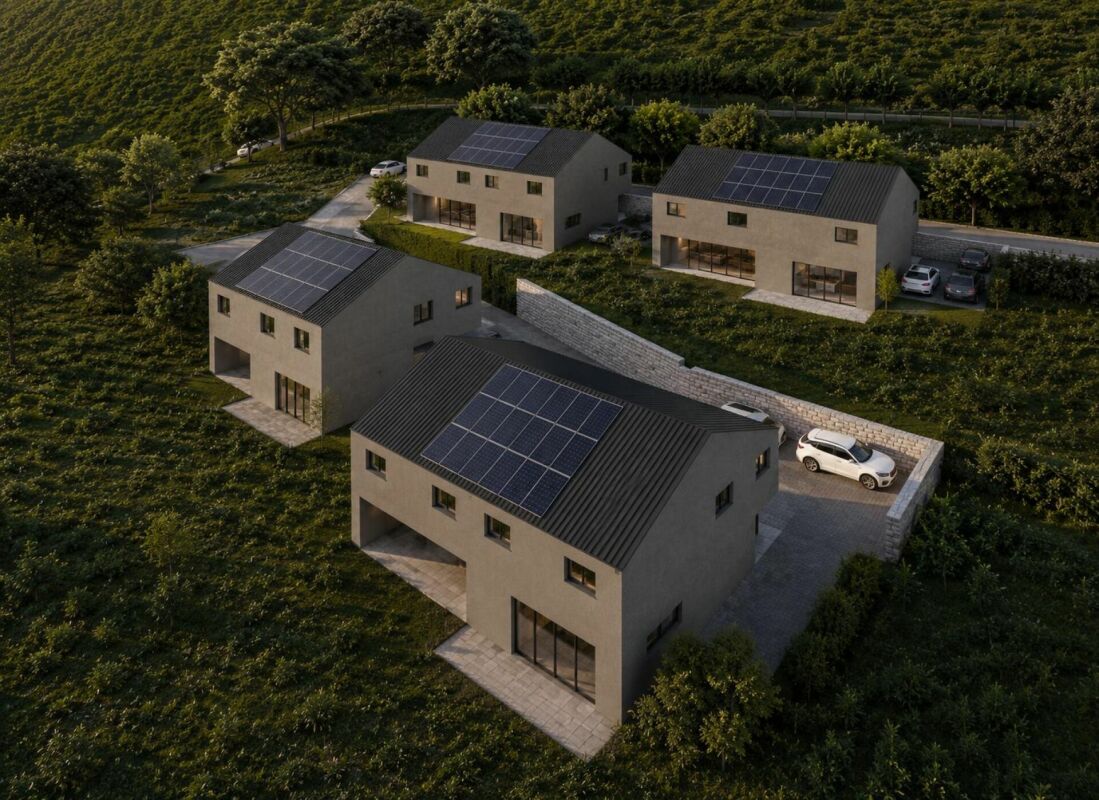
Magnificent semi-detached villa in Vouvry! A contemporary villa combining comfort, elegance, and quality of life in Vouvry!Let yourself be seduced by this magnificent semi-detached villa with 4.5 rooms, located in the heart of the new "Les Châtaigniers" development, in a quiet and privileged residential area in Vouvry.The property benefits from a spacious terrace of approximately 60 m², to which an independent balcony is added.There is currently no landscaped garden. However, the area at the back, currently covered with gravel, offers the possibility of being leveled and landscaped as a garden, according to the wishes of the future owners.Spread over three levels, this villa has been designed to offer bright and functional living spaces. You will discover a guest toilet with laundry space, a beautiful modern open kitchen opening onto a vast living room of approximately 34 m² and its cellar, as well as direct access to the terrace, ideal for fully enjoying the beautiful days and the jacuzzi pool.Upstairs, the sleeping area consists of two bedrooms, each with its own private bathroom. The main suite also has a dressing room and a study area. An additional room, fitted with custom-made wardrobes, accommodates a second study, offering a comfortable and functional workspace.In the basement, you will find a cellar, a technical room, and direct access to the covered parking spaces, ensuring comfortable and practical daily living.Built according to Minergie standards, the villa benefits from quality features such as triple glazing, solar panels, and electric shutters (except in bathrooms), guaranteeing excellent living comfort while optimizing energy performance.The property also has three covered parking spaces and 2-3 outdoor spaces.Located between Lake Geneva and the mountains, just 10 minutes from the lake and an hour from Geneva, this villa offers an ideal living environment, close to schools, shops, public transport, and numerous natural areas.A rare opportunity to become the owner of a modern, energy-efficient villa, perfectly suited to family life.
Additional real estate searches