Gaschen Patrick
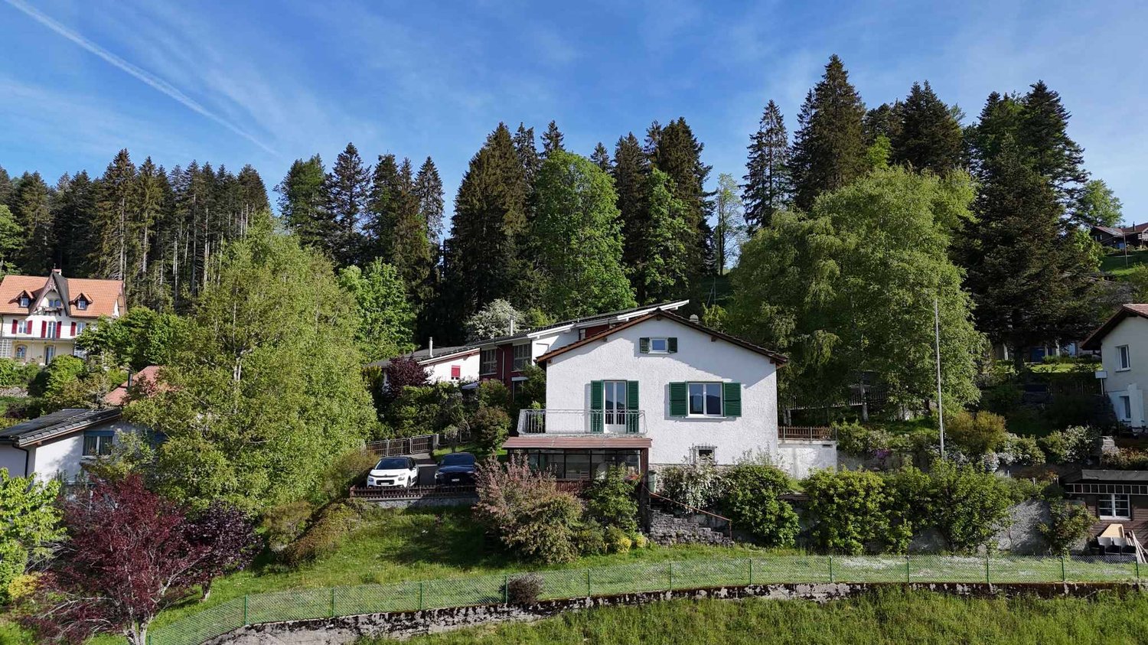
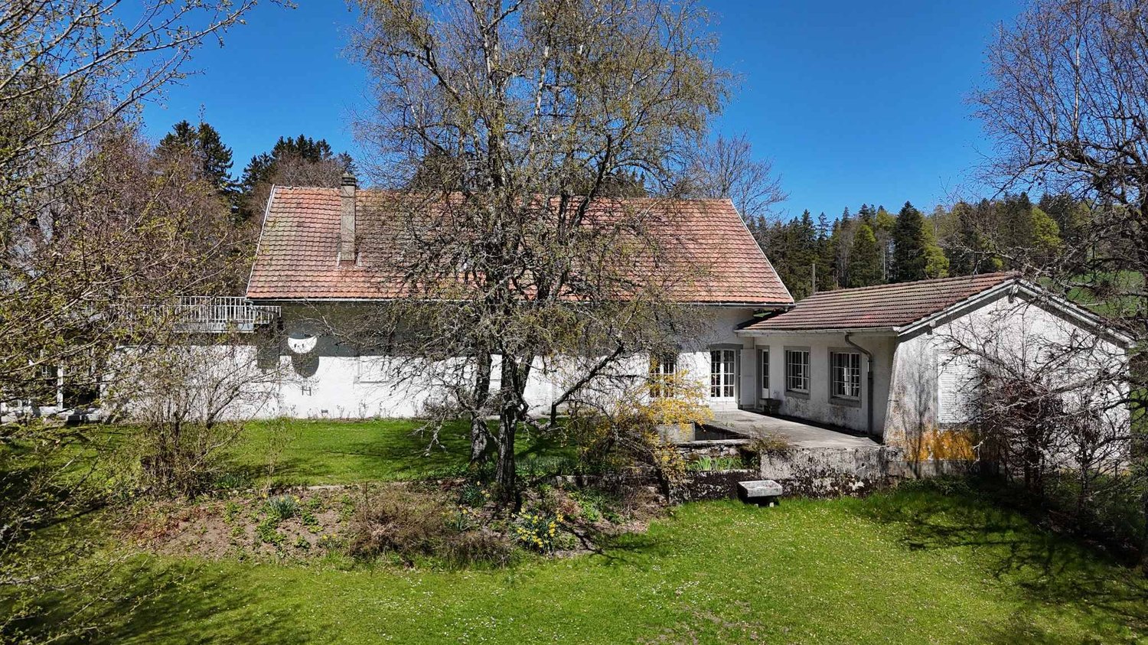
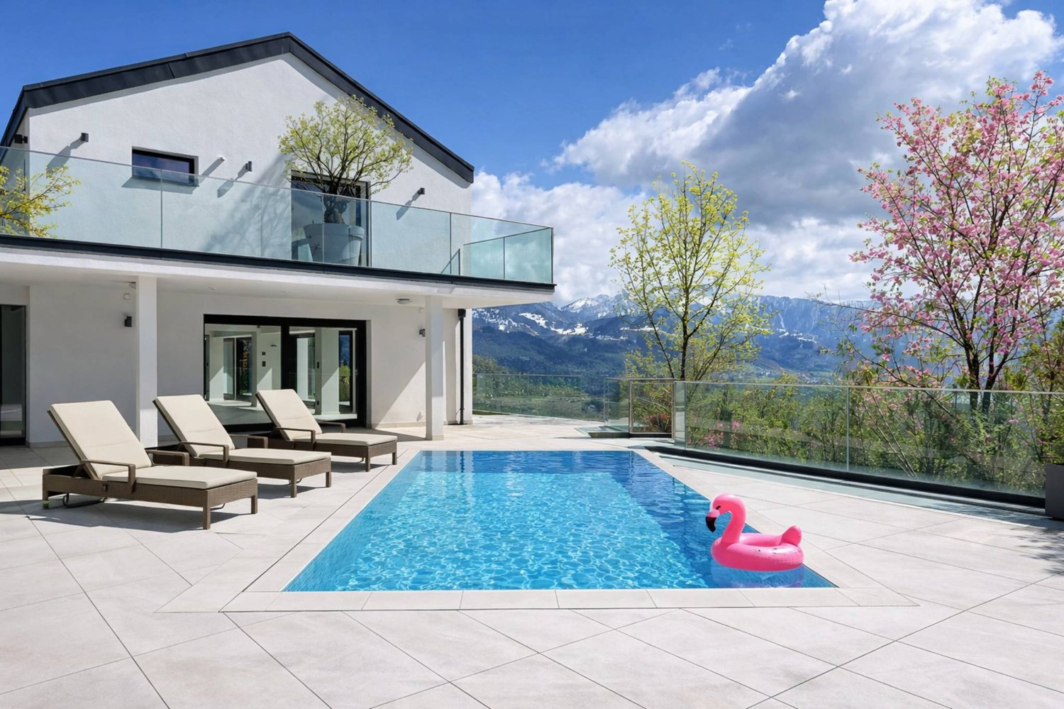
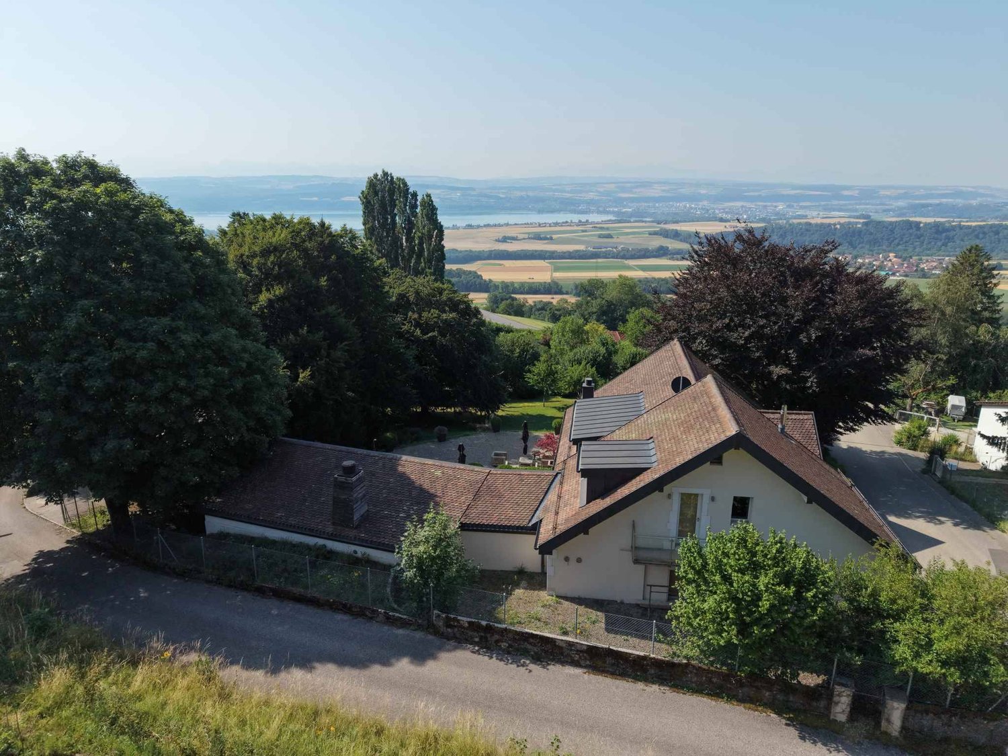
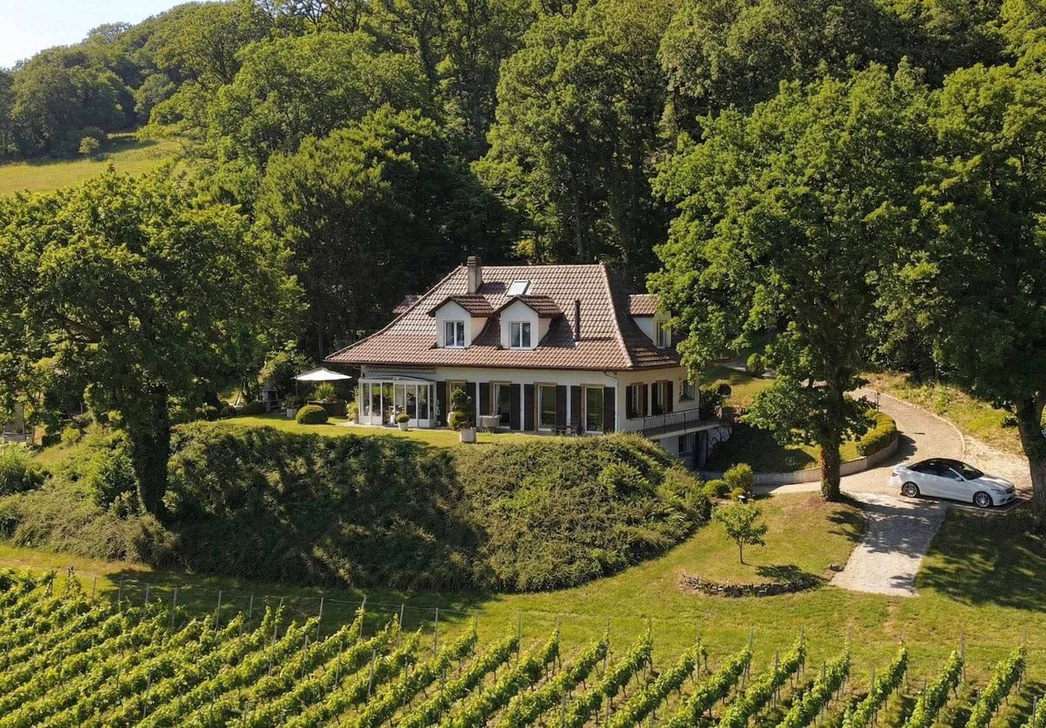
A character house to renovate on the heights of La Chaux-de-Fonds
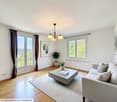
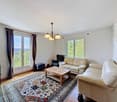
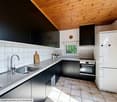
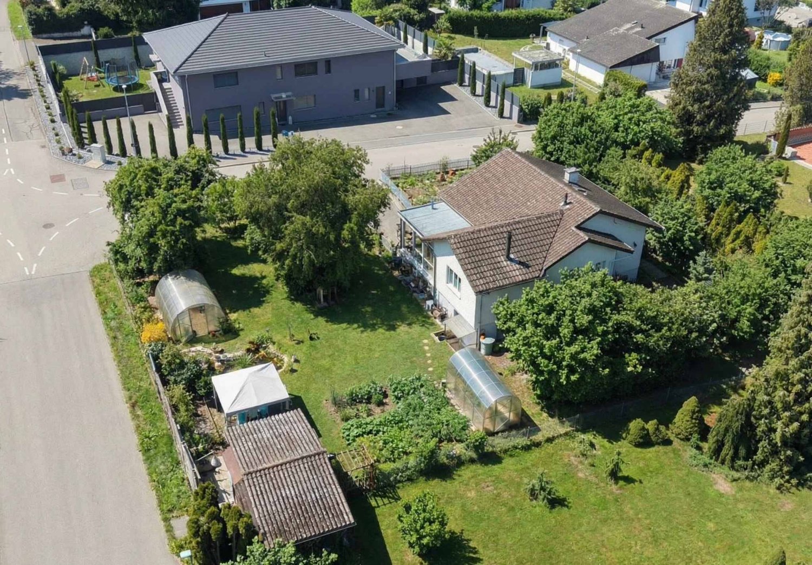
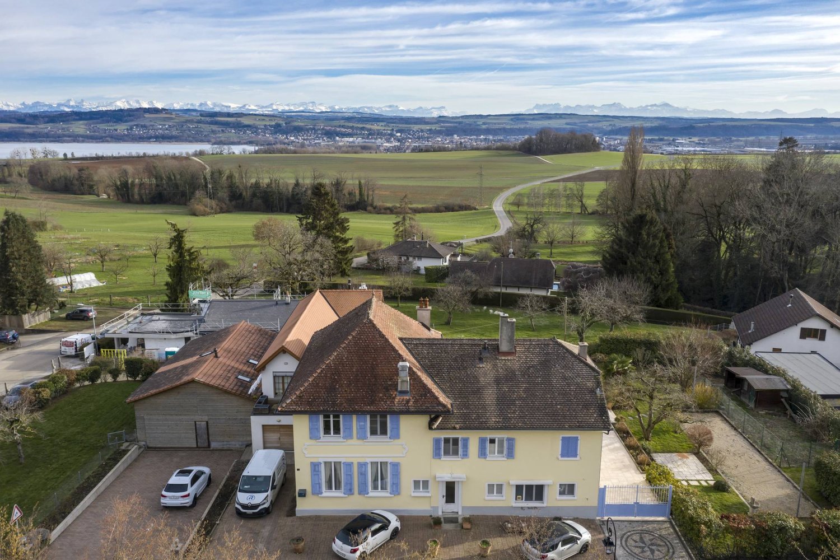
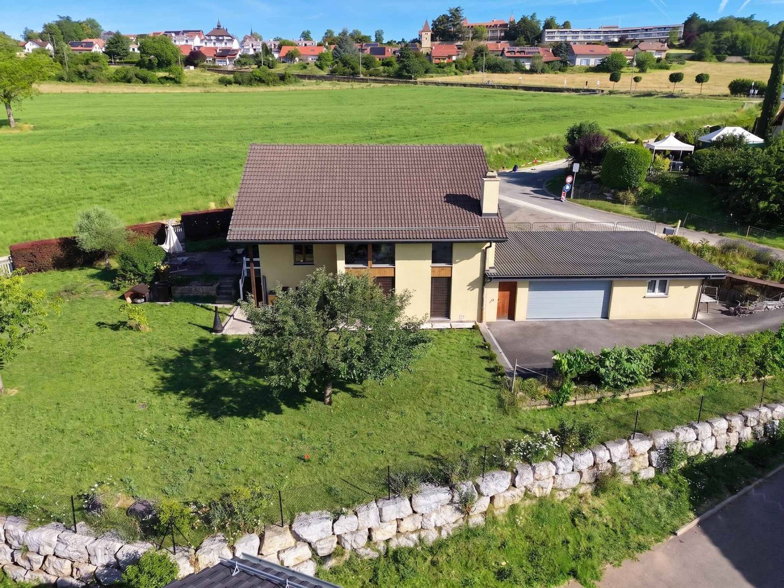
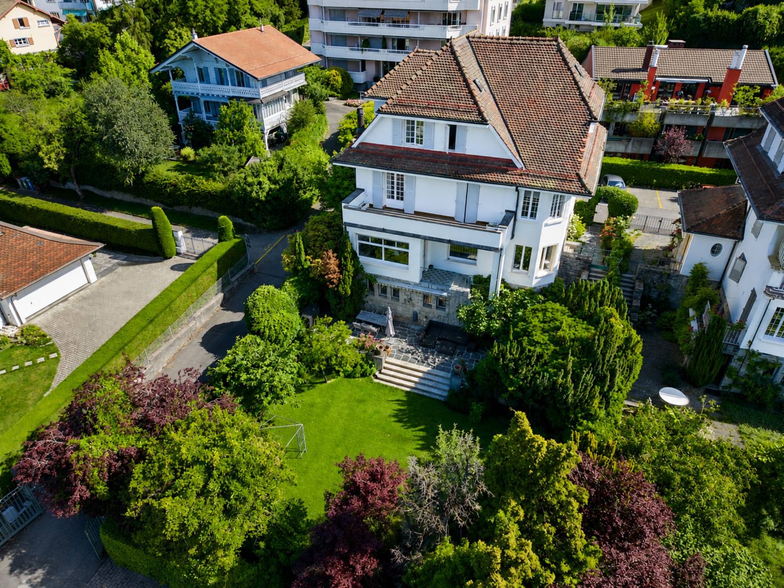
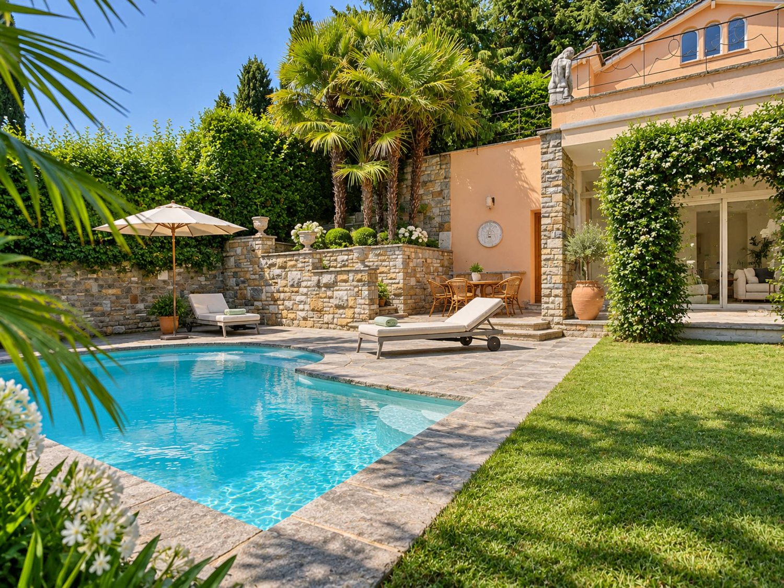
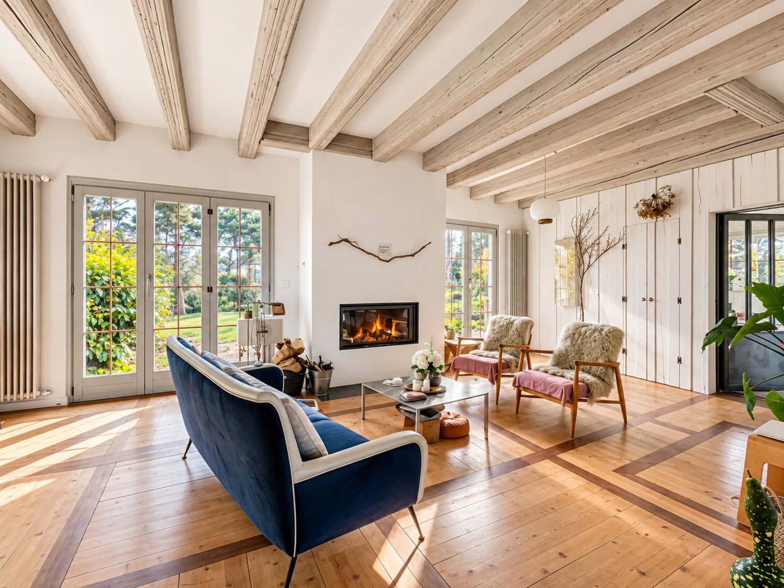
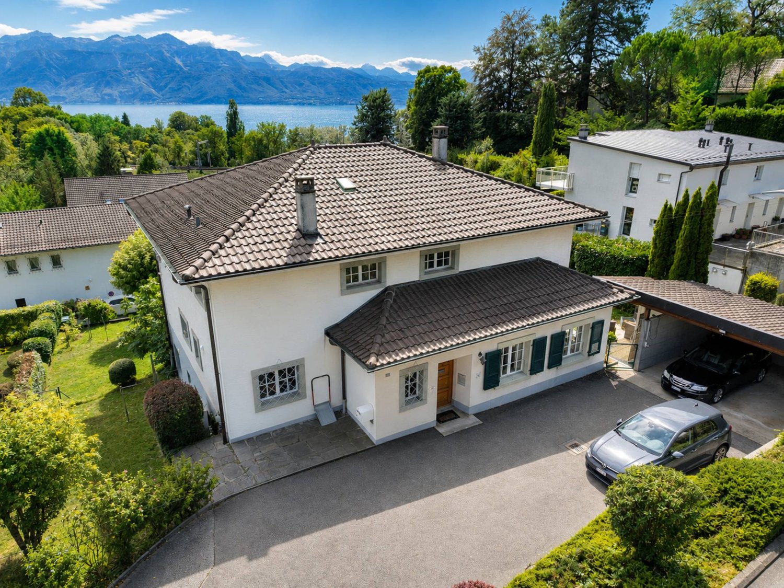
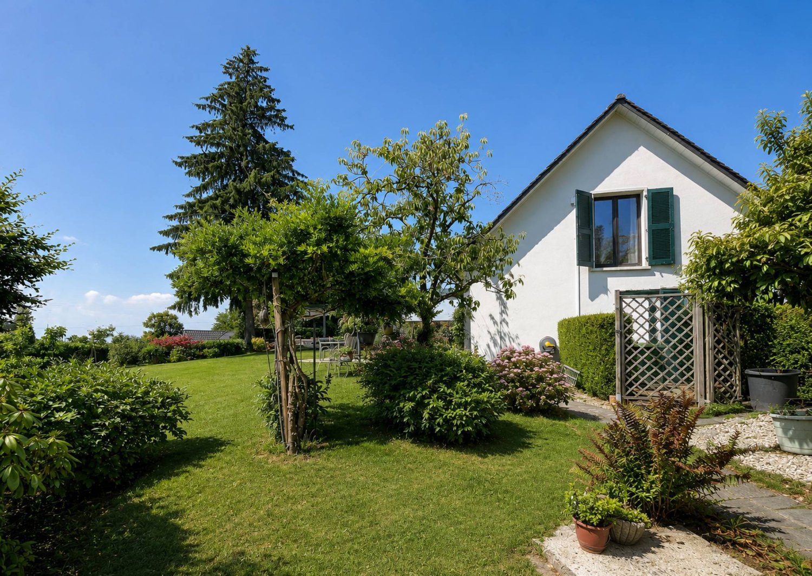
Perched on the heights of La Chaux-de-Fonds, this charming single-family house reveals a peaceful living environment, bathed in light and surrounded by greenery. Nestled in a calm and residential environment, it will seduce lovers of authenticity looking for a property to reinvent according to their desires.Built on several levels, the property offers beautiful volumes as well as strong renovation potential. The ground floor accommodates a corridor with storage spaces, a technical room, a bathroom with laundry room, and a bedroom, ideal for creating an independent space or welcoming family and guests in complete intimacy.The first floor constitutes the true heart of the house. Here, you will discover a warm entrance hall leading to a kitchen, a pleasant living room bathed in light, a convivial dining room, and a bedroom. From the living room, a balcony allows you to enjoy an unobstructed view and a peaceful environment throughout the seasons.On the upper floor, a corridor serves an additional bedroom as well as two attics offering generous storage spaces or multiple renovation possibilities.The exteriors are a real asset of this property. Located on a beautiful plot of 842 m2, the house benefits from a vast tree-lined garden conducive to relaxation, a bright veranda, a pleasant terrace, and a second, higher terrace that completes this ensemble and allows you to fully enjoy the surrounding calm.In terms of parking, the property has four outdoor spaces as well as a double garage.To be renovated, this house represents a rare opportunity for buyers wishing to create a unique living space, combining charm, comfort, and potential, in one of the most sought-after areas of the heights of La Chaux-de-Fonds.The visuals presented were generated using artificial intelligence and are proposed as a non-contractual illustration.
Petermann Luc
Habitation with holiday colony and great potential
This unique property consists of a spacious living area and a holiday colony area, ideal for collective activities or an accommodation project.Living area:On the ground floor, you will find a functional living space with five rooms, perfect for a large family or guests. A separate kitchen allows for meal preparation in peace, while a bright veranda and a garden room offer a pleasant setting for your relaxation moments. You will also find a bathroom and a separate toilet for more comfort.On the first floor, a large living room with access to a 67 m² terrace allows you to enjoy the outdoors in peace. An additional room, a bathroom, a mezzanine, and a kitchenette complete this floor, offering a functional and pleasant living space.Finally, the property has two garages, allowing you to park your vehicles safely and have additional space for storage or leisure.Holiday colony:The holiday colony area is designed to accommodate a large number of young people in a secure and adapted environment. On the ground floor, you will find a spacious refectory for communal meals, a kitchen, a pantry, and two rooms that can be arranged according to needs (activities, workshops, etc.). There is also a shower and separate toilets.The first floor is dedicated to tranquility, with three shared dormitories, each offering space for several beds. There are also rooms with sinks and separate toilets for optimal comfort of the residents.Finally, the second floor accommodates two additional dormitories, increasing the accommodation capacity of the holiday colony while preserving a convivial and functional environment.*****************************************HOLIDAY COLONY:GROUND FLOOR- Refectory- 2 rooms- Showers- Toilets- Kitchen and pantry1ST FLOOR- Dormitory with 10 beds- Dormitory with 16 beds- Dormitory with 4 beds- Washrooms- Toilets2ND FLOOR- Dormitory with 10 beds- Dormitory with 9 beds
Character property in the immediate vicinity of Étang de la Gruère
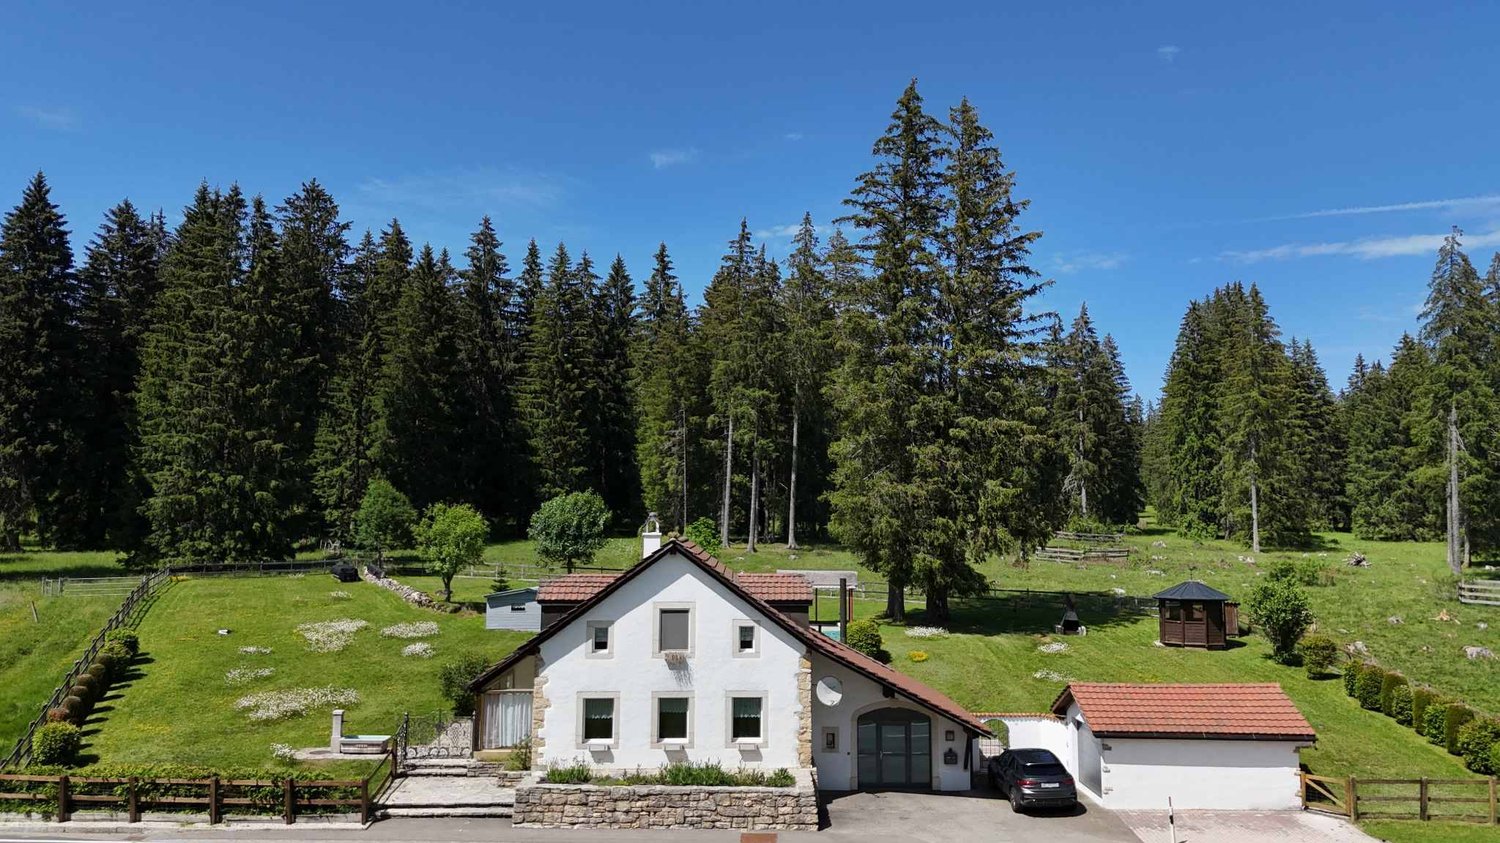
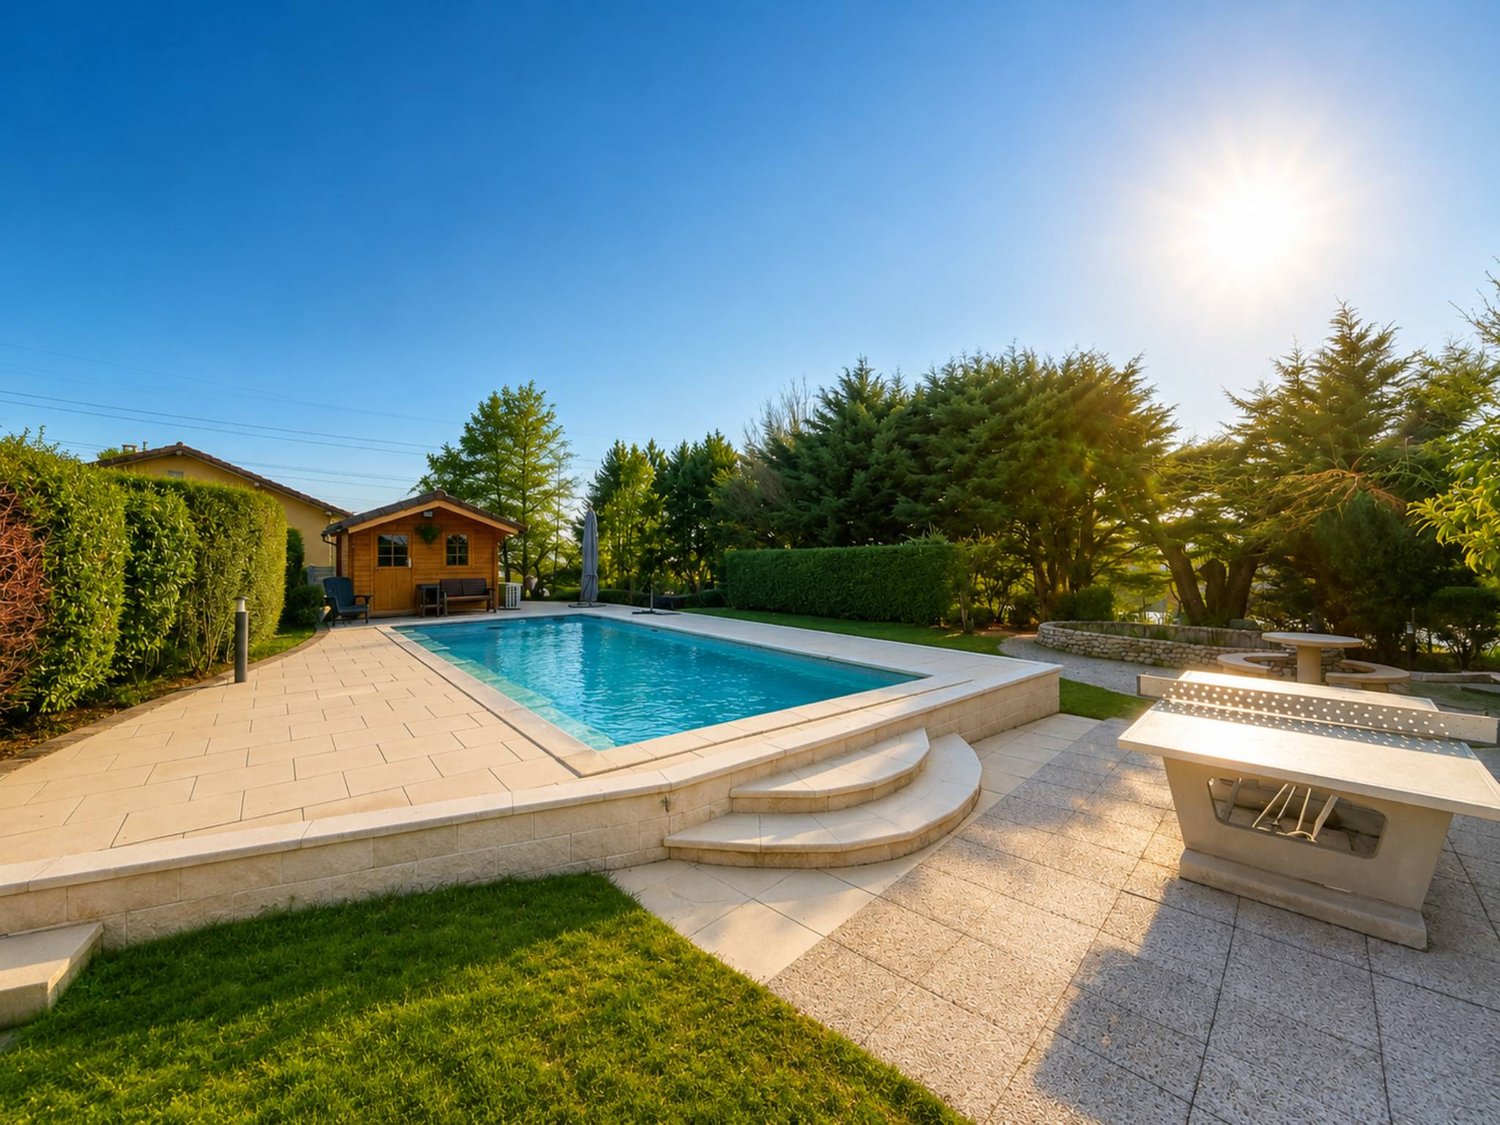
Only a few minutes from the prestigious Étang de la Gruère, one of Switzerland's most emblematic natural sites, this charming property benefits from an exceptional environment in the heart of the Franches-Montagnes. In a setting where centuries-old forests border the vast, typical pastures of the region, it offers a rare way of life, imbued with serenity, authenticity, and discretion. Here, nature invites itself into daily life, while remaining close to essential amenities and main communication axes.Built on a carefully maintained plot on the edge of the forest, this house immediately seduces with its warm character and harmonious integration into the surrounding landscape. Its architecture, both welcoming and timeless, prioritizes comfort, natural light, and conviviality. The owners have taken care, over the years, to maintain the property in an excellent state of maintenance, regularly making improvements to preserve its charm while meeting current comfort expectations.As soon as you enter, the volumes reveal themselves with elegance and fluidity. The reception areas are arranged around a pleasant living room where the fireplace constitutes the true heart of the house. This warm space invites family evenings or gatherings with friends in a convivial atmosphere. The large openings allow natural light to generously penetrate the rooms throughout the day, creating a permanent feeling of space and well-being.The living room naturally opens onto a first veranda, a true additional living space that extends the interior spaces outward. A second veranda completes the ensemble and offers multiple possibilities for layout according to the wishes of its future owners: reading salon, relaxation area, winter garden, or reception space bathed in light.The fully equipped kitchen combines practicality and conviviality. Functional and pleasant to live in, it constitutes a central place in the house where it is good to share daily moments. An elegant light well bathes this space with generous natural light, reinforcing the feeling of openness and creating a particularly warm atmosphere at any time of day. The ground floor also accommodates a bedroom and a shower room equipped with a washing column, offering a particularly comfortable organization.On the upper floor, the sleeping area consists of three bright and peaceful bedrooms. One of them benefits from a mezzanine, adding an extra touch of character and allowing different uses. A complete bathroom and a corridor bathed in natural light perfect this floor.Beyond its residential qualities, the property stands out for its particularly interesting and rarely encountered configuration on the market. The northwest part of the house was designed to function independently while remaining perfectly integrated into the overall building. With its own entrance, it could easily be arranged into a rental apartment, an apartment for a close relative, a professional space, or a suite intended to accommodate guests. This flexibility constitutes one of the main assets of the property, offering the possibility of combining family residence and complementary, income-generating project. The presence of a veranda in this area further enhances its potential and attractiveness.The exteriors have been designed with the same care as the interior spaces. The garden, perfectly integrated into its natural environment, constitutes a true green jewel inviting relaxation and contemplation. The swimming pool adds a vacation dimension and allows you to fully enjoy the beautiful days in an intimate and preserved setting. The octagonal carnotzet, full of charm, offers an ideal space to receive family and friends in an authentic and warm atmosphere throughout the year.A garden shed, a closed garage, and two outdoor parking spaces complement the services of this property.Rare in its location, potential, and environmental quality, this house will seduce a clientele seeking an authentic place to live where nature, comfort, and versatility meet harmoniously. Whether as a main residence, secondary residence, or project combining housing and rental income, it represents a particularly attractive opportunity in one of the most sought-after areas of the Franches-Montagnes.Some of the presented images have been generated or optimized with the help of artificial intelligence to illustrate the potential for layout and enhancement of the property.
Tschannen David
Property with 6.5 rooms, swimming pool and breathtaking view
Discover this magnificent property of approximately 240 m² habitable and 364 m² useful, ideally located in a quiet and highly sought-after residential area of Chardonne. It seduces with a breathtaking view of the lake and the mountains, but not only that!Built in 1962, it was transformed and renovated in 2011, and more recently in 2024, including a repaint. Flooded with light, it stands out for its generous volumes and large openings.Spread over three levels and equipped with a direct elevator accessible from the parking lot, the house is designed for functional and harmonious use, perfectly adapted to family life.The carefully designed exteriors offer several relaxation areas, including a cascading garden, paved terraces, and a heated overflow swimming pool, perfect for moments of relaxation or convivial meals with family or friends.A double garage box and numerous outdoor parking spaces complete this exceptional property.Plans are available upon request
Cordier Baptiste
Unique 8.5-Room Property with Panoramic View and Swimming Pool
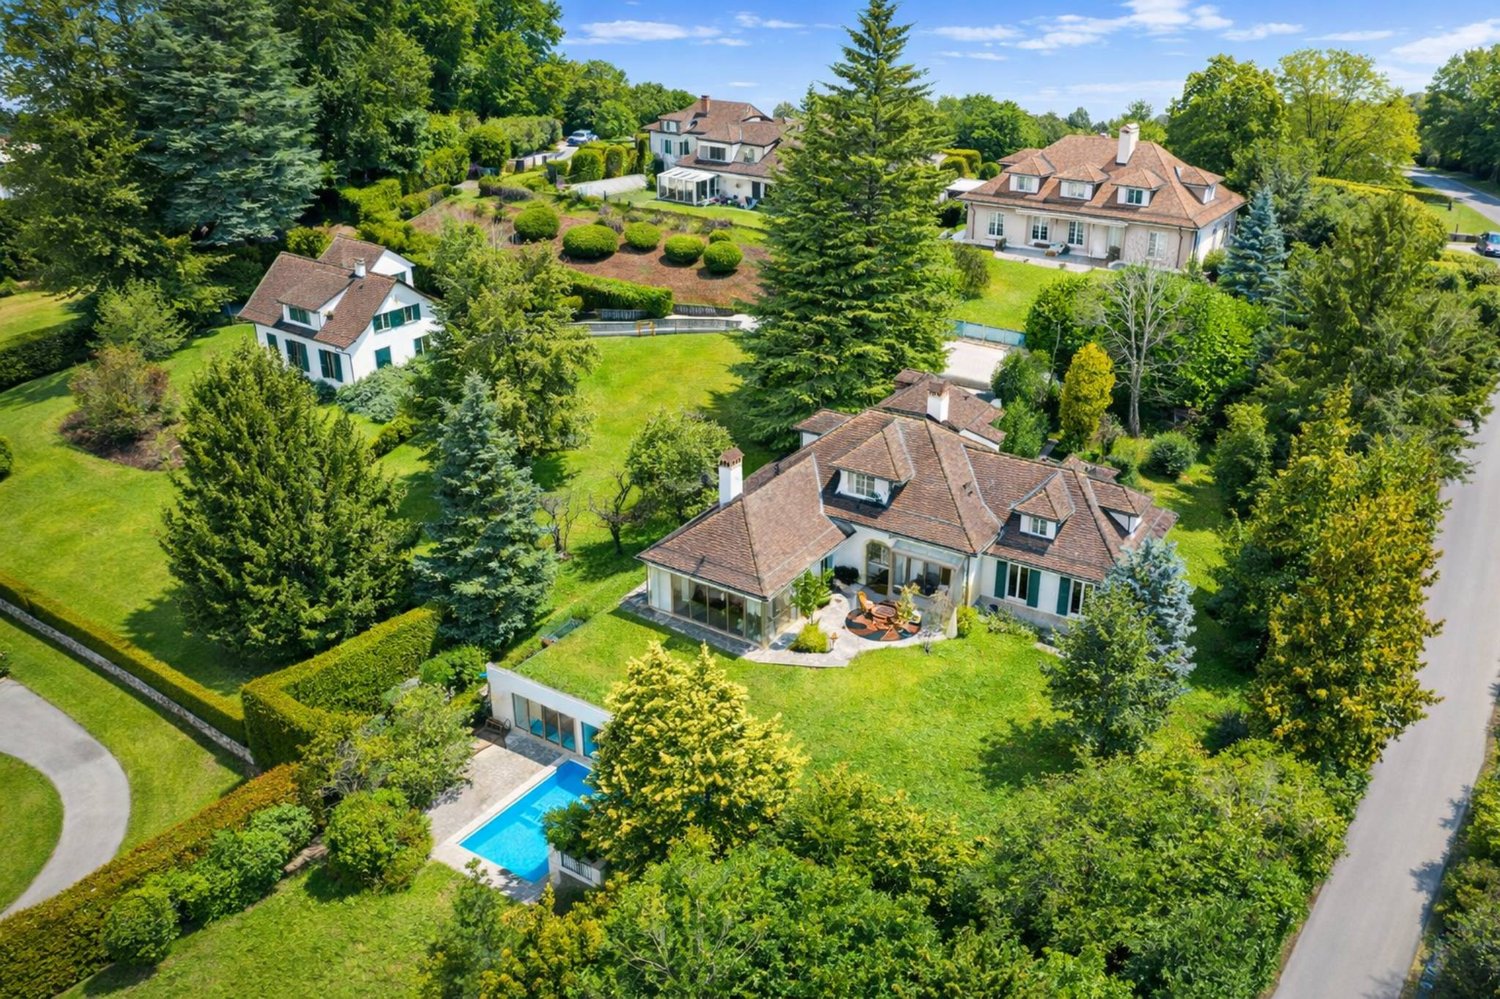
Sheltered from prying eyes, in a green and sun-drenched setting, you will inevitably fall under the charm of this house with unique architecture. This rare property on the regional market offers a completely quiet residential environment.Renovated with great taste in 2017, it offers very high-end amenities. Its location close to a renowned international school, not far from shops, transport, and lake activities, is ideal for a family.The property is surrounded by a 1,470 m² private and quiet plot. It features a beautiful swimming pool and a terrace allowing you to enjoy pleasant moments and beautiful sunshine thanks to its southwest orientation.The basement is fully fitted out, accommodating a walk-in closet, a gym, a wine cellar, and a laundry room. A totally independent studio offers an ideal solution for hosting family or staff with complete discretion.A double garage as well as several outdoor parking spaces complete this unique property.Plans are available upon request
Masson Romana
Sought-after neighborhood! Mansion + buildable land
Located on one of the most beautiful plots in St-Légier, in the prestigious Château district, this property benefits from a calm and residential environment, close to the center of Blonay and all its amenities, and offers a beautiful view of the lake and the mountains.This property of more than 10 rooms, offering approximately 540 m² of living space spread over three levels, proposes generous volumes, large spaces, and excellent luminosity, thanks to its southwest orientation and numerous bay windows.Situated on a flat plot of over 2,700 m², it benefits from a magnificent fully enclosed garden, richly wooded, guaranteeing perfect privacy, sheltered from any indiscreet gaze.A dedicated wellness area completes the property, including an indoor pool with outdoor opening, a sauna, and a relaxation room with a bathroom.The house is also equipped with an elevator, three garages, and several outdoor parking spaces.Although some renovations are to be planned to bring it up to date, this property presents an exceptional potential to become a true luxury property.Possibility of acquiring, in addition, the adjacent buildable plot of 1,500 m².Plans available upon request
Magnificent family villa with pool and lake view
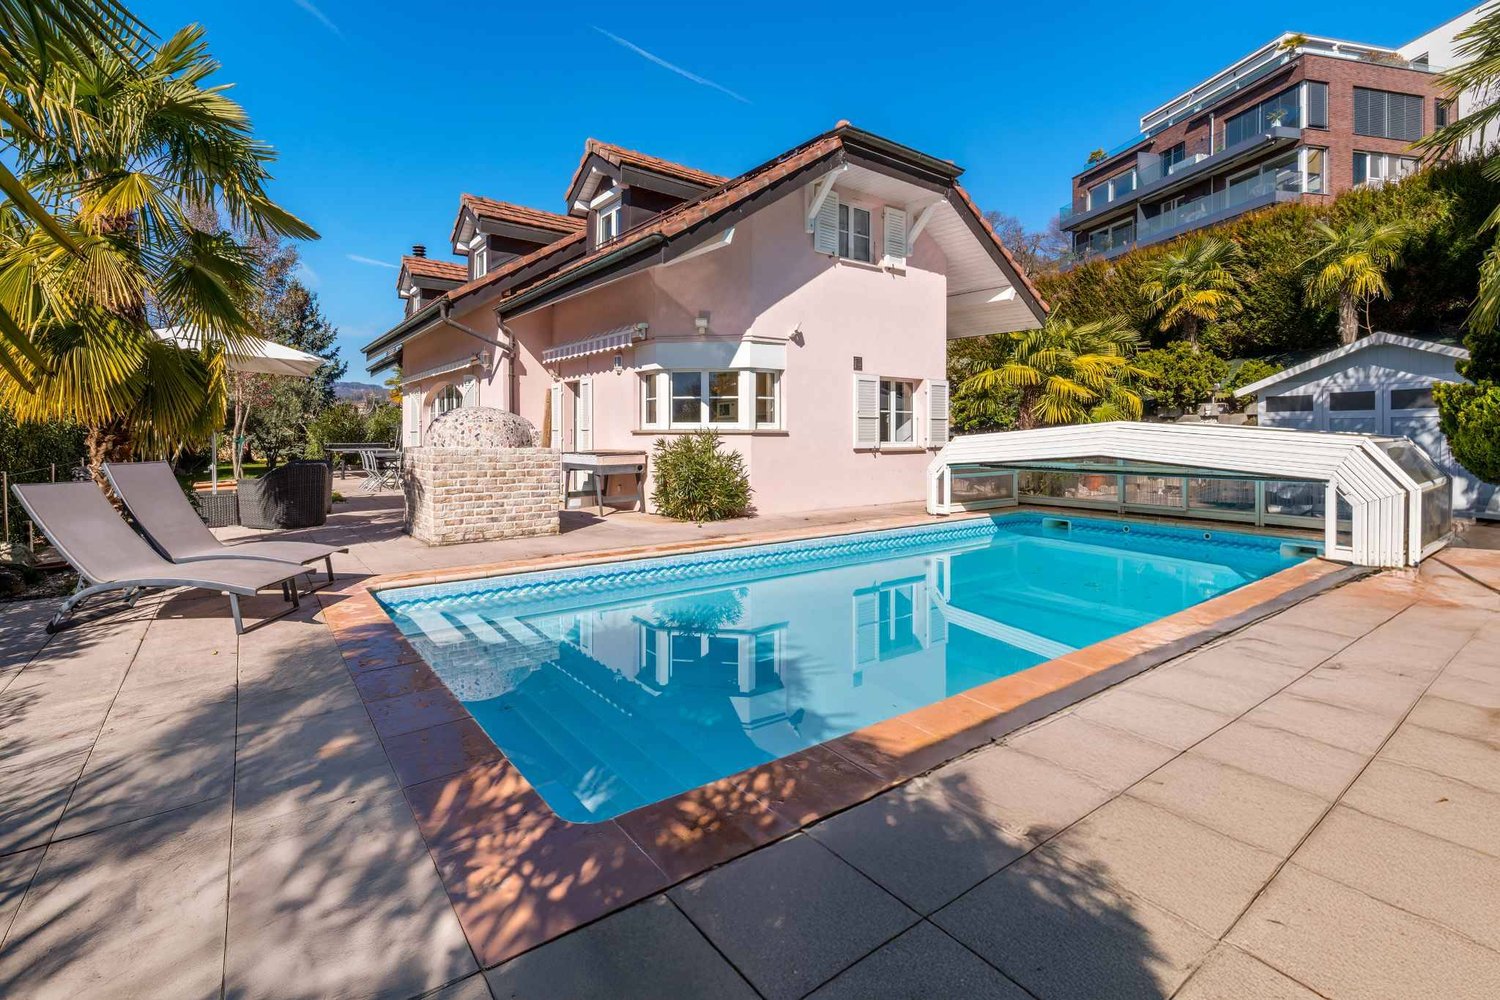
Nestled in the charming village of Brent, in the commune of Montreux, this magnificent individual property of Vaudois type, built in 2000 and very well maintained, offers a living space combining comfort and energy efficiency.With a living area of approximately 230 m² and a useful area of approximately 300 m², this home stands out for its generous volumes and exceptional brightness. The ground floor offers a large living room with columns and a fireplace, opening onto a large south-facing terrace with a beautiful view of the mountains, with a glimpse of the lake.In terms of equipment, this house benefits from modern and efficient facilities. In 2023, an air-to-air heat pump system was installed, guaranteeing optimal energy efficiency. Additionally, photovoltaic panels were added to ensure sustainable and economical energy production.Outside, a covered pool, a pool house, a barbecue area, and an outdoor pizza oven allow for full enjoyment of the beautiful days. Two garden sheds provide additional storage space. The property also has four secured outdoor parking spaces protected by an electric entrance gate.SALE AUTHORIZED TO NON-RESIDENT FOREIGNERSPlans available upon request
Neiva Martins Julien
Contemporary Minergie Villa in a Privileged Environment
A house that follows the sun from morning to evening: Privileged location for this comfortable and modern house in Cheseaux-Noréaz in a villa district, close to the shores of the lake and the amenities of Yverdon-les-Bains. High quality of construction, layout, and life in a quiet, green, and undisturbed environment with a view of the forest, the Vaudois Jura from Chasseron to Chasseral, and the lake in winter.Characteristics of the property:- Bright and spacious villa - Built in 2010 in wood construction - Minergie certified- Energy efficiency according to CECB: B-B-A - South-oriented - Air-water heat pump - Double-flow ventilation - Solar panels - Underfloor heating - Triple glazing - Electric shutters- Option central heating Interior space, harmoniously designed:- Living area of 184 m² on 3 levels - Usable area of 276 m²- Volume of 1246 m³- 6.5 rooms, including 5 bedrooms, 2 bathrooms, and a guest toiletGround floor in concrete: - 7.21 m² entrance hall - 2.97 m² guest toilet - 35.48 m² living room with large glass front to the garden- 17.90 m² dining room- 14.31 m² open kitchen- 13.09 m² multifunctional room- 20.77 m² laundry room- 32.18 m² garage with access to the kitchenFirst floor with cherry wood flooring: - 4.04 m² staircase with panoramic window- 10.84 m² corridor and connection - 4 bedrooms with access to the balcony 14.88 m² / 14.78 m² / 15.39 m² / 15.94 m² - 11.68 m² bathroom/shower- 5.82 m² shower (children/guests)Basement: - 29.99 m² cellar- 9.76 m² technical room with water treatmentOutdoor space, offering a true green oasis:- Built on a generous plot of 1401 m² richly planted, planted, and designed - Firs, larches, cedar, pine, liquidambar, ginkgo - Flower meadow, raised bed, hedge, green fence- Garden shed / bicycle shedBalcony and terraces with generous surfaces: - 52 m² south terrace - 24 m² south balcony- 40 m² shaded pergola in the west- 24 m² northwest terrace - Parking: 1 parking space in the garage and 3 outdoor parking spaces Visitor parking in the district- Potential for outdoor design (swimming pool, pool house, etc.)Nearby:- Pro Natura Center Champ-Pittet and nature reserve Grande Cariçaie- Beaches of Yverdon, Yvonand, and camping VD8- Restaurants: Table de Mary (Gault Millau / Michelin), Pro Natura, and VD8- Sports hall Yverdon: 5 minutes on foot- HEIG-VD: 10 minutes on footExcellent infrastructure and public transport connections: - 2 bus stops nearby: Sports hall Yverdon, Coteau des Ifs- Yverdon train station: 7 minutes - Lausanne, Neuchâtel: approx. 30 minutes - Geneva, Fribourg, Bern: approx. 60 minutesSee the description above for detailed characteristics.
Riccio Andrea
Bright individual house in a green setting
Located in the charming commune of Corcelles-près-Payerne, this pleasant individual house benefits from a particularly sought-after residential environment, where calm, nature, and quality of life harmoniously combine. Nestled in a peaceful neighborhood surrounded by greenery, it offers an ideal setting for families wishing to enjoy a serene daily life while remaining close to essential amenities.The house is spread over two levels according to a fluid and perfectly thought-out distribution. The main level accommodates a convivial living space including an open kitchen to the living room, two spacious bedrooms, a dressing room, and a bathroom. This level is extended by a beautiful winter garden bathed in light, a true additional room pleasant in all seasons, equipped with a stove providing a warm atmosphere.The lower level completes the set with two additional bedrooms, ideal for children, guests, or a workspace. You will also find a separate toilet, a technical room, and a large garage-workshop offering many storage or DIY possibilities.Built on a generous plot without direct neighbors, the property benefits from a carefully tree-planted garden with fruit trees. A true green haven, it also includes a vegetable garden, various plant species, a garden shed, and two small greenhouses. Its optimal orientation guarantees maximum sunlight throughout the day, creating a private and peaceful relaxation space.Combining comfort, functionality, and privileged location, this house represents a rare opportunity in the heart of Broye for a family seeking tranquility without compromising on accessibility.
Large property with lake view
Character - Volume - Privacy - Breathtaking viewThese words are not enough to summarize the feeling experienced when you step through the doors of this property.Discover the undeniable charm of this exceptional property, nestled on a generous dominant plot offering an unobstructed view of the lake that stretches at your feet. With privacy carefully preserved thanks to a fenced and well-treed plot, this home is an invitation to live a life of quietness within a preserved natural setting.Environment: The property extends over a dominant plot of 2'897 m², offering a breathtaking panorama over Lake Neuchâtel. Imagine enjoying magnificent sunsets from your private terrace, thus creating unforgettable memories with your family. Privacy is an essential feature of this residence. The plot is entirely fenced and abundantly treed, creating an intimate and exclusive atmosphere. You can relax in complete tranquility, sheltered from prying eyes, surrounded by endemic vegetation, century-old trees, and a pleasant coolness during the summer months.Interior - Volume and character on approximately 300 m²As soon as you step through the doors of this unique residence, you will be captivated by the timeless elegance and undeniable character that define every corner of this fully renovated old farm. The interior, designed with particular attention to detail and material quality, offers a perfect marriage between the charm of the old and a more modern and functional layout that meets current needs.The generous volumes of the property create an open and welcoming atmosphere, where natural light dances through the spaces. The half-levels add a unique dynamic, offering a visual experience to its occupants.The character of this home is accentuated by architectural details such as exposed beams and stones, which remind us of the authentic character of the construction. The natural materials used in this building add a warm touch, creating a harmonious balance between old and new.Private spaces: The private spaces, designed to offer comfort and intimacy, are judiciously distributed. Each bedroom becomes a sanctuary of tranquility, while the common living areas invite conviviality.Living areas: The kitchen, equipped with modern appliances and high-quality materials, becomes the heart of the house. It offers a space where the pleasure of cooking meets conviviality. The adjacent dining room, bathed in natural light, creates an ideal atmosphere for memorable meals with family or friends, with direct access to the terrace for outdoor dining.Highlights: Panoramic view of the lakeCalming and privacyDouble garageWine cellarIndependent workshop, a space conducive to creativity2 imposing fireplaces for warm evenings.This unique property represents more than just a house; it's an invitation to live in the heart of a preserved nature, with an unobstructed view of the lake and unparalleled intimacy.Come and discover the perfect harmony between tradition and modernity within this unique property. Contact us for a visit that will reveal all its secrets.Basement:- Genuine wine cellarGround floor:- Spectacular entrance hall- Generously equipped kitchen- Living room with stone fireplace and outdoor access- Dining room with outdoor access- Bedroom- Shower room- Guest toilet- Laundry room- Second living room with fireplace (extension, chalet style)1st floor:Parental area- Master bedroom- Dressing room- Bathroom/shower room- Office2nd floor:- Two bedrooms- BathroomIndependent accessAnnexes:- Double garage- Covered parking space- Outdoor parking space- Heated workshop- Terrace- Garden
Beautiful village house with 3 apartments, terrace and garden
Exclusivity BARNES Yverdon!Built on a plot of almost 2,000 m², quiet and well exposed, this high-end, renovated property will delight lovers of spacious rooms. The building was formerly a renowned inn in the region, which was completely transformed into a residence from 2015 to the present day, with high-end materials to regain all the elegance of yesteryear and current comfort. The house has always been carefully maintained and is in excellent condition. The property has 10 rooms, spread over three floors + basement, and offers a generous living area of 550 m², divided into 3 apartments (studio, 3 rooms, and 5.5 rooms) with interesting rental potential. The rooms benefit from beautiful volumes, giving them a lot of character, whether in the living areas, bathrooms, or bedrooms. The interior design has been intelligently studied to offer maximum light and create a warm atmosphere and a unique and very pleasant ambiance. A large terrace with a petanque court, as well as a beautifully landscaped garden, shielded from views, will allow you to enjoy pleasant summer evenings. To be able to enjoy the outdoors all year round, the property has a covered outdoor living room with a summer kitchen, as well as an annex with a bathroom (possibility of creating a spa).A heated double garage, a carport, and several outdoor parking spaces complete the property.This character property will surprise you with its authenticity and undeniable charm.Basement:- Several cellars - Technical roomGround floor:- Entrance- Game room- Storage roomMain house (5.5 rooms):- Entrance- High-end equipped kitchen with outdoor access- Dining room with bar- Living room with fireplace and outdoor access- Laundry room- Separate toilet1st floor:Main house (5.5 rooms):- Spacious parental suite with stove, two closets, separate toilet, shower with showerheads and whirlpool bathtubStudio (annex):- Independent entrance- Equipped kitchen with skylights- Living room-bedroom with exposed beams- Parking space with carport, included in the rentMonthly rent: CHF 1,100.- (Housekeeper on request, only if necessary; salary + CHF 800.- deduction from rent)3-room apartment:- Open kitchen-dining room leading to the living room, with access to the private terrace- 2 bedrooms- Shower room- Terrace with a view of the AlpsMonthly rent: CHF 1,300.- 2nd floor:Main house (5.5 rooms):- Spacious fitness room with possibility of creating two additional bedrooms- Separate toiletAttic:Main house (5.5 rooms):- Spacious bedroom with closet and exposed beams Particularity(ies):Outdoor areas:- Landscaped garden- Covered outdoor living room with equipped summer kitchen- Barbecue- Pizza oven- Separate toilet with possibility of creating a shower or spa area- Storage room- Terrace- Petanque court- Chicken coop
Magnificent 5.5-room individual villa
Nestled in a privileged residential environment in Treycovagnes, this elegant individual villa with 5.5 rooms will seduce lovers of tranquility, space, and comfort. Built on a generous plot of 1,038 m², it benefits from a green setting, a beautiful orientation, and optimal sunlight throughout the day. Completely renovated in 2016, it harmoniously combines the charm of its original construction with current amenities and efficient equipment.As soon as you enter, the generous volumes and natural light give this property a warm and welcoming atmosphere. The vast living space, composed of an open kitchen, a convivial dining room, and a living room with a fireplace, opens naturally onto the terrace and garden, offering perfect continuity between indoor and outdoor spaces. Designed for comfortable family life as well as for receiving guests, the distribution of the rooms is both functional and elegant.The upper floor welcomes an intimate sleeping area with two beautiful rooms with generous volumes, as well as a contemporary bathroom offering a pleasant view of the surrounding countryside. The large openings and sloping ceilings contribute to the warm character of this part of the house.The basement ideally completes the amenities with a wine cellar, a laundry room, a technical room, as well as a significant volume that can be arranged according to the needs of its future owners, whether as a leisure space, workshop, or gym.Outside, the carefully maintained garden constitutes a true green haven where everyone will find their space for relaxation. The south-facing terrace invites you to fully enjoy the beautiful days in a peaceful environment. Two garages as well as several outdoor parking spaces complete the amenities of this property.From a technical point of view, the villa benefits from geothermal heat pump heating, a solution that is both efficient, economical, and environmentally friendly, guaranteeing excellent thermal comfort throughout the year.This property represents a rare opportunity to establish oneself in a sought-after residential area, just a few minutes from Yverdon-les-Bains, while enjoying the calm of the Vaud countryside.
A unique architecture in the heart of a green environment
Just a few minutes from Yverdon-les-Bains, this 6.5-room property offers a living space where space, light, and architectural originality meet. Built in 1991 in Valeyres-sous-Montagny, it develops approximately 220 m² of living space and unfolds harmoniously over several half-levels.As soon as you enter, the personality of the house reveals itself through an architecture with atypical lines, sublimated by a remarkable verrière, volume games, and numerous openings to the outside.The heart of the villa is occupied by generous reception spaces. The open kitchen with a bar communicates naturally with the dining area and the living room, where a fireplace reinforces the warm atmosphere of the place. The largely glazed part of the house benefits from beautiful light and maintains a direct link with the various terraces and the garden. A bedroom with a reduction and a shower room with a toilet complete this level.The night area takes place under a roof with particularly generous volumes. It brings together four bedrooms, including a parental suite with a balcony and a private shower room. A second bathroom completes the floor. The mansard roofs and the beautiful heights give each room a particular identity.The annex spaces constitute a real additional asset. In the basement, a space of approximately 54 m² offers many possibilities: a cinema room, a fitness room, a game room, or a relaxation area can be imagined according to the needs of the future owners. A real wine cellar, a laundry room, the technical room with a second entrance, and a PC shelter complete this part of the house.Outside, several terraces allow you to enjoy the different orientations of the property and extend into a pleasant garden. Parking is ensured by a large semi-buried garage that can accommodate two vehicles, to which are added several external paved spaces.The house finally affirms its character through architectural elements rarely encountered: triangular verrière, stained glass, openings with original geometries, and generously sized interior spaces. Solar panels on the roof complete the ensemble.Located in a residential and green environment, the property benefits from beautiful clearings in the direction of the Alps, the Jura, and the surrounding countryside.
Charming villa with panoramic views of Lake Neuchâtel
Located in a peaceful environment of the Onnens commune, just a few minutes from the shores of Lake Neuchâtel, this charming individual villa benefits from a privileged living environment where nature, tranquility, and exceptional panorama come together harmoniously. Situated on a vast dominant plot of approximately 3588 m², the property enjoys a green and preserved environment as well as an unobstructed panoramic view of the lake and the surrounding landscapes, offering a changing natural spectacle with the seasons.The house develops a volume of approximately 977 m², spread over three levels: a basement, a ground floor, and a first floor with attic. It proposes a generous distribution of approximately 7.5 rooms, including a pleasant living room with a fireplace, the true heart of the house, as well as several bedrooms offering comfort and intimacy. The living areas benefit from beautiful brightness and a warm atmosphere, ideal for family life or for receiving. To complete the floor, a beautiful winter garden bathed in light offers an unbeatable view of the lake and the surrounding vineyards.The ground floor welcomes the main reception rooms, including a large living room of approximately 43 m² extended by the outdoor spaces, a kitchen, and an office that can also serve as a library or TV room. The floor houses several bedrooms as well as a bathroom, offering a functional and pleasant night area. The basement completes the ensemble harmoniously with various annexed surfaces including cellar, laundry room, technical rooms, and a garage. The exterior fittings consist of large garden spaces, terraces, and landscaped areas, completed in particular by a storage shed. The ensemble invites you to fully enjoy the tranquility of the places and the surrounding natural setting, with the forest on the immediate edge, offering a true feeling of calm and proximity to nature.Over the years, the property has benefited from various improvements and renovations, including the installation of insulating glazing, contributing to the comfort of the house while preserving its authentic character.This property offers today a strong potential, both for a family main residence and for a valorization project, thanks to its privileged location, its generous plot, and its harmonious volumes.
Le Compte Thomas
9-room mansion
Combining charm and character, this Lausanne mansion has been situated, since 1915, in a bucolic, peaceful, and green setting, just a few steps from Chailly.Spread over three main levels, this 9-room property seduces with its generous volumes and contrasting atmospheres, for a living area of approximately 355 m² and a useful area of around 505 m².Recent renovation work has given the reception floor a resolutely contemporary interior architecture.The two levels dedicated to the night area testify to the refinement of the homes of the early 20th century: high ceilings, moldings, old parquet floors, and a 1739 dated faïence stove are its signatures.A very large attic as well as a lower ground floor offer beautiful possibilities for layout, according to the wishes of the future owner.South of the house, the plot is adorned with various species and composes a true haven of quietness, where only the song of birds can be heard.Two outdoor parking spaces complete this property, their availability to be agreed with the owners.Lower ground floor:- An independent entrance- A distribution hall- A separate WC- A game room with fireplace- A secondary kitchen- A cellar- A laundry room- A technical room- A wine cellar- A storage roomGround floor:- An entrance hall- A spacious living room- A dining room giving access to the garden- An open, fully equipped kitchen- A visitor's WC1st floor:- A parental suite with bathroom and shower with WC as well as a balcony- An office- A West bedroomIntermediate floor:- A shower room with WC2nd floor:- 4 bedrooms- A bathroom with WC- A dressing room3rd floor:- Very large atticAnnex(es):- Two outdoor parking spaces
Villa with heated pool and open view in Villars-Sainte-Croix
Located in a residential area of villas in Villars-Sainte-Croix, this individual property benefits from a strategic location, in immediate proximity to the motorways and the amenities of the western Lausanne area. It offers a practical and sought-after living environment, with quick access to Lausanne as well as the main hubs of the region.Built in 1997 on a plot of approximately 1384 m², the villa develops approximately 140 m² of living space and nearly 200 m² of usable space, spread over several levels. Its south-west orientation and large openings allow it to enjoy optimal sunlight as well as an open view of the mountains, the lake, and the Jura.This property is part of an individual villa organized in a PPE, comprising two separate units. The unit offered for sale benefits from a private configuration, while the apartment located on the lower ground floor has its own entrance and private garden, ensuring a clear separation between the two units.The ground floor accommodates bright living areas with a fireplace, dining room, equipped kitchen, as well as two bedrooms and a bathroom. Two terraces extend the unit and open onto a green garden with an outdoor heated pool, a small pond, and a garden shed.The upper floor offers a mezzanine, a large office space, a bedroom, a shower room with WC, as well as an annex with a technical room.The basement includes a laundry room, a cellar, and a shelter.Two outdoor parking spaces as well as a double garage complete this property, ideal for a family looking for comfort, space, and a good quality of life at the gates of Lausanne.
Legrottaglie Jean-Marie
Tuscan-style villa in the heart of Pully
Nestled in a prized residential neighborhood of Pully, this unique Tuscan-style property offers a rare living environment, blending Mediterranean elegance, generous nature, and absolute intimacy. Set back from urban agitation while being in immediate proximity to amenities, schools, and transportation, this address embodies a subtle balance between tranquility and accessibility.Behind its gate, the over 1500 m² property opens up to a magnificent garden with abundant vegetation and rich tree cover, reminiscent of Tuscan landscapes. Pines, cypresses, cedars, and flowering beds structure the space around the main villa and its charming outbuilding, offering a peaceful and bucolic atmosphere. A fountain, a natural water basin, and vast terraces invite relaxation in any season.Two buildings, an art of livingThe main villaOn two levels, the main house has been entirely renovated in a warm and refined spirit. Noble materials - terracotta floors, exposed woodwork, textured plaster - harmonize with a sober and elegant decoration. The living areas are bright, oriented towards the garden, with a spacious living room, a dining room with a fireplace, and a perfectly equipped, semi-open kitchen.The villa offers three beautiful bedrooms, including a parental suite with a private bathroom, as well as two other bathrooms. Each space benefits from a unique atmosphere and access to the surrounding nature.The outbuilding/pavilionIdeal for accommodating guests, an independent activity, or staff, the annex is a fully-fledged, separate dwelling. It has its own kitchen, a WC, and opens onto a private terrace near a charming water basin, conducive to calm and meditation.
Mazreku Enver
Charming individual villa of 250 m2
Located in the charming commune of Montpreveyres, in a green, bucolic, and preserved environment, this individual house of 6.5 rooms benefits from a peaceful living space, just a few minutes from Épalinges and the Croisettes metro terminus.Built on a plot of 1'910 m², it enjoys a pleasant garden of around 1'290 m², with various plantations, a large greenhouse, and two paved terraces, inviting you to fully enjoy the beautiful days.Developing around 250 m² of usable space, including around 180 m² of living space, the house seduces with its beautiful volumes, quality finishes, harmonious interior layout, and beautiful brightness, thanks to its south-southwest orientation.The ground floor accommodates a bright living room, a kitchen with a dining area benefiting from direct access to the terraces, as well as a shower room with WC.On the mezzanine floor, a vast bedroom of around 33 m² offers the possibility of being arranged into two separate rooms, according to needs. The upper floor comprises three bedrooms, a bathroom, as well as several integrated storage spaces, harmoniously completing the night area.The lower level has a heated game room, a laundry room, a technical room, as well as several storage spaces.The property has benefited from several renovations since 2019, as well as the installation of a heat pump in 2022 and solar panels, contributing to improving its energy efficiency.An attached garage, with direct access to the house, as well as at least five outdoor parking spaces, complete the services of this property, ideal for a family looking for a peaceful and green living space.Construction potential: plot no. 247, with a surface area of 1'615 m², has a land use index (IUS) of 0.45, allowing a potential floor area of 726 m² on three levels, subject to the regulatory provisions in force.
Wisler Thomas
Individual villa with 9.5 rooms and a view of Lake Geneva and the Alps
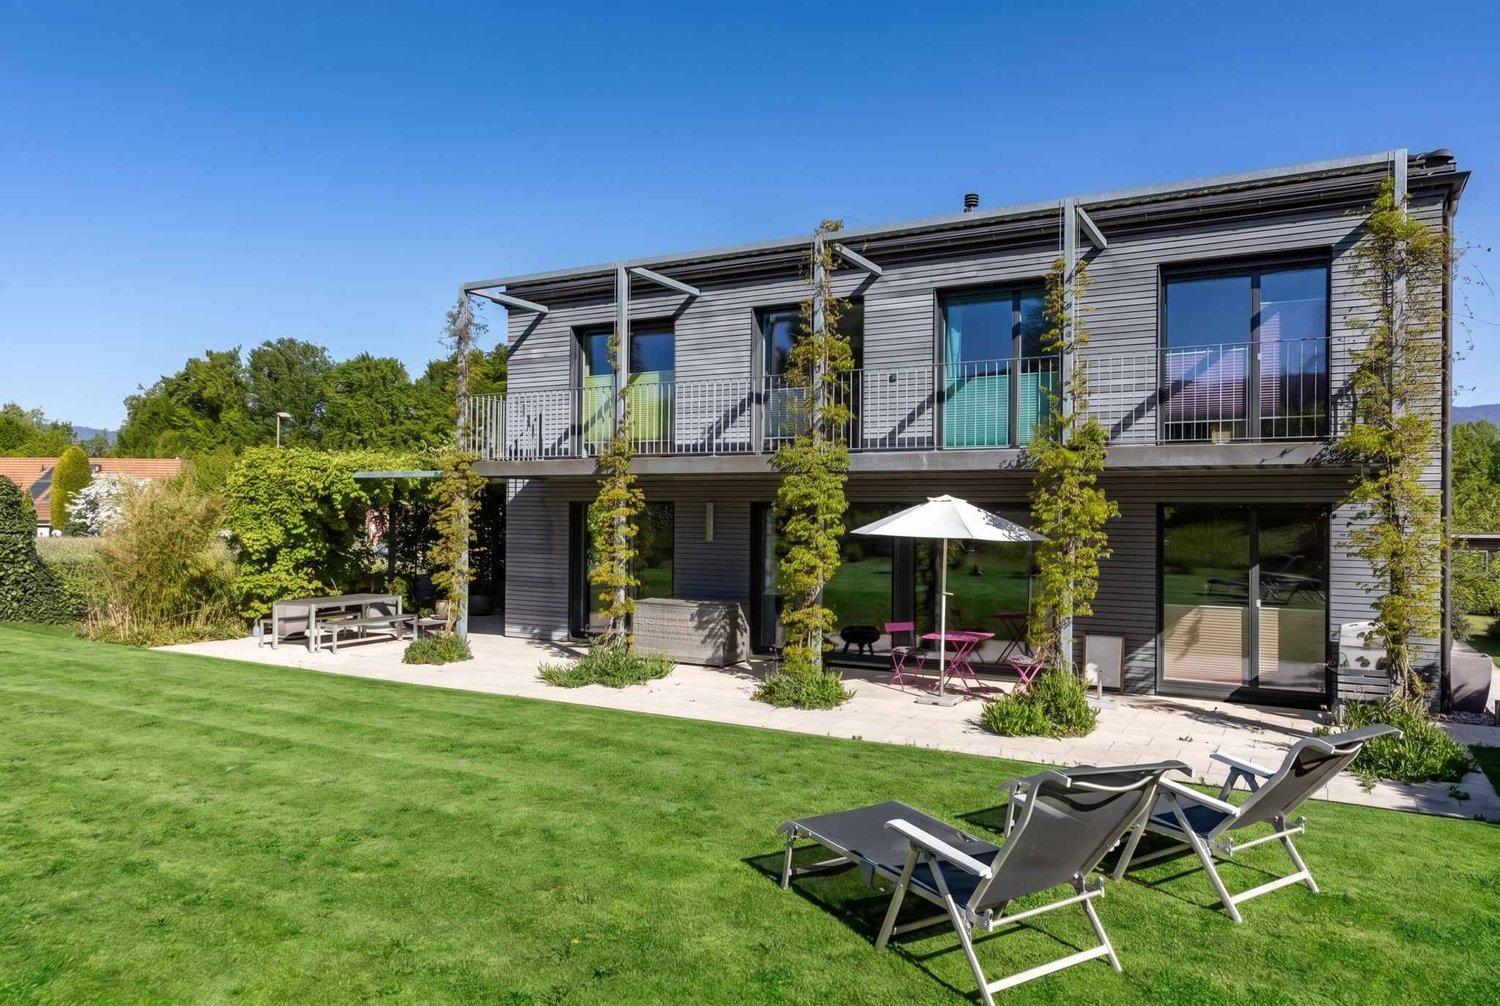
Located in a sought-after residential area of Lutry, this individual villa benefits from a green environment and a beautiful opening onto Lake Geneva and the Alps.Built on a plot of 998 m², the property develops a living area of approximately 268 m² and a useful area of over 300 m², spread over three levels. It offers generous volumes as well as a particularly adapted distribution for family life.The bright and largely open-to-the-outside reception areas include a vast living room with a fireplace, a dining room, and a spacious, fully renovated, and open-to-the-living-area kitchen. The wide openings allow you to fully enjoy the garden, terraces, and views.The villa has five bedrooms and several additional spaces that can easily meet the needs of each person: office, leisure room, or home office spaces.The fully developed basement constitutes a real wellness and relaxation area with, among other things, a yoga room, a fitness area, a sauna, and a shower, offering particularly appreciable services for daily life or for professional activity at home.Regularly maintained and renovated over the years, the property has notably benefited from a complete renovation of the kitchen in 2023, various interior fittings, and the installation of an air-water heat pump.Outside, the carefully designed garden, terraces, and balcony pleasantly extend the living areas.Two covered parking spaces and several outdoor parking spaces complete this property with generous amenities.
Family property of character with strong potential, in a green setting
Located in the heart of a calm and green residential environment, just a few minutes from the center of Lausanne, this beautiful individual property benefits from a privileged living environment, close to shops, schools, public transport, the M2 metro and main road axes.Built in 1961 on a generous tree-lined plot of 1955 m², the villa seduces with its volumes, luminosity and warm atmosphere. Carefully maintained over the years, it offers an ideal configuration for a family looking for space, comfort and tranquility.An elevator serving the different levels as well as a large garage and numerous outdoor parking spaces provide considerable comfort in everyday life.The independent annex, currently arranged as a two-level workshop, constitutes a real additional asset and offers multiple possibilities: guest house, office, leisure space, pool house or extension of the villa.The remarkable plot also offers an interesting potential for valorization, with possibilities for expansion or development, which could notably allow the creation of a second home, subject to the authorizations in force.More than just a house, a true family property offering a rare living environment and beautiful future prospects in Épalinges.
Additional real estate searches