Federico Salvetti
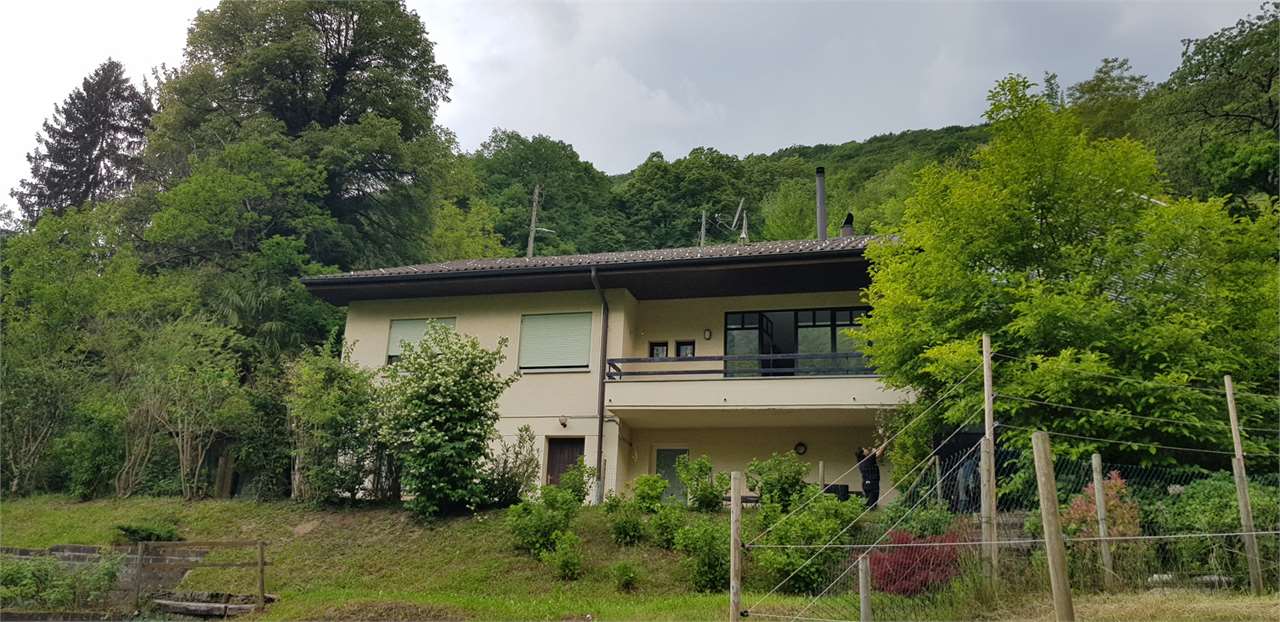
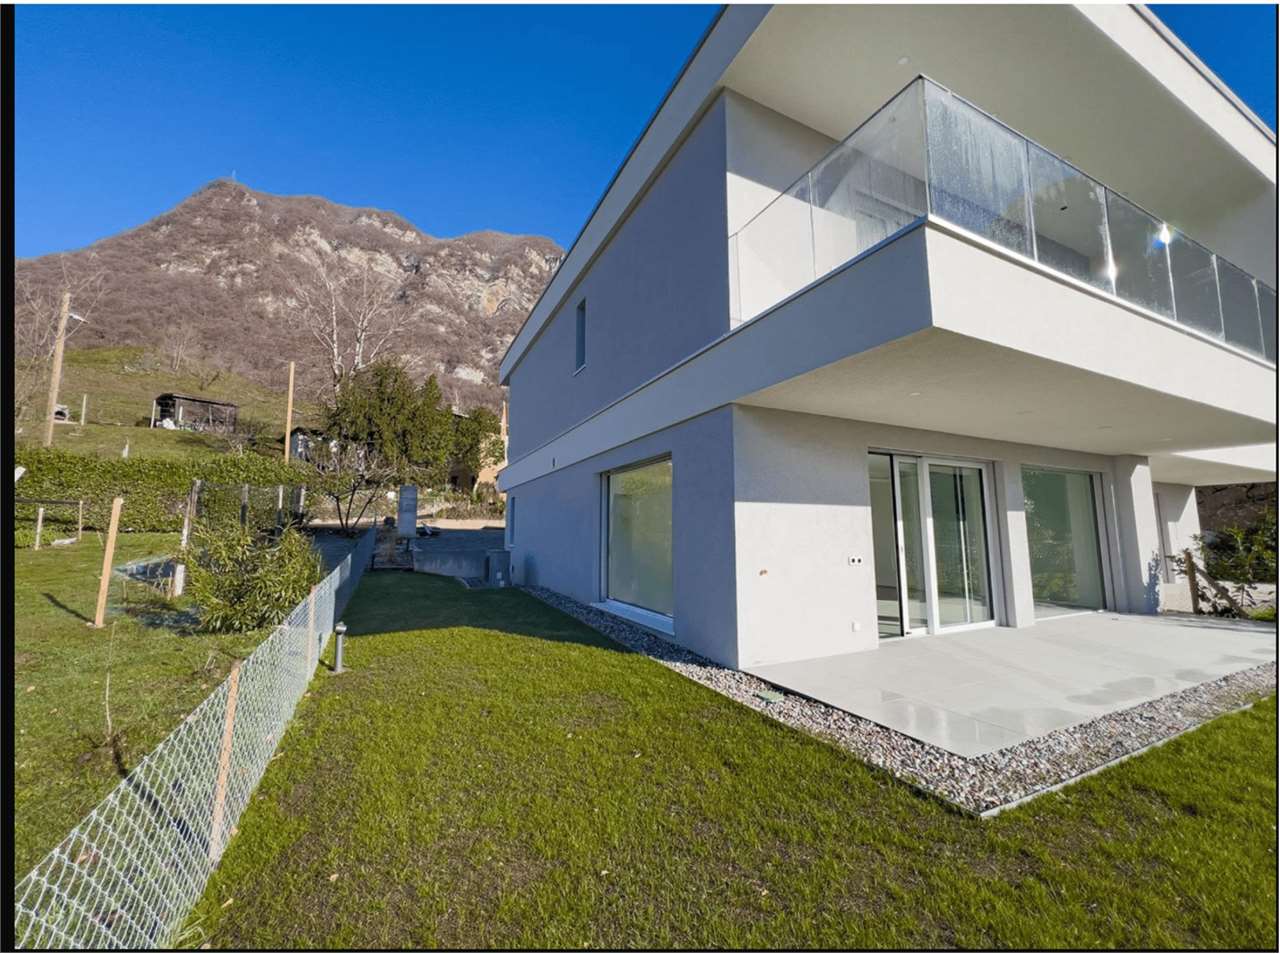
New semi-detached villa with roof top and private garden
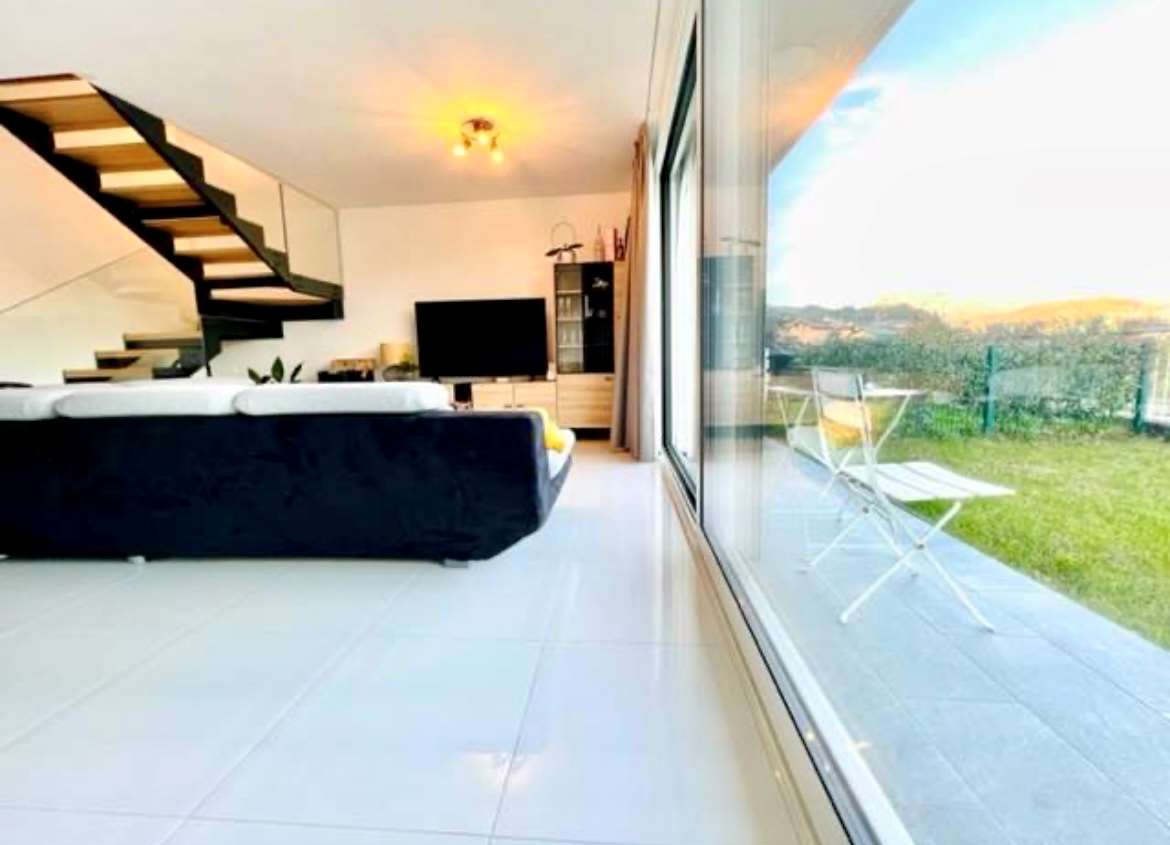
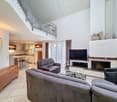
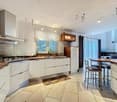
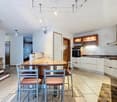
Serocca dAgno, in a residential context immersed in greenery, this elegant semi-detached villa of 4.5 rooms is proposed for sale with a private garden and an exclusive roof-garden that gives a splendid open view.The property enjoys excellent solar exposure, resulting in brightness throughout the day. The large, flat garden allows you to fully enjoy the outdoor spaces, ideal for setting up an outdoor lounge or for moments of relaxation with the family.The living area is distinguished by refined porcelain stoneware listels and a large window that overlooks the garden directly, giving continuity between indoors and outdoors. The modern, perfectly integrated open-space kitchen confers additional elegance to the environment.The sleeping area includes a spacious master bedroom with a window and an open view, as well as two single rooms. A bathroom with a contemporary design shower completes the floor, offering comfort and functionality.To complete the property, a magnificent private roof-garden: an exclusive space where you can relax, sunbathe, or enjoy the surrounding panorama.The position is particularly strategic, with easy access to services, shops, restaurants, schools, and main infrastructure for those who want to live in a quiet environment without giving up daily practicality.The villa also has a private laundry room.Four parking spaces in the garage can be purchased for CHF 170'000.-A perfect proposal for those looking for a modern, functional, and well-located home in a high-quality residential context.For more information:MEZZAPESA SIMONEReal Estate ConsultantNatel: +41 76 425 03 34EBUYHOUSEOffice: +41 91 225 69 99
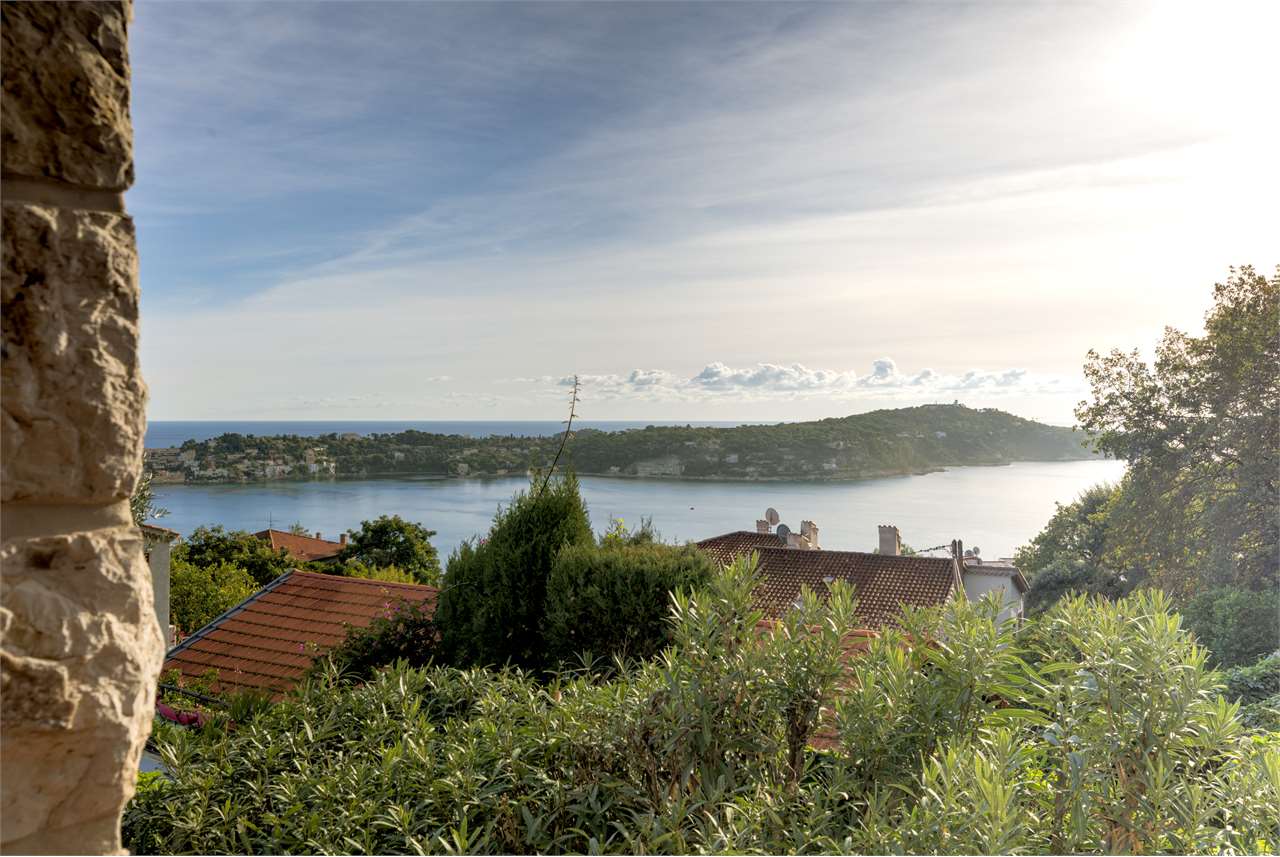
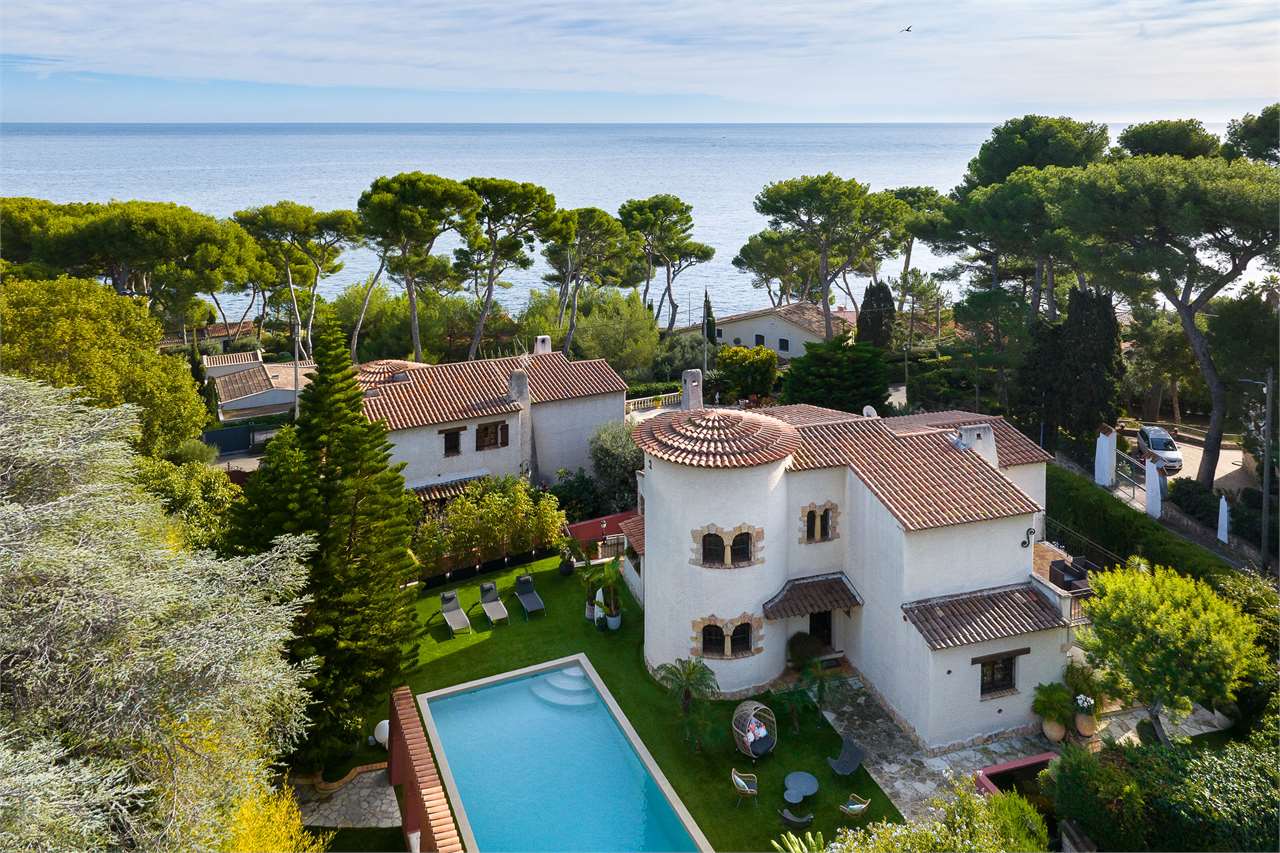
Villa overlooking the bay of Villefranche
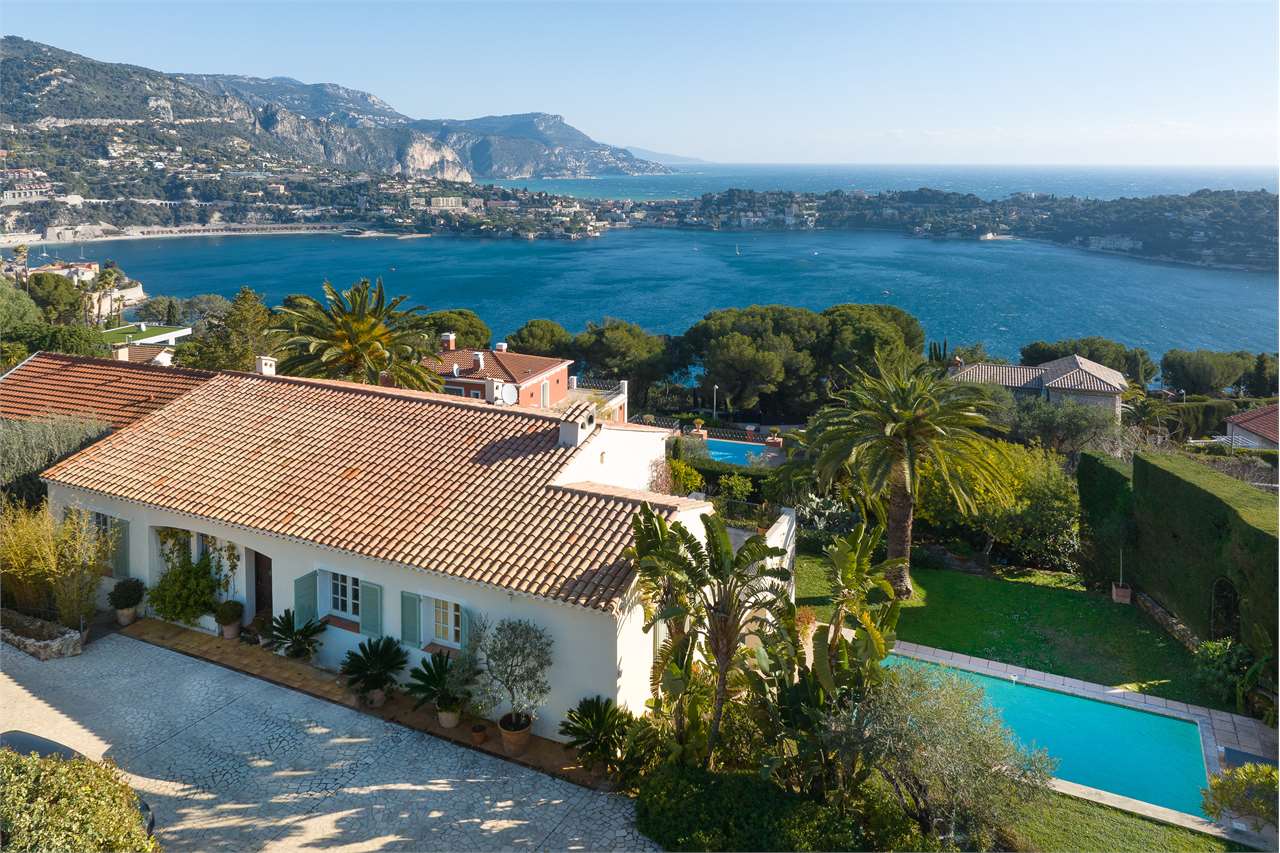
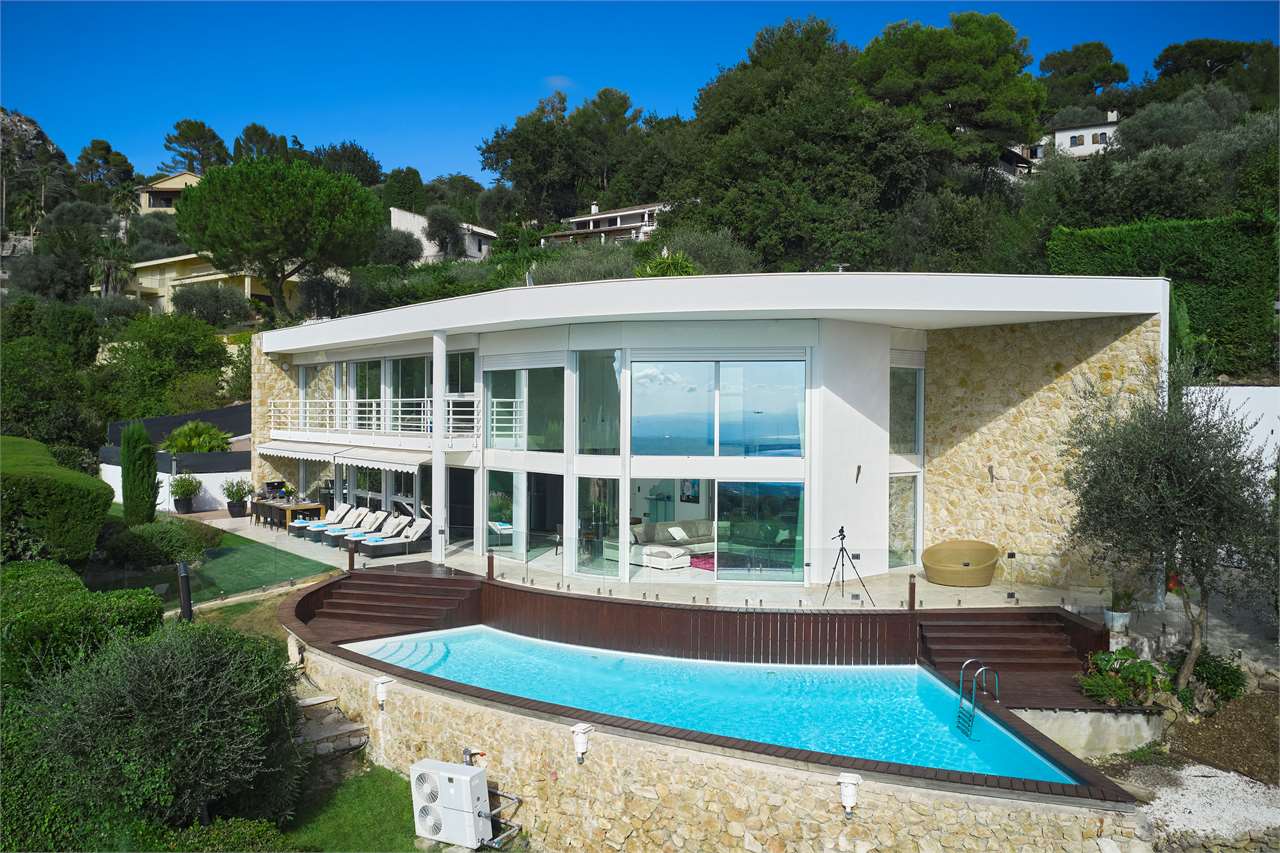
Quiet location with panoramic views of the sea of Rade de Villefranche and Saint Jean Cap Ferrat.Served by an elevator, this villa offers spacious living areas in the main house, as well as a guest house and a landscaped garden with a pool.The main house, built on two levels, includes an entrance with guest toilet, a large living room of 72 m2 with fireplace, a study overlooking the sea, a large bedroom with private bathroom with numerous dressing areas and another double bedroom with bathroom. Everything opens onto the sunny terrace.On the lower floor, there is a dining room, a large TV room, a double bedroom with private bathroom, and a very large, equipped kitchen.The guest house has two separate bedrooms, each with its own bathroom with shower.The pool and garden are sunny and offer delicious barbecue areas, a dining room, and outdoor seating areas.A separate laundry room is located away from the living areas.Parking for up to 5 cars completes this peaceful oasis. Monaco is 15 minutes and Nice only 5 minutes away by car.Bus stop 50 meters away.
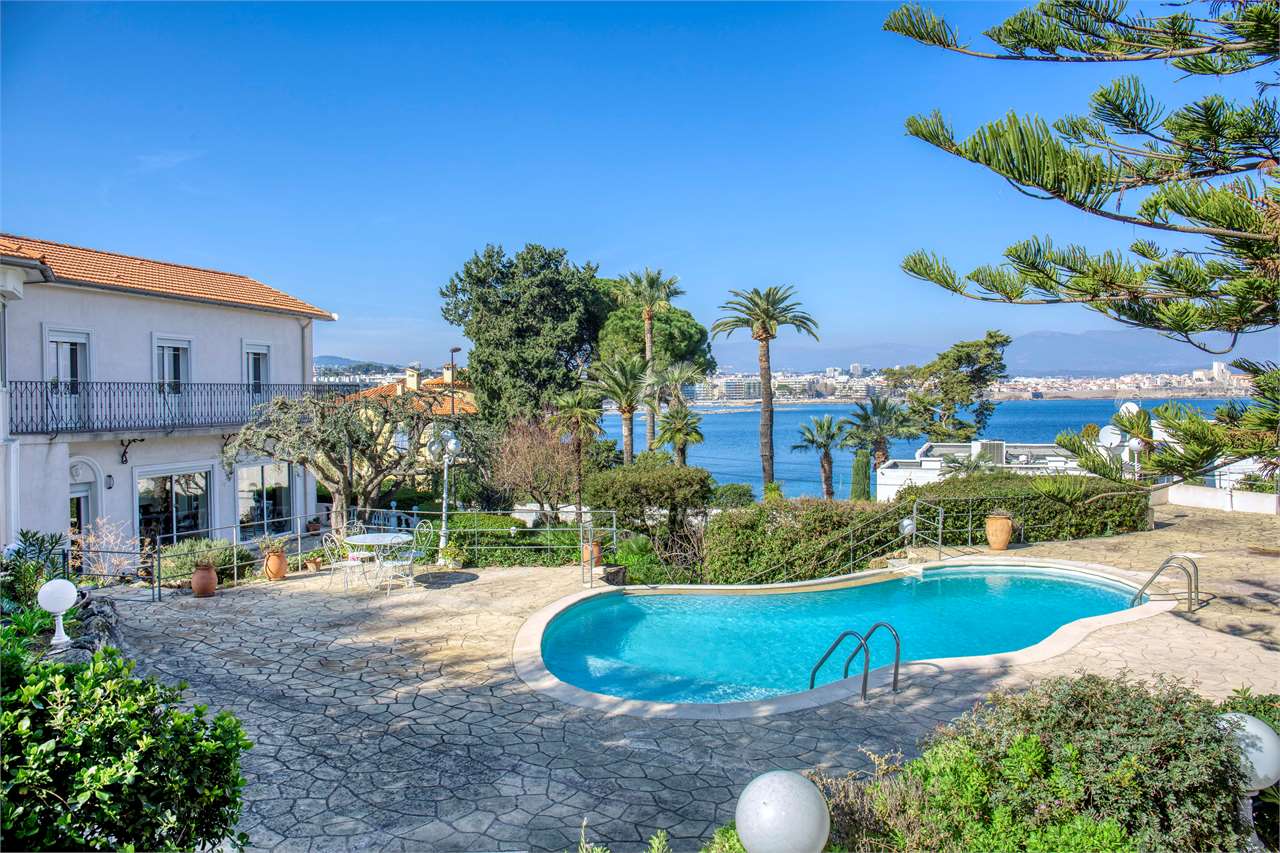
Villa of Cap d'Antibes in an exceptional context
Located in an ideal position near sandy beaches, this magnificent property is surrounded by 1500 m2 of landscaped gardens with a pool and pool house.The villa of about 220 m2 is composed of an entrance, living room, dining room, fully equipped kitchen, two bedrooms, two bathrooms, and a guest WC on the garden floor.Three more bedrooms and three bathrooms are located on the upper floor.A separate bedroom with a shower completes the property.
UNA PROPRIETÀ D'ECCEZIONE TRA MOUGINS E VALBONNE
Al primo piano una lussuosa suite familiare con bagno in marmo e spogliatoio, che offre uno spazio privato per rilassarsi e ricaricarsi.Altre tre camere da letto con bagno privato e spogliatoio, che offrono comfort e privacy agli ospiti.Una seconda cucina appositamente progettata per la prima colazione.Le domaine de Beaumont s'étend sur une superficie impressionnante de 10 hectares de terrain paysagé. Les jardins sont soigneusement entretenus et offrent une variété de plantes, d'arbres et de fleurs qui créent un environnement enchanteur et paisible.Le Domaine comporte plusieurs installations et espaces répartis dans plusieurs bâtiments et dépendances.La magnifique demeure principale propose un majestueux hall de réception avec un escalier en marbre impressionnant, créant une première impression grandiose dès l'entrée. Une salle à manger élégante où les résidents peuvent profiter de repas raffinés, un salon de petit-déjeuner, un salon spacieux, offrant un espace de détente pour se retrouver et se divertir. Une grande cuisine entièrement équipée, permettant de préparer des repas gastronomiques. Une buanderie, un salon cinéma/salle de jeux, offrant un espace dédié au divertissement et aux loisirs. La demeure principale dispose également d'un appartement pour le personnel, une cave à vin à température contrôlée. secondo piano, altre cinque camere da letto con bagno, che offrono ancora più spazio agli ospiti.Una terza cucina, che offre ulteriore flessibilità per la preparazione dei pasti.Numerosi annessi, tra cui una poolhouse con doccia, guardaroba, cucina e forno per pizza, che offre un'area relax a bordo piscina.Alloggio per il personale, composto da quattro camere da letto, tre bagni, un salone e una cucina, che offre una sistemazione aggiuntiva e indipendente per il personale. Due padiglioni su entrambi i lati del sontuoso cancello d'ingresso, che aggiungono un tocco architettonico distintivo alla proprietà.
Beautiful seaside villa
Overlooking the sea, in an ideal location just a few minutes from old Antibes, the beaches, and all services, this magnificent property enjoys a sea view from every room. With a total area of approximately 220 m², the villa includes, at garden level, a large living room with dining area that opens onto a beautiful terrace, a fully equipped kitchen, a storage room, and the toilet. On the upper floor, there are two bedrooms with private bathroom, a dressing room, two other bedrooms, a bathroom with shower, and the toilet.The pleasant, planted garden of approximately 1,200 m² hosts a pool, a pool house with summer kitchen, a bathroom with shower, and a toilet. A garage and several parking spaces complete this property.
Character villa in quiet location
Located in the most absolute calm, this villa offers panoramic views of the sea on the Rade de Villefranche and Cap Ferrat.Situated in a position of absolute tranquility, this villa boasts panoramic views of the sea on the Rade de Villefranche and Cap Ferrat.This property offers 270 m2 of living space to be renovated and includes a cathedral-style living room with a splendid sea view and four bedrooms.It is a healthy villa with an excellent structure, although some work is needed to update it.The property is surrounded by 3000 m2 of partially flat land suitable for swimming pools.
Located on the eastern slope with sea view
Provençal villa consisting of an entrance that opens onto a double living room, a dining room that opens onto a large terrace with a sea view, a separate kitchen with another terrace.On the upper floor, four bedrooms, two of which have a sea view, a bathroom and a shower room.The property is completed by a large semi-basement with a garage and a swimming pool immersed in 900 m2 of well-maintained land.
Villa in a private estate with sea view
This contemporary villa of approximately 250 m², south-west facing, is located in the heights of Villefranche-sur-Mer and is part of a private and secure estate.Built on two levels, it consists of a living room with fireplace/dining room, an open, well-equipped kitchen, all opening onto the garden and the pool.It has four bedrooms, three bathrooms, and a gym that could be converted into a fifth bedroom. Numerous windows offer a pleasant view of the sea from every room in the house.The approximately 1,600 m² plot is well planted and creates a very pleasant and intimate garden. A heated pool, a garage, and ample parking complete this property.
EXCEPTIONAL PROPERTY NEAR SAINT PAUL
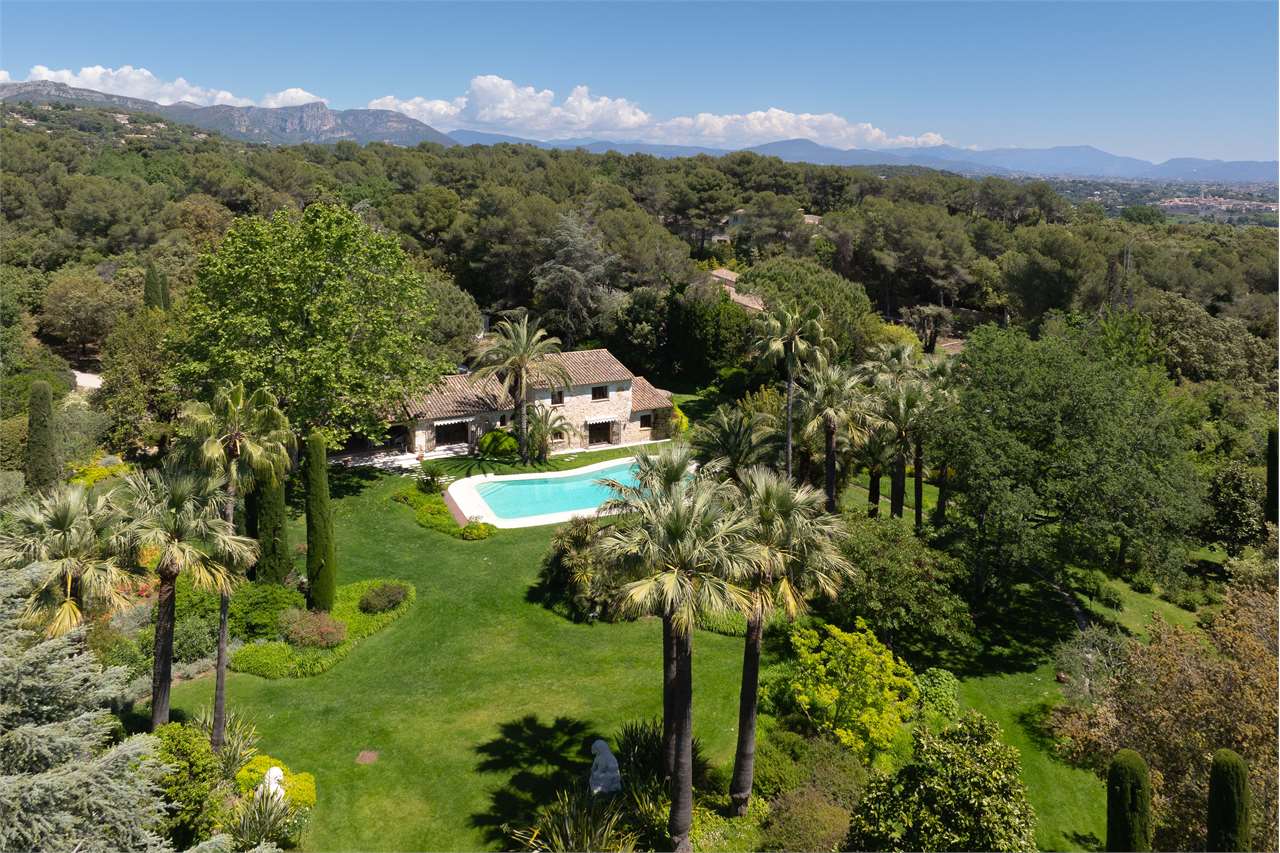
Located just a few minutes from the picturesque village of Saint-Paul-de-Vence, one of the most prestigious addresses in the area, this exceptional residence is set amidst over 4.4 hectares of landscaped park, offering a tranquil and intimate living environment.The main house consists of a large living room, a dining room, and a fully equipped kitchen. A large covered terrace provides a perfect outdoor space for relaxation. The ground floor includes the master bedroom with bathroom, a large study/library, and another room. The upper floor features three bedrooms.The property is complemented by two guest houses with separate access and a caretaker's cottage, totaling 190 m2 and four additional bedrooms. Other outbuildings, including an office, a refectory, and several workshops, complete the property.For your relaxation moments, there is a magnificent heated pool, a sauna, a hammam, a summer kitchen, and a pizza oven.The landscaped garden is full of surprises: a relaxing waterfall, a subtly scented rose garden, a colorful citrus grove, and a mysterious labyrinth. The walk leads to a quiet rotunda, a greenhouse with beautiful orchids, and a pond with shimmering fish.This property is situated in an ideal location, offering easy access while preserving absolute tranquility.
Splendid Provençal Villa with Panoramic View.
This stunning, completely renovated Provençal villa offers approximately 715 m2 of living space. Located in Fayence, near the prestigious Terre Blanche golf course, it boasts breathtaking views of the hilltop villages and combines authentic Provençal charm with modern and refined decor.As you arrive, you will be greeted by a welcoming entrance that leads to a vast living/dining room. This open-plan living space, flooded with light through large bay windows, features beautiful exposed beams and stone floors, creating an authentic and elegant atmosphere.The fully equipped kitchen, with its rear kitchen, is a true space for conviviality and practicality. The main house has four comfortable bedrooms and three bathrooms, offering optimal comfort for all residents.Outside, the magnificent 12,198 m2 landscaped park is fully enclosed and includes a magnificent 15 m x 5 m pool, ideal for refreshing on hot summer days. An adjacent pool house is perfect for relaxing in the water, while a boules court invites you to share convivial moments with family and friends. There is also a beautiful, independent office/workshop with a glass roof, ideal for working from home or for moments of calm and concentration.To welcome your guests, a fully equipped guest house is adjacent to the main house, with a beautiful bedroom and a bathroom. Finally, a magnificent wine cellar and a large, tiled garage complete this exceptional property.This Provençal villa is a true invitation to the sweet life in southern France. Combining traditional charm with modern comforts, this property is ideal for those seeking a unique and refined living environment.
Exclusive panoramic villa surrounded by greenery
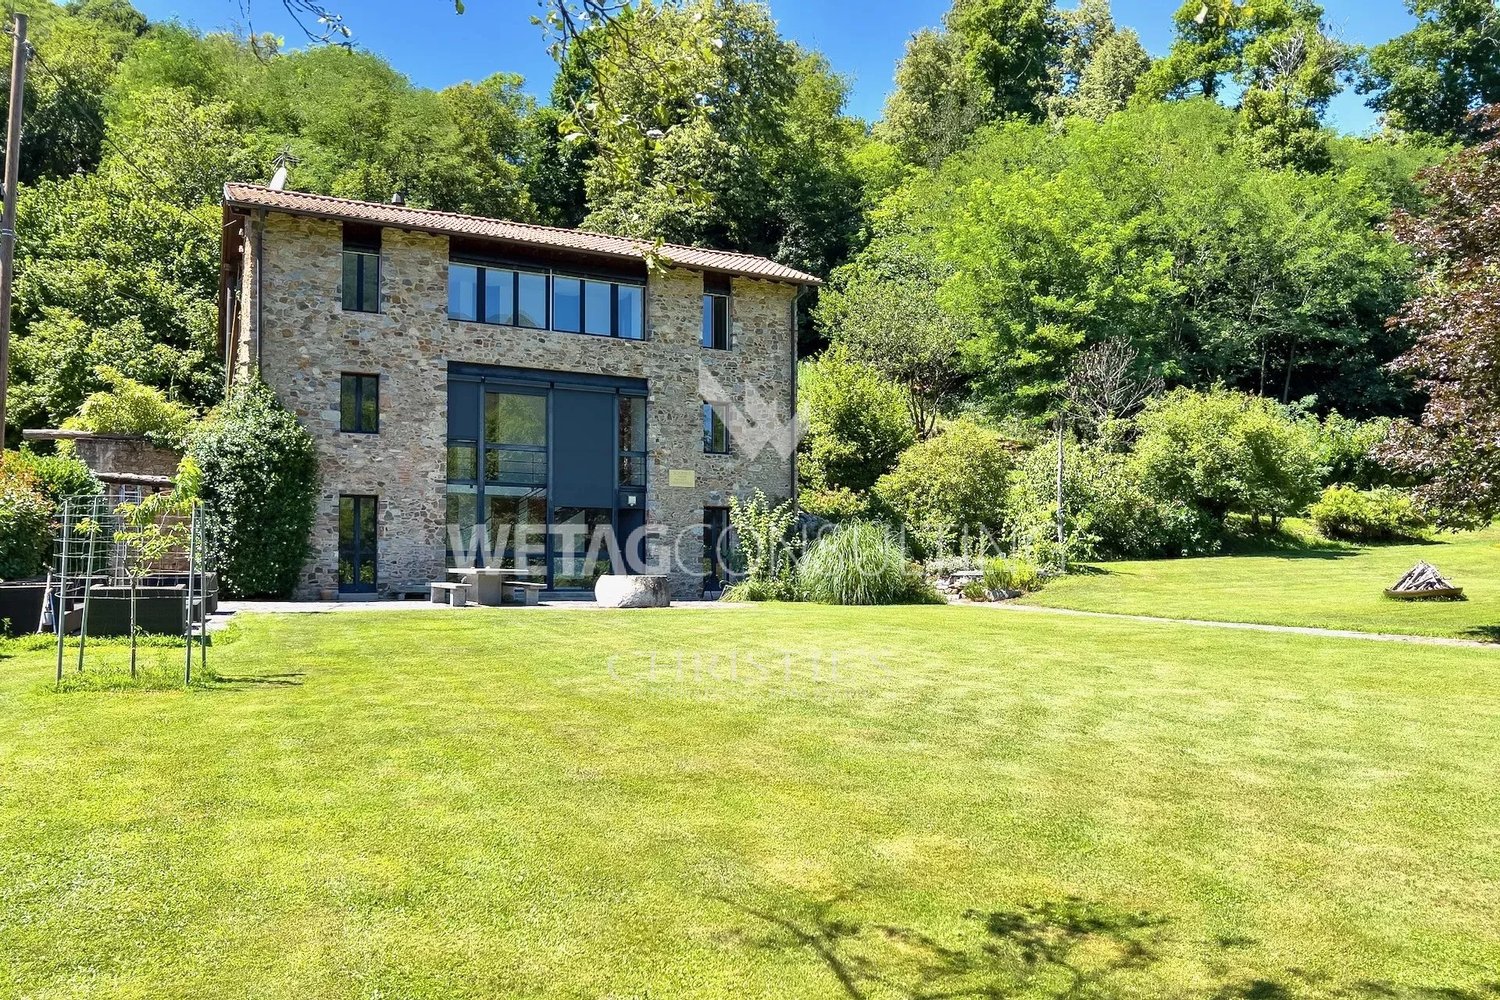
This particular and exclusive villa is located directly on the side of the Val Mara, in the tiny village of Devoggio.Both from the house and from the garden, you can enjoy an extraordinary and unique view of the entire valley and the Generoso massif.The property is surrounded by a beautiful plot of land of over one hectare, flooded by the sun for most of the day, partially terraced, which descends along a gentle slope to the stream at the bottom of the valley.The property, rich in vegetation, is partly occupied by a carefully maintained vineyard.The house was renovated and expanded years ago by the renowned architect Botta. It consists of a street level directly overlooking the quiet secondary road that connects the hamlet to the main road, composed of a triple box with direct access from the street and service rooms.An external staircase with a few steps leads to the living area, which is accessed through a long and scenic corridor/landing. The entrance leads to an articulated living area, consisting of a living room with large panoramic windows and fireplace, and a spaciouskitchen. The sleeping area consists of three bedrooms, two bathrooms, and practical service areas.From the living room, you can access an elegant, raised area used as a study.A spectacular terrace overlooking the valley offers various possibilities for relaxation and use.The property is completed by a charming apartment on the ground floor with a function of dependence, consisting of entrance, living room with open kitchen, bedroom, and bathroom.
Majestic and exceptional "Bastide"
Majestic and exceptional "Bastide" with charm and character, ideally situated in the heart of a prestigious and discreet address in Tropez, it enjoys total privacy in a quiet environment, just a few minutes' walk from the village center, Place des Lices, and the Port.On the upper level, the property offers a view of the green surroundings and the surrounding garden, as well as glimpses of the sea and the bell tower of Saint-Tropez.The property is immersed in 2,015 m2 of fully fenced and landscaped gardens, with a main house, a guest house, a pool house, and a large veranda/parking area.The villas have been completely renovated with high-quality materials and refined finishes, all designed by architect F. Vieillecroze, renowned for the quality of his work.- The main villa, with a living area of approximately 298 m2 (subject to verification), offers two large suites with two internal bathrooms with sanitary facilities, a large entrance hall with a reception room that opens onto a covered terrace leading to the pool area, a guest cloakroom, and a separate toilet.First floor: splendid living room with very high ceilings, offering a double aspect that lets in light and opens onto a terrace of approximately 140 m2 overlooking the garden and offering an uninterrupted view. Large, fully equipped kitchen with central island.A delightful library, ideal for moments of tranquility.- The dependence has an area of approximately 102 m2 (subject to verification) and includes four bedrooms with bathroom.The property features a large pool 13 m long and 6.50 m wide (depth 1.70 m / chlorine treatment) with large terraces, as well as a pool house converted into a summer kitchen and dining area of approximately 49 m2. Veranda (approximately 105 m2).The two houses can comfortably accommodate more than 18 people, making them ideal for family vacations and parties with friends.Each guest can enjoy the privacy of their own dependence.This property is unique in size and number of bedrooms, and has no rivals for its direct proximity to the center, making it an ideal choice for village lovers.
A magnificent property in Tanneron
In a quiet and preserved context, this magnificent property extends over approximately 10 hectares, offering a breathtaking panoramic view of the sea and the Esterel hills. Surrounded by 1,000 AOP olive trees, it guarantees total privacy without neighbors overlooking it.This completely renovated former sheepfold offers a total living area of approximately 630 square meters. It includes a main suite of 250 square meters, two independent suites of 35 square meters each, and a double living room with dining area and kitchen that opens onto an immense 300 square meter terrace overlooking the sea. Upstairs, there are three bedrooms with private bathrooms and a children's room.On the lower level, the property has a large terrace with summer kitchen, perfect for enjoying the surrounding landscape and the view of the entire estate.The main level includes a large garage of approximately 70 square meters for two cars, with direct access to all parts of the house, as well as a cellar, a laundry room, and a storage area.A helicopter landing area near the house and large outbuildings for agricultural equipment and other purposes complete this magnificent estate.Tranquility, nature, and unparalleled views, just 15 minutes from the center of Mandelieu and the highway.
New Semi-Detached Villa Surrounded by Greenery
Beautiful new 5.5-room villa for sale in Arogno with private gardenLocated in a quiet and exclusive residential area, this beautiful new villa is the ideal solution for those looking for a modern and comfortable home surrounded by nature's greenery.Built in 2022, the property is part of an exclusive project that has created two elegant villas with 5.5 rooms, distributed over two living levels, designed to maximize functionality and comfort.On the ground floor, we find a spacious and bright living room with air conditioning, characterized by a modern and welcoming design. The open kitchen, elegant and functional, overlooks the spacious private garden, a perfect spot for relaxation or outdoor dining with friends and family,a guest bathroom, a room/office, and the laundry room.The sleeping area on the upper floor offers a beautiful master bedroom with en-suite bathroom and a large walk-in closet, as well as a large terrace with a view of the garden and the surrounding nature, two bright rooms with built-in wardrobes, and a modern bathroom with high-quality finishes.The private garden of approximately 140 square meters of green space is ideal for enjoying moments of tranquility and privacy.The villa is built with high-quality finishes and careful attention to detail to offer elegance and comfort, and features a climate control system (air conditioning and heating) that ensures maximum comfort in every season.The high energy efficiency guarantees reduced management costs and a low environmental impact.The residence has an adjacent parking area and offers three uncovered parking spaces.This beautiful new villa with garden, surrounded by nature, represents a perfect choice for those who want to live in an exclusive residential area, surrounded by tranquility and natural beauty in Arogno.For further information or to organize a visit:Simone Mezzapesa+41 (0)764 250 334EBUYHOUSE+41 91 225 69 99
Iradj ALEXANDER DAVID
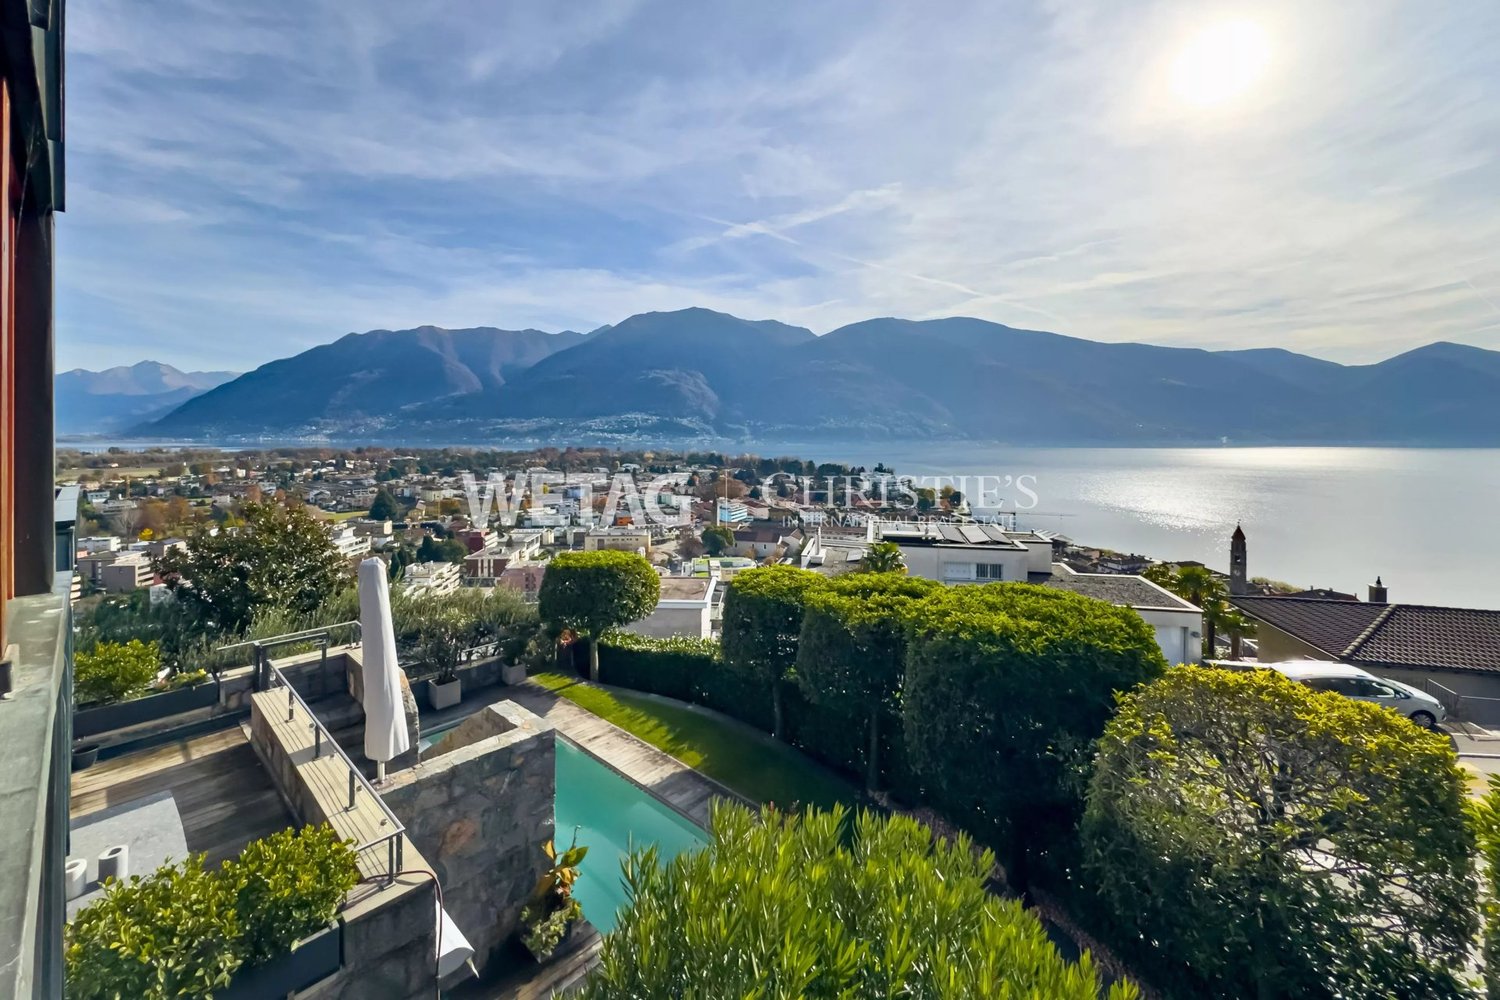
Exclusive, contemporary villa in a privileged location with a magnificent lake view in Ascona for sale
This exclusive villa, located in a unique position, is for sale in Ascona and combines modern elegance with high living comfort. The interiors are modern, bright, and offer plenty of space for the whole family and guests. Large terraces, a well-maintained garden, and an outdoor pool invite you to relax outside. The proximity to the center makes this property ideal as both a main and second home, in one of the most beautiful locations in Ticino.
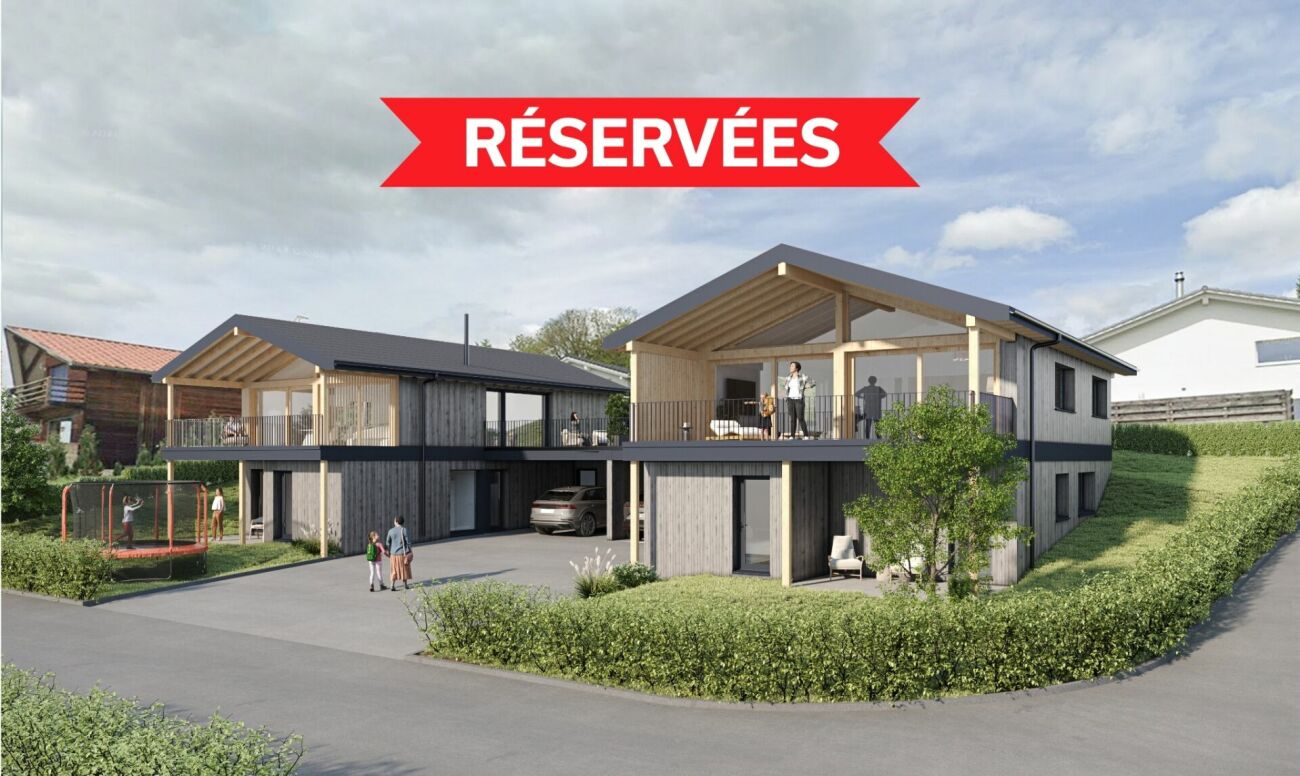
Booked! Duo of architect-designed houses under construction
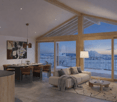
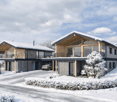
Your new sanctuary with 5.5 rooms These exceptional villas spread over 494 m² of private land, offering 157 m² of living space and 37 m² of useful space. But the real gem lies in this generous 22 m² terrace-balcony, a true living space under the stars. Protected by a masterful overhang, it becomes the natural extension of your interior space, transforming every beautiful day into an invitation to happiness.The design of these homes reflects a philosophy of contemporary living. Built in wood frame construction according to the traditions of excellence of Schwab-System, they breathe warmth and authenticity. Only the foundations use concrete, allowing the wood to reveal its noble and ecological virtues. This approach significantly reduces the carbon footprint while creating a healthy and peaceful indoor atmosphere. Technology at the service of your comfortInnovation serves your daily well-being. An air-water heat pump system, combined with underfloor heating, ensures an ideal temperature in all seasons with remarkable energy efficiency. The 7.04 kWc photovoltaic panels, elegantly integrated into the roof, offer appreciable energy autonomy and actively contribute to the ecological transition.An architecture designed to maximize natural light. The openings, strategically positioned, bathe the spaces in light from morning to evening, creating a warm atmosphere that evolves with the rhythm of the seasons. The ventilated wood facades guarantee not only a confident aesthetic but also exceptional durability, preserving the living space from damp damage. The expertise Schwab-System's expertise: four generations of excellenceFor almost 80 years, Schwab-System has embodied the excellence of wood construction. This family-owned company, passed down over four generations, has developed a unique expertise that combines artisanal traditions and cutting-edge technologies. Each project benefits from this rare expertise, guaranteeing tailored realizations that perfectly match your aspirations.The ecological commitment of Schwab-System goes beyond mere construction. It is a global philosophy that takes care of the planet and its inhabitants, creating healthy and sustainable living spaces that thrive over time. The Champ Favre villas represent more than just a simple real estate investment. They embody a choice of life, a vision of living that reconciles modernity and authenticity, comfort and environmental respect. With a planned completion in 2026, your new chapter of life can begin today.To discover these exceptional homes and obtain all pricing information, contact us. A comprehensive construction description will be provided upon request, detailing every aspect of these unique realizations.Champ Favre: where your life takes on a new dimension.
Francesco Arena
Architect's villa with atrium, pool, and panoramic lake view.
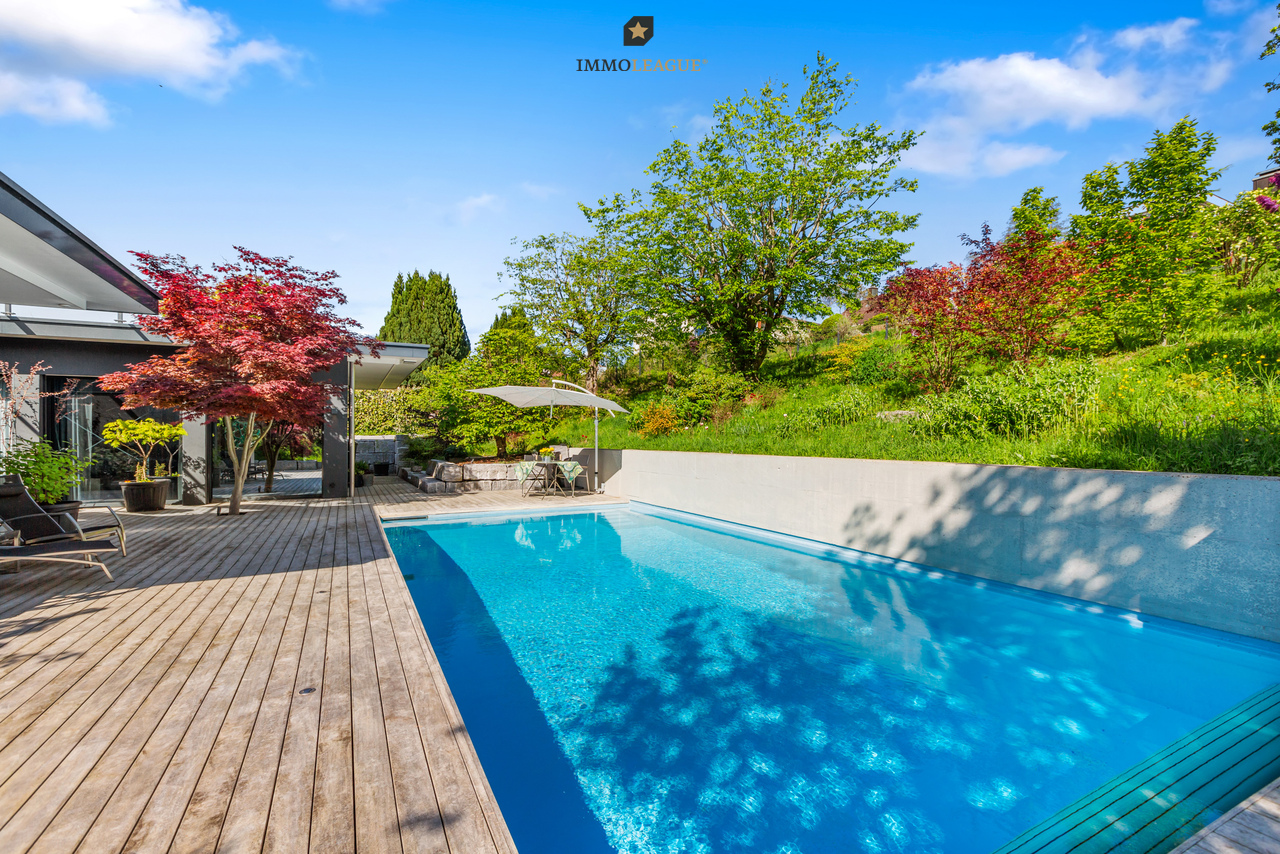
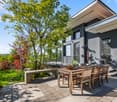
Unique villa with exceptional architecture, high-quality furnishings, spacious plot, and plenty of privacy in an elevated location with an annex area.A one-of-a-kind home in a privileged hillside location - for people who want to combine inspiring architecture with peace, nature, and urban proximity.Take advantage of this unique opportunity on the hill above Steckborn. Enjoy the free panoramic view over the lake, the sunny, quiet location in the greenery, and the proximity to the center and the shore - all just a few minutes away.Steckborn, a picturesque town on Lake Constance, enchants with its historic charm and idyllic lakeside promenade. Surrounded by gentle hills and clear water, it invites you to linger, stroll, and enjoy. The half-timbered houses, the Feldbach area, Glarisegg Castle, and the breathtaking sunsets over the lake are particularly charming. A perfect place for relaxation and inspiration.This exceptional property convinces with the following special features:+ Sunny, very rare hillside location with panoramic lake view (from Eschenz to Höri to Allensbach and the old town)+ Generous room heights up to 4.30m, panoramic windows & atrium with glass roof and shading+ High-quality security windows (UV protection, mirrored, partially darkened) with insect screens+ Several wind- and view-protected seating areas (atrium, pool terrace, lake terrace, west seating area with sun sail)+ Sauna with relaxation area, view of and direct access to the pool, terraces, and outdoor shower+ Heated outdoor pool (salt hydrolysis, own heat pump)+ Valuable housekeeping room with full equipment and all amenities, including an additional refrigerator and freezer+ Annex area 63sqm with shower/WC, (conversion to 2.5-room apartment with separate access possible)+ Outdoor elevator & large double garage 10x6m with e-charging station+ Smart home, alarm system & security gates+ Home network with LAN in all rooms+ Smooth plaster without baseboards, continuous Feinsteinzeug floors (Valser granite design)+ PV system 22 kWp, 62% energy self-sufficient with battery storage+ Frameless floor-to-ceiling glass & wood doors+ Skylights (5 pieces, illuminated, electric, openable)+ Acoustic ceilings in the living area, hall, kitchen, and dining area+ Dimmable LED lighting concept (wall & wood beams)+ Special manufacture steel staircase in industrial style+ SwissCube design chimney (3-sided, with particle filter system)+ Generous dining area for more than 10 people+ Design kitchen Next125 in Fenix Alpin white, matte+ Generous cooking island (extra deep, 94 cm working height, bar finish, base lighting)+ Butcher block oak solid, integrated+ Gaggenau induction field with Twistpad & Berbel Skyline extractor hood (height-adjustable, with effect lighting)+ Liebherr XXL refrigerator+ Master bedroom & dressing room, air-conditioned with separate heat pump+ Direct pool access, terrace door & window with security gates+ En-suite bathroom: flooded with light, floor-to-ceiling windows to the atrium, into the greenery+ Schmidlin bathtub & walk-in shower with glass cover+ Geberit AquaClean Sela, bidet from Catalan+ Master dressing room with floor-to-ceiling built-in wardrobes and 2 x 2 dressers+ Wellness area: bio-sauna in old wood design with dimmable lighting+ Walk-in shower with shower headNote on confidentiality and further information:For reasons of discretion, we ask for your understanding that we can only provide further information in the context of a personal conversation or by phone.Thank you for your understanding. We are at your disposal at any time for further questions.Are you interested in this unique opportunity and would like more information for your decision-making basis? Then feel free to contact us. We are here for you. Your ImmoLeague teamDo you know someone who might be interested in this property or do you need support yourself in...
Philipp PETER
Perfectly restored Ticino house for sale in Montagnola
In the small core of "Scairolo Vecchio", a district of Montagnola, a sought-after residential area of Collina d'Oro, this beautiful property is for sale: a three-story villa consisting of two apartments connected into a single unit. Everything has been renovated down to the smallest detail and is surrounded by approximately 10,000 m² of green space. HIGHLIGHTS - Absolute privacy - Municipality with low tax burden - Close to the international school TASIS - Only 6 km from the center of Lugano
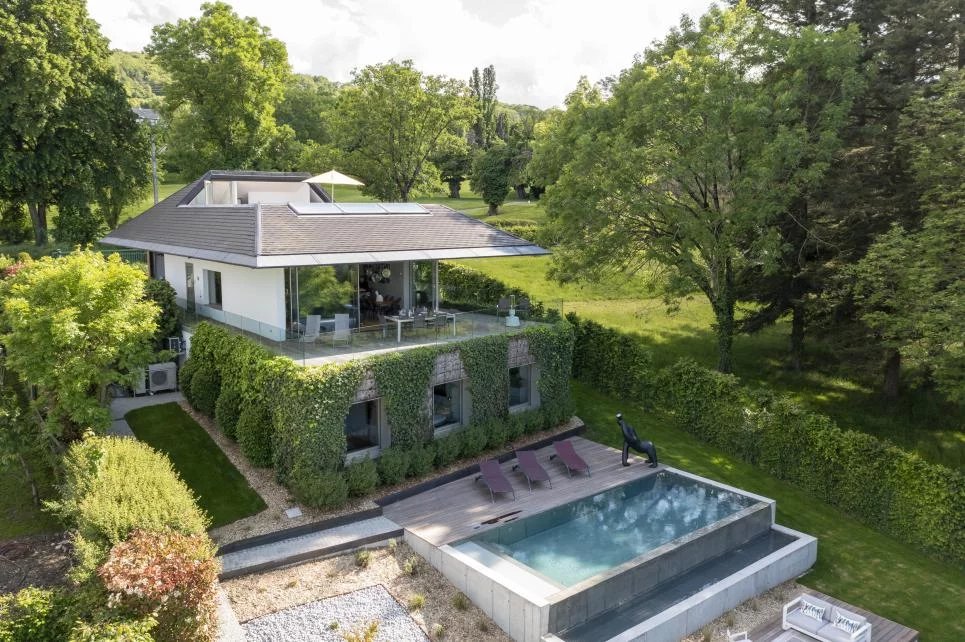
Architect's house in the heart of Evian Golf
In the heart of the Evian Masters international golf course, this contemporary architect's villa offers 210m2 of living space comprising 4 bedrooms including 3 suites, a large living room with a panoramic view of Lake Geneva, Switzerland and the golf course. Very beautiful materials and impeccable finishes with annexes, a cinema, a real roof terrace with a summer kitchen, a heated overflow pool, a storage room for golf carts, a double garage and 4 parking spaces on a closed, landscaped and secure plot.
Frédéric STAUFFER
Individual villa, impeccable condition!
Exclusive! OMNIA Immobilier presents: This beautiful individual villa with 7.5 rooms in a residential area will seduce you with its beautiful volumes, calm and green surroundings, and ideal orientation. You will enjoy optimal sunlight and brightness throughout the day. With a living area of approximately 200m², the house consists of: Level - Ground floor: - Entrance hall - Office - Shower & WC - Living / Dining room - Cellar with high-end finish - Kitchen with access to the terrace Level - First floor: - Master bedroom with dressing room - Bathroom & WC I - Bathroom & WC II - Bedroom II - Bedroom III - Landing Level - Basement: - Spacious cellar - Carnotzet / Kitchen - Spacious game room - Guest WC - Laundry room - Shelter - Technical room Exterior: - Spacious garage / Workshop (reinforced slab for tools) - Spacious garden - Large terrace with outdoor kitchen - Vegetable garden Built in 2001, the house has been maintained over the years and is in excellent condition. To visit! Do not hesitate to request the sales file to learn more about this charming property. The sales file can be downloaded directly from our website omnia.ch. For more information: Fréd STAUFFER OMNIA Immobilier Lausanne frederic.stauffer@omnia.ch +41 79 550 88 68
Additional real estate searches