2683 results - Villa to buy

1 / 13
CHF 1,380,000.–
6.5 rooms190m² living space
6945 Origlio

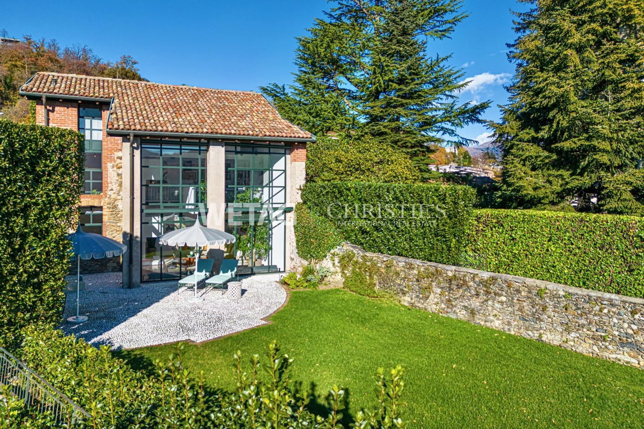
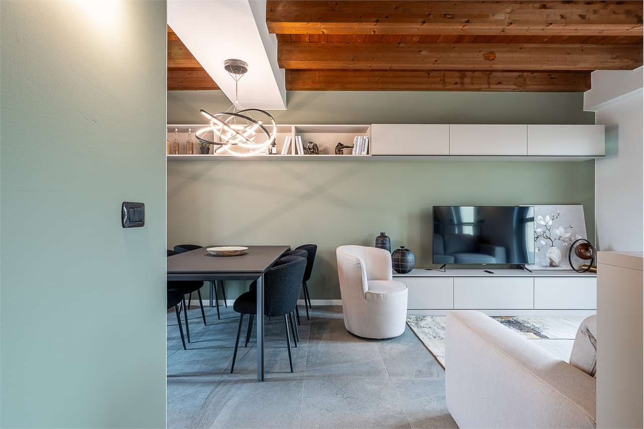
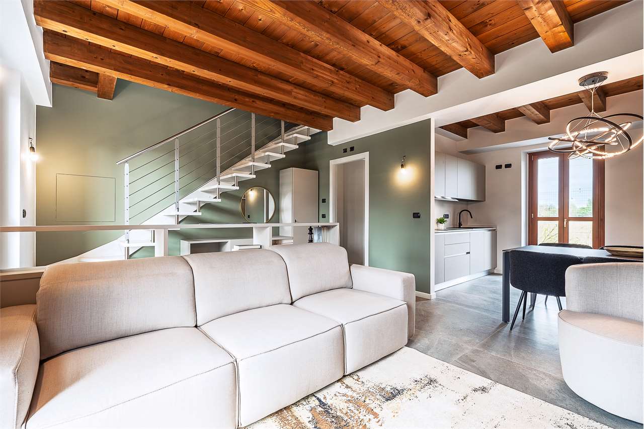
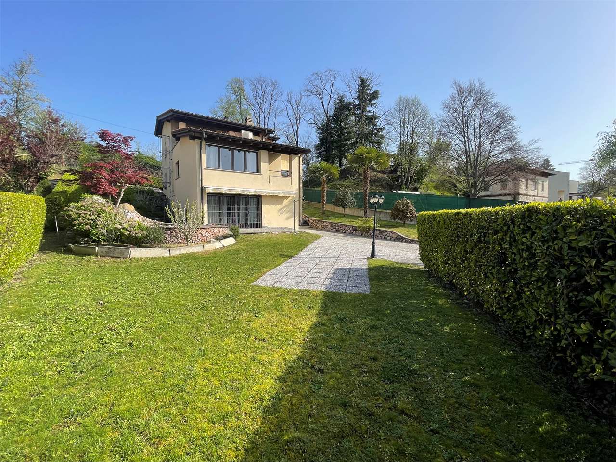
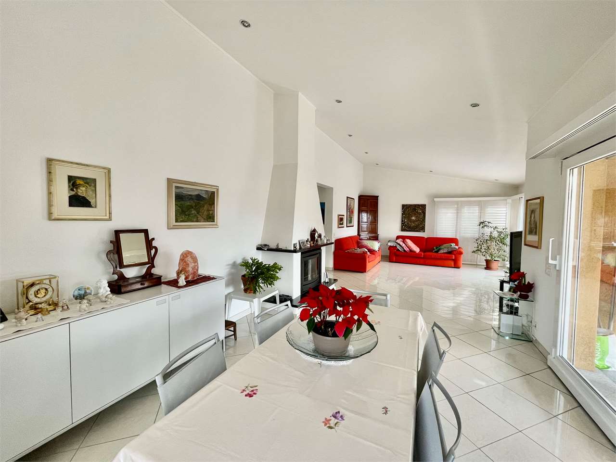
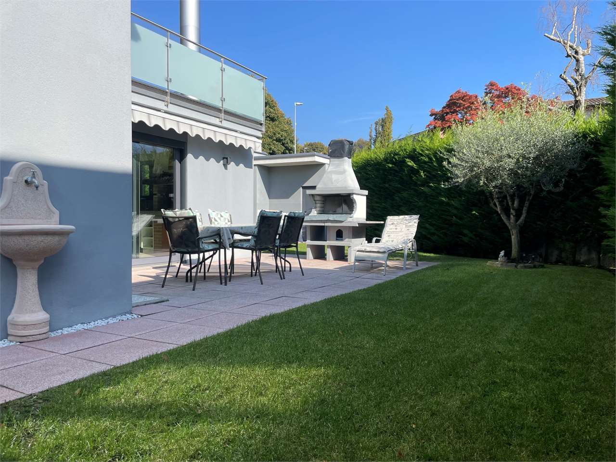
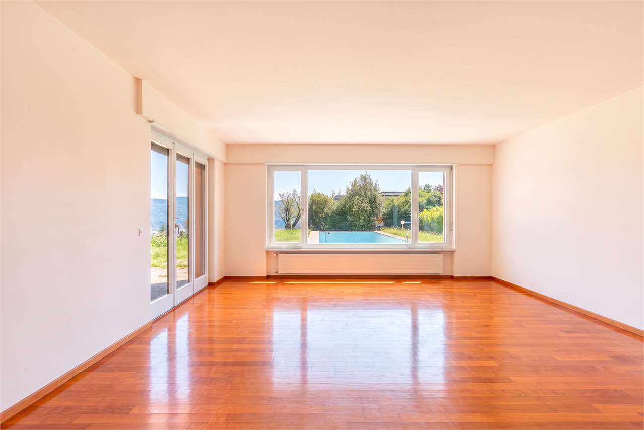
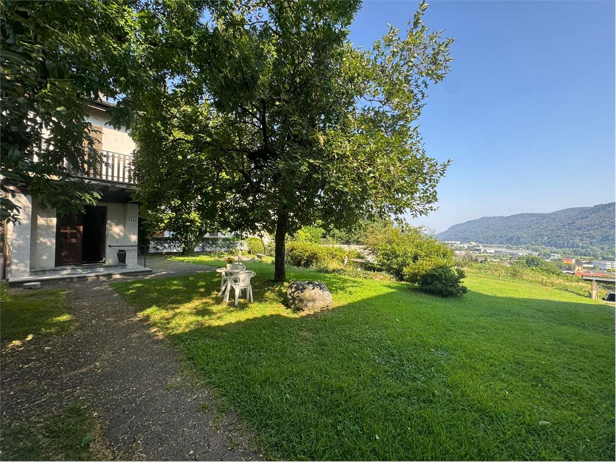
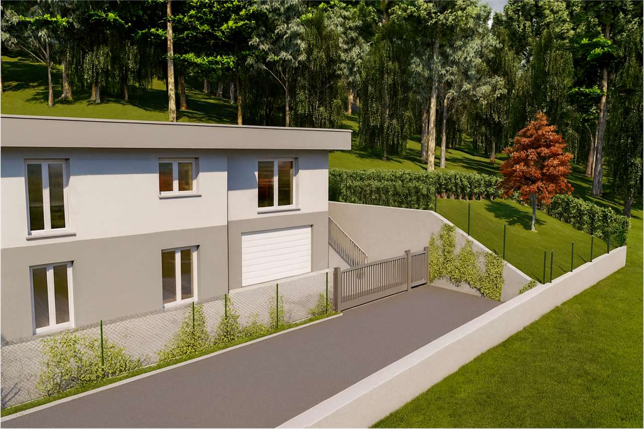
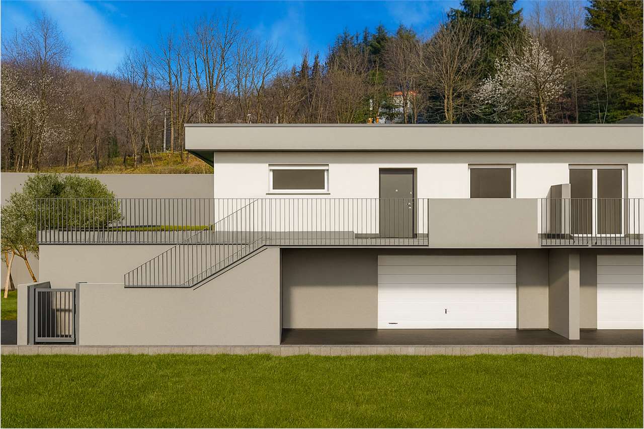
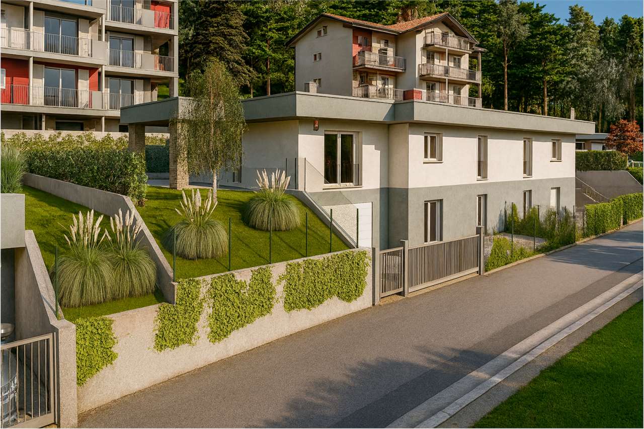
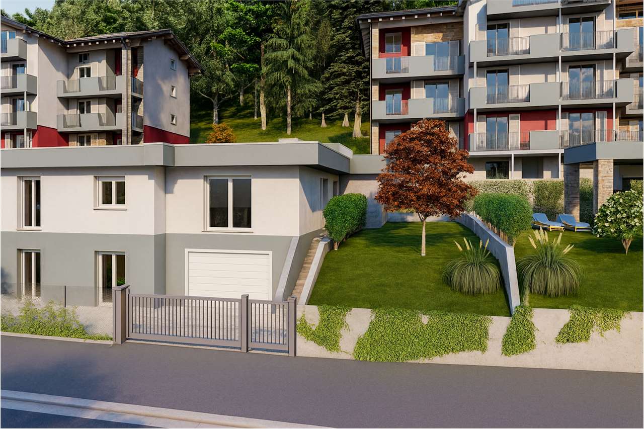
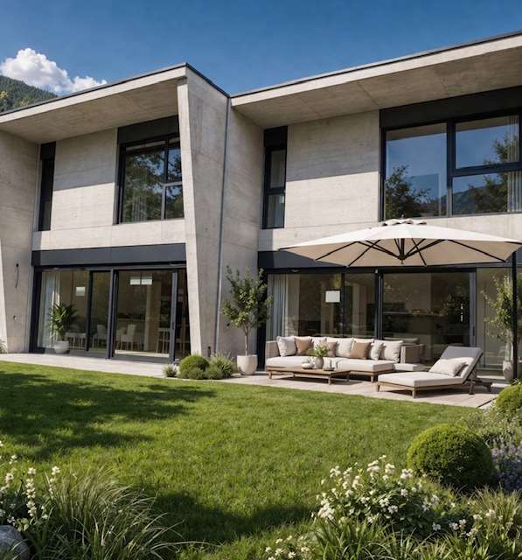
Modern single-family villa with open view in Origlio

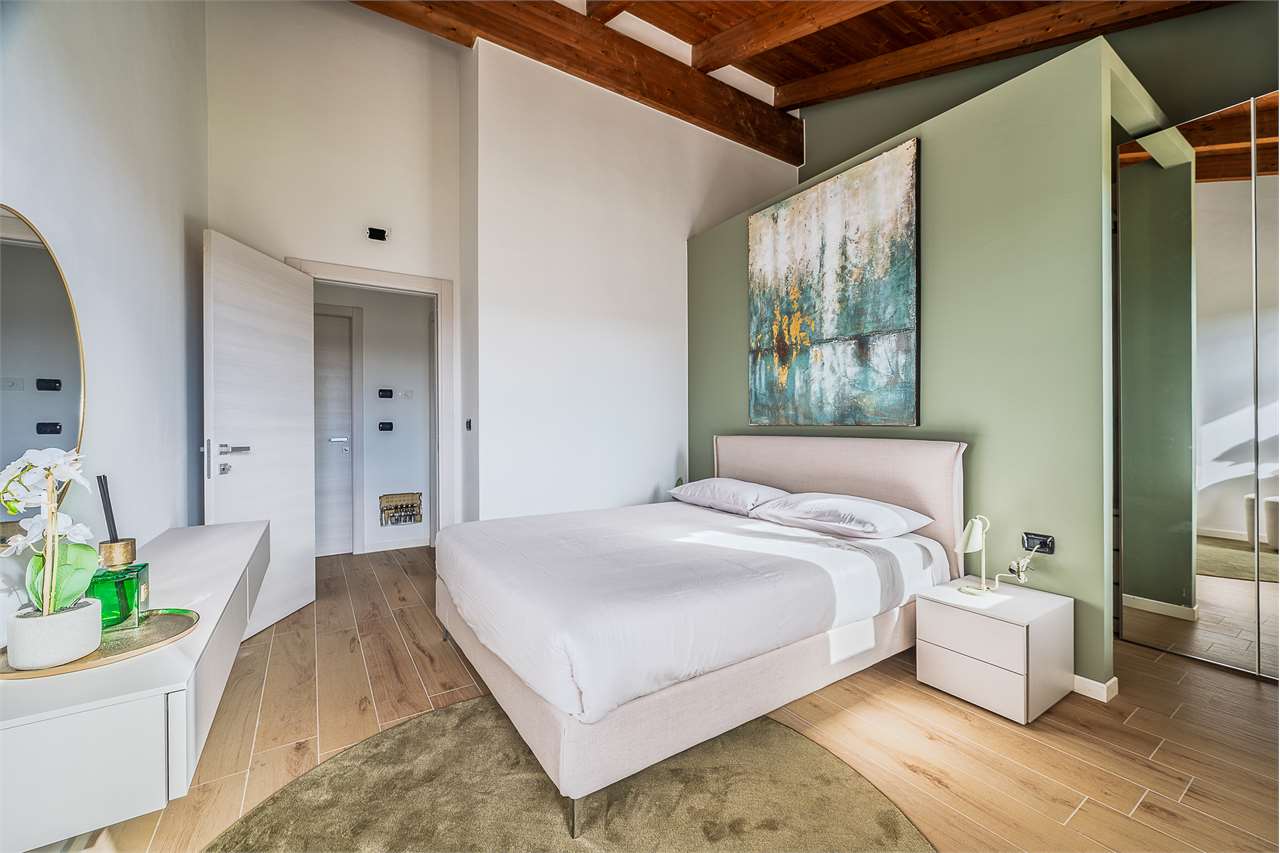
In a privileged hillside position, overlooking the green surroundings and characterized by a pleasant quiet, this elegant single-family villa of recent construction rises, developed on three levels for a gross useful area of approximately 190 m².The property stands out for its large windows, modern spaces, and high-level finishes, offering a refined and comfortable living environment.First Floor: Bright and panoramic living roomThe heart of the villa is the spacious living room, a welcoming and very bright environment thanks to the floor-to-ceiling windows that offer a splendid open view of the surrounding nature. The neutral surfaces and spot lighting create an elegant and relaxing atmosphere. From here, you can access a spacious covered terrace, perfect for outdoor relaxation moments in total privacy.Next to the living room is the modern kitchen, characterized by clean lines, a central island, and white lacquered furniture, completed by quality appliances and LED lighting. The kitchen provides direct access to a second terrace, ideal for outdoor meals.A guest bathroom with sink and toilet completes the floor.Second Floor: Sleeping area with terraceThe upper floor hosts the master bedroom with an en-suite bathroom equipped with a shower and contemporary finishes. Additionally, there is a second bedroom, a practical walk-in closet, and access to a third panoramic terrace, an additional outdoor space that enhances the sleeping area.Ground Floor: Independent area with dedicated terraceThe ground floor offers a third bedroom with direct access to the fourth terrace, particularly suitable as a guest room, study, or personal space. Also on this floor is a modern master bathroom with shower, carefully designed in detail.Basement: Functionality and comfortThe lower level includes a large heated hobby room, ideal as a game room, fitness area, or creative space, in addition to a convenient laundry room/technical room.Finishes and equipmentThe entire dwelling presents itself with high-quality materials and details:modern and uniform coatings, resin, large windows, integrated design lighting, heating with serpentines and heat pump, synonymous with efficiency and comfort.Parking: Two covered parking spaces in the garage, included in the price, complete the property.

1 / 13
  • Garage
EUR 244,000.–
3 rooms88m² living space
10100 Torino

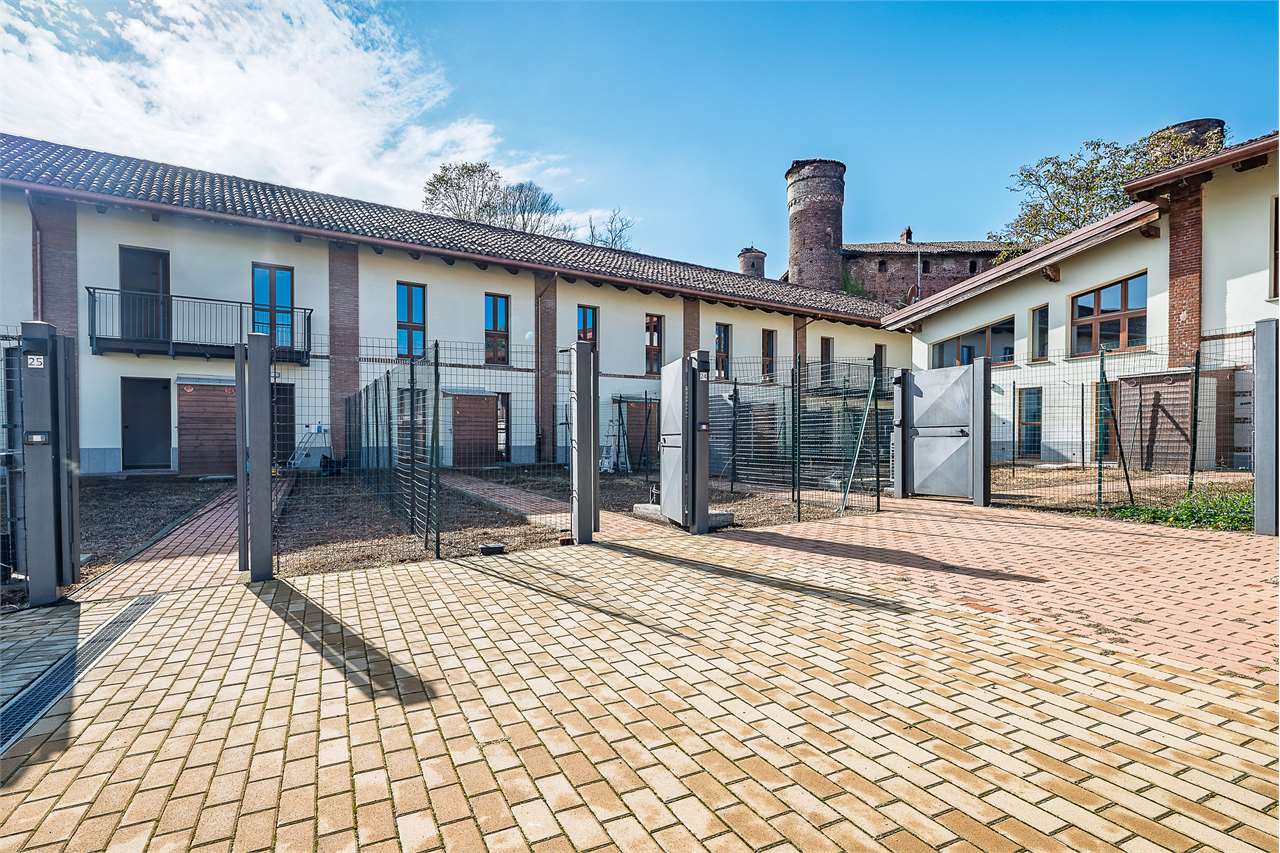
Semi-detached villa with private garden of 170mq - New Robila Residence

www.cascina-robilant.comAt the gates of Turin, immersed in the quiet of the countryside but perfectly connected to the main roads, the New Robila Residence comes to life: an architectural recovery project that reinterprets the charm of an ancient Piedmontese farmhouse, transforming it into exclusive semi-detached houses and apartments with gardens, designed for those seeking nature, comfort, and quality of life.The property is located in Via Tullio Regge 26, a quiet side street of Strada del Drosso, which guarantees privacy and comfortable connections to the city.In this reserved and green context, we propose an apartment of 88 m² with a private garden of 170 m², ideal for those who desire contemporary comfort, well-organized spaces, and a welcoming atmosphere.The apartment develops on two levels: on the ground floor, a large living room opens with direct access to the garden, perfect for moments of outdoor relaxation, in addition to a service bathroom and a convenient storage room. On the upper floor, the sleeping area hosts two bright bedrooms and a second bathroom, ensuring functionality and privacy for the whole family.The property has a double garage in the basement, which can be purchased separately at a price of 28,000 euros, an ideal solution for those seeking additional space and practicality.The Robila Residences are distinguished by balanced environments, quality materials, and sober but refined finishes, capable of combining the warmth of traditional style with the practicality of modern design.To make the purchasing experience even more complete and customizable, it is possible to choose furnishing packages designed by sector professionals and proposed by the company ArredoPiù, designed to enhance each environment to the best.An ideal solution for those seeking a bright house with a private garden, in a green, quiet, and well-connected context to the city, where rural tradition meets the comfort of contemporary life.Reference Villa n. 13For information:Esseti Partecipazioni Srl, Via Carlo Marenco 32, 10126 TurinInfo point Marco: 338 76 79 660info@zenitrealestate.com

  • Garage
1 / 13
  • Garage
EUR 275,000.–
4 rooms122m² living space
10100 Torino

Elegant Townhouse with Private Garden - New Robila Residence

www.cascina-robilant.comAt the gates of Turin, immersed in the quiet of the countryside but perfectly connected to the main roads, the New Robila Residence comes to life: a unique architectural project that reinterprets the charm of an ancient Piedmontese farmhouse, transforming it into exclusive townhouses with gardens, designed for those seeking nature, comfort, and quality of life.The property is located in Via Tullio Regge 26, a quiet side street of Strada del Drosso, which guarantees privacy and convenient connections to the city.In this reserved and green context, we propose a new apartment of 122 m² with a private garden of 46 m², ideal for those who desire contemporary comfort, well-organized spaces, and a welcoming atmosphere.The accommodation develops on two levels: on the ground floor, a spacious living room opens onto the garden, perfect for outdoor relaxation moments, in addition to a guest bathroom and a storage room; on the upper floor, the sleeping area hosts three bright bedrooms and a second bathroom, ensuring functionality and privacy for the whole family.The property features a double garage in the basement, which can be purchased separately for 28,000 euros, an ideal solution for those seeking additional space and practicality.The Robila Residence stands out for its balanced environments, quality materials, and sober but refined finishes, which combine the warmth of the classic style with the practicality of modern design.To make the purchasing experience even more complete and comfortable, it is also possible to choose furnishing packages designed by sector professionals, offered by the company "arredoPiù", designed to enhance each environment and personalize one's home.An ideal solution for those seeking a bright house with a private garden in a green, quiet, and well-connected context to the city, where rural tradition meets the practicality and comfort of contemporary life.Reference Villa No. 21For information: Esseti Partecipazioni Srl, Via Carlo Marenco 32, 10126 TurinInfo point, Marco: 338 76 79 660 info@zenitrealestate.com

  • Garage
1 / 13
  • Garage
EUR 310,000.–
4 rooms119m² living space
10100 Torino

Semi-detached Villa with Private Garden - New Robilant Residenz

www.cascina-robilant.comAt the gates of Turin, immersed in the quiet of the countryside but perfectly connected to the main roads, the New Robilant Residenz comes to life: a unique architectural project that reinterprets the charm of an ancient Piedmontese farmhouse, transforming it into exclusive semi-detached villas with gardens, designed for those seeking nature, comfort, and quality of life.The property is located in Via Tullio Regge 26, a quiet side street of Strada del Drosso, which guarantees privacy and comfortable connections to the city.In this suggestive context, surrounded by greenery and quiet, we propose a 4-room apartment of 119 m², ideal for those who desire spacious, bright, and functional spaces in an authentic and welcoming environment.The apartment develops on two levels and offers an open living area with a modern kitchen and integrated living room in a airy and convivial atmosphere, perfect for daily life and for hosting guests.The sleeping area on the upper floor includes three well-distributed bedrooms and two bathrooms, both comfortable and carefully designed, to ensure practicality and comfort for the whole family.The property has a double garage in the basement, which can be purchased separately at a price of 28,000 €, an ideal solution for those who desire additional space and practicality.The apartments of the Robilant Residenz are distinguished by balanced spaces, comfortable environments, and sober but carefully designed finishes, which combine classic style and modern functionality.To make the purchasing experience even more complete and comfortable, it is also possible to choose furnishing packages designed by sector professionals, offered by the company "arredoPiù", designed to enhance each environment and personalize one's home.An ideal solution for those seeking a bright and welcoming home, immersed in nature but just a few minutes from the city, within a residence that combines history, simplicity, and contemporary comfort.Reference Villa No. 5For information: Esseti Partecipazioni Srl, Via Carlo Marenco 32, 10126 TurinInfo point, Marco: 338 76 79 660 info@zenitrealestate.com

  • Garage
1 / 13
  • Garage
EUR 235,000.–
3 rooms91m² living space
10100 Torino

Townhouse with Private Garden - New Robilant Residence

www.cascina-robilant.comAt the gates of Turin, immersed in the quiet of the countryside but perfectly connected to the main roads, the New Robilant Residence comes to life: a unique architectural project that reinterprets the charm of an ancient Piedmontese farmhouse, transforming it into exclusive townhouses with gardens, designed for those seeking nature, comfort, and quality of life.The property is located in Via Tullio Regge 26, a quiet side street of Strada del Drosso, which guarantees privacy and convenient connections to the city.In this suggestive context, surrounded by greenery and quiet, we propose a 3-room apartment of 91 m², ideal for those who desire spacious, bright, and functional spaces in an authentic and welcoming environment.The apartment develops on two levels and offers an open living area with a modern kitchen and integrated living room in a airy and convivial atmosphere, perfect for daily life and for receiving guests.The sleeping area on the upper floor includes three well-distributed bedrooms and two bathrooms, both comfortable and detailed, to ensure practicality and comfort for the whole family.The property has a double-length garage in the basement, which can be purchased separately for € 28,000, an ideal solution for those seeking additional space and convenience.The apartments of the Robilant Residence stand out for their balanced spaces, comfortable environments, and sober but curated finishes, which combine classic style and modern functionality.To make the purchasing experience even more complete and comfortable, it is also possible to choose furnishing packages designed by sector professionals, offered by the company "arredoPiù", designed to enhance each environment and personalize one's home.An ideal solution for those seeking a bright and welcoming home, immersed in nature but just a few minutes from the city, within a residence that combines history, simplicity, and contemporary comfort.Reference: Villa number 2.For information: Esseti Partecipazioni Srl, Via Carlo Marenco 32, 10126 TurinInfo point, Marco: 338 76 79 660 info@zenitrealestate.com

  • Garage
1 / 13
  • Parking space
  • Balcony / Terrace
  • Swimming pool
CHF 1,690,000.–
6.5 rooms230m² living space
6965 Cadro

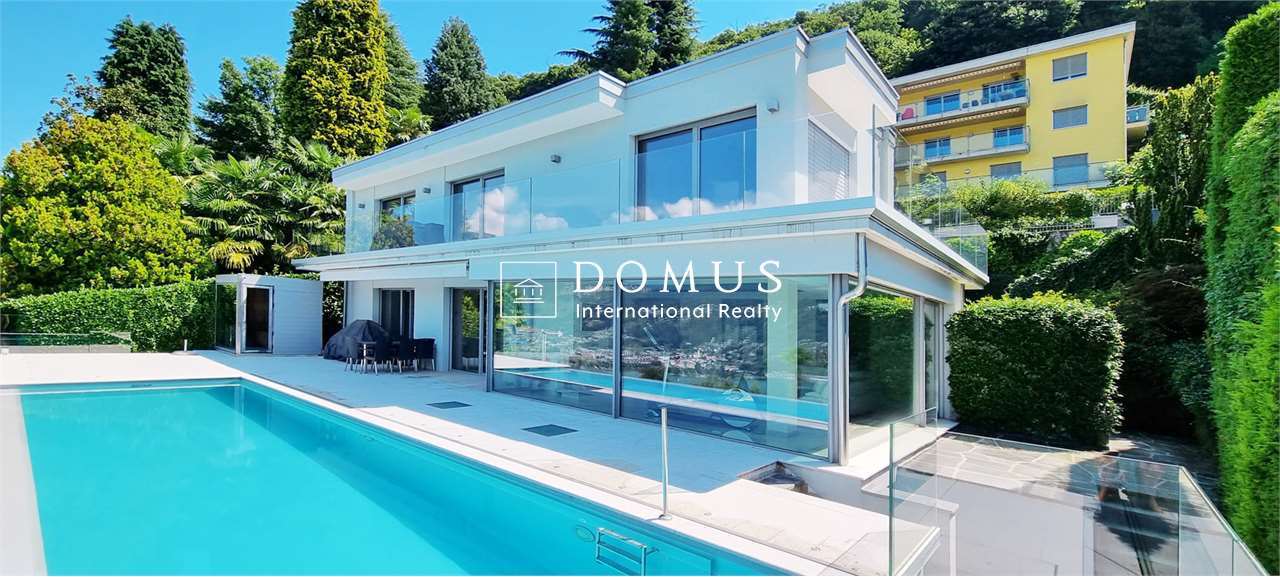
Semi-detached villa with pool and panoramic view - Cadro

In a dominant and sunny position, with a magnificent open view of the Lugano valley and the surrounding mountains, we propose a semi-detached villa of approximately 230 sqm with a private pool, large panoramic terraces, and a well-kept garden.The property develops on three residential levels and offers two independent units, ideal for a large family or for those who desire versatile and well-organized spaces.Currently, the two main floors are internally connected via the staircase, but it is easily possible to restore the complete independence of the ground-floor apartment simply by installing a separation door.On the ground floor, there is an independent apartment consisting of a living room, bedroom, kitchen, and bathroom.On the same level, there are also a laundry room, a technical room, and a storage room, accessible from a second independent entrance.On the first floor, the main residence develops, consisting of a large and bright living room with a fireplace, a kitchen, a bathroom with a shower, and a bedroom.From the living room, you access a spacious panoramic terrace with a view of the pool and the valley, ideal for moments of relaxation and conviviality.The second floor hosts the sleeping area, with two bedrooms and a large bathroom with a shower box.The villa was completely renovated in 2002, with high-quality finishes and great attention to detail.The heating system with a heat pump and underfloor heating ensures comfort and energy efficiency.Outside, the property has a pool of generous size, a well-kept garden, and five parking spaces (two covered and three uncovered).Located in Cadro, in a quiet and well-exposed residential area, the villa offers great privacy and a convenient proximity to the center of Lugano and the main services.An elegant and versatile residence, ideal for those who want to live in an exclusive and panoramic environment, surrounded by greenery and comfort.

  • Parking space
  • Balcony / Terrace
  • Swimming pool
1 / 13
  • Garage
CHF 1,980,000.–
8 rooms280m² living space
6814 Cadempino

Independent high-standing villa in the most exclusive area of Cademp

In one of the most beautiful and residential areas of Cadempino, we propose for sale a prestigious independent villa, built in 2018, which combines contemporary elegance, privacy, and tailored comfort.The property develops on two living levels plus a functional basement, for a total area of approximately 280 sqm, surrounded by a flat and reserved garden of 400 sqm, ideal for fully enjoying the tranquility of the area.Ground floorLarge double living room with large windows and direct access to the gardenModern kitchen with island, open to the living areaLarge central fireplace, for a warm and welcoming atmosphereStudy, perfect for working from homeGuest bathroomFirst floorThree bedrooms of generous sizeElegant master suite with walk-in closetTwo bathrooms: one with bathtub, the other with showerLarge 25 sqm terrace, ideal for outdoor relaxation momentsBasementThree multifunctional rooms (guest rooms, hobby room, gym, etc.)Bathroom with showerLaundry roomTechnical roomOutdoor spacesPrivate, flat garden of 400 sqmExternal storage room, ideal for garden equipment or bicyclesGarage and several external parking spacesFeatures and comfortHigh-standard finishes and superior quality materialsModern and efficient heating and coolingQuiet residential location and well-connected, just a few minutes from LuganoA perfect solution for those seeking spacious, modern, and functional spaces immersed in an exclusive context.

  • Garage
1 / 13
  • Swimming pool
EUR 5,300,000.–
9.5 rooms455m² living space
06250 Mougins

Mougins in un prestigioso golf club, lussuosa villa

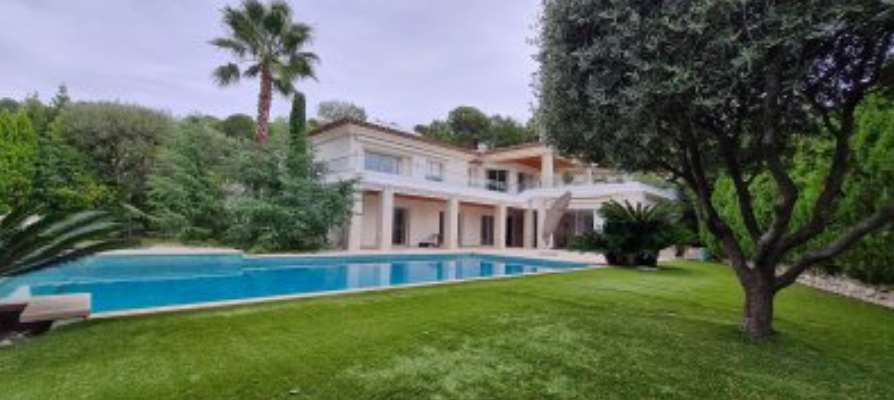
Situata ai margini di un prestigioso campo da golf a Mougins con accesso diretto alla buca numero 1, questa villa costruita nel 2001 è stata completamente ristrutturata.Di aspetto contemporaneo, gode di un'esposizione ideale a sud-oveste di una splendida vista sulle colline e sul campo da golf.La sua superficie è di circa 500 m² su un terreno interamente alberato e senzavis-à-vis di quasi 2000 m².La villa si articola su 2 livelli con bellissimi volumi di ricevimentoe zone notte completamente aperte sulle terrazze o con accesso direttoalla piscina.Il primo piano conduce ad un ampio ingresso che si apre sul salone diricevimento con ampie vetrate che danno sulla terrazza. A sinistra, un salottopiù familiare con camino. Una sala da pranzo che gode anch'essadi ampie vetrate sulla terrazza, nonché una cucina e una dispensacompletamente attrezzate di alta gamma che si aprono sulla cucina estiva.Sulla destra, un ampio studio e la zona notte con 2 camere da letto con bagno privato, di cui una padronale.Il piano giardino comprende 3 camere da letto, una sala fitness,una sala giochi, una stanza che può essere utilizzata come sala cinema e unostudio.Una lavanderia.Un garage che può ospitare 3 auto.Tutte le stanze si affacciano sull'esterno con vista sul campo da golf e sulla piscina.Infine, una pool house di lusso completa la villa con unbagno con sauna.La villa è disposta intorno alla piscina riscaldata con rivestimento in mosaico e dispone di unsistema di sicurezza antintrusione e antincendio e di aria condizionata.Per ulteriori informazioni, contattare Sergio PAVIA al numero +41 76 651 94 90.Located on the edge of a prestigious golf course in Mougins with direct access to tee number 1, this villa, built in2001, has been completely renovated.Contemporary in style, it enjoys an ideal south-west exposureand superb unobstructed views of the hills and golf course.It has a surface area of approximately 500m² on a fully wooded plot of almost 2000m² with nooverlooking neighbours.The villa is spread over two levels with beautiful reception roomsand bedrooms that open onto terraces or provide direct accessto the swimming pool.The first level leads to a spacious entrance hall which opens onto the reception roomwith large windows overlooking the terrace. To the left is a more family-oriented loungewith a fireplace. There is also a dining room with large windows overlooking the terrace,as well as a fully equipped, high-end kitchen and utility room opening onto the summer kitchen.To the right is a spacious study and the sleeping area with two en-suite bedrooms,On the right, a spacious study and the sleeping area with two en-suite bedrooms,including a master bedroom.The garden level comprises three bedrooms, a fitness room,a games room, a room that could be used as a cinema room and astudio.A laundry room.A garage with space for three cars.All rooms open onto the outside with views of the golf course and swimming pool.Finally, a luxury pool house completes the villa, comprising ashower room with sauna.The villa surrounds the heated mosaic swimming pool and has ananti-intrusion and fire alarm system and air conditioning.For further information, please contact Sergio PAVIA on +41 76 651 94 90.

  • Swimming pool
1 / 13
  • Swimming pool
CHF 1,850,000.–
8 rooms400m² living space
6877 Coldrerio

Villa with large garden and large swimming pool - Coldrerio

In a quiet and residential area, surrounded by greenery and privacy, this villa in Coldrerio represents an interesting opportunity for those looking for a residence with large indoor and outdoor spaces, living comfort, and great potential for appreciation.The property develops on a large flat land of 1893 m², in a sunny and well-exposed context. The house, built in 1975, develops entirely on a single living floor of about 300 m², to which a semi-basement of over 230 m² is added, usable as an accessory space, hobby room, cellar or technical area.Inside, the villa welcomes with spacious and bright rooms, including a generous living room with fireplace, separate kitchen, several bedrooms, and bathrooms. A part of the interior finishes was renewed in 2010 (bathrooms, parquet floors, air conditioning system), while the boiler was replaced in 1995.Outside, the large private swimming pool stands out, perfectly integrated into the flat and well-kept garden, ideal for moments of relaxation or to enjoy the beautiful season with family or guests.The property is completed by a double garage and several external parking spaces.Inserted in zone R2 with a building index of 0.40, the villa offers a building potential of up to 755 m² SUL, making it also interesting as an investment or in view of future expansion.An ideal solution for those looking for an independent house with large spaces and a swimming pool in one of the most appreciated residential areas of Mendrisiotto.Further information, plans, and documentation are available upon request.

  • Swimming pool
1 / 9
  • Parking space
CHF 1,200,000.–
7 rooms420m² living space
Castel di Sotto, 6883 Novazzano

Fascinating villa to renovate surrounded by greenery in Novazzano

In a privileged and reserved position in Novazzano, located in Castel di Sotto, we propose a fascinating independent villa surrounded by greenery, with a large plot of land that guarantees maximum privacy and a unique atmosphere. The property, to be renovated internally, offers great residential potential and represents an ideal solution for those who want to personalize their home in every detail.The villa develops on 5 spacious rooms, characterized by suggestive rough-hewn beams that give warmth and authenticity to the environments. A rare and precious gem is the cellar carved directly into the rock, perfect for wine storage and for creating a convivial space of great charm.Heating is guaranteed by a gas system with radiators, already present and functioning. Outside, the vast land gives the possibility to create beautiful gardens, relaxation areas, gardens or even a pool, surrounded by plenty of greenery and absolute tranquility. There is also a beautiful vineyard of property.Thanks to the strategic position, the property enjoys maximum privacy while remaining well connected to the main services and communication routes. A unique solution for those looking for space, nature, and the pleasure of living in a villa with an authentic character, all to be reinvented according to one's dreams.Primary or secondary residence.For information and visits, please contact Hristina 076 276 07 31

  • Parking space
1 / 10
  • Garage
EUR 450,000.–
4.5 rooms307m² living space
cellini, 21050 Saltrio

Villa under construction with garden - Bellavista Residence

In the green heart of Saltrio, in a quiet and reserved residential area, the Bellavista Residence fully expresses the philosophy of the project: combining architectural elegance, daily comfort, and harmony with nature.The entrance leads to a large living room of 40 sqm, characterized by large glass surfaces that provide light and visual continuity with the outside. The relaxation area and the dining room directly overlook a private garden of 142 sqm and a modern and welcoming terrace, ideal for living convivial moments or relaxing in the open air.The integrated kitchen, with linear and functional design, enriches the day area with a sober and contemporary style.The night area, distinct and silent, hosts four bedrooms of generous dimensions: a master suite of 17 sqm and three rooms between 11 and 15 sqm, versatile and well-proportioned, perfect for family or work needs. Two windowed bathrooms, with quality finishes and modern details, complete the area, offering practicality and well-being.A functional distribution enhances the internal layout, while the care in the finishes, the natural brightness, and the green views on multiple sides create a relaxing and refined atmosphere.The ideal solution for those who desire a modern and spacious home, immersed in tranquility but just a few minutes from the Swiss border and the main roads of Mendrisiotto.Bellavista Residence: living modernity with elegance, surrounded by greenery.Rif. Villa B2.B

  • Garage
1 / 10
  • Garage
EUR 450,000.–
4 rooms445m² living space
cellini, 21050 Saltrio

Villa just minutes from the border - Bellavista Residence

Contemporary elegance and comfort just minutes from LuganoIn Saltrio, in a reserved and panoramic position, Residenza Bellavista is born, an exclusive complex of modern villas designed to offer a refined lifestyle, immersed in tranquility and just minutes from the Swiss border.It perfectly embodies the balance between contemporary design, comfort, and construction quality.On the main floor, a large living area with an open-space kitchen of over 43 sqm welcomes guests in a bright and airy environment, thanks to the large windows that open onto the 50 sqm panoramic terrace, a perfect oasis for relaxation or conviviality with an open view of the surrounding hills.The sleeping area hosts three bedrooms, including a cozy and silent master suite, and two modern bathrooms embellished with high-quality finishes. The outdoor spaces are completed by a 104 sqm private garden, ideal for living outdoors in total privacy.The lower floor offers a 34 sqm hobby room, easily adaptable to a gym, home cinema, or wellness area, in addition to a laundry/technical room and a double garage of 47 sqm, with additional space for motorcycles or bicycles. Outside, a private courtyard guarantees further comfort and additional parking spaces.Conceived for those who desire a modern and functional residence, Villa A1 represents an exclusive housing solution, where every detail has been thought out to guarantee daily well-being, elegance, and tranquility, just minutes from Lugano and the main international connections.Residenza Bellavista: a new way of living comfort and beauty, between nature, privacy, and design.Rif. Villa A1

  • Garage
1 / 10
  • Garage
CHF 450,000.–
4 rooms307m² living space
cellini, 21050 Saltrio

Villa with private garden - Bellavista Residence

In the heart of Saltrio, within a reserved residential context and surrounded by greenery, lies Residenza Bellavista, a living concept that combines contemporary elegance, residential comfort, and functionality of spaces.The entrance leads to a large living room of 40 sqm, bright and perfectly distributed, where the relaxation area and the dining room open onto the private garden of 142 sqm and an elegant, livable external terrace, ideal for enjoying the outdoors in every season.The modern kitchen, integrated with taste into the day area, creates a convivial and refined environment, perfect for daily life as well as for moments of hospitality.The night area, well separated, includes four spacious bedrooms, including a master suite of 17 sqm, in addition to three rooms between 11 and 15 sqm, ideal for family, guests, or to create a private studio. Two windowed bathrooms, with a sober and refined design, complete the floor, ensuring comfort and privacy.A central hallway enhances internal circulation, while modern finishes, generous spaces, and harmonious distribution give the villa an atmosphere of contemporary elegance. The green views on multiple sides ensure natural light and tranquility at any time of day.The Villa represents an exclusive dwelling, ideal for those who want to live in a spacious, functional, and quiet space, just a few minutes from the Swiss border and the main connection routes of Mendrisiotto.Residenza Bellavista: living between nature, design, and daily comfort.Ref. Villa B1.A

  • Garage
1 / 10
  • Garage
CHF 450,000.–
4 rooms307m² living space
cellini, 21050 Saltrio

Villa surrounded by greenery - Bellavista Residence

In the heart of Saltrio, in a quiet residential context surrounded by greenery, Residenza Bellavista rises, a housing concept that combines contemporary elegance, functionality of spaces, and high-quality construction.The entrance opens onto a large living room of 40 sqm, bright and welcoming, where the relaxation area and the dining room extend towards the private garden of 142 sqm and a refined external terrace, creating a natural continuum between indoors and outdoors.The modern kitchen, integrated with style into the living area, enriches the environment with a touch of conviviality and design.The night area, well separated, hosts four bedrooms of generous dimensions, including a master suite of 17 sqm and three rooms between 11 and 15 sqm, perfect for accommodating family, guests, or creating a private study. Two windowed bathrooms, with refined and linear design, complete the floor offering comfort and privacy.A central hallway optimizes internal circulation, while the large surfaces, modern finishes, and natural brightness enhance every environment. The green views on multiple sides give an atmosphere of peace and well-being throughout the day.The ideal choice for those who desire a spacious and refined residence, immersed in tranquility but perfectly connected with Switzerland and the Mendrisiotto.Residenza Bellavista: living between nature, light, and contemporary design.Rif. Villa B1.B

  • Garage
Federico Salvetti

Federico Salvetti

1 / 13
Federico Salvetti

Federico Salvetti

  • Parking space
CHF 750,000.–
4.5 rooms138m² living space
6534 San Vittore

Elegant new villa with garden in residential area

In the picturesque town of San Vittore (GR) in a residential area, modern single-family homes with 4.5 rooms are being built, available for sale now. Each house has a private garden and spaces designed for maximum comfort.The homes have a modern and functional style, are surrounded by greenery, and offer every amenity, ideal for those seeking tranquility without sacrificing convenience. Just a few minutes from the main shopping centers, all essential services and an elementary school are nearby.Welcoming and bright entrance, large open-plan living room with modern kitchen, large sliding doors with direct access to the patio and garden, master bedroom with en-suite bathroom with shower, two bedrooms served by a covered terrace and a bathroom with bathtub and window/skylight, a laundry room, basement/storage room, and guest bathroomAluminum windows with elegant and minimalist design, floors and coverings in neutral tones with underfloor heating and outdoor spaces with private flat garden.The images presented represent a visual projection of the property's potential. The furniture and fittings shown are examples of possible interpretation of the spaces.Two covered parking spaces are included in the price.For more information or to contact us, please use the following contact details:Simone MezzapesaCell: +41 76 425 03 34EBUYHOUSEOffice: +41 91 225 69 99

  • Parking space
Federico Salvetti

Federico Salvetti

1 / 13
Federico Salvetti

Federico Salvetti

  • Parking space
  • Balcony / Terrace
  • Garage
CHF 735,000.–
4.5 rooms150m² living space
6832 Chiasso

4.5 room villa with private garden in Seseglio, quiet and comfortable

Seseglio is a highly appreciated location for its tranquility, just a few minutes from the center of Chiasso and the border with Italy, with excellent road and highway connections.This cozy 4.5 room villa, spread over three levels, is located in a quiet residential area, surrounded by greenery, an ideal solution for families, couples or for those who want to live in a serene context, with well-distributed spaces and a comfortable private garden.The apartment is in good condition and offers functional and bright rooms. On the ground floor, we find a spacious cellar, perfect as a storage room, pantry or hobby corner, as well as a very practical guest bathroom for daily use or for accommodating guests.On the first floor, the heart of the house: a large and bright living room with a view of the green surroundings, ideal for relaxing with the family or entertaining friends. The separate kitchen is well-equipped and opens directly onto the garden, a perfect space for outdoor meals, relaxation or for children to play safely.On the second floor, the sleeping area is developed, consisting of three bedrooms, well-distributed and cozy. Two complete bathrooms are available, one with a bathtub and one with a shower, designed to offer practicality and comfort to the whole family.The property has a parking space in the garage and an additional outdoor parking space for convenient management.A house ready to be lived in, perfect for those who seek the right balance between nature, privacy and comfort.For more information, you can also contact us at the following addresses:MEZZAPESA SIMONEReal estate consultant natel: +41 76 425 03 34EBUYHOUSEoffice: +41 91 225 69 99

  • Parking space
  • Balcony / Terrace
  • Garage
Federico Salvetti

Federico Salvetti

1 / 13
Federico Salvetti

Federico Salvetti

  • Balcony / Terrace
  • Garage
CHF 1,320,000.–
4.5 rooms220m² living space
6592 Sant'Antonino (Bellizona)

Elegant semi-detached house with garden

In Sant'Antonino, we are offering for sale a modern semi-detached house with a high standard and a garden.A modern and comfortable housing solution designed for those who want to live in an elegant and functional environment, the property is characterized by high-level finishes and large internal and external spaces, ideal for two families with children.The house is divided into two independent units, both designed with attention to contemporary design and equipped with high-quality materials and finishes. The modern architecture combined with attention to detail makes this house unique.Ground floor apartment with beautiful terrace and garden, a bright open living space with living room and kitchen overlooking the garden. The sleeping area includes the master bedroom and two spacious bedrooms with an elegant bathroom made with high-end materials. From the living room, you can access the private garden, an ideal space for relaxation or outdoor dining.The second unit with independent access follows the same modern layout, a large open living space with kitchen and direct access to the outside with an equipped portico and grill area in the garden, creating a connection between inside and outside.The outdoor area is carefully maintained, with well-distributed green spaces, perfect as a relaxation area or for organizing outdoor events with friends and family.Other advantages:Garage and parking for other vehiclesUnderfloor heatingPrivate street accessStrategic location and proximity to essential services and transportationThis semi-detached house with garden combines the charm of modern design with luxurious finishes, offering an exclusive lifestyle. For more information, you can also contact us at the following addresses:Simone Mezzapesacell. 0764250334EBUYHOUSEoffice: +41 91 225 69 99

  • Balcony / Terrace
  • Garage
1 / 13
CHF 3,650,000.–
8.5 rooms374m² living space
Via Marianda, 6926 Montagnola

Charming Villa with Pool and Breathtaking View

Montagnola- Collina D'oro:POSSIBLE PURCHASE AS A HOLIDAY HOME.Currently rented for one year with an expiration date of November 2026.Welcome to this extraordinary villa that charms with its elegance and spectacular view of the lake. Located in one of the most sought-after areas of Ticino, just 5 minutes from the prestigious American school TASIS, this 374 m² property offers an unparalleled living experience.The property boasts high-quality materials and finishes, such as marble floors, an open kitchen in modern style with state-of-the-art Gaggenau appliances, a domotics system, as well as an alarm system, video surveillance, and air conditioning. The villa is composed as follows:GROUND FLOOR: Entrance hall, large living-dining room of 60 m², open kitchen, pantry-laundry room, study, bathroom with shower. From the living room and kitchen, you can access the terrace where the outdoor pool and sauna are located. FIRST FLOOR: Landing, master bedroom with wardrobe and adjacent bathroom with bathtub and shower, two other bedrooms and a bathroom with shower.All rooms have exits to the large terrace. BASEMENT:100 m² wine cellar.The technical rooms are located here. The property includes an outdoor pool, a green area, and 3 external parking spaces.The villa is situated in a privileged location, close to restaurants, shops, and local attractions. The tranquility of the area, combined with the proximity to services, makes it the perfect home for those who want to live surrounded by natural beauty without giving up the comforts of daily life.This villa represents a unique opportunity for those seeking a prestigious residence with a breathtaking view and a complete range of comforts. Do not miss the chance to own an extraordinary property in one of the most fascinating places in the canton.For further information or to schedule a viewing of the villa, please do not hesitate to contact us. We will be happy to show you this extraordinary property and answer all your questions.Davide Croce+41.76.814.16.81 (also WhatsApp) davide@domusrealty.com


Suggested properties for you based on search results