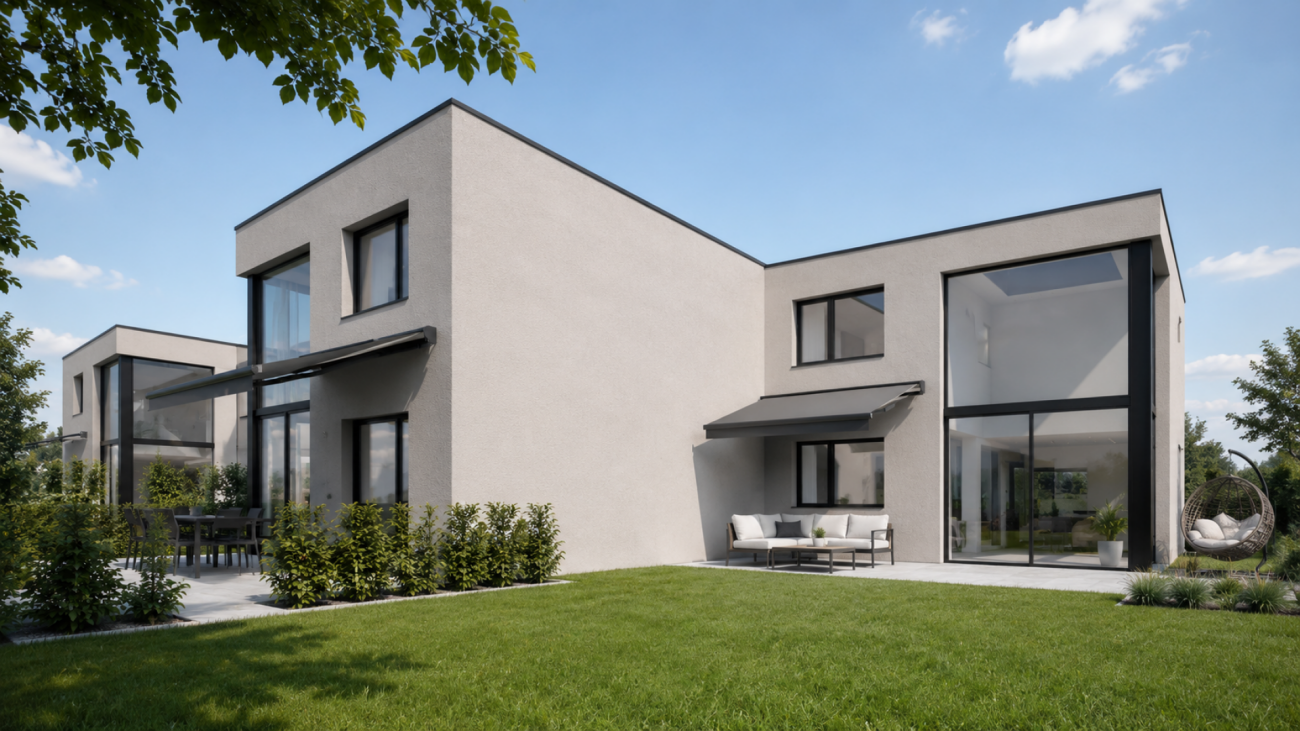
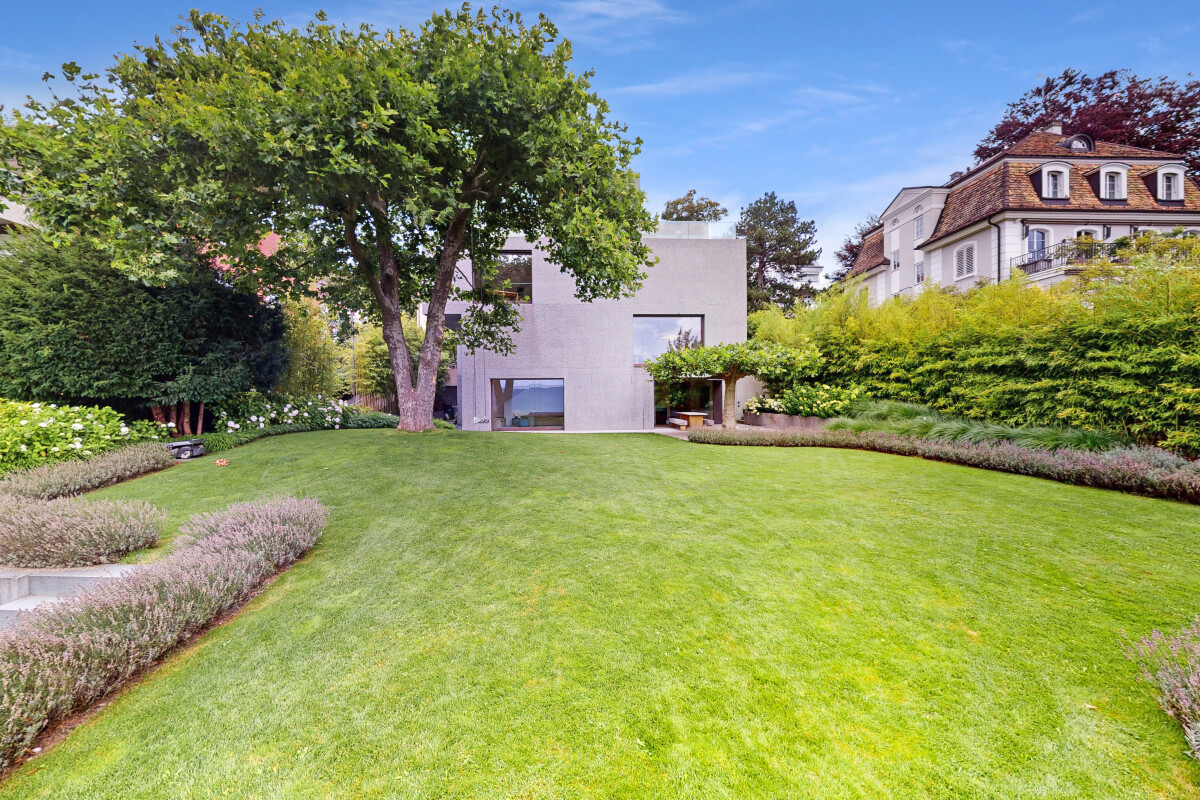
Chêne-Bougeries
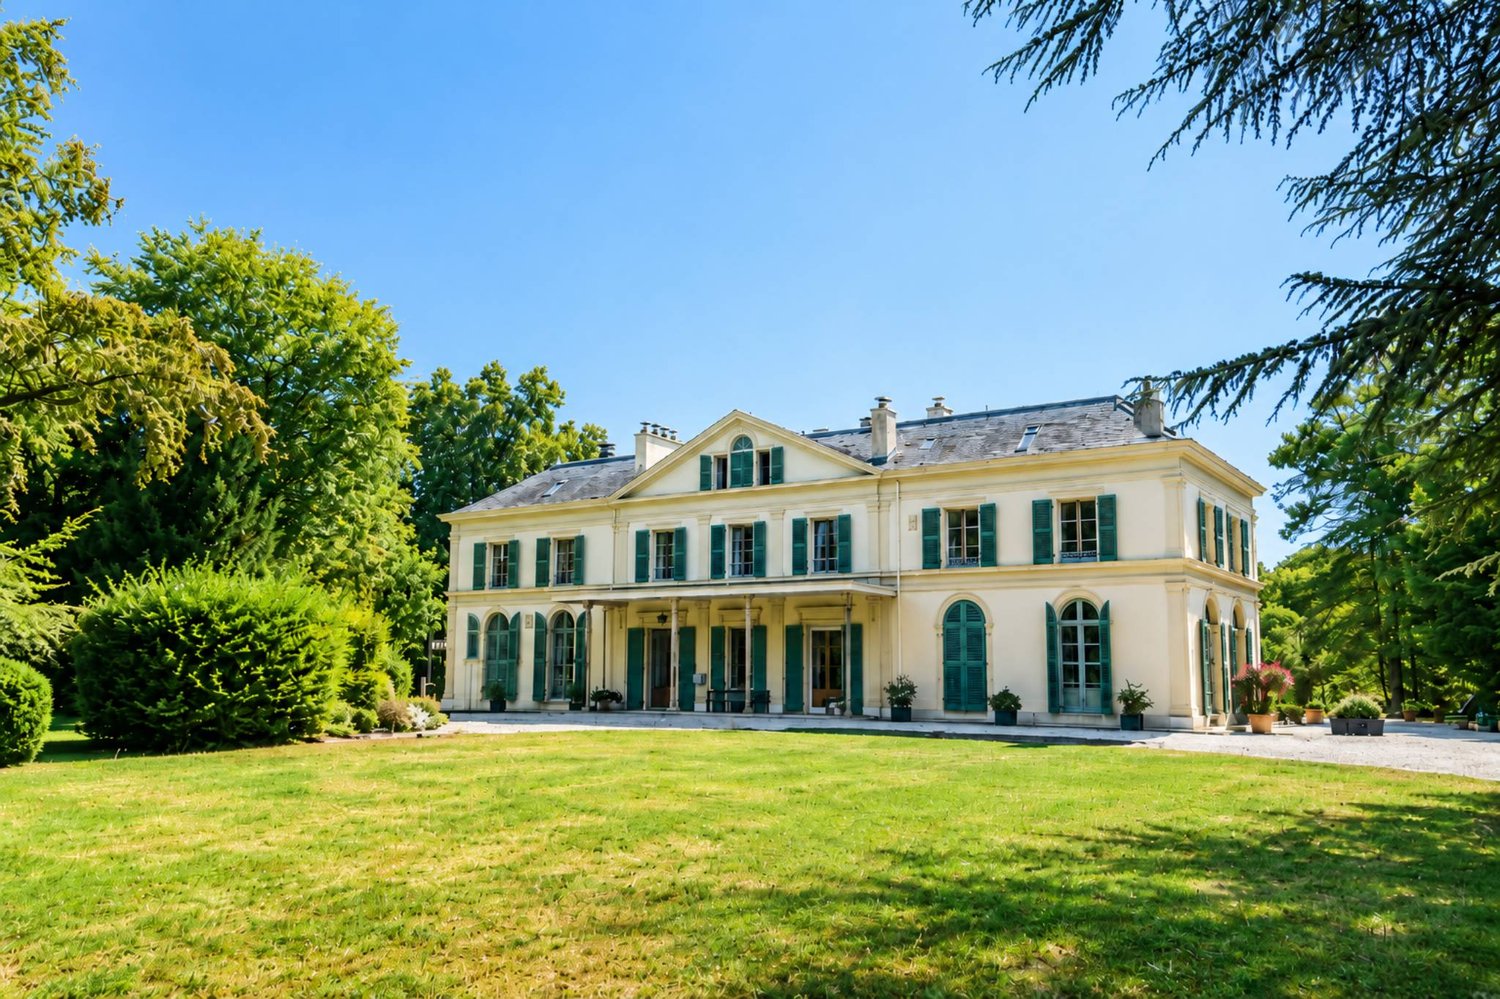
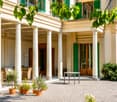
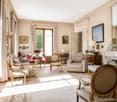
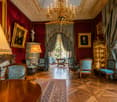
Just a few minutes from the center of Geneva, in the heart of Chêne-Bougeries, lies a place that could be believed to be out of time.Behind its walls and a majestic vegetation, Le Vallon reveals a remarkable rarity: an elegant master's house built in 1776, surrounded by a park of over two hectares, a true gem of nature at the gates of the city. As soon as the gate is crossed, the urban environment fades away to make room for calm, intimacy, and the privileged feeling of entering a world apart.A house with a rich history:With approximately 800 m² of living space and 22 rooms, the main house impresses with its proportions, its classic elegance, and the generosity of its volumes.The ground floor is largely dedicated to reception areas. Entrance hall, dining room, living room, salon, library, kitchen, small dining room, and covered terrace follow one another and offer beautiful perspectives on the park. The interior photographs still reveal the character of this house: old parquet floors, fireplaces, wood paneling, high ceilings, and reception rooms with elegant proportions.On the upper floor, the house accommodates eight bedrooms, five bathrooms, a library, and two offices. The attic houses four more bedrooms and a bathroom, allowing for many configurations for a large family residence.An independent apartment within the main house completes this ensemble and provides additional flexibility to accommodate family, guests, or staff.An extraordinary park, shaped by time:The exceptional character of Le Vallon lies as much in its architecture as in its environment.On a plot of 20,011 m², the property benefits from a park with rare dimensions in an environment as close to Geneva. Over the generations, this has become a true arboretum, bringing together many local and exotic species, including some particularly ancient ones.Among them, a large cedar tree from 1816 stands out, a silent witness to over two centuries of history. The botanical collection of the estate is such that dendrology specialists have come to Le Vallon to admire the different species.Generous lawns, centenary trees, landscape perspectives, and abundant vegetation thus form a universe of exceptional serenity, entirely turned towards nature.Two large, independent houses within the estate:Beyond the main house, Le Vallon also includes two large, totally independent houses, currently rented out.Far from simple annexes, they constitute real, separate dwellings and give the estate an additional dimension. Their presence offers many perspectives: maintaining rental income, housing for several generations of a family, houses for friends, staff accommodations, or a global reorganization of the estate according to the project of the future owner.This particularly rare configuration thus allows combining a prestigious residence, independence, and patrimonial potential within the same property.A heritage to reinvent:Le Vallon is a property to be renovated. But it is precisely here that part of its extraordinary potential lies.Its volumes, its architecture, its historic park, and its various dwellings offer the possibility of imagining a project of scope while preserving the soul and identity of a place shaped over nearly two and a half centuries.Restored with sensitivity, the main house could regain all its splendor as a large Geneva residence, associating the charm of its historic architecture with contemporary comfort.A rare property at the gates of Geneva:Le Vallon is much more than a master's house: it is a true private estate.A historic house of approximately 800 m², two large, independent houses, an additional apartment, and over two hectares of park form an immovable and landscape ensemble that can hardly be reproduced today.Shielded from views and surrounded by majestic trees, yet remaining in the heart of Chêne-Bougeries and in immediate proximity to Geneva, Le Vallon offers what perhaps constitutes the most precious luxury: space, nature, intimacy, and the feeling of being elsewhere, without ever being far from the city.A property with character, destined for a buyer sensitive to places with rich history and looking for a truly unique project.Le Vallon now awaits the one who will preserve its soul, reveal its potential, and write the next chapter of its history.
Modern villa with high energy efficiency and private garden
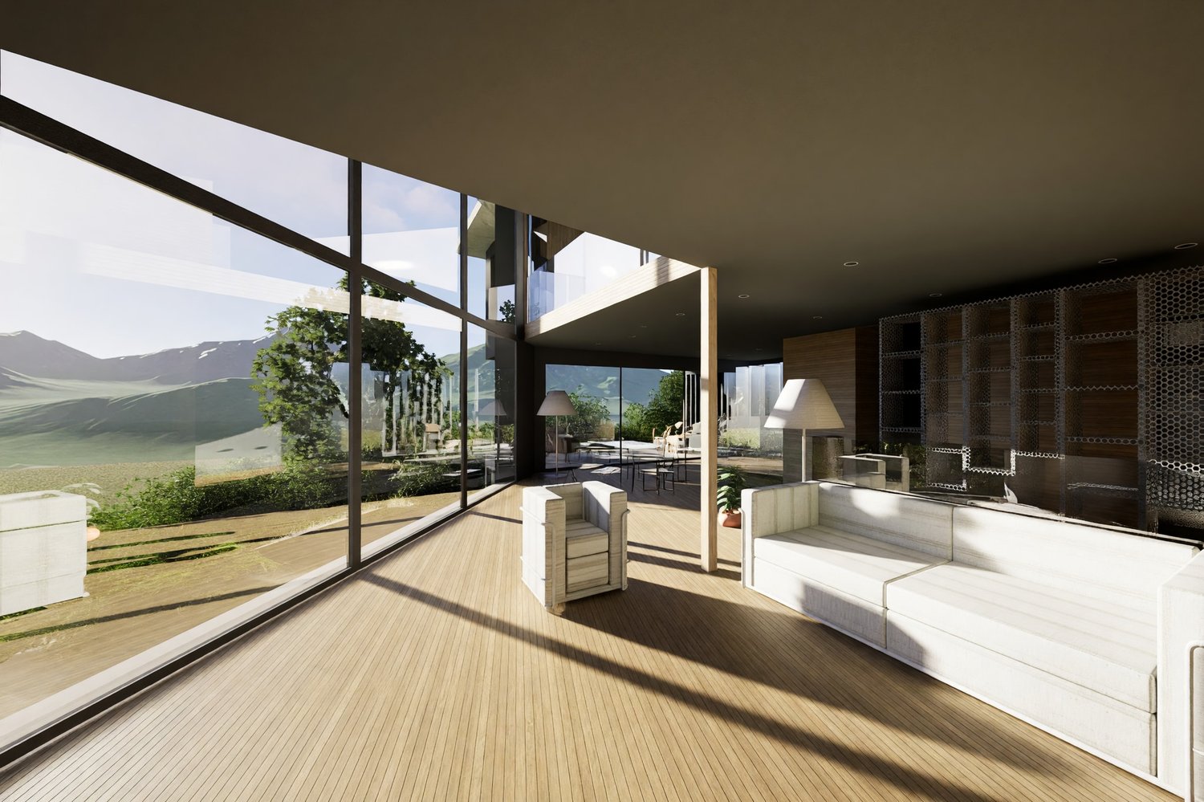
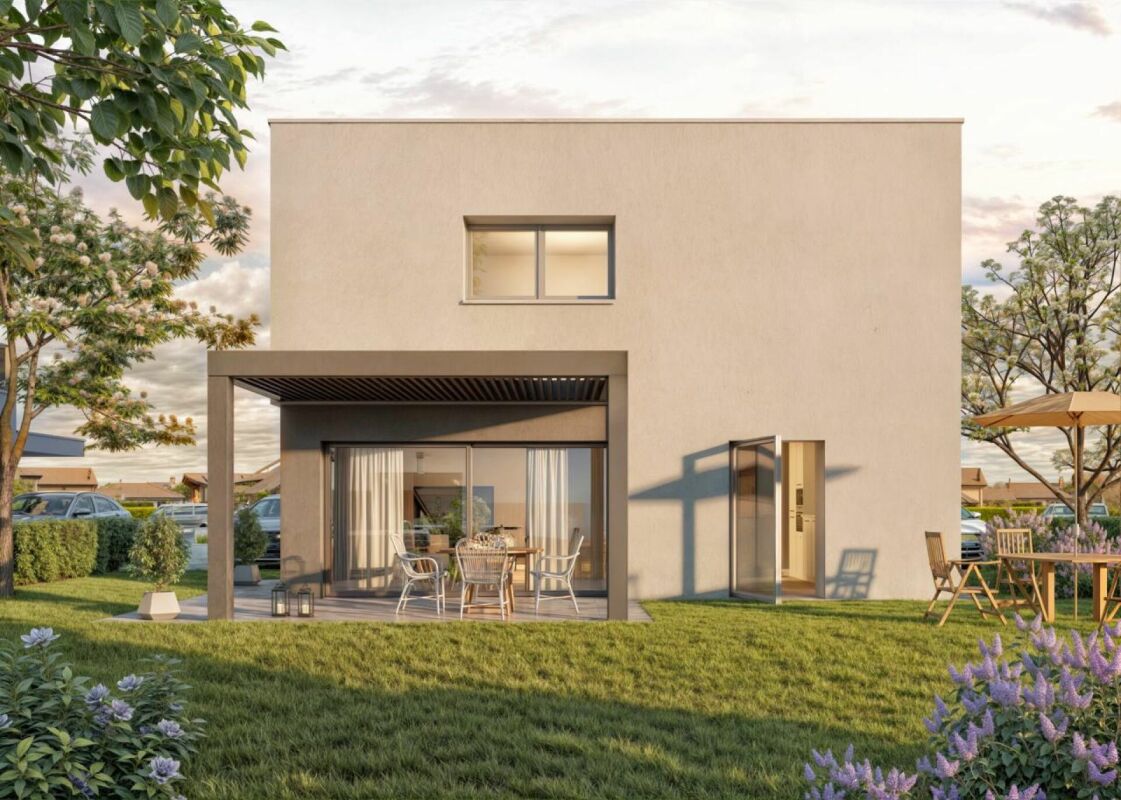
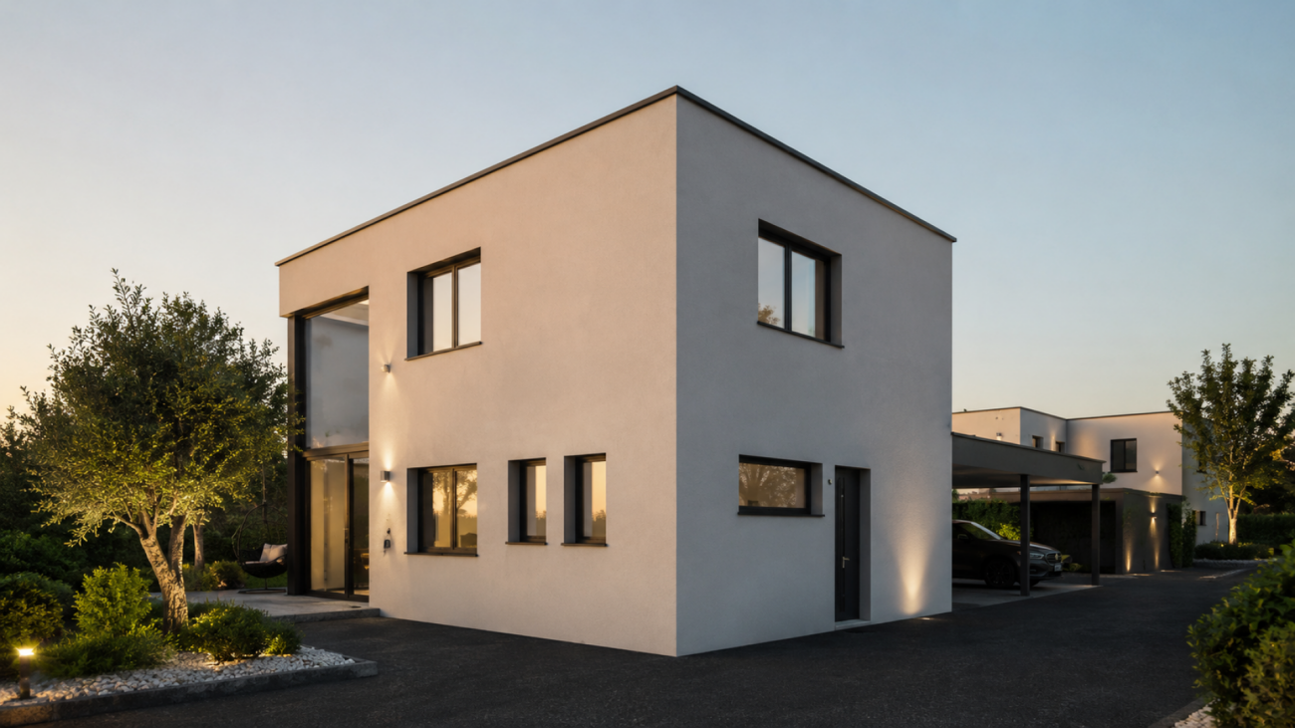
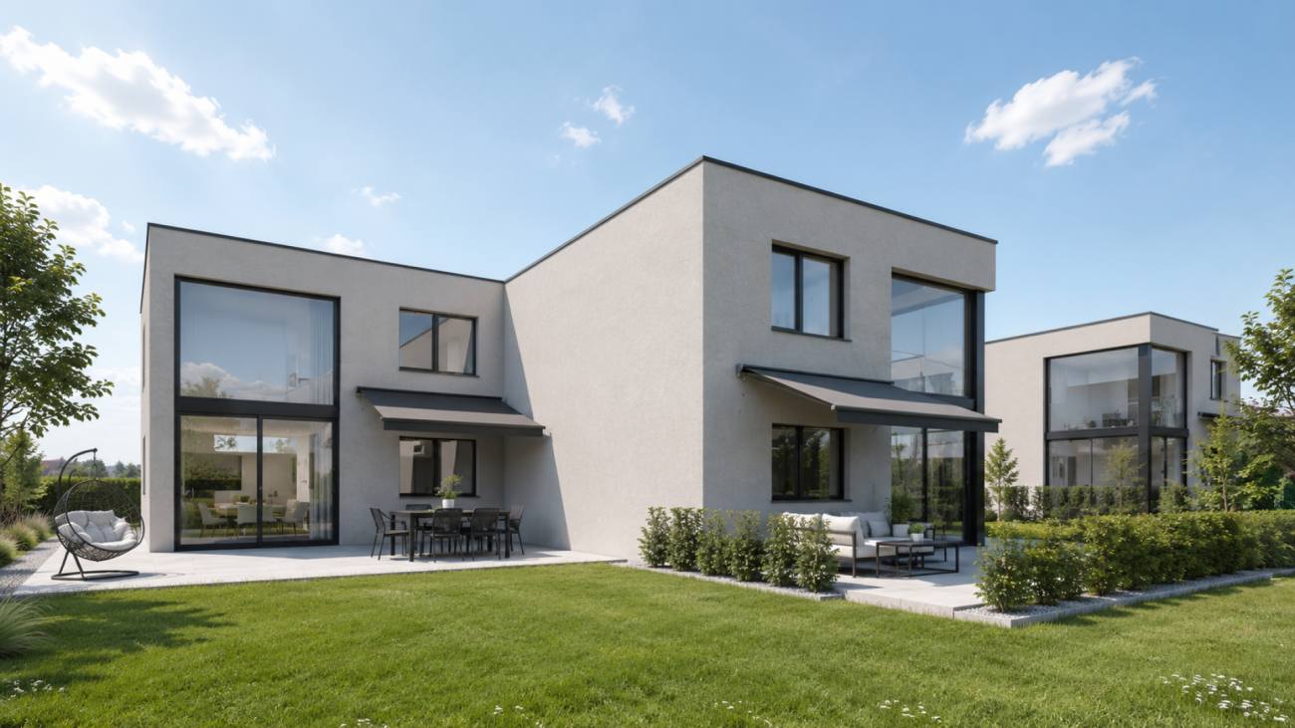
In Rovio, a location surrounded by greenery and tranquility, where the natural and reserved context invites a serene daily life in close contact with the surrounding environment, we propose a plot of land with a project for a modern single-family villa with 4.5 rooms for sale.The property will arise in a natural and secluded context, surrounded by greenery and a collected atmosphere, able to guarantee great privacy and moments of authentic relaxation. The outdoor spaces are particularly suited to family life, rest in the open air, and convivial moments, while maintaining the privilege of being just a few minutes from the main connections.The living area has been conceived as a large open space with double height, characterized by a scenic glazing that lets in abundant natural light and opens the view directly onto the garden, creating a harmonious continuity between indoors and outdoors.Outside, the villa will offer a pleasant private garden, protected and flat, ideal for fully enjoying the best days of the year. A generous covered veranda will allow the use of outdoor spaces in every season, giving life to a real extension of the living area towards the outdoors.The open-plan living area on the ground floor, designed as the pulsing heart of the house, will offer large surfaces and an architecture with double height that gives breath, volume, and a strong scenic impact, able to elegantly accommodate both everyday life and representative occasions.The modern open kitchen with island and dining area is designed for those who love to share the meal experience, fostering conviviality and dialogue, with functional and well-organized spaces that will allow easy movement during meal preparation.The master suite on the first floor will enjoy a collected and refined atmosphere, enriched by a private bathroom that will contribute to creating a real reserved area, able to offer an intimate sense of comfort and privacy.A particular feature of the property will be the fitness/gym space directly in the house, designed to accommodate the daily needs of well-being, while maintaining great flexibility: its configuration will indeed allow an easy conversion into a third bedroom, adapting naturally to new housing needs over time.The laundry room is particularly well thought out and will be spacious and functional: it will be organized in such a way as to make domestic activities orderly and practical, ensuring a remarkable comfort in managing everyday life.The villa, designed according to the latest construction standards and already authorized with an approved building permit, is planned with a high level of thermal insulation, innovative systems with domotics, cooling, and photovoltaics, as well as a mechanical ventilation system with heat recovery, designed to guarantee an optimal indoor climate in every season. The structure is conceived as massive and durable, able to ensure long-term living comfort and high sustainability.This property indeed represents a contemporary home where architecture, comfort, and technology dialogue with nature to offer a solution with a truly green heart, a truly rare opportunity for Rovio.Heating is provided with an efficient system of the latest generation, integrated with innovative plant technology for cooling and photovoltaics, designed to optimize energy consumption and internal comfort. The flooring and windows are planned according to contemporary quality criteria and will be defined in the executive phase in accordance with the project's specifications.For laundry, a large internal laundry room is provided, which is functional and comfortably organized to ensure the greatest practicality and autonomous management of domestic activities.The property will be spread over two levels, with a commercial area of approximately 230 square meters. On the ground floor, there is a large open-plan living area with a large double-height glazing and direct access to the flat private garden and the covered veranda, as well as a modern open kitchen with an island and dining area. On the first floor, there is the master suite with a vestibule and private bathroom, the second bedroom with a dedicated bathroom, the fitness/gym space that can be easily converted into a third bedroom, and the large functional laundry room.Three directly accessible parking spaces complete this interesting proposal, making daily trips and guest reception particularly comfortable.QUALITY, LIGHT, AND HARMONY FOR YOUR FAMILY!!
Attached house 5.5 rooms in Collombey
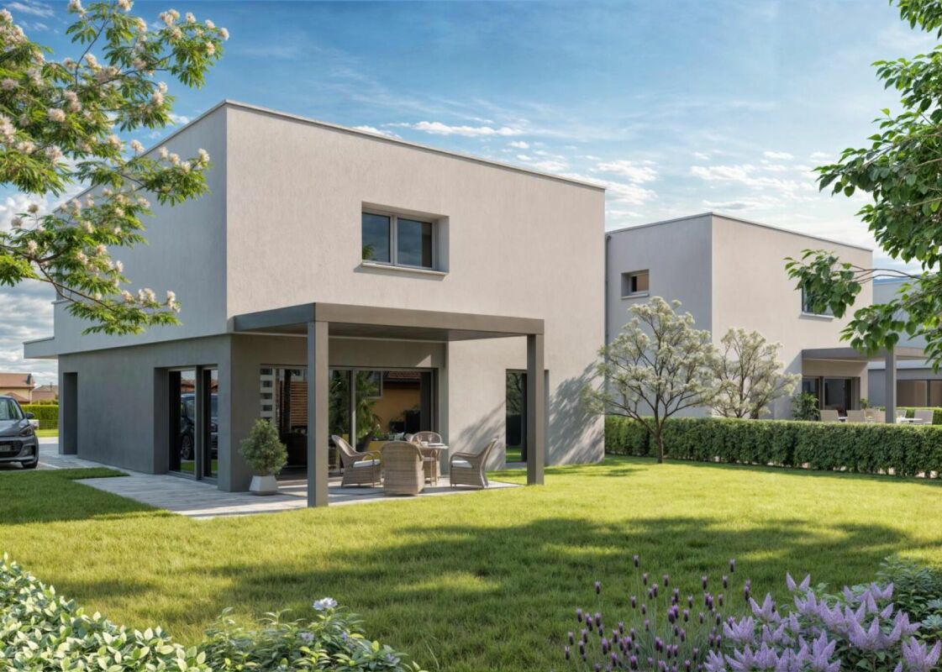
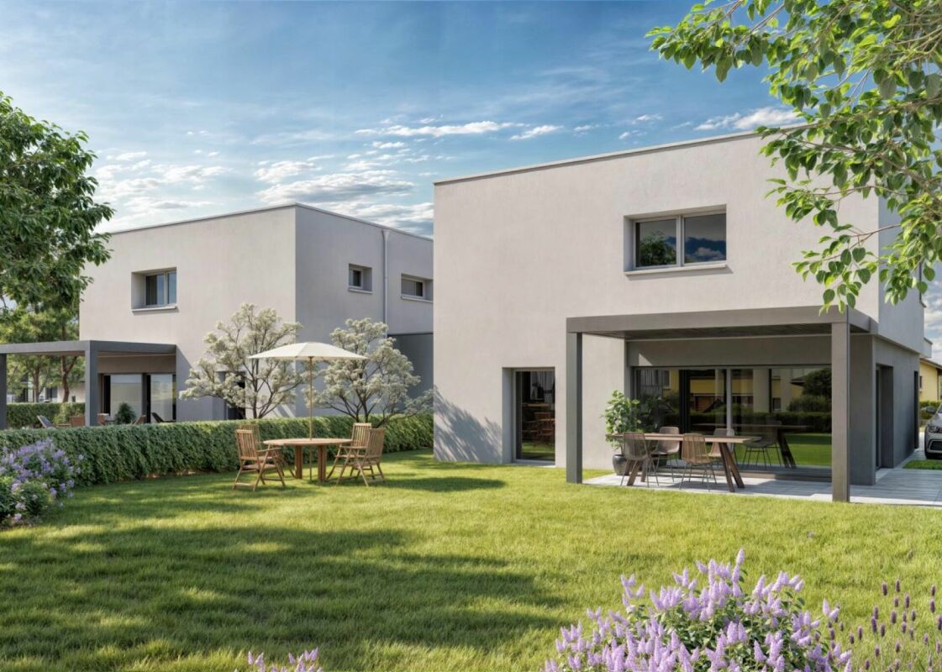
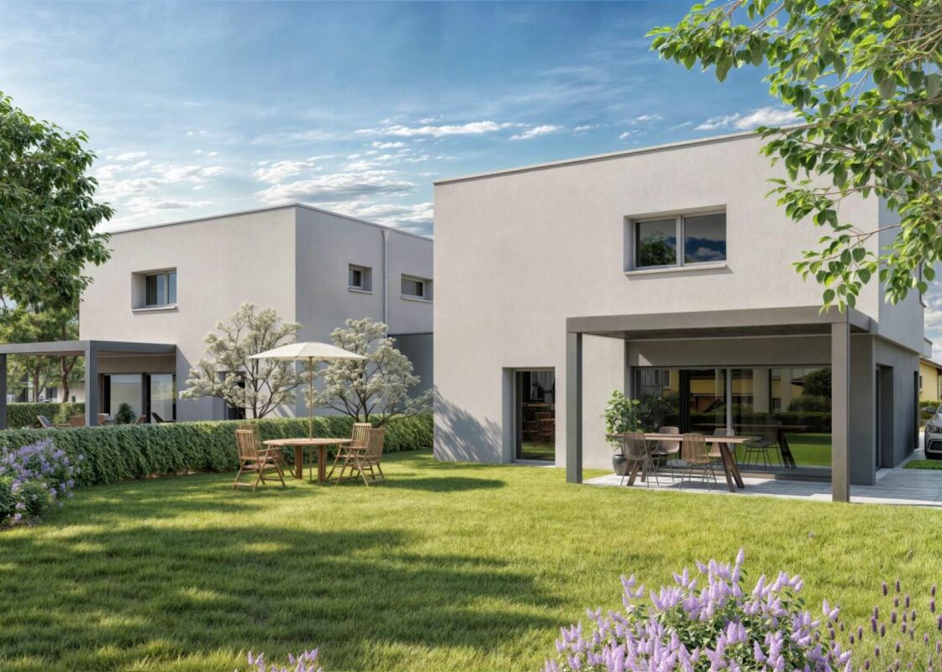
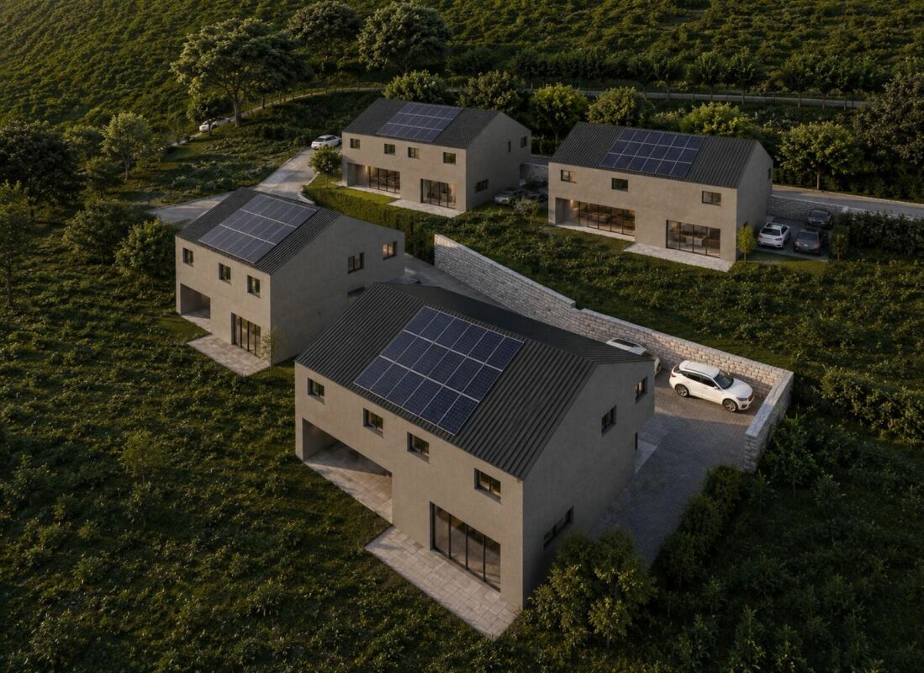
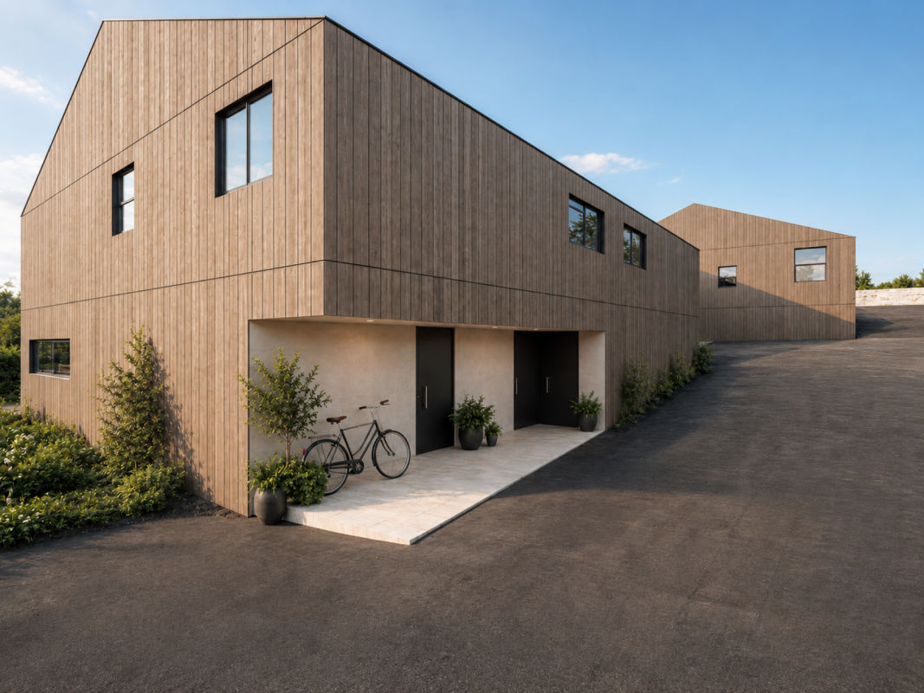
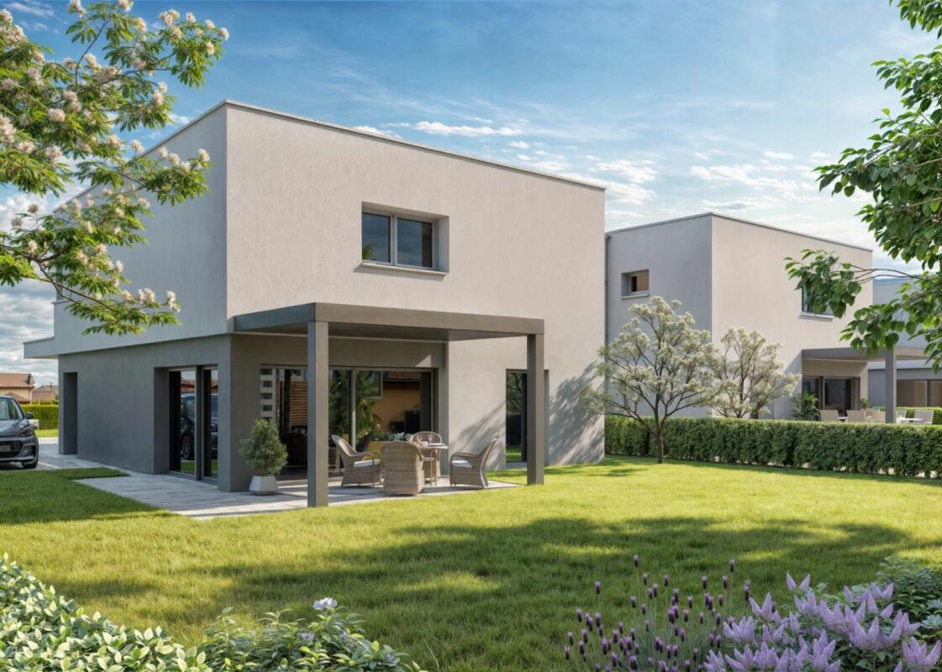
Discover the Villas of Clos-NovexA project of four contemporary twin villas and one detached villa designed to offer you a modern, bright and elegant lifestyle. Each villa offers more than 185m² gross spread over two levels, with quality finishes and interior and exterior features carefully designed for your comfort and well-being.Imagine living in an environment where modern architecture blends perfectly with bright, open spaces, a private garden and a terrace with pergola to fully enjoy the sunny days.The Villas offer an ideal living environment, close to all amenities, transport and road access, for an easy and pleasant daily life.Each villa is designed with attention to detail to meet your needs: a spacious living room, a fully equipped kitchen, comfortable bedrooms, modern bathrooms, a technical room, a laundry room and a cellar for added convenience. In addition, a carport and two outdoor parking spaces are included for your comfort.Upstairs you will find a master suite with dressing room and private shower room, two bedrooms for children and an additional shower room to meet all your family's requirements.The building permit is in progress, which means that you will soon be able to make your dream of living in a modern and stylish villa come true.Don't miss this exceptional opportunity to become the owner of one of the Villas du Clos-Novex. Amenities Shops: All shops are within a few minutesArtistic and cultural life: Municipal and school library (literature and documents) Media library in Monthey (2km) (literature and documents) Crochetan Theater in Monthey (2km) (art and stage) Cinema in Monthey (2km) Pont Rouge in Monthey (2km) (current music)Sports life and outdoor activities: Outdoor and indoor swimming pool in Monthey (4km) Indoor ice rink in Monthey (2km) Tennis and padel (1km) Football fields at Perraires (1km) Rugby and Beach Volleyball in Monthey (2km) Athletics track in Monthey (2km) Hiking and trails Fun and relaxation Vertic-Halle Monthey (5km) Xstream Park Collombey (1km) Portes du Soleil resort (20km) Montreux Golf Club (7km) Aigle Adventure Park (12km) Villars Station (16km) Lavey-les-bains (13km) Adventure Labyrinth (17km) Aquaparc Bouveret (21km) Swiss steam park Bouveret (17km) Diablerets Station (31km) Fun Planet Rennaz (17km) Bowling Martigny (27km) Verbier Station (53km) Crans Montana Station (75km) Alaïa Bay Sion (50km)
Detached house 5.5 rooms in Collombey
Discover this individual villa within the ?Les Villas du Clos Novex? project.With its modern design, high-end finishes and carefully thought-out interior and exterior fittings, this property will seduce you from the first glance.Imagine living in a space where comfort and elegance meet harmoniously. On the ground floor, you will find a bright living room opening onto a terrace with pergola and a private garden, a fully equipped kitchen, a multipurpose bedroom with outdoor access, a modern shower room, a technical room, a laundry room and a cellar. In addition, a carport for a covered space and two outdoor parking spaces are included for your comfort.Upstairs, a master suite with dressing room and private bathroom, two children's bedrooms and a full bathroom offer a functional and comfortable living space for the whole family.Outside, enjoy a terrace with pergola, a private garden, two additional parking spaces and a carport to meet all your needs in terms of space and convenience.Ideally located close to all amenities, public transport and main access routes, this villa represents the perfect opportunity for a quality life in a privileged environment.The building permit is in progress, so don't delay in contacting us. Amenities Shops: All shops are within a few minutesArtistic and cultural life: Municipal and school library (literature and documents) Media library in Monthey (2km) (literature and documents) Crochetan Theater in Monthey (2km) (art and stage) Cinema in Monthey (2km) Pont Rouge in Monthey (2km) (current music)Sports life and outdoor activities: Outdoor and indoor swimming pool in Monthey (4km) Indoor ice rink in Monthey (2km) Tennis and padel (1km) Football fields at Perraires (1km) Rugby and Beach Volleyball in Monthey (2km) Athletics track in Monthey (2km) Hiking and trails Fun and relaxation Vertic-Halle Monthey (5km) Xstream Park Collombey (1km) Portes du Soleil resort (20km) Montreux Golf Club (7km) Aigle Adventure Park (12km) Villars Station (16km) Lavey-les-bains (13km) Adventure Labyrinth (17km) Aquaparc Bouveret (21km) Swiss steam park Bouveret (17km) Diablerets Station (31km) Fun Planet Rennaz (17km) Bowling Martigny (27km) Verbier Station (53km) Crans Montana Station (75km) Alaïa Bay Sion (50km)
Detached house 4.5 rooms in Vernayaz
article class="w-full text-token-text-primary" dir="auto" data-testid="conversation-turn-8" data-scroll-anchor="true" div class="text-base my-auto mx-auto py-5 px-6" div class="mx-auto flex flex-1 text-base gap-4 md:gap-5 lg:gap-6 md:max-w-3xl group/turn-messages focus-visible:outline-none" tabindex="-1" div class="group/conversation-turn relative flex w-full min-w-0 flex-col agent-turn @xs/thread:px-0 @sm/thread:px-1.5 @md/thread:px-4" div class="relative flex-col gap-1 md:gap-3" div class="flex max-w-full flex-col flex-grow" div class="min-h-8 text-message relative flex w-full flex-col items-end gap-2 whitespace-normal break-words text-start [.text-message+&]:mt-5" dir="auto" data-message-author-role="assistant" data-message-id="0ceff476-8d82-48e8-9fa4-e150f9be6a43" data-message-model-slug="gpt-4o-mini" div class="flex w-full flex-col gap-1 empty:hidden first:pt-[3px]" div class="markdown prose w-full break-words dark:prose-invert light" Discover lot 4 of the ?Petite Dent de Morcle? project, a contemporary residence combining comfort and modernity, nestled in the heart of the splendid Valais mountains. /div /div /div /div /div /div /div /div /article This exclusive development, consisting of four villas, offers a perfect balance between elegant architecture and functionality, creating an exceptional living space. Each villa has been carefully designed to maximize light and space, with an emphasis on high-quality, sustainable materials. h3 class="" data-start="478" data-end="510" Project Features: /h3 ul data-start="512" data-end="1908" li class="" data-start="512" data-end="906" strong data-start="514" data-end="545" Bright and open spaces _: Upon entering, you'll be greeted by large bay windows that bathe the rooms in natural light. The interior layout is designed to offer fluid circulation and generous volumes. The garden level includes a spacious living room, a kitchen opening onto a dining area, a guest toilet, and a laundry room, thus optimizing the living spaces. li class="" data-start="908" data-end="1148" strong data-start="910" data-end="929" Optimal comfort_ : Upstairs, three spacious bedrooms, including a master suite with private shower room, as well as an additional bathroom, offer modern and intimate comfort, meeting the most demanding expectations. li class="" data-start="1150" data-end="1395" strong data-start="1152" data-end="1174" Well-kept exteriors _: Enjoy a private garden of 140 m² and a furnished terrace of 35 m², offering a privileged living environment to relax while admiring the spectacular panoramas of the mountains and the surrounding valley. li class="" data-start="1397" data-end="1599" strong data-start="1399" data-end="1423" Practical amenities_ : The price includes a private cellar and two parking spaces, one of which is covered, guaranteeing secure parking solutions and additional storage space. li class="" data-start="1601" data-end="1908" strong data-start="1603" data-end="1629" Prime location : Located in a picturesque village, this project allows you to benefit from the tranquility of an exceptional natural setting while being close to the main tourist attractions and services of the regionAn ideal location to combine serenity and accessibility.The villas of the "Petite Dent de Morcle" project in Vernayaz offer a rare opportunity to combine modern comfort and a natural environment, in an exceptional setting where contemporary architecture blends harmoniously with the beauty of the mountains.For any additional information or to arrange a visit, please do not hesitate to contact us. We will be happy to provide you with all the necessary information and assist you in this unique process. div class="flex justify-start" .5s] focus-within:transition-none hover:transition-none pointer-events-none [mask-image:linear-gradient(to right,black 33%,transparent 66%)] [mask-position:100% 0%] [mask-size:300% 100%] motion-safe:transition-[mask-position] group-hover/turn-messages:pointer-events-auto group-hover/turn-messages:[mask-position:0 0] group-focus-within/turn-messages:pointer-events-auto group-focus-within/turn-messages:[mask-position:0 0] has-[[data-state=open]]:pointer-events-auto has-[[data-state=open]]:[mask-position:00]"> /div /div div class="absolute" div class="flex items-center justify-center" /div /div div class="pointer-events-none h-px w-px" aria-hidden="true" data-edge="true" /div Amenities Vernayaz offers several amenities that make daily life easier for its residents. Here's an overview of the main services available:Transport CFF station with connections to Martigny and Saint-Maurice Bus stops connecting to surrounding villages and towns Quick access to the A9 motorwayShops and Services Grocery stores and local shops Bakery Restaurants and cafes Post office and bankEducation and Childhood Primary school Access to nearby secondary schools (Martigny, Saint-Maurice) Nurseries and childcare facilitiesHealth Medical office and pharmacy Quick access to hospitals and clinics in Martigny and Saint-MauriceLeisure and Nature Access to the Trient gorges and the Pissevache waterfall Hiking and cycling trails Sports infrastructure and leisure center nearbyCulture and Local Life Library and multipurpose room for local events Active cultural and sports associationsVernayaz thus combines the tranquility of an Alpine village with quick access to essential infrastructure.
Discover lot 2 of the ?Petite Dent de Morcle? project, an oasis of modernity and comfort nestled in the heart of the majestic mountains of Valais.Imagine yourself in an idyllic setting, where contemporary design meets a view of the mountains and the Pissevache.This four-villa project offers a perfect balance between architectural elegance and functionality, creating a unique living space.Each villa is designed to offer bright and airy spaces, showcasing noble and durable materials.Upon entering, you'll discover large bay windows flooding the rooms with natural light. The spacious interior layout includes a large living room on the ground floor, a kitchen open to the dining area, a guest toilet, and a laundry room.Upstairs, three comfortable bedrooms, including a master bedroom with private shower room, and a bathroom complete this level.Enjoy the privacy of your 96m2 private garden and a 38m2 furnished terrace, where you can relax while admiring the panoramas that surround you.A cellar and two parking spaces, one of which is covered, are included in the price.The location of this plot allows you to enjoy the tranquility of a picturesque village while being close to the region's tourist attractions.The villas of the "Petite Dent de Morcle" in Vernayaz offer the ideal setting for a peaceful and inspiring life. Don't miss this unique opportunity to experience the harmony between nature and contemporary design.Do not hesitate to contact us for more information. Amenities Public transport is 14 minutes away, the primary school is 25 minutes away and shops are 19 minutes away.The villas are located in Vernayaz
Discover lot 3 of the ?Petite Dent de Morcle? project, a modern and elegant residence, located in the heart of the majestic mountains of Valais, offering an exceptional living environment.This four-villa project elegantly combines contemporary design and functionality. Each villa has been designed to offer a bright, comfortable, and sustainable living space, showcasing high-quality materials, combining aesthetics with respect for the environment. h3 class="" data-start="475" data-end="507" Project Features: /h3 ul data-start="509" data-end="2030" li class="" data-start="509" data-end="895" strong data-start="511" data-end="542" Bright and open spaces : Upon entering, you will discover generous bay windows that bathe the rooms in natural light, creating a warm and welcoming atmosphereThe garden level includes a large living room, a kitchen opening onto a dining area, a guest toilet and a laundry room, offering easy circulation and great modularity of spaces. li class="" data-start="897" data-end="1243" strong data-start="899" data-end="922" Comfort and Privacy : Upstairs, three spacious bedrooms, including a master suite with a private shower room, as well as an additional bathroom, ensure optimal comfort and privacy. The layout of the spaces has been designed to meet the demands of modern life while prioritizing the well-being of residents. li class="" data-start="1245" data-end="1555" strong data-start="1247" data-end="1269" Well-kept exteriors : Each villa benefits from a private garden of 95 m², as well as a furnished terrace of 38 m², allowing you to enjoy the exceptional panoramas of the surrounding mountainsThese outdoor spaces will offer you a privileged setting for relaxation, while respecting your privacy. li class="" data-start="1557" data-end="1735" strong data-start="1559" data-end="1583" Practical amenities : The price includes a private cellar and two parking spaces, one of which is covered, providing secure storage and parking solutions. li class="" data-start="1737" data-end="2030" strong data-start="1739" data-end="1766" Strategic Location: Ideally located, the project allows you to enjoy the tranquility of a picturesque village, while being close to the region's main tourist attractions. This unique setting combines serenity and accessibility, for an incomparable quality of life._The "Petite Dent de Morcle" villas in Vernayaz represent a rare opportunity to live in a preserved natural environment, while enjoying modern comforts and contemporary architecture. This project promises a peaceful and inspiring life in the heart of the Valais Alps.For any additional information or to arrange a viewing, please do not hesitate to contact us. We will be delighted to provide you with all the necessary details regarding this exceptional project. Amenities Vernayaz offers several amenities that make daily life easier for its residents. Here's an overview of the main services available:Transport CFF station with connections to Martigny and Saint-Maurice Bus stops connecting to surrounding villages and towns Quick access to the A9 motorwayShops and Services Grocery stores and local shops Bakery Restaurants and cafes Post office and bankEducation and Childhood Primary school Access to nearby secondary schools (Martigny, Saint-Maurice) Nurseries and childcare facilitiesHealth Medical office and pharmacy Quick access to hospitals and clinics in Martigny and Saint-MauriceLeisure and Nature Access to the Trient gorges and the Pissevache waterfall Hiking and cycling trails Sports infrastructure and leisure center nearbyCulture and Local Life Library and multipurpose room for local events Active cultural and sports associationsVernayaz thus combines the tranquility of an Alpine village with quick access to essential infrastructure.
Victoria Castro
Splendid semi-detached villa in Vérossaz
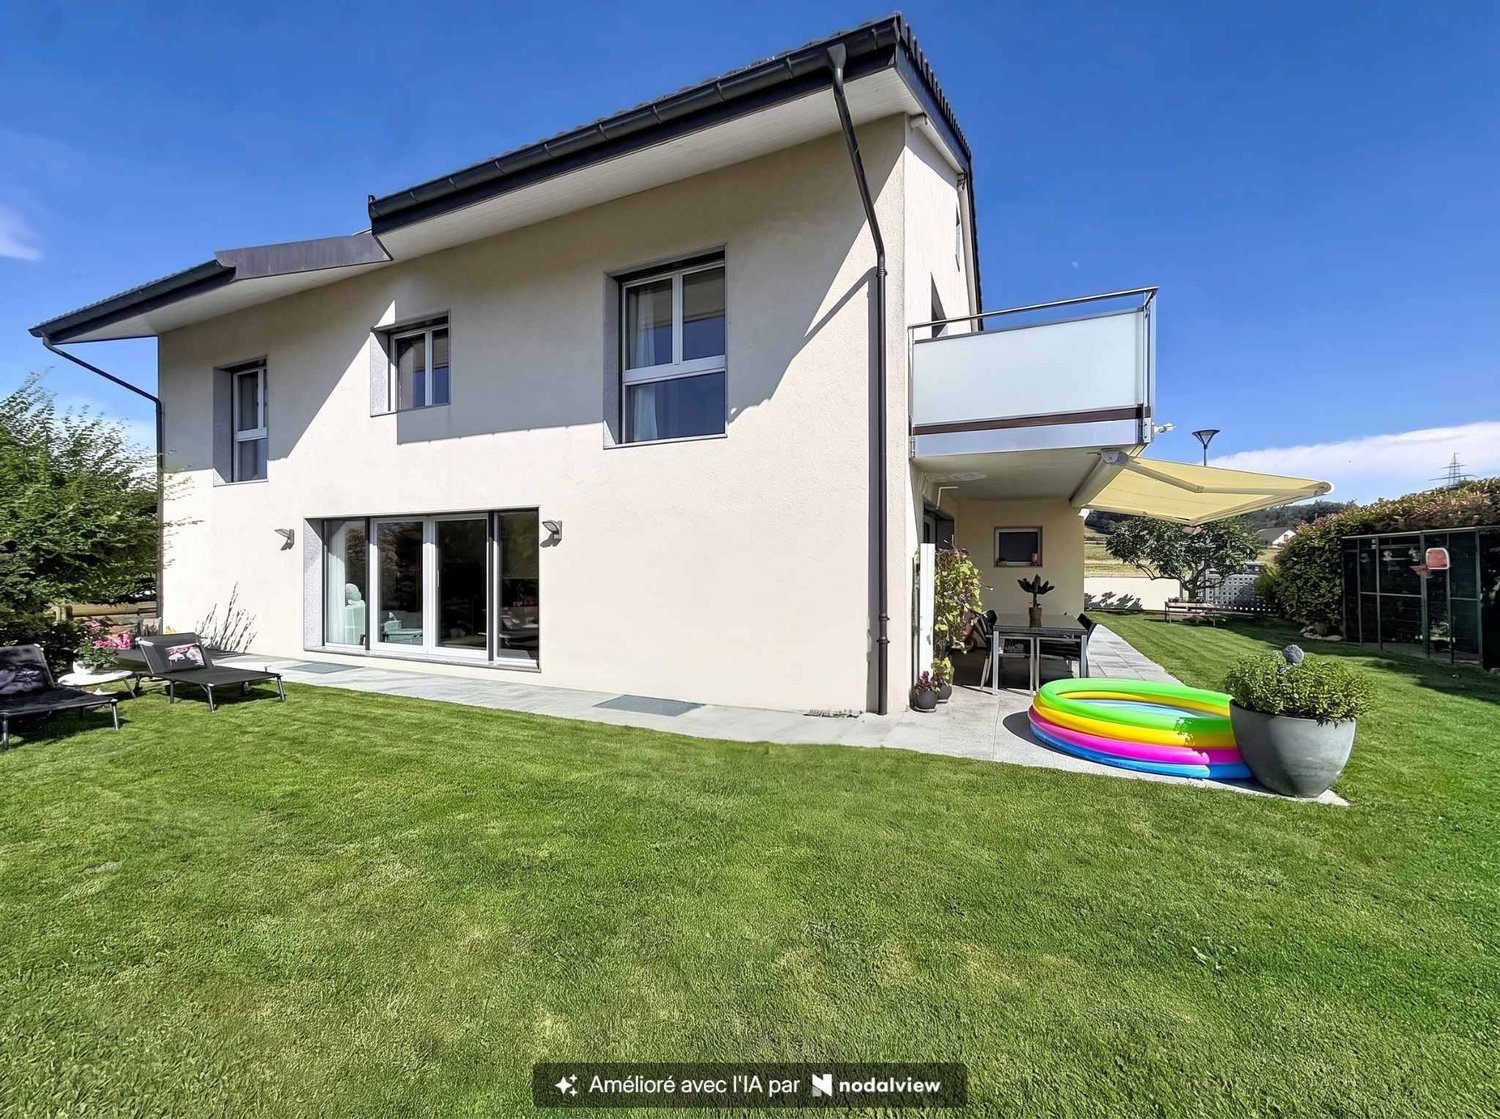
Discover this magnificent semi-detached villa, the ideal place for your family, nestled in the charming commune of Vérossaz. It combines the tranquility of nature with easy access to urban amenities. Enjoy bright rooms and an unobstructed view of the mountains.A perfect layout for family lifeGround floor: • A welcoming entrance with a wall closet. • A storage room/pantry, ideal for storage. • A guest toilet. • A spacious living area with an open kitchen to the living room. This convivial space opens directly onto a terrace and garden, perfect for your relaxation moments and outdoor meals. First floor: • A hallway. • A parental suite with its own bathroom. • Three other spacious and bright bedrooms. • An additional bathroom. Equipment • Connection to municipal services CHF 20,000.-- in addition to the sale price An ideal locationLocated at the end of a residential street in Vérossaz, this villa guarantees absolute calm. You remain only 15 minutes from the urban centers of Monthey and Saint-Maurice where all amenities are accessible. In the village itself, you will find a supermarket as well as a bus stop in the immediate vicinity.The property includes a garden and two outdoor parking spaces which are included in the sale price.This villa is an opportunity not to be missed. Contact us to plan your visit and let yourself be charmed by its exceptional living environment!
Discover this magnificent semi-detached villa, the ideal place for your family, nestled in the charming commune of Vérossaz. It combines the tranquility of nature with easy access to city amenities. Enjoy bright rooms and an unobstructed view of the mountains.A perfect layout for family lifeLower floor : • A storage room. • A guest toilet. • A large living area with an open kitchen to the living room. This convivial space opens directly onto a terrace, perfect for relaxation and outdoor meals. Upper floor : • Entrance • A parental suite with its own bathroom. • Two bedrooms. • A bathroom. Equipment : • Municipal connection CHF 20'000.-- in addition to the sale price An ideal locationLocated at the end of a residential street in Vérossaz, this villa guarantees absolute calm. You remain only 15 minutes from the urban centers of Monthey and Saint-Maurice where all amenities are accessible. In the village itself, you will find a minimarket and a bus stop in the immediate vicinity.The property includes a garden and two outdoor parking spaces which are included in the sale price.There is a possibility to arrange a covered parking space, at an extra cost.This villa is an opportunity not to be missed. Contact us to plan your visit and let yourself be charmed by its exceptional living environment!
Wisler Thomas
Elegant residence with panoramic views of the lake and the Lavaux vineyards
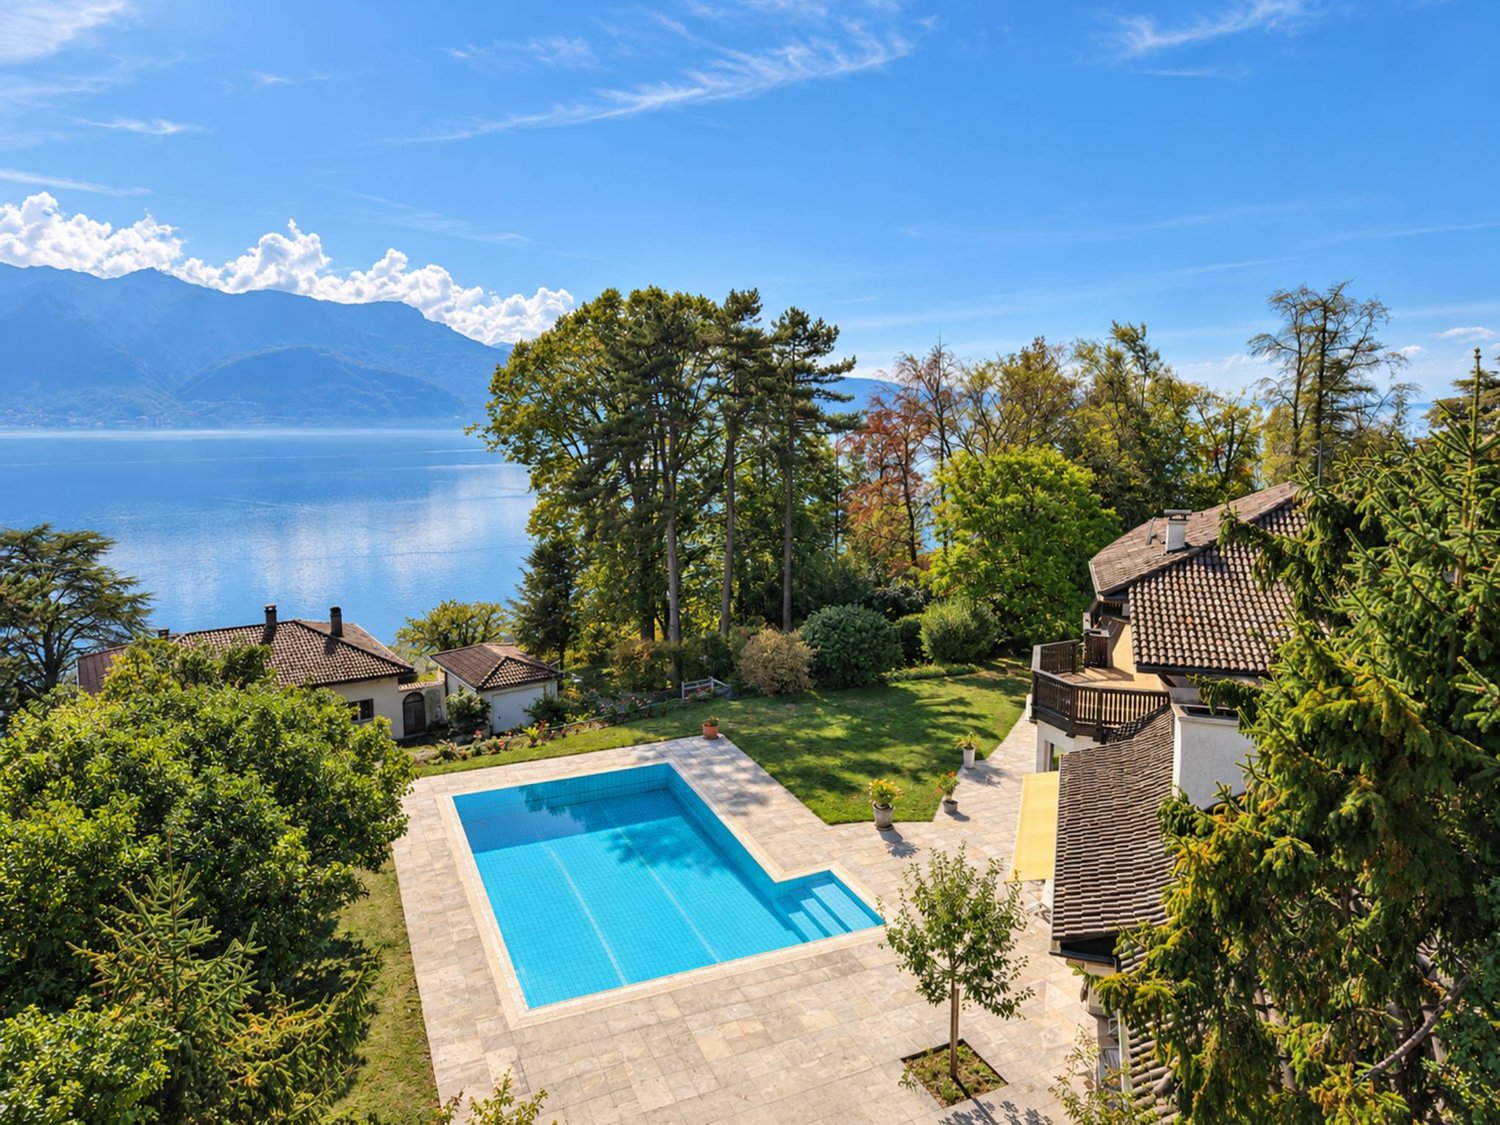
Located in a privileged environment on the outskirts of the charming village of Chexbres, this remarkable property benefits from a spectacular view of Lake Geneva, the Lavaux vineyards, and the Alps.Built on a generous plot of 2514 m², the residence develops approximately 360 m² of living space over two levels, to which are added vast spaces in the basement. Its Mediterranean-inspired architecture, generous volumes, and numerous openings offer a bright and warm living space.The ground floor accommodates a large living room with an open fireplace opening onto the dining room, a kitchen, an office, and a main suite with a dressing room and bathroom. The upper floor comprises three additional bedrooms, two bathrooms, and a large balcony benefiting from an exceptional panorama.The basement offers numerous spaces dedicated to well-being and leisure, including a sauna, a soundproofed fitness room, a ventilated wine cellar, and a spacious carnotzet with a bar.An annex apartment in a duplex, consisting of a living room with a fireplace, a kitchen, two bedrooms, and a shower room, allows for accommodating family, guests, or staff in complete independence. A heated pool, large terraces, and garages that can accommodate up to six vehicles complete this rare property, located near the center of Chexbres and its amenities.
House D - New Construction Project: Quartett am Dürrberg
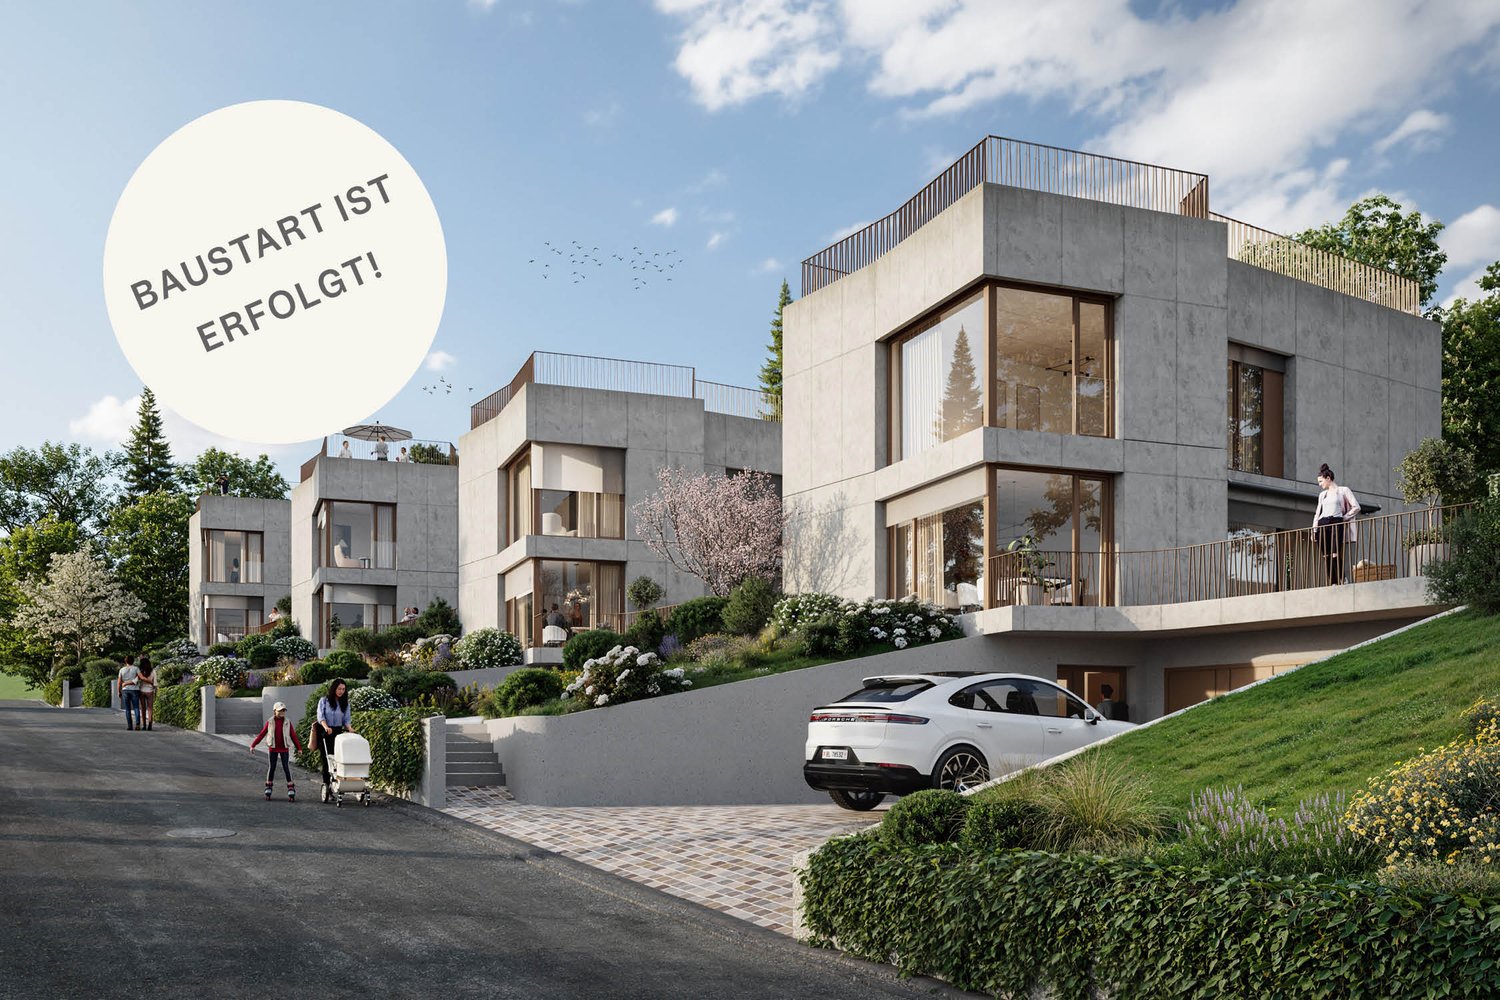
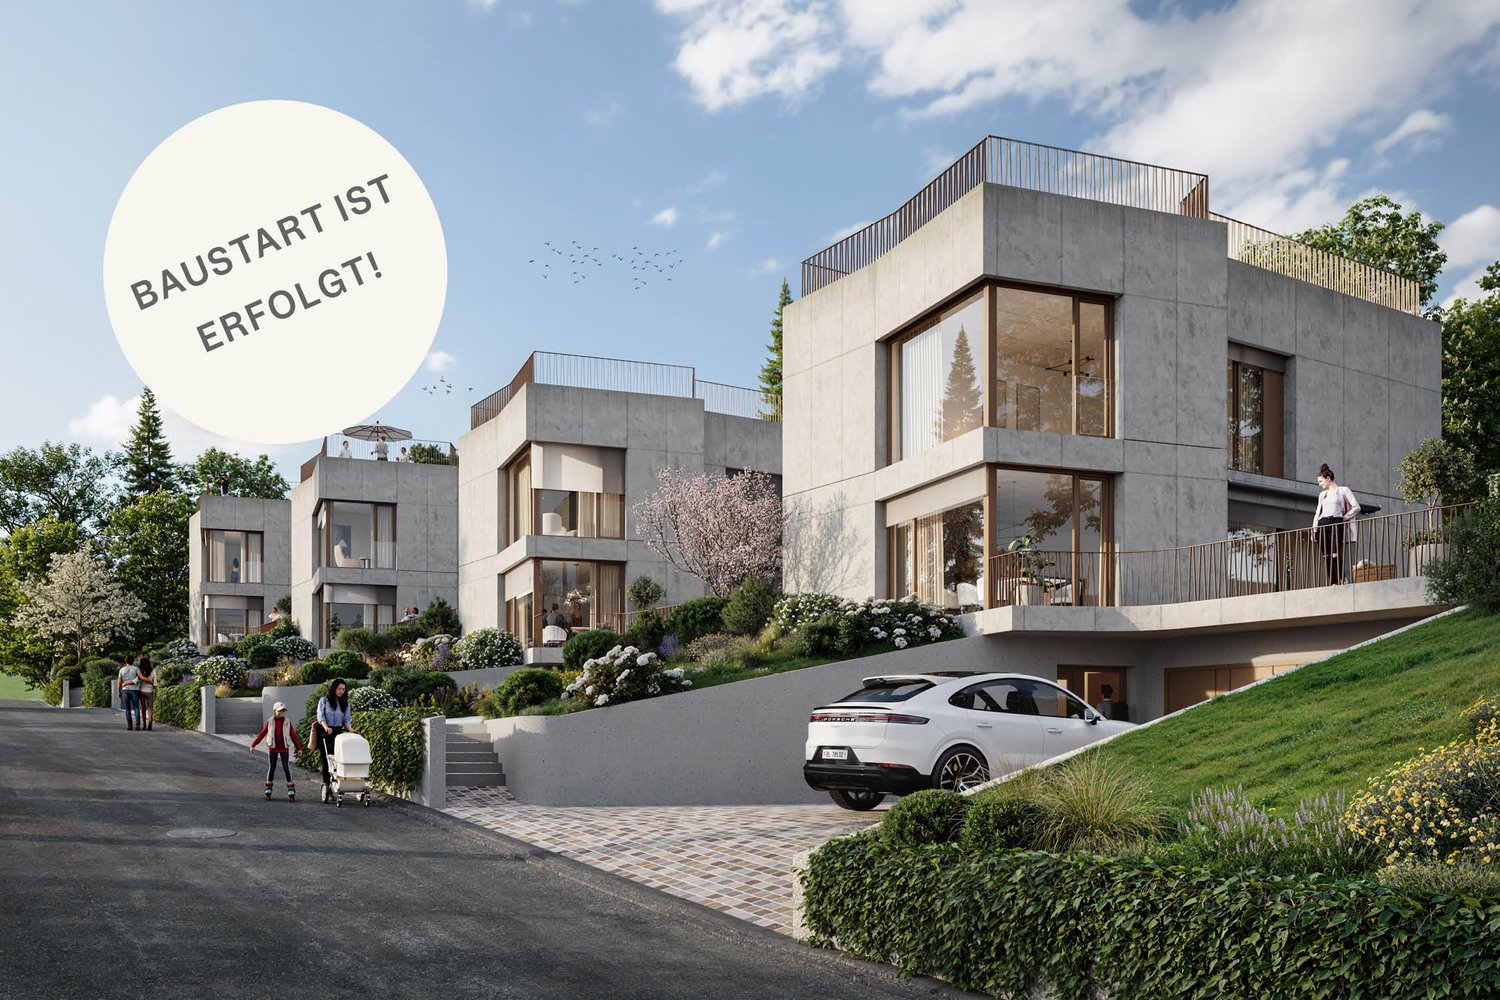
Construction has started - realize your living ideas in one of the last available villas at Dürrberg.On the quiet Dürrbergstrasse in Muttenz, the Quartett am Dürrberg is taking shape. Four villas with clear lines and expressive exposed concrete facades that combine generosity, privacy, and contemporary architecture. Construction has started, and two of the four houses are already reserved.Each villa stands on its own plot with private access and garage for two vehicles. Natural materials, high-quality surfaces, and products from renowned brands characterize the interior design. Selected design solutions give the rooms a timeless elegance, and strategically placed windows provide bright, light-filled living areas throughout the house.Individual expansion possibilitiesThose who wish for more space and exclusivity can individually supplement the living concept with various premium expansion options. Whether a private rooftop terrace, a private wine cellar, a fitness area, or up to two additional parking spaces.A special highlight is offered by House D: thanks to its more generous plot, a private pool can be realized here.Planning and realization are carried out by Lupo & Zuccarello Architekten. In personal private preview discussions, they present interested parties with the exclusive premium options and accompany individual wishes from the beginning.Partner brands- Wardrobes and built-in closets from Lema Mobili- Designer kitchens from Ernesto Meda- Kitchen appliances from Electrolux- Bathroom furniture from Antonio Lupi- Fittings from Gessi- Lighting from Modular Lighting- Mirror cabinets from TalseeHouse D is one of the last two available villas in the Quartett am Dürrberg. Discover the possibilities of this special offer and design your future home in Muttenz according to your ideas.
House A - New Construction Project: Quartett am Dürrberg
Construction has started - make your living dreams come true in one of the last available villas at Dürrberg.On the quiet Dürrbergstrasse in Muttenz, the Quartett am Dürrberg is taking shape. Four villas with clear lines and expressive exposed concrete facades that combine generosity, privacy, and contemporary architecture. Construction has started, and two of the four houses are already reserved.Each villa stands on its own plot with private access and a garage for two vehicles. Natural materials, high-quality surfaces, and products from renowned brands characterize the interior design. Selected design solutions give the rooms a timeless elegance, and strategically placed windows provide bright, light-flooded living areas throughout the house.Individual expansion optionsThose who wish for more space and exclusivity can individually supplement the living concept with various premium expansion options. Whether a private rooftop terrace, a private wine cellar, a fitness area, or up to two additional parking spaces.Planning and realization are carried out by Lupo & Zuccarello Architekten. In personal private preview conversations, they present interested parties with the exclusive premium options and accompany individual wishes from the beginning.Partner brands- Wardrobes and built-in closets from Lema Mobili- Designer kitchens from Ernesto Meda- Kitchen appliances from Electrolux- Bathroom furniture from Antonio Lupi- Fittings from Gessi- Lighting from Modular Lighting- Mirror cabinets from TalseeHouse A is one of the last two available villas in the Quartett am Dürrberg. Discover the possibilities of this special offer and design your future home in Muttenz according to your ideas.
Lukas Speck
Exklusives Anwesen am Zürichberg
Dieses einzigartige Anwesen am renommierten Zürichberg verkörpert luxuriöses Wohnen auf höchstem Niveau. Mit insgesamt zehn Zimmern, sechs Badezimmern und einer separaten Einliegerwohnung entfaltet sich hier ein unvergleichliches Wohnambiente für höchste Ansprüche an Architektur, Komfort und Lebensqualität.Die Villa überzeugt durch eine repräsentative Architektur, eine raffinierte Raumaufteilung und eine Ausstattung der Extraklasse. Gehobene Materialien, ein luxuriöser Ausbaustandard und ein hausinterner Lift unterstreichen den Anspruch an Qualität und Exklusivität.Die spektakuläre Gartenanlage mit hochwertigem Baumbestand, diversen Sitzplätzen und einem eigenen kleinen Weingut schafft ein unvergleichliches Refugium, das in dieser Form nur äusserst selten zu finden ist. Von hier eröffnet sich ein atemberaubender Blick auf den Zürichsee, die Stadt und die umliegenden Berge - ein Panorama, das täglich aufs Neue begeistert. Im Inneren setzt die Villa Maßstäbe in Sachen Ausstattung und Komfort: • Hallenbad mit Gegenstromanlage und Massagedüsen • Vollwertiges Kino für private Filmabende • Exklusiver Weinkeller mit Degustationsstation • Smart-Home-System für maximalen Komfort • Photovoltaik- und Solaranlage sowie Bodenheizung mit Kühlfunktion Diese Liegenschaft vereint Eleganz, Technologie und Natur auf einzigartige Weise und bietet ein unvergleichliches Zuhause an einer der begehrtesten Adressen Zürichs.Genaue Adresse verfügbar nach Registrierung auf neho.ch.AN EINER BESICHTIGUNG INTERESSIERT? BITTE ANMELDEN: https://neho.ch/b/8044-25-2This extraordinary estate on the renowned Zürichberg embodies luxury living at the highest level. With ten rooms, six bathrooms, and a separate guest apartment, it unfolds into a truly incomparable living experience - designed for those with the highest expectations in architecture, comfort, and quality of life.The villa impresses with its representative architecture, sophisticated layout, and exceptional features. Premium materials, a luxurious finish, and a private elevator underscore the uncompromising standard of quality and exclusivity.The spectacular garden with its premium stock of trees, multiple seating areas, and a private boutique vineyard creates a retreat that is exceptionally rare to find. From here, breathtaking views open up over Lake Zurich, the city, and the surrounding mountains - a panorama that inspires anew every single day. Inside, the villa sets benchmarks in both comfort and amenities: • Indoor swimming pool with counter-current system and massage jets • Fully equipped cinema for private film screenings • Exclusive wine cellar with tasting station • Smart home system for maximum convenience • Photovoltaic and solar panels as well as underfloor heating with cooling function This residence unites elegance, technology, and nature in a unique way - offering an unparalleled home in one of Zurich's most coveted locations.Exact address available upon registration on neho.ch.INTERESTED IN VISITING THE PROPERTY? PLEASE REGISTER FIRST : https://neho.ch/b/8044-25-2
Stéphane FERREIRA
A place to realize your projects
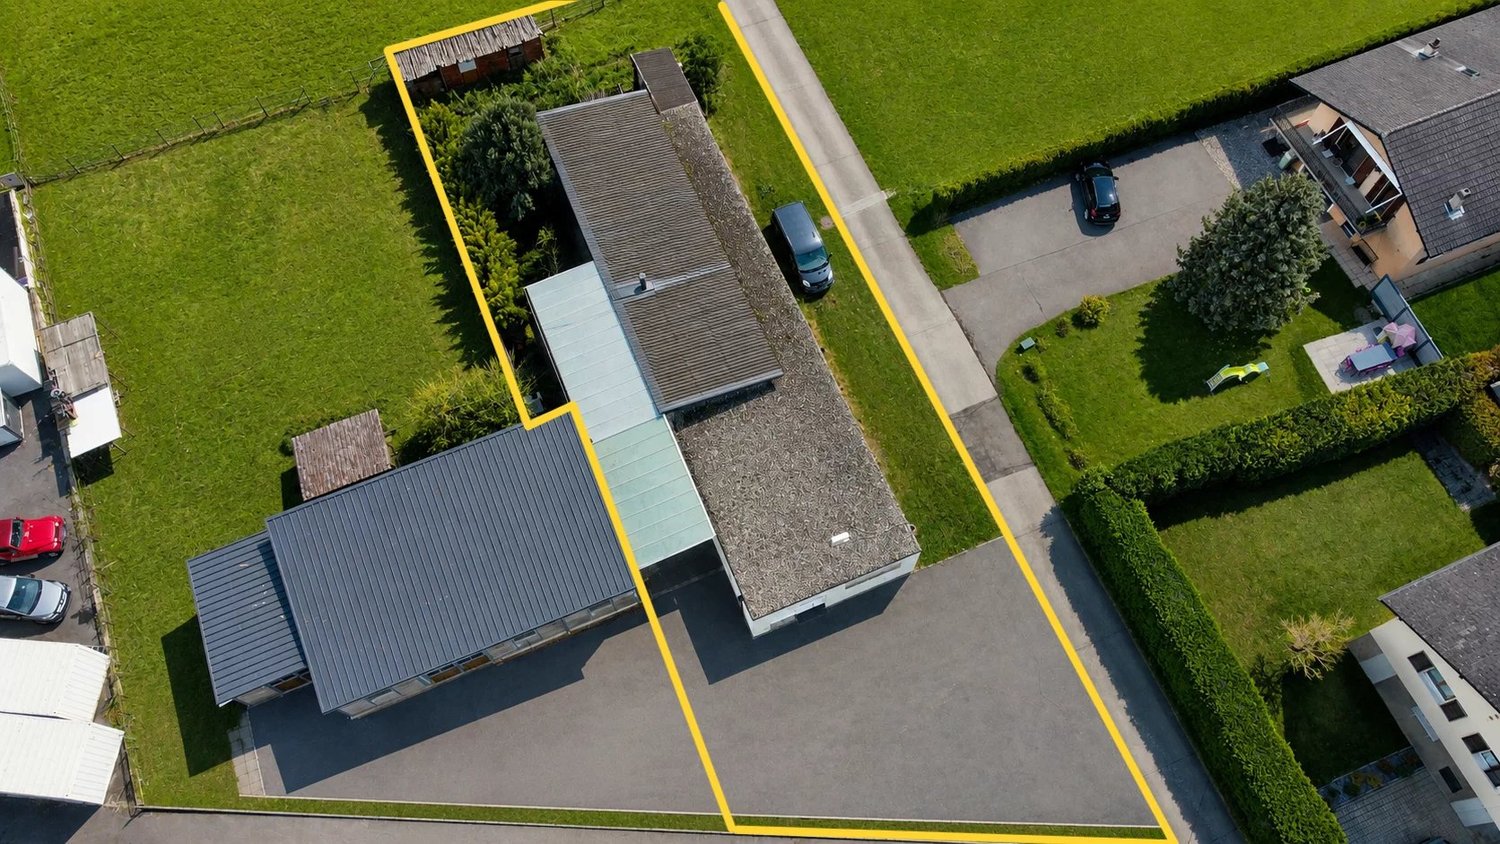
Discover this pleasant property offering a comfortable living space, beautiful volumes, and a particularly interesting development potential. The house stands out for its spacious rooms, its many annexes, and its possibilities of use, both for a family and for a buyer wishing to develop a professional or artisanal activity. The house opens onto a large, bright living room, designed for moments of conviviality with family or friends. This space is extended by a veranda with an integrated jacuzzi, offering a pleasant relaxation area usable in all seasons. The spacious and functional kitchen perfectly completes the living space and offers good possibilities for sharing meals and receiving guests. The night area consists of three bedrooms, one of which has its own dressing room. A bathroom, pre-equipped for the installation of a sauna, as well as an additional shower room, complete the living spaces. The property also has many complementary spaces, including a laundry room, a storeroom, a cellar, and a laboratory. Located at the front of the house, the laboratory represents a real asset for a buyer wishing to develop an artisanal activity or a biological or local food production, subject to the necessary authorizations. Its configuration thus offers an interesting possibility of reconciling housing and professional activity. Outside, a shaded terrace invites you to fully enjoy the calm and serenity of the place. The property also benefits from numerous parking spaces, making it easy to accommodate family, friends, visitors, or, depending on the activity envisioned, a clientele. The property can be completed by the acquisition of an adjacent plot of 2'900 m², mixing agricultural zone and low density R2, benefiting from a possible building density of 490 m² for an additional floor, subject to the rules of development and the authorizations in force. This property thus constitutes an interesting opportunity for buyers seeking a family home with generous spaces, versatile annexes, and additional development potential. Its laboratory, parking possibilities, and available additional plots make it a particularly adapted property for a life project combining housing, artisanal activity, and real estate potential. The sales file is downloadable directly on our site omnia.ch.
Large 7.5 room property
EXCEPTIONAL VILLA IN CHESEAUX-SUR-LAUSANNEElegance, comfort, and panoramic views of the Alps and the JuraLocated in a sought-after residential area of Cheseaux-sur-Lausanne, this magnificent villa seduces with its elegant architecture, generous volumes, and high-end amenities.Situated on a beautiful landscaped plot, it benefits from a privileged southwest exposure, optimal sunlight, and a superb view of the Alps and the Jura. A calm and green environment, just a few minutes from Lausanne and its amenities.Bright spaces with meticulous finishesFrom the entrance, the villa reveals spacious living areas bathed in light thanks to large windows opening onto the terraces and the garden.The vast living room with dining area harmoniously extends to a custom-made, semi-open kitchen, fully equipped and realized with quality materials.The sleeping area includes five spacious bedrooms, including a beautiful master suite with private shower and toilet. The other bathrooms also benefit from meticulous finishes, in a contemporary spirit.The entire villa offers a particularly functional layout, combining comfort, elegance, and conviviality.A heated basement with multiple possibilities:The fully excavated basement of the villa offers additional generous surfaces.This includes a large game room, a spacious multipurpose room that can accommodate an office or professional activity, as well as a large cellar, a guest toilet, a technical room, and a large laundry room.These complementary spaces bring real versatility to the property and allow it to meet many needs, both family and professional.Exterior spaces conducive to relaxation and convivialityA true extension of the interior spaces, the carefully landscaped garden offers an intimate and pleasant setting, enhanced by large, ideally exposed terraces.A beautiful, fully enclosed veranda, equipped with a pizza oven, allows for the use of an additional reception space in all seasons.A double garage with automatic doors as well as several outdoor parking spaces complete this property.A privileged lifestyleIn addition to its contemporary architecture and high-end amenities, this villa benefits from an excellent energy balance (CECB), remarkable brightness, and a particularly pleasant residential environment.An exceptional property with generous volumes, offering an ideal balance between elegance, functionality, and quality of life, at the gates of Lausanne.
Authenticity in the heart of Chable - 3 bedrooms
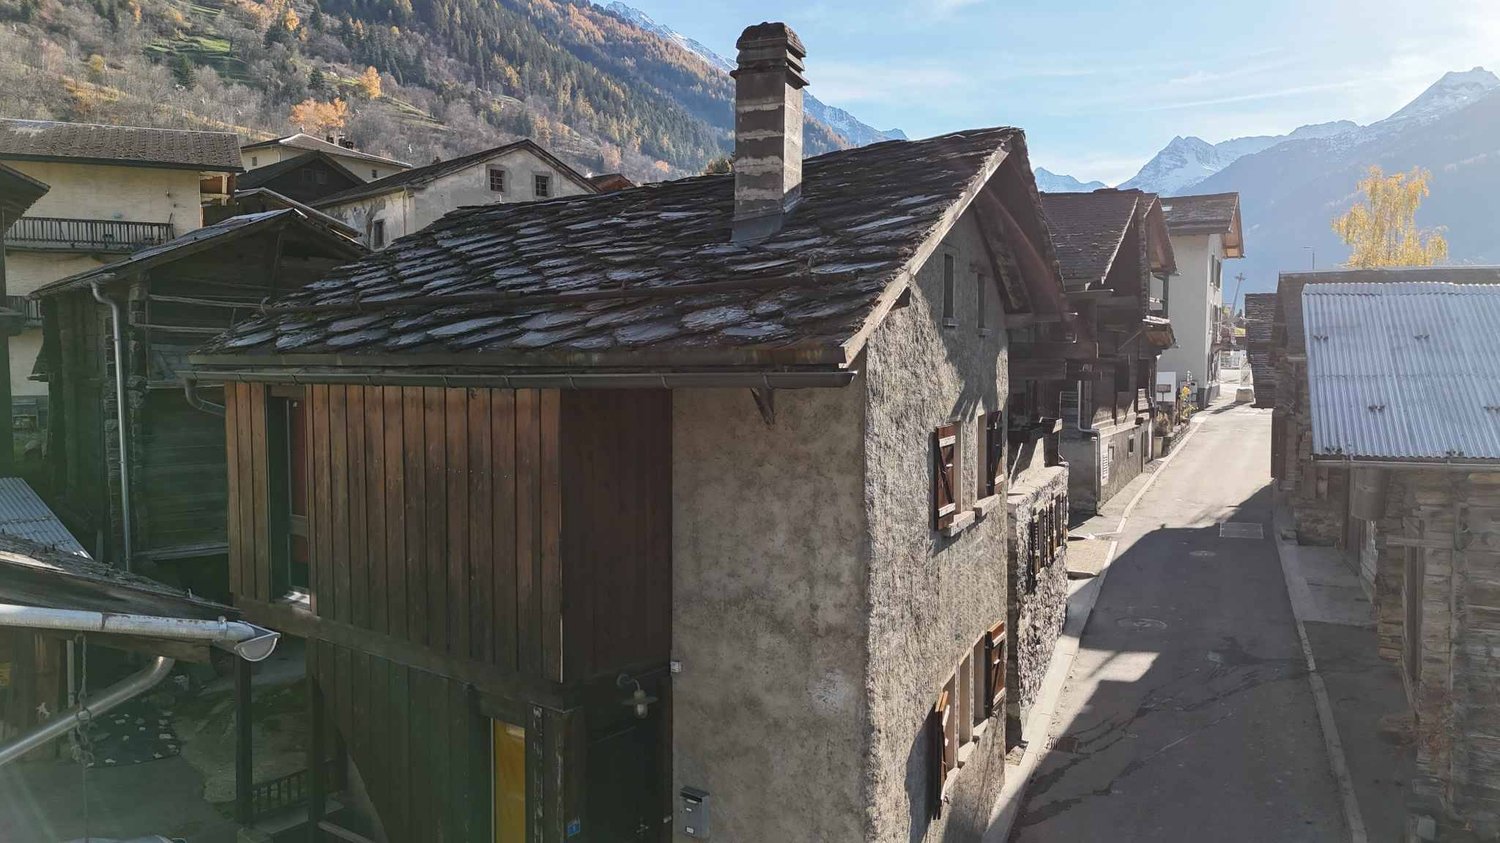
Fall under the charm of this small village house in the heart of the village of Chable.Dating back to 1850 and built on 3 floors, this delightful property will offer you all the necessary comfort with the advantage of being located just a few steps from the major ski lifts that will take you directly to Verbier and its ski area.1 spacious living room, 3 bedrooms, 2 bathrooms, a mezzanine on the top floor as well as a large cellar, this house will offer you the complete package, both for a main and secondary residence. Do not hesitate to visit this little gem. Available for our Swiss clientele or with permit B/C.
Tschannen David
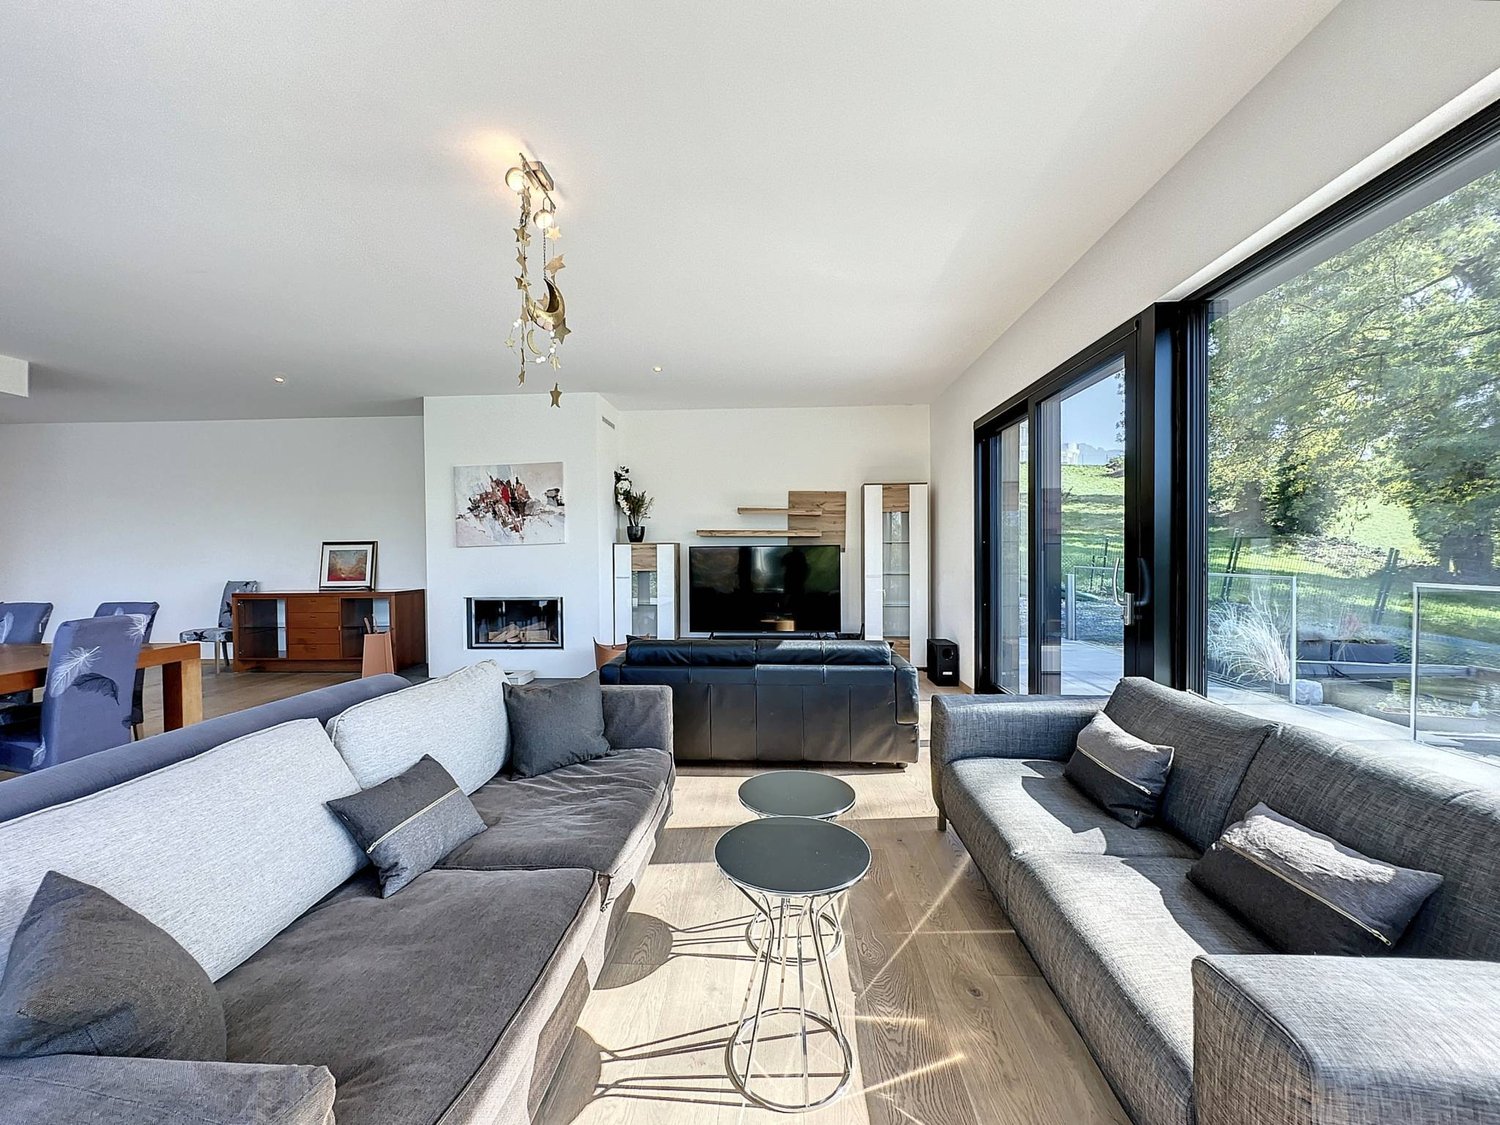
Splendid property located in a residential, prestigious and quiet neighborhood
Located in one of the most sought-after neighborhoods of Montreux, this property occupies a dominant position in an idyllic and very quiet setting, surrounded by greenery, and is ideally situated just 5 minutes' walk from the bus stop and 8 minutes from the renowned St-Georges School.Built in 2016 with high-end materials, on a magnificent plot of 2'639 m², the property offers a living area of approximately 253 m² and is in perfect condition.It benefits from a very beautiful view of the lake and the mountains as well as extraordinary luminosity thanks to its south orientation and large windows.The outdoor layout is just as remarkable, with spacious terraces equipped with a jacuzzi, as well as a charming, richly tree-lined garden allowing you to enjoy very good privacy. Several parking spaces are available to complete this exceptional property.
Additional real estate searches