2683 results - Villa to buy

Riccio Andrea

Riccio Andrea

1 / 12
Riccio Andrea

Riccio Andrea

CHF 1,850,000.–
7.5 rooms220m² living space
1400 Cheseaux-Noréaz

Unique villa in a residential area!

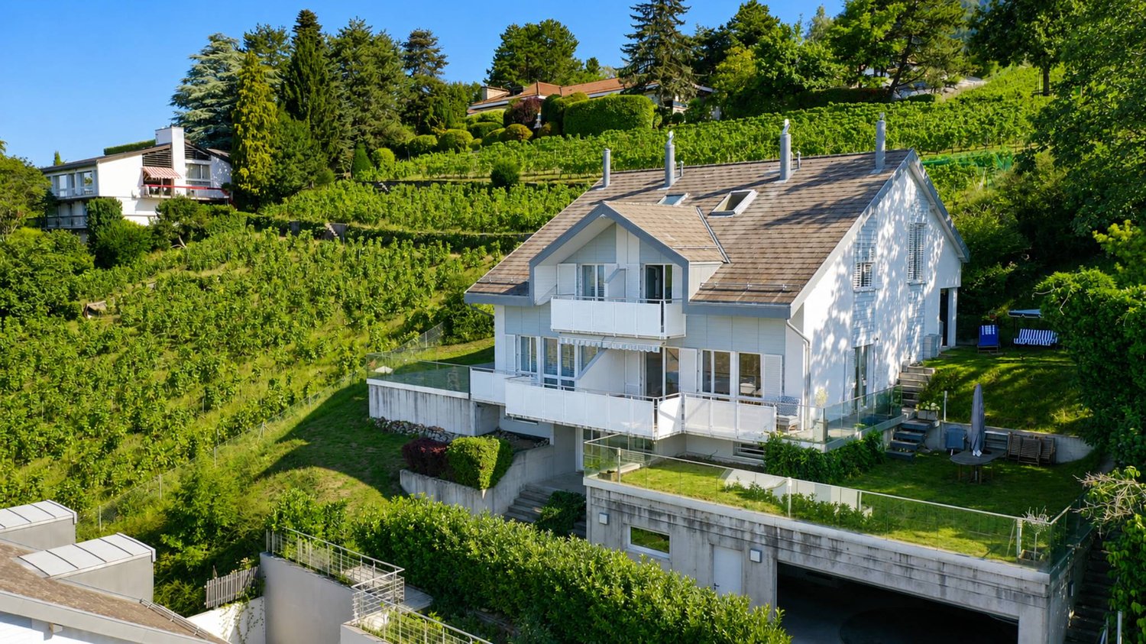
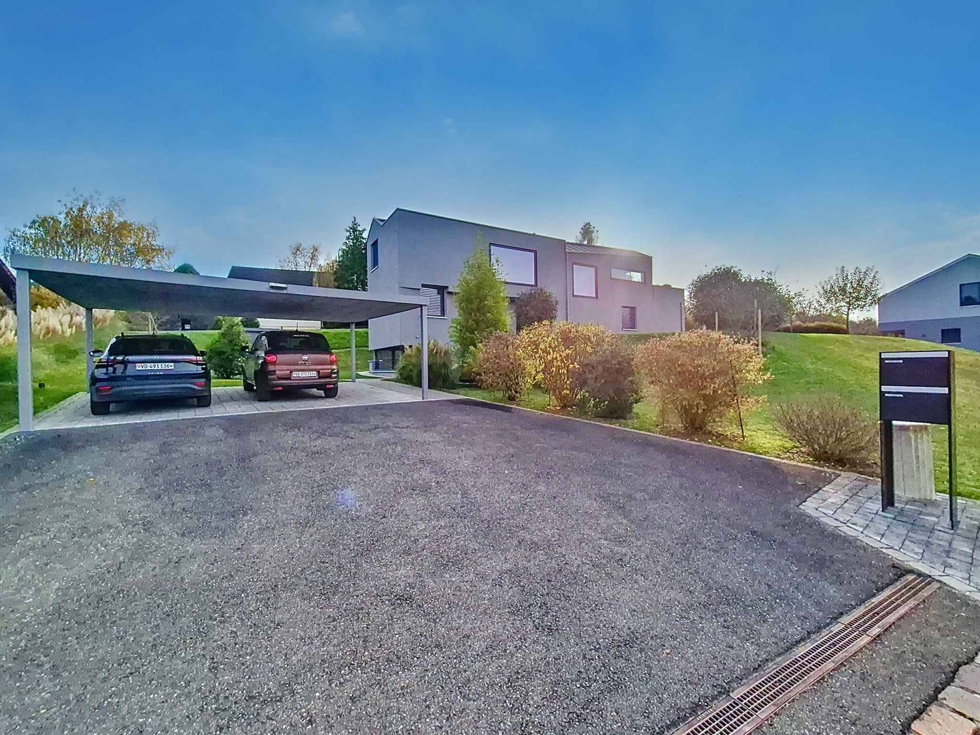
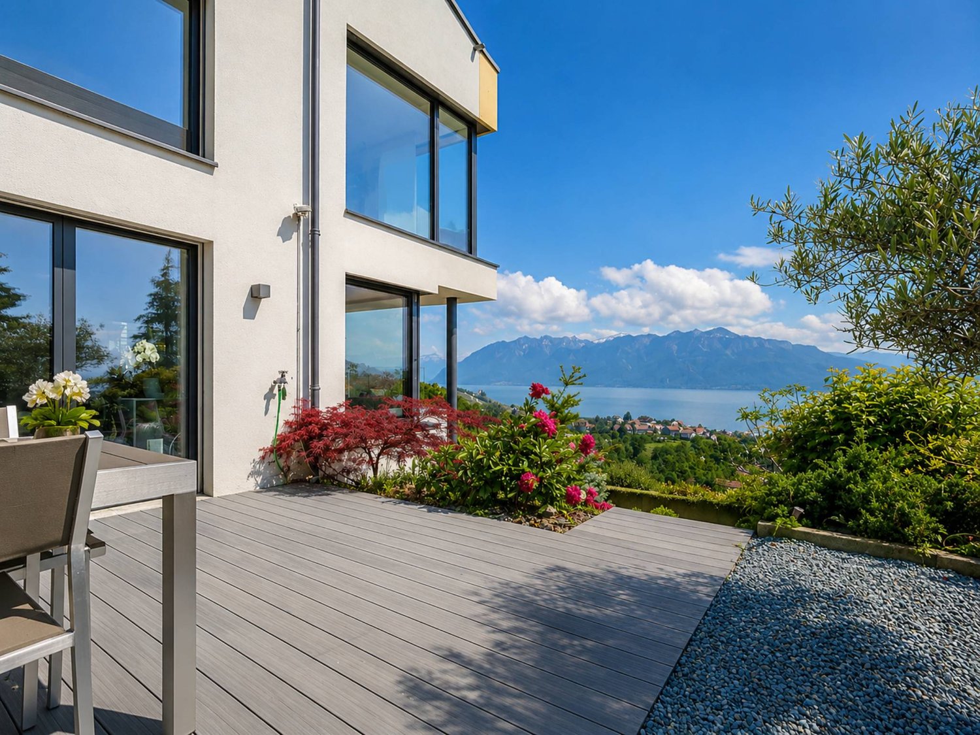
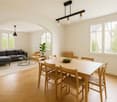
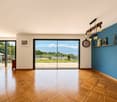
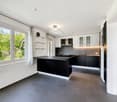
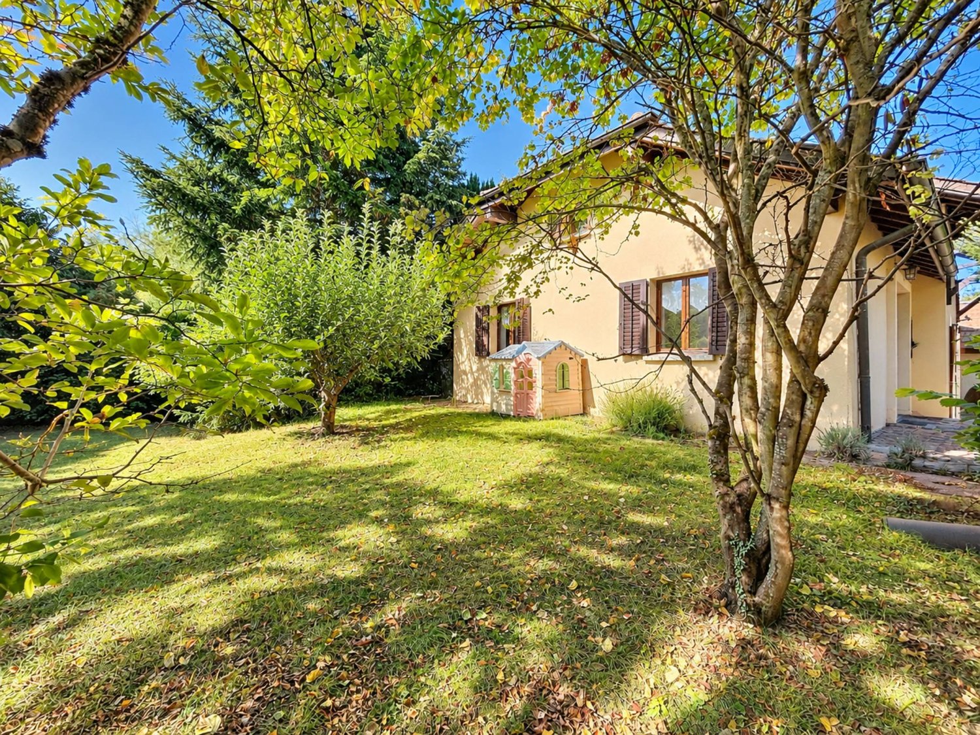
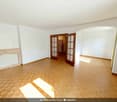
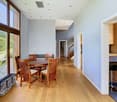
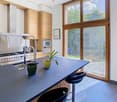
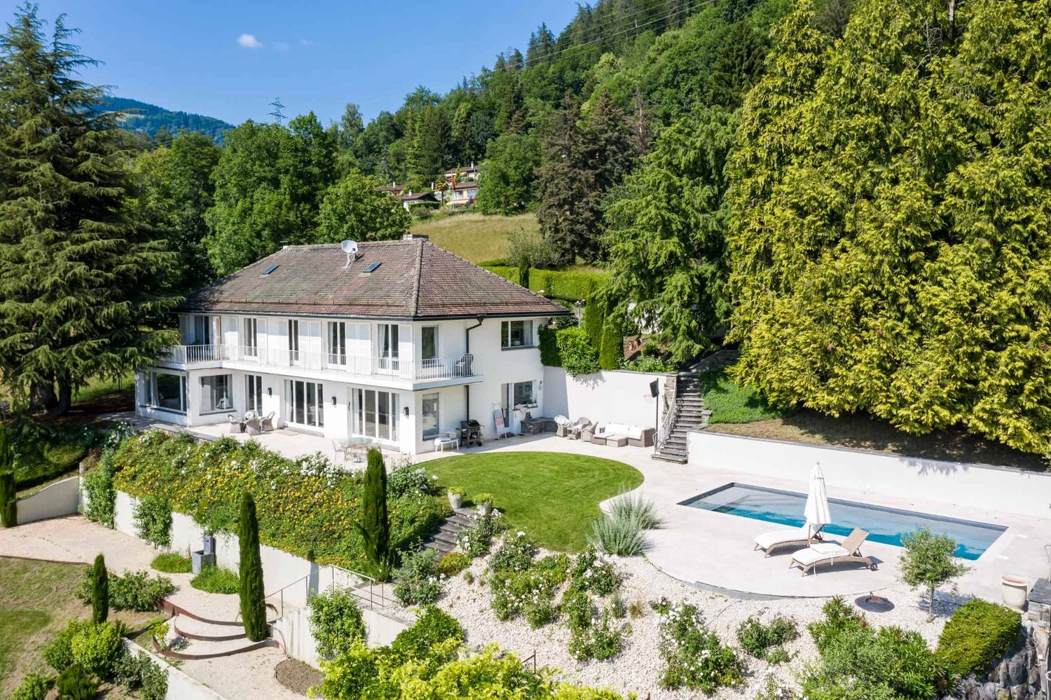
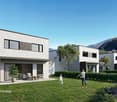
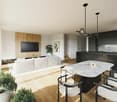
An exceptional living environment in a sought-after residential area. Ideally located near amenities and educational institutions in Yverdon-les-Bains, this architect-designed villa built in 2012 seduces with its high-end features and functional layout. Nestled on a 1'281 m² wooded plot, it offers a generous living area of approximately 220 m², spread over three levels, with bright and harmonious spaces.An interior designed for comfort and versatility.Lower ground floor: This level accommodates a spacious, independent studio of approximately 50 m², ideal for rental or professional use. It is complemented by practical spaces such as a cellar, a laundry room, a games room, and a technical room.Upper ground floor: The main entrance leads to the night area, which includes a parental suite with a dressing room and an adjacent private bathroom. Two large bedrooms, one with direct access to a first terrace and the garden.Upper floor: The day area is distinguished by a bright living room and a relaxation/library area in a row. An open-design kitchen opening onto the dining room, with access to a large terrace connected to the garden by an external staircase.Modern materials and optimal insulation- Floors in excellent condition.- Windows with efficient thermal and acoustic insulation.- Gas heating for guaranteed comfort throughout the year.An exterior that invites relaxation- Two large terraces to enjoy the beautiful days.- A wooded garden, a true haven of peace, offering a partial view of the Jura massif mountains.Additional amenities- Covered parking for 2 large cars and several outdoor parking spaces.- A practical garden shed for storage.- Recently installed robotic lawn mowerA rare opportunity in a calm and sunny environment!Each room has been designed to maximize comfort and create a warm atmosphere.

Mazreku Enver

Mazreku Enver

1 / 12
Mazreku Enver

Mazreku Enver

  • Balcony / Terrace
  • View
CHF 2,195,000.–
6.5 rooms170m² living space
1004 Lausanne

Lausanne City Center - Individual 6.5-room villa

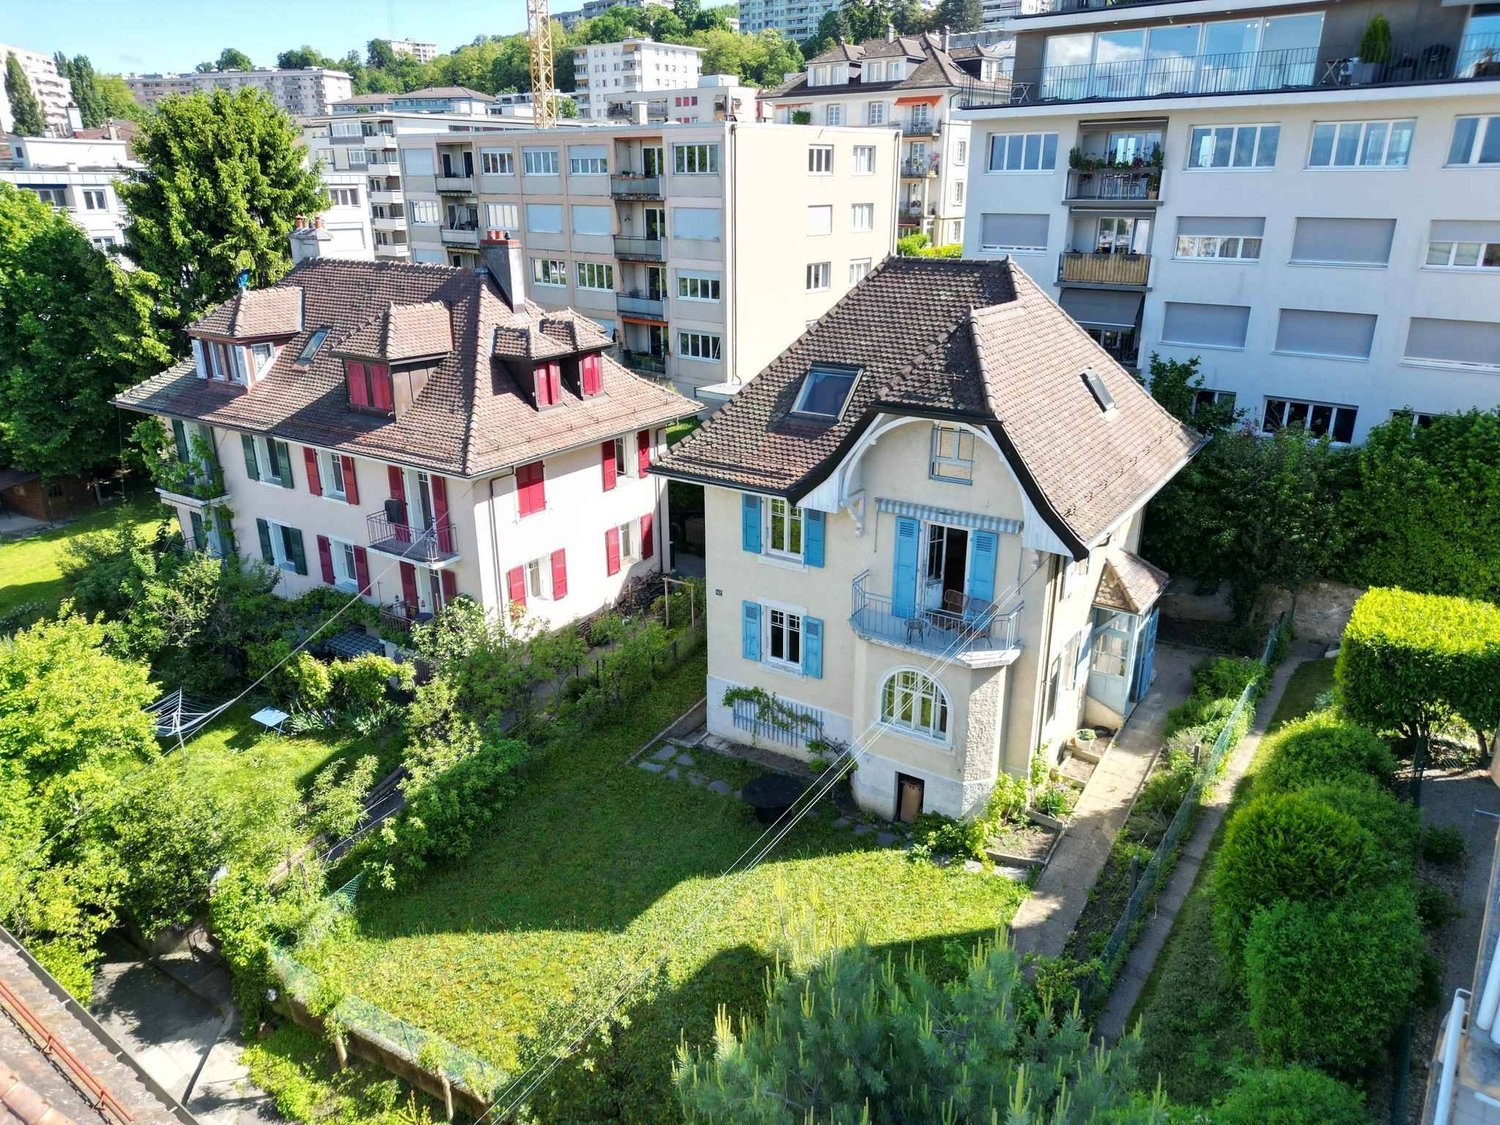
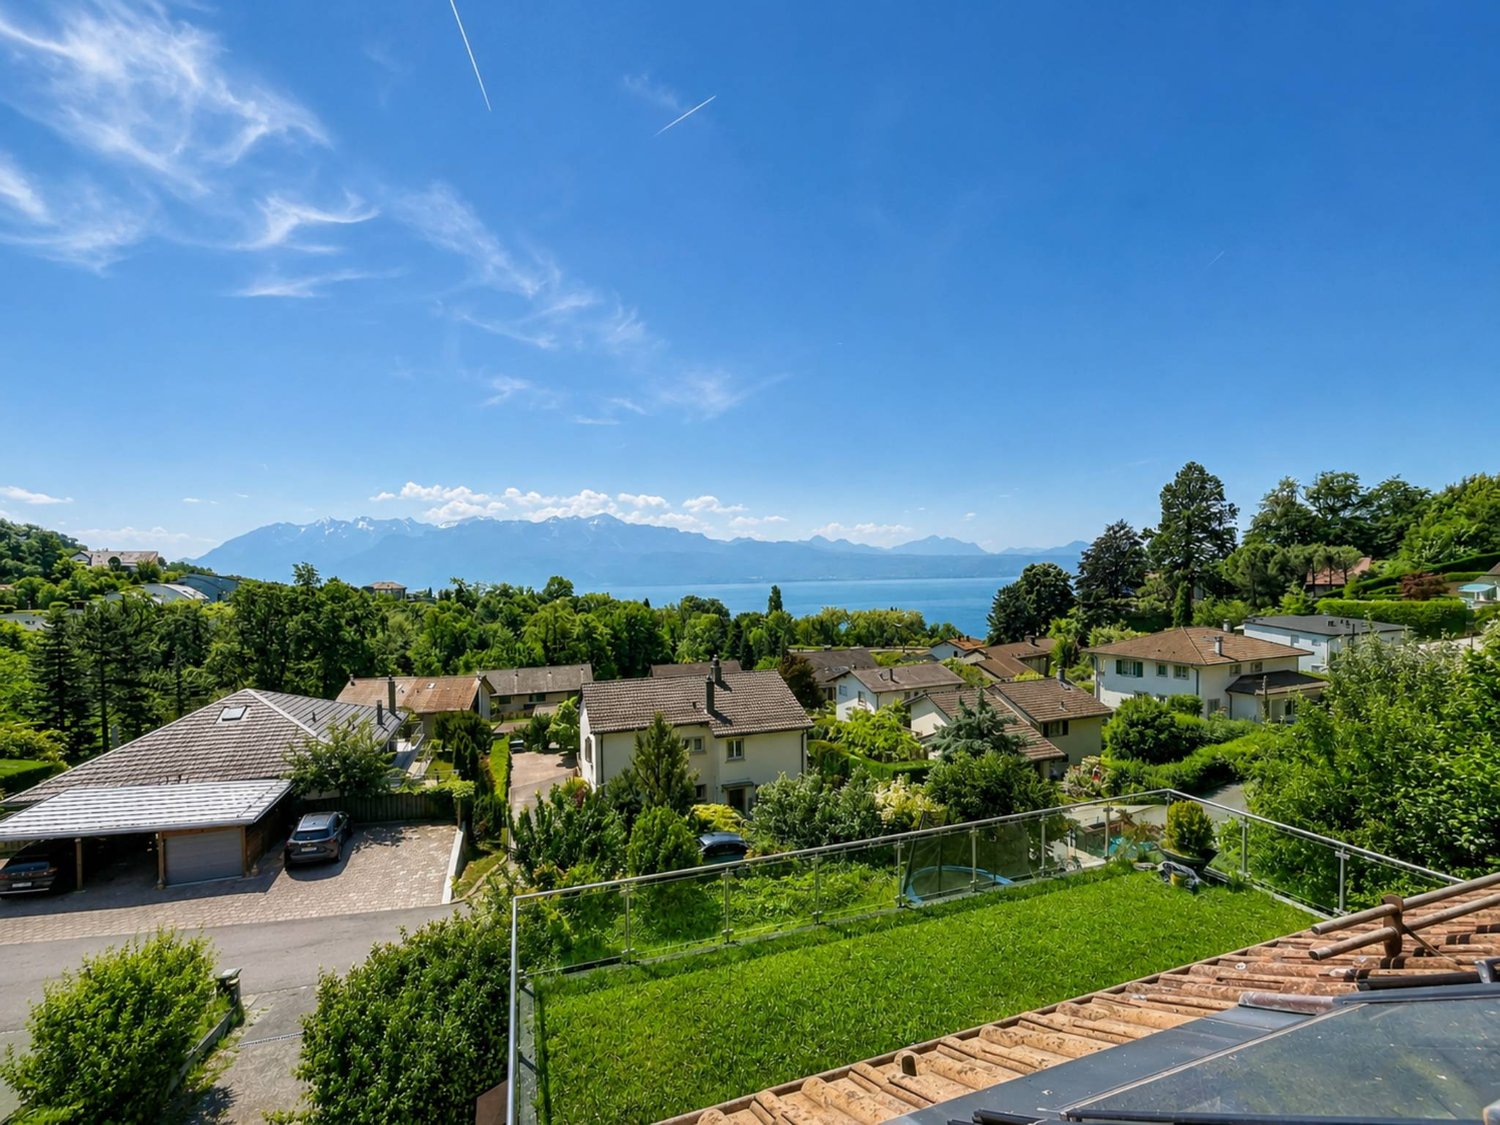
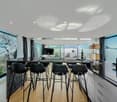
Ideally located in the immediate vicinity of the metro station (RLEB Union-Prilly) and the Valency park, this elegant individual villa, dating from 1925 and classified as a heritage site of note 3, is situated in a sought-after residential area. It offers a privileged living environment, combining tranquility and easy access to all urban amenities, without nuisances.Built on a beautifully tree-lined plot of over 360 m², this unique villa spans three levels, including a basement, and offers a useful area of approximately 170 m². Partially renovated, it benefits from a functional layout and beautiful, light-filled volumes offering a very beautiful view of the lake and the Alps.The interior space includes a vast living room, a dining room, and a fully equipped closed kitchen with a dining area. The night floor has three bedrooms, two bathrooms, a guest toilet, as well as a large attic space, ideal for a playroom or an office.Outside, a fully fenced garden offers a pleasant and preserved setting. A parking space for rent completes this property.An attractive development project: A building permit is included in the price, allowing the creation of three apartments: Two 2.5-room apartments with a weighted area of approximately 42 m² each A duplex apartment with a weighted area of approximately 115 m² on the ground floor with a garden of approximately 157 m²This rare opportunity will perfectly suit a promoter or an independent investor wishing to optimize the potential of this property.

  • Balcony / Terrace
  • View
Graham Alexandre

Graham Alexandre

1 / 11
Graham Alexandre

Graham Alexandre

  • Garage
  • View
  • Swimming pool
CHF 5,950,000.–
10 rooms554m² living space
1166 Perroy

Exceptional property with panoramic views of the lake and Mont Blanc

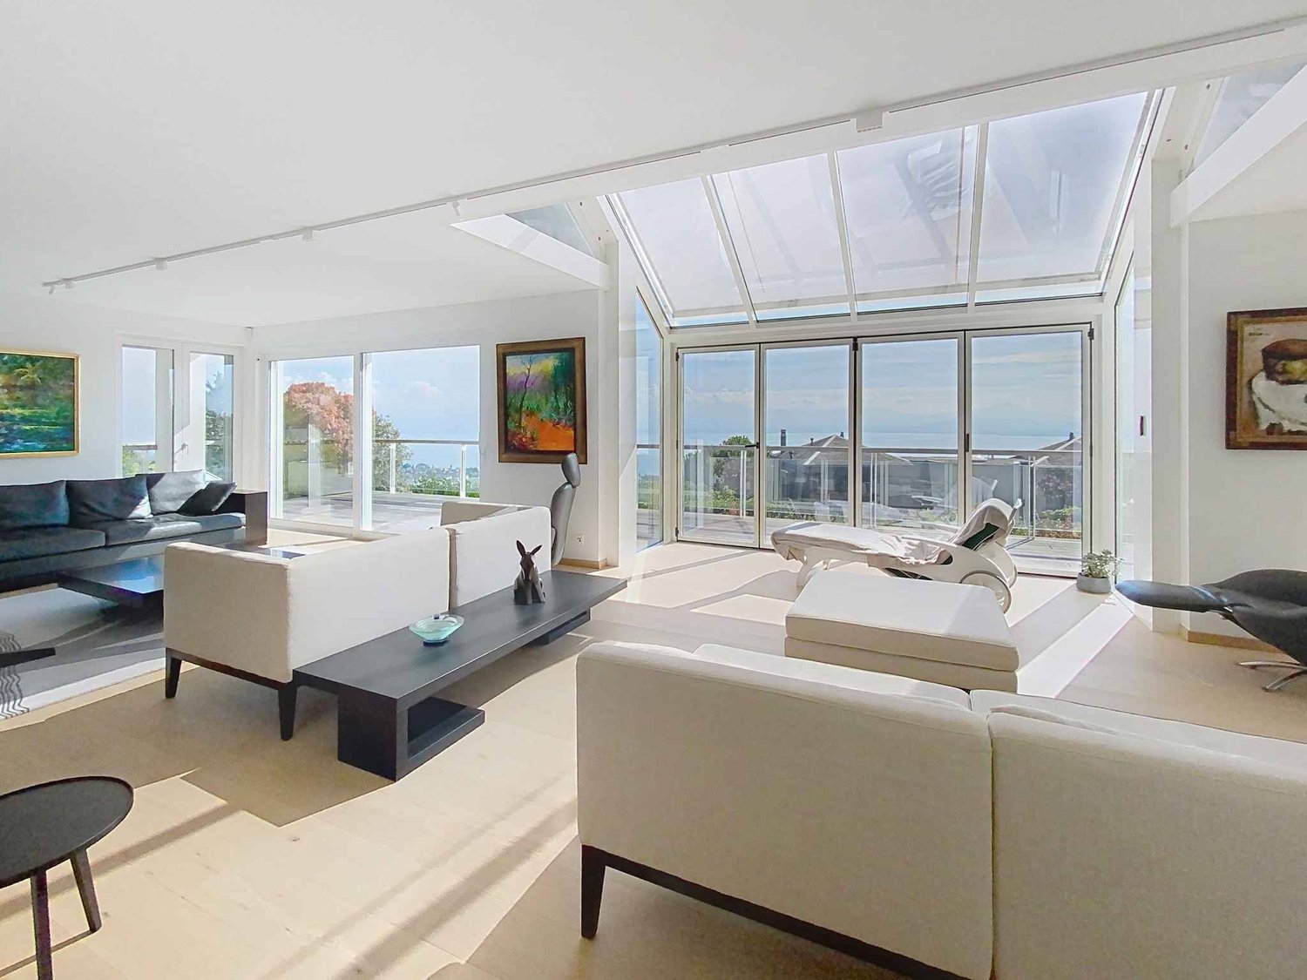
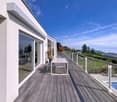
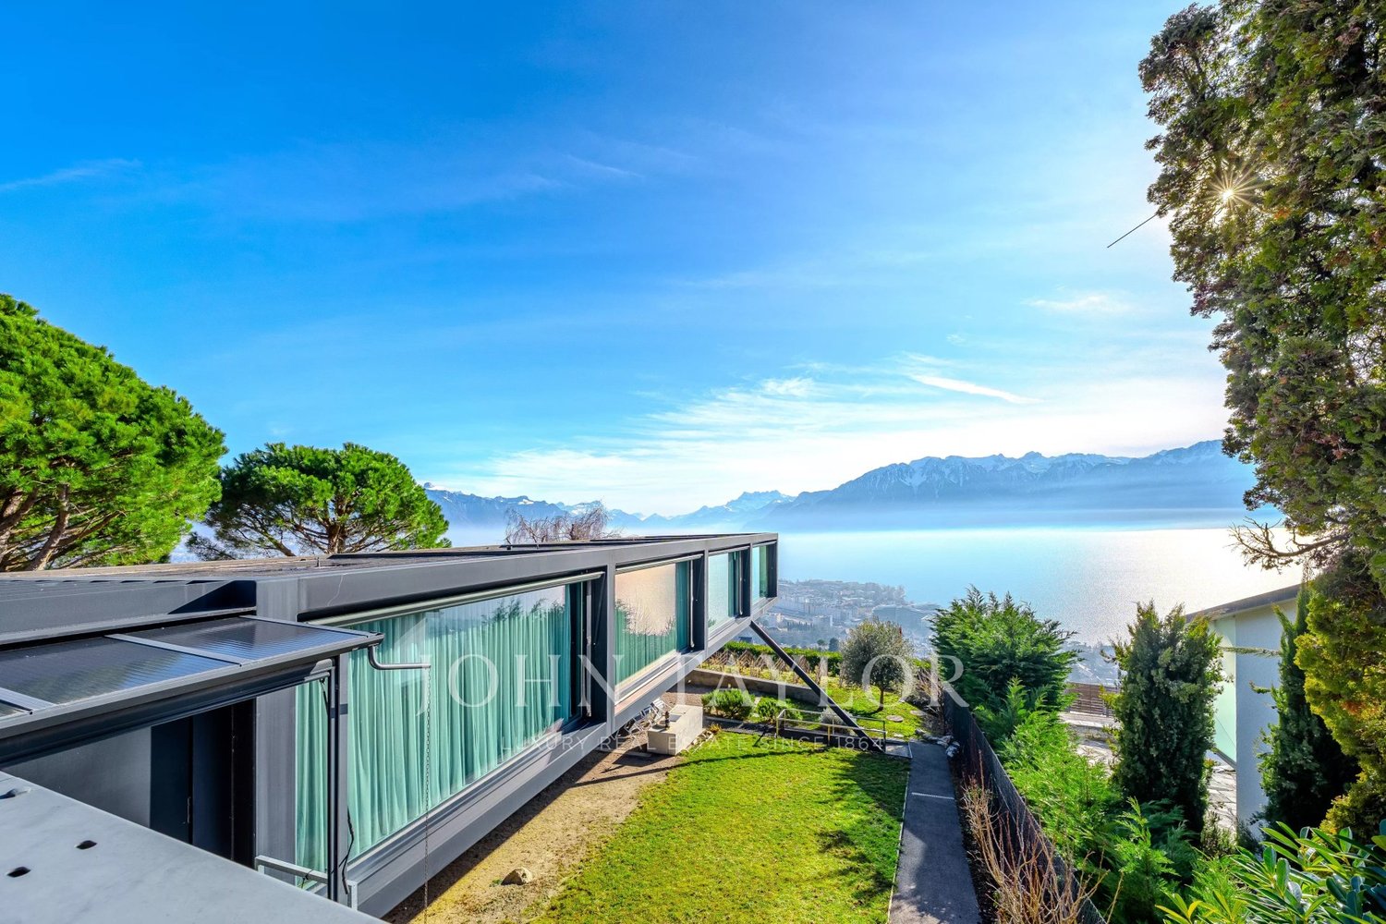
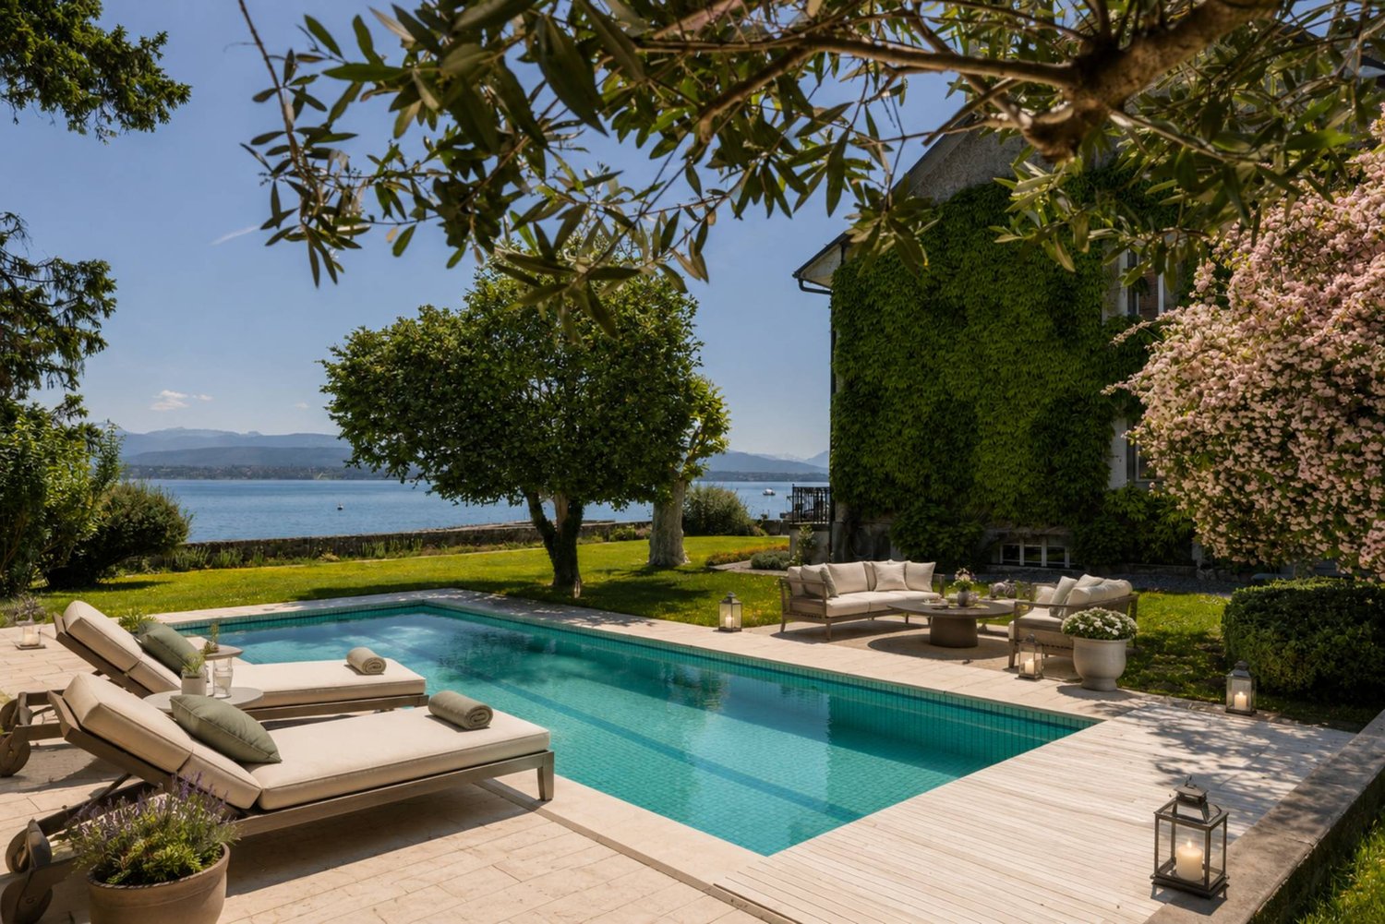
Ideally located in the heart of the highly sought-after Perrailles district in Perroy, this exceptional residence offers over 700 m² of living space and a rare living environment, in close proximity to renowned international schools such as the Institut Le Rosey and La Côte International School.Renovated in 2023 with noble materials and high-end equipment, this contemporary villa combines elegance, comfort, and cutting-edge technology. From the entrance, a vast living area bathed in light seduces with its bay windows that open onto a unique 180-degree panorama embracing Lake Geneva and Mont Blanc. The generous volumes, purified architecture, and careful finishes create an atmosphere that is both refined and soothing.The main space accommodates a warm living room, an elegant dining room, and a fully equipped open kitchen with Gaggenau appliances. The terrace, which surrounds the entire floor, harmoniously extends the interior space and invites you to fully enjoy the view. A bedroom with dressing room and en-suite bathroom completes this level, as well as a guest toilet and an elegant mezzanine converted into a office-library.On the garden level, the parental suite seduces with its dressing room, private shower room, and direct access to the garden. Three other bedrooms, each with an en-suite shower room, extend this intimate and refined atmosphere. This level also includes an additional multipurpose room, a laundry room, and a double garage.The basement houses a climate-controlled wine cellar, numerous storage spaces, and a modern heating system with underfloor heating by pellets.Outside, the landscaped garden, a true haven of peace, accommodates an 8-meter heated pool and a large terrace.Unique in its kind, this villa combines aesthetics, comfort, and functionality in an idyllic setting. A rare and exclusive address, intended for a demanding clientele.

  • Garage
  • View
  • Swimming pool
New building
1 / 11
CHF 632,828.–
4 rooms208m² living space
112 Muscat

WENET - Aida

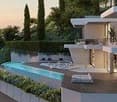
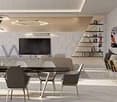
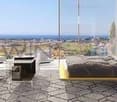
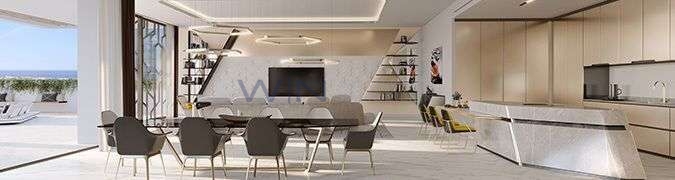
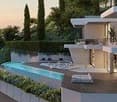
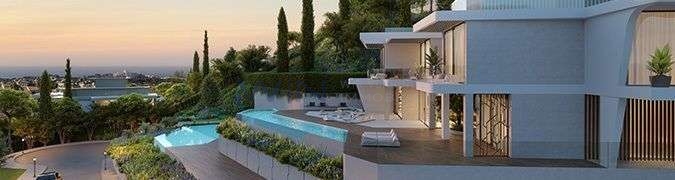
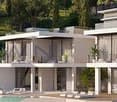
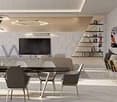
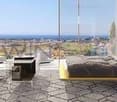
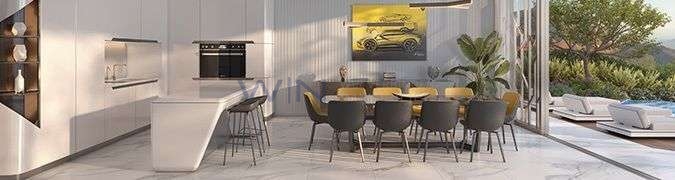
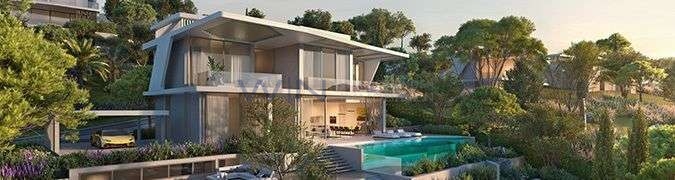
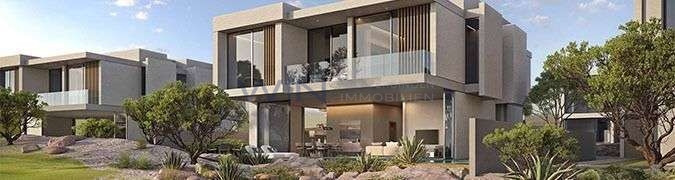
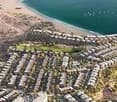
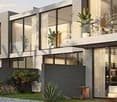
AIDA OCEANIA - Overlooking the World.AIDA is an an ode to the glorious ocean, undisturbed nature, and where high curvaceous cliffs flawlessly meet deep waters. Nestled in the hilltops 130m above the shores is AIDA, an exclusive gated community and golfing destination, where real life melts away and inspiration begins. The breathtaking surroundings of AIDA include intense natural views. From vast open spaces to waterfronts to rocky canyons to landmark destinations; including the Shangri-La Resort and the magnificient beaches of Yiti and Yenkit. All ensuring a life of recreational activities in its highest form.With stunning views of the sea, luxurious amenities, and an array of activities to enjoy, AIDA is the perfect place to immerse yourself in the beauty of nature and savor the best of all worlds. These mansions are crafted with meticulous attention to detail and finished to perfection. They offer a choice of 6 or 7 bedrooms, including a grand master bedroom with his and her dressing rooms and en-suite bathrooms. The grand, light-filled interiors offer stunning panoramic views from every corner. The interiors are a perfect blend of beauty and practicality. This combination creates a unique atmosphere of comfort and relaxation. Contemporary elegance and stylish comfort, in the heart of nature. Overlooking the golf course, the majestic valleys and the sea shore, these villas offer a choice of 4 or 5 bedrooms. The interiors of the villas are a perfect blend of beauty and functionality. The elegant, contemporary living spaces provide a multi sensory living experience with unobstructed views of its surroundings.Amenities:Trump International Golf Club, OmanPlazas, Cafes & RestaurantsFitness CenterHiking TrailLuxury HotelsRunning TrailCommunity & Retail CentreWellness CentersPromenadesMountain BikeOutdoor LandscapesViewing DeckInterested? Then let us accompany you and we will show you one of the most beautiful places in the world. We secure your purchase in Spain - Contact us for a reliable transaction: From the viewing to the consultation to the purchase, we accompany you from A to Z.WENET AG - We connect real estate.

1 / 31
Price on request
7.5 rooms400m² living space
Eichmattweg 128, 4469 Anwil

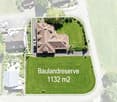
Villa with private spa & 1,132 m² building land reserve

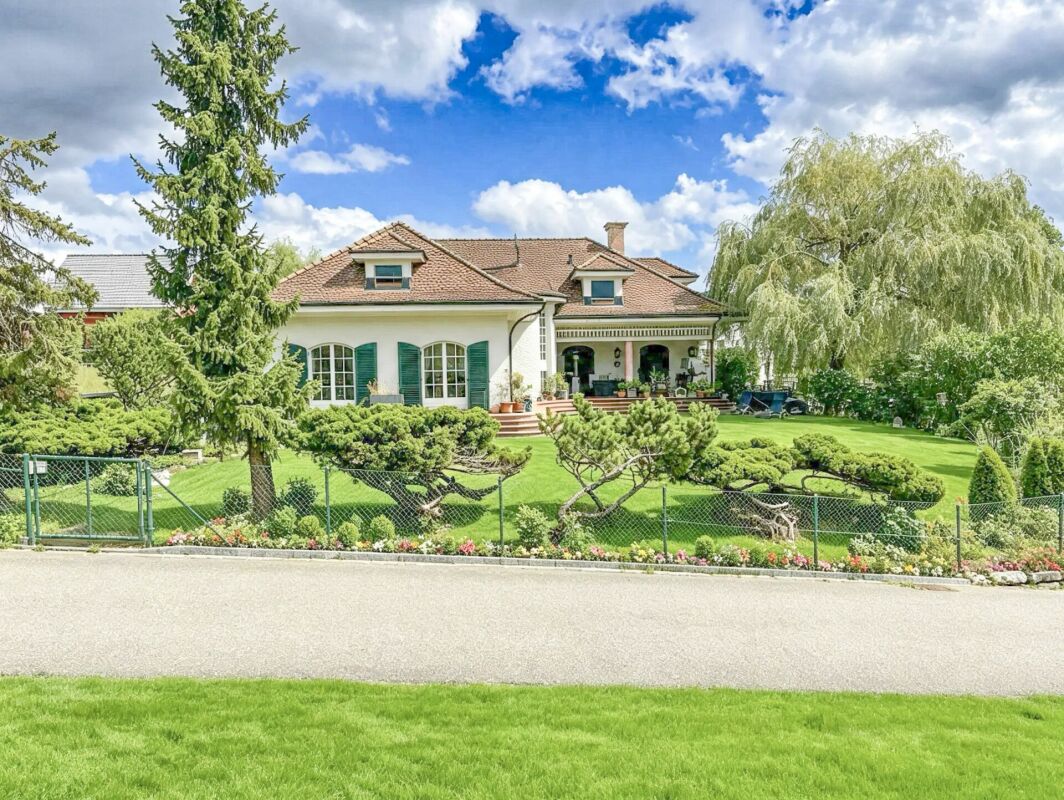
This villa in Anwil (BL) is an exceptional testament to uncompromising material and construction quality. Designed by the renowned architect Diether Th. Rohner, the property combines the manual solidity of a classic country house with a generous, modern spatial structure and a first-class technical infrastructure. The stately property comprises a total of 2,305 m². A significant substance value of this property is the integrated, fully developed building land reserve of 1,132 m², which guarantees maximum privacy or enables future parceling. Architecture and building structureAlready when driving up, the manufactory character of the villa becomes visible. The plastered facade exudes stability and blends harmoniously into the rural surroundings. The masterful hipped roof, covered with antique hand-stroked Biberschwanzziegel, underlines the demanding character of the building envelope. While the ground floor has traditional wooden shutters, the upper floor is discreetly equipped with electric roller and slat shutters for modern comfort. A staircase integrated into the striking tower connects all three floors fluidly. Ground floor - representation and livingThe elegant entrance hall leads directly into the spacious living and dining area, which is zoned by an open fireplace. The select Rosa Portogallo marble makes a clear design statement here and covers the entire floor of this floor. Large windows open onto the covered seating area, which is paved with massive sandstone slabs. The kitchen is designed for upscale hospitality and has its own, directly accessible storage room (pantry). A study and a bedroom with en-suite bathroom complete the room offer on the ground floor.Upper floor - privacy and wood characterOn the upper floor, an attractive architectural turn becomes apparent: the rooms are characterized by beautiful, planed visible beams, which give the rooms a warm and cozy note. The anteroom opens up to another study and four spacious bedrooms. Each of these rooms is designed as a private suite with its own, fully stone-covered bathroom (shower/WC or bathtub/WC). The floors of the bedrooms and the anteroom are covered with high-quality carpeting.Basement - functionality and private spaThe basement is characterized by consistent structural insulation against water and temperature (basement walls in concrete or sand-lime brick masonry). In addition to the classic utility rooms (cellar, heating, insulated air raid shelter, and integrated garage), this floor houses a fully-fledged wellness area. The spacious, separate swimming pool with indoor pool and the directly connected sauna with its own shower and WC offer absolute discretion. A separate external access enables discreet access to the wellness area without affecting the privacy in the upper living areas.Strategic investment: the building land reserveWith a total property area of 2,305 m², you are not only acquiring an exclusive home but also a strategic asset. The integrated building land reserve of 1,132 m² leaves all options open to you: whether as a spacious park area to preserve absolute anonymity, as a building plot for another generation house, or as a high-quality investment for later parceling and sale. This VELOR Immobilien offer is characterized by:? Architecture: Design by Diether Th. Rohner. Striking tower staircase, plastered visible masonry facade, and multi-paned windows with classic shutters.? Roof construction: Hipped roof with historic, handmade Biberschwanzziegel in elaborate double covering (cemented) and planed visible beams in the upper floor.? Material excellence: High-quality Rosa Portogallo marble in the entire ground floor (entrance, kitchen, living and dining area) as well as fully in the lower wet cells.? Privacy & comfort: 5 bedrooms, designed as exclusive suites - each room has its own en-suite bathroom.? Wellness infrastructure: Private separate swimming pool with large indoor pool, Finnish sauna, own shower, dressing room, and solarium area.? Electro- & media technology: Forward-looking multimedia cabling with 4 sockets, TV and telephone connection in each living and bedroom.


Travel time
-
1 / 9
CHF 849,000.–
4.5 rooms160m² living space
Rue de la Source 59, 1994 Aproz (Nendaz)

Contemporary 4.5-room villa - A way of life between nature and modernity

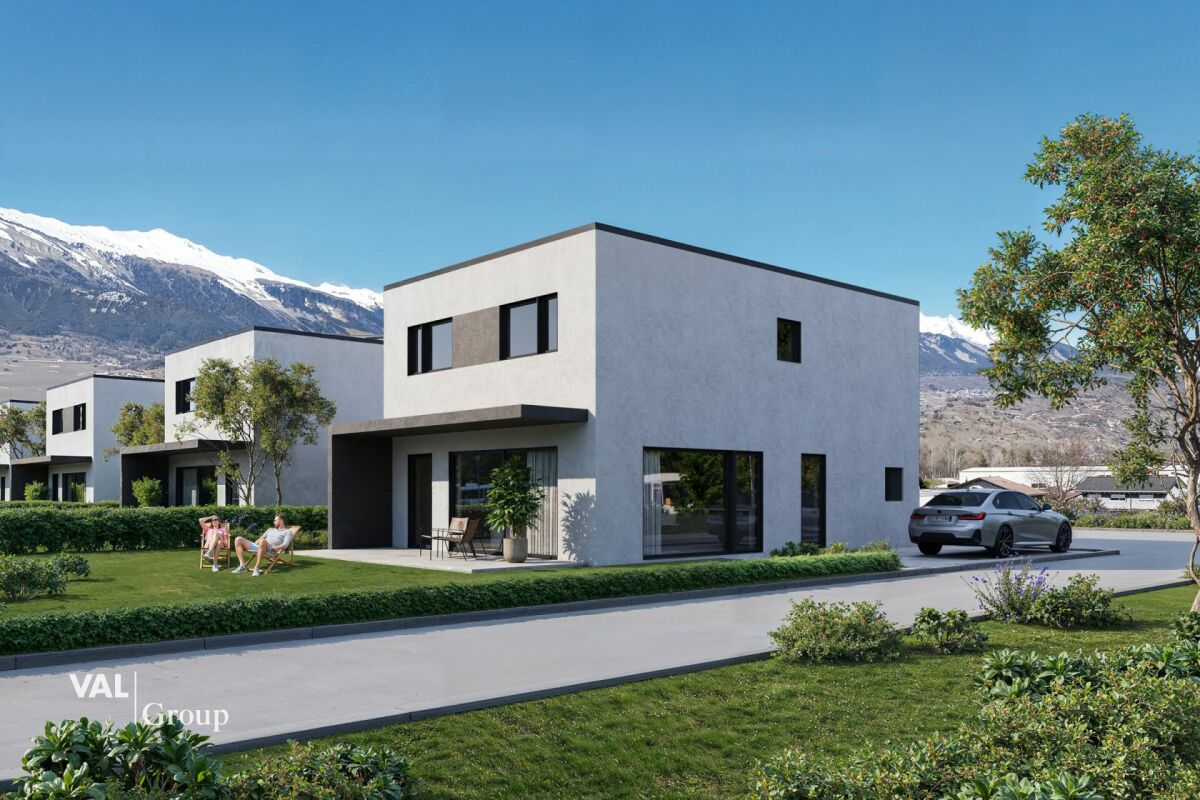
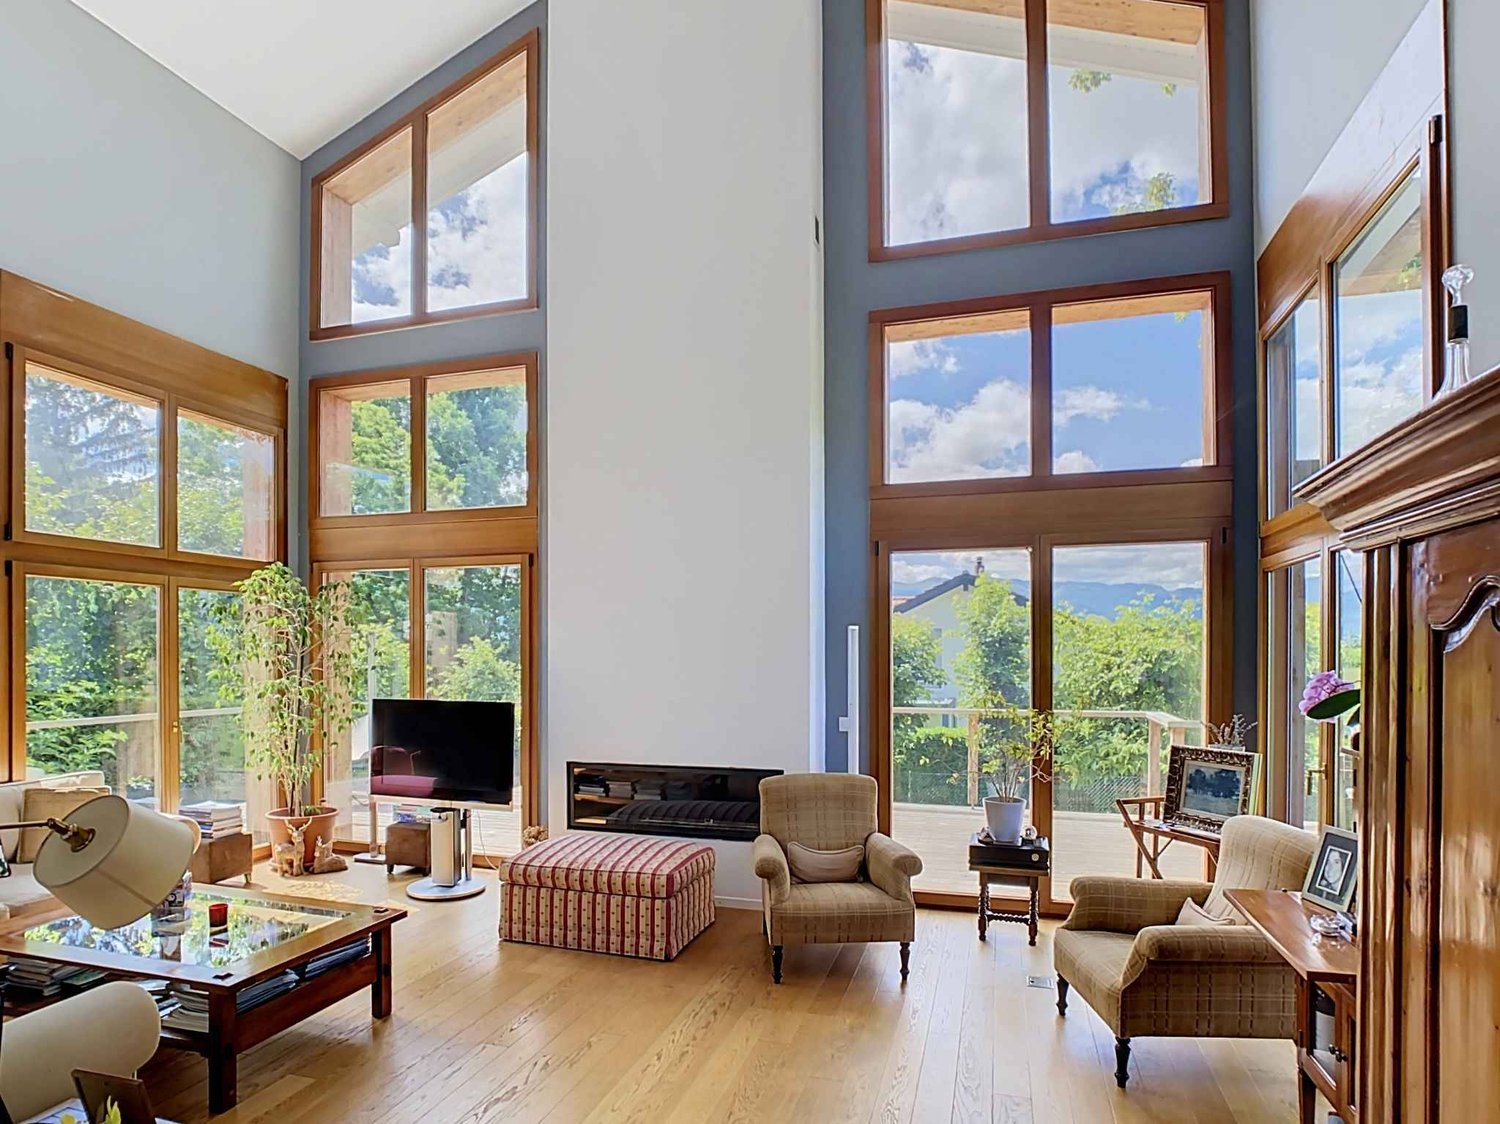
Last 4.5-room villa - DELIVERY SUMMER 2027! Just a few minutes from Sion, Les Jardins des Alizés reveal an exclusive real estate project that combines contemporary design, comfort, and serenity. Nestled in a quiet and green setting, facing west, this exceptional program consists of six villas to be built, designed to offer an elegant and bright living space, where every detail has been thought out for well-being. These spacious villas with 4.5 or 5.5 rooms, with a living area of approximately 160 m², are distinguished by their modern architecture, harmonious volumes, and high-end amenities.Built on private plots of approximately 322 m², they have a landscaped garden and a large covered terrace adjacent to the living room, ideal for enjoying sunny afternoons.Each villa offers a bright and functional interior, built with superior quality materials and optimized thermal and acoustic insulation for absolute comfort all year round. Designed to combine aesthetics and energy efficiency, the homes integrate the latest technologies, including an air-water heat pump system with underfloor heating and photovoltaic panels, ensuring sustainable energy efficiency and significant reduction in energy consumption.Each area also benefits from a large covered parking space and several outdoor parking spaces. Located in the peaceful village of Aproz, which seduces with its exceptional quality of life and immediate proximity to Sion, accessible in less than 10 minutes. You thus benefit from all essential amenities - shops, schools, public transport - while remaining close to nature and the mountains. The surroundings offer a multitude of leisure activities: hiking, cycling, skiing, or strolling along the Rhone, for a daily life where relaxation and pleasure naturally balance. Taxes, connections, outdoor areas, landscaping, access, and parking are included in the price, for total transparency and a purchase without surprises.The villas will be delivered turnkey, with customizable finishes according to your wishes and budget, allowing each person to create an interior that resembles them. Whether you are looking for a family residence or a sustainable and value-enhancing real estate investment, Les Jardins des Alizés represent a rare opportunity to acquire a property that combines light, elegance, and construction quality in the heart of Valais.Reserve your future villa now and let yourself be seduced by a place where modernity and nature live in perfect harmony.
Travel time
-
Baltisberger Marion

Baltisberger Marion

1 / 12
Baltisberger Marion

Baltisberger Marion

  • Parking space
  • View
  • Elevator
  • +1
Price on request
10 rooms450m² living space
A Nyon, 1260 Nyon

Exceptional estate by the lake with private harbor & panoramic view

Built in 1950, this elegant, character-filled property offers approximately 400 m² of living space, currently divided into two separate apartments, with remarkable potential for rearrangement according to the desires and projects of its future owners. Its classic and charming architecture, sublimated by the addition of a delightful tower in the 80s, gives it a rare and timeless identity.From the entrance, the house seduces with the unique atmosphere that emanates from it, combining classic elegance, generous volumes, and spectacular views of the lake. The reception areas of the main apartment reveal two large, light-filled living rooms, one of which is adorned with an ornamental fireplace, a cozy reading room conducive to relaxation, as well as a dining room with a functional fireplace, offering a refined setting for receptions. A large, equipped kitchen completes this living space, designed to combine conviviality and the art of living.The night area, distributed by two separate staircases, accommodates two bedrooms, each with its own shower room with WC, as well as a superb parental suite with a complete bathroom, a true private cocoon facing the lake.The second floor houses an independent 3.5-room apartment of approximately 130 m², offering exceptional potential for receiving family and guests or creating a totally autonomous space. This benefits from a spectacular roof balcony revealing a breathtaking panoramic view of Lake Geneva and the Alps. Thanks to the existing elevator, the creation of an additional independent entrance could easily be considered.All living areas have been intelligently oriented to face the lake, allowing full enjoyment of natural light and panoramas of rare beauty throughout the day.The basement offers numerous ancillary spaces, including cellars, a wine cellar, a workshop, a sauna, technical rooms, storage spaces, as well as a laundry room adorned with a beautiful, old stone sink, recalling the authentic character of the property. These complementary volumes offer multiple possibilities for arrangement according to needs and desires.Outside, magic operates immediately. The property benefits from an absolutely fairy-tale and intimate environment, sublimated by a carefully maintained landscape garden, a heated pool with a terrace, as well as numerous outdoor spaces inviting relaxation facing the lake.A true privilege, rarely found on the market, the house has an exceptional private harbor offering several boat moorings, an attribute of rare exclusivity. A private beach completes this unique ensemble, offering a privileged and timeless living framework directly on the water.Each room in the house benefits from a spectacular panoramic view, further enhancing the enchanting and emotional character of this exceptional property.Currently divided into two apartments, this charming villa could be perfectly rearranged to create a sumptuous family home or leave free rein to the imagination of its future owners to transform this unique place into a true architectural masterpiece by the lake.

  • Parking space
  • View
  • Elevator
  • +1

Suggested properties for you based on search results