Florian Bureau
The Écrins - Contemporary Alpine Elegance in the Heart of Nature
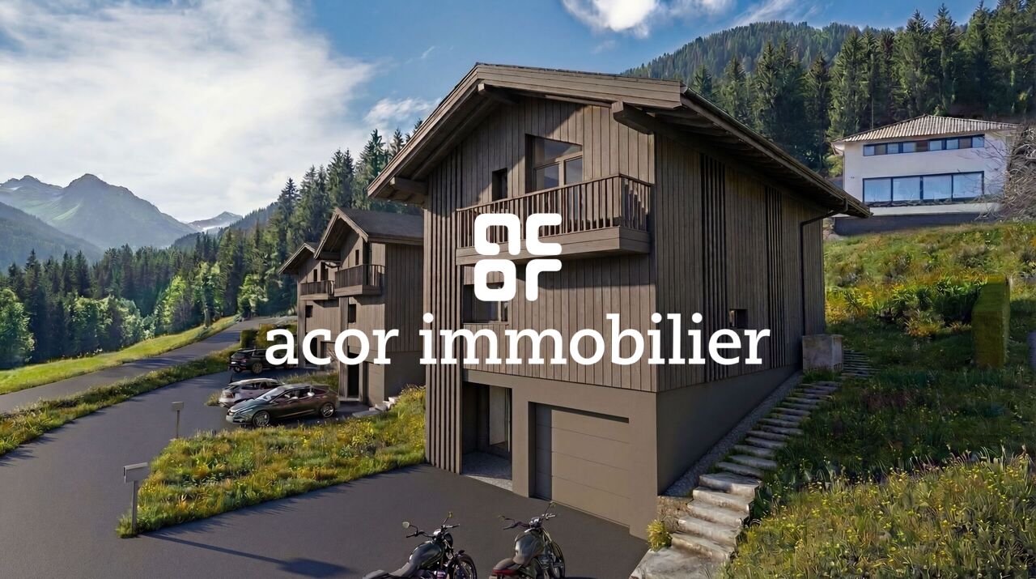
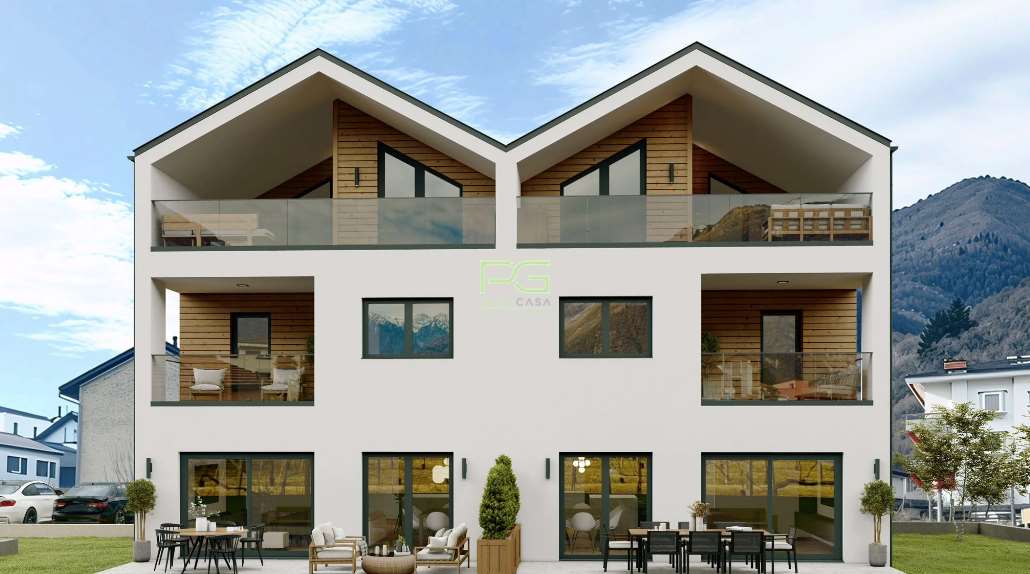
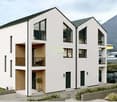
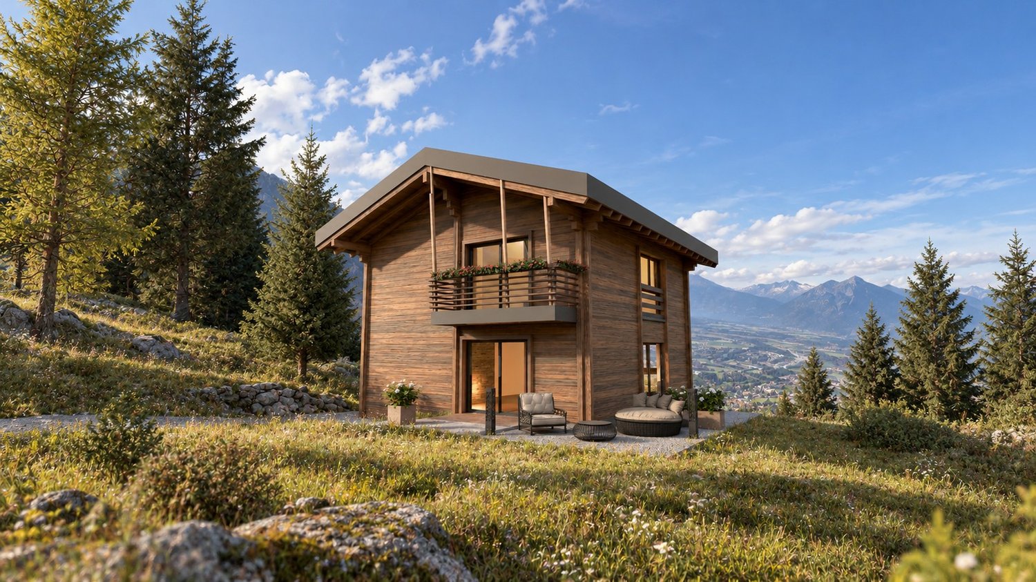
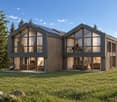
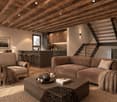
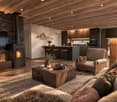
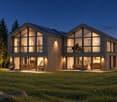
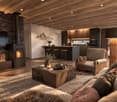
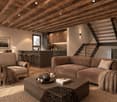
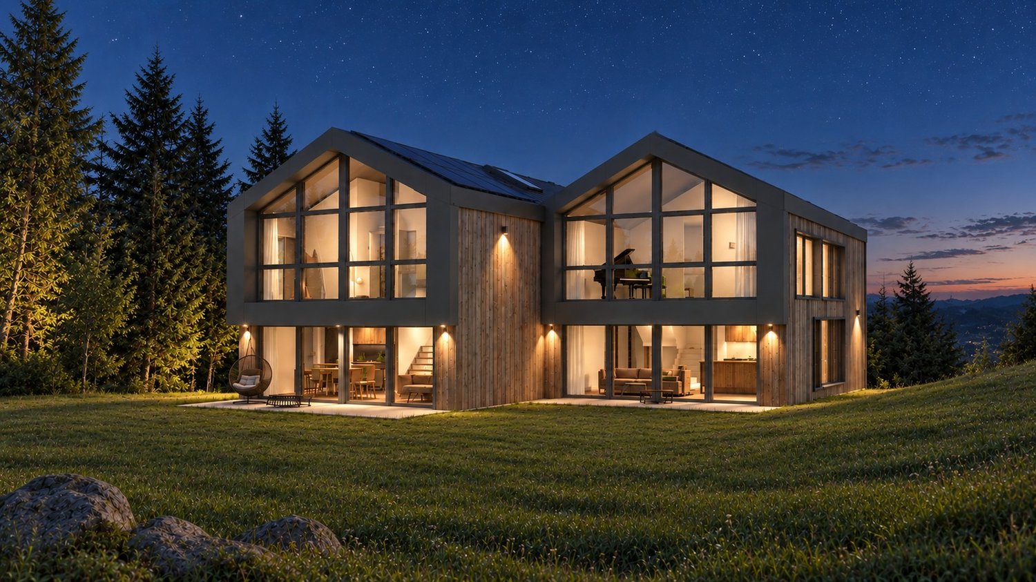
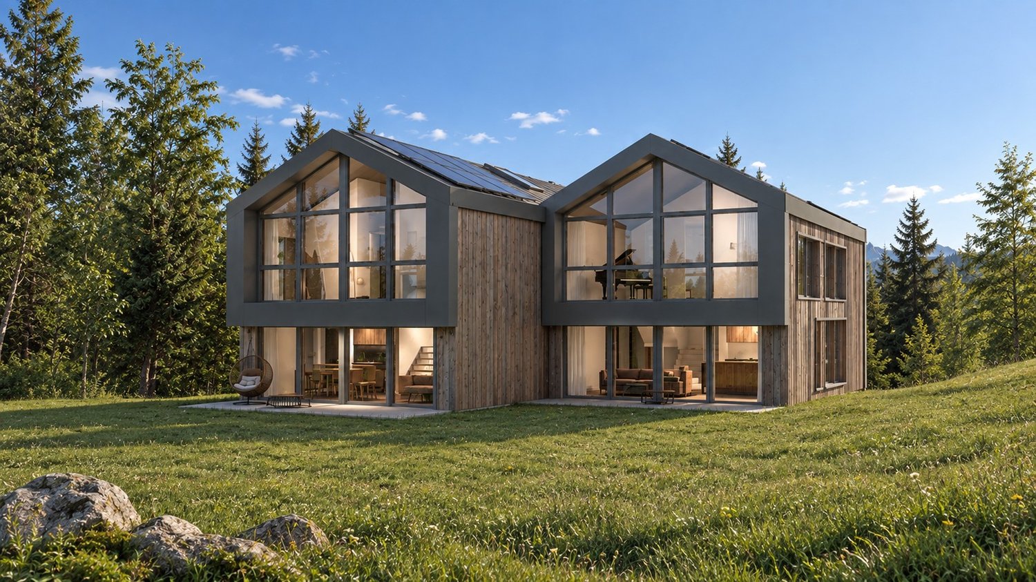
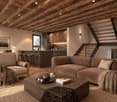
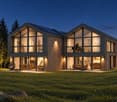
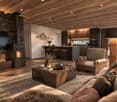
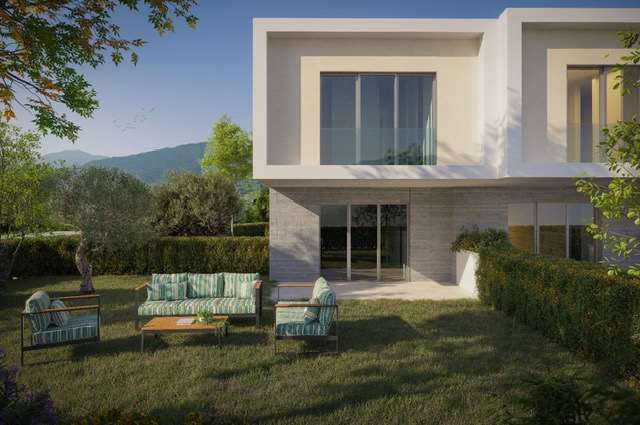
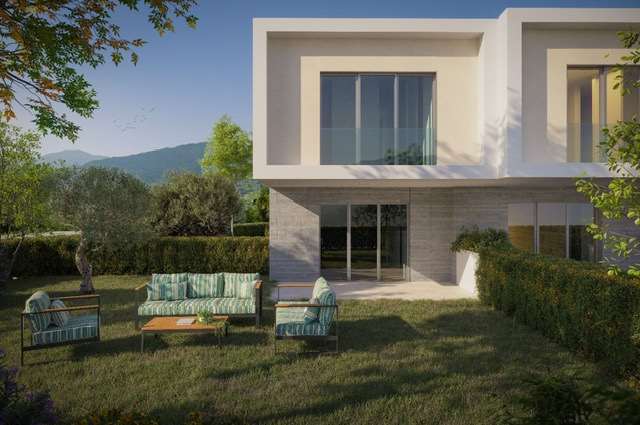
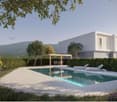
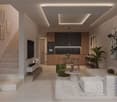
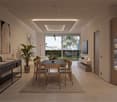
EXCLUSIVITY ACOR IMMOBILIERBook your villa today! Acor Immobilier is pleased to present Les Écrins, an exclusive residential project consisting of five 5.5-room villas with contemporary Alpine architecture, ideally located on the Route de la Doëy in Vérossaz.Set in a preserved natural environment, this human-scale project offers a peaceful living space, between nature and panorama, while remaining close to the village center and its amenities.Designed to offer a harmonious balance between nature, architecture, and quality of life, the Les Écrins villas represent a rare opportunity to acquire a contemporary Alpine property in a privileged environment.Limited availability!Contact us now for more informationVisit our website: https://www.les-ecrins.ch/en
Prestigious Villa with garden in Chiasso near the city center
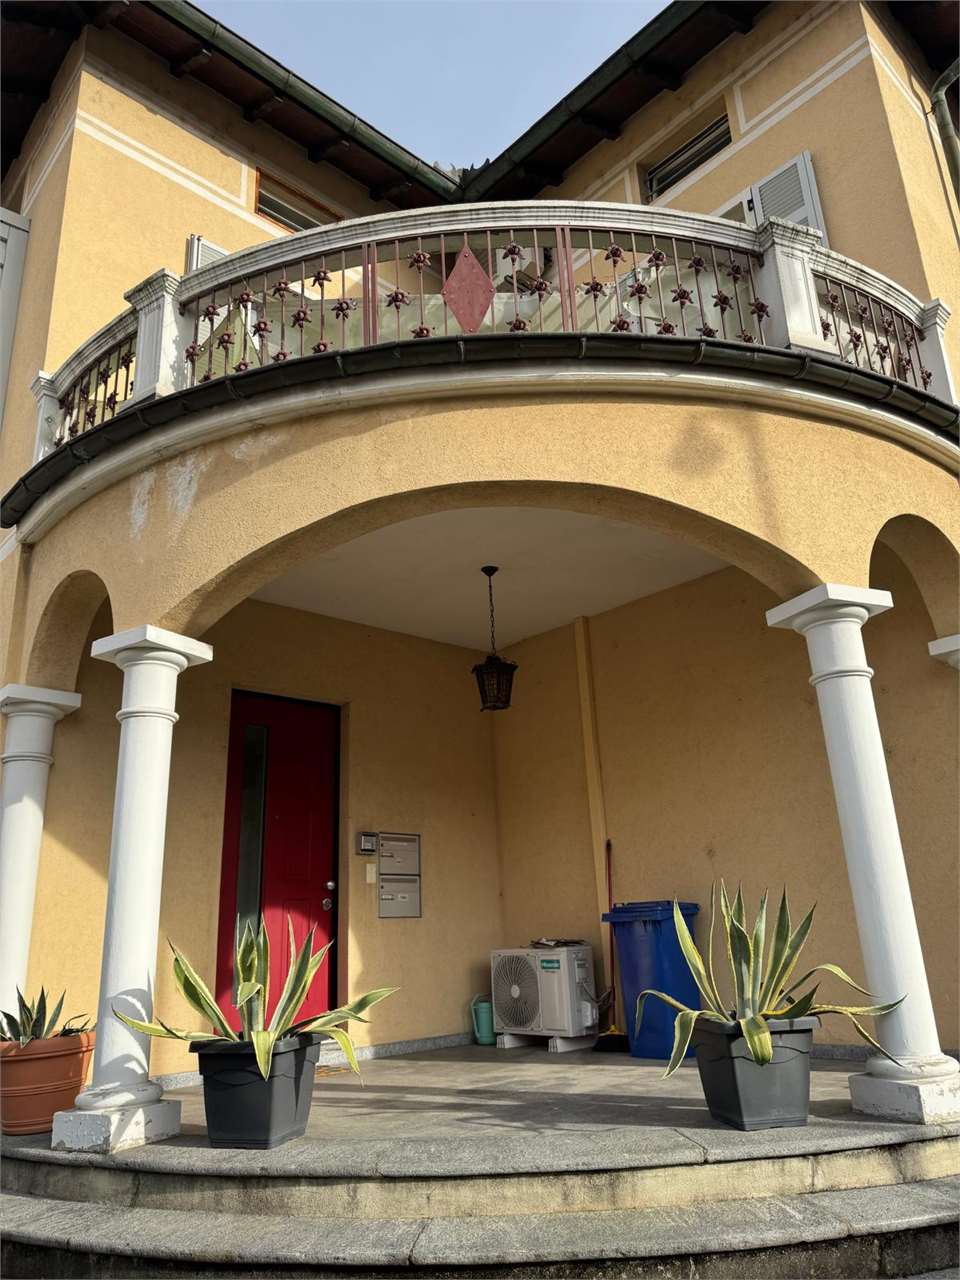
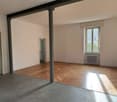
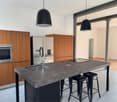
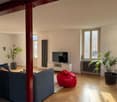
We offer a villa with a large area, namely 500 m², which was completely renovated in 2019, with high-quality materials and great attention to detail, in a strategic location in Chiasso: just a few minutes from the center, schools, supermarkets, and highway access, but at the same time in a renowned and quiet area, away from the traffic of the main road.The villa is divided into two independent apartments, ideal for a private solution and income or for families who want to live close together while maintaining their independence.The first apartment with 3.5 rooms is located on the ground floor and consists of:Two spacious bedrooms, ideal for a family or for those who want a studio or a room for guests.Two bathrooms, both well-equipped and functional, to ensure practicality and privacy.Large living area with fireplace, perfect for creating a warm and welcoming atmosphere during the winter months.Independent external access via a convenient ramp, which makes the entrance easily accessible even for people with reduced mobility or for those who need a barrier-free access.The attic apartment with 4.5 rooms is located on the first floor, access to the building is via an external elevator, which guarantees comfort and practicality.The property consists of:Large open living area, perfect for enjoying convivial moments and relaxation.Three well-distributed and comfortable bedrooms.Two modern bathrooms, finely equipped and functional.The attic represents the true added value of this housing solution: a airy and bright space with generous heights and versatile spaces, ideal as a studio, relaxation area or additional bedroom.Large tavern of 150 m² and large cellar with laundry room.Large private garden with possibility of building a pool.Double garage of 50 m² and two external parking spaces in front of the box and an additional parking space in front with manual gate.The entire house is barrier-free.Sales price: CHF 1'790'000.-For information, please contact Hristina at 076 276 07 31
Dos Santos Hugo
An exceptional property in the heart of a residential neighborhood
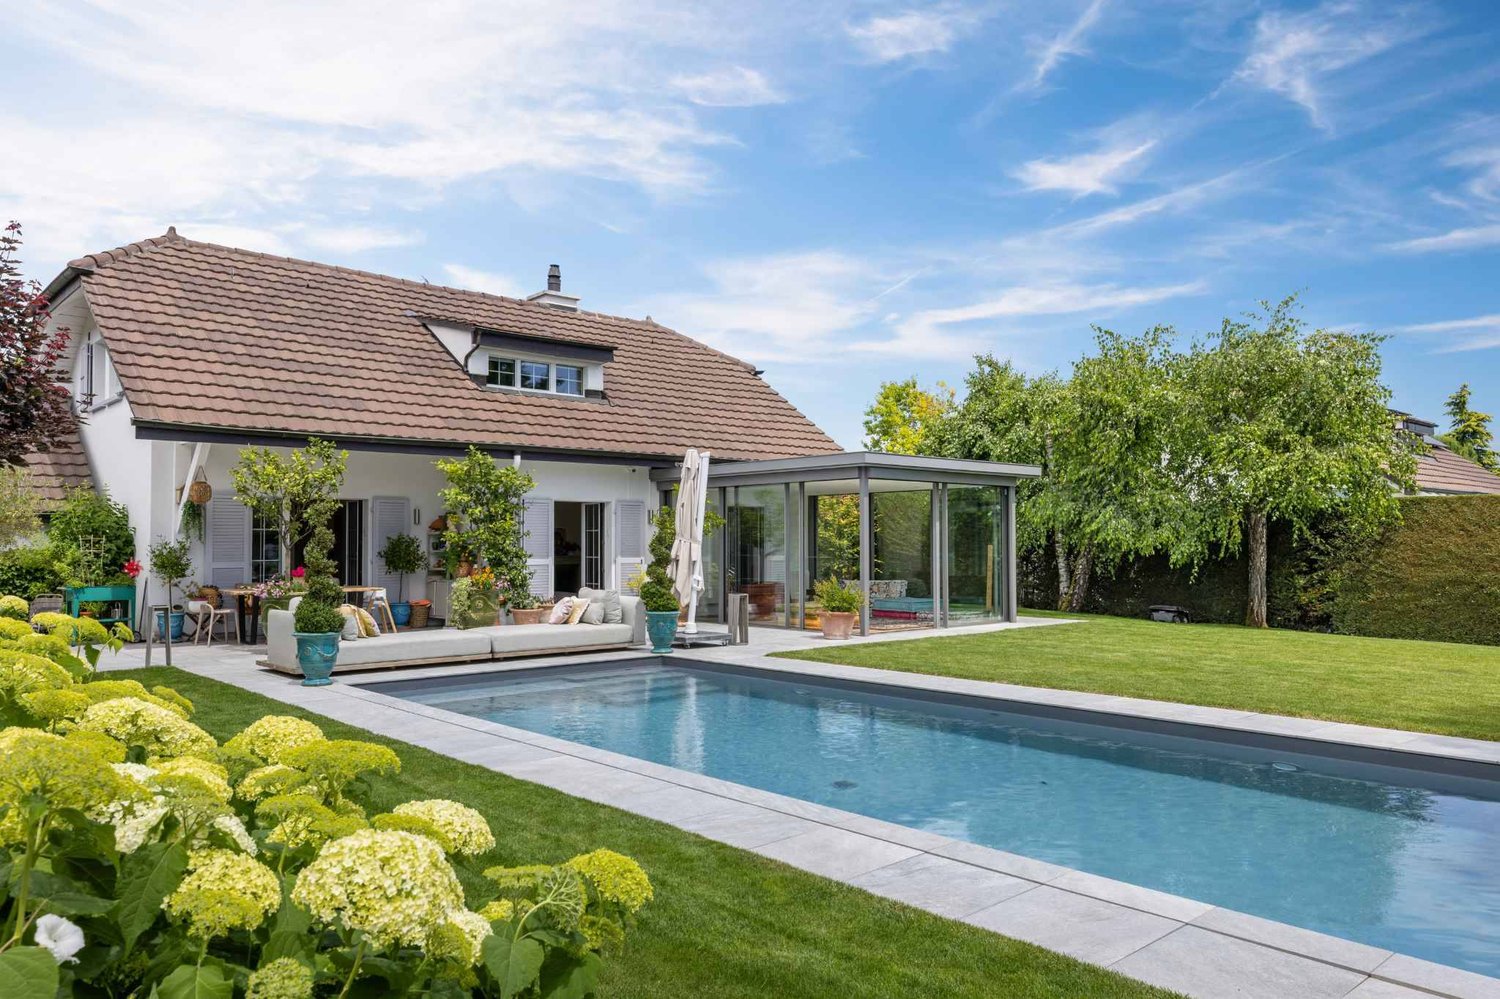
Nestled in the heart of one of Terre-Sainte's most sought-after residential neighborhoods, this elegant family property seduces with its peaceful atmosphere, exceptional luminosity, and the quality of its amenities.Entirely renovated with care, it offers generous living spaces opening onto a magnificent landscaped garden, complete with a heated pool, several terraces, and an elegant pool house. Five bedrooms, a superb veranda, vast leisure spaces, and high-end equipment complete this exceptional property.A rare address where comfort, elegance, and the art of living come together in a privileged environment.
Hyppolite Agbodji
Detached house with garden and independent apartment in Vernier
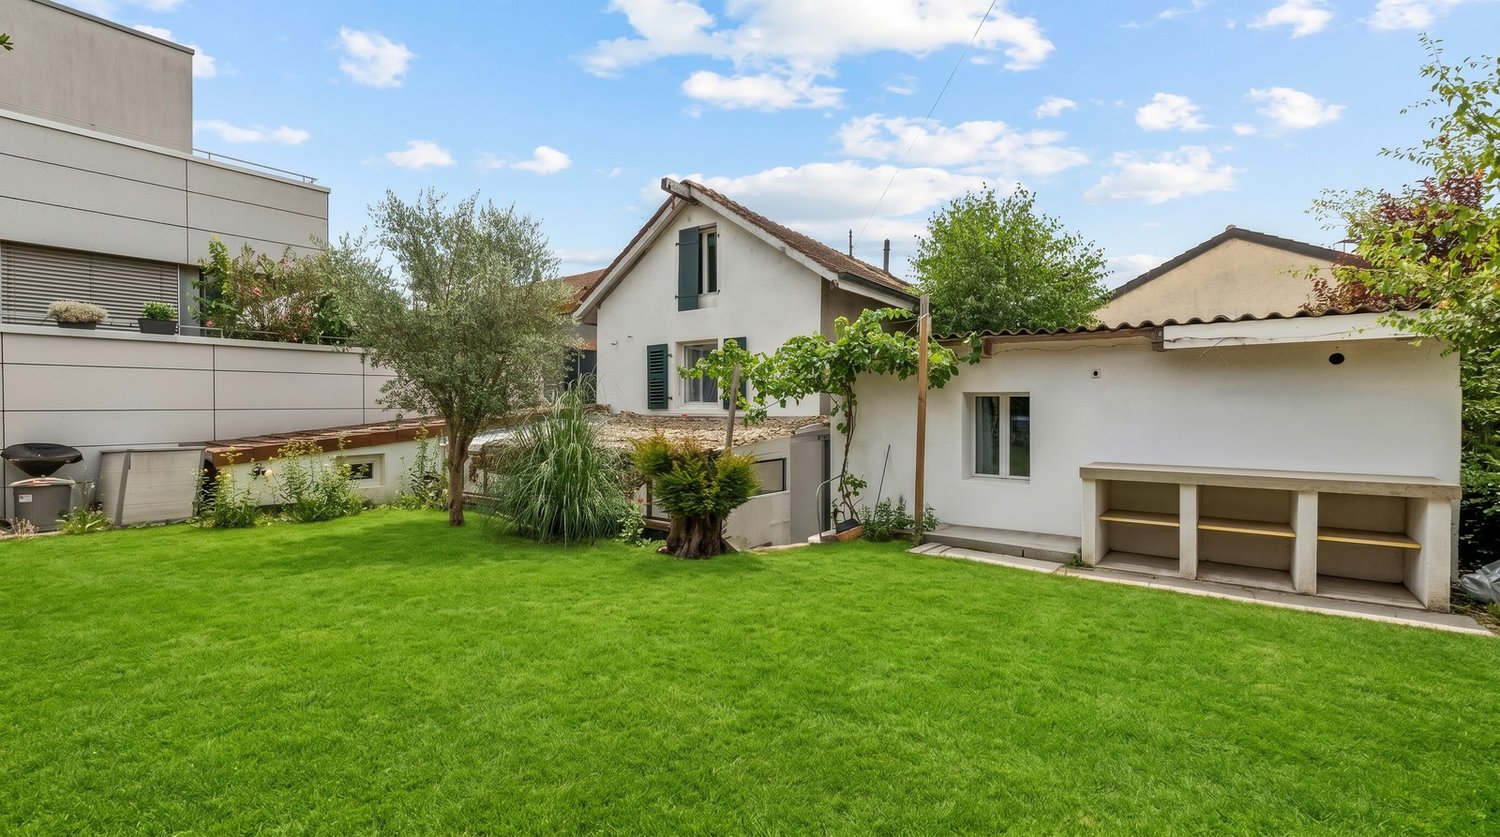
Charming detached house with garden and independent studio in VernierIn a calm and residential environment, in immediate proximity to schools, shops, and transportation, discover this pleasant 4.5-room house offering 110 m² of living space.You will enjoy bright living areas with an open veranda overlooking the garden, two bedrooms, an independent studio of approximately 20 m² offering multiple possibilities (office, accommodation, or rental income), as well as two outdoor parking spaces.A house full of charm, combining comfort, potential, and quality of life, just a few minutes from Geneva.An opportunity not to be missed. Contact us to organize a visit!
Individual villa with rental income, just a stone's throw from the lake
Located in the highly sought-after residential area of Tuileries de Grandson, just a few minutes' walk from the Plage du Tennis and the shores of Lake Neuchâtel, this spacious individual villa offers a rare opportunity combining quality of life and interesting rental income. Situated on a beautiful plot of over 1,000 m², the property consists of two independent apartments of 5.5 rooms of approximately 124 m² and 127 m². The main accommodation charms with its beautiful volumes, its brightness as well as its superb living room with cathedral ceiling and exposed beams. Several terraces as well as access to the garden allow you to fully enjoy a calm and green environment. The lower apartment benefits from a valid lease generating a rental income of CHF 2,600.00/month including charges and parking spaces, offering particularly interesting financial support for the financing of the property. The villa also has a large basement with a large multipurpose room of approximately 50 m², ideal for a leisure room, fitness room, workshop or reception space, as well as a sauna. In addition, there are no less than 6 parking spaces, a rare asset in the sector. For more information: Sébastien Reymond + 41 78 870 54 54 Sébastien REYMOND
Brusino Arsizio: 4.5 Room Villa
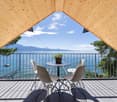
Overlooking the lake and nestled in the quiet of Brusino Arsizio, we propose a contemporary, single-family villa for sale, characterized by an open and breathtaking lake view that offers unique scenarios in every season.The property develops on multiple levels and immediately strikes for the extraordinary brightness of the environments: the large windows and privileged exposure enhance the living area, composed of a living and dining room in open space with integrated kitchen, designed to live convivial moments with the constant backdrop of the lake landscape. The outdoor spaces, between terraces and panoramic balconies, expand the livability of the house and create a natural continuity between inside and outside.The sleeping area hosts three well-distributed bedrooms, including a master bedroom with a walk-in closet, in addition to two bathrooms and a convenient landing.A distinctive element is the panoramic solarium: a large, exclusive space, perfect for relaxation, outdoor dining, or simply to enjoy the view in total privacy.The property is completed by a cellar, technical rooms, and well-organized accessory spaces. The double garage is directly connected to the house.The position is strategic, dominant, but at the same time easily accessible and well-connected to the main services and communication routes to Lugano and the border. An ideal solution for those who desire independence, modern comfort, and an unparalleled lake view in an exclusive context.
Damiano Bertolotti
Villa mit Innenpool, Wohnsuite & Privatsphäre über dem Lago Maggiore
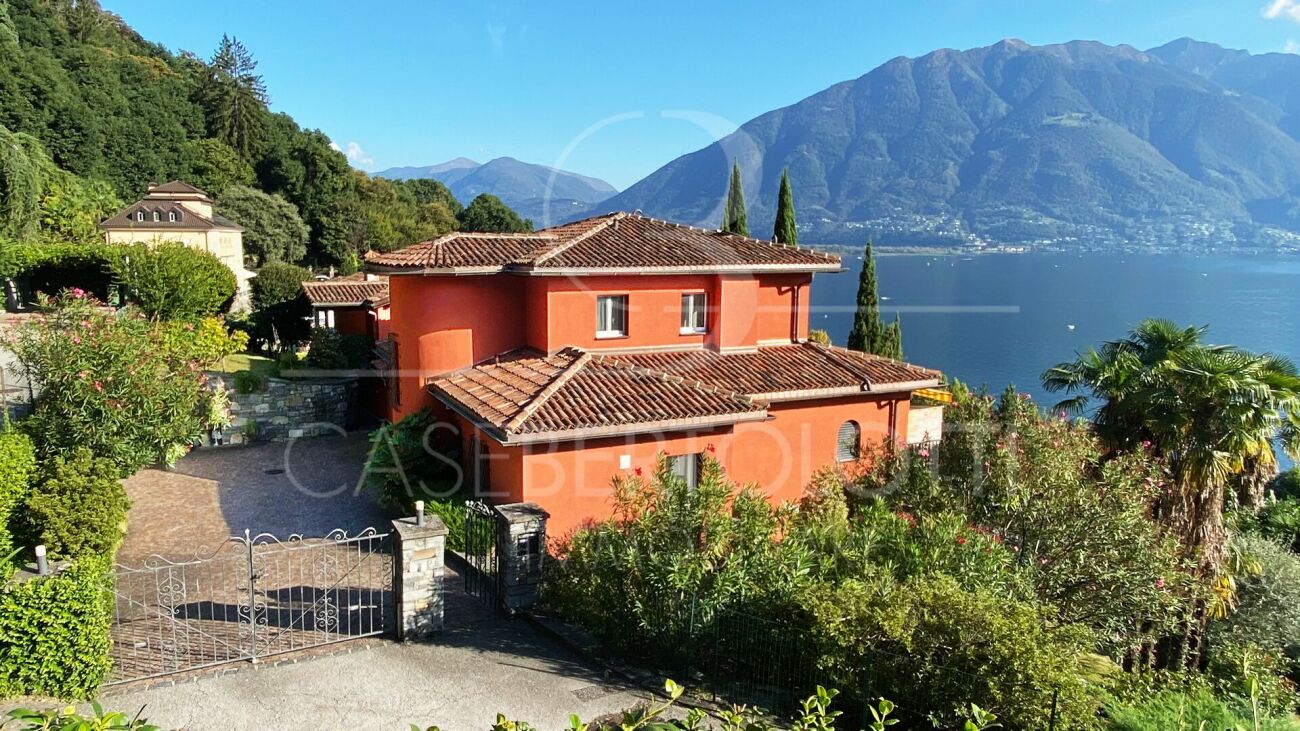
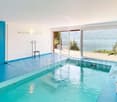
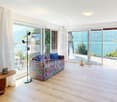
Neu gedacht. Privat gelegen. Über dem Lago Maggiore.Es gibt Immobilien, die überzeugen durch ihre Lage.Und es gibt Anwesen, die weit darüber hinausgehen.Diese Villa in erhöhter Lage von Minusio wurde in den vergangenen Jahren umfassend neu gedacht und mit grosser Sorgfalt modernisiert. Heute verbindet sie architektonische Klarheit mit mediterraner Atmosphäre, hoher Privatsphäre und einer Wohnqualität, die in dieser Form selten geworden ist.Grosszügige Wohnbereiche mit Panoramafenstern öffnen sich zum Lago Maggiore. Eine private Wohnsuite auf zwei Ebenen schafft zusätzlichen Raum für Gäste, Familie oder Arbeiten. Der Innenpool mit Gegenstromanlage, mehrere Terrassen, der im Tuscany Style gestaltete Garten sowie zahlreiche geschützte Sitzplätze machen dieses Anwesen zu einem Ort, der zu jeder Jahreszeit begeistert.Besonders selten sind auch die grosszügigen Parkierungsmöglichkeiten - ideal für Sammler, Autoliebhaber oder Familien mit mehreren Fahrzeugen.Die Villa eignet sich sowohl als Erst- wie auch als Zweitwohnsitz.Eine Immobilie für Menschen, die Ruhe, Qualität und Privatsphäre schätzen - und ein Zuhause suchen, das sich mit diskreter Eleganz abhebt.******************************************************Ristrutturata completamente. In una posizione riservata. Sopra il Lago Maggiore.Ci sono immobili che conquistano per la loro posizione.E ci sono proprietà che vanno ben oltre.Questa villa, situata in posizione dominante a Minusio, è stata completamente ripensata e ristrutturata con grande cura negli ultimi anni. Oggi unisce un'architettura essenziale ad un'elegante atmosfera mediterranea, offrendo privacy, comfort e una qualità abitativa ormai sempre più rara.Gli ampi spazi living, caratterizzati da grandi vetrate panoramiche, si aprono verso il Lago Maggiore. Una raffinata suite abitativa privata disposta su due livelli offre ulteriore spazio per ospiti, famiglia o home office. La piscina coperta con impianto controcorrente, le numerose terrazze, il giardino realizzato in autentico Tuscany Style e i diversi angoli relax protetti rendono questa proprietà un luogo da vivere e da apprezzare in ogni stagione.Un ulteriore punto di forza è rappresentato dagli ampi spazi di parcheggio, una caratteristica sempre più rara, ideale per collezionisti, appassionati di automobili o famiglie con più veicoli.La villa è acquistabile sia come residenza primaria sia come residenza secondaria.Una proprietà dedicata a chi cerca tranquillità, qualità e privacy, senza rinunciare ad un'abitazione capace di distinguersi con discrezione.
Exceptional waterfront property
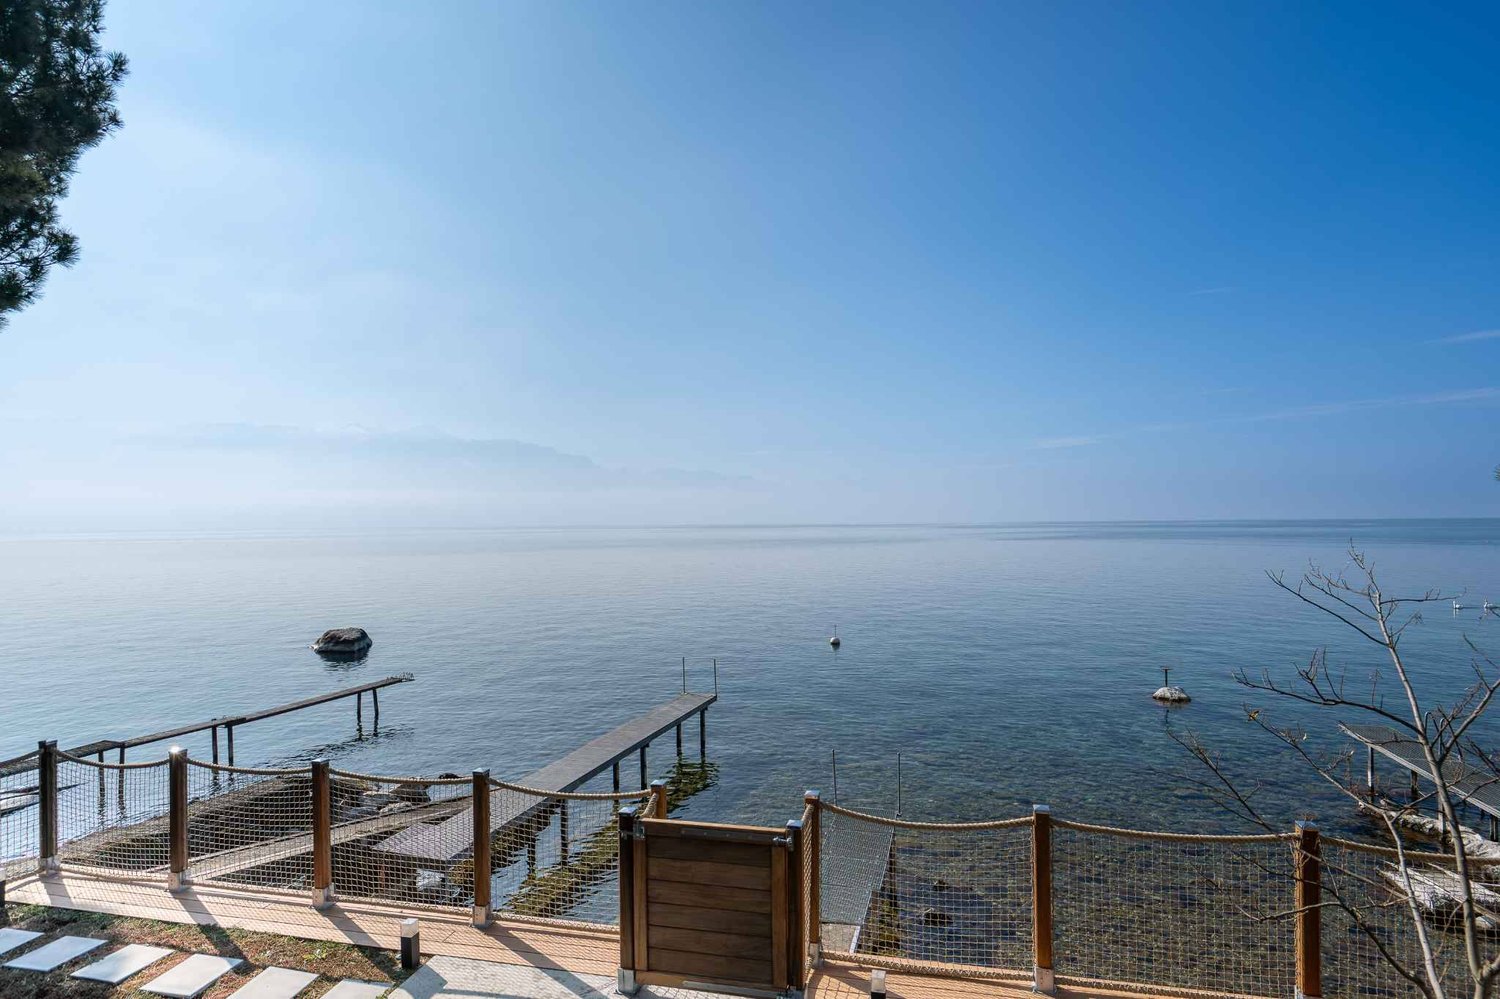
Ideally located on the first line of the lake, this contemporary recently built property benefits from a privileged location with direct access to the lake. Offering a unique living space between water and mountains, it seduces with its high-end amenities, generous volumes, and exceptional panoramic views.Deployed over approximately 290m2 of living space and implanted on a 520m2 plot, this villa consists of two duplex apartments, allowing great flexibility of use, whether for a main residence, secondary or a multigenerational project.The main duplex of 5.5 rooms is directly accessible by a private elevator and consists of:On the ground floor:- A vast living room bathed in light, open to the garden and the lake- A modern kitchen with central island and pantry, with external access- A room that can be used as a bedroom or office- A bathroom- A cinema room- A laundry room On the first floor:- Three bedrooms, including a parental suite with dressing room and bathroom- A second bathroom - A balcony offering a spectacular panoramic view of the lakeThe secondary duplex of 3.5 rooms includes:On the first floor:- Two large bedrooms - Two bathrooms On the second floor:- An elegant living room with open kitchen and living/dining room- A guest toilet- A balcony with an unbeatable view of the lakeThe whole is completed by:- Direct access to the lake - A private dock with mooring - A boat shed - Two large external cellars- Six covered parking spaces! A lease is currently in effect for the 3.5-room apartment until 31/03/2029 !For more information, contact:Anabela Ramuz +41 (0)79 641 50 57Elena Heurtevent 021 331 18 46
Triplex Villa on the shores of Lake Geneva in the Marina du Bouveret
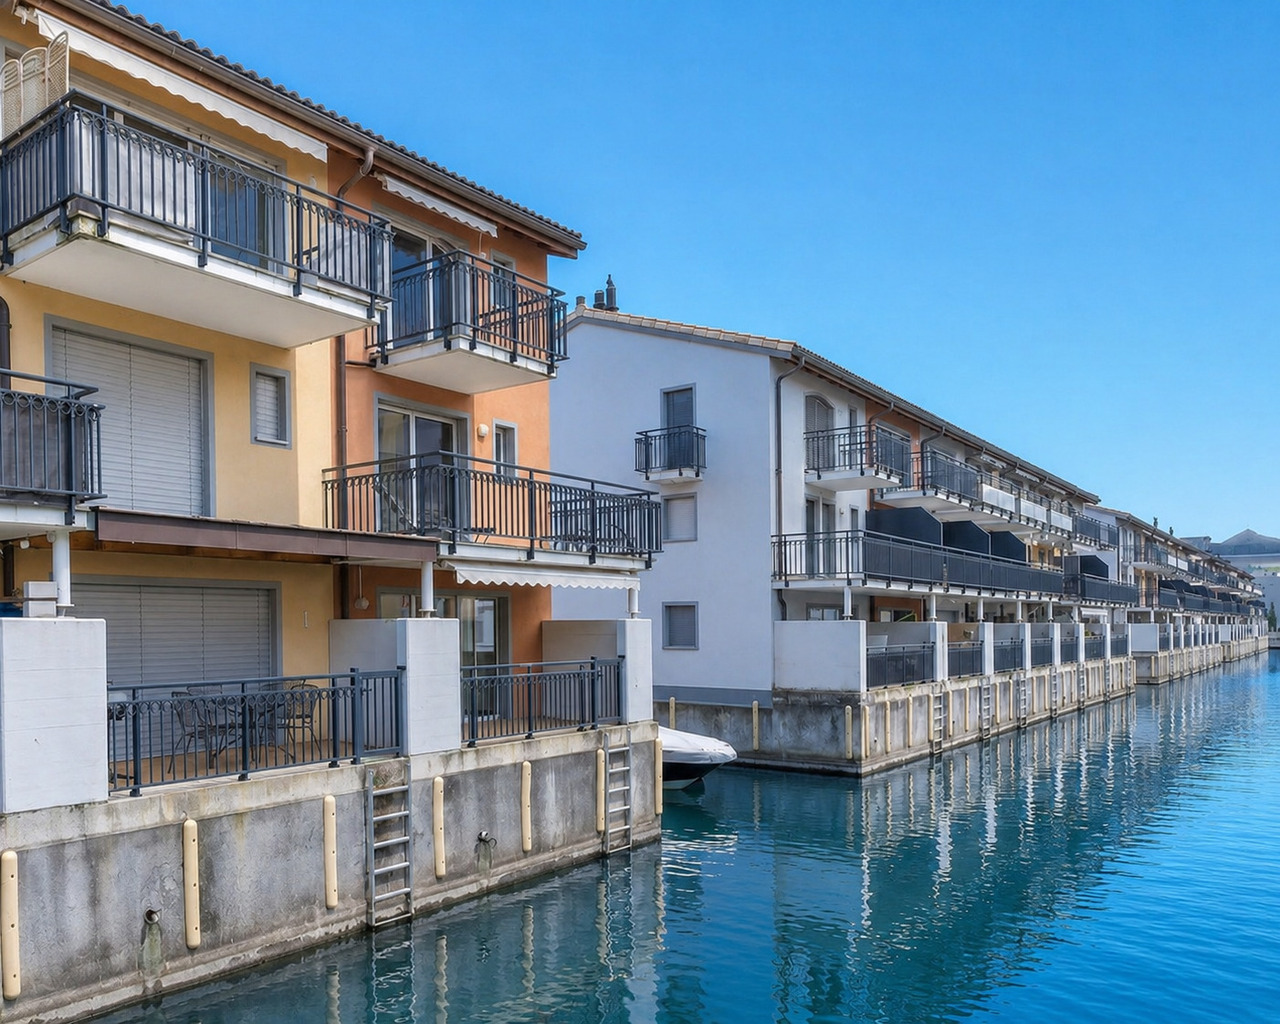
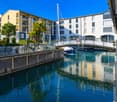
The Marina du Bouveret is a unique concept "with your feet in the water" on the shores of Lake Geneva.Discover this splendid semi-detached property, spanning 3 levels with a mezzanine.The 6-room house, facing South/West, consists of:Ground floor: • Entrance hall with storage under the stairs / wine cellar. • Fully equipped kitchen with dining island, open to the living room and terrace. • Living room with access to the balcony. • Balcony of approximately 9 m² with remote-controlled sun protection and access to the boat through a gate. • Guest toilet. • Terrace of approximately 10 m² at the entrance. 1st floor: • 2 bedrooms, one with access to the balcony. • 2 balconies of approximately 9 m² with lake views, river views, and mountain views. • Bathroom with toilet and laundry room. 2nd floor: • Parental suite of approximately 50 m² with magnificent open bathroom equipment with bathtub and shower / toilet. • Dressing room. • Balcony of approximately 9 m². • Balcony of 3.8 m² with lake views and mountain views. Mezzanine: • Office / bedroom. Equipment: • Video intercom on all levels. • Connected thermostats for heating and water. • Electric shutters. • Velux rain sensor. • Remote-controlled awning. • Detectors and dimmers for LED spots. • Kitchen extractor hood. • Socket with remote control. Annexes: • Covered parking space with 3 m² cellar and 220V socket (CHF 25,000.-). • Outdoor parking space (CHF 15,000.-) • Large mooring space of 10 m x 3 m for boat / yacht / sailboat (CHF 100,000.-). • Numerous visitor spaces. • Fitness center / rowing club. Situation: • Unobstructed view of the marina's basins, Lake Geneva, and the mountains. • Optimal sunlight. Le Bouveret offers a variety of activities. Its central Aquaparc will delight children and adults with its slides, and train enthusiasts can have fun at the Swiss Vapeur Parc. Walks on foot, by bike, or by boat offer numerous possibilities.Everyone can find their happiness here!Tourist stations such as Chamonix, Verbier, Montana, Villars, Les Portes du Soleil, located less than an hour away, allow for winter and summer sports.SALE TO NON-RESIDENT FOREIGNERS ALLOWED.
Houses for sale under upcoming construction
In Gorduno, 2 semi-detached houses are for sale under upcoming construction.Gorduno is ideal for those seeking tranquility but wanting to quickly reach Bellinzona, the Bellinzona North highway exit, and services.The 5.5-room houses are prefabricated in high-quality wood, have generous dimensions, with 147 sqm of living space divided over 3 levels.On the ground floor, there is an open-plan living area with a garden exit, a service room, and the technical room.On the first floor, there are two bedrooms, a bathroom, and the laundry room.On the second, attic floor, there are two more bedrooms, a bathroom, and a large terrace.Two parking spaces for each dwelling complete the offer.We remain at your disposal for further information.
Amine CHERCHOURI
Villa with breathtaking views of Lake Morat
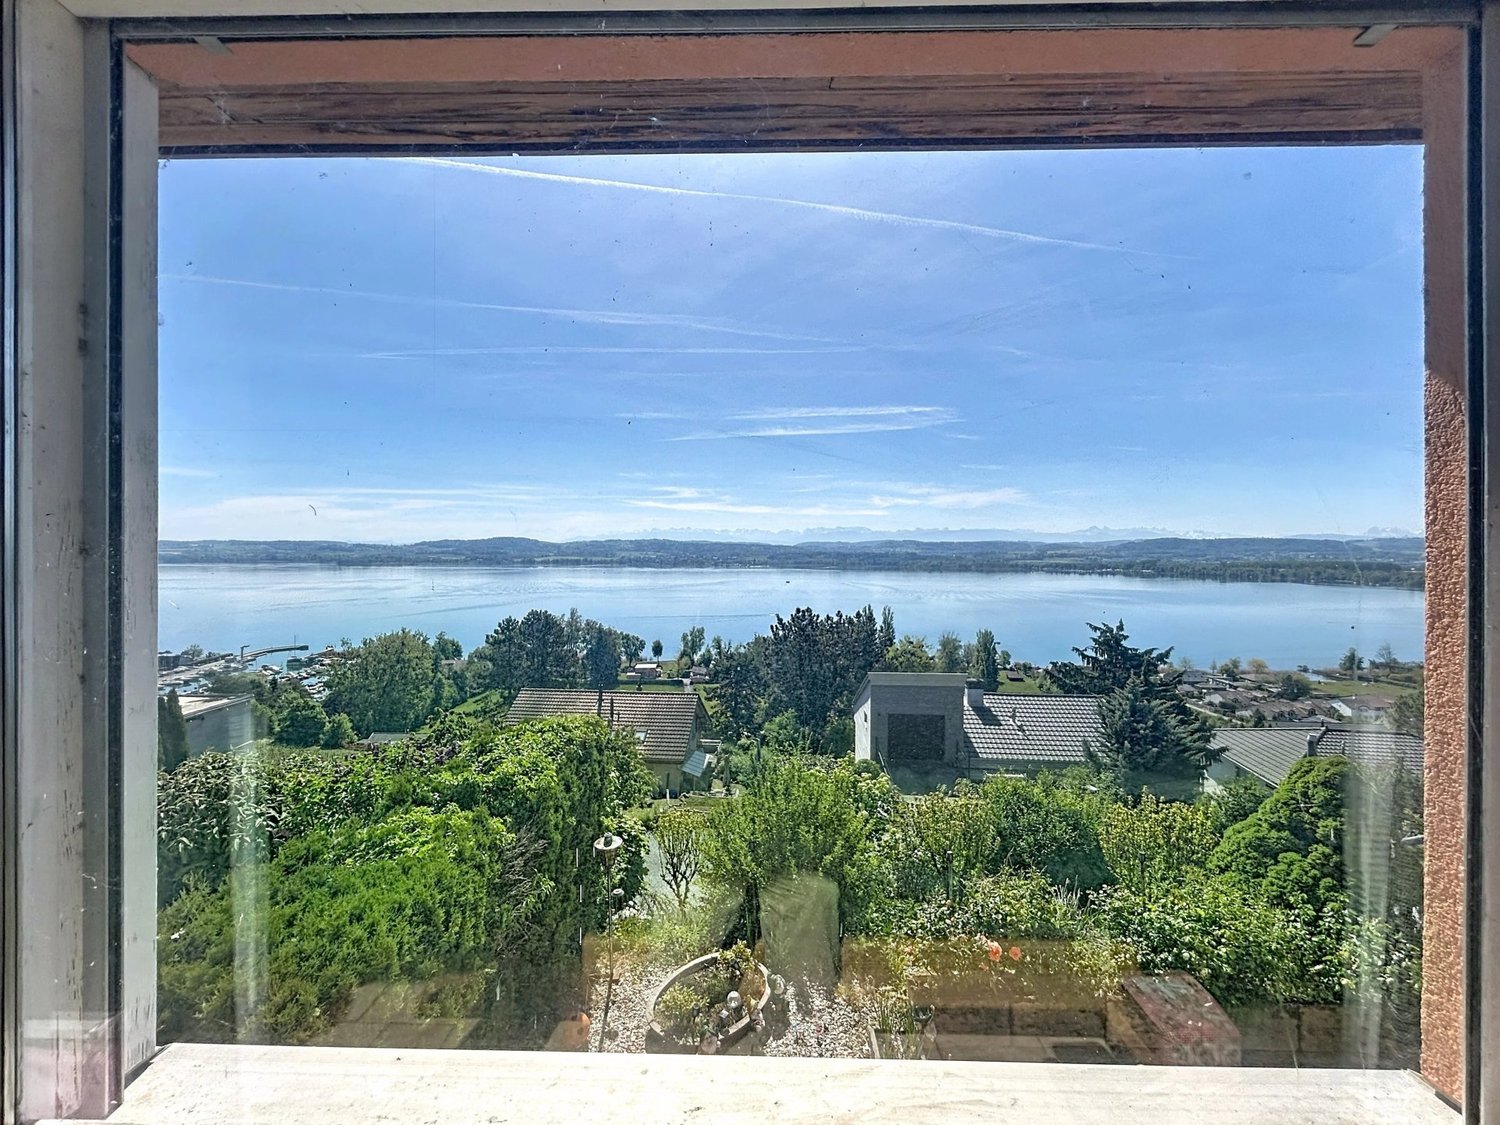
Located in the charming village of Vallamand, in the heart of a peaceful and green environment, this house benefits from a privileged location with a panoramic and unobstructed view of Lake Morat. This exceptional natural setting, bathed in light throughout the day, offers a rare quality of life, between serenity and proximity to amenities. Situated on a vast plot of approximately 1,300 m², the property develops a living area of approximately 140 m² and consists of 5.5 rooms. It has four bedrooms, two bathrooms, as well as a bright living room, creating a warm and convivial atmosphere. A veranda complements the living spaces and allows you to fully enjoy the natural light and the unobstructed view of the outdoors. The property also includes several annexes such as a carnotzet, a cellar, and storage areas, offering many possibilities for customization. Outside, a spacious garage allows for parking several vehicles, a real asset for this type of property. This house requires renovation work, but constitutes a particularly interesting opportunity for buyers wishing to personalize their future home or carry out a project with high added value. Indeed, the size of the plot and its building potential open up various development perspectives, whether for an extension, a transformation, or a more ambitious real estate project.
Laurent Marion
The Edge - Monthey - Lot A
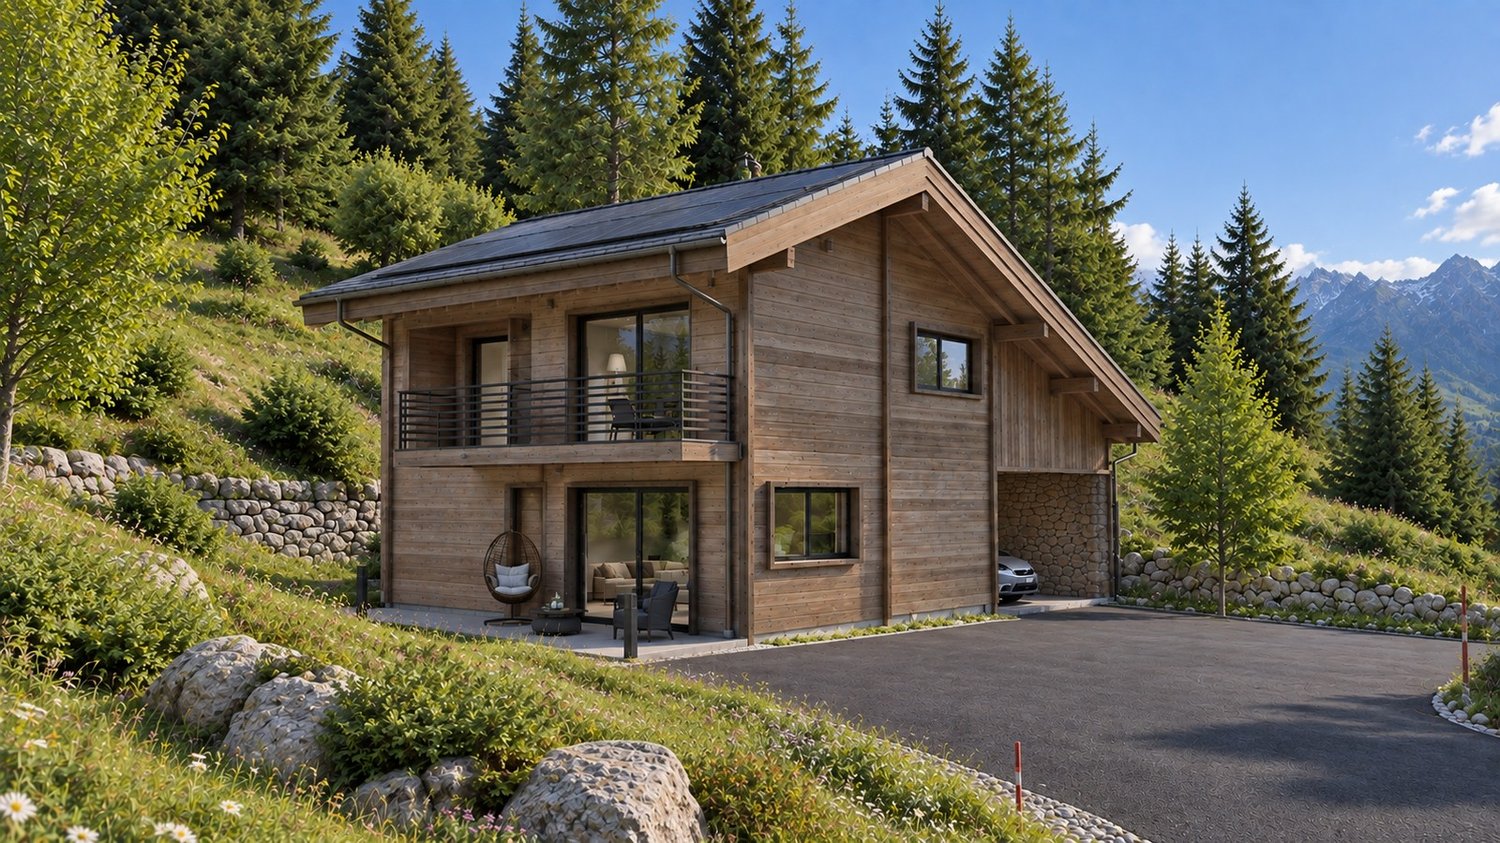
Just ten minutes from Monthey, The Edge embodies a contemporary and refined vision of Alpine living. • Exceptional project • 4 chalets with 4.5 and 6.5 rooms • Gross floor area ranging from 160 m² to 230 m² • High-quality materials • Privileged environment • Delivery 14 to 18 months after signing
The Lisière - Monthey - Lot B
Just ten minutes from Monthey, La Lisière embodies a contemporary and refined vision of Alpine living. • Exceptional project • 4 chalets with 4.5 and 6.5 rooms • Gross floor area ranging from 160 m² to 230 m² • High-quality materials • Privileged environment • Delivery 14 to 18 months after signing
The Edge - Monthey - Lot C
Just ten minutes from Monthey, The Edge embodies a contemporary and refined vision of Alpine living. • Exceptional project • 4 chalets with 4.5 and 6.5 rooms • Gross floor area from 160 m² to 230 m² • High-quality materials • Privileged environment • Delivery 14 to 18 months after signing
The Edge - Monthey - Plot D
Federico Salvetti
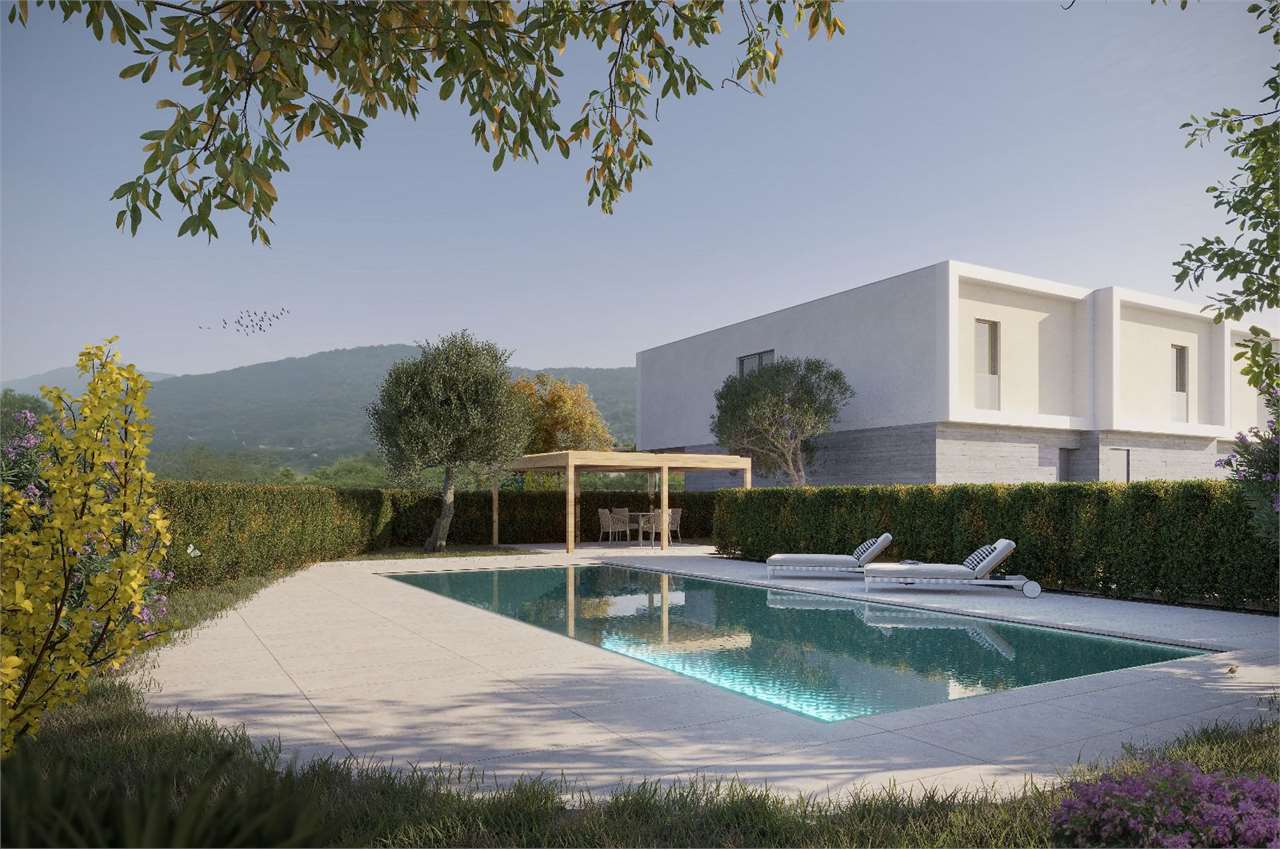
New semi-detached villa with private garden and pool
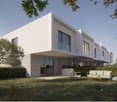
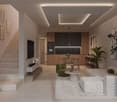
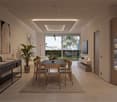
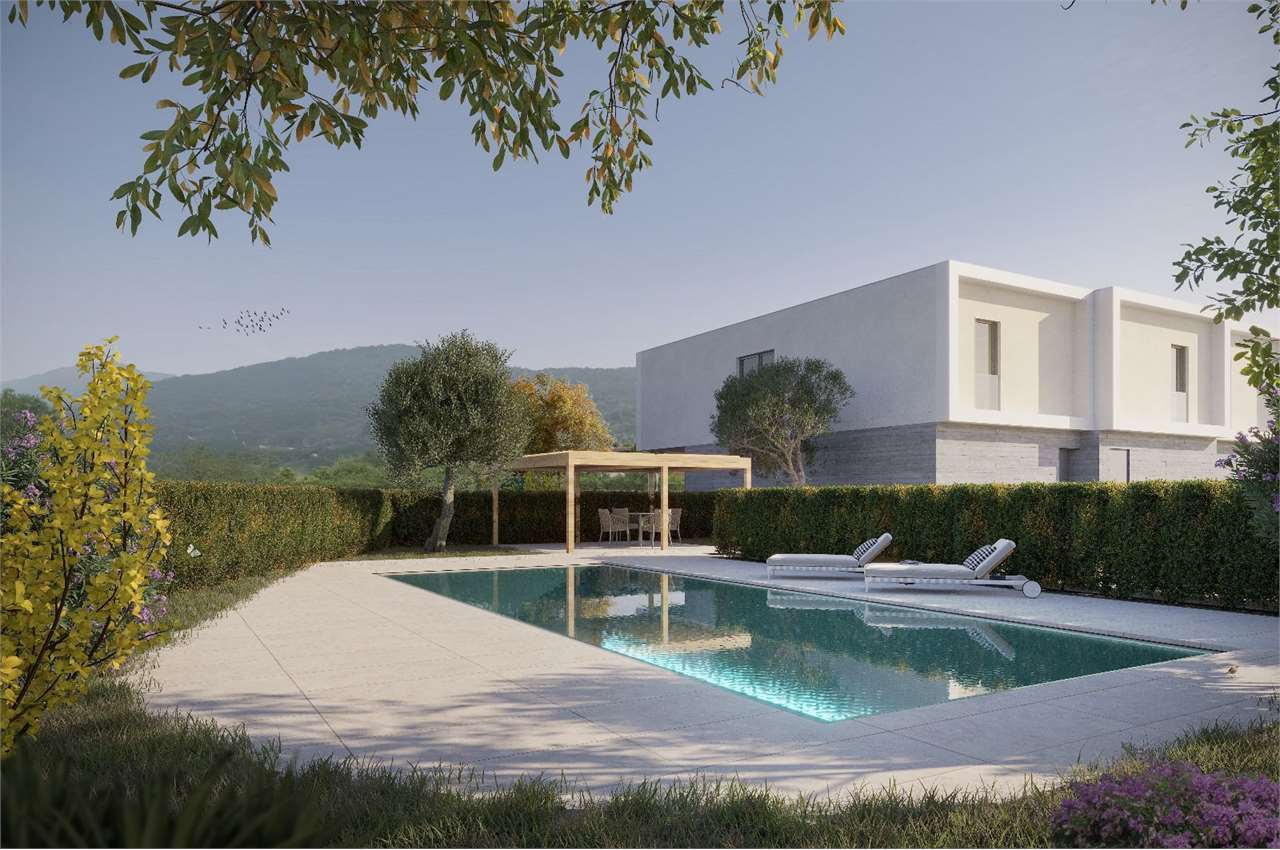
In the picturesque town of Caslano, just a few steps from the lake, we propose for sale an elegant residential project consisting of six modern semi-detached villas.The area is particularly appreciated for its quality of life, proximity to nature, and convenience of all major services, easily reachable in a few minutes.The new complex has been designed to offer living comfort, functionality, and bright spaces, ideal for families or for those who want to live in a curated and reserved residential context. The homes are developed on two levels and feature a distribution of spaces studied to guarantee daily practicality and well-being.On the ground floor, there is a spacious open-space living area with living room and kitchen, characterized by large windows that allow natural light to enhance the environment, with direct access to the covered portico and private garden.The first floor hosts the sleeping area, consisting of a master bedroom with en-suite bathroom, two additional bedrooms ideal for children, guests, or a study, and a second bathroom with shower.The complex also includes a condominium pool with a relaxation area, designed to offer residents an additional space for leisure and conviviality.Each unit has two external parking spaces assigned at CHF 50'000.-This proposal represents an ideal housing solution for those seeking modern spaces, tranquility, and building quality in one of the most appreciated locations in Malcantone.Expected delivery: March 2027For more information, you can also contact us at the following addresses:Simone Mezzapesa0764250334EBUYHOUSEOffice: +41 91 225 69 99
New semi-detached villa with private garden and swimming pool
In the picturesque town of Caslano, just a few steps from the lake, we propose for sale an elegant residential project consisting of six modern semi-detached villas.The area is particularly appreciated for its quality of life, proximity to nature, and convenience of all major services, easily reachable in a few minutes.The new complex has been designed to offer living comfort, functionality, and bright spaces, ideal for families or for those who want to live in a curated and reserved residential context. The homes are developed on two levels and feature a distribution of spaces designed to guarantee daily practicality and well-being.On the ground floor, there is a spacious open-space living area with living room and kitchen, characterized by large windows that allow natural light to enhance the environment, with direct access to the covered portico and private garden.The first floor hosts the sleeping area, consisting of a master bedroom with en-suite bathroom, two additional bedrooms ideal for children, guests, or a study, and a second bathroom with shower.The complex also includes a condominium swimming pool with a relaxation area, designed to offer residents an additional space for leisure and conviviality.Each unit has two external parking spaces assigned at CHF 50'000.-This proposal represents an ideal housing solution for those seeking modern spaces, tranquility, and construction quality in one of the most appreciated locations in Malcantone.Expected delivery: March 2027For more information, you can also contact us at the following addresses:Simone Mezzapesa0764250334EBUYHOUSEOffice: +41 91 225 69 99
In the picturesque town of Caslano, just a few steps from the lake, we propose for sale an elegant residential project consisting of six modern semi-detached villas.The area is particularly appreciated for its quality of life, proximity to nature, and convenience of all major services, easily reachable in a few minutes.The new complex has been designed to offer residential comfort, functionality, and bright spaces, ideal for families or for those who want to live in a curated and reserved residential context. The homes are spread over two levels and feature a distribution of spaces designed to guarantee daily practicality and well-being.On the ground floor, there is a spacious open-space living area with a living room and kitchen, characterized by large windows that allow natural light to enhance the environment, with direct access to the covered porch and private garden.The first floor hosts the sleeping area, consisting of a master bedroom with an en-suite bathroom, two additional bedrooms ideal for children, guests, or a study, and a second bathroom with a shower.The complex also includes a communal pool with a relaxation area, designed to offer residents an additional space for leisure and conviviality.Each unit has two external parking spaces assigned at CHF 50'000.-This proposal represents an ideal residential solution for those seeking modern spaces, tranquility, and building quality in one of the most appreciated locations in Malcantone.Expected delivery: March 2027For more information, you can also contact us at the following addresses:Simone Mezzapesa0764250334EBUYHOUSEOffice: +41 91 225 69 99
In the picturesque town of Caslano, just a few steps from the lake, we propose for sale an elegant residential project consisting of six modern semi-detached villas.The area is particularly appreciated for its quality of life, proximity to nature, and convenience of all major services, easily accessible within a few minutes.The new complex has been designed to offer residential comfort, functionality, and bright spaces, ideal for families or for those who want to live in a curated and reserved residential context. The homes are developed on two levels and feature a distribution of spaces studied to guarantee daily practicality and well-being.On the ground floor, there is a spacious open-space living area with living room and kitchen, characterized by large windows that allow natural light to enhance the environment, with direct access to the covered portico and private garden.The first floor hosts the sleeping area, consisting of a master bedroom with en-suite bathroom, two additional bedrooms ideal for children, guests, or a study, and a second bathroom with shower.The complex also features a condominium swimming pool with a relaxation area, designed to offer an additional space for leisure and conviviality to residents.Each unit has two external parking spaces assigned at CHF 50'000.-This proposal represents an ideal housing solution for those seeking modern spaces, tranquility, and building quality in one of the most appreciated locations in Malcantone.Expected delivery: March 2027For more information, you can also contact us at the following addresses:Simone Mezzapesa0764250334EBUYHOUSEOffice: +41 91 225 69 99
Laurent Pannatier
MAGNIFICENT NEW VILLA WITH POOL!
SUPERB OPPORTUNITY TO SEIZE!Your new 4.5-room villa with pool, close to the sea and Murcia airport.Sale price: Euros 289'950.--IMMOBILIER-ESPAGNE.CH Swiss quality to make your Spanish dream come true.Do not hesitate to contact us for more information or in the context of your search: info@immobilier-espagne.ch.https://www.immobilier-espagne.ch/
Additional real estate searches