2688 results - Villa to buy

Laurent Pannatier

Laurent Pannatier

1 / 7
Laurent Pannatier

Laurent Pannatier

  • Parking space
CHF 690,000.–
4.5 rooms170m² living space
., 30009 Alicante

SPLENDID LUXURY VILLA CLOSE TO GOLF

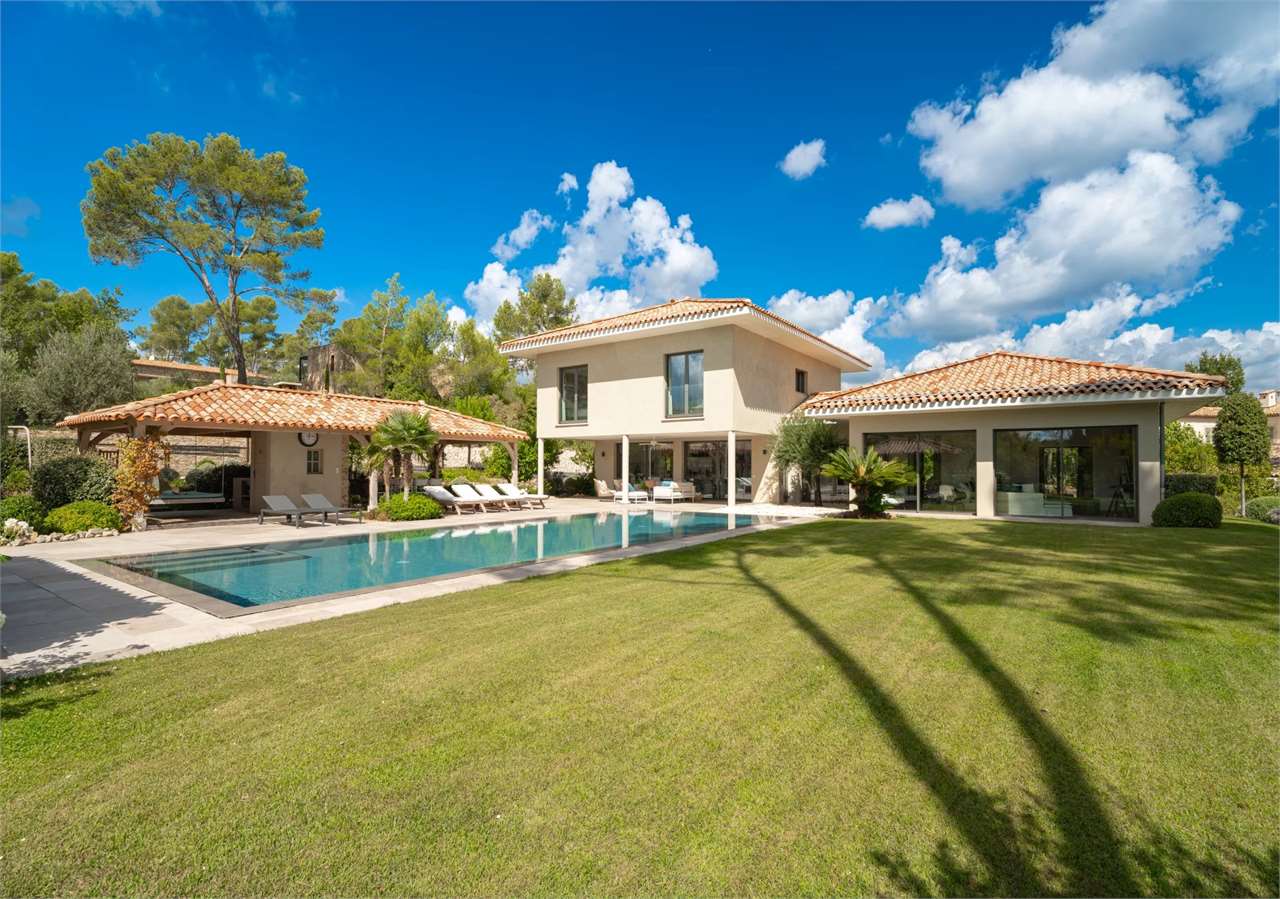
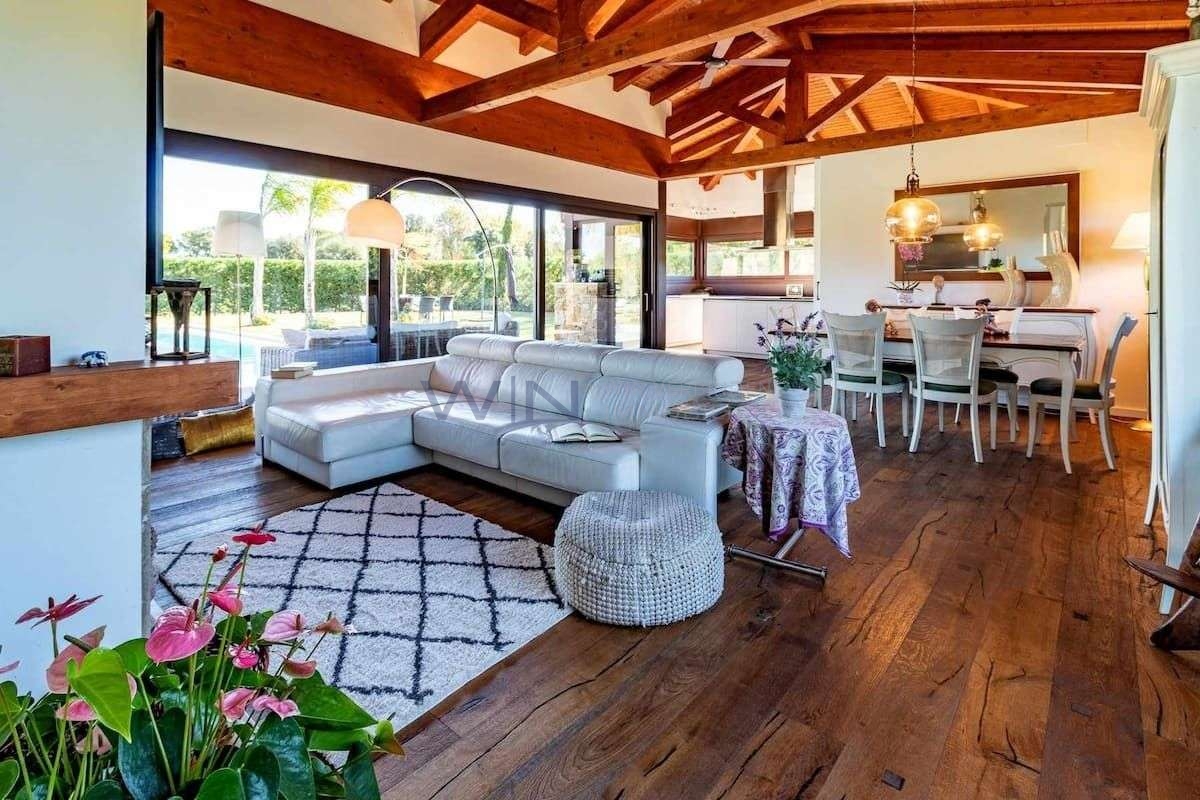
Ideally located in a green and quiet residential area, this superb 4.5-room property of around 170 m2, with a terrace of around 48 m2 and a pool, enjoys spacious areas valued by constant natural light. Conceived with care and fitted out with taste in high-quality materials and according to the latest energy standards, the house offers a very well thought-out distribution with a constant view of the outdoors and the garden. The house is freshly delivered for this summer. The future owners will therefore be the first occupants of the place and will be able to take possession of it at their convenience. Very good investment with the possibility of easily renting the house, especially thanks to its prime location within the estate and its proximity to the golf course.The property is located 5 minutes from the green. The estate offers a club for golf members with restaurants. The region has several recognized golf courses, all accessible in less than 10 minutes, as well as the seafront. Finally, it takes 40 minutes to reach the airport, which allows a connection to Geneva in 1 hour 30 minutes.Villa of 4.5 roomsSurface of around 170 m2Terrace of around 48 m2Land of around 770 m2Pool and luxurious amenities Sale price of the property: Euros 690,000.--Your Spanish dream is within reach.Our team offers you comprehensive support from the first meeting in our offices in the city center of Lausanne, by your side at every step of your purchase project, and until the delivery and move-in of your property in Spain.We select for you real estate objects that perfectly match your purchase goals and meet specific quality criteria. Moreover, a network of global competencies is available to you through our local partners in the field of law, financing, insurance, maintenance, or management of your object.More information can be found on our specialized portal at www.immobilier-espagne.chOr contact us at info@immobilier-espagne.chDossier, information, and visit on request by sending us your complete contact details by email.Laurent Pannatierlaurent@proximmo.ch079 922 52 01PROXIMMO Real Estate Agency SàrlPlace Bel-Air 1CH - 1003 Lausanne021 351 08 08 0840 111 222info@proximmo.chwww.proximmo.ch

  • Parking space
1 / 12
  • Parking space
  • Garage
  • Swimming pool
EUR 2,650,000.–
6 rooms355m² living space
74370 Pringy

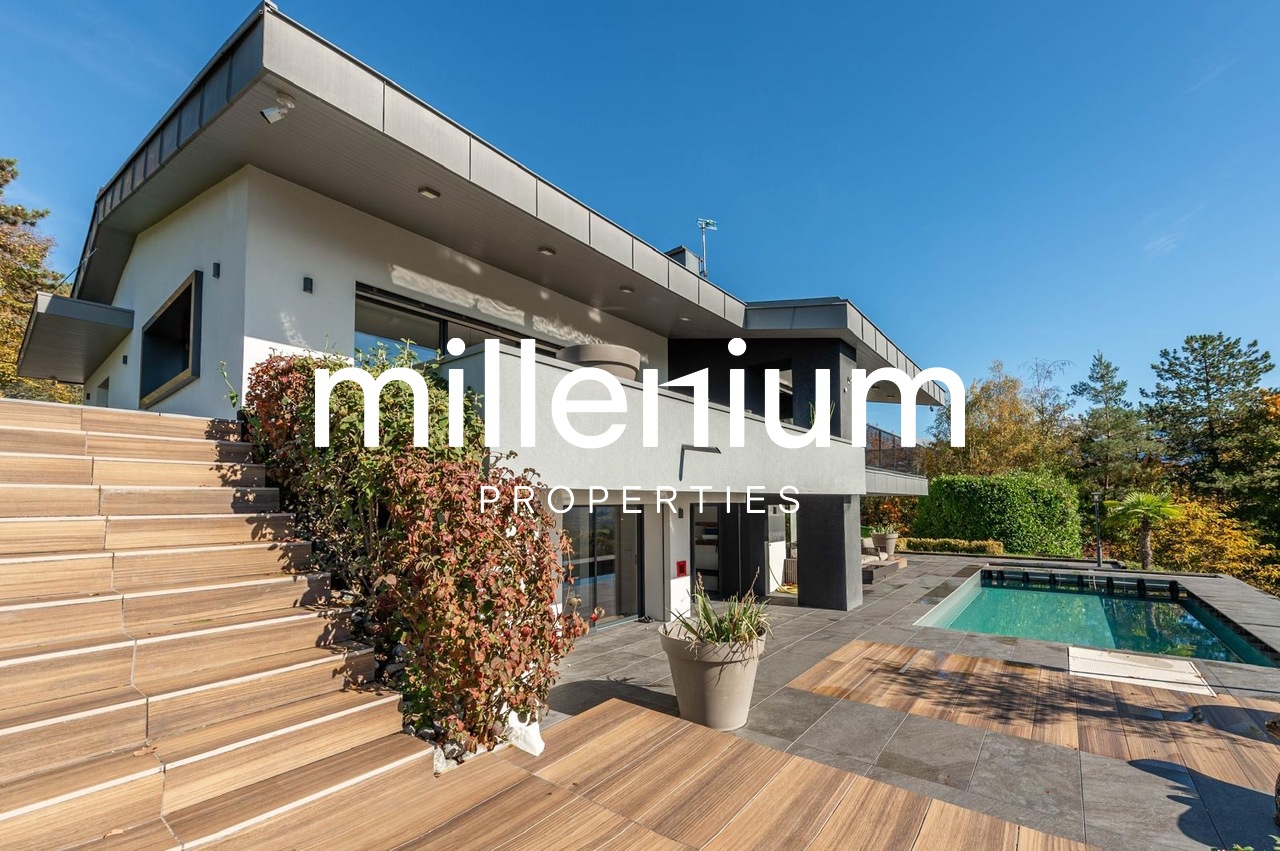
Superbe Villa contemporaine à Annecy

Agence : Millenium PropertiesRéf : MC 2299Cette superbe propriété, idéalement située dans un quartier prisé et privé de Pringy, offre un cadre de vie privilégié alliant confort et charme contemporain.D'une surface d'environ 355 m², elle bénéficie de vastes terrasses avec vue dégagée sur le lac et les monts environnants.Dès l'entrée, l'espace et la luminosité séduisent immédiatement. Le vaste séjour/salle à manger, communique harmonieusement avec une cuisine entièrement équipée dotée d'un espace bar, parfaite pour recevoir.La suite parentale, comprenant un dressing, une salle de bains, un bureau, ainsi qu'une chambre avec salle d'eau attenante et un WC invité, garantit un confort de vie optimal.Au niveau inférieur, trois suites spacieuses avec placards et salles d'eau privatives s'ouvrent directement sur une terrasse accueillant une piscine chauffée. Une buanderie, un cellier et une chaufferie complètent ce niveau.Rénovée dans son intégralité, la villa se distingue par ses finitions haut de gamme et son design résolument contemporain, offrant un lieu de vie à la fois élégant, raffiné et sécurisé.Elle dispose d'un portail automatisé, d'un système d'alarme avec caméras, ainsi que d'un garage double avec espace de rangement. L'ensemble de la propriété est entièrement clos, garantissant intimité et sérénité.Contact : MILLENIUM PROPERTIESBoulevard du Théâtre 5, 1204 Genèvehttps://www.milleniumproperties.ch+41 22 342 44 12Agency: Millenium PropertiesRef: MC 2299This superb property, ideally located in a sought-after and private neighborhood of Pringy, offers an exceptional living environment that combines comfort with contemporary charm.With a total area of approximately 355 m², it features spacious terraces with unobstructed views of the lake and the surrounding mountains.Upon entering, the spaciousness and natural light are immediately captivating. The spacious living/dining room flows seamlessly into a fully equipped kitchen featuring a bar area, perfect for entertaining.The master suite, featuring a walk-in closet, a bathroom, an office, as well as a bedroom with an en suite shower room and a guest restroom, ensures optimal living comfort.On the lower level, three spacious suites with built-in closets and private showers open directly onto a terrace featuring a heated pool. A laundry room, a pantry, and a boiler room complete this level.Completely renovated, the villa stands out for its high-end finishes and resolutely contemporary design, offering a living space that is elegant, refined, and secure.It features an automated gate, an alarm system with cameras, and a double garage with storage space. The entire property is fully enclosed, ensuring privacy and tranquility.Contact: MILLENIUM PROPERTIESBoulevard du Théâtre 5, 1204 Genevahttps://www.milleniumproperties.ch41 22 342 44 12

  • Parking space
  • Garage
  • Swimming pool
1 / 12
  • Balcony / Terrace
  • Swimming pool
CHF 1,190,000.–
5.5 rooms220m² living space
6852 Genestrerio

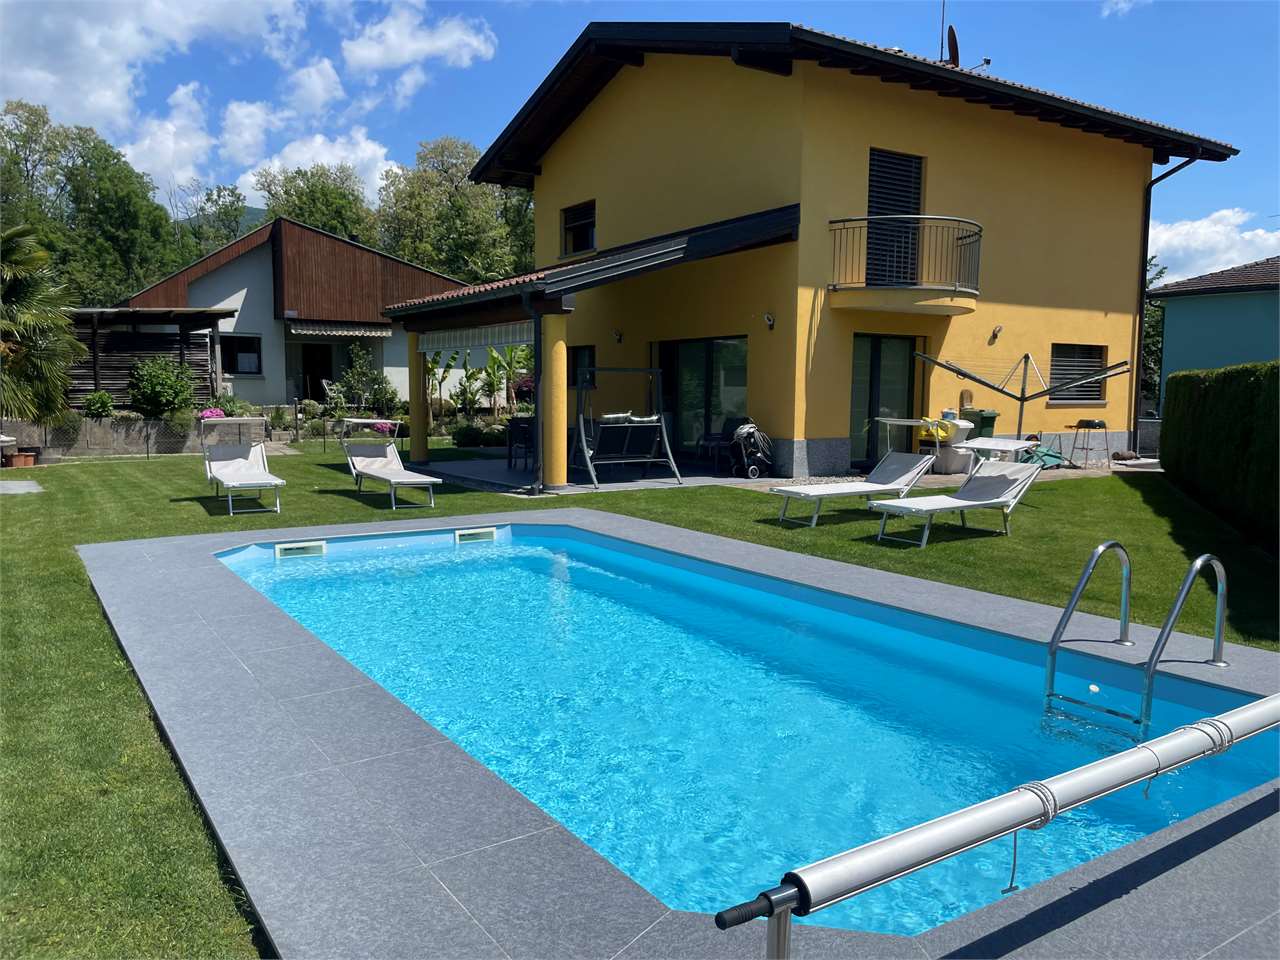
Beautiful single-family villa with pool in residential area in Genest

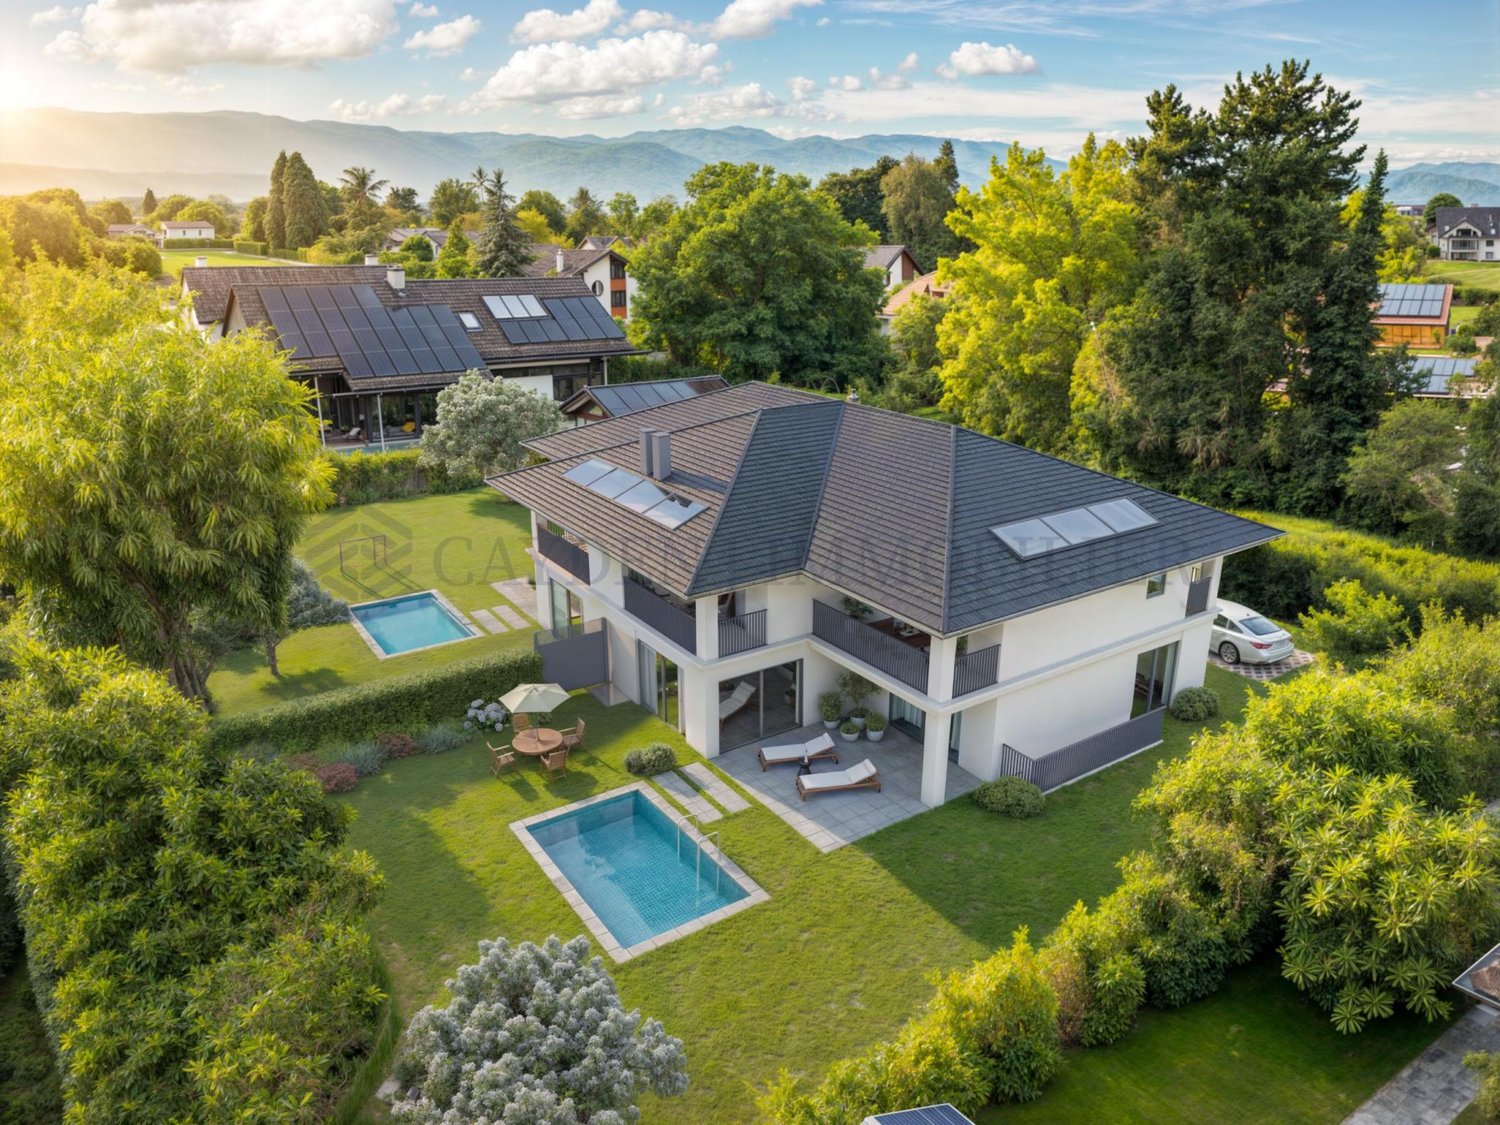
In a quiet and sunny residential area in Genestrerio, we propose for sale this elegant single-family villa with a useful surface area of approximately 220 sqm, distributed over two levels above ground plus a large semi-basement. The property is immersed in a flat plot of 619 sqm, perfectly cured and enriched by a beautiful private pool.Ground Floor:The entrance introduces a bright and spacious living room with ventilated fireplace, which opens directly onto the covered veranda and the garden with pool. The open-space kitchen, modern and functional, integrates harmoniously with the living area. The floor is completed by a convenient guest bathroom.First Floor:The sleeping area offers three spacious bedrooms, all with access to the balconies. The large main bathroom is equipped with both a whirlpool bathtub and a shower, offering maximum comfort and functionality.Semi-Basement:Here you will find a large technical room, a laundry room, a cellar/storage room, and an additional space available to be used according to your needs (hobby, gym, study, etc.). The level is completed by a large garage.Features and finishes:Floor heating powered by gasFireplace with ventilation slotsThe external veranda was renovated in 2023The pool lining was replaced in 2022Quality finishes and careful detailsParking:The property has three covered parking spaces in the garage and five additional outdoor parking spaces.An ideal solution for those seeking privacy, comfort, and quality of life in a well-served residential context.

  • Balcony / Terrace
  • Swimming pool
1 / 8
  • Garage
  • Swimming pool
CHF 5,700,000.–
7.5 rooms270m² living space
bastide, 06140 Tourrettes

Luxury villa in the Terre Blanche estate.

This stunning residence is located in the private and exclusive Terre Blanche estate, a highly secure estate open 24 hours a day, renowned for its internationally famous golf course, hotel complex, restaurants, and spa.The villa offers 235 m² of living space, with large bay windows that illuminate the spacious living areas on the ground floor. The kitchen, living room, and dining room are generously sunlit, as well as a small living room adjacent that can be converted into a fifth bedroom if needed.If needed, the fifth bedroom is equipped with a private disabled-friendly bathroom.Disabled access.On the upper floor are 4 beautiful bedrooms, 2 of which have private bathrooms and the other 2 have a shared bathroom.This superb residence elegantly combines contemporary architecture and modern comforts with traditional materials from the region. The magnificent wooded park surrounding the property offers a variety of spaces that can be used to create different atmospheres depending on your desires and the time of year.Depending on the time of day and the seasons. The large covered terrace is perfect for outdoor dining, while the vast lawns offer numerous play opportunities for children and adults.The lawns offer numerous play opportunities for young and old.The tennis court and boules area add a touch of fun and sports to the property.It's easy to get lost in this enchanting environment and be surprised by the typical sunsets of the region.A pool, tennis court, and boules area complete the high-end features of this villa.of this villa, which offers an unparalleled experience of luxury and relaxation in the enchanting Terre Blanche.

  • Garage
  • Swimming pool
1 / 12
  • Parking space
  • Balcony / Terrace
CHF 1,600,000.–
5.5 rooms240m² living space
6952 Canobbio

Canobbio - Single-family house with lake view

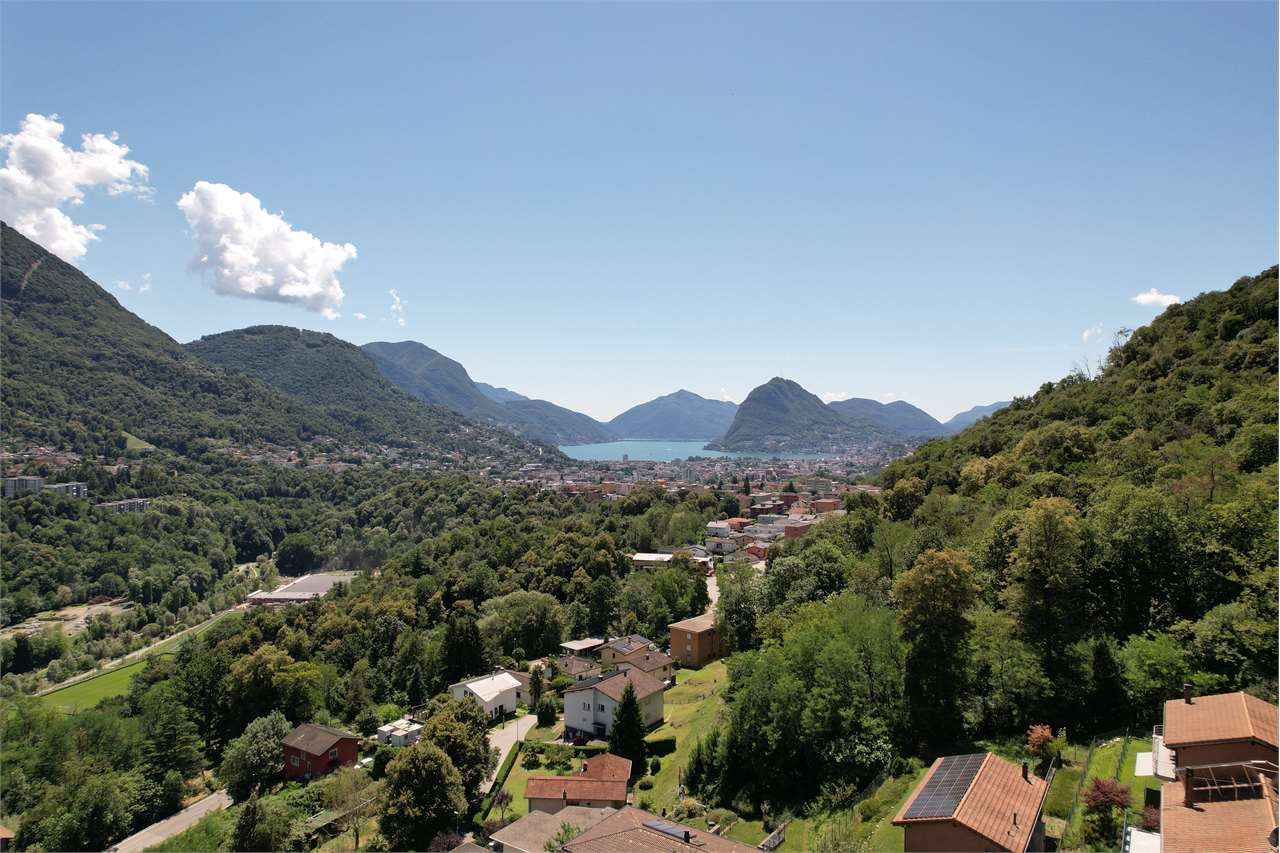
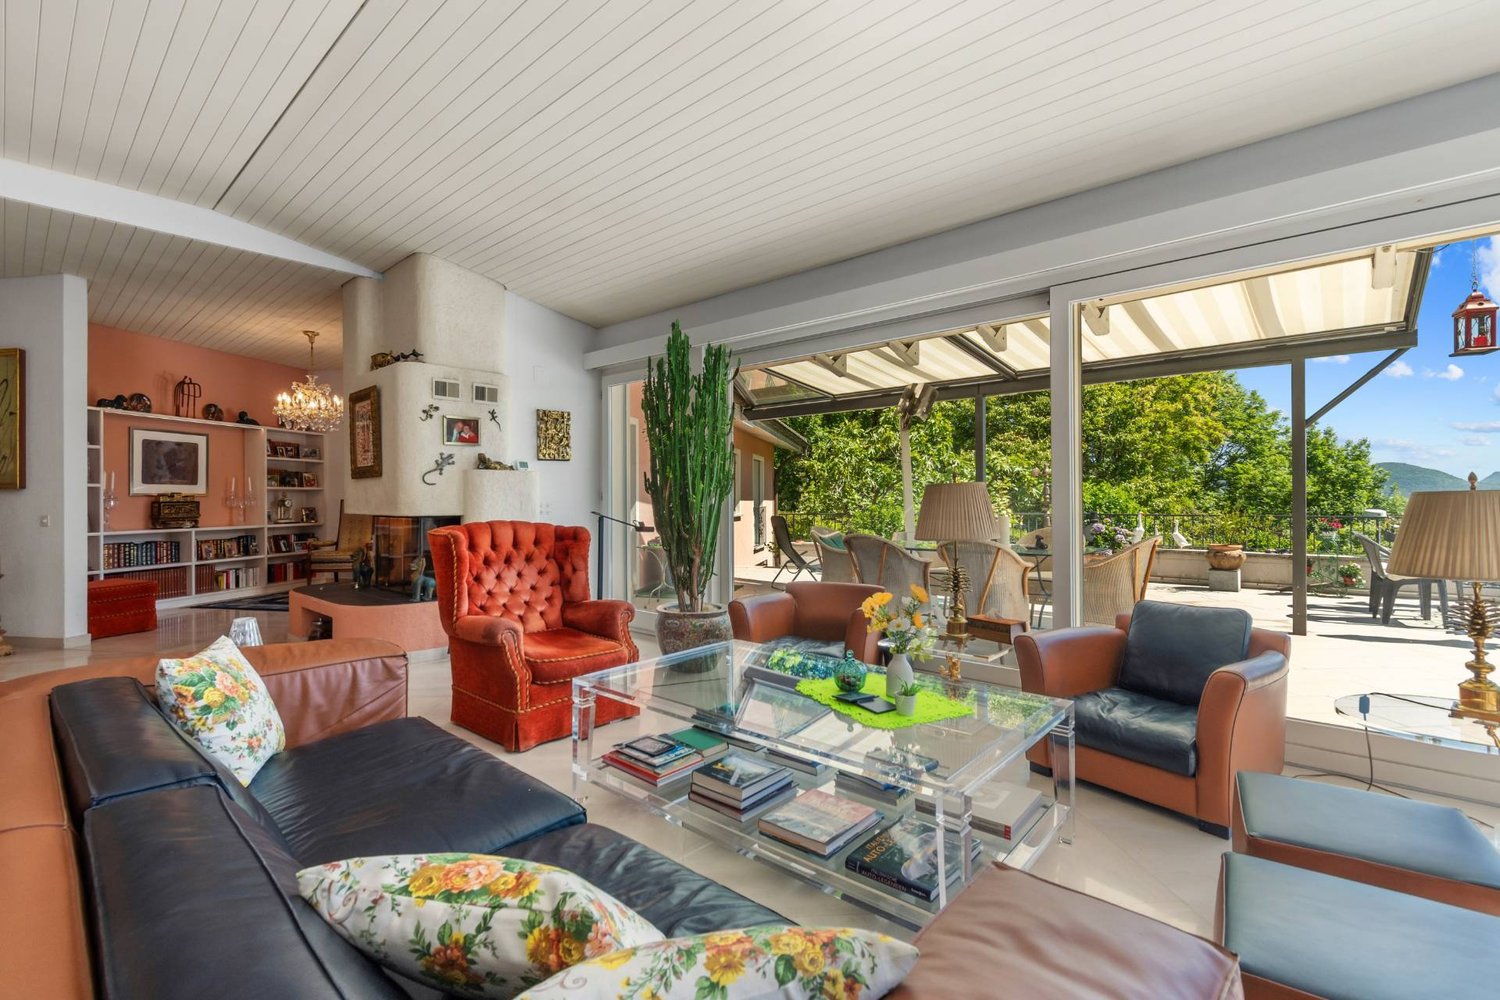
For sale in Canobbio a beautiful single-family house in a privileged, quiet and sunny position, with a breathtaking view of the lake and the surrounding nature. Built in 2006, this modern and well-organized residence offers 240 sqm of living space distributed over several levels. The south-facing exposure guarantees bright rooms throughout the day, while the flat garden and the terraces with sun awnings are the ideal place to relax surrounded by nature.The living area welcomes guests with an entrance with a closet, a windowed bathroom with shower, a large and sunny living room with fireplace and an open-plan kitchen with peninsula. From here, you can directly access the sun terrace, which offers a unique view of the lake.The sleeping area consists of a master bedroom with a private windowed bathroom and two additional bedrooms, all with direct access to the garden, offering comfort and privacy for the whole family.The semi-basement floor houses a spacious heated room of 30 sqm, ideal as a study or hobby room, as well as a laundry room, a technical room and a cellar.The house is built with high-quality materials and cutting-edge technologies and is characterized by double masonry with thermal insulation, PVC windows with double glazing, an insulated pitched roof and underfloor heating and solar panels.Outside, we find a tool shed, three parking spaces, one of which is covered, and a bus stop just a few steps away, which conveniently connects to the center and the station of Lugano.This property is an ideal choice for a family looking for warm, welcoming and perfectly maintained environments. The strategic location, surrounded by greenery and close to the center, combined with the spectacular panoramic view of the lake, makes it a unique opportunity. If you want to know more, do not hesitate to contact me.Antonio Coco0766060205

  • Parking space
  • Balcony / Terrace
1 / 12
  • Parking space
  • Balcony / Terrace
  • Garage
CHF 2,790,000.–
8 rooms210m² living space
1071 Chexbres

Spacieuse villa bénéficiant d'une vue imprenable sur le lac

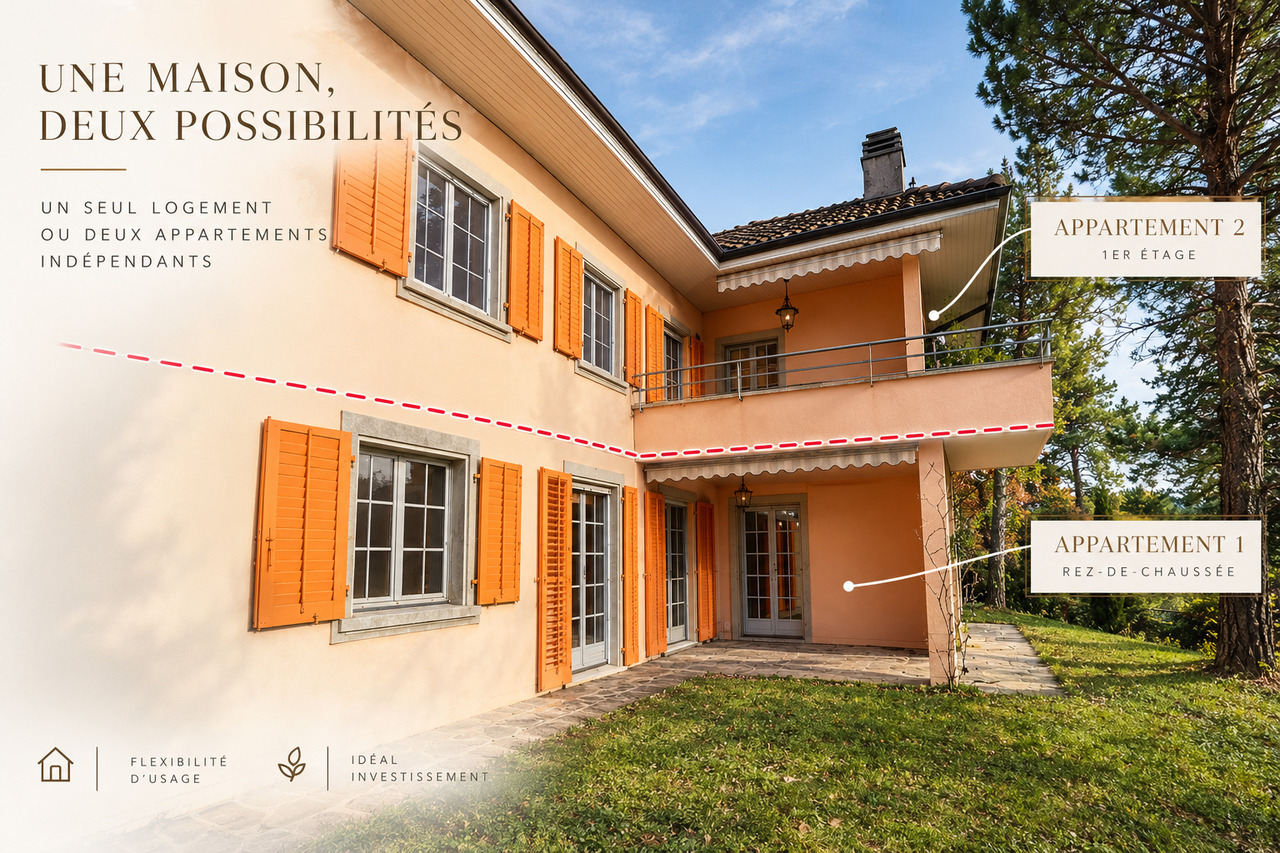
Située dans un cadre privilégié, cette magnifique villa individuelle de 8 pièces bénéficie d'une vue imprenable sur le lac et les montagnes. Chaque niveau de cette demeure, érigée à flanc de coteaux, offre une perspective unique et saisissante sur le Léman, faisant de la lumière et du panorama les véritables maîtres des lieux.Elle offre une généreuse surface habitable de 210 m², répartie sur deux niveaux. Conçue à l'origine pour accueillir deux appartements distincts lors de sa construction en 1971, elle allie aujourd'hui volumes spacieux et flexibilité d'aménagement.Implantée sur une parcelle arborée de 1'024 m², la propriété dévoile plusieurs espaces extérieurs aux atmosphères variées, offrant charme et intimité en toutes saisons. Actuellement, elle dispose de 5 chambres, deux cuisines, 4 salles d'eau, ainsi que deux vastes salons ouverts sur des balcons et terrasses totalisant 30 m². Un garage et trois places de parking complètent cet ensemble, chauffé au mazout.Un bien rare, où chaque détail a été pensé pour magnifier l'environnement exceptionnel qui l'entoure.Diese wunderschöne freistehende Villa mit 8 Zimmern befindet sich in einer privilegierten Umgebung und genießt einen atemberaubenden Blick auf den See und die Berge. Jede Ebene dieses am Hang errichteten Hauses bietet eine einzigartige und atemberaubende Perspektive auf den Großen See und macht das Licht und das Panorama zu den wahren Herrschern des Ortes.Es bietet eine großzügige Wohnfläche von 210 m², die sich auf zwei Ebenen verteilt. Ursprünglich wurde es bei seinem Bau im Jahr 1971 für zwei separate Wohnungen konzipiert und vereint heute geräumige Volumen und flexible Gestaltungsmöglichkeiten.Auf einem 1.024 m² großen Grundstück mit Bäumen gelegen, enthüllt das Anwesen mehrere Außenbereiche mit unterschiedlichen Atmosphären, die zu jeder Jahreszeit Charme und Privatsphäre bieten. Derzeit verfügt es über 5 Schlafzimmer, zwei Küchen, 4 Badezimmer sowie zwei große Wohnzimmer, die sich zu Balkonen und Terrassen von insgesamt 30 m² öffnen. Eine Garage und drei Parkplätze vervollständigen dieses Ensemble, das mit Öl beheizt wird.Ein seltenes Objekt, bei dem jedes Detail durchdacht wurde, um die außergewöhnliche Umgebung, die es umgibt, zu vergrößern.Located in a privileged setting, this magnificent 8-room detached villa enjoys breathtaking views of the lake and mountains. Each level of this hillside residence offers a unique and striking perspective on the Grand Lac, making light and panorama the true masters of the place.It offers a generous 210 m² of living space, spread over two levels. Originally designed to accommodate two separate apartments when it was built in 1971, it now combines spacious volumes with flexible layouts.Situated on a 1,024 m² plot planted with trees, the property reveals several outdoor spaces with varied atmospheres, offering charm and privacy in all seasons. It currently boasts 5 bedrooms, two kitchens, 4 bathrooms, as well as two vast living rooms opening onto balconies and terraces totaling 30 m². A garage and three parking spaces complete this oil-heated ensemble.A rare property, where every detail has been thought of to magnify the exceptional environment that surrounds it.Situata in un contesto privilegiato, questa magnifica villa indipendente di 8 stanze vanta una vista mozzafiato sul lago e sulle montagne. Ogni livello di questa residenza, costruita sul fianco della collina, offre una vista unica e suggestiva sul Grand Lac, rendendo la luce e il panorama i veri padroni dei locali.Offre un generoso spazio abitativo di 210 m², distribuito su due livelli. Originariamente progettata per ospitare due appartamenti separati quando fu costruita nel 1971, oggi combina ampi volumi con layout flessibili.Situata su un terreno alberato di 1.024 m², la...

  • Parking space
  • Balcony / Terrace
  • Garage
1 / 31
CHF 2,100,000.–
9 rooms450m² living space
Via Mulino 32, 6986 Curio

Casa / Villa in vendita a Curio

Il lungo viale d'accesso trasmette immediatamente un senso di eleganza e privacy. S'incontra per prima una casetta che ospita il garage doppio oltre a una dependance di 75 mq. e poi, proseguendo, si arriva alla villa padronale.Uno stile architettonico tradizionale e lineare racchiude una dimora che invita alla convivialità e ad assaporare il paesaggio circostante.L'ingresso è ampio e immette in un grande living che affaccia sulla terrazza panoramica, unito alla zona dedicata a sala da pranzo con cucina a vista e sul lato opposto ad un locale studio/libreria separato dal soggiorno da un camino a penisola. Il resto del piano è dedicato alla zona notte con tre camere ben dimensionate e altrettanti bagni.Il piano inferiore è un susseguirsi di locali in parte abitabili e in parte di servizio, con al centro una rilassante piscina riscaldata dalla quale si accede al giardino.La proprietà è stata oggetto negli anni di costanti lavori di manutenzione, ampliamento e miglioria. Ed offre ancora circa 600 mq. di superficie edificabile.RIF. 3104___________________________________________________________The long driveway immediately conveys a sense of elegance and privacy. You first encounter a small house housing a double garage and a 75 sq m outbuilding, and then, continuing, you reach the main villa.A traditional, linear architectural style encloses a home that invites conviviality and the enjoyment of the surrounding landscape.The spacious entrance leads to a large living room overlooking the panoramic terrace, connected to the dining area with an open kitchen, and, on the opposite side, a study/library separated from the living room by a peninsula fireplace. The remaining floor is dedicated to the sleeping area, with three generously sized bedrooms and three bathrooms.The lower floor is a succession of rooms, some habitable and some service, with a relaxing heated swimming pool at the center leading to the garden.The property has undergone constant maintenance, expansion, and improvement over the years. It still offers approximately 600 square meters of buildable space.REF. 3104

Travel time
-
1 / 13
Price on request
8 rooms308m² living space
Blözenweg 38, 4133 Pratteln

Villa Segreta | Its true size is only revealed at second glance.

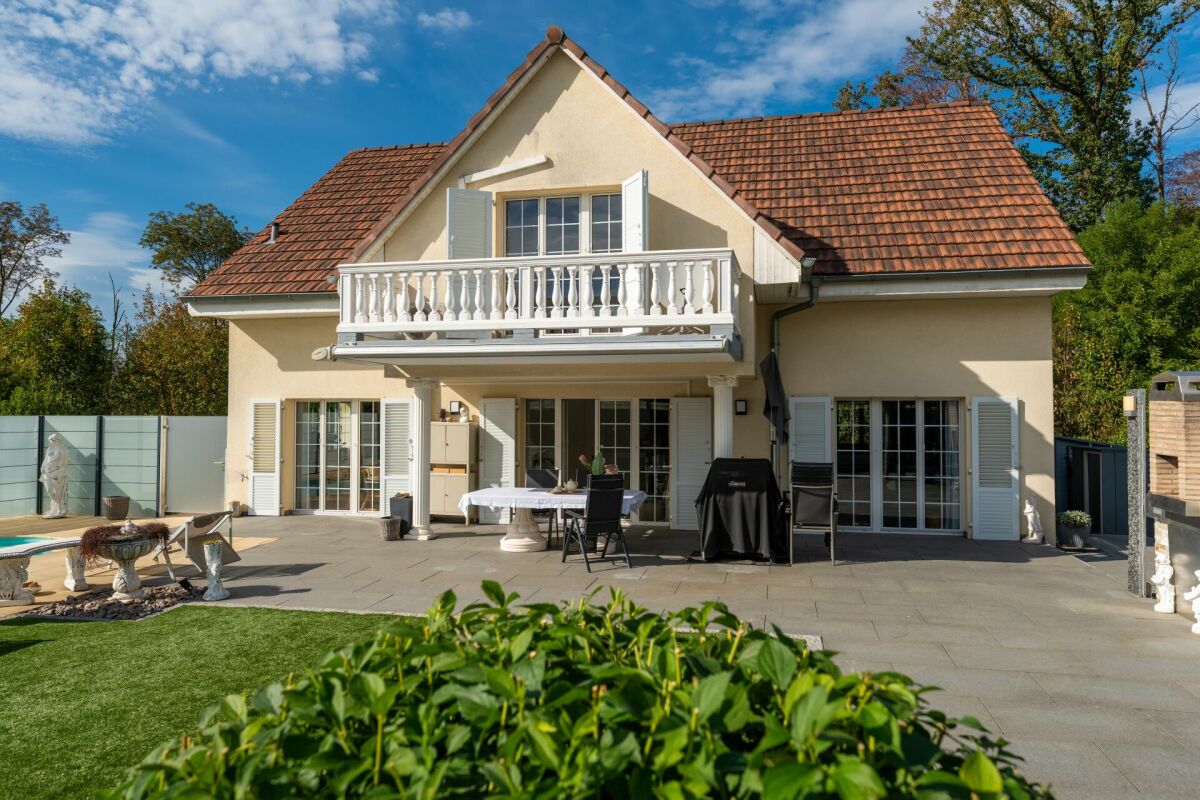
Villa Segreta - Its true size is only revealed at second glance. 308 m² living space, 8 to 10 rooms, private pool, Italian-inspired details and an exceptionally large space for family, guests, and personal passions.There are properties whose special features cannot be explained with just a few pictures and key data. The Villa Segreta in Pratteln is one of them.On approximately 308 m² of living space, the villa offers an exceptionally versatile range of rooms. Spacious living areas meet several bedrooms and retreat rooms, as well as additional spaces for fitness, music, and hobbies. Additionally, there are garages and parking facilities with space for up to ten vehicles.The house also bears an unmistakable signature in its design. Olive wood parquet from Calabria, Gres Porcellanato from Modena, as well as columns and landscape elements from Como bring Italian influences to Pratteln. Even the private bathroom on the upper floor was designed after a model from Tuscany.Behind the house, a small private world opens up. A protected garden, spacious terrace areas, and the private pool with a counter-current system create a retreat for long summer days and evenings with family and friends. A brick grill and chimney complement the outdoor area.Technically, it was also thought ahead. Empty pipes for later Smart Home integration and a photovoltaic system are already available, as well as the preparation for future heating of the pool. The garden and privacy screen were completely redesigned in 2021, the pool was renovated in 2025 and equipped with a counter-current system.The elevated location combines tranquility, privacy, and plenty of greenery with proximity to Pratteln, Basel, and the important centers of Northwestern Switzerland.And that's just a brief summary.Because reducing the Villa Segreta to room numbers and square meters would not do it justice. Too many rooms, materials, and special features inevitably remain on the surface in a classic real estate ad.That's why we've created a detailed exposé. It includes detailed floor plans and area specifications, all living and secondary areas, high-quality interior, exterior, and aerial photos, information on materials and custom-made products, as well as an overview of renovations and investments.Request the complete exposé and discover the Villa Segreta in all its dimensions.We would be happy to show you this exceptional property in person afterwards. We look forward to seeing you!


Travel time
-
Damien HENRY

Damien HENRY

1 / 9
Damien HENRY

Damien HENRY

  • View
CHF 1,975,000.–
5.5 rooms168m² living space
1808 Les Monts-de-Corsier

Individual villa in the heart of nature

OMNIA IMMOBILIER RIVIERA presents this beautiful individual villa, offering an ideal living environment in a peaceful and green residential area. Spread over 3 levels, featuring modern technical and energy-efficient facilities, and enjoying a large outdoor area bordering the forest, it seduces with its brightness and high-quality finishes. The living floor proposes a large living-dining room with a design fireplace, a kitchen with latest-generation equipment, a entrance toilet, as well as a large office space. The terrace and garden are accessible through the wide windows that ensure optimal brightness and a soothing view of the surrounding vegetation. The upper level consists of a generous master bedroom made up of an integrated dressing room, a bathroom with a bathtub, an Italian shower, and a toilet, two additional bedrooms, and a shower room. In the basement, the laundry room, the technical room, and a convertible room accompany large storage spaces, which can also be complemented by the large attic. In addition to its practical and well-thought-out distribution, a system of photovoltaic panels with battery storage allows powering the carport and part of the house's electrical supply. For more information or to organize a visit on site, do not hesitate to contact: Damien HENRY OMNIA IMMOBILIER RIVIERA damien.henry@omnia.ch +41 79 213 70 88

  • View
1 / 13
CHF 790,000.–
5 rooms119m² living space
Rue de Fribourg 1, 1723 Marly

Beautiful ecological villa 8 minutes from Marly!
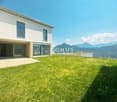
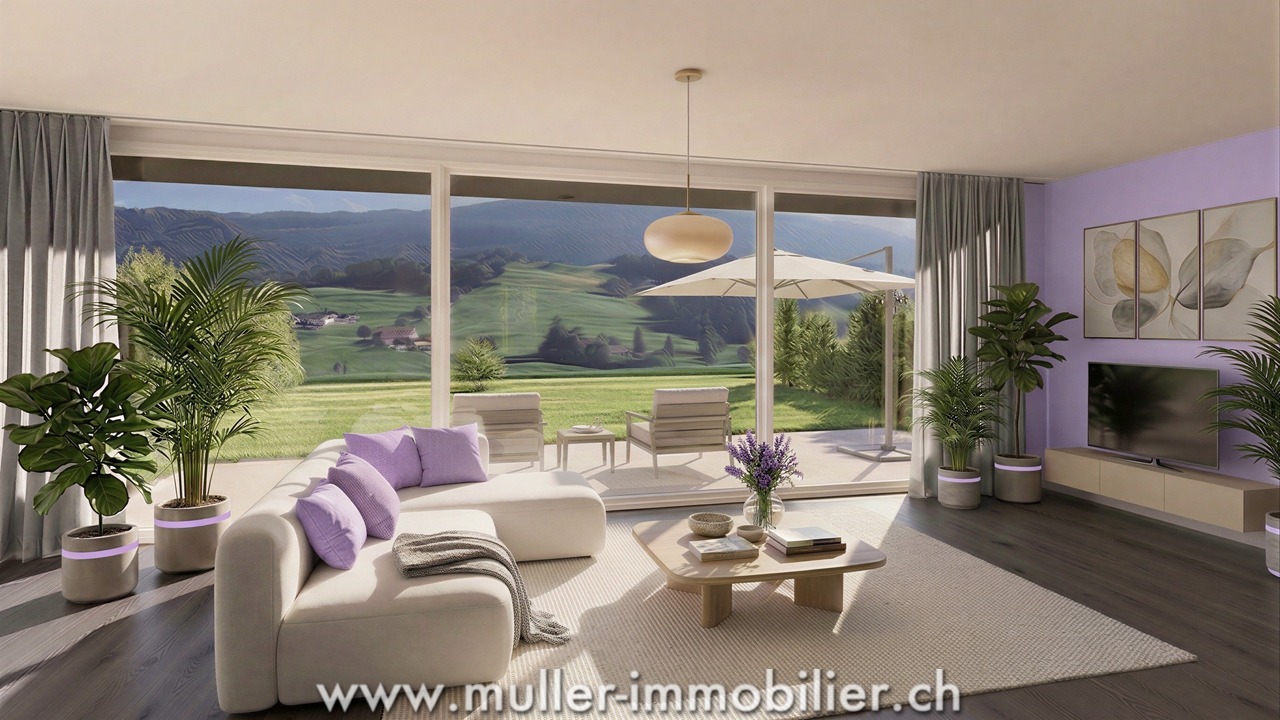
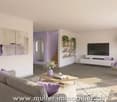
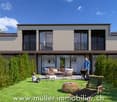
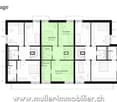
This lovely semi-detached villa in wooden frame construction with 5 rooms and 119 m² of living space is situated on a 174 m² plot in Essert.It has a 12.5 m² terrace, ideal for enjoying the fine weather. The garden completes this unit, offering a pleasant outdoor space.This property combines space, comfort, and an ideal location for a peaceful life! Just 10 minutes from the highway and 15 minutes from FribourgCOMFORTQuiet environmentWooden frame constructionView of the countrysideView of the Fribourg Pre-AlpsA beautiful 12.5 m² terrace without vis-à-visLarge glass frontage Spacious and brightFloor heating with heat pumpFloors, sanitary and kitchen: choice of the tenantA covered parking space for CHF 15,000.- extraAn uncovered parking space for CHF 10,000.- extra Availability: spring 2028.ACCESS10 minutes from the highway15 minutes from Fribourg20 minutes from Bulle35 minutes from VeveyPublic transport10 minutes on foot from the busGROUND FLOORAn entrance hall with built-in wardrobe and guest toilet, a large separate kitchen with dining room, a nice living room with access to the terrace and garden.UPPER FLOORA parental suite with shower, two nice bedrooms, and a bathroom. BASEMENTCellar and laundry room.OUTDOOR FACILITIESA southeast-facing terrace of 12.5 m² and a garden. Two outdoor parking spaces, one of which is covered.NOTE15 villas are offered for sale in this project, discover them on www.muller-immobilier.ch/mouret

Travel time
-

Suggested properties for you based on search results