"Brusino Arsizio: 4.5 Room Villa"
Purchase price
CHF 2,900,000.–
Notify on price drop
Rooms
4.5
Living space
419 m2
Location
6827 Brusino ArsizioCosts
- Purchase price:
- CHF 2,900,000.–
- Notify on price drop
Main information
- Available from:
- By agreement
- Type:
- Villa
- No. of rooms:
- 4.5
- Number of floors:
- 4
- Surface living:
- 419 m2
- Year built:
- 2025
Features and furnishings
Parking space
Documents (0)
Description
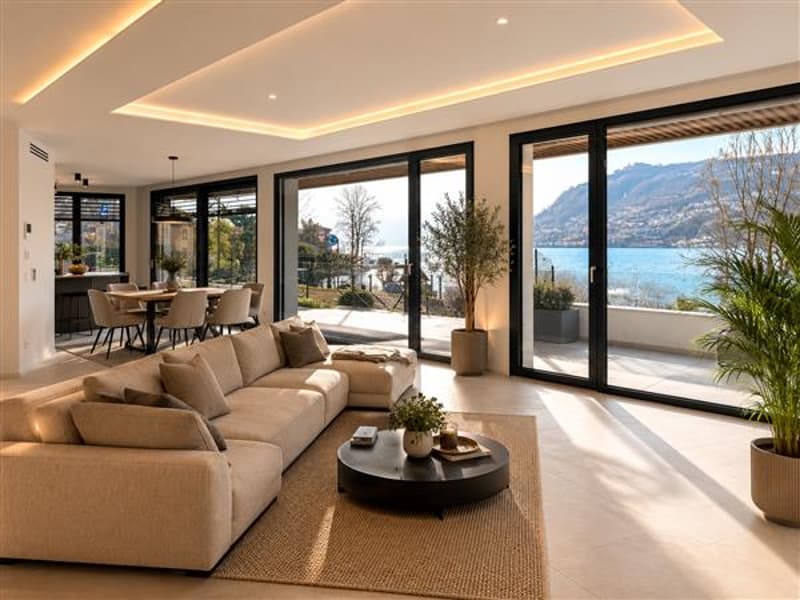
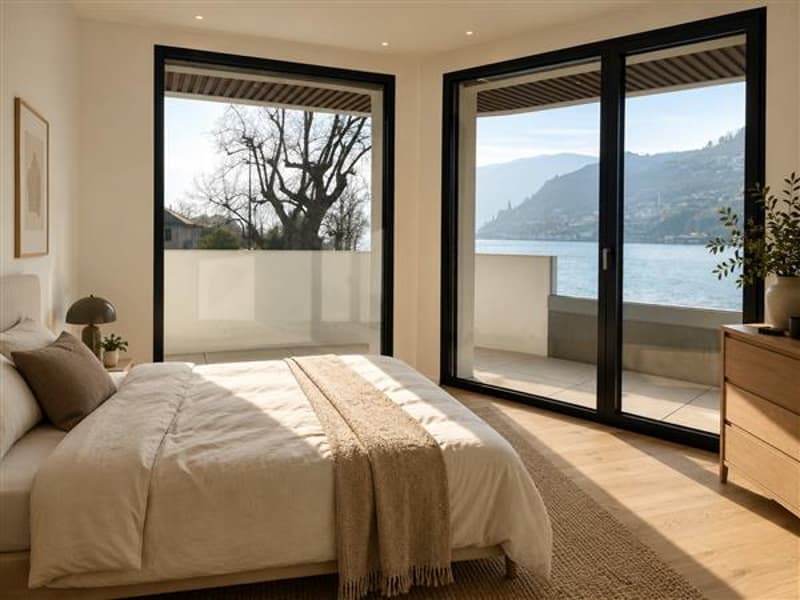
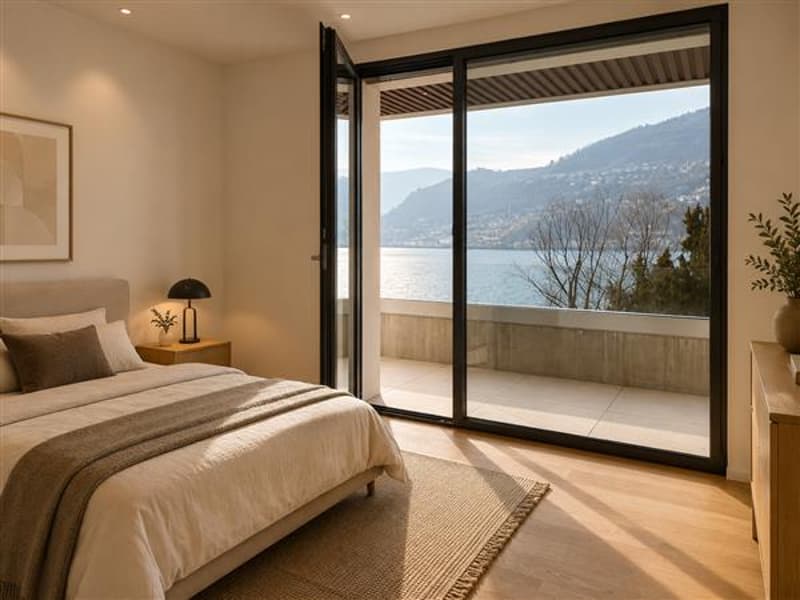
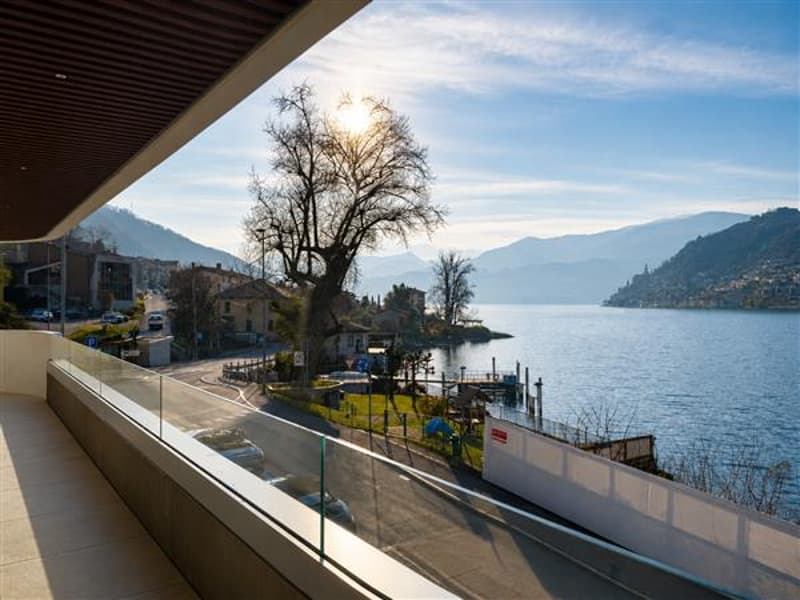
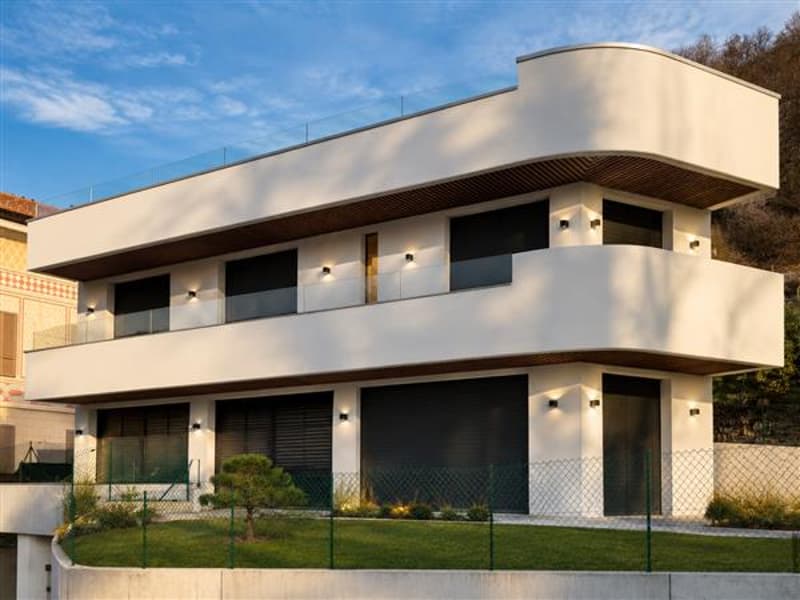
Overlooking the lake and nestled in the quiet of Brusino Arsizio, we propose a contemporary, single-family villa for sale, characterized by an open and breathtaking lake view that offers unique scenarios in every season.
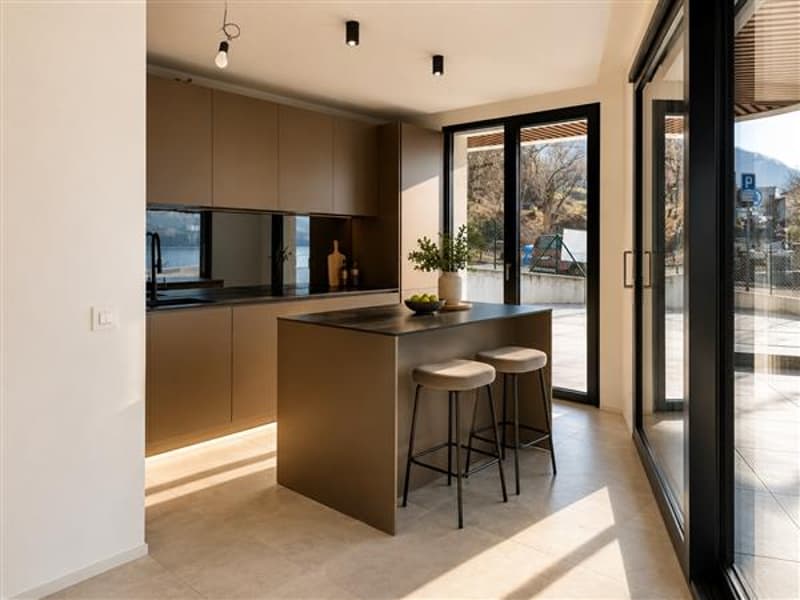
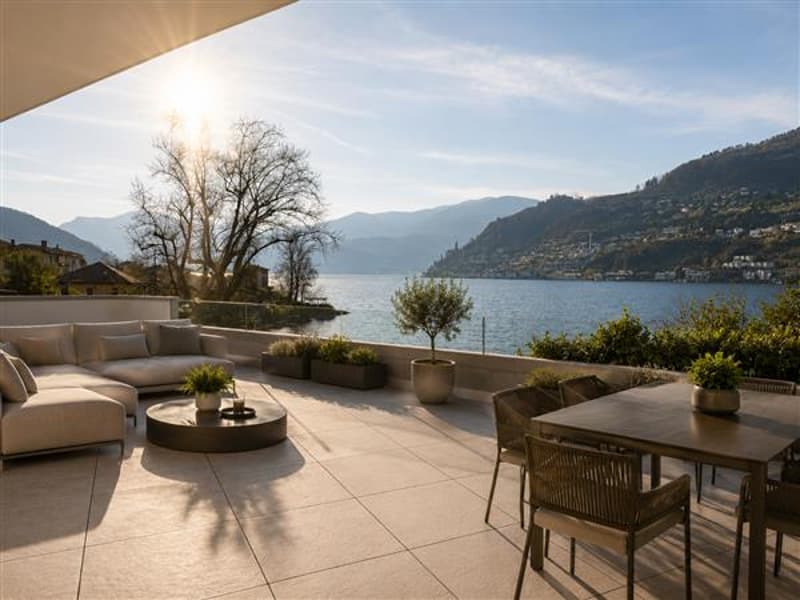
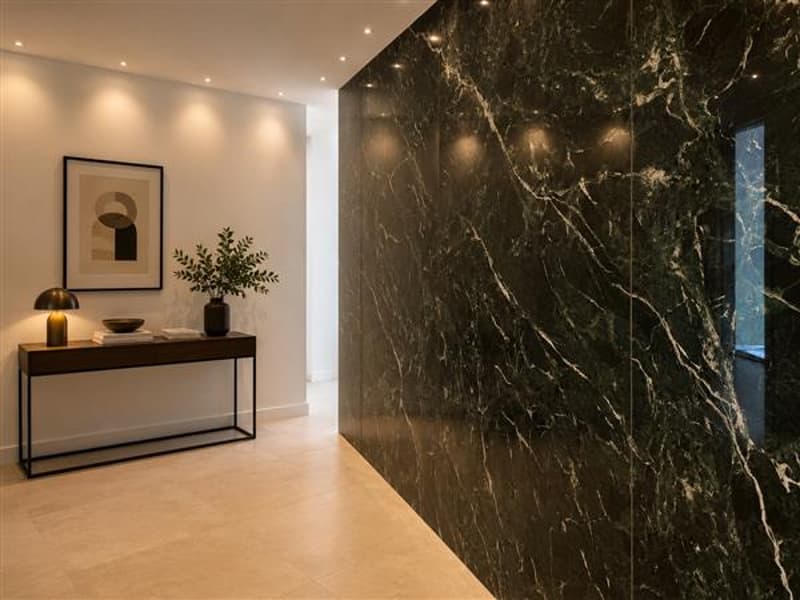
The property develops on multiple levels and immediately strikes for the extraordinary brightness of the environments: the large windows and privileged exposure enhance the living area, composed of a living and dining room in open space with integrated kitchen, designed to live convivial moments with the constant backdrop of the lake landscape. The outdoor spaces, between terraces and panoramic balconies, expand the livability of the house and create a natural continuity between inside and outside.
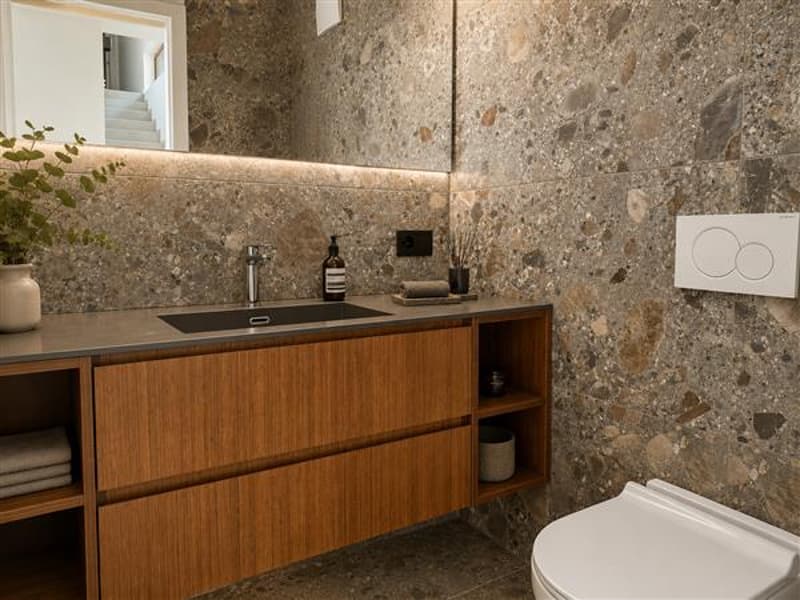
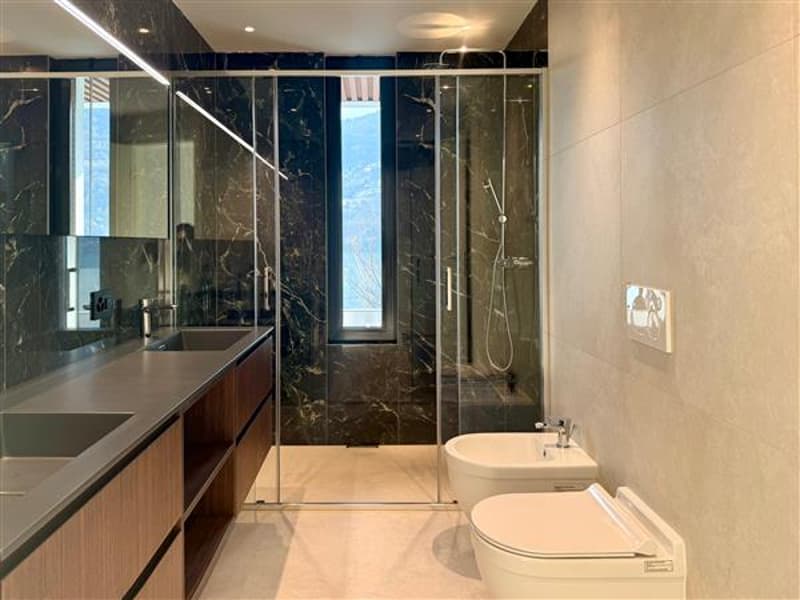
The sleeping area hosts three well-distributed bedrooms, including a master bedroom with a walk-in closet, in addition to two bathrooms and a convenient landing.
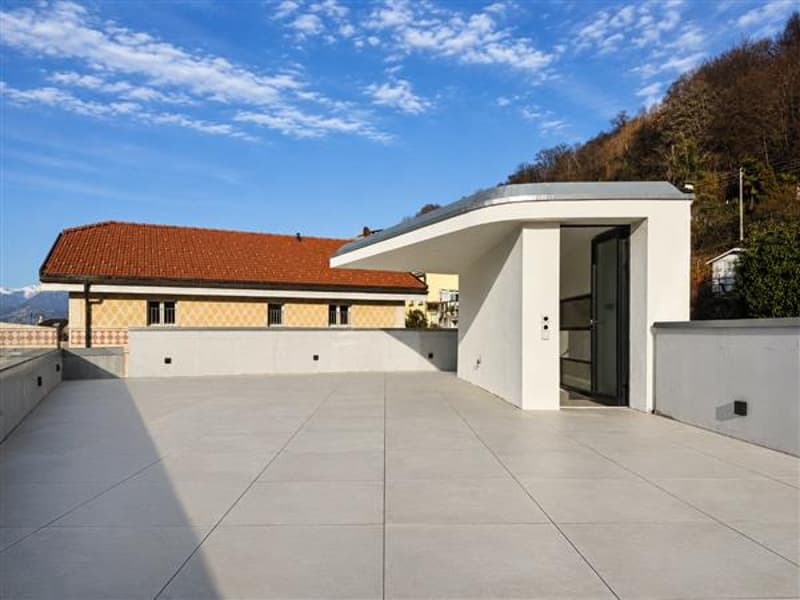
A distinctive element is the panoramic solarium: a large, exclusive space, perfect for relaxation, outdoor dining, or simply to enjoy the view in total privacy.
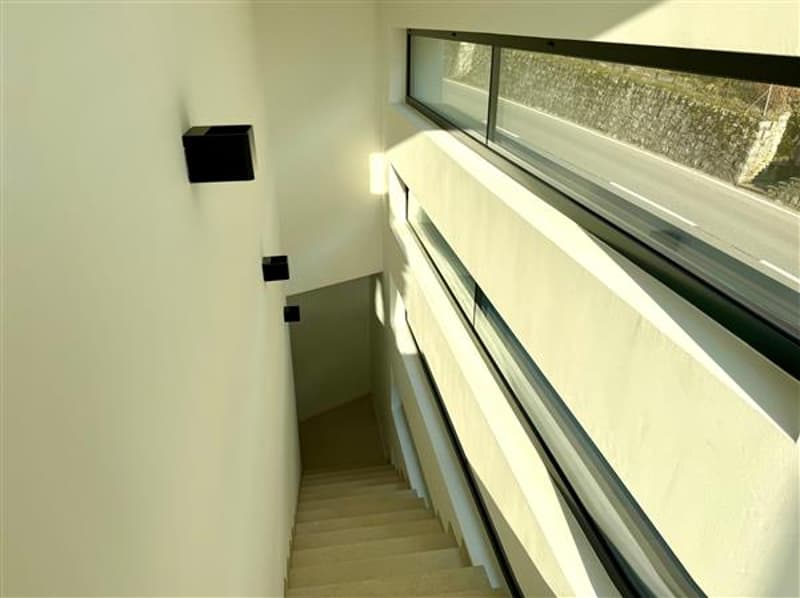
The property is completed by a cellar, technical rooms, and well-organized accessory spaces. The double garage is directly connected to the house.
The position is strategic, dominant, but at the same time easily accessible and well-connected to the main services and communication routes to Lugano and the border. An ideal solution for those who desire independence, modern comfort, and an unparalleled lake view in an exclusive context.
The property develops on multiple levels and immediately strikes for the extraordinary brightness of the environments: the large windows and privileged exposure enhance the living area, composed of a living and dining room in open space with integrated kitchen, designed to live convivial moments with the constant backdrop of the lake landscape. The outdoor spaces, between terraces and panoramic balconies, expand the livability of the house and create a natural continuity between inside and outside.
The sleeping area hosts three well-distributed bedrooms, including a master bedroom with a walk-in closet, in addition to two bathrooms and a convenient landing.
A distinctive element is the panoramic solarium: a large, exclusive space, perfect for relaxation, outdoor dining, or simply to enjoy the view in total privacy.
The property is completed by a cellar, technical rooms, and well-organized accessory spaces. The double garage is directly connected to the house.
The position is strategic, dominant, but at the same time easily accessible and well-connected to the main services and communication routes to Lugano and the border. An ideal solution for those who desire independence, modern comfort, and an unparalleled lake view in an exclusive context.
Mortgage Calculator
From dream house to home ownership: the mortgage calculator can help you estimate the affordability of this property.

Free
Unlock the full experience
Sync your favourites, manage search alerts, and access all your important services seamlessly across devices. Create your free account for a personalized home search!
Advertiser


Studio Immobiliare Ticino Sagl
Via P. Lucchini 2
6900Lugano
Contact
Ufficio Studio Immobilare Ticino Sagl
- Listing ID
- 4003245536
- Object ref.
- 12323