2726 results - Villa to buy

1 / 13
  • View
CHF 1,290,000.–
220 rooms191m² living space
1856 Corbeyrier

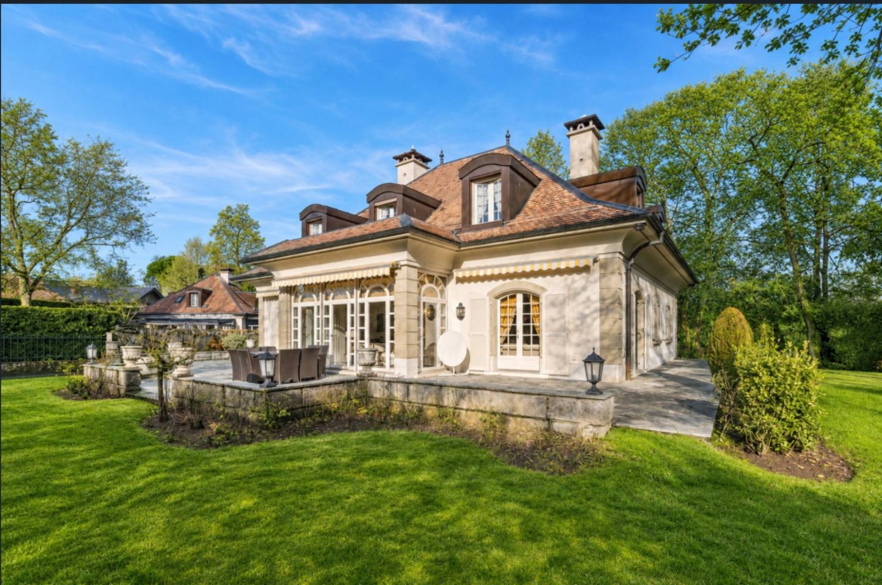
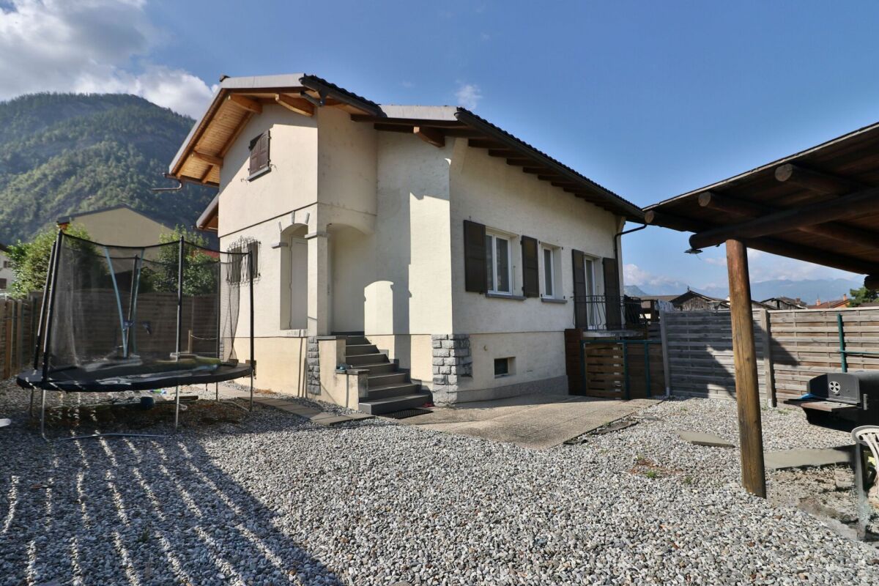
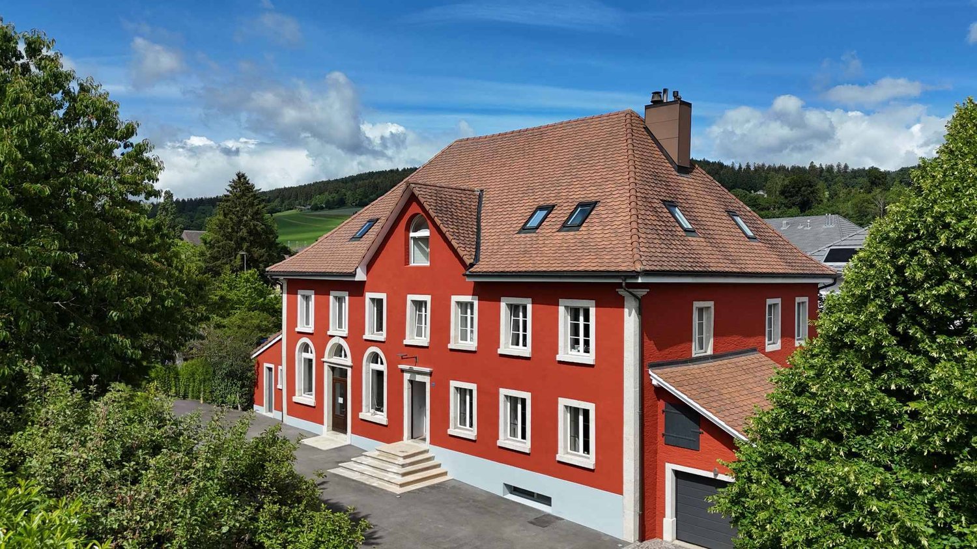
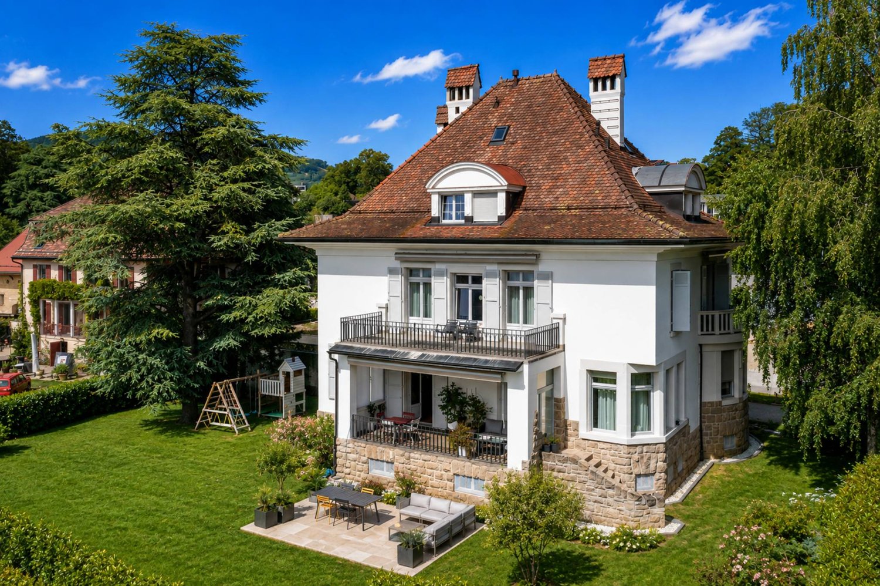
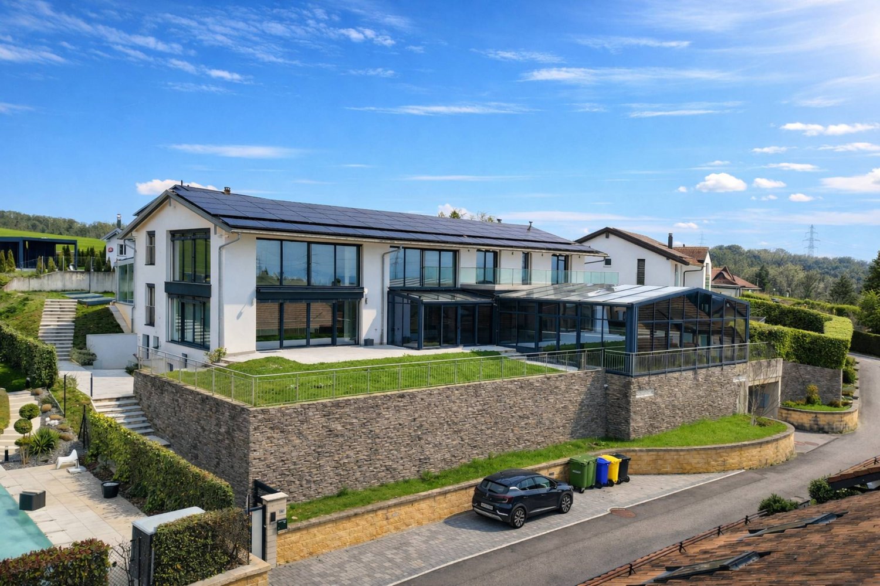
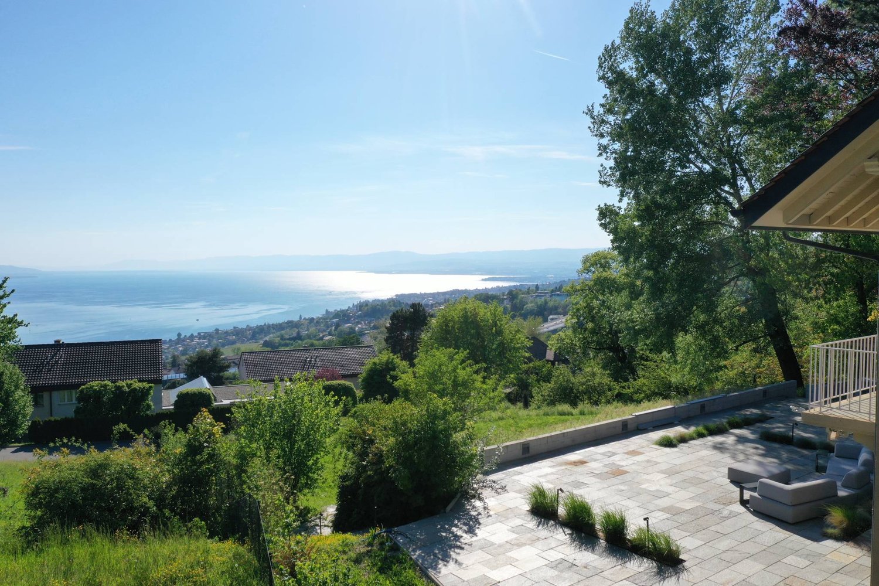
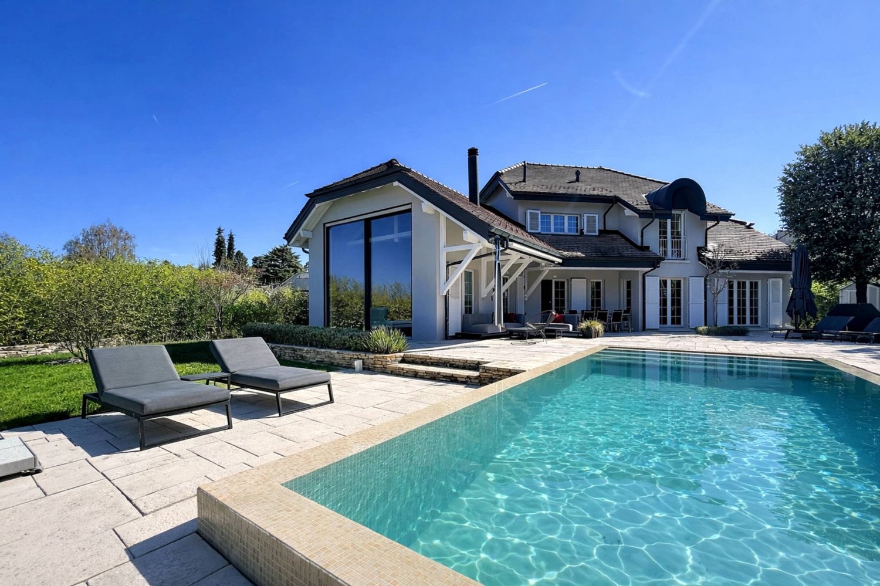
Exceptional architect's house with panoramic view of the Dents du Midi in Corbeyrier

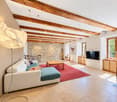
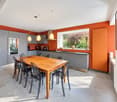
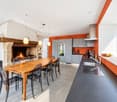
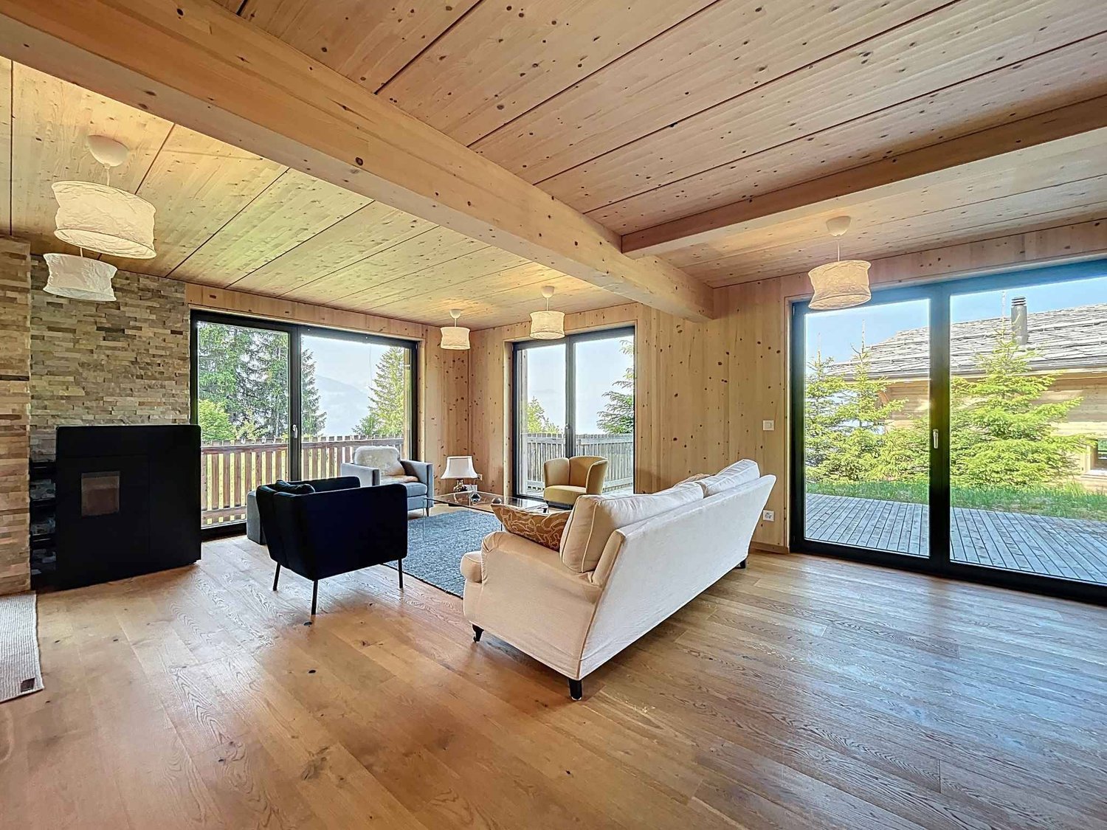
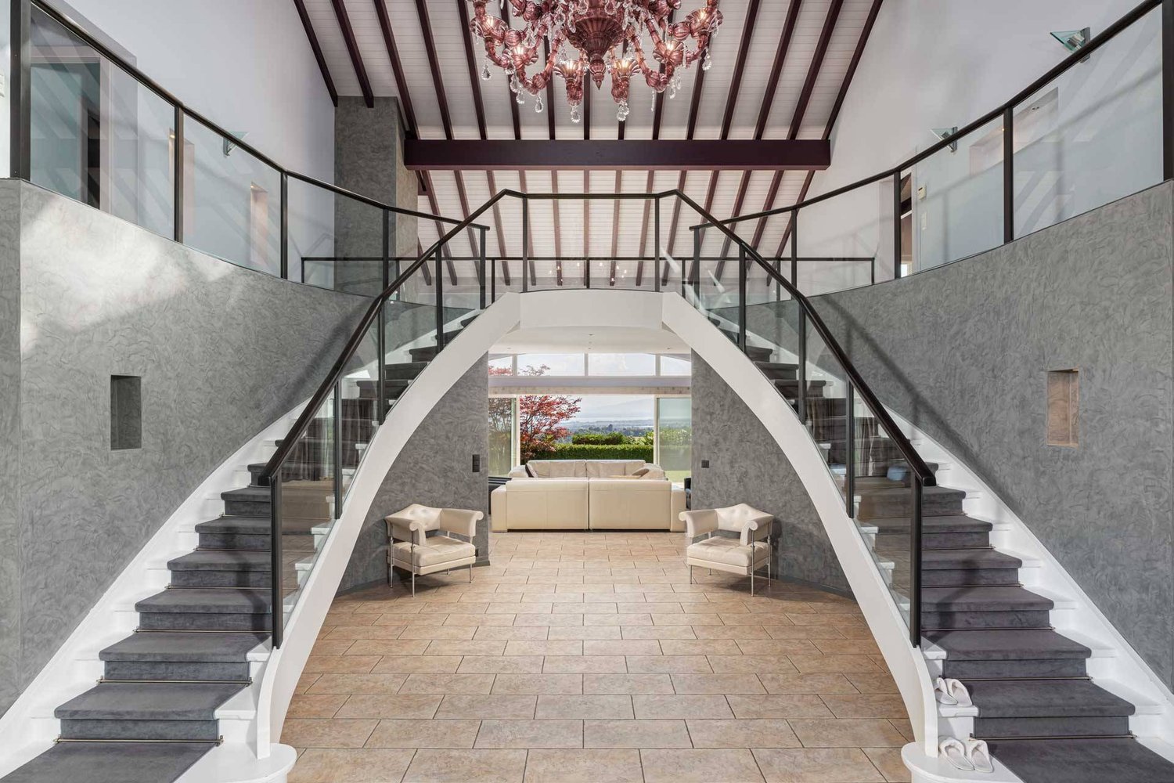
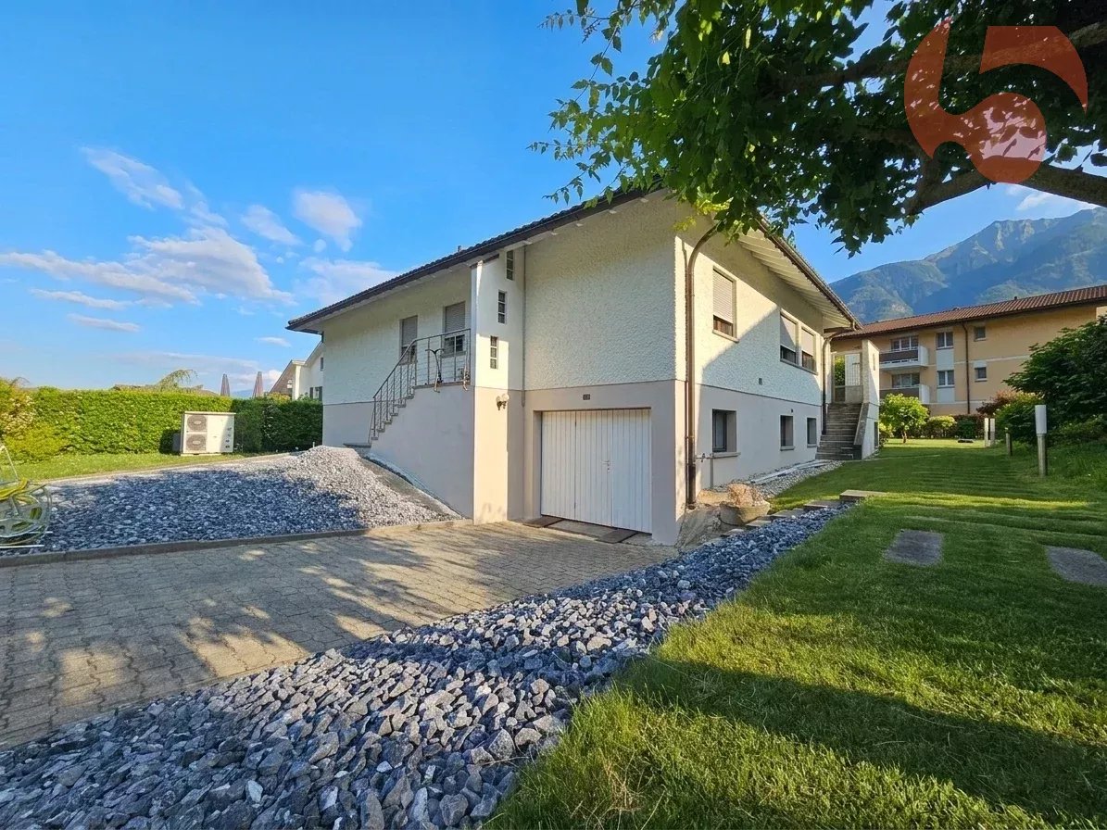
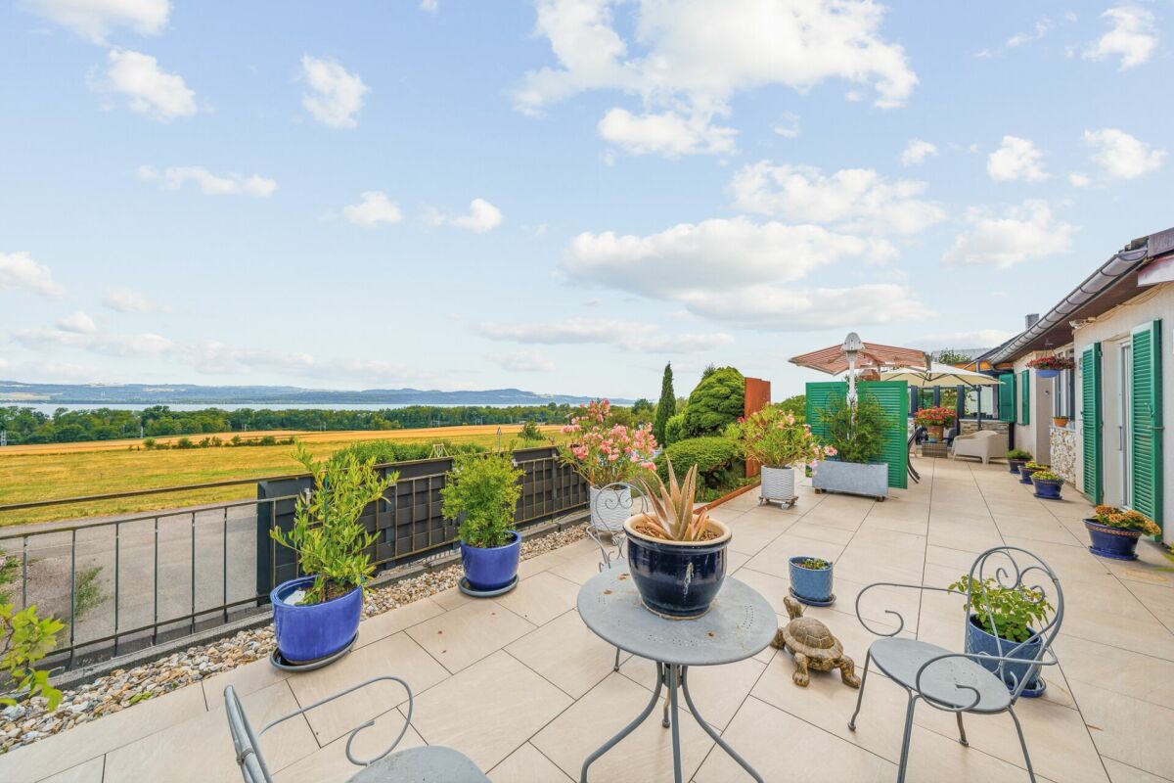
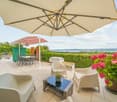
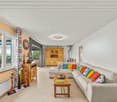
DescriptionArchitect's house of 191 m² with dominant view of the Dents du Midi, tree-lined garden, jacuzzi and excellent energy performance (CECB: A-A-B).Located in a quiet and privileged environment, this beautiful architect's house enjoys a dominant position with spectacular views of the Vaudois plain and the Dents du Midi. Oriented towards the mountains, most of the rooms benefit from this exceptional panorama, which evolves with the seasons.The interior, bright and harmoniously laid out, offers a pleasant living space with a living room with a wood stove and an open kitchen, complemented by an independent cellar. The house has three bedrooms, two of which have direct access to a private patio with a jacuzzi, as well as two bathrooms, one of which is particularly spacious.On the upper floor, an additional space accessible by an elegant spiral staircase can be arranged according to needs in a bedroom, office or multipurpose room. This upper floor also has access to the attic and a bedroom with a panoramic view.Outside, the property stands out for its **large, tree-lined garden, which is mostly flat**, equipped with a vegetable garden, several terraces and a panoramic balcony. The main terrace, oriented east-south-west and surrounding the house, offers an ideal setting to fully enjoy the view and the natural environment.An independent annex of 23 m², accompanied by a large cellar, constitutes a real additional potential. It can be used, for example, as an office, professional space, reception room for guests or in the context of a rental project.The property also has a **covered parking space for two cars with attic**, built after 2012, as well as **two outdoor parking spaces**. An office is also located under the car parking space.Renovations and improvementsThe property has undergone several maintenance, renovation and improvement works over the years:Between 2016 and 2022:* New kitchen realized in 2016* Granite paving of the terrace surrounding the house, oriented east-south-west* Installation of the jacuzzi* Layout and improvement of the garden* Creation of a new bathroom on the upper floor* Layout of the access to the attic* Layout of a bedroom with a panoramic view accessible by the spiral staircaseIn 2022:* Painting of the ceilings* Painting of the bedrooms* Painting of the bathrooms* Painting of the kitchen and living room* Laying of an oak parquet floor on the upper floor* Laying of a larch parquet floor in the cellarIn 2023:* Replacement of the entrance door and cylinders* Planting of a tree hedgeIn 2024:* Installation of photovoltaic panelsThanks to its photovoltaic panels and excellent energy performance CECB A-A-B, the house benefits from reduced energy costs and a particularly interesting potential for energy autonomy.Just 7 minutes from the shops, this rare property combines architecture, comfort, outdoor spaces and an exceptional natural environment. A unique object that offers both a remarkable quality of life and a panorama that can be enjoyed daily.For further information or to organize a visit:Léa Frénée079 172 41 76freneelea2@gmail.com
  • View
1 / 9
  • Parking space
  • Balcony / Terrace
  • Garage
CHF 795,000.–
4.5 rooms131m² living space
Chemin du Clos de Pissevache, 1904 Vernayaz

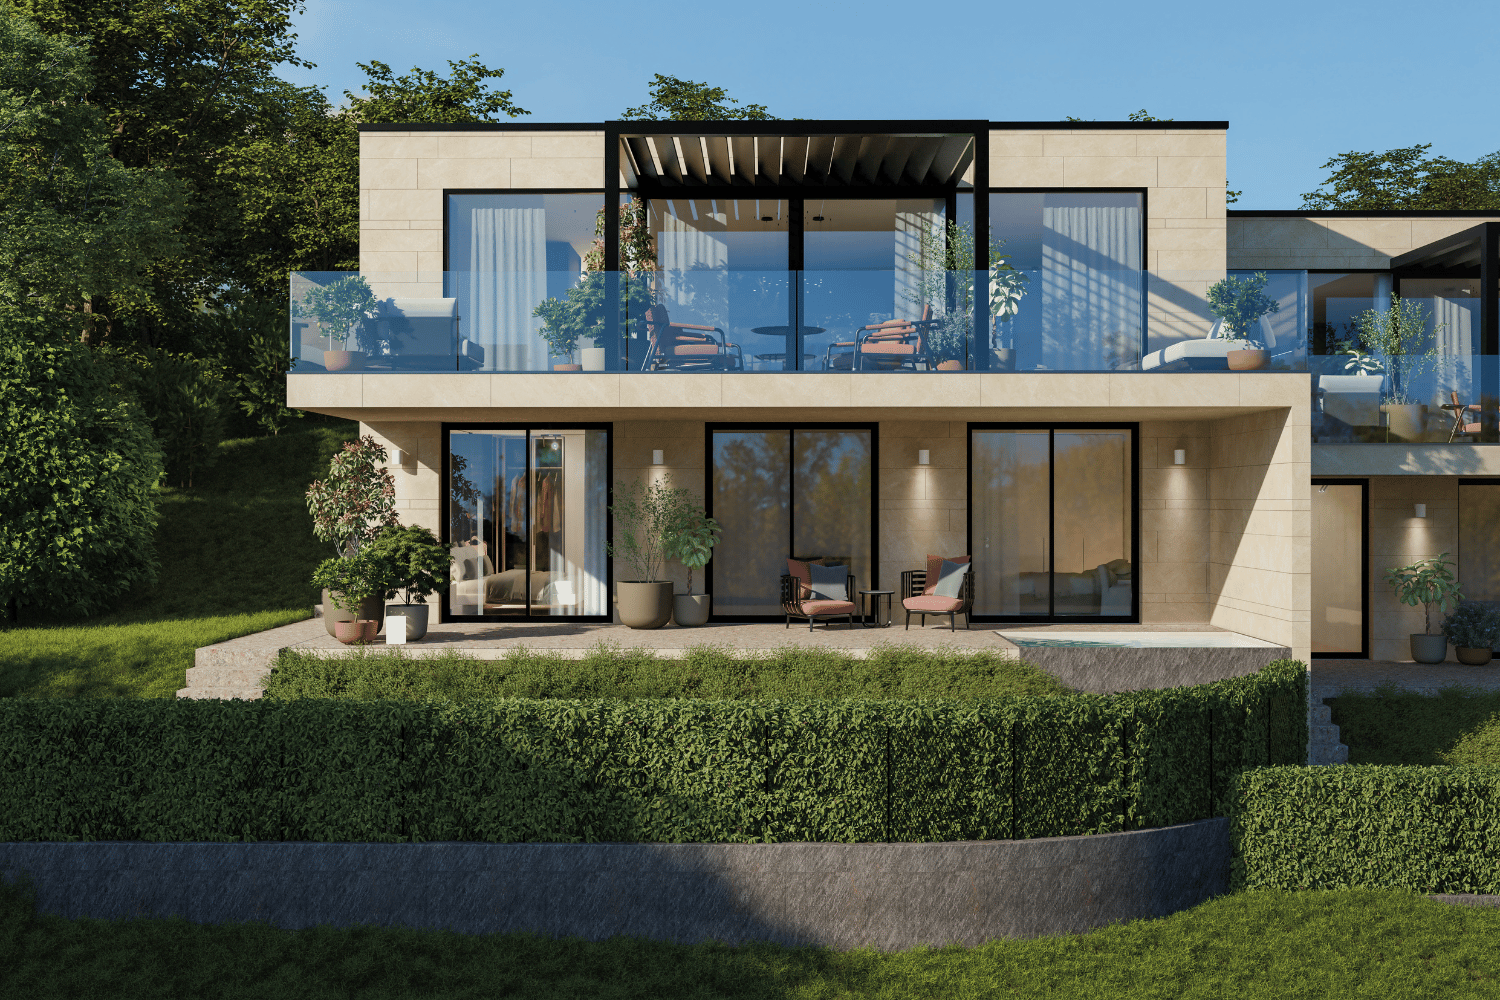
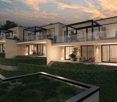
Detached house 4.5 rooms in Vernayaz

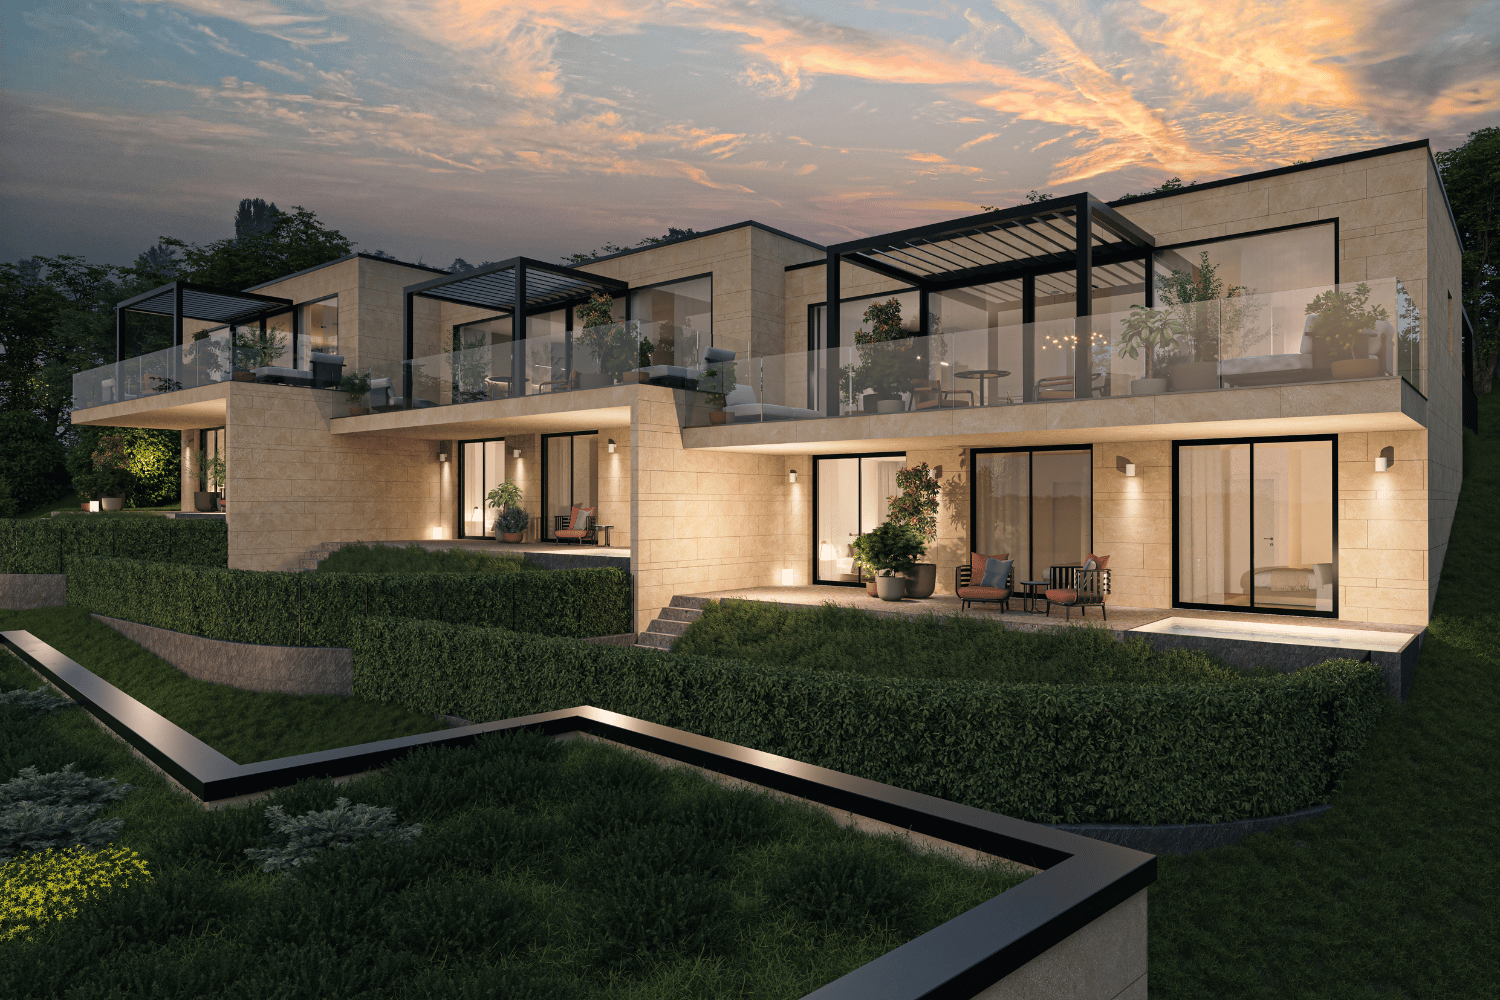
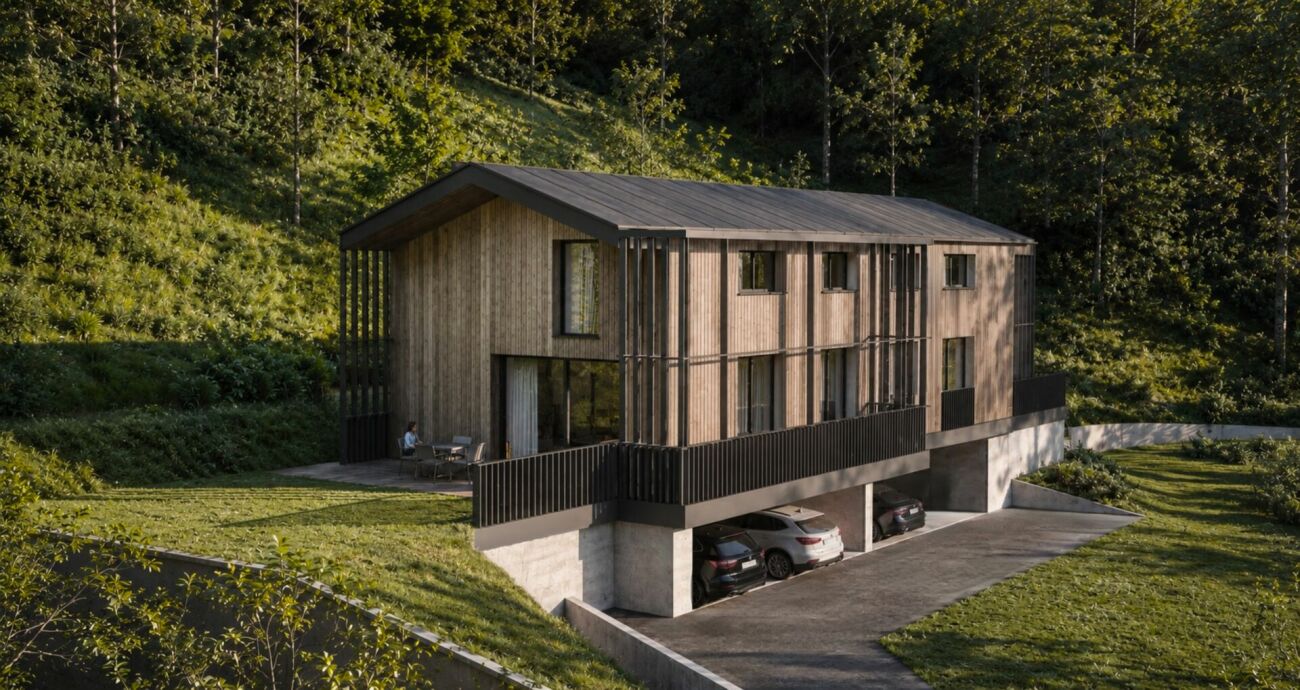
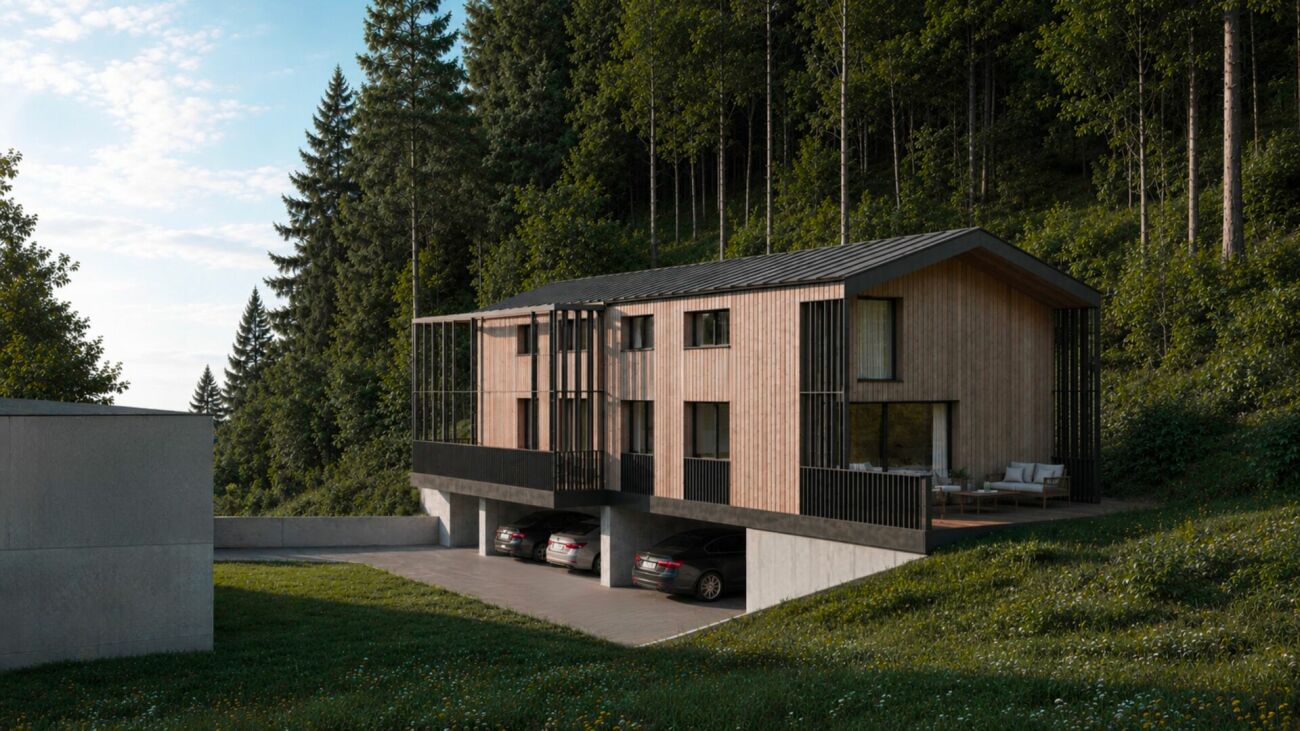
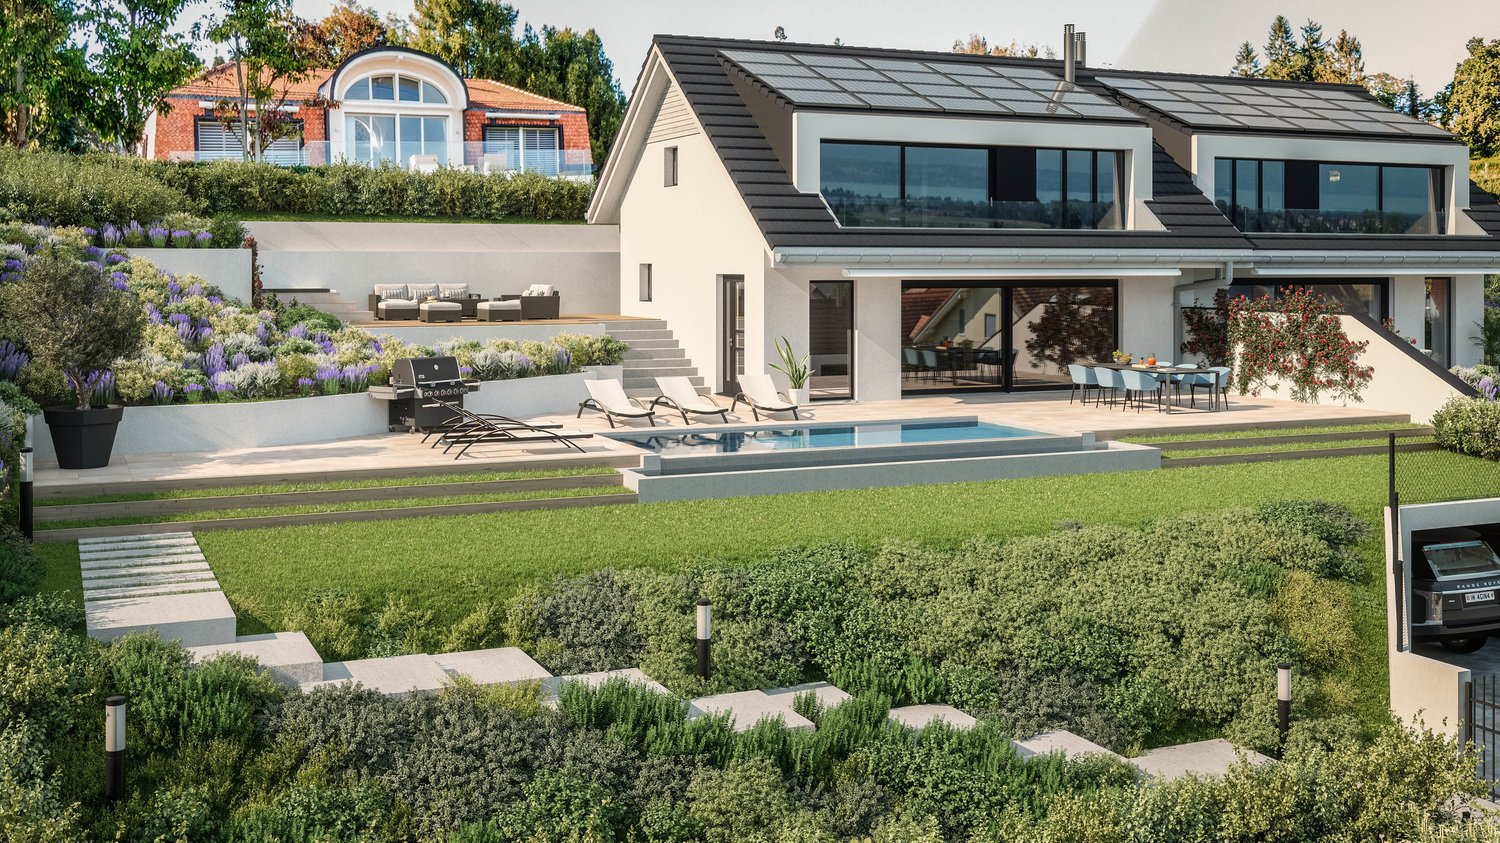
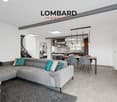
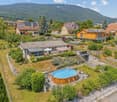
Immerse yourself in an exceptional setting with lot 1 of the ?Petite Dent de Morcle? project, a gem of modern architecture nestled in the splendid mountains of Valais.Imagine waking up every morning to a breathtaking panorama of the mountains and the Pissevache, in a villa combining elegance, comfort and modernity.This exclusive four-villa project was designed to offer a perfect balance between aesthetics and functionality. Each villa, designed with high-quality, sustainable materials, offers spaces bathed in light thanks to their large bay windows.Upon entering, you'll be captivated by the bright, open-plan living space. On the garden level, you'll find a spacious, inviting living room, a modern kitchen opening onto a dining area, a guest toilet, and a laundry room, all offering optimal comfort for everyday living.The upper floor houses three spacious bedrooms, including a magnificent master suite with private bathroom.A bathroom completes this level, guaranteeing maximum comfort for the whole family.Enjoy your private 144m2 garden and your 35m2 furnished terrace for unforgettable moments of relaxation facing an enchanting landscape.A cellar and two parking spaces, one of which is covered, are included for your comfort.Located in a charming village with a peaceful setting, this project combines serenity and proximity to the region's tourist attractions.Don't miss this unique opportunity to combine nature and refinement in your future cocoon.Contact us today for more information and let yourself be charmed by the villas of the ?Petite Dent de Morcle? in Vernayaz! Amenities Vernayaz offers several amenities that make daily life easier for its residents. Here's an overview of the main services available:Transport • CFF station with connections to Martigny and Saint-Maurice • Bus stops connecting to surrounding villages and towns • Quick access to the A9 motorway Shops and Services • Grocery stores and local shops • Bakery • Restaurants and cafes • Post office and bank Education and Childhood • Primary school • Access to nearby secondary schools (Martigny, Saint-Maurice) • Nurseries and childcare facilities Health • Medical office and pharmacy • Quick access to hospitals and clinics in Martigny and Saint-Maurice Leisure and Nature • Access to the Trient gorges and the Pissevache waterfall • Hiking and cycling trails • Sports infrastructure and leisure center nearby Culture and Local Life • Library and multipurpose room for local events • Active cultural and sports associations Vernayaz thus combines the tranquility of an Alpine village with quick access to essential infrastructure.

  • Parking space
  • Balcony / Terrace
  • Garage
Travel time
-
Victoria Castro

Victoria Castro

1 / 9
Victoria Castro

Victoria Castro

  • Parking space
  • Balcony / Terrace
  • Pets allowed
  • +3
CHF 705,600.–
5.5 rooms147m² living space
Route de l'Église, 1891 Vérossaz

Splendid semi-detached villa in Vérossaz

Discover this magnificent semi-detached villa, the ideal place for your family, nestled in the charming commune of Vérossaz. It combines the tranquility of nature with easy access to urban amenities. Enjoy bright rooms and an unobstructed view of the mountains.A perfect layout for family lifeGround floor: • A welcoming entrance with a wall closet. • A storage room/pantry, ideal for storage. • A guest toilet. • A spacious living area with an open kitchen to the living room. This convivial space opens directly onto a terrace and garden perfect for relaxation and outdoor meals. First floor: • A hallway. • A parental suite with its own bathroom. • Three other spacious and bright bedrooms. • An additional bathroom. Equipment: • Connection to municipal utilities CHF 20,000.-- in addition to the sale price An ideal locationLocated at the end of a residential street in Vérossaz, this villa guarantees absolute calm. You remain only 15 minutes from the urban centers of Monthey and Saint-Maurice where all amenities are accessible. In the village itself, you will find a small supermarket as well as a bus stop in the immediate vicinity.The property includes a garden and two outdoor parking spaces which are included in the sale price.Possibility of arranging a covered parking space, at an additional cost.This villa is an opportunity not to be missed. Contact us to plan your visit and let yourself be charmed by its exceptional living environment!

  • Parking space
  • Balcony / Terrace
  • Pets allowed
  • +3
Travel time
-
Victoria Castro

Victoria Castro

1 / 9
Victoria Castro

Victoria Castro

  • Parking space
  • Balcony / Terrace
  • Pets allowed
  • +3
CHF 705,600.–
5.5 rooms147m² living space
Route de l'Église, 1891 Vérossaz

Splendid semi-detached villa in Vérossaz

Discover this magnificent semi-detached villa, the ideal place for your family, nestled in the charming commune of Vérossaz. It combines the tranquility of nature with easy access to city amenities. Enjoy bright rooms and an unobstructed view of the mountains.A perfect layout for family lifeGround floor: • A welcoming entrance with a wall closet. • A storage room/household room, ideal for storage. • A guest toilet. • A spacious living area with an open kitchen to the living room. This convivial space opens directly onto a terrace and garden perfect for relaxation and outdoor meals. First floor: • A hallway. • A parental suite with its own bathroom. • Three other spacious and bright bedrooms. An additional bathroom. Equipment: • Connection to municipal utilities CHF 20,000.-- in addition to the sale price An ideal locationLocated at the end of a residential street in Vérossaz, this villa guarantees absolute calm. You remain only 15 minutes from the urban centers of Monthey and Saint-Maurice where all amenities are accessible. In the village itself, you will find a supermarket as well as a bus stop in the immediate vicinity.The property includes a garden and two outdoor parking spaces which are included in the sale price.This villa is an opportunity not to be missed. Contact us to plan your visit and let yourself be charmed by its exceptional living environment!

  • Parking space
  • Balcony / Terrace
  • Pets allowed
  • +3
Travel time
-
Victoria Castro

Victoria Castro

1 / 10
Victoria Castro

Victoria Castro

  • Parking space
  • Balcony / Terrace
  • Pets allowed
  • +3
CHF 759,000.–
5.5 rooms165m² living space
Route de l'Église, 1891 Vérossaz

Splendid semi-detached villa in Vérossaz

Discover this magnificent semi-detached villa, the ideal place for your family, nestled in the charming commune of Vérossaz. It combines the tranquility of nature with easy access to the city's amenities. Enjoy bright rooms and an unobstructed view of the mountains.A perfect layout for family lifeGround floor: • A welcoming entrance with a wall closet. • A storage room/pantry, ideal for storage. • A guest toilet. • A spacious living area with an open kitchen to the living room. This convivial space opens directly onto a terrace and the garden, perfect for relaxation and outdoor meals. First floor: • A hallway. • A parental suite with its own bathroom. • Three other spacious and bright bedrooms. • An additional bathroom. Equipment: • Connection to municipal utilities CHF 20,000.-- in addition to the sale price An ideal locationLocated at the end of a residential street in Vérossaz, this villa guarantees absolute calm. You remain only 15 minutes from the urban centers of Monthey and Saint-Maurice where all amenities are accessible. In the village itself, you will find a supermarket as well as a bus stop in the immediate vicinity.The property includes a garden and two outdoor parking spaces which are included in the sale price.Possibility of arranging a covered parking space, at an extra cost.This villa is an opportunity not to be missed. Contact us to plan your visit and let yourself be charmed by its exceptional living environment!

  • Parking space
  • Balcony / Terrace
  • Pets allowed
  • +3
Travel time
-
Victoria Castro

Victoria Castro

1 / 8
Victoria Castro

Victoria Castro

  • Parking space
  • Balcony / Terrace
  • Pets allowed
  • +3
CHF 588,000.–
4.5 rooms120m² living space
Route de l'Église 11b, 1891 Vérossaz

Splendid semi-detached villa in Vérossaz

Discover this magnificent semi-detached villa, the ideal place for your family, nestled in the charming commune of Vérossaz. It combines the tranquility of nature with easy access to urban amenities. Enjoy bright rooms and an unobstructed view of the mountains.A perfect layout for family lifeLower floor : • A dining room • A guest toilet. • An office. • A large living area with an open kitchen to the living room. This convivial space opens directly onto a terrace and a garden, perfect for relaxation and outdoor meals. Upper floor : • Entrance • A parental suite with its own bathroom. • A bedroom • An additional bathroom. Equipment : • Connection to municipal utilities CHF 20'000.-- in addition to the sale price An ideal locationLocated at the end of a residential street in Vérossaz, this villa guarantees absolute calm. You remain only 15 minutes from the urban centers of Monthey and Saint-Maurice where all amenities are accessible. In the village itself, you will find a supermarket as well as a bus stop in the immediate vicinity.The property includes a garden and two outdoor parking spaces which are included in the sale price.This villa is an opportunity not to be missed. Contact us to plan your visit and let yourself be charmed by its exceptional living environment!

  • Parking space
  • Balcony / Terrace
  • Pets allowed
  • +3
Travel time
-
Victoria Castro

Victoria Castro

1 / 9
Victoria Castro

Victoria Castro

  • Parking space
  • Balcony / Terrace
  • Pets allowed
  • +3
CHF 759,000.–
5.5 rooms165m² living space
Route de l'Église, 1891 Vérossaz

Splendid semi-detached villa in Vérossaz

Discover this magnificent semi-detached villa, the ideal place for your family, nestled in the charming commune of Vérossaz. It combines the tranquility of nature with easy access to urban amenities. Enjoy bright rooms and an unobstructed view of the mountains.A perfect layout for family lifeGround floor: • A welcoming entrance with a wall closet. • A storage room/pantry, ideal for storage. • A guest toilet. • A spacious living area with an open kitchen to the living room. This convivial space opens directly onto a terrace and garden, perfect for relaxation and outdoor meals. First floor: • A hallway • A master bedroom with its own bathroom. • Three other spacious and bright bedrooms • An additional bathroom. Equipment: • Connection to municipal services CHF 20,000.-- in addition to the sale price An ideal locationLocated at the end of a residential street in Vérossaz, this villa guarantees absolute calm. You remain only 15 minutes from the urban centers of Monthey and Saint-Maurice where all amenities are accessible. In the village itself, you will find a supermarket as well as a bus stop in the immediate vicinity.The property includes a garden and two outdoor parking spaces which are included in the sale price.Possibility of arranging a covered parking space, at an additional cost.This villa is an opportunity not to be missed. Contact us to plan your visit and let yourself be charmed by its exceptional living environment!

  • Parking space
  • Balcony / Terrace
  • Pets allowed
  • +3
Travel time
-
Victoria Castro

Victoria Castro

1 / 28
Victoria Castro

Victoria Castro

  • Parking space
  • Balcony / Terrace
  • Mountain view
  • +2
CHF 990,000.–
699m² living space
1896 Vouvry

Sublime semi-detached villa with 4.5 rooms in Vouvry!

Magnificent semi-detached villa in Vouvry! A contemporary villa combining comfort, elegance, and quality of life in Vouvry!Let yourself be seduced by this magnificent semi-detached villa with 4.5 rooms, located in the heart of the new "Les Châtaigniers" promotion, in a quiet and privileged residential area in Vouvry.The property benefits from a spacious terrace of approximately 60 m², to which an independent balcony is added.There is currently no landscaped garden. However, the space located at the back, today covered with gravel, offers the possibility of being leveled and landscaped as a garden, according to the wishes of the future owners.Spread over three levels, this villa was designed to offer bright and functional living spaces. You will discover a guest toilet with laundry space, a beautiful modern open kitchen opening onto a vast living room of approximately 34 m² and its cellar, as well as direct access to the terrace, ideal for fully enjoying the beautiful days and its Jacuzzi pool.On the upper floor, the sleeping area consists of two bedrooms, each with its own private bathroom. The master suite also has a dressing room and a study area. An additional room, fitted with custom-made wardrobes, accommodates a second study, offering a comfortable and functional workspace.In the basement, you will find a cellar, a technical room, and direct access to the covered parking spaces, guaranteeing comfortable and practical daily living.Built according to Minergie standards, the villa benefits from quality features such as triple glazing, solar panels, and electric shutters (except in bathrooms), ensuring excellent living comfort while optimizing energy performance.The property also has three covered parking spaces and 2-3 outdoor spaces.Located between Lake Geneva and the mountains, just 10 minutes from the lake and 1 hour from Geneva, this villa offers an ideal living environment, close to schools, shops, public transport, and numerous natural areas.A rare opportunity to become the owner of a modern, energy-efficient villa, perfectly suited to family life.

  • Parking space
  • Balcony / Terrace
  • Mountain view
  • +2
Julie DENERVAUD

Julie DENERVAUD

1 / 13
Julie DENERVAUD

Julie DENERVAUD

  • View
CHF 2,490,000.–
6.5 rooms180m² living space
1807 Blonay-Saint-Légier

Lake View - Quiet - Absolute Comfort!

OMNIA IMMOBILIER RIVIERA presents to you for sale this splendid individual and family-friendly villa located in the heights of Blonay. Built on 3 levels, it is situated in a quiet and sought-after residential area, just a few minutes from the village center, schools, and public transport. Constructed in 2006 on the edge of non-construction agricultural land, the villa has undergone several renovations and benefits from high-end finishes. The living area offers very generous volumes and benefits from optimal lighting thanks to its large glazed openings and south orientation. The semi-open kitchen is fully equipped and fitted with the latest technologies, with all high-standing equipment. A true masterpiece of the villa, it will seduce all cooking enthusiasts and epicureans. The villa offers four bedrooms, including a parental suite with independent dressing room and shower/WC, as well as a shower and WC for visitors. Fully excavated, it has numerous useful surfaces, including a heated room that can serve as a guest room or relaxation area. A vast, beautifully tree-lined and fenced garden offers great privacy and will allow you to fully enjoy the outdoors in all seasons. A double garage box with electric door and three outdoor parking spaces complete the whole. Come and discover without delay this property combining charm and modern comfort, ideal for the development of a family. Do not hesitate to contact us for a visit soon. For more information or to plan a visit on site, do not hesitate to contact: Julie DENERVAUD OMNIA IMMOBILIER RIVIERA julie.denervaud@omnia.ch +41 78 671 27 24

  • View
1 / 14
  • Parking space
  • Garage
  • Quiet neighborhood
CHF 1,750,000.–
8 rooms168m² living space
1279 Bogis-Bossey

En Exclusivité - Villa familiale de 8 pièces dans un cadre résidentiel privilégié

Bogis-Bossey En Exclusivité - Villa familiale de 8 pièces dans un cadre résidentiel privilégiéSituée dans un environnement résidentiel calme et recherché de Bogis-Bossey, cette villa familiale de 8 pièces offre un cadre de vie agréable, à proximité des commodités tout en bénéficiant de la tranquillité caractéristique de la commune.Contiguë et située au milieu d'un ensemble résidentiel, la villa bénéficie d'une configuration fonctionnelle et de beaux volumes répartis sur plusieurs niveaux.Construite en 2001 et rénovée en 2022, la propriété propose environ 168 m² habitables nets et 240 m² de surface utile, répartis sur quatre niveaux : sous-sol, rez-de-chaussée, premier étage et combles. Ses volumes généreux et sa distribution fonctionnelle en font une maison particulièrement adaptée à la vie familiale.Les espaces de réception profitent d'une belle luminosité grâce aux larges ouvertures donnant sur la terrasse et le jardin. Le séjour, agrémenté d'une cheminée, offre une atmosphère chaleureuse et conviviale, tandis que la cuisine contemporaine bénéficie d'un aménagement fonctionnel et soigné.Le premier étage accueille plusieurs chambres confortables ainsi que des espaces pouvant facilement être adaptés aux besoins de leurs futurs occupants. Trois des cinq chambres bénéficient par ailleurs d'un accès à l'un des deux balcons, apportant une agréable ouverture sur l'extérieur. Les combles offrent quant à eux un bel espace supplémentaire pouvant notamment être aménagé en suite parentale, créant ainsi un étage plus intime et indépendant. La villa dispose également de deux salles de bains et d'un WC séparé.Le sous-sol complète les espaces de la maison et offre des surfaces supplémentaires appréciables pour les besoins du quotidien.À l'extérieur, la propriété bénéficie d'un jardin privatif d'environ 132 m², véritable prolongement des espaces de vie, ainsi que d'une agréable terrasse permettant de profiter pleinement des beaux jours.Un garage ainsi que des possibilités de stationnement viennent compléter l'ensemble. Par ailleurs, de nombreuses places visiteurs sont à disposition au sein du lotissement, offrant une solution de stationnement pratique pour accueillir famille et invités.La situation de la propriété constitue également un véritable atout. L'École Internationale de Genève - Campus de La Châtaigneraie se trouve à proximité, tandis que l'aéroport international de Genève est facilement accessible, tout comme les principaux axes de communication permettant de rejoindre rapidement Genève et les communes environnantes.Alliant volumes, luminosité et environnement résidentiel privilégié, cette propriété constitue une belle opportunité pour une famille souhaitant s'établir dans la région de Bogis-Bossey tout en conservant un accès pratique à Genève et à ses infrastructures.Cette propriété est proposée en exclusivité par La Perle Immobilier.La villa est vendue non meublée. Certains visuels de cette brochure ont fait l'objet d'un home staging réalisé à l'aide de l'intelligence artificielle afin d'illustrer les possibilités d'aménagement des espaces. ---------------In Exclusivity - 8-room family villa in a privileged residential settingSet in a peaceful and sought-after residential area of Bogis-Bossey, this 8-room family villa offers a pleasant living environment combining tranquillity with convenient access to the area's amenities.The property is a mid-terrace villa, positioned in the middle of a residential development, offering a functional layout and generous volumes across several levels.Built in 2001 and renovated in 2022, the property offers approximately 168 sqm of net living space and 240 sqm of usable floor area, arranged over four levels: basement, ground floor, first floor and attic level. Its generous proportions and functional layout make it particularly well suited to family living.The main living areas benefit from abundant natural light, with large openings leading directly onto the terrace and garden. The living room, enhanced by a fireplace, provides a warm and welcoming atmosphere, while the contemporary kitchen offers a practical and carefully designed space for everyday living.The first floor accommodates several comfortable bedrooms, together with versatile spaces that can easily be adapted to the future owners' needs. Three of the five bedrooms also benefit from access to one of the property's two balconies, providing a pleasant connection to the outdoors. The attic level offers an attractive additional space that could notably be converted into a private master suite, creating a more intimate and independent floor. The villa also features two bathrooms and a separate WC.The basement further complements the property, providing valuable additional space for everyday needs.Outside, the property enjoys a private garden of approximately 132 sqm, creating a natural extension of the interior living spaces. A pleasant terrace provides an ideal setting for enjoying the warmer months.A private garage and additional parking facilities complete the property. In addition, numerous visitor parking spaces are available within the residential development, providing convenient parking for family and guests.The property's location is another significant advantage. The International School of Geneva - La Châtaigneraie Campus is located nearby, while Geneva International Airport is easily accessible, as are the region's main transport links, providing convenient connections to Geneva and the surrounding area.Combining generous volumes, natural light and a desirable residential setting, this villa represents an attractive opportunity for a family wishing to settle in Bogis-Bossey while remaining within easy reach of Geneva and its key infrastructure.This property is offered exclusively by La Perle Immobilier.The property is sold unfurnished. Some images featured in this brochure have been AI-assisted home staged to illustrate the furnishing and layout possibilities of the different spaces.1279 Bogis-Bossey se situe dans le district de Nyon, dans le Canton de Vaud. La population dans la commune politique de Bogis-Bossey a varié au cours des cinq dernières années de +3,3% en moyenne par an, s'élevant à 991 habitants (Etat le 31 déc. 2024). Le taux d'imposition est de 13,7% (canton: 13,7%). Durant les cinq dernières années, la construction de logements dans la commune s'est élevée à 2,0% en moyenne par an, alors que le taux de logements vacants actuels est de 0,0% (Etat le 1er juin 2025). Les prix immobiliers ont varié de +9,2% au cours des cinq dernières années (canton: +20,1%).

  • Parking space
  • Garage
  • Quiet neighborhood
Fabio Bühler

Fabio Bühler

1 / 8
Fabio Bühler

Fabio Bühler

CHF 350,000.–
2.5 rooms61m² living space
Nucleo 12, 6954 Bigorio

Charming holiday home in the village center of Bigorio with Ticino flair

In the heart of Bigorio's historic village center lies this authentic Ticino holiday home. A place that combines tranquility, history, and Mediterranean lifestyle. Here, just a few minutes from Tesserete, you can enjoy a sunny location with plenty of privacy and an atmosphere that can only be found in old postcards. The property spans several floors and offers a variety of uses, whether as a cozy retreat, a charming holiday residence, or a project for those who appreciate the potential of traditional building substance. The property's substance allows you to incorporate your own style and comfort without losing its original character. Bigorio itself impresses with its authentic village image, cultural significance - such as the famous Capuchin monastery - and its natural location. Numerous hiking trails start right outside the front door, while the nearby Tesserete offers all the amenities for daily life. The city of Lugano can also be reached in just around 20 minutes - perfect for those seeking relaxation without wanting to sacrifice connectivity. Whether as a holiday home, a retreat, or a long-term investment in quality of life, this property offers you a place to arrive, stay, and unwind. Have we piqued your interest? Contact us for a non-binding viewing and discover Bigorio from its most beautiful side.

Travel time
-
Maik Bongard

Maik Bongard

1 / 13
Maik Bongard

Maik Bongard

  • Garage
  • View
CHF 4,600,000.–
10 rooms500m² living space
1642 Sorens

STUNNING 10-ROOM PROPERTY WITH BREATHTAKING VIEWS

Perched on the heights of the Sorens municipality, at 900 meters above sea level, this stunning 10-room property benefits from a dominant situation offering an exceptional panoramic view of over 180 degrees on Lake Gruyère and the Fribourg Pre-Alps.Built on a magnificent plot of 4,375 m², it offers approximately 580 m² of living space and seduces with its generous volumes, its brightness, and the remarkable quality of its finishes. Constructed with high-end materials, it meets the highest standards of comfort and energy performance, thanks in particular to its triple glazing, reinforced insulation, and heat pump.Served by an elevator connecting all levels, the property offers optimal living comfort. Its vast underground garage, which can accommodate up to seven vehicles, with direct access to the house, completes the services of this exceptional property.Located in a calm and verdant environment, this rare property combines high-end amenities, intimacy, and spectacular panorama.DISTRIBUTIONGround floor • Entrance hall • Spacious living room • Dining room • Kitchen • Office • Guest toilet • Terraces and outdoor areas 1st floor • 1 parental suite with bathroom • 4 bedrooms • 4 bathrooms • Storage spaces ANNEXES • Underground garage for up to 7 vehicles • Technical rooms • Cellar • Laundry room • Storage spaces • Direct access to the house • Elevator serving all levels Visit only in the presence and/or with the prior agreement of Coldwell Banker Swiss Riviera. No document can be transmitted to third parties without authorization.

  • Garage
  • View
Stefan Zollinger

Stefan Zollinger

1 / 13
Stefan Zollinger

Stefan Zollinger

  • Garage
  • View
CHF 3,350,000.–
9.5 rooms278m² living space
1807 Blonay - Saint-Légier

BLONAY - CHARMING PROPERTY WITH PANORAMIC VIEW

Located in the heart of Blonay, this charming property of 9.5 rooms benefits from a privileged location offering a magnificent panoramic view of Lake Geneva and the mountains. Built on a beautiful wooded plot of 1'578 m² entirely fenced, it offers approximately 278 m² of living space spread over three levels, in a calm and preserved environment.Its beautiful volumes, brightness, and generous outdoor spaces make it an ideal place to live. The terraces and balconies allow you to fully enjoy the panorama, while the carefully landscaped garden guarantees intimacy and serenity.The property also has an independent space in the basement, offering many possibilities for layout according to the needs of its future owners.Ideally located just a few minutes' walk from Blonay station, schools, and shops, it also benefits from quick access to the cities of Vevey and Montreux, combining tranquility and proximity to all amenities.A wine cellar, a cellar, a technical room, and several parking spaces complete this character property.DISTRIBUTIONRez-supérieur • Entrance hall • Spacious living room • Dining room • Kitchen • Office • Guest toilet • Terraces and balconies 1st floor • 1 parental suite with two dressings and private bathroom • 2 bedrooms with access to the balcony • Bathroom Rez-inférieur • Lounge / Family room • Kitchen • 2 bedrooms • Shower room with toilet • Laundry room • Wine cellar • Cellar • Technical room ANNEXES • Garage Visit only in the presence and/or with the prior agreement of Coldwell Banker Swiss Riviera. No document can be transmitted to third parties without authorization.

  • Garage
  • View
Stefan Zollinger

Stefan Zollinger

1 / 9
Stefan Zollinger

Stefan Zollinger

  • Parking space
  • Garage
  • View
CHF 3,290,000.–
5.5 rooms290m² living space
1095 Lutry

LUTRY - UNIQUE! SUMPTUOUS VILLA IN THE HEART OF THE VINEYARDS

LUTRY - PRIVATE EXCLUSIVE DOMAIN!Exclusive to Coldwell Banker Swiss Riviera Imagine a place where time seems to stand still. A private domain in the heart of Lavaux, offering a breathtaking panorama over Lake Geneva and the mountains. Here, prestige, intimacy, and the art of living come together, in a preserved and unique setting.An elegant villa between tradition and modernityBuilt in the 1950s and recently carefully renovated, this 290 m² villa combines the authentic charm of the past with high-end, contemporary comfort. Its bright spaces open onto a preserved nature, guaranteeing absolute intimacy, without vis-à-vis or noise.A rare potential for a private vineyard estateThis exceptional property also offers a unique opportunity: the acquisition of three adjacent plots totaling over 18,000 m², including a renovated chalet of approximately 50 m². A dream setting for wine and nature lovers, ideal for creating a private vineyard estate.A perfect balance between serenity and accessibilityJust 5 minutes from the lake shores and motorway axes, this property combines absolute tranquility and immediate proximity to infrastructure, offering a living environment that is both practical and exclusive. LAYOUTUpper ground floor • Entrance with built-in wardrobe • Guest toilet • 1 bedroom with adjacent shower room • Spacious living and dining room with beamer and integrated screen in the ceiling • Open kitchen with ZUG and WESCO equipment • Terrace with Jacuzzi and shower Lower ground floor • Living room/carnotzet with kitchenette and storage space, large windows with terrace access • Large laundry room with built-in wardrobes • Cellar with built-in wardrobes • Climatized wine cellar • Technical room • Storage room • Terrace • Garden 1st floor • Large open space (possibility to create a bedroom) • 1 bedroom with shower room • 1 bedroom with adjacent bathroom • Balcony Annexes • 2-car garage with electric connection and WiFi • 2 outdoor parking spaces Visit only in the presence of and/or with the prior agreement of Coldwell Banker Swiss Riviera. No document may be transmitted to third parties without authorization.

  • Parking space
  • Garage
  • View
Maik Bongard

Maik Bongard

1 / 13
Maik Bongard

Maik Bongard

  • Parking space
  • View
CHF 4,650,000.–
9 rooms395m² living space
1066 Epalinges

EPALINGES - LUXURY PROPERTY WITH 9 ROOMS + SWIMMING POOLS

Nestled in one of the most sought-after residential areas of the Lausanne region, close to all amenities, this elegant property seduces with its generous volumes, rare amenities, and wellness space. Bathed in natural light in a richly wooded park, it offers a privileged living environment where comfort, intimacy, and the art of living come together in harmony. It benefits from a calm and preserved environment, sheltered from any nuisance.The reception areas, opening onto the terraces and the carefully landscaped garden, invite conviviality, while the indoor pool, sauna, fitness area, and wine cellar give this property an exclusive character, rarely offered on the market.The property consists of:Ground floor • Entrance hall • Fully equipped kitchen with bar area • Dining room • Spacious living room with fireplace • Bedroom with direct access to the garden • Shower room with WC • Laundry room • Double garage with direct access to the house First floor • Distribution hall • 3 bedrooms • Parental suite with dressing room, private bathroom, and shower Attic • Lounge / relaxation area • Bedroom Basement • Indoor pool 10 x 4 meters • Fitness area • Sauna • Wine cellar • Technical room • PC shelter Visit only in the presence and/or with the prior agreement of Coldwell Banker Swiss Riviera. No document can be transmitted to third parties without authorization.

  • Parking space
  • View
Véronique Schott

Véronique Schott

1 / 10
Véronique Schott

Véronique Schott

CHF 2,980,000.–
5 rooms166m² living space
Genève, 1247 Anières

An exceptional villa in a green setting - Villa E

Six exceptional villas between elegance, comfort and nature In the heart of the sought-after Anières district, on the left bank of Geneva, discover the Domaine des Courbes, an exclusive residential project composed of six THPE villas, designed to offer a privileged living environment, combining contemporary architecture, high-end amenities and a green environment. From 5 rooms and 146 m² of living space, each villa benefits from generous volumes and a carefully designed concept, imagined to meet the requirements of a clientele looking for a unique property. The villas have a private individual elevator serving the different levels, as well as high-end customizable finishes, allowing each person to create an interior in their own image. Outside, the tree-lined private gardens harmoniously extend the living spaces, while the panoramic terraces offer a privileged setting to fully enjoy the environment and the unobstructed views. In terms of parking, the project benefits from an underground garage, with two parking spaces included per villa, ensuring comfort and security on a daily basis. Designed as an exclusive residential complex on a human scale, this project offers a rare opportunity to live in Anières, in a sought-after environment, close to Geneva, while enjoying a privileged residential setting. A confidential address, exceptional amenities and only six villas: a rare opportunity on the left bank of Geneva.

Suggested properties for you based on search results