2726 results - Villa to buy

1 / 13
CHF 5,000,000.–
6.5 rooms550m² living space
6926 Montagnola

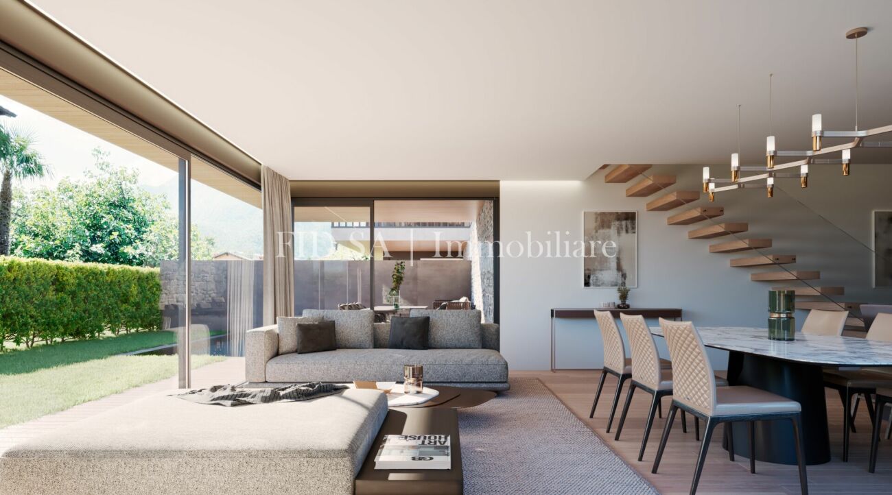
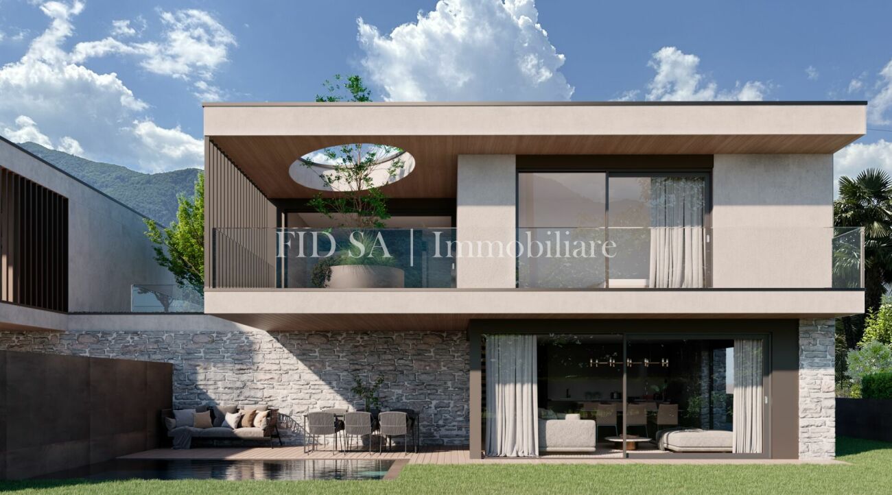
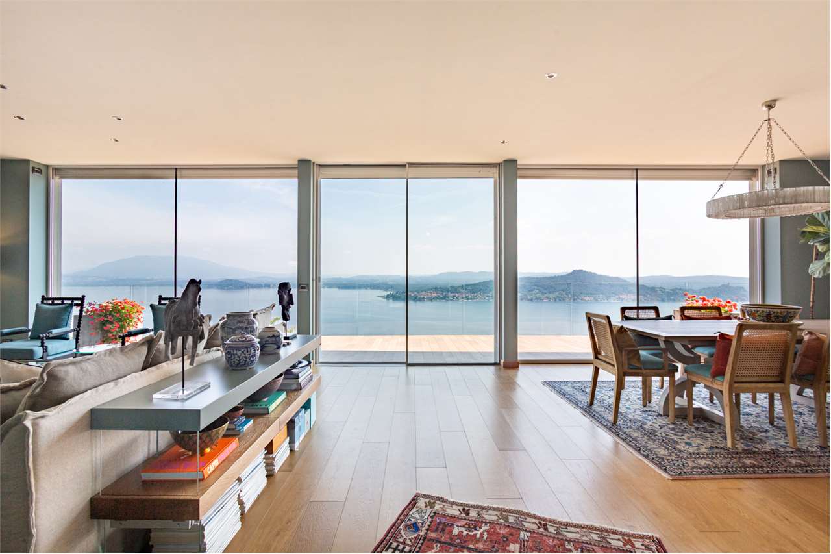
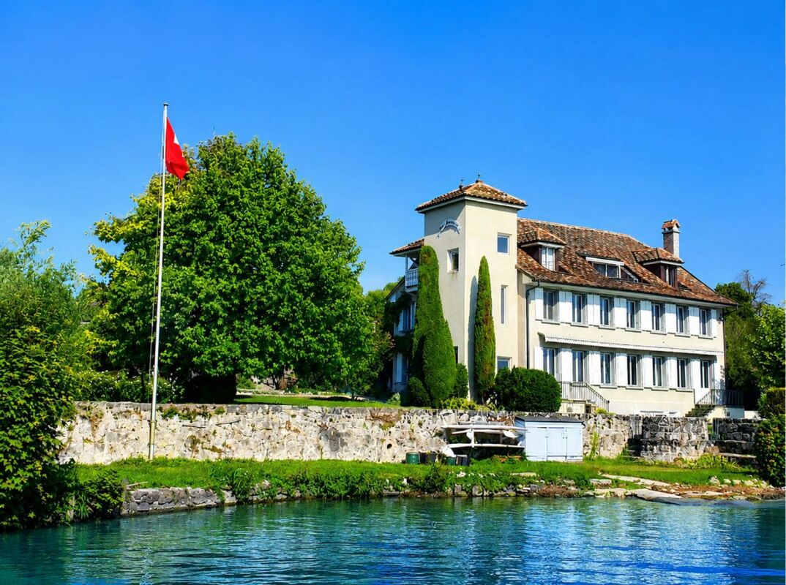
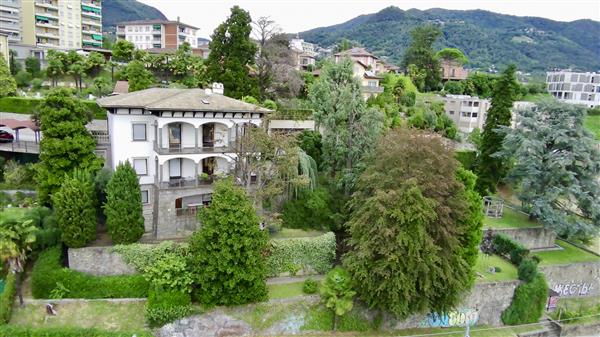
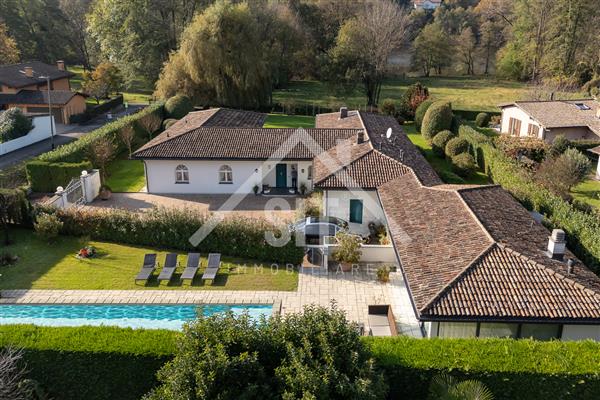
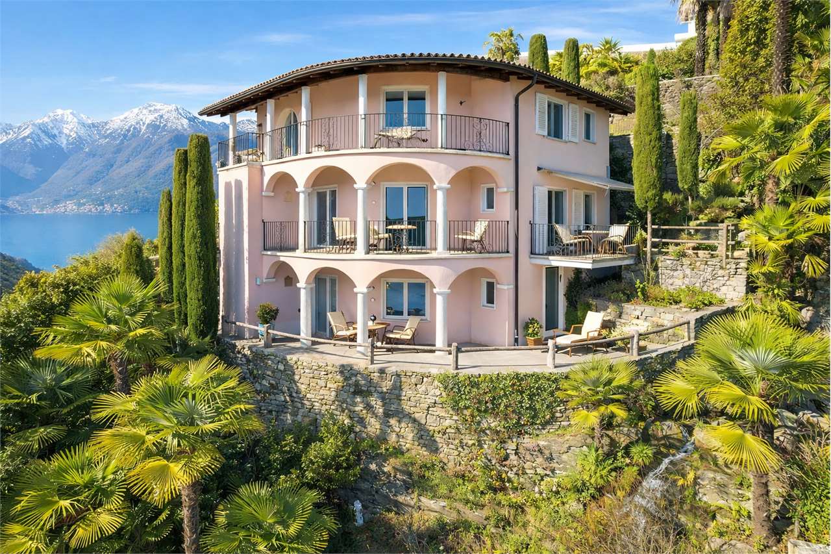
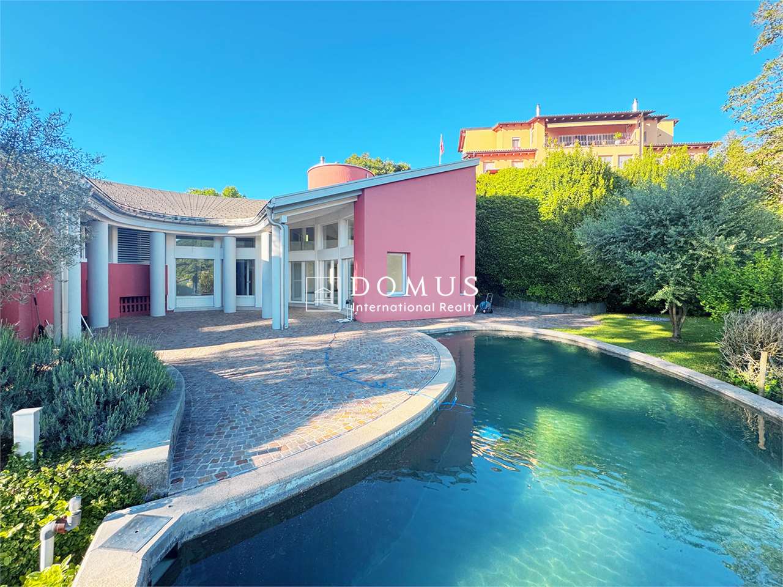
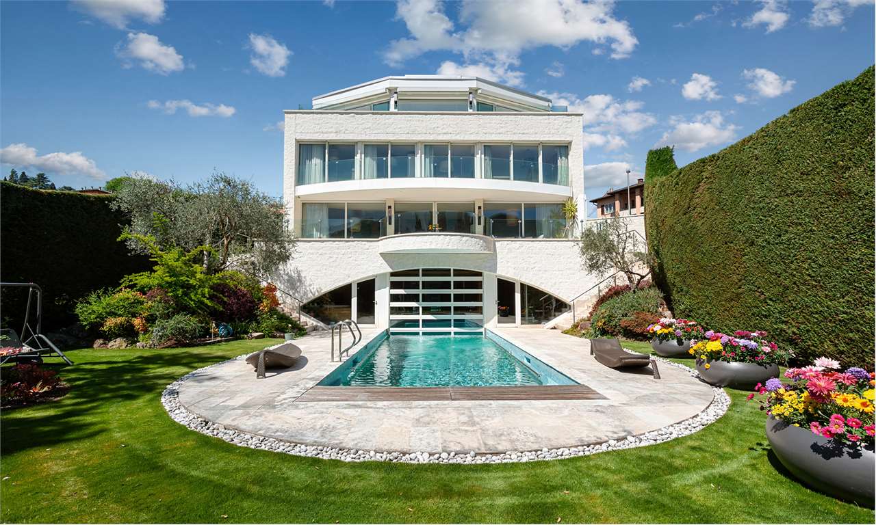
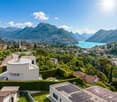
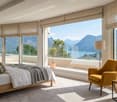
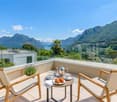
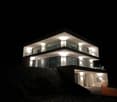
Montagnola, Collina d'Oro: Villa vista lago con darsena privata

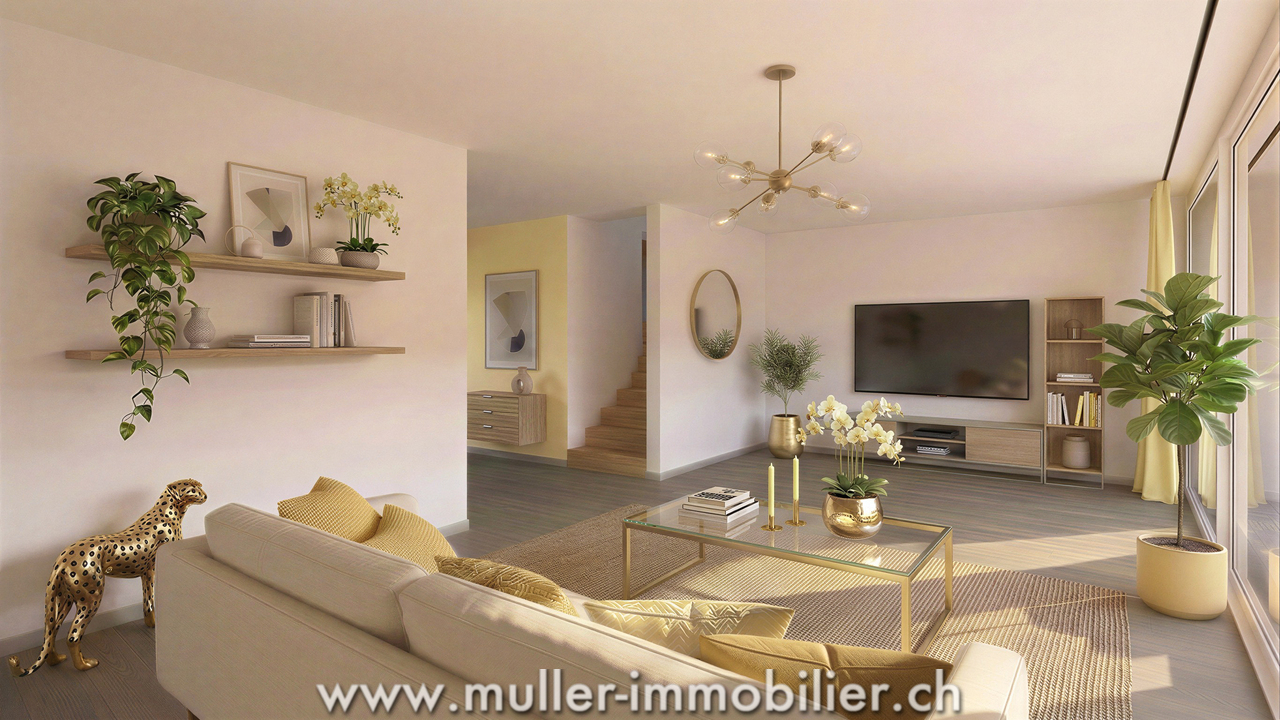
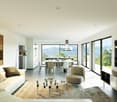
Un'espressione rara di lusso, privacy ed eleganza senza tempoAffacciata direttamente sulle rive del Lago di Lugano, questa straordinaria villa rappresenta una delle più esclusive proprietà fronte lago del Ticino, dove architettura, natura e qualità della vita si fondono in perfetta armonia.Situata in una posizione privilegiata, la residenza gode di una vista panoramica impareggiabile sul lago e sulle montagne circostanti. Ogni ambiente è stato progettato per valorizzare questo scenario unico, regalando un'atmosfera di assoluta tranquillità e una luce naturale che accompagna ogni momento della giornata.Distribuita su più livelli e collegata da ascensore interno e scala di design, la villa offre spazi ampi e raffinati, pensati per garantire il massimo comfort abitativo. Le grandi vetrate a tutta altezza eliminano il confine tra interno ed esterno, permettendo al paesaggio di diventare parte integrante della casa.L'ampia zona giorno open space, caratterizzata da soffitti importanti, materiali pregiati e finiture contemporanee, costituisce il cuore della proprietà. La cucina moderna si integra perfettamente con gli spazi dedicati al living e alla sala da pranzo, creando un ambiente ideale sia per la vita quotidiana sia per ricevere ospiti con eleganza.Le numerose terrazze panoramiche si sviluppano lungo la villa offrendo splendidi spazi all'aperto da vivere in ogni stagione: dalla colazione con vista lago agli aperitivi al tramonto, fino alle cene estive immerse in uno scenario di rara bellezza.La zona notte ospita camere da letto spaziose e luminose, molte delle quali con accesso diretto alle terrazze e una vista aperta sul lago che rende ogni risveglio un'esperienza unica.Un intero livello è dedicato al benessere privato della proprietà, con una piscina coperta, jacuzzi e palestra completamente attrezzata, affacciate sul lago e pensate per offrire relax e comfort durante tutto l'anno.Tra gli elementi più esclusivi della villa spicca la darsena privata con accesso diretto al Lago di Lugano, un privilegio sempre più raro che consente di vivere il lago in totale libertà, direttamente dalla propria abitazione.Il giardino, sapientemente progettato con essenze mediterranee e palme mature, garantisce assoluta privacy e si integra armoniosamente con il paesaggio circostante.Situata in una delle località residenziali più prestigiose del Lago di Lugano, la proprietà coniuga tranquillità assoluta e vicinanza al centro città, alle scuole internazionali (TASIS), ai migliori ristoranti e a tutti i principali servizi.Più che una semplice villa, questa è una proprietà destinata a chi ricerca uno stile di vita esclusivo, dove ogni giorno è scandito dalla bellezza del lago e dalla massima riservatezza.Caratteristiche principali • Prestigiosa posizione fronte lago • Vista panoramica sul Lago di Lugano • Darsena privata con accesso diretto all'acqua • Piscina coperta, jacuzzi e area wellness • Palestra privata • Ascensore interno • Ampie terrazze panoramiche • Zona living luminosa con grandi vetrate • Cucina contemporanea • Giardino mediterraneo • Massima privacy • A pochi minuti dal centro di Lugano Une alliance rare entre élégance, intimité et art de vivreSituée directement au bord du Lac de Lugano, cette propriété d'exception offre un cadre de vie unique où architecture contemporaine, nature préservée et raffinement se rencontrent dans une parfaite harmonie.Bénéficiant d'une situation privilégiée, la villa profite d'une vue panoramique spectaculaire sur le lac et les montagnes environnantes. Les larges baies vitrées laissent entrer une lumière naturelle abondante et offrent des perspectives exceptionnelles depuis presque toutes les pièces.Répartie sur...

Stéphane FERREIRA

Stéphane FERREIRA

1 / 13
Stéphane FERREIRA

Stéphane FERREIRA

  • Garage
  • View
CHF 2,650,000.–
4.5 rooms280m² living space
3960 Loc

Elegant contemporary villa

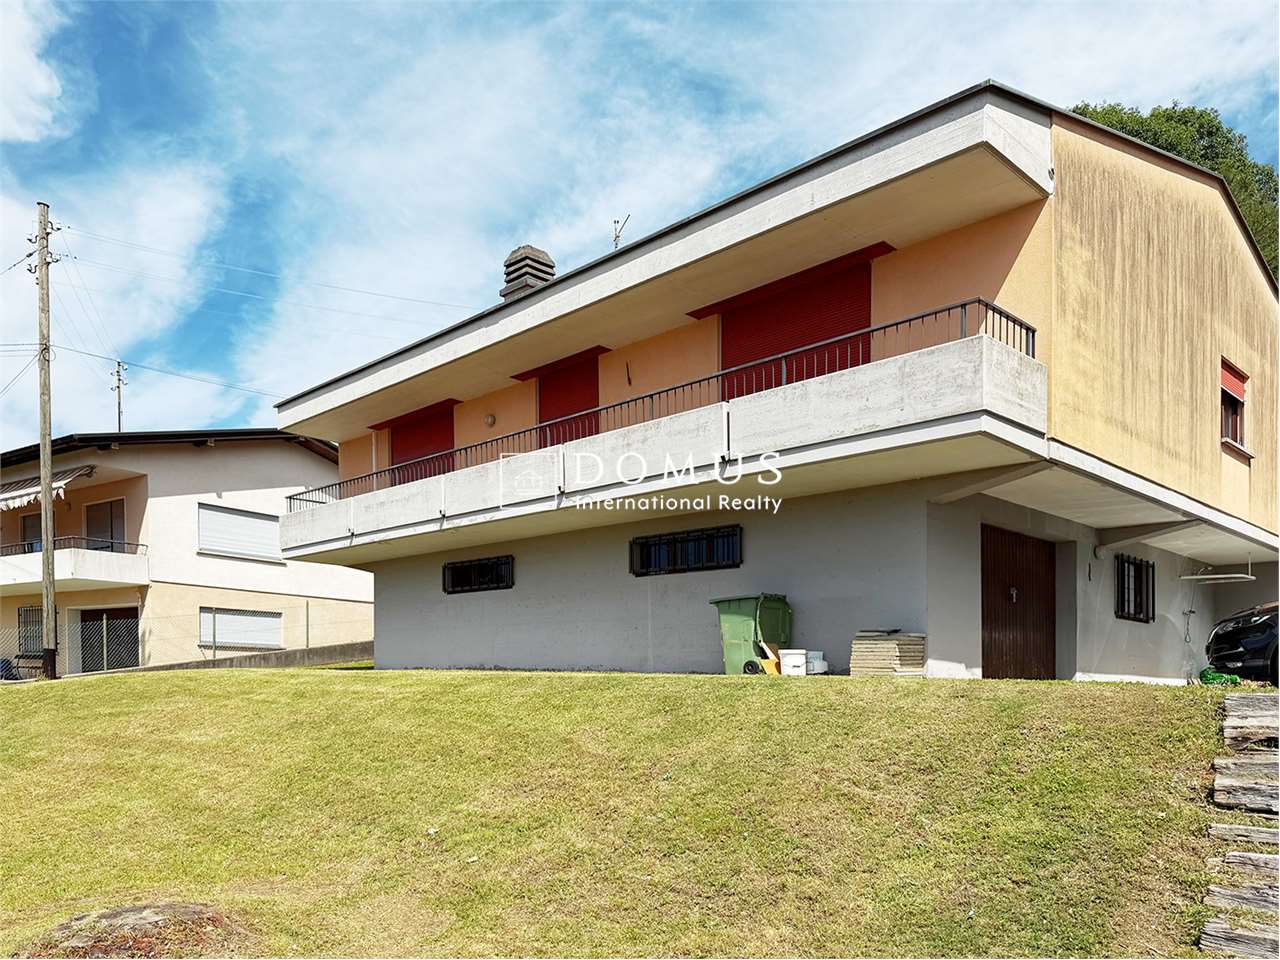
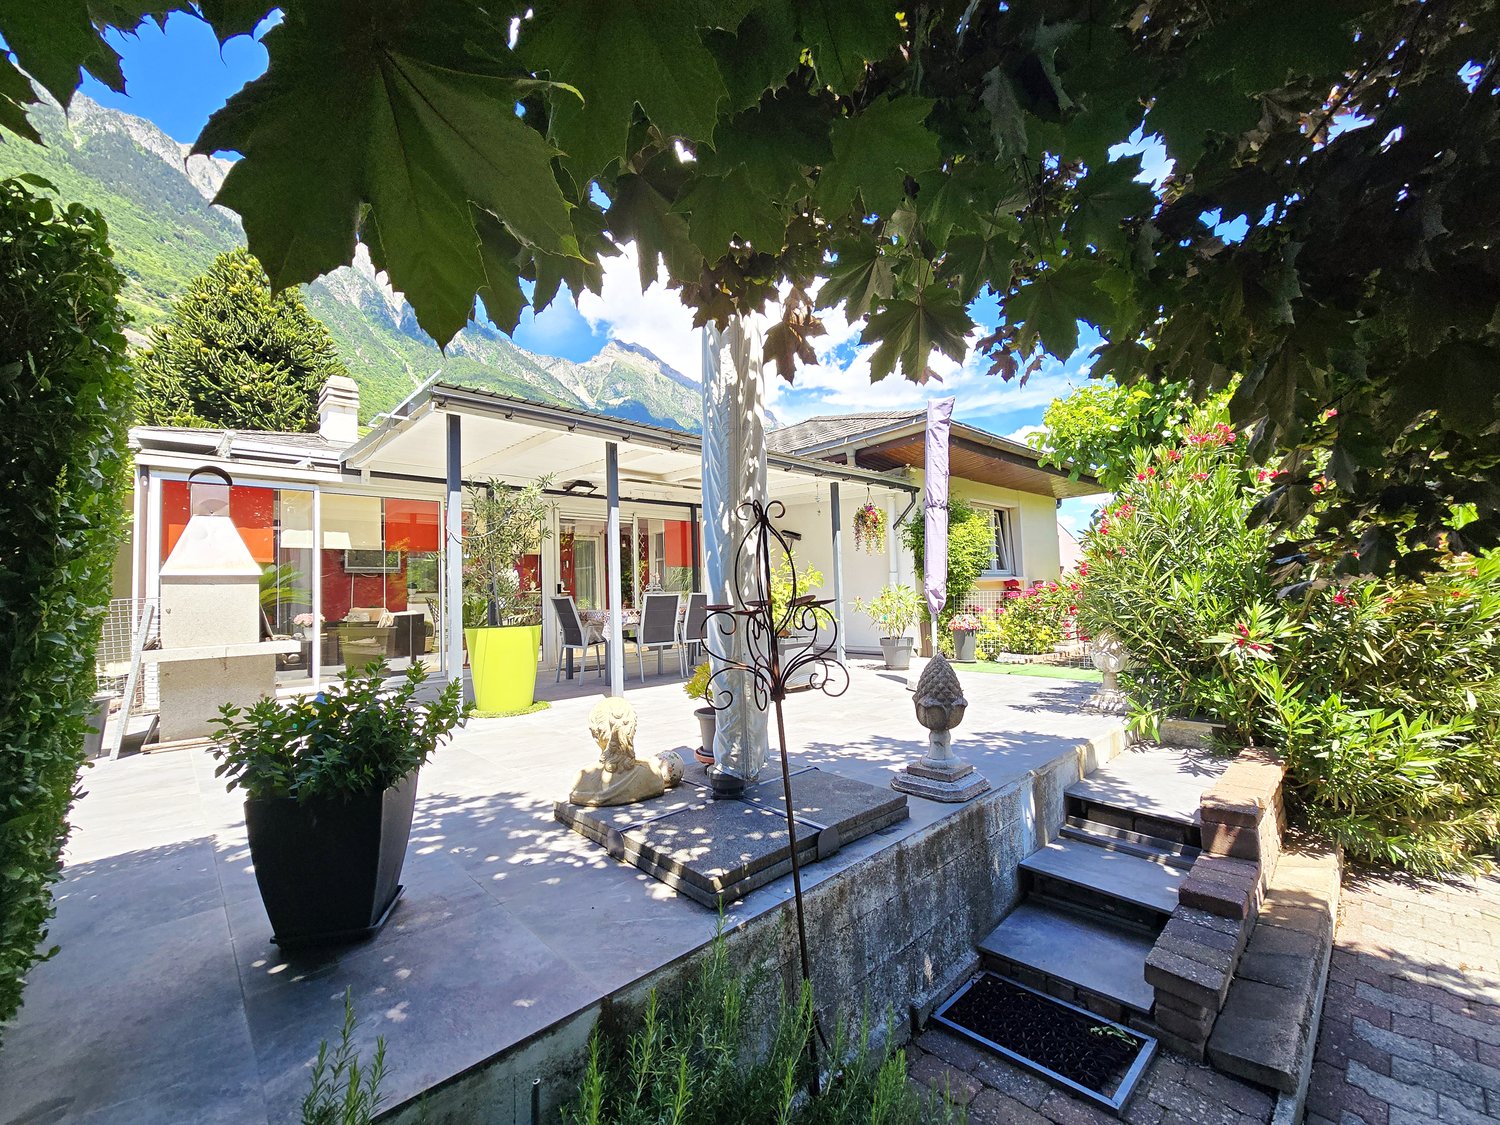
Located in a calm and green environment in Valais, this contemporary villa of 4.5 rooms on one level offers a privileged living space, combining comfort, space, and construction quality. Situated on a beautiful plot of 1'944 m², the property develops approximately 280 m² of usable space and immediately seduces with its generous volumes and luminosity. Upon entering, you discover a welcoming hall leading to a vast living room bathed in light. The living room, enhanced by an impressive 2'500-liter aquarium (which can be removed according to your wishes), opens harmoniously onto the dining room and kitchen, creating a convivial and modern space. An economat located at the back of the kitchen ideally completes this space. The night area proposes three spacious bedrooms, a bathroom with WC as well as a shower room with WC, offering comfort and practicality in everyday life. Outside, a pleasant covered terrace of 28 m² prolongs the living spaces and allows you to fully enjoy the carefully landscaped garden. The garden is equipped with an automatic irrigation system as well as a 1'500-liter rainwater collector. The garden also welcomes a charming caravan equipped with electricity, ideal for a relaxation, reading, or artistic creation space, as well as a garden shed with electricity of about 20 m² offering additional storage or workshop space. A double garage with laundry room and technical room, all with underfloor heating. Several outdoor parking spaces as well as a project for a covered area for two vehicles complete the services. The installation of solar panels for hot water production is also planned. Finally, the acquisition of an adjacent plot of 378 m² is currently under discussion, offering an interesting additional potential. This villa will seduce lovers of space, tranquility, and quality of life, just a few minutes from amenities and the city center of Sierre. Contact us today for more information! The sales dossier is downloadable directly on our website omnia.ch.

  • Garage
  • View
1 / 16
CHF 3,600,000.–
7 rooms390m² living space
Dorfwiese, 9306 Freidorf TG

Villa with a swimming pool, lake view and an unobstructed location offering sweeping view of the countryside

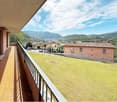
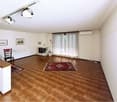
Highlights • Unobstructed views and exceptional privacy • Mediterranean-style architecture • Plot of over 1,000 m² • Generous living space • Private wellness area and heated swimming pool • High-quality finishes throughout A home that combines privacy and living comfort in perfect harmony. Situated in a peaceful and highly sought-after location in Freidorf, this elegant villa offers a rare combination of privacy, generous living space, and beautiful lake views. Set on a plot of more than 1,000 m² and bordering open green space, the property enjoys unobstructed views stretching all the way to Lake Constance.Designed in a Mediterranean style with a harmonious, symmetrical layout, the villa offers approximately 500 m² of usable space, creating a warm and inviting atmosphere reminiscent of a luxurious holiday retreat. The light-filled living and dining area opens seamlessly to the west-facing terrace through expansive floor-to-ceiling windows, where a heated swimming pool, pavilion, and beautifully landscaped garden invite relaxation and outdoor entertaining.The contemporary kitchen is fitted with premium Miele appliances and a food centre, while a smart home system, alarm system, and extensive renovations completed in 2016 and over the past five years ensure modern comfort throughout. Distinctive architectural details add character, including the beautifully handcrafted wrought-iron balustrade and the elegant Carl Gustav Swedish stove, perfectly integrated with the villa's architectural columns to create a unique and sophisticated ambience.A further highlight is the private wellness area featuring a fitness room and steam sauna. A spacious garage with multiple parking spaces, together with the pleasant residential neighbourhood, further enhances the exclusivity of this exceptional property.Experience this remarkable home in person?we look forward to hearing from you. Property Video Freidorf Freidorf TG is located in district Arbon, in Canton Thurgau. The population of the political community of Roggwil (TG) has changed an average of +2.2% yearly over the last 5 years, reaching 3,452 inhabitants (as of 31. Dec. 2024). The tax charge is 11.0% (Canton: 10.9%). The ongoing residential construction activity of the municipality has recorded an average 2.7% per year over the last 5 years, while the current vacancy rate stands at 1.2% (as of 1. Jun. 2025). Property prices have changed by +27.6% over the last 5 years (Canton: +26.1%).Distances: • Lake Constance: approx. 8 minutes • St. Gallen: approx. 16 minutes • Romanshorn: approx. 20 minutes • Konstanz (Germany): approx. 50 minutes • Institut auf dem Rosenberg: approx. 17 minutes • EuregioGymnasium: approx. 20 minutes • Erlen Golf Club: approx. 10 minutes • Waldkirch Golf Park (two 18-hole championship courses): approx. 20 minutesSt. Gallen-Altenrhein Airport (business and private jet facilities): approx. 20 minutes • Wildhaus Ski Resort (Toggenburg): approx. 45 minutes
Travel time
-
Marie-Caroline Binier

Marie-Caroline Binier

1 / 13
Marie-Caroline Binier

Marie-Caroline Binier

  • Pets allowed
  • Mountain view
  • Child-friendly
  • +2
CHF 998,000.–
4.5 rooms132m² living space
1628 Vuadens

Beautiful Villa like new, quiet location

Vuadens Agence MCBimmo presents a very beautiful opportunity.A NEST FOR YOUR LIFEVisit it without delay! The owners are very attached to their villa, however, their family situation has evolved. With the recent births in their family, they wish to be closer to their children and grandchildren today in order to share their daily life, accompany them in this new stage of their life and fully enjoy their family ties.This desire to prioritize family proximity motivates their sales project.A rare place to live where elegance, modernity, serenity and tranquility meet, with a magnificent view of the Moléson and the Alpine landscapes.New villa, built in 2024/2025, still under warranty.The villa benefits from excellent sunlight throughout the day thanks to its particularly favorable orientation.Nestled in a small residential area, this villa offers a pleasant terrace and a recently sown lawn, where you can fully relax.Imagine preparing delicious barbecues with your loved ones while enjoying the peaceful atmosphere of your garden, comfortably seated on your sun loungers.Discover this semi-detached villa without PPE, intelligently designed to preserve your intimacy: you practically never see your neighbors? and God knows they are lovely!A high-quality outdoor area, supplied by Bourgoz SA in Bulle, completes the outdoor facilities.Its contemporary architecture, its pure lines and its careful finishes create an elegant, warm and convivial living space.Living spaces designed for your pleasureThe ground floor accommodates a large living area where every detail has been thought out for your daily comfort:Entrance hall with integrated dressing room, perfectly matched to the kitchen.Guest toilet.Beautiful modern kitchen with central island.Open kitchen to the living room, surrounded by large windows that lead directly to the terrace and the lawn.Terrace and garden are fully fenced.A floor entirely reserved for the ownersThis floor offers exceptional intimacy and includes:Parental bedroom of 18 m².Private dressing room of 8 m².Beautiful bathroom of 7.20 m².Private balcony with an unobstructed view of the Moléson and the surrounding landscapes.A true relaxation and wellness area reminiscent of the amenities of the most beautiful hotels.A floor dedicated to children, guests or teleworkingBedroom of 11.70 m² with private balcony.Bedroom of 12.50 m² which can also serve as an office.Large bathroom of 6.10 m².Bright distribution hall of 6.40 m².Each occupant thus benefits from their own space in a calm and comfortable environment.Practical spacesLaundry room, technical room and storage space of 10.10 m² with washing machine and dryer.Cellar or storage room of 6.70 m².Beautiful central staircase in light oak, highlighting the interior architecture.Bathrooms and guest toilets with contemporary amenities.The outdoorsEverything has been thought out to combine aesthetics and ease of maintenance:Paved outdoor area with open pergola.Private lawn.Garden and vegetation.Approx. 80 m² of outdoor space.Villa is fully fenced.Two parking spaces with possibility to build a carport.One visitor parking space.Cheaper than an apartment, this villa represents a magnificent opportunity to access ownership in a privileged living environment. With all my thanks, I will have the pleasure of introducing you to this beautiful property during a visit.Marie-Caroline BinierManagement - MCBimmo 076 393 02 23 info@mcbimmo.ch

  • Pets allowed
  • Mountain view
  • Child-friendly
  • +2
1 / 13
EUR 1,300,000.–
14 rooms520m² living space
23807 Merate

Exclusive property immersed in the nature of Brianza lecchese - Mera

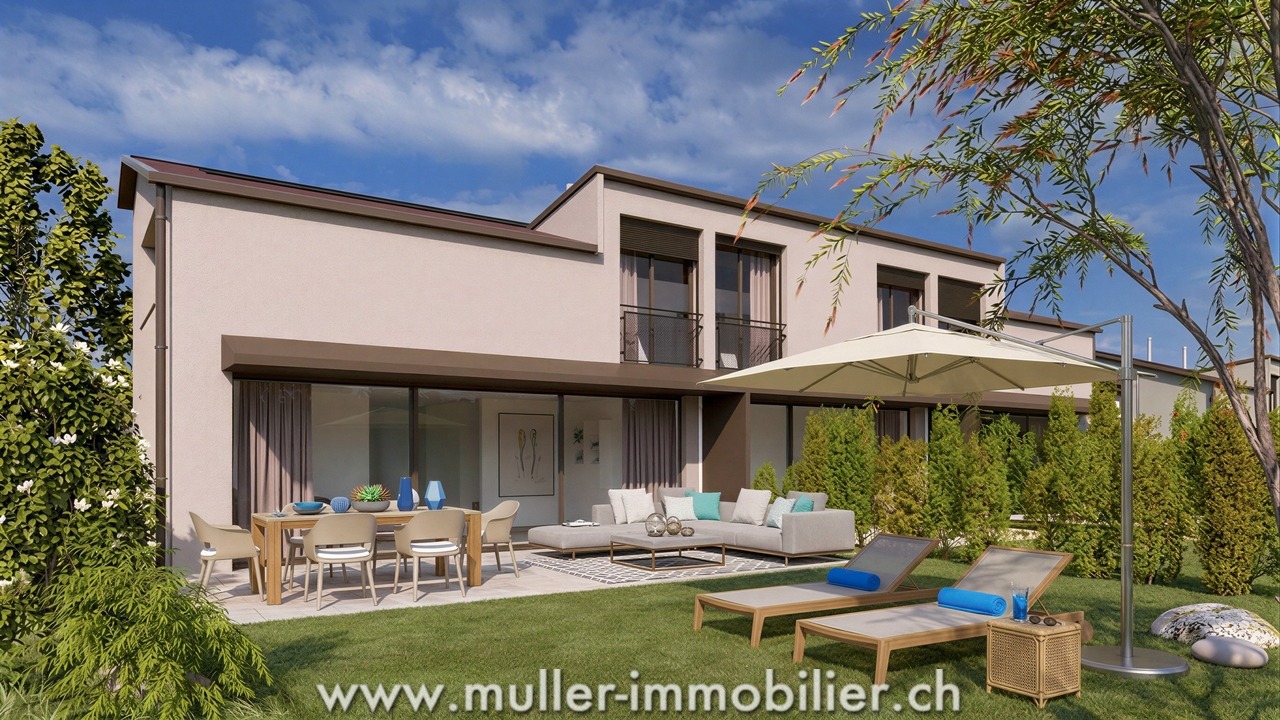
In the town of Merate, in one of the most appreciated areas of Brianza lecchese, we propose for sale an independent villa immersed in a private park of about 10,000 square meters, where centuries-old trees and large green spaces guarantee an atmosphere of absolute tranquility and privacy.The property, with a total area of over 500 square meters distributed over three levels, stands out for its generous environments, the brightness of the spaces, and a functional distribution that offers numerous possibilities for personalization. The daytime area is characterized by an elegant living room with a fireplace, flanked by the dining room and the habitable kitchen, while the nighttime area ensures comfort and privacy.The accessory levels further expand the potential of the property, thanks to the presence of multipurpose rooms, cellar, garage, veranda, and terrace with a pleasant view of the surrounding greenery. The configuration of the villa also allows for the evaluation of the realization of multiple housing units, making it an interesting solution also for those looking for an investment or a residence for multiple family nuclei.A property that combines the charm of a home immersed in nature with the convenience of connections to Milan, Monza, Lecco, and the main services, ideal for those who want to live in a reserved context without giving up the practicality of daily life.

1 / 6
CHF 1,730,000.–
7 rooms146m² living space
via Capeleta, 6818 Melano

Design City Villas near the Lake in Melano

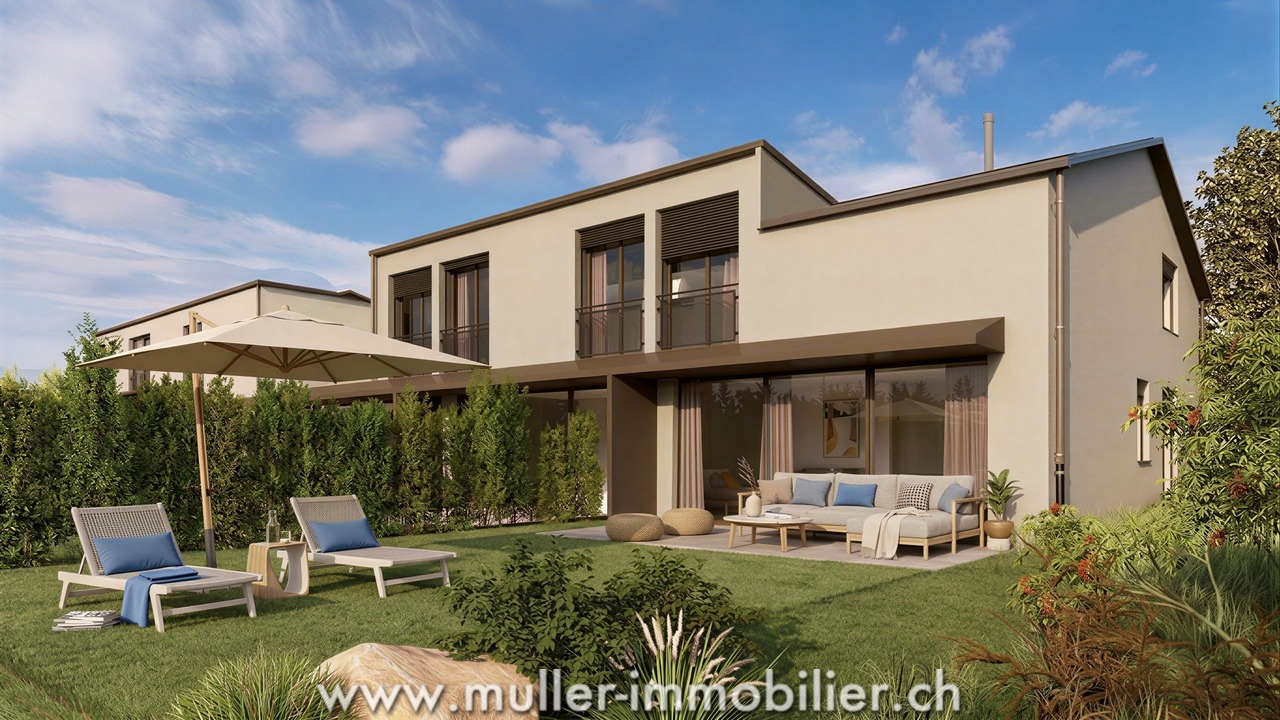
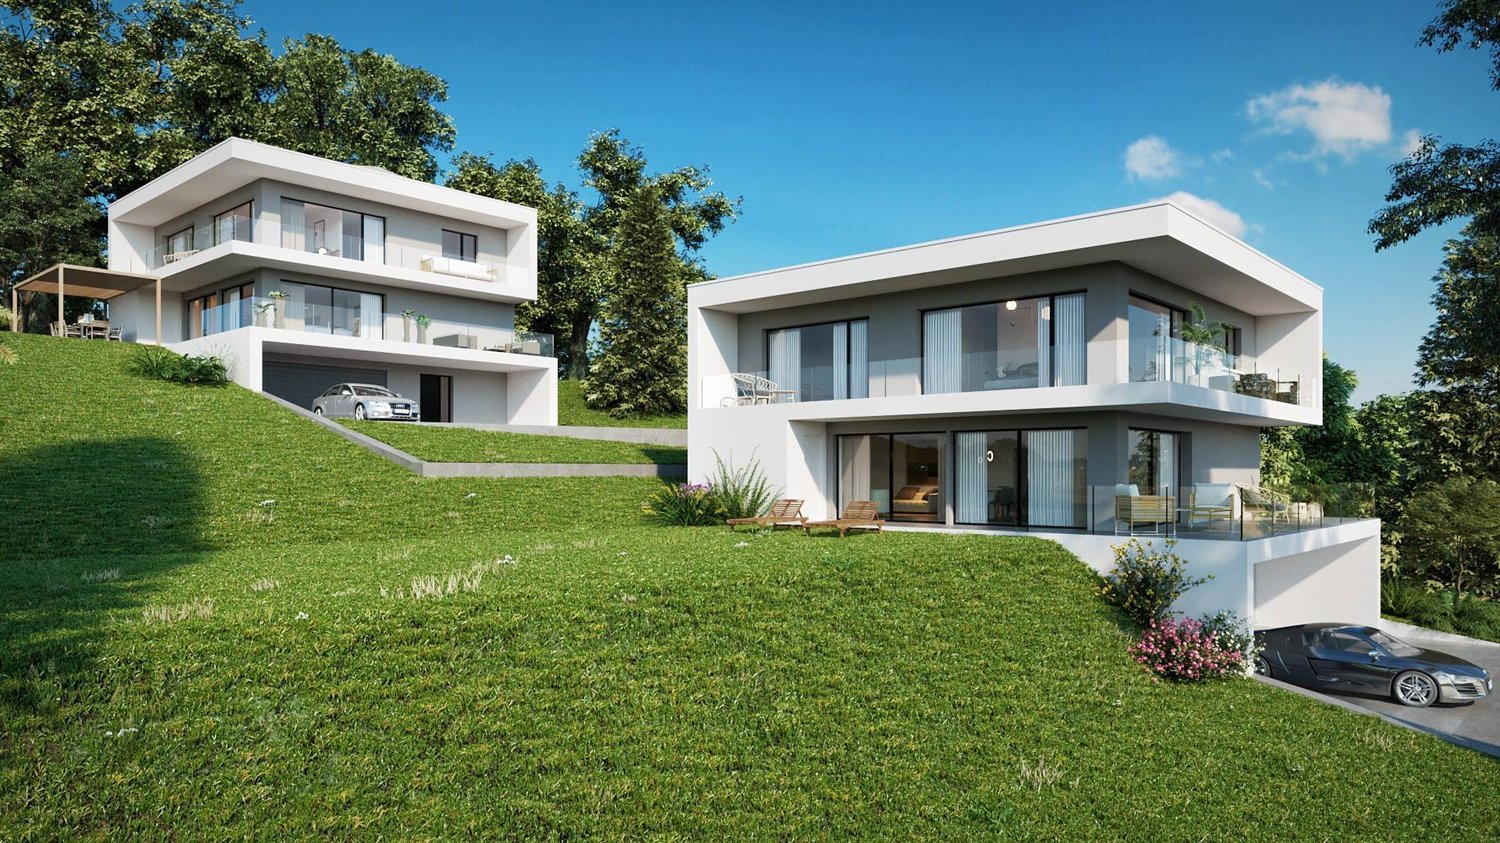
In a privileged position in Melano, just a few steps from the lake and immersed in a quiet and reserved residential context, we propose for sale two exclusive villas of new construction, ideal for those who want to live in an elegant, modern, and comfortable environment.The properties stand out for their contemporary architecture, bright spaces, and high-standing finishes, offering the perfect balance between design, functionality, and living quality.The building is currently under construction, offering the unique opportunity to personalize the distribution of the interior spaces, choose materials, floors, and coverings, as well as define the arrangement of the kitchen and other details tailored to your needs.Villa A CHF 1730000Habitable area of 146 m², distributed over three levels: Basement with garage, technical room, and laundry room Ground floor with large living area, open-plan kitchen, storage room, and guest bathroom First floor with 3 bedrooms and 2 bathroomsThe villa has 1 covered parking space and 1 outdoor parking space.Villa B CHF 1735000Habitable area of 151 m², distributed over three levels: Basement with garage, technical room, and laundry room Ground floor with large day area, kitchen, guest bathroom, and exclusive winter garden of 19 m² First floor with 3 bedrooms and 2 bathroomsThe villa has 2 covered parking spaces and 1 outdoor parking space.Parking spaces Covered parking space: CHF 65000 Outdoor parking space: CHF 35000An exclusive residence, just a few minutes from Lugano, designed for those seeking privacy, modern comfort, and living quality in a privileged location.

1 / 13
  • Parking space
  • Garage
  • Swimming pool
EUR 1,600,000.–
11 rooms500m² living space
28040 Lesa

Magnificent Villa on Lake Maggiore

In the elegant and romantic context of Lake Maggiore, we propose the sale of a magnificent VILLA from the early 20th century with a lake view in Lesa.After entering the entrance gate, we find a very well-kept garden with a pool surrounded by hedges that guarantee tranquility and privacy. Separate outbuilding.The building, spread over several levels, is currently used as a short-term rental business, where the owners have divided the spaces and created four apartments with harmonious names: Zara, Ortensia, Magnolia, and Camelia.ZARA: Elegant three-room apartment on the ground floor, living room with open kitchen, two bedrooms with terrace, two bathrooms with window and shower, three comfortable storage rooms.ORTENSIA: Cozy two-room apartment on the ground floor, living room with balcony, separate kitchen, bedroom, and bathroom with window and shower.CAMELIA: Comfortable two-room apartment on the first floor, living room with open kitchen, bedroom with terrace, bathroom with window and shower.MAGNOLIA: Charming four-room apartment, living room with open kitchen, three bedrooms, terrace, and two bathrooms with window and shower.On the top floor, we find the tower with a kitchenette and bar where you can spend relaxing moments. Large window surfaces through which you can admire the enchanting panorama.An artistic wrought-iron staircase connects all levels internally.The exposure and views guarantee brightness throughout the day.The property is fully furnished, has ceramic and parquet floors, a security door, doors and windows in good condition made of wood with double glazing, electric shutters, air conditioning, bathroom with wall-hung sanitary ware, burglar alarm, and video surveillance.The attention to detail makes this property unique.An excellent opportunity for those seeking comfort and tranquility or an interesting investment on Lake Maggiore.ZENIT collaborates with all agencies to optimize sales times and guarantee maximum customer satisfaction.

  • Parking space
  • Garage
  • Swimming pool
Victorien Gicquel

Victorien Gicquel

1 / 9
Victorien Gicquel

Victorien Gicquel

  • View
  • Swimming pool
CHF 17,700,000.–
10 rooms450m² living space
Pied dans l'eau à Nyon, 1260 Nyon

Extraordinary waterfront building

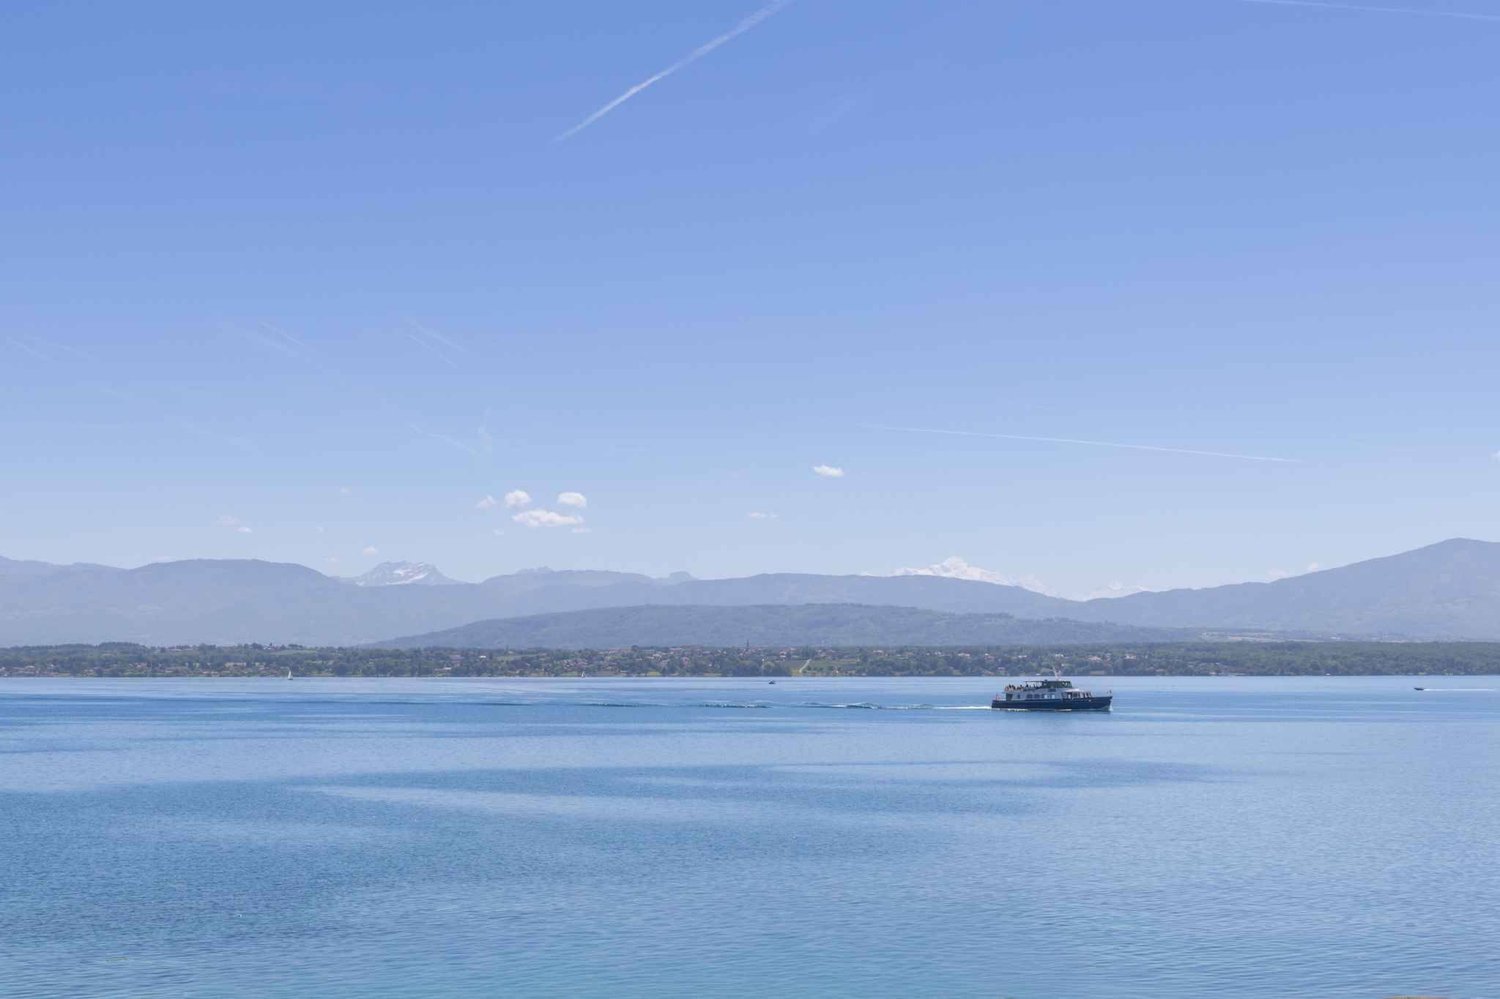
Located on the shores of Lake Geneva, in Nyon, this 1950-built property will seduce nature lovers. Because, although it is just a few steps from the Rive neighborhood, the villa confers a powerful feeling of freedom and escape thanks to its strategic location, turned towards the south, open to the lake and Mont Blanc. Like a landscape painting by Courbet, where it would be enough to jump into it, the impression of being able to caress the mountains in front is striking. A true waterfront property, the 2'133 m² estate offers one of the largest private ports in the region, with several moorings, and a garden that has nothing to envy those bordering Lake Maggiore. Various tree and flower species are carefully maintained throughout the year.The villa, with 400 m² of living space, consists of two apartments, and could offer new variants thanks to renovation and/or refurbishment work. The living area of the first apartment has two large lounges with ornamental fireplace, a small reading room, a dining room with functional fireplace, and a large equipped kitchen. The sleeping area, served by two staircases, offers two bedrooms with shower and WC, as well as a parental suite with bathroom and shower and WC. The second floor constitutes the second apartment, composed of a 3.5-room apartment. Note that the apartment has a rooftop balcony, offering a spectacular view. It is also possible to create a new entrance on the first floor on the side of the elevator, for a second access to the main apartment. All rooms are intelligently situated facing the lake, to benefit from both the view and the optimal lighting, throughout the day.The basement has the traditional cellars and laundry room (the latter benefiting from a genuine stone fountain from the period), as well as numerous storage rooms, a workshop, a sauna, and a technical room. And not to forget the wine cellar. Access to the lake, for bathing at any time, is very pleasant, and not to forget the swimming pool, which allows for a refreshing dip in heated water, alongside an equipped terrace.

  • View
  • Swimming pool
Travel time
-
Simon Barth

Simon Barth

1 / 10
Simon Barth

Simon Barth

  • Garage
  • View
CHF 3,270,000.–
6.5 rooms220m² living space
., 1091 Bourg-en-Lavaux

EXCLUSIVE HEARTSTOPPER!

New exclusivity at PROXIMMO, your real estate agency!Located in an exceptional environment, in the heart of the vineyards classified as a UNESCO World Heritage Site, this approximately 320 m² property embodies the perfect marriage between contemporary elegance and absolute comfort.As soon as you enter, the generous volumes and natural light immediately seduce. The modern, fully equipped kitchen, designed for gourmets, opens onto vast living spaces, ideal for receiving family and friends. The house has 4 spacious bedrooms, with the possibility of easily converting a 5th bedroom on the ground floor according to your needs.The basement offers a large multipurpose room, perfect for creating a fitness room, a home cinema or a creative workshop. You will also find a bomb shelter and multiple storage spaces.Outside, two garage boxes complete this property, ensuring comfort and security for your vehicles.The real gem? A breathtaking panoramic view of Lake Geneva and the Alps, offering a daily spectacle that evolves with the seasons.Responding to the highest standards of quality, safety and comfort, this exceptional house offers an unparalleled quality of life in one of the most sought-after areas of French-speaking Switzerland, while allowing you to fully enjoy the benefits of a practical and well-connected life. A rare address, thought out in every detail to satisfy the most demanding buyers.-------File, information and visit on request by sending us your complete contact details by email.Simon Barthsimon@proximmo.ch079 915 89 31PROXIMMOReal Estate Agency SàrlPlace Bel-Air 1CH - 1003 Lausanne021 351 08 080840 111 222info@proximmo.ch

  • Garage
  • View
1 / 13
CHF 1,550,000.–
8 rooms180m² living space
Genève, 1213 Onex

Charming villa on the banks of the Aire - sale with usufruct

Located in a particularly quiet and green environment, this unique property directly on the banks of the Aire offers an excellent living space and a privileged link with nature. It also benefits from excellent accessibility thanks to the nearby tramway and the proximity of the future Cherpines district, which will eventually host schools, shops, and various local amenities.The villa, built in the early 1970s, is harmoniously organized on three levels. The ground floor opens onto an entrance hall with a visitor toilet and leads to a fully fitted and equipped kitchen, a study/bedroom, and a bathroom. The pièce de résistance remains its cozy living room with a fireplace, extended by a pleasant, bright veranda. On the upper floor, the sleeping area offers a main bedroom with an en-suite dressing room, a second bedroom with a kitchenette, a third bedroom with a private storage room, and a bathroom with a toilet. The basement is a real asset as it houses a studio with an independent entrance comprising a living room, a bedroom, and a shower room with a toilet. This level is completed by a cellar, a laundry room, and a heating system equipped with a gas installation.Outside, the plot slopes down to the banks of the Aire. The amenities include an integrated garage, a covered area that can accommodate two cars, and a garden shed.Note that this property is sold with a usufruct. The buyers will become bare owners and will not be able to dispose of or occupy the property as long as the usufructuary retains their right of usufruct.
Marie-Caroline Binier

Marie-Caroline Binier

1 / 20
Marie-Caroline Binier

Marie-Caroline Binier

  • Parking space
  • Pets allowed
  • Elevator
  • +4
CHF 1,175,000.–
5.5 rooms
1609 Fiaugères

2228 Semi-Detached Villa with Panoramic View in Hameau des Sens

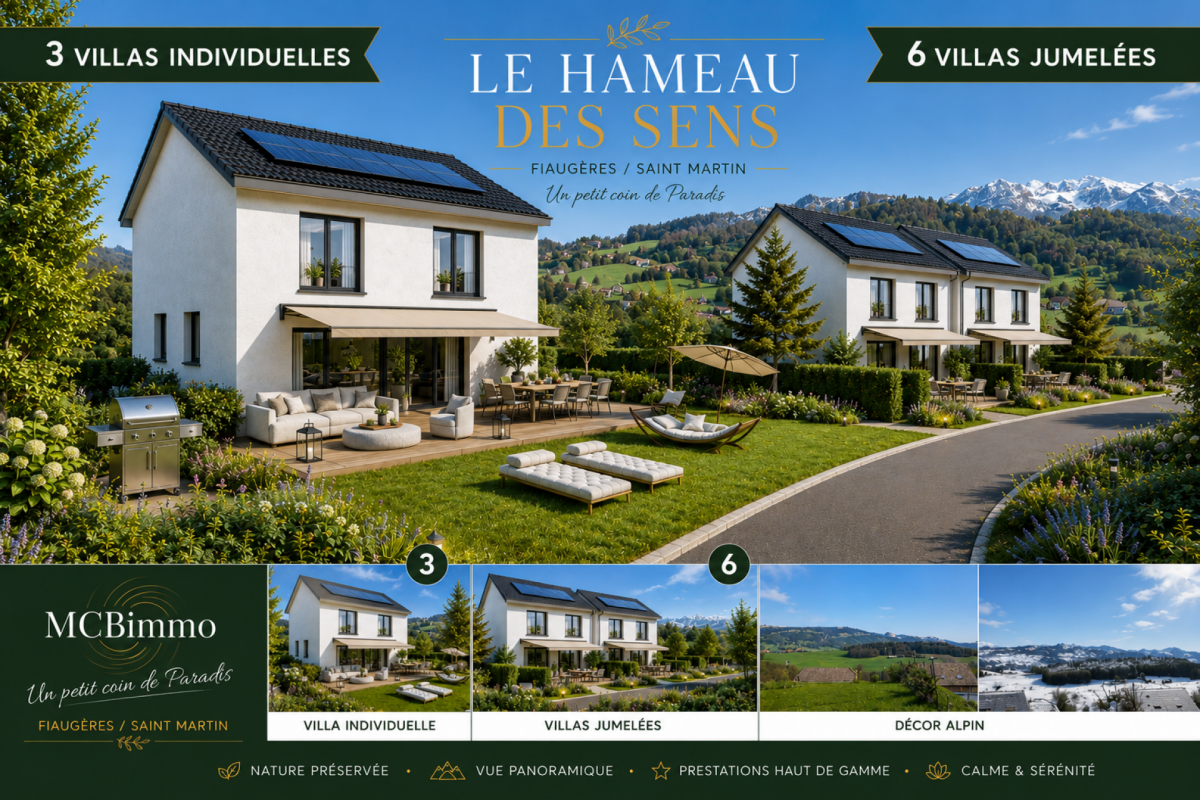
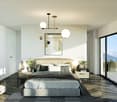
New villa promotion with sublime panoramic view The MCBimmo Agency presents its new promotion The Hameau des Sens - Fiaugères / Saint-Martin A NEST IN YOUR LIFE / A PLACE WHERE LIVING TAKES ON ITS FULL MEANINGWe are opening the construction siteWelcome to a true haven of peace, between sky and mountains.The Hameau des Sens is a new exclusive promotion of 9 villas, including 3 individual villas, nestled in a quiet, green and preserved residential area, in the heart of the Fribourg countryside.Here, nature is omnipresent, the light is soft, and the panoramic view of the Alps becomes your daily decor.After the success of our previous achievement in La Tour-de-Trême, we are renewing the same commitments with this new promotion: quality, transparency, and personalized support at every stage of your project. Become the owner of your villaOffer yourself the privilege of an authentic living environment, where every day rhymes with serenity and comfort.Imagine yourself, in the summer, sharing a convivial moment with your loved ones around delicious grilled meats on your terrace or in your private garden, rocked by the surrounding calm. Or simply installed comfortably with a book, in an environment that breathes peace.A promotion designed for today and tomorrow 2228 Semi-detached villa without PPE Land: 211 m²Usable surface 165.60 m²Living surface 148.12 m²Terrace 21.18 m² or more according to your desires2 parking spaces in the underground parking includedVilla fully excavatedTwo independent entrancesSpacious, paved terrace, lawn, vegetable gardenTwo parking spaces in the underground garage are included in the priceYou are the owner of your land, without PPE: a rare and precious freedomFor the villas located in the upper part, an elevator completes this exceptional comfortA perfect balance between nature, intimacy, and proximity to amenities.An interior to your imageEach villa offers you the freedom to create an interior that resembles you, in collaboration with carefully selected Swiss suppliers in our canton:Fully customizable kitchenBathrooms, tiles, parquet, and doors of your choiceModular spaces according to your needs and lifestyleYou can, for example, transform a bedroom on the ground floor into a large, open, and bright living space of over 60 m².A parental suite worthy of a hotel, comfortable bedrooms, an office, spaces designed for your daily life.Not to mention:A functional laundry roomTechnical volumes perfectly integratedModern and sustainable equipmentUnderfloor heating with geothermal heat pumpPhotovoltaic panelsHigh thermal insulation for controlled energy consumptionPossibility of installing a stove or fireplace for more convivialityThe Hameau des Sens - a new way of livingMore than a real estate project, it's a philosophy of life: that of peace, nature, comfort, and harmony. The MCBimmo Agency thanks youWith all our recognition and commitmentMarie-Caroline BinierMCBimmo Management Important information Evening visits until 8 pm Our agency is also open on Saturdays and Sundays, by appointment, to welcome you personally, present the project, and answer your questions

  • Parking space
  • Pets allowed
  • Elevator
  • +4
Marie-Caroline Binier

Marie-Caroline Binier

1 / 20
Marie-Caroline Binier

Marie-Caroline Binier

  • Parking space
  • Pets allowed
  • Elevator
  • +4
CHF 1,175,000.–
5.5 rooms
1609 Fiaugères

2228 Semi-Detached Villa with Panoramic View in Hameau des Sens

New villa promotion with sublime panoramic view The MCBimmo Agency presents its new promotion The Hameau des Sens - Fiaugères / Saint-Martin A nest in your life / A place where living takes on its full meaningWe are opening the construction siteWelcome to a true haven of peace, between sky and mountains.The Hameau des Sens is a new exclusive promotion of 9 villas, including 3 individual villas, nestled in a quiet, green and preserved residential area, in the heart of the Fribourger countryside.Here, nature is omnipresent, the light is soft, and the panoramic view of the Alps becomes your daily decor.After the success of our previous achievement in La Tour-de-Trême, we are renewing the same commitments with this new promotion: quality, transparency and personalized support at every stage of your project. Become the owner of your villaGive yourself the privilege of an authentic living environment, where every day rhymes with serenity and comfort.Imagine yourself, in the summer, sharing a convivial moment with your loved ones around delicious grilled meats on your terrace or in your private garden, rocked by the surrounding calm. Or simply comfortably installed with a book, in an environment that breathes peace.A promotion thought out for today and for tomorrow 2228 Semi-detached villa without PPE Land: 211 m²Usable area 165.60 m²Living area 148.12 m²Terrace 21.18 m² or more, according to your desires2 parking spaces in the underground car park includedVilla fully excavatedTwo independent entrancesSpacious, paved terrace, lawn, vegetable gardenTwo parking spaces in the underground garage included in the priceYou are the owner of your land, without PPE: a rare and precious freedomFor the villas located in the upper part, an elevator is added to complete this exceptional comfortA perfect balance between nature, intimacy and proximity to amenities.An interior to your imageEach villa offers you the freedom to create an interior that resembles you, in collaboration with carefully selected Swiss suppliers in our canton:Fully customizable kitchenBathrooms, tiles, parquet and doors of your choiceModular spaces according to your needs and your lifestyleYou can, for example, transform a room on the ground floor into a large, open and bright living space of over 60 m².A parental suite worthy of a hotel, comfortable bedrooms, an office, spaces designed for your daily life.Not to mention:A functional laundry roomTechnical volumes perfectly integratedModern and sustainable equipmentUnderfloor heating with heat pumpSolar panelsHigh-level thermal insulation for controlled energy consumptionPossibility of installing a stove or fireplace for more convivialityThe Hameau des Sens - a new way of livingMore than a real estate project, it is a philosophy of life: that of peace, nature, comfort and harmony. The MCBimmo Agency thanks youWith all our recognition and our commitmentMarie-Caroline BinierManagement MCBimmo Important information Evening of the week visit until 20h Our agency is also open on Saturdays and Sundays, by appointment, to welcome you personally, present the project and answer

  • Parking space
  • Pets allowed
  • Elevator
  • +4
Marie-Caroline Binier

Marie-Caroline Binier

1 / 22
Marie-Caroline Binier

Marie-Caroline Binier

  • Parking space
  • Pets allowed
  • Elevator
  • +4
CHF 1,175,000.–
5.5 rooms155m² living space
1609 Fiaugères

Our new promotion of Villas with panoramic views

New promotion of Villas with sublime panoramic views The MCBimmo Agency presents its new promotion The Hameau des Sens - Fiaugères / Saint-Martin A nest in your life / A place where living takes on its full meaningWe are opening the construction siteWelcome to a true haven of peace, between sky and mountains.The Hameau des Sens is a new exclusive promotion of 9 villas, including 3 individual villas, nestled in a quiet, green and preserved residential area, in the heart of the Fribourg countryside.Here, nature is omnipresent, the light is soft, and the panoramic view of the Alps becomes your daily decor.After the success of our previous achievement, we are renewing the same commitments with this new promotion: quality, transparency, and personalized support at every stage of your project. Become the owner of your villaGive yourself the privilege of an authentic living environment, where every day rhymes with serenity and comfort.Imagine yourself, in the summer, sharing a convivial moment with your loved ones around delicious grilled meats on your terrace or in your private garden, rocked by the surrounding calm. Or simply comfortably installed with a book, in an environment that breathes peace.A promotion designed for today and for tomorrow 2227 Semi-detached villa without PPE Your plot: 240m²Usable area 165.60 m²Living area 148.12m²Terrace 21.18 m² or more, according to your desires2 parking spaces in the underground garage includedVilla fully excavatedTwo independent entrancesSpacious, paved terrace, lawn, vegetable gardenTwo parking spaces in the underground garage are included in the priceYou are the owner of your plot, without PPE: a rare and precious freedomFor the villas located in the upper part, an elevator is added to complete this exceptional comfortA perfect balance between nature, intimacy, and proximity to amenities.An interior to your imageEach villa offers you the freedom to create an interior that resembles you, in collaboration with carefully selected Swiss suppliers in our canton:Fully customizable kitchenBathrooms, tiles, parquet, and doors of your choiceModular spaces according to your needs and lifestyleYou can, for example, transform a room on the ground floor into a large, open and bright living space of over 60 m².A parental suite worthy of a hotel, comfortable bedrooms, an office, spaces designed for your daily life.Not to mention:A functional laundry roomTechnical volumes perfectly integratedModern and sustainable equipmentUnderfloor heating with geothermal heat pumpPhotovoltaic panelsHigh-level thermal insulation for controlled energy consumptionPossibility of installing a stove or fireplace for more convivialityThe Hameau des Sens - a new way of livingMore than a real estate project, it is a philosophy of life: that of peace, nature, comfort, and harmony. The MCBimmo Agency thanks youWith all our recognition and commitmentMarie-Caroline BinierMCBimmo Management Important information Evening of the week, visit until 8 pm Our agency is also open on Saturdays and Sundays, by appointment, to welcome you personally, present the project, and answer all your questions under the best conditions.

  • Parking space
  • Pets allowed
  • Elevator
  • +4
Marie-Caroline Binier

Marie-Caroline Binier

1 / 21
Marie-Caroline Binier

Marie-Caroline Binier

  • Parking space
  • Pets allowed
  • Elevator
  • +3
CHF 1,245,000.–
5.5 rooms151m² living space
1609 Fiaugères

Villa with exceptional view

New villa promotion with sublime panoramic view The MCBimmo Agency presents its new promotion The Hameau des Sens - Fiaugères / Saint-Martin A NEST IN YOUR LIFE / A PLACE WHERE LIVING TAKES ON ITS FULL MEANINGWe are opening the construction siteWelcome to a true haven of peace, between sky and mountains.The Hameau des Sens is a new exclusive promotion of 9 villas, including 3 individual villas, nestled in a quiet, green and preserved residential area, in the heart of the Fribourger countryside.Here, nature is omnipresent, the light is soft, and the panoramic view of the Alps becomes your daily decor.After the success of our previous achievement, we are redoing the same commitments with this new promotion: quality, transparency, and personalized accompaniment at every step of your project.Become the owner of your villaGive yourself the privilege of an authentic living environment, where every day rhymes with serenity and comfort.Imagine yourself, in the summer, sharing a convivial moment with your loved ones around delicious grilled meats on your terrace or in your private garden, rocked by the surrounding calm. Or simply comfortably installed with a book, in an environment that breathes peace.A promotion thought for today and for tomorrow2226 / Individual villa Your plot of 348 m²Usable area 171.34 m²Living area 151.68 m²Terrace 21.18 m² or more, as you wishLawn 2 parking spaces in the underground parking includedVillas fully excavated with two independent entrancesSpacious, paved terrace with private lawn and your gardenFully excavatedTwo independent entrances You are the owner of your plot, without PPE: a rare and precious freedomFor the villas located in the upper part, an elevator is added to complete this exceptional comfortA perfect balance between nature, intimacy, and proximity to amenities.An interior to your imageEach villa offers you the freedom to create an interior that resembles you, in collaboration with carefully selected Swiss suppliers in our canton:Fully customizable kitchenBathrooms, tiles, parquet, and doors of your choiceModular spaces according to your needs and your lifestyleYou can, for example, transform a room on the ground floor into a large, open and bright living space of over 60 m².A parental suite worthy of a hotel, comfortable rooms, an office, spaces designed for your daily life.Not to mention:A functional laundry roomTechnical volumes perfectly integratedModern and sustainable equipmentUnderfloor heating with geothermal heat pumpPhotovoltaic panelsHigh-level thermal insulation for controlled energy consumptionPossibility of installing a stove or fireplace for more convivialityThe Hameau des Sens - a new way of livingMore than a real estate project, it's a philosophy of life: that of peace, nature, comfort, and harmony. The MCBimmo Agency thanks youWith all our recognition and commitmentMarie-Caroline BinierDirection MCBimmo Important information Evening visits until 8 pm Our agency is also open on Saturdays and Sundays, by appointment, to welcome you personally, present the project, and answer all your questions under the best conditions.

  • Parking space
  • Pets allowed
  • Elevator
  • +3
Marie-Caroline Binier

Marie-Caroline Binier

1 / 17
Marie-Caroline Binier

Marie-Caroline Binier

  • Parking space
  • Pets allowed
  • Elevator
  • +4
CHF 1,195,000.–
5.5 rooms149m² living space
1609 Fiaugères

2223 / Villa Jumelee Panoramic View in Hameau des Sens

New villa promotion with sublime panoramic view The MCBimmo Agency presents its new promotion The Hameau des Sens - Fiaugères / Saint-Martin A nest in your life / A place where living takes on its full meaningWe are opening the construction siteWelcome to a true haven of peace, between sky and mountains.The Hameau des Sens is a new exclusive promotion of 9 villas, including 3 individual villas, nestled in a quiet, green and preserved residential area in the heart of the Fribourg countryside.Here, nature is omnipresent, the light is soft, and the panoramic view of the Alps becomes your daily decor.After the success of our previous achievement in La Tour-de-Trême, we are renewing the same commitments with this new promotion: quality, transparency, and personalized support at every stage of your project. Become the owner of your villaOffer yourself the privilege of an authentic living environment, where every day rhymes with serenity and comfort.Imagine yourself, in the summer, sharing a convivial moment with your loved ones around delicious grilled meats on your terrace or in your private garden, rocked by the surrounding calm. Or simply comfortably installed with a book, in an environment that breathes peace.A promotion designed for today and tomorrow 2223 Semi-detached villaLand: 235 m²Usable area 165.60 m²Living area 148.12 m²Terrace 21.18 m² or more according to your wishes2 parking spaces in the underground parking includedVilla fully excavatedTwo independent entrancesSpacious, paved terrace, lawn, vegetable gardenTwo parking spaces in the underground garage included in the priceYou are the owner of your land, without PPE: a rare and precious freedomFor the villas located in the upper part, an elevator is added to complete this exceptional comfortA perfect balance between nature, intimacy, and proximity to amenities.An interior to your imageEach villa offers you the freedom to create an interior that resembles you, in collaboration with carefully selected Swiss suppliers in our canton:Fully customizable kitchenBathrooms, tiles, parquet, and doors of your choiceModular spaces according to your needs and lifestyleYou can, for example, transform a room on the ground floor into a large, open, and bright living space of over 60 m².A parental suite worthy of a hotel, comfortable bedrooms, an office, spaces designed for your daily life.Without forgetting:A functional laundry roomTechnical volumes perfectly integratedModern and sustainable equipmentUnderfloor heating with geothermal heat pumpPhotovoltaic panelsHigh-level thermal insulation for controlled energy consumptionPossibility of installing a stove or fireplace for more convivialityThe Hameau des Sens - a new way of livingMore than a real estate project, it's a philosophy of life: that of peace, nature, comfort, and harmony. The MCBimmo Agency thanks youWith all our recognition and commitmentMarie-Caroline BinierMCBimmo Management Important information Evening visit until 8 pm Our agency is also open on Saturdays and Sundays, by appointment, to welcome you personally, present the project, and answer all your questions under the best conditions.

  • Parking space
  • Pets allowed
  • Elevator
  • +4

Suggested properties for you based on search results