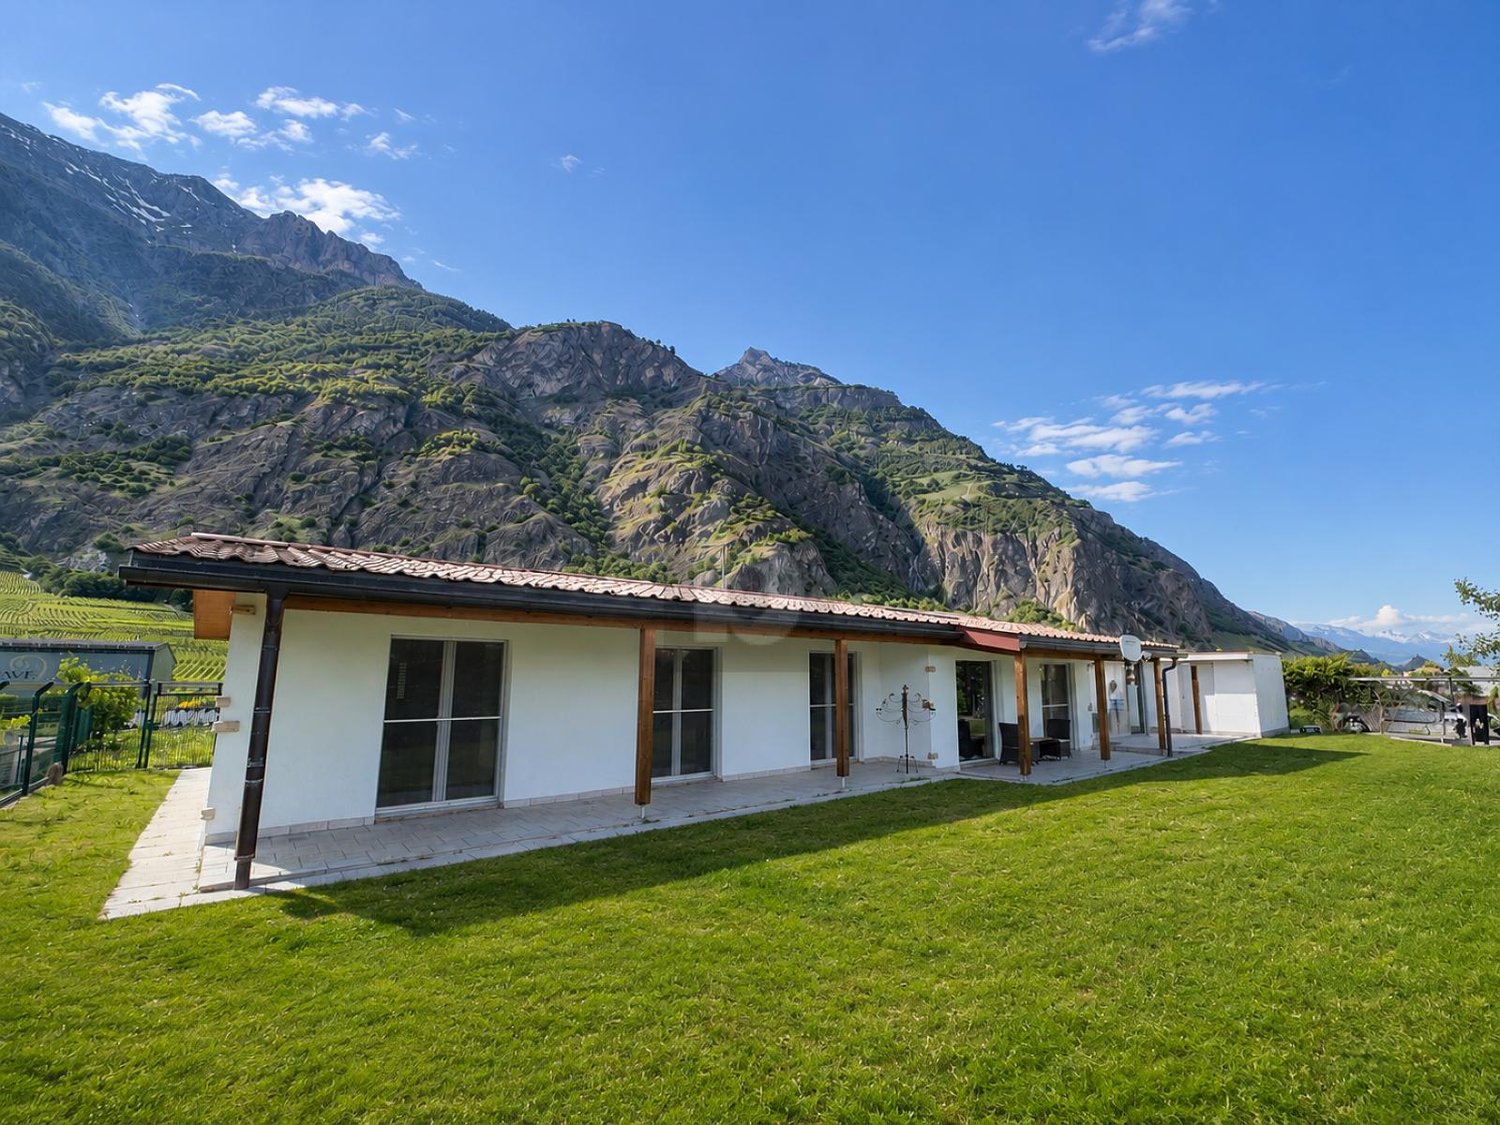
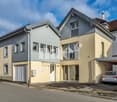
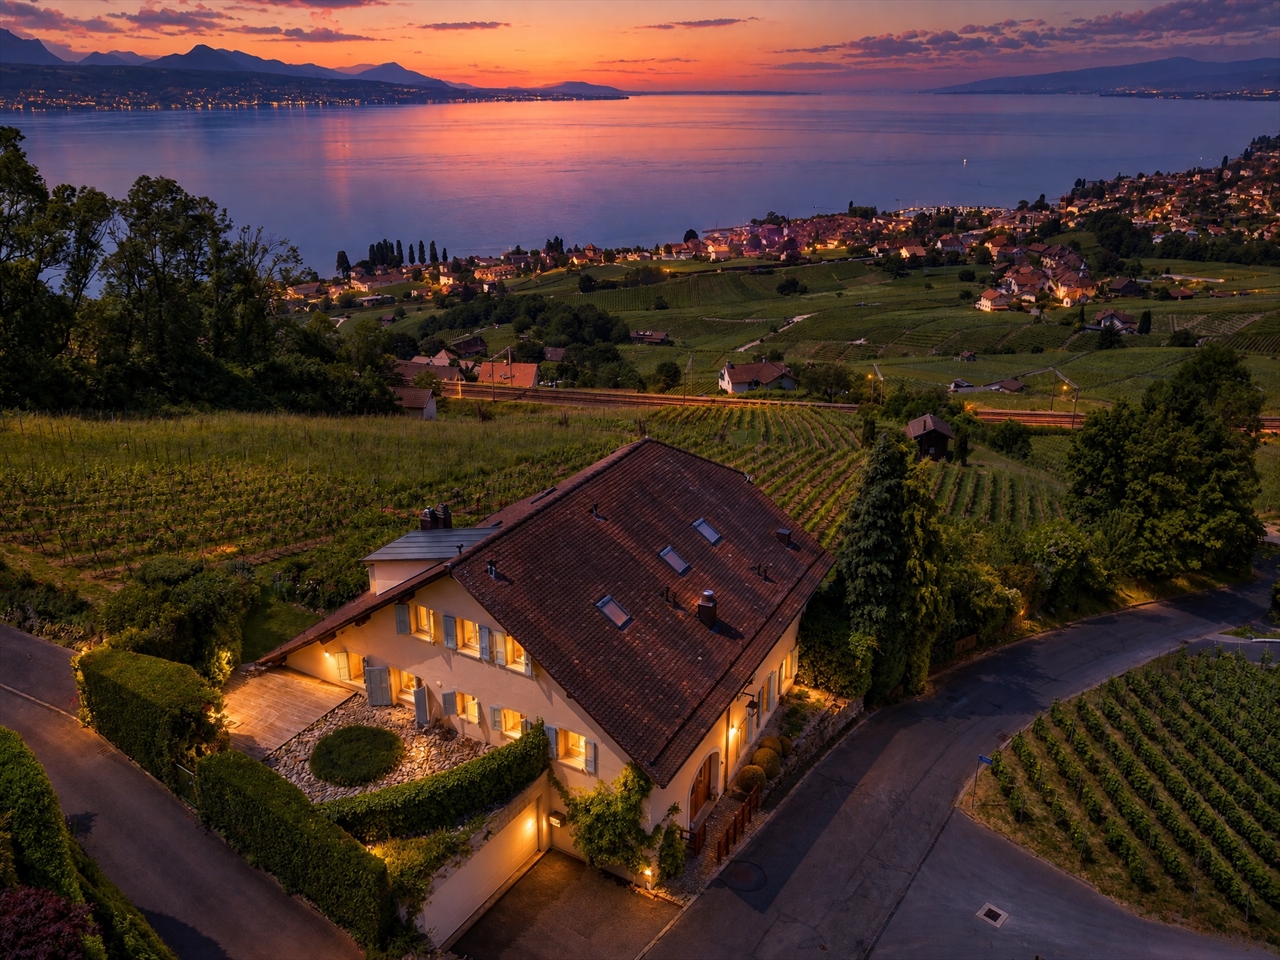
2726 results - Villa to buy

1 / 13
CHF 1,950,000.– Top
7.5 rooms323m² living space
Untere Zelg 30, 3145 Niederscherli

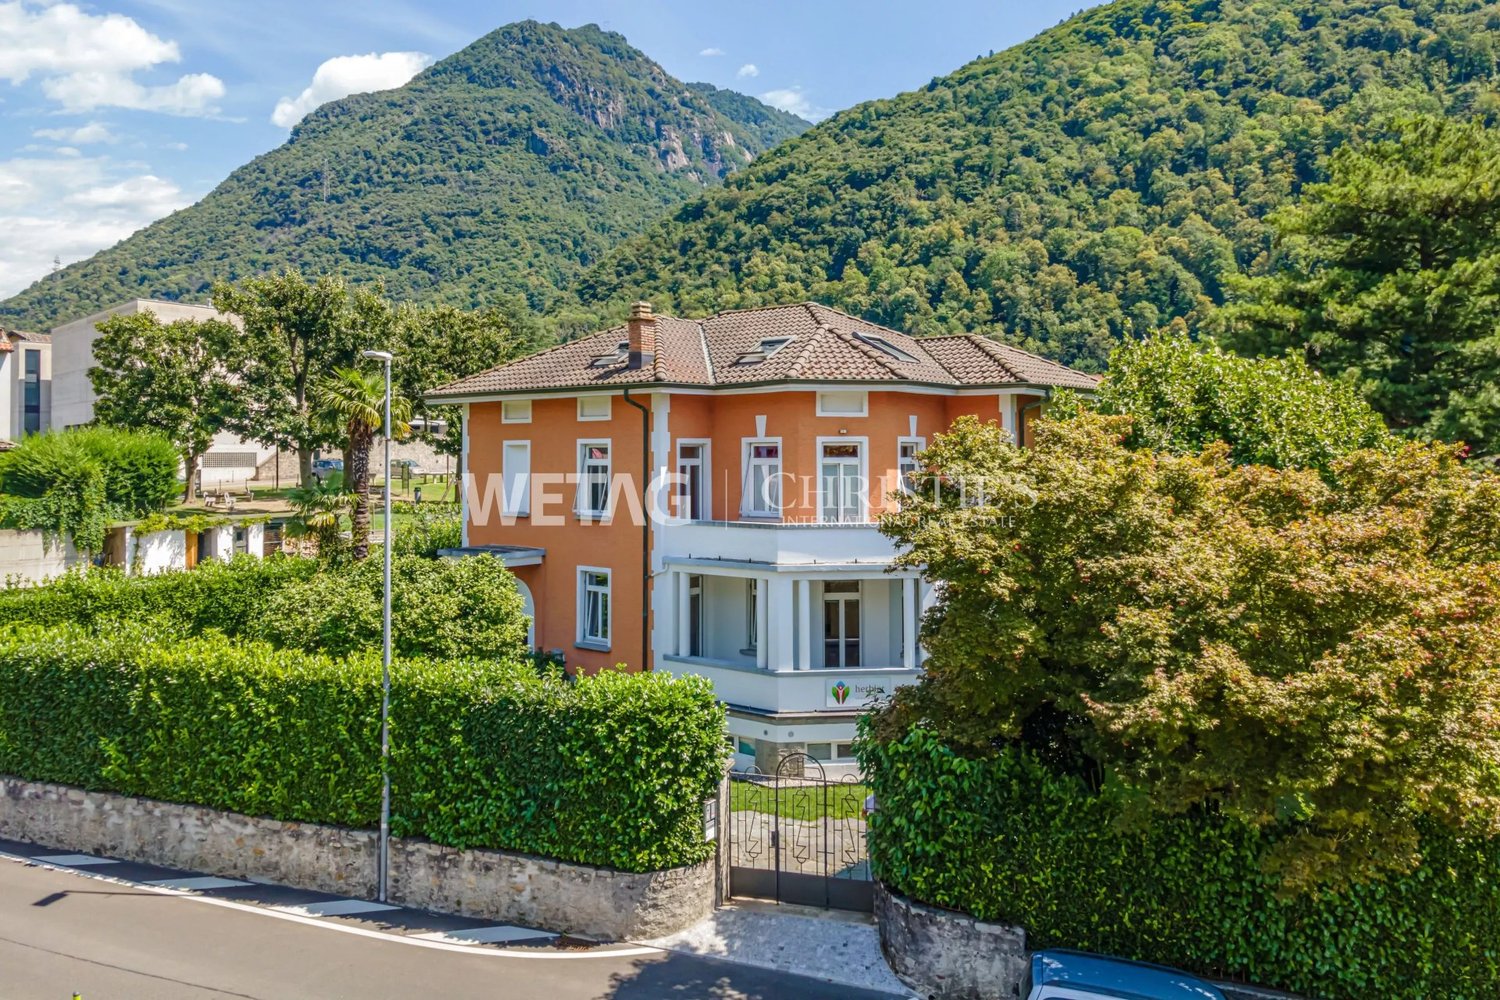
Exclusive living in the municipality of Köniz

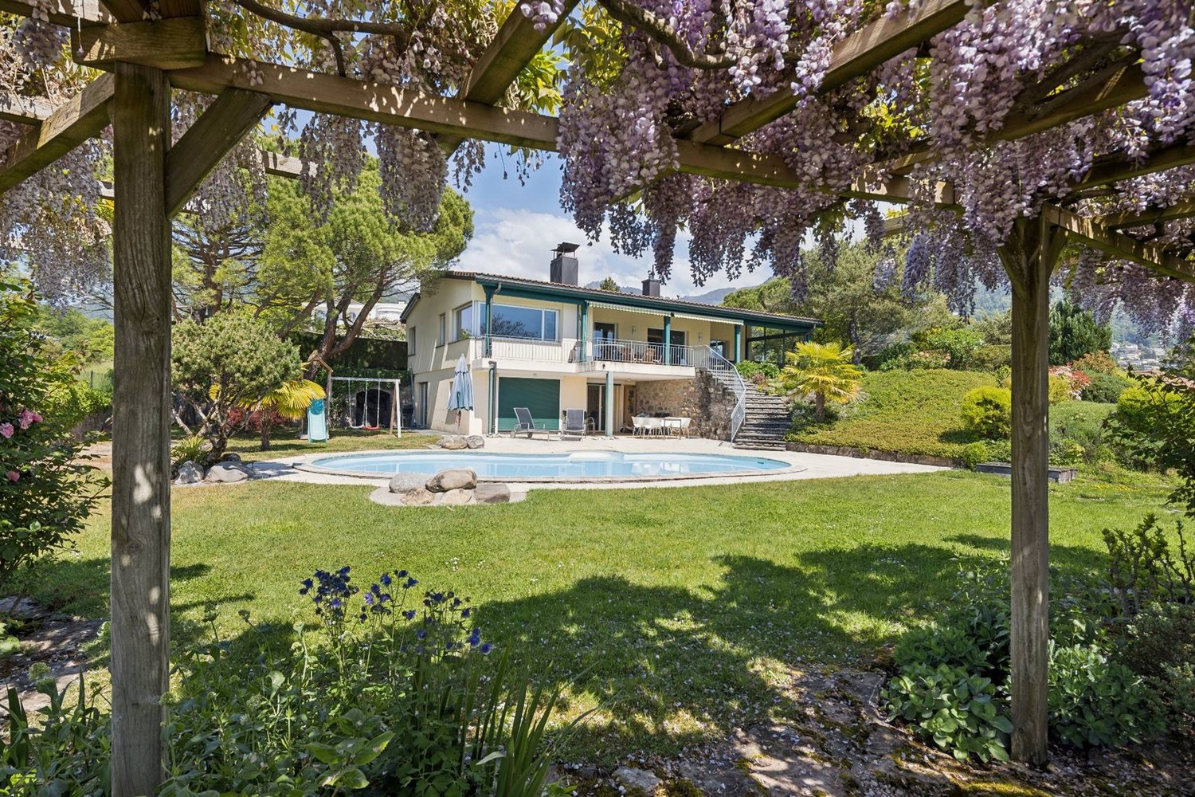
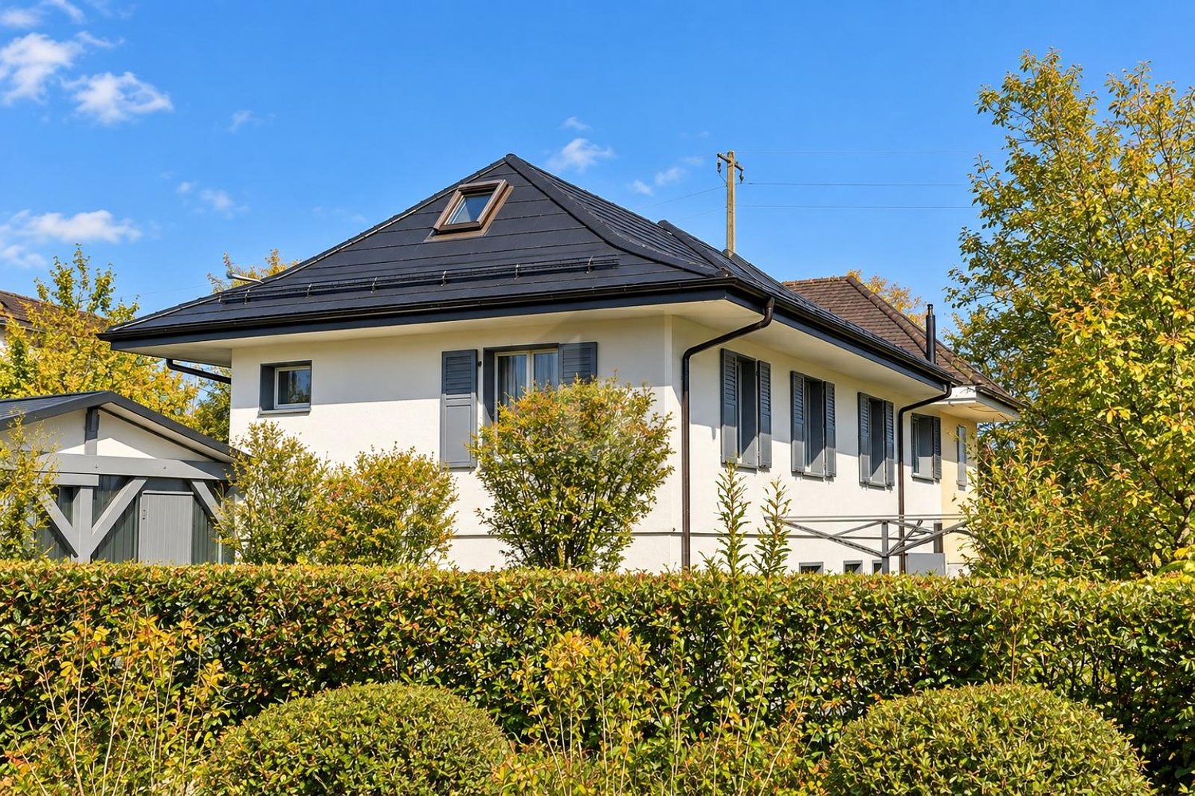
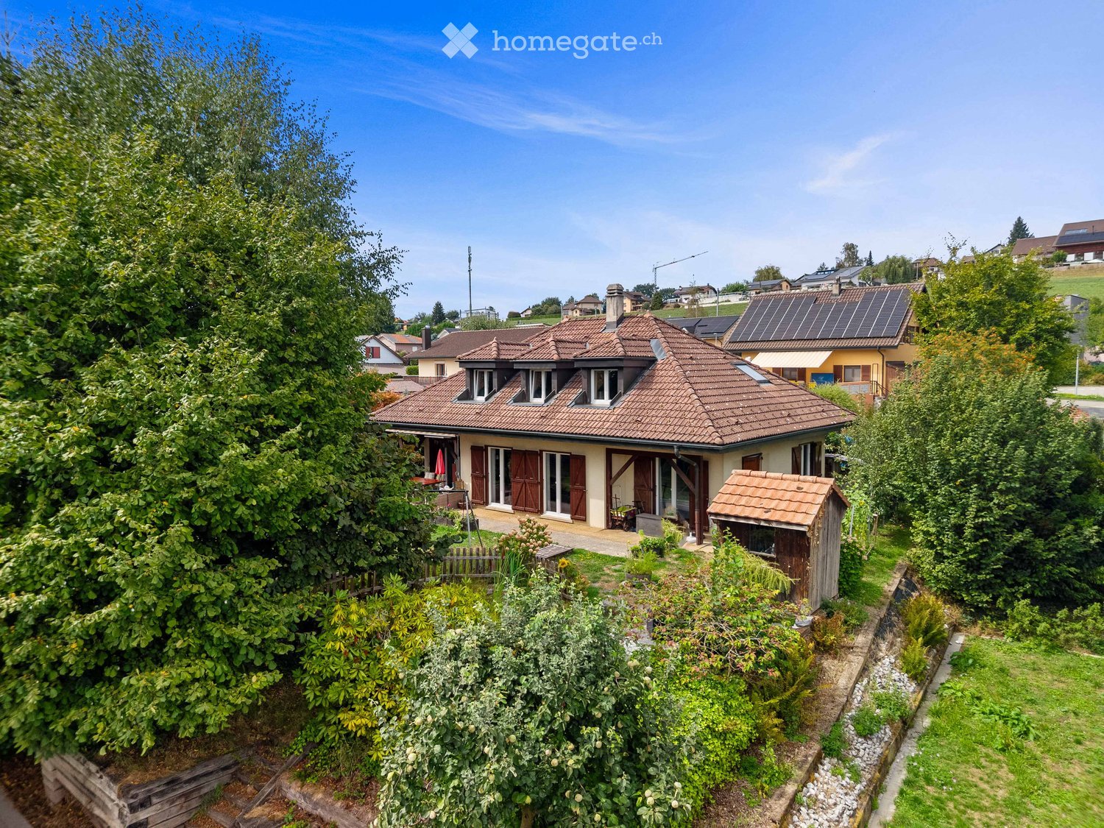
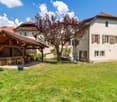
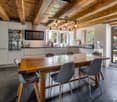
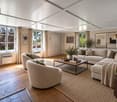
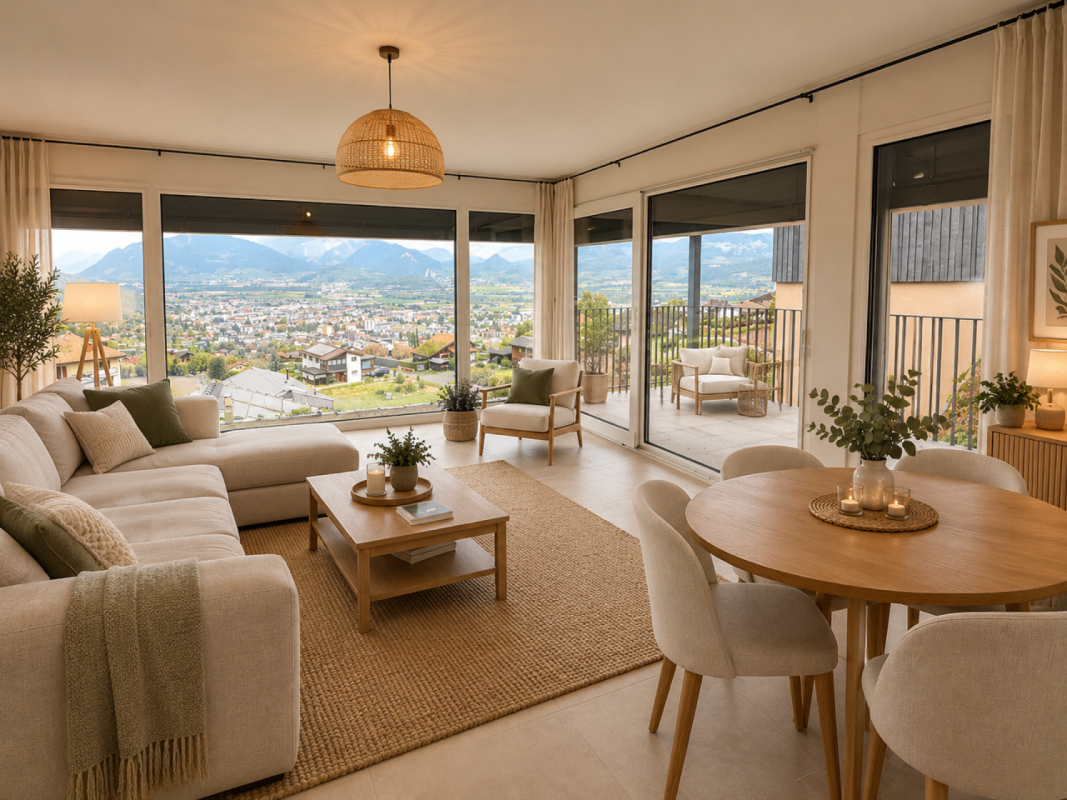
This architecturally appealing villa in 3145 Oberscherli combines exclusive living with unobstructed views and a prime location. Nestled on a slightly elevated, spacious plot, this property offers a maximum of privacy, tranquility, and quality of life. With an impressive net living area of over 323 m², this property presents itself as a true spatial wonder: 5 bright bedrooms, 3 elegant bathrooms, a spacious living room, and a separate kitchen with high-quality equipment create an open, luxurious living feel. Noble materials, the refined interior design, the exclusive, all-around protected garden with a large pergola underline the representative character of the property. A spacious fitness area with sauna allows for well-being at the highest level - comfortably in your own four walls. Another highlight is the free, unobstructed view - on clear days, you can even admire the famous peaks of Eiger, Mönch, and Jungfrau. The double garage and two additional outdoor parking spaces provide ample space. The villa is in a very good condition and is ready for immediate occupancy - without renovation needs. The location in Niederscherli convinces with its quiet, green surroundings and good connection to public transport. The post bus is within 300 meters on foot and offers quick connections to Bern and the surrounding area. Families benefit from the proximity to schools, shopping opportunities, and leisure activities.This villa not only offers stylish living but also represents a solid investment in your future.

Travel time
-
1 / 28
CHF 3,200,000.– Top
6.5 rooms195m² living space
Am Oelberg 19, 9500 Wil SG

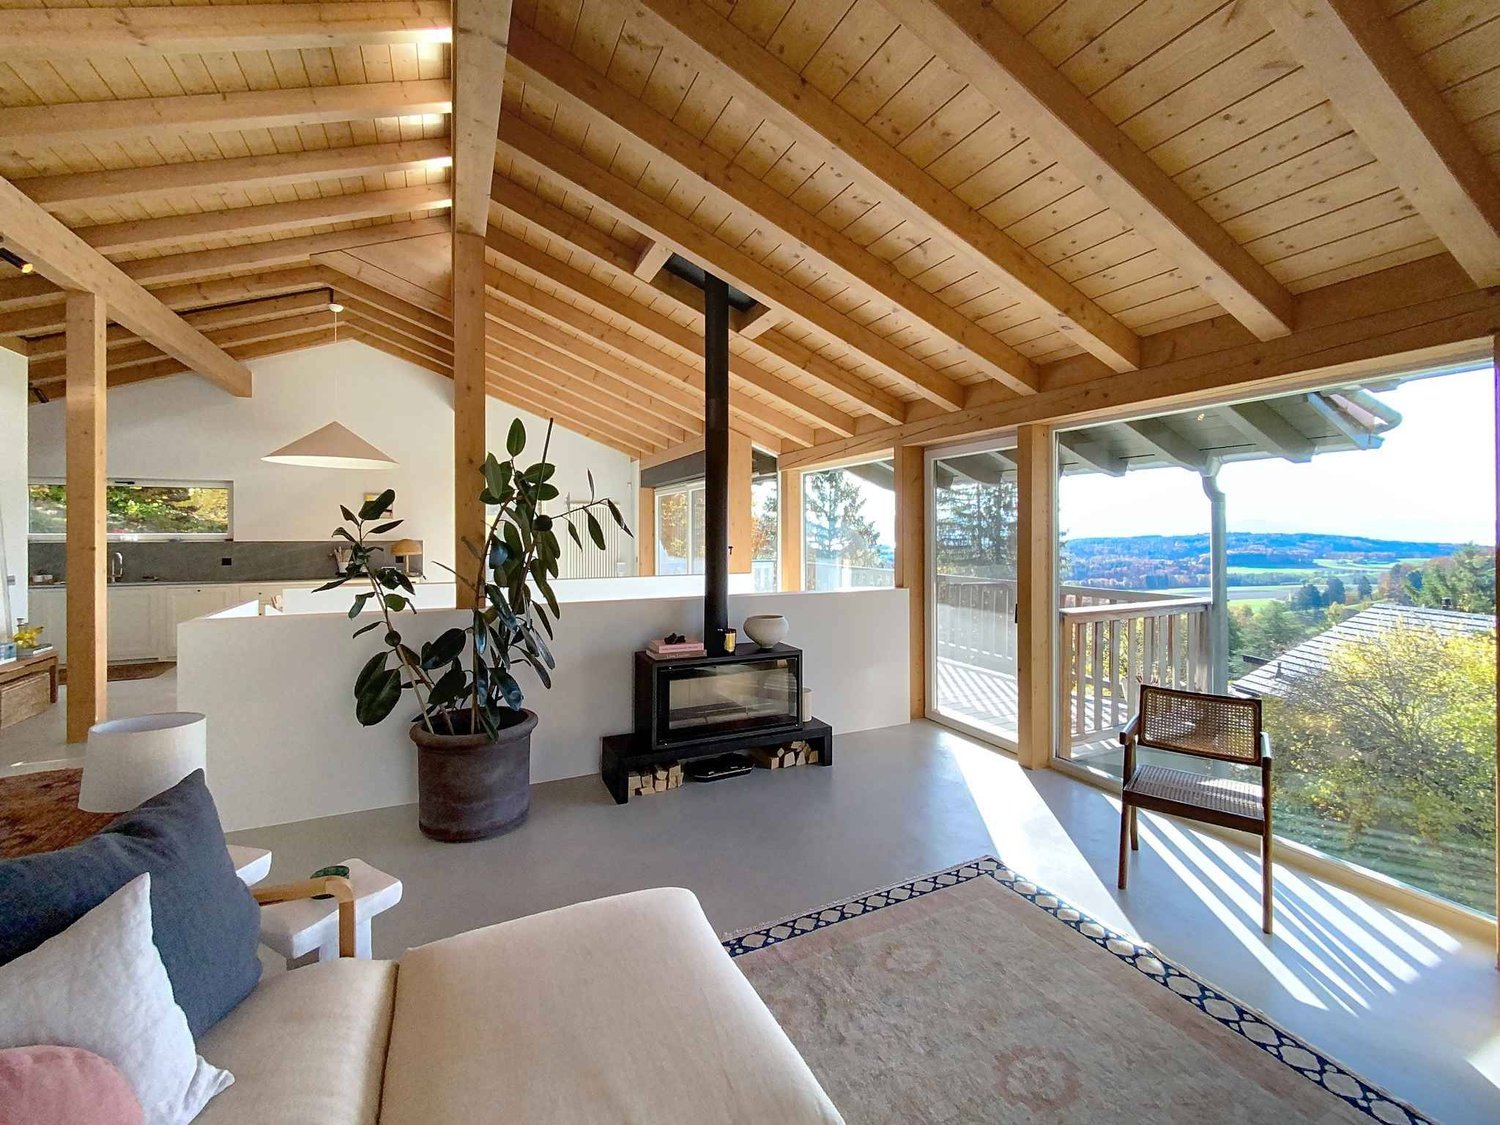
Panoramic villa on Oelberg in Wil

Panoramic villa on Oelberg in Wil In a quiet and privileged hillside location, this exceptional villa presents itself. Lots of light, noble materials, and floor-to-ceiling glazing give the house an incredible sense of space. The view stretches far over the landscape to the Alpstein and Säntis. An open, high-quality kitchen and a stylish chimney characterize the atmosphere of the bright living area. The master area with walk-in closet and en-suite bathroom offers a private retreat. Additional spacious rooms and two additional bathrooms complement the comfortable room offer. The covered panoramic terrace, the swimming pool, and various seating areas invite you to enjoy the sun and the view. A heated double garage with direct house access, additional outdoor parking spaces, and an electric entrance gate round off the offer. As quiet as the location on Oelberg is, the life in Wil remains pleasantly close. The historic old town, shopping facilities, and public transport are quickly accessible. From Wil train station, there are direct connections to Winterthur, St. Gallen, Zurich, and Zurich Airport. Wil is also well connected by car via the nearby A1. Experience this special place personally. We look forward to seeing you. This NEWCASA offer provides you with numerous benefits: • Quiet and sunny hillside location • Unobstructed panoramic and distant view • Spacious living and dining area with tunnel chimney • Open, high-quality kitchen • Private master area with walk-in closet and en-suite bathroom • Two additional bathrooms • High-quality parquet and tile floors • Built-in closets with plenty of storage space • Floor heating with individual room control • Electric shutters throughout the house • Covered panoramic terrace with glass balustrade • Electrically operated roof glazing with rain sensor • Electric sun protection with wind monitor • Burglar alarm system with app control • Swimming pool with counter-current system and sinkable solar cover • Carefully designed outdoor area with granite surfaces and various seating areas • Laundry room with washing tower and built-in closets • Spacious cellar • Heated double garage with direct house access • Additional outdoor parking spaces • Electric entrance gate • Shopping facilities, schools, and public transport nearby • And much more? Consulting and sales: Convince yourself of this attractive offer. For further information, please contact Marco De Simone from NEWCASA GmbH at 031 506 00 00 and 076 381 64 59. Your new home? - Call us.

Travel time
-
Laetitia Wyss

Laetitia Wyss

1 / 12
Laetitia Wyss

Laetitia Wyss

CHF 1,100,000.– Top
5 rooms224m² living space
A Piantürin, 6593 Cadenazzo

Beautiful Semi-Detached Villa in Cadenazzo

In a strategic, quiet and sunny location, we offer for sale a beautiful semi-detached villa with a modern design. Free on three sides and surrounded by a large private garden, this property represents the ideal solution for those seeking independence, maximum privacy and the convenience of large living spaces for the family.The house is distinguished by a convenient double access, designed to guarantee maximum daily functionality. The lower floor hosts a first spacious hobby room, perfect as a gym, office or play area for children, a second versatile environment to be personalized according to one's needs and a spacious basement ideal as a storage room.Going up to the upper floor, you are greeted by the bright living area, the true heart of the house. This level hosts a living area of generous dimensions with a modern open-space kitchen and a practical guest bathroom. The main feature of this floor is the large window that opens directly onto the spacious private garden.The sleeping area develops on the upper floor, ensuring maximum tranquility and privacy. This level consists of three comfortable bedrooms, all well-lit by natural light, and two complete bathrooms.The combination of the head position, which gives superior privacy compared to adjacent homes, and the location in a serene residential area but close to all major services, makes this villa a unique opportunity.To receive more details or schedule a visit to view the property, we invite you to contact our offices by phone or via email.

Travel time
-
Sarah Ferrari Giussani

Sarah Ferrari Giussani

1 / 10
Sarah Ferrari Giussani

Sarah Ferrari Giussani

  • Pets allowed
  • View
  • Child-friendly
CHF 750,000.– Top
6 rooms
VIA RONCHETTO 27, 6821 ROVIO

ROVIO HOLIDAY HOME, BREATHTAKING VIEW IT/DE

ROVIO HOLIDAY HOME, BREATHTAKING VIEW IT/DE Discover a residence full of opportunities, where living meets the natural beauty of Lake Lugano. Where: In a dominant and sunny position, this property is the perfect starting point to live the region 360. Whether you're a hiking enthusiast or want to explore villages and cities, relax on the lake shores or enjoy local cuisine, Casa Carlo in Rovio is the ideal choice. What: Immersed in a large terraced garden, the house guarantees privacy, space, and a spectacular view of the lake and mountains. It develops on two levels and includes two independent apartments, each with its own entrance. Ground floor apartment of about 70 sqm, kitchen, bathroom/shower, living room and dining room, one bedroom. The large terrace and every indoor space enjoy the magnificent panoramic view. Main apartment of about 100 sqm, large living area with fireplace, kitchen, master bedroom and another bedroom, bathroom/shower Each room, as well as the large wooden balcony, offers a postcard-like view. Garage and parking space are conveniently located next to the entrance. Ideal as a second home, but if you want to live like you're always on vacation, you can turn it into a first home. Ready to be lived in. Ready to be loved. SALES PRICE CHF 750000.00

  • Pets allowed
  • View
  • Child-friendly
Travel time
-
Véronique Schott

Véronique Schott

1 / 9
Véronique Schott

Véronique Schott

CHF 2,990,000.– Top
5 rooms146m² living space
Genève, 1247 Anières

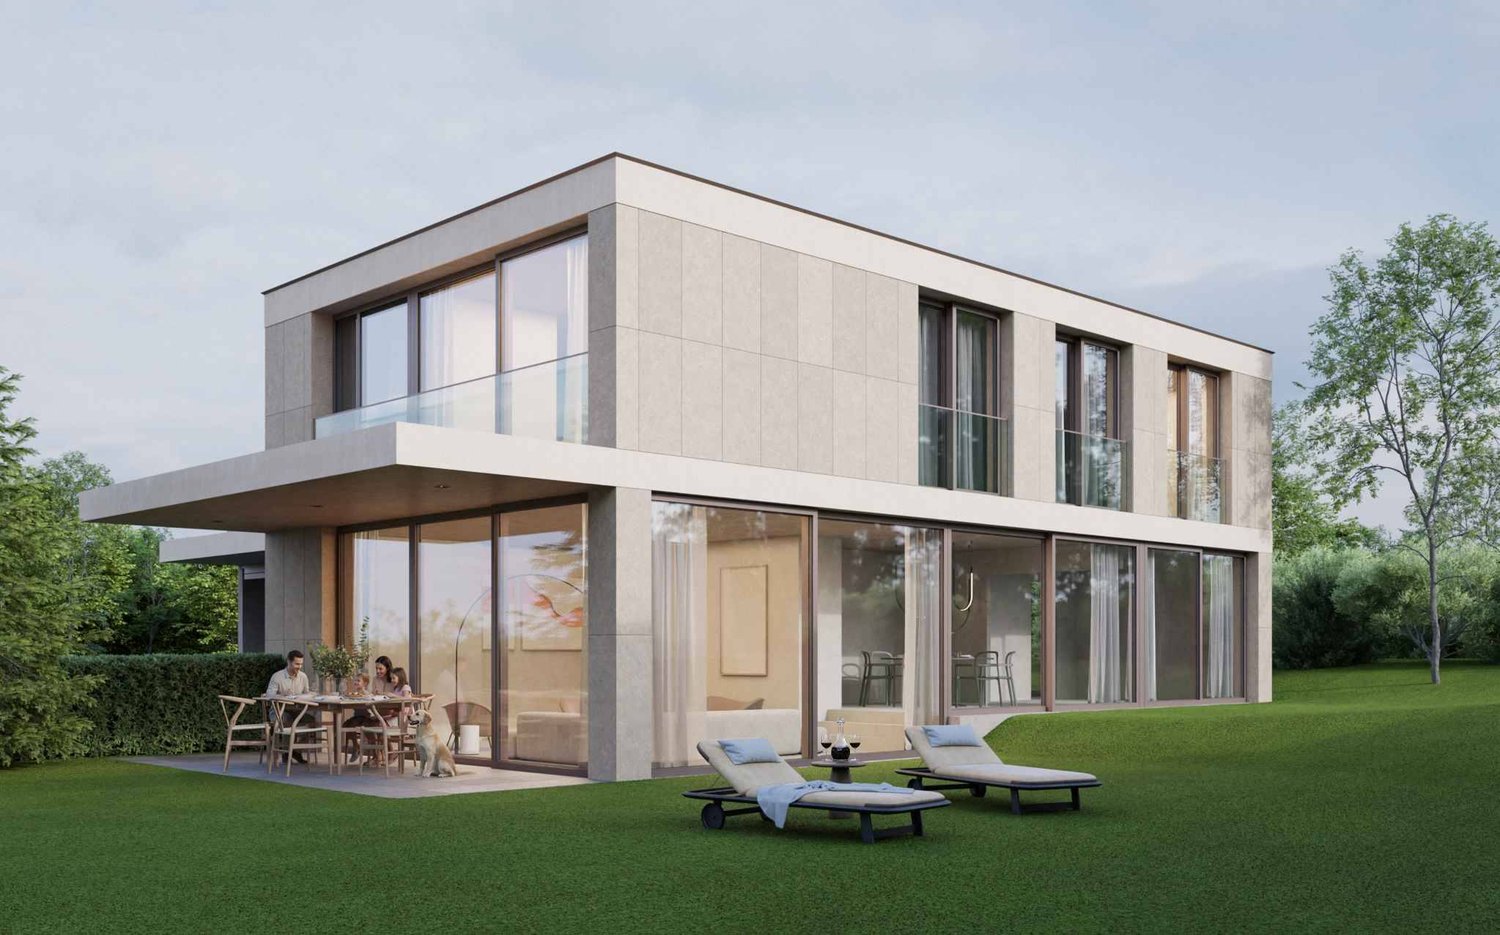
5-room villa - Private garden & high-end amenities - Villa B

Six exceptional villas between elegance, comfort and nature In the heart of the sought-after Anières district, on the left bank of Geneva, discover the Domaine des Courbes, an exclusive residential project composed of six THPE villas, designed to offer a privileged living environment, combining contemporary architecture, high-end amenities and a green environment. From 5 rooms and 146 m² of living space, each villa benefits from generous volumes and a careful design, imagined to meet the requirements of a clientele looking for a unique property. The villas have a private individual elevator serving the different levels, as well as customizable high-end finishes, allowing each person to create an interior in their own image. Outside, the wooded private gardens harmoniously extend the living spaces, while the panoramic terraces offer a privileged setting to fully enjoy the environment and the unobstructed views. In terms of parking, the project benefits from an underground garage, with two parking spaces included per villa, ensuring comfort and security on a daily basis. Designed as an exclusive residential complex on a human scale, this project offers a rare opportunity to live in Anières, in a sought-after environment, close to Geneva, while enjoying a privileged residential setting. A confidential address, exceptional amenities and only six villas: a rare opportunity on the left bank of Geneva.

Véronique Schott

Véronique Schott

1 / 10
Véronique Schott

Véronique Schott

CHF 2,890,000.– Top
5 rooms162m² living space
Genève, 1247 Anières

The elegance of a villa, the serenity of a garden - Villa F

Six exceptional villas between elegance, comfort and nature In the heart of the sought-after Anières district, on the left bank of Geneva, discover the Domaine des Courbes, an exclusive residential project composed of six THPE villas, designed to offer a privileged living environment, combining contemporary architecture, high-end amenities and a green environment. From 5 rooms and 146 m² of living space, each villa benefits from generous volumes and a careful design, imagined to meet the requirements of a clientele looking for a unique property. The villas have a private individual elevator serving the different levels, as well as high-end customizable finishes, allowing each person to create an interior in their own image. Outside, the private tree-lined gardens harmoniously extend the living spaces, while the panoramic terraces offer a privileged setting to fully enjoy the environment and the unobstructed views. In terms of parking, the project benefits from an underground garage, with two parking spaces included per villa, ensuring daily comfort and security. Designed as an exclusive residential complex on a human scale, this project offers a rare opportunity to live in Anières, in a sought-after environment, close to Geneva, while enjoying a privileged residential setting. A confidential address, exceptional amenities and only six villas: a rare opportunity on the left bank of Geneva.

  • Two-story house with beige walls, white shutters, and a wooden garage door. The house is surrounded by greenery and has a driveway with a parked car.
  • Garden with a wooden picnic table, benches, umbrella, lounge chairs, swimming pool, and surrounding greenery.
  • A well-maintained garden with a lawn, patio area, outdoor furniture, and a house with a balcony and covered porch.
  • A furnished room with wooden flooring, a large window with white curtains, a television on a wooden cabinet, a wooden chair with red cushions, a small wooden stool, a gray shag rug, and a picture frame on the wall.
  • Bright kitchen with yellow cabinets, a wooden dining table with chairs, a microwave, oven, and various kitchen appliances. The space features large windows with curtains and a tiled floor.
  • Bright living room with white walls, wooden flooring, and large windows. Features a grey sectional sofa, a coffee table with a patterned runner, an armchair, a table lamp, a television on a wooden stand, and several picture frames on the walls.
  • Bathroom with white tiles, bathtub, toilet, sink, mirror, and cabinet. Features a small window and a towel on the sink counter.
  • Cozy bedroom with wooden flooring, a bed with a colorful quilt, a nightstand, a small stool, a bookcase, a cabinet, and a vintage-style radio on top of the cabinet.
1 / 8
CHF 1,190,000.– Top
6 rooms141m² living space
Route de Valeyres 42, 1350 Orbe

Family villa with 6 rooms in Orbe – Charm of the old and modern comfort

Discover this magnificent character villa located at Route de Valeyres 42, 1350 Orbe, in the canton of Vaud. Situated on a plot of 746 m², this 6-room property offers a living area of 141 m² spread over 2 levels, combining the charm of the old with contemporary comfort thanks to its constant updating (kitchen, windows, painting, exterior, heating).The villa has notably: • 6 spacious rooms offering a bright and pleasant atmosphere. • A balcony allowing you to enjoy the beautiful view and generous summer sunshine. • An indoor garage and 4 outdoor parking spaces for your daily comfort. • A 746 m² plot, ideal for families wanting to enjoy a green outdoor space. • A swimming pool of 8 x 4m with a depth of 1.20m, ideal for cooling off in summer. • A beautiful view enhancing the living environment of this beautiful property. A calm and well-served environment: This villa benefits from a peaceful and quiet situation, away from noise, while remaining close to essential amenities. A Montchoisi bus stop is located just 2 minutes on foot, facilitating your travel. The Collège de Montchoisi and de Chantemerle are accessible in 5 minutes on foot, making this address an ideal choice for families with children. A Coop shopping center and a Sun Store pharmacy are only 7 minutes on foot. Additionally, the highway access is just 2 minutes by car!A sports area including a public swimming pool, mini-golf, and tennis courts is also nearby, offering a pleasant and dynamic natural environment.This family villa, combining the charm of the old with modernity, represents a rare opportunity on the Orbe real estate market. Whether you are a family looking for space or simply seeking a serene and green living environment, this property will meet all your expectations. Don't miss this beautiful opportunity to settle in a privileged environment!

Travel time
-
  • Courtyard with tiled flooring, wooden railing, outdoor furniture, potted plants, and surrounding palm trees.
  • Courtyard with terracotta tiles, white walls, decorative stone accents, palm trees, and a parked car in the background.
  • Balcony with tiled floor, wooden railing, outdoor furniture, potted plants, and a view of a house and garden with palm trees.
  • Hallway with terracotta tiles, a large patterned rug, a green bookcase, a wicker basket, and a small plant on a wooden cabinet.
  • Living room with a blue sectional sofa, coffee table, fireplace, decorative clock, and potted plant. The space features exposed brick walls and large windows with curtains.
  • Living room with terracotta tile flooring, a grey sectional sofa, a yellow armchair, a coffee table, a bookshelf, and a large window with curtains.
  • Living room with a dark grey sectional sofa, a yellow armchair, a coffee table with a vase and candle, fireplace with picture frames, and large windows with curtains.
  • Cozy bedroom with a large bed, nightstand, dresser, mirror, and decorative items. The room features wooden flooring, large windows with blue curtains, and a patterned rug.
  • Cozy bedroom with a double bed, colorful bedspread, pillows, a small nightstand with a mirror, and a decorative shelf with books and items. Large windows with white curtains and a hanging lamp provide natural light.
  • Bright living room with teal sofas, wooden coffee table, bookshelves, and decorative pillows.
  • Bathroom with a sink, mirror, cabinet, and a shower area with a floral-patterned curtain. Toiletries and a wicker basket are visible.
  • Spiral wooden staircase with a wooden handrail, light-colored walls, and a small window at the top.
  • A view from above of a hallway with wooden railings, two windows with decorative wooden frames, and two framed artworks on the wall.
  • A well-lit hallway with a wooden cabinet, a patterned rug, and an open doorway leading to a dining area with a table and chairs.
  • A cozy living and dining area with a sofa, dining table, chairs, and a small kitchen area visible in the background.
  • The kitchen features wooden cabinets, a stainless steel oven, microwave, and countertop. There are decorative items on the shelves, including teapots and glassware. The space is well-lit with hanging lights and has a cozy, rustic design with terracotta ti
  • A cozy kitchen with wooden shelves filled with jars, cans, and pantry items, a refrigerator, and a small kitchen cart with additional supplies.
  • A lush garden area with banana trees, various tropical plants, and a well-maintained lawn, featuring a tiled patio and a swimming pool in the background.
  • A rooftop with solar panels installed, overlooking a coastal town with houses and a view of the sea and mountains.
  • A serene outdoor view at sunset, featuring palm trees, a calm ocean, and a distant horizon.
  • Outdoor area with a swimming pool, surrounded by palm trees, overlooking the ocean at sunset.
  • View of a sunset over the ocean with palm trees silhouetted against the sky.
  • Balcony overlooking the ocean with palm trees and lush greenery, wooden railing, and a view of the setting sun.
  • A scenic view of a snow-capped mountain peak with a town nestled in the valley below, partially obscured by clouds. Palm leaves frame the foreground.
  • Panoramic view of a mountain range with a cityscape in the foreground, featuring trees and a clear sky.
  • Balcony with wooden railing, lush greenery, and a scenic view of the ocean and mountains at sunset.
  • A scenic view of the ocean at sunset, with palm trees and a distant building silhouette.
  • View of a sunset over the ocean with palm trees in the foreground.
  • A serene outdoor view at sunset, featuring a calm sea, palm trees, and a distant horizon.
  • Balcony overlooking the ocean at sunset, with wooden railing and palm trees in the foreground.
  • Outdoor patio with tiled flooring, wooden staircase, lush greenery, and a swimming pool.
1 / 56
CHF 1,300,000.– Top
7 rooms662m² living space
Calle Botello 3, 38370 Teneriffa, La Matanza de Acentejo

Dream villa with pool and sea view in La Matanza de Acentejo, Tenerife

Welcome to this exceptional villa on Tenerife, located in the picturesque municipality of La Matanza de Acentejo. This impressive property combines spacious living with breathtaking views and a Mediterranean flair – a true paradise for discerning buyers. The villa at a glance: • Spacious living area: With 7 rooms, 500 m² of total area on 2 floors and an 800 m² plot, this villa offers ample space for the whole family. • Private pool with sea view: The dreamy outdoor area delights with a swimming pool, surrounded by palm trees and a spectacular view of the Atlantic – especially at sunset, an unforgettable experience. • Idyllic inner courtyard: A paved courtyard with wooden railing, garden furniture, potted plants, and surrounding palm trees invites you to relax. • Panoramic view: Enjoy the breathtaking view of the snow-capped Teide and the sea – a unique natural spectacle right in front of your doorstep. • Fireplace: A stylish fireplace inside the villa provides for cozy evenings. • Balcony & parking: A balcony and a private parking space round off the offer. • Child-friendly: The villa is ideal for families with children. Location and surroundings: The villa is located in a quiet area and yet offers excellent connections to all important facilities of daily life: • Supermarket Alteza: Only 1 minute's walk away – daily shopping is incredibly easy. • Bus stop San José: Can be reached in just 2 minutes on foot for a convenient connection. • Pharmacy Negrín Mata: The nearest pharmacy is within 5 minutes' walk. • School: The Colegio de Educación Infantil y Primaria Acentejo is within 8 minutes' walk – ideal for families with children. This unique villa combines Canarian lifestyle with the highest living comfort. Whether as a main residence, holiday home, or investment object – this property is a rare opportunity on Tenerife. Let yourself be impressed by this exceptional property!

1 / 13
  • Garage
  • Swimming pool
CHF 8,500,000.– Top
8.5 rooms308m² living space
8126 Zumikon

HERE COMES THE SUN

Puristische Formensprache und modernes Wohnen in seiner schönsten Ausprägung. Diese exquisite Villa in Zumikon begeistert mit klaren Linien, grosszügigen Proportionen und einem durchdachten Grundriss, der selbstverständliche Weite mit hoher Privatsphäre verbindet. Raumhohe Panoramafenster lassen das Tageslicht ungehindert einfliessen, während der beheizbare Infinity-Pool die klare Form des Hauses bis in den Garten weiterführt. Edle Materialien, massgeschreinerte Einbauten und ein grosszügiges Masterbad unterstreichen den gehobenen Anspruch dieser Residenz.Zumikon zählt zu den nobelsten Wohngegenden im Kanton Zürich und ist zugleich die steuergünstigste Gemeinde des Kantons. Die Lage ist ruhig und familienfreundlich, nahe erholsamen Wäldern und doch bestens an Zürich angebunden (ca. 16 Minuten, Flughafen ca. 28 Minuten).Besonderes: • Puristische Architektur der klassischen Moderne mit klaren Linien und grosszügigen Proportionen • Raumhohe, südwestlich ausgerichtete Panoramafenster mit viel Tageslicht und Blick ins Grüne • Von Frühjahr bis Herbst beheizbarer Infinity-Pool • Neue Photovoltaik-Anlage mit Batteriespeicher, Luft-Wasser-Wärmepumpe und Bodenheizung • Heller Hobby- oder Fitnessraum im Untergeschoss • Wäscheabwurf • Elektrische Insektenschutzgitter, Alarmanlage, Cheminée • Zisterne mit Pumpe fur Gartenbewässerung • Garage für zwei Fahrzeuge mit direktem Zugang ins Untergeschoss Verkaufspreis: CHF 8'500'000Gerne senden wir Ihnen die detaillierte Broschüre sowie den Grundrissplan zu und freuen uns auf Ihre Kontaktaufnahme.Minimalist design language and modern living at its finest. This exquisite villa in Zumikon impresses with clean lines, generous proportions and a well-thought-out floor plan that combines natural spaciousness with a strong sense of privacy. Floor-to-ceiling panoramic windows allow daylight to flood in unhindered, while the heated infinity pool carries the clean lines of the house through into the garden. Fine materials, bespoke built-in cabinetry and a spacious master bathroom underline the refined character of this residence.Zumikon is one of the most prestigious neighbourhoods in the Canton of Zurich and, at the same time, the canton's most tax-efficient municipality. The setting is quiet and family-friendly, close to restful woodland yet superbly connected to Zurich (approx. 16 minutes, airport approx. 28 minutes).Highlights: • Minimalist architecture in the classical modernist style, with clean lines and generous proportions • Floor-to-ceiling, southwest-facing panoramic windows with plenty of daylight and views over the greenery • Infinity pool, heatable from spring through to autumn • New photovoltaic system with battery storage, air-to-water heat pump and underfloor heating • Bright hobby or fitness room in the basement • Laundry chute • Electric insect screens, alarm system, fireplace • Cistern with pump for garden irrigation • Garage for two vehicles with direct access to the basement Selling price: CHF 8,500,000We would be pleased to send you the detailed brochure and floor plans, and look forward to hearing from you.

  • Garage
  • Swimming pool
1 / 13
  • Parking space
  • Garage
  • Swimming pool
CHF 4,500,000.– Top
5.5 rooms232m² living space
6962 Viganello / Albonago

Elevated Living: Villa, traumhaft ruhig gelegen, hochwertig saniert

Elevate Living Wohnen auf höchstem Niveau Diese aussergewöhnliche Villa in absolut privater Lage mit Weitblick wurde 1968 erbaut, 2008 saniert und 2023 mit viel Liebe zum Detail vollständig neu gestaltet. Hochwertige Materialien wie Glas, Microzement, schwarzer Edelstahl und Eiche prägen das elegante Wohnkonzept. Herzstück des Hauses ist die exklusive Arclinea-Küche mit schwarzen Edelstahloberflächen, Eiche, Miele-Geräten, Induktionskochfeld und Wok-Kochmulde. Durchdachte Lichtkonzepte und geschmackvolle Einbauten schaffen ein stilvolles Ambiente. Das luxuriöse Masterbad begeistert mit einem Duschmosaik in Safranfarbe. Im Studio sorgen Valser Quarzit und Microzement für eine exklusive Atmosphäre. Der Aussenbereich bietet einen beleuchteten Swimmingpool, Sonneninseln aus Microzement, einen gepflegten Garten mit automatischer Bewässerung und Rasenroboter sowie eine grosszügige Terrasse mit elektrischen Sonnenstoren und Sonnendach ein zusätzlicher Wohnraum im Freien. Eine Luft-Wasser-Wärmepumpe, eine Photovoltaikanlage mit 50 Solarpaneelen, eine Doppelgarage und weitere Aussenstellplätze runden dieses aussergewöhnliche Angebot ab. Ein Zuhause für Menschen, die kompromisslose Qualität, Design und Privatsphäre schätzen. +++++ Elevate Living vivere ai massimi livelli Questa straordinaria villa, situata in una posizione assolutamente privata con splendida vista aperta, è stata costruita nel 1968, ristrutturata nel 2008 e completamente reinventata nel 2023 con grande cura per ogni dettaglio. Materiali di pregio come vetro, microcemento, acciaio inox nero e rovere definiscono un concetto abitativo elegante e raffinato. Il cuore della casa è lesclusiva cucina Arclinea, caratterizzata da superfici in acciaio inox nero e rovere, elettrodomestici Miele, piano cottura a induzione e speciale zona wok. Un sofisticato progetto dilluminazione e arredi su misura creano unatmosfera di grande stile. La lussuosa suite padronale conquista con il suo bagno esclusivo e il mosaico color zafferano nella doccia. Lo studio, rifinito con quarzite della Valser e microcemento, offre un ambiente unico e ricercato. Larea esterna dispone di una piscina illuminata, isole prendisole in microcemento, un giardino curato con irrigazione automatica e robot tagliaerba, nonché di una generosa terrazza con tende da sole elettriche e copertura ombreggiante, concepita come un vero e proprio soggiorno allaperto. Una pompa di calore aria-acqua, un impianto fotovoltaico con 50 pannelli solari, un garage doppio e ulteriori posti auto esterni completano questa proprietà deccezione. Una residenza per chi ricerca qualità senza compromessi, design esclusivo e massima privacy. www.immobykathleen.ch
  • Parking space
  • Garage
  • Swimming pool
  • Modern house with glass walls, wooden deck, green roof, surrounded by greenery and mountains
  • modern living room, gray sofa, white coffee table, gray ottoman, wooden floor, white walls, large painting, lamps, potted plant
  • Dining room with wooden floor, large windows, dining table, chairs, brick wall, hanging lamps, flower vase
  • Dining area with wooden floor, large windows, round table, green chairs, flower vase, couch, staircase, plants
  • wooden floor, white walls, large potted plants, white cabinets, modern art pieces
  • Stone wall with three niches containing statues, a plant on the right side
  • modern kitchen, white cabinets, green accent wall, central island, two green chairs, two lamps, stainless steel appliances
  • modern bathroom with double sink, large mirror, bathtub, and underfloor heating
  • A bedroom with a wooden bed, white walls, and a painting on the wall. The bed has a wooden frame and a mattress with white sheets and pillows. There is a wooden cabinet with a glass vase on top and a curtain on the left side. The wall has three wall niche
  • walk-in closet with wooden shelves, orange chair, white carpet, multiple drawers, clothes hanging
  • Bathroom with orange wall, black sink, silver faucet, black cabinet, red rug, black toilet, trash can
  • wooden floor, wooden stairs, wooden bench, two potted plants, glass door, mirror
  • wooden floor, white walls, black cabinets, radiator, staircase, wall clock, wall mounted light
  • Modern house with large glass windows, gray exterior, large balcony, garden with plants and trees
  • Outdoor dining area with table and chairs, umbrella, stone bench, gravel pathway, plants, and a fence
  • Garden with gravel path, large rock, hedge, flowers, and a view of the hills
  • covered patio with wooden floor, metal frame, red walls, outdoor seating, table, plants
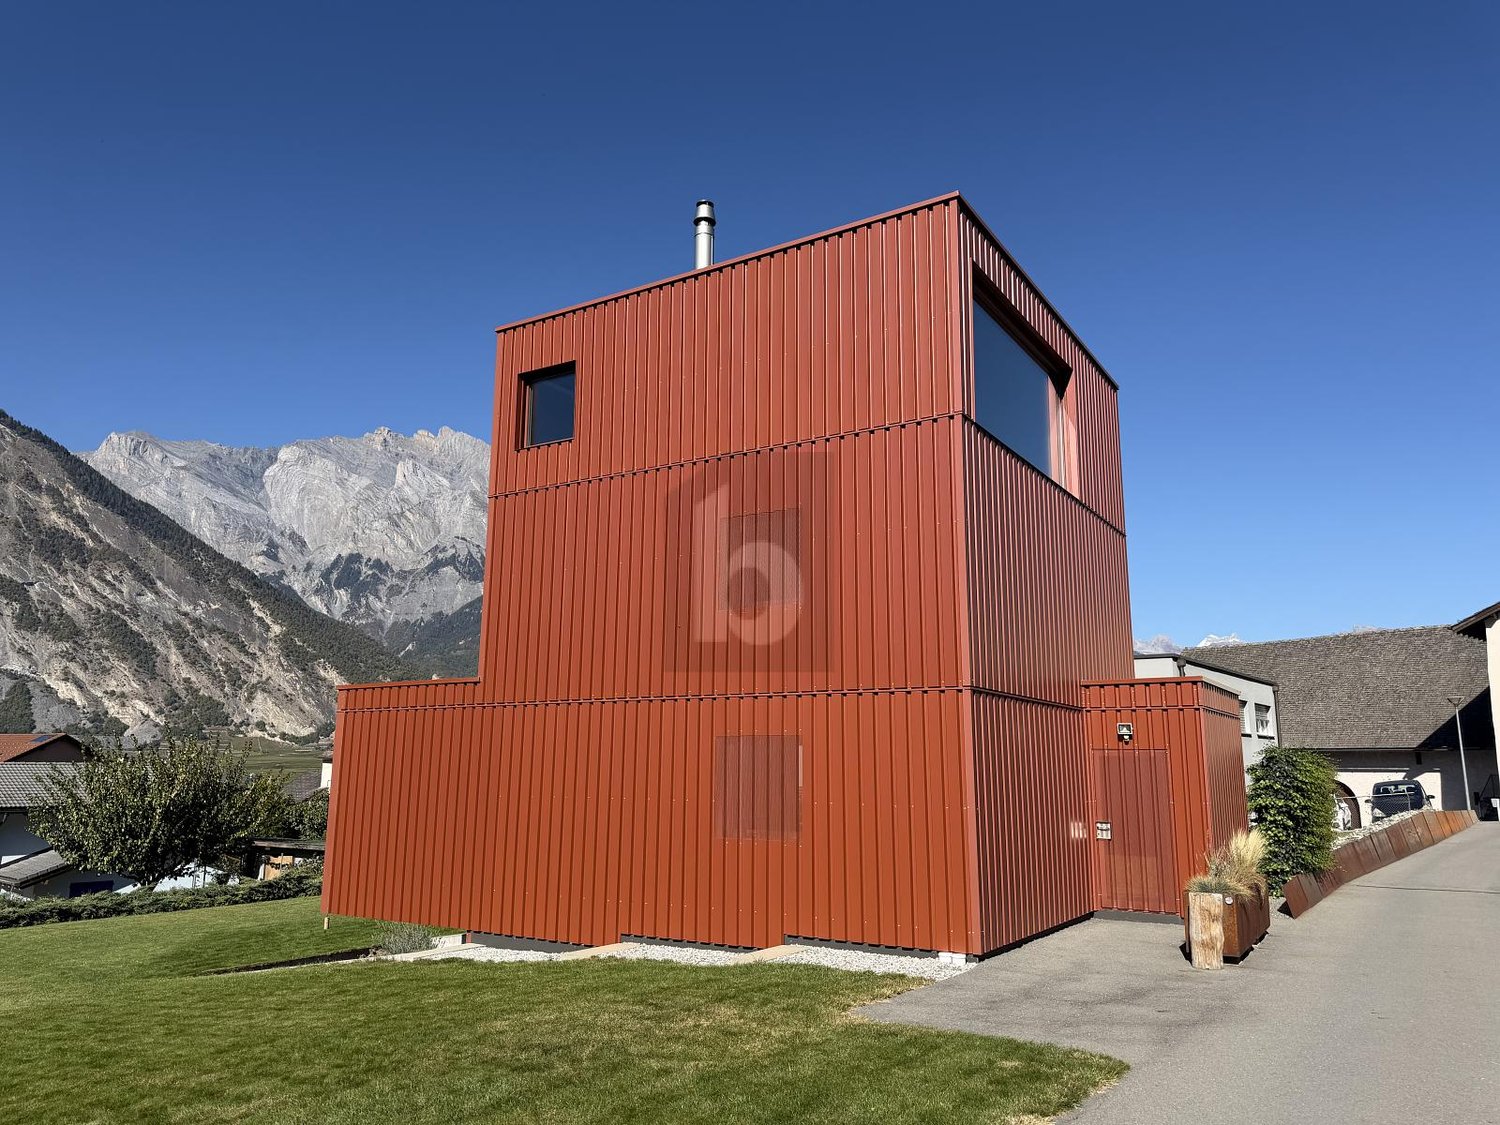
  • modern house, red and gray exterior, driveway, garage, fenced garden, cherry blossom tree
  • Modern house with red walls, garage, driveway, and landscaped garden with pink and white flowers
1 / 19
CHF 2,500,000.– Top
6.5 rooms298m² living space
Paradiesstrasse 2, 4654 Lostorf

Paradise in Lostorf

The advantages of the "Paradise" in LostorfThe house is a feel-good oasis. It is characterized by its cozy atmosphere, personal accents, and functional rooms. Bright lighting conditions, retreats for relaxation in the house and in the spacious garden give a feeling of security and contribute to well-being. Discover this beautiful 6.5-room villa from 1970. The house was sustainably renovated in 2009 and offers a lot of quality on 298 m² of living space and a spacious plot of 1043 m².The villa convinces with: • Spacious room layout: 6.5 rooms distributed over 4 half-floors with a pleasant ceiling height of 2.7 meters • Beautiful view with a distant view of the Alps • A lot of sunshine all day • Quiet living location directly on the agricultural zone • Beautiful, idyllic outdoor seating areas in a beautifully maintained garden • Double garage with large forecourt • Spacious winter garden Location and infrastructure: The house is located in a quiet residential area in Lostorf. Bus stop about 6 minutes' walk away, shopping facilities, school and kindergarten about 12-20 minutes' walk away.This property is available from December 1, 2026. It offers the perfect combination of comfort, peace and practical location. A true paradise for all who appreciate the living feeling of a special villa with a beautiful view. If you are interested, we will be happy to send you the detailed sales documentation.

Travel time
-
Beutler de Morais Pierrick

Beutler de Morais Pierrick

1 / 13
Beutler de Morais Pierrick

Beutler de Morais Pierrick

  • Parking space
  • Balcony / Terrace
  • Garage
  • +1
Price on requestTop
7.5 rooms270m² living space
A Penthaz, 1303 Penthaz

Exceptional villa with overflow pool

Discover this exceptional property, located on a plot of over 1,500 m2, carefully landscaped, offering a remarkable living environment and a rare intimacy. The environment, both preserved and open, gives the whole a serene and privileged atmosphere.Completely renovated between 2022 and 2024, the villa benefits from contemporary equipment, including underfloor heating throughout the property (including the basement), as well as a high-end kitchen that combines aesthetics and functionality.Its architecture is distinguished by a marked relationship between interior and exterior. The living room, bathed in light, opens widely onto the surrounding nature thanks to a glass bay occupying the entire west facade, offering spectacular sunsets. Moreover, you will also enjoy a warm atmosphere by the fireplace in winter.The exteriors naturally extend this experience. An overflow pool, perfectly integrated and without vis-à-vis, faces the Jura and allows you to fully enjoy a sublime open panorama, enhanced by the evening light. The terrace, with finishes inspired by travertine, invites you to prolonged moments of relaxation in different spaces during the beautiful season.The basement, generous and intelligently designed, offers a large, bright room with independent access as well as a bathroom. This versatile space is ideal for setting up a studio, an office, or a fitness room, according to your needs.By its balance between amenities, volumes, and environment, this property offers a living environment that is both elegant, harmonious, and resolutely turned towards nature.

  • Parking space
  • Balcony / Terrace
  • Garage
  • +1
Florian Bureau

Florian Bureau

1 / 13
Florian Bureau

Florian Bureau

CHF 1,750,000.– Top
6.5 rooms290m² living space
1926 Fully

Contemporary villa with panoramic view

Exclusivity at ACOR Real EstateBuilt in 2020, this beautiful single-family home immediately seduces with its elegant architecture, generous volumes, and calm, green environment.The living room is the true masterpiece of the property. It stands out for its impressive ceiling height and large glass facade, offering a panoramic view of the surrounding mountains. This living space, both warm and contemporary, is sublimated by a wrap-around terrace and an intimate garden.The exteriors have been carefully designed to offer a particularly pleasant living space. The large wrap-around terrace harmoniously connects the different spaces of the property and creates a green, peaceful atmosphere. Its main south orientation allows you to fully enjoy the beautiful days and magnificent sunsets in a calm, privileged environment.Spread over two levels, the villa consists of:Ground floorEntrance hall with storage closetsHigh-end cellar with glazed wine cellarGuest toiletDouble garage1st floorSpacious living room with fireplace and direct access to the garden and south-facing terraceFully equipped open kitchen with central islandLaundry roomTwo bedrooms with access to the south-facing terraceMaster bedroom with access to the south-facing terrace, private bathroom with shower and toiletOne bedroom with mezzanine and direct access to the west gardenExteriorsA garden, a large south-facing wrap-around terrace with panoramic views of the mountainsJacuzzi areaWinter gardenDouble garageOne outdoor parking spaceOpportunity!Rental unitIt is possible to acquire, in addition to the sale price, a 4.5-room rental unit on the ground floor (purchase not obligatory)This unit currently generates a gross rental income of CHF 30,000.-/year, allowing a significant part of the total financial cost for a buyer using mortgage financing to be compensated.This property offers a privileged living space, ideal for an entrepreneur or a family looking for tranquility, comfort, and space in a natural environment while remaining close to amenities.Do not hesitate to contact us to organize a visit and discover the full potential of this beautiful villa.

Suggested properties for you based on search results