2726 results - Villa to buy

Gaschen Patrick

Gaschen Patrick

1 / 13
Gaschen Patrick

Gaschen Patrick

  • Parking space
  • Garage
  • View
Price on requestTop
7 rooms350m² living space
A Lignières, 2523 Lignières

A historic address in the heart of Lignières

In the heart of the charming village of Lignières, a property of exception reveals itself, as rare by its history as by its amenities. A true witness to the local heritage, this remarkable building has traversed the ages by reinventing itself successively as a church, then as a communal school, before being transformed into an elegant private residence. Behind its magnificent facade with warm hues, a unique place of life hides today, where the charm of the old is expressed through each detail and where the history of the building continues to be felt in its generous volumes and its singular atmosphere.Over the years, the owners have paid constant attention to the maintenance and evolution of the property. Improvements and modernizations have been carried out progressively with the permanent concern of preserving the identity of the place while bringing it the comfort expected of a contemporary residence. This respectful approach has allowed the authenticity and exceptional character of the building to be preserved, while ensuring an excellent level of maintenance. Today, the property presents itself in a remarkable state, testifying to the care brought to its conservation over time.The main entrance of the house is through an independent access located on the main facade. From the first steps, the volumes, the brightness, and the noble materials immediately seduce. The natural stone walls, the exposed beams, and the numerous openings create a warm and refined atmosphere. The ground floor accommodates a large living space where the living room, kitchen, and dining area harmoniously coexist. The heart of the house, the kitchen, offers beautiful volumes and is organized around a superb fireplace that gives the whole a unique and convivial character. Designed for daily life as well as for receptions, this space benefits from a fluid circulation and a pleasant opening onto the outdoors.Spread over several levels, the residential part proposes four bedrooms with comfortable dimensions. The first floor accommodates two bedrooms, a shower room equipped with a double sink, a separate toilet, and a laundry space. The second floor offers a more intimate atmosphere with an additional bedroom, an elegant parental bedroom with a dressing room, a bathroom including a bathtub, shower, and toilet, as well as a large lounge. This particularly warm space benefits from a second fireplace and a perfectly integrated home cinema, creating a privileged place for moments of relaxation with family or friends.Under the roofs, a mezzanine completes the ensemble. The beautifully exposed structure, carefully highlighted, elegantly recalls the history of the building and fully participates in its unique character.One of the most interesting features of this property lies in the presence of independent professional spaces. Accessible through a distinct entrance located in the center of the facade, a commercial area develops over two levels. It currently includes storage spaces as well as an office and offers numerous possibilities for exploitation for an independent, artisanal, administrative, or liberal activity. A second independent room, today used as a deposit, already has all the necessary sanitary connections. Formerly used as the sanitary facilities of the gym when the building served as a communal school, this space could easily be rearranged according to the future needs of its owner.The basement completes the ensemble harmoniously with a large technical room also serving as a workshop, as well as a charming, semi-buried wine cellar, offering functional and storage spaces particularly appreciated.Outside, the property pursues its promise of exclusivity. A beautiful wooden terrace naturally prolongs the living spaces and invites you to fully enjoy the beautiful days. A pleasant outdoor dining area, a jacuzzi, and a carefully maintained garden create a setting conducive to relaxation and conviviality. The ensemble benefits from a beautiful intimacy while conserving a privileged situation in the heart of the village.A closed garage as well as six outdoor parking spaces complete the property's amenities. In addition, a plot located on the west facade of the building offers a particularly interesting potential. This area would notably allow the creation of a large, additional garage or an outbuilding, subject to the usual authorizations.Rarely does a property manage to combine history, architectural character, generous volumes, and versatility of use with such elegance. Carefully maintained and valued over the years, this unique property today offers the exceptional opportunity to acquire an emblematic place of Lignières' heritage, where the authenticity of the places harmoniously marries contemporary comfort. A rare address destined for a clientele sensitive to character properties and seeking a truly exceptional living environment.

  • Parking space
  • Garage
  • View
1 / 13
  • Parking space
  • Garage
  • Swimming pool
CHF 2,997,000.– Top
7 rooms213m² living space
5330 Bad Zurzach

Luxus Architektenvilla in nur 32 Minuten staufrei am Flughafen Zürich

Diese Architektenvilla im Mid-Century-Stil wurde behutsam saniert und verbindet so originale Details mit modernster, ausgeklügelter Technik. Das grosszügige Anwesen hat einen weiträumigen Gartenbereich, der zugleich Privacy beschert. Das Haus wurde so gut und nachhaltig saniert, dass die gesamten Spesen incl. Wasserverbrauch sich auf nur CHF 435 monatlich belaufen. Beispiele für die Technik: Der ganzjährig nutzbare Swimmingpool ist mit zwei eigenen Wärmepumpen sowie einer Profi-Gegenstromanlage ausgestattet. Eine PV Anlage existiert. Das Haus selbst wird über Erdwärme / Bodenheizung und Radiatoren geheizt. Bei Interesse bestehen vielfältige bauliche Erweiterungsmöglichkeiten. Die Villa befindet sich in absolut ruhiger und diskret gelegener Wohnlage und ist doch zentral in Bad Zurzach. Der öffentliche Verkehr, das Thermalbad Bad Zurzach sowie das Stadtzentrum sind in kurzer Distanz erreichbar. Im Untergeschoss stehen ein flexibel nutzbarer Bereich für Gäste oder Hobbyzwecke sowie separate Räume zur Verfügung alternativ eignet sich dieser Bereich auch als Einliegerwohnung. Zusätzlich gehören eine Garage, ein Schutzraum, zwei überdachte Aussenstellplätze sowie ein Gästeparkplatz zur Liegenschaft. Der Wohnbereich ist barrierefrei. +++++ An Idyllic Green Retreat Offering Privacy and Serenity in the Heart of Town This carefully renovated Mid-Century architect-designed villa combines original character features with state-of-the-art, sophisticated technology. The generous property offers extensive garden areas that provide both space and a high degree of privacy. The house has been renovated to an exceptionally high and sustainable standard, resulting in remarkably low operating costs. Total monthly expenses, including water consumption, amount to only CHF 435. Examples of the property's advanced technology include a year-round heated swimming pool equipped with two dedicated heat pumps and a professional counter-current swimming system. A photovoltaic (PV) system is installed, while the house itself is heated via geothermal energy, underfloor heating, and radiators. For those seeking additional space, the property offers a variety of development and extension possibilities. The villa enjoys an exceptionally quiet and discreet residential setting while remaining centrally located in Bad Zurzach. Public transportation, the renowned Bad Zurzach thermal spa, and the town center are all within easy reach. On the lower ground floor, there is a flexible area suitable for guests, hobbies, or leisure activities, together with several separate rooms. Alternatively, this level can be converted into a self-contained guest or in-law apartment. The property also includes a garage, a civil protection shelter, two covered outdoor parking spaces, and an additional guest parking space. The main living area is fully barrier-free and easily accessible. www.immobykathleen.ch

  • Parking space
  • Garage
  • Swimming pool
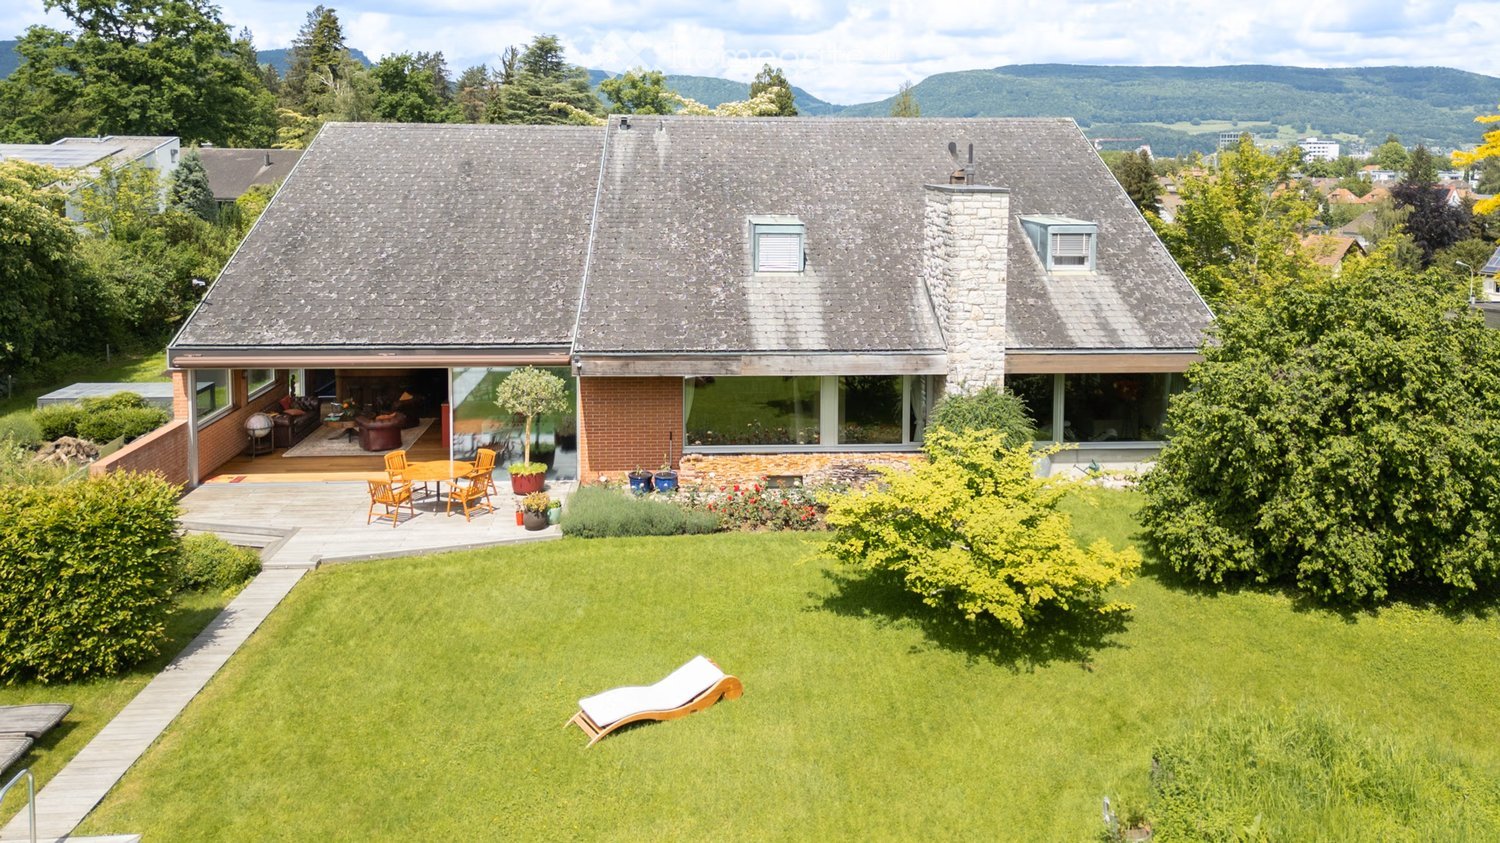
  • Detached house with gray roof, brick walls, glass windows, wooden deck, garden with lounger, outdoor table and chairs
  • large green field, trees, houses in the background, mountains
  • Outdoor dining table, chairs, wooden deck, brick wall, large rock, pond, greenery
  • Modern house with wooden floors, raised ground floor, glass staircase, wooden seating, large painting, bookshelves, view to the garden
  • two sofas, coffee table, carpet, floor lamps, large windows, artwork, garden view
  • modern kitchen with stainless steel appliances, large kitchen island, wooden floors, large window with view
  • A furnished room with a leather couch, leather armchair, and leather chair. A coffee table with books, candles, and a vase. A bar counter with bottles and a mirror. Bar stools and a sculpture. Large windows with a view of snow-covered trees.
  • Modern gym with various exercise machines and weights. The walls are decorated with a mural.
1 / 8
Price on requestTop
10.5 rooms354m² living space
Hasslerweg 1, 5000 Aarau

Exclusive 10.5-room country house in Aarau

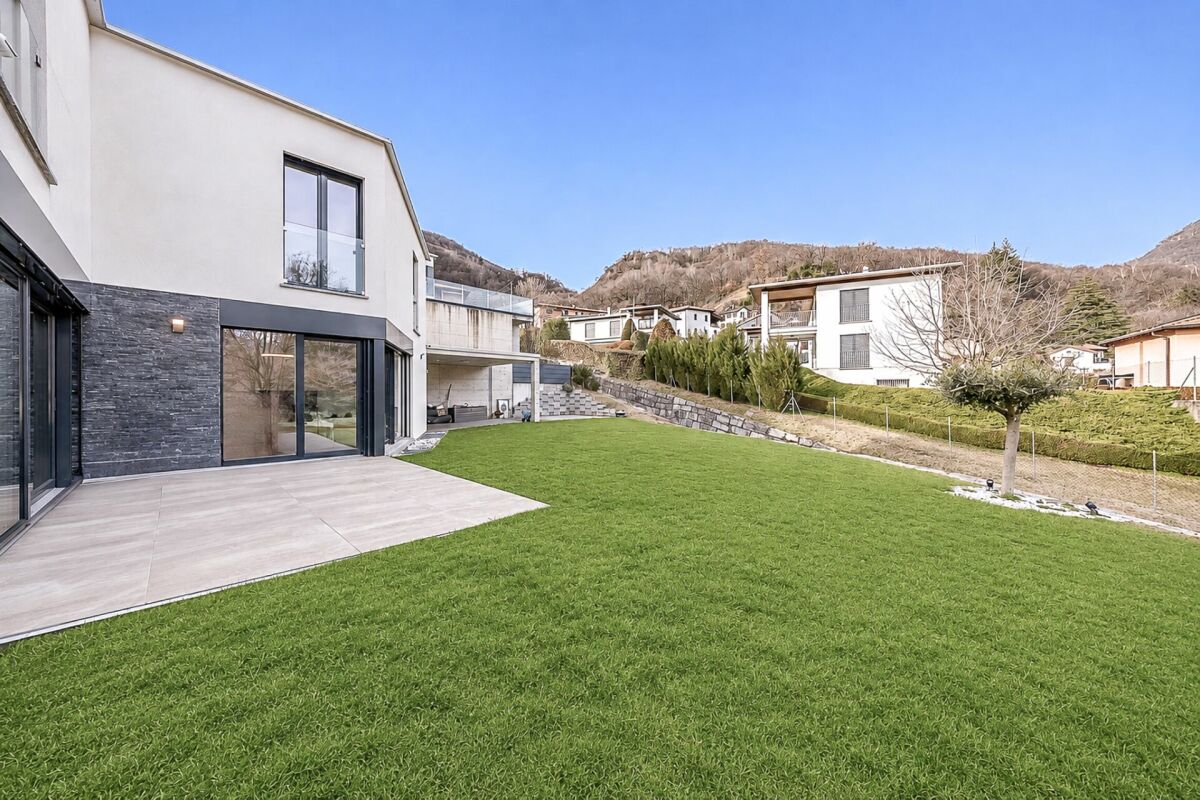
The detached single-family house in Aarau was built in 1966. The design comes from the well-known architects Moser&Frei. Over the last 20 years, the house and its surroundings have been carefully renovated to preserve the original character. The net living area is 354 m².The house is situated in a green and very quiet environment. Thanks to its elevated location on the Homberg, it offers a beautiful view of the underlying Gönhardquartier and the city. Nevertheless, it is possible to reach the city center on foot in 15 minutes. The perfect combination of city life and nature.Upon entering, you find yourself in the entrance hall, which offers a view of the upper floor. Straight ahead, you enter the spacious living room with a chimney and connected dining room. Large window fronts provide plenty of light and a view of the garden. On the ground floor, there is an open kitchen with an everyday dining area. Next to the kitchen is the separate utility room with a washing machine and dryer.During the warmer months, the window front of the winter garden can be almost completely opened using sliding windows. Equipped with an Art Nouveau bar and corresponding furniture, a room for cozy gatherings has been created.The ground floor features a spacious bedroom with its own bathroom and separate toilet, ideal as a parent's suite. In the entrance area, there is a separate guest toilet.The upper floor has five more rooms. Four of them are suitable as children's rooms and can also be used as study/guest rooms if needed. Three rooms have direct access to a balcony. A generously sized, renovated attic offers plenty of storage space. For the four children's rooms, there are two separate toilets and three (unrenovated) bathrooms available on the upper floor. Ideal for a family with several children.In the basement, there is a spacious double garage, next to a large multi-purpose room (workshop, hobby room, playroom, etc.). A fitness room and a converted storage room/wine cellar complement the offer. Also located in the basement is a spacious former shelter with 40cm thick steel concrete walls. Since it no longer serves as an official shelter, it can be converted into a soundproof music room, for example, or used as an additional cellar room.In summary, this house offers a lot of space, peace, comfort, and diverse usage possibilities in a prime location. Perfect for a large family or people who appreciate the amenities of the city but still want to live in a quiet and green environment.Serious interested parties with proof of financing are welcome to contact us for further information.
Travel time
-
Gaschen Patrick

Gaschen Patrick

1 / 13
Gaschen Patrick

Gaschen Patrick

  • Parking space
  • Balcony / Terrace
  • Garage
  • +3
Price on requestTop
7.5 rooms375m² living space
A Vaumarcus, 2028 Vaumarcus

Exceptional villa suspended between lake and Alps

Dominating Lake Neuchâtel from a privileged position in Vaumarcus, this exceptional property is set in an environment of rare quietude, offering a spectacular and unobstructed panorama over the lake and the Alps. A confidential address where light sublimates the volumes and the view becomes a true art of living.From the arrival, on the higher part of the plot, the property asserts its exclusive character with a discreet access, a garage, and several outdoor parking spaces, ensuring comfort and intimacy. The entrance immediately announces an atmosphere where elegance, space, and opening to the outside combine harmoniously.The upper ground floor, the heart of the house, welcomes the reception areas in a warm and refined atmosphere. The living room with a fireplace, widely open to an ideally oriented terrace, offers a breathtaking perspective on the lake. In its extension, the elegant dining room is inscribed in perfect continuity, while the kitchen, perfectly integrated, combines functionality and discretion. A second terrace, oriented west, invites you to enjoy the end-of-day lights.The lower ground floor reveals a peaceful and perfectly arranged sleeping area. Three comfortable bedrooms, each benefiting from direct access to the outside, offer a privileged link with the garden. This level also includes a bathroom, separate toilets, a laundry room, as well as a room that can be arranged as a cinema or according to your needs.At this level, a terrace opens onto a carefully arranged garden, extended by a perfectly integrated pool, creating a true outdoor living space, intimate and turned towards the landscape.The attic floor welcomes a more confidential space, thought of as a true cocoon. The elegant and bright parental suite has a dressing room, a bathroom, and access to the balcony, complemented by an office and annexes.The basement completes the ensemble harmoniously with cellars, technical rooms, and storage spaces.Rare on the market, this property combines with fairness a dominant location, an exceptional panorama, and an incomparable quality of life.

  • Parking space
  • Balcony / Terrace
  • Garage
  • +3
1 / 13
CHF 3,590,000.– Top
7.5 rooms230m² living space
Vaud, 1802 Corseaux

7.5-room architect property with panoramic views of the lake and vineyard for sale in Corseaux

Nestled in the heart of the vineyards on the heights of Corseaux, this magnificent 7.5-room architect property benefits from an exceptional situation, a south-facing exposure, and an unobstructed panoramic view of the lake and the mountains, with no vis-à-vis.Built on a plot of 2,070 m², including approximately 1,000 m² of vineyards, this property offers a rare opportunity for wine enthusiasts, particularly Chasselas, to enjoy their own vineyard.Meticulously maintained and spread over two levels, it features a vast living room with a fireplace, high ceilings, bay windows, and large windows, a contemporary kitchen recently renovated, two bedrooms including a magnificent master suite with direct access to the garden, as well as a third bedroom that can also serve as an office. The dressing room of the master suite can easily be converted into an additional bedroom with direct access to the garden.The carefully maintained exteriors offer a privileged living space with a large heated pool, an outdoor shower, and a vast terrace. An independent studio, a fitness room with sauna, a double garage, a wine cellar, a carnotzet, as well as numerous outdoor parking spaces complete this unique property.Ideally located, the property is about 5 minutes from Vevey and 20 minutes from Lausanne by car. The Corseaux-Cornalles train station is accessible in about 10 minutes on foot.

1 / 15
CHF 890,000.– Top
5.5 rooms
Gèr, 6524 Moleno

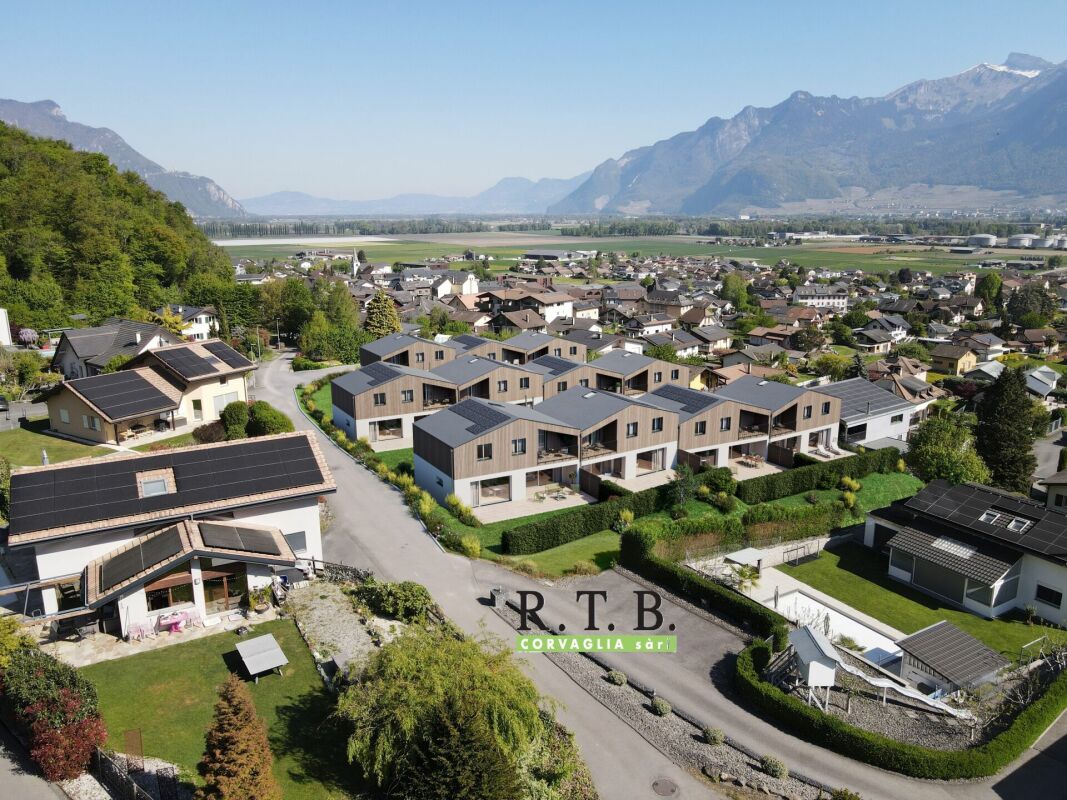
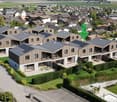
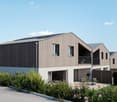
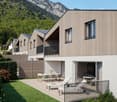
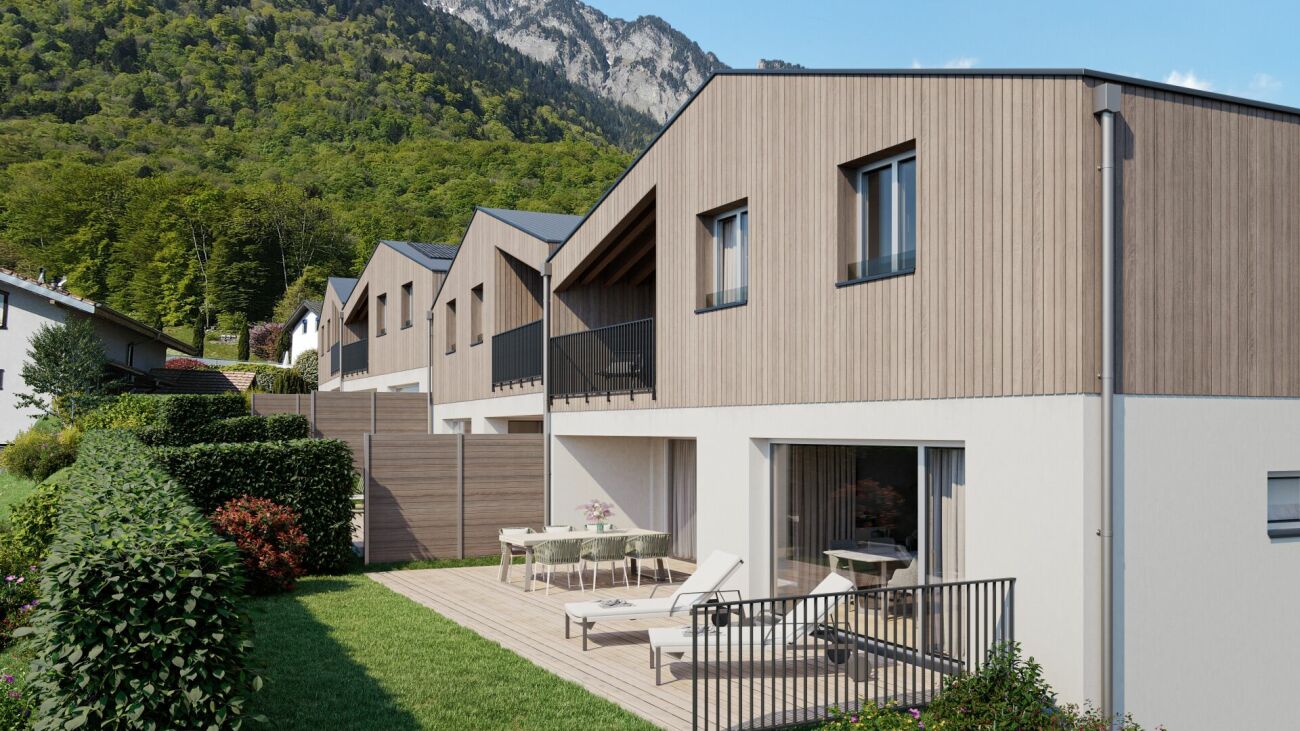
Modern and spacious villas for sale in Moleno

Looking for the ideal place to live surrounded by greenery, in a quiet area, bathed in sunshine all year round, surrounded by nature and tranquility? We have the living spaces you desire.The Residenza Ai Pozz, located in Via Gèr, consists of 8 single-family homes with gardens and is situated in a quiet area in the picturesque municipality of Bellinzona, ideal for those who love tranquility but also want to take advantage of good connections.The residence is characterized by a modern architecture that gives great emphasis to the brightness of the environments, thanks also to the large windows and open spaces. The light colors of the facades and interiors fit perfectly into the surrounding landscape.Sunny, bright rooms, surrounded by greenery and equipped with large outdoor spaces (with garden and beautiful covered terrace). Every detail is carefully designed to make the rooms even more welcoming and comfortable.Each house, consisting of 5.5 rooms and surrounded by a generous garden, is spread over three floors, includes modern triple services, three large bedrooms, a spacious living room, a laundry room, a study, a cellar, a large storage room, and two covered parking spaces.The interiors boast large room sizes: the houses have large rooms, covered terraces, rooms with generous surfaces. The careful attention to every detail ensures maximum comfort and an optimal quality of life.The houses can still be personalized and offer the possibility, for those who want to buy them, to make changes in the interior spaces, making them unique.The Moleno district belongs to the municipality of Bellinzona. It is located at the entrance of the Riviera on the right bank of the Ticino river.Moleno is strategically located in relation to regional transportation, in a short time you can reach the Castione-Bellinzona Nord highway junction.The land on which the 8 houses were built is located at an altitude of about 260 m above sea level, with the terrain and buildings facing south, without obstacles, the buildings enjoy optimal sunshine all year round.DistancesClaro: approx. 2 kmBellinzona: approx. 8 kmLugano: approx. 28 kmLocarno: approx. 32 kmLiving area: approx. 156 m²Selling price: from 890'000.- CHFFor more information, please visit the page dedicated to this project: https://residenzaaipozz.sgimmobiliare.ch/

Travel time
-
  • Outdoor area with a swimming pool, surrounded by a tiled patio, lounge chairs, and a house with a tiled roof and shutters.
  • Outdoor patio with a hot tub under a metal canopy, wooden decking, stone wall, and surrounding greenery.
  • Outdoor patio with a dining table, chairs, and a brick oven. A swimming pool is visible in the background, surrounded by greenery and a covered seating area.
  • Well-maintained garden with a lawn, stone pathway, decorative plants, a hot tub, and a covered patio area.
  • Two-story house with red-tiled roof, beige siding, white garage door, and small front garden.
  • Open-plan living and dining area with wooden flooring, pendant lights, a dining table with chairs, kitchen area with cabinets and refrigerator, and decorative plants.
  • A spacious, well-lit room with wooden flooring, large plants, a sofa, a table, a chair, a clock, vases, a lamp, picture frames, and a bed.
  • Dining room with wooden floor, large dining table with chairs, pendant lights, decorative clock, cabinet, vases, and potted plants.
  • Modern kitchen with white cabinets, granite countertop, stainless steel appliances, and a breakfast area with a chair and table.
  • Modern kitchen with a central island, dining table, and chairs. Features pendant lights, a refrigerator, coffee machine, and decorative items on the counter.
  • Modern kitchen with white cabinets, stainless steel appliances, island, and pendant lights. Includes a clock, blender, and decorative items on the counter.
  • Modern kitchen with white cabinets, stainless steel appliances, and a central island. Features include a refrigerator, oven, coffee maker, sink, and various kitchen utensils. The island has a countertop with a bowl of fruit and a cup.
  • A modern living room with a grey sectional sofa, coffee table, TV, decorative clock, artwork, and plants. The room features large windows with purple curtains and a stylish wall-mounted light fixture.
  • Modern living room with a grey sectional sofa, coffee table, fireplace, large windows with purple curtains, and plants.
  • Modern bathroom with dark tiled walls, a large shower area, double sink vanity with mirrored cabinet, and purple rugs on the floor.
  • Cozy attic room with slanted ceilings, a desk with a computer, a chair, a small table with a plant, and a large artwork on the wall.
  • Bathroom with green and purple tiles, a bathtub, sink, mirror, and a small plant in a pot. The room features a slanted ceiling and an open doorway leading to another room.
  • Modern hallway with wooden tiled flooring, staircase with wooden steps and metal railing, white walls, and framed artwork.
  • Cozy bedroom with wooden flooring, a large bed with floral bedding, a mounted TV, a nightstand with a plant, and decorative picture frames on the wall.
  • A cozy living room with wooden flooring, a grey sectional sofa, a coffee table, side tables, a shaggy rug, and decorative plants. The walls feature patterned wallpaper and framed artwork.
  • A cozy living room with wooden floors, a patterned rug, a sofa, a coffee table, a bookshelf, and several plants. The room features large windows and a slanted ceiling with exposed wooden beams.
  • Bathroom with a bathtub, sink, vanity, stool, potted plant, towel rack, and picture frames. The room features light green and purple tiles, a skylight window, and a small window with blinds.
  • Cozy attic bedroom with wooden flooring, slanted ceiling, and modern decor including a bed, nightstand, lamp, and decorative items.
  • Cozy attic bedroom with slanted ceilings, wooden floors, and modern furnishings including a bed, dressers, a mirror, and an exercise bike.
  • Cozy bedroom with a white metal bed, colorful pillows, wooden nightstand, and decorative items. The room features wooden flooring, a chandelier, and a slanted ceiling with skylight windows.
  • Cozy bedroom with a large bed, pillows, and a blanket, a wardrobe, a small table with a mirror, and a dreamcatcher hanging on the wall.
  • Wooden bathroom with a sauna, a small table with a lamp, a chair, and a mirror.
  • The image shows a wooden sauna with multiple wooden benches at varying heights, a wooden ceiling, and a wooden door. There is a wooden light fixture on the wall, a wooden scale, a wooden bucket, and a wooden stove with rocks inside.
  • Cozy room with wooden walls, a starry night sky mural, two chairs with blankets, a small table with a candle and lamp, and a view through a glass door.
  • Garden area with a swimming pool, lounge chairs, a palm tree, and decorative rocks.
1 / 30
EUR 539,000.– Top
7 rooms200m² living space
Rue de la Madeleine, 90150 BETHONVILLIERS

Magnificent 7-room villa in Bethonvilliers – available immediately

Exceptional house with pool, jacuzzi and sauna – Bethonvilliers (90150) Lucas Werny, from the Proj’est Immobilier agency, offers you exclusively this magnificent property located in the commune of Bethonvilliers. And if your next home was already ready to welcome your most beautiful moments? Heated pool, jacuzzi, sauna, large landscaped garden, double garage, underfloor heating, excellent energy performance (DPE B)… This exceptional property has everything that families looking for space, comfort and tranquility are looking for. Nestled in a calm and green environment, this house offers high-end amenities, beautiful volumes and a privileged living environment, where every detail has been thought out to fully enjoy every moment. As soon as you enter, you will be seduced by a beautiful living room of over 60 m², bathed in light, comprising a lounge, a living room with a fireplace and an open Aviva kitchen equipped with an elegant Dekton worktop. The ground floor also accommodates a bedroom with private bathroom, ideal for receiving or enjoying a real single-storey life, an independent toilet as well as a technical room. Upstairs, the sleeping area consists of a magnificent parental suite with bathroom and two dressing rooms, a mezzanine that can accommodate an office or a relaxation area, two additional bedrooms, a second bathroom and an independent toilet. This house is not just a beautiful property. It is a place designed to share family moments, receive friends and fully enjoy every season. Each space has been imagined to create memories, share privileged moments and enjoy a pleasant living environment both inside and outside. Outside, everything invites relaxation. Located on a beautiful tree-lined and landscaped plot of approximately 1,300 m², this property has a large south-facing terrace, a heated pool of 9 x 4.5 meters with saltwater treatment, a 5-person jacuzzi installed under a carport, a 5-person sauna in an independent chalet, a solar shower, a double garage, a laundry room, a workshop as well as numerous parking spaces. In terms of amenities, the house benefits from underfloor heating on both levels, a Samsung thermodynamic heater with a dedicated heat pump, 4-kWc photovoltaic panels, an 11-kW charging station for electric vehicles, a three-phase 24-kVA electrical system, an alarm system, a wine cellar, an individual water meter as well as individual sewage disposal. Thanks to the quality of its construction and equipment, this property has excellent energy performance with a DPE B and a GES A. Bethonvilliers is a sought-after commune for its peaceful environment, its green setting and its proximity to the main economic centers. You will reach the A36 motorway in just 5 minutes, Belfort in 10 minutes, Montbéliard in 20 minutes, the Bessoncourt shopping center in less than 10 minutes, the Belfort-Montbéliard TGV train station in 20 minutes as well as the Basel-Mulhouse airport in 40 minutes. The Swiss towns of Porrentruy and Delémont are also quickly accessible, making this property an ideal address for cross-border workers who want to combine quality of life, tranquility and proximity to their workplace. For any additional information or to organize a visit, please contact Lucas Werny from the Proj’est Immobilier agency. He will be happy to accompany you in the discovery of this exceptional property.

Simon Barth

Simon Barth

1 / 7
Simon Barth

Simon Barth

  • Parking space
  • Garage
  • View
CHF 2,300,000.– Top
7.5 rooms220m² living space
., 1052 Le Mont-sur-Lausanne

EXCLUSIVE: Elegant property with charm at the gates of Lausanne

EXCLUSIVE: Elegant property with charm at the gates of LausanneIdeally located in Mont-sur-Lausanne, in a sought-after residential area close to Lausanne, this superb contemporary property seduces with its luminous architecture, generous volumes, and the quality of its amenities.Built on a beautiful tree-lined plot of 1,115 m², the villa is spread over approximately 220 m² of living space on several levels, offering a refined, warm, and perfectly adapted living environment for family life.As soon as you enter the house, it reveals an elegant atmosphere, the large glass openings bring remarkable brightness to all living areas, while creating a beautiful visual connection with the carefully designed outdoor spaces.The living areas offer very beautiful volumes and a fluid circulation between the different spaces. The main living room, equipped with a design fireplace, benefits from a particularly warm and convivial atmosphere. The half-levels bring a lot of character and reinforce the architectural identity of the property.Distributed over 7.5 rooms, the house has four comfortable bedrooms, two bathrooms, and a guest toilet. The sleeping areas offer intimacy and comfort, while the numerous annexes and storage spaces harmoniously complete the ensemble.The kitchen, modern and functional, integrates perfectly into the contemporary spirit of the property thanks to its sober and elegant lines. The different living areas have been designed to offer a daily life that is both pleasant and convivial.Outside, the terraces and the magnificent tree-lined garden naturally extend the indoor spaces and create a true atmosphere of relaxation. The property also benefits from several parking spaces.An ideal situationThe property benefits from a strategic location offering quick access to the center of Lausanne as well as to the main communication axes. Schools, shops, and amenities are located in the immediate vicinity.A bus stop is accessible just a minute's walk away, ensuring simple and efficient mobility in daily life.Very sought after, the commune of Le Mont-sur-Lausanne seduces with its quality of life, infrastructure, shops, recognized schools, and its direct proximity to Lausanne.Future buyers will also have the opportunity to acquire the adjacent buildable plot of approximately 1000 m², offering additional, particularly interesting potential for an expansion project, a new construction, or a patrimonial investment.Price of the adjacent buildable plot: CHF 1,100,000.--------Files, information, and visit on request by sending your complete contact details by email.Simon Barthsimon@proximmo.ch079 915 89 31PROXIMMOReal Estate Agency SàrlPlace Bel-Air 1CH - 1003 Lausanne021 351 08 080840 111 222info@proximmo.ch

  • Parking space
  • Garage
  • View
1 / 30
Price on requestTop
10 rooms368m² living space
Rütiring 122, 4125 Riehen

Exklusiver Neubau bezugsbereit - Exclusive new-build ready to move into

Luxuriöses Einfamilienhaus mit Pool an Bestlage in Riehen --- Luxurious detached house with a pool in a prime location in Riehen Hochwertige, fertiggestellte 10-Zimmer Villa mit Pool an bevorzugter Lage in Riehen. Geniessen Sie bereits den Sommer 2026 im neuerbauten Eigenheim, bestehend aus durchdachten Grundrissen, hochwertigen Materialien und einer exklusiven Ausstattung.Das fünfstöckige Gebäude mit eigenem Lift befindet sich in Hanglage passt sich mit dessen Volumen und Ausrichtung perfekt auf die örtlichen Gegebenheiten an. Einerseits ermöglicht die Position des Gebäudes eine perfekte Ausnutzung des südseitigen Gartens mit gedecktem Sitzplatz, Pool und Poolhaus und zum anderen ermöglicht die beachtliche Höhe eine atemberaubende Weitsicht über Basel, das Elsass und den Tüllinger Berg.Die durchdachten Grundrisse stellen ein vielfältiges Nutzungsangebot dar, so besteht beispielsweise im Bedarfsfall die Möglichkeit Räumlichkeiten abzutrennen und als Einliegerwohnung oder Büro zu nutzen.---High-quality 10-room detached house with a pool in a prime location in Riehen. Start enjoying summer 2026 in your newly built home, featuring well-designed floor plans, premium grade materials and refined fittings.The five-storey building, which has its own lift, is situated on a hillside and, thanks to its size and orientation, blends perfectly into the local landscape. On the one hand, the building's position allows for the full enjoyment of the south-facing garden, complete with a covered seating area, swimming pool and pool house; on the other hand, its considerable height offers breathtaking views over Basel, Alsace and the Tüllinger Berg.The well-thought-out floor plans offer a wide range of possibilities; for example, if required, it is possible to partition off areas and use them as a granny flat or office. Raumangebot innen --- Interior layout UntergeschossÜber den geräumigen Vorplatz gelangen Sie mit dem Auto direkt in die Doppelgarage. Von der Garage aus haben Sie direkten, internen Zugang zum Treppenhaus und einem Lagerraum.Der Haupteingang des Hauses befindet sich direkt nebenan, dieser überzeugt durch ein grosszügiges Einbaumöbel mit gesonderter Sitzmöglichkeit. Angrenzend befindet sich das Treppenhaus und der Lift in alle Stockwerke, sowie der Zugang zu einem weiteren Lagerraum und der Technik. Souterrain mit Option einer 2.5-Zimmer-WohnungDas Souterrain besteht aus einem grossen Wohnbereich, einem Schlafzimmer und einer Nasszelle mit Dusche/WC. Vorgenannte Räumlichkeiten liessen sich problemlos vom Rest abtrennen und würden eine Nutzung als Einliegerwohnung oder Büro ermöglichen. Der Küchen- sowie Waschmaschinen-/Tumbleranschluss ist bereits vorbereitet. Ebenfalls befindet sich auf diesem Niveau ein grosser Hauswirtschaftsraum mit Waschmaschine/Tumbler, welcher gesondert vom Treppenhaus aus zugänglich ist.ErdgeschossIm Erdgeschoss befindet sich ein Gäste-WC mit vorgelagerter Garderobe, von der aus Sie direkt in den offenen und grosszügigen Koch-, Ess- und Wohnbereich gelangen. Die Küche mit grosser Insel stellt ein weiteres Highlight da, sie überzeugt durch hochwertige Materialien wie lackierte MDF Fronten, schwarze Edelstahlarbeitsplatte und exklusive Geräteausstattung von Miele, Quooker und Bora (Bora Professional Herd, Gefrierschrank mit Icemaker, Winecooler, Vakuumier- und Wärmeschublade, Steamer, Backofen, ?). Das Wohnzimmer ist in einem Teilbereich überhoch mit Galerie in das erste Obergeschoss. An kalten Wintertagen lädt das Cheminée zur Gemütlichkeit ein. An wärmeren Tagen geniessen Sie von der gedeckten Gartenterrasse Ihre Privatsphäre mit Blick in den Garten und auf den Poolbereich. Alle Anschlüsse für den Einbau einer gesonderten Outdoorküche sind bereits vorgesehen.ObergeschossDas Obergeschoss verfügt über zwei Zimmer mit Bad en Suite, je mit Dusche/WC, und ein weiteres Zimmer, welches sich ideal als Büro nutzen lässt. Angrenzend an den Flur befindet sich eine grosszügige Fläche mit wunderbarer Weitsicht und wäre ebenfalls als Bibliothek, Yogaraum oder dgl. eignet.DachgeschossIm Dachgeschoss befindet sich der exklusive Elternbereich. Über das Treppenhaus oder den Lift gelangen Sie in die Ankleide. Vom Ankleideraum erreichen Sie direkt angrenzend das lichtdurchflutete Bad, unter anderem mit freistehender Badewanne, Dusche und eine Sauna. Von hier aus ist eine der zwei Terrassen zugänglich, welche einen wunderbaren Blick in die angrenzenden Wälder und den eigenen Garten ermöglicht. Zurück in die Ankleide grenzt der Masterbedroom mit einer atemberaubenden Sicht über Basel, das Elsass und den Tüllinger an, ebenfalls mit eigener Terrasse. --- Basement levelThe spacious forecourt leads directly into the double garage by car. From the garage, you have direct internal access to the staircase and a storage room.The main entrance to the house is located right next door and features a generous built-in unit with a separate seating area. Adjacent to this are the staircase and the lift to all floors, as well as access to a further storage room and the technical room. Basement level with the option for a 2.5-room flatThe basement comprises a large living area, a bedroom and a bathroom with shower/WC. These rooms could easily be separated from the rest of the property and would be suitable for use as a granny flat or office. Connections for the kitchen and washing machine/tumble dryer are already in place. Also on this level is a large utility room with a washing machine and tumble dryer, which is accessible separately via the staircase.Ground FloorThe ground floor features a guest WC with an adjoining cloakroom, from which you enter the open-plan and generously proportioned kitchen, dining and living area. The kitchen, with its large island, is a particular highlight, showcasing high-quality materials such as lacquered MDF fronts, a black stainless-steel worktop and premium appliances by Miele, Quooker and Bora (including a Bora Professional hob, freezer with ice maker, wine cooler, vacuum and warming drawers, steamer, oven, etc.).Part of the living area boasts a double-height ceiling with a Mezzanine overlooking from the first floor. On colder winter days, the fireplace creates a cosy atmosphere, while in warmer months you can enjoy privacy on the covered garden terrace, with views over the garden and pool area. All connections for the installation of a separate outdoor kitchen are already in place.First FloorThe first floor offers two bedrooms, each with an en-suite bathroom including shower and WC, as well as an additional room ideally suited for use as an office. Adjacent to the hallway is a generous open area with far-reaching views, perfectly suited as a library, yoga space or similar.Top FloorThe top floor is dedicated to an exclusive master suite. Accessed via the staircase or lift, you enter a spacious dressing room. From here, you step directly into a light-filled bathroom featuring, among other amenities, a freestanding bathtub, a shower and a sauna. This level also provides access to one of two terraces, offering wonderful views of the surrounding woodland and the private garden.Adjoining the dressing room is the master bedroom, boasting breathtaking views over Basel, Alsace and the Tüllinger hills, and benefiting from its own private terrace. Aussenbereich Ihr privater Garten mit PoolÜber den Terrassenzugang vom Wohnbereich aus, oder über den gesonderten Weg im Aussenbereich vom Hausvorplatz aus, gelangen Sie in den Garten. Der Aussenbereich wurde sorgfältig geplant und besticht ebenfalls durch hochwertige Ausstattung. So gibt es zwei gedeckte Sitzbereiche, einer mit erhöhter Lage direkt an den Wohnbereich angrenzend (Anschlüsse für Outdoorküche vorbereitet), und ein weiterer auf der gegenüberliegenden Seite - beide mit Einbauspots. Zwischen den Sitzplätzen befindet sich der Pool (ca. 4x9m) mit unterschiedlichen Ebenen, professioneller Gegenstromanlage und einer automatischen Pooltechnik, selbstverständlich beleuchtet und beheizbar. Nebst dem Pool eine Pooldusche. Die Naturflächen sind gesäumt von einer Wiesenfläche, einheimischen Bäumen. Gräsern und Kräutern. Eine automatische Bewässerungsanlage sorgt für wenig Aufwand in den Sommermonaten. Eine kleine Auswahl weiterer HighlightsDas Gebäude verfügt über eine kontrollierte Wohnungslüftung, welche stets für einen Luftwechsel sorgt und ideal für Allergiker ist, sie wurde zudem mit einem Erdregister versehen, welches in den Sommermonaten die Luft vorkühlt. Die Wärmeerzeugung des Brauchwarmwassers, der Fussbodenheizung, der Luft und des Pools erfolgt über eine Luftwärmepumpe. Strom wird über die hauseigene PV-Anlage erzeugt. Das Brauchwasser wird mit einer Enthärtungsanlage aufbereitet. Das Gebäude hat das Minergie P Labe. Eine Wallbox befindet sich bereits in der Garage, Einbruchmeldeanlage mit Sensoren ist im ganzen Haus. Das Haus ist massiv gebaut, alle erdberührten Bauteile verfügen über Wohnraumabdichtungen und schützen vor Radongassen.Sehr gerne führen wir ...

Travel time
-
Simon Barth

Simon Barth

1 / 5
Simon Barth

Simon Barth

  • Parking space
  • Garage
  • View
CHF 3,400,000.– Top
7.5 rooms220m² living space
., 1052 Le Mont-sur-Lausanne

EXCLUSIVE: Elegant property with charm at the gates of Lausanne

EXCLUSIVE: Elegant property with charm at the gates of LausanneIdeally located in Mont-sur-Lausanne, in a sought-after residential area close to Lausanne, this superb property seduces with its luminous architecture, generous volumes, and the quality of its amenities.Built on a magnificent tree-lined plot of 2'113 m², the villa is spread over approximately 220 m² of usable space, distributed over several levels, offering a refined, warm, and perfectly adapted living space for family life.As soon as you enter the house, it reveals an elegant atmosphere, the large glass openings bring remarkable brightness to all living areas, creating a beautiful visual connection with the carefully designed exterior spaces.The reception rooms offer very beautiful volumes and a fluid circulation between the different spaces. The main living room, enhanced with a design fireplace, benefits from a particularly warm and convivial atmosphere. The half-levels, on the other hand, bring a lot of character and reinforce the architectural identity of the property.Divided into 7.5 rooms, the house has four comfortable bedrooms, two bathrooms, and a guest toilet. The sleeping areas offer intimacy and comfort, while the numerous annexes and storage spaces harmoniously complete the whole.The kitchen, modern and functional, integrates perfectly into the contemporary spirit of the property thanks to its sober and elegant lines. The different living areas have been designed to offer a pleasant and convivial daily life.Outside, the terraces and the magnificent tree-lined garden naturally extend the interior spaces and create a true atmosphere of relaxation. The property also benefits from a garage box, a covered parking space, and two outdoor parking spaces.Thanks to the important surface area of the plot, this property also offers a strong potential for real estate development. Subject to the communal authorizations in force, there is the possibility of building a second villa, two apartments, or even an independent annex that harmoniously complements the existing villa.A particularly sought-after asset that gives this property a real added value, both for a family wishing to evolve their living space and for an investor looking for a property with high potentialAn ideal situationThe property benefits from a strategic location offering quick access to the center of Lausanne as well as the main communication axes. Schools, shops, and amenities are located in the immediate vicinity.A bus stop is accessible just a minute's walk away, guaranteeing simple and efficient mobility in daily life.Very sought after, the commune of Le Mont-sur-Lausanne seduces with its quality of life, infrastructure, shops, recognized schools, and its direct proximity to Lausanne.-------File, information, and visit on request by sending us your complete contact details by email.Simon Barthsimon@proximmo.ch079 915 89 31PROXIMMOReal Estate Agency SàrlPlace Bel-Air 1CH - 1003 Lausanne021 351 08 080840 111 222info@proximmo.ch

  • Parking space
  • Garage
  • View
  • A sunny outdoor patio with a swimming pool, surrounded by lush greenery and potted plants. The patio features a tiled floor, a glass table, and a covered seating area with a canopy.
  • Modern kitchen with white cabinets, red countertops, a round red dining table with a single chair, an oven, a water dispenser, and various kitchen items on the counters.
  • Modern kitchen with red countertops, white cabinets, a sink, an oven, and a dining area with a round table and chairs. A large window and a sliding glass door lead to a balcony.
  • Brightly lit room with large glass walls and a wooden ceiling, featuring yoga mats, potted plants, and a small table with a bowl.
  • Bright living space with wooden flooring, large glass doors opening to a terrace, a decorative chair with a red cushion, a small table with stools, and a wooden counter with decorative items.
  • {"type": "Furnished Room", "objects": ["sofa", "coffee table", "chair", "stool", "table", "stool", "stool", "stool", "stool", "stool", "stool", "stool", "stool", "stool", "stool", "stool", "stool", "stool", "stool", "stool", "stool", "stool", "stool", "st
  • Pink bedroom with a metal-framed bed, floral bedding, a wooden chair, a small table with books, and a framed picture on the wall.
  • A lush garden area with various trees, including a palm tree, and a tiled roof with a covered seating area.
  • Bright bedroom with red walls, a large window offering a scenic mountain view, a colorful bedspread, a wooden wardrobe, and a bedside lamp.
  • Modern bathroom with a glass-enclosed shower, a stone sink, a radiator, and a small window letting in natural light.
1 / 10
CHF 830,000.– Top
6 rooms190m² living space
Route de la Crau 1303, 83400 HYERES

Magnificent 6-room villa with pool and large garden in Hyères

Discover this superb villa of character, ideally located in one of the most sought-after towns in the Var, Hyères on the French Riviera. Built in 1985 and renovated, this 190 m² (Loi Carrez) habitable living space on two levels offers an exceptional living environment, combining modern comfort and the sweetness of Mediterranean life. The property is south-facing and its DPE is C.The advantages of this villa: • Modern and bright kitchen: Fully equipped with white cabinets, red enamel lava worktops, a stone sink, and a dining area with a round table. Direct access to the upper terrace. • Contemporary bathroom upstairs: Featuring an Italian shower, two stone sinks, and a window providing beautiful natural light. • Four large, comfortable bedrooms: Cozy resting spaces, well-appointed and suitable for the whole family, with one bedroom on the ground floor. • Living room: Bright living room with a closed fireplace, giving access to a veranda equipped with air conditioning. • Terraces: Enjoy the pleasant view from your private outdoor space. • Pool and lush garden: A true haven of peace with a sunny pool, surrounded by lush vegetation, palms, cycads, filao trees, olive trees, birds of paradise, and robust grevillea ... as well as a covered terrace with a garden lounge - ideal for enjoying the Mediterranean climate. • Garage and parking: Easy parking with a garage and available parking spaces. • 5,007 m² plot: An exceptional outdoor space offering intimacy and tranquility. The villa is equipped with photovoltaic panels, the shutters are made of aluminum and therefore require no maintenance; it is connected to the fiber optic network and benefits from a calm and sunny environment, perfectly suited for families thanks to its numerous indoor and outdoor living areas.Geographical location: Ideally connected, this villa is located near all amenities.This villa represents a rare opportunity to acquire an exceptional property in one of the most sought-after towns on the French Riviera. Do not miss this chance to live in a paradisiacal setting, between the sea and nature.

1 / 10
  • Parking space
  • Balcony / Terrace
  • Quiet neighborhood
CHF 1,250,000.– Top
5.5 rooms160m² living space
1475 Montbrelloz

Spacious modern 5.5-room villa

Located in the heart of a peaceful residential environment, discover this spacious modern 5.5-room villa built on a beautiful fully enclosed plot of 533 m². This house is composed of approximately 160 m² of living space and offers an ideal setting for a family.The property is composed as follows:Ground floor: • Spacious entrance hall • Large living/dining room of 57 m2 • Open, fully equipped kitchen with bar and pantry • 1 bedroom/office • 1 bathroom (shower, sink & WC) • 1 technical room/laundry room First floor: • 1 bedroom of 25 m2 with mezzanine • 1 bedroom of 18 m2 with private balcony • 1 bedroom of 18 m2 • 1 fully equipped bathroom (shower, corner bath, double sink & WC) Outside, you will find a carefully landscaped garden, a covered terrace with bioclimatic pergola, a large garden shed, and several parking spaces.This villa benefits from modern technical equipment: heat pump, underfloor heating, photovoltaic panels, motorized shutters, mosquito screens, etc.Don't wait any longer and contact us at 026 663 14 70 or by email: ventes@lombard-immobilier.ch to organize a visit to this beautiful villa.-------------------------------------------------------------The village of Montbrelloz is a privileged place for nature and calm lovers, close to the city of Estavayer-le-Lac and not far from Lake Neuchâtel.The municipality of Estavayer, located on the shores of Lake Neuchâtel, is a Friborg municipality with 10,000 inhabitants and the capital of the Broye district.The historic center of Estavayer-le-Lac contains architectural treasures, notably the Chenaux castle and the Saint-Laurent collegiate church dating from the Middle Ages. Appreciated by travelers during the beautiful season, this city is recognized for its magnificent lake shore and its relaxed atmosphere.It offers numerous lake activities (sailing, kitesurfing, paddleboarding, wakeboarding, etc.) thanks to its marina and water sports center, the best in Switzerland. It also offers bike rides on several kilometers through nature in the Grande Cariçaie reserve and numerous events such as the "Estivale Open Air" festival, the L'Azimut theater, and many others.The city is well served thanks to the A1 highway (exit in 5 minutes), a train station, and a bus station. It is strategically located between Lausanne (40 minutes) and Bern (35 minutes).

  • Parking space
  • Balcony / Terrace
  • Quiet neighborhood
  • Aerial view of a residential neighborhood with multiple houses, gardens, and a swimming pool visible in one of the yards.
  • Aerial view of a modern house with a swimming pool, surrounded by a well-maintained lawn and trees. The house features a white exterior with a dark roof and a covered patio area with outdoor furniture.
  • A modern outdoor patio with a wicker sofa, chairs, a hanging egg chair, a small table, and a potted plant, overlooking a swimming pool and garden area.
  • Modern living room with a red leather sofa, a dark wooden dining table, white chairs, a vase with white flowers, and a flat-screen TV on a stand.
  • Modern living room with a red leather sectional sofa, glass coffee table, dining area with chairs and table, large windows with blinds, and decorative vases on sills.
  • Modern living and dining area with a red sofa, dining table with chairs, television, and kitchen cabinet visible.
  • Modern kitchen with wooden and dark cabinets, a countertop, sink, and a small plant on a shelf.
  • Modern dining area with a dark wooden table, white chairs, a red sofa, and a large sliding glass door leading to a pool area.
  • Modern kitchen with wooden countertops, stainless steel appliances, and built-in cabinets.
  • Modern bathroom with a glass-enclosed shower, toilet, sink, and mirrored cabinet. Features a sleek design with grey tiles and a small window above the sink.
  • Spiral staircase with wooden steps and metal railing, white walls, large window, wooden door, and small shelf with decorative items.
  • Modern bedroom with a large bed, nightstand, lamp, and large window with curtains. The room features wooden flooring and a slanted ceiling with built-in lighting.
  • Modern bathroom with a large bathtub, separate shower area, and multiple faucet handles.
  • A modern, well-lit living space with a slanted ceiling and skylight. Features include a white table with books and decorative items, a beige armchair, a round rug, and a small sitting area with a lamp and decorative items.
  • Outdoor area with a swimming pool, wooden deck, outdoor furniture, and a modern house with white shutters and a sloped roof.
  • Lush green lawn with trimmed grass, surrounded by trees and bushes, with a house visible in the background.
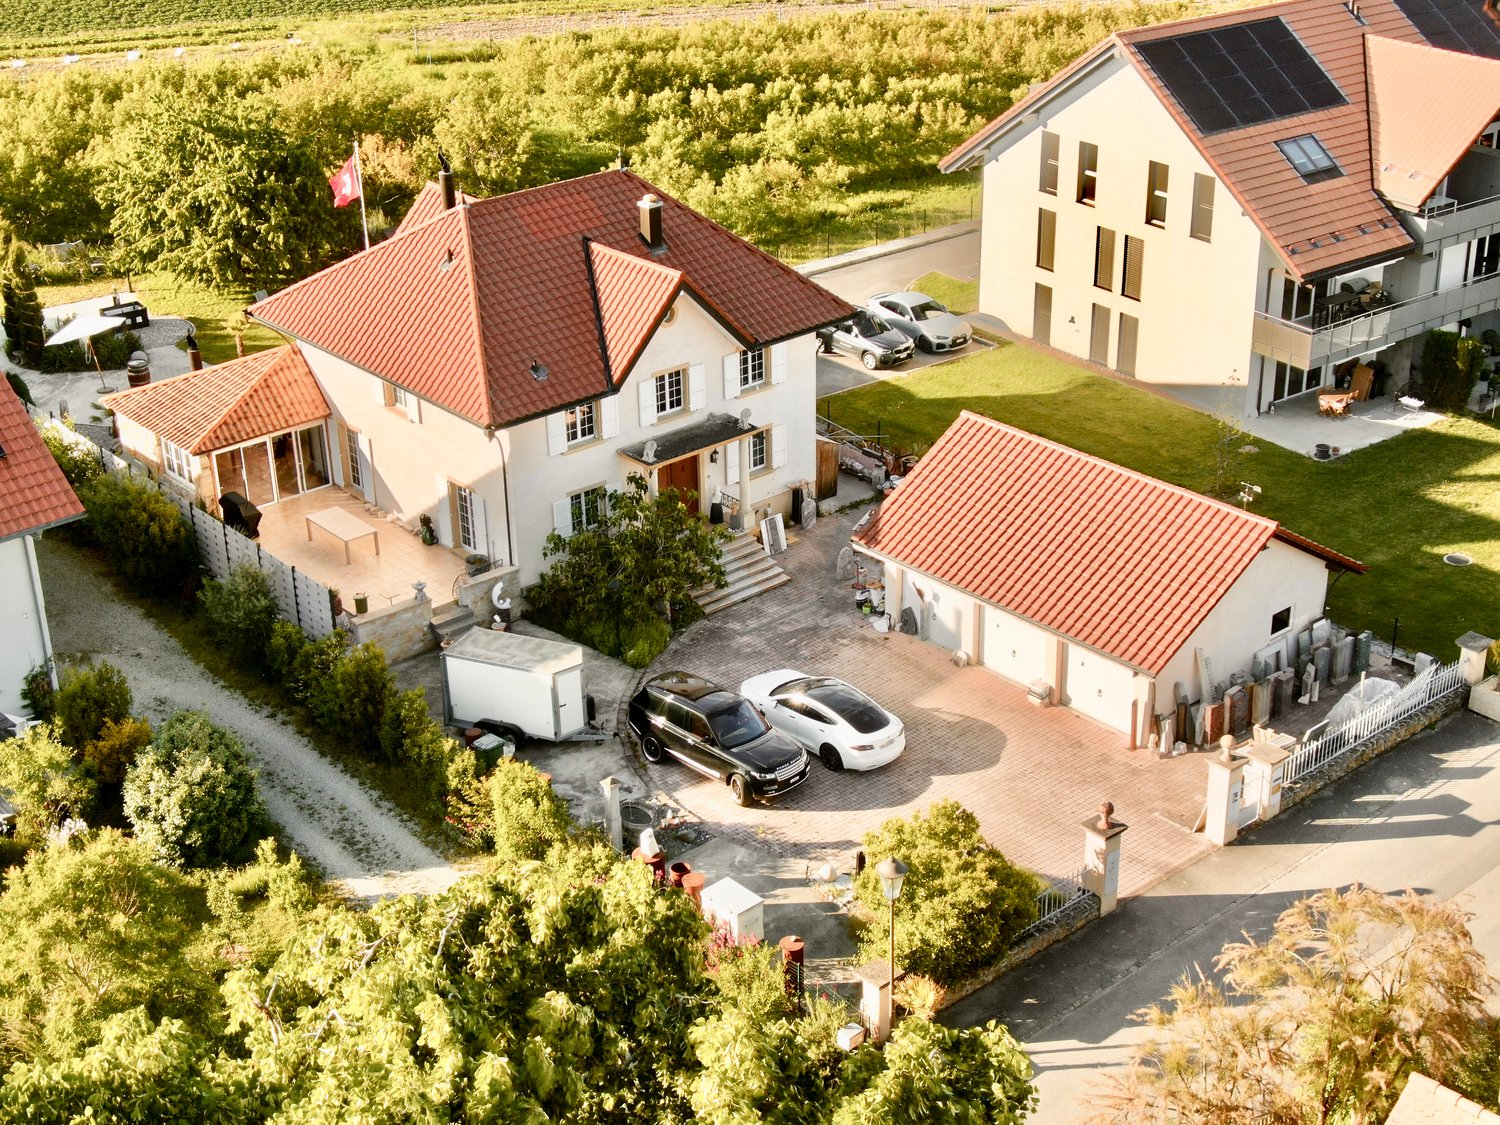
  • Aerial view of a two-story house with a red-tiled roof, surrounded by a well-maintained lawn, trees, and a swimming pool. There is a driveway with several parked cars and a garage visible.
  • Aerial view of a residential neighborhood with multiple houses, well-maintained lawns, trees, and two swimming pools visible in the foreground.
1 / 34
EUR 599,900.– Top
7 rooms163m² living space
68640 FELDBACH

Magnificent 7-room villa in Feldbach (68640)

Exceptional 163 m² villa with heated pool and high-end features – 30 minutes from Basel in Feldbach! Lucas Werny from the Proj'est Immobilier agency offers you the opportunity to discover this magnificent family villa, built in 2003, with 163 m² of living space (217 m² of land) and located on a beautifully landscaped plot of 18a39ca in a quiet and sought-after environment. As soon as you enter, you will be impressed by the generous volumes, the brightness and the quality of the features. This villa is designed to offer optimal living comfort and requires no renovation work, making it an ideal property for buyers looking for a turnkey product. The ground floor is arranged around a large living area that includes a living room and a dining room opening onto a high-end, custom-made SCHMIDT kitchen from 2021, with direct access to the terrace and the outdoors. You will also find: • A room that can be used as an office, • A bathroom with shower, • A cellar, • A workshop. On the upper floor, the house offers: • Three beautiful bedrooms, • a dressing room, • an independent toilet, • a mezzanine ideal for a relaxation or work area, • a large bathroom equipped with a bathtub and a shower. A true asset of this property, the outdoors have been carefully designed to offer a privileged living environment. You will notably enjoy: • An 8 x 4.50 m heated saltwater pool, made in 2019 and equipped with a heat pump, • A vast, perfectly designed terrace with optimal exposure, • A 18.39 are tree-lined plot, • Two carports of 40 and 33 m², • A 15 m² garden shed. A complete basement with multiple possibilities includes: • A double garage of approximately 55 m², • A laundry room, • A boiler room, • A wine cellar. Because comfort is not limited to the rooms, this villa benefits from particularly careful features: • Construction from 2003, • High-end SCHMIDT kitchen (2021), • Floor heating on both levels, • Radiators in the bedrooms, • Central vacuum cleaner, • • Efficient insulation: 22 cm brick + rock wool + 11 cm brick, • Drainage system compliant with standards, • Facade and roof from 2003, • Energy performance certificate: D, • Environmental impact certificate: D. Located just a few minutes from all amenities and only 30 minutes from Basel, Porrentruy, and Saint-Louis, this property benefits from a privileged location that combines quality of life, peaceful environment, and proximity to the main Swiss economic centers. A rare villa in this area, offering high-end features, beautiful volumes, and a superior living environment. For more information or to organize a visit, please contact me as soon as possible.

  • A well-maintained garden with a swimming pool, a patio, and a yellow house with large windows and a covered terrace.
  • A well-maintained garden area with a paved pathway leading to a house entrance, featuring a neatly trimmed lawn, a small flower pot, and decorative rocks along the base of the house.
  • Spacious hallway with a staircase leading to an upper level, wooden railing, red carpeted stairs, a small wooden cabinet, a mirror, and a potted plant. The hallway features white walls, a tiled floor, and several framed pictures.
  • Modern living room with a fireplace, red leather sofa, armchair, coffee table, ottoman, dining area with table and chairs, floor lamp, and artwork on the wall.
  • Open-plan living and dining area with a red leather sofa, a wooden dining table with red chairs, a modern kitchen area, and a wine rack. The space features light-colored walls, tiled flooring, and decorative elements like a clock and framed pictures.
  • Modern kitchen with white cabinets, black countertops, stainless steel appliances, and a central island with a dining area.
  • A modern glass-enclosed patio area attached to a house, featuring a dining set with chairs and a table, surrounded by a well-maintained garden with grass and potted plants.
  • Modern bathroom with a double sink, toilet, mirrored cabinet, and a glass-enclosed shower area. Features include a dark red cabinet, a radiator, and a towel hanging on the side.
  • Modern bathroom with white tiles, a sink, toilet, mirror, and a small window with a curtain. Includes a glass shelf with candles and toiletries, and a wall-mounted light fixture.
  • Modern bathroom with double sink, bathtub, large mirror, and window with curtain.
  • Modern living room with a blue sectional sofa, wooden coffee table, bookshelf, large screen, and speakers.
  • Well-maintained garden with a swimming pool, surrounded by a wooden fence, lawn, patio, and outdoor furniture including an umbrella and chairs.
  • Single-story yellow house with a tiled roof, surrounded by a well-maintained lawn, patio furniture, and a swimming pool.
  • QR code displayed on a white background.
1 / 14
CHF 1,800,000.– Top
6.5 rooms212m² living space
5706 Boniswil

Exceptional living in a well-maintained country house villa with pool, near the lake

In Boniswil on Lake Hallwil, a quiet, sunny, and family-friendly residential area awaits you, with a well-maintained, modern country house villa that provides a comfortable living experience with its spacious, open living concept and plenty of natural light.The beautiful garden with a private swimming pool and plenty of privacy can be accessed directly from the entire living, dining, and kitchen area, making it a pleasant extension of the living space. It's a wonderful place to live, enjoy, and relax without being disturbed.This property impresses with both its comfortable living experience and its facts! • Optimal southwest orientation and accessibility • Solid massive construction with double-shell masonry and intermediate insulation • 6.5 rooms, above-average living space, and generous room volume • High-quality interior design, continuously invested in and maintained • Well-thought-out floor plan and open, bright living concept • Warm air chimney in the living room, glazed garden seat with electric sunshade • Optimally designed kitchen with plenty of natural light and high-quality appliances, bar island, and granite countertops • 2 bathrooms with natural light, shower or bathtub, and separate toilet on the ground floor • Well-maintained garden with a heated swimming pool and counter-current system, shade-providing maple tree • Double garage directly in the house, wall box for electric cars • Utility and storage space in the basement: additionally built-out hobby room, laundry and technical room, 2 cellar rooms • Air-water heat pump and underfloor heating, water softening system If you're looking for a spacious, well-maintained property with plenty of comfort, style, and privacy, located in a quiet and sunny area near the lake and recreational area, close to school and kindergarten, the center with shopping and train station, this property offers a unique opportunity to buy. I'd be happy to provide serious buyers with more information about this attractive purchase offer and show them the property personally during an individual viewing.Immo-Hunziker | Ursula Hunziker | www.immo-hunziker.ch

Suggested properties for you based on search results