8825 (Hütten) - House, chalet, rustico to buy

Try expanding your search criteria so we can show you similar properties. Currently, there are no matches.

We suggest you try to:

  • increase the radius
  • change filters, such as price

You can create a search alert with the current criteria and get notified when matching properties are available.

More objects in your automatically expanded search area
98 results - Radius: + 10km
1 / 33
CHF 1,950,000.– Premium
4.5 rooms128m² living space
Eulenbachstrasse 54, 8832 Wilen b. Wollerau

Well-maintained row house with garden in Wilen bei Wollerau

In one of the most sought-after residential areas in Switzerland – Wilen bei Wollerau in the tax-friendly canton of Schwyz – this well-maintained 4.5-room row house with private garden awaits you. Here, peace, nature, and quality of life combine with the immediate proximity to Zurich, Lake Zurich, and an excellently developed infrastructure.Already upon arrival, you can feel the special atmosphere of this residential area: a quiet neighborhood, plenty of greenery, and an environment in which families, couples, and people with high standards of living quality immediately feel at home.The house offers a living area of around 128 m² and convinces with a pleasant room layout and a cozy living ambiance. The living area with chimney creates a warm and inviting atmosphere – perfect for relaxed evenings with family or friends. A special highlight is the sunny garden, which offers you a private retreat in everyday life. Whether breakfast on the terrace, children playing in the greenery, or a glass of wine in the evening – here you can enjoy a piece of quality of life that is becoming increasingly rare today.The heat pump provides sustainable and efficient heat supply and underlines the contemporary character of the property.The most important advantages at a glance • Tax-friendly canton of Schwyz • 4.5 rooms with approx. 128 m² living area • Bathroom renovated in 2023 • Private garden with plenty of peace and privacy • Cozy chimney in the living area • Sustainable heat pump • 1 garage and 2 outdoor parking spaces • Proximity to nature, Lake Zurich, and recreational areas • Quick access to Zurich, Zug, and Pfäffikon SZ Quality of life between Zurich and Lake Zurich Wilen bei Wollerau is one of the most sought-after residential regions around Lake Zurich. The combination of natural living, excellent infrastructure, and attractive tax conditions makes this location particularly popular.The Lake Zurich, numerous recreational areas, schools, shopping facilities, and restaurants are within short distance. At the same time, you can reach the economic centers Zurich and Zug in a short time – ideal for commuters who appreciate peace and quality of life outside the city.ContactHave we sparked your interest?We would be happy to send you the complete sales documentation with further pictures, floor plans, video, and virtual tour or arrange a personal viewing on site.

Kruno Zuparic

Kruno Zuparic

Geschäftsführer und Inhaber

Travel time
-
1 / 12
  • Parking space
  • Garage
  • Swimming pool
Price on requestPremium
6 rooms265m² living space
Neuheim, 6345 Neuheim

Villa in Neuheim

The U-shaped single-family house offers approximately 265 m² of living space and a spacious usable area of around 420 m². Thanks to its south-facing orientation and immediate proximity to the agricultural zone, the property enjoys plenty of light, peace, and privacy. The house has been continuously renovated and modernized. The spacious living and dining room features a striking chimney as well as floor-to-ceiling windows with a view of the garden. The kitchen is equipped with high-quality V-ZUG appliances, an induction cooktop, and a bar. The east wing, renovated in 2019, includes a bedroom with an en-suite bathroom, dressing room, and office. The basement features a fitness room, a hobby room, and a former indoor swimming pool with a sauna and versatile potential for use. The well-maintained garden has a pond, a fountain, various seating areas, and a section for a vegetable garden. Highlights ? 265 m² of living space and approximately 420 m² of usable space ? 6 rooms on a plot of 1,159 m² ? East wing renovated in 2019: bedroom, bathroom, dressing room, and office ? Kitchen with V-ZUG appliances, induction cooktop, and bar ? Living and dining room with large chimney and floor-to-ceiling windows ? Bathroom with double sink, shower, bathtub, and shower toilet ? Underfloor heating in the living areas and partially in the basement ? Garden with pond, fountain, seating areas, and vegetable garden ? Garage for three vehicles with a maintenance pit and two outdoor parking spaces ? Former indoor swimming pool with sauna and development potential Exact address available after registration on neho.ch. INTERESTED IN A VIEWING? PLEASE REGISTER: https://neho.ch/b/6345-26-2

  • Parking space
  • Garage
  • Swimming pool
Markus Gyhr

Markus Gyhr

Immobilienmakler

1 / 12
  • Parking space
  • Balcony / Terrace
  • Garage
  • +1
Price on requestPremium
7 rooms252m² living space
Neuheim, 6345 Neuheim

Living in a roundhouse. Architecture, nature, and tranquility in Neuheim

This exceptional round house in Neuheim combines timeless, architecturally unique features with an idyllic, natural setting. The property is nestled in extensive green spaces and offers a high degree of freedom, privacy, and an unobstructed environment. The spacious living area with floor-to-ceiling glazing on the upper floor with a surrounding balcony provides impressive views and optimal sunlight. On the ground floor, an additional room with direct access to the terrace seating area is available, ideal for individual usage concepts or pet keeping, there is a separate area. Further spacious rooms for hobbies or workshops with a possible service area on the garage level and storage spaces complement the offer. These can provide a good basis for professional or extensive leisure interests. The private spring and the location in the agricultural zone underscore the special character of this property and offer a living experience in close proximity to nature. A rare offer for all those who value tranquility, space, and individuality, as well as those who want to give their own future to the property and the buildings, preserving the existing uniqueness, on over 500 sqm.Exact address available after registration on neho.ch.INTERESTED IN A VIEWING? PLEASE REGISTER: https://neho.ch/b/6345-26-1

  • Parking space
  • Balcony / Terrace
  • Garage
  • +1
Markus Gyhr

Markus Gyhr

Immobilienmakler

  • Modern two-story house with large glass windows, balconies, and a raised ground floor. Features a paved driveway, small garden area, and a blue car parked nearby.
  • Modern hallway with a sleek black spiral staircase, wooden ceiling, and large windows overlooking a green landscape.
  • Modern kitchen with white cabinets, a large island, and a sleek black refrigerator. The space features a concrete ceiling with recessed lighting and expansive windows offering a view of the garden.
  • Minimalist unfurnished room with exposed wooden ceiling, concrete walls, and large window overlooking a landscaped garden.
  • Modern bathroom with wooden flooring, a sleek black spiral staircase, and a built-in sink and toilet.
  • Modern rooftop terrace with metal railings, a small structure, and a scenic view of the surrounding landscape and water.
  • Modern two-story house with large glass windows, a raised ground floor, and a rooftop terrace with a metal railing.
  • Aerial view of a modern residential complex with multiple buildings, balconies, and a scenic lake view in the background.
1 / 8
Modern hallway with a sleek black spiral staircase, wooden ceiling, and large windows overlooking a green landscape.
Modern kitchen with white cabinets, a large island, and a sleek black refrigerator. The space features a concrete ceiling with recessed lighting and expansive windows offering a view of the garden.
Minimalist unfurnished room with exposed wooden ceiling, concrete walls, and large window overlooking a landscaped garden.
CHF 3,335,000.– Premium
5.5 rooms144m² living space
Reithystrasse 12, 8810 Horgen

Modern 5.5-room semi-detached house in Horgen – New build 2026

Welcome to your new home on Reithystrasse 12 in Horgen. This exclusive semi-detached house combines modern architecture, high-quality materials, and a well-thought-out living concept on four living levels, crowned by a approximately 51 m² large roof terrace. With a living area of 144 m² on a plot of 247 m², this house offers everything your heart desires – available immediately and ready for occupancy.Spacious, triple-glazed window fronts flood the rooms with daylight and create an open living feeling. Exposed concrete walls, noble parquet floors, and the floating chimney give the house a unique and timeless character.The heart of the house is the openly designed living and dining area with an exclusive designer kitchen, BORA cooktop, and high-quality built-in appliances. Four bedrooms, two stylish bathrooms, and a spacious hobby room offer a variety of uses for families, guests, or home offices. The approximately 51 m² large roof terrace with a partial view of Lake Zurich forms the crowning conclusion of this exceptional property and invites you to relax. Thanks to prepared connections, it offers ideal conditions for a Jacuzzi or a stylish outdoor lounge. The offer is rounded off by state-of-the-art home technology with a water-to-water heat pump, underfloor heating, and up to four outdoor parking spaces – a home for the highest demands. • Open living, dining, and kitchen area, 4 bedrooms, and 2 bathrooms • Large window fronts – Maximum light penetration and harmonious connection with nature • Floating chimney – An architectural statement that combines elegance and coziness • Exposed concrete walls – Purist aesthetics meet timeless elegance • Exclusive kitchen with high-quality appliances and illuminated cooking island – Function meets design in a harmonious interplay of noble materials • High-quality materials – Noble wood floors and glass create a stylish ambiance • Low-temperature underfloor heating with individual room control • Air-to-water heat pump including hot water storage • Electric, vertical fabric shutters for optimal sun and sight protection • Rooftop terrace with 51 m² – Breathtaking view and spacious outdoor area for relaxation • Hobby room with 29 m² – Versatile use as a fitness room, home office, or home cinema • 2 outdoor parking spaces and 2 visitor parking spaces, with preparation for an electric charging station Location and surroundings:The house is located in a quiet area in Horgen – both during the day and at night, there is pleasant silence. In the summer, you benefit from plenty of sunlight, and even in winter, the sun's rays are good. Lake Zurich is in the immediate vicinity, as is Horgen train station – ideal for commuters and nature lovers alike.This exclusive new building project combines modern living, a sunny location, and excellent infrastructure in one of the most attractive municipalities on Lake Zurich. Secure your dream home in Horgen now – a place where quality of life and nature go hand in hand.We kindly ask you to refrain from broker inquiries. Thank you for your understanding.
Travel time
-
New building
1 / 21
CHF 6,620,000.– Premium
8 rooms276m² living space
8712 Stäfa

New Build Pearl in Stäfa: Two Residential Units, Garden, Roof Terraces & Lake View

Exclusive 4.5 room garden apartment with lake view in prime location in Stäfa This exclusive new semi-detached house is located in a quiet, sunny spot at the end of a cul-de-sac in the popular Rainsiedlung in Stäfa and impresses with an unobstructed panoramic lake and mountain view.The property comprises two spacious condominiums that can be sold together or separately - ideal for multi-generational living, living and working, self-use with rental or as a sustainable capital investment.The house consists of: • 4.5 room garden apartment on the ground floor with large garden, lake view, terrace, seating area, one room is in the basement • 3.5 room apartment on the upper floor with balcony and two spacious roof terraces with free view of Lake Zurich and the Alps. Both apartments have a high-quality finish, bright, well-thought-out floor plans, fireplace, spacious outdoor areas and are fully accessible by lift (wheelchair accessible).The property includes two separate double garages (a total of 4 parking spaces) and extensive ancillary and basement rooms. The building is equipped with future-oriented energy technology, including a geothermal heat pump, photovoltaic system and modern house technology.This Nova Casa offer includes: • Quiet, sunny location in one of the most attractive districts of Stäfa • Ready for occupancy in spring 2026 • Two separate apartments • Top view of the Alps and Lake Zurich • High-quality new building • Energy-efficient geothermal heat pump and photovoltaic system • Lift • Fireplace • Garden area 131.5 m2 • Balcony 27.5 m2 • Roof terrace 76.8 m2 • Large attic 53.6 m2 • 2 x private, heated cellar • 2 x double garage incl. Curious? We cordially invite you to a non-binding viewing!Do you want to sell your property uncomplicated and worry-free? We determine the current market value of your property for you and show you your options, discreetly and non-bindingly! Don't hesitate to contact us for a first conversation.We look forward to hearing from you.

New building
1 / 4
Price on requestPremium
5.5 rooms175m² living space
Am Fangenbach 6, 8713 Stäfa

New 5.5-room semi-detached house in Stäfa – Modern, quiet and close to the lake

Welcome to your future home at Am Fangenbach 6 in Stäfa! This modern, newly built semi-detached house with 5.5 rooms and 175 m² of living space on three floors is expected to be completed in 2027 and offers the highest level of comfort in one of the most beautiful locations on Lake Zurich.The house impresses with its modern architecture, large windows, spacious balconies, and a well-kept garden area with outdoor seating – ideal for relaxing and enjoying the sunny location.The house offers the following highlights: • Spacious living area: 175 m² spread over three floors with a room height of 2.4 m. • 5.5 rooms & 2 bathrooms: Plenty of space for the whole family. • Balcony & beautiful view: Enjoy the magnificent view from your own balcony. • Plot area: 120 m² of private land – perfect for garden lovers. • 2 parking spaces are available for purchase per object • New building: Modern construction standards and contemporary design. Location & surroundings:The location of this house is exceptionally quiet, and Lake Zurich is in close proximity, as is the Uerikon (Lake) ferry, which can be reached in just 11 minutes on foot. • Bus stop Moritzberg: Only 2 minutes' walk away – ideal connection to public transport. • Uerikon train station: Can be reached in 6 minutes on foot – fast connections to the region. • Volg supermarket: Daily shopping in just 7 minutes on foot. • Moritzberg school: Only 4 minutes' walk away – ideal for families with children. This new semi-detached house combines modern living, a quiet and sunny location, and excellent infrastructure. A rare opportunity to find a new home in one of the most sought-after municipalities on Lake Zurich – we look forward to your contact!

Travel time
-
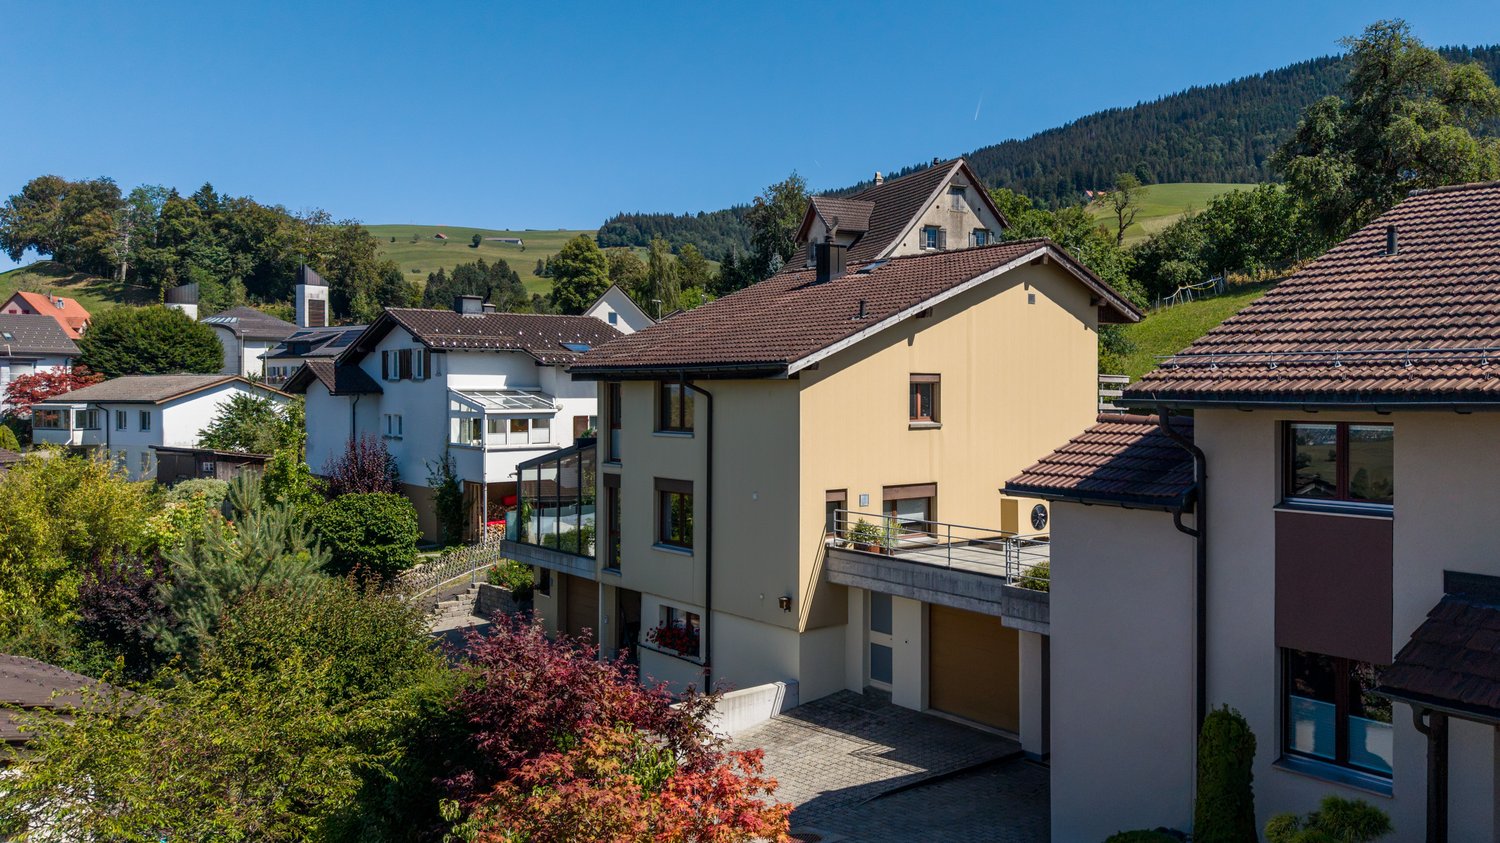
  • Four distinct houses in a suburban setting, featuring varied architectural styles, solar panels, and surrounding greenery.
  • Modern kitchen with wooden cabinets, white appliances, and a large window. Includes a sink, faucet, oven, dishwasher, and refrigerator.
  • Empty, unfurnished room with white walls, carpeted floor, and a staircase leading upwards. Features a fireplace and large windows with a view of greenery.
  • Empty room with white walls, carpeted floor, and a staircase leading to another level. There are built-in shelves on one wall and a doorway to another room.
  • Empty hallway with white walls, carpeted floor, large window with white frame and curtains, wooden ceiling, and a door on the right side.
  • Empty room with white walls, carpeted floor, large window with blinds, radiator, and a door with a silver handle.
  • Modern bathroom with a white sink, chrome faucet, toilet, large mirror, and a glass shower enclosure with birds on the window.
  • Modern bathroom with white tiles, toilet, sink, and two rolls of toilet paper on a holder. A blue towel hangs on the wall.
  • Empty room with white walls, wooden ceiling, and concrete floor. No furniture or equipment visible.
  • Empty attic space with wooden slanted ceiling, skylights, white walls, and carpeted floor. Features a white railing along the edge.
  • Aerial view of a residential area with multiple houses, featuring tiled roofs, solar panels, and surrounding greenery.
  • Two-story house with beige exterior, dark brown tiled roof, multiple windows, and a small garden area with various plants and trees.
  • Two-story house with a tiled roof, multiple windows, and a small front yard with a paved pathway leading to the entrance.
  • Modern multi-story building with a covered garage area, surrounded by greenery and trees.
1 / 14
CHF 1,490,000.– Top
5.5 rooms132m² living space
Obere Lattenbergstrasse 20A, 8712 Stäfa

Charming 5.5-room row house in Stäfa

Welcome to Obere Lattenbergstrasse 20A in the idyllic municipality of Stäfa (8712) – here you will find a child-friendly row house with 5.5 rooms and a living area of 132 m² on two floors. The house from 1981 is located in a quiet, green residential area and convinces with its sunny location and practical infrastructure in the surrounding area.The house offers, among other things: • Kitchen: With wooden cabinets, white appliances (including oven, dishwasher, and refrigerator) and a window that provides plenty of daylight. • Terrace / Balcony: A pleasant outdoor area for relaxation and enjoyment of the quiet surroundings. • Parking space in underground garage: Covered parking facilities at the house. • Plot area: With a plot of 185 m² and surrounding vegetation, the house offers space to design the outdoors. Location and surroundings:The location is particularly sunny in summer and benefits from a quiet residential atmosphere all year round – neither street nor train noise disturbs the idyll. Lake access, a good tax foot and an optimal train connection are offered by the municipality of Stäfa, making the residential area particularly attractive. • Bus stop Uelikon: Only 1 minute's walk away – perfect connection to public transport. • Beewies school: Can be reached in just 9 minutes' walk – ideal for families with children. • Aldi supermarket: Can be reached on foot in about 15 minutes. This charming row house combines privacy, design possibilities, and an excellent location in an attractive residential community on the right bank of Lake Zurich. An ideal opportunity for families who appreciate the quiet country life with good accessibility. Don't miss this chance!The informative sales exposé can be downloaded from our website griesser-immobilien.ch.Viewings are possible by prior telephone appointment onTuesday, 18 Aug. from 15.00 to 18.00 and onTuesday, 25 Aug. from 11.00 to 15.00.We look forward to your contactGriesser Treuhand, Immobilien & Beratungen AG

Travel time
-
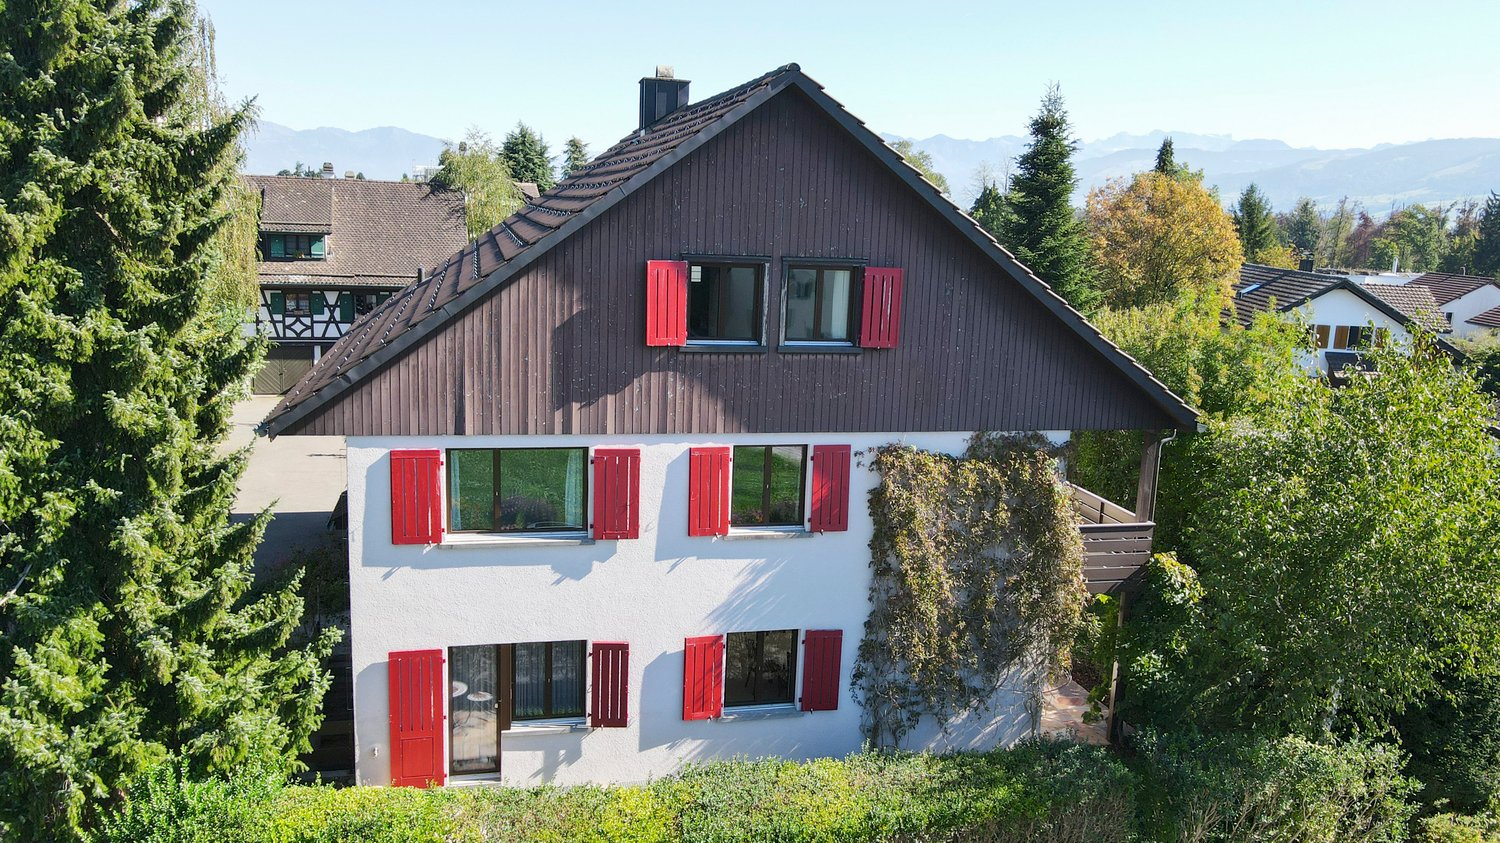
  • A two-story white house with green shutters, surrounded by lush greenery and trees, with a driveway and neighboring houses visible in the background.
  • Aerial view of a two-story house with a brown tiled roof, surrounded by a well-maintained garden and trees. The house features multiple sections, including a garage and a patio area.
  • Balcony with tiled floor, metal railing, and greenery in the background, overlooking a cityscape with buildings and construction cranes.
  • Empty room with white walls, carpeted floor, large windows, and a sliding glass door leading to another space.
  • Modern living room with a light-colored sectional sofa, coffee table, side table, and dining area with chairs and a table. Large windows and a view of greenery.
  • The room has a marble floor, exposed brick walls, a small refrigerator, a built-in shelf, and a counter. There is a window and an open door leading outside.
  • Modern living room with light-colored furniture, a sofa, coffee table, and a small bar area. Features a large window with a view of the garden, a shelf with decorative items, and a small table with a candle and plant.
  • Modern kitchen with white cabinets, wooden countertops, and a green backsplash. Features a sink with a modern faucet, multiple drawers, and a window with a view of greenery.
  • Small bathroom with a toilet, sink, and mirror. Light-colored walls and wooden flooring.
  • Hallway with green carpet, white walls, staircase with white railing, and a small sink area visible.
  • Bright hallway with wooden flooring, a staircase with white railings, a small table with a plant, and a mirror on the wall.
  • Empty room with light-colored walls, carpeted floor, and a window with a view of the outside. A radiator is visible below the window.
  • Modern bedroom with a large bed, nightstands, table lamps, a picture frame on the wall, a potted plant, and large windows offering a scenic view.
  • Bathroom with a bathtub, sink, and glass shelf. Dark brown tiles on walls, light-colored wooden floor.
  • Empty room with grey carpet, white walls, and two windows with white frames. A white radiator is visible under one window.
  • A modern, well-lit bedroom with a large bed, nightstand, lamp, picture frame, and a plant near the window.
  • Empty attic space with wooden walls and ceiling, carpeted floor, and a small window letting in natural light.
  • Well-maintained garden with a stone pathway, neatly trimmed hedges, potted plants, a stone bench, and a small outdoor fireplace.
  • Well-maintained garden with neatly trimmed hedges, a stone pathway, a small decorative structure, and a variety of trees and shrubs. A white house is visible in the background, partially obscured by foliage.
1 / 20
CHF 1,700,000.– Top
3.5 rooms
Bruechstrasse 165, 8706 Meilen

Charming semi-detached house with garden and potential in a central and quiet location in Meilen

Idyllic living in a central location in MeilenThe 1929 built semi-detached house is located in a central and yet quiet location in Meilen and impresses with its idyllic garden, bright rooms, beautiful lake view and diverse potential for modern renovation. The well-maintained garden impresses with its well-grown vegetation with lawn, natural stone slabs, boxwood, shrubs and hedges as well as a beautiful seating area with garden grill/chimney. Inside, the living rooms provide a pleasant, homely atmosphere. The room layout is ideal: on the ground floor there is the living/dining room with balcony, a modern kitchen and a guest toilet. On the upper floor there are two bedrooms/study rooms with storage room and a bathroom, and various uses are also possible for the attic. The garden or basement floor houses practical cellar and storage rooms as well as a room with direct access to the garden seating area.Properties at a glance: • central location (near Meilen train station) • beautiful garden with seating area, • partial lake view • 2 bedrooms/study rooms, attic and various storage rooms • 1 bathroom, 1 guest toilet • outdoor parking • plot area: 263 m2 • usable area (excluding outdoor area): 165 m2 • renovation potential Sales documentationHave we sparked your interest? We would be happy to send you our detailed sales documentation with further information, plans and pictures. More information can also be found on our website (www.immobilien-praxis.ch).

Travel time
-
1 / 12
CHF 1,850,000.– Top
6.5 rooms170m² living space
Speerstrasse 56, 8805 Richterswil

6.5 Room Row Corner House with Lake View - Viewing by Appointment

Description:Viewing by appointment, on Friday, August 14, 2026 from 5:00 PM to 7:00 PMThe sunny and very quiet 6.5 room row corner single-family house with unobstructed and beautiful lake and mountain views presents a practical floor plan on four levels. You enter the property in the basement, where in addition to the utility room with washing machine and tumble dryer, there is an additional multi-purpose room and cellar. A room with a seating area, which can be used as a bedroom, study, or fitness/hobby room, as well as a shower, toilet, and sink, complete this floor. On the ground floor are the kitchen and dining room with balcony, which can be expanded. Connected by a small forecourt is the bright living room with chimney and access to the covered garden seating area with unobstructed lake and mountain views. The guest toilet is also located on this floor. On the 1st upper floor are two more rooms, a shower with toilet and sink. The master area with its own loggia/balcony and en-suite bathroom with bathtub, double sink, and toilet complete this floor.The expanded attic with a large hatch leaves many possibilities and ideas open.The wide garden has a special charm. Not only the unobstructed lake and mountain views make (children's) hearts beat faster, but also the seating area in the basement guarantees beautiful summer evenings with family and friends. The property impresses with its cachet and character. A sporty, nature-loving family with dog, horse, and cat, who has a lot to do with nature and doesn't like modern houses, stands before an object whose winning charisma they can hardly resist.Richterswil is a village that, despite the urbanization pressure of the Zurich region, but also Rapperswil, has largely preserved its rural character. With the highway access practically in front of the door, other destinations, such as the airport, Zurich, Rapperswil, Chur, etc., are also easily accessible.The property is in a very well-maintained condition, yet there is the possibility of bringing in your own style and thus designing your dream home.Features:Room programAttic.Expanded attic room with practical hatch .Open gallery with forecourt Upper floor.Two bright rooms .Spacious master area with own loggia/balcony .En-suite bathroom with bathtub and double sink Ground floor.Inviting staircase with forecourt .Modern kitchen with bar and adjacent dining area and balcony .Spacious living room with chimney and direct access to the covered garden seating area with stunning lake and mountain views Basement / house entrance.Entrance area with forecourt .Multi-purpose room, ideal as office or guest room .Shower, toilet, and sink .Utility room with washing machine and tumble dryer and additional large multi-purpose room .Cellar Further highlights.Separate garden seating area at the entrance .Two underground parking spaces and one outdoor parking space (not included in the price).Beautiful lake and mountain views .Spacious outdoor areas with balcony and covered garden seating areaTwo underground parking spaces for CHF 40,000.- and one outdoor parking space for CHF 15,000.- in front of the house can be purchased additionallyContact:Sales process: - Personal property presentation- Reservation contract with a deposit of CHF 35,000.-- Purchase and transfer of ownership after agreementInterested parties are cordially invited to contact us.Call our Mr. Csaba von Zalan personally if you wish additional information or a non-binding viewing. We look forward to accompanying you in fulfilling your living dreams.

Travel time
-
1 / 13
  • Balcony / Terrace
  • Garage
  • Elevator
CHF 2,900,000.– Top
5.5 rooms166m² living space
6313 Finstersee

NOVATERRA

An erhöhter Lage mit freiem Blick über die sanften Hügel entstehen zwei stilvolle Dopplehaushälften, die Ihnen beides bieten: architektonische Klarheit und Raum für Individualität und Geborgenheit. Als Familie oder Paar finden Sie hier ein exklusives Zuhause, das Ihnen als idealer Rückzugsort dient und zugleich optimale Erreichbarkeit sicherstellt: Zug, Zürich und Schwyz liegen mit dem Auto nur einen Katzensprung von Ihrer neuen Heimat entfernt.Highlights: • Neubau • Nähe zu Zug, Schwyz, Zürich • Erhöhte & ruhige Lage • Vielfältige Sportmöglichkeiten: Biken, Langlauf, Skilift • Gymnasium in unmittelbarer Nähe • Primarschule direkt im Dorf • Schöner Gartenbereich Haus A: • 6.5 Zimmer • 2 Badezimmer • 1 Gästetoilette • 4 Etagen • 2-3 Garagenplätze • 264 m2 Gesamtfläche • 177 m2 Wohnfläche Haus B: • 5.5 Zimmer • 2 Badezimmer • 1 Gästetoilette • 4 Etagen • 2-3 Garagenplätze • 256 m2 Gesamtfläche • 166 m2 Wohnfläche In an elevated location with an unobstructed view over the gentle hills, two stylish semi-detached houses are being built that offer you both architectural clarity and space for individuality and well-being. As a family or as a couple, you will find an exclusive home here that gives you peace and quiet, serves as an ideal retreat and at the same time remains perfectly accessible: Zug, Zurich and Schwyz are only a short drive away.Highlights: • New construction • Proximity to cities of Zug, Schwyz, Zurich • Elevated & quiet location • Variety of sporting activities: mountain biking, cross-country skiing, ski lift • Secondary school in the immediate vicinity • Primary school right in the village • Beautiful garden area House A: • 6.5 Rooms • 2 Bathrooms • 1 Guest toilet • 4 Floors • 2-3 Garage parking spaces • 264 m2 Total area • 177 m2 Living area House B: • 5.5 Rooms • 2 Bathrooms • 1 Guest toilet • 4 Floors • 2-3 Garage parking spaces • 256 m2 Total area • 166 m2 Living area

  • Balcony / Terrace
  • Garage
  • Elevator
  • 2 story house, wooden and white exterior, retractable awnings, wooden balcony, large lawn, potted plants
  • 2 story house, wooden design, white walls, brown roof, garage attached, large garden, surrounded by trees
  • Fireplace, couch, pillows, tables, floor lamp, picture frames, sliding glass doors, terrace
  • Dining table, chair, shelves with bottles and plants, picture frame, ceiling lights, open door leading to living room
  • wooden ceiling, large fireplace, open floor, green leaf wallpaper, modern furniture
  • marble countertops, black cabinets, gas stove, dishwasher, kitchen island, window with potted plants
  • Modern kitchen with marble countertop, black cabinets, kitchen appliances, a bench near the staircase, picture frame on the wall
  • interior, wooden staircase, clear glass chandelier
  • spacious carport with check-patterned flooring, wooden wall and ceiling, two car doors, charging stations
  • white bathtub, sink, wooden cabinet, framed artwork, tiled walls, wooden ceiling
  • Outdoor patio area with wooden bench, green plants, flowers, umbrellas, table, and wooden doors.

  • Hammock hanging from a tree, two birdhouses on the branches, green grass, tree filled with apples.
  • Outdoor dining area with wooden table and chairs, umbrellas, grill, potted plants, tiled floor
  • wooden house, outdoor dining area, patio with umbrella, table, chairs, potted plants, small outdoor grill, pool, grassy area, large evergreen tree
  • dining table, chairs, umbrellas, potted plants, fenced area
  • Snow-covered landscape with a traditional house, trees, and a clear blue sky.
  • Green grassy area, fenced, cows are standing
  • A green field with few trees, pathway, a few white cows in the field, clear sky
  • Wide green field, with a winding road, lush green grass, few trees, mist over the horizon, a house at a distance
1 / 19
CHF 3,480,000.– Top
6.5 rooms145m² living space
8816 Hirzel

Modern country house new build with luxury features, far-reaching views & smart home – 264m2 total area

Between the gentle hills of Hirzel and the glittering Lake Zurich lies this exceptional single-family house – a place where peace, style, and technology meet in rare harmony. The house, built in 2022, combines the charm of a modern country house with the advantages of a highly modern smart home – ideal for all those who love nature without sacrificing comfort and design.Already when entering, you can feel the love for detail: warm materials, noble surfaces, and an open, bright room concept characterize the ambiance. The living area with 360° chimney forms the heart of the house and creates a welcoming atmosphere for family and friends. The kitchen – with high-quality Miele appliances, induction cooktop with integrated extractor, Quooker water tap (boiling and sparkling water), and elegant natural stone – becomes the meeting point for gourmets.The spacious terrace opens up to the adjacent nature reserve and offers sun and privacy all day long. Smart awnings, automatic irrigation, fixed hammock, and lovingly designed garden areas make the outdoor space a true retreat – perfect for quiet summer evenings with a view of the grazing cows and the wide green spaces.On the upper floor, there are three bright bedrooms and a stylish bathroom in country house design with bathtub and rain shower. The basement surprises with versatile usage possibilities: an additional room with a window, a spacious dressing room/storage area, a high-quality technical area – and as a highlight, a Küng steam sauna with Matterhorn view, digitally controllable and with integrated rain shower.Technically, the house is also a class of its own: a fully integrated smart home system (KNX / Philips Hue / Nomos / Apple HomeKit) allows control of light, heating, music, and security via app or voice. Two iPads on wall stations, six surveillance cameras, fiber optic connection, gigabit network, and Sonos sound system in the sauna, garage, and terrace guarantee comfort at the highest level.The double garage with 36 m² offers space for two vehicles, equipped with elegant tile floor in a checkerboard pattern, two 11 kW wall boxes, and additional storage space on the attic. Even details like an outdoor warm water connection show how well thought out this house was planned.The location combines the best of two worlds: absolute peace in the midst of green nature – and yet close to Zurich, Zug, and Horgen. School, kindergarten, village shop, and public transport are within a few minutes' reach, as are walking and cycling paths in all directions.Here, an extraordinary home is created – not just a place to live, but a way of life – for people who value quality, technology, aesthetics, and sustainability.A place that inspires, slows down, and impresses – day after day.Selected highlights at a glance: • Year of construction 2022, as good as new, ready for occupancy by arrangement • 6½ rooms on approximately 264 m² of total area (145 m² living area + 120 m² secondary area) • High-quality Miele kitchen with Quooker & natural stone • Digitally controllable Küng steam sauna • 360° chimney, high-quality country house bathrooms, noble parquet • Fully integrated smart home system (KNX / Hue / HomeKit) • Garage with 2 wall boxes, tile floor & attic • Terrace with panoramic view into the nature reserve • Plot 638 m², residential area with sun, peace & far-reaching views Please use the contact form, we will be happy to send you the detailed exposé, a comprehensive photo gallery, and arrange a viewing appointment.

1 / 8
  • Balcony / Terrace
  • Elevator
  • Lake view
  • +4
Price on requestTop
3.5 rooms149m² living space
8846 Willerzell

ELEGANCE, CLASS AND FLEXIBILITY - 3.5 ROOM SEMI-DETACHED HOUSE

Welcome to your new home in Willerzell! This charming semi-detached home combines modern comfort with an idyllic location. With 3.5 rooms and two stylish bathrooms, it offers a spacious living area of 149 m². The efficient wood-burning heating system and the cozy fireplace provide cozy warmth. An elevator takes you comfortably to your floors, while a balcony and an impressive terrace spanning 105 m² invite you to relax. The breathtaking view of the lake makes this house a true gem. In addition, you have access to an outdoor parking space and two indoor parking spaces. The quiet location in Willerzell offers a perfect balance between nature and comfort. Other highlights include a practical hobby room, a storage room, and a wine cellar. Enjoy the benefits of life in Willerzell, a community that delights with its proximity to nature and its relaxed atmosphere.Welcome to your new home in Willerzell! This charming semi-detached home combines modern comfort with an idyllic location. With 3.5 rooms and two stylish bathrooms, it offers a spacious living area of 149 m². The efficient wood-burning heating system and the cozy fireplace provide cozy warmth. An elevator takes you comfortably to your floors, while a balcony and an impressive terrace spanning 105 m² invite you to relax. The breathtaking view of the lake makes this house a true gem. In addition, you have access to an outdoor parking space and two indoor parking spaces. The quiet location in Willerzell offers a perfect balance between nature and comfort. Other highlights include a practical hobby room, a storage room, and a wine cellar. Enjoy the benefits of life in Willerzell, a community that delights with its proximity to nature and its relaxed atmosphere.Interested? For more information, photos, a virtual tour, and viewing options, visit: propertyowner.ch/de/real-estate/26-00122 As a member of the Swiss Landowners Association, you’ll benefit from a free real estate appraisal and gain access to exclusive listings on propertyowner.ch before they’re made public.

  • Balcony / Terrace
  • Elevator
  • Lake view
  • +4
1 / 13
CHF 2,500,000.–
7 rooms215m² living space
Bergstrasse 25, 8810 Horgen

Unique 7-room single-family home with high-quality interior design in Horgen for sale!

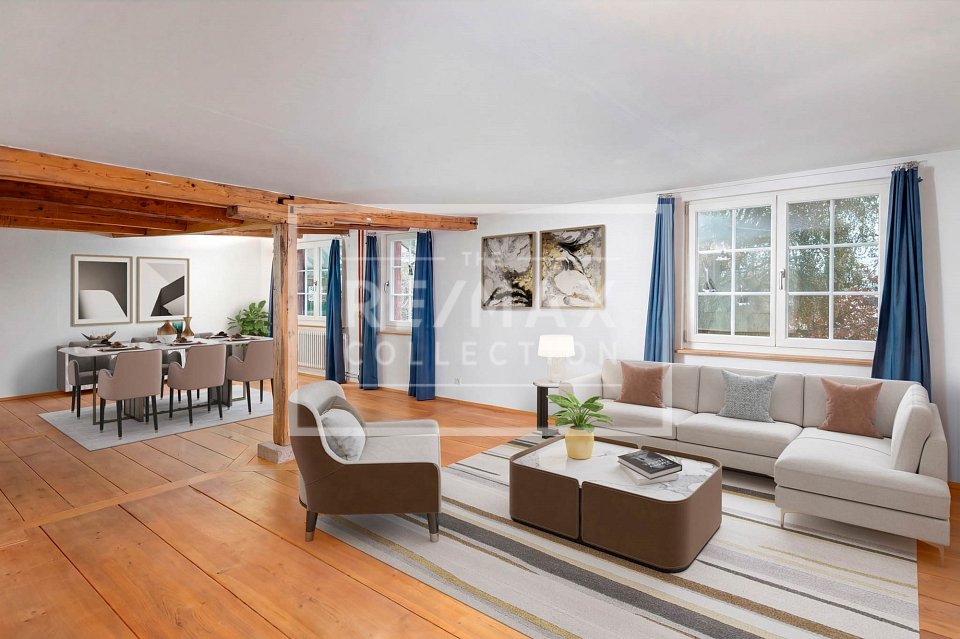
In a sought-after location in Horgen, this exceptional 7-room single-family home combines historic character with modern living comfort. On approximately 215 m² of living space, the property offers plenty of room for individual living needs. The listed facade gives the house a unique charm, while the interior has been comprehensively renovated with great care and high-quality materials. The ground floor impresses with an inviting living and dining area with a tile stove and a high-quality kitchen with appliances from Miele and Electrolux. On the upper floor, there are three bright bedrooms with built-in closets, including a parental area with a walk-in closet. The spacious bathroom with a bathtub, shower, and double sink offers high living comfort.The expanded attic creates additional possibilities for living, working, or guests. Another living area with a chimney, a bathroom with a shower, and a retreat offer versatile usage possibilities. The room offer is complemented by a separate laundry and technical room with modern gas heating.The well-maintained garden with a pergola invites you to relax and linger. Two outdoor parking spaces and a spacious cellar with a toilet and wine cellar round off the offer. A characteristic property for all those who appreciate generosity, quality, and a special living ambiance.Target price: Fr. 2'500'000.--Available immediately.For detailed information or to schedule a viewing, please contact:Roger Möschler, Owner/CEOREMAX Immobilien am Zürichsee+41 79 404 71 61roger.moeschler@remax.ch

Travel time
-