2 results - House, chalet, rustico to buy in 9015 (St. Gallen)

More objects in your automatically expanded search area
20 results - Radius: + 10km
1 / 7
  • Parking space
  • Balcony / Terrace
  • View
  • +2
CHF 525,000.– Premium
5 rooms
Schägg, 9100 Herisau

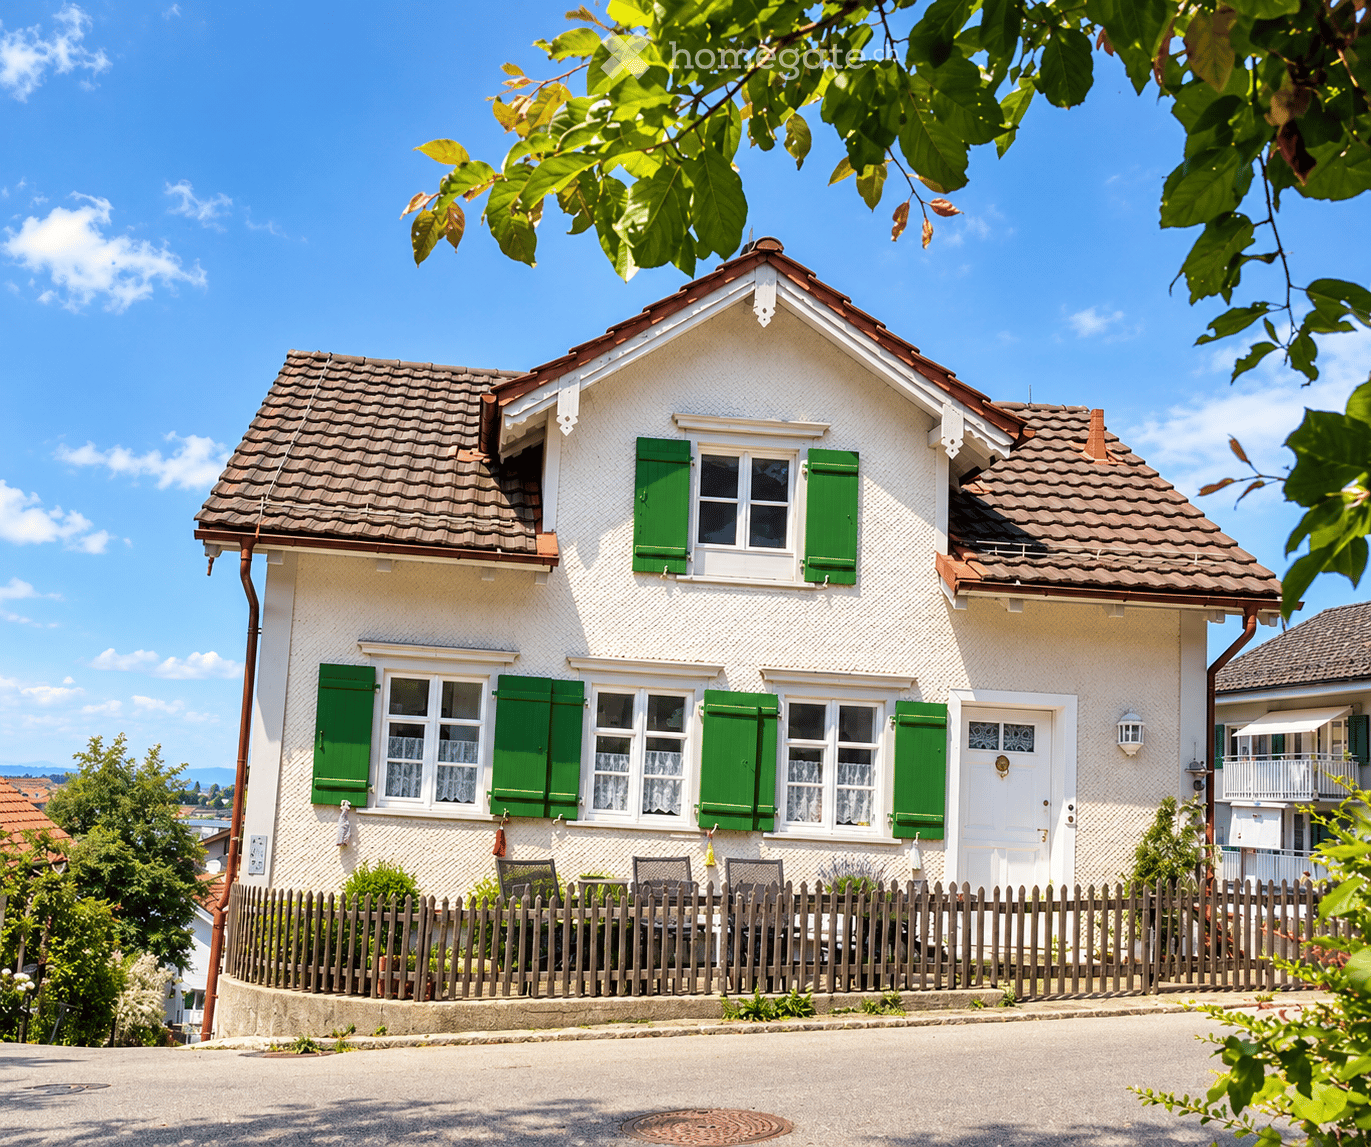
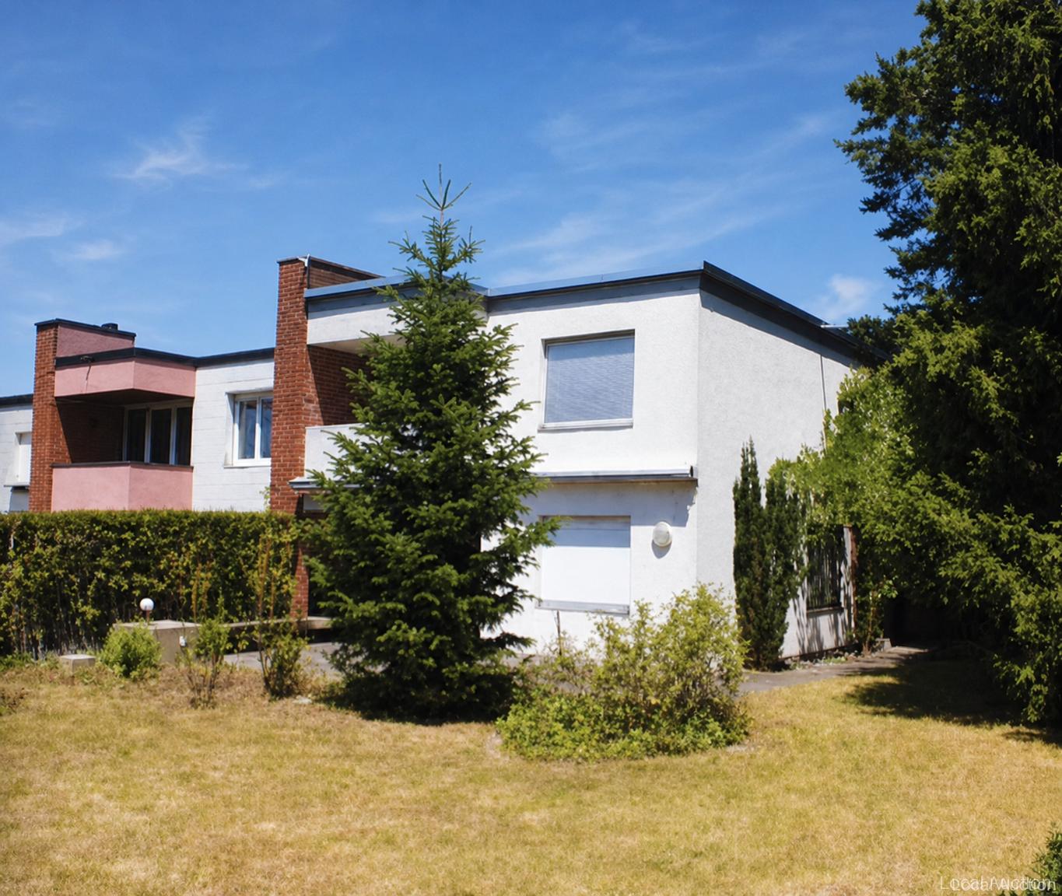
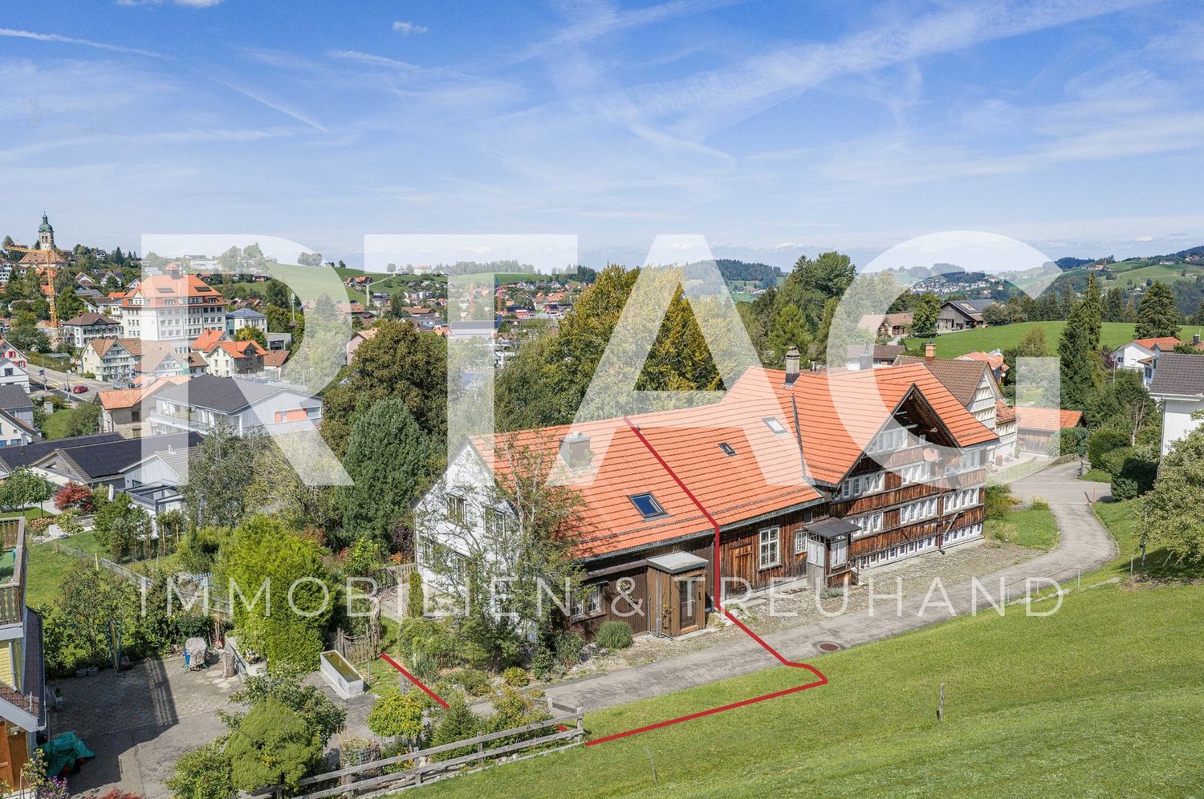
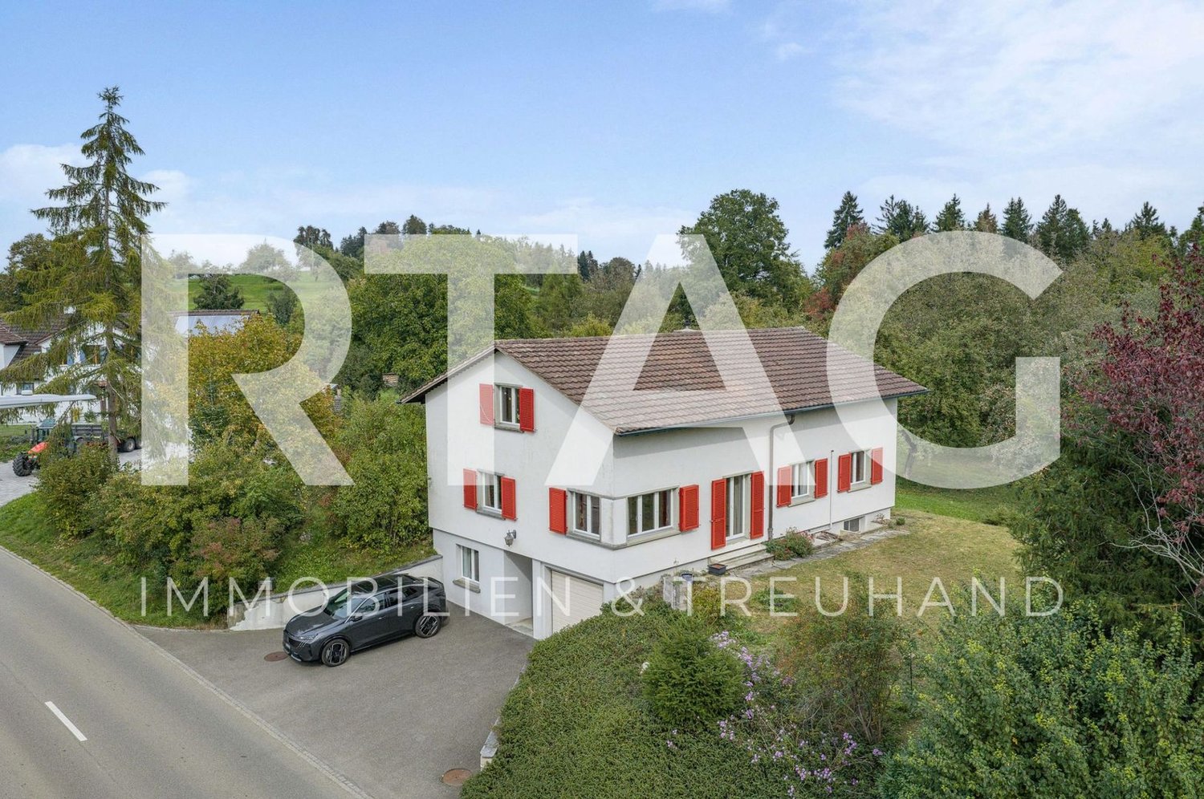
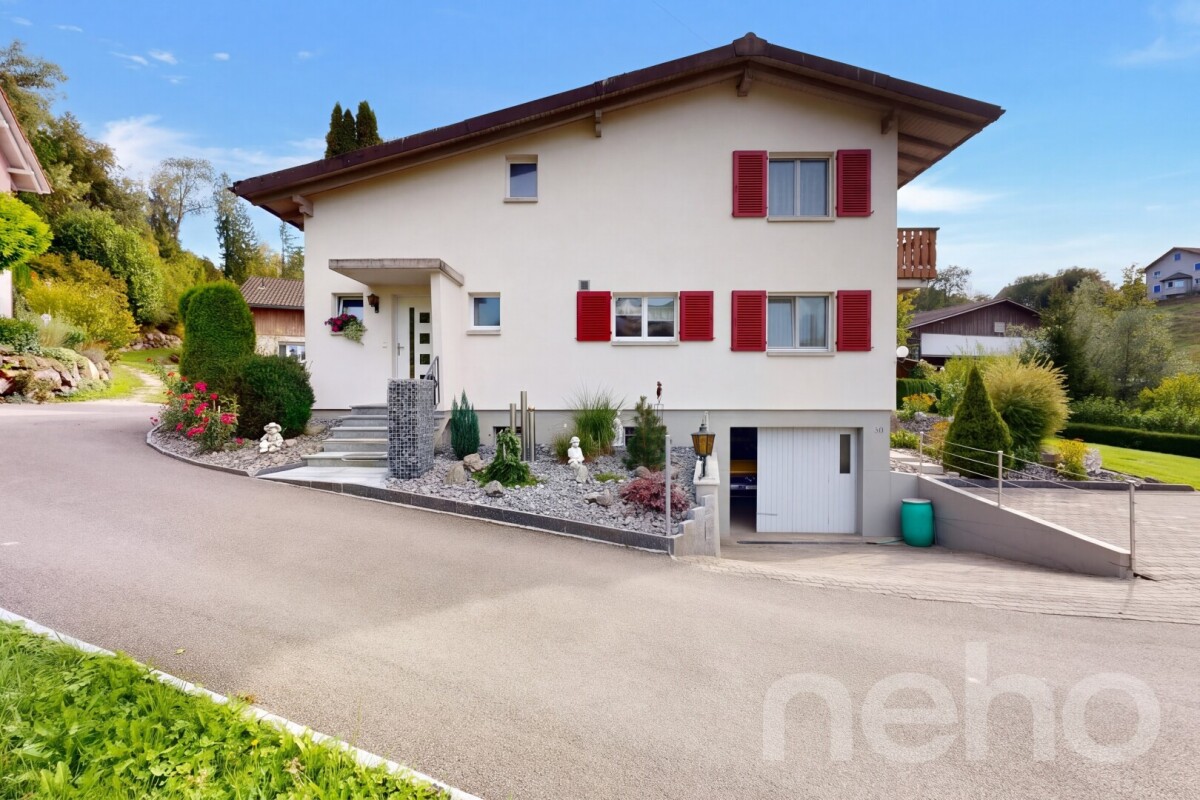
Cozy Appenzeller house or row house in a preferred residential area in Herisau AR

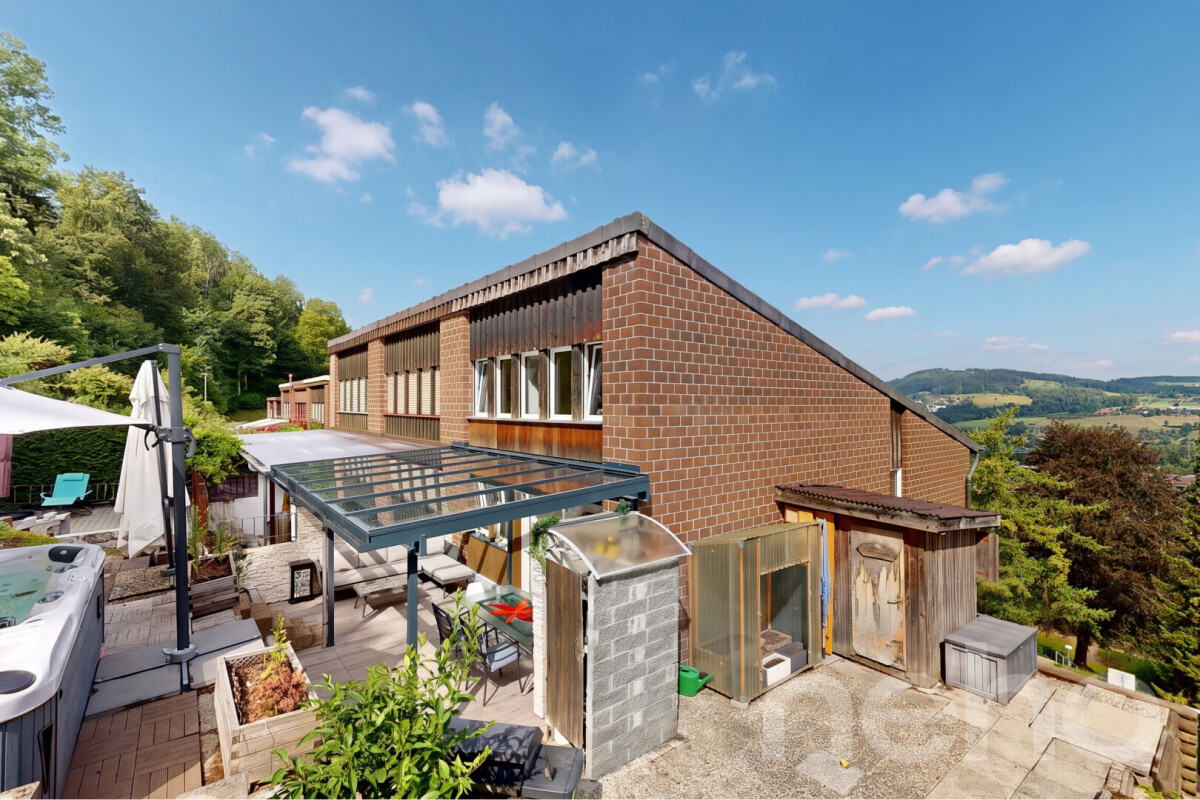
****YOUR NEW HOME****Cozy Appenzeller house or row house with 5 rooms and garden/surroundings on a slope with a view in a preferred and quiet residential area in Herisau AR for saleSales price: CHF 525'000 including outdoor parking space (bank-checked)Object address: Schägg 17 in Herisau ARBasic sales price: CHF 525'000.00 (bank-checked)Charming row house with a beautiful garden on a slope with a viewThis inviting property is located in a little-trafficked neighborhood street in a central location and convinces with its charming, rural character. The elevated north slope offers not only a breathtaking view but also a dreamy garden that promises sunny afternoons and relaxed evenings.Public transport/schools:Public transport, shopping facilities, and schools are within a few minutes' walk. The St. Gallen Winkeln motorway connection can be reached in just 5 minutes.FACTSYear of construction: around 1800 or noted on the building in 1787Renovations: Replacement of individual household appliances in 2013Plot area: 289 m2, of which 196 m2 is garden areaHouse volume according to GVA: 540m3Area: approximately 150 m2one bathroom with shower and bathtub (without toilet)plus an additional separate toiletRenovation needs (e.g., floor coverings, carpets) partly given • 1 outdoor parking space available • Garden (seating area) with a coverable sandbox and stone oven • View into the green • centrally located, 5 minutes from bus/train, 15 minutes by train to SG, good connection to Zurich, 8 minutes to motorway access • large built-in wardrobes in the rooms • Kitchen with glass ceramic, oven, dishwasher, refrigerator (including freezer) • two screeds • spacious basement with washing machine and disposal room (ex. tank room on the floor plan) • carpeted floors partly available and in need of renovation • low wooden ceilings • gas heating Sale of the package: Apartment including outdoor parking space

  • Parking space
  • Balcony / Terrace
  • View
  • +2
Travel time
-
New building
1 / 10
CHF 1,400,000.– Premium
5.5 rooms278m² living space
9100 Herisau

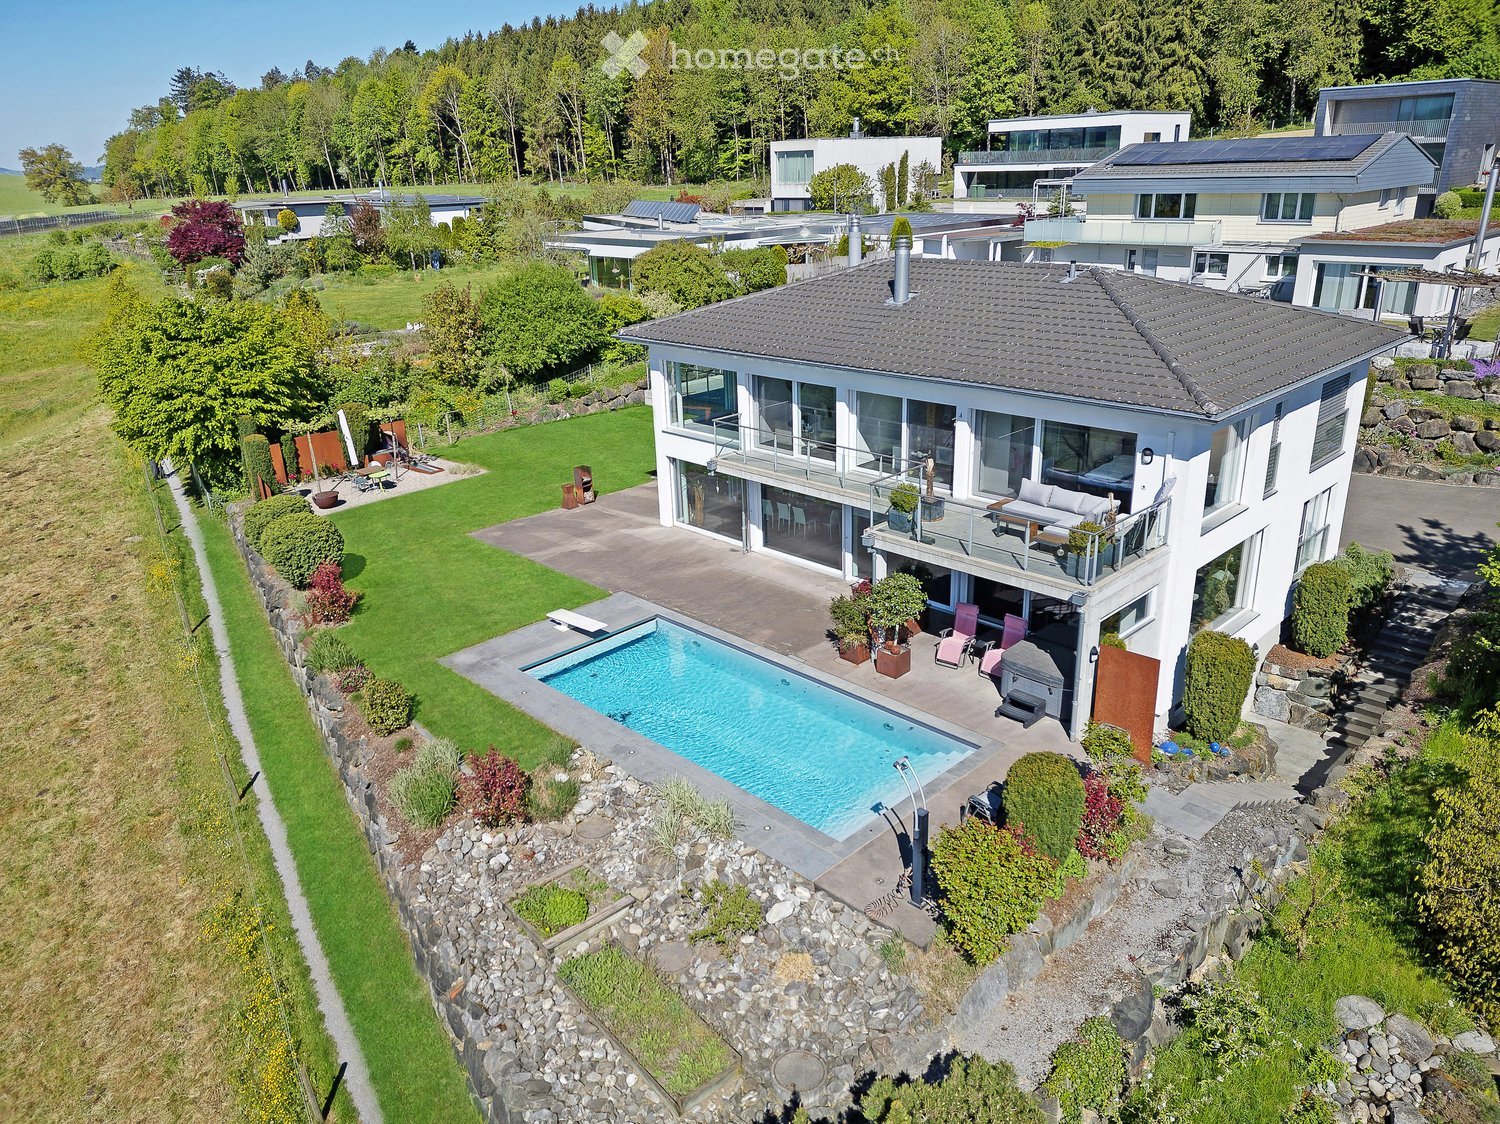
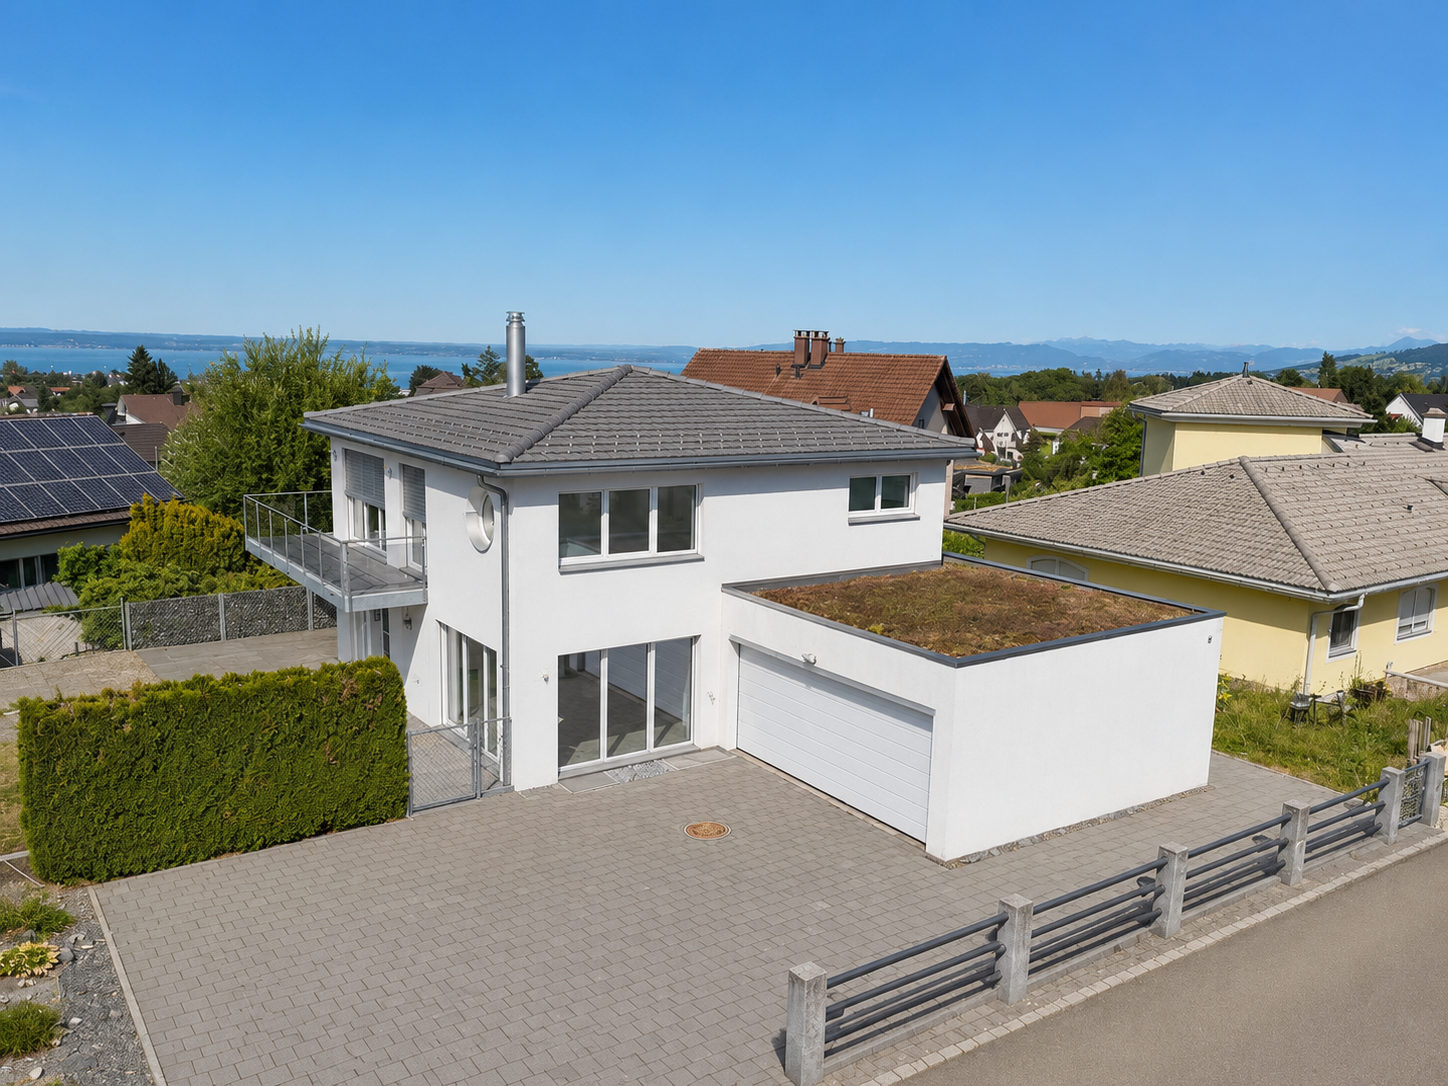
Newly built family oasis with a far-reaching view

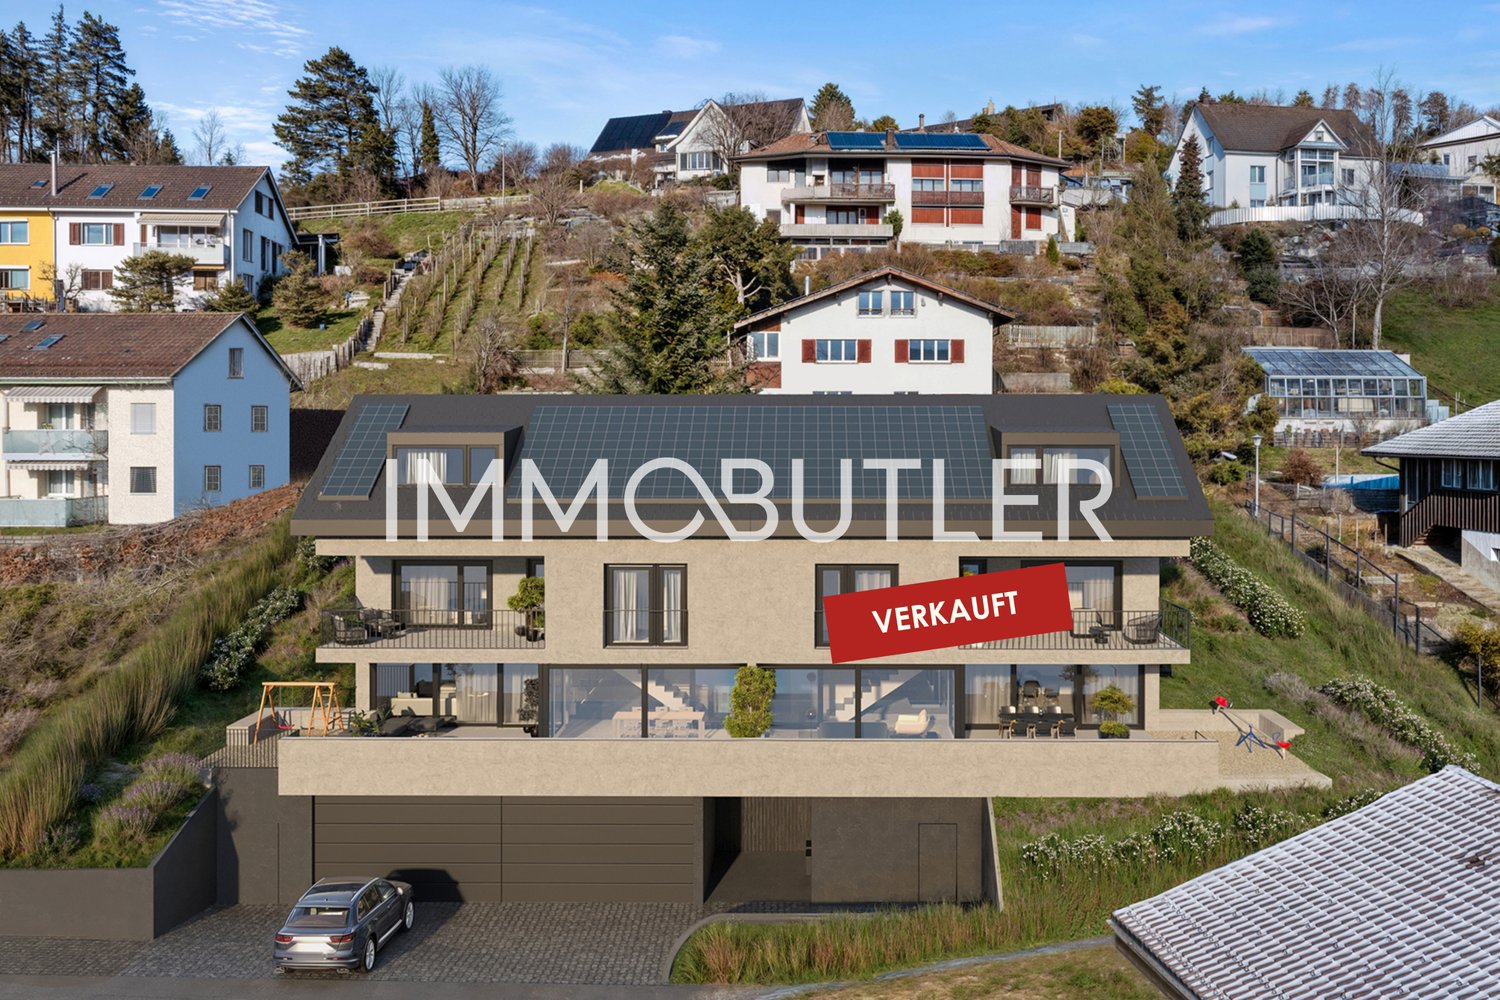
Visit the shell construction now - moving in autumn/winter 2026In an elevated location with a beautiful far-reaching view and within short walking distance to kindergarten, school, and public transport, a top-modern new semi-detached house with a winter garden and comfortable double garage is being built. The houses arebuilt on one side and have a shared entrance.Otherwise, the halves of the house are fully autonomous and each have their own heating system.In addition to a well-thought-out floor plan concept with large outdoor areasand optimal sunlight, these two 5.5-room semi-detached houses convince with the following highlights:- well-thought-out floor plan division over four floors- comfortable living and dining area with winter garden and access to theoutdoor area- open, high-quality kitchen with plenty of storage space and direct access to thestorage room- two bathrooms with daylight (optional 3rd bathroom in the attic) andguest toilet- three comfortably large bedrooms and a master bedroom with en-suite bathroom, dressing room, and balcony- enjoy pure sunshine with a beautiful far-reaching view on the spacious, partially covered terrace- "Living in my style" - individual interior design possible withbudget prices- plenty of storage space thanks to the attic, basement, and separate bike and equipment room- comfortable double garage and a visitor parking space- efficient photovoltaic system for energy support- solid construction with high-quality mineral insulation, air-water heat pump, etc."Move in and feel at home..."How do you like this beautiful property? Request more information via the contact form. Your IMMOBUTLER®, Monika Rufer, +41 71 580 58 51 or rufer@immobutler.ch.

Ruedi Baumann

Ruedi Baumann

1 / 13
Ruedi Baumann

Ruedi Baumann

  • Parking space
  • Balcony / Terrace
  • Garage
  • +5
CHF 1,120,000.– Top
6.5 rooms143m² living space
Schlosshaldenstrasse 18, 9300 Wittenbach

Charming corner row house in a quiet and sunny location

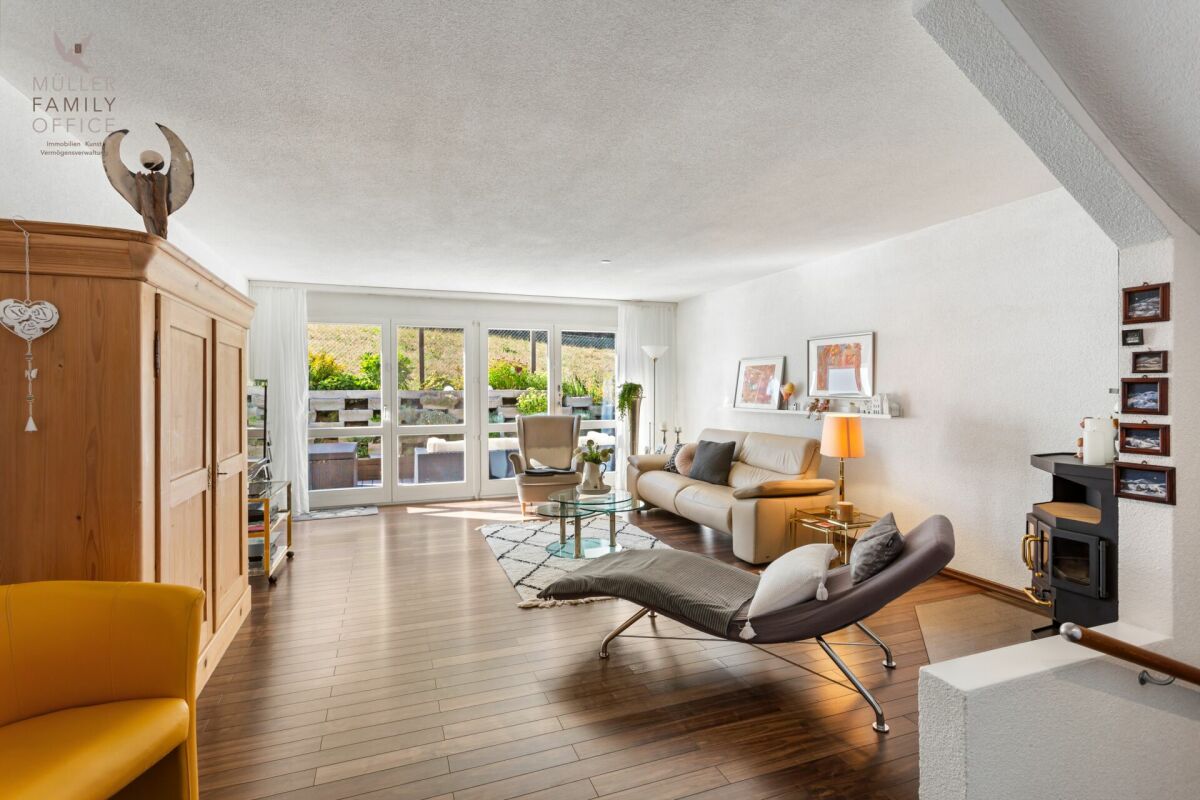
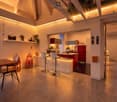
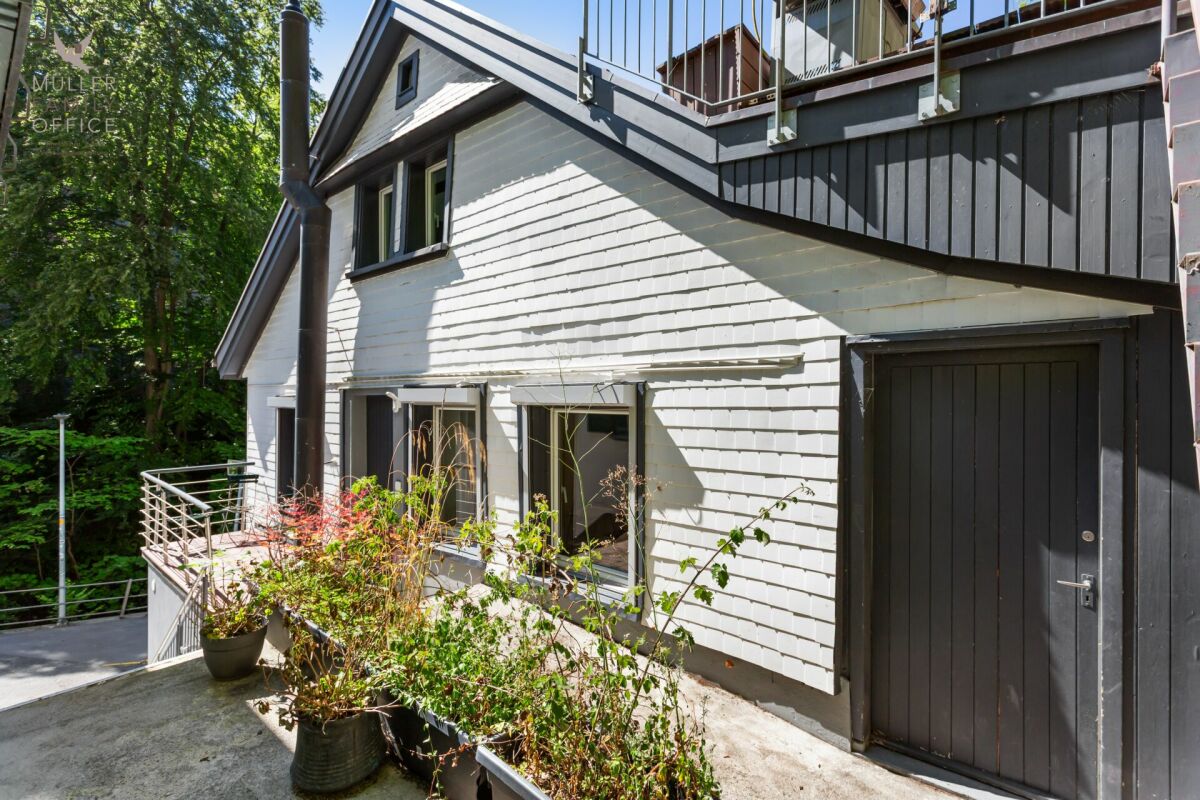
MÜLLER FAMILY OFFICE AGReal Estate - Asset Management - Artpresents:Charming corner row house in a quiet and sunny locationIn a quiet location on a well-maintained neighborhood street in Wittenbach, this charming 6 1/2 room corner row house with private garden and high living quality awaits you. Wittenbach is located immediately northeast of the city of St. Gallen and, as an independent municipality with around 10,300 inhabitants, combines a fully developed infrastructure with astonishing proximity to the city center. The village center with kindergarten, schools, post office, banks, and shopping facilities for daily needs, as well as the bus stop and train station, are within walking distance. The quiet, well-sunny location without emissions and without through traffic makes this home a place where everyday life becomes noticeably quieter.You are welcomed on the ground floor by a practical entrance with a wardrobe area. A versatile room with direct access to the lower seating area is ideal as a practice or office and allows for independent, flexible use. This level is complemented by a bathroom and a passage to the underground garage, which leads to the house dry-footed on rainy days. A special moment awaits you in the adjacent room with a whirlpool bath, a small private wellness area that not many houses of this size offer. A hobby and storage room, as well as a separate cellar, also provide exceptionally much storage space.The first upper floor forms the heart of the house. The spacious living room is characterized by a Swedish stove, which provides cozy warmth on cool evenings. In summer, the living room and outdoor area merge into a single large living space. On the same floor is the dining area with access to the balcony, ideal for breakfast outdoors. The practically arranged kitchen is fully equipped with a combi-steamer, combi-microwave, oven, dishwasher, ceramic glass cooktop, and refrigerator with freezer. A storage room with a sink offers additional storage space.The top floor is dedicated to private retreats. Under the visible wooden ceiling lies the spacious master bedroom with direct access to another balcony, from which you can gaze over the roofs of the neighborhood. An en-suite bathroom with bathtub, sink, and toilet complements the bedroom. Two further rooms can be flexibly used as children's, guest, or home offices. An additional bathroom with shower, sink, and an extra toilet ensures that even in the morning family routine, everything runs smoothly.The beautifully grown garden with lawns, beautiful shrubs, and three seating areas on different levels creates a protected green framework, as rarely found in a corner row house. Whether with morning coffee on the balcony, a barbecue evening in the garden, or a glass of wine under the rose pavilion in the warm light of dusk, every day finds its beautiful conclusion here. For families, a communal playground within the development complements the offer.Heat distribution is via a pleasant underfloor heating system, fed from the central heating system of the development.For your vehicles, two private underground parking spaces are available, supplemented by six visitor parking spaces and a communal bicycle room within the development.This corner row house offers families, couples, and all those who appreciate a lot of space and a private garden, an ideal home. The quiet living location ensures relaxation and privacy. Additionally, the property offers the opportunity to realize independence and self-determination in one's own home.Sales priceCHF 1'120'000.- Corner row houseCHF 70'000.- 2 underground parking spacesCHF 1'190'000.- Total priceWe would be happy to show you this beautiful house personally, also in the evening or on weekends.

  • Parking space
  • Balcony / Terrace
  • Garage
  • +5
Travel time
-
  • A two-story white house with green shutters and a red-tiled roof, surrounded by a wooden fence and garden area.
  • Empty room with light wooden flooring, white walls, and a decorative fireplace on the left side. The room has large windows with white curtains, allowing natural light to fill the space.
  • Empty room with wooden flooring, white walls, large windows, and a staircase leading upwards.
  • Modern kitchen with white cabinets, stainless steel oven, wooden countertop, and tiled backsplash.
  • Bright kitchen with white cabinets, wooden flooring, and a stainless steel sink. Features an oven, refrigerator, and a window letting in natural light.
  • Empty room with light wooden flooring, white walls, a built-in wooden shelf unit, a window with a radiator below, and a ceiling light fixture.
  • Empty room with wooden flooring, white paneled walls, and large windows with white curtains. Natural light streams in, casting shadows on the floor.
  • Empty room with wooden flooring, white walls, and a window with a view of greenery. No furniture or equipment is present.
  • Empty room with light wooden flooring, white paneled walls, and a window with white curtains. The ceiling features decorative molding and recessed lighting.
  • Bathroom with a green bathtub, white sink, mirror, and built-in cabinet. Features a window with decorative glass and a tiled floor.
  • Modern bathroom with white tiled walls and floor, a black tufted toilet seat, a toilet paper holder, a toilet brush, and a black bathroom rug.
  • Two-story house with dark blue siding and white trim, green shutters, and a wooden fence along the sidewalk.
  • Two-story house with beige siding, green shutters, red roof, chimney, and a wooden fence.
  • A small balcony with a stone floor, a black folding table, green cushioned chairs, and several potted plants.
  • Garden area with gravel pathway, small plants, shrubs, and a wooden gate leading to another building.
  • Cozy bedroom with wooden bed, dresser, bookshelf, and a patterned rug on the floor.
  • {"visible_features": ["Fireplace"], "type": "Furnished Room", "objects": ["table", "chair", "sofa", "stool", "lamp", "picture frame", "plant", "stool", "stool", "stool", "stool", "stool", "stool", "stool", "stool", "stool", "stool", "stool", "stool", "sto
  • Brightly lit dining area with a wooden table, colorful chairs, a patterned rug, and decorative items including a toy horse, fruit bowl, and paintings.
  • An unfurnished room with exposed wooden beams and a wooden ceiling structure, showing the raw construction details of the interior.
  • Gas boiler with control panel and gauge, mounted on wall with service stickers and technical data sheets.
  • An unfurnished room with white tiled flooring, wooden flooring in the adjacent space, and built-in red sleeping platforms with patterned rugs.
  • A modern staircase with wooden steps and white walls, featuring a curved design and a handrail on one side.
  • Laundry room with a washing machine, sink, cabinet, and wooden shelf. Exposed pipes and a small window are visible.
  • Map showing the location and infrastructure of Herisau, including streets, landmarks, and a highlighted property at Obere Harfenbergstrasse 15.
  • Map of Herisau showing the location of Obere Harfenbergstrasse 15, with surrounding landmarks such as Bahnhof Herisau, Einkaufen, Sportzentrum, Spital, Zentrum Herisau, and Freibad Sonnenberg.
  • Insurance document for a residential house located at Obere Harfenbergstrasse 15, 9100 Herisau, with details on premiums and coverage for elemental and fire risks.
1 / 27
CHF 595,000.– Top
6 rooms120m² living space
Obere Harfenbergstrasse 15, 9100 Herisau

Charming single-family house with retro charm and design potential in Herisau AR

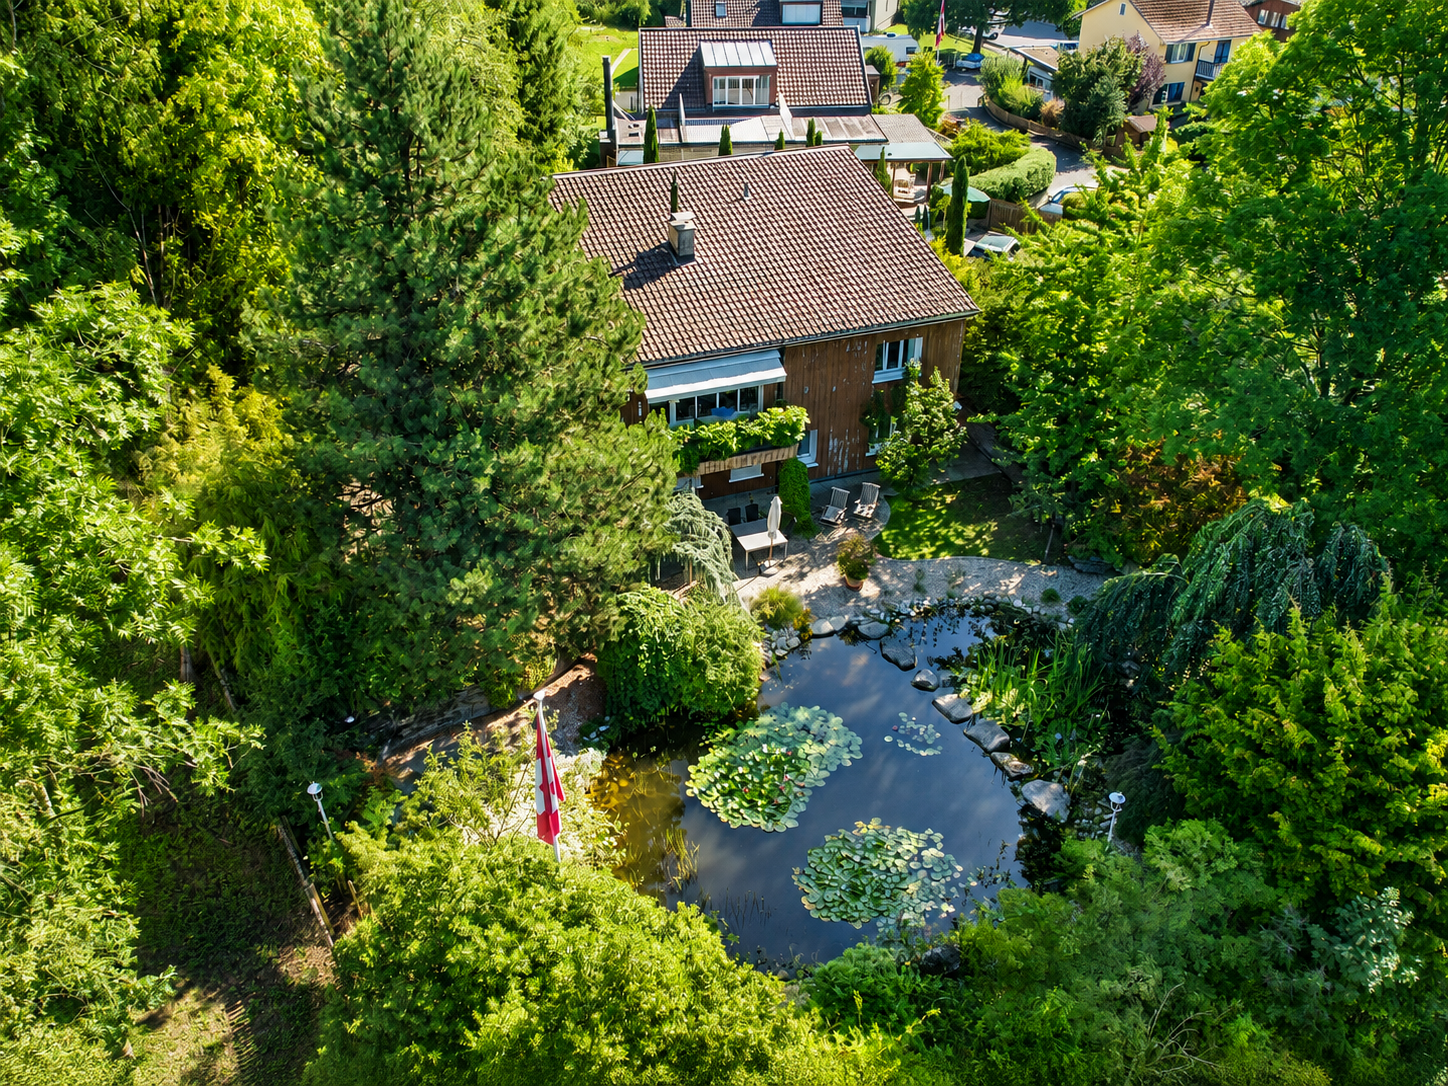
This detached single-family house in a quiet, sunny location in Herisau is aimed at lovers of characterful old buildings. It combines nostalgic building substance, a cozy tile stove, and already carried out renovations with a lot of space for individual, contemporary design.-In the basement, the house has a bright, spacious hobby room with direct access to the outdoor area and a natural cellar.-On the ground floor, you will find a living area with an original tile stove, a separate dining room, a kitchen, and a toilet.-The upper floor offers an entrance hall with a built-in wardrobe, a bedroom, a long, narrow room that is ideal as a study, and a bathroom with a bathtub and sink. Practical storage rooms are located on both sides under the roof slopes.Particularly attractive are the investments made in recent years:The hobby room was completely renovated, including new windows, radiators, electrical panel, wooden floorboards, and a wooden ceiling with integrated spotlights.The outdoor area with a seating area, podium, gravel area, raised bed, and privacy screen was also designed.The west facade received insulation, new windows, and a slate facade. (2024)The gas heating system was renovated in November 2025.The property is located in a quiet and sunny area, without through traffic. Public transportation and shopping facilities are easily accessible on foot. An outdoor parking space belongs to the property.The kitchen and bathroom are functional but no longer meet contemporary standards. The house therefore offers the ideal opportunity to develop a home with history according to your own ideas. It is not a listed building.6 rooms, approximately 128 m² of living space – ideal for 1-2 people.Public transportation and shopping facilities within walking distance.Basement• Natural cellar with laundry tower (washing machine, dryer)• Large, bright, heated hobby room (approximately 26 m²) with exit to the outdoor area with seating and raised bedGround floor• Entrance and separate toilet• Simple kitchen• Separate small dining room• Living room (approximately 28 m²) with tile stove and built-in wardrobeUpper floor• Entrance hall with built-in wardrobe• Bedroom• Small, narrow room (study)• Bathroom with bathtub and sink• Practical storage rooms in the roof slopes on both sides of the bathroomRenovations• 2014: Hobby room renovation (foundation, windows, radiators, electrical panel, wooden floorboards, walls in white plaster, wooden ceiling with spotlights• Basement (sewage, floor slabs, laundry tower)• Seating area (retaining wall, podium, stairs, sidewalk, raised bed)• 2020: Gas/electric stove Bosch• Facade weather side: new insulation, new windows, slate facade• 2025: new gas central heating systemFurther information• Plot 157 m²• Cubature 476 m³• Room height approximately 2 m (hobby room 2.20 m)• Floor coverings: laminate, ceramic, linoleum; hobby room wooden floorboards• 1 outdoor parking space• The house is not a listed building
Travel time
-
Roman Koller

Roman Koller

1 / 24
Roman Koller

Roman Koller

  • Parking space
  • Balcony / Terrace
  • Garage
  • +3
CHF 1,430,000.–
4.5 rooms148m² living space
Hohenbühlweg 6, 9306 Freidorf

Modern 4.5-room single-family house in Freidorf – Available immediately!

• attractive, tax-friendly community with optimal traffic connection • quiet, ideally sunny living location in a preferred quarter • well-maintained, well-kept property without major renovation needs • productive garden area with south-west orientation, plot area 482m2 • 4.5 rooms with net living area approx. 148m2 / net usable area approx. 258m2 • generously sized and bright rooms • kitchen with plenty of storage space and work surface as well as Foodcenter • parent's room with direct access to shower-bath-WC, children's room with direct access to shower-WC, as well as day-WC on the ground floor • direct access from parent's room to dressing room • ceramic tiles on the ground floor and upper floor, chimney in the living/dining area • bright entrance area with stylish wardrobe • laundry chute from upper floor to laundry room in the basement • 16m2 large balcony with a magnificent view of Lake Constance • spacious garden seating area with south-west orientation • wellness area (sauna), shower cabin and hobby room/cellar in the basement • technical room with washing machine / tumble dryer • heating: air-water heat pump • impressive room height approx. 2.50 m • year of construction 2007, volume-room content approx. 1017m3 • double garage with ceramic tiles and gate drive • 4-5 outdoor parking spaces • available for occupancy by agreement, no obligation regarding mortgage

  • Parking space
  • Balcony / Terrace
  • Garage
  • +3
Travel time
-
Massimo Salvati

Massimo Salvati

1 / 10
Massimo Salvati

Massimo Salvati

  • View
  • Child-friendly
CHF 1,690,000.–
6.5 rooms234m² living space
St. Josefen-Strasse 7, 9000 St. Gallen

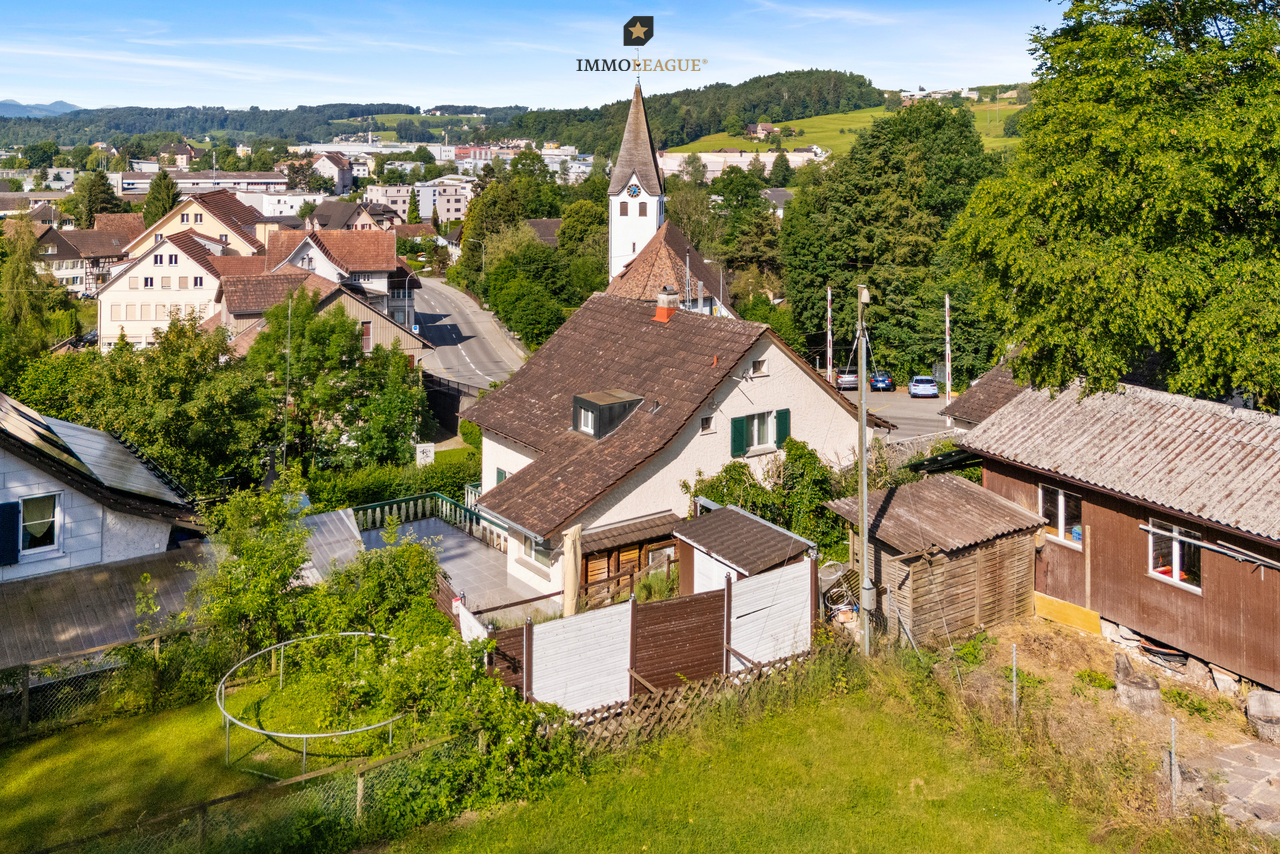
Familienglück mit wunderschönem Gartenparadies

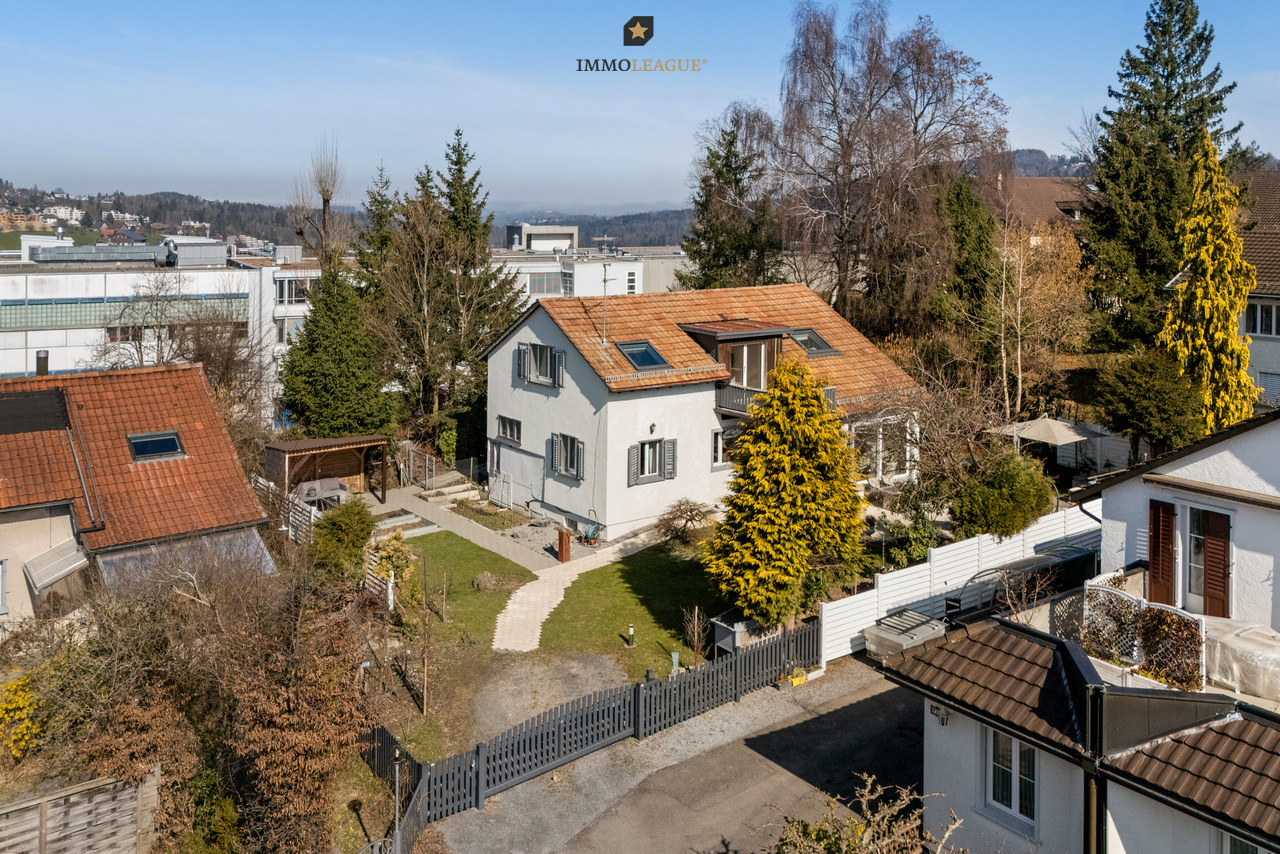
Willkommen in St. Gallen, hier verbinden sich Wohnen und Lebensqualität auf ideale Weise.Dieses attraktive 6.5-Zimmer-Einfamilienhaus überzeugt mit lichtdurchfluteten Räumen, einer modernen Küche und stilvollem Eichenparkett. Die ruhige und familienfreundliche Lage in unmittelbarer Schulnähe sowie die Nähe zum Stadtzentrum vereinen naturnahes Wohnen mit einer hervorragenden Infrastruktur. Der grosszügige Garten mit mehreren Sitzplätzen und einem Jacuzzi bietet viel Privatsphäre und lädt zum Entspannen und Geniessen ein.Besuchen Sie die eigene Webseite dieser Immobilie, https://www.immoleague.ch/3d/VrCTund erhalten Sie Zugang zu: virtuelle Besichtigung, ausführliche Dokumentation mit weiteren Bildern, Grundriss, weitere Zahlen, Daten und Fakten etc.Besondere Highlights:+ Ruhige und familienfreundliche Wohnlage+ Umgeben von idyllischer Natur+ Zentrale Lage mit guter Anbindung+ Nähe zu St. Gallen Zentrum+ Schulen in Gehdistanz Wohnkomfort & Innenausbau+ Lichtdurchflutete Wohnräume+ Durchgehend gepflegter und neuwertiger Zustand+ Moderne, hochwertige Küche+ Gemütlicher Essbereich mit offenem Raumkonzept+ Schöner Eichenparkettboden Aussenbereich & Extras+ Grosszügiger Garten mit mehreren Sitzplätzen+ Jacuzzi im Aussenbereich+ Weitläufiges Grundstück mit viel PrivatsphäreNutzen Sie diese einmalige Gelegenheit in St. Gallen.Wenn Sie weitere Informationen für Ihre Entscheidungsgrundlage benötigen, sind wir gerne für Sie da.Ihr ImmoLeague Team.Kennen Sie jemanden, der diese Immobilie kaufen möchte oder benötigen Sie Hilfe beim Verkauf Ihrer Immobilie?ImmoLeague bietet Ihnen eine professionelle und auf Ihre Bedürfnisse ausgerichtete Dienstleistung, zu unschlagbaren Konditionen.Welcome to St. Gallen, where living and quality of life meet. This attractive 6.5-room single-family house impresses with light-flooded rooms, a modern kitchen and stylish oak parquet flooring.The quiet, family-friendly location near a school and close to the center combines nature and central access perfectly. A spacious garden with several seating areas and a Jacuzzi offers plenty of privacy and invites you to relax.Visit the property's own website, https://www.immoleague.ch/3d/VrCTand gain access to: virtual tour, detailed documentation with additional images, floor plan, further figures, data and facts, etc.Special highlights:+ Quiet and family-friendly residential location+ Surrounded by idyllic nature+ Central location with good connections+ Close to St. Gallen city center+ Schools within walking distance Living comfort & interior design+ Light-flooded living spaces+ Consistently well-maintained and in a like-new condition+ Modern, high-quality kitchen+ Cozy dining area with an open room concept+ Beautiful oak parquet flooring Outdoor area & extras+ Spacious garden with several seating areas+ Jacuzzi in the outdoor area+ Large plot with plenty of privacyTake advantage of this unique opportunity in St. Gallen.If you need further information for your decision-making, we are happy to help.The ImmoLeague team.Do you know someone who wants to buy this property or do you need help selling your property?ImmoLeague offers you a professional service tailored to your needs at unbeatable conditions.

  • View
  • Child-friendly
Travel time
-
Francesco Arena

Francesco Arena

1 / 9
Francesco Arena

Francesco Arena

CHF 895,000.–
5.5 rooms115m² living space
Linsenbühlstrasse 74a, 9000 St. Gallen

Charmantes, seltenes Stadthaus in Zentrumsnähe von St. Gallen.

Einzigartiges 5.5 Zi. Einfamilien-Stadthaus an zentraler Lage mit gepflegtem Ausbaustandard - neuwertig saniert 2017-2018.Besuchen Sie die eigene Webseite dieser Immobilie, https://www.immoleague.ch/3d/4929117und erhalten Sie Zugang zu: virtuelle Besichtigung, ausführliche Dokumentation mit weiteren Bildern, Grundriss, weitere Zahlen, Daten und Fakten etc. Einige Besonderheiten: - Seltenes Stadthaus nähe Zentrum- Zentrale Lage in der Stadt- Gepflegt und gut unterhalten- Sichtbalken Im Wohnbereich- Neuwertig saniert 2017/ 2018- Gemütlich und charmant- Moderne Küche mit Granitabdeckung- Praktische Einbau-Garderobe- Einbauschränke vorhanden- Zwei hochwertige Badezimmer- Sitzplatz im Erdgeschoss - Glasfaser Internet/ zentrale Verteilung- Waschraum mit WM/ TM- Kompakte Aufteilung - Charmante Dachgaube- Praktischer Kellerraum- Parkplätze in blauer/ weisser Zone VorhandenNutzen Sie diese einmalige Gelegenheit in St. Gallen.St. Gallen bezaubert mit einer malerischen Altstadt und einem reichen historischen Erbe. Der Stiftsbezirk mit seiner barocken Kathedrale und der weltberühmten Stiftsbibliothek gehört zum UNESCO-Weltkulturerbe und gilt als Wahrzeichen der Stadt. Die Region ist bis heute geprägt durch ihre reiche Textilgeschichte.Sie sind an dieser einmaligen Gelegenheit interessiert und wünschen weitere Informationen für Ihre Entscheidungsgrundlage? Dann melden Sie sich gerne bei uns. Wir sind für Sie da. Ihr ImmoLeague TeamSie kennen jemanden, der sich für diese Immobilie interessieren könnte oder benötigen selbst Unterstützung beim Verkauf Ihrer Immobilie?Als zertifizierte und mehrfach ausgezeichnete ImmobilienExperten stehen wir Ihnen mit unserem leistungsstarken Angebot für Ihre Fragen und Anliegen gerne zur Seite. Unique 5.5-room single-family townhouse in a central location with well-kept finishing standard - renovated as new in 2017-2018.Visit this property's own website, https://www.immoleague.ch/3d/4929117and get access to: virtual viewing, detailed documentation with further pictures, floor plan, further figures, data and facts etc.Some special features:- Rare townhouse near the center- Central location in the city- Well cared for and well maintained- Exposed beams in the living area- Renovated as new in 2017/ 2018- Cozy and charming- Modern kitchen with granite worktop- Practical built-in wardrobe- Built-in wardrobes available- Two high-quality bathrooms- Seating area on the first floor- Fiber optic internet/ central distribution- Laundry room with WM/ TM- Compact layout- Charming dormer window- Practical cellar room- Parking spaces in blue/white zone availableTake advantage of this unique opportunity in St. Gallen.St. Gallen enchants with its picturesque old town and rich historical heritage. The Abbey District with its baroque cathedral and the world-famous Abbey Library is a UNESCO World Heritage Site and a symbol of the city. The region is still characterized by its rich textile history.Are you interested in this unique opportunity and would like more information to help you make your decision? Then please get in touch with us. We are here for you. Your ImmoLeague TeamDo you know someone who might be interested in this property or do you need help selling your property yourself?As certified and multiple award-winning real estate experts, we are happy to assist you with our high-performance services for your questions and concerns.

Travel time
-
Basil Schwarz

Basil Schwarz

1 / 13
Basil Schwarz

Basil Schwarz

  • Parking space
  • Balcony / Terrace
  • Garage
  • +3
CHF 1,350,000.–
4.5 rooms210m² living space
9113 Degersheim

Exklusives Loft mit beeindruckender Raumhöhe, offenem Wohnkonzept und

Einzigartiges Wohnerlebnis - Einfamilienhaus mit Loft-Charakter und Geschichte!Dieses aussergewöhnliche Einfamilienhaus vereint den unverwechselbaren Charme historischer Architektur mit einem modernen, grosszügigen Wohnkonzept im Loft-Stil. Beeindruckende Raumhöhen, sichtbare Dachbalken und offene Wohnbereiche schaffen ein einzigartiges Raumgefühl, das Weite, Eleganz und Geborgenheit harmonisch miteinander verbindet.Das Herzstück der Liegenschaft bildet der lichtdurchflutete Wohn- und Essbereich mit seiner beeindruckenden offenen Dachkonstruktion und Galerie. Die fliessenden Übergänge zwischen den einzelnen Wohnbereichen verleihen dem Haus einen besonderen Loft-Charakter und schaffen eine Atmosphäre, die sowohl zum Entspannen als auch zum geselligen Beisammensein einlädt.Die Immobilie präsentiert sich in einem äusserst gepflegten Zustand. Mit viel Liebe zum Detail, Respekt vor der Geschichte und einem ausgeprägten Gespür für Qualität wurde hier ein Zuhause geschaffen, das architektonische Individualität mit zeitgemässem Wohnkomfort vereint.Auch die durchdachte Ausstattung überzeugt: Eine fest verbaute Soundanlage sowie eine Dachrinnenheizung bieten zusätzlichen Komfort und unterstreichen den hohen Anspruch an Funktionalität und Wohnqualität. Moderne Technik fügt sich dabei harmonisch in den besonderen Charakter der Liegenschaft ein.Ein Zuhause für Menschen, die mehr als nur vier Wände suchen: ein aussergewöhnliches Einfamilienhaus mit Loft-Charakter, grosszügigem Raumgefühl und einer unverwechselbaren Atmosphäre. Ein Ort zum Ankommen, Wohlfühlen und Bleiben.Einige Besonderheiten:+ Einzigartig, idyllisch gelegen+ Grosses Potential auf dem Grundstück+ Viele zusätzliche Parkmöglichkeiten+ Sauna und Wirlpool+ Galerie mit Panzerglasboden+ Dachrinnenheizung+ Fix verbaute Soundanlage im ganzen Haus+ Zweischalenmauerwerk+ Sehr gepflegter Zustand mit viel Liebe zum Detail+ Besondere Raumhöhen und offene Strukturen+ Lichtdurchflutete Räume mit einzigartiger Atmosphäre+ Harmonische Verbindung von Geschichte und modernem Wohnen+ Ein Haus mit spürbarer Ruhe und Charakter+ Viel Platz für Rückzug, Begegnung und Inspiration+ Ein Zuhause, das man nicht vergleicht, sondern erlebt+ Schwebetisch und abgestimmtes Lichtkonzept+ Mediterraner Garten mit Feuerstelle im Saunabereich+ Und vieles mehr - Die Liegenschaft präsentiert sich aktuell als grosszügiges 3.5-Zimmer-Einfamilienhaus mit offenem Loft-Charakter, lässt sich jedoch mit geringem baulichem Aufwand in ein 4.5-Zimmer-Haus umgestalten. -Nutzen Sie diese einmalige Gelegenheit in Degersheim SG.Wenn Sie weitere Informationen für Ihre Entscheidungsgrundlage benötigen, sind wir gerne für Sie da.Ihr ImmoLeague TeamKennen Sie jemanden, der diese Immobilie kaufen möchte oder benötigen Sie Hilfe beim Verkauf Ihrer Immobilie?ImmoLeague bietet Ihnen eine professionelle und auf Ihre Bedürfnisse ausgerichtete Dienstleistung.A Unique Living Experience - A Single-Family Home with Loft-Style Charm and History!This extraordinary single-family home combines the unmistakable charm of historic architecture with a modern, spacious loft-style living concept. Impressive ceiling heights, exposed roof beams, and open living areas create a unique sense of space that harmoniously blends spaciousness, elegance, and a sense of coziness.The heart of the property is the light-filled living and dining area with its impressive open roof structure and gallery. The seamless transitions between the individual living areas give the house a distinctive loft-style character and create an atmosphere that invites both relaxation and social gatherings.The property is in exceptionally well-maintained condition. With great attention to detail, respect for its history, and a keen sense of quality, a home has been created here that combines architectural individuality with contemporary living comfort.The well-thought-out amenities are equally impressive: a built-in sound system...

  • Parking space
  • Balcony / Terrace
  • Garage
  • +3
Ruedi Baumann

Ruedi Baumann

1 / 13
Ruedi Baumann

Ruedi Baumann

  • Balcony / Terrace
  • Pets allowed
  • Tumble dryer
  • +1
CHF 1,600,000.–
Mühlenstrasse 17, 9000 St. Gallen

Urban single-family house with studio near the old town and Mülenenschlucht

MÜLLER FAMILY OFFICE AGReal Estate - Asset Management - Artpresents:Urban single-family house with studio near the old town and MülenenschluchtAgainst the impressive backdrop of the historic Mülenenschlucht and on the edge of the beautiful old town of St. Gallen, this exceptional property presents itself as a true unique specimen. Here, urban life, natural surroundings, historic charm, and timeless living quality come together to create a home with a special character. The central location in a trendy residential area combines the advantages of the city with a unique environment full of history and charm. A place where privacy, quality of life, and proximity to the old town come together in a special way.Access to the property is via a forecourt, which leads directly to the spacious entrance area. The inviting entrance convinces with practical built-in closets and forms the beginning of the further rooms. Directly adjacent is a versatile room with an adjacent dressing room. This is ideal as an office or guest room. The ground floor is complemented by a separate toilet with shower. Another room on this floor with a separate entrance offers flexible usage possibilities and is ideal as an office.The upper floor has a separate entrance and convinces with a well-thought-out room layout. A first bedroom with an adjacent dressing room offers versatile usage possibilities and creates additional comfort. Another room complements the room offer and can be used flexibly as a bedroom, guest room, or dining room. The bright, spacious kitchen convinces with its modern design and high-quality appliances. It offers space for joint cooking and lingering and combines functionality with an inviting atmosphere. The bathroom is equipped with a bathtub, shower, toilet, washing machine, and dryer, and offers high living comfort. A separate toilet and a practical hallway with additional storage possibilities round off this floor.The top floor delights with a unique living ambiance and special character. The stylish designer fireplace forms the centerpiece of the spacious living and dining area and creates a warm, inviting atmosphere. Thanks to the large skylight, the room is flooded with plenty of daylight and offers an exceptional living experience under the roof. The harmonious combination of design, light, and coziness makes this floor a special place with a lot of charm.The spacious roof terrace extends the living space ideally into the outdoors and offers a variety of possibilities to enjoy life under the open sky. Whether a relaxed morning coffee, sociable summer evenings with friends, or quiet hours above the city roofs, every outdoor area has its own special charm.A special highlight is the commercial space or studio with its own toilet, which can be accessed via a separate entrance. Whether as an office, practice, creative studio, or studio, this versatile area offers ideal conditions for working and living under one roof or can be adapted flexibly to individual needs.The property does not have its own parking space. However, parking possibilities are available in the surrounding area in the blue zone, in close proximity to the property. The nearby Mühleggbahn offers a charming and practical connection to the St. Gallen old town and underlines the excellent accessibility of this special living location.With its exceptional architecture, its unmistakable character, and its rare location, this house combines all those properties that make a property truly unique. At the same time, you benefit from the advantages of the city of St. Gallen: short distances, excellent infrastructure, and proximity to shopping facilities, schools, and recreational areas.A unique and characterful property in the heart of St. Gallen, created for artists, creatives, and people who love the special things.Sales priceCHF 1'600'000.-We would be happy to show you this unique property, also in the evening or on weekends.

  • Balcony / Terrace
  • Pets allowed
  • Tumble dryer
  • +1
Travel time
-
1 / 18
  • Balcony / Terrace
  • Garage
  • Child-friendly
CHF 1,549,000.–
5 rooms170m² living space
Sonnenbüelstrasse 14, 9030 Abtwil SG

Modern 5-room row house with sunny garden in family-friendly location

Welcome to this well-maintained and modern 5-room row house at Sonnenbüelstrasse 14 in Abtwil SG. The house, built in 2004, impresses with a spacious living area of approximately 170 m² on a 315 m² large plot of land. • In 2026, the property was renovated. This included the renovation of the facade and the roof. The thoughtful architecture with large window fronts, bright rooms, and a spacious garden creates an attractive and pleasant living feeling. The house offers the following highlights • 2026 renovation The property was renovated in 2026. As part of the renovation work, the facade and the roof were renewed, contributing to the well-maintained and modern overall appearance of the house. • Spacious living and dining area The openly designed living and dining area delights with floor-to-ceiling window fronts, plenty of daylight, and direct access to the garden. The open architecture creates a spacious and pleasant living ambiance. • Modern kitchen High-quality built-in kitchen with cooking island, noble granite countertop, plenty of storage space, and modern appliances. The open kitchen area forms the heart of the house. • Four bright bedrooms The spacious bedrooms have parquet floors and large windows with a beautiful view of the greenery. They are ideal as bedrooms, children's rooms, guest rooms, or home offices. • Two bathrooms and separate guest toilet On the upper floor, there is a spacious bathroom with shower, bathtub, double sink, and toilet. Another bathroom with shower and toilet is available on the lower floor. The room offer is complemented by a separate guest toilet on the ground floor. • Practical storage room Directly next to the entrance area, there is a practical storage room that offers additional storage space for supplies, household appliances, and other utensils. • Sunny garden The spacious garden with seating area offers a lot of privacy and invites you to relax, play, or have cozy barbecue evenings. • Spacious window fronts Floor-to-ceiling windows provide exceptional daylight in the living areas and create a harmonious transition between indoors and outdoors. • Four parking spaces in the underground garage The property includes four parking spaces in the underground garage, which offers comfortable parking facilities directly at the property. Location The property is located in a quiet and preferred residential area in Abtwil SG. Shopping facilities, schools, kindergartens, and public transport are easily accessible. The proximity to the city of St. Gallen and the motorway combines quiet living with an excellent infrastructure. I look forward to showing you this beautiful house in person and welcoming you to a viewing on site.

  • Balcony / Terrace
  • Garage
  • Child-friendly
Travel time
-
1 / 8
  • Balcony / Terrace
  • Garage
CHF 1,190,000.–
8.5 rooms215m² living space
8589 Sitterdorf

Ruhig wohnen. Vielseitig leben. 2 Wohneinheiten unter einem Dach.

Ihr vielseitiges Zuhause in Sitterdorf: Wohnen, wo Natur auf Flexibilität trifftEntdecken Sie dieses grosszügige Einfamilienhaus in Sitterdorf, das entspanntes Wohnen mit maximaler Flexibilität vereint. Ob für die grosse Familie oder als Mehrgenerationenprojekt, die separat nutzbare Einliegerwohnung bietet vielfältige Möglichkeiten. Das Haus besticht durch eine gemütliche Atmosphäre mit Holzdecken und charmanten Dachschrägen, ergänzt durch eine sonnige Terrasse und einen geschützten Sitzplatz. Ein besonderer Pluspunkt ist das aussergewöhnliche Platzangebot für Ihre Fahrzeuge. In ruhiger Lage gelegen, erreichen Sie Kindergarten, Schule und Bahnhof bequem zu Fuss.Dieses Zuhause bildet den perfekten Rückzugsort für Menschen, die Wert auf Lebensqualität und eine harmonische Umgebung legen. Dank der durchdachten Raumaufteilung lässt sich der Alltag hier besonders entspannt und strukturiert gestalten. Sie profitieren von einer Immobilie, die mit ihrem ganz eigenen Charme und viel Potenzial für Ihre persönlichen Wohnwünsche überzeugt.+ Ruhige Wohnlage+ Weitläufige Terrasse+ Zwei separate Wohneinheiten+ Ideales Mehrgenerationenwohnen+ Kurze Distanzen zu Infrastruktur+ Optimale Verkehrsanbindung+ Naturnahe Freizeitmöglichkeiten+ Entspanntes Dorfleben+ Grosszügiges Platzangebot+ Moderne Wärmepumpe+ Attraktiv für Familien+ Vielseitige Nutzungskonzepte+ Gepflegte Räumlichkeiten+ Zahlreiche Garagenplätze+ Und vieles mehrNutzen Sie diese einmalige Gelegenheit in Sitterdorf TG.Wenn Sie weitere Informationen für Ihre Entscheidungsgrundlage benötigen, sind wir gerne für Sie da.Ihr ImmoLeague TeamKennen Sie jemanden, der diese Immobilie kaufen möchte oder benötigen Sie Hilfe beim Verkauf Ihrer Immobilie?ImmoLeague bietet Ihnen eine professionelle und auf Ihre Bedürfnisse ausgerichtete Dienstleistung.Your Versatile Home in Sitterdorf: Living Where Nature Meets FlexibilityDiscover this spacious single-family home in Sitterdorf, which combines relaxed living with maximum flexibility. Whether for a large family or as a multigenerational living arrangement, the separately accessible in-home apartment offers a wide range of possibilities. The house captivates with its cozy atmosphere, featuring wooden ceilings and charming sloped ceilings, complemented by a sunny terrace and a sheltered seating area. A particular highlight is the exceptional amount of space for your vehicles. Situated in a quiet location, the kindergarten, school, and train station are all within easy walking distance.This home is the perfect retreat for people who value quality of life and a harmonious environment. Thanks to the well-thought-out floor plan, daily life here can be organized in a particularly relaxed and structured way. You'll benefit from a property that impresses with its unique charm and plenty of potential to meet your personal living needs. Quiet residential area Spacious terrace Two separate living units Ideal for multigenerational living Short distances to amenities Excellent transportation connections Nature-oriented recreational opportunities Relaxed village life Ample space Modern heat pump Ideal for families Versatile usage options Well-maintained interior Numerous garage spaces And much moreTake advantage of this unique opportunity in Sitterdorf, TG.If you need further information to help you make your decision, we're happy to assist you.Your ImmoLeague TeamDo you know someone who might be interested in buying this property, or do you need help selling your own property?ImmoLeague offers you professional service tailored to your needs

  • Balcony / Terrace
  • Garage
1 / 13
  • Parking space
  • Garage
  • Pets allowed
  • +2
Price on request
8 rooms
Pfadäckerstrasse 5, 9220 Bischofszell

Characterful single-family house with annex on a unique 1'670 m² plot

Characterful single-family house with annex on a unique 1'670 m² plot Historical charm, spacious room layout, and versatile usage possibilities In a quiet and attractive residential area of Bischofszell, this well-maintained single-family house with annex from 1899 awaits you. The property combines the unique character of a historical house with a spacious room concept and an extensive plot of 1'670 m². With a net living area of approximately 264.3 m² and a usable area of approximately 327 m², this house offers plenty of space for families, multi-generational living, or a combination of living and working. The separate annex offers additional possibilities, whether for rental as a guest area or for relatives. On two floors, there are 8 rooms, including 6 bedrooms, 2 bathrooms, and a separate guest toilet. The well-thought-out room layout creates a pleasant living feeling and offers enough space for individual living concepts. The house was built in solid construction and is in a well-maintained condition. The last comprehensive modernization took place in 1998. Cozy parquet and carpet floors, as well as a practical built-in kitchen, underline the cozy character of this property. The partially basement area offers additional storage space and versatile usage possibilities. The spacious garden invites you to linger, play, or garden and offers a lot of privacy. On the west-facing terrace, you can enjoy sunny afternoons and atmospheric evenings with a beautiful view of the surrounding countryside. Highlights Single-family house with annex Year of construction 1899 Last major modernization 1998 Water softening system Two washing towers Screed can be expanded Well-maintained condition Solid construction Plot: 1'670 m² Net living area: 264.3 m² Usable area: 327 m² 8 rooms 6 bedrooms 2 bathrooms Separate guest toilet Two built-in kitchens Parquet and carpet floors Partially basement Spacious garden West terrace Beautiful view Available by arrangement This special home combines historical charm with spacious living space and versatile usage possibilities. A rare opportunity for all those who value space, character, and quality of life. Asking price: on request The house is available by arrangement and offers a rare opportunity for discerning buyers looking for a charming home with plenty of space and development potential in Bischofszell. Room layout 4-room annex on the ground floor: Living/dining room, approx. 26.40 m² Room, approx. 14.40 m² Room, approx. 10.80 m² Room, approx. 9.80 m² Kitchen, approx. 10.00 m² Bathroom, approx. 8.90 m² Corridor, approx. 6.50 m² Total living area: approx. 86.80 m² Main house: Ground floor: Entrance area, approx. 18.8 m² Laundry room, approx. 20.00 m² First floor: Living room, approx. 28.70 m² Kitchen, approx. 12.40 m² Dining room, approx. 16.90 m² Foyer/corridor, approx. 24.80 m² Guest toilet, approx. 2.70 m² Room, approx. 22.90 m² Study, approx. 7.10 m² Room, approx. 13.90 m² Bathroom/shower, approx. 9.30 m² Total living area: approx. 177.50 m² Terrace Terrace, approx. 19.60 m² Attic: Loft, approx. 94 m² (can be expanded) Basement: Cellar, approx. 13.30 m² Cellar, approx. 14.50 m² Laundry room, approx. 9.20 m² Cellar, approx. 25.80 m² Total usable area: approx. 62.80 m² We invite you to view the virtual tour at the link https://my.matterport.com/show/?m=Sy5utaFnUa9&play=1 Have we sparked your interest? We would be happy to present this attractive property to you during a personal viewing. We look forward to your contact. --------------- Contact: Contact us today to arrange a viewing appointment and secure your new home in Bischofszell.

  • Parking space
  • Garage
  • Pets allowed
  • +2
Travel time
-
Rocco Vecchia

Rocco Vecchia

1 / 12
Rocco Vecchia

Rocco Vecchia

  • Parking space
  • Balcony / Terrace
  • Garage
  • +1
CHF 1,195,000.–
5.5 rooms161m² living space
St. Gallen, 9000 St. Gallen

5.5-room row house with annex in St. Gallen

This well-maintained 5.5-room row house on Ruhsitzstrasse 43 in St. Gallen impresses with its thoughtful room layout, high-quality construction standard, and attractive outdoor location with a panoramic view of the city of St. Gallen. On approximately 161 m2 of living space, the property from 1979 offers spacious and flexibly usable living space in good condition. A 1-room annex with its own kitchen and bathroom on the ground floor is completely separated from the rest of the living area and offers a variety of uses - whether as a separate living unit for family members, as a home office, or as a rental property. Highlights of the property • 5.5-room row house in good condition, built in 1979 • Approx. 161 m2 of living space • Separate 1-room annex with its own kitchen and bathroom on the ground floor • Terrace with pergola and Jacuzzi - perfect for relaxing and enjoying • Great view of St. Gallen • Garage space including electric charging station for EV vehicles • Private lift (4 parties), goes directly to the height of the house entrance • Quiet, traffic-calmed neighborhood with very good public transportation connections Room offer and usage possibilitiesThe row house offers 5.5 rooms on 161 m2 of living space, which are distributed over spacious living and retreat areas. A special plus is the 1-room annex on the ground floor: equipped with its own kitchen and bathroom and clearly separated from the rest of the house, it is ideal for multi-generation living, as a guest apartment, or for separate rental. Another highlight of the property is the terrace with pergola and Jacuzzi. This outdoor area invites you to relax and at the same time offers an impressive view of St. Gallen and the surrounding hill landscape - a place for quiet hours as well as for social occasions. The property also includes a garage space with an electric charging station for EV vehicles and a private lift, which is used jointly by four parties and goes directly to the height of the house entrance - a significant comfort gain in everyday life. Condition and characterThe property from 1979 presents itself in good condition and offers a solid, well-maintained home with little need for action. The clear room layout, the separate annex, and the charming outdoor facilities make this row house a inviting property that also offers space for individual accents. Location and environmentRuhsitzstrasse is located in a quiet, traffic-calmed residential area of St. Gallen and offers a beautiful view of the city thanks to its slightly elevated location. The connection to public transport is excellent: the St. Gallen train station can be reached comfortably in around 9 minutes by city bus. The connection to the A1 motorway is also nearby, with around 1700 meters, which guarantees a comfortable connection to the region and beyond. St. Gallen itself convinces as a university town and economic center of Eastern Switzerland with its historic old town and the...

  • Parking space
  • Balcony / Terrace
  • Garage
  • +1
Rocco Vecchia

Rocco Vecchia

1 / 12
Rocco Vecchia

Rocco Vecchia

  • Parking space
  • Balcony / Terrace
  • Garage
  • +1
CHF 895,000.–
6.5 rooms150m² living space
Urnäsch, 9107 Urnäsch

6.5-room single-family house in a natural location at the foot of the Säntis

This well-maintained 6.5-room single-family house at Beieregg 1487 in Urnäsch combines natural living, spaciousness, and diverse usage possibilities in one of the most beautiful regions of Appenzellerland. With approximately 150 m2 of living space, the property offers plenty of room for families, nature lovers, or individuals seeking a high-quality retreat. The idyllic location in close proximity to the Säntis creates a unique living atmosphere between gentle hills, impressive mountain scenery, and intact nature. The house is currently used as a vacation home but is also suitable as a permanent main residence. The well-maintained substance from the year of construction 1970 offers buyers the opportunity to further develop the property according to their own ideas and create individual living space. A particular highlight is the spacious parking facilities with an integrated garage and a separate garage with space for two to four vehicles - ideal for car enthusiasts, hobbies, or additional storage space. Highlights of the property • 6.5-room single-family house with approximately 150 m2 of living space • Attractive location in close proximity to the Säntis • Currently used as a vacation home - also suitable as a main residence • Well-maintained property with individual development potential • Spacious garage directly at the house • Separate garage with space for approximately 2-4 vehicles • Quiet, natural surroundings with plenty of privacy • Two bathrooms for high living comfort • Diverse usage possibilities for families or vacation homes • Authentic charm with expansion and modernization potential Room offer and living conceptThe house convinces with a functional floor plan and spacious room proportions. The living areas offer plenty of daylight and create a pleasant atmosphere for relaxed hours with family and friends. With a total of 6.5 rooms, the property offers numerous usage possibilities - from the classic family home to the spacious vacation domicile with space for guests and leisure time. The two bathrooms provide additional comfort: one bathroom has a toilet and sink, the second offers a comprehensive equipment with toilet, shower, bathtub, and a double sink. The existing building structure and the well-maintained substance enable new owners to modernize the house step by step if needed and adapt it to personal living needs. Location and surroundingsUrnäsch belongs to the traditional and natural communities in the Appenzeller Hinterland and offers an exceptional living quality. The region is characterized by gentle landscapes, extensive hiking trails, and an impressive mountain panorama. The property is located in the Ebnat-Kappel - Nesslau, St. Gallen, area. The proximity to the Säntis offers diverse leisure activities throughout the year - from hiking and biking to winter sports and relaxation in nature. At the same time, shopping facilities, schools, and the connection to the surrounding centers are easily accessible. The combination of nature, peace, and good accessibility makes this property a unique gem.

  • Parking space
  • Balcony / Terrace
  • Garage
  • +1
Rocco Vecchia

Rocco Vecchia

1 / 12
Rocco Vecchia

Rocco Vecchia

  • Parking space
  • Balcony / Terrace
  • Garage
  • +1
CHF 1,175,000.–
5.5 rooms144m² living space
Niederbüren, 9246 Niederbüren

Peace, Space, and Nature - 5.5-Room House at the End of a Dead-End Street

There are places where time seems to pass more slowly. At the end of a quiet dead-end street in Niederbüren, where only the gentle babbling of the village brook can be heard, lies just such a place. No through traffic, no hustle and bustle - just you, your family, and a piece of nature that is hardly found in this size anymore. Because the real secret of this single-family house lies around the house: a plot of 1,768 m2, of which 1,143 m2 is a green zone, which spreads out before you like your very own park. Imagine your children running barefoot through the meadow, how you plant the first beds in the spring and harvest fresh vegetables in the summer. How you sit with friends in the covered garden house at the table in the evening, the glasses clink and the brook in the background plays its quiet melody. Here, the garden does not become a sideshow - it becomes the center of your life. And for lawn mowers, shovels, and watering cans, a garden shed is available, so that nothing disturbs the idyll. The house itself was built in 1979 and has been continuously renewed and maintained with great care. On approximately 144 m2 of living space, 5.5 rooms are distributed, which offer space for everything a family needs: children's rooms for playing and dreaming, a guest room for visitors or a quiet office with a view of the greenery. On the ground floor, you will find a guest toilet as well as a separate bathroom with a bathtub and sink, on the upper floor, a second bathroom with a toilet, shower, and sink. The wet cells are thus sensibly distributed over both floors. Practical everyday things have also been thought of. The garage offers direct access to the house - dry feet from the car to the house, whether it's raining or snowing. An additional garage box creates space for a second vehicle or the family's bicycles. And whoever now thinks that so much peace must be bought with isolation will be positively surprised. Niederbüren is located on the edge of the Thurebene, embedded in gentle hill country. St. Gallen, Gossau, Wil, and Uzwil are easily accessible by public transport, and the A1 motorway is also just a short distance away. In front of the door, the Thurauen await walks, bike tours, and discoveries, golf enthusiasts find a golf course directly in the community, and the late baroque parish church of St. Michael gives the village its unmistakable character. The primary school is located in the village, and the upper school is attended by children in Oberbüren. Highlights at a glance: • 5.5-room single-family house with approximately 144 m2 of living space • Built in 1979, continuously renewed and maintained • Spacious plot with 1,773 m2, of which 625 m2 is a residential area W2 and 1,143 m2 is a green zone • Quiet location at the end of a dead-end street, no through traffic • Directly located on the village brook • Two cozy seating areas and an additional garden house for social hours • One bathroom and separate guest toilet on the ground floor, shower with toilet on the upper floor • Garage with direct house access and separate garage box • Good connection to St. Gallen, Gossau, Wil, and Uzwil by car and public transport Some houses have to be seen to be understood. This one belongs to them. Because the peace by the brook, the vastness of the green zone, and the feeling of having arrived here, las...

  • Parking space
  • Balcony / Terrace
  • Garage
  • +1
Rocco Vecchia

Rocco Vecchia

1 / 12
Rocco Vecchia

Rocco Vecchia

  • Parking space
  • Garage
  • View
CHF 2,775,000.–
12.5 rooms345m² living space
Bischofszell, 9220 Bischofszell

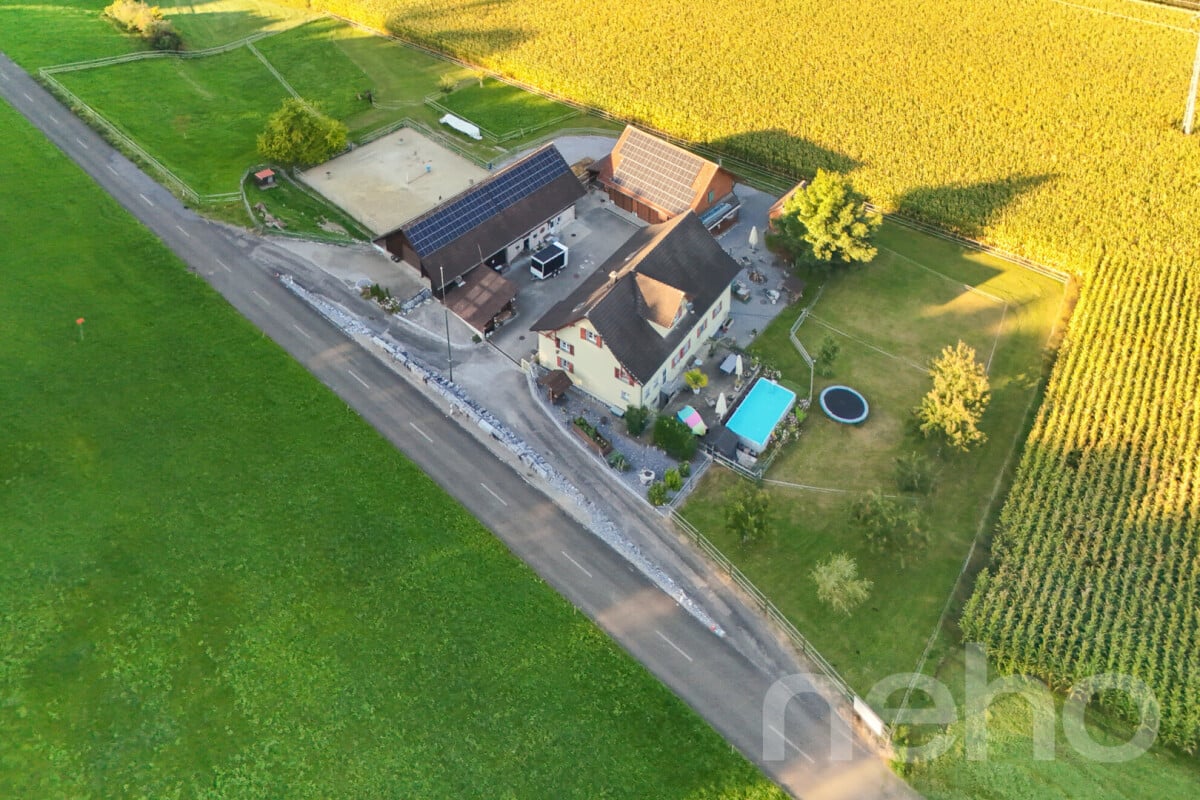
Ideal horse property with 3 apartments in Bischofszell

In the midst of the Bischofszell landscape, in the agricultural zone, lies this exceptional farm with three spacious residential units, modern amenities, and comprehensive infrastructure for animal husbandry - especially horses. An ideal home for nature-loving families, animal owners, or investors with a vision. Building and UsageThe property comprises three separate apartments with a total of around 345m2 of living space: Ground Floor - 4.5-room apartment, 122m2With direct access to the outdoors, a spacious kitchen, and practical room layout. Bathroom with a freestanding whirlpool. 1st Floor - 5.5-room apartment, 140m2Spacious floor apartment with a flexible floor plan, open kitchen, and modern bathroom with whirlpool. Separate sauna. Attic - 2.5-room apartment, 83m2 (rented)Charming attic apartment with an open living concept, stylish kitchen, and attractive bathroom - currently rented and provides stable rental income. Agricultural Use & InfrastructureThe property is located in the agricultural zone - therefore, animal husbandry is mandatory. The existing facilities offer ideal conditions for this: • Riding arena with approximately 400m2 area • Free-range stable with three horse boxes • Additional building with storage and garage spaces • Separate building with garage, workshop, and hay storage • Small sewage treatment plant available • Rainwater storage with approximately 24,000 liters Ideal for use in the stable, garden, or agriculture - sustainable water use. • Photovoltaic system with 45 kWh output Modern solar system for self-generated power. • Power storage with 34 kWh capacity High self-consumption rate and grid independence - sustainable and forward-looking. Location and EnvironmentThe farm is nestled in a quiet, green environment on the outskirts of Bischofszell - with a view of the surrounding countryside and yet at a comfortable distance from the town center. Shopping facilities, schools, and public transportation are easily accessible. The region offers a high quality of life, diverse leisure activities, and a strong connection to nature and agriculture.


  • Parking space
  • Garage
  • View

Suggested properties for you based on search results