2 results - Multi-family house to buy in Courfaivre

1 / 15
CHF 3,060,000.–
794m² living space
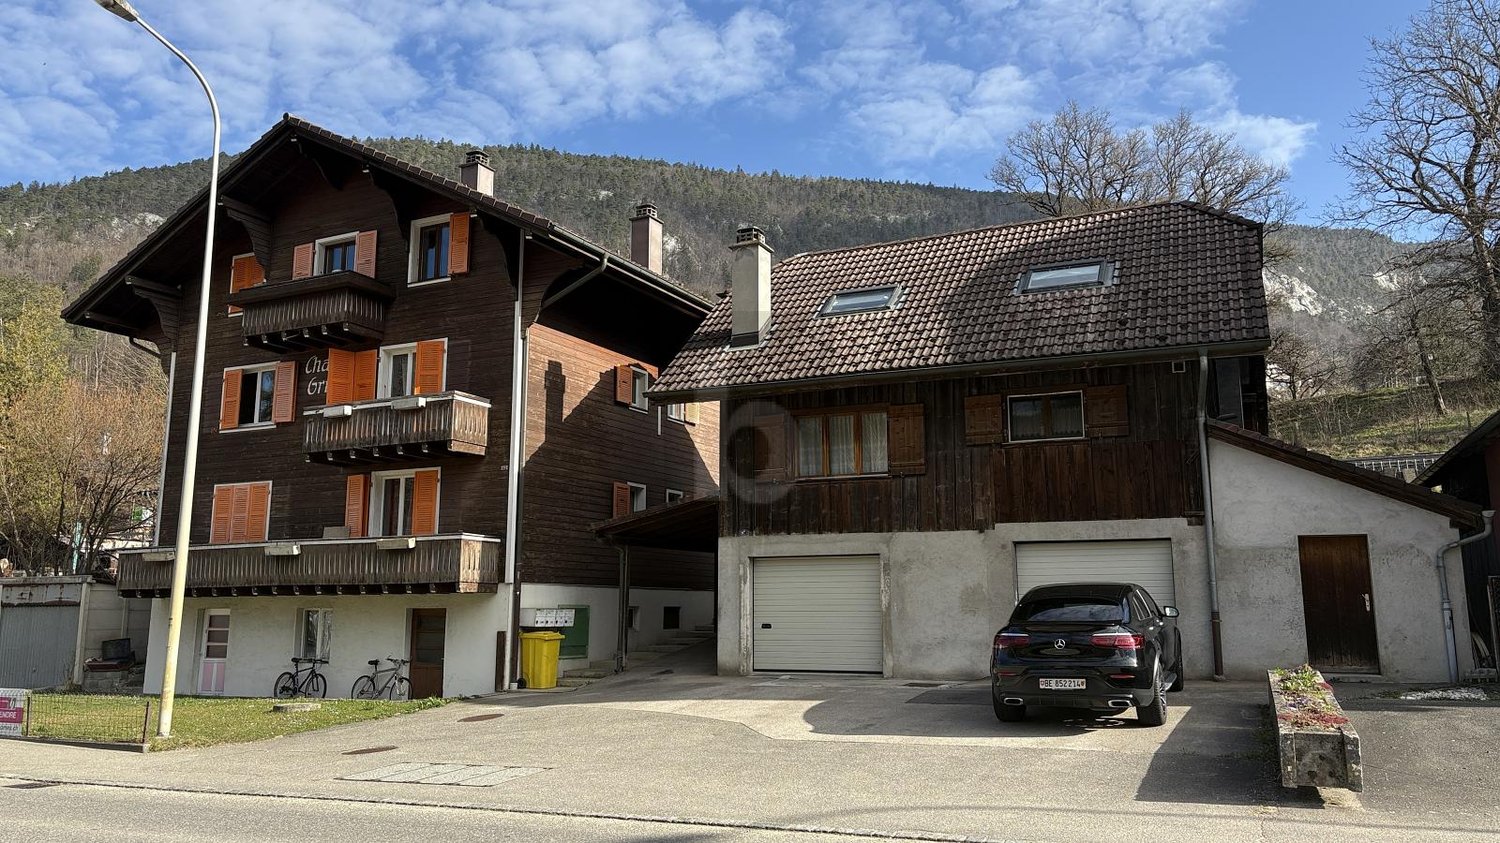
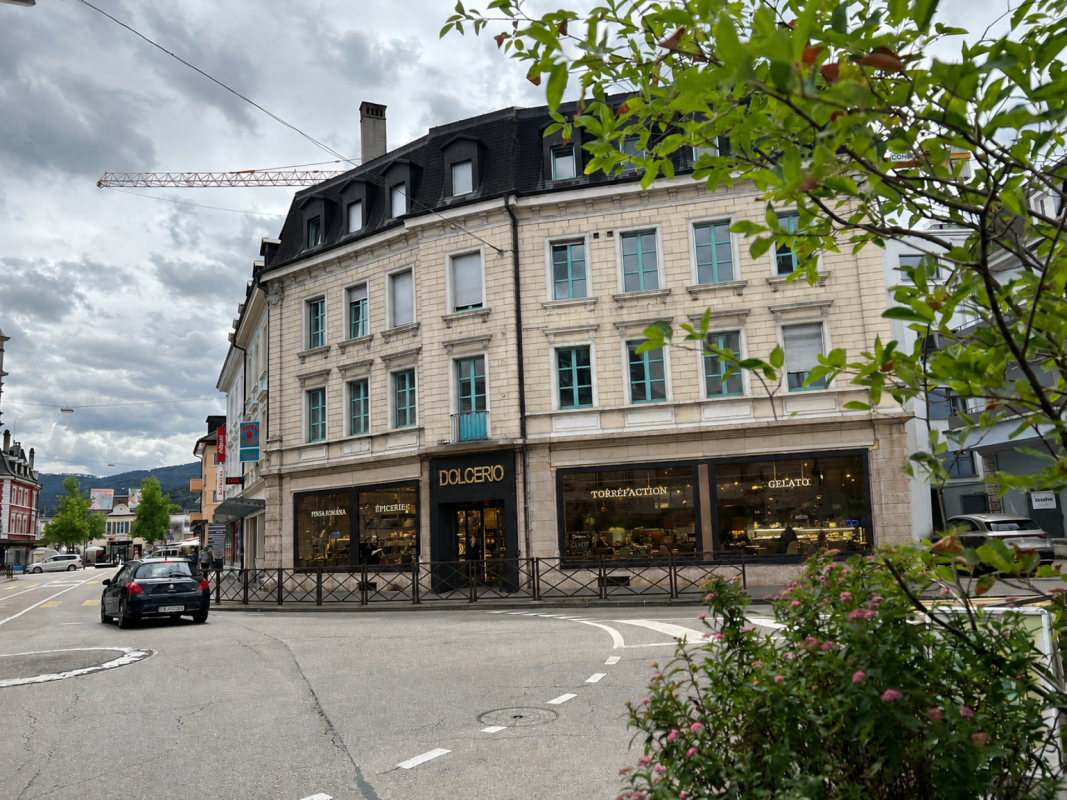
Rue des Cloutiers 1, 2853 Haute-Sorne

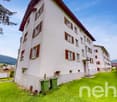
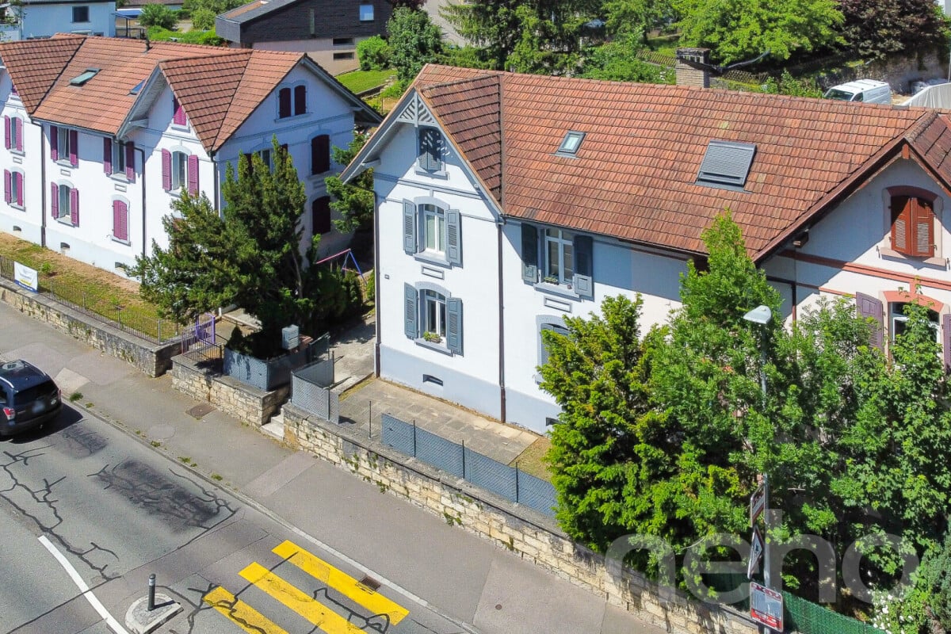
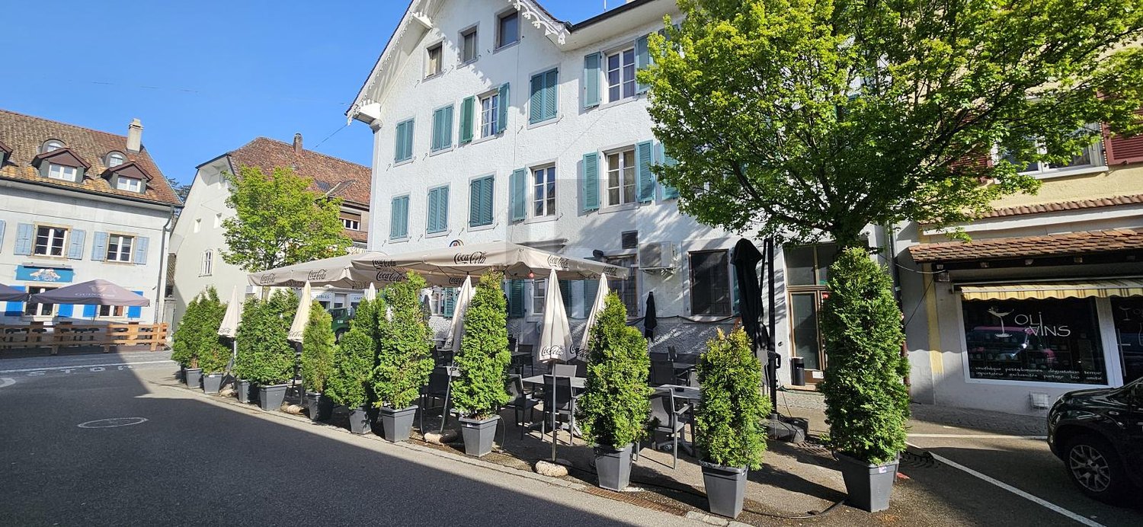
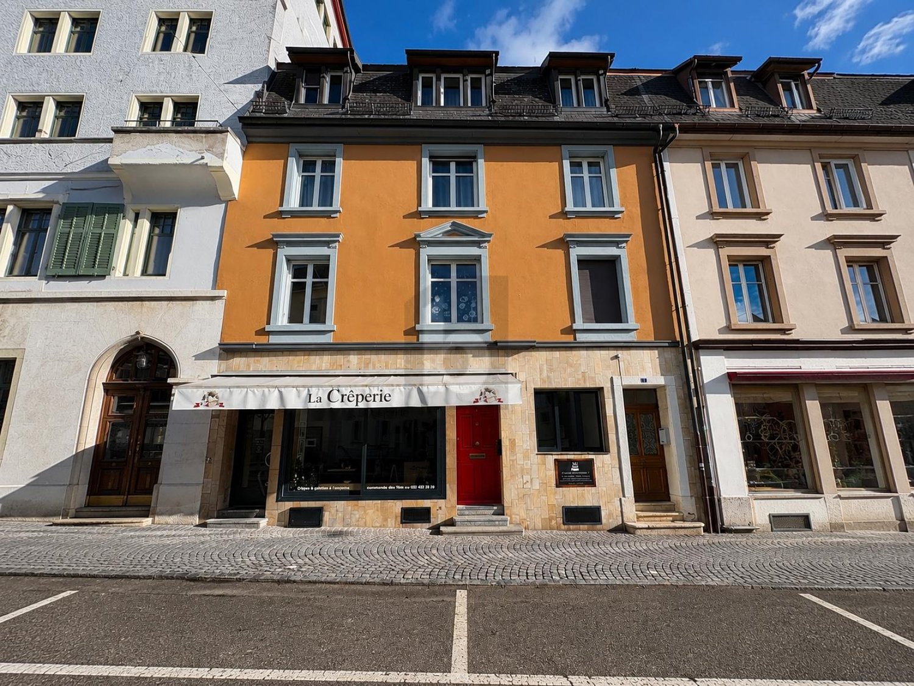
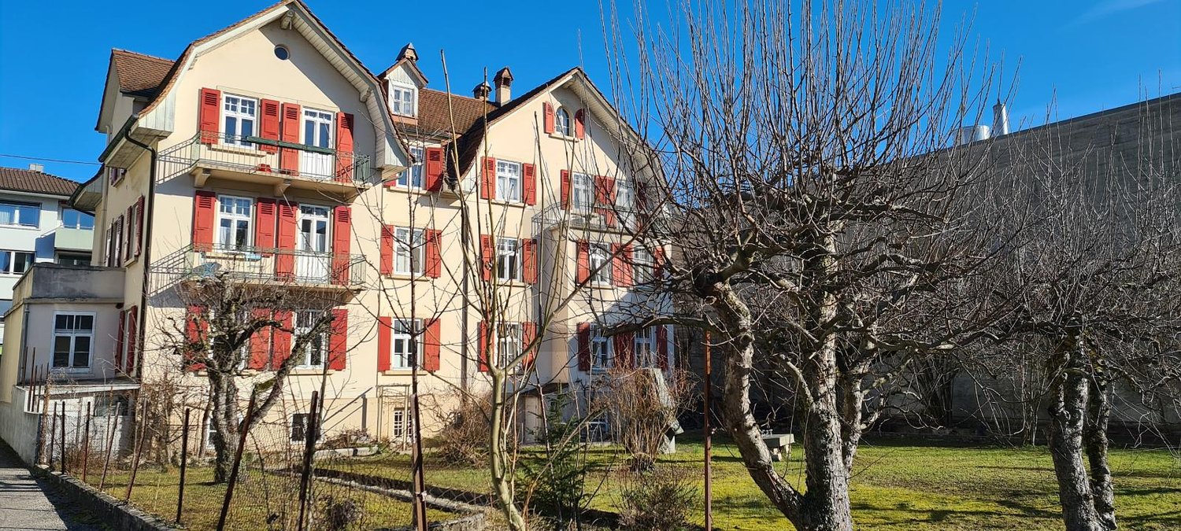
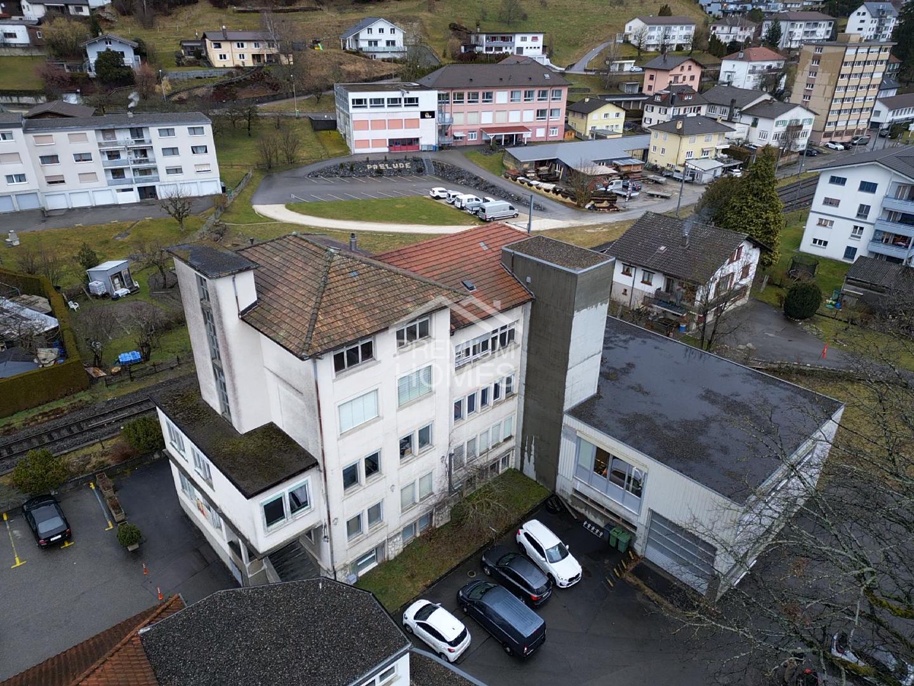
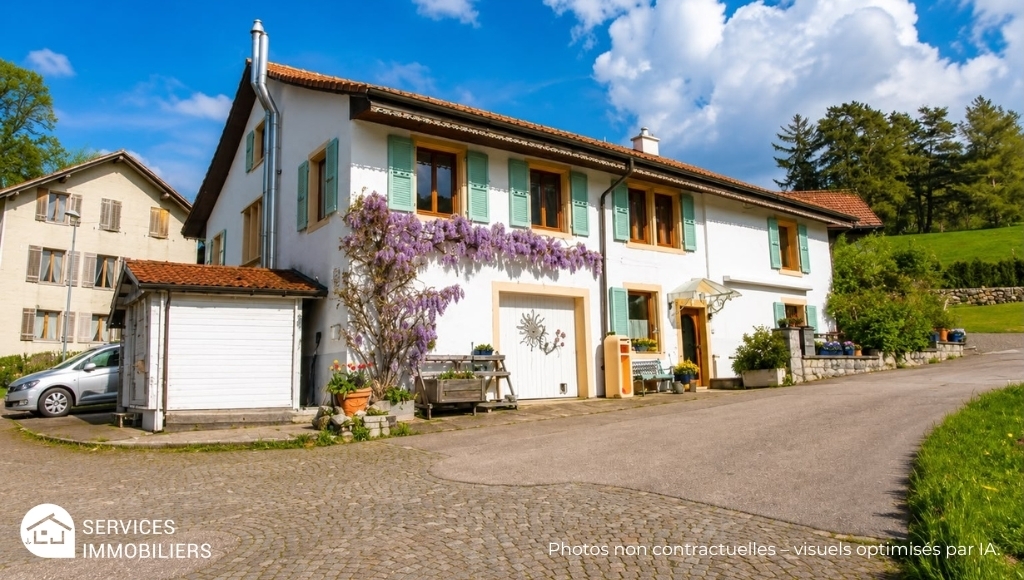
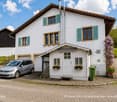
Rental Income Property "Turnkey" (2019) – 100% Rented – Courfaivre Centre

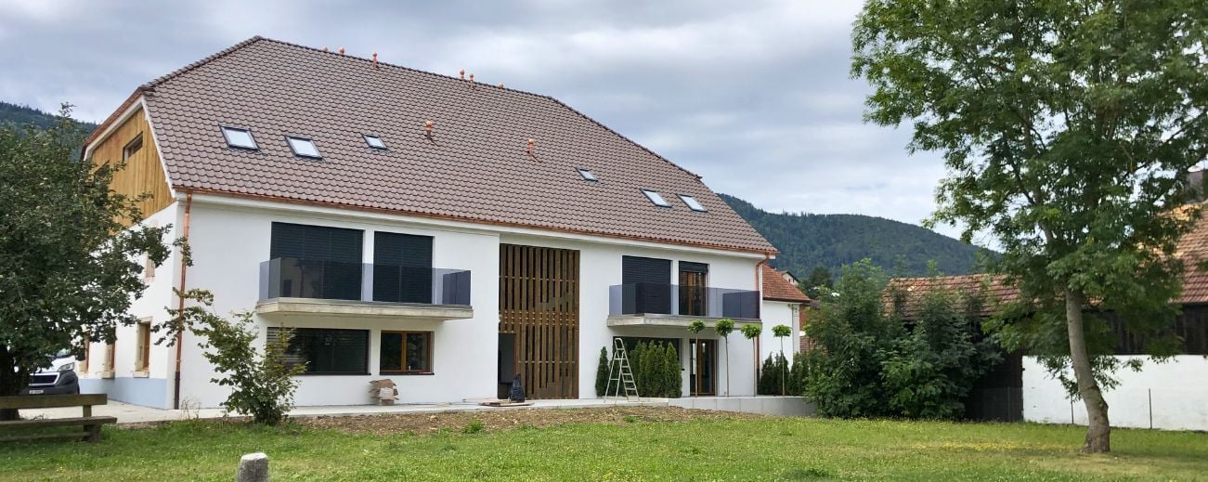

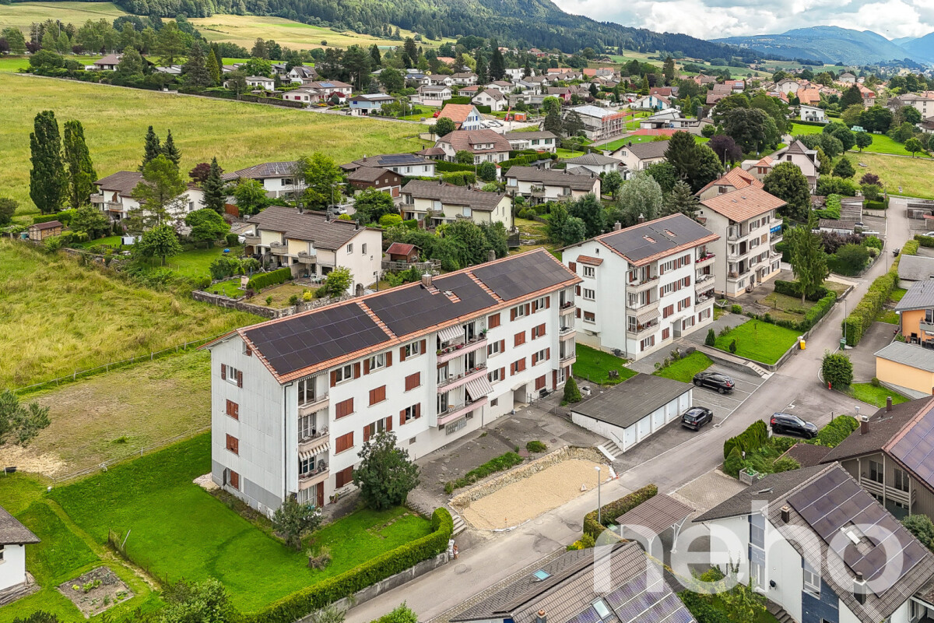
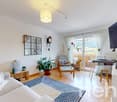
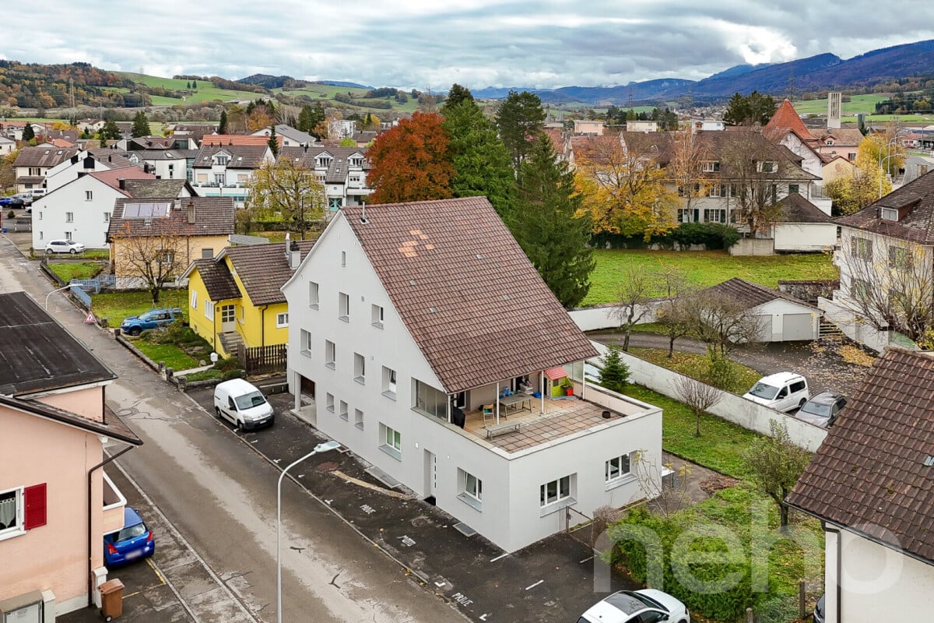
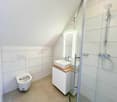
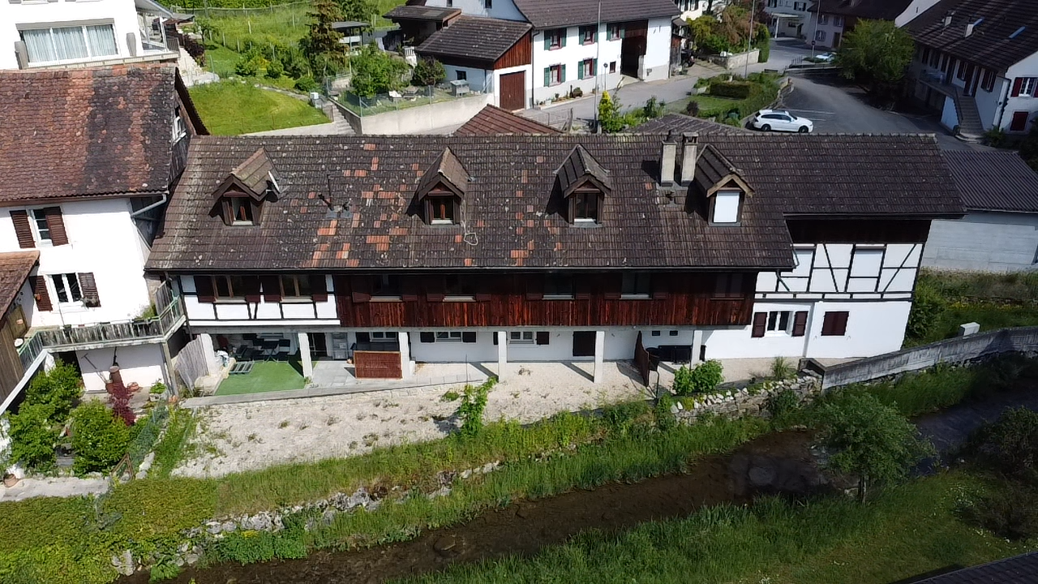
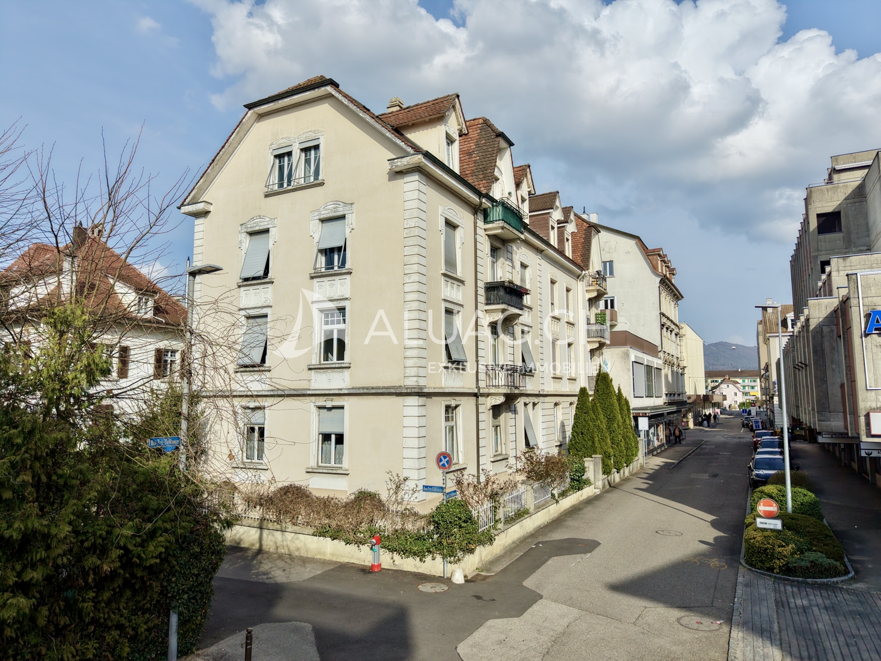
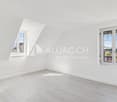
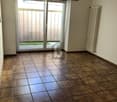
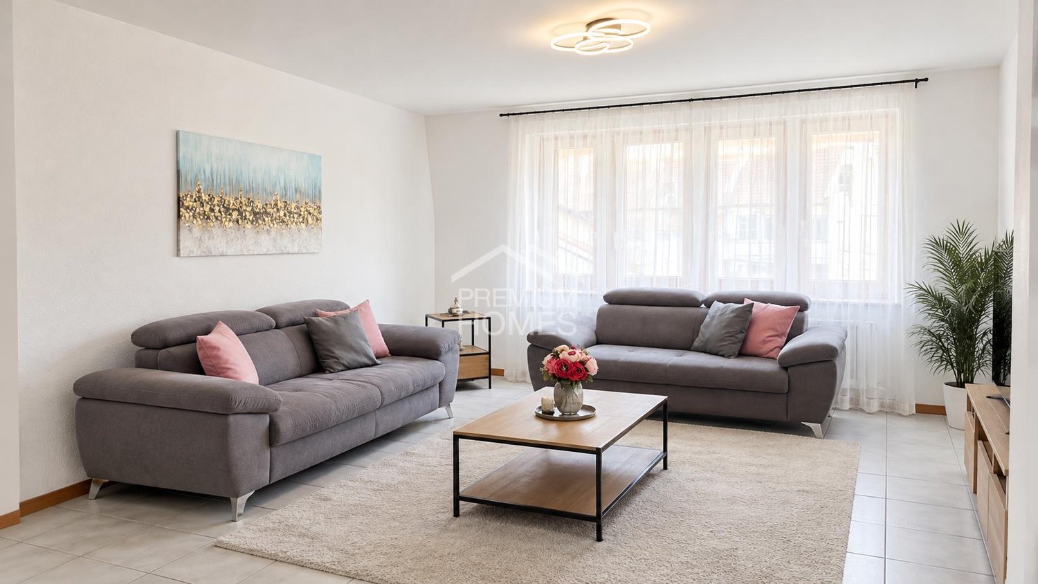
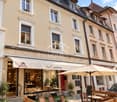
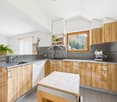
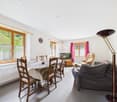
A strategic acquisition in the heart of Courfaivre (JU) Located at Rue des Cloutiers 1, this 11-apartment building represents a preferred investment opportunity for a demanding investor. Having undergone a comprehensive transformation in 2019, it combines the performance of a quasi-new building with the security of a controlled rental state.The advantages for a sustainable investment: • Secured income & low vacancy: With an occupancy rate of 100% and a history of stable tenants, the building generates an immediate and regular cash flow. The low turnover rate demonstrates the alignment of rents with the local market. • No planned work: The comprehensive renovation of 2019 (peripheral insulation, roof, technique) guarantees long-term management tranquility. The building is up to current energy standards (PAC heating). • Flexible exit strategy: The object is already constituted as PPE (Property by Floors), offering the necessary liquidity to manage your assets, to sell them step by step or in bulk according to your future goals. Key financial indicators: • Selling price: CHF 3'060'000.- • Net rental state: CHF 153'720.- / year • Gross yield: 5.02% Typology and composition (11 apartments + 6 parking spaces): An optimal risk distribution thanks to a varied typology, from 2.5-room apartments to family duplex apartments: • Ground floor: 2 x 2.5 rooms + 1 x 4.5 rooms • 1st floor: 4 x 2.5 rooms • Attic: 2 x 2.5 rooms + 2 magnificent 3.5-room duplex apartments • Parking: 6 outdoor parking spaces Location: "Prime" location in the center of the village, ensuring constant attractiveness for tenants. Shops at 50m, public transport in immediate proximity, and quick access to Delémont (5 minutes).Complete investor dossier (leases, plans, statements) available upon request.

Loïc Guerne

Loïc Guerne

Courtier immobilier

Travel time
-
More objects in your automatically expanded search area
19 results - Radius: + 10km
1 / 13
CHF 1,169,000.–
303m² living space
Cagreu 1B, 2742 Perrefitte

Character property with 3 apartments and building land in Perrefitte

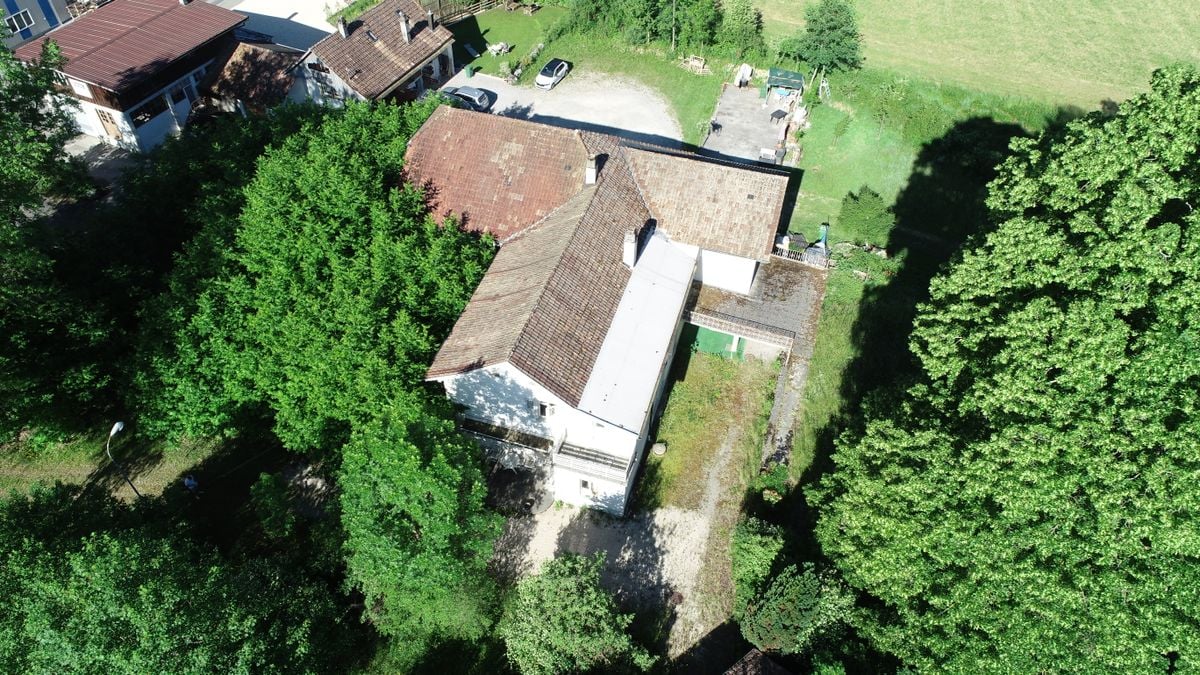
Located in the charming village of Perrefitte, this character property built in 1890 benefits from an exceptional setting, in the heart of a wooded park and set back from the cantonal road, offering calm, nature, and intimacy.The 3 plots have a total of almost 8,000 m2. The house is distinguished by its L-shaped architecture and generous volumes. The building develops approximately 303 m² of living space (378 m² useful) and currently consists of three apartments, as well as a large space on two levels that can be arranged according to the needs of the future owner.The apartment on the first floor offers a spacious accommodation including a living room with exposed beams and fireplace, an equipped kitchen, a bathroom, and a guest toilet. It also benefits from an independent access directly to the park located at the back of the property.On the ground floor, two other apartments complete the set: • an apartment with 4.5 rooms with an equipped kitchen, bathroom, and guest toilet. • an apartment with 3.5 rooms to be renovated. The property is surrounded by a large green area composed of garden, fields, and pastures, offering magnificent unobstructed views of the surrounding nature and a particularly pleasant environment for families or lovers of tranquility.In addition, the sale also includes a second building plot (No 90) located on the edge of the cantonal road, offering additional development potential.With its three residential units, large volumes, and generous land, this property represents a rare opportunity for an investor or a real estate project combining housing and income.Contact us to obtain more information or organize a visit to discover the full potential of this unique property.

Travel time
-
Adnan Alimi

Adnan Alimi

1 / 13
Adnan Alimi

Adnan Alimi

  • Parking space
  • Garage
  • View
CHF 990,000.–
Moutier, 2740 Moutier

Immeuble de rendement | 13 garages | et Terrain constructible !

Opportunité rare pour investisseurs !Situé dans un quartier résidentiel prisé sur les hauteurs de Moutier, cet immeuble de rendement offre un potentiel exceptionnel de valorisation. L'ensemble développe 304 m² habitables et comprend 13 garages, dont 10 garages supplémentaires pourraient être implantés sur un terrain constructible attenant, idéal pour un projet de développement ou d'optimisation du rendement locatif.L'immeuble se compose de 3 appartements spacieux, lumineux et bien entretenus, tous bénéficiant d'espaces extérieurs généreux, un atout particulièrement recherché sur le marché locatif.Composition des logementsRez-de-jardin ? 4.5 pièces (117 m²)Grande terrasse de 60 m², vue dégagée sur le jardin, 2 salles d'eau (baignoire et douche), excellente luminosité.1er étage ? 3.5 pièces (82 m²)Balcon ensoleillé de 23 m², salle de bain fonctionnelle, espaces bien distribués.2e étage ? Duplex 4.5 pièces (98 m²)Spacieuse terrasse de 60 m², salle de bain mixte, vue imprenable sur les environs.Chauffage central au mazout avec distribution par radiateurs hydrauliques.Bien idéal pour investisseurs ou promoteurs? Contactez-nous dès maintenant pour organiser une visite et découvrir ce bien à fort potentiel d'investissement à Moutier.Adresse exacte disponible après inscription sur neho.ch.VOUS SOUHAITEZ VISITER ? MERCI DE BIEN VOULOIR VOUS INSCRIRE D'ABORD : https://neho.ch/b/2740-26-3Seltene Gelegenheit für Investoren!Dieses Renditeobjekt befindet sich in einem beliebten Wohnviertel auf den Anhöhen von Moutier und bietet ein aussergewöhnliches Wertsteigerungspotenzial. Die Anlage verfügt über 304 m² Wohnfläche und umfasst 13 Garagen, darunter 10 zusätzliche Garagen auf einem angrenzenden Baugrundstück, das sich ideal für ein Entwicklungsprojekt oder zur Optimierung der Mietrendite eignet.Das Gebäude besteht aus 3 geräumigen, hellen und gepflegten Wohnungen, die alle über großzügige Außenbereiche verfügen, ein besonders begehrtes Merkmal auf dem Mietmarkt.Aufteilung der WohnungenGartenebene ? 4,5 Zimmer (117 m²)Große Terrasse von 60 m², freier Blick auf den Garten, 2 Badezimmer (Badewanne und Dusche), ausgezeichnete Lichtverhältnisse.1. Stock ? 3,5 Zimmer (82 m²)Sonniger Balkon von 23 m², funktionales Badezimmer, gut aufgeteilte Räume.2. Stock ? Maisonette-Wohnung mit 4,5 Zimmern (98 m²)Geräumige Terrasse von 60 m², gemischtes Badezimmer, atemberaubender Blick auf die Umgebung.Ölzentralheizung mit Verteilung über hydraulische Heizkörper.Ideale Immobilie für Investoren oder Bauträger.? Kontaktieren Sie uns jetzt, um einen Besichtigungstermin zu vereinbaren und diese Immobilie mit hohem Investitionspotenzial in Moutier zu entdecken.Genaue Adresse verfügbar nach Registrierung auf neho.ch.AN EINER BESICHTIGUNG INTERESSIERT? BITTE ANMELDEN: https://neho.ch/b/2740-26-3A rare opportunity for investors!Located in a sought-after residential area in the hills above Moutier, this investment property offers exceptional potential for value appreciation. The complex has a total living area of 304 m² and includes 13 garages, plus 10 additional garages on an adjoining building plot, ideal for a development project or to optimise rental income.The building consists of three spacious, bright and well-maintained flats, all benefiting from generous outdoor spaces, a particularly sought-after feature in the rental market.Layout of the flatsGround floor ? 4.5 rooms (117 m²)Large 60 m² terrace, unobstructed view of the garden, 2 bathrooms (bathtub and shower), excellent natural light.1st floor ? 3.5 rooms (82 m²)Sunny 23 m² balcony, functional bathroom, well-distributed spaces.2nd floor ? 4.5-ro...

  • Parking space
  • Garage
  • View
Adnan Alimi

Adnan Alimi

1 / 12
Adnan Alimi

Adnan Alimi

CHF 749,000.–
Delémont, 2800 Delémont

Rental building with 2 apartments and independent entrances

Rare investment opportunity! The rental building in a preferred neighborhood of Delémont (Route de Bâle) consists of two separate apartments, each with its own entrance.The combination of modernity, spacious areas, and highly sought-after typologies on the rental market guarantees excellent attractiveness for tenants or an ideal configuration for an intergenerational project. Unit 1: 3.5-room apartment on the ground floor (64 m²) A modern, bright, and perfectly optimized apartment. Living area (day area): • A large living room of 33.50 m² with an open kitchen and a spacious, convivial living area. Sleeping area (sleeping area): • A large, comfortable bedroom of 16 m². • A second bedroom of 9.5 m² (ideal for a child, a closet, or an office). • A modern bathroom of 5 m² with an Italian shower. Unit 2: Spacious duplex (117 m²) The comfort and size of a single-family home, spread over two levels. On the 1st floor (day area): • A large, bright living room of 32 m². • A large, separate kitchen of 15 m². • A first bedroom of 9 m² (perfect for an office or a child's room). • A practical guest bathroom of 3 m². On the 2nd floor (sleeping area): • An impressive master bedroom of 30 m² offering multiple possibilities for furnishing. • A beautiful additional bedroom of 13.50 m². • A large family bathroom of 9.80 m². Geographical location and transportationThe connection is one of the greatest advantages of this address: • Delémont train station: Approximately 12 minutes on foot (or just 2-3 minutes by car or bus). It is a major railway hub that allows easy travel without a car. • Public transportation: The Route de Bâle is directly served by urban bus lines, making it easy for tenants to travel to the city center. • Highway access: The A16 (Transjurane) highway is accessible in just a few minutes, allowing you to quickly bypass the city. Schools and educationThe neighborhood is ideal for families or students due to its immediate proximity to schools and educational institutions: • Secondary education: The Collège de Delémont is located on the same street (Route de Bâle 26), just a few hundred meters away. • Primary and kindergarten education: The city's primary schools and out-of-school facilities are easily accessible on foot or via secure routes. • Higher education: The campus of the Haute École Arc (HE-Arc) and the HEP-BEJUNE are located right next to the train station, making the location attractive for students or young professionals.

Adnan Alimi

Adnan Alimi

1 / 12
Adnan Alimi

Adnan Alimi

  • Parking space
  • Garage
CHF 1,050,000.–
Bassecourt, 2854 Bassecourt

Immeuble avec excellent Rendement Entièrement Rénové !

Entièrement rénové, ce bâtiment d'exception séduit par son emplacement privilégié à proximité immédiate de toutes les commodités, tout en offrant un environnement calme et recherché.Édifié avec des matériaux de qualité, le bien se déploie sur quatre niveaux, offrant une parfaite alliance entre élégance, confort et fonctionnalité. Les volumes généreux et la rénovation soignée répondent aussi bien à un usage résidentiel qu'à un projet professionnel.Implanté sur une parcelle de 680 m², le bâtiment bénéficie d'un agréable jardin, idéal pour profiter de moments de détente en extérieur. Un garage indépendant complète l'ensemble et apporte un réel confort au quotidien.Avec une surface habitable d'environ 340 m², cette propriété offre un potentiel remarquable et de multiples possibilités d'aménagement. Une opportunité rare pour celles et ceux en quête d'un excellent rendement ! Contactez-nous dès aujourd'hui pour organiser une visite et découvrir tout le potentiel de ce bien unique.Adresse exacte disponible après inscription sur neho.ch.VOUS SOUHAITEZ VISITER ? MERCI DE BIEN VOULOIR VOUS INSCRIRE D'ABORD : https://neho.ch/b/2854-25-1Completely renovated, this exceptional building boasts a prime location close to all amenities, while offering a quiet and sought-after environment.Built with high-quality materials, the property is spread over four floors, offering the perfect combination of elegance, comfort, and functionality. The generous proportions and careful renovation make it ideal for both residential and professional use.Set on a 680 m² plot, the building benefits from a pleasant garden, ideal for relaxing outdoors. A separate garage completes the property and provides real everyday convenience.With a living area of approximately 340 m², this property offers remarkable potential and multiple possibilities for conversion. A rare opportunity for those looking for an excellent return on investment!Contact us today to arrange a viewing and discover the full potential of this unique property.Exact address available upon registration on neho.ch.INTERESTED IN VISITING THE PROPERTY? PLEASE REGISTER FIRST : https://neho.ch/b/2854-25-1Dieses vollständig renovierte, außergewöhnliche Gebäude besticht durch seine privilegierte Lage in unmittelbarer Nähe aller Annehmlichkeiten und bietet gleichzeitig eine ruhige und begehrte Umgebung.Das mit hochwertigen Materialien erbaute Anwesen erstreckt sich über vier Etagen und bietet eine perfekte Kombination aus Eleganz, Komfort und Funktionalität. Die großzügigen Räumlichkeiten und die sorgfältige Renovierung eignen sich sowohl für Wohnzwecke als auch für ein berufliches Projekt.Das Gebäude befindet sich auf einem 680 m² großen Grundstück und verfügt über einen schönen Garten, der sich ideal zum Entspannen im Freien eignet. Eine separate Garage vervollständigt das Ensemble und sorgt für echten Komfort im Alltag.Mit einer Wohnfläche von ca. 340 m² bietet diese Immobilie ein bemerkenswertes Potenzial und vielfältige Gestaltungsmöglichkeiten. Eine seltene Gelegenheit für alle, die auf der Suche nach einer ausgezeichneten Rendite sind!Kontaktieren Sie uns noch heute, um einen Besichtigungstermin zu vereinbaren und das gesamte Potenzial dieser einzigartigen Immobilie zu entdecken.Genaue Adresse verfügbar nach Registrierung auf neho.ch.AN EINER BESICHTIGUNG INTERESSIERT? BITTE ANMELDEN: https://neho.ch/b/2854-25-1

  • Parking space
  • Garage
1 / 12
CHF 1,650,000.–
30 rooms539m² living space
Rue des Chenes 3, 2740 Moutier

Attractive rental property with 8 apartments and development potential

Solid capital investment with existing income and additional potential."8 apartments | 539 m² living space | 1,244 m² plot | building volume: 2,844 m³ | 6 garages 9 outdoor parking spaces | current gross return 5 %."In a quiet residential area in Moutier, this well-maintained multi-family house offers an interesting opportunity for private and professional real estate investors. The property combines an existing income base with a balanced mix of apartments and additional potential for new rentals and future apartment upgrades.The multi-family house, built in 1980, comprises 8 residential units with a total living space of 539 m². The apartment mix consists of 2½-, 3½-, and 4½-room apartments, appealing to different tenant groups. The offer is complemented by 6 single garages and 9 outdoor parking spaces.Currently, 8 out of 8 apartments are rented. A special plus is the south-facing balconies as well as the individual cellar compartments for all apartments. A communal laundry room with washing machine and tumble dryer is also available to residents. A camera surveillance system is installed in the entrance area.Continuously invested in and maintainedIn recent years, significant parts of the property have been renewed or renovated. These include: • Facade renovation including exterior insulation, plastering, and painting (2018) • comprehensive roof renovation (2017-2019) • sanitary pipes completely renovated (2017-2019) • oil heating system from 1999, burner replaced in 2011 • balconies renewed or newly coated (2017-2019) • current safety check of electrical installations (2026) Thus, various substantial investments have already been made in the preservation of the property's value. Interesting key figures Target purchase price: CHF 1,650,000.–Annual net rental income: CHF 82,140.–Current gross return: 4.98 rounded to 5 %Plot: 1,244 m²Living space: 539 m²Residential units: 8Rented: 8 out of 8Garages: 6Outdoor parking spaces: 9Building insurance value: CHF 2,580,000.–Building volume: 2,844 m³For investors with a long-term perspectiveThe combination of existing rental income, different apartment sizes, extensive parking, and the investments already made makes this property an interesting investment opportunity.Additional potential arises, in particular, from the currently vacant apartment and, in the long term, from tenant changes and targeted apartment upgrades. Rent adjustments are to be made within the framework of the applicable rental law provisions.Have we sparked your interest?We would be happy to provide you with the detailed sales documentation after complete contact and arrange a personal viewing appointment if you are further interested.

Travel time
-
1 / 7
  • Parking space
  • Balcony / Terrace
  • Child-friendly
  • +1
CHF 930,000.–
11.5 rooms
Sur demande 1, 2830 Courrendlin

Multifamily house with 3 renovated apartments and great rental potential in Courrendlin

Multifamily house with 3 renovated apartments and great rental potential in Courrendlin In the heart of Courrendlin, this completely renovated multifamily house consists of three separate apartments, offering exceptional flexibility in use. Ideal for a large family, an intergenerational project, or a strategic investment, it combines charm, modern comfort, and real outdoor spaces – a rare opportunity on the local market. Highlights • Multifamily house with 3 renovated apartments • Central location in Courrendlin, close to amenities • Bright and spacious apartments that blend the charm of the old with modern amenities • Private terrace and large balcony to fully enjoy the outdoors • Flexible layout: main residence + rental or complete investment • Attractive rental potential Apartment distribution Apartment 1 - 2.5 rooms • Private terrace of over 20 m² • Functional and pleasant room distribution • Ideal for rental or independent apartment Apartment 2 - Duplex 4.5 rooms • Large balcony of 20 m² • 3 bright bedrooms • 2 modern bathrooms • Spacious rooms on two levels Apartment 3 - Duplex 4.5 rooms • 3 bedrooms • 2 bathrooms • Harmonious layout and nice brightness Living with comfort and flexibility Each apartment benefits from a careful renovation, offering functional and cozy spaces that are perfectly suited for daily needs. The natural brightness and well-thought-out room distribution create a convivial and pleasant atmosphere.Whether you live in one apartment and rent the others, welcome close relatives, or invest in a property with high rental potential, this property offers great freedom of organization. Building & investment potential • Complete renovation • Solid and well-maintained structure • Three separate units offering independence and intimacy • Ideal configuration for stable rental income Conclusion This multifamily house in Courrendlin is more than just a simple building – it's a strategic opportunity that combines charm, profitability, and usage flexibility. Its central location and three renovated apartments make it a particularly sought-after property, both for a family project and for an attractive investment.Contact us today to organize a visit and discover the potential of this exceptional property.

  • Parking space
  • Balcony / Terrace
  • Child-friendly
  • +1
Travel time
-
1 / 15
CHF 1,250,000.–
Grand Rue 53, 2735 Malleray

Immeuble locatif avec restaurant / Mehrfamilienhaus mit Restaurant

Immeuble locatif avec restaurant / Mehrfamilienhaus mit restaurant À Malleray, idéalement situé au coeur du village et bénéficiant d'un emplacement privilégié dans la vallée, nous proposons à la vente cet immeuble représentatif comprenant un grand restaurant à fort potentiel.Véritable pièce maîtresse de l'objet, le restaurant profite d'une excellente visibilité et d'un environnement attractif en bordure de la Birse. Sa configuration généreuse et modulable en fait un outil de travail particulièrement intéressant pour un restaurateur ou un investisseur souhaitant développer une activité de restauration, d'événementiel ou toute autre exploitation commerciale. La situation centrale permet un accès aisé à pied, tandis que de nombreuses places de stationnement sont disponibles à proximité immédiate du bâtiment.Composition de l'immeuble : • Grand restaurant avec 4 salles, cuisine professionnelle, sanitaires, dépôt/cave, terrasse ombragée en bordure de la birse et 5 places de parc • 1 appartement de 4.5 pièces • 1 appartement de 3 pièces • 3 appartements de 2.5 pièces • 1 petit local commercial avec vitrine • Grand entrepôt/garage • Petit bâtiment annexe avec 2 garages et espace de stockage dans les combles. • Nombreux locaux annexes Les entrées annuelles nettes envisageables s'élèvent à env. CHF 80'000.-, générant un rendement brut d'environ 6%.Les grands espaces dans le restaurant ainsi que dans les locaux annexes (dépot/garage) permettent d'envisager diverses utilisations commerciales avec beaucoup de potentiel. ________________________________________________ In Malleray, ideal im Herzen des Dorfes gelegen und mit einer privilegierten Lage im Tal, bieten wir dieses repräsentative Gebäude zum Verkauf an, das ein grosses Restaurant mit hohem Potenzial umfasst.Das Restaurant, das das Herzstück des Objekts bildet, bietet eine hervorragende Sichtbarkeit und eine attraktive Lage am Ufer der Birse. Dank seiner grosszügigen und flexibel gestaltbaren Raumaufteilung ist es ein besonders interessantes Arbeitsmittel für Gastronomen oder Investoren, die eine Gastronomie-, Event- oder sonstige gewerbliche Nutzung entwickeln möchten.Die zentrale Lage ermöglicht einen bequemen Zugang zu Fuss, während zahlreiche Parkplätze in unmittelbarer Nähe des Gebäudes zur Verfügung stehen. • Grosses Restaurant mit 4 Sälen, professioneller Küche, Sanitärräumen, Lager/Keller, Terrasse am Ufer der Birse sowie 5 Aussenparkplätzen • Eine 4.5-Zimmer Wohnung • Eine 3-Zimmer Wohnung • Drei 2.5-Zimmer Wohnungen • Kleines Geschäftslokal mit Schaufenster • Grosser Lagerraum/Garage • Nebengebäude mit 2 Garagen und Stauraum im Dachgeschoss • Zahlreiche Nebenräume Die möglichen jährlichen Nettomieteinnahmen betragen rund CHF 80'000.-, was einer Bruttorendite von ca. 6 % entspricht.Die grosszügigen Flächen des Restaurants sowie der Nebenräume (Lager/Garage) bieten vielfältige gewerbliche Nutzungsmöglichkeiten mit hohem Entwicklungspotenzial.

Travel time
-
1 / 13
CHF 595,000.–
7.5 rooms185m² living space
Rue des Pinsons 1, 2738 Court

House with two apartments - A potential that adapts to your desires

Nestled in a peaceful residential area of Court, this charming property dating back to around 1900 seduces with its authenticity, excellent maintenance, and the numerous possibilities it offers. Built on a plot of 611 m², it constitutes a rare opportunity, both for a family wishing to reunite several generations under one roof and for an investor looking for a property with high potential.Upon arrival, several private parking spaces comfortably accommodate three to four vehicles. At the rear of the property, the garden invites relaxation with its covered terrace and stone barbecue, a convivial space where it is pleasant to share moments with family or friends.The house develops a living area of approximately 185 m² and consists of two independent apartments, complemented by two spacious rooms arranged in the attic.The basement includes a cellar and a technical room also serving as a laundry room.On the ground floor, the former stables and the vast barn spaces offer a remarkable volume. This space, directly connected to the garden, opens the door to numerous projects, subject to the applicable authorizations, whether for storage, a workshop, or a reassignment according to future needs.On the first floor is a pleasant 3-room apartment, accessible by a bright veranda. It includes a kitchen, a living room, two bedrooms, and a bathroom with a bathtub. From this apartment, there is also direct access to the barn.On the second floor is a second 4.5-room apartment in a duplex, comprising a kitchen, a bathroom with a bathtub, a large living room, and a bedroom. An interior staircase leads to the converted attic, where two large additional bedrooms and a bathroom with a shower offer an ideal space for a large family, teenagers seeking independence, or a home office.Over the years, the owners have taken care to maintain the building seriously. The facade, shutters, and fully insulated roof were renovated in 2018. The windows were replaced in 2004, and the outdoor amenities, notably the parking spaces, were realized around 2005. The oil heating installed in 1995 is functional, and the property benefits from the possibility of being connected to remote heating.This house will essentially require modernization work, allowing future owners to personalize it according to their tastes while benefiting from a healthy, solid, and perfectly maintained construction. With its two apartments, generous volumes, large barn, garden, and potential for evolution, this property represents a rare opportunity to acquire a character property capable of adapting to numerous life projects. A visit will allow you to appreciate all its charm and possibilities.

Travel time
-
1 / 13
CHF 685,000.–
10 rooms200m² living space
Vélé 5.5, 2735 Bévilard

Rental House with 3 Apartments

In the heart of the Bernese Jura, in the charming village of Bévilard, discover a rental income property that offers an ideal balance between quality of life and sustainable investment.The building consists of 3 fully rented apartments, which are functional and well-cut, and perfectly meet the daily needs and provide a appreciated comfort to the tenants.1 Apartment with 5.5 rooms, 84 m21 Apartment with 3.5 rooms, 68 m21 Apartment with 2.5 rooms, 45 m2Thanks to its configuration, its general condition and its sought-after location, this property meets the investors who want to enhance their assets in a dynamic and attractive region.Whether you are looking for a permanent investment or a property with high potential, this property represents a unique opportunity.Located in a green and peaceful environment, this property benefits from a privileged location, appreciated for its tranquility and its proximity to the main communication axes.Apartment with 5.5 rooms on the 1st floor, ideal for a small family.Living area of 84 m2 with garage included in the price.Entrance hallLiving kitchenLiving room with Swedish stoveDining room or office3 bedroomsBathroom with WC, sink, bathtubRent of CHF 1040.-/month + CHF 220.-/month charges.Apartment with 3.5 rooms on the 1st floor, ideal for a couple.Living area of 68 m2 with garage included in the price.Entrance hallLiving kitchenLiving room2 bedroomsBathroom with WC, sink, showerRent of CHF 900.-/month + CHF 190.-/month charges.Apartment with 2.5 rooms on the ground floorLiving area of 45 m2 with garage included in the price.Living kitchenLiving room with access to the outdoor patio with pond and fishBathroom with sink, WC, shower and corner bathtubRent of 650.-/month + CHF 100.-/month charges.Annexes:Laundry room, technical rooms, storage spaces for wood, and attic enrich the services of the building and offer a potential for its operation.Spacious attic, visible roof structure, beautiful volumeCommon, fully equipped laundry room3 GaragesWorkshop-shed and wood storagePlace for waste separationMixed heating wood/oilA charming spot close to nature and well located in relation to the village center
1 / 13
  • Balcony / Terrace
  • Garage
  • View
  • +1
Price on request
2800 Delémont

Building in Delémont

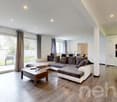
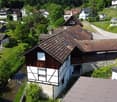
!!! EXCLUSIVITY BERRA IMMOBILIER !!!1 rental building in the heart of Delémont ALREADY RENTED !!!!Located in the immediate vicinity of the city center, in a green oasis, this new eco-district of Delémont stands out.Intergenerational and mixed, this new eco-district includes residential units for ownership and rental, commercial spaces, a senior residence with supervision, and relaxation areas. A place of life and activity placed under the sign of sustainability.An ideal location in the heart of Delémont, the project benefits from an ideal situation in the heart of the capital of the Jura canton.YIELD AND CURRENT SITUATIONWe are selling 1 building that is already well rented and occupied (QR)Currently, a GROSS YIELD of 3.7% is achieved. The rental status is in our possession. Do not hesitate to contact us for more information.An ecological districtThe buildings of the eco-district are labeled Minergie Plus and have the 2000 Watts certification, guaranteeing optimal energy performance. Thanks to the bioclimatic design of the buildings, high thermal insulation, and perfect airtightness, significant energy savings are achieved. Particular attention has been paid to the choice of construction materials, favoring local and renewable products with a low carbon footprint.Photovoltaic panels ensure energy production for the homes and electric vehicle charging stations throughout the year. A high-performance and ecological heating system regulates temperatures in summer and winter. ADVANTAGES AND QUALITY SERVICESWith generous balconies and unobstructed views, as well as large windows and favorable orientation, the apartments enjoy optimal brightness.In addition to these advantages, which also offer natural heating (passive energy), each apartment benefits from high-quality finishes and services:- Green and privileged living environment- Central location- Proximity to numerous shops and schools- Large balconies with views- High-quality kitchen with granite countertops- Built-in closets in entrances and rooms- First-quality oak parquet in rooms- Very high thermal insulation- Double-flow ventilation in living areas- Photovoltaic panels- Minergie Plus label- Double-flow ventilation- Elevator with access for people with disabilities- Great importance given to soft mobility- Over 700 bicycle spaces- Garage with electric charging stations and bicycle spacesCOMFORT - LOCATIONFurthermore, these future apartments benefit from numerous amenities just a few steps away. The center of Delémont and the main points of interest can be reached on foot.:- The A16 Biel-Porrentruy highway axis is only 3 minutes away by car.- City center: 5 minutes on foot- Primary school: 50 meters- Middle school: 200 meters- Train station: 10 minutes on foot- Shops: 200 metersBrochure and other documents available upon request only!With us, curiosity is a nice fault! Do not hesitate to contact me for information at 079 913 86 16.!!! FIND ALL OUR PROPERTIES FOR SALE ON WWW.BERRA-IMMOBILIER.CH !!!
  • Balcony / Terrace
  • Garage
  • View
  • +1
1 / 11
CHF 980,000.–
876m² living space
Rue de la Maltière 5, 2800 Delémont

ARI-248 Residential building, former restaurant on the ground floor, 2 apartments on the upper floors and large attic

Central location Former restaurant on the ground floor with 2 large apartments on the 1st and 2nd floors; beautiful attic with development options - ceiling heights of over 3 meters; beautiful parquet floors from the era; very well-maintained building. Basement • Basement of 35 m2; • Storage room 1 of 14 m2; • Laundry room of 22 m2; • Technical room of 14 m2; • Storage room 2 of 69 m2. For a living area of 235 m2 and a built volume of 590 m3. Ground floor • North entrance covered of 7 m2; • WC at the entrance for men and women of 4 m2; • Corridor and distribution of 30 m2; • Kitchen of 27 m2; • Storage room of 11 m2; • Former restaurant with counter of 40 m2; • Former dining room of 33 m2; • Bedroom of 15 m2; • Corridor of 21 m2. For a living area of 235 m2 and a built volume of 730 m3. 1st floor • Distribution and staircase of 48 m2; • Room 1 of 36 m2; • Room 2 of 23 m2; • Room 3 of 30 m2; • Bedroom 1 of 16 m2; • Bedroom 2 of 15 m2; • Bedroom 3 of 11 m2; • Bedroom 4 of 14 m2. For a living area of 235 m2 and a built volume of 792 m3. 2nd floor • Distribution and staircase of 37 m2; • Room 1 of 21 m2; • Room 2 of 25 m2; • Room 3 of 16 m2; • Room 4 of 16 m2; • Room 5 of 21 m2; • Bedroom 1 of 15 m2; • Bedroom 2 of 14 m2; • Bedroom 3 of 11 m2. For a living area of 235 m2 and a built volume of 625 m3. Attic with development options For a living area of 235 m2 and a built volume of 489 m3. • Total living area of 1'179 m2 • Total built volume of 3'227 m3.

Travel time
-
1 / 10
CHF 980,000.–
876m² living space
Rue de la Maltière 5, 2800 Delémont

ARI-248 For investors - Residential building - Total floor area 1'179 m2 - Built volume 3'227 m3 - Attic convertible - Delémont, city center

Central location Old restaurant on the ground floor with 2 large apartments on the 1st and 2nd floors; beautiful convertible attic - ceiling heights of over 3 meters; beautiful period parquet floors; very well-maintained building. Basement • Basement of 35 m2; • Storage room 1 of 14 m2; • Laundry room of 22 m2; • Technical room of 14 m2; • Storage room 2 of 69 m2. For a floor area of 235 m2 and a built volume of 590 m3. Ground floor • North entrance covered of 7 m2; • WC at the entrance for men and women of 4 m2; • Corridor and distribution of 30 m2; • Kitchen of 27 m2; • Storage room of 11 m2; • Old restaurant with counter of 40 m2; • Old dining room of 33 m2; • Room of 15 m2; • Corridor of 21 m2. For a floor area of 235 m2 and a built volume of 730 m3. 1st floor • Distribution and staircase of 48 m2; • Room 1 of 36 m2; • Room 2 of 23 m2; • Room 3 of 30 m2; • Room 1 of 16 m2; • Room 2 of 15 m2; • Room 3 of 11 m2; • Room 4 of 14 m2 For a floor area of 235 m2 and a built volume of 792 m3. 2nd floor • Distribution and staircase of 37 m2; • Room 1 of 21 m2; • Room 2 of 25 m2; • Room 3 of 16 m2; • Room 4 of 16 m2; • Room 5 of 21 m2; • Room 1 of 15 m2; • Room 2 of 14 m2; • Room 3 of 11 m2. For a floor area of 235 m2 and a built volume of 625 m3. Convertible attic For a floor area of 235 m2 and a built volume of 489 m3. • Total floor area of 1'179 m2 • Total built volume of 3'227 m3.

Travel time
-
1 / 13
CHF 860,000.–
1 room270m² living space
Rue du 23-Juin 17, 2800 Delémont

Mixed building in the city center of Delémont
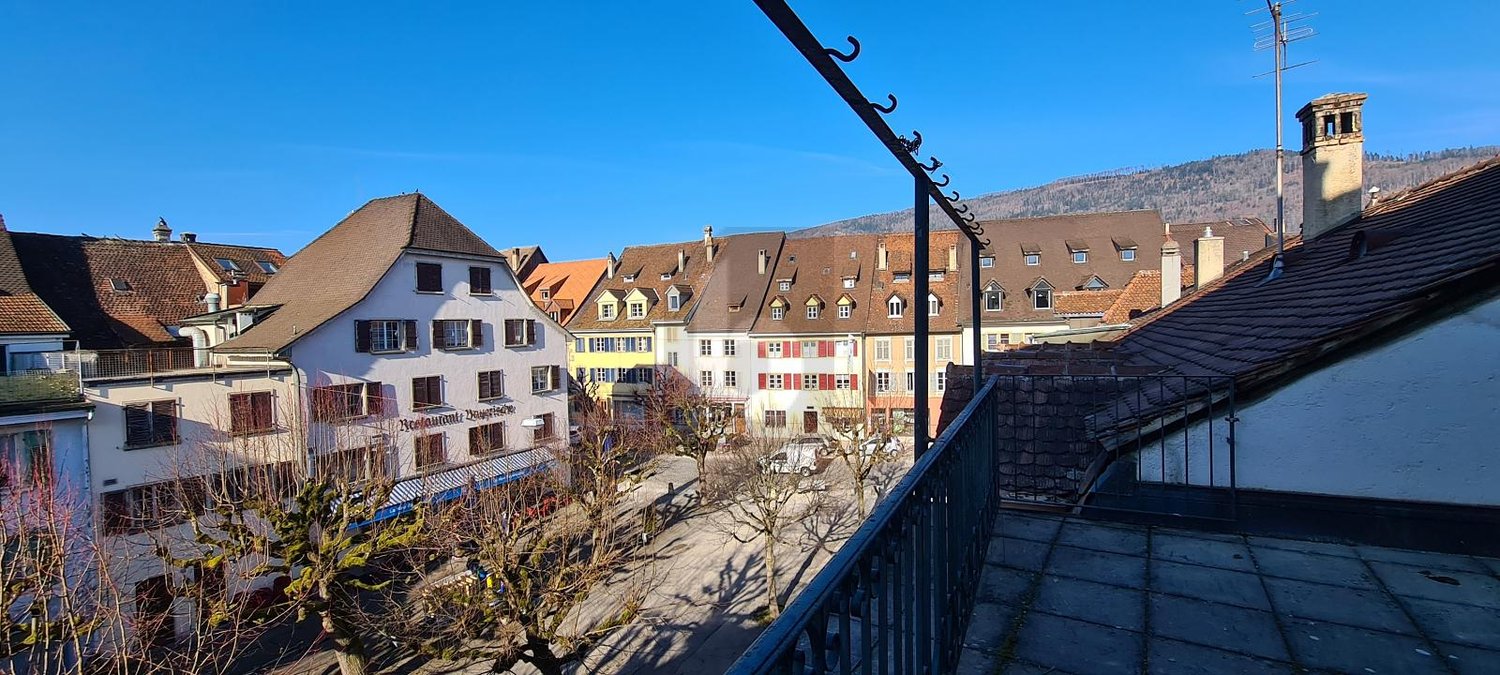
Mixed building with apartments and commercial spaces on a plot of 159 m2.Located in Delémont, in the heart of the old town and close to all amenities, this rental building of approximately 270.83 m2 on 4 floors consists of:On the ground floor, a restaurant of approximately 123.16 m2, including: • 1 café-restaurant of approximately 58.86 m2 with bar • 1 professional kitchen of approximately 19.53 m2 • 1 cellar of approximately 11.52 m2 On the 1st floor, a commercial space of approximately 72.14 m2, which can be converted into an apartment, including • 1 staircase of approximately 13.44 m2 • 1 sanitary facility of approximately 6.49 m2 with double WC and sink • 1 office of approximately 32.39 m2 with fireplace (to be renovated) • 1 office of approximately 19.88 m2 • 1 storage room of approximately 8.25 m2 • 1 storage room of approximately 5.13 m2 • 1 technical room of approximately 4.32 m2 On the 2nd floor, a 4.5-room apartment of approximately 108.79 m2, consisting of: • 1 distribution hall of approximately 4.83 m2 • 1 distribution hall of approximately 3.52 m2 • 1 kitchen of approximately 9.50 m2 • 1 living room of approximately 31.10 m2 with fireplace (to be renovated) • 1 dining room of approximately 12.90 m2 • 1 parental bedroom of approximately 14.70 m2 • 1 bathroom of approximately 4.53 m2 with bathtub, WC and double sink • 1 bedroom of approximately 13.77 m2 • 1 shower and laundry room of approximately 5.30 m2 with shower, WC and sink • 1 storage room and cellar of approximately 8.64 m2 In the attic of approximately 249.61 m2, which can be converted, there are: • 1 staircase of approximately 10.75 m2 • 1 attic of approximately 133.27 m2 • 1 attic of approximately 69.72 m2 • 1 attic of approximately 46.62 m2 Municipality of Delémont (www.delemont.ch)The Jura capital with almost 13,000 inhabitants, Delémont, is the largest agglomeration of the Jura canton.The people of Delémont have all the necessary amenities for daily needs and for all stages of life. A large number of cafes, restaurants and bars also allow residents to meet and spend good times in a convivial atmosphere.The prosperity of the town is ensured by economic and industrial development in full swing. The proximity to Basel allows Delémont to benefit from numerous synergies in various fields of activity.Delémont has a rich association life with many cultural and sports societies. The town's leisure offer is also a strong point: disco, bowling, cinema and recently the brand new Jura Theater, to name just a few.History and architecture enthusiasts will also find their happiness when discovering the charm of Delémont's old town.

Travel time
-
1 / 13
CHF 680,000.–
Rue des Vielles Forges 9, 2854 Bassecourt

BAISSE DE PRIX !!! - Bâtiment mixte - Fort potentiel d'investissement

SUPER OPPORTUNITÉ - BAISSE DE PRIX !À vendre à Bassecourt (JU), bâtiment mixte offrant un fort potentiel. Idéal pour investisseurs ou indépendants, il permet de combiner activité professionnelle et habitation. Le bien comprend de vastes locaux commerciaux, un appartement de 4.5 pièces avec grande terrasse et carnotzet, ainsi que des combles aménageables. Possibilité de transformation en logements et nombreuses places de stationnement. Situation calme, proche de toutes commodités.SUPER GELEGENHEIT - PREISSENKUNG!Zu verkaufen in Bassecourt (JU), gemischtes Gebäude mit großem Potenzial. Es ist ideal für Investoren oder Selbstständige und ermöglicht die Kombination von beruflicher Tätigkeit und Wohnen. Die Immobilie umfasst grosszügige Geschäftsräume, eine 4.5-Zimmer-Wohnung mit grosser Terrasse und Carnotzet sowie ein ausbaubares Dachgeschoss. Möglichkeit zur Umwandlung in Wohnungen und zahlreiche Parkplätze. Ruhige Lage, in der Nähe aller AnnehmlichkeitenSUPER OPPORTUNITY - PRICE REDUCTION!For sale in Bassecourt (JU), mixed-use building with great potential. Ideal for investors or self-employed people, it can be used to combine a professional activity with living space. The property comprises extensive commercial premises, a 4.5-room apartment with large terrace and carnotzet, plus attic space for conversion. Possibility of converting into residential accommodation and numerous parking spaces. Quiet location, close to all amenities

Travel time
-
1 / 20
CHF 950,000.–
184m² living space
Chemin des Romains 4, 2824 Vicques

ARI-236 - Rental Yield - Very beautiful house with 2 apartments of 4.5 and 3.5 rooms on a plot of 1'134 m2

Apartment with 4.5 rooms (101 m2 living area) - upper ground floor • Entrance and distribution of 14.90 m2; • Living kitchen of 12.60 m2; • Living room of 27.90 m2; • Bedroom 1 of 16.50 m2; • Bedroom 2 of 12.20 m2; • Bedroom 3 of 11 m2 • Bathroom with WC, bathtub and shower of 6.80 m2; • Balcony of 9.60 m2 overlooking the living room; • Terrace of 20 m2 with south orientation. Apartment with 3.5 rooms (83 m2) - lower ground floor • Entrance with built-in wardrobes of 11.30 m2; • Distribution of 5.60 m2; • Living kitchen of 15.40 m2; • Living room on half-floor of 17 m2; • Bedroom 1 of 16 m2; • Bedroom 2 of 14.40 m2; • Bathroom with WC and shower of 3 m2; • Terrace of 30 m2 with west orientation and overlooking the living room. Lower ground floor • Common distribution/staircase of 10.60 m2; • Cellar 1 of 6 m2; • Cellar 2 of 8.90 m2; • Technical room-heating of 5 m2; • Laundry room of 5.10 m2; • Garage of 20 m2. Surfaces • The total net surface area of the house is 244 m2; • The net surface area of the apartments is 184 m2, of which • Apartment with 4.5 rooms of 101 m2; • Apartment with 3.5 rooms of 83 m2. Exterior • 2nd garage (separate with storage room) of 22.20 m2; • Parking for 3 to 4 vehicles. Renovations/Improvements • 1986: Extension of the building on the west side; • 2014: Renovation of the roof; • 2015: Complete renovation of the house (kitchens; bathrooms; floor; walls; windows; electricity...(except heating system)); • 2020: New outdoor facilities, plantings; • 2022: Installation of a heat pump (air/water); • 2022: Sanitation of the underground oil tank. Rental Yield • The 3.5-room apartment on the lower ground floor is rented for CHF 1,400.00 per month, i.e. CHF 16,800.00 per year. This offers a very interesting yield and allows to reduce the costs of the property in case of purchase. • A rental of the 4.5-room apartment on the upper ground floor is also possible, at a price of CHF 1,730.00 per month, i.e. CHF 20,760.00 per year. If both apartments are rented, the monthly rental income is CHF 3,130.00, i.e. CHF 37,560.00 per year.

Travel time
-

Suggested properties for you based on search results