12 results - House, chalet, rustico to buy in Courfaivre

1 / 12
CHF 830,000.–
5.5 rooms134m² living space
Auf Anfrage 1, 2853 Courfaivre

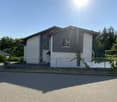
Spacious modern individual villa with quality materials

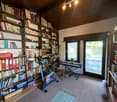
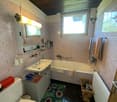
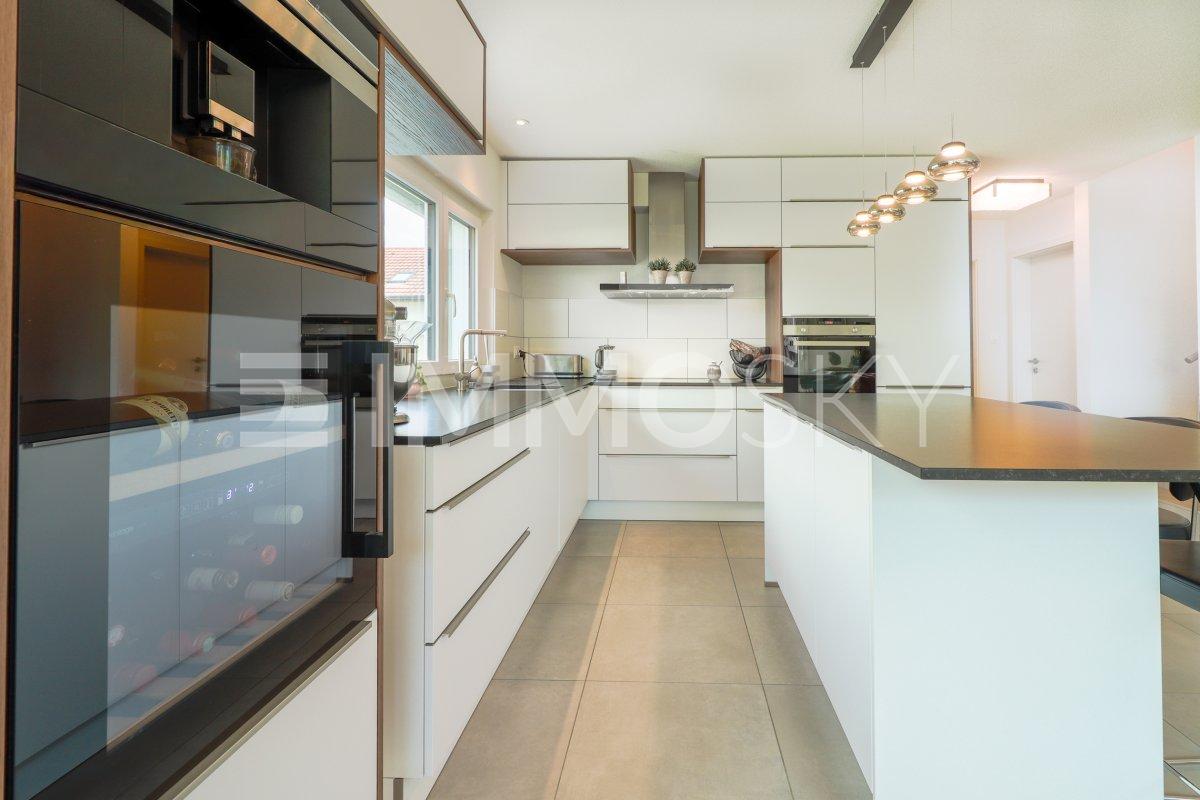
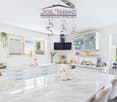
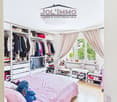
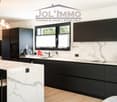
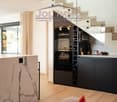
Modern haven in the heart of JuraLocated in a quiet and residential area, close to schools and the train station, this superb modern villa built in 2021 on a plot of approximately 500 m² offers an exclusive, bright and noise-free living space.The lower level includes a living room of about 45 m² with an open kitchen in black granite, equipped with a wine cellar and a built-in coffee machine, a 6.40 m high wall library with a built-in bench made to measure by a craftsman, an office with access to the terrace, a shower room/WC, as well as a laundry room.On the upper floor, a 13 m² hall, enhanced with a set of custom-made storage units designed with great taste, serves three bedrooms, including two with a dressing room, as well as a bathroom equipped with a bathtub and an Italian shower.The outdoor areas have two terraces (south-east/south-west facing), a vegetable garden, a shed and 4 parking spaces (including 2 covered).This exclusive ImmoSky offer stands out for its main advantages:+ Recent construction (2021) and new condition: Contemporary villa with careful finishes on a beautiful plot of approximately 500 m²+ Convivial living space of 45 m²: High-end equipped kitchen (black granite, wine cellar), leather chairs and large integrated library with custom-made bench+ Ideal layout: 4 bedrooms/offices in total, custom-made dressing rooms and 2 complete bathrooms+ Turnkey: Sold with all custom-made fittings, modern heat pump system+ Outdoor areas with exceptional design: 2 sunny terraces (approx. 22 m² and 33 m²), terraced garden, shed on concrete slab and easy traffic flow+ Parking and location: 5 parking spaces, including two under carport, in a quiet area close to schools and train station, with an unobstructed viewThis superb villa will seduce you with its comfort, its careful finishes and its pleasant living space, ideal for a family, a couple or anyone looking for a contemporary and functional home.Contact us today to organize a visit and discover the full potential of this house! +41 638 77 86 Rafael Marialves

1 / 13
CHF 690,000.–
6 rooms167m² living space
Rue du Pécat 10, 2853 Courfaivre

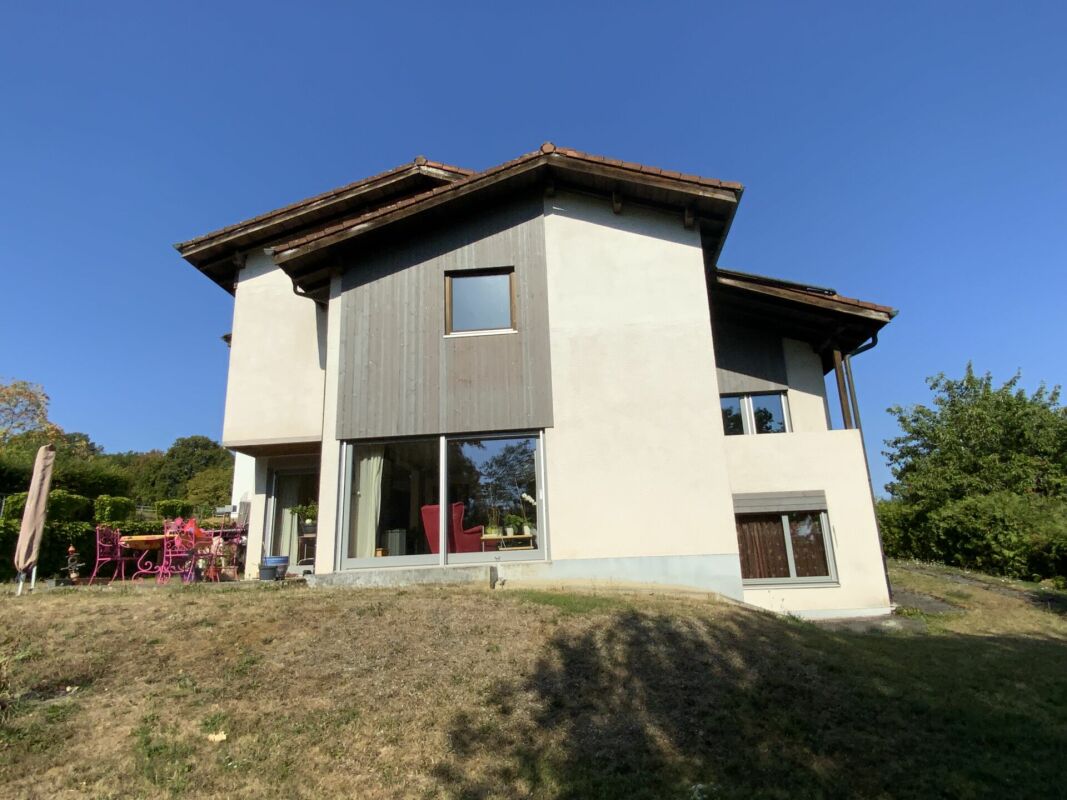
Detached house in Courfaivre

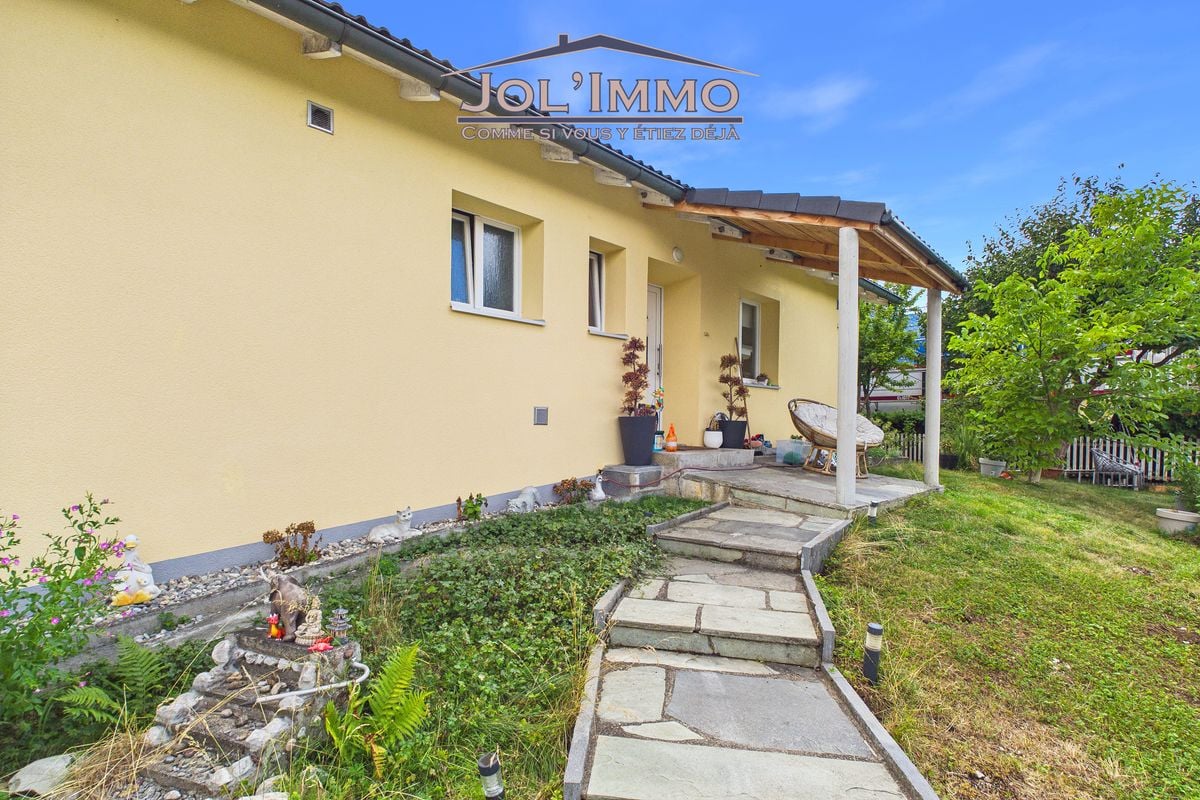
Charming Detached House in CourfaivreLocated in the heart of the village, this charming detached house with 6 rooms offers a comfortable and family-friendly living space. The house was built in 1958 and renovated in 2013.The InteriorThe house extends over a living area of 167 m². It consists of two levels.The house consists of two separate living areas:In the basement: • An equipped kitchen, a living room with access to the outside, a bedroom, a bathroom, and a corridor with built-in closets.There is also a laundry room and two storage rooms. On the ground floor: • A recent open kitchen leading to the living room with access to the outdoor balcony, 3 beautiful bedrooms, and a bathroom. Outside:Beautiful green spaces around the house to fully enjoy.There is also an above-ground pool and a garage, a storage room is also accessible from the outside.SituationThis property represents a great potential in the sought-after neighborhood of Courfaivre. Perfectly located, it offers easy access to local amenities, including schools, parks, and supermarkets, while maintaining the tranquility of a residential area. The proximity to main roads ensures easy travel to nearby cities and beyond, making the location even more attractive.Main Features • 6 rooms • Renovated house • Living area of 167 m² • 3 large bedrooms upstairs • Plot of 658 m² • Above-ground pool • New heat pump • Independent apartment in the basement Don't wait any longer to discover this house with undeniable potential!Contact us today to organize a private visit and let yourself be seduced by everything it has to offer.

Travel time
-
1 / 6
  • Parking space
  • Garage
Price on request
9.5 rooms165m² living space
2853 Courfaivre

TOP PRICE ! IDEAL FOR CREATING APARTMENTS

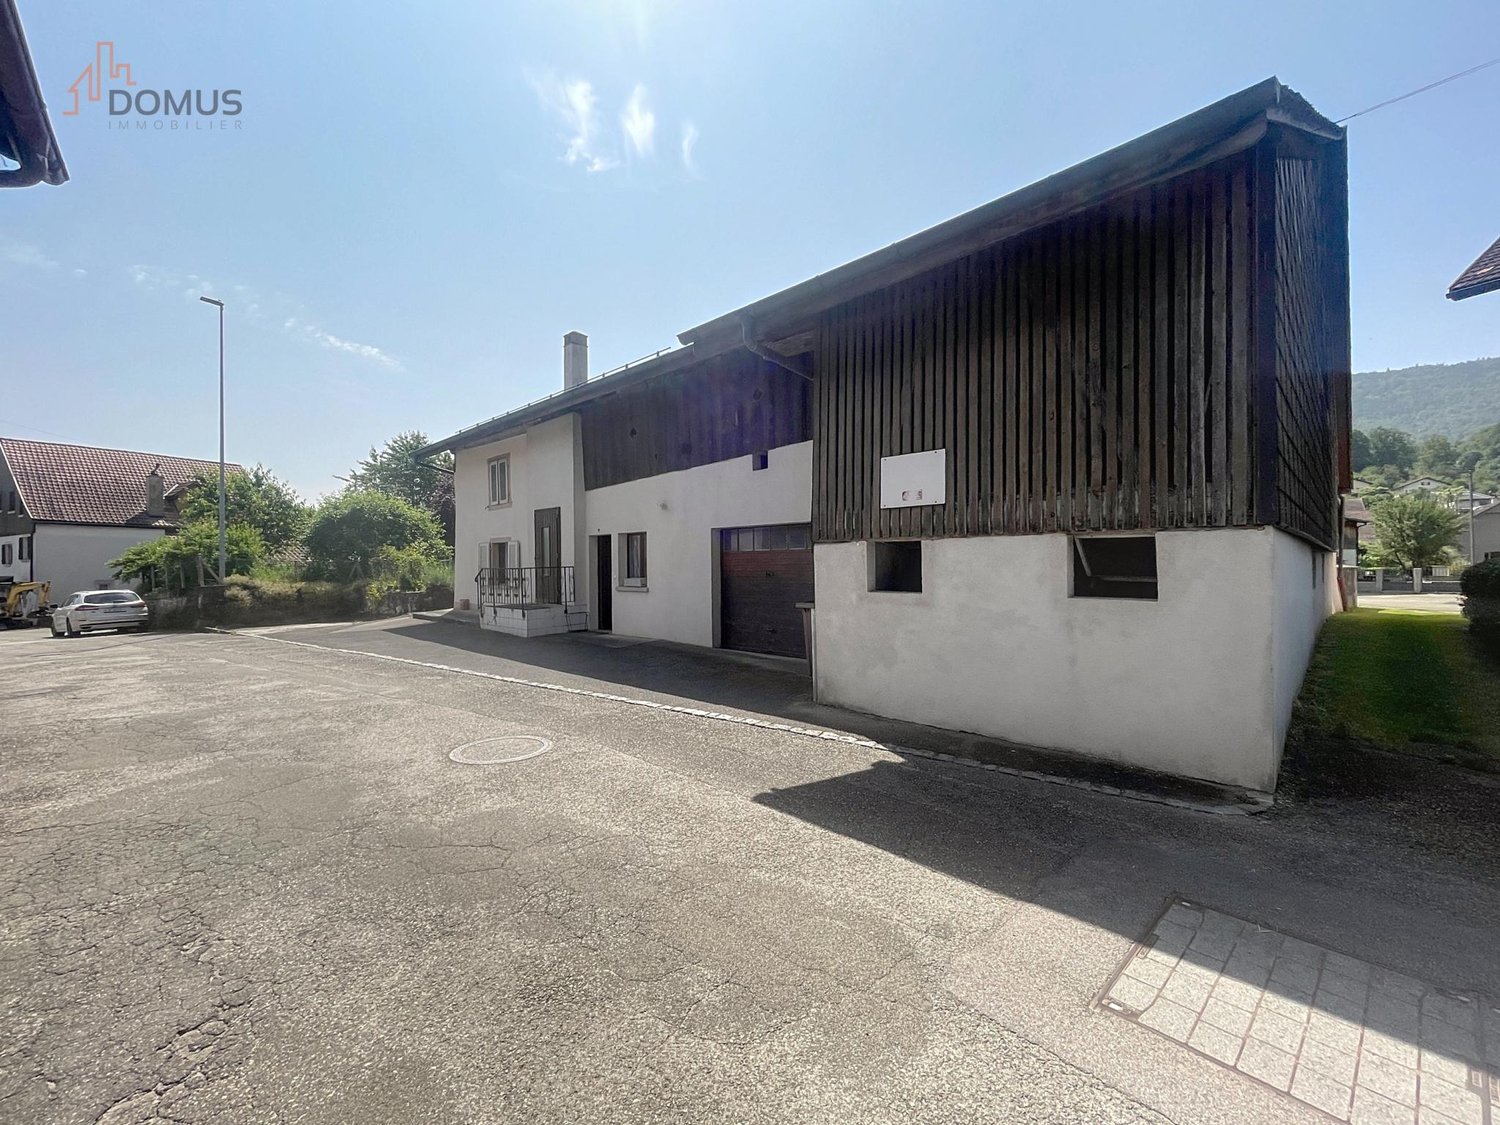
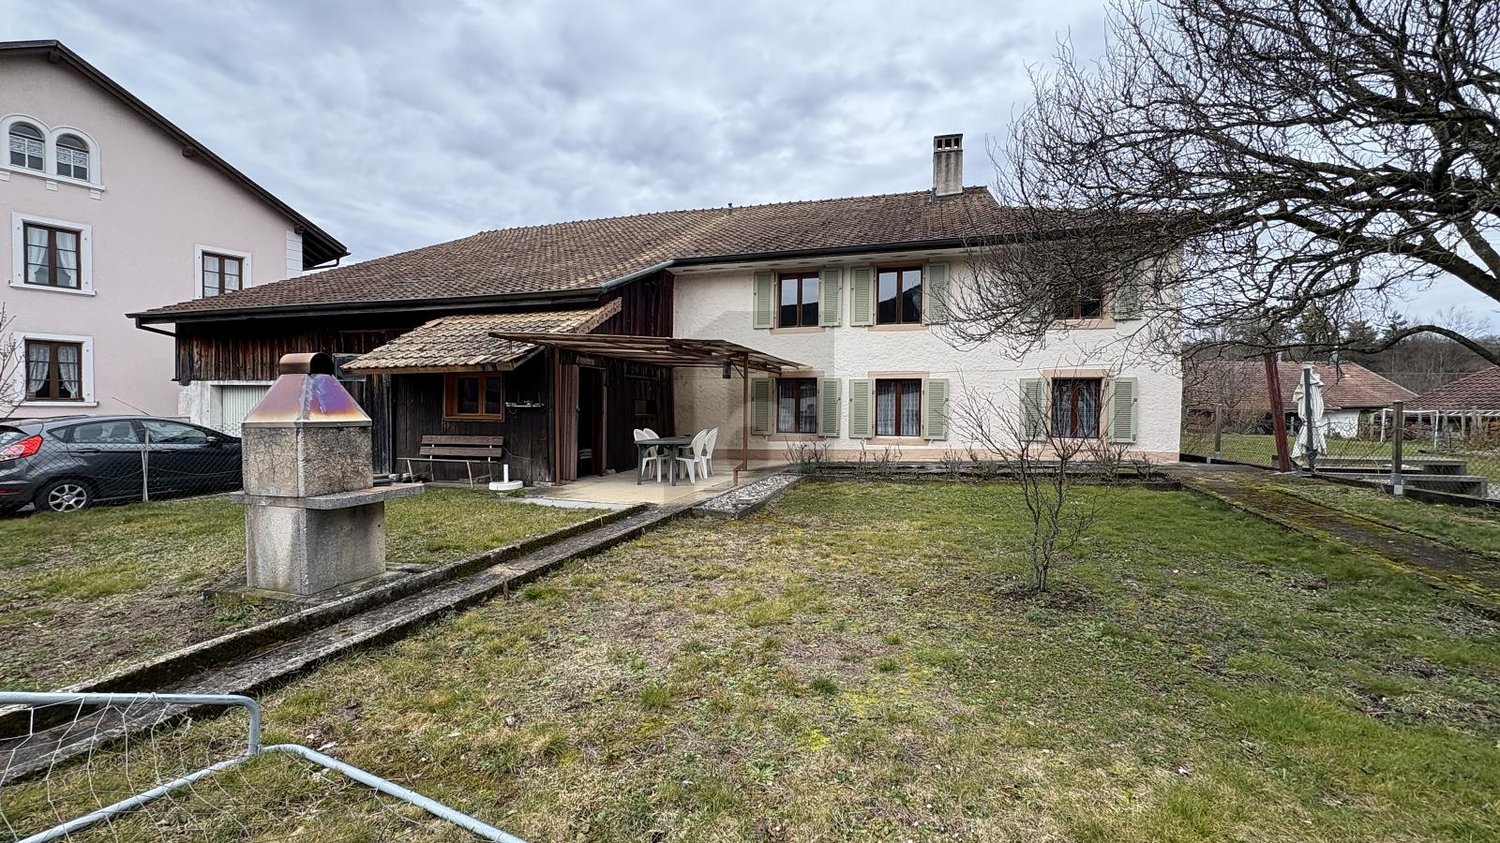
Welcome to our real estate portal! Are you looking for a single-family home full of potential in Courfaivre? This 9.5-room property with a living area of 165 m² and a plot of 779 m² is the perfect opportunity for you. To be completely renovated, it offers the possibility of creating several apartments for a profitable investment. Located in a quiet area and close to shops, this house is ideal for families or investors. Don't miss this unique chance to realize your real estate project!This offer from BETTERHOMES is characterized by the following advantages: - to be renovated entirely- ideal for creating several apartments- quiet- close to shops- spacious- large plot- garages- etc., etc., etc. ...Interested? Contact us for a free visit!Nothing that suits your ideas? You will find over 2,000 other objects on: www.betterhomes.ch - The Swiss specialist for real estate transactions.Do you have a property to market?Take advantage of our expertise: https://www.betterhomes.ch/en/benefitDo you want to know the value of your property?Discover its value now with our free, non-binding, and immediate estimate!https://www.betterhomes.ch/en/knowledge/estimateMore detailsLocation: quietBuilding condition: to be renovated entirelyBathrooms: 2 (1 x shower / WC / sink, 1 x bathtub / shower / WC / sink)Public transport: bus, 150 mSchool: primary and secondary school, 500 mShops: Coop and Migros, 500 m

  • Parking space
  • Garage
1 / 12
CHF 398,000.–
9.5 rooms165m² living space
2853 Courfaivre

House to renovate - Great potential

House with great potential - CourfaivreThis individual 9.5 room house is ideal for renovation enthusiasts.Built in 1850, it leaves room for new perspectives on layout. It has a 779 m² plot of land and offers a perfect setting for those seeking tranquility.InteriorWith its 165 m² of living space, this house spans two floors, offering multiple possibilities for layout to optimize each space.The house consists of two separate apartments that can be renovated or fully furnished.With these 9.5 rooms, everything can be renovated to your taste. Imagination is yours, an attic and a barn are also located in the heart of the house, with great potential for layout.Outdoor spacesThe large 779 m² garden also offers a pleasant outdoor area. This plot is located in a quiet area and is far from urban noise.LocationLiving in Courfaivre means enjoying the sweetness of country life while remaining close to modern amenities. Well served by public transport, it allows easy access to neighboring towns for your daily needs and leisure activities.Main features • 9.5 rooms on two floors • 165 m² of living space • 779 m² plot of land • Construction dating back to 1850 • Great potential • To renovate to your taste • Proximity to amenities • Easy access to transport We invite you to contact us today to organize a private visit to this charming property and discover the many advantages it has to offer.


1 / 10
CHF 1,300,000.–
5.5 rooms170m² living space
Rue du Chat-Perché 7, 2853 Courfaivre

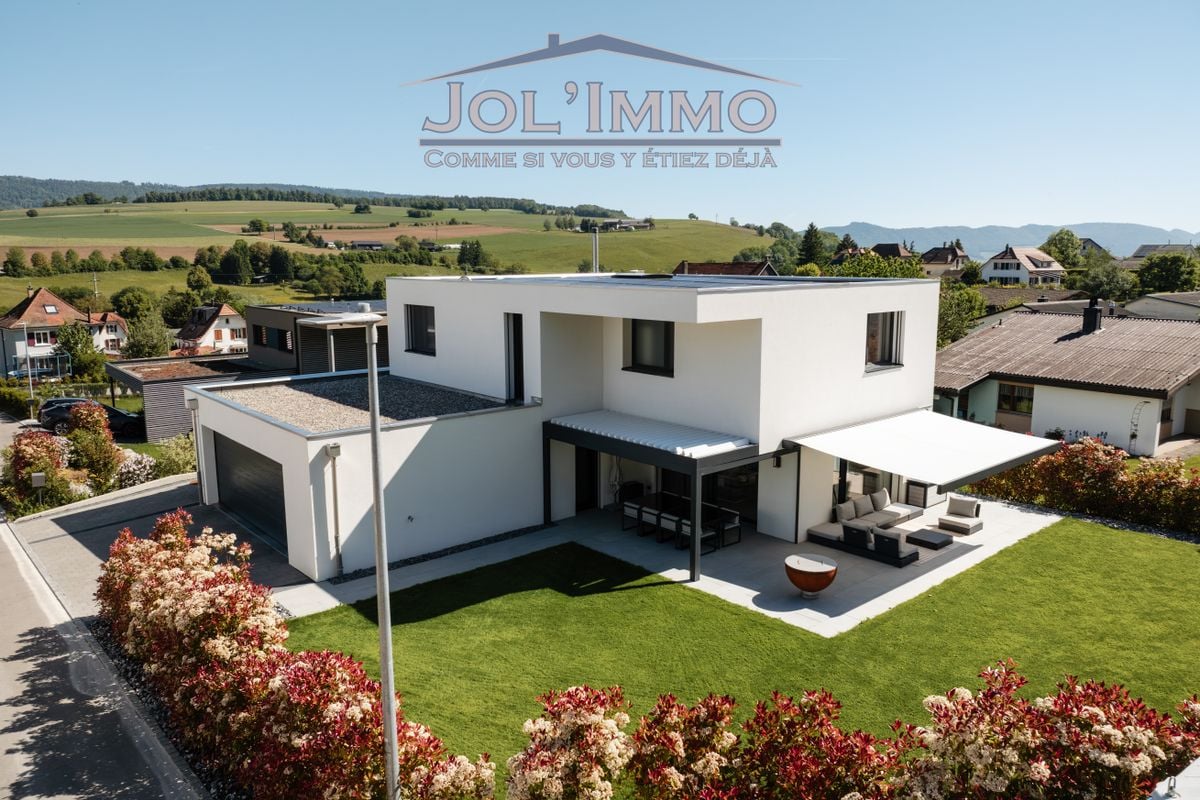
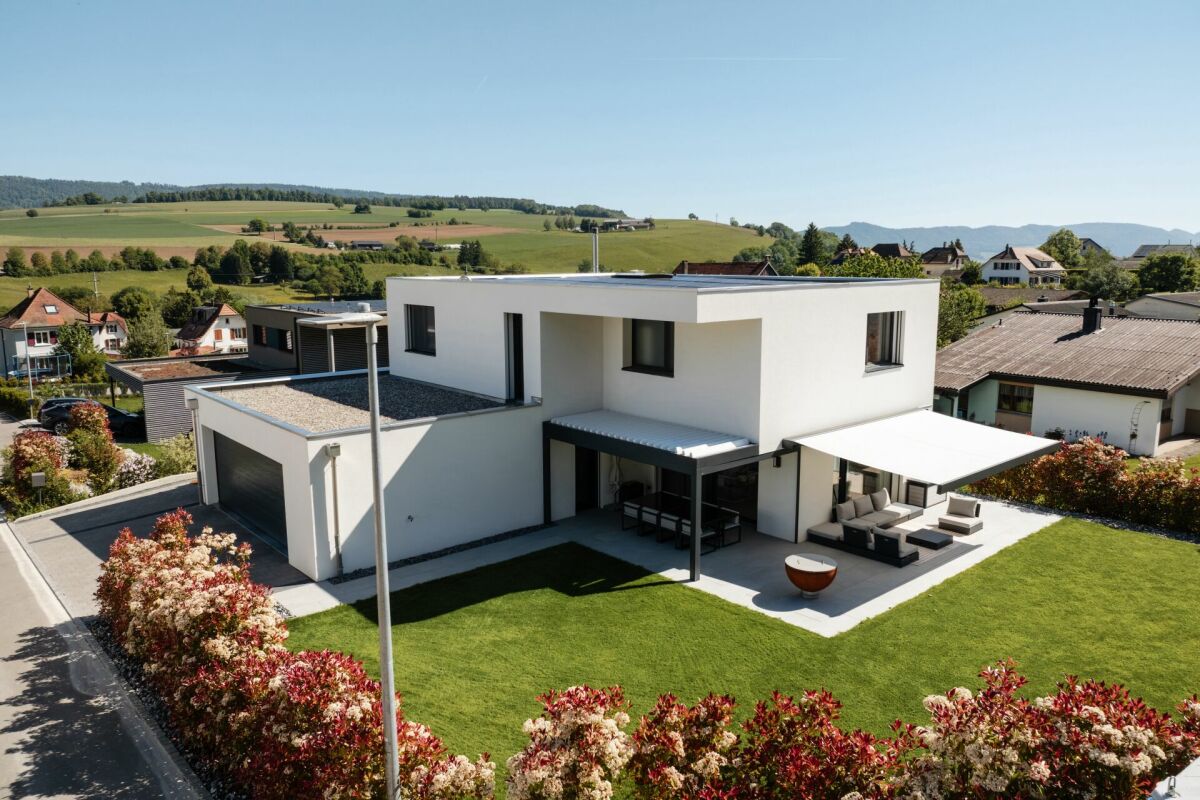
Luxury Villa in Courfaivre with 5.5 Rooms

This contemporary villa dating back to 2022 invites you to discover an exceptional life.Built in 2022, the property offers a unique living environment and domotized facilities. Situated on a generous plot of 705 m², this villa combines comfort and elegance in a welcoming environment for families.The InteriorThe interior of the villa extends over a living area of 170 m², designed to maximize space and natural light. An entrance with a large dressing room leads us into the main living area, oriented south, which accommodates a spacious living room perfect for relaxation, as well as a dining room. The open and contemporary kitchen is equipped with high-end finishes and integrated appliances. We also find a fully equipped laundry room offering all the necessary comfort for the whole family.The villa comprises three large bedrooms, each offering a serene and private setting. The master suite has an en-suite bathroom as well as a beautiful dressing room, while the two other bedrooms share a second, well-equipped and spacious bathroom.The technical room is located in the garage with a surface area of 55 m², designed for two beautiful cars, with direct access to the villa.Outdoor Spaces and ViewsThe outdoor spaces are designed to fully enjoy the beautiful surrounding views. The large garden offers endless possibilities for outdoor activities and relaxation with the family.LocationCourfaivre is a sought-after region for its quality of life. This villa embodies not only a refined home but also an interesting investment opportunity. With facilitated access through efficient transport links, local amenities, schools, and shops are easily accessible.Key Features • 5.5 bright rooms • 170 m² living area • 705 m² plot area • Triple glazing • Heat pump, underfloor heating • 3 spacious bedrooms • Open, high-end kitchen • A large double garage with 55 m² • Recent construction from 2022, with double walls • Bioclimatic pergola • Roller shutter (optional) • Integrated mosquito nets on each window • Solar panels with 17 kWc power on 80 m² area • Child-friendly facilities Contact us today to organize a private visit of this exceptional property and let yourself be seduced by the beauty and comfort that this luxury villa in Courfaivre offers.

Travel time
-
1 / 15
CHF 3,060,000.–
794m² living space
Rue des Cloutiers 1, 2853 Haute-Sorne

Rental Income Building "Turnkey" (2019) – 100% Let – Courfaivre Centre

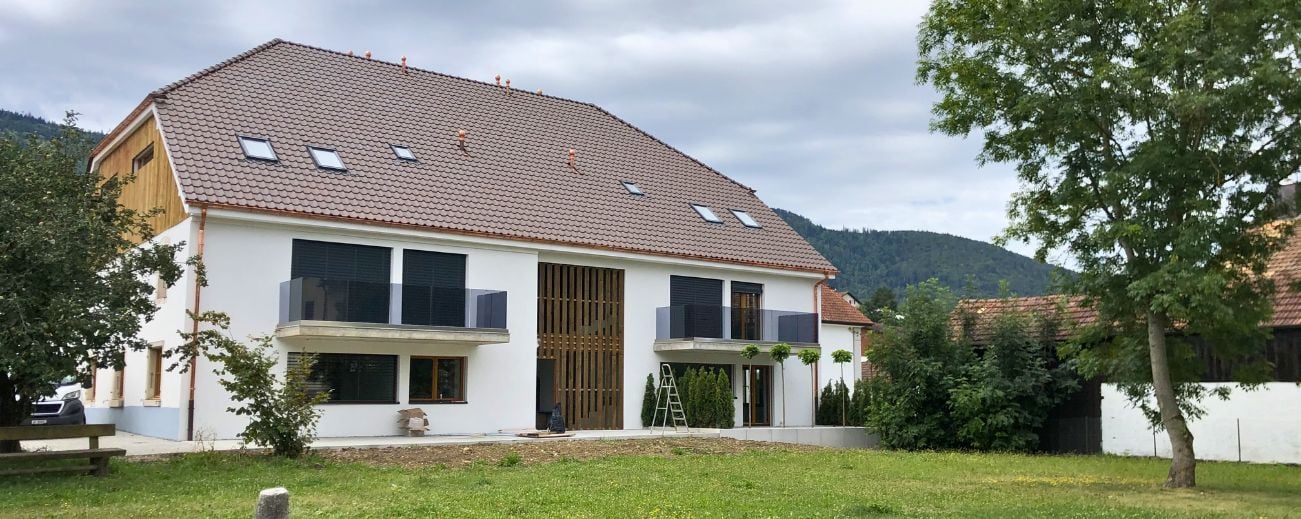
A strategic acquisition in the heart of Courfaivre (JU) Located at Rue des Cloutiers 1, this 11-apartment building represents a prime investment opportunity for discerning investors. Having undergone a comprehensive transformation in 2019, it combines the performance of a quasi-new building with the security of a controlled rental situation.The benefits for a long-term investment: • Secured income and low vacancy rate: With an occupancy rate of 100% and a history of stable tenants, the building generates immediate and regular cash flow. The low turnover rate demonstrates the alignment of rents with the local market. • No planned works: The comprehensive renovation of 2019 (peripheral insulation, roof, technique) ensures long-term management tranquility. The building is up to current energy standards (PAC heating). • Flexible exit strategy: The object is already constituted in PPE (Property by Floors), offering the necessary liquidity to manage your assets lot by lot or in bulk according to your future objectives. Key financial indicators: • Selling price: CHF 3'060'000.- • Net rental income: CHF 153'720.- / year • Gross yield: 5.02% Typology and composition (11 apartments + 6 parking spaces): An optimal risk distribution thanks to a varied typology, from 2.5-room apartments to family duplex apartments: • Ground floor: 2 x 2.5 rooms + 1 x 4.5 rooms • 1st floor: 4 x 2.5 rooms • Attic: 2 x 2.5 rooms + 2 magnificent 3.5-room duplex apartments • Parking: 6 outdoor parking spaces Location: "Prime" location in the village center, ensuring constant attractiveness for tenants. Shops at 50m, public transport in immediate proximity, and quick access to Delémont (5 minutes).Complete investor dossier (leases, plans, statements) available upon request.

Loïc Guerne

Loïc Guerne

Travel time
-
1 / 14
CHF 1,300,000.–
5.5 rooms160m² living space
Rue du Chat-Perché 7, 2853 Courfaivre

ARI-263 - Bright high-standard villa with 5.5 rooms

Contemporary architect's villa - High standard & Minergie comfort Discover this beautiful high-standard villa located in a quiet and green neighborhood in Courfaivre. Combining modern architecture and Minergie (heat pump, solar panels), it offers an exceptional living space, bright and perfectly optimized.The highlights of the property : • 62 m2 living area: High-end open kitchen, dining room, and cozy living room with wood stove, all bathed in light thanks to large windows. • High-end exterior: A terrace divided into two separate areas with a lounge area with a large solar shade and a convivial dining area with a large table under a bioclimatic pergola and a brasero. • Exceptional sleeping area: A 27 m2 parental suite with dressing room and private bathroom, as well as two large bedrooms (16.7 and 17 m2) and a second complete bathroom. • Amenities: Large double garage of 42 m2, laundry room, and storage room, in close proximity to schools and public transportation. A rare object on the market, ready to welcome you! Ground floor • Entrance hall of 8 m2; • Separate toilet of 2.20 m2; • Kitchen, living room with wood stove, dining room of 62.40 m2; • Laundry room and storage room of 13.40 m2; Double garage with technical area of 42.40 m2. First floor • Distribution of 6 m2; • Parental suite with dressing room of 26.70 m2; • Adjacent bathroom with WC-shower and double sink of 12 m2; • Bedroom 2 of 16.70 m2; • Bedroom 3 of 17 m2; • Second bathroom with WC-bathtub and shower of 9.40 m2; Exterior Equipped with 2 separate areas • A lounge under a bioclimatic pergola; • A dining area with a large dining table and a brasero.

Travel time
-
1 / 13
CHF 790,000.–
5.5 rooms
2853 Courfaivre

Semi-detached house, Courfaivre - 790000

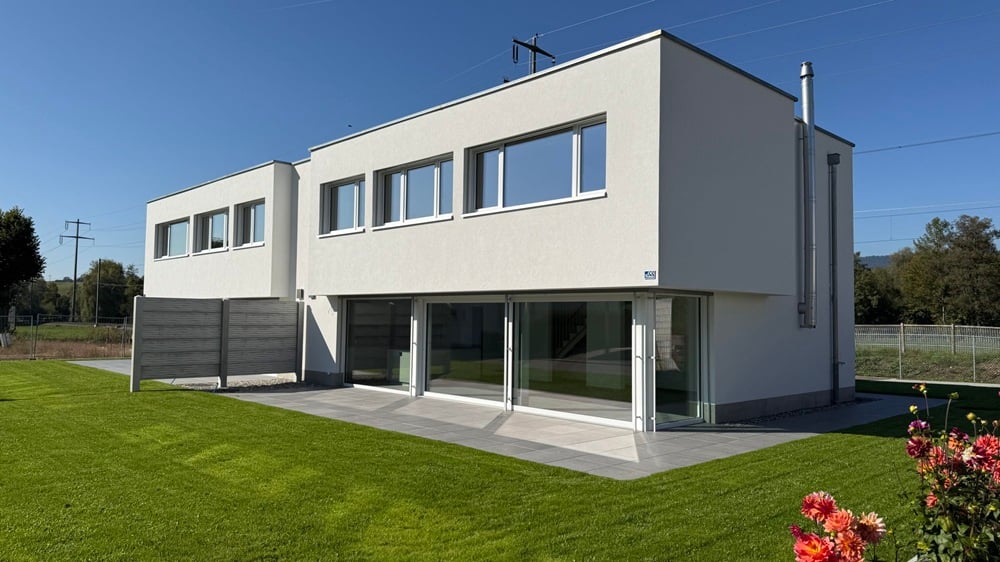
DescriptionNew semi-detached house with 5½ rooms, approx. 142 m2 of living space. This future house offers a modern and comfortable living environment. It is oriented towards energy autonomy and certified Minergie-P. It has many arguments: photovoltaic panels, triple glazing, electric shutters, controlled ventilation. FOR MORE PHOTOS: www. avendre. ch- Authentic photos -. SituationThe plot has an area of 449 m2 and is located in a residential and family-friendly neighborhood. Close to all amenities. 500 meters from the bus stop. 2 minutes from the A16 motorway junction and the Jura-Centre Coop in Bassecourt. 45 minutes from Biel and 1 hour from Basel. Ground floor1 entrance hall of 7.3 m2 with wardrobe leads to 1 fitted kitchen of 13.3 m2 open to 1 living-dining room of 36.4 m2 with possibility of installing a stove and large windows that give access to 1 terrace, 1 WC-basin of 1.7 m2, 1 laundry-technical room of 6.3 m2 with sink and air-water heat pump, 1 cellar of 2.6 m2 with controlled ventilation. 1st floor1 distribution hall of 8.3 m2 gives access to 1 parental bedroom of 14.3 m2 with dressing area of 6.1 m2, 3 bedrooms of 11.9 m2, 11.2 m2 and 10.3 m2, 1 bathroom of 9.1 m2 with bathtub, Italian shower, WC and sink. Outdoor amenities1 large carport for 2 cars. Parking spaces in sufficient number in front of the house. 1 woodshed of 7.5 m2. The surroundings are well-treed and the plot is grassed. - This document has no contractual value -.

Suggested properties for you based on search results