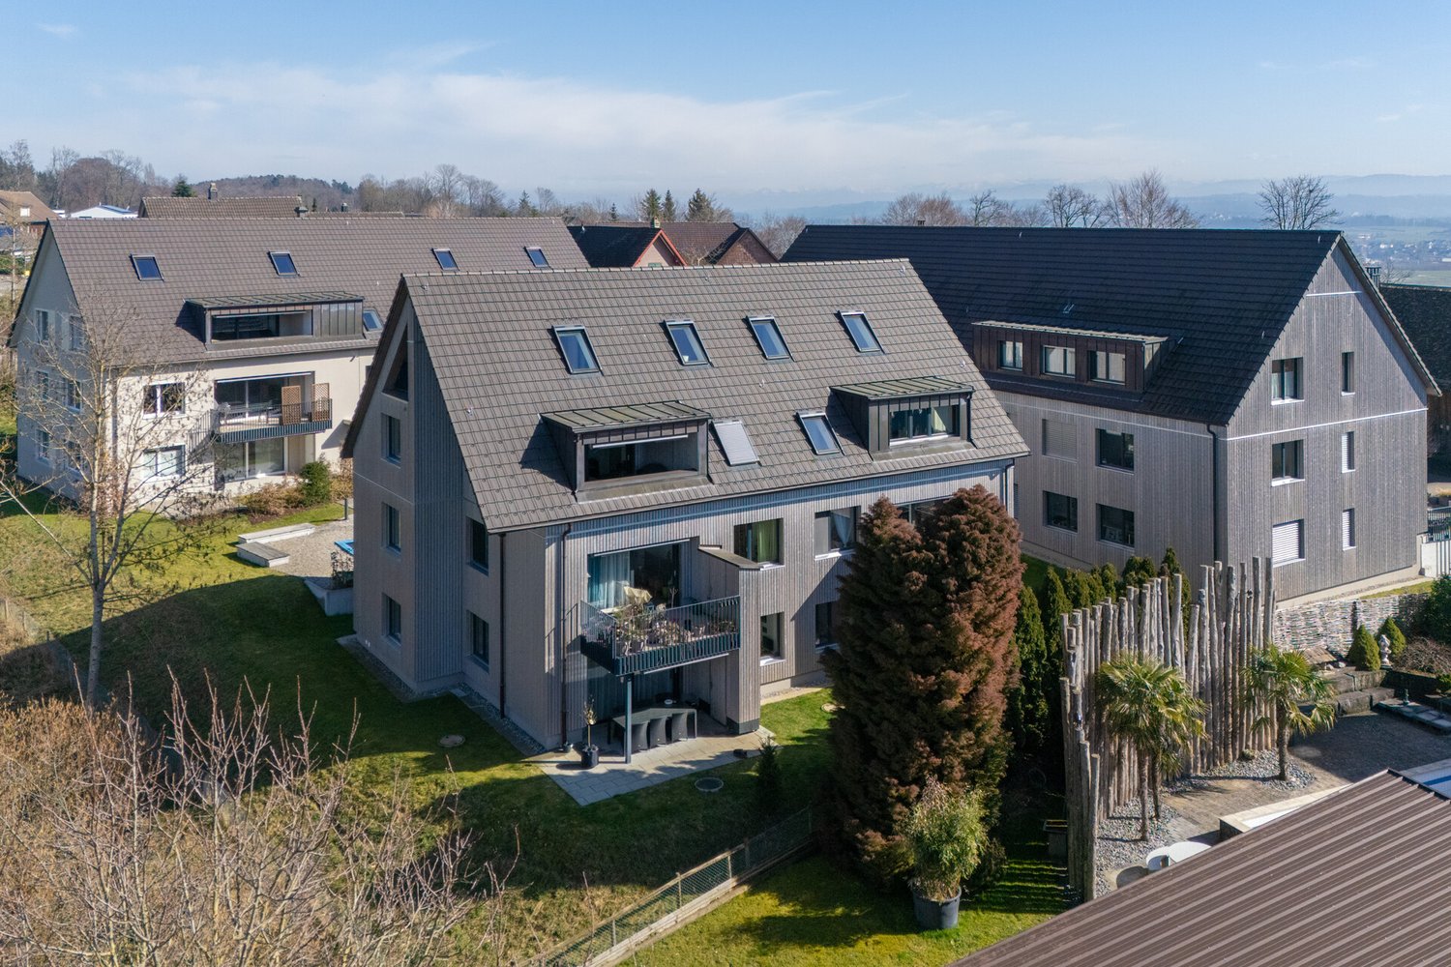
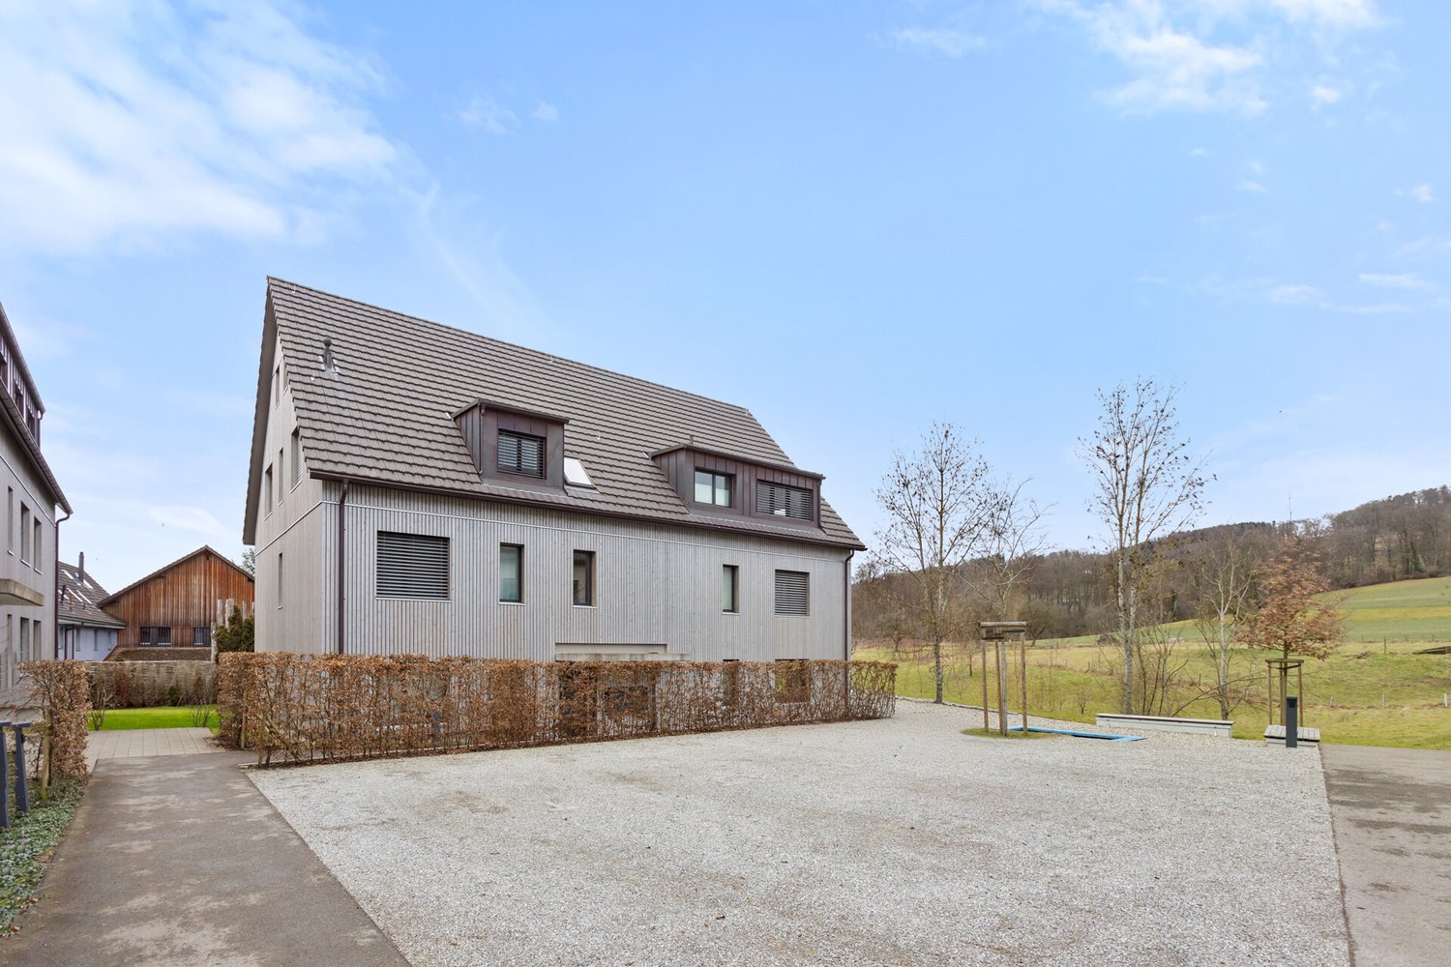
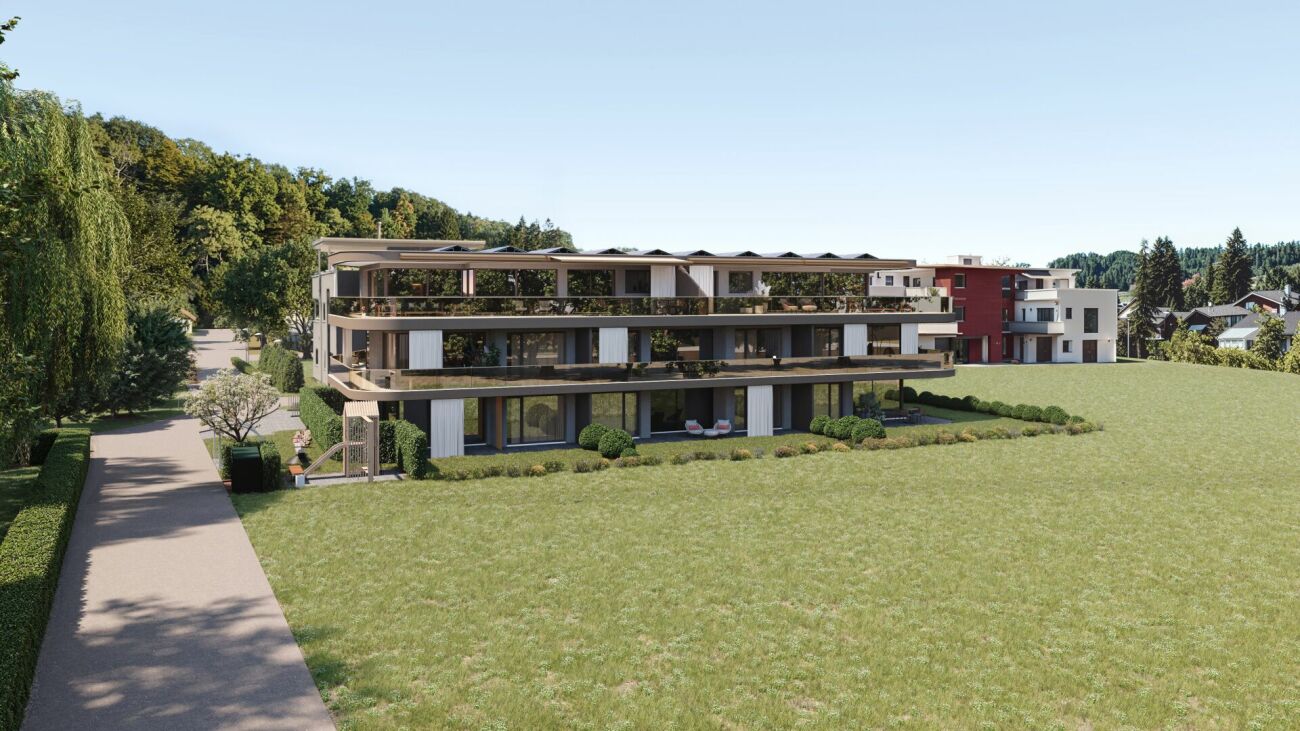
1 result - Multi-family house to buy in Ermatingen

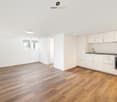
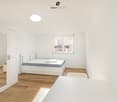
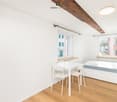
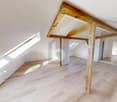
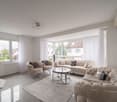
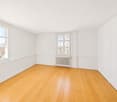
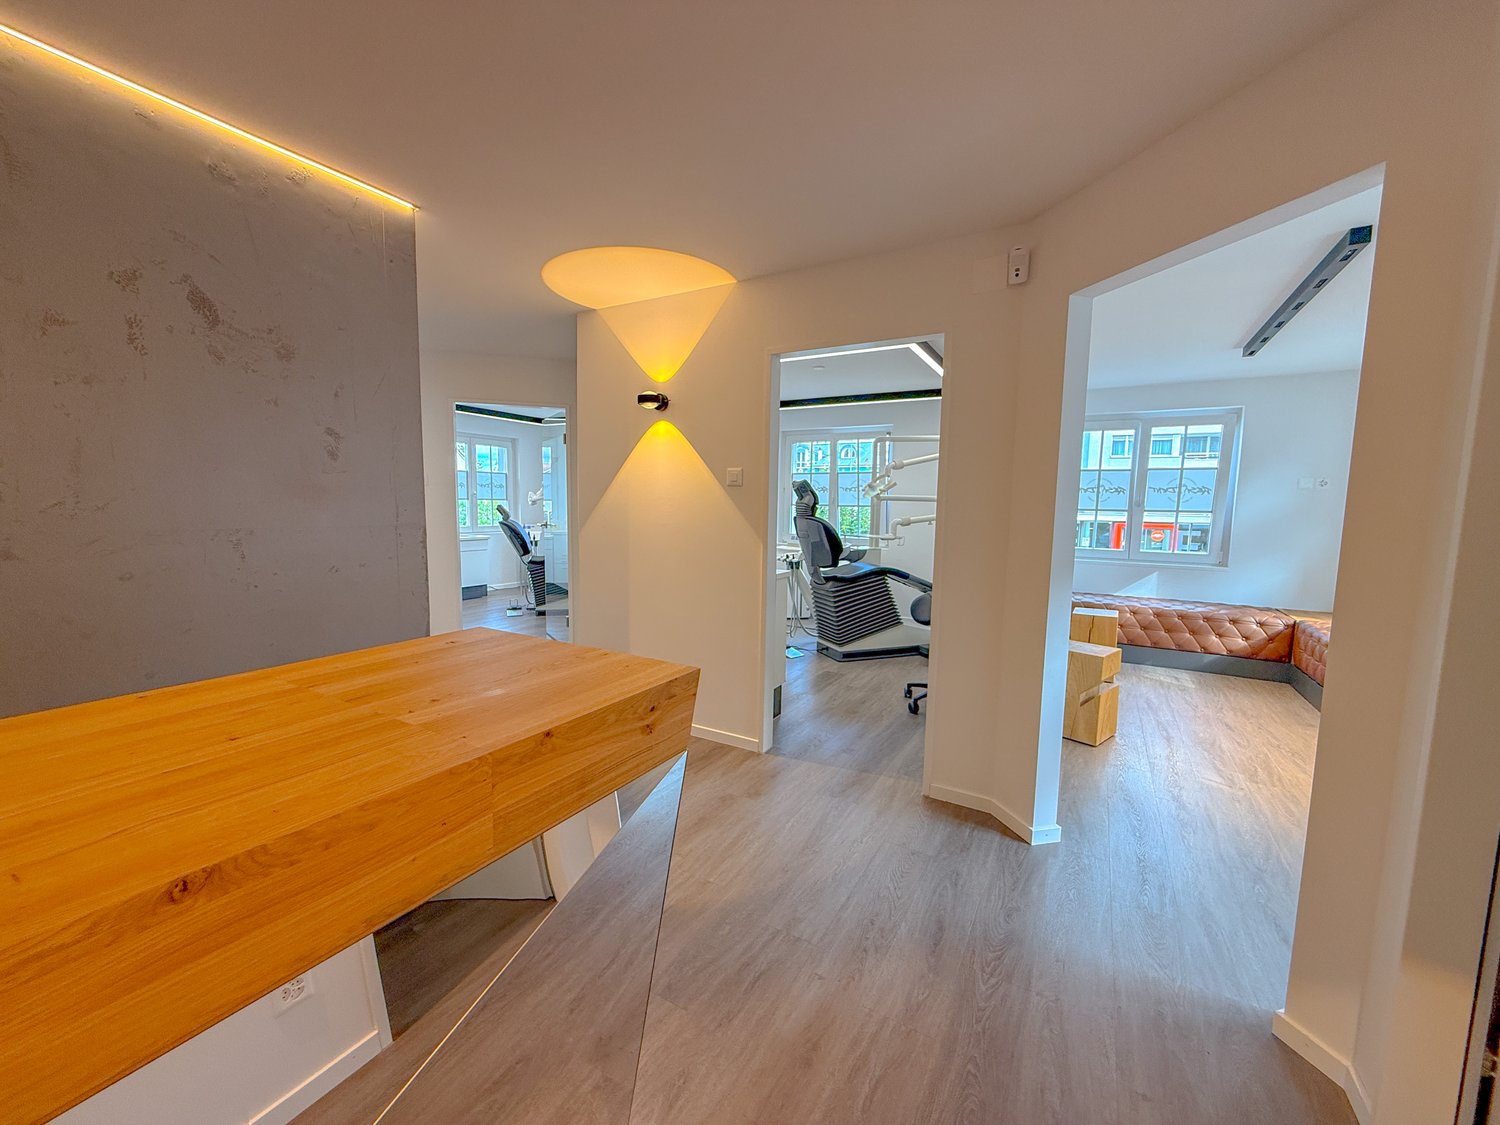
  • large room, long desk, white wall, desk with vase, trash can, chair, monitor
1 / 3
CHF 1,250,000.–
7 rooms
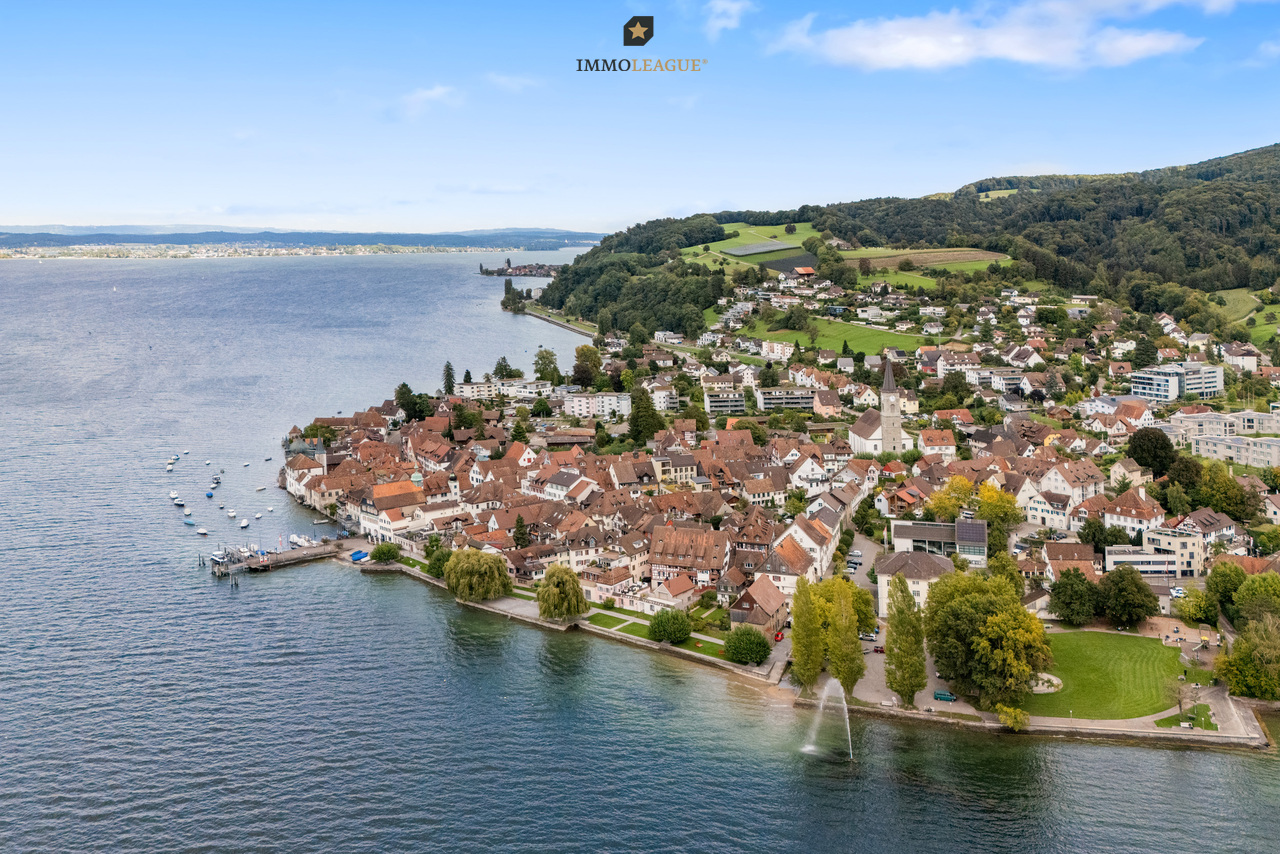
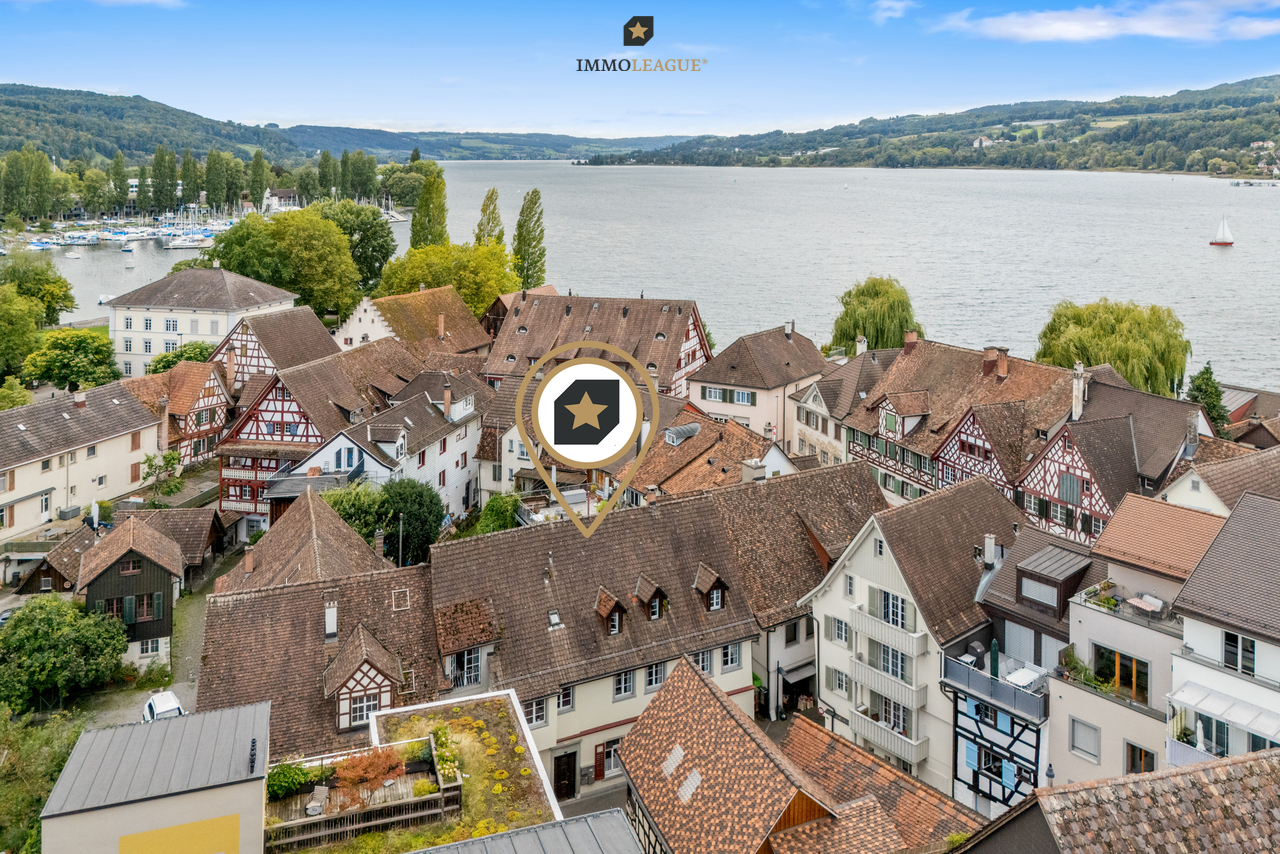
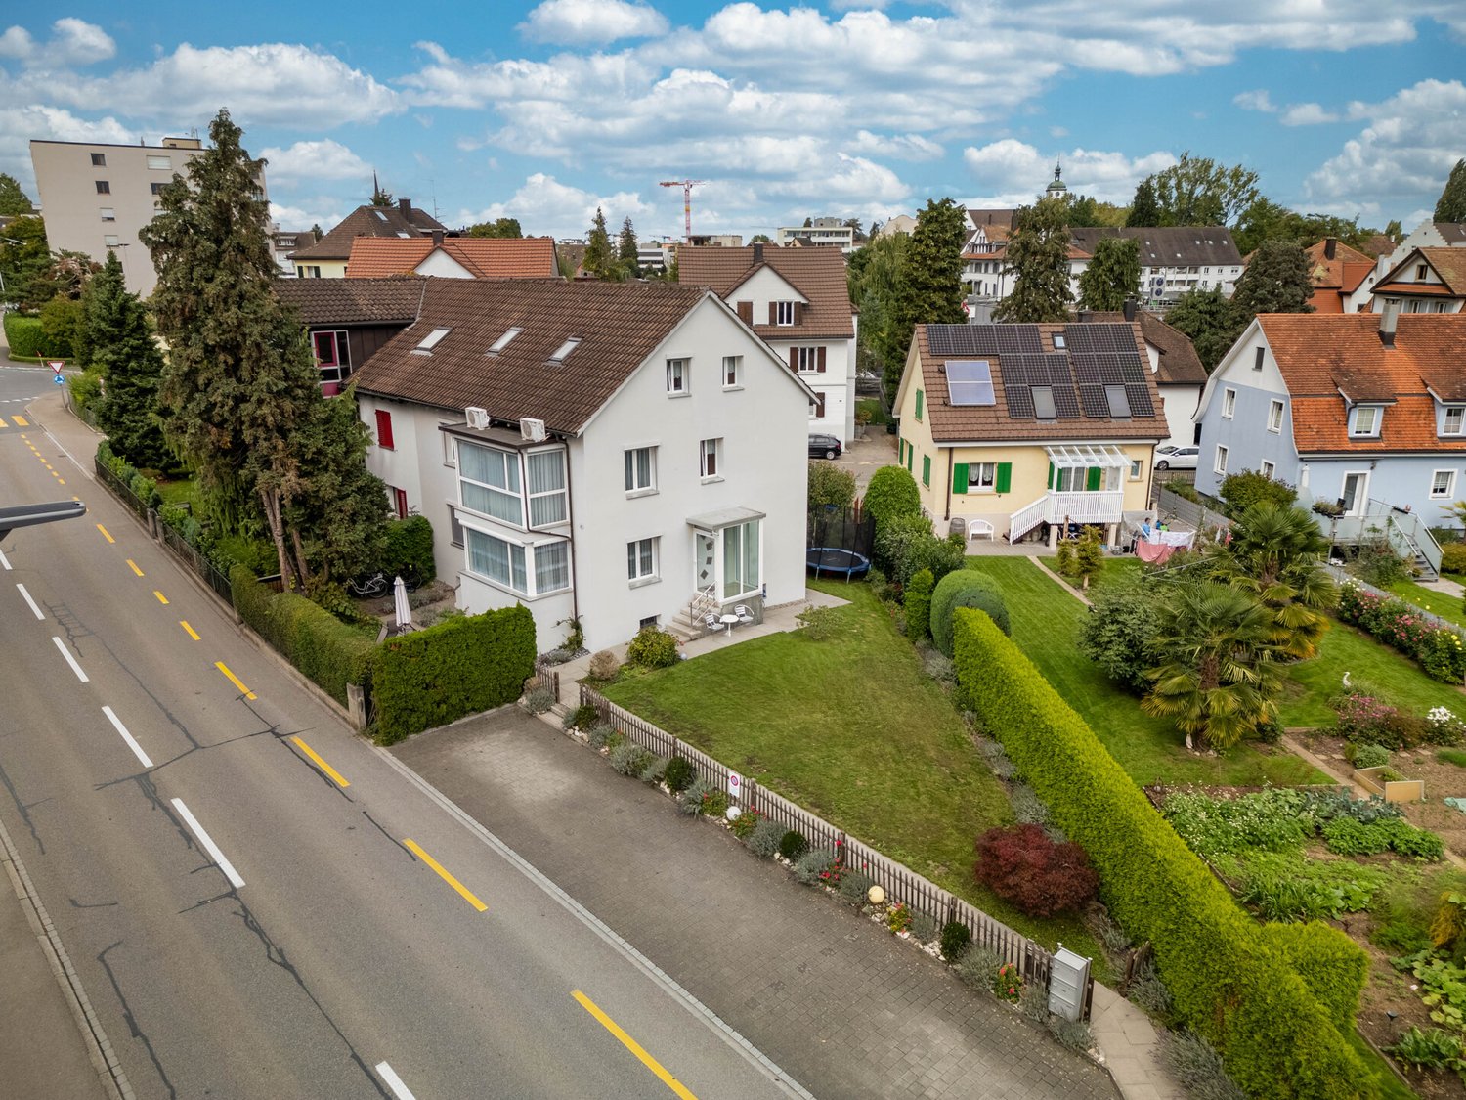
Hauptstrasse 114, 8272 Ermatingen

Attractive capital investment - ideal as an investment or for own use

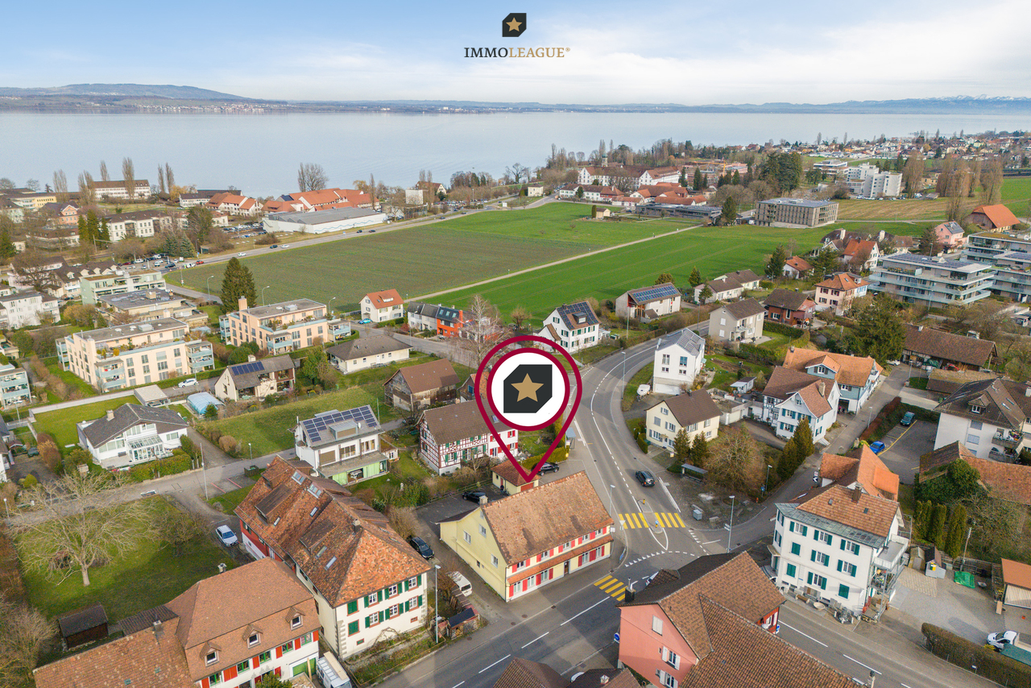
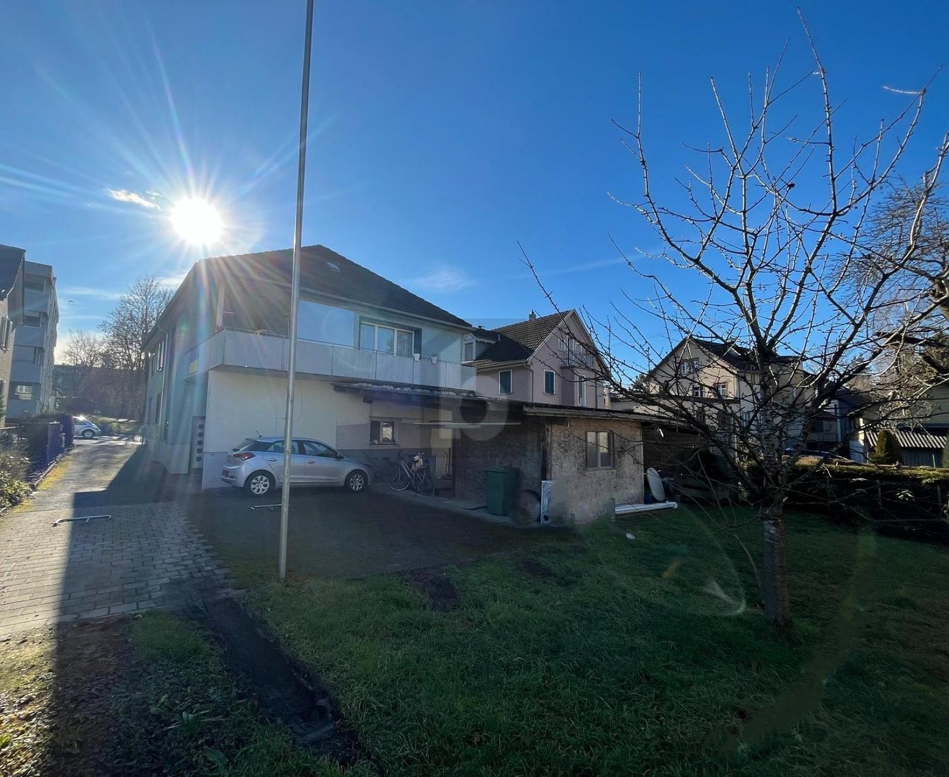
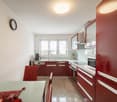
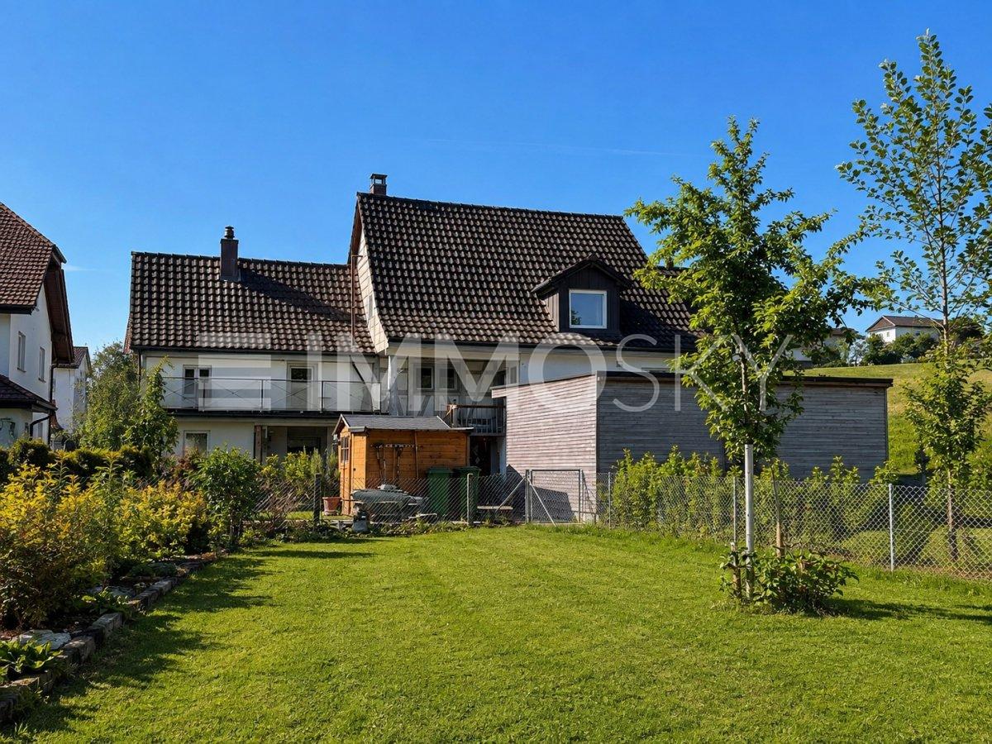
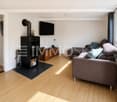
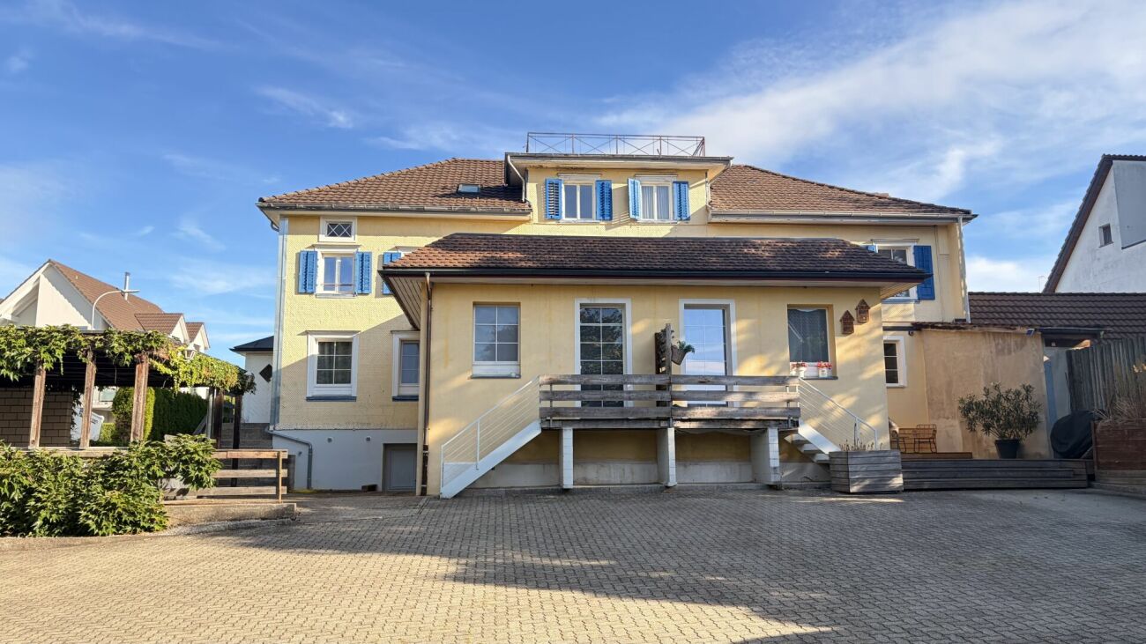
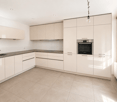
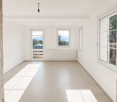
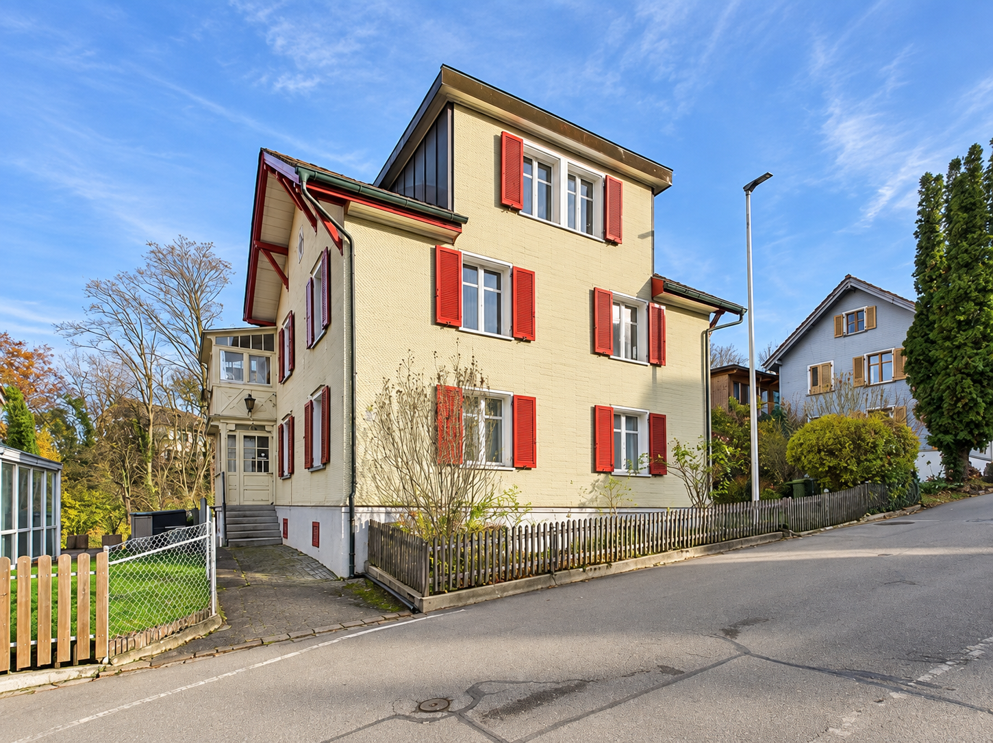
Attractive commercial property in Ermatingen – ideal as an investment or for own useDiscover this spacious 7-room commercial property with 159 m² of usable space on the first floor at Hauptstrasse 114 in Ermatingen. The 1995-built property is ideal for retail, practice or office use and impresses with its diverse design possibilities.Currently, the space is long-term rented and thus offers a secure investment with an attractive gross return of around 4.3%. At the same time, there is the possibility of later own use, which makes the property particularly interesting for investors or self-users.The property impresses with: • Functional room layout: 7 rooms with flexible usage possibilities for different business concepts • Individual equipment: The interior design is the responsibility of the tenant. • Parking spaces: Visitor parking spaces available • Complete infrastructure: Power, water and sewage connections available • First-class location: Only 4 minutes' walk to Ermatingen train station, directly at the Volg supermarket, schools and lake shore in the immediate vicinity The location offers an ideal combination of tranquility, centrality and sunny atmosphere. The proximity to Lake Constance and the excellent transport links make this property a future-proof investment - whether for long-term rental or for own commercial use.Do not hesitate to contact us with questions or to arrange a viewing.

Travel time
-
More objects in your automatically expanded search area
20 results - Radius: + 10km
Francesco Arena

Francesco Arena

1 / 13
Francesco Arena

Francesco Arena

  • Parking space
  • Garage
CHF 1,690,000.–
460m² living space
8596 Scherzingen

Vollvermietet - 7.10% Rendite.

Praktisches und vielseitiges Renditeobjekt am See. Perfekt als Geldanlage oder zur Eigennutzung.Renoviert/ umgebaut 2023/ 2024 mit einer Bruttorendite von ca 7.10 %. Bruttojahresmiete ca. CHF 120'000.- Die Liegenschaft ist aktuell Vollvermietet. Die Liegenschaft gliedert sich wie folgt: Sieben möblierte Wohnräume, Zwei Studio-Apartments, ein Restaurant sowie eine Bar.Zusätzlich verfügt die Liegenschaft über eine Garage und insgesamt vierzehn Aussenparkplätze sowie diverse Lager und Kellerräume.Besuchen Sie die eigene Webseite dieser Immobilie, https://www.immoleague.ch/3d/4942335und erhalten Sie Zugang zu virtueller Besichtigung, ausführlicher Dokumentation mit weiteren Bildern, Grundriss, weiteren Zahlen, Daten und Fakten etc. Einige Besonderheiten:+ Profitable Rendite am See+ Wohneinheiten neuwertig 2023/2024+ Zentrale Lage+ Hohe Lebensqualitat in Seenahe+ Sichtbalken und gemutliches Ambiente+ Grosszugige, moderne Gastrokuche+ Lokal/ Restaurant zur gewerblichen Nutzung+ Geraumige Lagerraume & Allgemeinräume+ Grosszugige Einzelgarage & 14 Parkplatze+ Vielseitige NutzungsmoglichkeitenNutzen Sie diese einmalige Gelegenheit in der Steuergünstigen Gemeinde Scherzingen am Bodensee.Sie sind an dieser einmaligen Gelegenheit interessiert und wünschen weitere Informationen für Ihre Entscheidungsgrundlage? Dann melden Sie sich gerne bei uns. Wir sind für Sie da. Ihr ImmoLeague TeamSie kennen jemanden, der sich für diese Immobilie interessieren könnte oder benötigen selbst Unterstützung beim Verkauf Ihrer Immobilie?Als zertifizierte und mehrfach ausgezeichnete ImmobilienExperten stehen wir Ihnen mit unserem leistungsstarken Angebot für Ihre Fragen und Anliegen gerne zur Seite. Practical and versatile investment property by the lake. Perfect as an investment or for own use.Renovated/ converted 2023/ 2024 with a gross yield of approx. 7.10 %.Gross annual rent approx. CHF 120'000.- The property is currently fully let.The property is divided as follows:Seven furnished living rooms, two studio apartments, a restaurant and a bar.The property also has a garage and a total of fourteen outdoor parking spaces as well as various storage and cellar rooms.Visit this property's own website, https://www.immoleague.ch/3d/4942335and get access to virtual viewing, detailed documentation with further pictures, floor plan, further figures, data and facts etc.Some special features: Profitable return on the lake Residential units as good as new 2023/2024 Central location High quality of life near the lake Exposed beams and cozy ambience Spacious, modern gastro kitchen Local/ restaurant for commercial use Spacious storage rooms & common rooms Spacious single garage & 14 parking spaces Versatile usage optionsTake advantage of this unique opportunity in the low-tax municipality of Scherzingen on Lake Constance.Are you interested in this unique opportunity and would like more information to help you make your decision? Then please get in touch with us. We are here for you. Your ImmoLeague TeamDo you know someone who might be interested in this property or do you need help selling your property yourself?As certified and multiple award-winning real estate experts, we are happy to assist you with our high-performance services for your questions and concerns

  • Parking space
  • Garage
Francesco Arena

Francesco Arena

1 / 10
Francesco Arena

Francesco Arena

  • Balcony / Terrace
  • View
Price on request
338m² living space
Seestrasse 110, 8266 Steckborn

Gepflegtes Mehrfamilienhaus in Seenähe

Attraktive Renditechance in Seenähe - charmantes Mehrfamilienhaus mit Geschichte.Dieses gut unterhaltene und gepflegte Mehrfamilienhaus mit fünf Einheiten bietet eine seltene Gelegenheit in begehrter Seelage von Steckborn.Die Liegenschaft überzeugt durch ihre zentrale, stark frequentierte Lage sowie durch das Potenzial für eine zusätzliche Wohnung im Dachgeschoss - ideal für Investoren, Eigennutzer oder eine Kombination aus beidem.Die hypothetische Bruttorendite beläuft sich auf 4.59 %. Die Mietpreise sind pauschal inklusive Nebenkosten kalkuliert. Die selbstgenutzten Räumlichkeiten wurden zur Vergleichbarkeit mit einem marktüblichen Durchschnittspreis in die Berechnung der Mieterträge einbezogen.Im Erdgeschoss befinden sich mehrere flexibel nutzbare Gewerberäume, die sowohl zur Eigennutzung als auch zur gewerblichen Vermietung geeignet sind. Die oberen Geschosse beherbergen zwei grosszügige Wohnungen mit viel Charme. Besonders hervorzuheben ist die Wohnung im zweiten Obergeschoss - ein wahres Schmuckstück aus dem späten 18. Jahrhundert: Der denkmalgeschützte Kachelofen wärmt nicht nur das Wohnzimmer, sondern lässt sich sogar von der Küche aus bedienen. Ein gemütlicher Essplatz mit Balkonzugang lädt zum Verweilen ein; der Balkon wurde im August 2025 erneuert und bietet einen herrlichen Blick auf den See - perfekt, um beim Essen die frische Brise zu geniessen. Diese Wohnung wird aktuell durch die Eigentümerschaft bewohnt. Der Estrich im Dachgeschoss verfügt über viel Potenzial für den Ausbau zu einer einladenden Dachwohnung mit Blick auf den See.Das historische Riegelhaus aus dem 16. Jahrhundert zählt zu den ältesten Gebäuden Steckborns und verbindet gekonnt Tradition mit zeitgemässer Nutzung. Einst Sattlerei, Café und Restaurant - heute beherbergt es ein Tattoo-Studio, eine Versicherung, einen Beautysalon sowie Wohnräume.Ein Haus mit Charakter, Geschichte und Zukunftsperspektive - ideal für Käufer, die Wohnen und Ertrag vereinen möchten oder auf der Suche nach einer wertbeständigen Kapitalanlage in Seenähe sind.Einige Besonderheiten:+ Laufend gut unterhalten/ gepflegt+ Geschichtsträchtiges Haus in Kernzone+ Zentrale Lage + Seenähe und Seesicht+ Wertvolles Riegelhaus + Attraktive Kapitalanlage mit Rendite+ Spannend für Investoren, Generalunternehmer, Projektentwickler und private Käufer+ Vermieteter Zustand mit Eigennutzung+ Erweiterungspotenzial für eine Dachwohnung mit Seesicht+ Bestehende Mietverträge werden übernommen.+ Attraktive Hypothek zur Übernahme bei der Raiffeisenbank inbegriffen. HINWEIS: Es besteht zudem die Möglichkeit, die Liegenschaften an der Kirchgasse 15 sowie an der Spiegelgasse 2 in Steckborn zu erwerben. Beide Immobilien gehören der gleichen Eigentümerschaft. Nutzen Sie diese einmalige Gelegenheit in Steckborn.Steckborn, ein malerisches Städtchen am Bodensee, verzaubert mit seinem historischen Charme und der idyllischen Seepromenade. Umgeben von sanften Hügeln und klarem Wasser, lädt es zum Verweilen, Spazieren und Geniessen ein. Besonders reizvoll sind die Fachwerkhäuser, das Schloss Glarisegg und die atemberaubenden Sonnenuntergänge über dem See. Ein perfekter Ort für Erholung und Inspiration.Sie sind an dieser einmaligen Gelegenheit interessiert und wünschen weitere Informationen für Ihre Entscheidungsgrundlage? Dann melden Sie sich gerne bei uns. Wir sind für Sie da. Ihr ImmoLeague TeamSie kennen jemanden, der sich für diese Immobilie interessieren könnte oder benötigen selbst Unterstützung beim Verkauf Ihrer Immobilie?Als zertifizierte und mehrfach ausgezeichnete ImmobilienExperten stehen wir Ihnen mit unserem leistungsstarken Angebot für Ihre Fragen und Anliegen gerne zur Seite. Attractive yield opportunity near the lake - charming apartment building with history.This well-maintained and well-kept apartment building with five units offers a rare opportunity in a sought-after lakeside location in Steckborn.The property impresses with its central, highly...

  • Balcony / Terrace
  • View
Travel time
-
Francesco Arena

Francesco Arena

1 / 7
Francesco Arena

Francesco Arena

  • Balcony / Terrace
Price on request
470m² living space
Spiegelgasse 2, 8266 Steckborn

Mehrfamilienhaus in zentraler Seelage mit 4.11 % Bruttorendite

Dieses gepflegte Mehrfamilienhaus mit vier Einheiten besticht durch seine zentrale Lage im charmanten Städtchen Steckborn und bietet attraktives Potenzial für Investoren sowie private Käufer.Aufteilung der Einheiten:Erdgeschoss: Gewerbeeinheit (italienisches Vereinshaus)Erdgeschoss/Obergeschoss: 3½-Zimmer-MaisonettewohnungObergeschoss: 4½-Zimmer-Wohnung mit TerrasseDachgeschoss: 4½-Zimmer-Wohnung mit DachterrasseDas Gebäude vereint traditionellen Charme mit zeitgemässen Annehmlichkeiten. In begehrter Seenähe gelegen, überzeugt es durch seine gepflegte Substanz.Die Bruttorendite beträgt aktuell 4.11 %, was das Objekt zu einem soliden Investment in gefragter Lage macht.Einige Besonderheiten:+ Zentrale Lage im Herzen von Steckborn - kurze Wege zu Einkauf, Restaurants und öffentlichen Verkehrsmitteln+ Ruhige Seitenstrasse mit guter Nachbarschaft+ Seenähe - ideal für Freizeit, Sport und Erholung+ Gepflegtes Mehrfamilienhaus mit solider Bausubstanz+ Gebäude mit Charme+ Dachgeschosswohnung mit sichtbaren Dachbalken, Cheminée und Dachterrasse+ Gute Mieterstruktur - aktuell voll vermietet+ Spannend für Investoren, Generalunternehmer, Projektentwickler und private Käufer+ Bestehende Mietverträge werden übernommen.+ Attraktive Hypothek zur Übernahme bei der Raiffeisenbank inbegriffen. HINWEIS: Es besteht zudem die Möglichkeit, auch die Liegenschaften an der Seestrasse 110 in Steckborn zu erwerben. Beide Immobilien gehören der gleichen Eigentümerschaft.Nutzen Sie diese einmalige Gelegenheit in Steckborn.Steckborn, ein malerisches Städtchen am Bodensee, verzaubert mit seinem historischen Charme und der idyllischen Seepromenade. Umgeben von sanften Hügeln und klarem Wasser, lädt es zum Verweilen, Spazieren und Geniessen ein. Besonders reizvoll sind die Fachwerkhäuser, das Schloss Glarisegg und die atemberaubenden Sonnenuntergänge über dem See. Ein perfekter Ort für Erholung und Inspiration.Sie sind an dieser einmaligen Gelegenheit interessiert und wünschen weitere Informationen für Ihre Entscheidungsgrundlage? Dann melden Sie sich gerne bei uns. Wir sind für Sie da. Ihr ImmoLeague TeamSie kennen jemanden, der sich für diese Immobilie interessieren könnte oder benötigen selbst Unterstützung beim Verkauf Ihrer Immobilie?Als zertifizierte und mehrfach ausgezeichnete ImmobilienExperten stehen wir Ihnen mit unserem leistungsstarken Angebot für Ihre Fragen und Anliegen gerne zur Seite. Cet immeuble soigné de quatre unités séduit par sa situation centrale dans la charmante petite ville de Steckborn et offre un potentiel attrayant aux investisseurs comme aux acheteurs privés.Répartition des unités :Rez-de-chaussée : unité commerciale (maison d'association italienne)Rez-de-chaussée/étage : appartement duplex de 3½ piècesPremier étage : appartement de 4½ pièces avec terrasseEtage mansardé : appartement de 4½ pièces avec terrasse sur le toitL'immeuble allie charme traditionnel et commodités contemporaines. Situé à proximité d'un lac très convoité, il convainc par sa substance bien entretenue.Le rendement brut est actuellement de 4,11 %, ce qui fait de cet objet un investissement solide dans un endroit recherché.Quelques particularités : Situation centrale au coeur de Steckborn - courte distance des commerces, des restaurants et des transports publics. Rue latérale calme avec bon voisinage Proximité du lac - idéal pour les loisirs, le sport et la détente Immeuble collectif bien entretenu avec une structure solide Bâtiment avec charme Appartement au dernier étage avec poutres apparentes, cheminée et terrasse sur le toit Bonne structure de locataires - actuellement entièrement loué Passionnant pour les investisseurs, les entrepreneurs généraux, les développeurs de projets et les acheteurs privés Les contrats de location existants sont repris. Hypothèque intéressante à reprendre auprès de la Banque Raiffeisen incluse.REMARQUE :Il est en outre possible d'acquérir également les...

  • Balcony / Terrace
Travel time
-
Brian Gevatter

Brian Gevatter

1 / 3
Brian Gevatter

Brian Gevatter

Price on request
257m² living space
Burgstrasse 67, 8570 Weinfelden

Sustainable capital investment with 3 units in a modern six-party house

In a sought-after and well-connected residential area of Weinfelden, investors have an interesting opportunity with a clear return structure. For sale are three rented apartments in a six-party house built in 2020. The offer includes two units on the ground floor and one apartment on the top floor, supplemented by four underground parking spaces. The modern architecture, clear lines, and high-quality construction give the property a timeless appearance. Thanks to energy-efficient design and young construction year, the object presents itself in a very well-maintained condition with correspondingly manageable maintenance requirements. The apartments have well-thought-out floor plans, bright living and dining areas, as well as attractive outdoor spaces. Modern kitchens, stylish bathrooms, and parquet and tile floors underline the contemporary construction standard. Some highlights at a glance: - Young construction year - Three rented apartments in one package - Four underground parking spaces - Modern interior design - Energy-efficient construction - Sought-after and well-connected residential area - Broad rentability due to attractive apartment sizes This capital investment is ideal for portfolio enhancement or as a long-term investment in a stable residential environment. We would be happy to provide you with further documents, including a detailed rent schedule. We look forward to your contact.Do you have a property that you would like to sell or for which we can conduct a non-binding valuation? Or would you like to be informed early about our real estate offers, even before they appear in the ads? We would be happy to add you to our database. Visit us at fidania.ch to learn more or give us a call!

Travel time
-
Brian Gevatter

Brian Gevatter

1 / 3
Brian Gevatter

Brian Gevatter

Price on request
544m² living space
Burgstrasse 67, 8570 Weinfelden

Fully rented capital investment with 6 residential units in Weinfelden

In a sought-after and well-connected residential area of Weinfelden, investors have an interesting opportunity with a clear return structure. For sale is a fully rented multi-family house from 2020 with 6 residential units. The offer is complemented by 9 underground parking spaces. The modern architecture, clear lines, and high-quality construction give the property a timeless appearance. Thanks to energy-efficient design and young construction year, the object presents itself in a very well-maintained condition with correspondingly manageable maintenance needs. The apartments have well-thought-out floor plans, bright living and dining areas, as well as attractive outdoor spaces. Modern kitchens, stylish bathrooms, and parquet and tile floors underline the contemporary construction standard. Some highlights at a glance: - Young construction year - Fully rented multi-family house with 6 residential units - Nine underground parking spaces - Modern interior design - Energy-efficient construction - Sought-after and well-connected residential area - Broad rentability due to attractive apartment sizes This capital investment is ideal for portfolio expansion or as a long-term investment in a stable residential environment. We would be happy to provide you with further documents, including a detailed rent schedule. We look forward to your contact.Do you have a property that you would like to sell or for which we can conduct a non-binding valuation? Or would you like to be informed early about our real estate offers, even before they appear in the ads? We would be happy to add you to our database. Visit us at fidania.ch to learn more or give us a call!

Travel time
-
Cora Richter

Cora Richter

1 / 7
Cora Richter

Cora Richter

  • Parking space
  • Balcony / Terrace
  • Garage
CHF 3,290,000.–
14.5 rooms488m² living space
8570 Weinfelden

3 in 1 - APPROVED GENERATION HOUSE

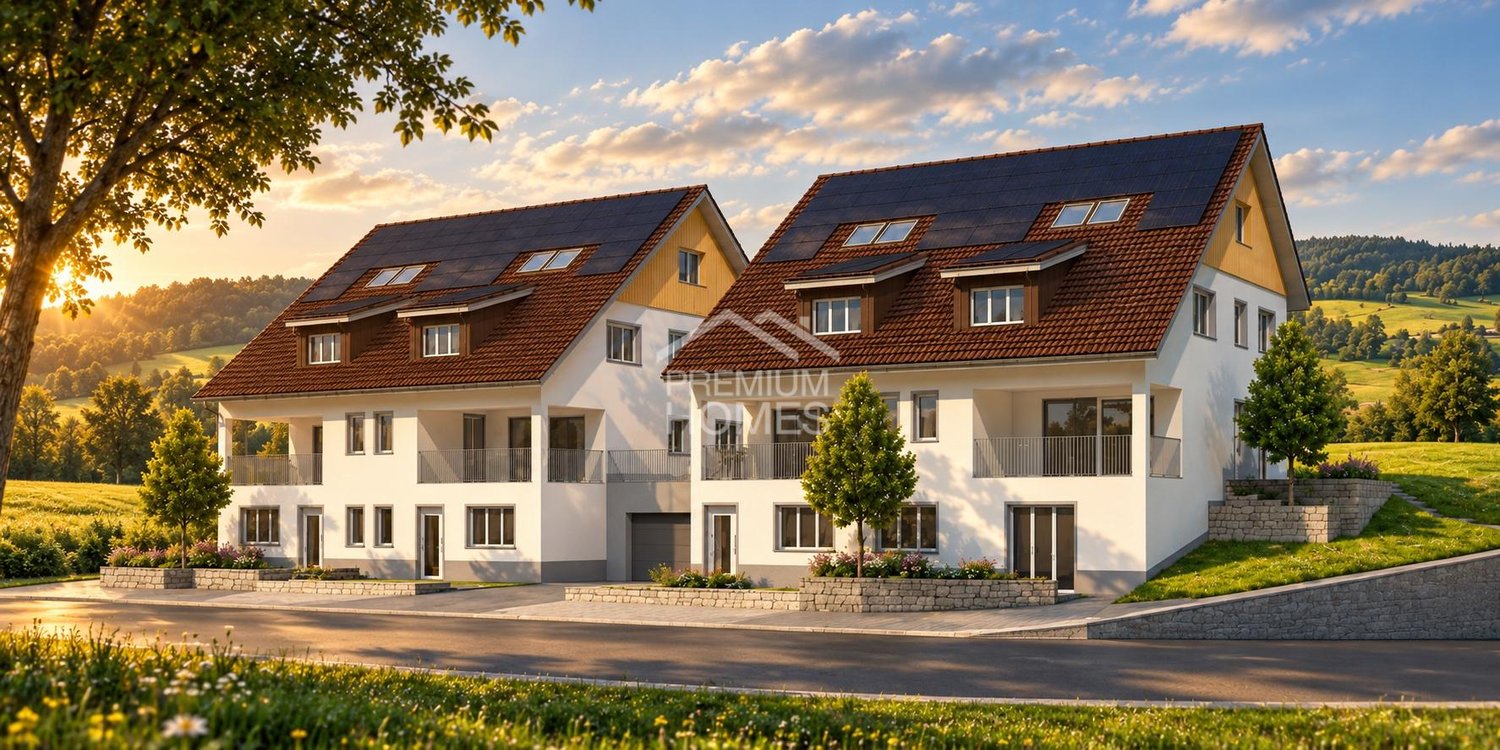
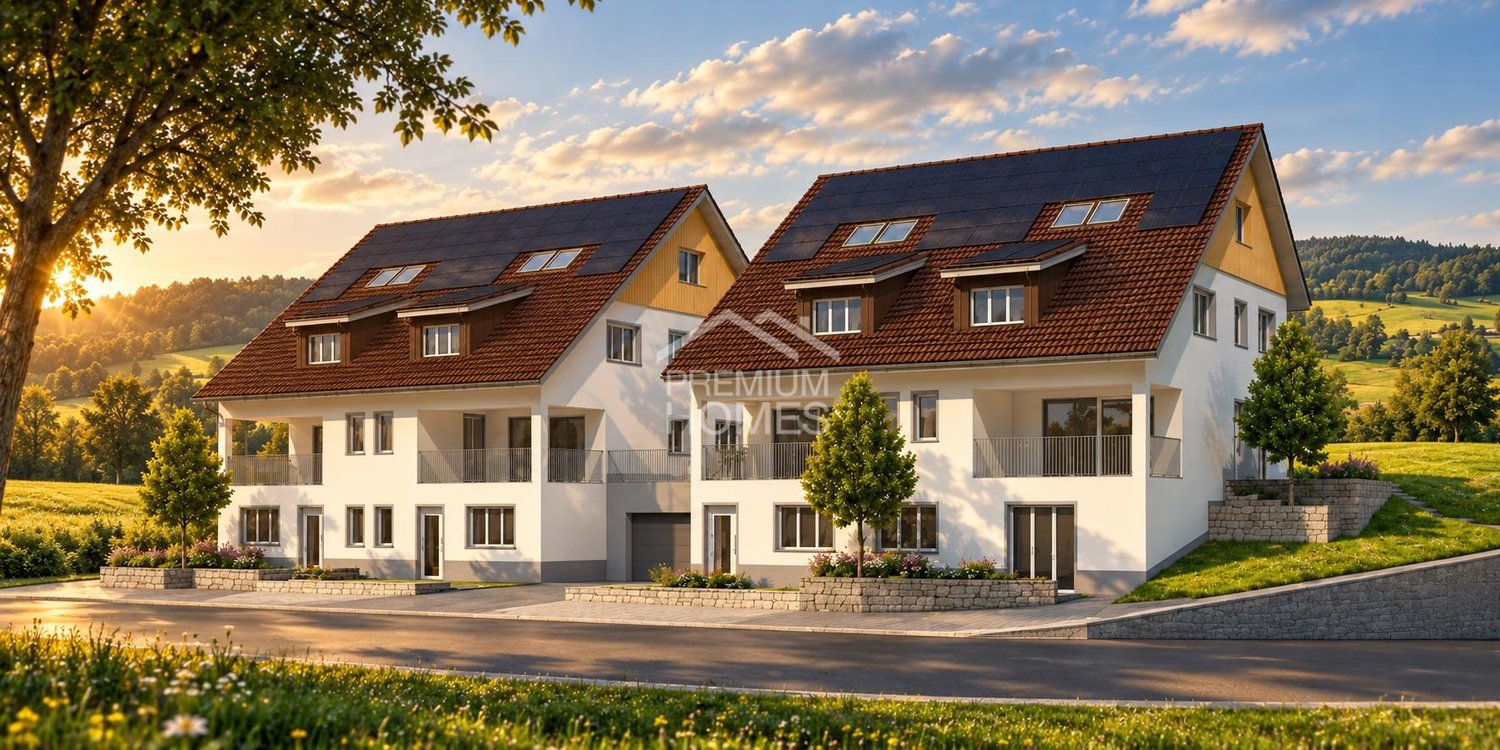
This attractive new construction project with a modern double single-family house and a 3.5 room attic apartment is located in an idyllic, rural setting in Weerswilen above Weinfelden and offers families and couples a rare opportunity for natural living with high comfort. Above the fog line, in a slight slope location at the foot of the Ottenberg, the location delights with a dreamy distant view of the Alpstein and the Säntis and combines tranquility, nature, and high quality of life in a special way.The two house parts C and D with 5.5 rooms and a 3.5 room attic apartment on the ground floor are planned. A spacious loggia to the south and a generous seating area with garden to the north create a lot of open space for individual and modern living.House part C: approx. 180 m² living space | garden share approx. 140 m² | CHF 1'250'000.- House part D: approx. 180 m² living space | garden share approx. 258 m² | CHF 1'450'000.- Attic apartment E: approx. 88 m² living space | garden share approx. 95 m² | CHF 590'000.-The 3.5 room attic apartment on the ground floor expands the usage concept and is ideal for multi-generations, adult children, guests, or as a separate living area. The separate living unit is preferably sold together with one of the house parts C or D and thus offers attractive possibilities for a flexible and forward-looking living concept.The project is complemented by a shared underground garage with parking spaces and additional outdoor parking spaces, offering high living comfort. Bicycle parking spaces and flexible usage possibilities create additional added value for the future owners.As a special highlight, an attractive pool facility has already been planned optionally in the northeastern area, which can be realized particularly well in combination with house part D due to the property situation. So, no wishes are left unfulfilled. Take advantage and convince yourself! This PREMIUM HOMES offer includes: • New construction project with construction start in June 2027 • Modern DEFH house parts C or D with 5.5 rooms each • Attic apartment E with 3.5 rooms included • Freedom in the interior design and adaptation • Interior equipment according to choice possible • 3 wet cells available: shower/WC + guest WC + bathroom • Spacious loggia with electric awning to the south • Generous seating area with garden to the north • Washing machine/tumbler available • Modern and contemporary construction standard with Swedish stove • Environmentally friendly earth probe heat pump as heat source • Shared photovoltaic system • Optional pool variant in combination with house part D • Rural and natural surroundings suitable for families • Property with slight slope and great distant view • School bus for children available • Attractive and well-thought-out floor plans with approx. 180 m² house C + D • Apartment 3.5 rooms floor plan approx. 88 m² attic apartment E • Underground garage parking spaces and outdoor parking spaces available Interested? We would be happy to take you through a non-binding viewing! Do you want to sell your house or apartment worry-free? We will tell you the current market value of your property, discreetly and non-bindingly! Are you interested in a first non-binding exchange of ideas? Don't hesitate and contact us. We look forward to you.

  • Parking space
  • Balcony / Terrace
  • Garage
Cora Richter

Cora Richter

1 / 7
Cora Richter

Cora Richter

  • Parking space
  • Balcony / Terrace
  • Garage
CHF 1,840,000.–
9 rooms268m² living space
8570 Weinfelden

2 in 1 - APPROVED NEW BUILDING PROJECT

This attractive new building project with a modern double-family house and a 3.5-room apartment is located in an idyllic, rural setting in Weerswilen above Weinfelden and offers families and couples a rare opportunity for natural living with high comfort. Above the fog line, in a slight slope at the foot of the Ottenberg, the location delights with a dreamy distant view of the Alpstein and the Säntis and combines tranquility, nature, and high quality of life in a special way.The two house parts C and D with 5.5 rooms and a 3.5-room apartment on the ground floor are planned. A spacious loggia to the south and a generous seating area with garden to the north create a lot of free space for individual and modern living.House part C with 180 m² + apartment E with approx. 88 m² living space | Garden share approx. 248 m² | CHF 1'840'000.- House part D with 180 m² + apartment E approx. 88 m² living space | Garden share approx. 420 m² | CHF 2'040'000.- Apartment E includedThe 3.5-room apartment on the ground floor expands the usage concept and is ideal for multi-generational families, adult children, guests, or as a separate living area. The separate living unit is preferably sold together with one of the house parts C or D and thus offers attractive possibilities for a flexible and forward-looking living concept.The project is supplemented by a common underground garage with parking spaces and additional outdoor parking spaces, offering high living comfort. Bicycle parking spaces and flexible usage possibilities create additional added value for the future owners.As a special highlight, an attractive pool facility has already been planned optionally in the northeastern area, which can be realized particularly well in connection with house part D due to the property situation. So, no wishes are left unfulfilled. Take advantage and convince yourself! This PREMIUM HOMES offer includes: • New building project with construction start in June 2027 • Modern DEFH house parts C or D with 5.5 rooms each • Attractive and well-thought-out floor plans with approx. 180 m² each • Apartment E with 3.5 rooms approx. 88 m² included • Interior design according to choice possible • 3 wet cells available: shower/WC + guest WC + bathroom • Spacious loggia with electric awning to the south • Generous seating area with garden to the north • Washing machine/tumble dryer available • Modern and contemporary construction standard with Swedish stove • Environmentally friendly earth probe heat pump as heat source • Common photovoltaic system • Optional pool variant in connection with house part D • Rural and natural surroundings suitable for families • Property with slight slope and great distant view • School bus for children available • Underground parking spaces and outdoor parking spaces available Interested? We would be happy to take you on a non-binding tour! Do you want to sell your house or apartment worry-free? We will tell you the current market value of your property, discreetly and non-bindingly! Are you interested in a first non-binding exchange of ideas? Don't hesitate and contact us. We look forward to you.

  • Parking space
  • Balcony / Terrace
  • Garage
1 / 6
  • Parking space
  • Garage
CHF 2,200,000.–
8.5 rooms239m² living space
8280 Kreuzlingen

FULLY RENTED, FUTURE-PROOF - YOUR INVESTMENT OPPORTUNITY

An attractive investment opportunity: fully rented, renovated, and in close proximity to Konstanz. The multi-family house offers 5 residential units, approximately 239 m² of living space, two garages, and three outdoor parking spaces. The property was renovated in 2020 and the attic was expanded in 2022. With CHF 81,000 in annual net rental income and additional development potential, this property combines ongoing returns with exciting future prospects. A rare opportunity for investors in an attractive border location in Kreuzlingen.This BETTERHOMES offer boasts the following advantages:- Net rental income: CHF 81,000 p.a.- 5 apartments- 2 garages + 3 outdoor parking spaces- Renovation: 2020- Attic expansion: 2022- Fully rented- Border location near Konstanz- Additional development/exploitation potential- And, and, and ...Interested? Contact us for a non-binding viewing!Didn't find what you're looking for? Over 2,000 more offers at: www.betterhomes.ch - the real estate fair mediatorWant to market your own property?Benefit from our expertise: https://www.betterhomes.ch/de/profitierenWould you like to have a property valued?Find out its value now with our free valuation, immediately and without obligation!https://www.betterhomes.ch/de/knowledge/estimationMore detailsLocation: close to the borderCondition: goodBathrooms/wet cells: variousHeating system: gasPublic transport: bus, 60 mSchools: primary school, 600 mShops: Karrusell shopping center, 800 m

  • Parking space
  • Garage
1 / 6
  • Parking space
Price on request
8 rooms200m² living space
8280 Kreuzlingen

Three-family house in the heart of Kreuzlingen

This multi-family house was built in 1936, continuously renovated and modernized over the years. It combines the character of an existing building with modern living comfort and offers a variety of uses thanks to its three separate residential units - ideal for cross-generational living or as an attractive investment object. The apartments on the ground floor and on the first upper floor are identical and each have a bright living room, two bedrooms, and a separate kitchen with space for a dining area. While the ground floor has direct access to the garden and a bathroom with a shower, the bathroom on the first upper floor is equipped with a bathtub. The attic includes an open living/dining area with a kitchenette, a bedroom, and a bathroom with a shower. The sloping ceilings give the apartment a pleasant living atmosphere. In the basement, additional utility rooms are available: a laundry room, a drying room, storage space, and space for a small workshop. The gas heating system is also located here. In the outdoor area, there are three practical outdoor parking spaces and a well-maintained plot of land with various seating areas. Shopping facilities, doctors, and banks are within walking distance on the boulevard. The proximity to the train station, the A7 highway, and the city of Konstanz ensures a very good connection. Lake Constance with its recreational opportunities is practically at your doorstep. This multi-family house convinces with clear structures, good location, and versatile uses.Kreuzlingen TG is located on the shores of Lake Constance and borders the German city of Konstanz. With around 23,200 inhabitants, it is the second-largest city in the canton of Thurgau. Kreuzlingen convinces with high living quality, diverse shopping opportunities, a rich cultural and sports offer, and proximity to nature. Kindergartens, primary and secondary schools are located directly in the city. For higher education, numerous regional and cross-border offers are available. The active club life, attractive leisure activities, and the Lake Constance shoreline make Kreuzlingen particularly family-friendly. The communal tax rate is 64%. The total tax rate is 241% for non-denominational individuals (Evangelical 257%, Catholic 256%, as of 2024). Thanks to the train station with regional connections, good highway access, and the immediate proximity to Konstanz, Kreuzlingen is well-developed - an ideal place to live for people who want to combine urbanity, nature, and international location.At a glance: - Multi-family house (3 units) - Year of construction: 1936, continuously renovated since 2009 - Rooms: 8 - Living area: approx. 200 m² - Plot area: 470 m² - Cubature: 1003 m - Parking: 3 outdoor parking spaces - Basement: laundry room, drying room, storage room, workshop area - Gas heating - Fiber optic installed Ground floor & 1st upper floor: - Living room, 2 bedrooms - Separate kitchen with dining area - Bathroom with shower (ground floor) / bathroom with bathtub (1st upper floor) - Garden access (ground floor) Attic: - Open living/dining area with kitchenette - one bedroom - bathroom with shower - sloping ceilings with living character

  • Parking space
1 / 13
Price on request
7 rooms170m² living space
8280 Kreuzlingen

Apartment building with 3 units and large garden in Kreuzlingen

Three units, approximately 170 m² of living space, and plenty of potential: An exciting property for buyers with ideas and a desire to design.This apartment building from 1926 offers an interesting starting point for individual renovation and development. The three existing units provide various possibilities for owner-occupiers, craftsmen, or buyers who want to design a property according to their ideas.A special plus is the spacious garden, which offers additional free space and can be used in a variety of ways. The existing condition provides room for maneuver, allowing living rooms and equipment to be modernized and redesigned in a targeted manner.The property is located in Kreuzlingen with good infrastructure and proximity to the German border and Lake Constance.This property offer is characterized by the following advantages: • Apartment building with 3 units • Approximately 170 m² of living space • Spacious garden • Year of construction 1926 • Condition requiring renovation • Various possibilities for redesign • Interesting for craftsmen, owner-occupiers, and project developers • Attractive location in Kreuzlingen • Proximity to the German border and Lake Constance Interested? Contact us for a non-binding viewing!Do you want to sell your property? We convince with professional marketing and fair, transparent conditions.

1 / 16
CHF 1,275,000.–
11 rooms350m² living space
Kreuzlingerstrasse 6, 8566 Neuwilen

Two houses, many possibilities

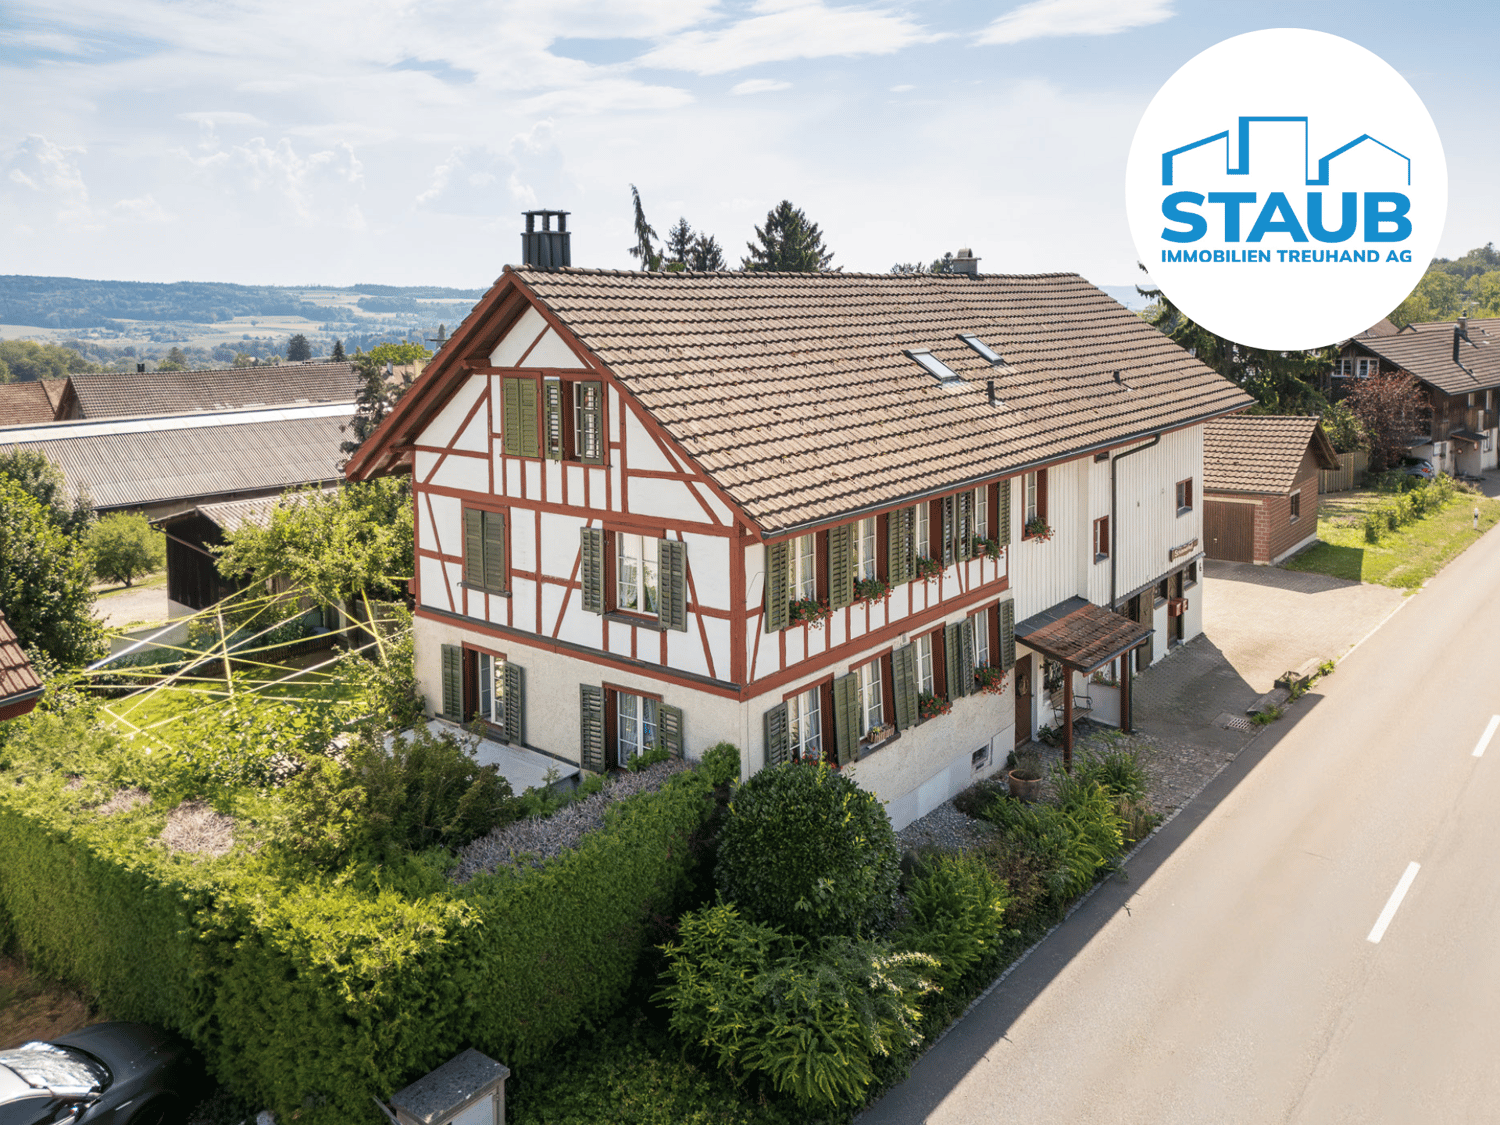
Living, renting or combiningRural living and yet just a few minutes' drive from Kreuzlingen: This characterful property from 1899 combines historic charm, spacious rooms and versatile usage possibilities.The residential building consists of two autonomous house parts with their own character. While the western house part impresses with a modern, timeless renovation and underfloor heating, the eastern house part skilfully combines historic elements with contemporary living comfort. An additional converted attic apartment with its own kitchen and bathroom offers further space and flexible usage possibilities. The spacious, south-facing garden with partially covered seating areas creates a lot of privacy and attractive outdoor living areas. The property also includes two outdoor parking spaces and a single garage.Both house parts are currently rented out. This offers the property interesting perspectives as an investment object, for later personal use or as a combination of living and renting.These are just a few insights into this versatile and interesting offer. Request the detailed sales documents and convince yourself of the qualities and possibilities of this special property during a personal viewing.Do you have a property yourself and want to sell it under the best conditions within a reasonable time frame?Don't hesitate to contact us without obligation. We will take the time to show you free of charge, on site or in our consulting and sales office, how you can successfully sell your object at the "best price": www.staub-immo.ch.Since 1962 – personal, networked, committed

Travel time
-
1 / 12
CHF 2,200,000.–
11 rooms
Morgenstrasse 6, 8266 Steckborn

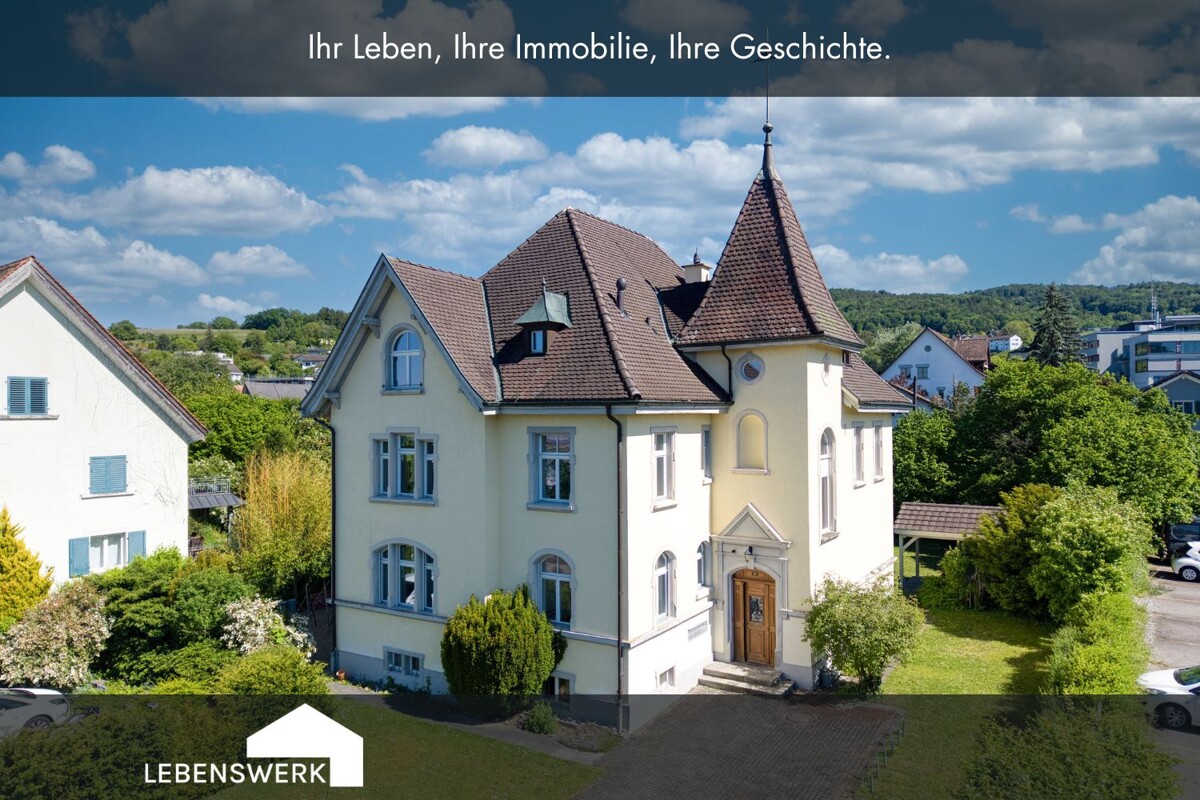
Castle flair on Lake Untersee. Historic Art Nouveau villa with 3 apartments

Imagine the air smells like summer, Lake Untersee sparkles in the evening sun, and in front of you stands a villa that looks like a small castle - a house that you can hardly find today. Built in 1903 as a former rectory, the impressive Art Nouveau villa delights with its turret, bay windows, curved roof lines, and lovingly preserved architectural details. A place full of history, character, and soul. The villa has been carefully maintained and continuously renovated over the years. Three separate living units, spacious rooms, and an idyllic garden combine historic charm with modern living comfort. The proximity to Lake Untersee, the old town, and the train station rounds off the special quality of this location. An exceptional opportunity for people who appreciate historic architecture and special living quality. The flexible layout offers ideal conditions for large families, multi-generational living, or individual living and housing concepts. Particularly interesting for: Multi-generational living with separate living areas Combination of own use and rental Additional income through partial rental or guest accommodation (the house is currently not rented) Living with guest or au-pair apartment Home office, studio, or creative work under one roof Patchwork families with a desire for privacy and proximity at the same time Self-employed with increased space requirements Lovers of historic architecture and special living culture Living and working in a characterful environment Buyers who want to adapt living space flexibly to changing life situations Steckborn is located directly on Lake Untersee in the canton of Thurgau and belongs to the Frauenfeld district. The charming small town combines natural living by the water with good infrastructure and short distances to the surrounding centers. Schools, shopping facilities, restaurants, harbor, and lake shore are easily accessible. Steckborn train station offers direct connections along Lake Untersee to Kreuzlingen/Konstanz and Schaffhausen, supplemented by regional bus lines. Well-connected: The Müllheim/Wigoltingen (A7) motorway junction is just a few minutes away and quickly connects the region to Winterthur, Zurich, and St. Gallen. Continuously renovated and maintained apartments Historic architecture with stylish details Partially above-average room heights High-quality floor coverings made of natural materials, linoleum, and concrete Bright and spacious living rooms Charming roof construction with visible wooden beams in the loft Well-kept garden with high privacy Three separate living units: Ground floor: 4.5-room garden apartment Upper floor: 5.5-room apartment Top floor: Loft apartment Have you become curious? Then take the chance and secure your new home in Steckborn. I would be happy to send you the detailed exposé and am available for further information and a non-binding viewing appointment. I look forward to your contact! Do you have your own property and want to know what it's worth? Get a free and non-binding price estimate in just a few minutes - conveniently online at: www.lebenswerk.immo/kostenlose-bewertung Fast, easy, and completely without obligation.
Travel time
-
1 / 10
CHF 1,100,000.–
9 rooms
Bühlstrasse 1, 8574 Lengwil

House with garden and two existing apartments in Lengwil TG

The property at Bühlstrasse 1 in Dettighofen offers spacious living space and versatile possibilities for different forms of living. It is suitable for larger families and multi-generational living, as well as for a possible division into several smaller residential units. On the ground floor, there is already a 3.5-room garden apartment. The upper floor has three rooms with their own shower bathrooms and connections for tea kitchens. As a possible expansion variant, three compact studios could be created here. On the top floor, there is already a self-contained 2.5-room apartment. A possible division includes up to five residential units: - existing 3.5-room garden apartment on the ground floor - three possible studios with shower bathroom on the upper floor - existing 2.5-room apartment on the top floor The property was modernized in 2023 and features, among other things, vinyl flooring. The basement offers additional usable space with a laundry room and heated hobby room. Possible expansions and renovations are subject to architectural and official clarification.Dettighofen is a district of the municipality of Lengwil in the canton of Thurgau, Kreuzlingen district, and combines rural tranquility with a good connection to the surrounding centers. The location above Kreuzlingen and Constance enables short distances. Both cities can be reached in a few minutes by car, train, or post bus. The Lengwil train station is about 1 km away, while the bus stop with a connection to line 924 is directly in front of the property and offers a convenient connection in the direction of Weinfelden and Kreuzlingen. The proximity to Kreuzlingen and the Lake Constance region underlines the attractiveness of the location.Bühlstrasse 1: UG: approx. 59 m² usable space EG: approx. 66 m² living space OG: approx. 67 m² living space DG: approx. 56 m² living spaceInterested? I would be happy to provide you with further information or show you the property personally on site. I look forward to your contact! Do you have a property yourself and want to know what it's worth? Get a free and non-binding price estimate in just a few minutes - conveniently online at: www.lebenswerk.immo/kostenlose-bewertung Fast, easy, and completely without obligation.
Travel time
-
1 / 37
Price on request
10 rooms
Seeblickstrasse 2, 8280 Kreuzlingen

Home ownership plus returns - live practically rent-free

On Seeblickstrasse 2 in Kreuzlingen, we are selling a high-quality, core-renovated multi-family house with a total of three residential units in a central and sought-after residential area. The property includes: • 2 × 4.5-room apartments (garden apartment rented with a minimum contract period of 2 years from 01.07.26)(upper floor apartment rented with a minimum contract period of 1 year from 01.08.26) • 1 × 2.5-room apartment (rented with a minimum contract period of 2 years from 01.06.26) The house was architecturally designed so that the ground floor apartment can use the entire south-facing garden area exclusively. The apartments on the upper floor and attic have a south-facing balcony and an additional north-facing balcony with a lake and panoramic view of the city of Kreuzlingen to Konstanz. Comprehensive core renovation according to GEAK standardThe property was completely core-renovated according to GEAK standard. Rennovation overview: • Roof: New roof structure, insulation with Isofloc, new roof windows • Photovoltaics: Roof-mounted PV system with ZEV, approx. 20 kWp output and 20 kWh battery storage • Facade: High-quality insulation with stone wool and PIR • Floors & Heating: Replacement of the old subfloor and radiators with thermal insulation, underfloor heating and new screed • Kitchens & Bathrooms: Complete replacement of all kitchens and wet cells • Balconies: New construction of a north-facing balcony with a lake view • Access: Widening of the entrance • Electrical: Complete renewal of the electrical installations including distribution board and lines • Sanitary: Renewal of the entire water installation including main supply line • Heating: New overall system including distribution and heat pump • Laundry room: Laundry room with three separate washing towers, each with its own meter • Sun protection: New Griesser sunshades • Doors: Replacement of all apartment and room doors • Basement: Insulation of the basement ceiling • Surfaces: New floor and wall coverings Interior design: • Walls: Abrasion • Ceilings: Smooth plaster • Outdoor area: New outdoor railings ConclusionThis property combines modern living comfort, high energy efficiency, attractive floor plans and a prime location. Ideal for homeowners, multi-generational living or as a sustainable rental property.

Travel time
-
1 / 37
Price on request
10 rooms
Seeblickstrasse 2, 8280 Kreuzlingen

Multi-generation house in the heart of Kreuzlingen - fully rented!

At Seeblickstrasse 2 in Kreuzlingen, we are selling a high-quality, renovated multi-family house with a total of three residential units in a central and sought-after residential area. The property includes: • 2 × 4.5-room apartments (garden apartment rented with a minimum contract period of 2 years from 01.07.26)(upper floor apartment rented with a minimum contract period of 1 year from 01.08.26) • 1 × 2.5-room apartment (rented with a minimum contract period of 2 years from 01.06.26) The house was architecturally designed so that the ground floor apartment can exclusively use the entire south-facing garden area. The apartments on the upper floor and attic have a south balcony and an additional north balcony with a lake and panoramic view of the city of Kreuzlingen to Konstanz. Comprehensive core renovation according to GEAK standardThe property was fully core-renovated according to GEAK standard. Rennovation overview: • Roof: New roof structure, insulation with Isofloc, new roof windows • Photovoltaics: Roof-mounted PV system with ZEV, approx. 20 kWp power and 20 kWh battery storage • Facade: High-quality insulation with stone wool and PIR • Floors & Heating: Replacement of the old subfloor and radiators with thermal insulation, underfloor heating, and new screed • Kitchens & Bathrooms: Complete replacement of all kitchens and wet cells • Balconies: New construction of a north balcony with a lake view • Access: Widening of the entrance • Electrical: Complete renewal of the electrical installations including distributor box and lines • Sanitary: Renewal of the entire water installation including main supply line • Heating: New overall system including distribution and heat pump • Laundry room: Laundry room with three separate washing towers, each with its own meter • Sun protection: New Griesser sunshades • Doors: Replacement of all apartment and room doors • Basement: Insulation of the basement ceiling • Surfaces: New floor and wall coverings Interior design: • Walls: Abrasion • Ceilings: Smooth plaster • Outdoor area: New outdoor railings ConclusionThis property combines modern living comfort, high energy efficiency, attractive floor plans, and a prime location. Ideal for homeowners, multi-generation living, or as a sustainable rental property.

Travel time
-

Suggested properties for you based on search results