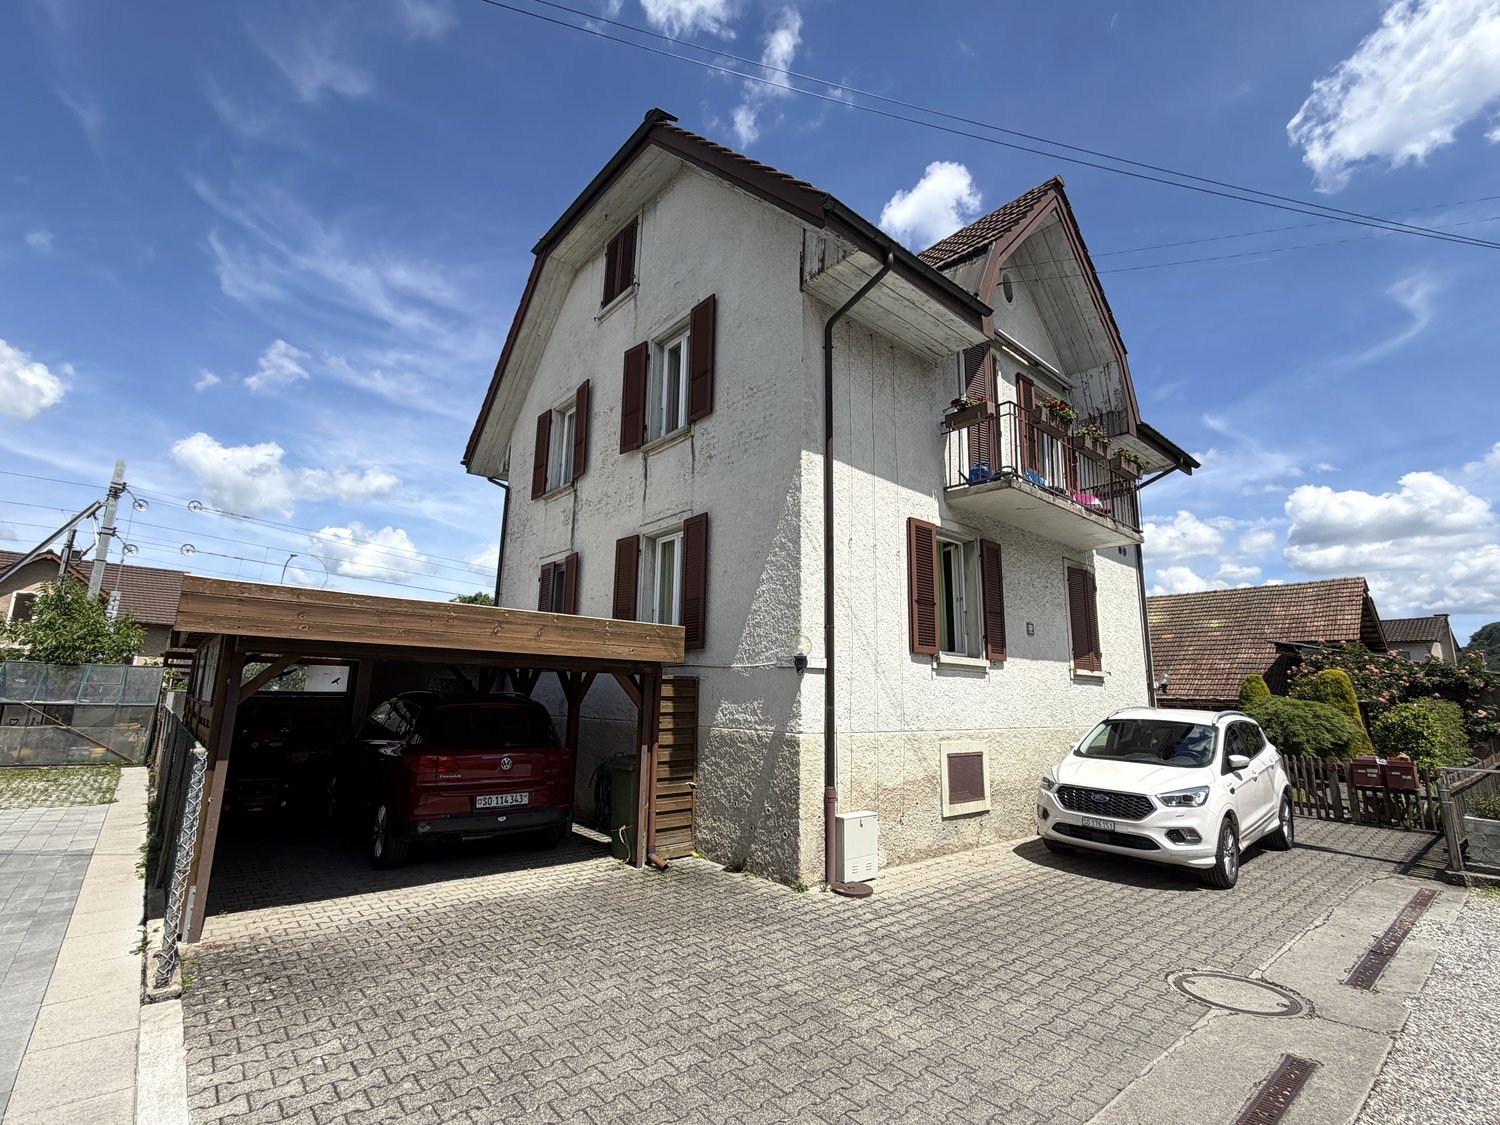
Oberhof - Multi-family house to buy

Try expanding your search criteria so we can show you similar properties. Currently, there are no matches.

We suggest you try to:

  • increase the radius
  • change filters, such as price

You can create a search alert with the current criteria and get notified when matching properties are available.

More objects in your automatically expanded search area
24 results - Radius: + 10km
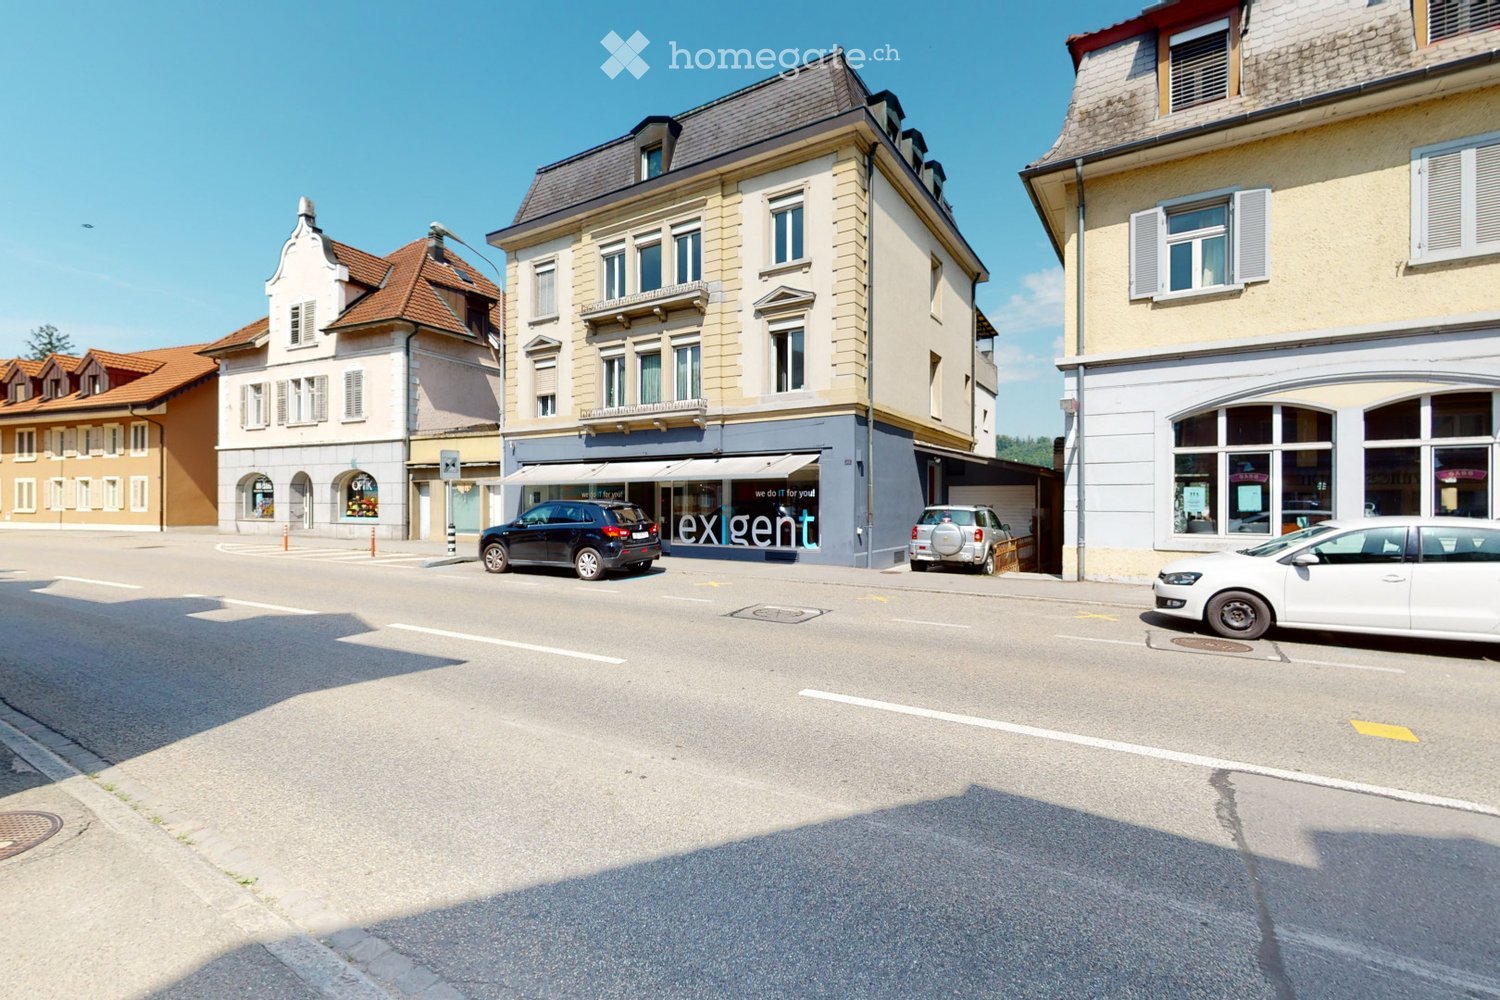
  • A street view showing a multi-story building with a storefront labeled "exgent" and several parked cars along the road.
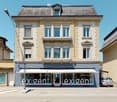
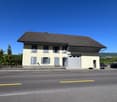
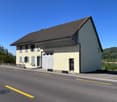
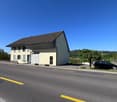
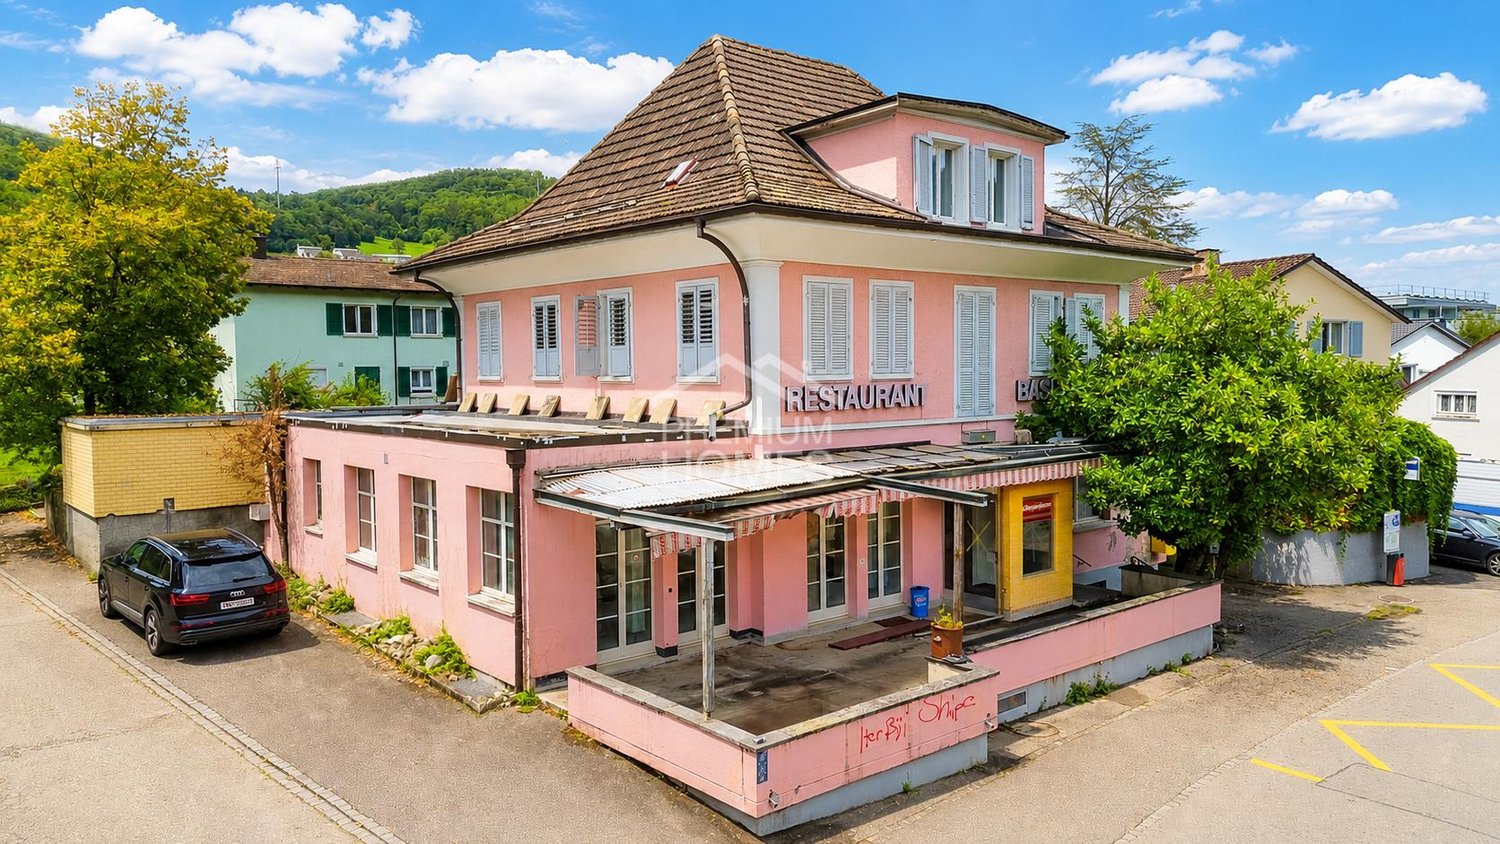
  • Four-story building with a mix of residential and commercial use, featuring large windows, a storefront with signage reading "exigent", and a small awning. The building has a classic facade with light-colored stonework and a gray roof.
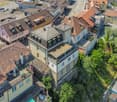
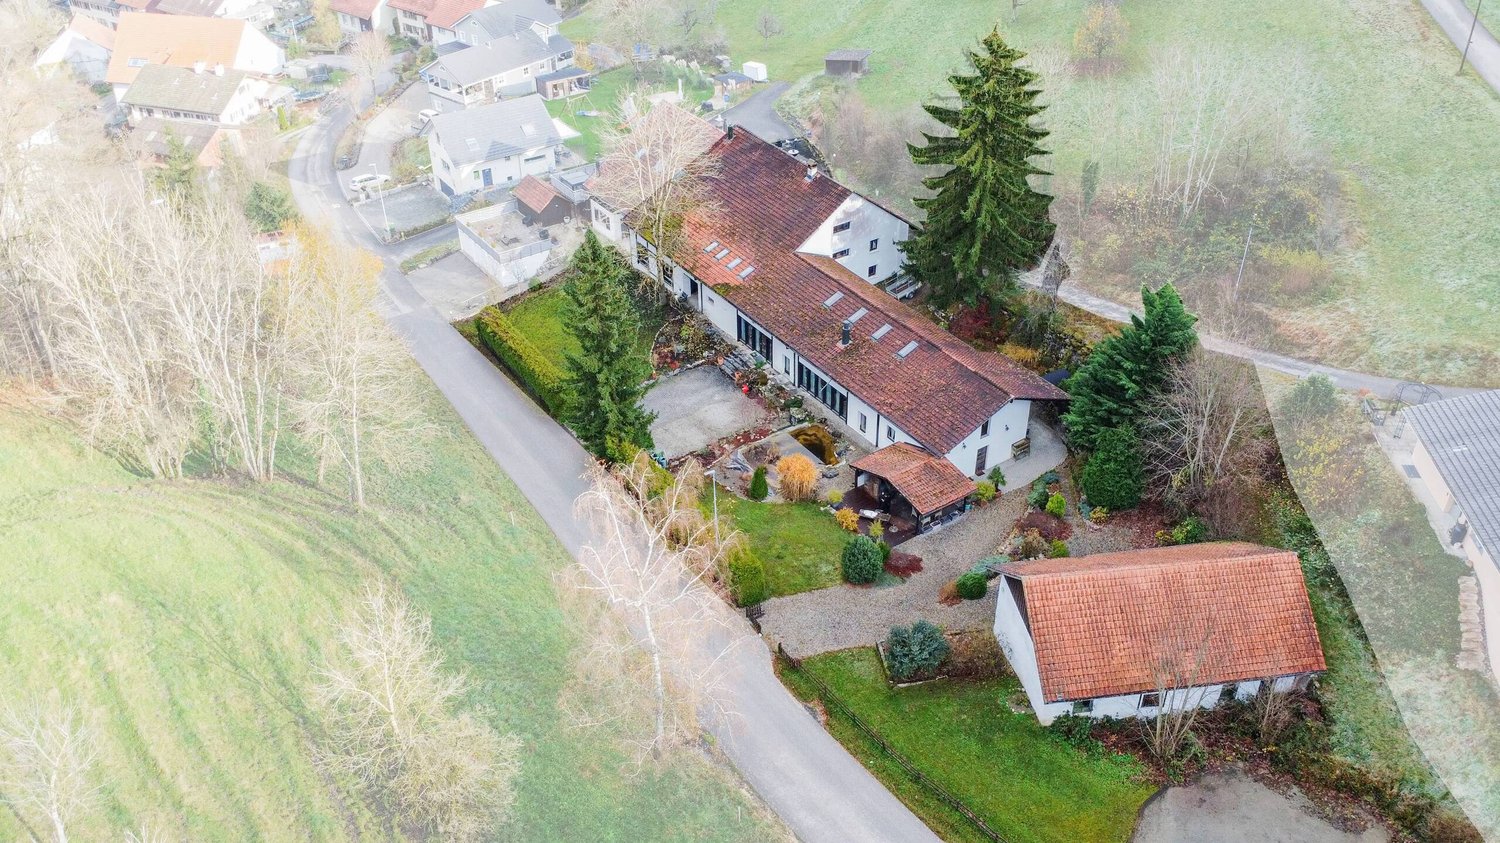
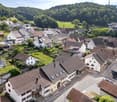
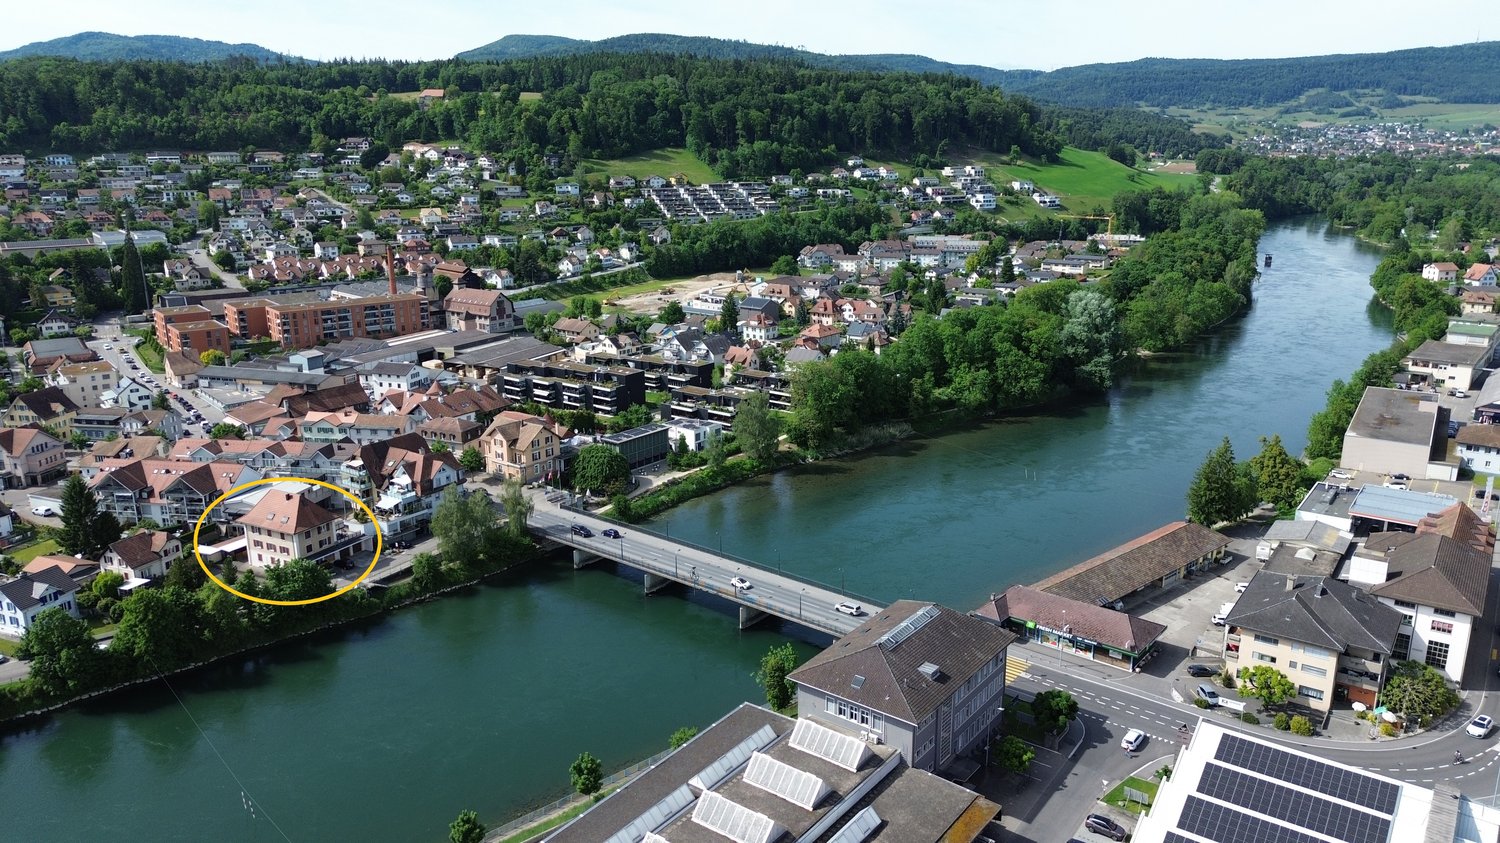
  • Aerial view of a residential area with multiple houses featuring red-tiled roofs, various architectural styles, and surrounding greenery.
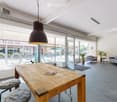
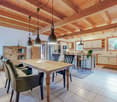
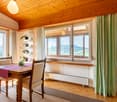
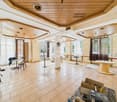
  • Modern, open-concept space with large windows, a wooden table, two sofas, a hanging pendant light, and potted plants.
  • Empty hallway with wooden flooring, white walls, and open doors leading to other rooms.
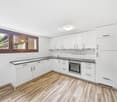
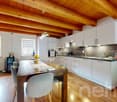
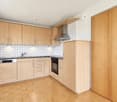
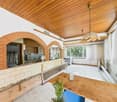
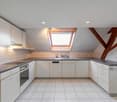
  • Modern kitchen with white cabinets, dark countertop, built-in stove and oven, and a sink. The floor is tiled, and there is an open doorway leading to another room.
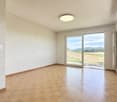
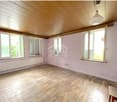
  • Empty room with wooden flooring, white walls, large windows, radiators, and a light fixture on the ceiling.
1 / 7
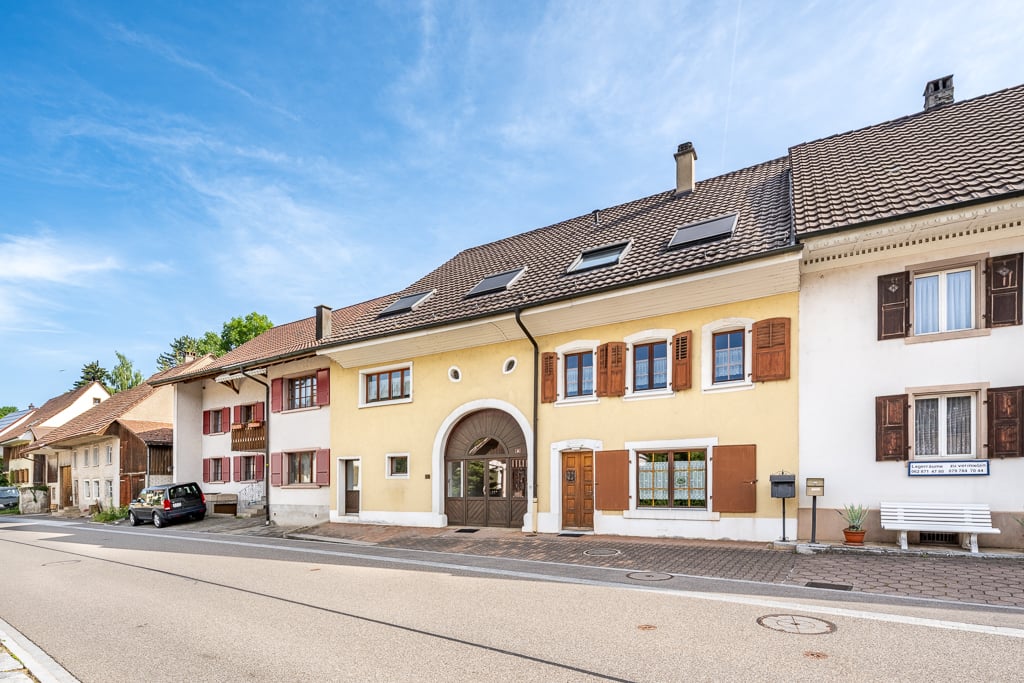
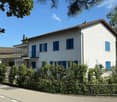
Four-story building with a mix of residential and commercial use, featuring large windows, a storefront with signage reading "exigent", and a small awning. The building has a classic facade with light-colored stonework and a gray roof.
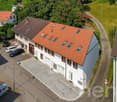
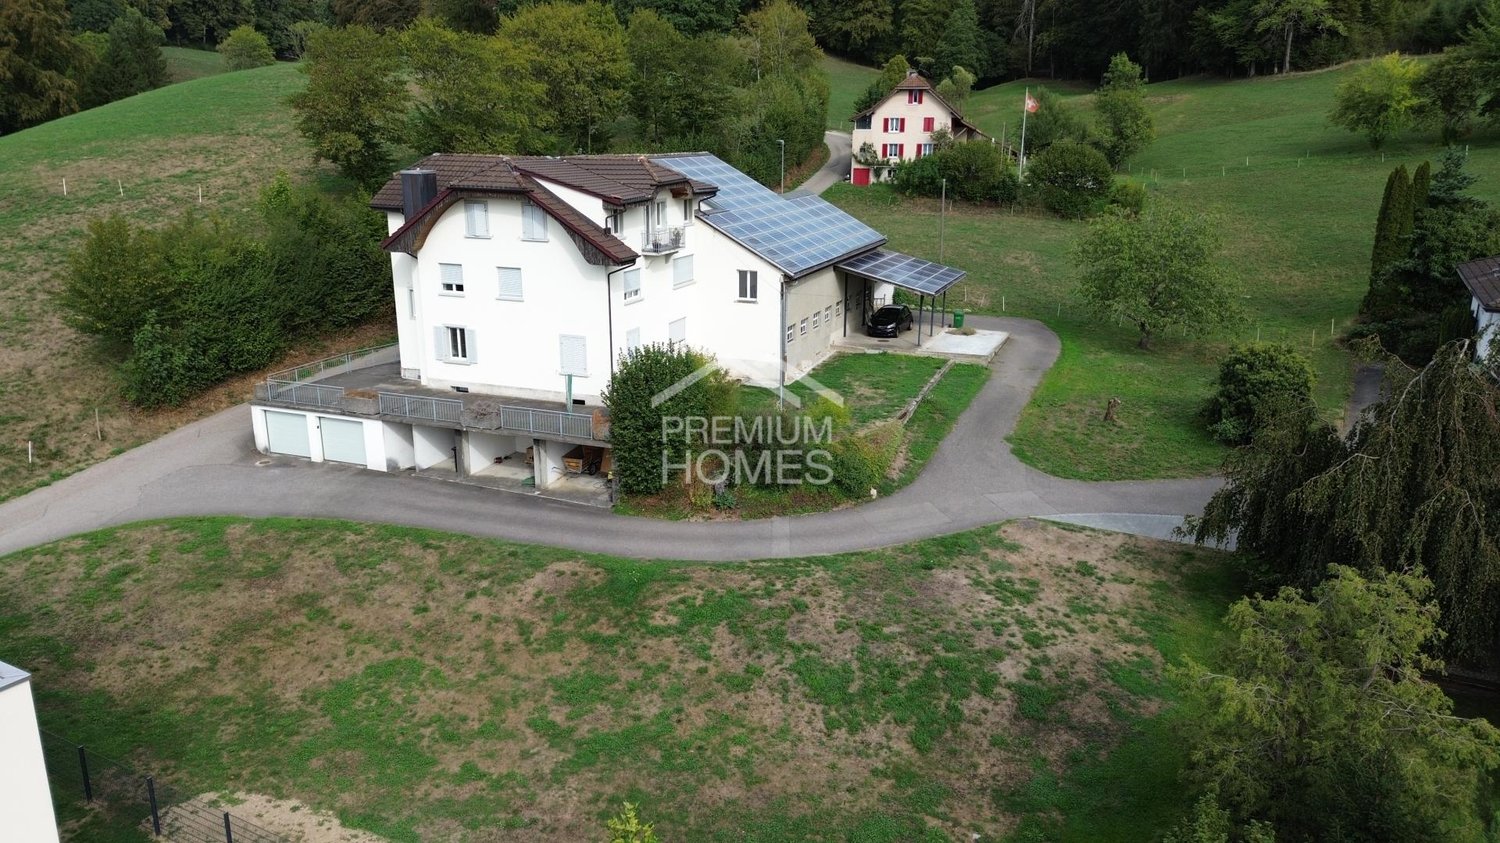
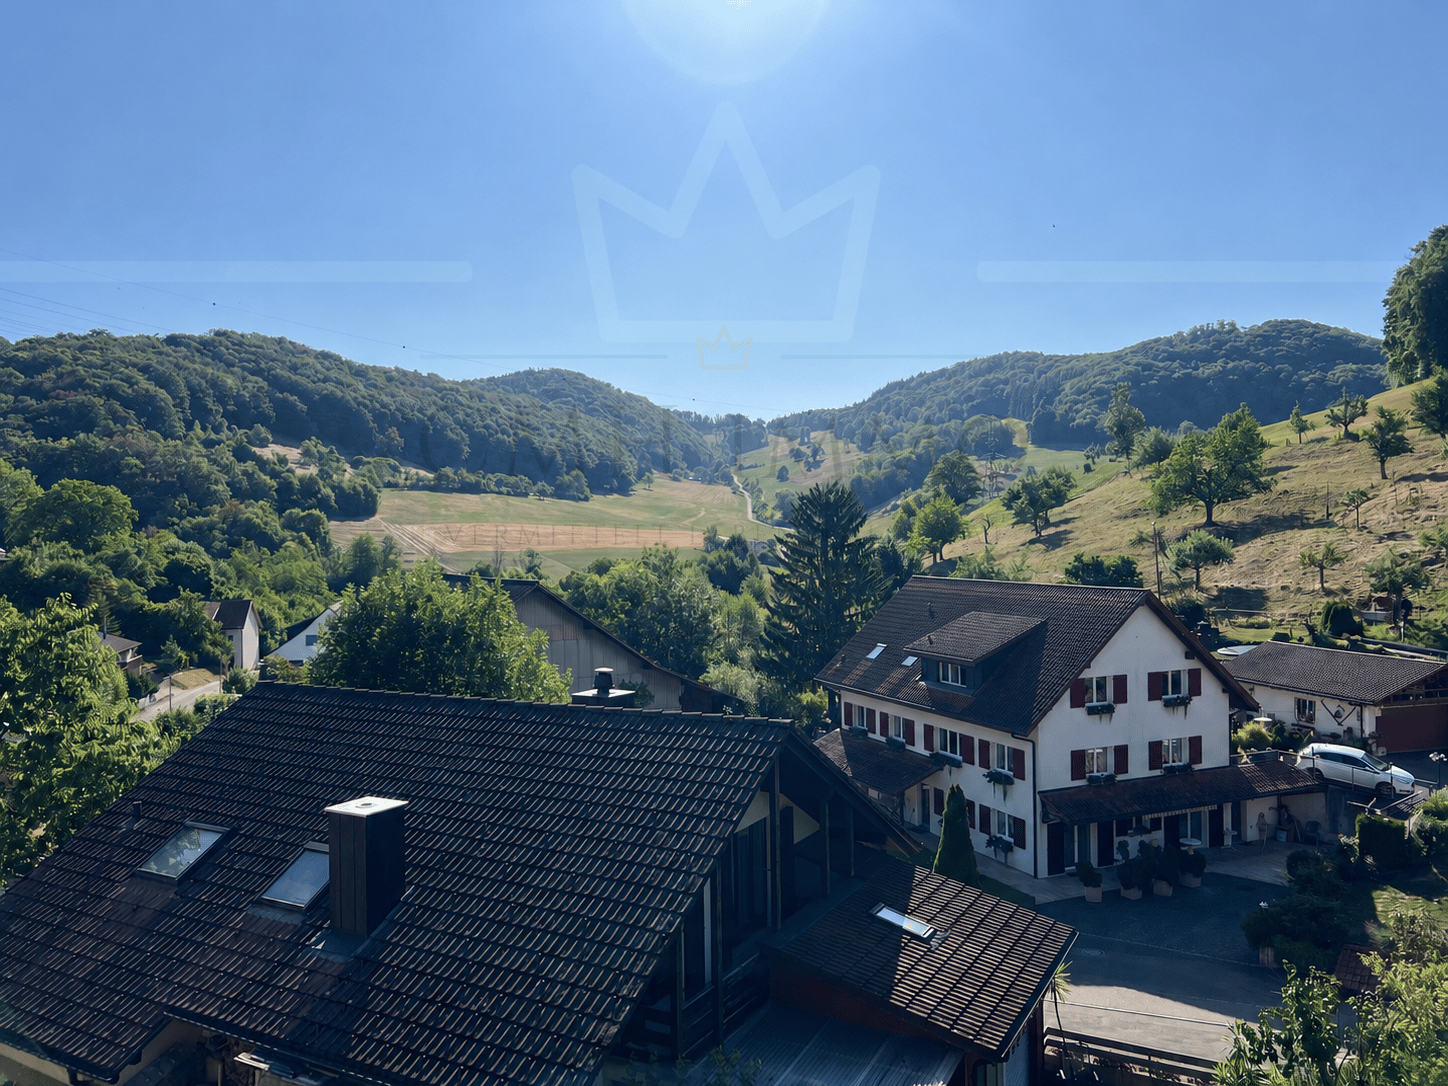
Aerial view of a residential area with multiple houses featuring red-tiled roofs, various architectural styles, and surrounding greenery.
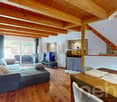
Modern, open-concept space with large windows, a wooden table, two sofas, a hanging pendant light, and potted plants.
Price on requestPremium
16 rooms600m² living space
Oltnerstrasse 42, 5012 Schönenwerd

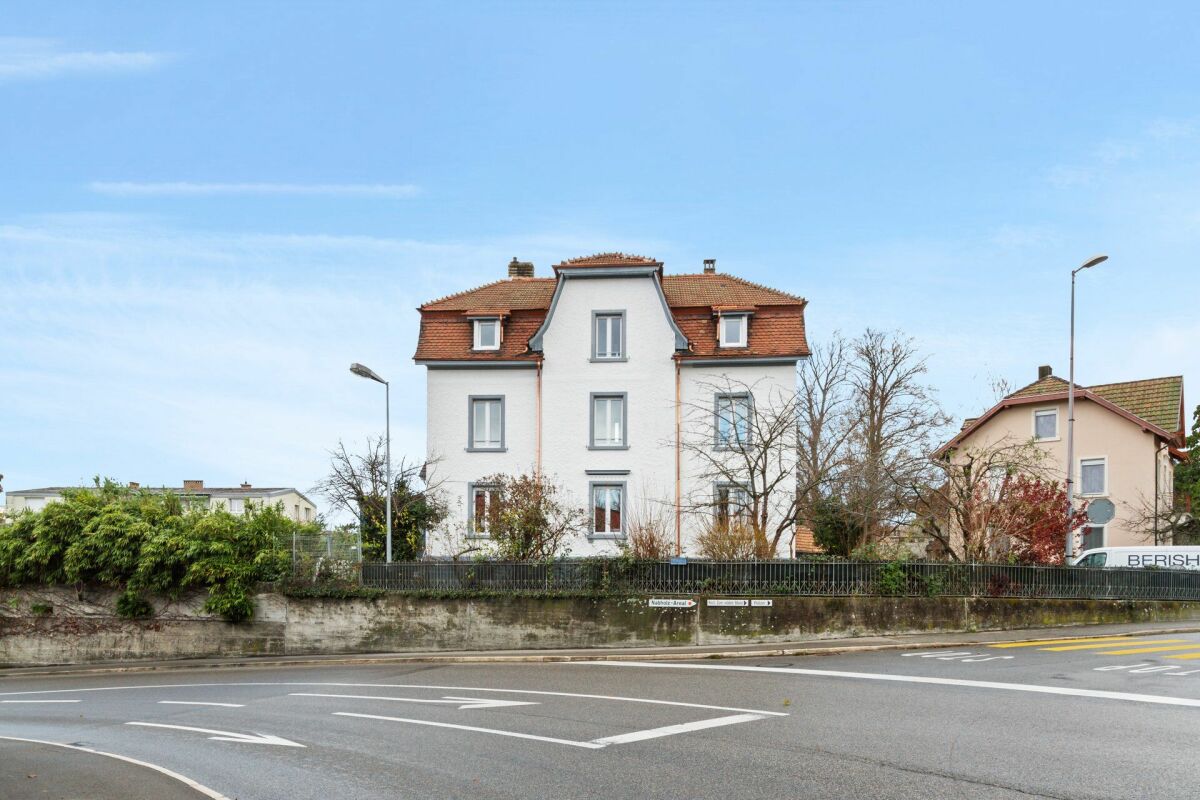
Attractive residential and commercial building in a central location – versatile use & top rental yield

The property for sale is a well-maintained residential and commercial building in a sought-after location. The property combines living and working in an ideal way and offers an attractive investment opportunity for both capital investors and owner-occupiers.The building includes several residential units and commercial space on the ground floor, which are currently rented out. The property impresses with its versatile usage possibilities and stable earnings potentialOverview of the property: • Central and well-frequented location • Attractive commercial space with good visibility • Living area: 600 m² distributed over 6 residential units and a commercial space. • Solid tenant structure • Land area: 328 m² of land with a cubic volume of 3,046 m³. • Ongoing modernization / expansion potential available • Balcony / garage / basement Location and surroundings:The property is located in a well-developed area in Schönenwerd. • Public transport: Bus stop Schönenwerd Center in just 2 minutes' walk and Schönenwerd train station in 4 minutes' walk. • Shopping: A Coop supermarket is conveniently accessible on foot in 6 minutes. • Education: The Bühl school is just 4 minutes' walk away – ideal for families. • Health: The Krähenbühl Silvia pharmacy is accessible in just 3 minutes. This exceptional property offers a rare combination of spacious room offer, central location, and excellent infrastructure. Whether as a rental property or for own use – this multi-family house convinces all along. Take advantage of this unique opportunity and

Travel time
-
1 / 12
  • Parking space
  • Garage
  • View
Price on requestTop
8 rooms240m² living space
Hauptstrasse 65, 5113 Holderbank

Apartment building with 3 residential units and commercial space - freshly renovated

Characterful apartment building with three residential units in Holderbank AGThis apartment building, constructed in 1900, was renovated in 2025 and combines the original character of the property with modern living comfort. The three residential units are spread over four floors and comprise a total of 8 rooms and approximately 240 m² of net living space. This makes the property suitable as a long-term investment for landlords as well as for multi-generational living or a combination of personal use and rental.The spacious plot of land covers 1,196 m². With a building volume of 1,080 m³, the property offers attractive conditions for sustainable use. The building also includes a large attic that can be used as commercial space according to the available property information. The listing also mentions the possibility of realizing up to 8 additional apartments on the property. However, the concrete feasibility and permit capability would need to be project-specifically reviewed.The 2025 renewed building technology with a air-water heat pump ensures modern and efficient operation. The heat distribution is carried out via a floor heating system and creates a pleasant room climate. The net rental income listed is CHF 94,080 per year and forms an interesting basis for a long-term oriented real estate strategy.Highlights at a glance: • 3 residential units and 8 rooms • Approx. 240 m² of net living space • Renovation in 2025 • Plot size of 1,196 m² • Air-water heat pump and floor heating • Net rental income of CHF 94,080 per year • Garage in the house and outdoor parking according to property information The location in Holderbank AG convinces with its good accessibility in everyday life. The Holderbank AG train station is approximately 606 m away and offers connections to public transport. The Lupfig motorway access is about 4.1 km away. Kindergarten and primary school are located in the municipality; shopping opportunities are available in Wildegg, among other places. A versatile property with development prospects, modern building technology, and an attractive basis for a sustainable owner strategy.Have we sparked your interest? Then we look forward to your non-binding contact!Do you own a property that you would like to have appraised? Our valuation is completely free and non-binding for you. Contact us today and start your new home!

  • Parking space
  • Garage
  • View
Travel time
-
1 / 8
  • Parking space
  • View
  • Tumble dryer
  • +2
CHF 2,199,000.– Top
490m² living space
5025 Asp

CHARMING AND DIVERSE - GENERATIONAL HOUSE WITH HORSE STABLE

Welcome to your new home in Asp, a charming apartment building from the year 1930. With a generous living space of 490 m² and a usable area of 153 m² this property offers a multitude of possibilities. The quiet location and the special view make this house an ideal retreat. Modern amenities such as an efficient heat pump (air/water) ensure a pleasant living climate. A dishwasher and a spacious cellar are also part of the equipment and make everyday life easier. Five outdoor parking spaces offer additional comfort for you and your guests. The surroundings of Asp captivate with their picturesque landscape and the proximity to nature. A perfect place for nature lovers and all who want to escape the hustle bustle of the city . Experience the peace and the beauty of this unique place. This apartment building is a rare opportunity for investors or families, who are looking for a spacious and charming home .Don't miss this opportunity and arrange a viewing appointment today!In Asp equally appeals to design-conscious homeowners, those who love open spaces, and horse lovers. An exceptional multigenerational home with versatile potential for use, offering spacious living space, flexible floor plans, and a natural setting. The property offers an impressive amount of space: In total, there is approximately 490 m² of living space as well as 643 m² of total usable area. The centerpiece of the property is a high-quality 5.5-room residential building, which is currently leased. The country house architecture impresses with its generous ceiling heights, two living rooms, and an open gallery on the south side, which lends theliving area a particularly impressive atmosphere.The floor plan by a cozy guest apartment on the ground floor with its own bathroom. A kitchen can easily be integrated if needed, making the unit ideal for guests, family members, or for renting out.On the north side, there is also a very spacious 4.5 -bedroom duplex apartment that spans two floors (ground floor and upper floor). This well-maintained apartment offers plenty of space and a pleasant living environment.The outdoor area also impresses with numerous details: a pergola, a charming barrel house, as well as spacious areas invite you to relax outdoors outdoors and create a special atmosphere all around the house.Another highlight is the private stable with an integrated workshop and several stalls—ideal for keeping horses or as a versatile auxiliary space.Five outdoor parking spaces are available for vehicles.This unique property combines spaciousness, flexibility, and rustic charm—a rare opportunity for anyone whowant to combine living, working, or raising animals under one roof.Interested? For more information, photos, a virtual tour, and viewing opportunities, visit: propertyowner.ch/de/immobilien/25-20066 Get a free property valuation. Be the first to see exclusive listings. As a member of the Swiss Property Owners Association, you’ll benefit from a free property valuation and gain access to exclusive listings on propertyowner.ch before they’re made public.

  • Parking space
  • View
  • Tumble dryer
  • +2
Luisa Vogel

Luisa Vogel

1 / 13
Luisa Vogel

Luisa Vogel

  • Parking space
  • Balcony / Terrace
  • Garage
  • +1
CHF 3,200,000.–
11 rooms
5027 Herznach

Beautiful harmony of nature, space, and visions

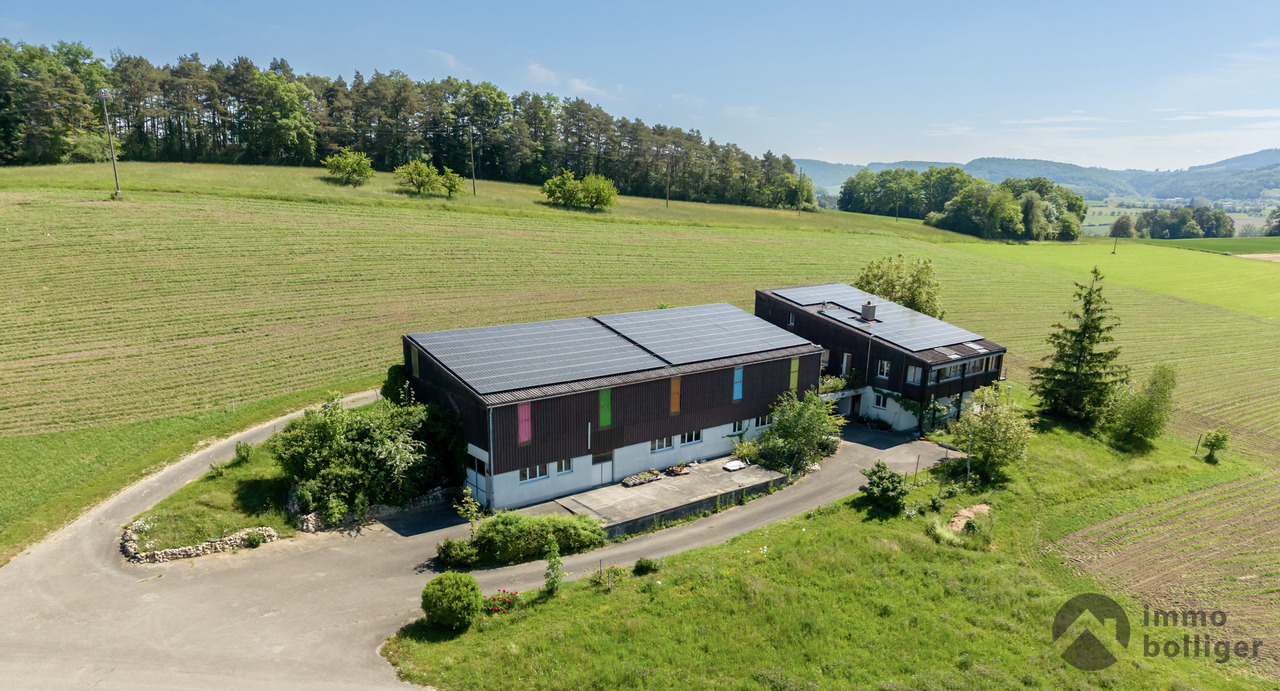
Embedded in the gentle hill landscape of the Staffeleggtal, this versatile property presents itself as a true paradise for families, self-employed, tradespeople, artists or people with a desire for spacious living in the green with a dreamy panoramic view over the Fricktal.Here you can expect a unique property, which after the parcelling out does not fall under the agricultural land law, with two residential units, spacious utility area and over 4,000 m² of land. You can enjoy your retreat with plenty of sunshine and peace in the nature of the Jurapark and still reach the Zurich - Basel motorway connection in just a few minutes.Highlights at a glance • 3 ½-room apartment on the ground floor • 7 ½-room apartment on the upper and attic floors • Bright living rooms with a beautiful view into the green • Floor coverings are consistently oak parquet and stone slabs, only cork in the attic • Winter garden, terrace and spacious garden area • Extensive storage and utility areas • Double garage and various outdoor parking spaces • Photovoltaic system • Quiet location with a lot of privacy and fantastic views • Space, nature and freedom to use • Agricultural zone with a total of around 4,000 m² of land • Optimally connected to the Swiss road network Don't miss this unique opportunity. Arrange a viewing appointment today and discover the many possibilities that this special home has to offer.

  • Parking space
  • Balcony / Terrace
  • Garage
  • +1
Harun Yildirim

Harun Yildirim

1 / 7
Harun Yildirim

Harun Yildirim

  • Parking space
  • Balcony / Terrace
  • Garage
  • +1
CHF 895,000.–
18 rooms440m² living space
4632 Trimbach

Living & Commercial with Potential

There's more to this than meets the eye at first glance. The property combines spacious commercial areas with the possibility of creating additional living space, providing an interesting basis for different usage concepts.Whether gastronomy, commerce, or a combination with living: the existing spaces offer a lot of leeway for individual further development. The building is in need of renovation, and initial demolition work has already been carried out.Particularly exciting is the possibility of realizing several residential units. The good visibility on the main street and the traffic connection make the property additionally interesting for investors, project developers, and operators. So, no wishes are left unfulfilled here. Take advantage and convince yourself! This PREMIUM HOMES offer includes: • Quiet location with high visibility • Direct location on the main street • Excellent advertising effect & presence • Good accessibility for guests and customers • Ideal for restaurant, café, or gastronomy concepts • Spacious and flexible room layout • Renovation necessary • 5 x apartments possible to realize • Year of renovation 1984 • Extension 1996 • Partially prepared for renovation • Individual design possible • Potential for value increase • Interesting investment opportunity • Potential for attractive rental yield • Long-term development potential • Ideal for investors and operators • Parking possibilities in the surrounding area • High location quality & traffic connection • Possible gross living area 282 m² • Gross commercial area 158 m² • Storage area 179 m² • Building volume is 2,367 m • And much more... Interested? We would be happy to take you through a non-binding viewing! Do you want to sell your house or apartment worry-free? We will tell you the current market value of your property, discreetly and non-bindingly! Are you interested in a first non-binding exchange of ideas? Don't hesitate and contact us. We look forward to you.

  • Parking space
  • Balcony / Terrace
  • Garage
  • +1
Baran Demir

Baran Demir

1 / 5
Baran Demir

Baran Demir

  • Parking space
  • Balcony / Terrace
  • Garage
CHF 1,549,000.–
10 rooms
4658 Däniken SO (Däniken)

Living together, living individually

A home that connects generations and creates space for shared memories. This charming generation house with two separate apartments offers the perfect opportunity to harmoniously combine proximity and privacy. The spacious 4.5-room apartment and the spacious 5.5-room apartment offer a variety of living possibilities for families, grandparents, or multiple generations under one roof.Thanks to the comprehensive renovation in 2023, you can expect a modern and inviting living environment where everyone feels at home immediately. The garden invites you to cozy summer evenings, playing children, and shared hours in the green. Here, valuable moments are created while each person enjoys their personal retreat. A special place full of warmth, security, and quality of life, where family stories are continued and new memories are created. So, no wishes are left unfulfilled. Take advantage and convince yourself! This PREMIUM HOMES offer includes: • Attractive and family-friendly living location • Quiet environment with high quality of life • Schools and shopping facilities nearby • Ideal generation house with two separate apartments • Spacious 4.5-room apartment • Spacious 5.5-room apartment • Flexible usage options for multiple generations • Comprehensively renovated in 2023 • Modern living comfort and contemporary equipment • Attractive garden area for relaxation • Plenty of space for shared hours in the green Interested? We would be happy to take you on a non-binding tour! Do you want to sell your house or apartment worry-free? We will tell you the current market value of your property, discreetly and non-bindingly! Are you interested in a first non-binding exchange of ideas? Don't hesitate and contact us. We look forward to you.

  • Parking space
  • Balcony / Terrace
  • Garage
Markus Munka

Markus Munka

1 / 5
Markus Munka

Markus Munka

  • Balcony / Terrace
CHF 2,600,000.–
11 rooms229m² living space
5014 Gretzenbach

Large building land with development potential & renovated multi-family house

Some places offer the rare opportunity to create something entirely unique. This attractive property in the family-friendly community of Gretzenbach provides the perfect setting to realize your personal dream home in a quiet and natural environment.Away from the hustle and bustle and through traffic, you can enjoy a lot of privacy and a relaxed living atmosphere. Walks in the green, relaxing hours in your own garden, and the soothing tranquility make this place particularly worth living. At the same time, you benefit from good accessibility and proximity to important everyday facilities.Whether it's a modern single-family home or an individually planned home - here, families, couples, and nature lovers can realize their own living ideas and create a place where they feel comfortable and at home in the long term. So, no wishes are left unfulfilled. Take advantage and convince yourself! This PREMIUM HOMES offer includes: • Quiet residential area in Gretzenbach • Attractive development potential for investors • Plot area of 4,153 m² • Location in the W2 residential zone • Natural and green living environment • Existing mutation plan with defined building areas • Various possibilities for individual living projects • Recreational areas in the immediate vicinity • Year of construction 1920 • Comprehensively renovated • 2 x 3.5-room apartment à 73 m² • 1 x 4.5-room apartment à 83 m² • Fully rented Interested? We would be happy to take you through a non-binding viewing! Do you want to sell your house or apartment worry-free? We will tell you the current market value of your property, discreetly and non-bindingly! Are you interested in a first non-binding exchange of ideas? Don't hesitate and contact us. We look forward to you.

  • Balcony / Terrace
Bianca De Marco

Bianca De Marco

1 / 4
Bianca De Marco

Bianca De Marco

  • Parking space
  • Garage
CHF 22,000,000.–
97 rooms
5000 Aarau

Exclusive new construction project - 15 condominiums with flair and green spaces

In an attractive location in Aarau, a total of 15 modern condominiums are being built in a nicely designed residential complex. Spacious green areas, private parking options, and a communal pool and leisure area create a high-quality living environment.The new construction project is suitable as a main residence or holiday home, as well as an attractive investment opportunity.The residential complex combines modern living with a quiet and green environment. The 15 condominiums are planned with functional floor plans and attractive outdoor areas. Depending on the unit, balconies, terraces, or private garden areas are available.The communal pool area and the well-maintained green areas offer additional living and recreational value. Parking spaces are located directly on the property.For reasons of discretion, further information and complete sales documents will only be made available after personal contact and a prior conversation. Here, no wishes are left open. Take advantage and convince yourself! This PREMIUM HOMES offer includes: • Newly built condominiums • Number of residential units: 15 • Modern architecture and contemporary floor plans • First occupancy • Spacious green and outdoor areas • Communal pool and recreation area • Parking spaces for residents • Attractive location • Different apartment sizes available • Suitable as a main residence, holiday apartment, or capital investment • Balconies/terraces/garden areas: depending on the unit • Green area: available • Pool area: available • Parking spaces: available Interested? We would be happy to take you on a non-binding tour! Do you want to sell your house or apartment worry-free? We will tell you the current market value of your property, discreetly and non-bindingly! Are you interested in a first non-binding exchange of ideas? Don't hesitate and contact us. We look forward to hearing from you.

  • Parking space
  • Garage
1 / 19
CHF 1,750,000.–
13.5 rooms389m² living space
Ringstrasse 4/6, 5025 Asp

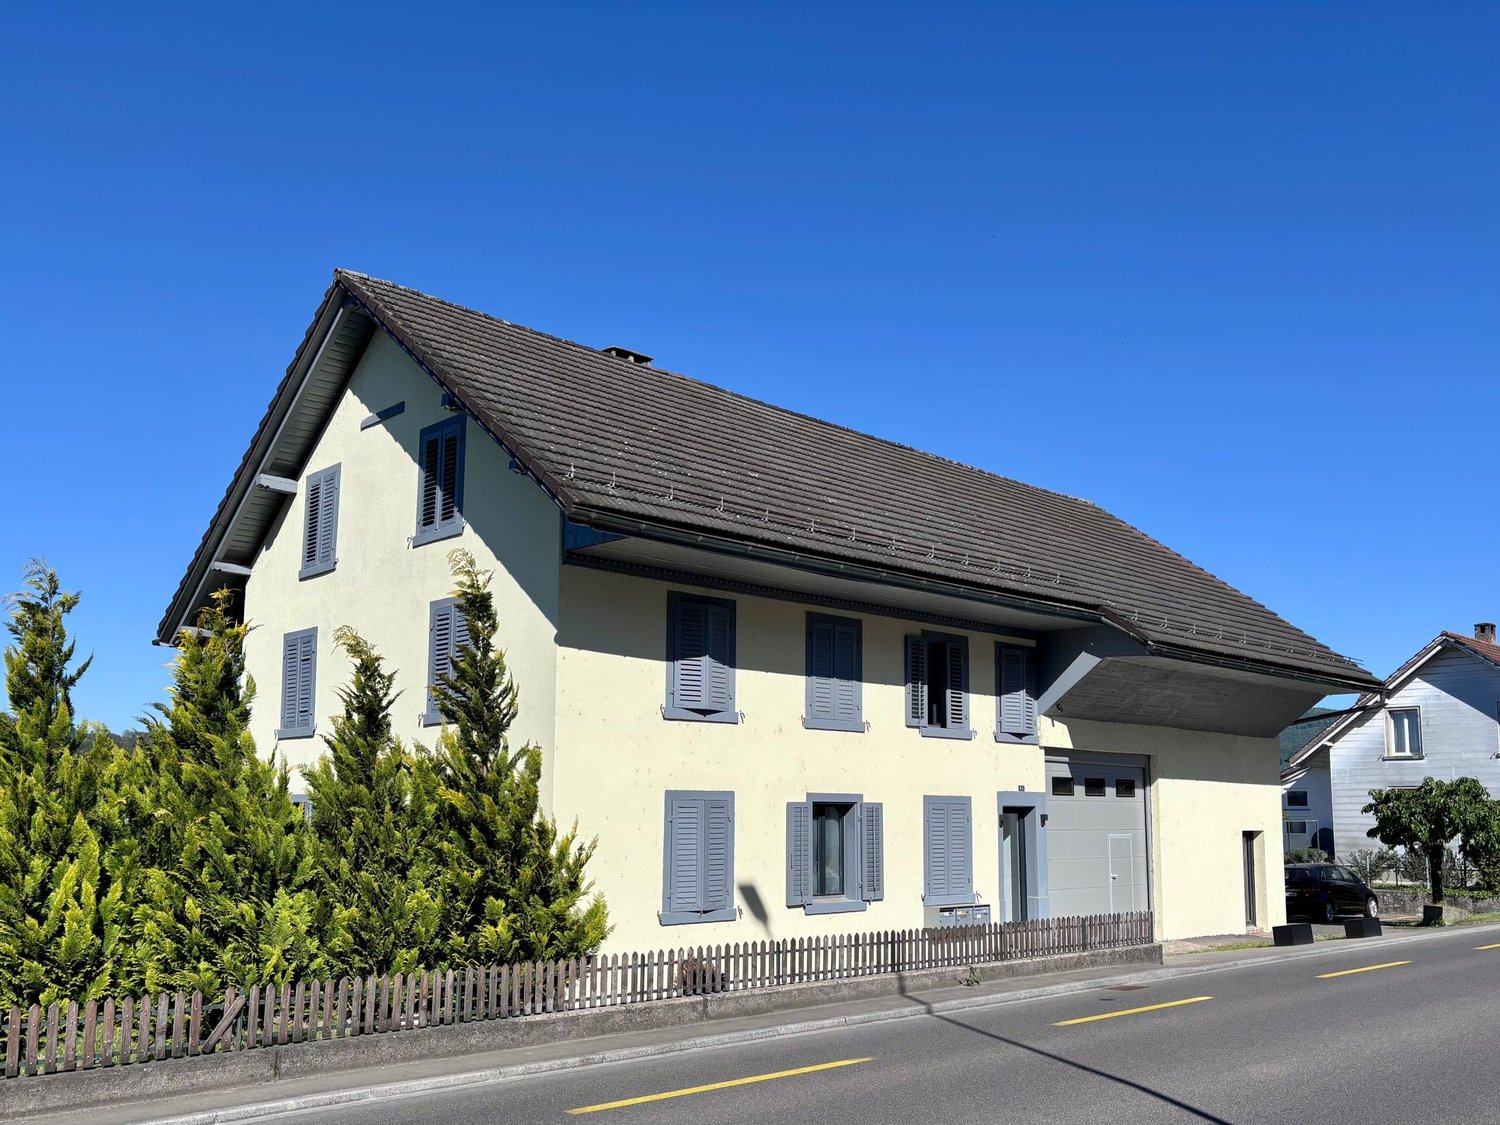
Charming multi-family house with 3 apartments in Asp – available immediately!

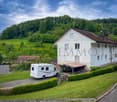
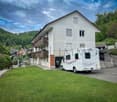
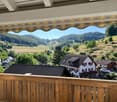
Welcome to Ringstrasse 4/6 in Asp (5025) – a well-maintained, white multi-family house from 1923, which has been extensively renovated and maintained. Nestled in a green, hilly landscape, this exceptional property with 13.5 rooms, 389 m² of living space, and a plot of 1,382 m² offers spacious rooms for families or investors.The house impresses with the following highlights: • 3 residential units on 4 floors – ideal as a rental property or for multi-generational living • Fully rented with CHF 60,600.- net rental income per year • 5 bathrooms for the highest living comfort • Spacious kitchens with wooden cabinets, granite worktops, central cooking island, oven, and extractor hood • Balkonies with wooden railings, awnings, and a picturesque view of the hilly landscape • Fireplace for cozy evenings • Garage and parking spaces directly on the property • Cable TV and dishwasher available • Well-maintained lawn and hedge around the house • Building land reserve of approximately 460m² that can be parceled out • Including a feasibility study for a single-family house on the building plot In the summer, the property enjoys plenty of sunlight and offers a magnificent view of the surrounding nature. The location is quiet – both during the day and at night – and is ideal for families.Location & surroundings: The Asp Abzweigung bus stop is within walking distance. The Primarschule Densbüren is about a 15-minute walk away – ideal for families with children. The quiet, natural surroundings with hills and green spaces invite you to relax and enjoy.This versatile multi-family house combines historic charm with modern comfort and offers a unique opportunity due to the upcoming renovation.Available immediately – secure this special property in idyllic Asp now!

Travel time
-
1 / 18
CHF 1,390,000.–
415m² living space
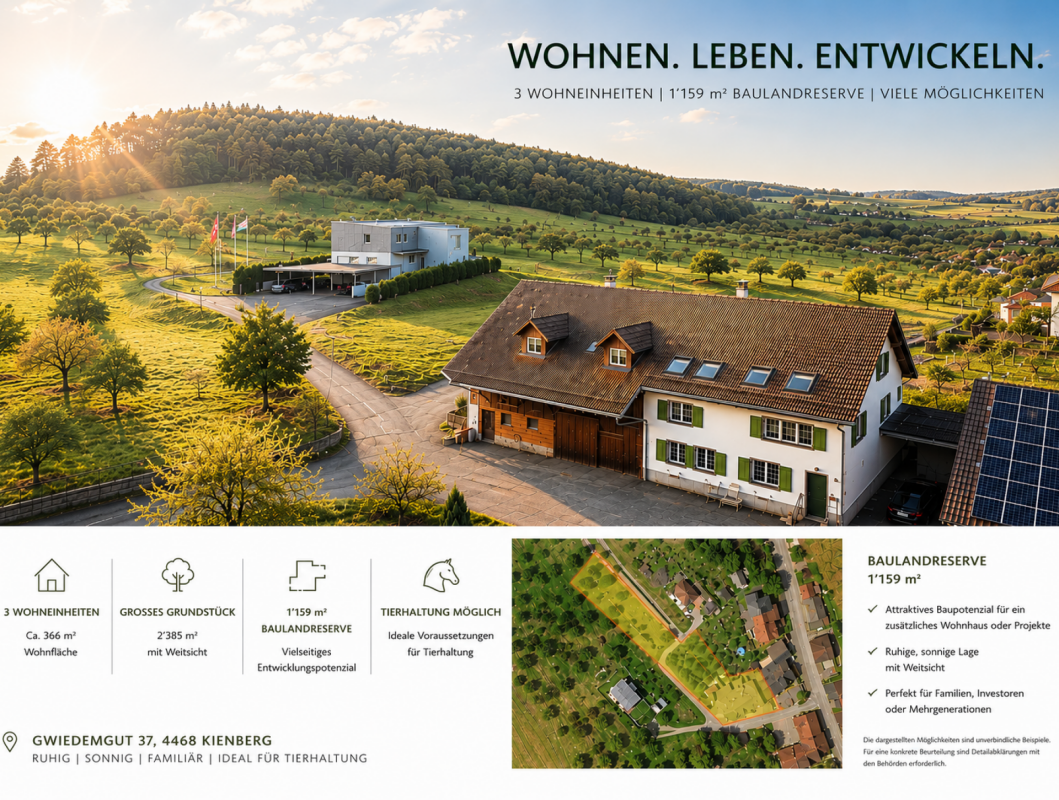
Gwiedemgut 37, 4468 Kienberg

CHARACTERFUL 3-FAMILY HOUSE WITH BUILDING LAND RESERVE | LIVING, INVESTING OR DEVELOPING

Farmhouse with three residential units, building land reserve, and diverse usage possibilities 3'116 m² plot | 1'159 m² building land reserve | 3 residential units | Quiet location | Animal husbandry possibleNot every property fits into a category. That's what makes this former farmhouse in the hamlet of Gwiedemgut in Kienberg so special.On a 3'116 m² large plot, the property combines three separate residential units, spacious ancillary rooms, and a building land reserve of around 1'159 m². Whether as a multi-generational house, for combining own use and rental, or as a long-term investment, the usage possibilities are as diverse as the property itself.Living in the countryside - in the hamlet of GwiedemgutThe property is located in the small hamlet of Gwiedemgut, about 300 meters outside the village center of Kienberg. The hamlet is characterized by few residential houses, an intact natural landscape, and a quiet, rural living environment. Here you can enjoy a lot of privacy, spacious outdoor spaces, and a pleasant community.The surrounding meadows, forests, and hills invite you to go for walks, hikes, bike tours, or horseback rides. At the same time, you benefit from good accessibility: Frick, Gelterkinden, and Aarau are within a short driving distance. The motorway connections to Basel, Zurich, Bern, and Lucerne are also easily accessible, making the property attractive for both owner-occupiers and commuters.Three apartments with different possibilitiesThe spacious 6½-room attic apartment was expanded in 1995 and 2003 and presents itself in a well-maintained condition. With around 215 m² of net living space, it offers modern living comfort and is immediately available for occupancy.The apartments on the upper and ground floors no longer meet today's living standards and offer new owners the opportunity to modernize them step by step according to their own ideas. It is precisely this combination of immediately usable living space and further development potential that makes the property particularly interesting.The most important facts at a glance3'116 m² total plot1'159 m² building land reserveThree separate residential unitsAround 415 m² gross living spaceModern 6½-room attic apartment with around 215 m² net living spaceGarage, carport, and additional outdoor parking spacesOwn water sourceSpacious surroundingsIdeal for multi-generational living, own use with rental, or animal husbandryAvailable immediatelyHave we sparked your interest?We would be happy to provide you with the detailed sales documentation with further information, floor plans, site plan, and numerous pictures. This will give you a comprehensive insight into the property, its current condition, and its diverse usage possibilities.Subsequently, we would be happy to show you this special property in the context of a personal viewing.
Travel time
-
1 / 32
CHF 1,550,000.–
15 rooms300m² living space
Aarestrasse 4, 5013 Niedergösgen

Apartment building with 4 apartments in a beautiful location directly on the Aare.
Information about film and photos:Click on "VIDEO" below the pictures to watch a film of the location!The property is located in an attractive area, close to the Aare. The village center can be reached on foot in a short time.Niedergösgen is located in the canton of Solothurn between Aarau and Olten and is a popular location for living and working due to its central and natural location.Sale as an investment object (capital return of around 3.3%)!Apartment buildingGround floor apartmentThe 4.5-room apartment with a small balcony has a living area of 89 m2. The apartment includes a garage parking space with direct access to the apartment and a cellar compartment.Apartment on the 1st floorThe 4.5-room apartment with a large terrace has a living area of 89 m2. The apartment includes a garage parking space, a cellar compartment, and an additional hobby and work room.Apartment on the 2nd floorThe 4.5-room apartment with a balcony has a living area of 89 m2. The apartment includes a garage and a cellar compartment.Attic apartmentLarge, charming 1.5-room apartment.Via a wooden ladder, you can access a small room that can be used as an additional bedroom or storage room. The apartment includes a parking space and a small attic. In the bathroom, there is a water connection for a washing machine. From the skylight, you have a wonderful view of the Aare.The house is heated with a central oil heating system.All apartments have a beautiful view of the Aare.All apartments are currently rented.The property is ideal as a capital investment.We look forward to your inquiry by email, preferably with a few personal sentences from you.________________________________________________________Do you have a house or apartment that you want to sell?As an institution also active in social services, we accompany you in the sale of your property with high social competence, empathetically, carefully, and transparently. We take our time and find creative, optimal solutions even in complex situations.Subscribe to the newsletterSubscribe to our monthly newsletter with information on new properties and exciting information about social services in Switzerland for free:www.sozialtipp.ch/abonnieren

Travel time
-
1 / 14
CHF 1,190,000.–
9 rooms
4465 Hemmiken

Rental property with expansion potential

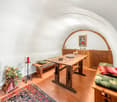
In the village center of the municipality of Hemmiken is this property, built in 1815 and extensively renovated in 1996. Hemmiken is a quiet municipality with a rich history and a strong community. The inhabitants are committed to their municipality and maintain their traditions. The property currently consists of a residential building and an economic building, as well as a large garden. The residential building has a 2½-room apartment and two 3½-room apartments. The secondary rooms are located in the basement (vaulted cellar) and in the attic. Two covered parking spaces and three outdoor parking spaces are available for vehicles. The economic building offers additional rooms with great development potential. Ground floor: The ground floor apartment has a functional, traditional tile stove. The kitchen has an additional wood-fired stove (TIBA stove) in addition to the electric stove. The living area is approximately 72 m². The floors are mostly made of tile and laminate in the rooms. A separate laundry room with a washing machine is available. The windows face south. First floor: The "Kunscht" with a bench not only provides additional warmth but also gives the living room a cozy atmosphere. The living room and one bedroom have floors with beautiful wooden beams. The living area is approximately 84 m². The windows of this apartment face south and the morning sun. The spacious bathroom has a shower and a bathtub, as well as a double sink. A large utility room with a washing machine is available. Second floor: The open living and dining area is approximately 43.5 m² in size. A Swedish stove provides warmth and ambiance. An additional recess behind the kitchen can be used as a storage room. The bathroom with a corner bathtub and double sink is spacious. The few existing roof slopes hardly affect the furnishing possibilities. The living area is approximately 82 m². Technology: An oil heating system supplies the heat to the radiators in the respective apartments. Each apartment has a separate boiler. Facts: Year of construction: 1815, extensive renovation in 1996 Plot: 1,268 m² Cubature: Residential building: 1,416 m³, economic building: 1,538 m³, chicken house: 55 m³ Hello, my name is Chiara Salathé I would be happy to send you the detailed documentation and then guide you through the property.