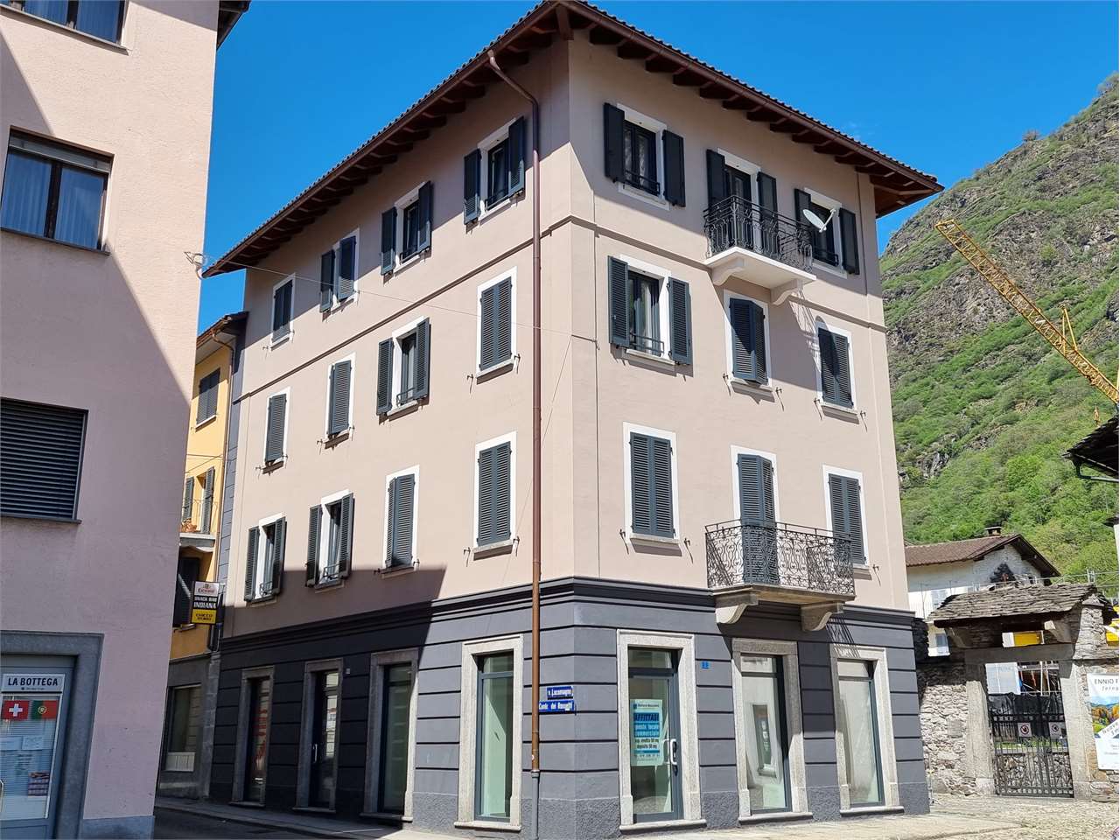
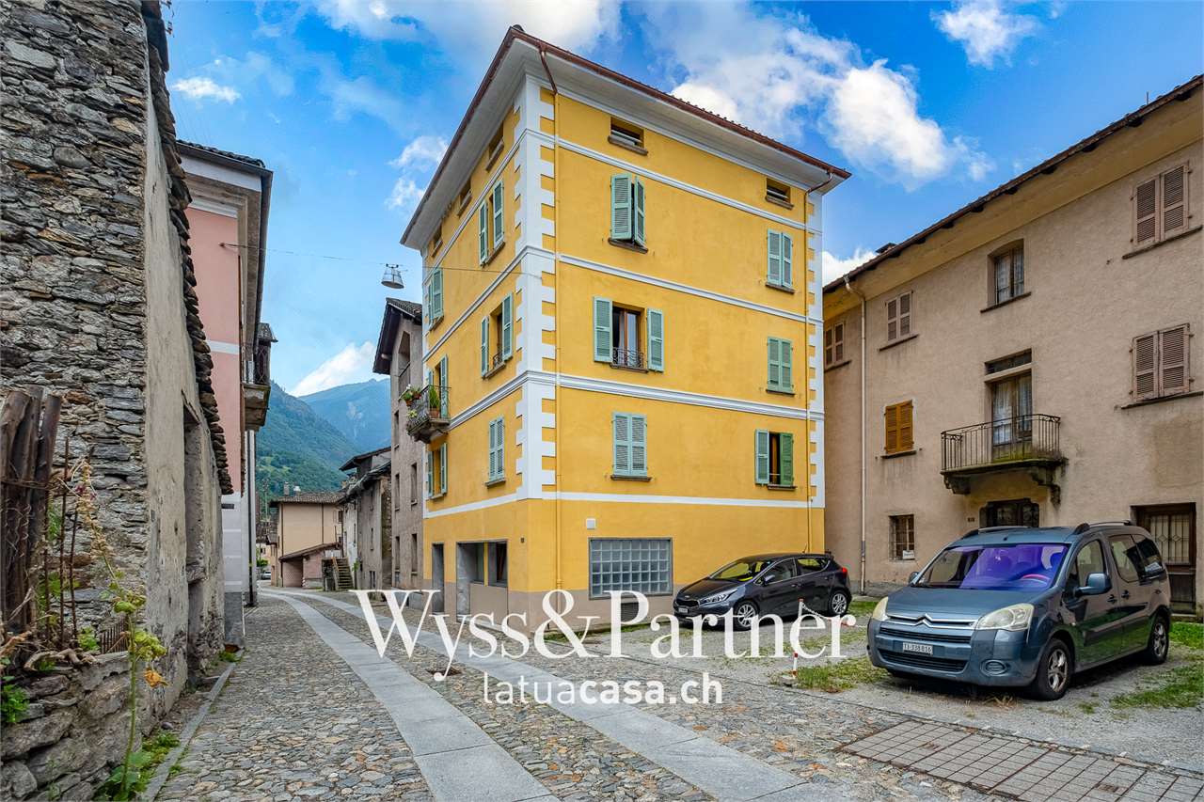
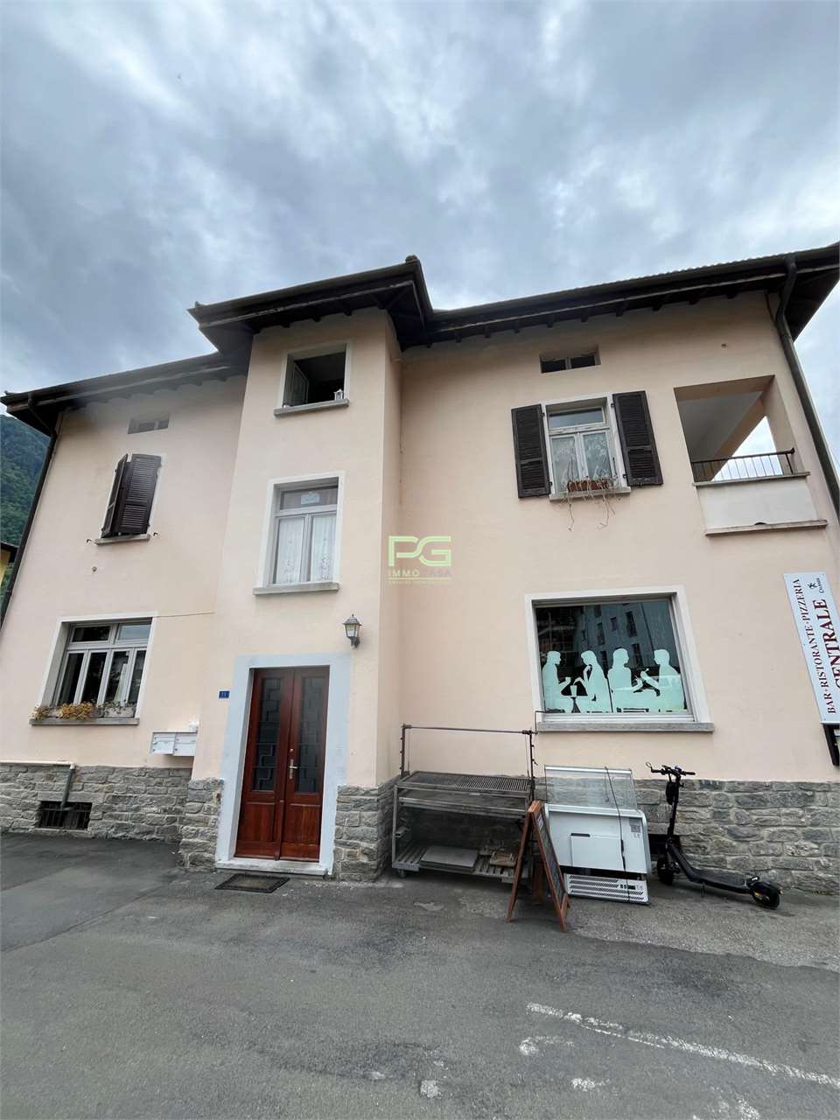
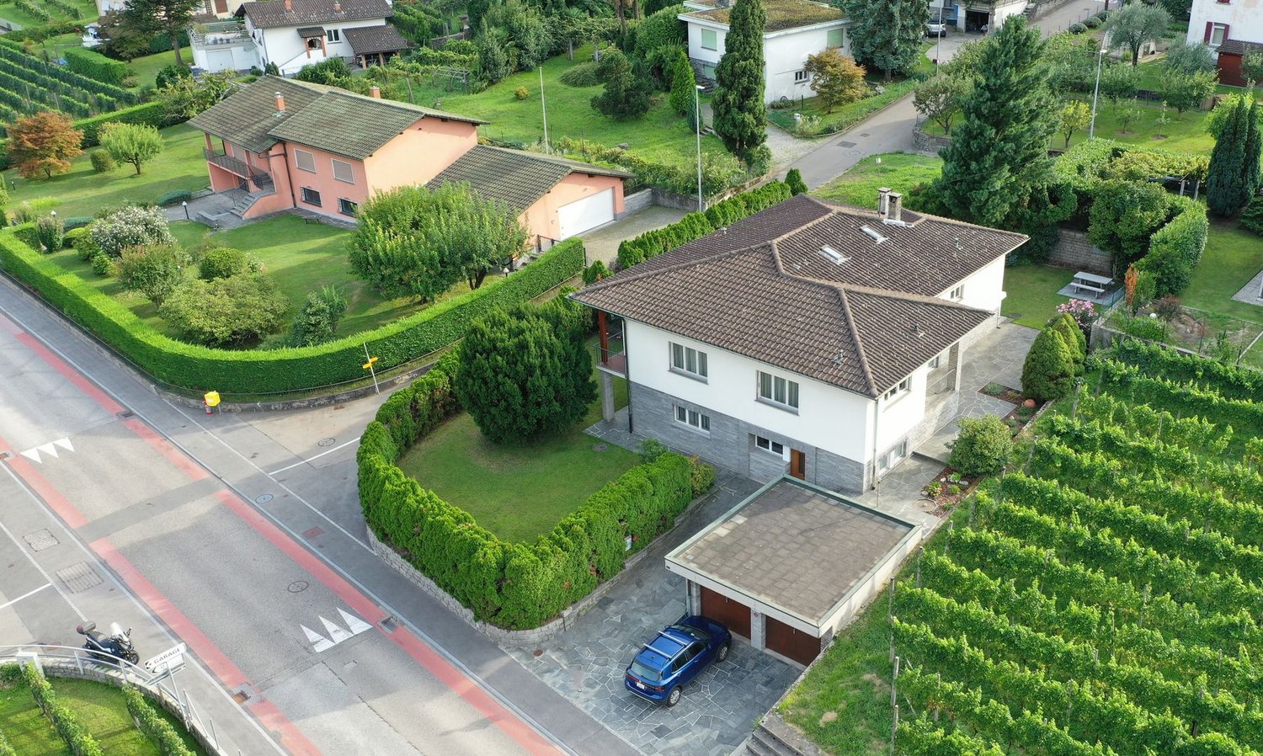
1 result - Multi-family house to buy in Osogna

More objects in your automatically expanded search area
19 results - Radius: + 10km
Noa Ruh

Noa Ruh

1 / 13
Noa Ruh

Noa Ruh

  • Parking space
  • Balcony / Terrace
  • View
  • +1
CHF 1,100,000.–
8 rooms486m² living space
Via Orino 87, 6713 Malvaglia

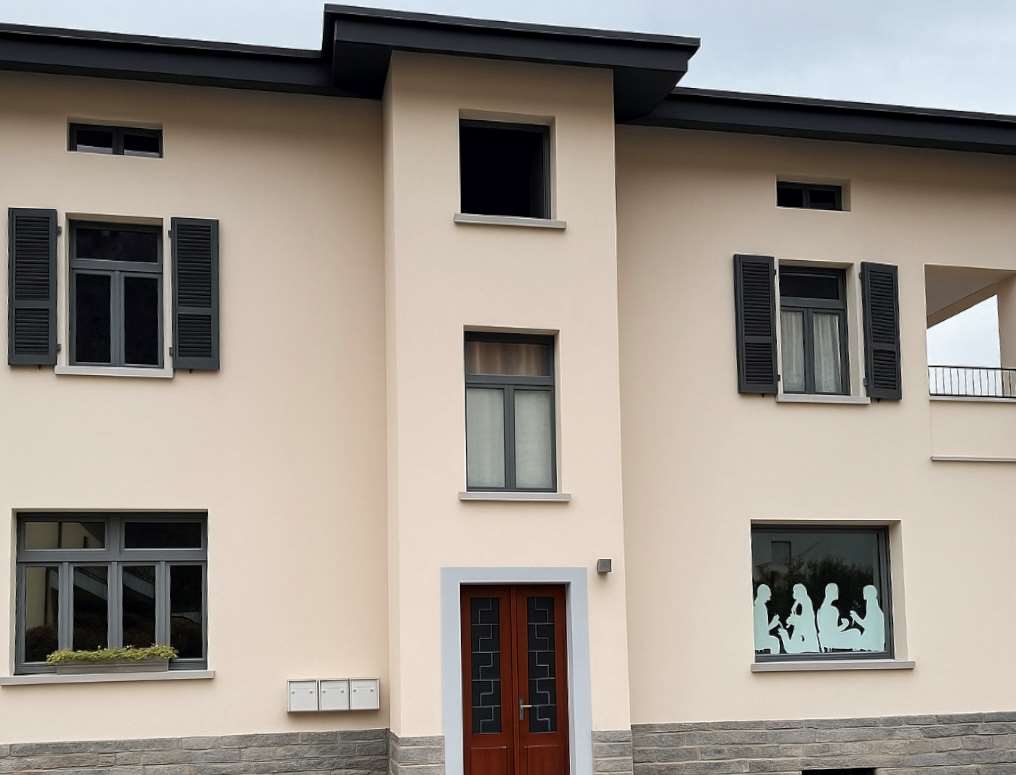
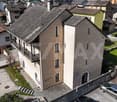
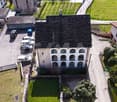
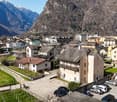
Casa bifamiliare con giardino e vista a Malvaglia / Zweifamilienhaus mit Garten und Aussicht in Malvaglia kaufen

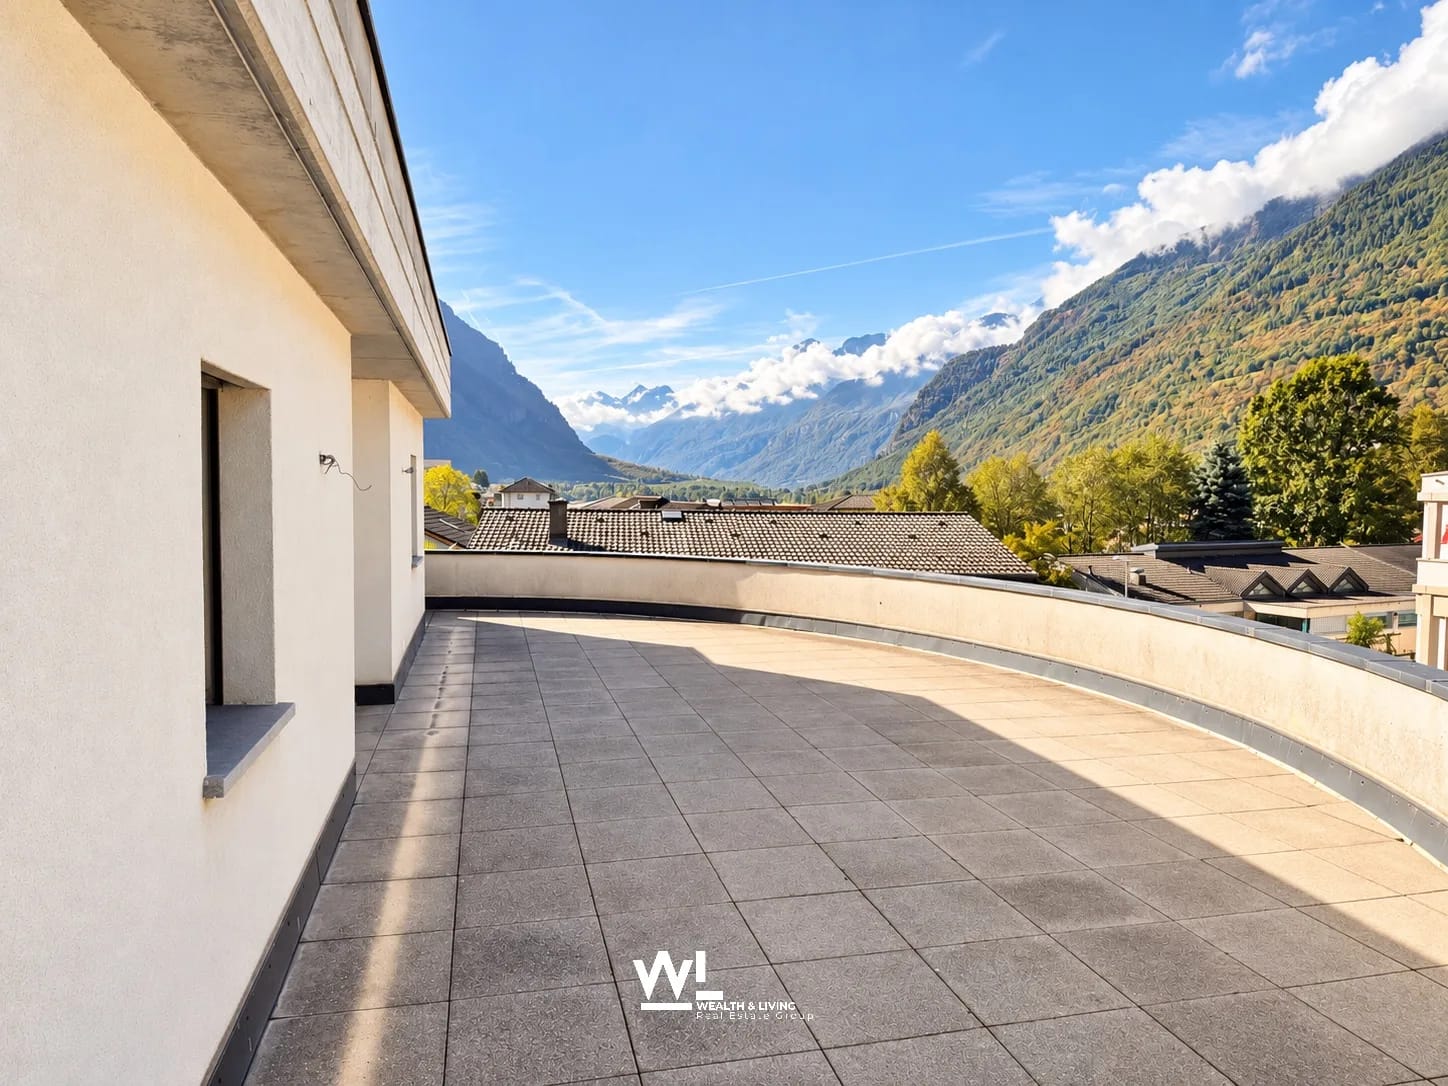
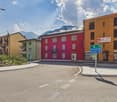
Versatile casa bifamiliare dall’architettura distintiva a MalvagliaQuesta caratteristica proprietà plurifamiliare, composta da 2 unità abitative, si trova a Malvaglia, nella soleggiata Valle di Blenio. Progettato dal celebre architetto Mario Botta, l’immobile si distingue per la sua particolare facciata curva in mattoni e, grazie alle sue dimensioni particolarmente generose, offre numerose possibilità di utilizzo – ad esempio come abitazione per più generazioni, per uso proprio con locazione di un’unità supplementare oppure come interessante immobile a reddito.L’edificio, realizzato nel 1993, si sviluppa su 3 piani e dispone complessivamente di 8 locali e 4 bagni. Con una superficie abitabile netta di 486 m² e un terreno di 744 m², la proprietà offre spazi eccezionalmente ampi, ideali per realizzare diverse soluzioni abitative e di vita. Le due unità dispongono di ingressi separati. Una delle abitazioni è locata allo stesso inquilino da oltre 11 anni, creando una situazione particolarmente interessante per chi desidera acquistare la proprietà anche a scopo d’investimento.Diversi balconi, un’ampia terrazza sul tetto e il giardino estendono gli spazi abitativi verso l’esterno. La bella vista sulla valle e il piacevole contesto circostante contribuiscono ulteriormente alla particolare qualità abitativa della proprietà. Direttamente presso l’abitazione sono inoltre disponibili 4 posti auto esterni.La proprietà convince anche dal punto di vista tecnico: una pompa di calore aria-acqua provvede alla produzione di calore, distribuito all’interno dell’edificio tramite radiatori. L’infrastruttura esistente costituisce quindi una solida base per il futuro utilizzo dell’immobile.Malvaglia fa parte del Comune di Serravalle e combina la tranquillità di un contesto immerso nella natura con una buona accessibilità. I collegamenti AutoPostale permettono di raggiungere Biasca e Acquarossa, mentre la stazione ferroviaria di Biasca è raggiungibile in autobus in circa 10–15 minuti. Nel paese sono presenti possibilità di acquisto per le necessità quotidiane; la Val Malvaglia e la funivia per Dagro offrono inoltre interessanti opportunità per il tempo libero e il relax.Prezzo di vendita: CHF 1’100’000Reddito netto: CHF 14’760 all’annoScoprite ulteriori fotografie e video sul nostro sito web!Per maggiori informazioni, non esitate a contattarci via e-mail all’indirizzo info@wl-realestate.ch, telefonicamente al numero +41 (0)91 210 24 00 oppure tramite il nostro modulo di contatto. Saremo lieti di inviarLe la documentazione di vendita in italiano.Sul nostro sito web www.wl-realestate.ch/it/aktuelle-angebote trovate inoltre tutte le nostre attuali proposte immobiliari.________________________________***Deutsche Version***Vielseitiges Zweifamilienhaus mit besonderer Architektur in MalvagliaDieses charaktervolle Mehrfamilienhaus mit 2 Wohneinheiten befindet sich in Malvaglia im sonnigen Bleniotal. Die durch den berühmten Architekten Mario Botta erstellte Liegenschaft besticht durch ihre markante, geschwungene Backsteinfassade und eröffnet dank ihrer äusserst grosszügigen Dimensionen zahlreiche Nutzungsmöglichkeiten - etwa für Mehrgenerationenwohnen, Eigennutzung mit zusätzlicher Vermietung oder als Anlageobjekt.Das im Jahr 1993 erstellte Gebäude erstreckt sich über 3 Etagen und verfügt insgesamt über 8 Zimmer und 4 Badezimmer. Mit einer Nettowohnfläche von 486 m² und einem Grundstück von 744 m² bietet das Haus aussergewöhnlich viel Raum für individuelle Wohn- und Lebenskonzepte. Die beiden Wohnungen verfügen über separate Eingänge. Eine Einheit ist seit über 11 Jahren an denselben Mieter vermietet, was eine interessante Ausgangslage für Käuferinnen und Käufer mit Anlageinteresse schafft.Mehrere Balkone, eine grosszügige Dachterrasse und der Garten erweitern den Wohnraum ins Freie. Der schöne Blick ins Tal sowie die angenehme Umgebung unterstreichen die besondere Wohnqualität. Direkt beim Haus stehen 4 Aussenparkplätze zur Verfügung.Auch technisch überzeugt die Liegenschaft: Eine Luft/Wasser-Wärmepumpe sorgt für die Wärmeproduktion, während Radiatoren die Wärme im Gebäude verteilen. Die vorhandene Infrastruktur schafft damit eine solide Grundlage für die weitere Nutzung.Malvaglia gehört zur Gemeinde Serravalle und verbindet naturnahes Wohnen mit einer guten Erreichbarkeit. Die PostAuto-Verbindung führt nach Biasca und Acquarossa, der Bahnhof Biasca ist mit dem Bus in etwa 10 bis 15 Minuten erreichbar. Einkaufsmöglichkeiten für den täglichen Bedarf befinden sich im Ort; das Val Malvaglia und die Seilbahn nach Dagro bieten attraktive Möglichkeiten für Erholung und Freizeit.Verkaufspreis: CHF 1’100’000Nettoertrag: CHF 14’760 pro JahrEntdecken Sie weitere Bilder und Videos auf unserer Website!Für weitere Informationen kontaktieren Sie uns gerne per E-Mail unter info@wl-realestate.ch, telefonisch unter +41 (0)91 210 24 00 oder über unser Kontaktformular.Auf unserer Website www.wl-realestate.ch/aktuelle-angebote finden Sie zudem alle unsere aktuellen Immobilienangebote.

  • Parking space
  • Balcony / Terrace
  • View
  • +1
Travel time
-
1 / 6
  • Parking space
  • Balcony / Terrace
CHF 820,000.–
16.5 rooms450m² living space
6743 Bodio TI

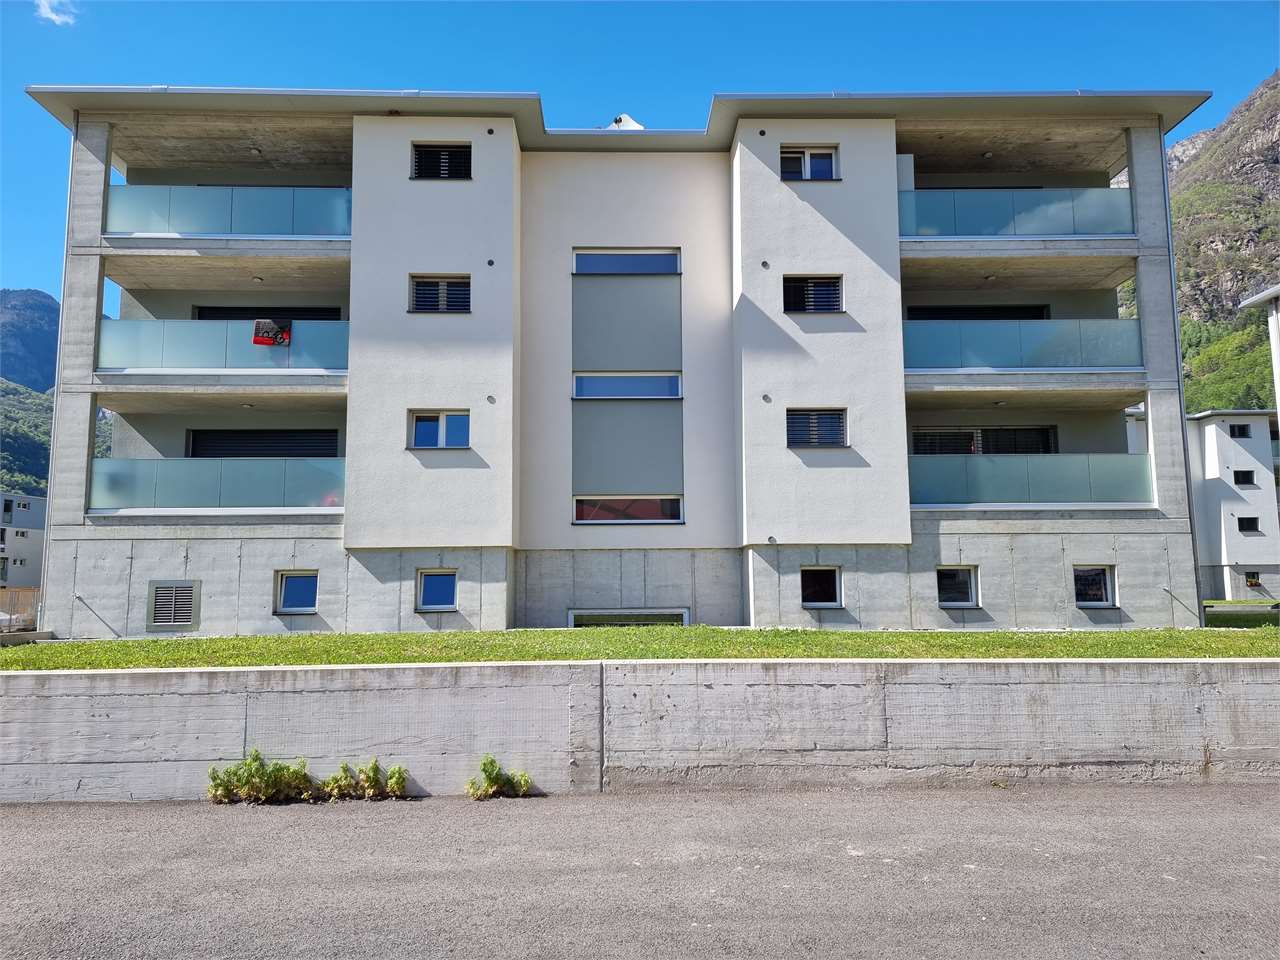
Interesting House with 4 Apartments

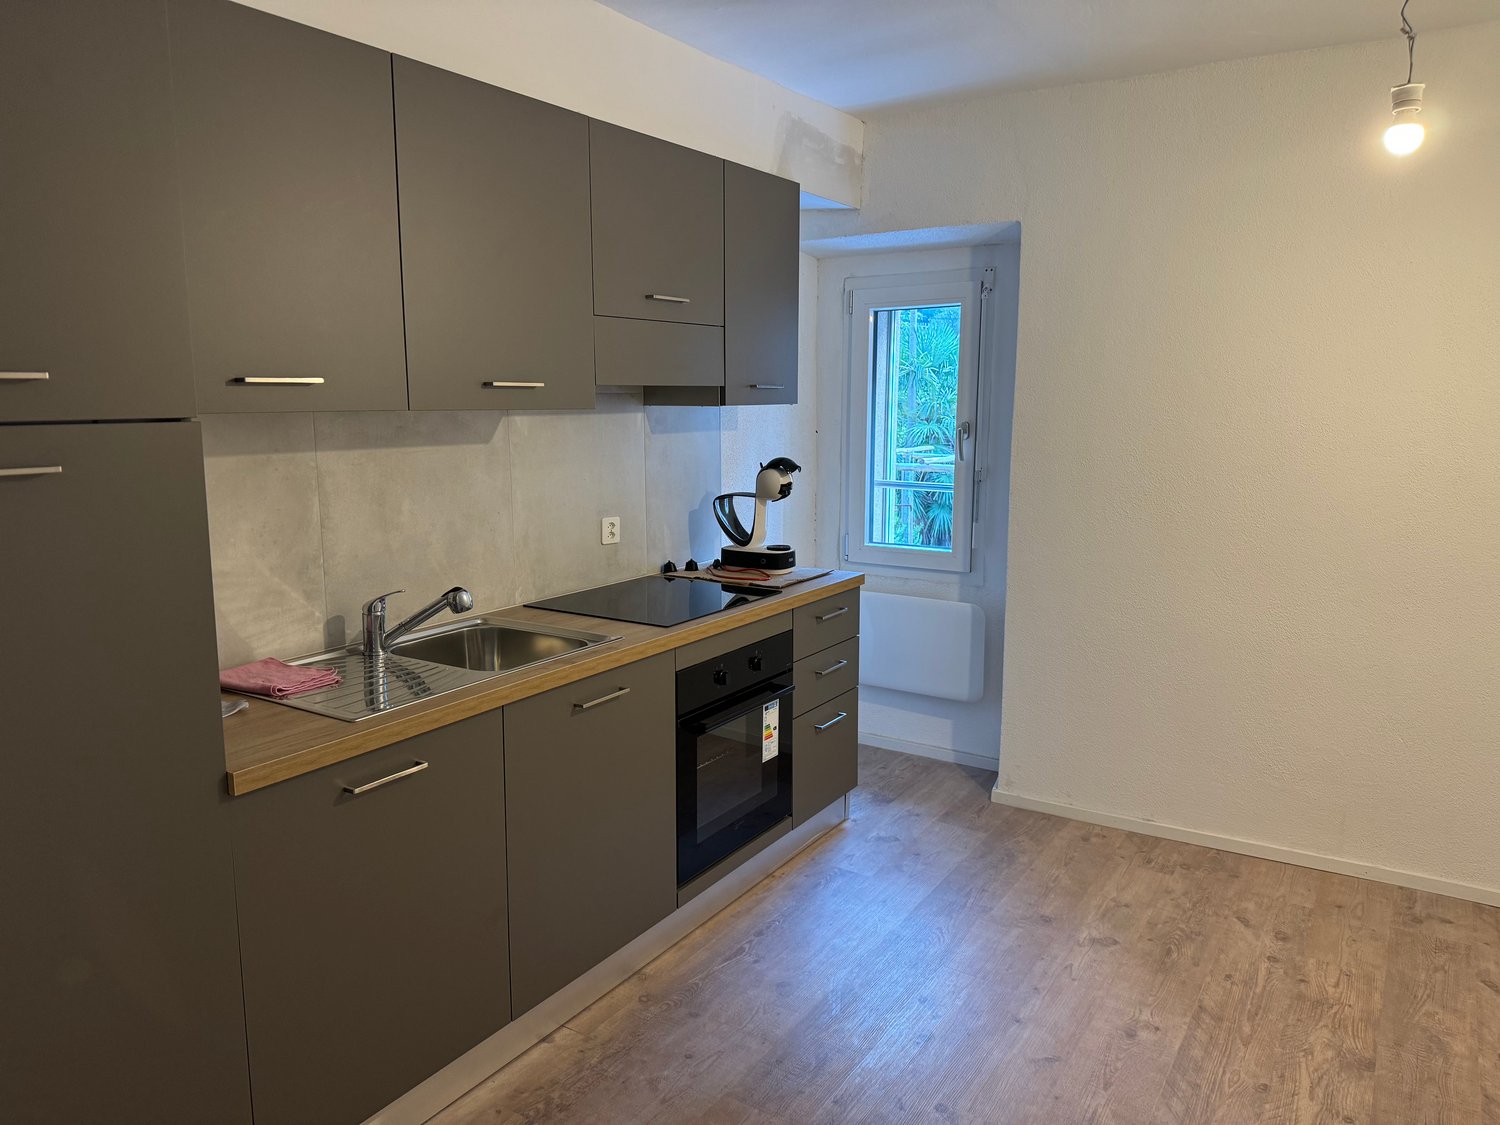
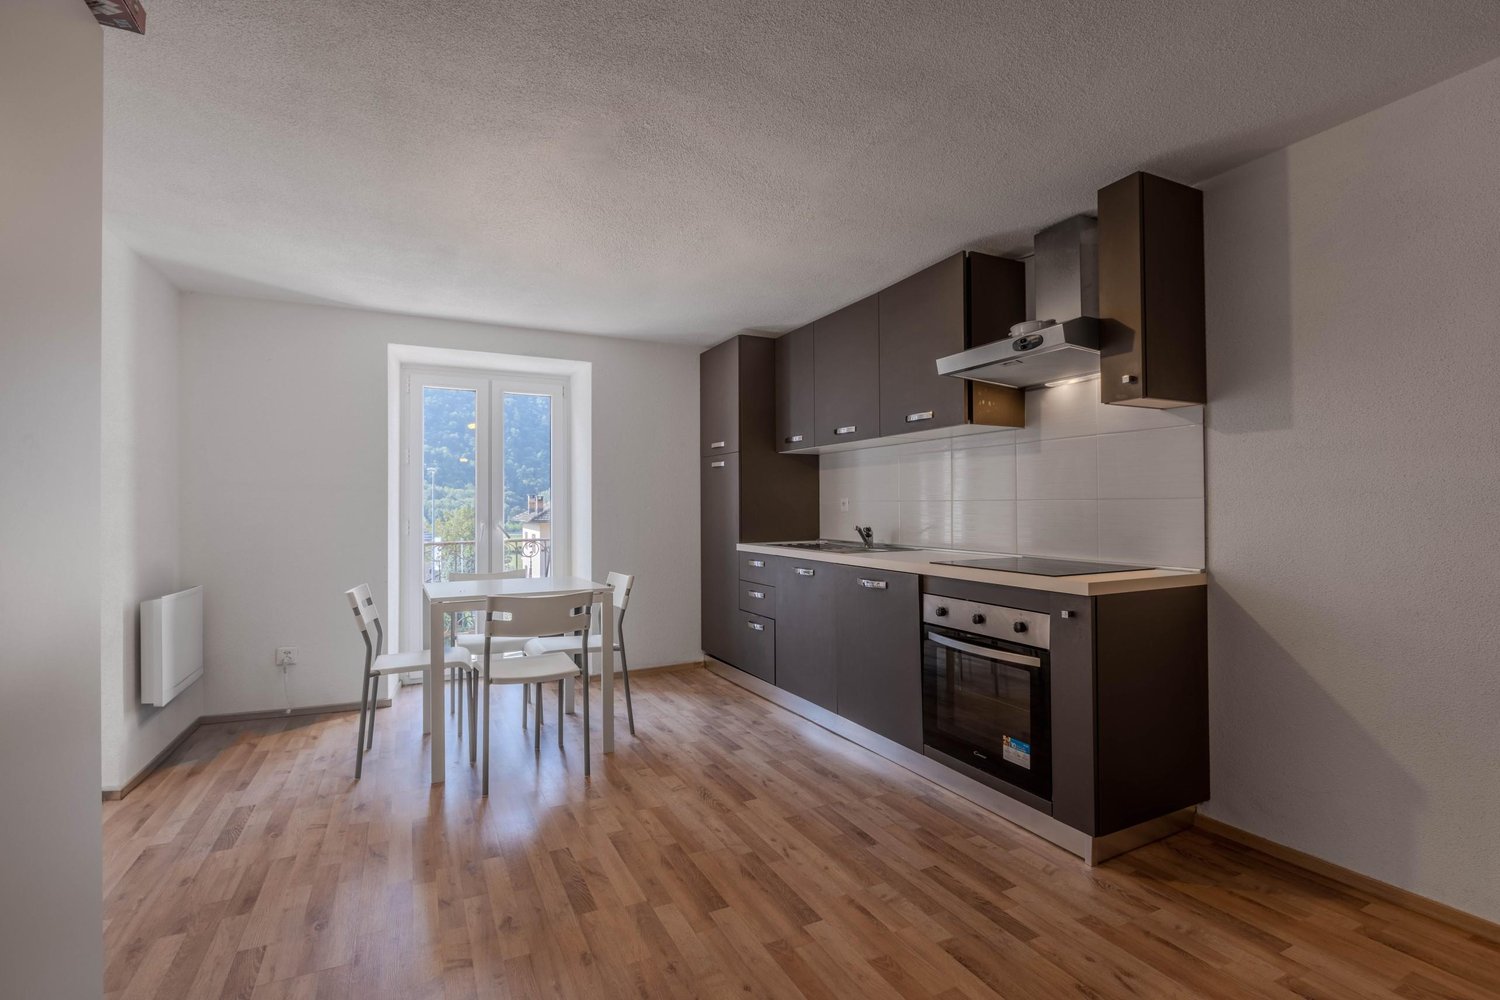
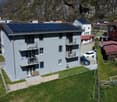
In Bodio, a sunny location in the Leventina, a picturesque village with a rich cultural and historical heritage, known as a jewel nestled between the Alps, and offering breathtaking panoramas, we propose a house with 4 apartments for sale, 3 with 4.5 rooms and 120 m² and 1 with 3 rooms and 90 m². The house was renovated in 2016 (windows, pipes, kitchen, floors, etc.). The house also includes a laundry room, cellars, and parking spaces directly on the property.This offer from BETTERHOMES is highlighted for the following advantages: - large spaces- good investment- work carried out in recent years- private parking spaces- sunny and bright- etc., etc., etc. ...Interested? Contact us for a non-binding visit!No matching object found? More than 2,000 offers on: www.betterhomes.chThe Swiss specialist for real estate brokerageDo you have a property for sale?Take advantage of our know-how: https://www.betterhomes.ch/en/benefitWould you like to know what your property is worth?Find out the value immediately with our free and non-binding estimate!https://www.betterhomes.ch/en/knowledge/estimationFurther dataLocation: good sun exposureCondition of the object: good (renovated in 2016)Bathrooms/Showers: 4 (4 x WC/shower) Heating: RadiatorsPublic transport: bus, 50 mSchools: elementary school, 500 m Shops: Coop / Migros / Manor / Lidl / Aldi, 3 km

  • Parking space
  • Balcony / Terrace
1 / 8
Price on request
51 rooms1,860m² living space
6710 Biasca

Multi-family house - Biasca

In a central location in Biasca we propose for sale a portfolio consisting of 4 rental properties with a guaranteed return of 5% for 2 years, mainly for residential use with a commercial component, built on 3 adjacent plots. The properties are in good condition, the result of continuous management with maintenance and improvement work carried out over time. Income structure and rental profile: The rental is characterized by largely annual contracts and moderately sustainable rents (below the current average), a factor that typically translates into high occupancy and low turnover. Most tenants are long-term. In the event of terminations, the apartments are normally renovated/upgraded when necessary before being re-rented; any vacancies are therefore mainly due to technical times for intervention. Composition (units and current vacancies): • Commercial units: 9 (1 free) • Residential units: 15 (2 free) • Parking spaces: 13 (4 free) Investment / value drivers: • Cash flow already in place with a stability profile linked to historical tenants and defensive rents. • Potential for income growth through: absorption of current vacancies (commercial/residential/parking), gradual adjustment of rents to market levels on turnover and/or after targeted interventions, optimized management (rental mix and contractual conditions).Documentation and details (rental contracts, rental status, income, expenses, and investment history) available upon request.

Federico Salvetti

Federico Salvetti

1 / 2
Federico Salvetti

Federico Salvetti

  • Parking space
CHF 890,000.–
1 room480m² living space
6533 Lumino

Townhouse to be renovated with great potential

In Lumino, in the historic core, we propose for sale a townhouse to be renovated with high potential for valorization, perfect for investors interested in properties to rent out.This unique property combines a strategic location, with access to main services and transportation, and the possibility of developing additional residential units or commercial spaces.The property stands out for its central position in a quiet area but close to shops, schools, and essential services.The townhouse develops on multiple levels with a solid and well-distributed structure ready for targeted renovation interventions.The interior spaces offer ample possibilities for valorization, it is possible to create new residential units, reorganize existing environments, or realize mixed residential and commercial solutions, an extraordinary opportunity to increase the overall value of the property and maximize the return on investment.This property is particularly suitable for investors or families who want to develop a tailored and profitable project, with careful planning of the renovation, it is possible to transform the townhouse into a modern and functional complex, capable of generating immediate and lasting income.The combination of central location, private parking, and potential for expansion makes the property a rare opportunity on the market.Lumino is a location with growing demand for rentals and renovated properties, both for families and professionals.Private parking is a true added value.Solid structure to be renovated with possibility of personalization.The ideal opportunity to transform a townhouse into a profitable and strategic investment ready to generate income.For more information or to organize a visit, please contact:Simone MezzapesaCell: +41 76 425 03 34EBUYHOUSEOffice: +41 91 225 69 99

  • Parking space
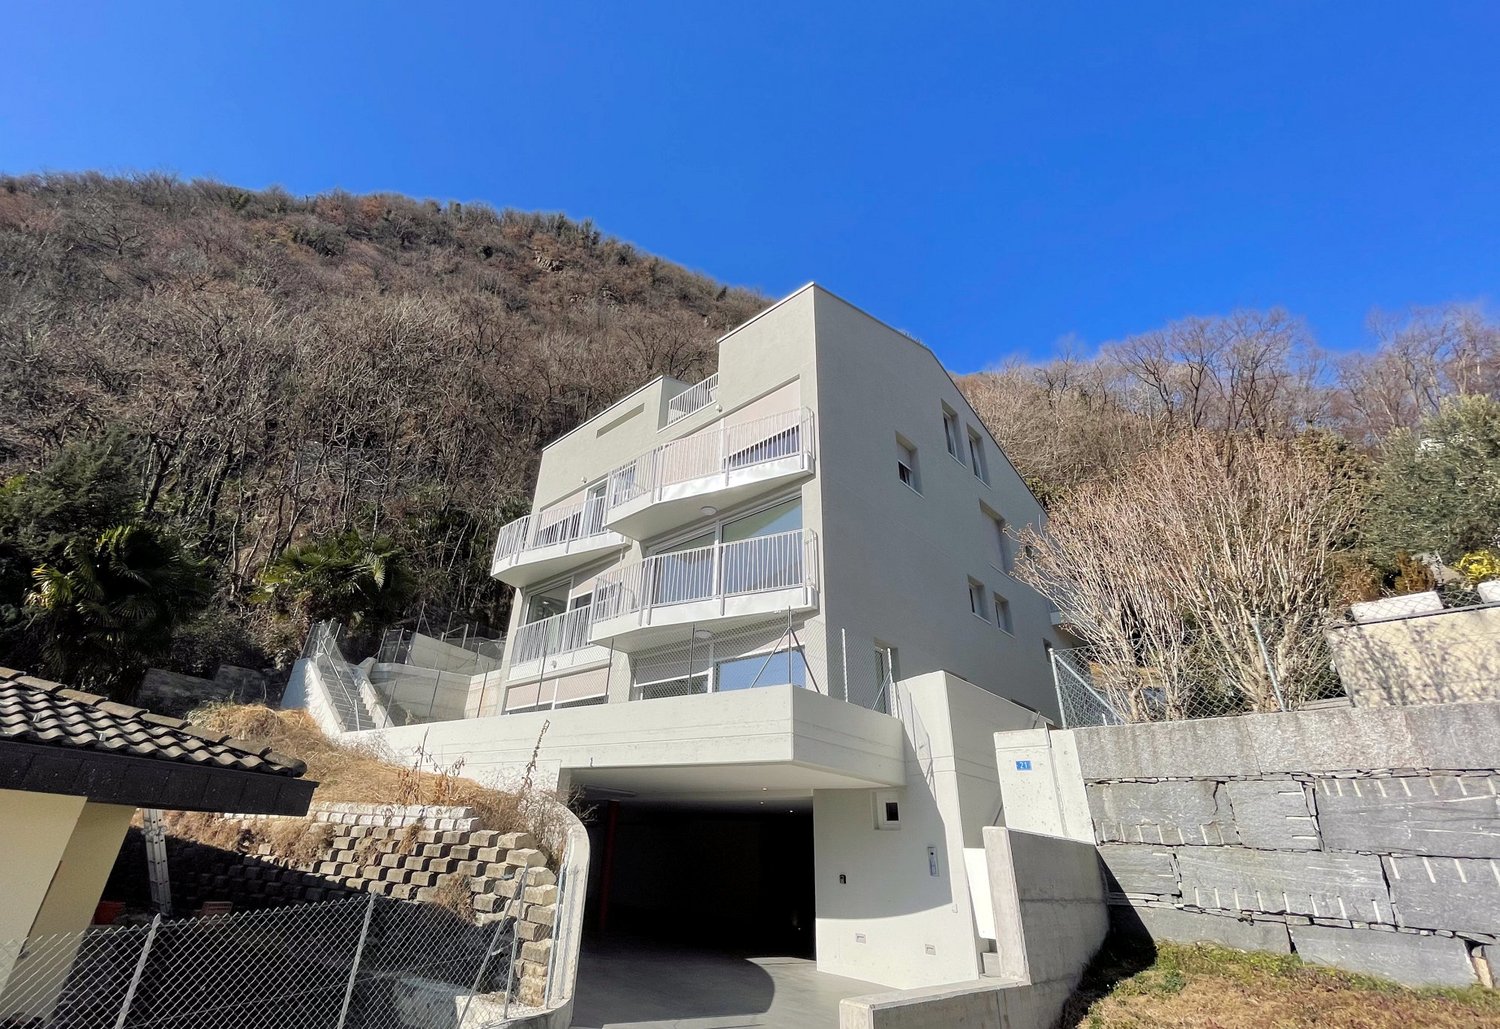
  • modern apartment building with multiple balconies and underground garage
  • A two story house with a balcony, tiled pathway, chain link fence, and stairs leading to a staircase with handrails.
  • modern kitchen with white cabinetry, wooden countertop, sink, oven, fridge, tile flooring, sliding glass door
  • large windows, balcony, tiled floor, staircase
  • empty room with sliding glass doors, balcony with floor view, white walls and ceiling, floor covered with tiles
  • Terrace with balcony, gray floor, white railing, mountain view
  • View of houses in a valley with mountains in the background and a crane visible
  • Concrete balcony with glass railings and mountain view
  • terrace, bedrooms, living room, kitchen, dining room, bathrooms
  • living room, kitchen, 3 bedrooms, 2 bathrooms, terrace
  • living room, bedroom, bathroom, kitchen, patio
  • open-concept layout, living room, dining area, 2 bedrooms, 2 bathrooms, stairs, terrace
  • 6 parking spots
1 / 14
A two story house with a balcony, tiled pathway, chain link fence, and stairs leading to a staircase with handrails.
modern kitchen with white cabinetry, wooden countertop, sink, oven, fridge, tile flooring, sliding glass door
large windows, balcony, tiled floor, staircase
CHF 3,000,000.–
547m² living space
Via del Battistone 21, 6533 Lumino

New building with 5 residential units, immersed in nature

Quiet and sunny area, close to main services: shopping centers, train station and highway exit, just 6 km from the center of Bellinzona.The building was realized with particular attention to ecology and energy consumption, and develops on four levels that host a total of only five residential units.Heating and hot water production take place through a heat pump, with heat distribution through low-temperature coils.The presence of thermal solar collectors helps to significantly reduce heating costs.On the semi-basement floor, there is a garage connected to the floors by elevator, with six covered parking spaces, space for motorcycles and bicycles, cellars and technical rooms.Each individual apartment is equipped with the preparation for the air conditioning system. The outdoor space is enhanced by charming areas such as patios and terraces.The arrangement of the apartments in the building is divided as follows:On the ground floor, there is a large 4 ½-room apartment with a large terrace, a large cellar, and a private entrance with a terrace-garden.On the first floor, there are two residential units with 3 ½ rooms: an apartment on one floor and an apartment on two floors (duplex with internal connecting staircase).On the second floor, we have two apartments with 3 ½ rooms with balconies and a terrace.The apartment on the top floor has a large attic space.Parking spaces are included in the price, with preparation for the installation of charging columns for electric cars.

Travel time
-
1 / 13
CHF 575,000.–
5 rooms240m² living space
Via Bellinzona 49, 6533 Lumino

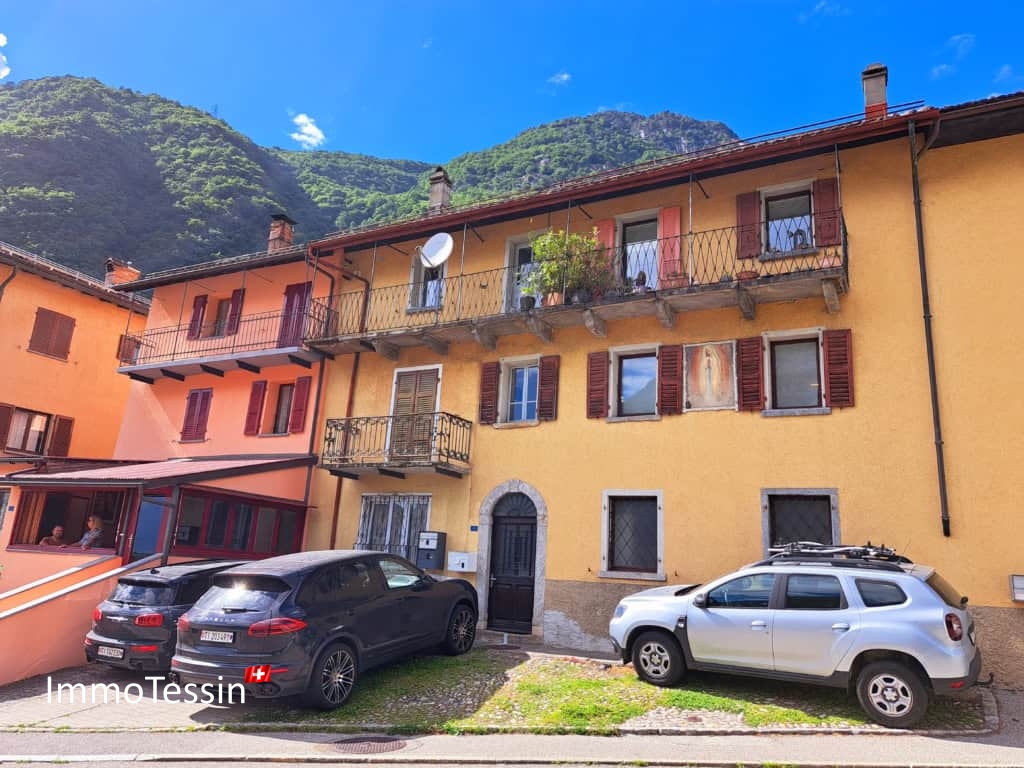
5.1% YIELD: Small multi-family house with 3 apartments near Bellinzona at a top price

ImmoTessin.ch - Your real estate agent for properties in Ticino.At the end of the description, you will find a direct link to the online documentation with many more information, photos, and an exclusive real estate video of this propertyThe 3 apartments are fully rented and offer an immediate yield of 5.1%. Lumino is a charming village, located just a few minutes from the highway and Bellinzona. It offers a quiet, picturesque environment and easy access to urban amenities. The perfect combination of rural idyll and urban proximity.In a completely renovated building, you will find a 1-room apartment, a 2-room apartment, and a 2.5-room duplex apartment. Each unit has been lovingly restored and combines rustic charm with modern amenities in bathrooms and kitchens. Each apartment has electric heating and a fireplace. The Pergo flooring gives each room an elegant touch.The possibilities are expanded by the acquisition of an adjacent plot of land (R3), which is available at an affordable price and offers room for further investments.The current rents generate an annual income of CHF 29,400.-.LINK TO ONLINE DOCUMENTATION & REAL ESTATE VIDEO:Under the following link, you will directly access the online documentation with many more information, photos, and an exclusive real estate video of this property: ... also in Italian

Travel time
-
1 / 13
CHF 1,800,000.–
9.5 rooms371m² living space
Via Cantonale, 6518 Gorduno

Historic Ticinese house in Gorduno

Historic Ticinese house in Gorduno A real estate opportunity of great value and potentialThis interesting property represents an ideal solution for investors looking for a solid, versatile asset with concrete development possibilities. Set in a well-organized and curated context, it stands out for the presence of an elegant residential building consisting of three residential units, in addition to generous outdoor spaces that amplify its value.The property, with a total area of 371 m², hosts two 3.5-room apartments, bright and well-distributed, and a large 2.5-room attic, easily adaptable to different housing or income needs. The structure is completed by a spacious cellar with laundry and accessory rooms, which guarantee practicality and functionality.A distinctive element of the property is the large courtyard, ordered and versatile, which offers an interesting building potential: in fact, there is the possibility of building an additional property, significantly increasing the overall value of the investment.To further enhance the offer, we find a suggestive grotto with a granite table under a pergola, perfect for convivial moments, two garages, parking spaces for 6-7 vehicles, and a well-organized technical area.An exclusive proposal, ideal for those who want to combine immediate profitability and future development prospects in a single high-quality real estate solution.

Travel time
-
1 / 12
CHF 880,000.–
193m² living space
Via A. Pini 32, 6710 Biasca

Three 2.5-room apartments for sale

The property for sale is located in Biasca, in a central, convenient and perfectly served position. All main services such as shops, restaurants, post office and bank are nearby. The public transport stop is 40 meters away. The kindergarten and primary school are 400 meters away, while the middle school is 1.2 km away. The highway exit is 5 minutes away. Bellinzona can be reached in about 20 minutes by car, while connections with public services ensure easy access to nearby locations.The offer includes three 2.5-room apartments, located on the third and last floor, corresponding to the attic level, of a carefully designed residential building served by an elevator. The units were completely renovated in 2025 with modern and quality finishes.Each apartment consists of an entrance with corridor, a bright living area with open kitchen and dining area, living room, bedroom, bathroom with shower and terrace. Two units have a surface area of approximately 61 m², while the third offers a surface area of approximately 71 m², providing comfortable and well-distributed spaces.The sale takes place in a block and includes two parking spaces in the garage, two cellars and a large archive of particularly generous dimensions, a rare element that confers great added value.Are you looking for an interesting investment opportunity, ideal for those who want to enhance a rental property in a central, well-connected and potential area? This real estate proposal may be suitable for you. I will be happy to present it to you. I look forward to your call!

Travel time
-
1 / 4
CHF 690,000.–
11 rooms348m² living space
6558 Lostallo

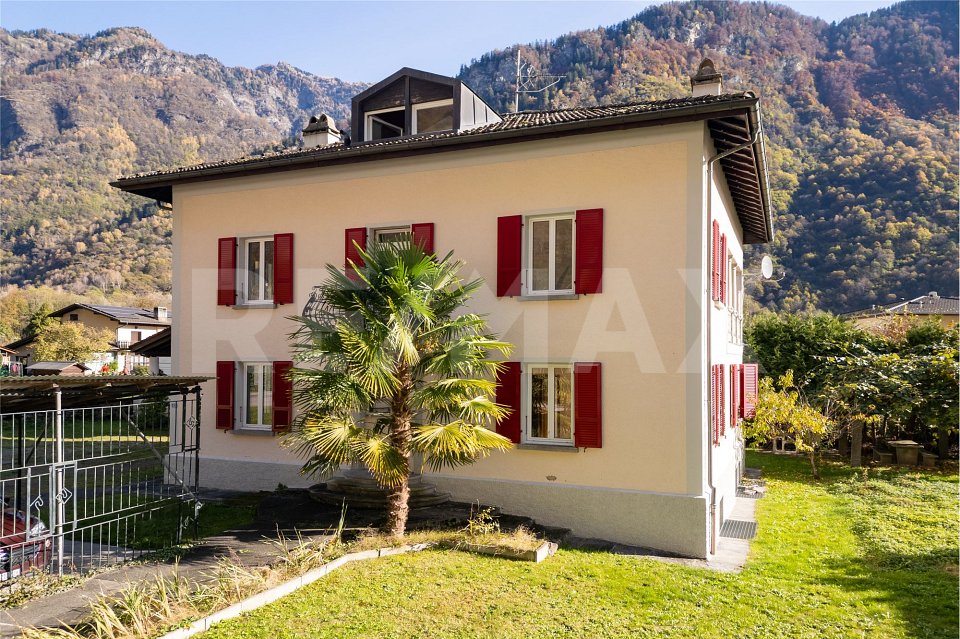
Casa con 4 appartamenti

Questo e tanti altri immobili e foto sono visibili su remax.ch e newhome.ch.Visiti immediatamente la proprietà attraverso il tour virtuale: https://my.matterport.com/show/?m=xew7A5WCCXLResidenza primaria e secondaria.PT inferiore: Appartamento di 1.5 locali - ca. 37.2 m2PT superiore: Appartamento di 3.5 - ca. 82.5 m2P1: Appartamento di 3.5 locali - ca. 69.6 m2, balcone ca. 6.5 m2Mansarda: Appartamento di 3.5 locali - ca. 80.3 m2La casa, di solida costruzione, è in buone condizioni e ben tenuta. A seconda dell'uso, l'involucro esterno non ha bisogno di essere rinnovato. C'è un appartamento su ogni piano. Gli appartamenti richiedono interventi di ristrutturazione, parzialmente già avviati, per essere riportati a uno standard moderno e funzionale. L'ampio giardino invita a soffermarsi. Il maestoso paesaggio montano è abbastanza vicino da poter essere toccato e la vicinanza al Ticino e la sensazione di vacanza associata sono facilmente riconoscibili dalle palme presenti nella proprietà e nell'area circostante. Anche se l'autostrada è a pochi minuti di distanza, si può godere della pace e della tranquillità della casa. Ristoranti e negozi sono raggiungibili in circa 5 minuti di auto.Il fatto che le case unifamiliari vengano costruite nel quartiere dimostra che la regione è in crescita. E i dati demografici mostrano che le persone sono più propense a tornare a vivere di nuovo in campagna. Cabbiolo (Lostallo) è tranquilla e allo stesso tempo centrale, poiché le città più grandi sono raggiungibili in circa 20 minuti di auto. Tutte le informazioni sono senza garanzia.Vuole saperne di più sulla proprietà? Ci contatti! Siamo con piacere a sua disposizione per ulteriori informazioni e/o per una visita e le invieremo volentieri una documentazione dettagliata.-Diese und weitere Immobilien und Bilder können Sie unter remax.ch und newhome.ch besichtigen.Besichtigen Sie die Liegenschaft sofort durch den virtuellen Rundgang: https://my.matterport.com/show/?m=xew7A5WCCXLErst- und Zweitwohnsitz.Unteres Erdgeschoss: 1.5-Zimmer-Wohnung - ca. 37,2 m2Erdgeschoss: 3.5-Zimmer-Wohnung - ca. 82,5 m2Erster Stock : 3.5-Zimmer-Wohnung - ca. 69,6 m2, Balkon ca. 6,5 m2Dachgeschoss: 3.5-Zimmer-Wohnung - ca. 80,3 m2Das solide gebaute Haus ist in gutem Zustand und gut gepflegt. Je nach Nutzung ist die Gebäudehülle nicht renovierungsbedürftig. Auf jeder Etage befindet sich eine Wohnung. Die Wohnungen bedürfen einer Renovierung, die zum Teil bereits begonnen wurde, um sie auf einen modernen und funktionalen Standard zu bringen. Der grosszügige Garten lädt zum Verweilen ein. Die majestätische Berglandschaft ist zum Greifen nah, und die Nähe zum Tessin und das damit verbundene Urlaubsgefühl sind an den Palmen auf dem Grundstück und in der Umgebung leicht zu erkennen. Obwohl die Autobahn nur wenige Minuten entfernt ist, kann man die Ruhe im Haus geniessen. Restaurants und Geschäfte sind in ca. 5 Minuten mit dem Auto zu erreichen.Die Tatsache, dass in der Nachbarschaft Einfamilienhäuser gebaut werden, zeigt, dass die Region wächst. Und die demografische Entwicklung zeigt, dass die Menschen eher wieder aufs Land ziehen wollen. Cabbiolo (Lostallo) ist ruhig und gleichzeitig zentral, denn die grösseren Städte sind in ca. 20 Minuten mit dem Auto zu erreichen. Alle Angaben erfolgen ohne Gewähr. S.E.&O.Sie möchten mehr über das Objekt erfahren? Kontaktieren Sie uns! Wir stehen Ihnen sehr gerne für weitere Auskünfte und/oder eine Besichtigung zur Verfügung und senden Ihnen eine ausführliche Dokumentation zu. Wir freuen uns auf Ihre Kontaktaufnahme.

1 / 10
CHF 2,000,000.–
14 rooms600m² living space
6710 Biasca

Exclusive investment opportunity - Rental building in front of Biasca train station

When the charm of the past meets the precision of modernity, a rare and highly valuable investment opportunity is born. Located in a strategically excellent position, directly in front of the train station, this majestic historic rental building presents itself completely renovated and already fully rented, ready to generate a net return of around 4.8% from the first day.The building was completely rebuilt in 2010: the historic facades hide modern interiors with reinforced concrete floors, new roof, thermal insulation, and state-of-the-art technology that includes a photovoltaic system, domotics, and fiber optics. The spaces are perfectly divided between a commercial space on the ground floor and six elegant apartments (2.5 and 3.5 rooms) finished with high-quality materials such as refined porcelain stoneware and custom-made kitchens. This excellent building is completed by private cellars and outdoor parking spaces with three covered stalls already equipped with charging columns for electric vehicles.This property offer is distinguished by: • Immediate and secure return: fully rented with a net return of around 4.8% • Total and deep renovation (2010): structure, systems, roof, and insulation completely new • Green and efficient soul: photovoltaic system, domotics, fiber optics, and high-insulation windows • Versatile composition (7 units): 1 commercial space + 6 bright apartments (2.5 and 3.5 rooms) • Future-oriented mobility: dedicated parking spaces with 3 covered stalls and charging columns for electric vehicles • Comfort and accessories: private cellar included for each individual unit • Unbeatable location: in front of the train station, with shops, schools, and highway exits within reach Are you interested in discovering this extraordinary investment up close? Contact us today for a non-binding visit!

1 / 7
CHF 575,000.–
120m² living space
6533 Lumino

Stable renovated building with 3 apartments for rent in Lumino

Spacious and comfortable house, divided into 3 apartments: a studio, a 2.5-room duplex, and a 2-room apartment of approximately 135 sqm total gross living area, developed on 3 levels, built in 1960 on a plot of about 80 sqm and completely renovated inside in 2023, located in a quiet and well-reserved area of the municipality of Lumino.The property is divided into 3 units, as follows:On the ground floor, we find the first 2-room apartment, consisting of: living room/kitchen, bedroom, bathroom, and private laundry room.On the first floor, there is a large studio with a balcony and a comfortable bathroom with shower.Finally, on the second floor, we reach the last apartment, a 2.5-room duplex, consisting of living room, kitchen, and bathroom on the first level and bedroom on the second level.The property is currently in excellent condition and requires some work in case you want to modernize the common areas, the windows are currently PVC with triple glazing and the heating system is electric for 2 apartments and with a pellet stove for the third.The property is ideal for those who want to invest with a good return (the total rent for the 3 apartments is 2450 CHF/month) in a very convenient area, just 450 meters from kindergarten and elementary schools, shops are 400 meters away, and the post office is only 250 meters away. Very convenient to move around by public transport, with a stop at 200 meters and just a few minutes from the Bellinzona Nord highway exit.Two covered outdoor parking spaces, included in the sale price, complete the property.Don't miss this opportunity and contact us today for more information!SM/6581Rented for 2450 CHF/month

1 / 8
CHF 1,595,000.–
12.5 rooms
6705 Cresciano

Apartment building with 5 apartments of 2.5 rooms

Riviera 6705 Cresciano is located in the Riviera district, in the canton of Ticino. The population in the political municipality of Riviera has varied by an average of +0.3% per year over the last 5 years, with 4,269 inhabitants (as of December 31, 2024). The tax burden is equivalent to 11.6% (Canton: 11.0%). The municipality has recorded an average residential construction activity of 1.6% per year over the last 5 years, while the current vacancy rate is 1.4% (as of June 1, 2025). Real estate prices have changed by +2.8% over the last 5 years (Canton: +9.7%). General This is a multi-family rental building and new construction.The building consists of only 5 residential units, all with 2.5 rooms, so intimacy prevails.All residential units include:- Storage room on the ground floor for each apartment of 2.00 m2- Terrace of 3.00 m2- Private parking- Summer floor cooling- Washing column included in the rental and located in the respective bathroom- Common drying room on the ground floor in the cellar area- Private garden for the apartment on the ground floor of 52 m2 and in common of 40 m2, for the remaining apartments.The building has all the comforts that guarantee a high standard of living today.Heat pump heating and serpentine, electric and adjustable shutters, state-of-the-art electrical system, PVC windows and triple glazing. There is also a photovoltaic system with 18 Kwp.The net return on investment is 4.13% NET and 4.48% GROSS. Description of the property The building is composed as follows:Ground floor • Storage rooms • 2.5 rooms of 41.50 m2 + garden of 52.00 m2 First floor • 2.5 rooms of 41.30 m2 + balcony of 3.15 m2 • 2.5 rooms of 41.30 m2 + balcony of 3.15 m2 Second floor • 2.5 rooms of 49.00 m2 + balcony of 3.15 m2 • 2.5 rooms of 41.30 m2 + balcony of 3.15 m2 To complete the property, there are 5 uncovered parking spaces and a private garden of 40 m2, in addition to other common areas.

1 / 18
CHF 1,750,000.–
12.5 rooms
6518 Bellinzona

Gorduno: vendiamo bella residenza a reddito di tre grandi appartamenti

Vendiamo bella residenza a reddito di tre grandi appartamenti Vendiamo, a Gorduno, accogliente residenza di due appartamenti 4.5 locali e di un 3.5 locali (duplex), circondata da un bel giardino in posizione tranquilla e interessante, a pochi minuti dall'entrata autostradale, dai supermercati e da luoghi di partenza per rilassanti passeggiate e gite in bicicletta. La fermata del bus si trova di fronte alla casa.La residenza dispone di quattro grandi box come parcheggio auto, al di sotto dei quali sono presenti dei locali cantina. Sono presenti altri spazi, prima e dopo il cancello per parcheggi esterni.La proprietà, disposta su tre piani, di cui uno sotterraneo, è composta come segue:- comoda d'entrata con cancello elettrico- piano sotterraneo con lavanderia, locale stenditoio, cantine, locale tecnico con bruciatore a nafta, grande bunker- al primo piano è presente a destra un 4.5 locali e a sinistra un 3.5 locali duplex. Al secondo piano, invece trova spazio un accogliente 4.5 locali. 3.5 locali duplex.entrata con armadi a muro a due ante.spazioso salone con camino e uscita sul terrazzo dotato di tende a braccio.cucina open space in legno massiccio.servizio wc con doccia e finestraPiano superiore.a sinistra grande servizio con bagno, bidet e finestra.a destra due camere da letto, di cui una matrimoniale. Pavimento in pregiato parquet. 4.5 locali.atrio d'entrata con armadi a muro a due ante..a destra servizio con doccia e finestra.corridoio.a sinistra spazioso salone con camino e uscita sul terrazzo.a sinistra bella e recente cucina abitabile con uscita sul terrazzo dotato di tende a braccio.a destra due grandi camere da letto con pregiato parquet..a sinistra terza camera con uscita sul terrazzo.in centro servizio con vasca da bagno, bidet e finestraLe parti comuni sono rivestite in materiali di pregio, le scale sono in granito.Riscaldamento a nafta.Superficie totale: 994 m2Anno di costruzione: 1981Prezzo di vendita: 1'750'000.- CHFNel sito della Fiduciaria immobiliare San Gottardo si può visionare un video che ritrae gli interni e gli esterni della proprietà.________________________________________Wir verkaufen in Gorduno eine gemütliche Residenz mit zwei 4,5-Zimmer-Wohnungen und einer 3,5-Zimmer-Wohnung (Duplex), umgeben von einem schönen Garten in ruhiger und interessanter Lage, nur wenige Minuten von der Autobahnauffahrt, Supermärkten und Ausgangspunkten für entspannende Spaziergänge und Radtouren entfernt. Die Bushaltestelle befindet sich direkt vor dem Haus.Die Residenz verfügt über vier große Garagenboxen als Parkplätze, unter denen sich Kellerräume befinden. Es gibt weitere Parkplätze vor und hinter dem Tor für Außenparkplätze.Die Immobilie erstreckt sich über drei Etagen, davon eine unterirdisch, und setzt sich wie folgt zusammen:- bequemer Eingang mit elektrischem Tor- Untergeschoss mit Waschküche, Trockenraum, Kellern, Technikraum mit Ölheizung, großem Bunker- Im ersten Stock befindet sich rechts eine 4,5-Zimmer-Wohnung und links eine 3,5-Zimmer-Duplex. Im zweiten Stock befindet sich hingegen eine gemütliche 4,5-Zimmer-Wohnung. 3,5-Zimmer-Duplex.Eingangsbereich mit zweiflügeligen Einbauschränken.Geräumiges Wohnzimmer mit Kamin und Ausgang zur Terrasse mit Markisen.Offene Küche aus Massivholz.WC mit Dusche und FensterObergeschoss.Links großes Badezimmer mit WC, Bidet und Fenster.Rechts zwei Schlafzimmer, davon eines mit Doppelbett. Bodenbelag aus hochwertigem Parkett. 4,5 Zimmer.Eingangsbereich mit zweiflügeligen Einbauschränken..Rechts Badezimmer mit Dusche und Fenster..Flur..Links geräumiges Wohnzimmer mit Kamin und Zugang zur Terrasse..Links schöne, neu eingerichtete Wohnküche mit Zugang zur Terrasse, die mit Markisen ausgestattet ist..Rechts zwei große Schlafzimmer mit hochwertigem Parkettboden..Links drittes Schlafzimmer mit Zugang zur Terrasse..In der Mitte Badezimmer mit Badewanne, Bidet und Fenster.Die Gemeinschaftsräume sind mit hochwertigen Materialien ausgestattet, die Treppen sind aus Granit.Ölheizung.Gesamtfläche: 994 m2Baujahr: 1981Verkaufspreis: 1'750'000.- CHFAuf der Website der Fiduciaria immobiliare San Gottardo kann ein Video angesehen werden, das das Innere und Äußere der Immobilie zeigt.


1 / 4
CHF 1,600,000.–
9 rooms398m² living space
6710 Biasca

Immobile storico con reddito stabile nel centro di Biasca

< OFF MARKET INVESTMENT OPPORTUNITY >Questo e tanti altri immobili e foto sono visibili su remax.ch e newhome.ch.Immobile storico con reddito stabile nel centro di BiascaNel cuore del centro storico di Biasca proponiamo in vendita una proprietà unica, parte delle antiche dimore della famiglia Pellanda, con origini precedenti al 1515.Ledificio, completamente ristrutturato nel 1993 e successivamente aggiornato, combina il fascino storico con funzionalità moderne ed è attualmente suddiviso in spazi residenziali e commerciali.COMPOSIZIONEStudio medico al piano terraUffici al primo pianoAppartamento duplex ai piani superioriLocali accessori e cantineCirca 10 posti auto esterniREDDITTIVITÀ Limmobile genera un reddito annuo di circa CHF 56400, con ulteriore potenziale di crescita.POSIZIONESituato in posizione centrale e ben servita, vicino a tutti i principali servizi, negozi e trasporti.PUNTI DI FORZAEdificio storico con oltre 500 anni di storiaCompletamente ristrutturatoUso misto (residenziale + commerciale)Buono stato manutentivoOttima opportunità dinvestimentoTutte le informazioni sono senza garanzia.Vuole saperne di più sulla proprietà? Ci contatti! Siamo con piacere a sua disposizione per ulteriori informazioni e/o per una visita e le invieremo volentieri una documentazione dettagliata.-< OFF MARKET INVESTMENT OPPORTUNITY >Diese und weitere Immobilien und Bilder können Sie unter remax.ch und newhome.ch besichtigen.Im historischen Zentrum von Biasca steht diese einzigartige Immobilie zum Verkauf, Teil der ehemaligen Gebäude der Familie Pellanda mit Ursprüngen vor 1515.Das Gebäude wurde 1993 vollständig renoviert und vereint historischen Charme mit moderner Nutzung. Es umfasst Wohn- und Gewerbeflächen.AUFTEILUNGArztpraxis im ErdgeschossBüroflächen im 1. ObergeschossDuplexwohnung in den oberen EtagenNebenräume und KellerCa. 10 AussenparkplätzeRENDITEAktuelle jährliche Mieteinnahmen: ca. CHF 56400 mit weiterem Potenzial.LAGEZentrale und gut erschlossene Lage mit Nähe zu allen wichtigen Dienstleistungen und Verkehrsanbindungen.HIGHLIGHTSHistorisches Gebäude mit über 500 Jahren GeschichteKomplett renoviertMischnutzung (Wohnen + Gewerbe)Guter ZustandAttraktive InvestitionAlle Angaben erfolgen ohne Gewähr. Sie möchten mehr über das Objekt erfahren? Kontaktieren Sie uns! Wir stehen Ihnen sehr gerne für weitere Auskünfte und/oder eine Besichtigung zur Verfügung und senden Ihnen eine ausführliche Dokumentation zu. Wir freuen uns auf Ihre Kontaktaufnahme.
Suggested properties for you based on search results