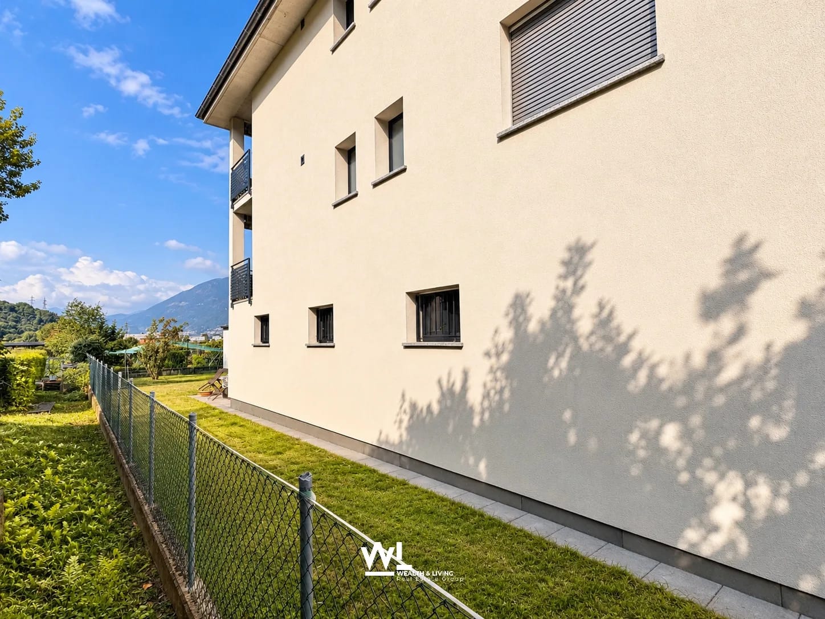
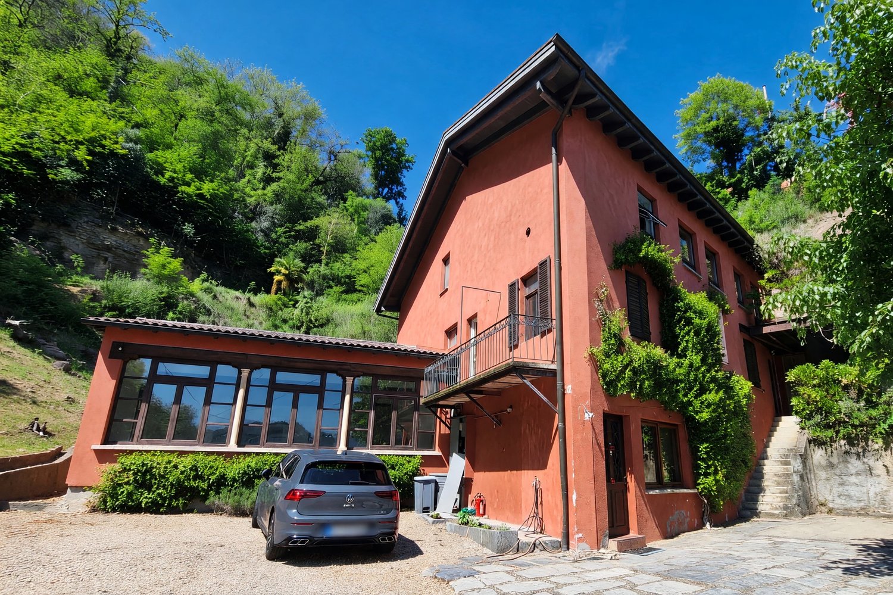
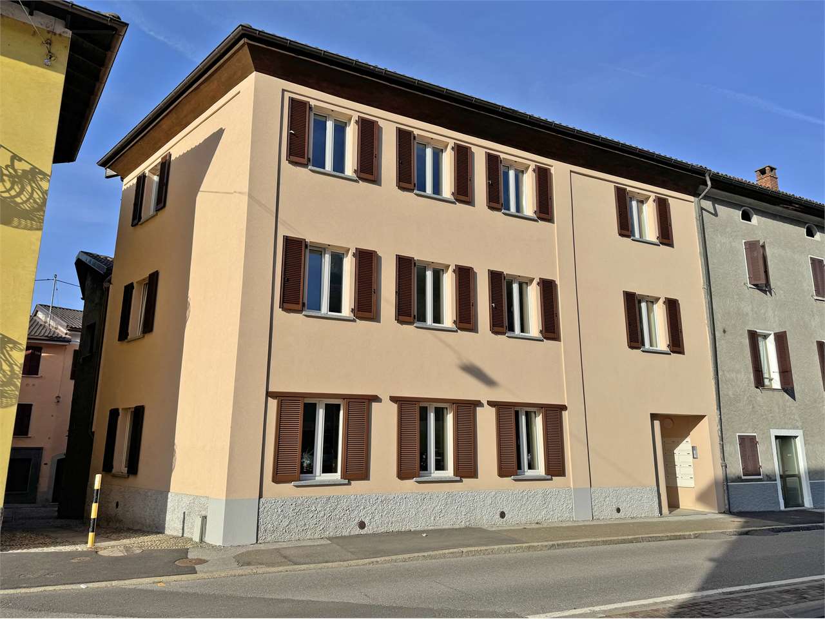
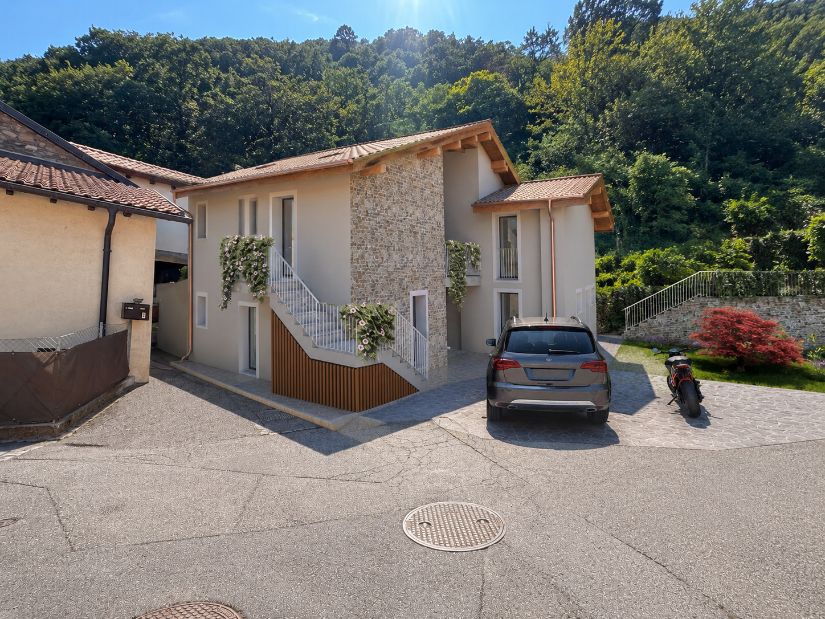
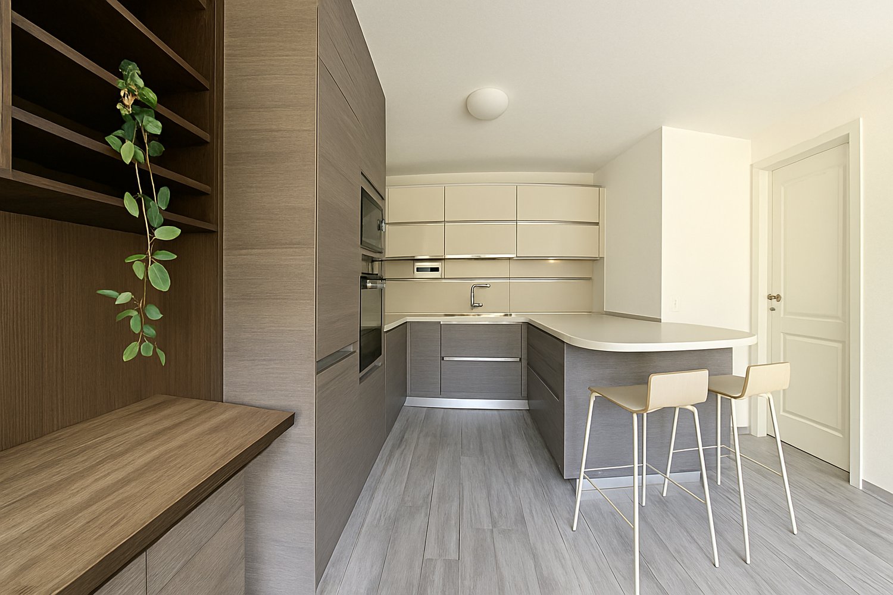
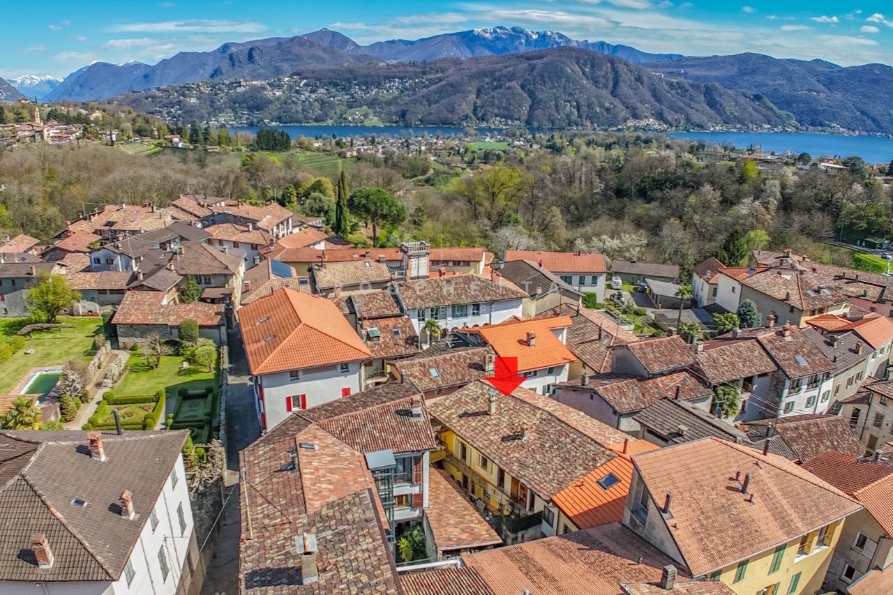
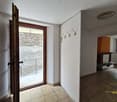
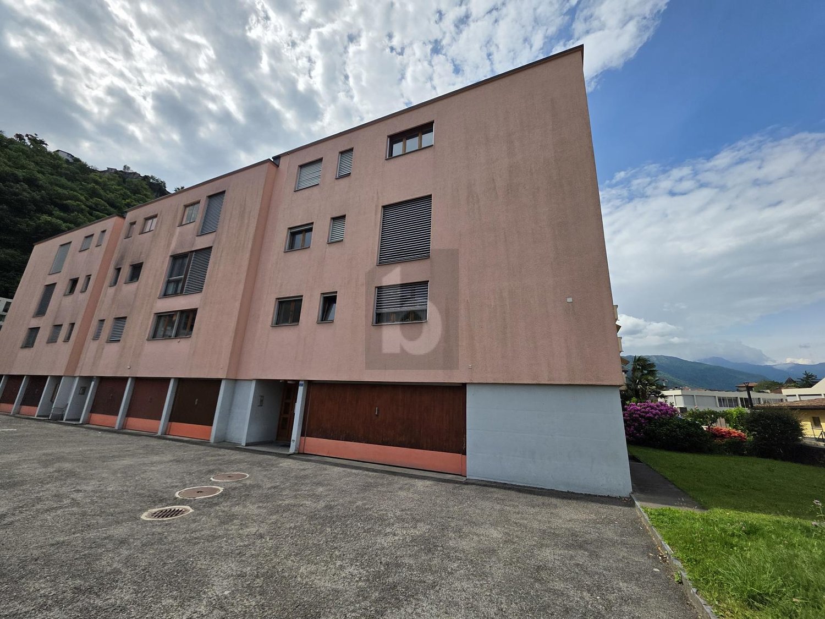
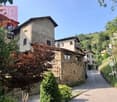
Ponte Capriasca - Multi-family house to buy

Try expanding your search criteria so we can show you similar properties. Currently, there are no matches.

We suggest you try to:

  • increase the radius
  • change filters, such as price

You can create a search alert with the current criteria and get notified when matching properties are available.

More objects in your automatically expanded search area
115 results - Radius: + 10km
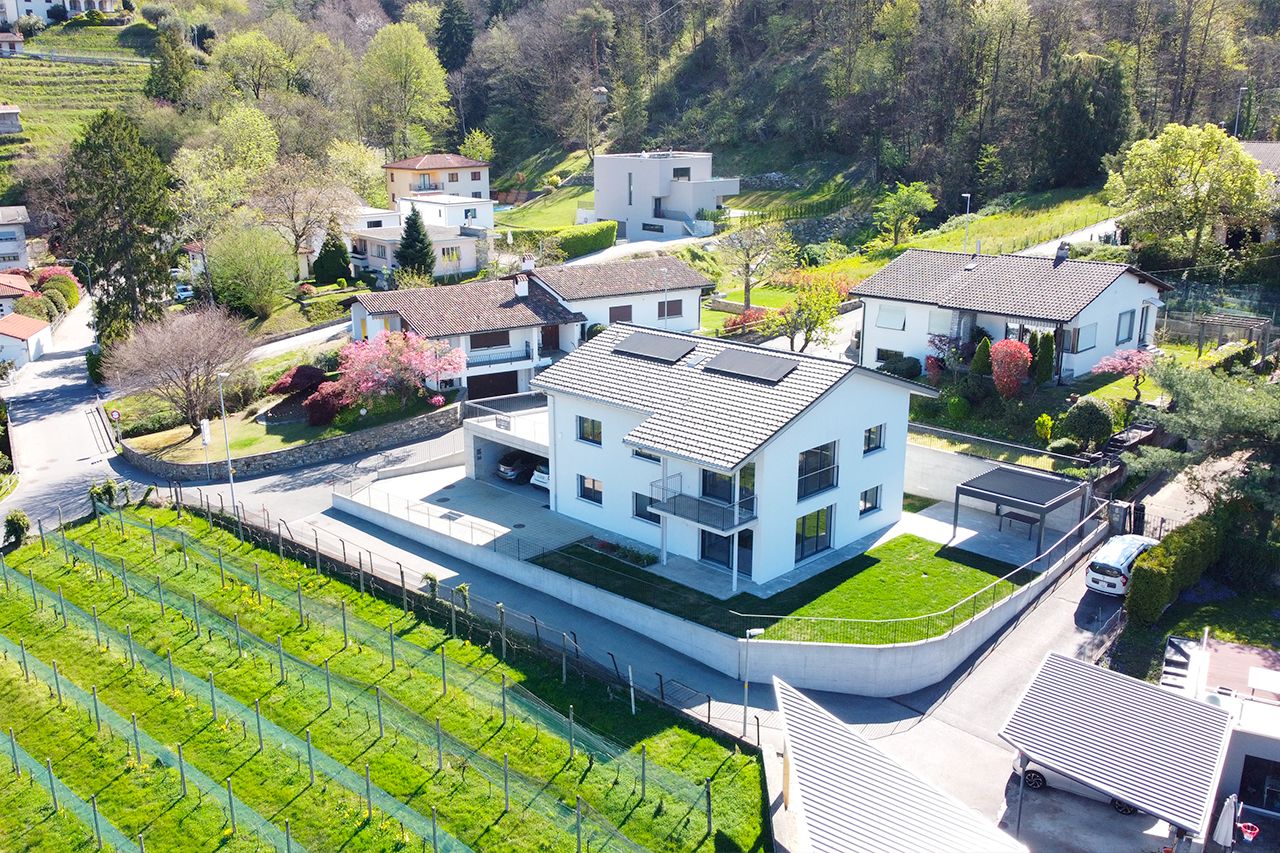
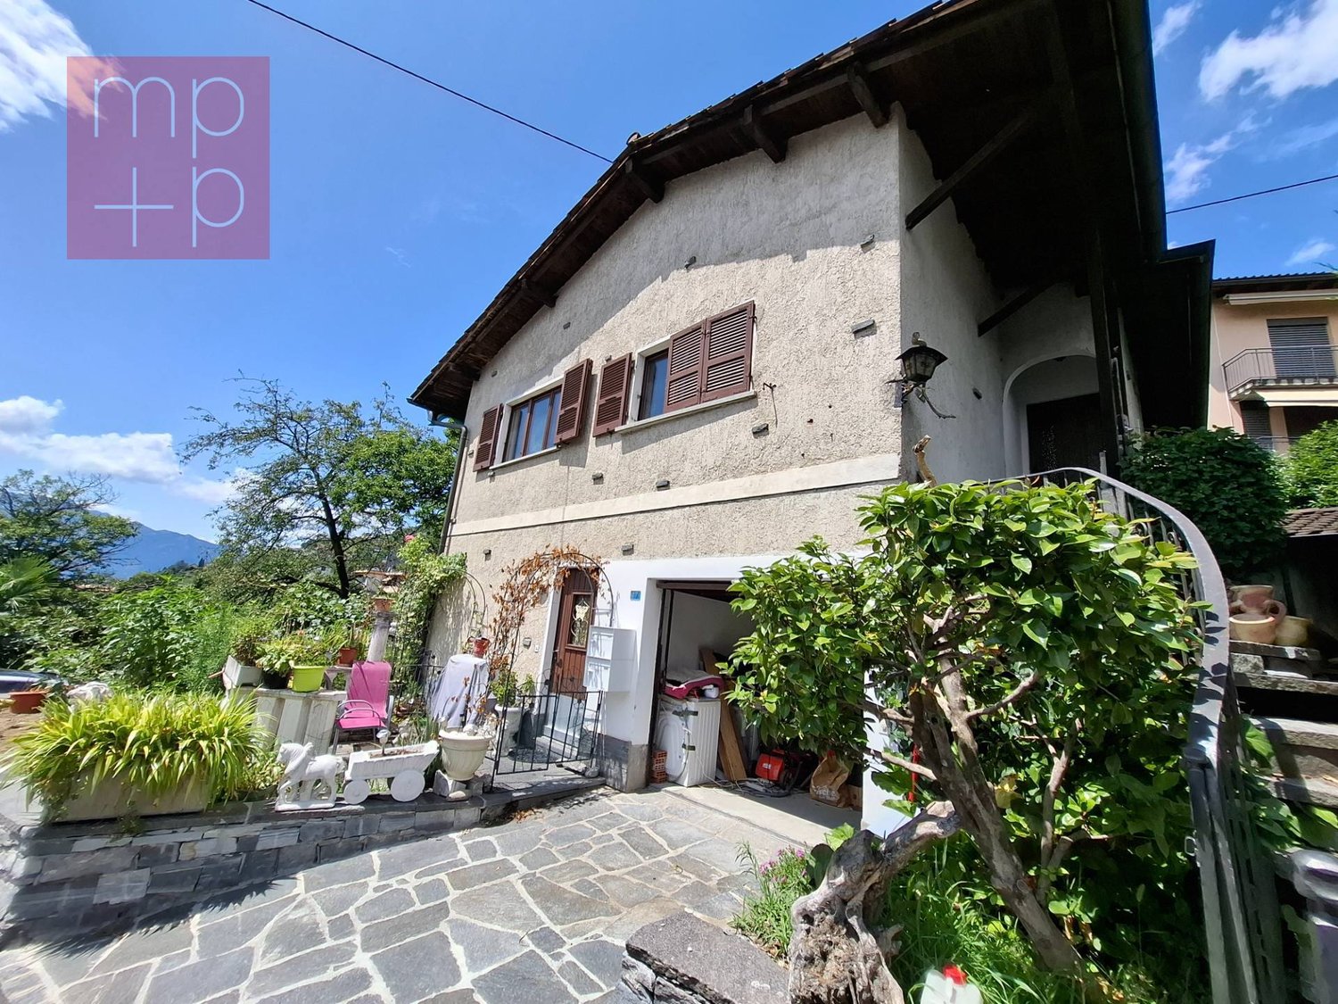
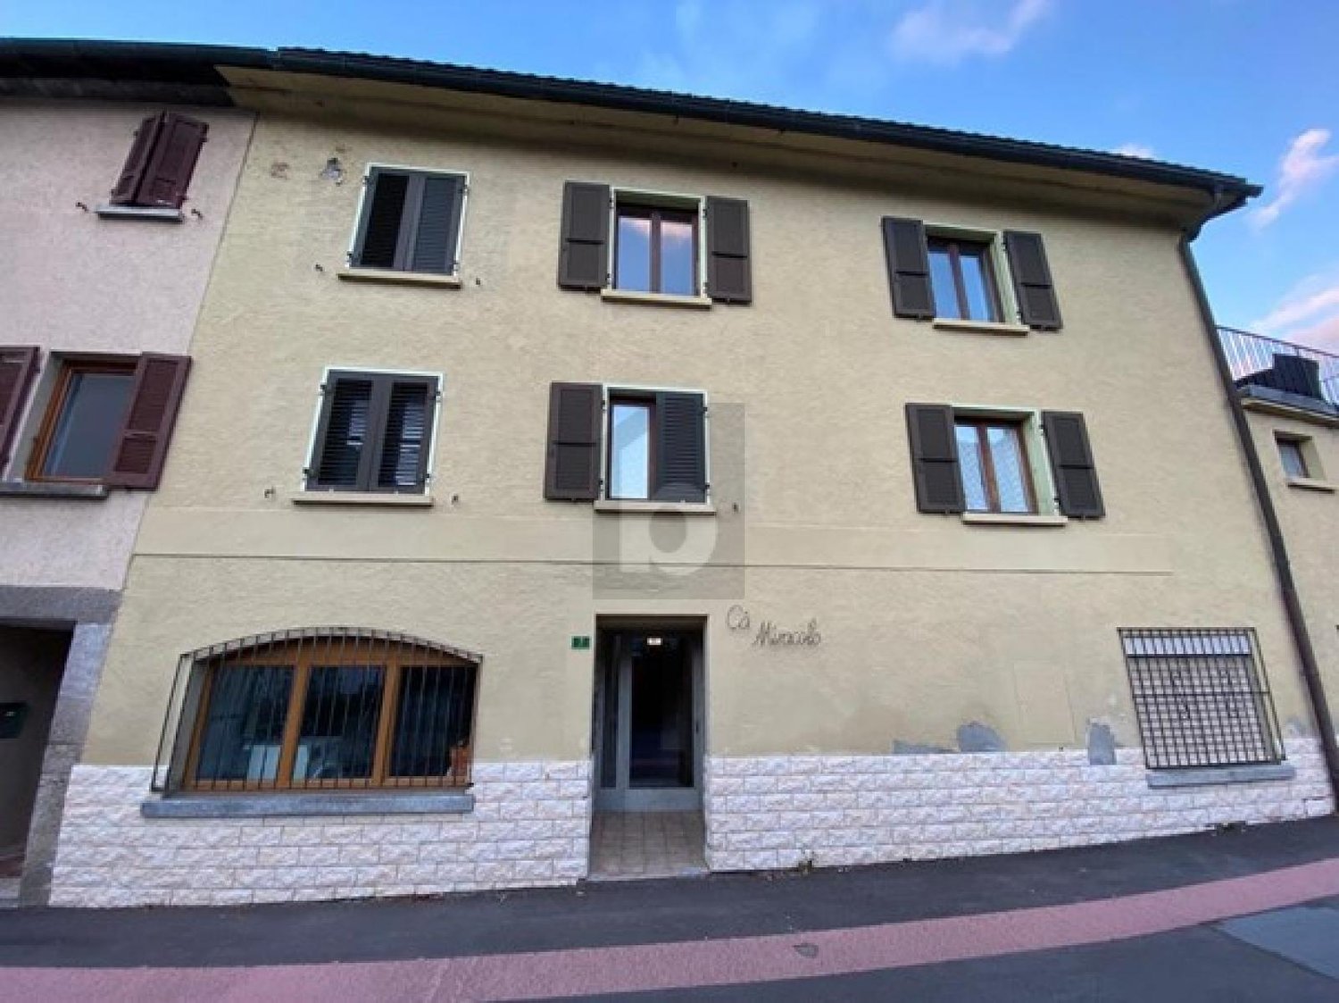
  • A modern two-story white house with a tiled roof, surrounded by greenery and a gated entrance.
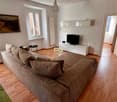
  • Modern living room with large windows and a balcony, featuring a grey sectional sofa, coffee table, TV stand, and additional seating area.
  • Modern, open-plan living space with large glass walls and a high, slanted ceiling. Features a wicker sofa with striped cushions, a small coffee table, a potted plant, and an ottoman. The space is bright and airy with a view of the outdoor area.
  • Modern bedroom with a large bed, nightstand, table lamp, bench, and a white rug on the floor.
  • Empty closet with white built-in shelving units and a hanging rod, no items stored.
  • Modern living room with large glass doors opening to a balcony, featuring a sectional sofa, coffee table, and a view of greenery.
  • A small bathroom with a washing machine and a dishwasher, white tiled walls, and a striped towel hanging on the side.
  • Modern kitchen with grey cabinets, a wooden dining table with green chairs, a sink, and various appliances.
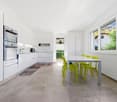
  • Modern kitchen with light grey cabinets, stainless steel oven, and a small dining area with a table and chairs.
  • Modern living room with grey sectional sofa, coffee table, shelves, and a lamp. The room features a slanted ceiling and large windows allowing natural light.
  • Bright, modern living space with large windows and a view, featuring a sofa, ottoman, coffee table, chairs, shelves, and a ceiling fan.
  • Bright hallway with tiled floor, white walls, built-in shelving unit, and a small kitchenette area visible at the end.
  • A narrow hallway with beige walls, a metal railing on the left, and a door at the end. The floor is carpeted, and there is a small mat near the door.
  • Staircase with metal railings, beige walls, and a concrete landing. An air conditioning unit is mounted on the wall to the left.
  • Modern hallway with tiled flooring, white walls, recessed lighting, and a small console table with a vase of pink flowers and a decorative item.
  • A small bedroom with a double bed, a baby crib, a nightstand, and a drawer unit. The room has two windows with blinds and a shelf above the nightstand holding various items.
  • Modern bathroom with a white sink, toilet, bathtub, and a floral shower curtain. Includes a mirror, towel, and small decorative items on the counter.
  • Child's bedroom with a small bed, wardrobe, toys, and a star-patterned rug.
  • Brightly colored children's bedroom with a changing table, drawer unit, and various toys. The room features framed pictures on the wall and a shelf with additional toys and items.
  • Modern hallway with tiled flooring, white walls, and a glass coffee table with framed photos. The hallway leads to a dining area with a table, chairs, and a couch.
  • Open-plan living and dining area with a sofa, dining table, chairs, a small stool, a sink, and a TV screen. The space is well-lit with large windows and includes a small play area with toys.
  • {"type": "Furnished Room", "objects": ["table", "chair", "refrigerator", "oven", "microwave", "kitchen cabinets", "stool", "stool", "stool", "stool", "stool", "stool", "stool", "stool", "stool", "stool", "stool", "stool", "stool", "stool", "stool", "stool
  • Balcony with tiled floor, covered grill, and outdoor furniture, overlooking a landscaped hillside with palm trees and a fence.
  • Laundry room with a washing machine, dryer, laundry basket, and a small table holding cleaning supplies and a towel.
  • Modern bathroom with a glass-enclosed shower, a toilet, a sink, a towel, a small wooden table with a basket, and several bottles on the shelf.
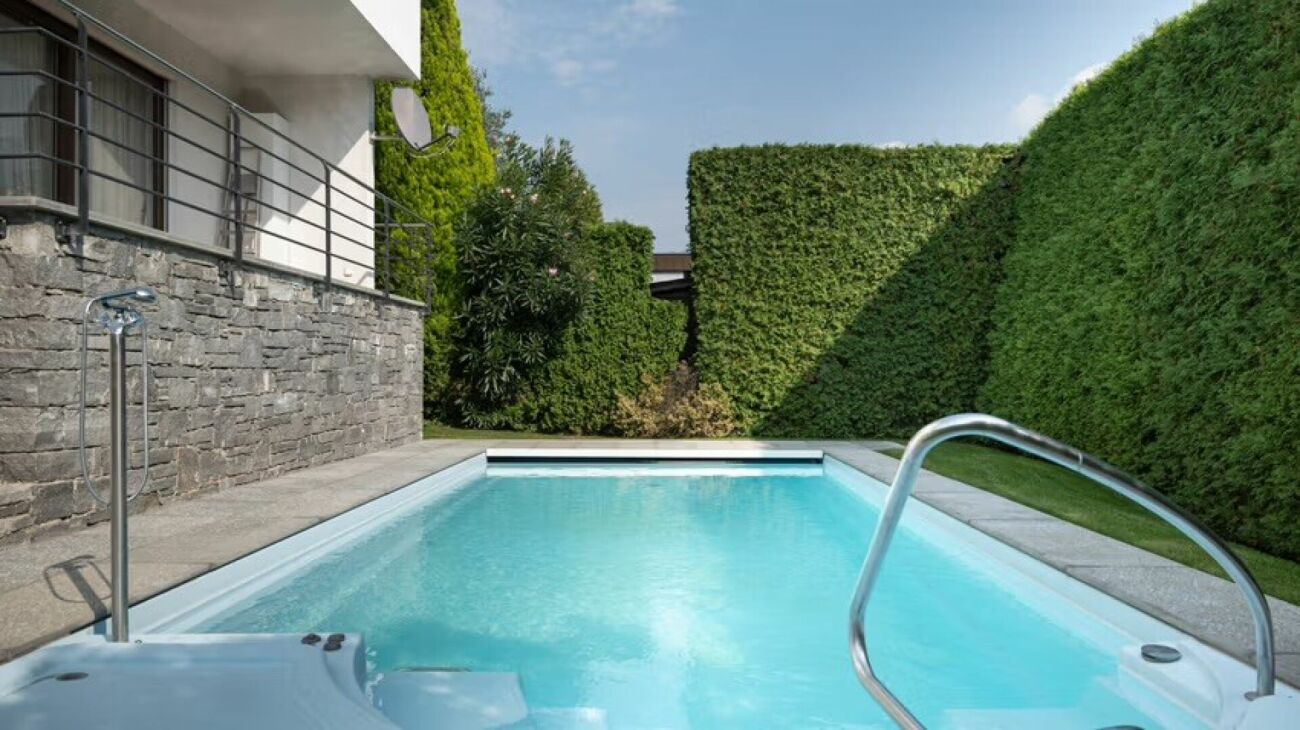
  • Garden with green grass, trimmed hedges, palm trees, and a small concrete patio area with potted plants.
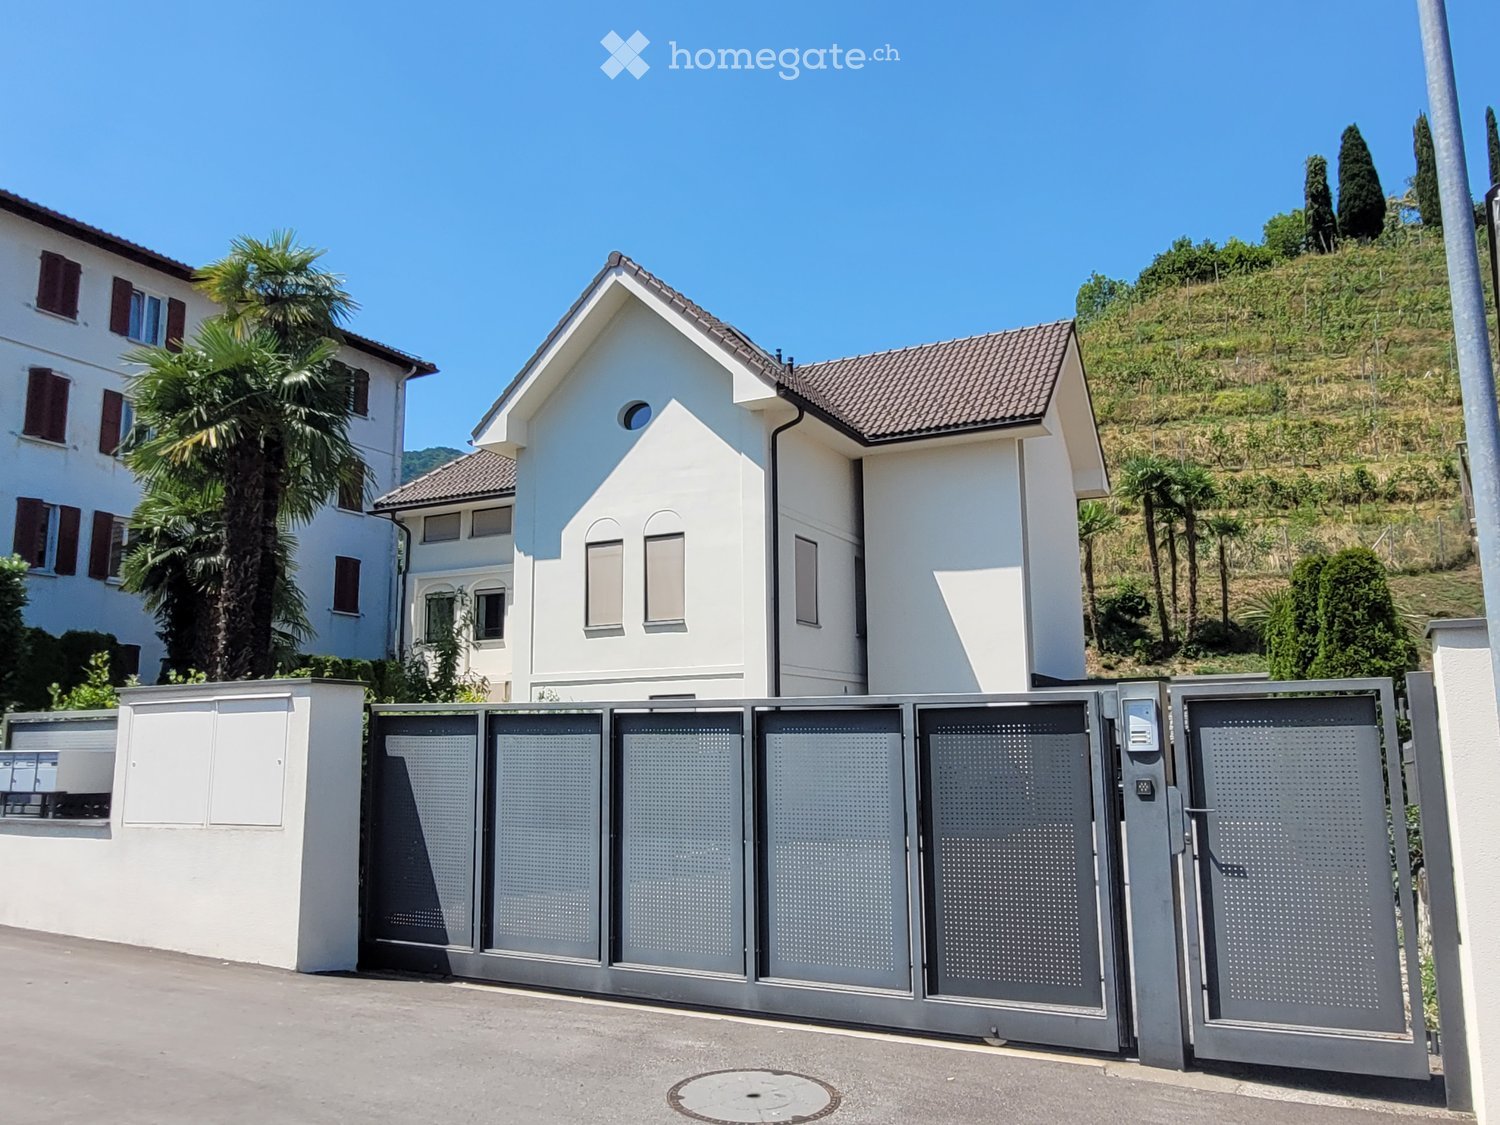
  • A modern two-story house with white exterior walls, grey tiled roof, and multiple windows. The property features a gated entrance with a security camera and a palm tree in the background.
  • A small, fenced garden area with a red slide, green grass, and a wooden fence along the edge.
  • Modern two-story house with white exterior, garage, and a view of a hillside with trees and greenery.
  • Underground parking area with a black car parked inside, featuring concrete walls, a brick wall in the background, and a raised ground floor visible through an opening.
  • Driveway with gravel surface, metal gate, parked car, stone wall, and surrounding buildings.
  • A modern, open corridor with a staircase leading upwards, featuring a metal railing and concrete steps. A small child's bicycle is parked near the base of the stairs, and the area has a clean, minimalist design with light-colored walls and a tiled floor.
  • Concrete hallway with metal cage on left, open doorway leading outside, stacks of materials visible beyond doorway.
  • A modern two-story white house with a tiled roof, multiple windows, and a small balcony. A palm tree is visible to the left, and a small garden area is in the foreground.
1 / 34
CHF 2,470,000.– Top
11.5 rooms385m² living space
Via Cantonale 60, 6983 Magliaso

Modernes 11.5 Zi. Anwesen mit 3 Whg. via Cantonale 60 - Magliaso (Bezirk Lugano)

Gelegenheit neben Golfplatz!Verkaufen, via Cantonale 60 - 6983 Magliaso, nur 50 Meter gegenüber dem beliebten 18 Loch Golfplatz Lugano-Magliaso, wunderbares und modernes MFH mit 3 Wohnungen und Umschwung an strategisch interessanter und sonniger Lage.Aufteilung der Wohnungen wo auch einzeln im Stockwerkeigentum gekauft werden können. • Erdgeschoss: moderne klimatisierte 4.5 Zi. Gartenwohnung (NWFL 120 m2) mit 2 Nasszonen, Waschturm, Gartensitzplatz und Gartenanteil von 195 m2 mit Aussencheminée, inklusive Kellerabteil und 1 gedeckter ParkplatzKaufpreis chf. 890'000.- • 1. Obergeschoss: moderne klimatisierte 4.5 Zi. Wohnung (BWFL 143 m2) mit 2 Nasszonen, Waschturm, inklusive Terrasse von ca. 30 m2 + Gartenanteil, einen Kellerraum und 1 gedeckter Parkplatz, Garten im MiteigentumKaufpreis chf. 850'000.- • 2. Obergeschoss: moderne und klimatisierte,2.5 Zi. Dachwohnung (BWFL 123 m2) 1 Schlafzimmer, moderne vollausgestattete Wohnküche, Badezimmer mit Dusche, grosszügige gedeckte Terrasse, Waschmaschine-Tumbler, inklusive Kellerabteil und 1 Aussenparkplatz, Garten im MiteigentumKaufpreis chf. 760'000.- Viessmann-Heiztechnik: Luft-Wasser Wärmepumpe mit FussbodenwärmeverteilungDas moderne Dreifamilienhaus wurde 2013 Neugebaut und befindet sich aktuell im einmaligen Zustand, moderne Innenaustattung mit 3 Fach-Fensterverglasung, hochwertige Küchen, aut. Verdunklungsrollo und Lamellenstoren, Klimaanlage usw.Ideale Nutzung für Wohnen kombiniert mit Arbeiten sowie auch als: Golfunterkunft, Arztpraxis, Anwaltskanzlei, Vermögensverwaltung, Treuhand, Physiotherapie usw. • Gesamtkaufpreis CHF. 2'470'000.-- (Minergie Standard) mit 3 Kellerabteile, schöner Gartenbereich • 2 gedeckte Parkplätze + 4/5 Aussenparkplätze mit aut. Einfahrtsschiebetor Kaufrechtsvertrag mit 10% Anzahlung via Notar möglichGemeindesteuerfuss 78%Dieses moderne Objekt kann als 1. Wohnsitz oder 2. Wohnsitz (Feriendomizil) gekauft werden.Kapitalanlage mit gutem Mietertrag p.a. / auch als Airbnb erlaubt / bestehende Mietverträge könnten übernommen werden.Alle Geschäfte und Dienstleistungen befinden sich im Ort und den Nachbarsgemeinden. Zum Bahnhof FLP Magliaso sind es nur 5 Gehminuten.Flughafen Agno-Lugano ca. 4 km in DistanzBei Fragen und Besichtigung; Frau Fry / tel. 079.369.12.82 oder via E-mail kontaktieren. Sprachen I/D/F/EEs melden sich nur ernsthafte und solvente Selbstinteressenten.Agenturen und Makler unerwünscht!-----------------------------------------------------Adiacente Campo Golf - Lugano-MagliasoVendesi stupenda e moderna proprietà con standard Minergie suddivisa in 3 appartamenti.I 3 climatizzati appartamenti possono essere acquistati anche separatamente in proprietà per piano:Pianterreno: App. di 4.5 locali ( 120 mq) 2 bagni e grande giardino 195 mq con barbecue, lavatrice-asciugatricePrezzo chf. 890'000.- compreso 1 cantina e 1 posteggio coperto---------------------------------Piano 1: App. di 4.5 locali (113 mq + 30 mq terrazza) e 2 bagni, colonna lavatrice-asciugatricePrezzo chf. 850'000.- compreso 1 cantina e 1 parcheggio coperto, giardino di proprietà---------------------------------Piano 2: Ampio 2.5 locali Loft/mansarda (123 mq abitabile lorda) compreso terrazzo coperto di ca. 35 mq, moderna cucina abitabile, 1 bagno con doccia, lavatrice-asciugatricePrezzo chf. 760'000.- compreso cantina e posteggio scoperto, giardino di proprietà--------------------------------Gli appartamenti possono essere acquistati sia residenza primaria o residenza secondaria (domicilio di vacanze)Prezzo di vendita complessivo, casa con 3 appartamenti: chf. 2'470'000.-Caldaia: pompa di calore ad aria-acqua con riscaldamento a pavimentoMoltiplicatore d'imposta comunale 78%Tutti i servizi e negozi sono nelle immediate vicinanze, Stazione trenino FLP a soli 5 minuti a piedi.Per domande e visita contattare:Signora Fry - tel. 079.369.12.82 o tramite e-mail.Solo seri e solvibili interessatiAgenzie e intermediari astenersi!

Travel time
-
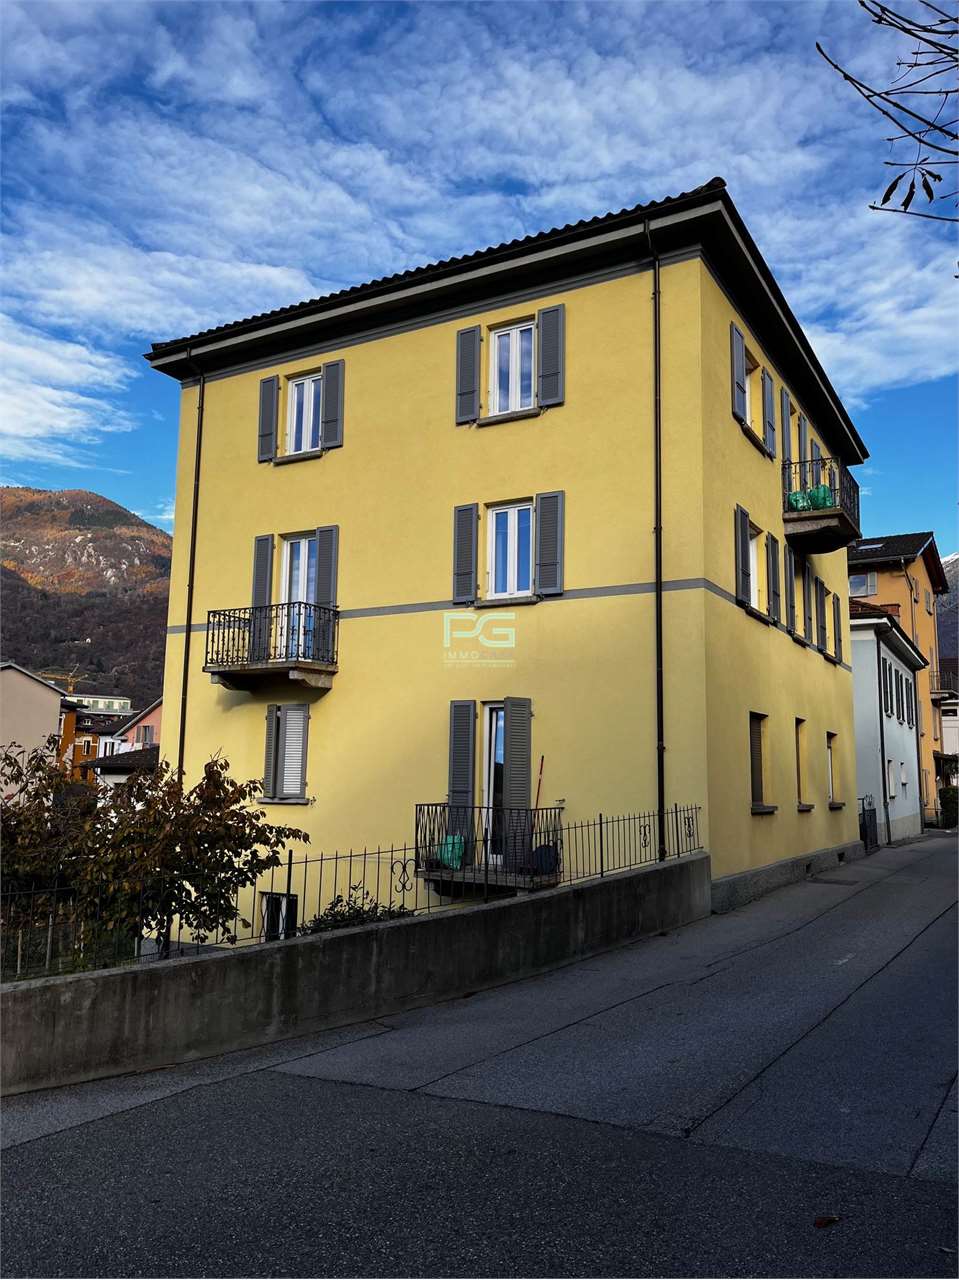
  • multistory building, multiple windows, balcony on second floor, surrounded by mountains
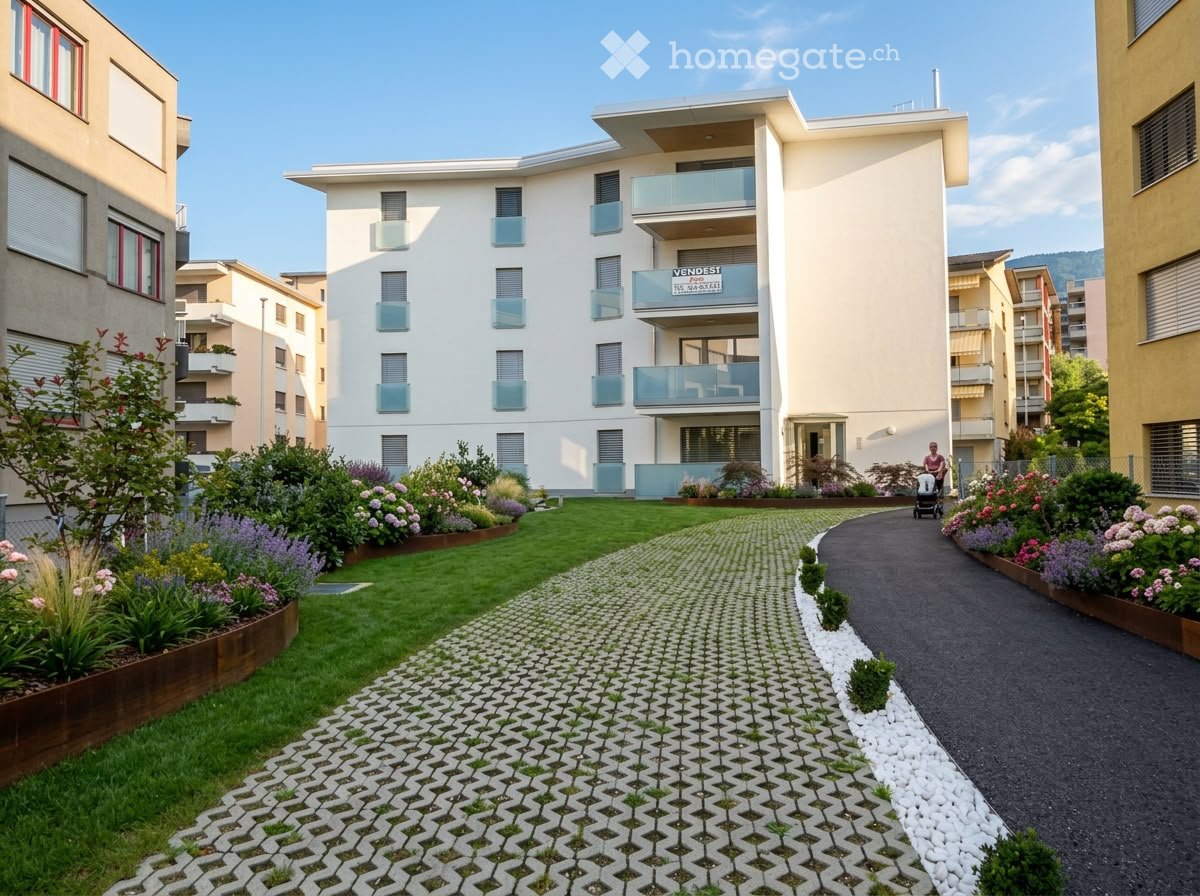
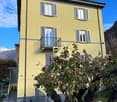
  • A multi-story residential building with multiple windows and balconies, surrounded by other buildings and a grassy area.
  • Empty room with white walls, white ceiling, wooden floor, radiators, windows, open doors
  • white walls, wooden floor, two large windows, two radiators, open door
  • modern minimalist kitchen with white cabinetry, wooden flooring, built-in appliances, bright white walls
  • bathroom with bathtub, shower, toilet, sink, tiles, radiator, windows
  • modern bathroom, white tiles, bathtub, shower, sink, mirror, wooden floor, white cabinet
  • empty room, white walls, two windows, office chair, desk, boxes, wrapped furniture, trash bin, radiator
  • empty room, white walls, wooden floor, window, radiator
  • Main floor: living room, kitchen, bedroom, bathroom, balcony
  • Layout of a modified 2012 apartment with a living room, two bedrooms, a kitchen, a dining room, and two bathrooms. It includes two balconies.
  • Living room, kitchen, 2 bedrooms, 2 bathrooms, balcony
  • entrance, living room, kitchen, bathroom, bedroom, balcony, cellar, garage, utility room, storage room
  • Floor plan of a building with various rooms, including living areas, kitchens, and bathrooms. Includes a view of the terrace.
  • Entrance hall, corridor, 2 bedrooms, living room, kitchen, balcony, staircase
1 / 15
CHF 820,000.– Top
19.5 rooms687m² living space
6900 Lugano

Rendite 9%, Mehrfamilienhaus, teilrenoviert mit 6 Wohnungen, im Zentrum von Faido TI

Mehrfamilienhaus, 9% Rendite, teilrenoviert mit 6 Wohnungen, im Zentrum von Faido TI • Adresse: Via Canton Lucerna 8, 6760 Faido TI • Rendite 9% nach Umbau (siehe Beschreibung) • Kontakt: Dr. Theodor Heutschi, Telefon +41 79 244 10 00 -Mehrfamilienhaus mit 6 Wohnungen, grosser Garten mit Rustico, im Zentrum von Faido TIMieterträge 6 Wohnungen pro Jahr CHF 86'880.-(Ortsübliche und nachhaltige Mietpreise)-Gebäudeversicherungswert CHF 2'130'000.-Verkehrswert gemäss DCF-Berechnung: CHF 1'667'000.--Entdecken Sie dieses beeindruckende historische Stadthaus in der malerischen Gemeinde Faido im Tessin. Das mehrstöckige Gebäude mit 5 Etagen bietet auf grosszügigen 686.85 m² Wohnfläche insgesamt 19.5 Zimmer und steht auf einem 737 m² grossen Grundstück.Das Objekt überzeugt mit folgenden Eigenschaften: • Grosszügige Raumaufteilung: Helle Räume mit weissen Wänden, hochwertigen Holzböden und grossen Fenstern sorgen für eine einladende Atmosphäre • Moderne Ausstattung: Das Gebäude wurde kürzlich renoviert und bietet zeitgemässen Wohnkomfort • Balkon: Geniessen Sie die frische Bergluft auf dem Balkon • Parkplätze: Öffentliche Parkplätze 100m entfernt • Familienfreundlich: Ideal für Familien mit Kindern • Grosser Garten: Garten hinter dem Haus mit Rustico (renovationsbedürftig) • Einkaufen: 100m • Schule: 100m • ÖV Bus: vor dem Haus • Autobahnanschluss 3 min • Nächste Stadt Bellinzona 20 min Zustand: Die 6 Wohnungen sind neu teilrenoviert mit neuen Küchen und neuen Bäder/Nasszonen. Eine zusätzliche 3-ZI Wohnung kann im grosszügigen Dachgeschoss ausgebaut und realisiert werden. An der Fassade ist in den nächsten 5 - 10 Jahren Renovationsbedarf.Lage und Umgebung: Das Haus befindet sich im Zentrum von Faido und ist von einer beeindruckenden Berglandschaft umgeben. Die Gegend ist sowohl im Sommer als auch im Winter sonnig und bietet eine ruhige Wohnatmosphäre. Die spektakuläre Aussicht auf die umliegenden Berge macht dieses Objekt zu etwas ganz Besonderem.Dieses vielseitige Mehrfamilienhaus eignet sich hervorragend als Kapitalanlage mit einer Rendite von 9%, Die Kombination aus traditioneller Tessiner Architektur und modernem Komfort macht es zu einer einzigartigen Immobilie in einer der schönsten Regionen der Schweiz.-Bestehende Baubewilligungen gemäss Abklärungen mit Bauverwaltung Faido: • Renovation der 6 Wohnungen (die Wohnungen sind renoviert, es fehlen noch zwei Küchen im EG) • Luft-Wasser-Wärmepumpe vorhanden (kein Wärmeschutz-Nachweis nötig im Kanton TI) • Ausbau Dachgeschoss (noch nicht erfolgt, kann bei Bedarf ausgebaut werden) • Parkplätze hinter dem Haus sind möglich (keine Grünziffernanteil, Zufahrt via Post abzuklären) -Noch auszuführende Umbau-Arbeiten durch Käuferschaft:CHF. 8'000.- 2 Küchen EG, liefern, InstallationCHF. 15'000.- Elektro-Tableau Installation, ElektrokontrolleCHF. 65'000.- Anschluss Luft-Wasser-Wärmepumpe, Inbetriebnahme (bewilligt)CHF. 3'000.- Treppenhaus BodenCHF. 7'000.- KellerabteileCHF. 20'000.- Reparatur FassadeCHF. 2'500.- Wasser BoilerCHF. 25'000.- Aussenanlage, Parkplätze möglichCHF. 145'500.- Total ca.-Rendite: Nach dem Umbau, d.h. Nach Ausführung dieser Arbeiten liegt die Rendite bei 9%- • Verkaufspreis: CHF 820'000.- • Verfügbarkeit: Die Liegenschaft ist ab sofort oder nach Vereinbarung verfügbar. • Notar & Grundbuchkosten: Die Notar- und Grundbuchkosten sowie sämtliche Gebühren und Kosten im Zusammenhang mit der Beurkundung werden durch die Käuferschaft getragen. • Bank: in der Wahl der Bank sind Sie frei --Alle Angaben ohne Gewähr, jede Haftung für Text, Angaben, Zahlen, Masse, Bilder oder Pläne wird hiermit ausgeschlossen.Descrizione in lingua italiana- Rendimento 9%Condominio con 6 appartamenti nel centro di Faido TI.Reddito locativo 6 appartamenti all'anno CHF 86'880.--Valore assicurativo dell'immobile CHF 2'130'000.---KONTAKT / BESICHTIGUNG:-------------------------------------Dr. T. Heutschi Telefon 079 244 10 00J. Deyhle, lic.iur Telefon 079 450 40 00Weitere Unterlagen und Ausführungen erhalten Sie an der Besichtigung.

1 / 13
  • Parking space
  • Balcony / Terrace
  • Garage
  • +2
CHF 2,740,000.–
Via Rovere 19a, 6932 Lugano

4 apartments (3 of 4)

There are 4 apartments in this apartment building. The building with reinforced concrete and brick support structure, insulated façade and flat roof with cantilevered eaves gives a modern overall impression. Wood-aluminum windows with aluminum sunshades, a built-in kitchen, tiled floors and standard sanitary ware characterize the interior areas. The heat is supplied by an air-water heat pump with heat distribution via heating coils. Outside, a large garden area provides attractive outdoor areas; the outdoor areas look well-kept.This property is offered by the competent authorities as part of an official foreclosure auction. The officially determined estimated value is CHF 2'740'000.–. The final hammer price depends on the bids submitted during the auction and may be lower or higher than this value.On LocalAuction.ch, the leading platform for foreclosure auctions in Switzerland, you will find all the important details about this auction – including the auction venue, date, time, photos, information about the municipality and, where available, an estimate of the property.Our platform offers you a reliable and always up-to-date overview of upcoming real estate auctions across Switzerland. With structured and clearly presented information, we help you make well-informed decisions.Discover all available foreclosure auctions now: https://www.localauction.ch

  • Parking space
  • Balcony / Terrace
  • Garage
  • +2
Travel time
-
1 / 14
CHF 1,780,000.–
8 rooms223m² living space
Al Mòtt 2, 6528 Camorino

Two apartments, one great opportunity in Camorino

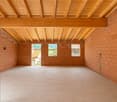
In a quiet and sunny location in Camorino, just a few minutes from Bellinzona, we are offering a property that can adapt to a wide range of residential and family needs.This elegant two-family house combines generous spaces, modern comfort and great versatility, offering an ideal solution for two families, for those who wish to live in one part of the property and rent out the other, or for anyone looking to convert it into a spacious single-family home.Two independent apartments on two levelsThe property consists of: • a 3.5-room apartment on the ground floor, with a gross living area of approximately 102 m² • a 4.5-room apartment on the first floor, with a gross living area of approximately 121 m² The two units are independent and offer a high degree of privacy. At the same time, the layout of the property allows the spaces to be easily combined, creating a generous and prestigious single-family home.A flexible solution designed to adapt not only to today’s needs, but also to those of the future.Garden or panoramic terrace? Here you can have both.The ground-floor apartment offers direct access to the garden, enhanced by a modern bioclimatic pergola, ideal for outdoor dining, relaxing moments and pleasant evenings with family and friends.On the upper floor, light, sunshine and views take centre stage. The spacious panoramic terrace with sun awning extends the living area outdoors and provides a privileged space to enjoy for much of the year.Modern comfort and energy efficiencyThe property is equipped with modern and functional technical features: • heat pump • photovoltaic system • air conditioning • automatic irrigation system • robotic lawn mower • two covered parking spaces Features designed to ensure living comfort, energy efficiency and practical day-to-day management of the property.The tranquillity of Camorino, with Bellinzona just a few minutes awayThe house is located in a quiet and well-maintained residential neighbourhood, well connected and close to all essential services.Bellinzona, shops, schools, public transport and major road connections are all within easy reach, allowing privacy, quality of life and everyday convenience to be perfectly combined.A home that adapts to your way of livingTwo families under one roof. A home combined with rental income. A multigenerational living solution. Or a spacious single-family residence.It is precisely this versatility that makes this property in Camorino particularly attractive, both as a primary residence and as a real estate investment.Sale price: CHF 1'780'000
Travel time
-
1 / 11
CHF 2,400,000.–
10 rooms325m² living space
via girora, 6982 Agno

Residential complex with 5 units, fully rented

Residential complex with 5 units, fully rentedInteresting investment opportunity consisting of 5 duplex apartments, recently built (year 2022), located in a modern, well-maintained and high-quality residential area with a total of only 15 units.The units, currently 4 out of 5 rented, represent an ideal solution for investors looking for a property with immediate income, with great potential for appreciation over time.Each apartment spans two levels and offers approximately 65 m² of living space, characterized by bright, well-distributed rooms and large glazed surfaces that guarantee excellent natural light throughout the day.The main floor features a pleasant open living area with a modern, essential kitchen, perfectly integrated into the day area. The spaces are fluid, functional and designed for a contemporary and dynamic lifestyle. A balcony of approximately 8 m² completes the floor.The separate sleeping area includes a comfortable bedroom and an elegant, contemporary bathroom with shower.A distinctive feature of each unit is the splendid, private rooftop terrace of approximately 42 m², an exclusive and reserved space, ideal for relaxation, conviviality or outdoor smart working. A rare and particularly appreciated extra for properties of this type.Thanks to the active rental of all units, the complex guarantees an immediate and stable return, making it a high-quality real estate investment in a modern, sought-after residential area.A parking space in the garage for each unit completes the property

1 / 10
CHF 800,000.–
11 rooms269m² living space
via al bosco, 6990 Cassina d'Agno

Real Estate Operation Casa Cassina

Casa Cassina is located directly in the center of Cassina d'Agno, a town overlooking Lake Ceresio, in a strategic position on the Ponte Tresa - Lugano route. At a very short distance, we have numerous services, public interest centers, and a few kilometers away is also the Italian border with a further abundance of services. The area allows you to reach the city center of Lugano, the Lugano FFS station, the Agno FLP station (Lugano-Ponte Tresa railway link), and the Lugano-Nord highway exit in a short time. The project consists of the renovation of the existing building, which is substantially made up of two contiguous volumes of different heights at the corner of Via al Bosco and Via San Giorgio. The building permit approved by the Municipality of Agno provides for the creation of four apartments of various types. The smaller volume will be used for apartment 1 of type 4 ½ developed on three levels and will have an independent entrance from Via San Giorgio. On the first floor, there is the living area and on the second floor, the sleeping area. On the first floor, we find the entrance to apartment 2 of type 3 ½ consisting of a living area with a separate kitchen, two bedrooms, and two bathrooms. On the second floor, we find apartment 3 of type 2 ½, a living area with a separate kitchen, one bedroom, and one bathroom. On the third floor, the existing loggia will be closed with glass, creating a loft of size 2 ½. On the ground floor of the main volume, in addition to the stairwell, there will be space for the laundry rooms, cellars, and technical room.
1 / 28
CHF 1,295,000.–
7 rooms157m² living space
Via Tesserete 14, 6952 Canobbio

Uni/bi-family house of 3.5 + 3.5 rooms with garden

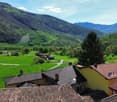
Generally In Canobbio we sell this beautiful uni/bi-family house of 3.5 + 3.5 rooms, located in a very reserved and quiet residential area, with a beautiful garden both on the south and west sides, served by public transport and convenient for schools, just a few minutes from the Lugano Nord motorway exit.The house has been completely renovated in 2015 and is in excellent condition: systems, boiler, floors, bathrooms, kitchens, laundry/drying rooms, facades and roof. Currently the property is divided into two 3.5-room apartments, with separate entrances, but it is possible to unify them returning to create a 7-room single-family house, connected by an internal staircase.The house also offers expansion possibilities: being located in a buildable area R4 and having available building indices, it is possible to realize up to two additional floors. The windows are made of aluminum with triple glazing. All radiators are equipped with thermostatic valves.In the dining room and living room on the first floor there are split air conditioners.To complete the property we find 4 external parking spaces in the private courtyard and a beautiful covered terrace on the ground floor on the south side, contiguous to the garden.The property is ideal for families, for a large family or also for own housing with income, renting one of the two apartments. Detailed description The house is composed as follows:Ground floor: • entrance hall • hallway • living room with dining room and direct access to the covered terrace and garden • covered terrace of 16 m2 + sunshade • kitchen • double bedroom • room • bathroom with shower • laundry/drying room First floor: • entrance hall • hallway • spacious living room with dining room and fireplace area and direct access to the balcony • balcony of 10 m2 + sunshade • kitchen • double bedroom • room • bathroom with shower • laundry/drying room The property is completed by a large garden of 370 m2 that surrounds the entire house, 3/4 external parking spaces, children's play area, tool room and entrance path with stone staircase. In front of the property there are several communal parks for eventual guests.
Travel time
-
1 / 21
CHF 965,000.–
7 rooms177m² living space
Via al Bosco 28, 6516 Cugnasco

House with large green space

Generale Fascinating semi-detached house immersed in greeneryIn the charming hills of Cugnasco, we offer for sale a beautiful semi-detached house on two levels, immersed in an oasis of tranquility and nature.The property is surrounded by 1,700 m² of land, transformed into a private park. Here you will find plants and flowers, natural ponds, a characteristic grotto with a barbecue area perfect for outdoor dinners, two tool storage rooms, as well as several terraced areas with corners dedicated to relaxation and conviviality: tables with benches, shaded areas, and a children's play area with swings and recreational spaces.The house is divided into two distinct residential units: • On the ground floor, a cozy 2.5-room apartment with a private terraced garden of about 50 m², ideal for outdoor moments in total tranquility. • On the first and second floors, a refined 4.5-room duplex apartment with large and bright spaces. The double-height living area and the open-space mezzanine used as a hobby/reading area, directly overlooking the living room, are characterized by ceilings with exposed wooden beams, which give warmth and charm to the environments. The living area is also enriched by an elegant wooden fireplace. The main bedroom has a dedicated walk-in closet. The unit is completed by an 11 m² terrace with a magnificent panoramic view of the plain up to Lake Maggiore. This unique property represents a perfect balance between residential comfort, natural charm, and outdoor life, in a quiet but convenient position to reach the main services.Possible use as a secondary residence.

Travel time
-
1 / 18
CHF 1,890,000.–
8 rooms
Via al Ticino 8, 6514 Sementina

Semi-Detached House with 2.5+5.5 Rooms and Land

Sementina 6514 Sementina is located in the district of Bellinzona, in the canton of Ticino. The population in the political municipality of Bellinzona has varied by an average of +0.7% per year over the last 5 years, with 44,743 inhabitants (as of December 31, 2023). The tax burden is equivalent to 11.7% (canton: 11.2%). The municipality has recorded an average residential construction activity of 1.5% per year over the last 5 years, while the current vacancy rate is 2.8% (as of June 1, 2024). Property prices have changed by +7.3% over the last 5 years (canton: +9.8%). General In Sementina, in a quiet and sunny residential area, we offer a semi-detached house with two floors for sale, which is located in a green and secluded environment, yet close to all essential services.The property is situated on a large and flat plot of land, ensuring excellent privacy and open views on all sides.The house consists of two residential units:On the ground floor, a 2.5-room apartment.On the first floor, a 5.5-room apartment.The interior spaces are spacious, bright, and well-distributed. Although the building was constructed in 1974, it was completely renovated in 2013, modernizing its aesthetics and functionality.There are numerous ancillary spaces and communal areas: • Laundry room with 42 m² • Cellar with vault • Technical room with storage and shower • Garage with gallery and hobby area • Grotto with equipped kitchen • Covered loggia with pergola, barbecue, oven, table, and stone benches The property also includes: • 1 covered parking space • 3 outdoor parking spaces In addition to being an ideal solution for families or those seeking a multifunctional home, the property also represents a good real estate investment: the land is located in a residential and commercial zone RC5, with the following building capacities: • Maximum exploitation rate: 1.0 • Maximum building rate: 35% • Maximum building height: 16.50 m A perfect opportunity for those seeking a ready-to-live-in house, but also for those who want to capitalize on the property's building potential.

Travel time
-
1 / 12
CHF 1,700,000.–
8 rooms248m² living space
Via ai Prati 1, 6514 Bellinzona

Beautiful semi-detached house with pool - Sementina

The accommodation was originally built as a single-story structure in 1971 and later, in 2001, was elevated with an additional level. The apartments are designed to be completely autonomous and do not have direct connections between them, except for the basement and garage, which are directly connected to the apartment on the lower level. The house is perfect for hosting multiple generations or for renting out a part of the building. The apartment on the ground floor, with 4.5 rooms, has a small terrace that offers direct access to the garden and the pool. There are three bedrooms connected to a corridor with a bathroom and a guest toilet. Apart from the kitchen, the accommodation has largely retained its original character. Direct access to the basement, including the garage, is guaranteed from the apartment. There is a spacious room with a window and a view of the garden, perfect as a hobby room. Additionally, there is a laundry room and a cellar with a gravel floor. The 3.5-room apartment on the upper floor has been completely renovated.Access is via an external staircase. The corridor with built-in wardrobes leads directly to the bright living/dining area with a fireplace and balcony. The open kitchen offers ample workspace and is equipped with Miele and Siemens appliances. One of the bedrooms is located opposite the kitchen and has access to the balcony. The master bedroom is closer to the entrance, offering more privacy. The dressing room and private bathroom, finished in high-quality marble, include a shower and a bathtub that represent the dream of many. The unit also includes a second complete bathroom with a shower and sink, as well as a separate storage room. Underfloor heating and electric shutters with an additional boiler are other features of the apartment. The property is enriched by a beautiful garden with a pool and a pergola. The garden is perfectly maintained and includes facilities such as an automatic lawn sprinkler with a weather station. The pool is equipped with an oxygen filtration system, which is less corrosive than chlorine, as the water maintains a completely neutral pH, making it gentler on the skin and reducing irritation. The technical equipment of the pool is located in a separate room under the terrace, where there is also another hobby room. The house is being sold as a single property. Both electricity and hot water are managed separately for each apartment, while the central gas heating is located in the basement; the oil supply can be conveniently carried out from the outside via a 6000-liter tank. The property is currently occupied and can be purchased on request. There is a 1/4 share of the access road to the house. It is possible to take over an existing mortgage; further details are available on request.

Travel time
-
1 / 11
CHF 890,000.–
6 rooms218m² living space
Via Svena 10, 6990 Cassina d'Agno

AGNO · TWO-FAMILY HOUSE WITH GARDEN IN A RESIDENTIAL AREA

AGNO · TWO-FAMILY HOUSE WITH GARDEN IN A RESIDENTIAL AREA Sale price: CHF 890,000Address: Via Svena 10, 6982 AgnoTotal plot area: 690 m²In a quiet semi-residential area of Agno, we present for sale a two-family house consisting of two independent apartments, complete with garden and vegetable plot.Apartment Details First Floor - 5.5 rooms • Gross living area: 155 m² • Spacious living and dining room • Separate kitchen • 3 bedrooms • Study • 2 bathrooms with bathtub • Entrance hall and corridor Terrace of 23 m² + balcony of 2.3 m² Ground Floor - 2.5 rooms • Gross living area: 63 m² • Master bedroom • Living room • Kitchen • Bathroom with bathtub • Entrance hall and corridor • Direct access to the garden Additional Spaces and Technical RoomsGarage and outdoor parking spacesTechnical room, cellar and laundry roomTool shedVeranda / traditional grottinoOutdoor FeaturesFlat garden with vegetable areaIdeal outdoor space for families, pets or moments of relaxation Key StrengthsLayout already configured for two separate householdsQuiet, green residential neighbourhoodClose to services, schools, public transport and Lugano AirportThe property has undergone a specialised asbestos inspection, with no traces detected. For information or viewings, we are reachable by phone or e-mail.CaSe Immobiliare ? Living TomorrowCaSe Immobiliare ? Abitare il domani

Travel time
-
1 / 13
CHF 2,700,000.–
470m² living space
6990 Agno

Multi-family building with two apartments and commercial space

In Agno, a pleasant location in the Luganese area, appreciated for its balance between residential size and daily amenities, we propose an interesting multi-family property for sale with potential for receptive use.The building is located in a plot with high potential, immersed in the peace of nature, a pleasant place to settle and appreciate every day the benefits of close contact with nature.What makes this proposal particularly attractive is its great versatility. The building is in fact suitable for multiple destinations and can be modulated into several solutions based on needs, a rare and precious feature for those looking for a property with a significant development margin.From an architectural point of view, the offer is of considerable interest. The plot is in fact located in zone R2 of the Implementation Rules of the Agno Town Planning Plan: with a currently built area of 470.90 m2, the possible building potential reaches 758 m2 of SUL, with a remaining difference of 372.60 m2, an aspect that gives the property a strategic value of absolute relevance.The state of the property is differentiated according to the levels. The ground floor, once used as a restaurant, is currently in good maintenance condition and can be easily put back into use by giving the rooms a refresh.On the first floor, there is a small apartment currently intended for temporary rental, perfect for creating an offer that can pay for itself over time.The highlight of the offer is certainly the apartment on the top floor. Here, an apartment with good internal finishes, a beautiful terrace with an open view, and a garden are available to make the most of the best seasons of the year, making the offer particularly appreciable to those looking for a solution to have a house and a shop in the same building.The heating is provided by an efficient centralized system with diesel fuel.The property also features a small stream running through it, an element with a pleasant landscape charm that offers a touch of poetry to the entire structure, skillfully enhancing the charm of the surrounding nature.The property consists of the former restaurant area with kitchen and grotto on the ground floor, a small apartment intended for temporary rental on the first floor, and the attic apartment on the top floor.A parking area in the courtyard and a lateral canopy with several parking spaces complete this proposal of great interest.A PROPERTY WITH GREAT BUILDING POTENTIAL!!

1 / 13
CHF 1,900,000.–
500m² living space
6962 Viganello

Exclusive renovated residential building with 4 units

In Viganello, a charming district of Lugano, known for its historic center, we offer for sale an interesting residential property with 4 units. The property is located in the heart of historic Viganello, in an area with an authentic atmosphere and all necessary services nearby. The property offers versatile usage possibilities, such as a large single-family house with outbuildings or separate apartments with good investment opportunities. The building consists of two parts: a historic part, built at the beginning of the 20th century and later renovated, and a new part, built in 2013 as an extension. In the center of the property is a large garden, which can be used by all residents or as a private area. On the top floor of the historic part is a beautiful panoramic terrace. The building has been modernized and expanded several times over the years, most recently in 2013 with the construction of the new part. The work included the replacement of windows, the installation of new kitchens, and the installation of air conditioning. The heating is provided by a central gas heating system with radiators in the historic part and a separate heat pump in the new part. The floors are made of precious parquet and tiles. The historic part is divided into three levels, with three apartments and a terrace on the top floor. The new part consists of a separate, independent unit with approximately 110 m² of living space, high ceilings, and modern design. This unit has a separate heat pump and offers a unique atmosphere that combines modern elements with the charm of a traditional structure. In the basement is a large laundry room, which provides maximum comfort and independence. A single garage is internally connected to the building, and there is ample storage space.

1 / 14
CHF 3,100,000.–
18 rooms471m² living space
Strada Vecchia Cantonale 2, 6984 Pura

New rental building with 6 apartments in Pura

We are selling in Pura, in the Malcantone, a historic palazzina that has been completely renovated and expanded, with rental income, consisting of 6 modern apartments with 2.5 and 3.5 rooms. The building is located in Strada Vecchia Cantonale 2 in Pura, in a quiet and sunny position, set in the picturesque context of the Malcantone. The residence, at the entrance of the historic village, offers a wide panoramic view and frames the magnificent pre-Alpine landscape to the southeast. The Collina d'Oro and Agra above Lake Lugano, the peak of San Salvatore and Monte Generoso are clearly visible in the background. The Palazzo "Ex Osteria della Valle" is composed of a historic building, carefully restored to preserve its original architectural character, and a new body facing the street, designed in stylistic continuity with the context. The whole is distinguished by a balance between tradition and modernity, thanks to the plastered facades, the windows with dark shutters and the roof covering with visible wooden eaves, which give the building an elegant and harmonious appearance. The building has been internally renovated, maintaining some decorative elements of historic character, and is equipped with state-of-the-art systems and modern and elegant finishes. In the basement there are the cellars of the apartments, the communal laundry room and the technical room. The new body, on the street side, consists of 3 apartments with 2.5 rooms, one per floor, while the original body consists of 3 apartments with 3.5 rooms, one per floor, of which the last floor has an upper mezzanine. The two apartments on the ground floor have a terrace and a large private garden. Available immediately. For information and visits 078 898 55 49 (Mr. Sciaroni)

Travel time
-