
"Beautiful semi-detached house with pool - Sementina"
Location
Via ai Prati 1, 6514 BellinzonaTravel time
- 20 min.Station: Giubiasco
Surrounding information
Pharmacy
1 min.Farmacia della Posta - SementinaSupermarket
2 min.Migros PartnerSchool
3 min.Via alle ScuolePublic Transport
2 min.Sementina Scuole
Times refer to the route on foot.
Costs
- Purchase price:
- On request
Main information
- Available from:
- By agreement
- Type:
- Multi-family house
- No. of rooms:
- 8
- Surface living:
- 248 m2
- Land area:
- 637 m2
- Last refurbishment:
- 2001
- Year built:
- 1971
Features and furnishings
Pets allowed
Balcony / Terrace
Fireplace
Quiet neighborhood
Child-friendly
Parking space
Swimming pool
Documents (0)
Description
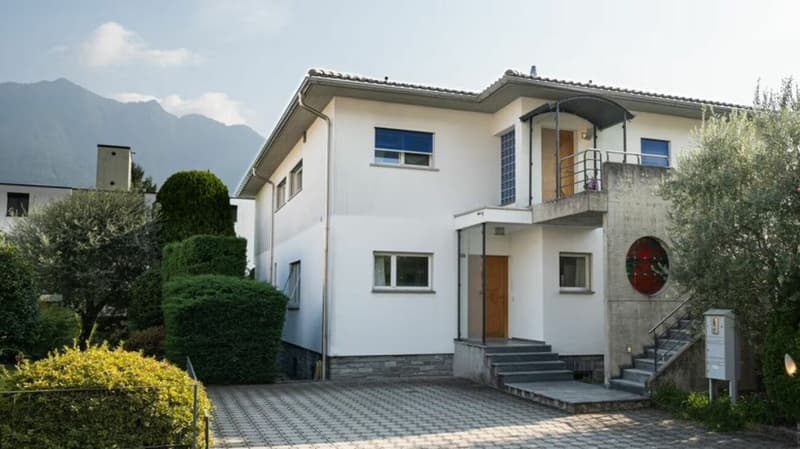
The accommodation was originally erected as a single-story structure in 1971 and later, in 2001, was raised with an additional level. The apartments are designed to be completely autonomous and do not present direct connections between them, except for the basement and garage that are directly connected to the apartment on the lower level. The house is perfect for hosting multiple generations or for renting a part of the building.
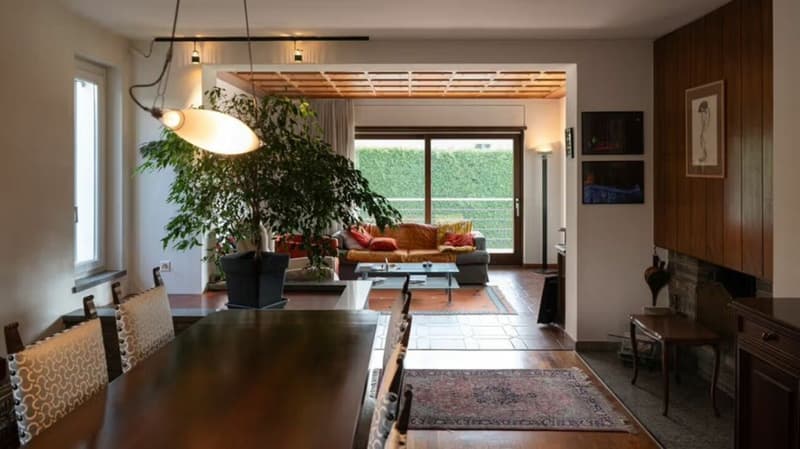
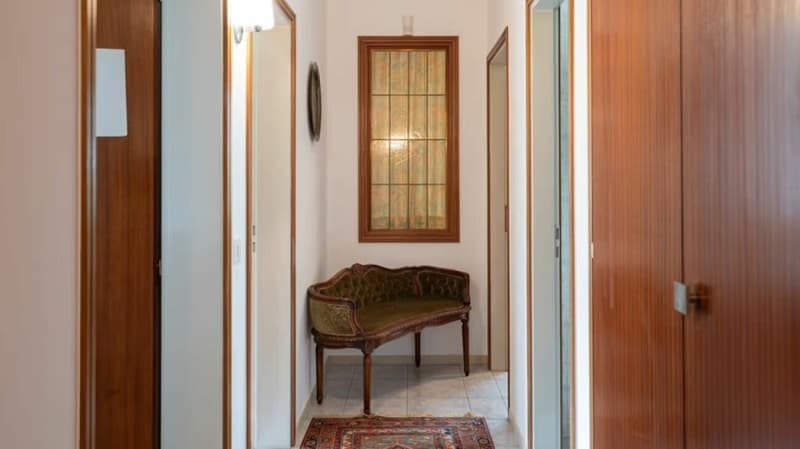
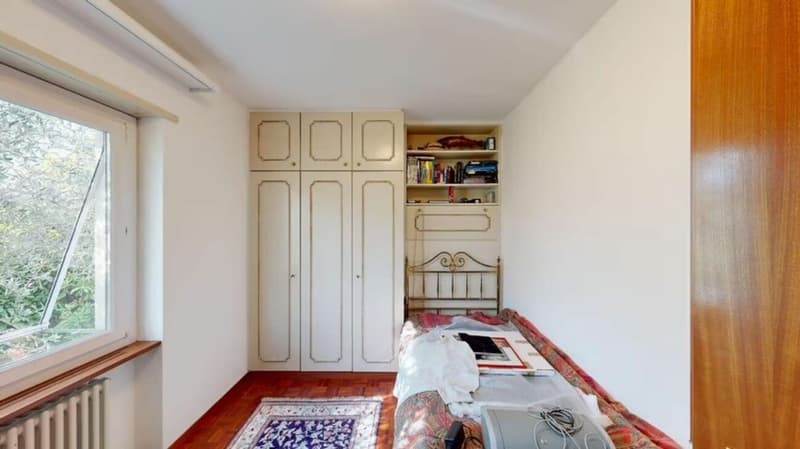
The apartment on the ground floor, with 4.5 rooms, has a small terrace that offers direct access to the garden and the pool. There are three bedrooms connected to a corridor with a bathroom and a guest toilet. Apart from the kitchen, the accommodation has largely retained its original appearance. Direct access to the basement, including the garage, is guaranteed from the apartment. There is a spacious room with a window with a view of the garden, perfect as a hobby room. Additionally, there is a laundry room and a cellar with gravel flooring.
The 3.5-room apartment on the upper floor has been completely renovated.
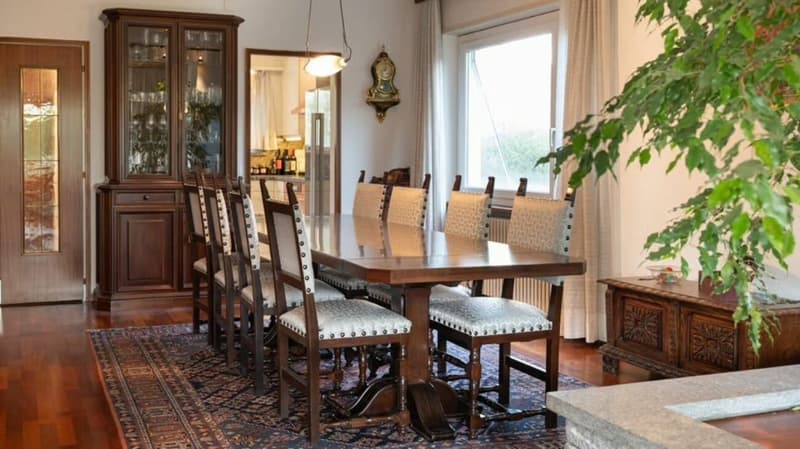
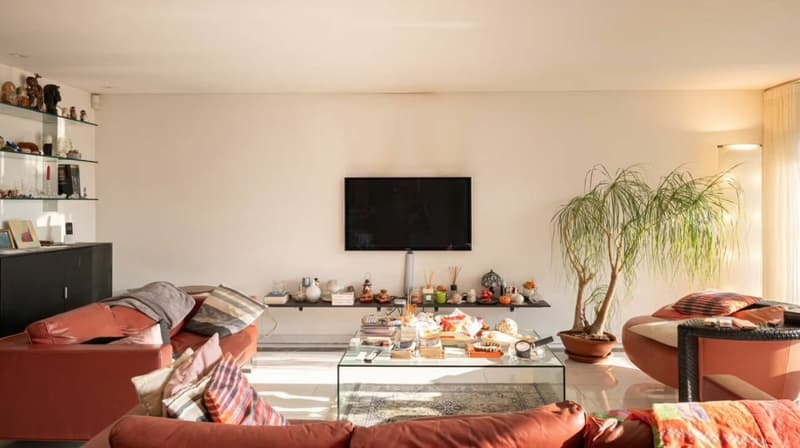
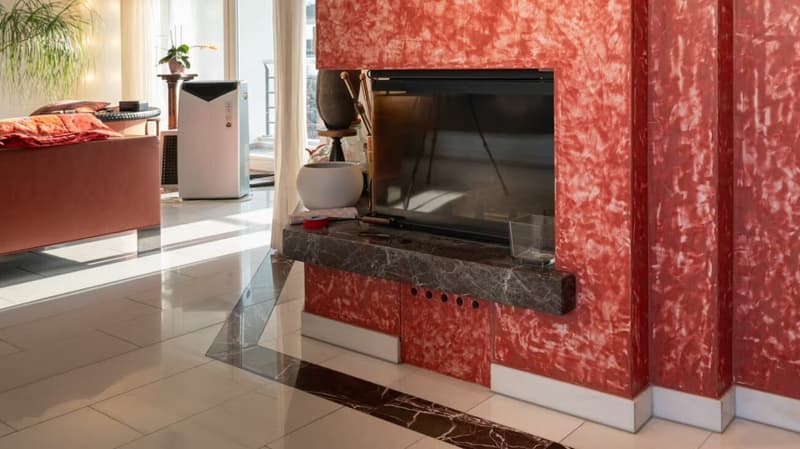
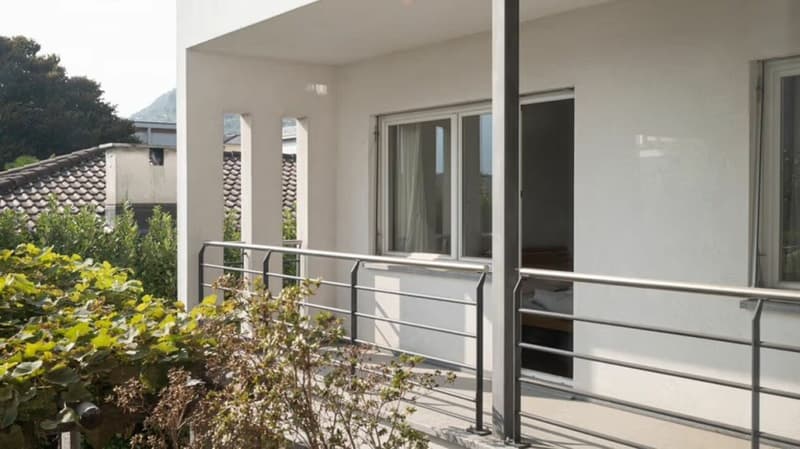
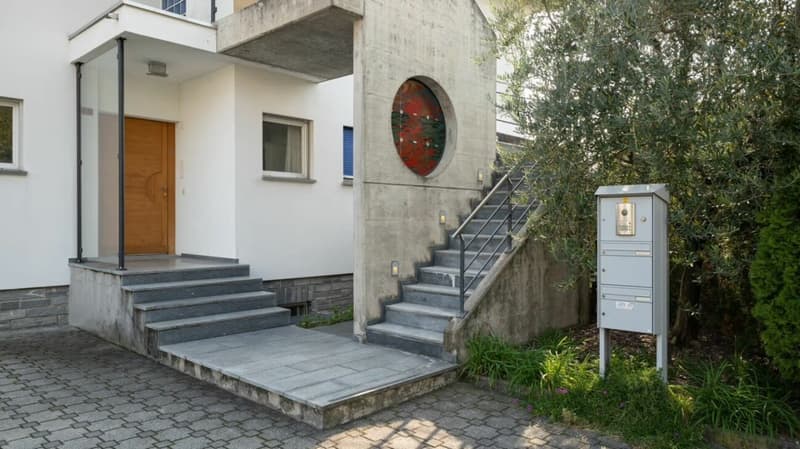
Access is via an external staircase. The corridor with a built-in wardrobe leads directly to the bright living/dining area with a fireplace and balcony. The semi-open kitchen offers ample workspace and is equipped with Miele and Siemens appliances. One of the bedrooms is located opposite the kitchen and has access to the balcony. The main bedroom is closer to the entrance, offering more privacy. The dressing area and private bathroom, finished in high-quality marble, include a shower and a bathtub that represent the dream of many. The unit also includes a second complete bathroom with a shower and sink, as well as a separate storage room. Underfloor heating and electric shutters with an additional boiler are other features of the apartment.
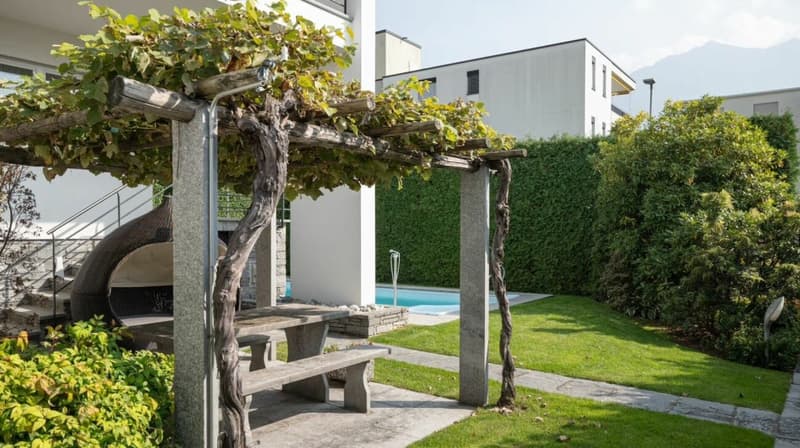
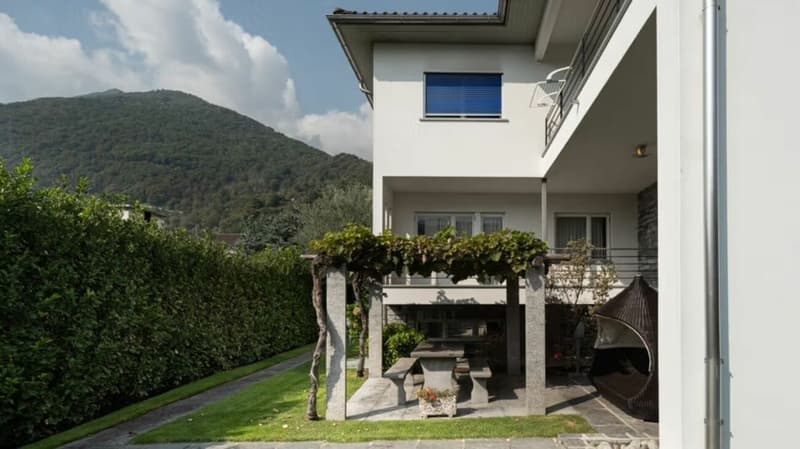
The property is enriched by a magnificent garden complete with a pool and a pergola. The garden is perfectly maintained and includes facilities such as an automatic lawn irrigator with a weather station. The pool is equipped with an oxygen filtration system, which is much less corrosive than chlorine, as the water maintains a completely neutral pH, making it gentler on the skin and reducing irritation. The technical installation of the pool is located in a separate room under the terrace, where there is also another hobby room.
The house is being sold as a single property. Both electricity and hot water are managed separately for each apartment, while the central gas heating is located in the basement; the gas supply can be conveniently done from the outside thanks to a 6000-liter tank. The property is currently occupied and can be purchased on request. There is a property share of 1/4 on the access road to the house. It is possible to take over an existing mortgage; further details are available on request.

Unlock the full experience
Sync your favourites, manage search alerts, and access all your important services seamlessly across devices. Create your free account for a personalized home search!


Contact
Ivan Facchin
- Listing ID
- 4003023574
- Object ref.
- IF-2025-038