3 results - Multi-family house to buy in Rancate

1 / 6
CHF 950,000.–
7 rooms150m² living space
Via Pizzuolo 6, Rancate, Svizzera, 6862 Rancate

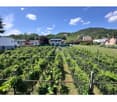
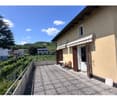
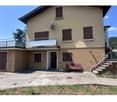
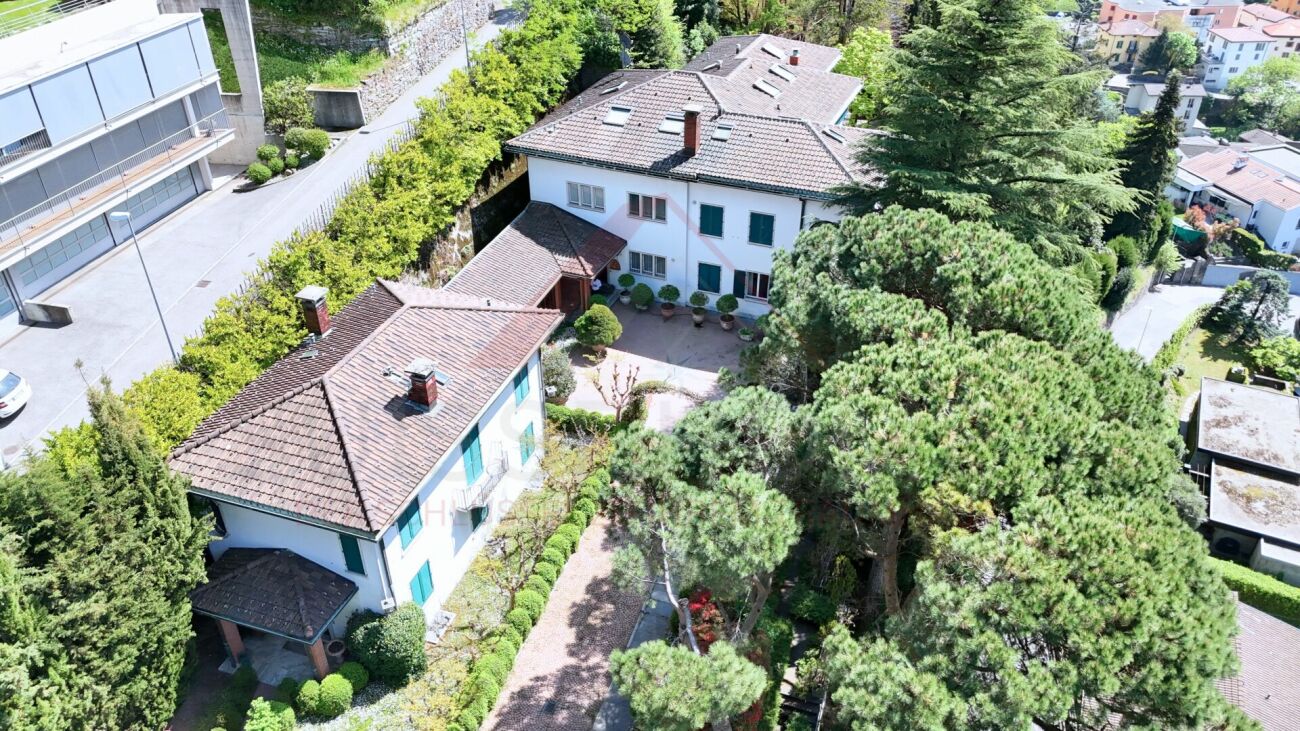
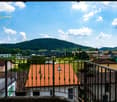
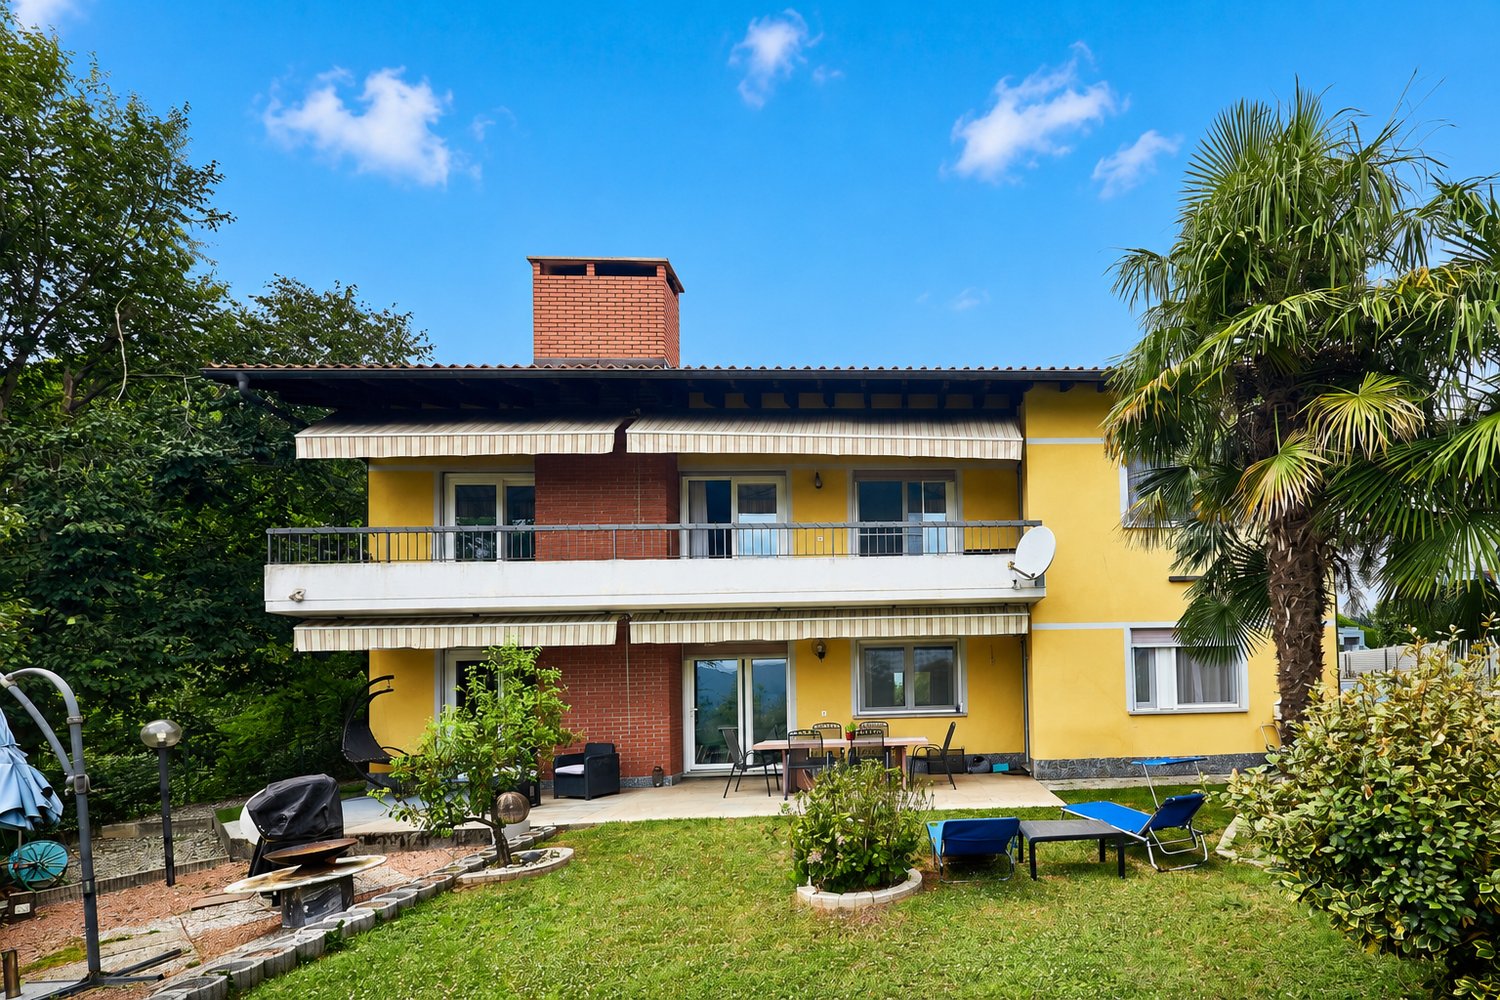
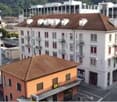
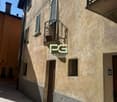
Rancate – Semi-detached house with large plot and building potential

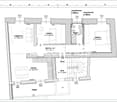
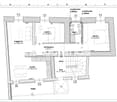
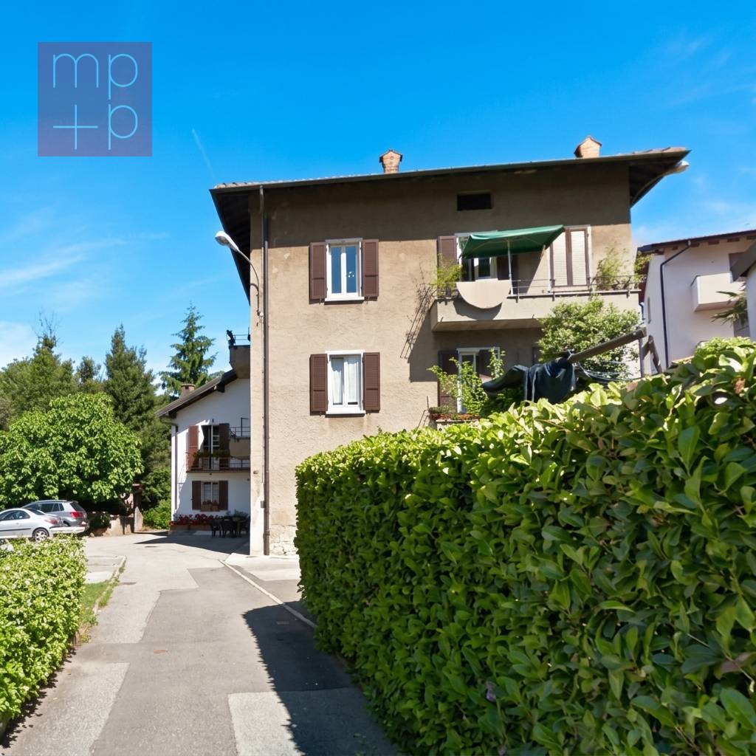
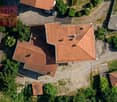
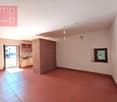
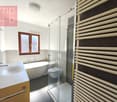
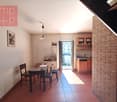
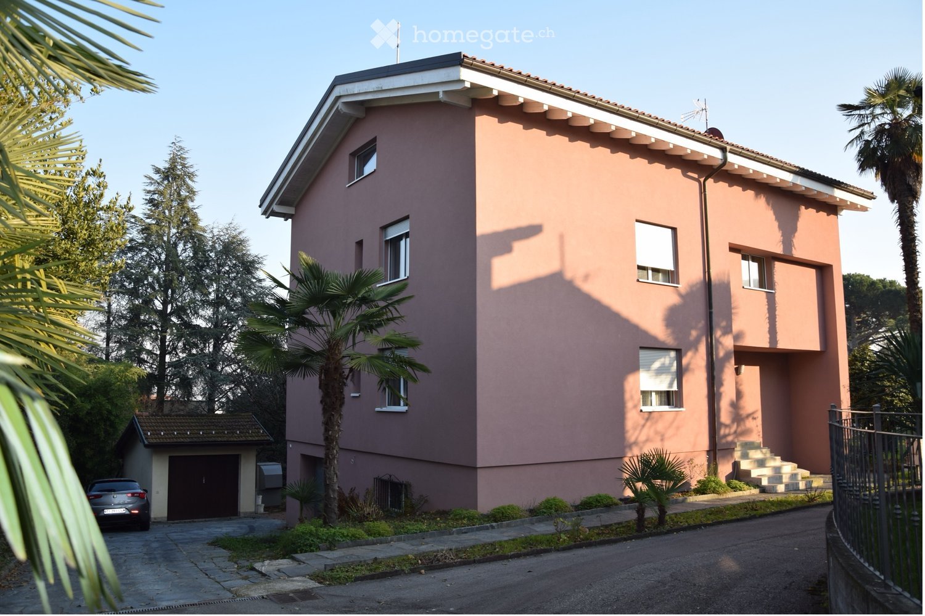
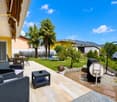
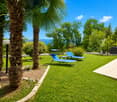
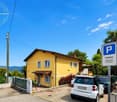
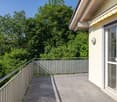
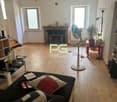
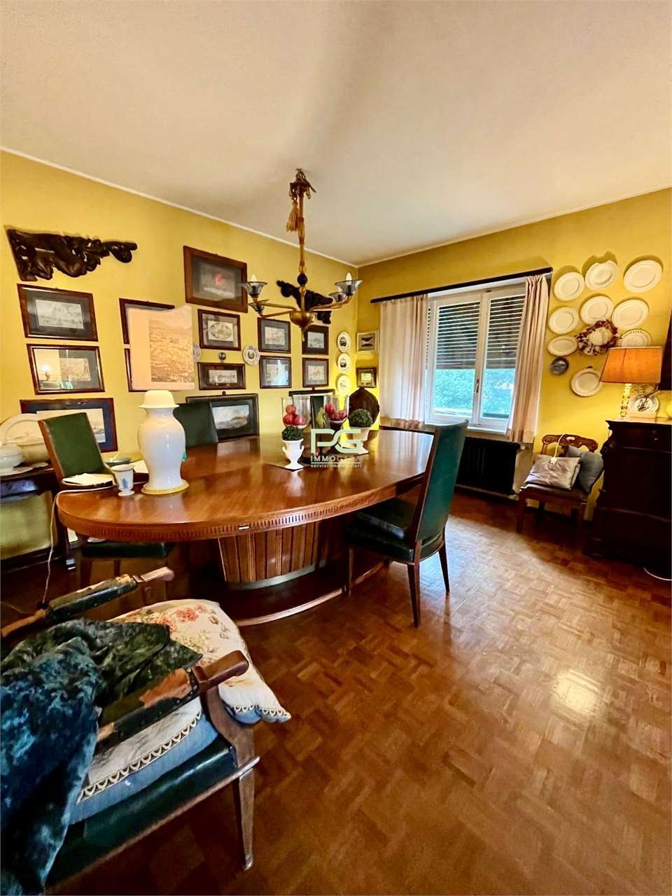
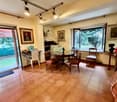
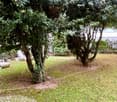
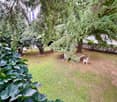
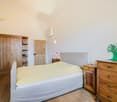
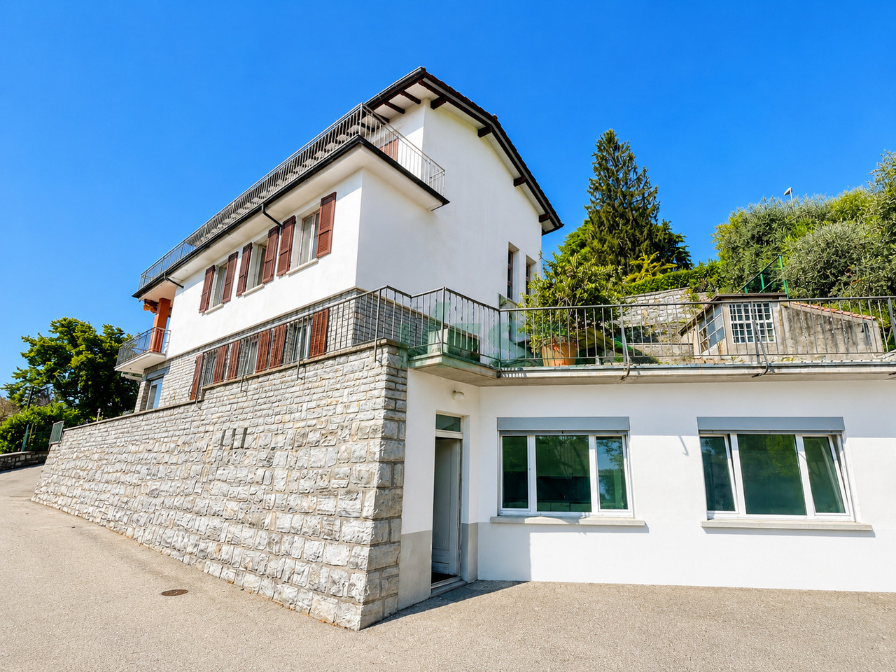
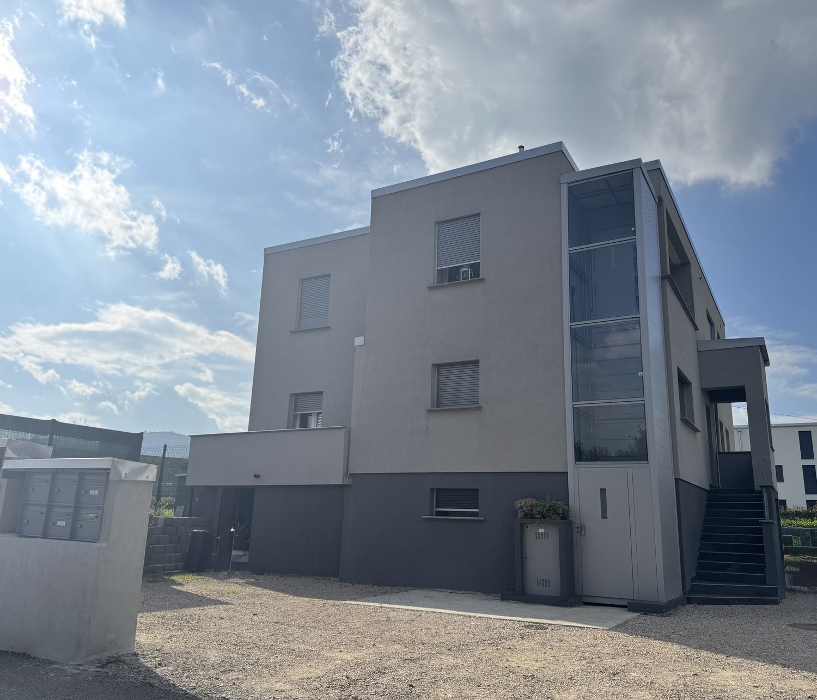
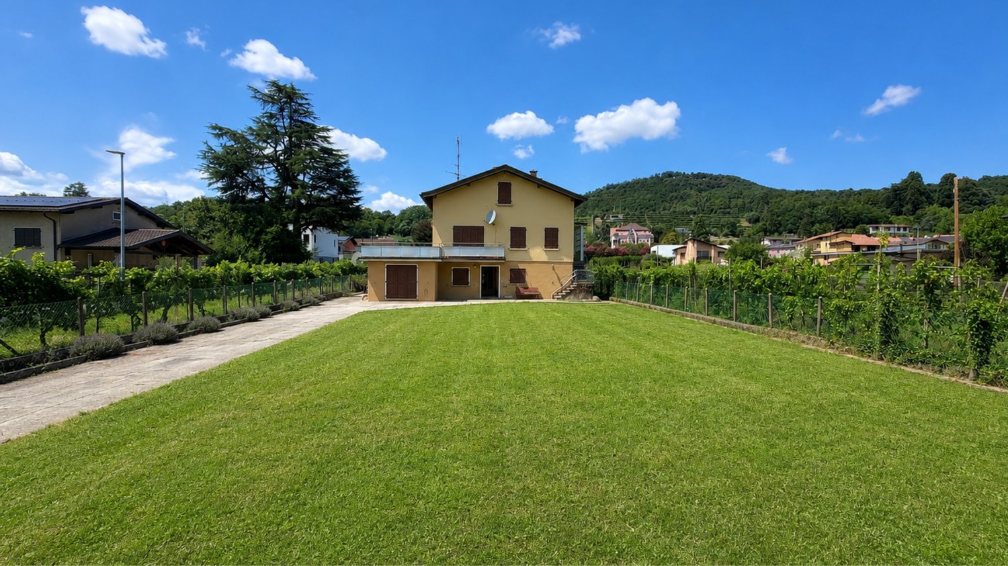
Rancate – Semi-detached house with large plot and building potentialIn a residential area and slightly elevated, in Rancate, Via Pizzuolo 6, we offer for sale a semi-detached house situated on a total plot of 1,016 m², with large outdoor spaces and interesting potential for valorization.The house is spread over two above-ground floors, plus a basement and an attic, and is currently organized into two independent apartments.On the ground floor is an apartment of 3.5 rooms and approximately 75 m² of living space, consisting of a kitchen, living room, two bedrooms, and a bathroom.On the first floor is an apartment of 4.5 rooms and approximately 75 m² of living space, with an independent kitchen, living room, bedrooms, bathroom, and access to a large terrace of approximately 45 m².The attic of approximately 75 m², currently used as a storage room, offers additional available spaces.The property is completed by basement, technical rooms, and laundry room on the basement floor, garage, accessory spaces, access area, and a large green area.The building has partially outdated finishes and systems and is therefore suitable for renovation and valorization, either by maintaining the current semi-detached configuration or by evaluating a more extensive project.Particularly interesting is the building potential of the plot. The plot is located in the Residential Extensive RE zone, with a maximum exploitation index of 0.5. On a plot area of 1,016 m², a maximum theoretical usable area of approximately 508 m² is obtained. Considering the current 150 m² of living space, the remaining theoretical potential is approximately 358 m², to be verified within the framework of a project and according to the current building regulations.Main data • Plot no. 503 – Rancate (Mendrisio) • Plot area: 1,016 m² • 2 independent apartments • Total living area: approximately 150 m² • Terrace: approximately 45 m² • Attic/storage room: approximately 75 m² • Basement, laundry room, and technical rooms • Garage • Large green area • Remaining building potential: approximately 358 m² • Asking price: CHF 950,000.–
Travel time
-
1 / 9
CHF 5,000,000.–
25 rooms590m² living space
6862 Mendrisio

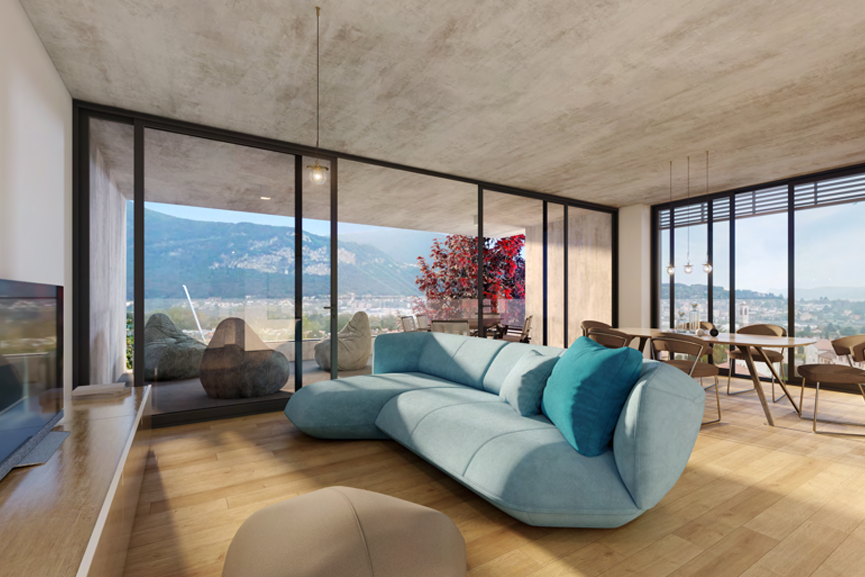
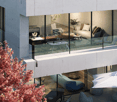
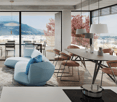
Investment Opportunity: New 2026 High Energy Efficiency Construction, 6 Rental Units with Condominium SPA

This modern and exclusive residential building, planned for 2026, represents a unique and high-yield investment opportunity. The entire property comprises 6 apartments, well distributed (two 2.5-room apartments, two 3.5-room apartments, and two 4.5-room apartments), all characterized by high standards of energy efficiency, bright rooms, premium finishes, and pleasant outdoor spaces with private terraces. A true catalyst for rental is the prestigious condominium SPA with 100 m², equipped with a fitness studio, sauna, and indoor pool (9 x 2.6 m).The residence is designed according to the most modern construction criteria and includes a modern elevator, accessory rooms, bicycle spaces, and a large garage with dedicated parking spaces. The location guarantees maximum tranquility and privacy, sheltered from traffic but with impeccable logistics: bus stop just 5 minutes on foot, schools 6 minutes, and all major central services (including the station) reachable with a short 15-minute walk. An ideal solution for investors looking for a high-level rental property with contained management costs and strong market attractiveness.This property offer is distinguished by: • Entire newly built building (2026) with high energy efficiency • Mix of apartments with high rentability: 2x 2.5 rooms, 2x 3.5 rooms, and 2x 4.5 rooms • Exclusive SPA with 100 m², fitness studio, sauna, and covered pool (9 m) • State-of-the-art construction standards with low management costs • Private terraces with good solar exposure for each unit • Building with elevator, bicycle spaces, and convenient garage • Quiet, sunny, and well-served location (schools and bus in the immediate vicinity) • High potential for return and future-proof real estate investment Interested? Contact us for a consultation and more information without obligation!

More objects in your automatically expanded search area
20 results - Radius: + 10km
1 / 8
  • Parking space
  • Balcony / Terrace
CHF 1,100,000.– Premium
10.5 rooms330m² living space
6850 Mendrisio

Multi-family house - Mendrisio

In the heart of the residential area of Mendrisio, an interesting opportunity is presented for those seeking a renovation project ready to start: an existing residential building for which the municipal building permit has already been issued, which provides for a complete renovation and energy refurbishment aimed at creating 4 modern apartments, one with independent access on the ground floor and one with a mansard roof, completed by a total of 8 parking spaces for the property. The project enhances the original character of the main building by maintaining the perimeter and internal load-bearing walls, while the entire structure is regenerated from the inside: new floors, new internal space distribution, and a height of 2.50 meters in every room. The roof is completely rethought with a four-pitched roof that returns harmony and elegance to the volumes, while the facade, freed from the existing plaster, will bring to light the original masonry with a raso-pietra finish that combines historical authenticity and contemporary aesthetics. From an energy point of view, the intervention is conceived according to the most modern efficiency standards: thermal insulation of the envelope through an internal counter-wall, new high-performance windows, complete insulation of the roof, and a heat pump air-water system with floor distribution in each unit. The technological equipment is completed by an integrated photovoltaic system on the roof for the energy self-consumption of the building and a complete renovation of the electrical and sanitary systems. Particular attention has been paid to accessibility and distribution quality: the project provides for the creation of a new staircase with an elevator, annexed to the existing building, which eliminates architectural barriers and gives each floor new private terraces, while the unit on the ground floor will benefit from its own protected garden area. Price in the current state CHF 1'100'000.- with approved building permit. Price with renovation according to the project/license CHF 2'200'000.-. A unique opportunity for investors and developers who want to give new life to a property with great potential, in a consolidated and well-served residential location, with the authorization process already completed and ready to start work. Call us immediately for more information!

  • Parking space
  • Balcony / Terrace
1 / 14
  • Parking space
  • Balcony / Terrace
  • Garage
  • +7
Price on request
21.5 rooms969m² living space
Auf Anfrage 1, 6850 Mendrisio

3 residential buildings, enormous potential - Development area with future prospects

3 residential buildings, enormous potential - Development area with future prospects In a quiet and sunny location in Mendrisio, an attractive real estate ensemble with three existing residential buildings is being sold as a complete package.The property comprises several plots and forms a contiguous area with existing residential use and clear development potential. The combination of substance and building rights reserve makes this offer particularly interesting for investors and project developers. Highlights: • Complete sale of three residential buildings • Spacious plot area of approximately 9,290 m² • Gross living area of approximately 1,221 m² • Net living area of approximately 969 m² • Gross floor area (SUL) of approximately 3,007 m² • Remaining development potential of approximately 2,151 m² • 21.5 rooms, 9 bathrooms, and 4 separate toilets • 14 parking spaces (7 garages + 7 outdoor parking spaces) • Quiet, sunny south-facing location with a view Property and plots:The area extends over several plots and is being sold exclusively as a unit.The plots together form a spacious property with existing buildings and clearly recognizable development potential.The structure of the area allows for both the continuation of the current use and strategic new development.Existing buildings:There are three residential buildings on the property with a total of three residential units.The main building has spacious living areas over several floors. The two other buildings complement the ensemble with independent living structures.In total, the property comprises 21.5 rooms, 9 bathrooms, and 4 separate toilet facilities. Areas and potentialThe property already offers a significant living area today. At the same time, the central added value lies in the building development potential.The permissible gross floor area is currently only partially utilized. This results in a remaining utilization reserve of around 2,151 m².This reserve opens up opportunities for: • Expansions of existing buildings • Additional residential units • Densification of the building • New construction projects LocationThe property is located in Mendrisio in a quiet and well-sunned location.The south-facing location ensures an attractive orientation and pleasant living quality. At the same time, accessibility and connection to the regional infrastructure are guaranteed.ConclusionThis real estate offer combines three existing residential buildings, several plots, and significant development potential in a complete package.The property offers a solid starting point for investors and developers who are looking for an area with a clear future perspective and want to utilize the existing potential in a targeted manner.

  • Parking space
  • Balcony / Terrace
  • Garage
  • +7
Travel time
-
1 / 24
  • Parking space
  • Balcony / Terrace
  • Pets allowed
  • +3
CHF 1,285,000.–
11.5 rooms200m² living space
6855 Stabio

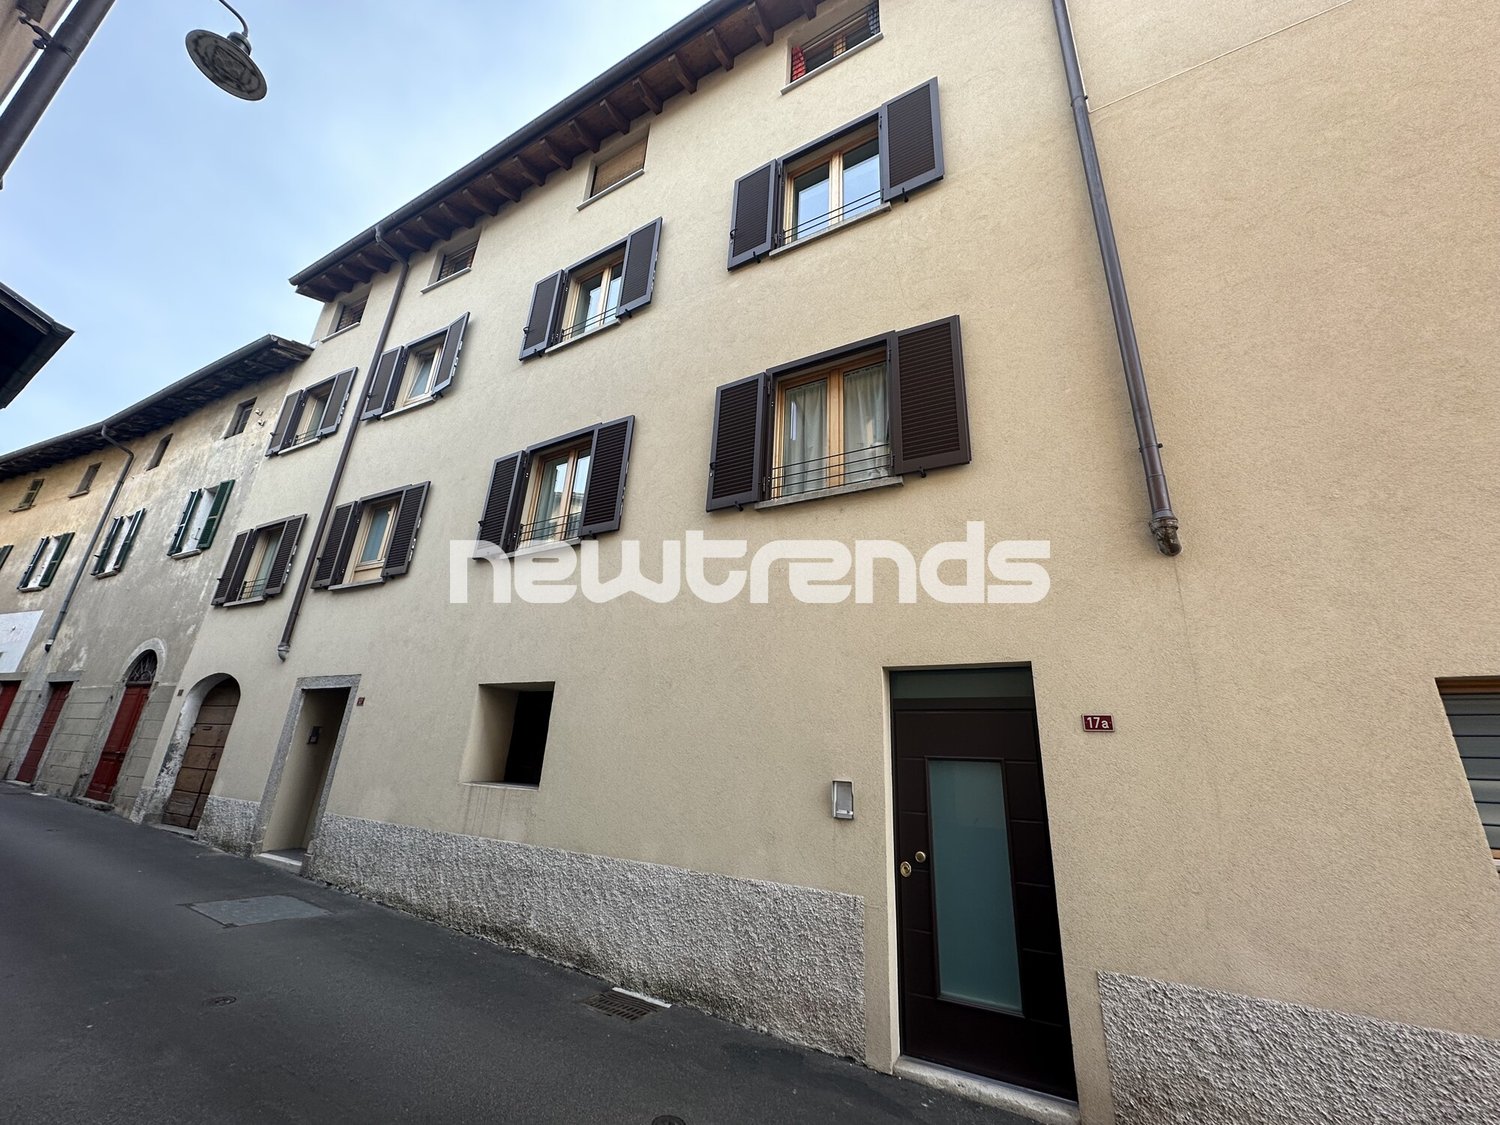
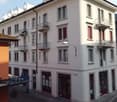
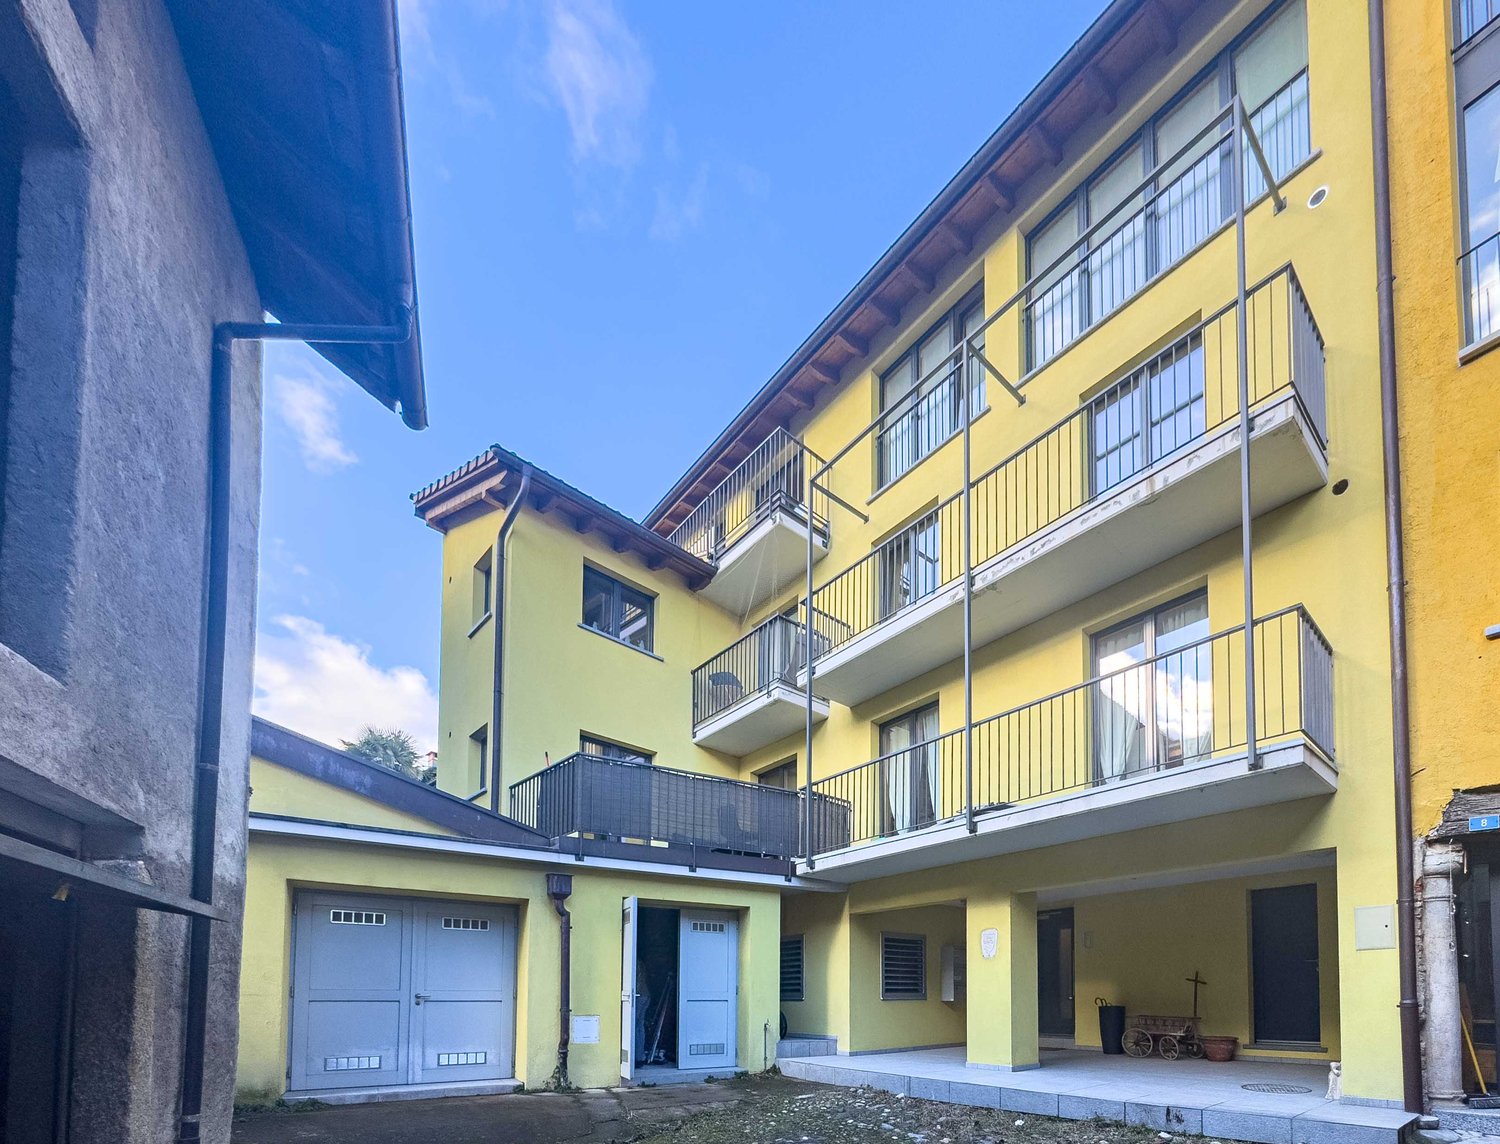
Multi-family house with 3 apartments for sale, also ideal as an investment

In the heart of the characteristic nucleus of Stabio, in a quiet and well-served area, we propose a charming multi-family house with three independent apartments for sale. The property enjoys a strategic position, just a few steps from schools, banks, shops, bus stops, and the train station, as well as the convenient proximity to the highway access.This proposal is aimed at both families who desire a flexible and spacious residence, and investors looking for a real estate solution with excellent revenue potential.CHF 1’285’000.– or choose one of the individual apartments.Ground floor – Apartment 3.5 rooms (53.66 m²) Comprising entrance hall, bright living room with open-plan kitchen, two bedrooms, bathroom with shower and private laundry room. Price: CHF 375’000.–First floor – Apartment 3.5 rooms (56.69 m²) Entrance hall, spacious living room with stove and open-plan kitchen, two bedrooms, bathroom with shower and private laundry room. Price: CHF 375’000.–Second floor – Duplex apartment 4.5 rooms (87.72 m²) The unit spans two levels: on the first, we find a spacious living room with fireplace, a furnished kitchen, a windowed bathroom with whirlpool tub; on the attic floor, two bedrooms, a hobby room, bathroom with shower and private laundry room. Price: CHF 575’000.–Two outdoor parking spaces and a practical storage room for bicycles or motorcycles complete the property.This house represents a versatile and interesting solution, both as a main residence and as a revenue-generating investment in one of the most appreciated locations in the Mendrisiotto.

  • Parking space
  • Balcony / Terrace
  • Pets allowed
  • +3
1 / 26
  • Parking space
  • Balcony / Terrace
  • View
  • +4
CHF 1,390,000.–
8 rooms
6877 Coldrerio

Spacious house with 3 residential units and 400 sqm garden

We offer for sale a large semi-detached house with three apartments and separate entrances. The house, built in 1985, is characterized by particularly generous room sizes, well-distributed spaces, and a large private garden. It is located in Coldrerio, in a comfortable and strategic position, close to all major services but at the same time reserved and quiet, thanks to its location in a cul-de-sac. The property is in excellent general conditions and has been maintained with particular care over the years. The constructive characteristics of the era are one of the main strengths of the property, offering large spaces, spacious bedrooms, and surfaces that are difficult to find. • The main apartment of 5 rooms is located on the raised ground floor and opens onto a spacious living area with a large living room, enhanced by large windows and doors that guarantee excellent natural light and lead directly to the terrace of about 30 m², ideal for outdoor meals and moments of relaxation. The kitchen is separate and habitable and has an additional covered terrace, offering a second pleasant outdoor space directly connected to the apartment. The sleeping area, well separated from the living areas, includes three large double bedrooms of about 18 m² each, a windowed bathroom with a bathtub, and a second windowed bathroom with a shower. The generous room sizes make this apartment particularly suitable for the needs of a large family. • The second apartment of 3 rooms is located on the ground floor and has been completely renovated. It consists of a living room with direct access to the garden, a semi-habitable kitchen, a spacious double bedroom, and a windowed bathroom with a shower. • The property is completed by a third apartment of 2.5 rooms, consisting of a living room with kitchen, bedroom, a practical area used as a walk-in closet, and a bathroom, representing an ideal solution for a family member, a guest, an independent space, or a potential unit to be rented. Outside, the property has a large garden of about 400 m², a particularly interesting space for those who want to live outdoors, create relaxation areas, play areas for children, or spaces for conviviality. The house has been maintained with great care and in 2020 was the subject of important renovation and modernization work, including the renovation of the laundry room, the replacement of the windows, the installation of a modern heat pump, and a photovoltaic system. These interventions guarantee high energy efficiency, remarkable living comfort, and a significant reduction in energy consumption. Thanks to the presence of three independent residential units, the property represents an ideal solution for those looking for a semi-detached house, perfect for multiple generations of the same family who want to live close together while maintaining their independence. An additional element of great interest is the possibility of joining the two apartments on the lower floor, creating an even more versatile configuration and transforming the property into a bifamilial villa of large dimensions, particularly suitable for large families or family nuclei with different housing needs.

  • Parking space
  • Balcony / Terrace
  • View
  • +4
Sarah Ferrari Giussani

Sarah Ferrari Giussani

1 / 13
Sarah Ferrari Giussani

Sarah Ferrari Giussani

  • View
  • Child-friendly
CHF 1,900,000.–
277m² living space
Strecia da la Filanda 4, 6922 Morcote

MORCOTE LAKEFRONT PROPERTY IN PRIME LOCATION | PRIME LOCATION ON LAKE LUGANO

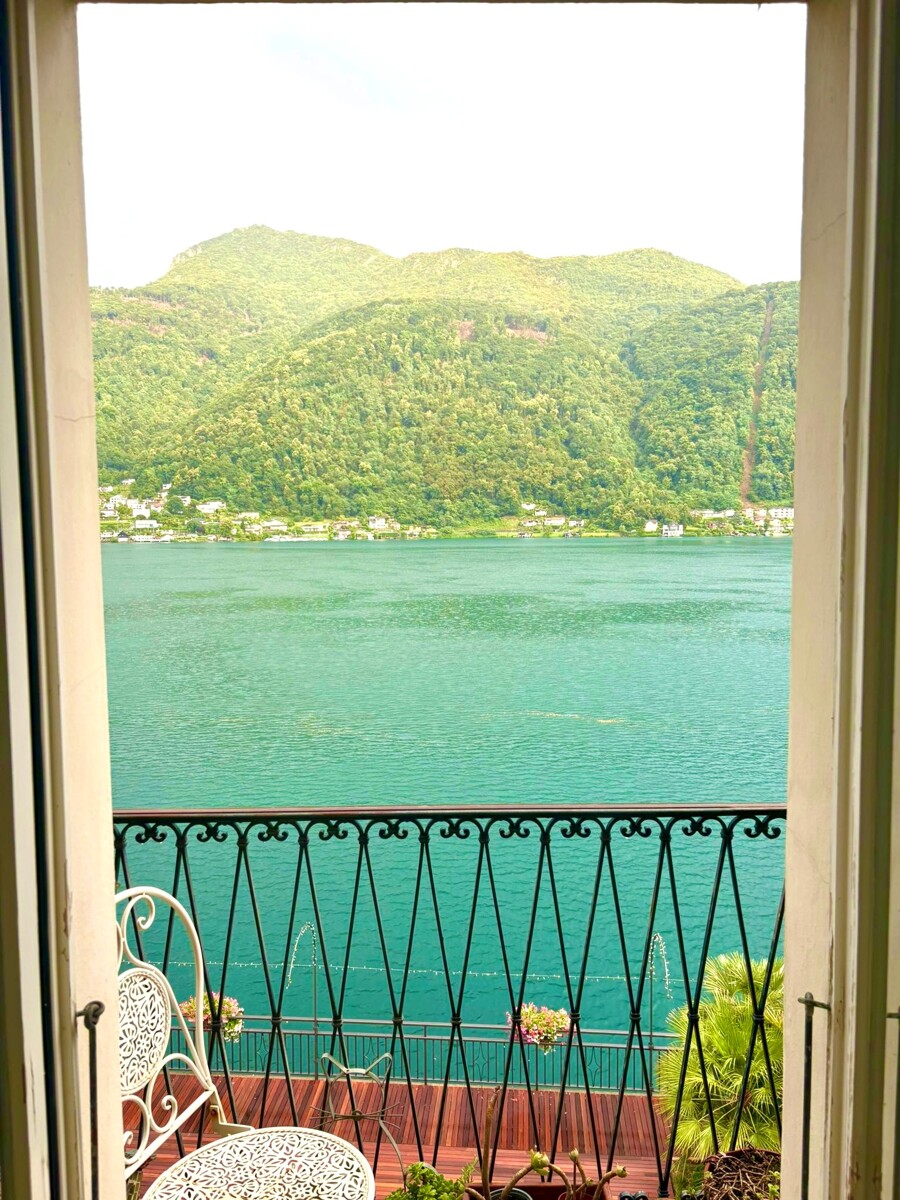
MORCOTE LAKEFRONT PROPERTY IN PRIME LOCATION | PRIME LOCATION ON LAKE LUGANO In the heart of Morcote, one of the most charming and prestigious villages in Switzerland, we propose a rare, independent property located in absolute prime position on Lake Lugano, with open and permanent views of the Ceresio waters. A simply unbeatable location, just a few steps from the boat dock, the municipal parking garage, and the famous Scherrer Park, in one of the most exclusive and sought-after contexts in the entire Canton of Ticino. The opportunity to acquire a property directly on the lakefront in the historic center of Morcote is extremely rare. This property represents a unique proposal for those who want to realize an exclusive residence, a charming hospitality structure, or a valuable real estate investment destined to appreciate over time. MAIN FEATURES Lakefront location in absolute prime position Panoramic view and guaranteed view of Lake Lugano Exclusive location in the center of Morcote Independent property on multiple levels Private garden at the back Just a few meters from the parking garage and the boat dock Possibility of use as residential, commercial, or mixed property High potential for appreciation Partially to be renovated A RARE INVESTMENT OPPORTUNITY IN ONE OF THE MOST COVETED REGIONS OF TICINO Morcote is internationally recognized for its lakeside promenade, historic architecture, Mediterranean charm, and high quality of life. The very limited availability of properties in dominant positions and directly on the lakefront makes this property a hardly replicable opportunity on the market. The combination of strategic location, permanent lake view, and development flexibility offers interesting perspectives both for investors and private individuals looking for an iconic property. DEVELOPMENT OPPORTUNITIES The property lends itself to the realization of: a prestigious lakefront residence; exclusive apartments with lake views; a boutique hotel or boutique hospitality; representative commercial spaces; a mixed-use real estate project with residential and commercial areas. An opportunity destined for those who recognize the value of unique locations and properties that the market can no longer offer frequently. SALES PRICE: CHF 1,900,000.

  • View
  • Child-friendly
Travel time
-
1 / 13
  • Garage
EUR 1,600,000.–
7 rooms258m² living space
22012 Cernobbio

Lake Como, Cernobbio: prestigious historic villa renovated

In Cernobbio, in the heart of the renowned Strettoia, an elegant pedestrian street animated by boutiques and charming shops, along the path that leads to the famous Villa d'Este and the shores of Lake Como, a refined sky-earth house from the late 19th century is proposed, skillfully restored in 2022.The intervention, curated in every detail, has managed to combine the authentic charm of historic architecture with contemporary solutions, through a project attentive to the quality of materials and the balance of spaces.The property, of approximately 245 square meters, develops on multiple levels and accommodates three independent residential units. The environments, bright and harmonious, are enhanced by refined finishes: plank parquet, mosaic coatings in the bathrooms, and artisanal workings that exalt the original character of the building. The furnishings, selected with taste among design elements, are included in the property.The entrance is through the historic gate, which introduces the internal staircase connecting the floors.On the first level, there is an independent studio, compact and functional, equipped with a kitchenette and bathroom, ideal as a private space, dependance for guests, or unit for rental.The intermediate floor hosts the main apartment, spacious and bright, characterized by an elegant living area with boiserie and a custom-made teak kitchen, inspired by the iconic lines of Riva boats. The environment opens onto a pleasant terrazzino with a view of Monte Bisbino. Completing the level is a master bedroom and a bathroom with refined finishes.On the top floor, there is a further apartment, with living room and open kitchen, access to the terrazzino, two bedrooms, one with an en-suite bathroom, and a second bathroom, both finished in mosaic.The property is completed by two private garages located a short distance away, a rare and particularly valuable element in the center of Cernobbio. It is also possible to install an internal elevator without invasive works.Thanks to the configuration in multiple independent units and the strategic location, the property represents an extremely versatile solution: perfect as a main residence or holiday home, it also lends itself as a high-quality real estate investment with interesting rental potential linked to the strong demand for short-term rentals on Lake Como.Cernobbio, one of the most exclusive locations on the lake, is appreciated for its authentic charm and the presence of historic villas and iconic structures such as Villa Erba, the seat of international events. The proximity to Como, the motorway connections to Milan and Switzerland, and the international airports makes this property particularly attractive also for an international clientele.

  • Garage
1 / 13
  • Parking space
CHF 4,900,000.–
19 rooms1,877m² living space
6830 Chiasso

Chiasso: Rental Palace with 19 Units

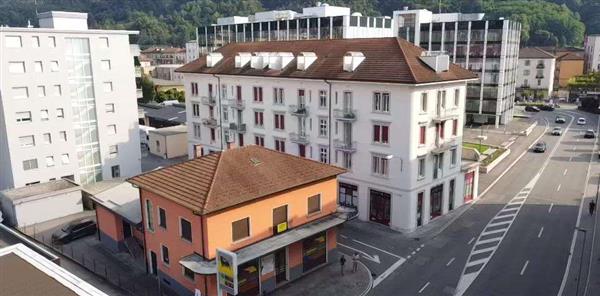
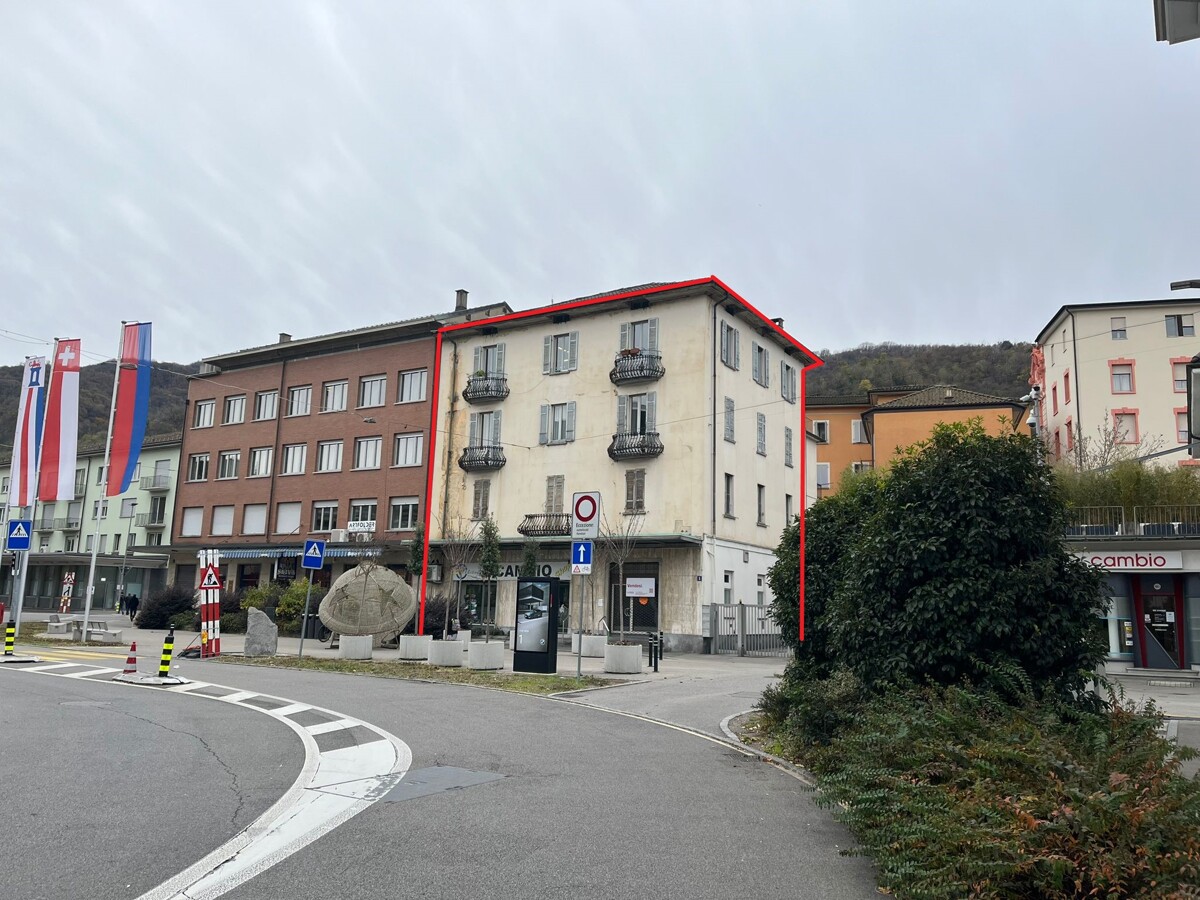
Rental property in the heart of Chiasso, consisting of 19 units, both residential and commercial, in a strategic location, just a few steps from the station, the Italian border, and all major services.The property offers immediate income and significant potential for appreciation, thanks to underutilized units, below-market rents, and possibilities for internal conversion.General data.Type: residential and commercial rental property.Total units: 19-14 apartments-5 commercial units/warehouses-3 outdoor parking spaces.Main renovation: 1992 (complete renovation).Further interventions: summer 2024 (façade, balconies, roof, 4 apartments renovated)Areas.Land area: 781 m².Rentable area: 1'877 m².Distribution over 4 floorsLegal and technical statusZone: core areaConstraints.NOT subject to historical constraint.No registration in the list of polluted sitesMaintenance status: good general condition, no urgent interventions plannedStructure: mixed masonry (concrete and stone)Heating: oil, system in excellent conditionWindows: wood double glazing (partly PVC triple glazing)YieldCurrent situation (IST).Annual income: CHF 211'440.-.Yield IST: 4.32 %.3 units currently unrentedFull rental situation (SOLL current).Annual income: CHF 261'240.-.Expected yield: 5.33 %Appreciation scenario (with investment).Estimated investment: CHF 460'000.-Note: Conversion of a large unit (former office with 8 rooms) into approx. 4 apartments.Potential income: CHF 290'400.-/year.Expected yield: 5.42 %Financial projection (bank loan).Estimated equity: 30 %.Return on equity: ? 8 %.Positive cash flow even after depreciation and interest

  • Parking space
1 / 13
CHF 4,900,000.–
20 rooms1,900m² living space
6828 Balerna

Sale of income property in Chiasso area

Sale of income property in Chiasso area, an excellent investment opportunity with interesting returns. The property is well positioned and has a good rental status. Please contact us for more information and details.Chiasso is one of the main border towns between Switzerland and Italy, located in the Mendrisiotto, just a few minutes from Como and directly connected to Lugano and Milan via the motorway and railway network. The strategic location has historically made it an important commercial, logistical, and financial hub with a strong presence of cross-border workers and international activities.Price: CHF 4'900'000 Category: mixed-use income property (residential + commercial)Total units: 19- Residential: 14 apartments- Commercial: 5 commercial units/warehousesParking spaces:- 3 outdoor parking spacesThe property is in good general condition, with no urgent interventions required in the short term.The structure is made of mixed masonry, consisting of concrete and stone, ensuring solid construction and good durability over time.The heating system is oil-fired and is currently in excellent maintenance condition.The windows are made of wood with double glazing, while some units already have PVC windows with triple glazing, which contributes to improved living comfort and energy efficiency of the property.ReturnsCurrent situationAnnual rental income: CHF 211'440.Current return: 4.32 %3 units are currently not rentedPotential at full rental Estimated annual rental income: CHF 261'240.Expected return: 5.33 %The current presence of unrented units offers an interesting potential for increasing the value of the investment through the optimization of rental and the gradual increase in revenue.For more information, please contact Niccolo Debernardis 079 814 45 44 or Marco 078 746 19 96For further information, please contact us on 091 922 79 79 or send an email to info@zenitrealestate.comAd reference V001243

Federico Salvetti

Federico Salvetti

1 / 13
Federico Salvetti

Federico Salvetti

CHF 1,450,000.–
7 rooms128m² living space
6922 Morcote

Morcote historic palazzina renovated and furnished as an investment

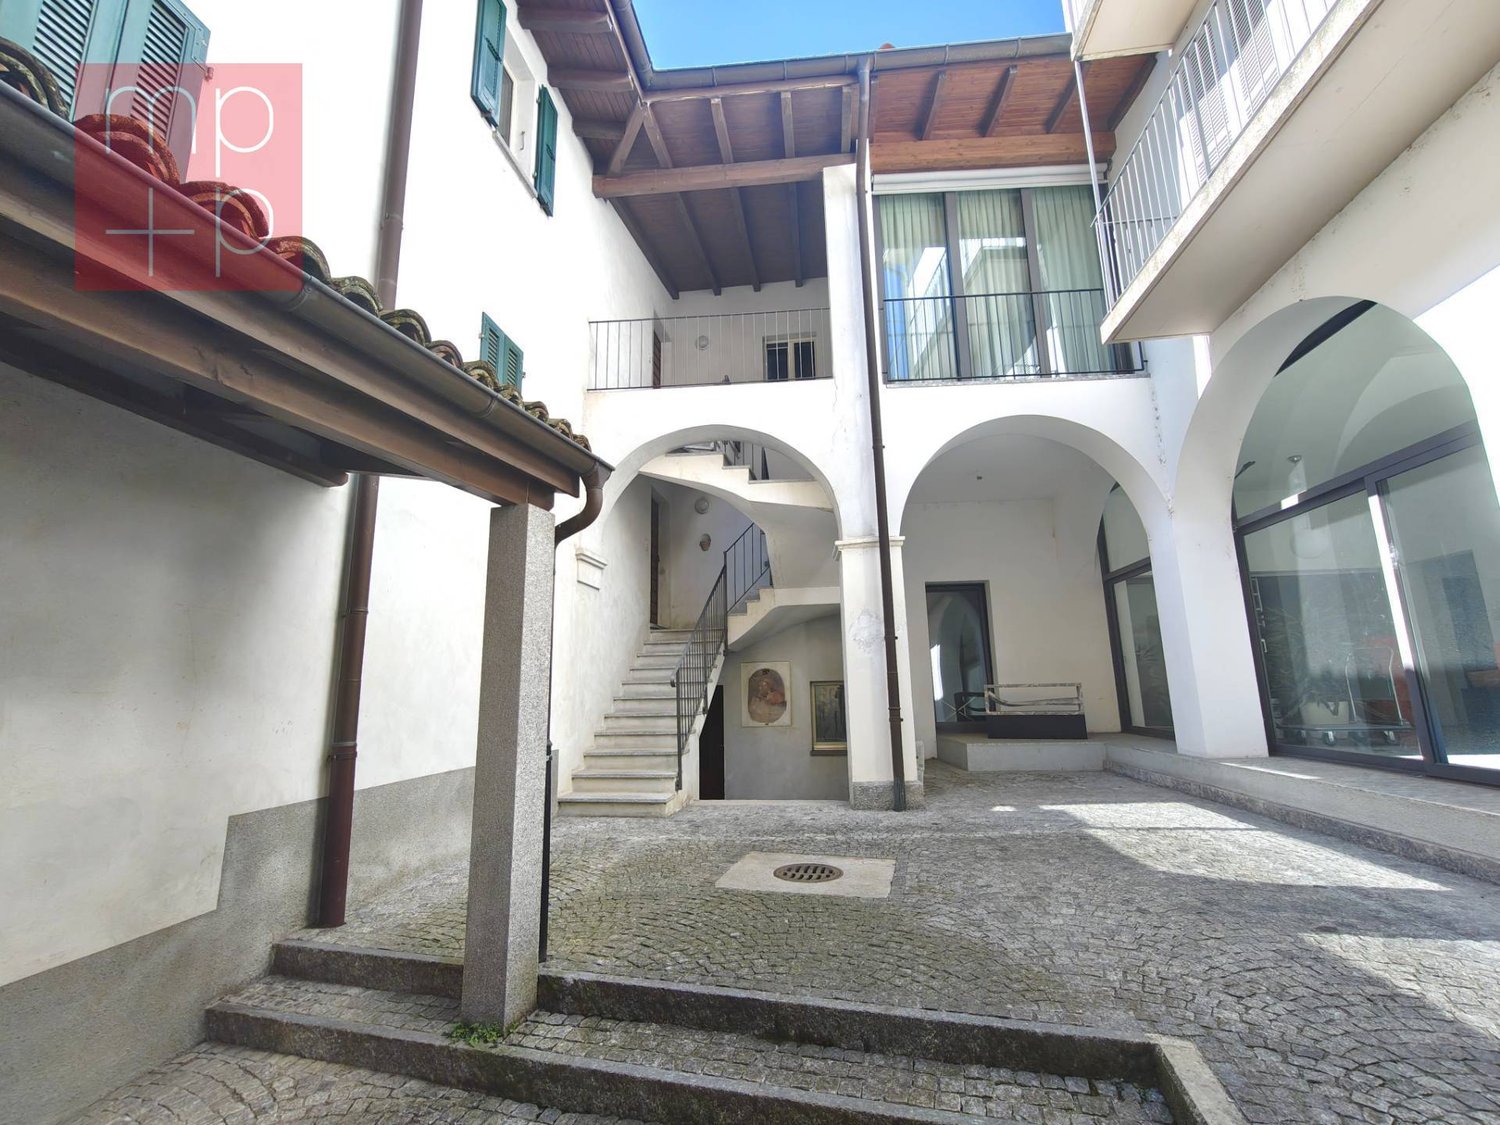
In Morcote, one of the most characteristic villages on Lake Lugano, awarded as the most beautiful village in Switzerland, we offer for sale a historic house property in the old town center that still preserves today paved streets, arcades, internal courtyards, and historic buildings in stone.In the heart of the old town center, where ancient and modern meet in an exclusive context, this completely renovated historic house hosts four studio and 2.5-room apartments, all furnished and currently used as rental income, destined for Airbnb with an annual return of 7%.The elegant apartments combine the original charm of the ancient building with all modern comforts, air conditioning, and autonomous heating, guaranteeing comfort in every season. The spaces have been designed to enhance the beauty of the historic courtyard, offering welcoming and bright environments that maintain the authentic ancient character of the property.It is also available as a second home.Each residential unit is completely furnished for rental, making this property an immediate and profitable investment. The management of the Airbnb activity is already underway, with a consolidated clientele and positive reviews that testify to the quality of the accommodations and the excellent location of the property.Main features of the apartments, ideal for short stays, spacious and functional rooms, perfect for couples or small families.Autonomous heating, air conditioning for maximum comfort, elegance, charm, and design that combines historic and modern elements. Access is from a historic internal courtyard, the heart of the building.One of the most suggestive locations in the Canton of Ticino, famous for its paved streets, historic arcades, and breathtaking views of the lake and surrounding mountains. The old town center offers an intimate and authentic atmosphere, with typical restaurants, artisanal boutiques, and green spaces ideal for relaxing walks.Morcote is easily reachable from Lugano and the other main centers of Ticino, making the property strategic for both tourism and investment. The central location in the historic center allows guests to experience a unique experience between history, culture, and nature, just a few steps from the main tourist attractions, the lakefront, and public transport.This property represents a rare opportunity for those looking for an income-generating property with already established activity, capable of generating a constant flow of income through tourist rentals. The mix of historic charm and modern comforts makes it attractive to both tourists and investors.Each apartment offers a convenient layout of spaces, functional furnishings, and a welcoming atmosphere, ready to welcome guests from all over the world.This is a unique opportunity to enter the tourist market of Morcote with a property ready for use and great growth potential.For more information or to organize a visit, please contact:Simone MezzapesaCell: +41 76 425 03 34EBUYHOUSEOffice: +41 91 225 69 99

1 / 34
  • Balcony / Terrace
  • View
  • Child-friendly
  • +2
Price on request
10 rooms
6921 Vico Morcote

Prestigious historic building with three independent apartments in the heart of Vico Morcote

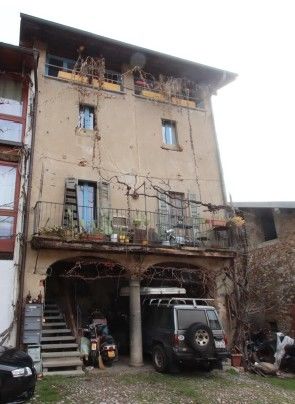
Located in the heart of the historic center of Vico Morcote, we offer for sale an elegant three-story building, perfectly integrated into the authentic charm of the village. The property consists of three independent apartments, designed to ensure comfort, privacy, and high-quality living. This is an ideal solution for those who want to live in an exclusive and historic context, as well as for investors looking for a high-value property in one of the most charming locations on Lake Lugano. Ground floor - 2.5-room apartment with 62 m² (currently rented). With a view of the east side, this two-room apartment has an independent entrance through a characteristic portico that opens onto the main street. The apartment offers a cozy living room with kitchen and dining area, a spacious bedroom, and a modern bathroom with shower and convenient laundry corner, creating a functional and particularly pleasant environment. First floor - 3.5-room apartment with 94 m² (currently rented). On the southeast side, a bright and spacious apartment develops, also equipped with an independent entrance from the upper street. The layout includes a large living room with open kitchen, two bedrooms, a guest bathroom, and a second complete bathroom with bathtub and shower. The well-distributed spaces guarantee optimal comfort and livability. First and second floor - 5.5-room duplex apartment with 195 m². On the west side is the most prestigious unit: a refined duplex that occupies the last two floors of the building. Access is from the upper street, where an elegant atrium introduces the first level, composed of a studio and two bathrooms, one of which has a shower. An internal staircase, together with a private elevator, leads to the upper floor, where a splendid living area with fireplace, open kitchen, and dining area opens, oriented to the south and enhanced by a magnificent panoramic view of the lake. The same level hosts two bedrooms, one with a walk-in closet and en-suite bathroom with bathtub, as well as a fascinating loft overlooking the living area, perfect as a studio or library, with provisions for an additional bathroom. The property is completed, in the southwest section of the ground floor, by some rooms for exclusive use of the duplex: a service room and two suggestive vaulted environments, one used as a cellar and the other as a laundry and technical room, where the private elevator is also located. Currently, the property has 4 parking spaces for rent in the immediate vicinity. This fascinating residence combines the beauty of historic architecture with modern and comfortable living solutions, offering a unique opportunity to live or invest in one of the most prestigious and picturesque villages in Ticino.

  • Balcony / Terrace
  • View
  • Child-friendly
  • +2
1 / 13
CHF 1,075,000.–
307m² living space
Via 1, 6850 Mendrisio

Ampia casa con 3 appartamenti di diverse dimensioni, con bella vista

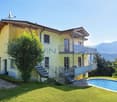
Interessante stabile plurifamiliare con vista panoramica. In posizione residenziale elevata e tranquilla, su una strada a basso traffico, questa proprietà rappresenta un'interessante opportunità di investimento nel Mendrisiotto. La splendida vista aperta e la suddivisione in più unità indipendenti rendono l'immobile particolarmente attrattivo sia per la locazione sia per una gestione mista abitazione-reddito.HIGHLIGHTS-Posizione panoramica, soleggiata e molto tranquilla-3 appartamenti indipendenti-Terreno terrazzato di ca. 591 m2-Superficie abitabile ca. 307 m2 e ca. 38 m2 di terrazze-Garage doppio e posteggi esterniCASALa proprietà è composta da tre unità abitative ben distinte:-Duplex di 6 locali con grande terrazza e accesso al giardino-Appartamento di 2 locali con portico e accesso al giardino-Monolocale indipendente di ca. 40 m2 Questa configurazione consente una gestione flessibile dello stabile, sia come puro immobile a reddito, sia come combinazione di abitazione principale e unità locative.ESTERNIIl terreno terrazzato di ca. 591 m2 offre diverse aree verdi, una piccola piscina e una buona privacy. Garage per 2 auto e posteggi esterni.----------Interessantes Mehrfamilienhaus mit Panoramaaussicht. In erhöhter, ruhiger Wohnlage an einer wenig befahrenen Strasse gelegen, stellt diese Liegenschaft eine attraktive Investitionsmöglichkeit im Mendrisiotto dar. Die schöne, offene Aussicht sowie die Aufteilung in mehrere unabhängige Wohneinheiten machen die Immobilie sowohl für die Vermietung als auch für eine gemischte Nutzung (Eigennutzung und Rendite) besonders interessant.HIGHLIGHTS-Sonnige, panoramische und sehr ruhige Lage-3 unabhängige Wohneinheiten-Terrassiertes Grundstück von ca. 591 m2-Wohnfläche ca. 307 m2 und ca. 38 m2 Terrassen-Doppelgarage und AussenparkplätzeHAUSDie Liegenschaft besteht aus drei klar getrennten Wohneinheiten:-6-Zimmer-Duplex mit grosser Terrasse und Gartenzugang-2-Zimmer-Wohnung mit Veranda und Gartenzugang-Separates Studio von ca. 40 m2Diese Aufteilung ermöglicht eine flexible Nutzung - sowohl als reines Renditeobjekt als auch als Kombination aus Eigenwohnen und Vermietung.AUSSENBEREICHDas terrassierte Grundstück von ca. 591 m2 bietet mehrere Grünflächen, einen kleinen Pool und angenehme Privatsphäre. Garage für 2 Autos sowie Aussenparkplätze.----------Attractive multi-family property with panoramic views. Set in an elevated and very quiet residential area on a lightly trafficked street, this property represents an appealing investment opportunity in the Mendrisiotto. The beautiful open views and the layout with several independent residential units make it particularly suitable both for rental purposes and for a mixed use combining owner-occupation and income.HIGHLIGHTS-Sunny, panoramic and very quiet location-3 independent residential units-Terraced plot of approx. 591 m2-Living area approx. 307 m2 and approx. 38 m2 of terraces-Double garage and outdoor parking spacesHOUSEThe property consists of three clearly separated units:-6-room duplex with large terrace and direct access to the garden-2-room apartment with veranda and garden access-Separate studio of approx. 40 m2This configuration allows for flexible use, either as a pure investment property or as a combination of private residence and rental units.OUTDOORSThe terraced plot of approx. 591 m2 offers several green areas, a small pool and a good level of privacy. Garage for two cars and additional outdoor parking spaces.

Travel time
-
1 / 8
CHF 1,350,000.–
12.5 rooms280m² living space
Via Cappellino Sora, 6855 Stabio

6-apartment building in Stabio

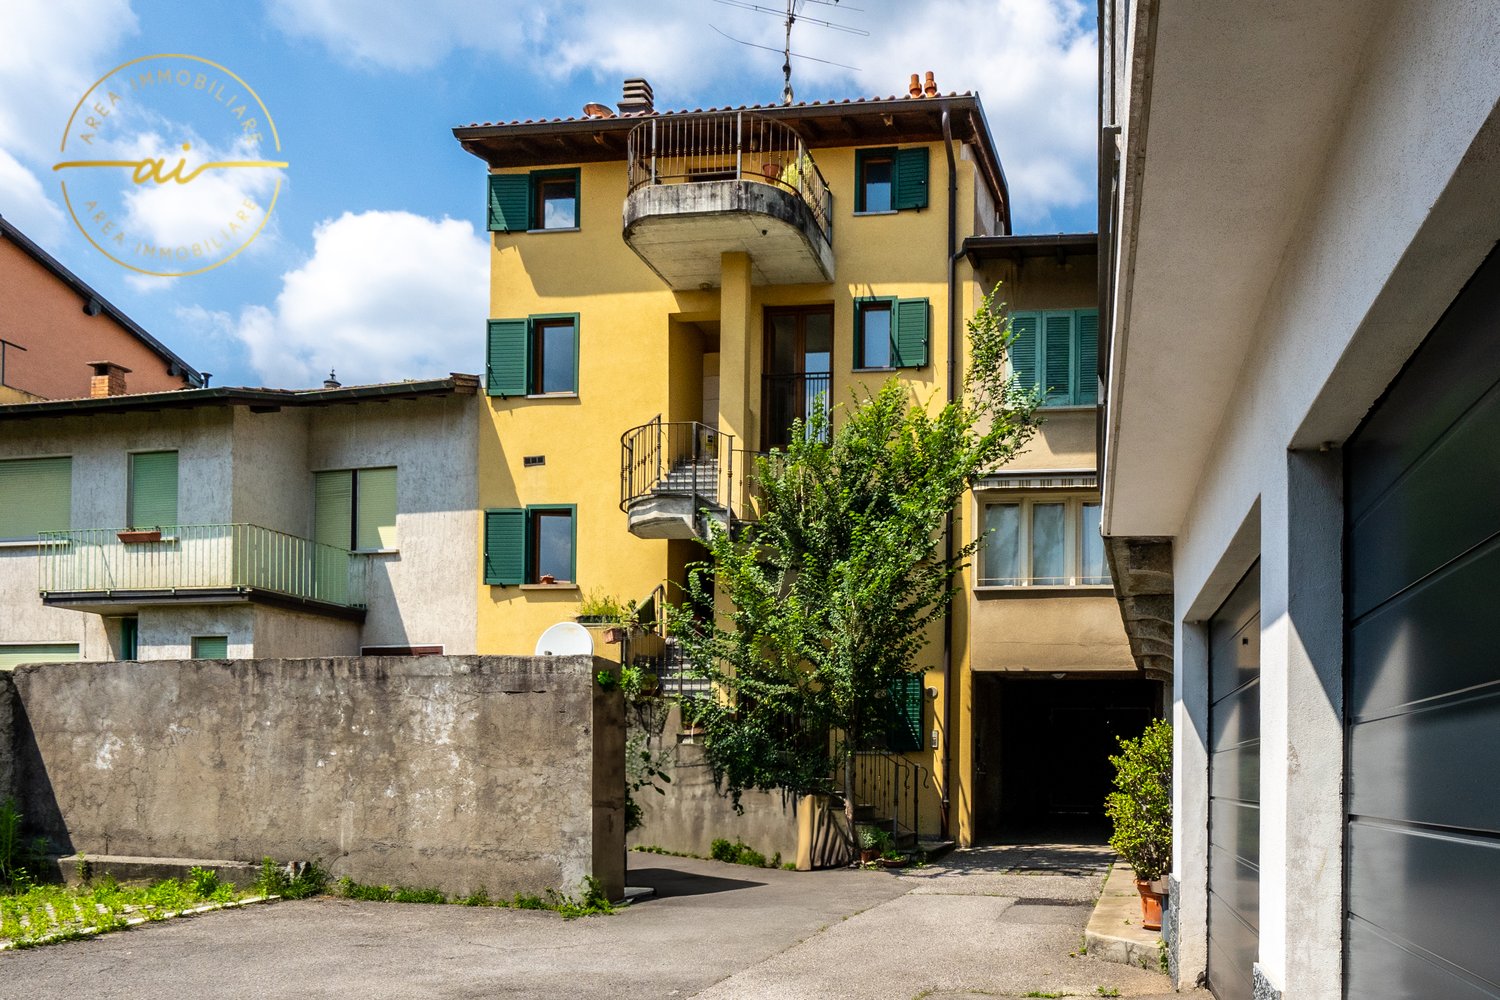
Building with 6 apartments in Stabio, in the heart of the historic town center, of recent construction.Ideal for those who want to make an investment with a return of over 5.6%. For more detailed information, it is possible to schedule an appointment with one of our consultants.The structure consists of 6 apartments with 2.5 rooms, each characterized by a layout that includes entrance, living room with open kitchen, bedroom, bathroom, and terrace with a view of the typical roofs of the town.The finishes are of good quality: floors and bathroom coverings in tiles, PVC windows with double glazing, shutters, furnished kitchen. The heating is guaranteed by floor serpentine connected to a heat pump.The building develops on four floors connected by internal stairs. The ground floor hosts the cellars, the technical room, and the condominium laundry room. The other levels are each occupied by two apartments.The property does not have private parking spaces, however, public parking spaces are available at a short distance. Moreover, despite the central position in the town center, it is possible to access comfortably by car for loading and unloading operations.Within a short walk from the building, all main services are available, including shops, post office, pharmacy, bank, schools, and supermarkets. Moreover, in a few minutes, you can reach the highway access, the train station, and the border with Italy.MEASURESApproximate total area: 280 sqmin addition to the available rooms and balconiesRef.: V-CF-STA-FON-9

Travel time
-

Suggested properties for you based on search results