18 results - House, chalet, rustico to buy in Rancate

1 / 13
CHF 199,000.–
1 room104m² living space
Via alle Cantine 15, 6862 Rancate

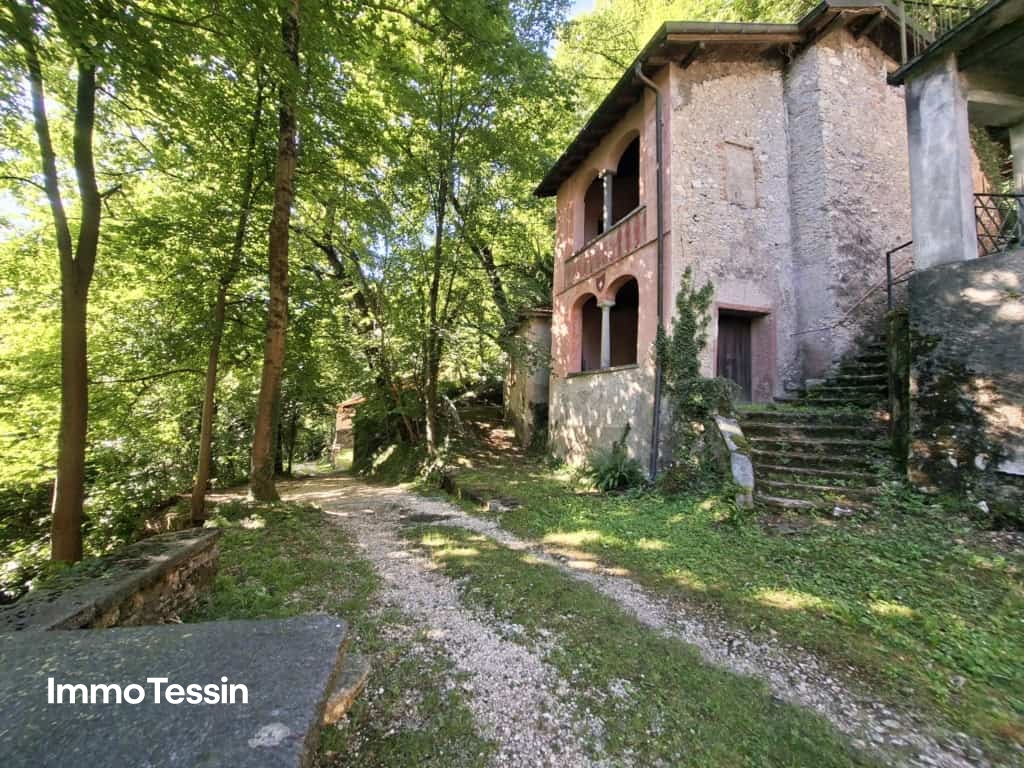
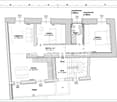
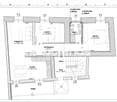
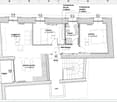
Experience Tessin history in this exceptional wine cellar from the 18th century

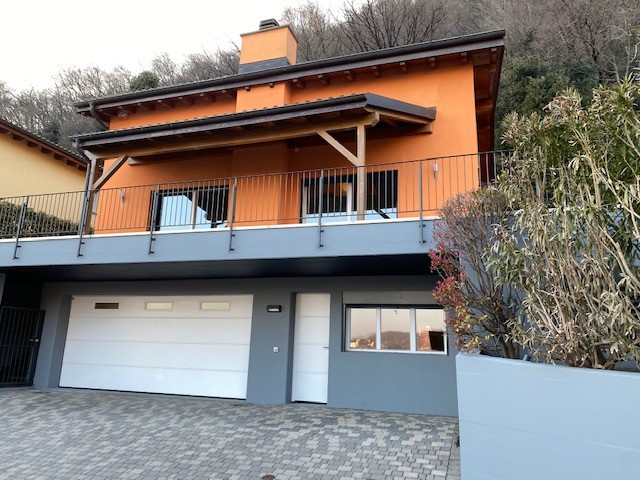
ImmoTessin.ch - Your real estate agent in Ticino. At the end of the description, you will find a direct link to the online documentation with many more information, photos, and an exclusive real estate video of this property.On the edge of the forest in Rancate, where the fresh mountain air blows through the trees and nature sets its own rhythm, a unique place with a history dating back several centuries is hidden. This historic wine cellar is located in a small, unique hamlet with only a few houses and cellars - a rare testimony to bygone times. Such places are hardly found today and even more rarely come onto the market. Whoever becomes the owner here does not simply acquire a property, but a piece of living cultural history.Our ancestors already appreciated the special climatic conditions of this place. Thanks to the natural shade of the forest and the cool air currents from the mountains, ideal conditions prevailed here for storing wine, must, and other agricultural products. The cellars served as a meeting point for the rural population over generations, as a place of exchange, sociability, and communal life. Even today, the old walls tell of this time. They preserve the memories of festivals, encounters, and the simple but valuable way of life of past generations. The special atmosphere of this place is immediately palpable and invites you to pause and rediscover the connection to nature. Today, this exceptional property offers a variety of uses. Whether as a ceramics studio, artist's workshop, creative space, exhibition space, or personal retreat - ideas have room to unfold here. Those who want to escape everyday stress will find a place of rest and inspiration here, where family and friends can come together in a unique environment. The creation of bedrooms or permanent residential use is not permitted. All the more suitable is the property as a place of encounter, relaxation, and creative development - a refuge far from hustle and bustle and crowds. The public water supply runs directly in front of the building, so a connection can be made with little effort. Currently, water is already available; however, this is fed via a tank and is not suitable as drinking water. Electricity has also been routed to the hamlet and can be connected to the property if needed. The roof was completely renewed in 1996 and equipped with double insulation. The marble chimney does not date back to the original construction period but was carefully crafted by the current owner and gives the room additional character. Parking spaces are located about 250 meters from the property. However, for loading and unloading purchases, materials, or tools, you can drive directly up to the building. Afterwards, the vehicle is parked at the edge of the forest, which preserves the special peace and the convivial atmosphere of this small hamlet.On the upper floor, there is a spacious living room with a chimney, wood stove, and lavabo, which can accommodate around 25 people. This inviting room is ideal for social gatherings, family parties, creative workshops, or cultural events. From here, you can access a covered terrace with characteristic arcades, which offers a wonderful view of the
1 / 12
CHF 1,150,000.–
5.5 rooms184m² living space
via ai grotti 99, 6862 Rancate

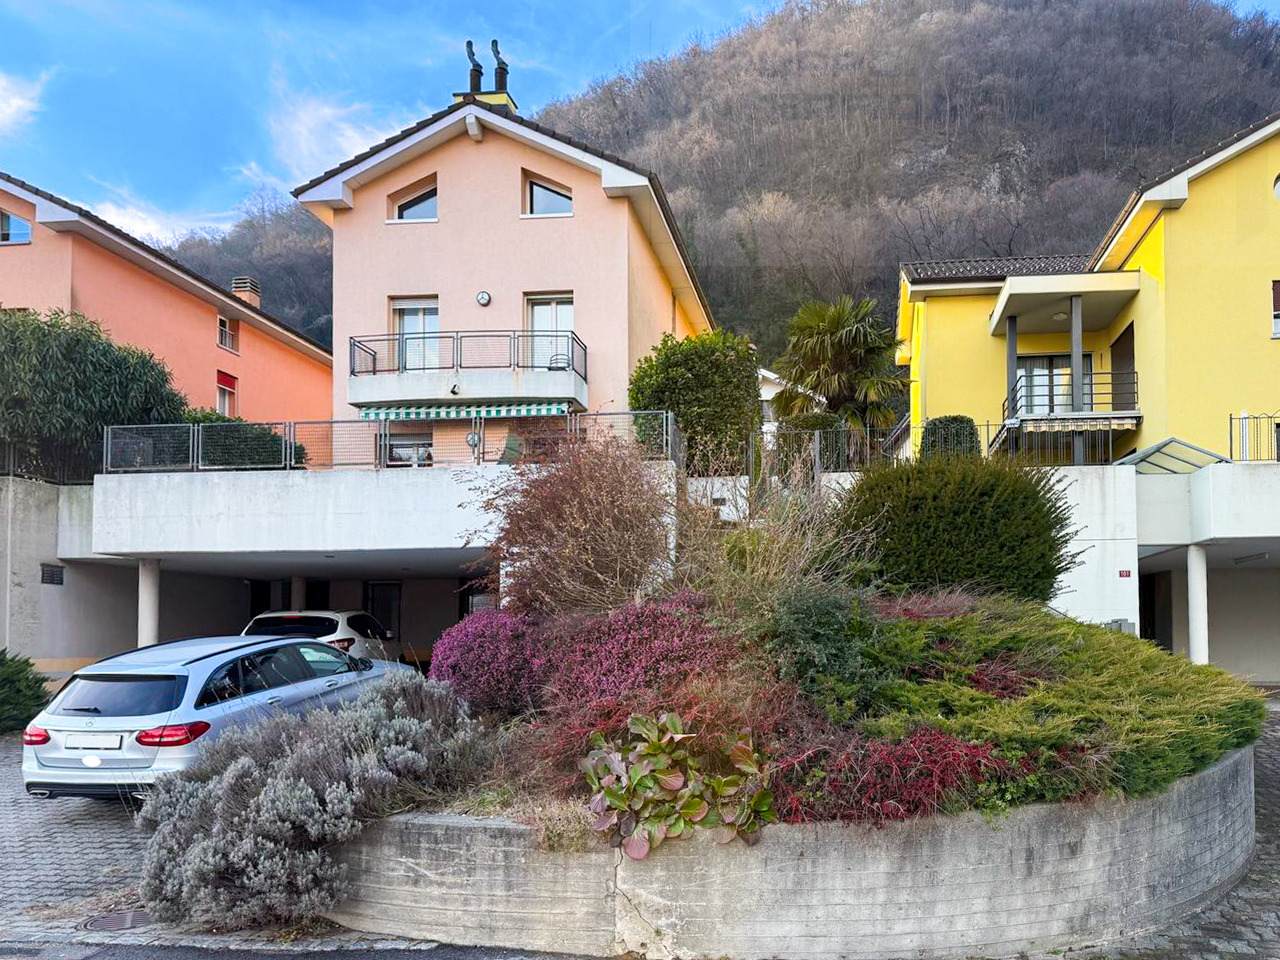
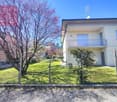
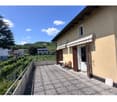
Spacious house with garden and vineyard view

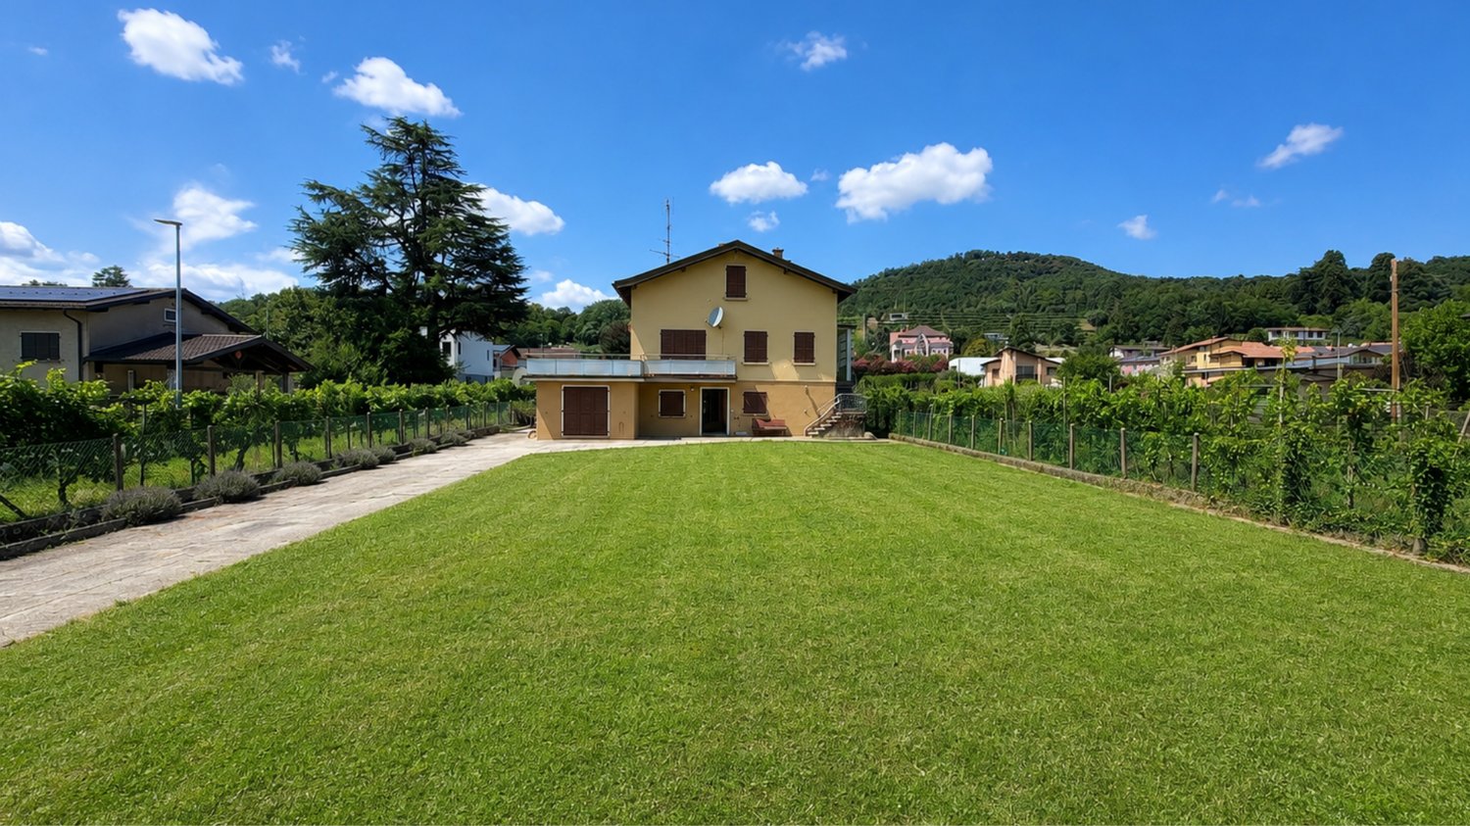
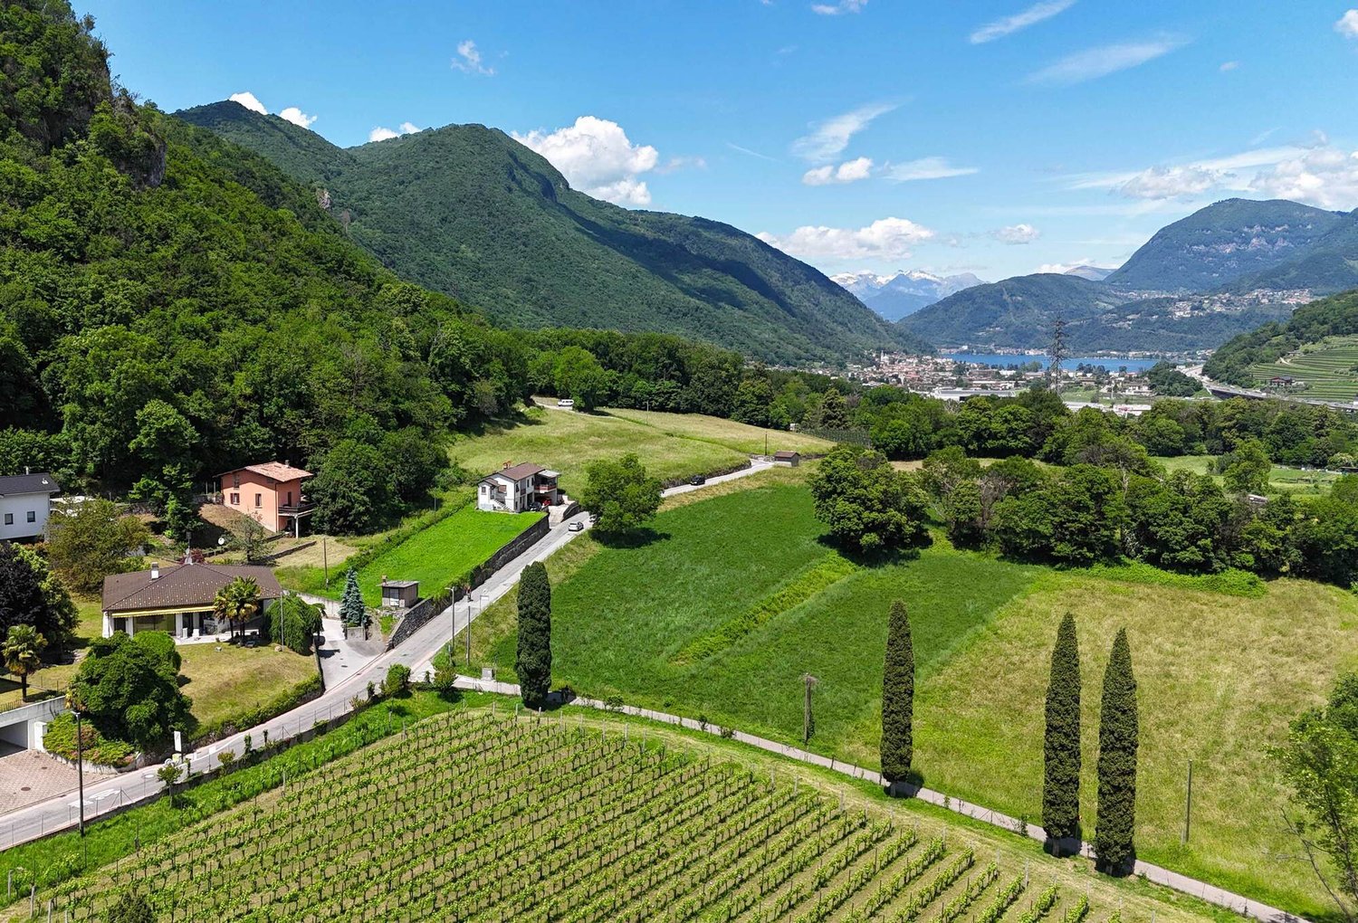
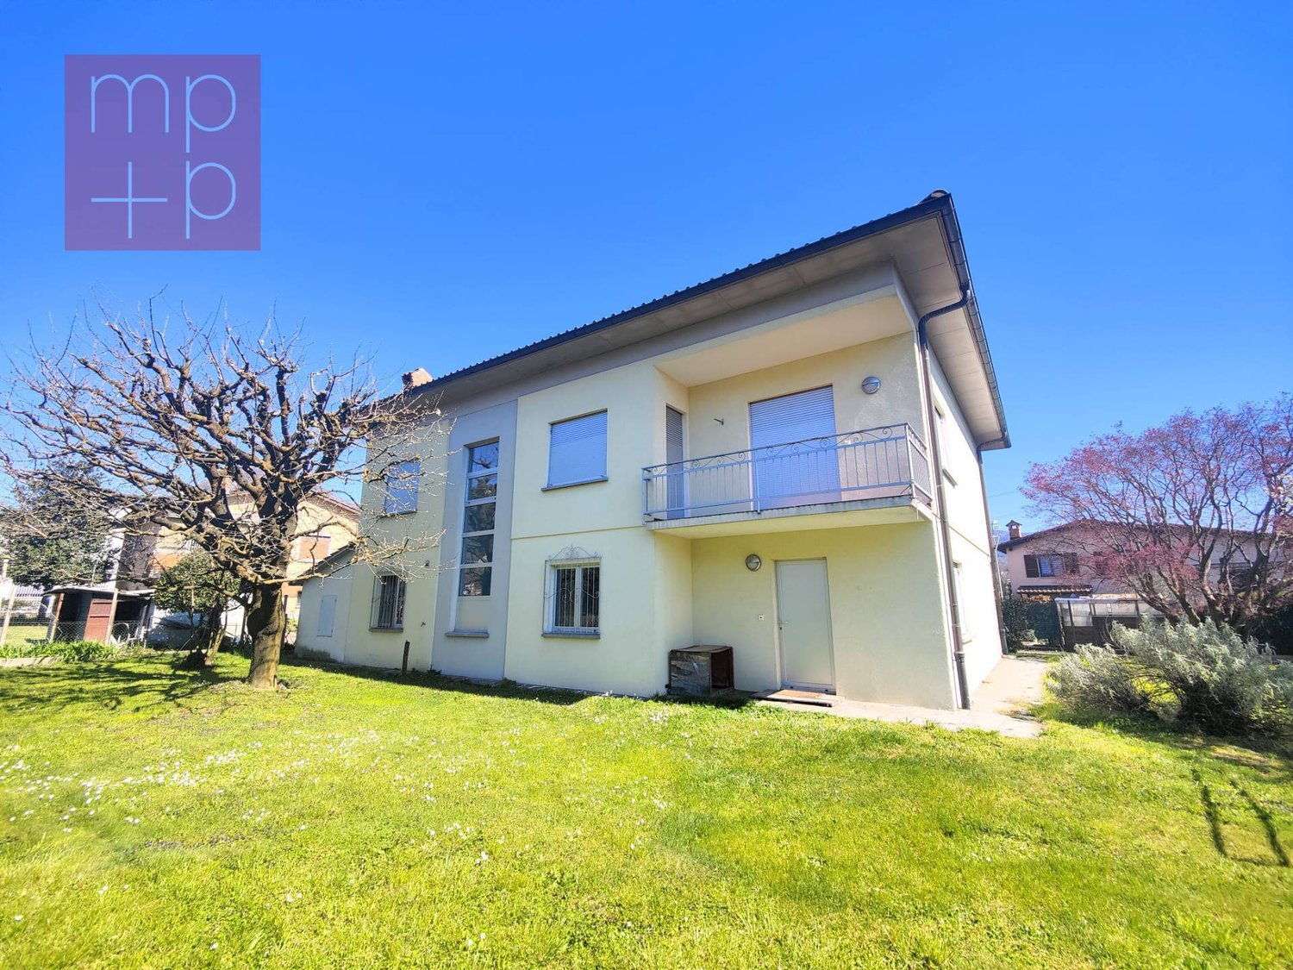
In Rancate, in the residential area of Via Ai Grotti, we propose for sale a spacious house with garden and parking spaces.The house, with a living area of approximately 215 sqm, has a forecourt with parking spaces for guests and two covered parking spaces. On the entrance floor, there is a hallway with wall units, a separate room/office with fireplace, a bathroom with shower, a cellar and a technical room that houses the laundry room. Climbing the internal staircase, you reach the living area, which is divided between a kitchen and a living room with fireplace. From both sides, you can access the garden, which is approximately 200 sqm, surrounding the house, where you will also find a tool shed and a barbecue area. On the upper floor, there are two bedrooms, one with a balcony, and a large windowed bathroom. Finally, on the top floor, we find the characteristic master bedroom with private bathroom with whirlpool and shower and a walk-in closet.The floors are made of porcelain stoneware, laid in 2022, as well as the kitchen, which was replaced. Double-glazed PVC windows. Heating with radiators, powered by an oil boiler, whose burner was replaced in 2022. The facades are insulated and in excellent maintenance condition, as well as the roof.Despite the reserved position and the pleasant view of the vineyards in front of the house, it is possible to reach the San Martino station in about ten minutes on foot and take advantage of all the services available in the city of Mendrisio. The primary schools and the church of Rancate with its oratory are a short distance away.An excellent solution for families looking for a versatile house without important renovation work to be planned.

Travel time
-
1 / 13
CHF 1,330,000.–
200m² living space
6862 Rancate

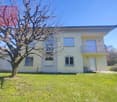
Semi-detached house 4.5 and 4.5 with garden, three terraces and large attic.

In Rancate, a popular location in the Mendrisiotto capable of combining a serene atmosphere with a pleasant and well-rooted life dimension, we propose for sale a semi-detached house of two 4.5-room units.The property is located in a very quiet residential area, just two steps from schools and all services, a convenient situation that increases its value in everyday life.The house enjoys good natural light, favored by the southern solar exposure, able to enhance the environments with a pleasant brightness during the day.Outside, the property is completed by a garden and three terraces, spaces that expand the livability of the house offering pleasant escapes to the open air.Among the most interesting elements of the property is the attic, currently in a raw state, embellished with a beautiful visible wooden roof and able to offer the possibility of creating a real mansard.Another note of merit is the presence of the fireplace, a detail always appreciated, capable of giving character and a particularly welcoming atmosphere to the living spaces.The building, built in 1970, benefited in 2013 and 2014 from the replacement of the fixtures and the renovation of the facade with external insulation, while in 2016 the roof was renovated and the electric shutters were installed. As a result of these efforts, the property is now in good maintenance condition.The heating is provided by an efficient centralized oil system with radiator distribution, helped by good PVC windows and insulating glass. The flooring is made of tiles in the living area and parquet in the sleeping area.For laundry, a laundry room is available on the semi-basement floor, able to offer a practical and functional management of domestic needs.The apartment on the raised ground floor consists of entrance, kitchen with dining room, three double bedrooms, and a windowed bathroom with bathtub.The first floor consists of entrance, living room, dining room with dining room, three double bedrooms, and a windowed bathroom with bathtub.On the semi-basement floor, there are two cellar rooms and the laundry room, while the upper level hosts the raw attic.A large box and four external parking spaces, two covered and two uncovered, complete this interesting offer.A BEAUTIFUL SEMI-DETACHED HOUSE!!

1 / 13
CHF 1,250,000.–
4.5 rooms215m² living space
6862 Rancate

Fully renovated 4.5-room house with large garden and spacious plot

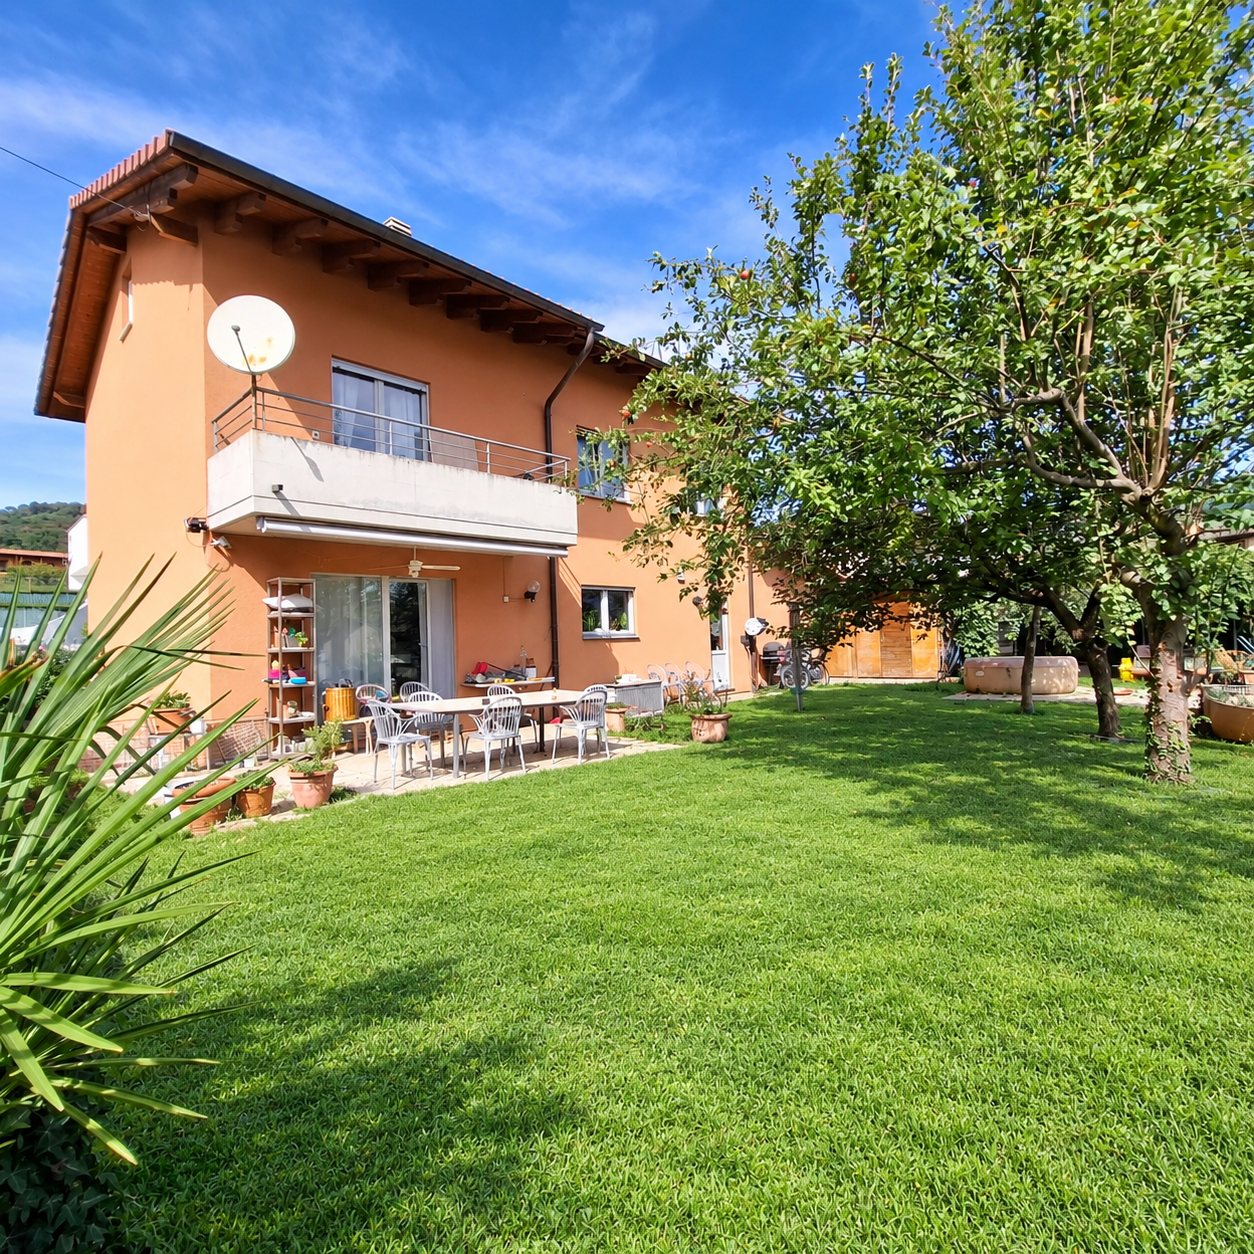
In Rancate, a district of the municipality of Mendrisio that has managed to maintain its rustic flavor while keeping up with the times, we propose an interesting single-family house with 4.5 rooms for sale.The property is located in a very sunny and residential area, surrounded by nature, in a particularly peaceful context that guarantees an excellent lifestyle.The house has a wonderful large outdoor space with beautiful fruit trees and a practical grill area in an external grotto, a unique space to create excellent convivial moments and spend serene days.The property has a beautiful covered balcony of 14 sqm with access from the kitchen and living room, ideal for going out into the open air whenever you want.Notable is the beautiful living room: it not only offers a large meterage for the comfort of the whole family but also a romantic wood-fired fireplace, perfect for warming the atmosphere even on the coldest days of the year, and an important dining area.The kitchen, carefully refined with precious walnut wood, offers a separate space that is particularly comfortable and well-equipped for preparing the best dishes.Both the living room and the kitchen have large windows and access to the balcony, making the rooms very bright.On the semi-basement floor, a large room of 40 sqm is available, which can be used as a hobby room or as a grotto for cheerful gatherings even in the winter months.The property, built in 1968, has undergone multiple renovations from 2015 onwards, including a complete renovation of the external walls and facades, the installation of a new heating system with heat pump and solar panels for hot water, modern PVC windows and impervious triple glazing, a complete renovation of the bathrooms with avant-garde sanitary ware in refined modern style, a complete revision of the sleeping area in 2019, and even the installation of a domotics system that controls the lighting and shutters of the entire house.The flooring is made of high-quality oak parquet for the sleeping area, marble for the living room, granite for the kitchen, and tiles for the bathroom and lower floor. The heating system is distributed through radiators in the living area and serpentines in the sleeping area.As a result of these numerous interventions, the house is not only in a perfect state of maintenance but also offers a very welcoming environment in which to welcome the whole family.Thanks to the large plot size of over 800 sqm and the possibilities offered by the area's building regulations, it is possible to realize an expansion project for the property, which would involve the creation of an additional floor. If you want to proceed in this direction, an official analysis by a technician from the municipality would be necessary to understand the actual expansion possibilities in terms of square meters.The offer is also available for purchase as a secondary residence.The property consists of an entrance, a large living room with fireplace and dining area, a separate kitchen, a large balcony accessible from the living room and kitchen, a large double bedroom, a second double bedroom, a single bedroom that can also be used as a study, a windowed bathroom with shower, and a windowed bathroom with bathtub.On the lower floor, there is a cellar, a technical room, a laundry room, a storage room, which can also be used as a study,

1 / 6
CHF 950,000.–
7 rooms150m² living space
Via Pizzuolo 6, Rancate, Svizzera, 6862 Rancate

Rancate – Semi-detached house with large plot and building potential

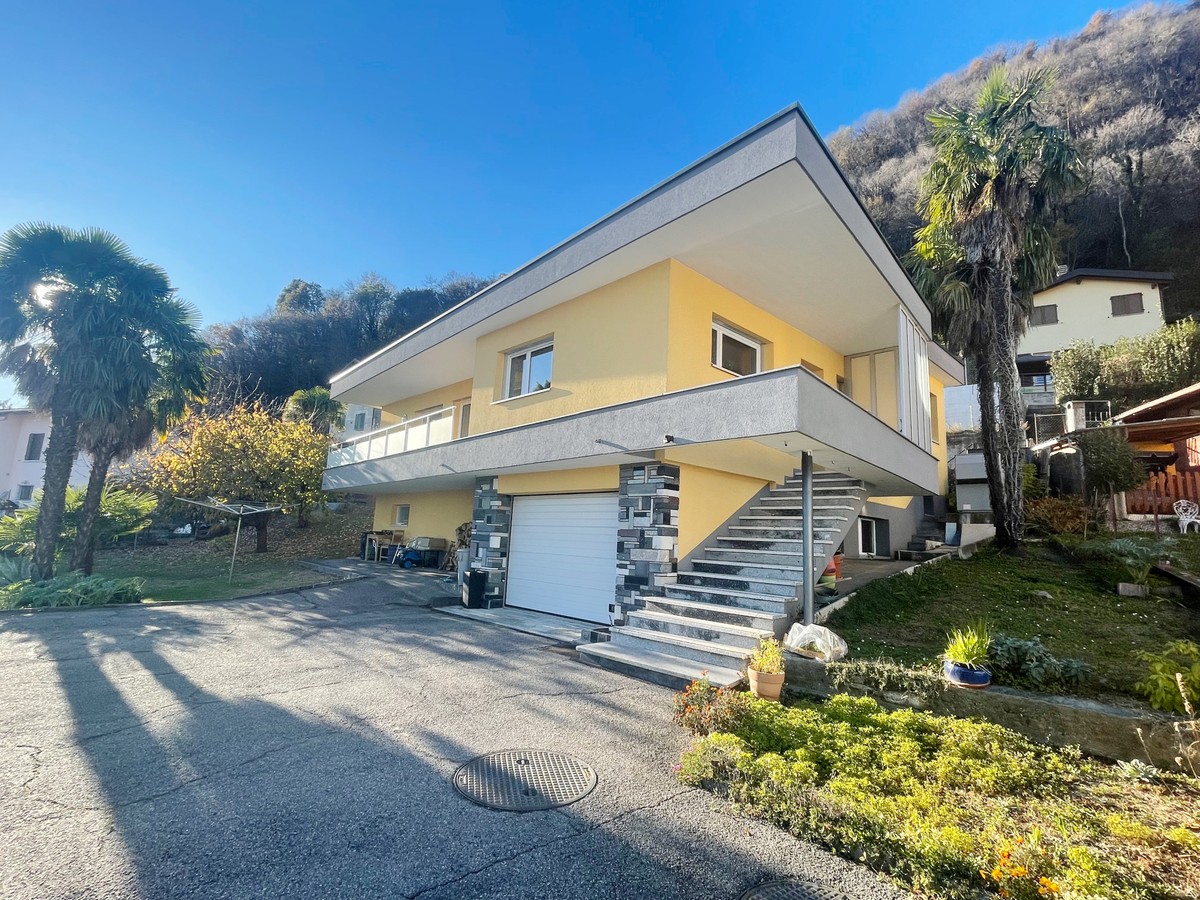
Rancate – Semi-detached house with large plot and building potentialIn a residential area and slightly elevated, in Rancate, Via Pizzuolo 6, we offer a semi-detached house on a plot of approximately 1’016 m², with spacious outdoor areas and interesting potential for appreciation.The house is spread over two floors above ground, plus a basement and attic, and is currently divided into two independent apartments.On the ground floor is an apartment with 3.5 rooms and approximately 75 m² of living space, consisting of a kitchen, living room, two bedrooms, and a bathroom.On the first floor is an apartment with 4.5 rooms and approximately 75 m² of living space, with a separate kitchen, living room, bedrooms, bathroom, and access to a large terrace of approximately 45 m².The attic of approximately 75 m², currently used as a storage room, offers additional space.The property is completed by basement, technical rooms, and laundry room, garage, ancillary rooms, access, and a large green area.The building has partially outdated finishes and systems and is therefore suitable for renovation and appreciation, either by maintaining the current semi-detached configuration or by evaluating a more comprehensive project.Particularly interesting is the building potential of the plot. The plot is located in the Residential Extension Zone RE with a maximum utilization factor of 0.5. On a plot area of 1’016 m², a theoretical maximum gross floor area of approximately 508 m² is possible. Considering the current 150 m² of living space, the remaining theoretical potential is approximately 358 m², to be verified within the framework of a project and according to the applicable building regulations.Main data • Plot No. 503 – Rancate (Mendrisio) • Plot area: 1’016 m² • 2 separate apartments • Total living area: approximately 150 m² • Terace: approximately 45 m² • Attic/storage room: approximately 75 m² • Basement, laundry room, and technical rooms • Garage • Large green area • Remaining building potential: approximately 358 m² • Asking price: CHF 950’000.–

Travel time
-
1 / 11
CHF 890,000.–
4.5 rooms148m² living space
6862 Rancate

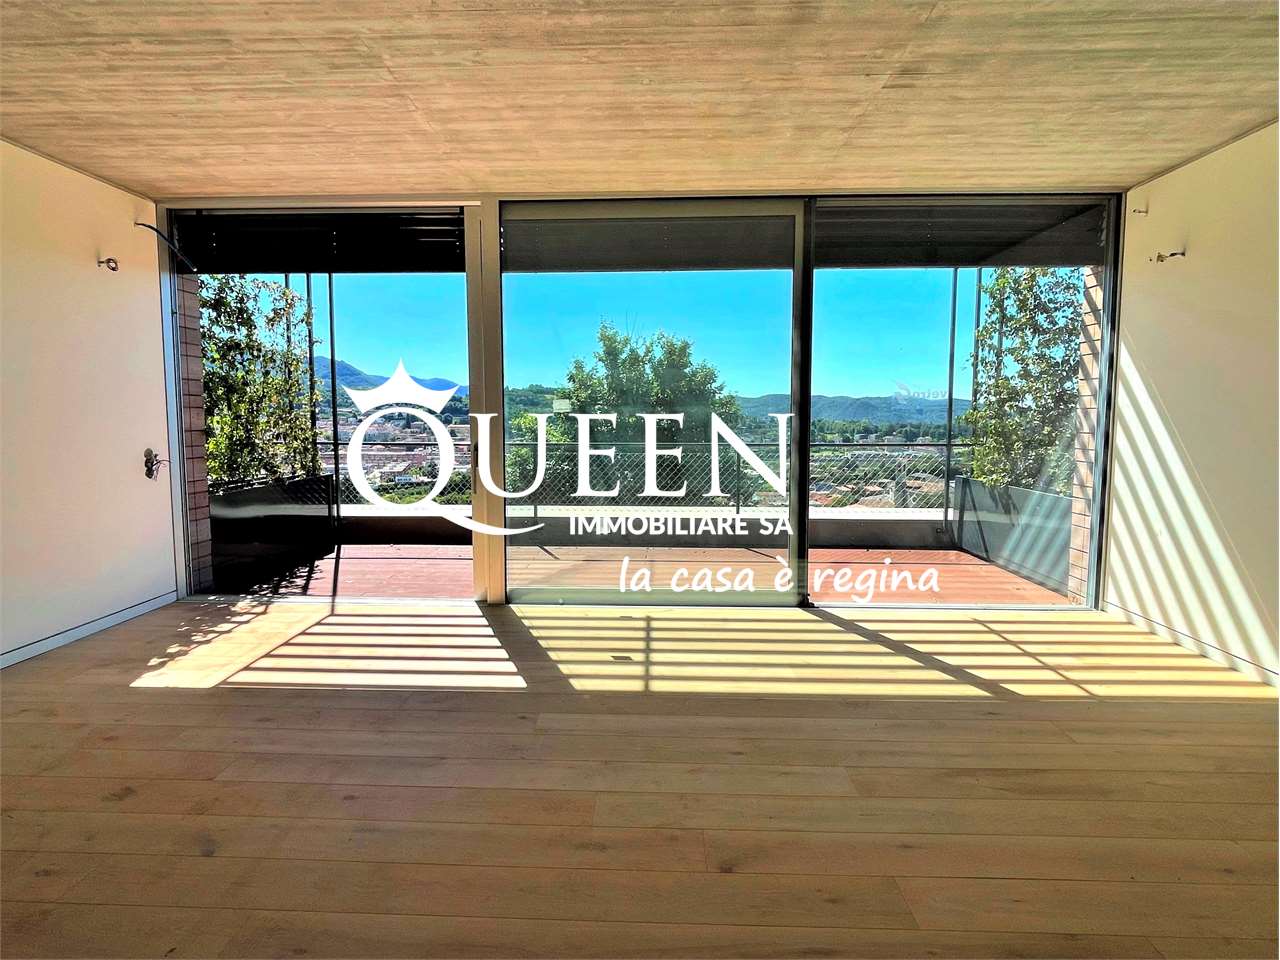
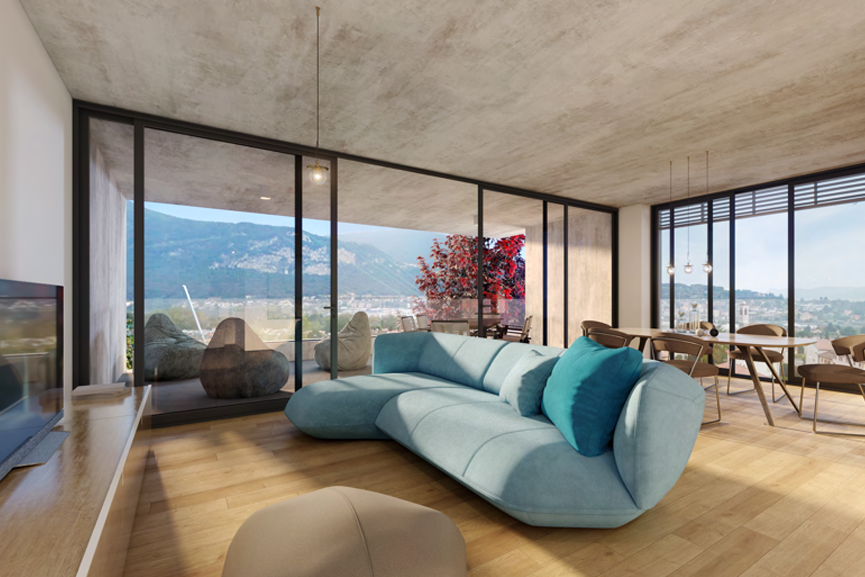
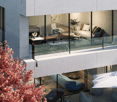
Rancate: terraced villa with 4.5 rooms, 148 sqm, with splendid view

Rancate-Mendrisio, terraced villa with 4.5 rooms, 148 sqm, in a residential area; 3 bedrooms, 3 bathrooms, 2 parking spaces. Panoramic viewProject of 4 terraced villas, developed on two levels, with terraces and patio in ownership. The villas were built traditionally with state-of-the-art systems that allow for significant energy savings. The chosen finishes are of superior quality and create modern spaces with interesting contrasts, combining exposed concrete with warmer materials like wood and natural stone. The large floor-to-ceiling windows allow you to enjoy the beautiful panorama even from the inside. On the ground floor, the living area is airy and bright, with:- entrance into the open space consisting of kitchen (at the buyer's choice), living room with large windows from which you can access the terrace directly, (in house no. 1 you can access the private garden directly), hallway and guest bathroom. On the lower floor:- master suite with full-height doors and large windows from which you can access the terrace-patio directly, with walk-in closet and bathroom with shower, two more bedrooms, one with exit to the patio, second bathroom and laundry/storage room. This interesting housing solution is completed by an external storage room and covered and uncovered parking spaces. The value of this housing solution is primarily the location, at the foot of Monte San Giorgio, but only 5 minutes from Mendrisio and all services.Ideal for those who want to live in a quiet place surrounded by greenery, but also comfortably!- Sales price house no. 2 and house no. 3 CHF 890'000.- Covered parking spaces CHF 35'000.- each- Uncovered parking spaces CHF 25'000.- each

1 / 8
  • Parking space
  • Balcony / Terrace
  • Garage
CHF 850,000.–
8.5 rooms290m² living space
6862 Rancate

Single-family house - Rancate

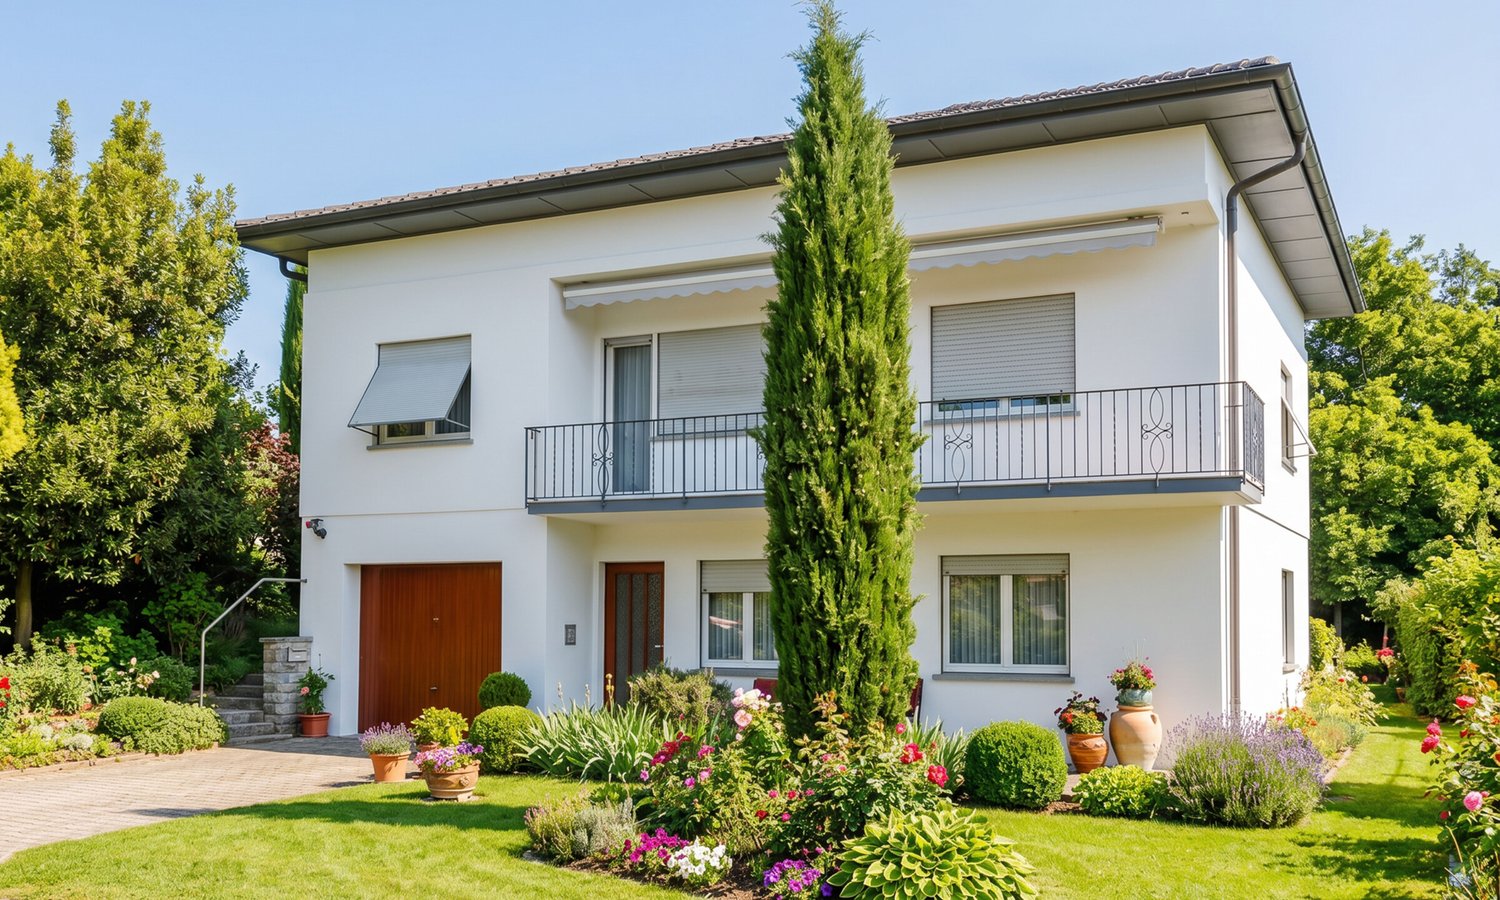
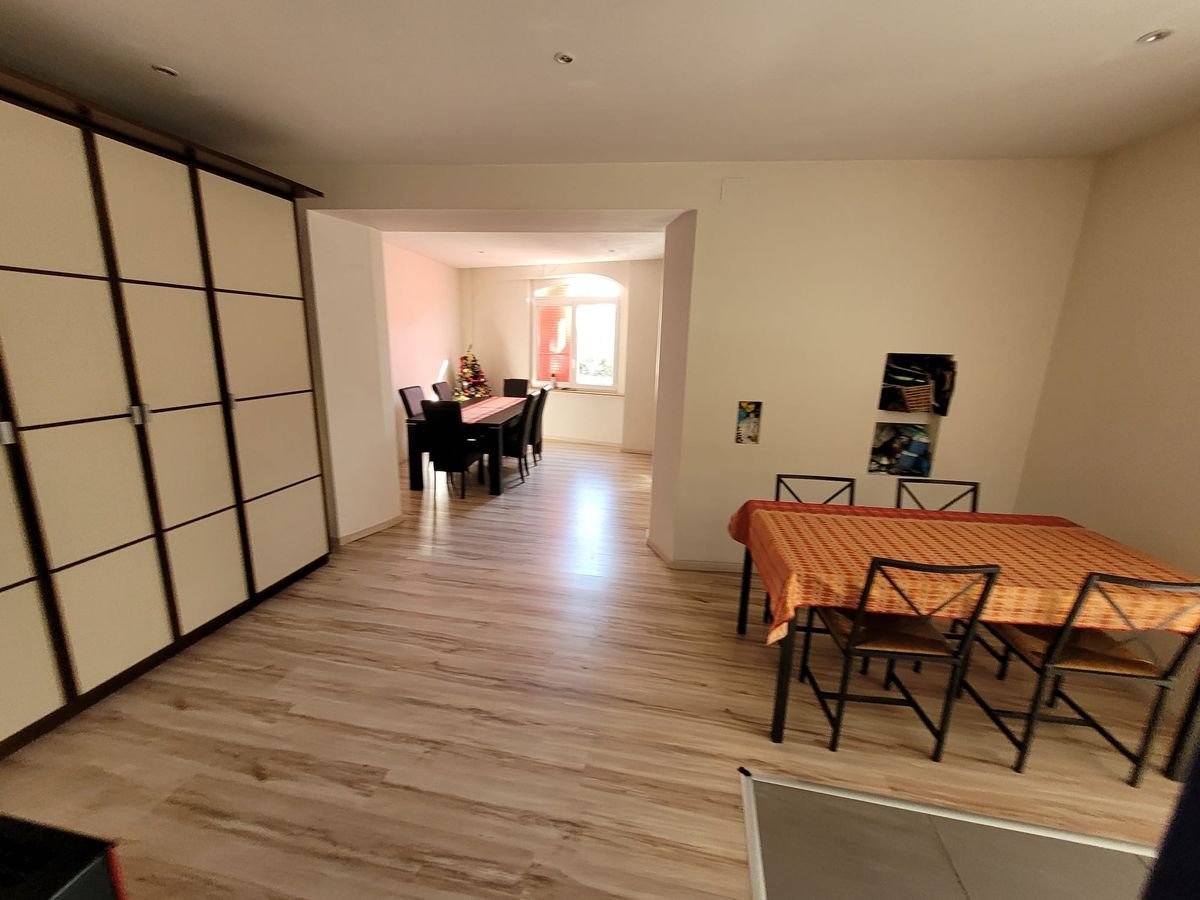
A Mendrisio-Rancate, in a typically residential, very quiet and sunny area, we sell INDEPENDENT HOUSE of 8.5 rooms with garden and adjacent building land. The access road is private for the sole residents. In front of the house there is a square with a parking space in front of the single garage and another 2-3 parking spaces on the side. The house dates back to 1966 and was renovated in 2007. In the following years, it underwent further improvements and maintenance work and is still in good condition. The gross total living area is approximately 290 sqm, while the net habitable area is approximately 190 sqm, distributed as follows: Ground floor: Main entrance with connecting corridor and staircase to the first floor, two heated rooms (bedrooms), room with exit to the rear garden (heating connection present), unheated cellar, technical room with oil heating, external auxiliary room for the tank. First floor: Stairway landing, entrance hall, connecting corridor with wall units, shower-WC with window, bathroom-WC with bidet and window, separate kitchen, dining room, living room, both with exit to the balcony overlooking the front garden, 3 bedrooms, two with exit to a balcony overlooking the rear garden, accessible attic from the stairway landing. Beautiful, flat, fenced garden with ornamental plants and flowers. The land area where the house is located is 710 sqm. Price of the house: CHF 850,000.-. Additional building plot of 805 sqm, adjacent and bordering the garden: Price CHF 640,000.-. Don't miss the opportunity to purchase this spacious, comfortable and well-located housing solution!

  • Parking space
  • Balcony / Terrace
  • Garage
1 / 9
CHF 1,150,000.–
9 rooms319m² living space
6862 Rancate

LARGE TWO-FAMILY HOUSE WITH 9 ROOMS AND LARGE GARDEN IN RANCATE

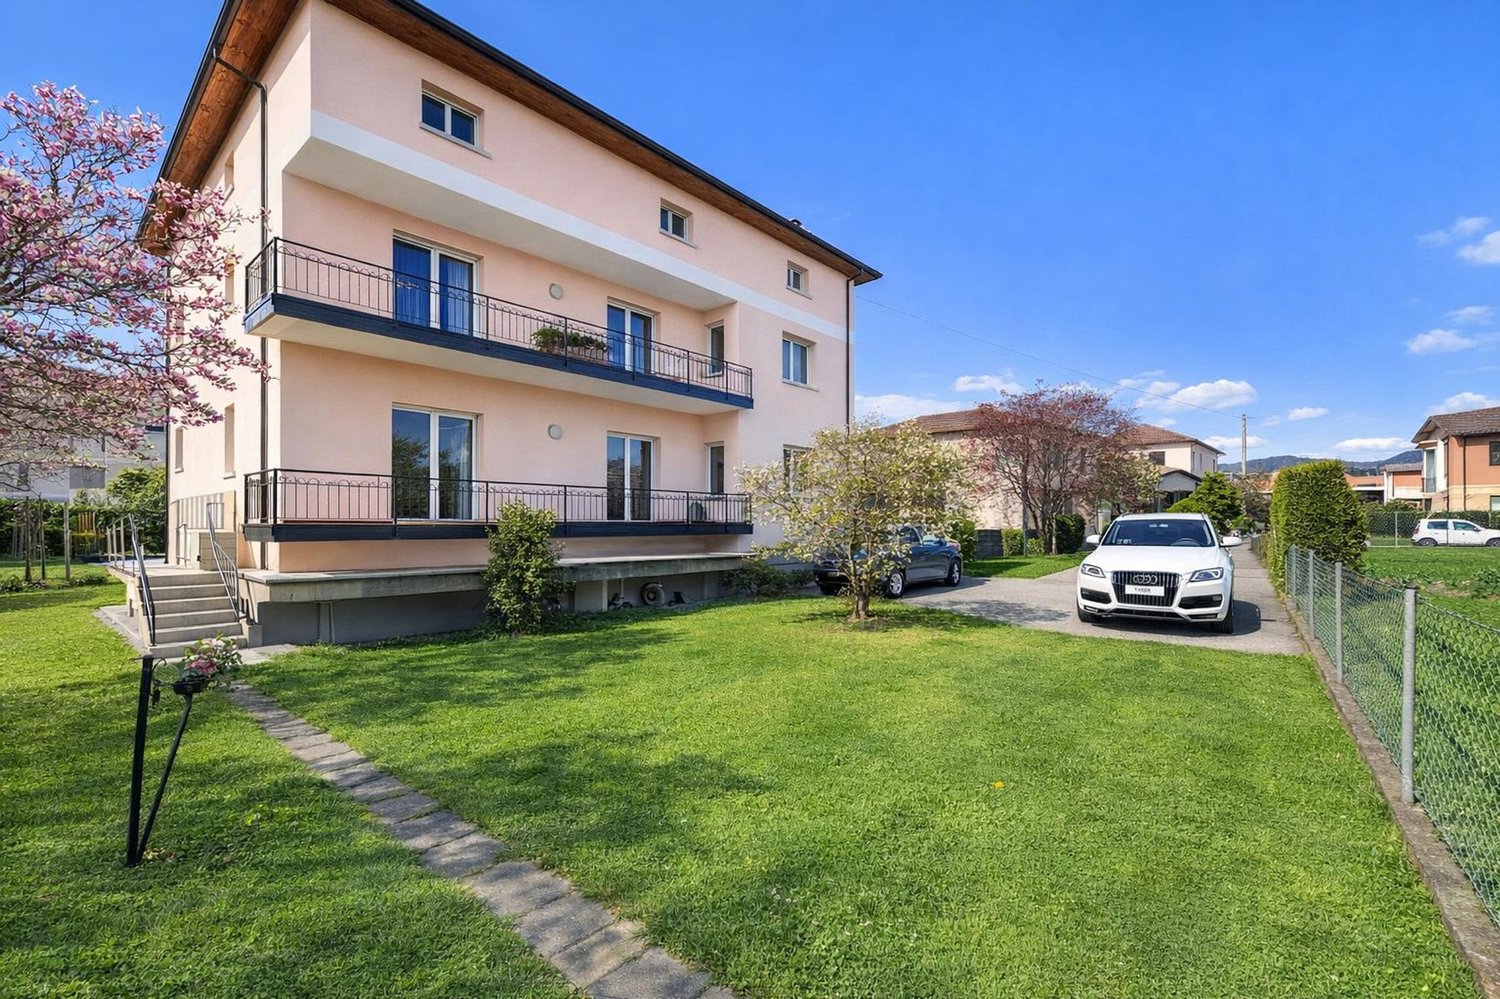
Large two-family house of about 320 sqm, spread over two levels plus basement, built in the early 60s on a large, flat plot of 1,350 sqm, located in a particularly convenient and well-served area of Rancate, ideal for those who want to live in a quiet context without giving up the proximity to the main connections and services.The property develops from the BASEMENT, where there is a practical storage room with a technical room.On the GROUND FLOOR, a spacious area opens up, consisting of a garage, a nice tavern enriched by a fireplace that creates a welcoming atmosphere, flanked by a kitchen with direct access to the large, flat garden, a real strong point of the property, perfect for moments of relaxation outdoors or for family activities. The level is completed by a cellar, a boiler room/laundry room, a storage room, two versatile rooms, a bathroom with shower, and a study. This floor needs modernization work to be fully valued and made habitable.Going up to the FIRST FLOOR, the main house develops, consisting of a bright living room with a fireplace, a cozy dining room, a separate kitchen, an entrance, a balcony, four bedrooms - one with a private balcony - and a bathroom with a bathtub, offering generous and well-distributed spaces for the whole family. The attic is used as a storage room.The property has recent PVC windows with double glazing and a gas heating system distributed through radiators.An additional value is represented by the large, flat garden, which also hosts a convenient tool shed and offers the possibility of creating a second car access from the rear side.To complete this interesting proposal, there is a single garage and an outdoor uncovered parking space, all inserted in a completely fenced plot with an electric gate, guaranteeing privacy and security.DON'T LET THIS PROPERTY SLIP AWAY AND CONTACT US TODAY FOR MORE INFORMATION!FGS/17346

1 / 13
CHF 450,000.–
6862 Rancate

Ideal Core House for Lovers of Charming Properties

We are offering a large core house exclusively, located 2 minutes from the kindergarten, 5 minutes from the elementary school, and 3 minutes from the bus stop to Mendrisio station, which is 5 minutes away by bicycle and about 12-18 minutes on foot.The house:Ground floor: very spacious basement of about 30 m², from which you can access a small inner courtyard of about 6 m².The chimney is prepared up to the basement for a possible central heating system. To the left of the main entrance, there is a second basement of about 6 m² with a small window and a main panel renewed in 2018.To the right, a storage room of 2 m². Going up the stairs, on the first landing to the left, there is a room of 10 m² with a fireplace and a window. Access to a 12 m² balcony + a small technical room with washing machine, dryer, and boiler.Continuing to climb, you reach the first floor: living area with open kitchen of about 45 m², toilet, small balcony of about 5 m², with a view of the inner courtyard.On the second floor: the sleeping area of the house with a living room of 18 m² that gives access to the bedrooms: 1 bedroom with an en-suite bathroom + 1 other bedroom.The attic could be made habitable by recovering two more rooms.Externally, the house needs to be repainted, while the plaster in the area under the 12 m² balcony is partially to be renewed. Inside, the attic and the 10 m² room on the first landing need to be renewed.The house is currently heated with 2 pellet stoves.A large basement/storage room is included in the proposal, located in front of the object under the portico (in addition to the one in the house).There is the possibility to rent a parking space at a short distance.Plans available upon request.The object can be used as a secondary residence.History of the houseIt is a house from the late 19th century, rich in personality, with lordly traits. In the renovation of the 1st and 2nd floors carried out in 2015/16, the angel frescoes were maintained, which are also found on the facade.

1 / 6
CHF 1,120,000.–
6 rooms151m² living space
6862 Rancate

The freedom to have it all: house with elevator and independent studio apartment...

Located in a quiet and reserved context, this property combines comfort, functionality, and versatility of spaces. The property, built in 1989, is in perfect condition, among the main interventions, in addition to the realization of the studio apartment in 2017, the renovation of the roof in 2002 and the realization of the veranda in 2024. The heating is with serpentine fed by a heat pump. The main residence, 4.5 rooms spread over two levels, is comfortably connected by an internal elevator that also reaches the basement. The rooms are bright, well-distributed, and designed to offer maximum livability. On the ground floor, there is the entrance, a spacious kitchen, the living room, the dining area located in a bright veranda, and a bathroom with a shower. On the first floor, there are three spacious bedrooms, a beautiful covered terrace, and a bathroom with a bathtub. In the semi-basement, there is an available room, the shelter, the cellar, and the technical rooms. In 2017, a 1.5-room apartment was built above the garage, totally independent, perfect for guests, a professional studio, or as an income opportunity. Outside, a curated private garden with a pergola and a grill area invites moments of relaxation and conviviality in the open air. The property has a garage and two uncovered parking spaces, for a comfortable and worry-free daily life. A house that is not only to be lived in but also to be felt: space, independence, and quality of life, enclosed in a single, precious opportunity.
1 / 5
CHF 795,000.–
4.5 rooms220m² living space
Via Sotto Chiesa 10, 6862 Rancate

Casa dangolo con camino e piscina comune | Eckhaus mit Cheminée und G

Questa casa a schiera dangolo a Rancate offre circa 220 m² di superficie abitabile, spazi generosi e una posizione tranquilla. La proprietà dispone di un ampio soggiorno e sala da pranzo con camino, tre camere da letto, due bagni, un WC separato, cucina funzionale e aria condizionata. Il giardino privato, il garage con portone elettrico, il posto auto esterno e la piscina comune allinterno del complesso completano lofferta. Limmobile è stato costruito nel 1986, si presenta in buono stato di manutenzione ed è riscaldato tramite riscaldamento elettrico. Una soluzione interessante per famiglie o persone che cercano spazio, privacy e tranquillità a Rancate. Dieses Eckreihenhaus in Rancate bietet rund 220 m² Wohnfläche, grosszügige Räume und eine ruhige Wohnlage. Die Liegenschaft verfügt über einen grossen Wohn- und Essbereich mit Cheminée, drei Schlafzimmer, zwei Badezimmer, ein separates WC, eine funktionale Küche sowie Klimaanlage. Der private Gartenanteil, die Garage mit elektrischem Tor, der zusätzliche Aussenparkplatz und der gemeinschaftlich nutzbare Pool innerhalb der Überbauung runden das Angebot ab. Das Haus wurde 1986 erstellt, befindet sich in gepflegtem Zustand und wird mittels Elektroheizung beheizt. Eine interessante Wohnlösung für Familien oder Personen, die Platz, Privatsphäre und Ruhe in Rancate suchen.

Travel time
-
1 / 9
CHF 955,000.–
5.5 rooms200m² living space
6862 Rancate

Single-family house with garden in strategic location in Rancate

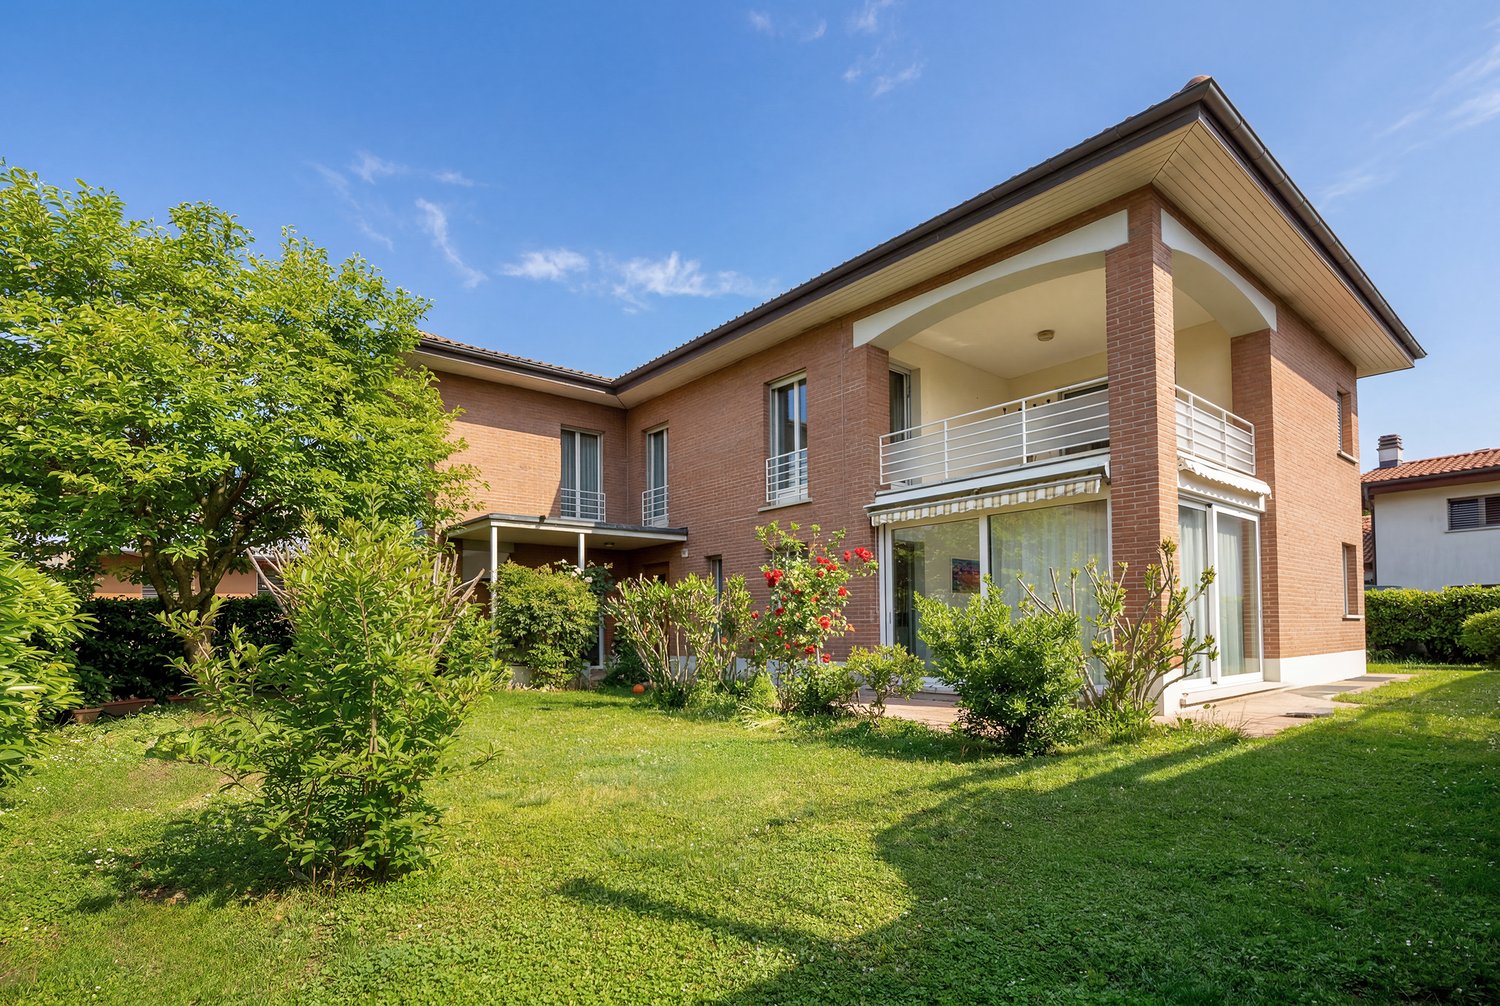
In a quiet and residential area of Rancate, this cozy single-family house represents the ideal solution for those who want to live in a reserved context without giving up on comfort. The location is particularly strategic: all main services are easily accessible, as well as access to the highway, while the Italian border is just a few minutes away, making travel practical and fast.Built in 1998, the property develops on three levels and offers a living area of about 200 m², distributed in a functional and harmonious way on 5.5 rooms, ideal for accommodating a family or for those who want well-organized and versatile spaces.The living area is distinguished by a warm and welcoming atmosphere: the habitable kitchen offers a practical and convivial space for daily life, while the living room, enriched by the presence of a fireplace, becomes the heart of the house, perfect for moments of relaxation. From here, you can access the garden directly, creating a pleasant continuity between indoors and outdoors and making the spaces even more livable.The house has three bathrooms, ensuring comfort and functionality for the whole family. The sleeping areas are well distributed, offering privacy and tranquility.An additional value is represented by the presence of an attic, a versatile space ideal as a storage room, hobby room or area dedicated to one's own passions.Outside, the property is surrounded by a pleasant garden of about 600 m², perfect for moments of relaxation in the open air, for families with children or for those who love green spaces. The equipment is completed by a balcony of about 15 m², ideal for enjoying quiet moments.In terms of parking, the house has one parking space in the garage and three outdoor parking spaces, providing sufficient space for multiple vehicles and guests.This property represents a balanced solution between tranquility and comfort, perfect for those looking for a functional, well-located and ready-to-live house in one of the most practical and well-connected areas of the region.

Suggested properties for you based on search results